Susan Payne Property
FOR SALE
£250,000
Great Preston Road, Ryde
Semi Detached
3
2
1
Like the look of this property?
We would love to hear from you and arrange a viewing of this property. Get in touch now!
Property features
Attractive three-bedroom semi-detached home, built just over 20 years ago
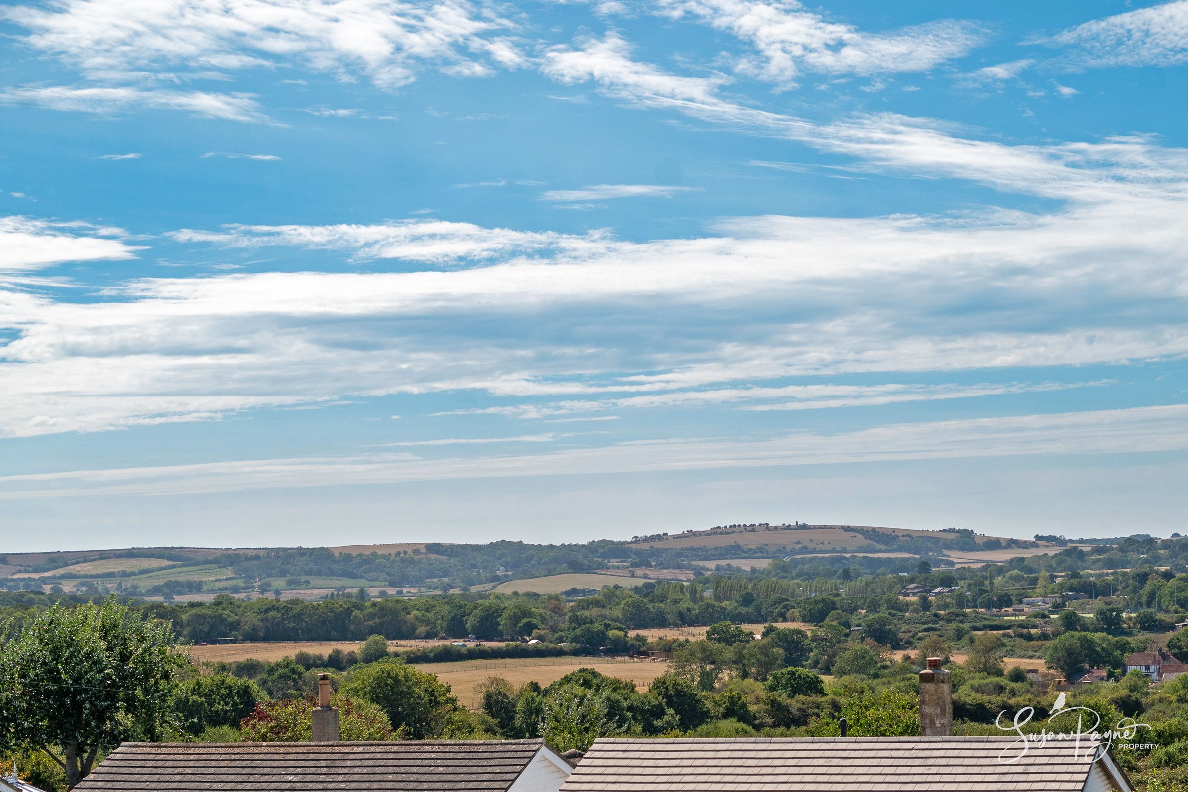
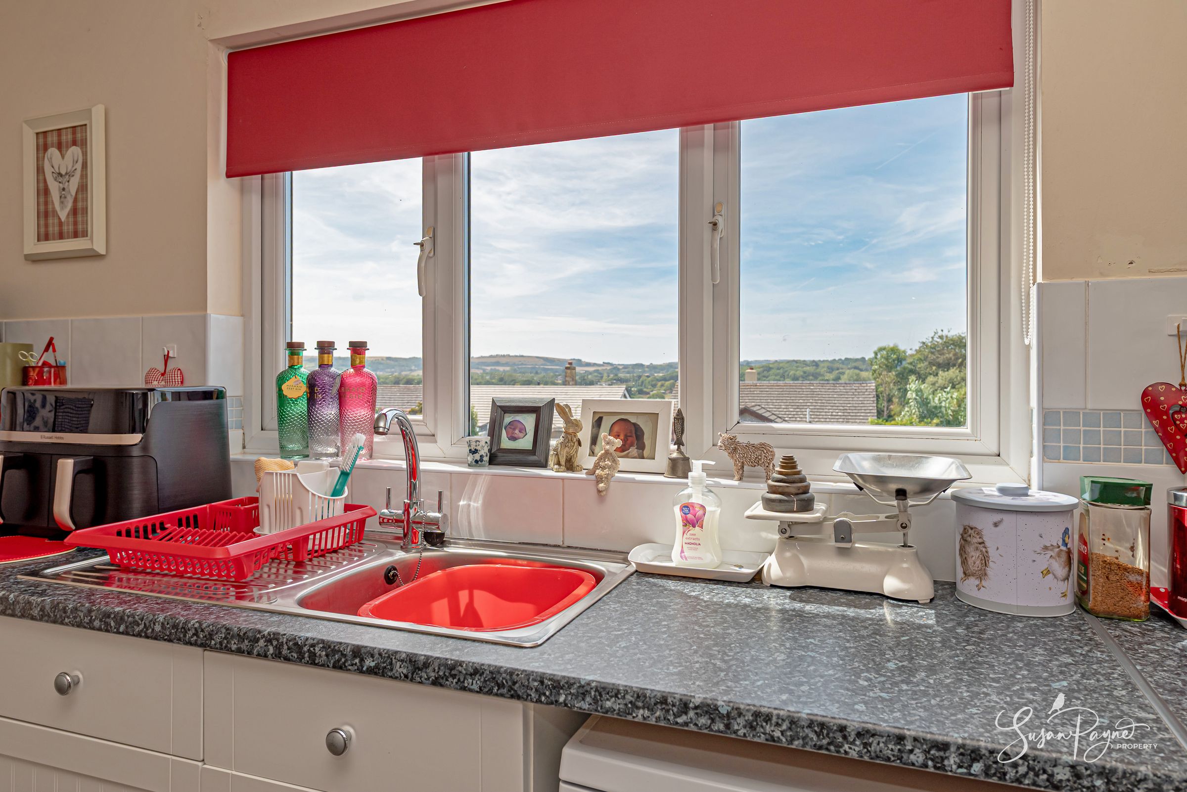
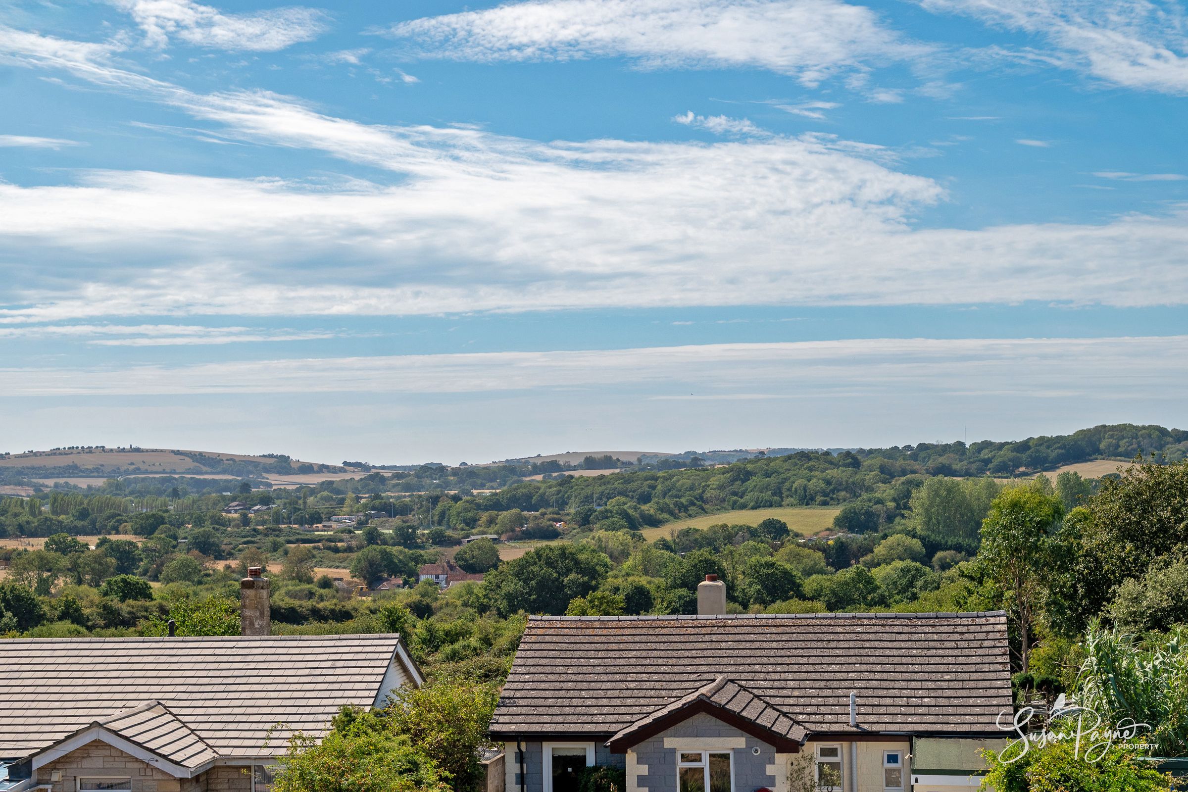
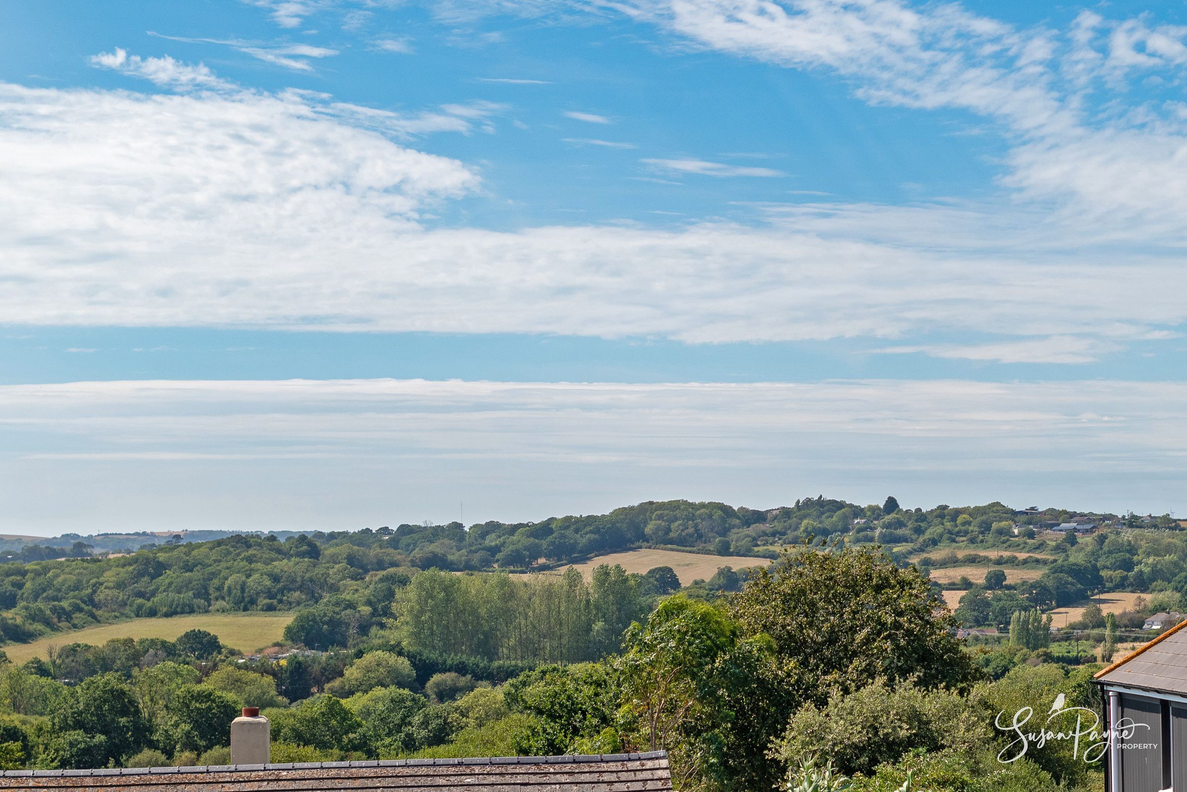
Elevated position with far-reaching rural views towards Ashey and The Downs
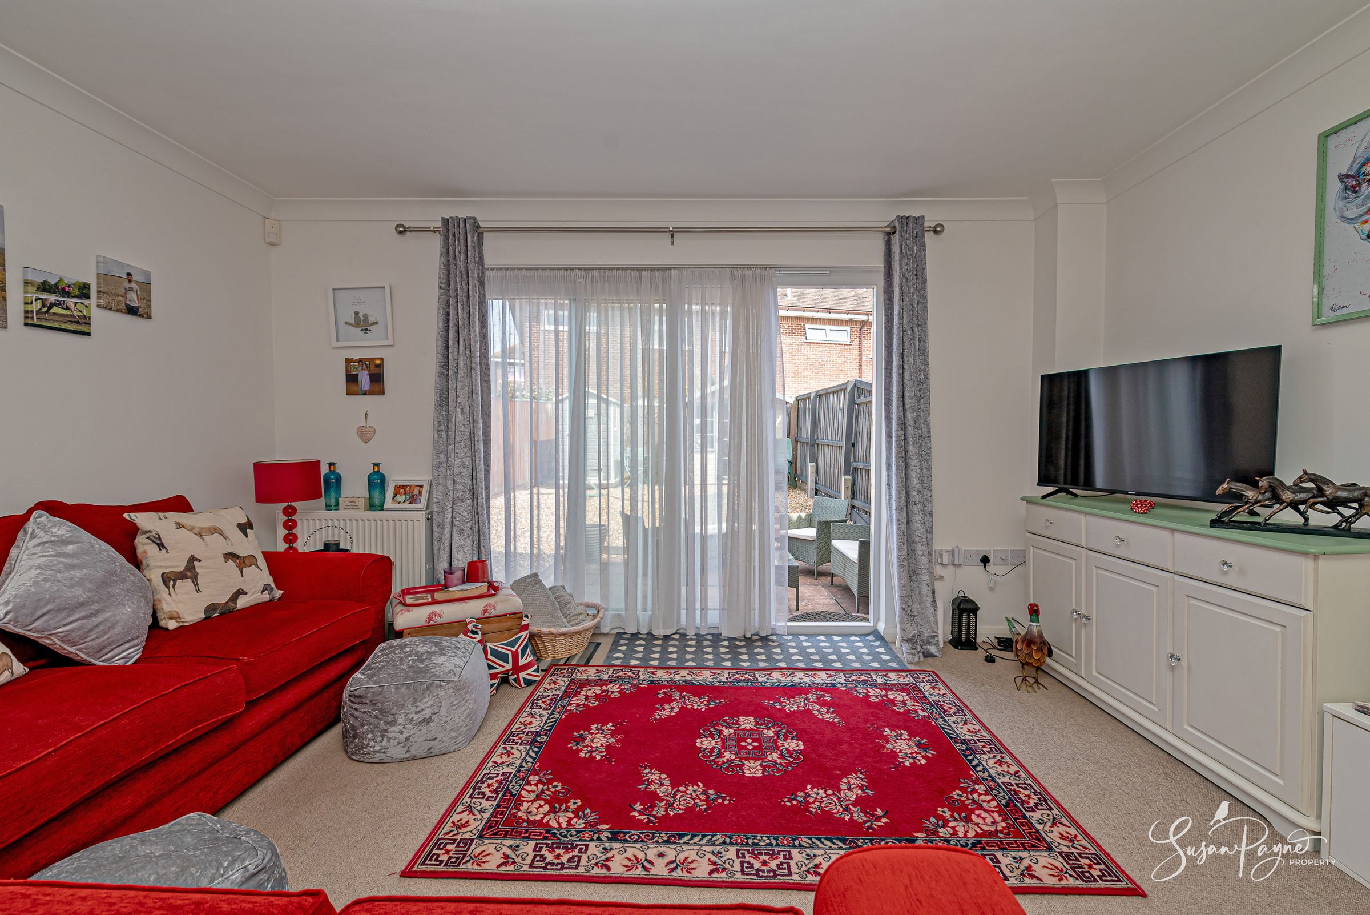
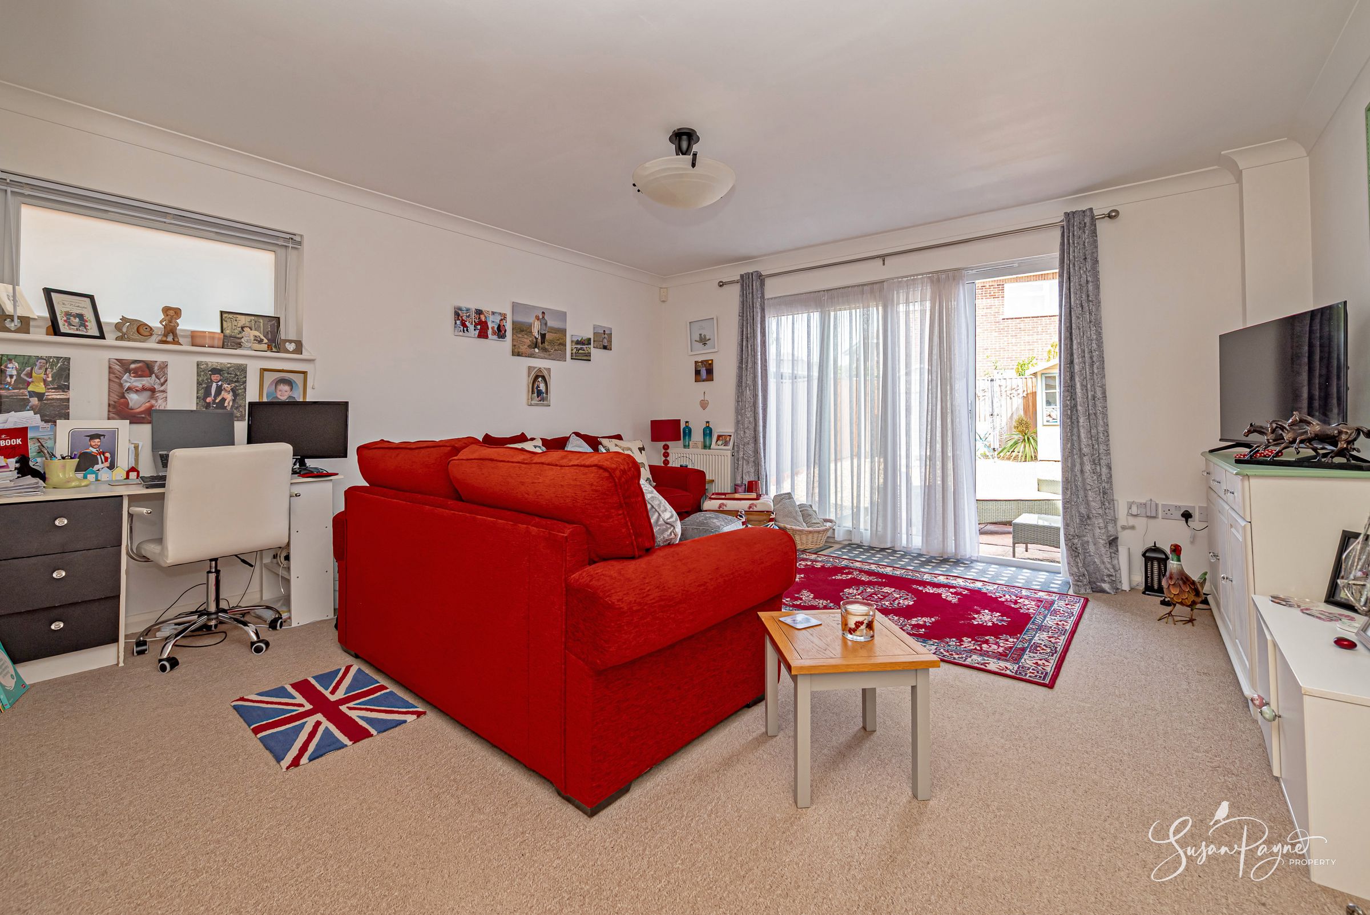
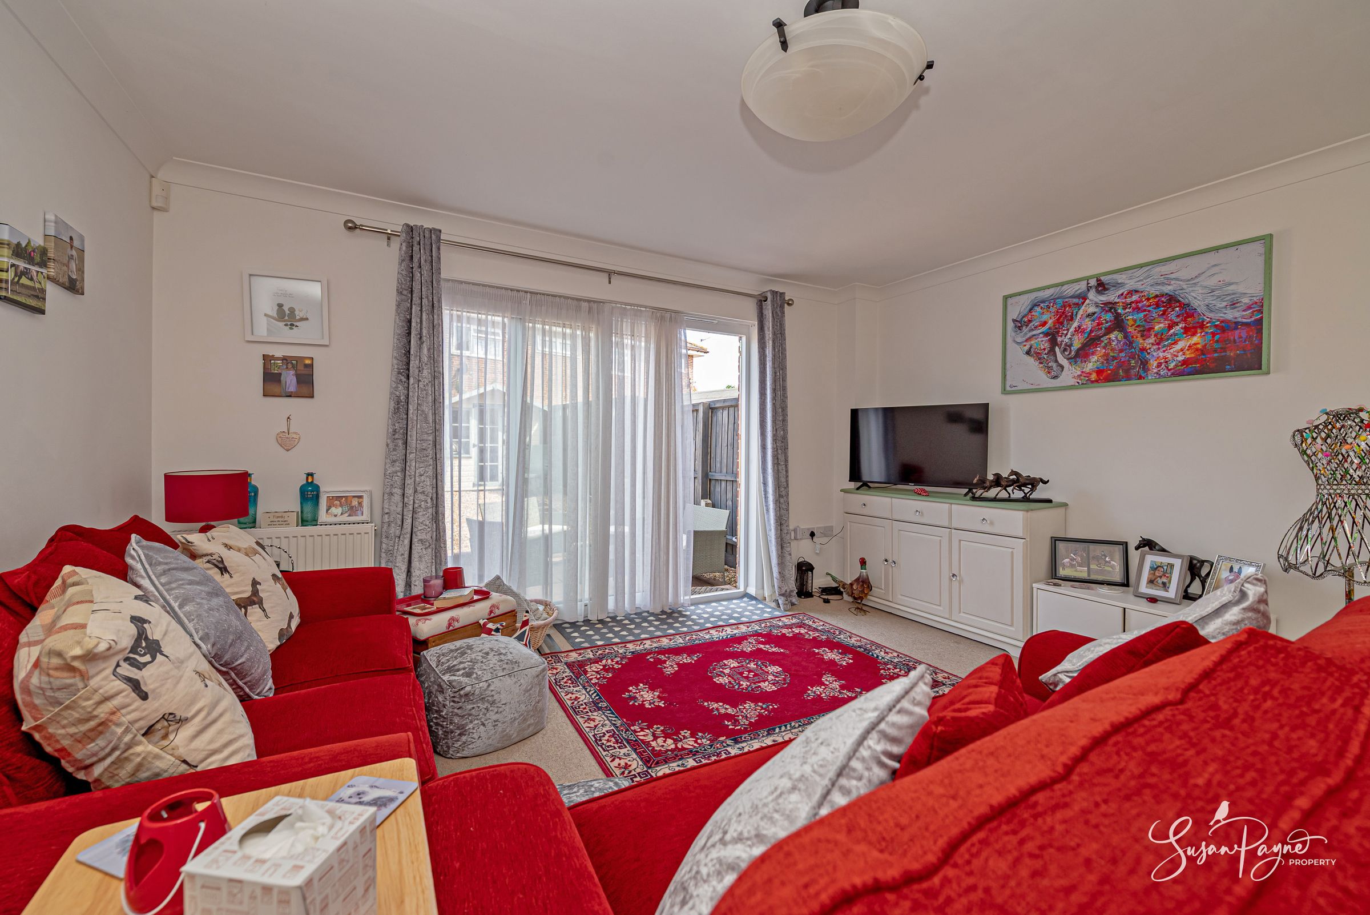
Generous sitting room with direct doors opening to the rear garden
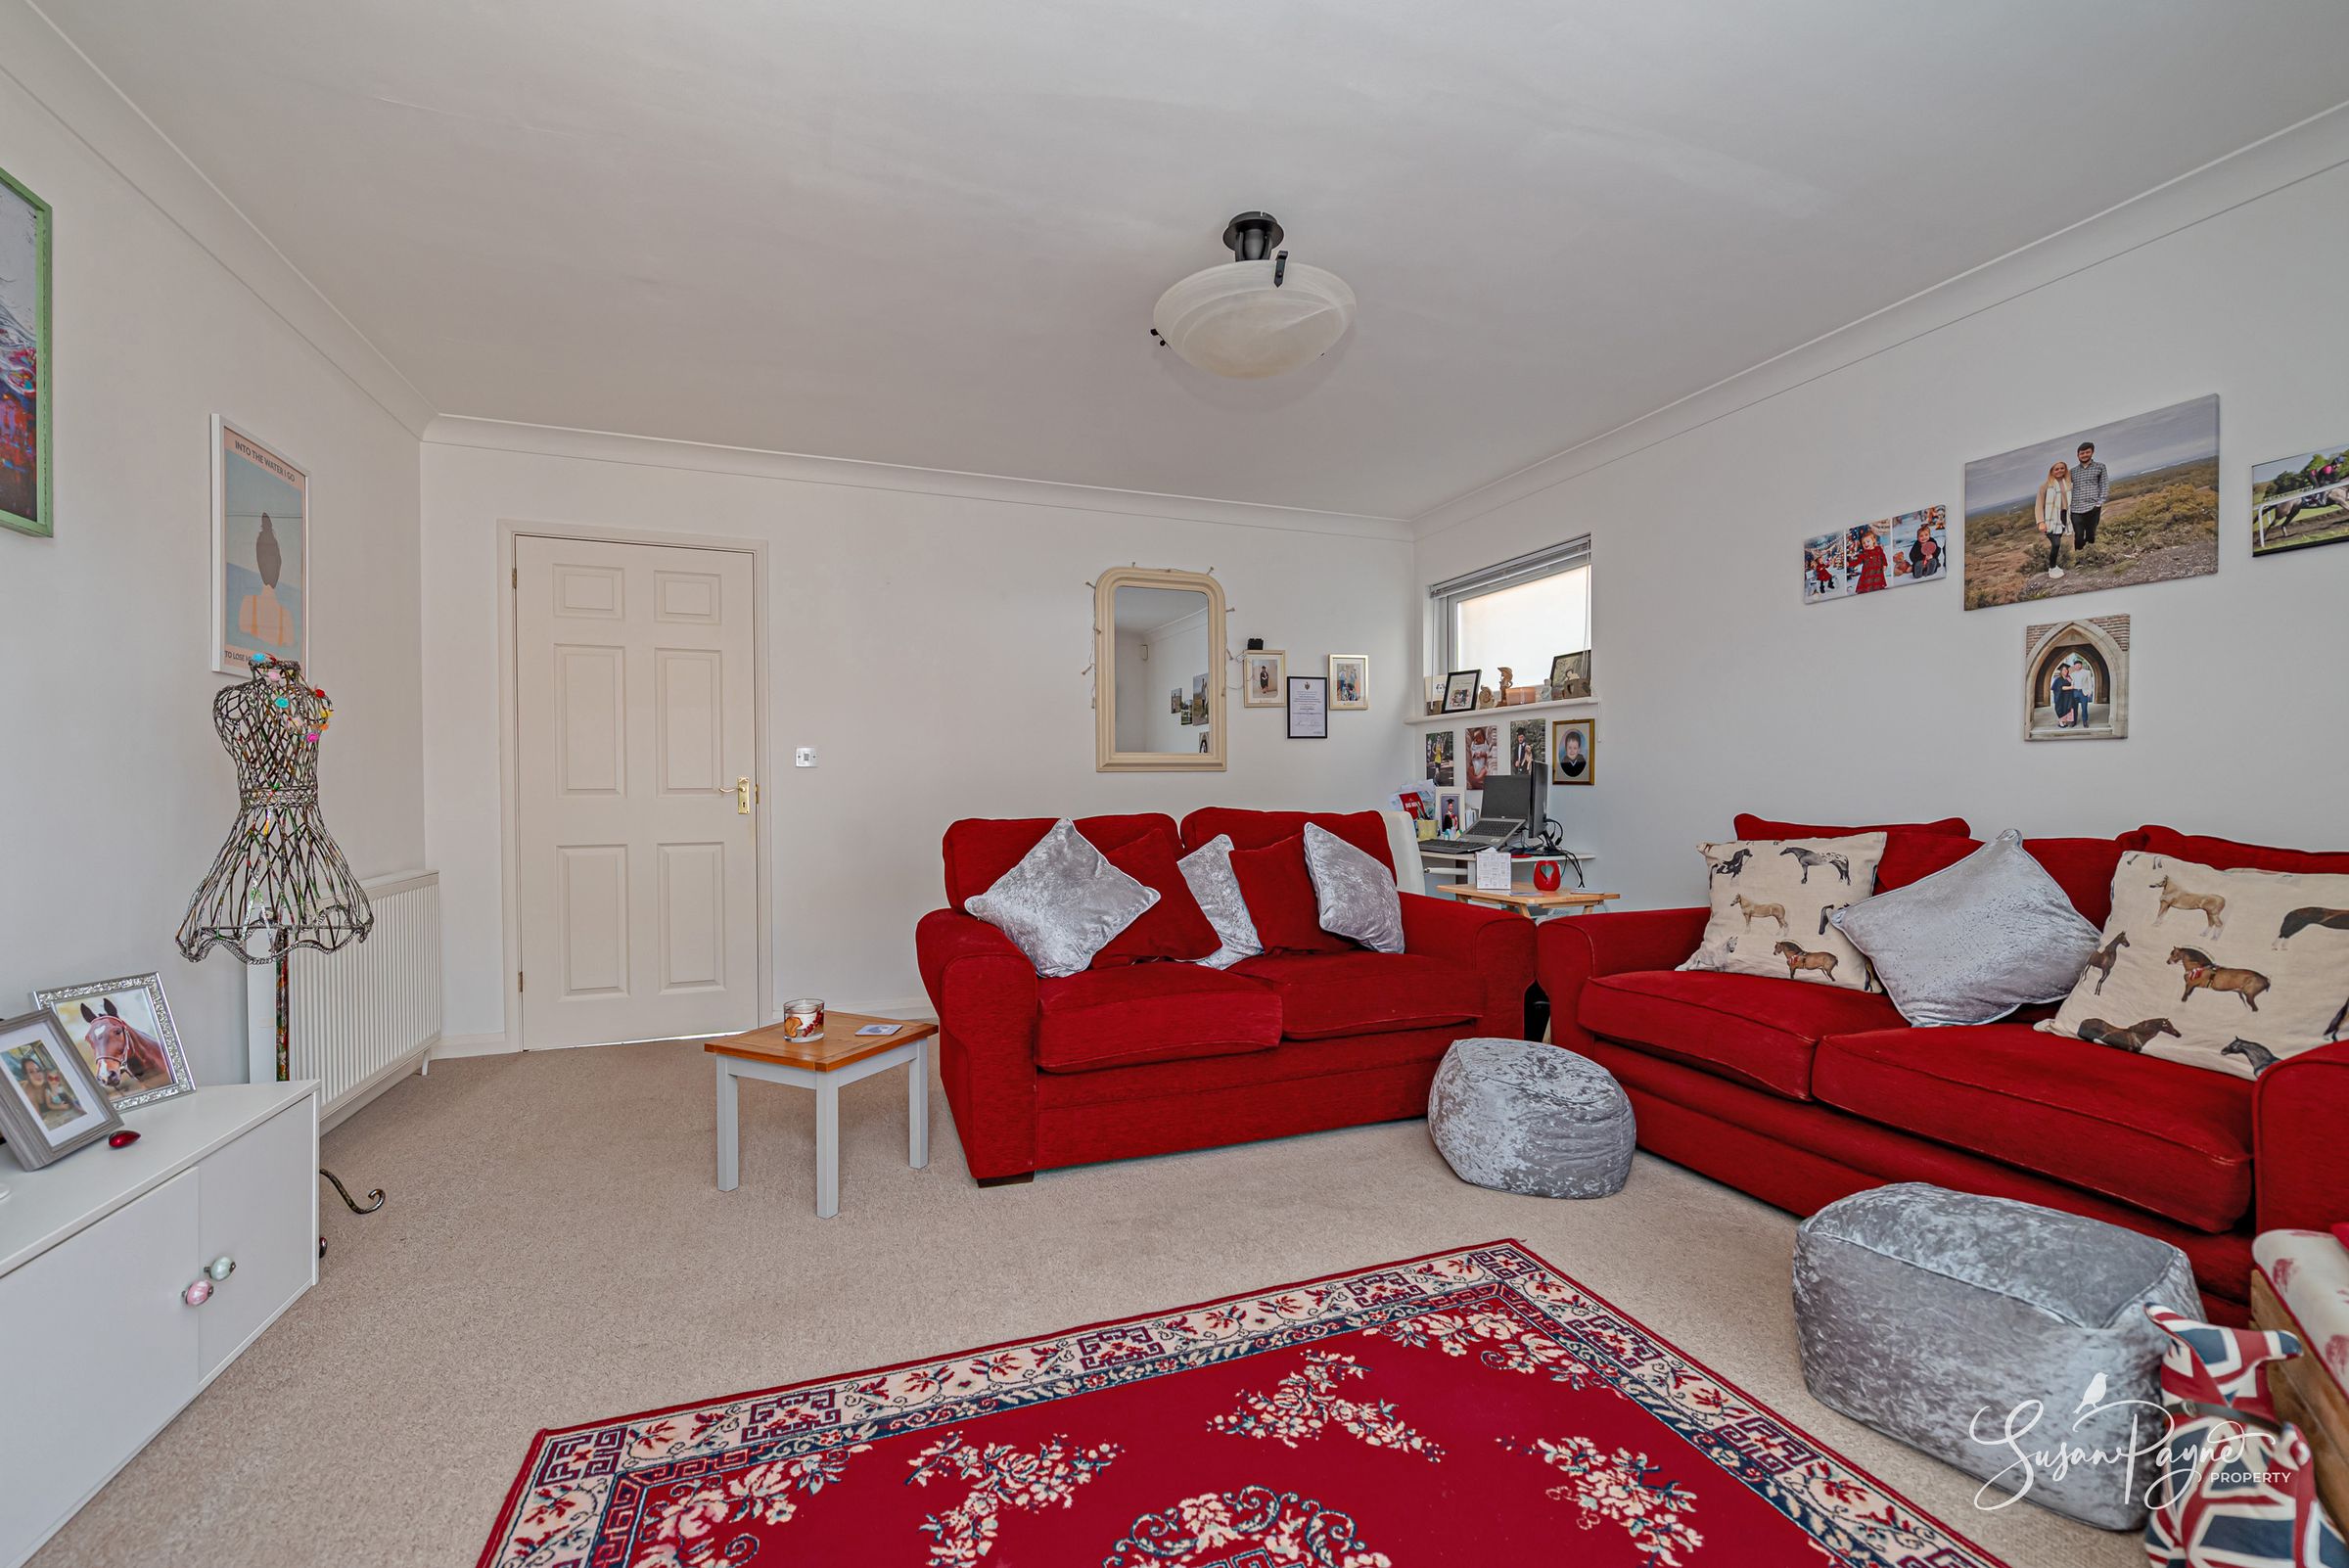
Well-presented neutral interiors with a comfortable, modern feel throughout
Kitchen/diner positioned to enjoy the countryside outlook
Principal bedroom with en-suite shower room
Two further bedrooms, including a flexible third bedroom or study
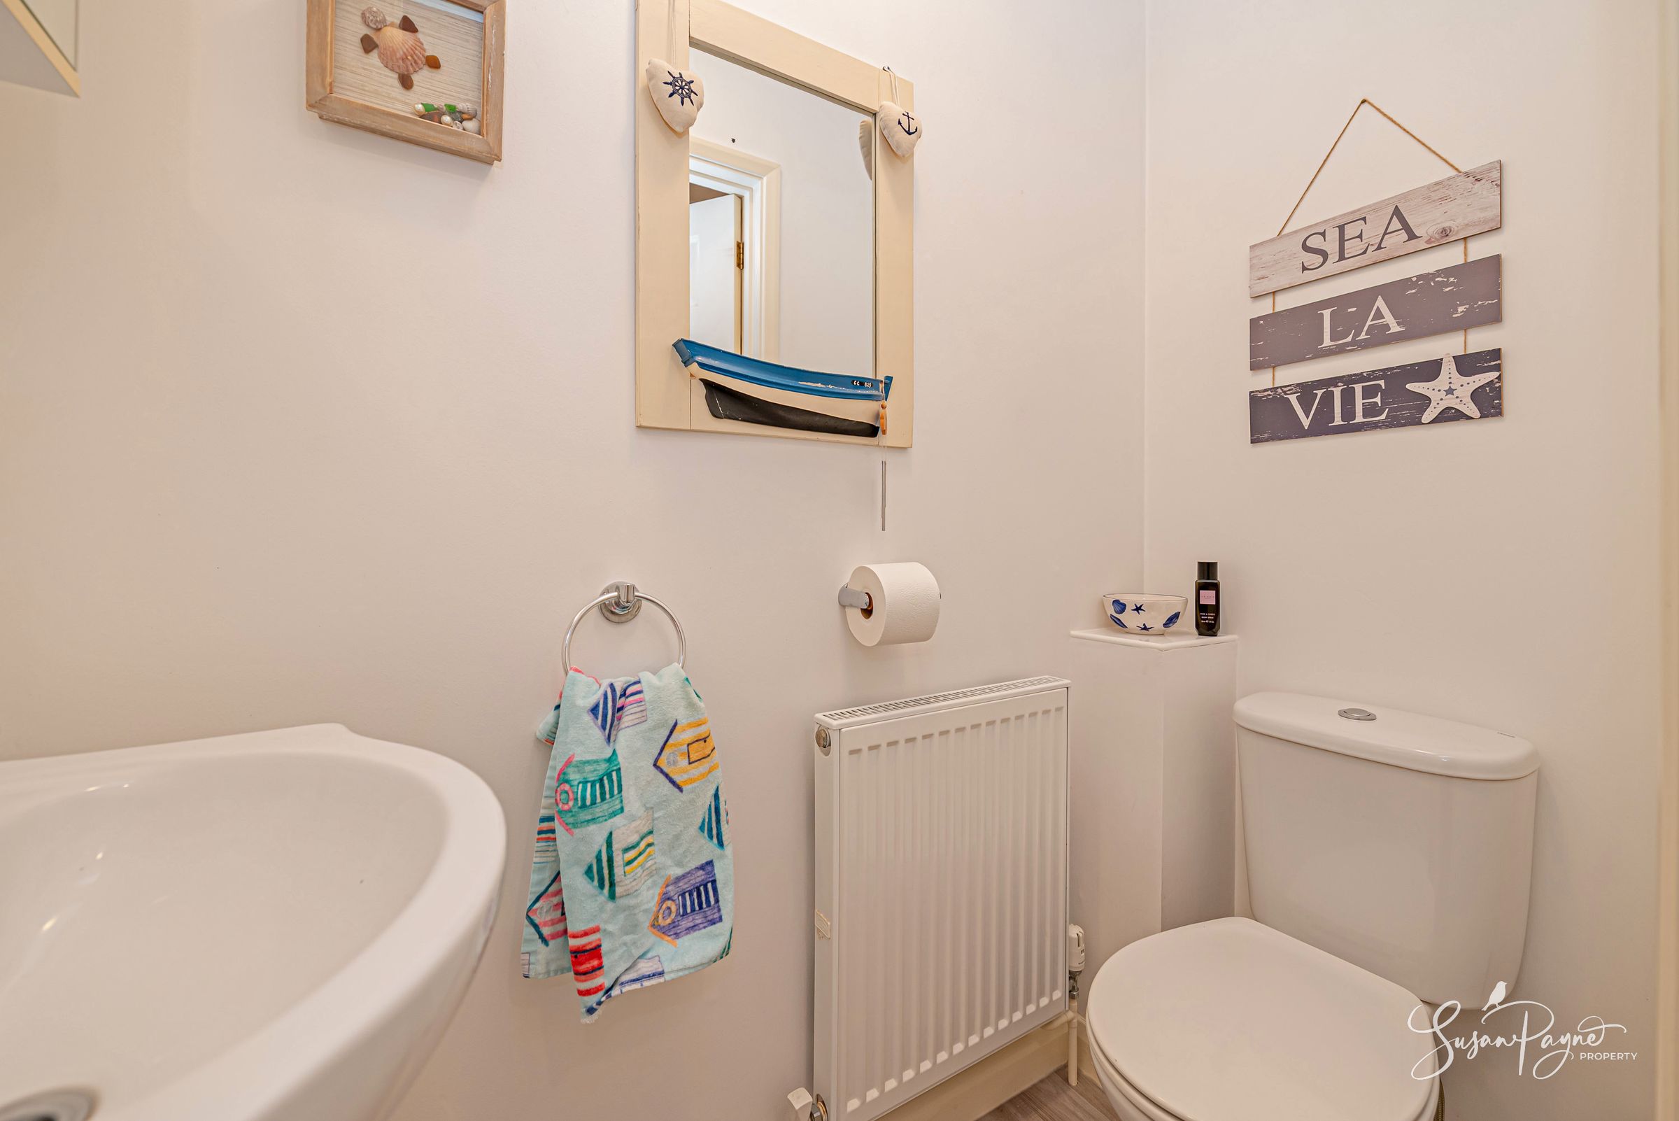
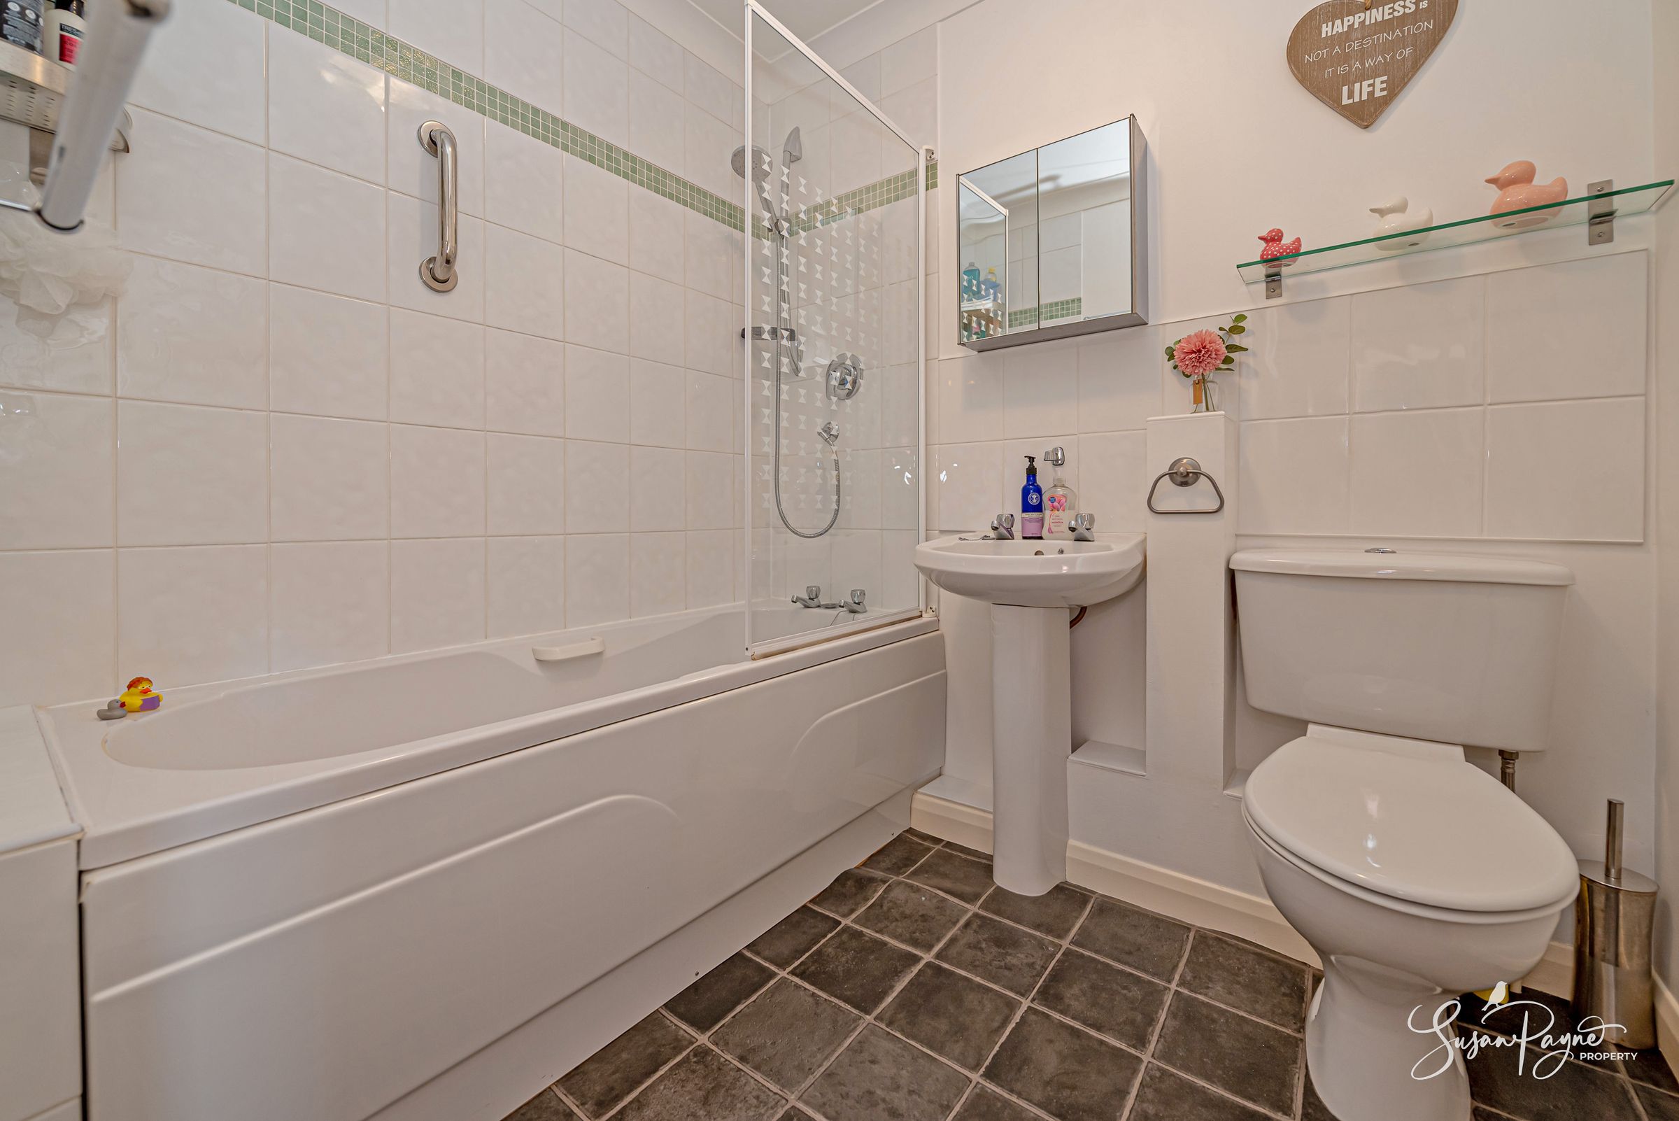
Family bathroom plus ground floor cloakroom
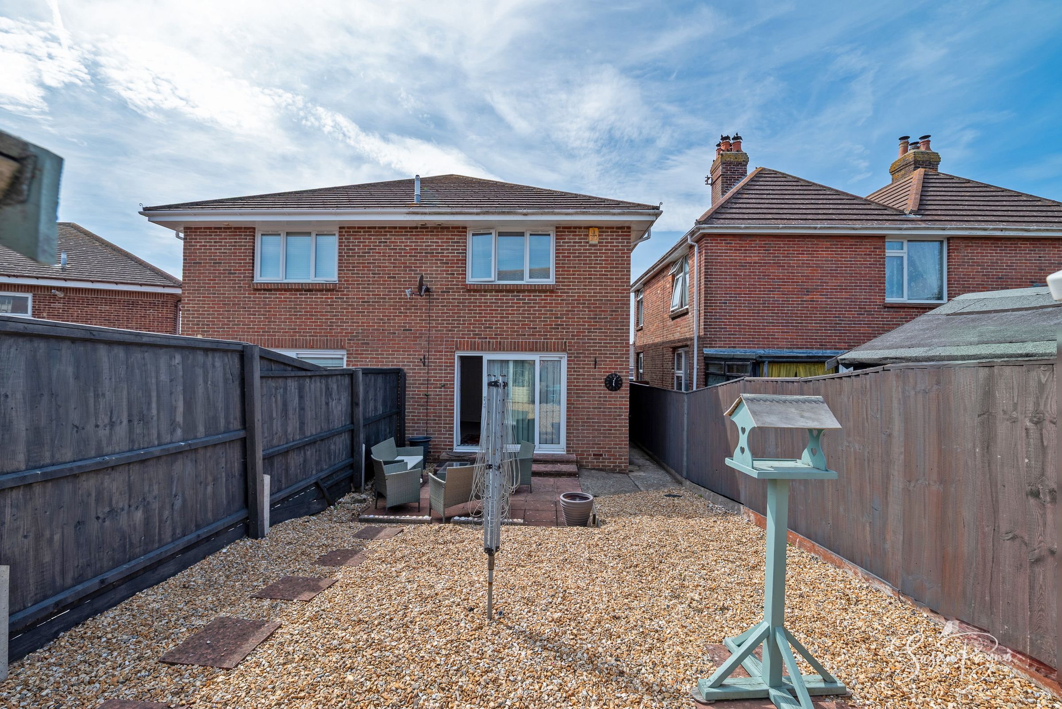
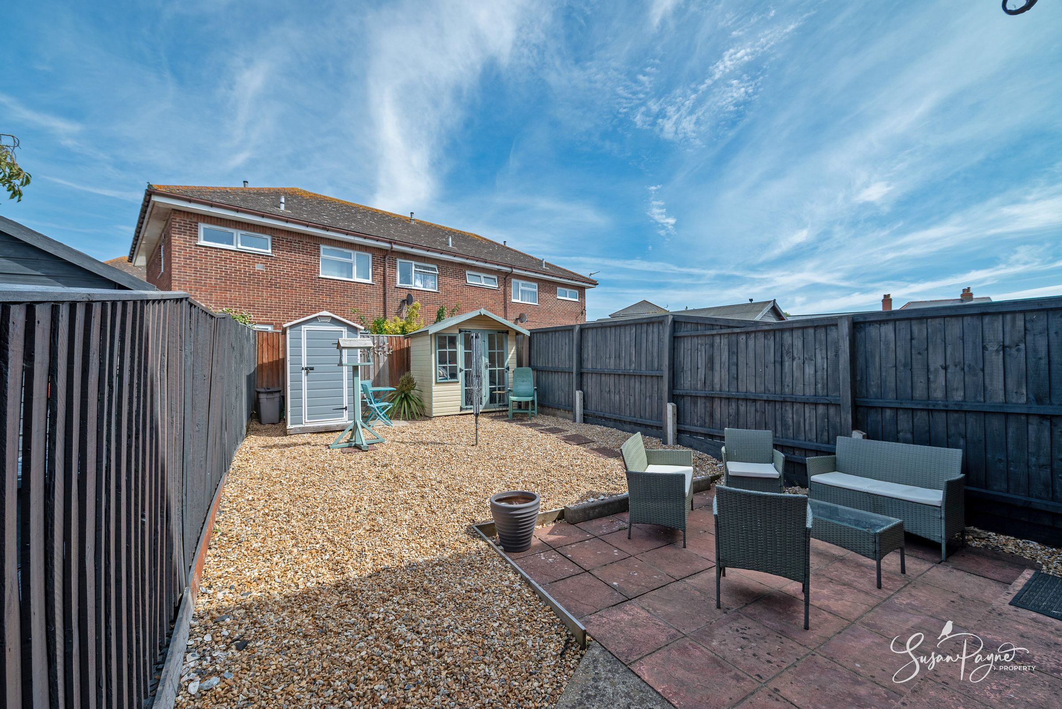
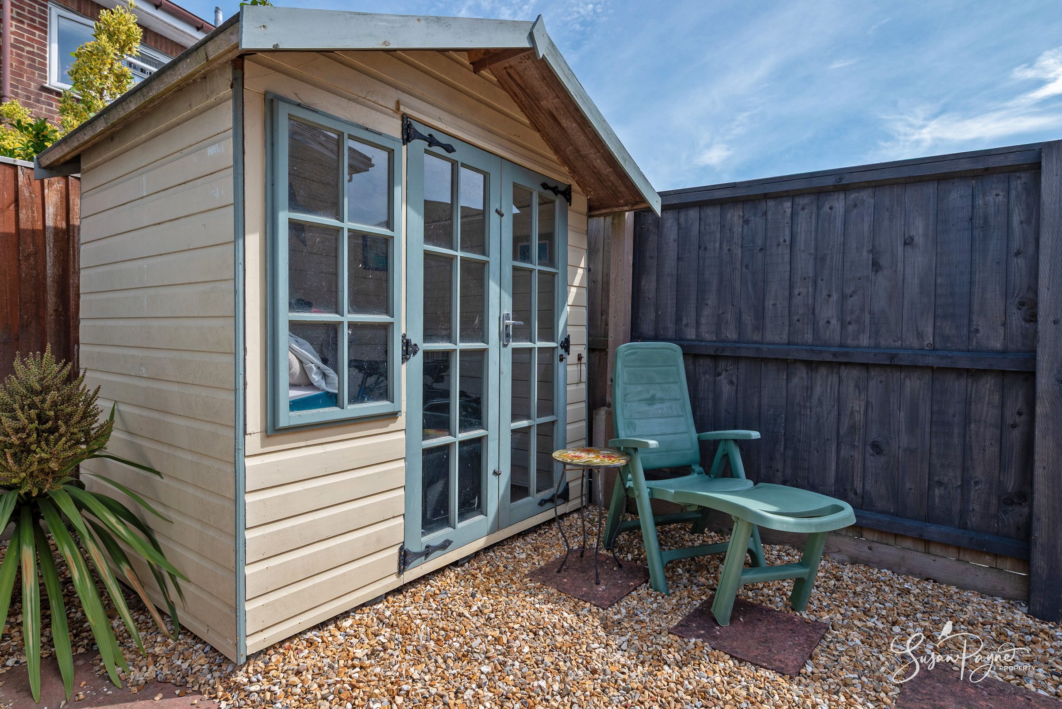
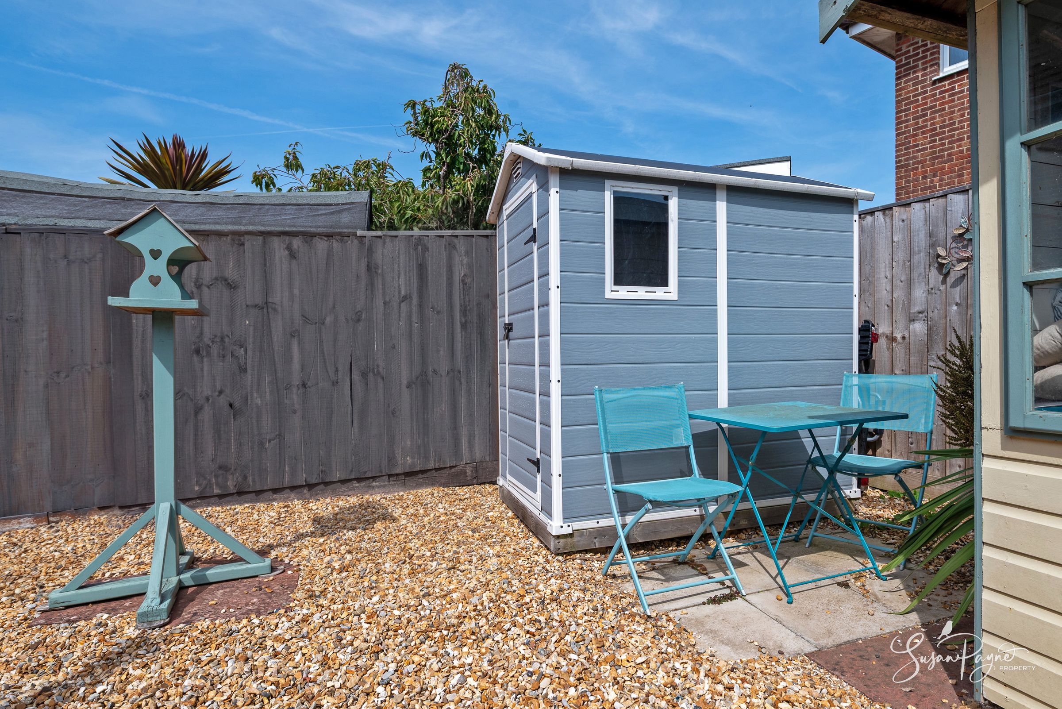
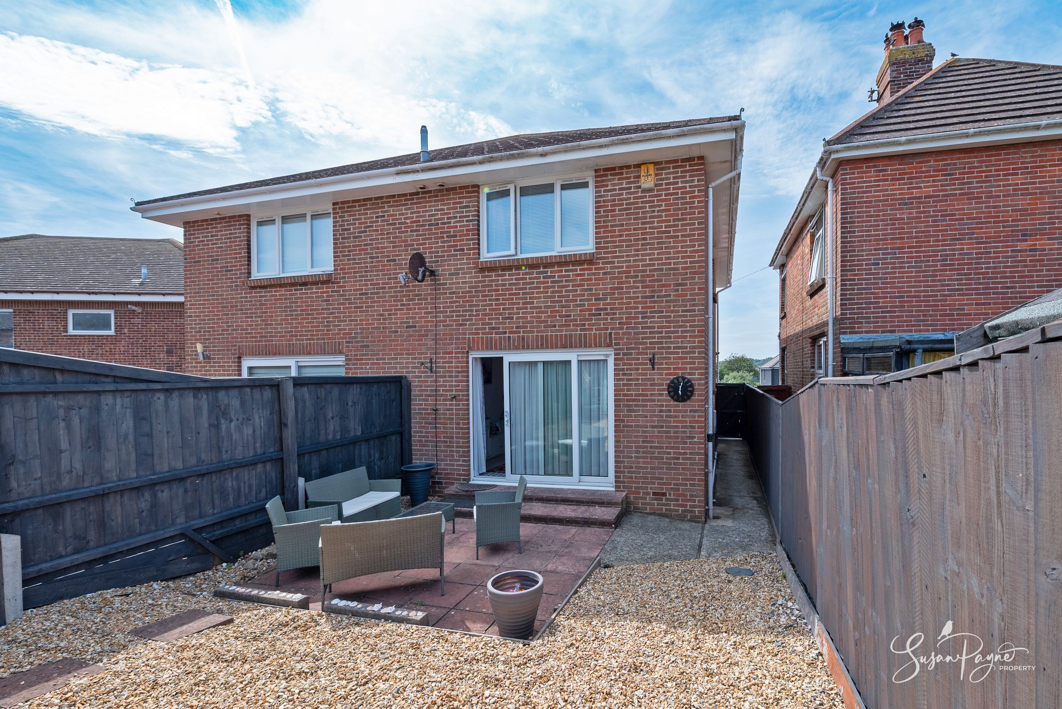
Low-maintenance enclosed rear garden with patio, gravelled areas and garden outbuildings
Allocated parking to the front, with a newly fitted boiler
About this property
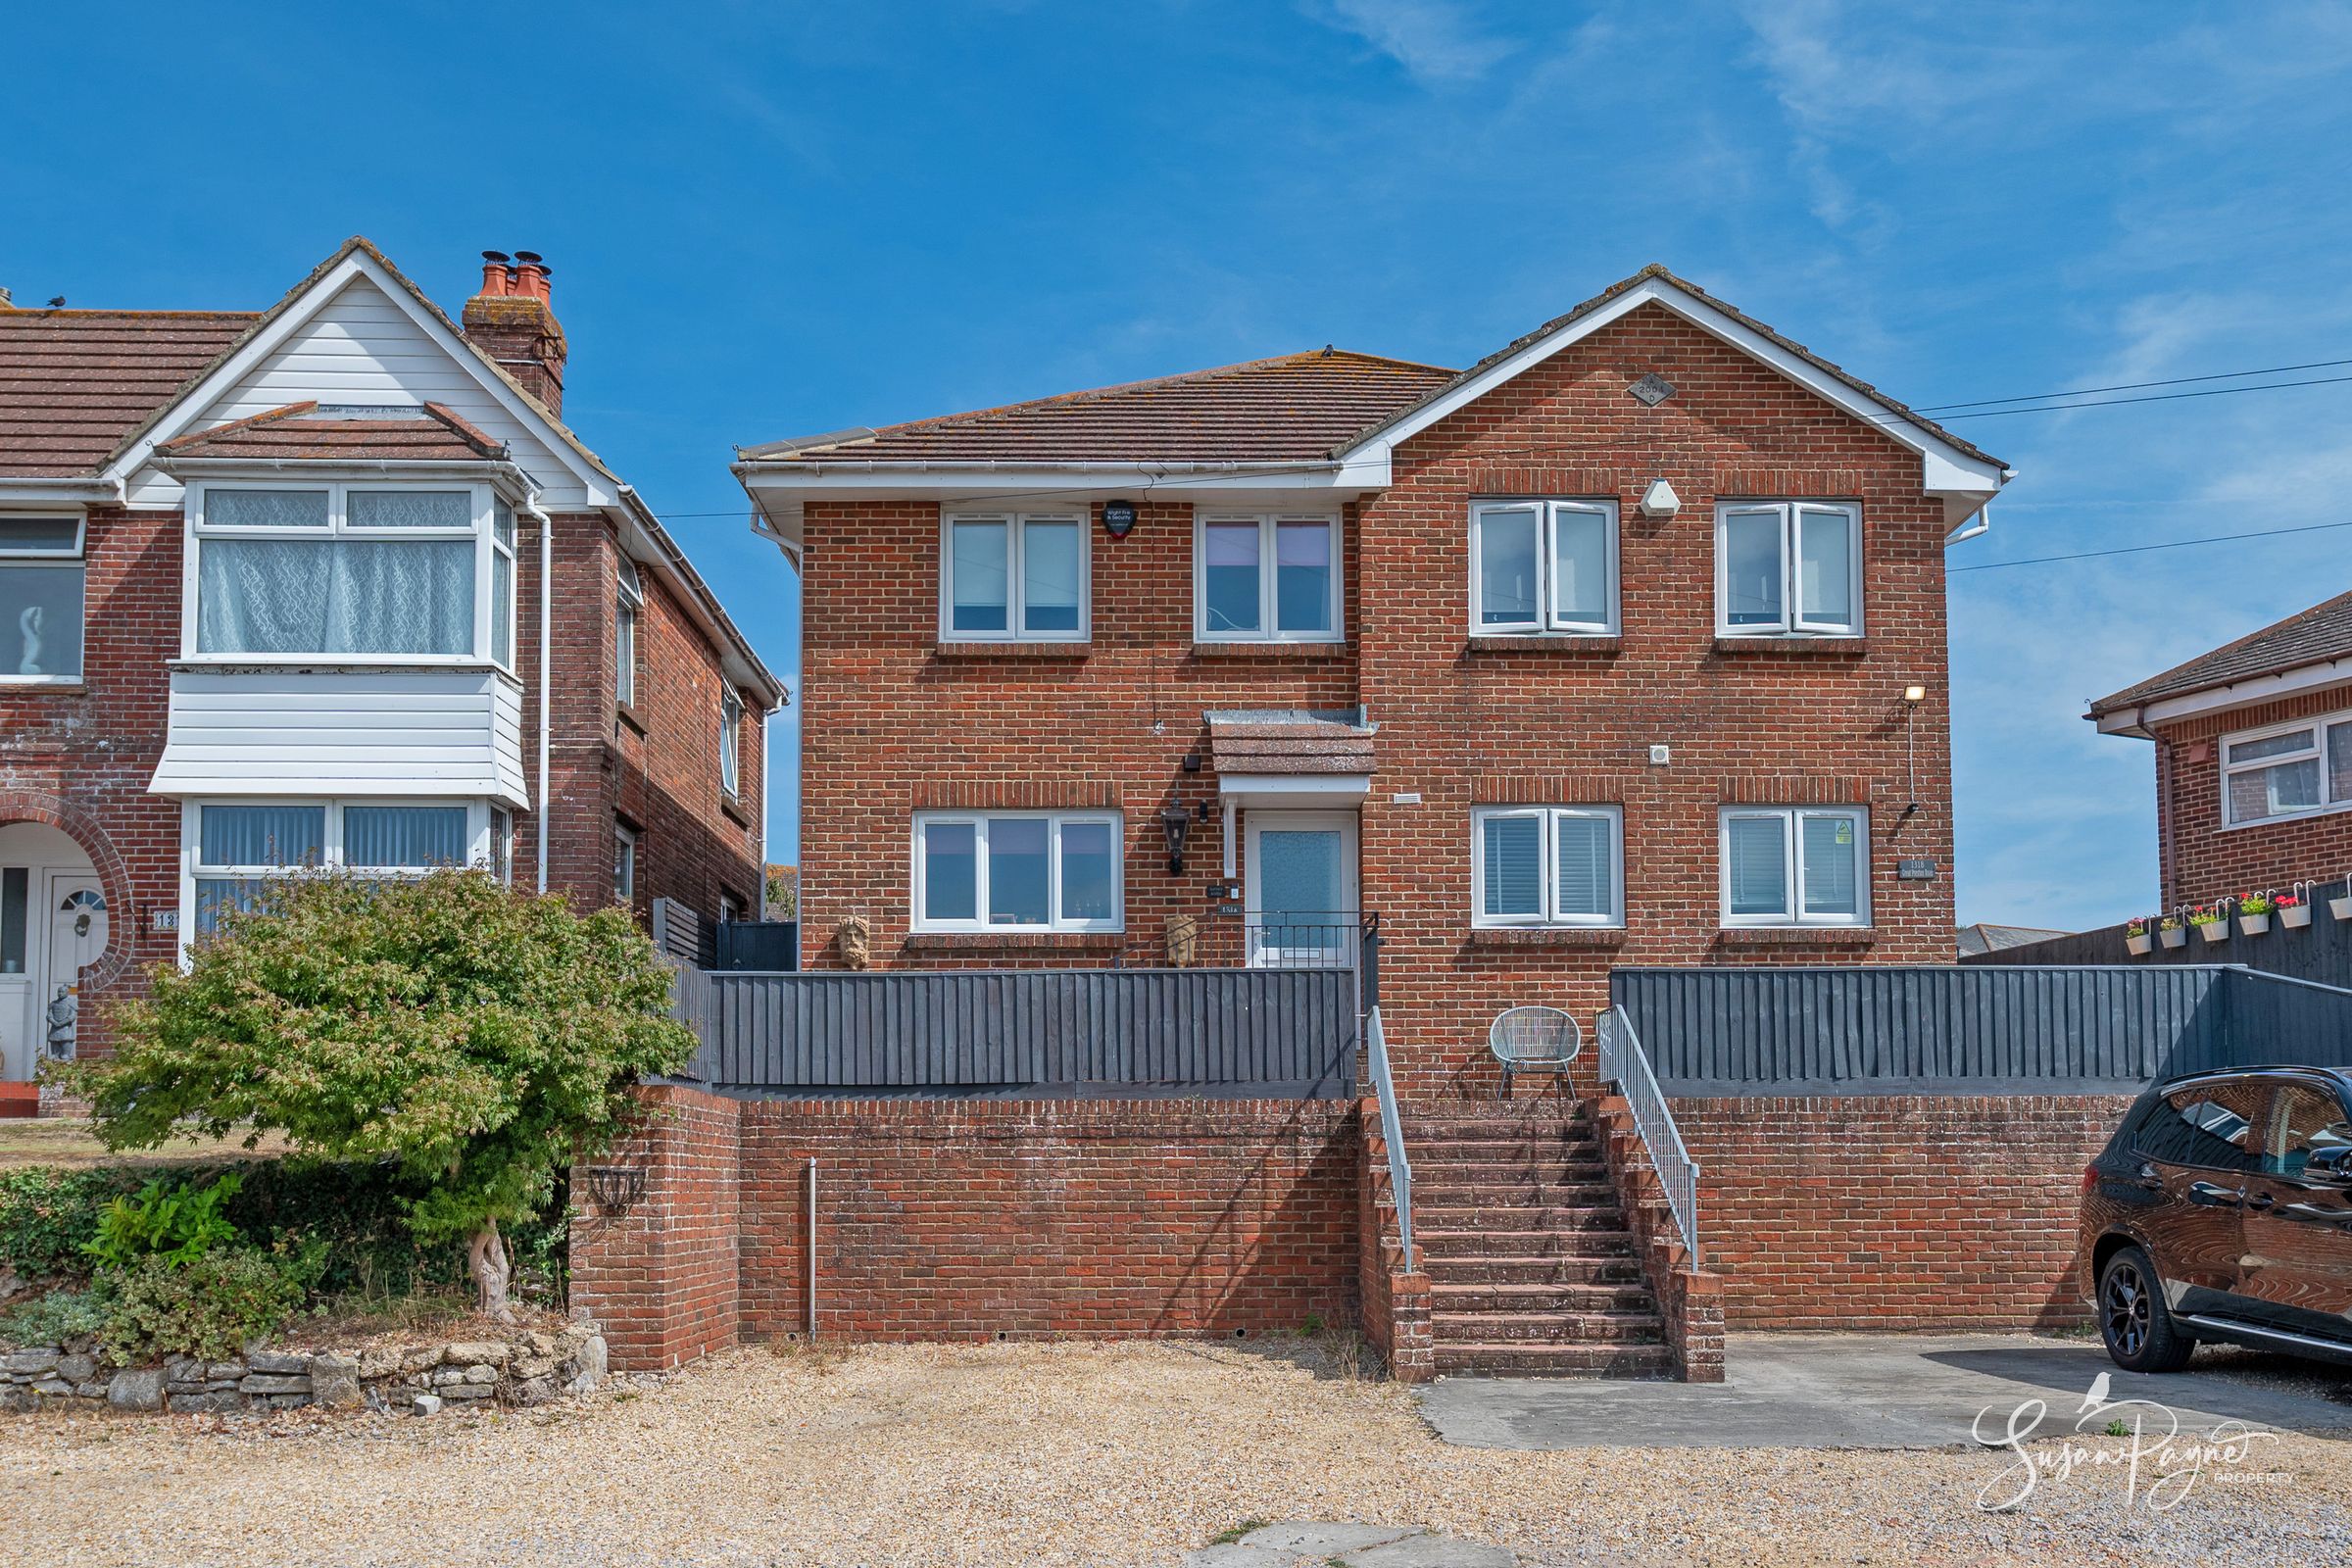
Set in an elevated position on the outskirts of Ryde, 131a Great Preston Road is a well-presented semi-detached home offering an appealing balance of modern comfort, easy living and far-reaching countryside views. Built just over 20 years ago, the property has a practical, well-planned layout arranged over two floors, with a welcoming entrance hall, kitchen/diner, ground floor cloakroom and a spacious sitting room opening directly to the garden. The interior is presented in a neutral scheme, creating a calm and adaptable backdrop for modern family life, while the principal bedroom enjoys its own en-suite shower room. The views are a particular highlight, extending towards Ashey and The Downs from the front-facing rooms and adding a lovely sense of openness to the setting. With three bedrooms, two bathrooms, an enclosed low-maintenance garden, allocated parking and a newly fitted boiler, this is a comfortable and attractive home in a highly convenient Ryde location.
Great Preston Road sits on the outskirts of Ryde, close to Elmfield village, where everyday amenities, local shops, a post office, public house and school contribute to a convenient residential setting. Ryde town centre is within easy reach, offering a vibrant mix of boutique shops, cafés, restaurants, bars and leisure facilities, along with its much-loved sandy beaches and seafront walks. Appley Park and beach are also nearby, providing a wonderful green route down to the coast, while a large Tesco supermarket and popular garden centre are just a short drive away. Regular bus services run along Great Preston Road, connecting with Ryde’s bus and train stations and onward travel links across the Island. For mainland commuters, Ryde’s passenger ferry connections are also easily accessible, making this an excellent base for those seeking a practical yet scenic Island lifestyle.
The Approach
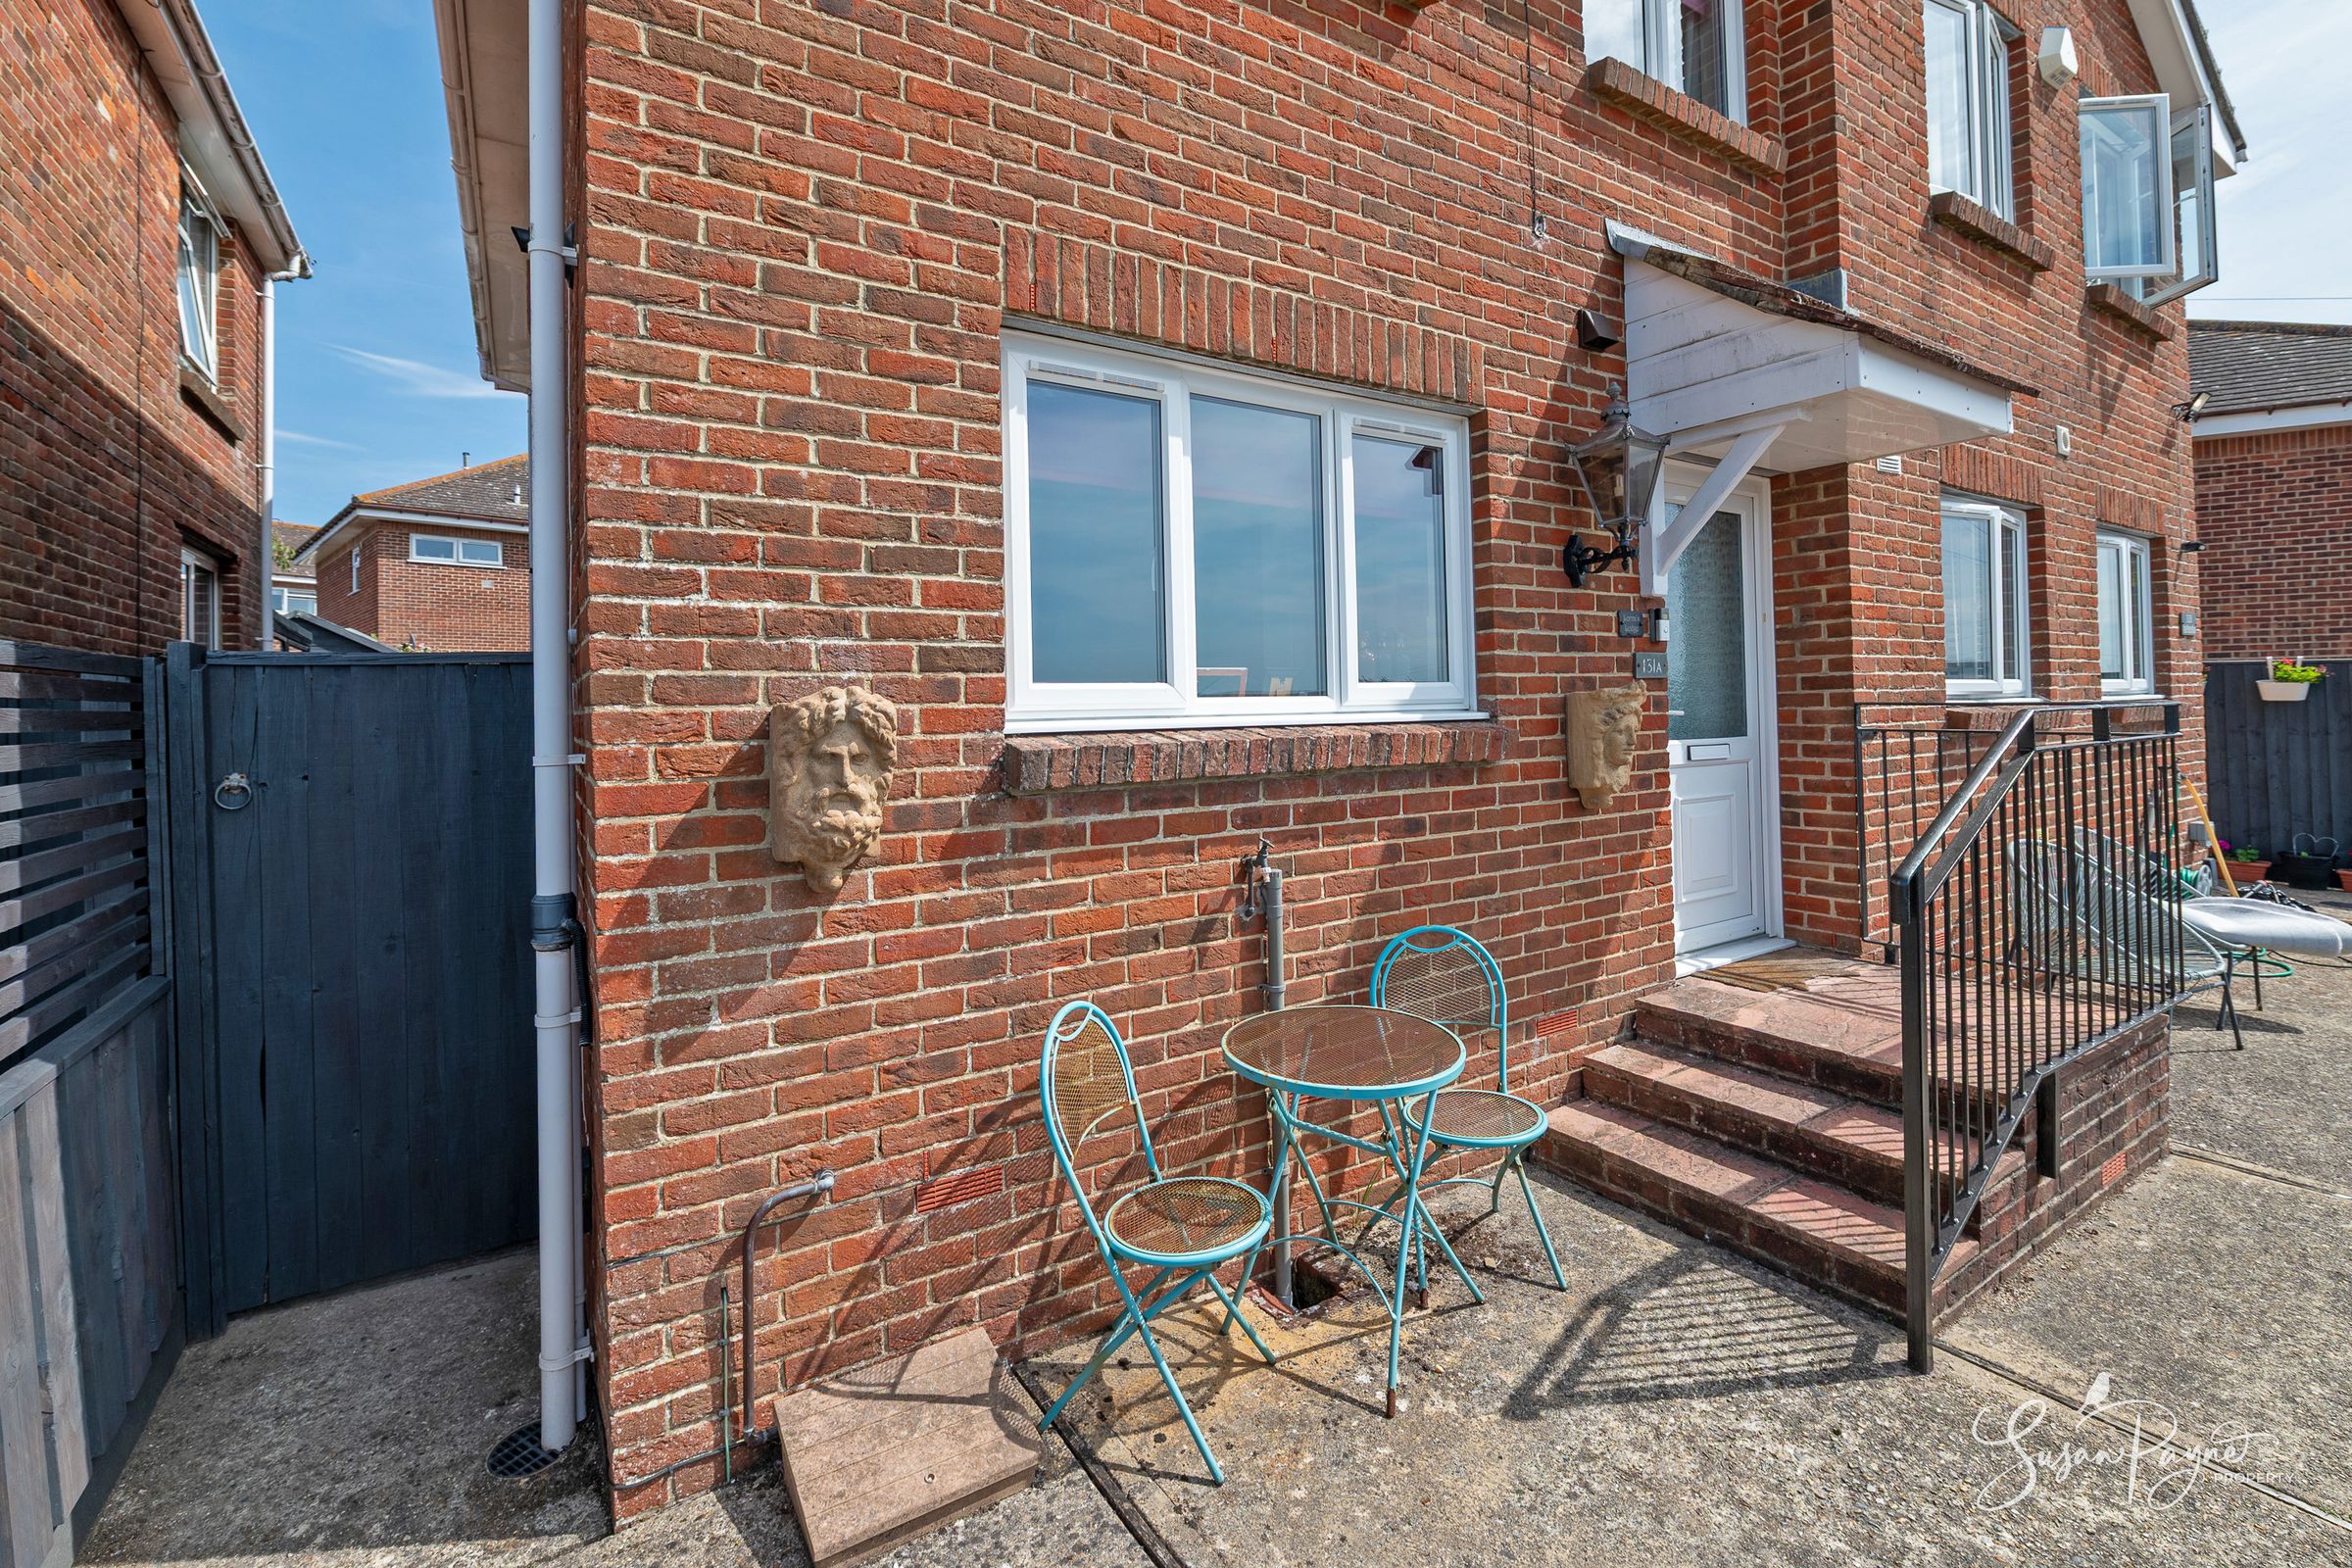
The allocated parking area is positioned to the front aspect, and has shared steps leading up to an elevated entrance level, with the red-brick façade giving the property a smart, established appearance.
Ground Floor
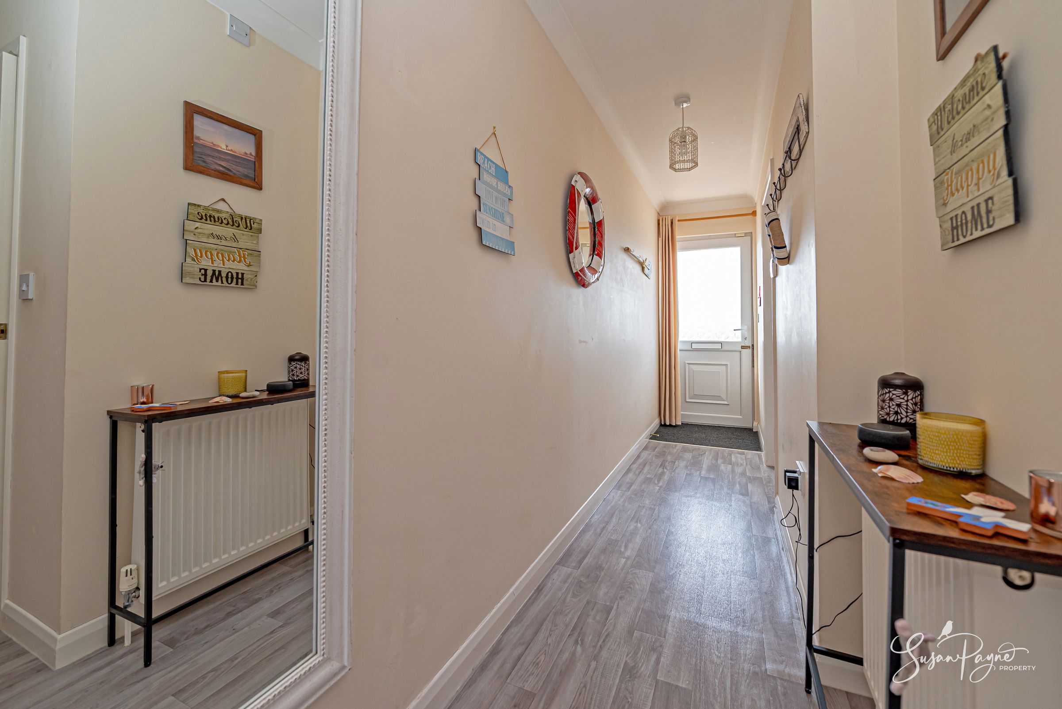
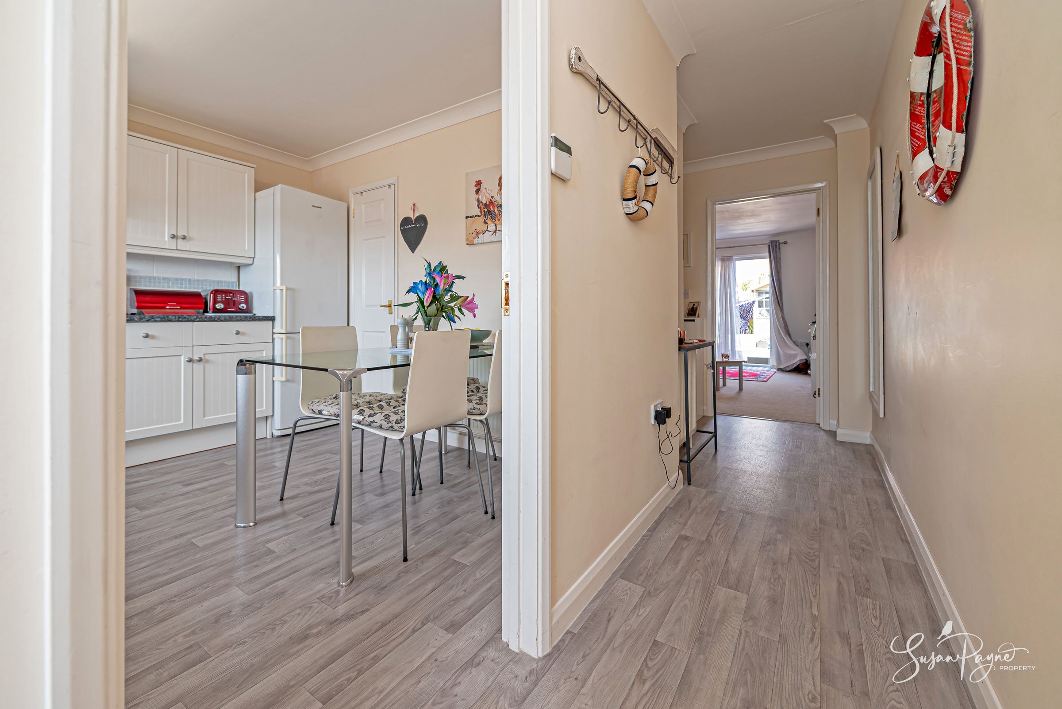
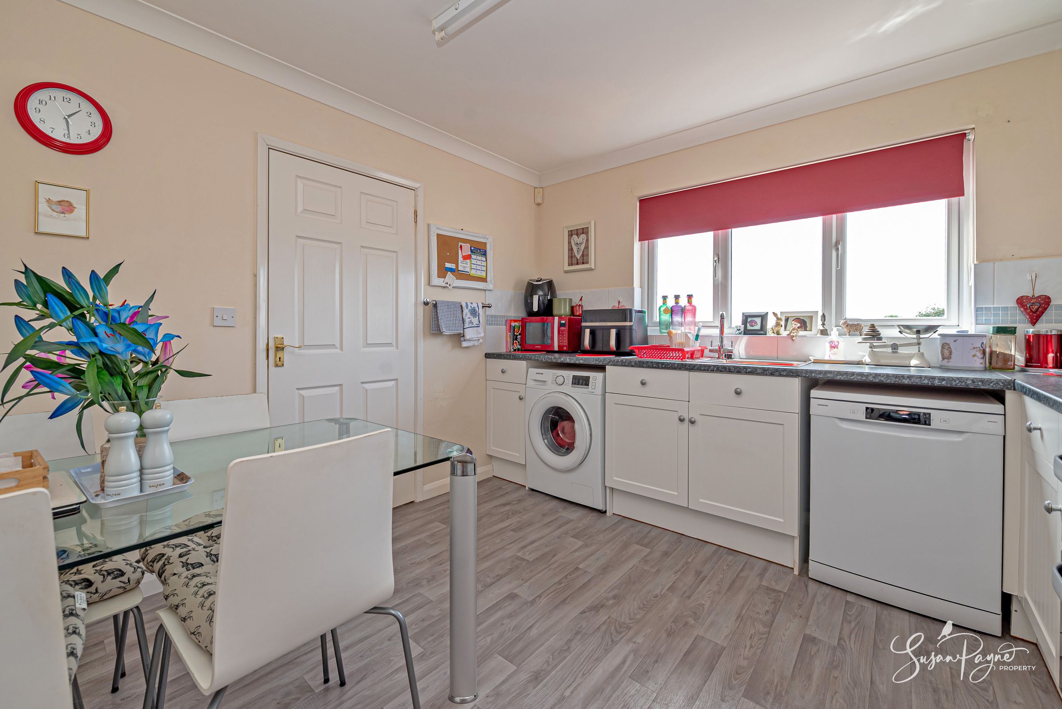
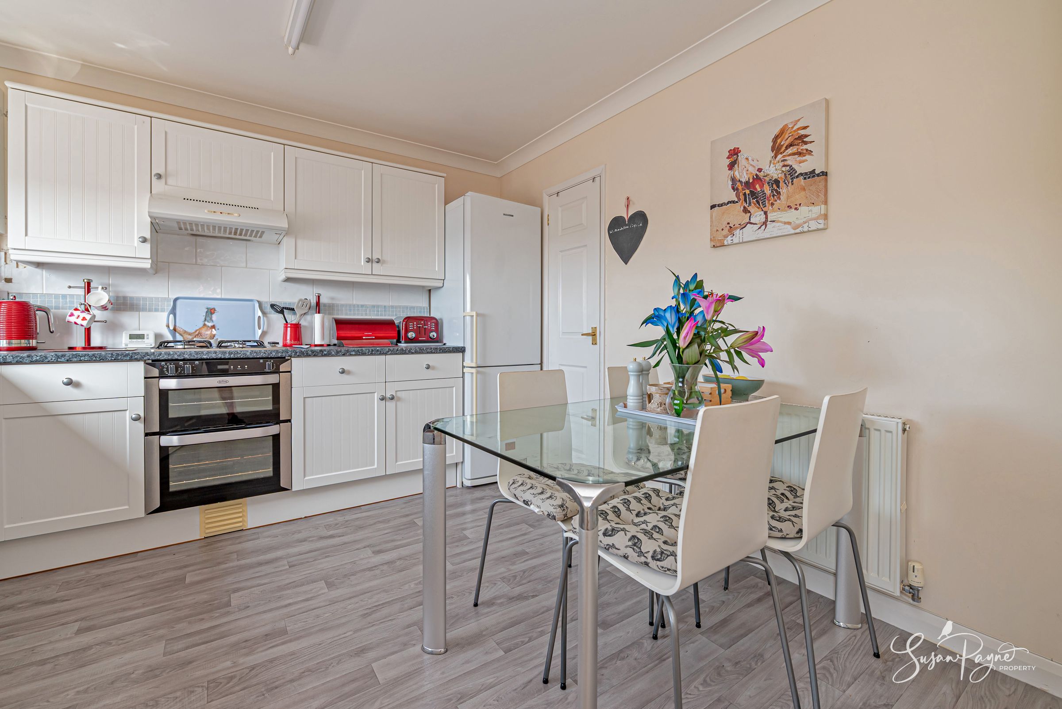
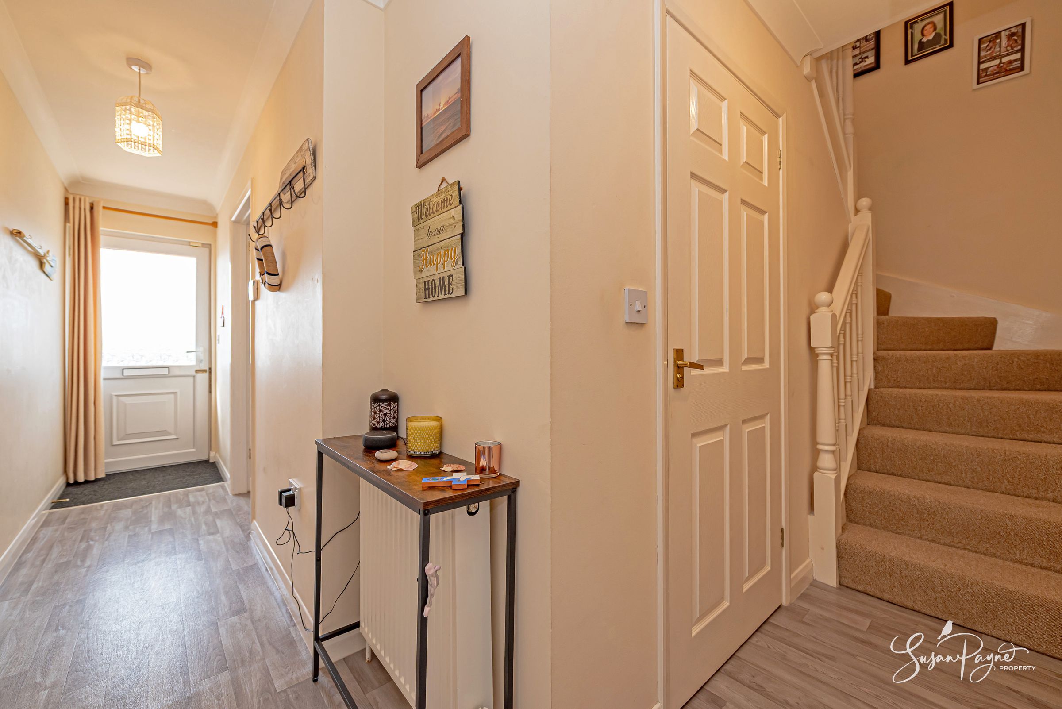
The ground floor opens into a welcoming entrance hall, where the staircase rises to the first floor and the principal rooms lead off in a clear, practical arrangement. To the front, the kitchen/diner offers space for everyday dining and is fitted with a range of light-toned units, worktop space and integrated appliances, with the front-facing window taking advantage of the open outlook across the surrounding countryside. A cloakroom is also positioned on this level, providing useful convenience for family life and guests.
To the rear, the sitting room is generously proportioned and arranged as a comfortable main living space. Sliding doors open directly to the garden, creating an easy connection between inside and out, while the room’s neutral finish provides flexibility for different furniture layouts. There is space for relaxed seating, home-working or family use, making this a particularly adaptable room for day-to-day living.
First Floor
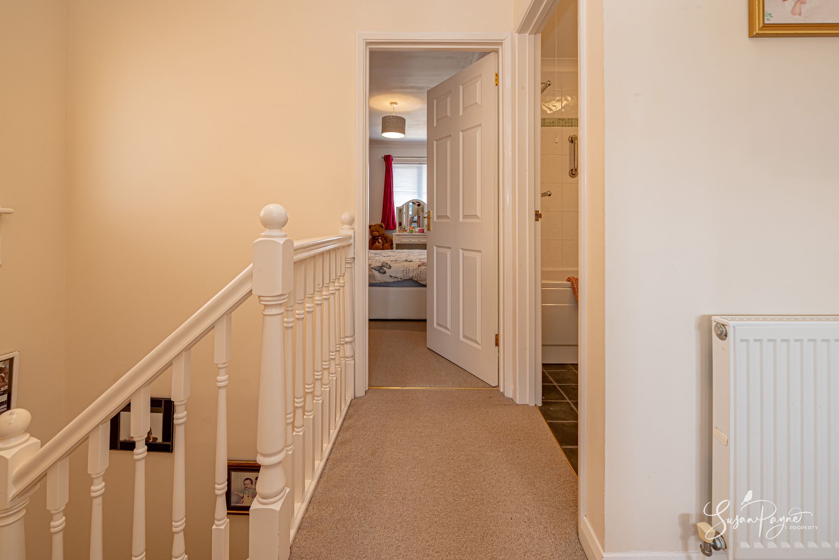
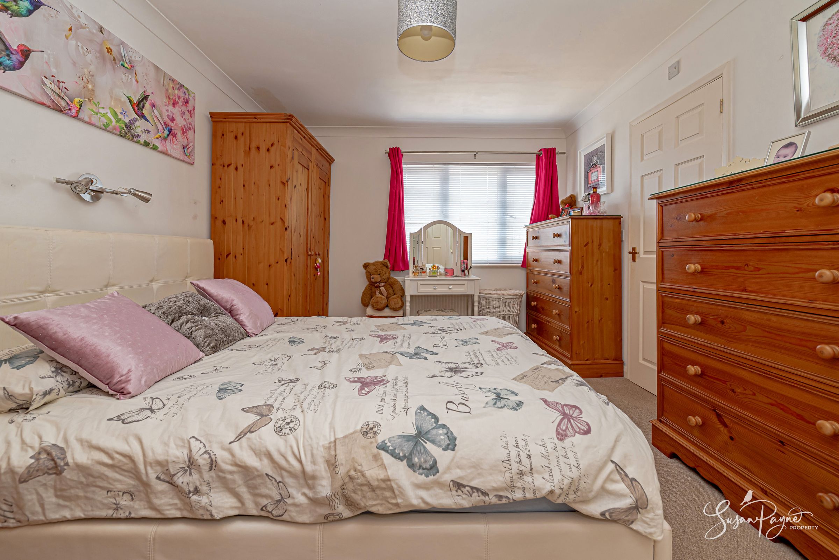
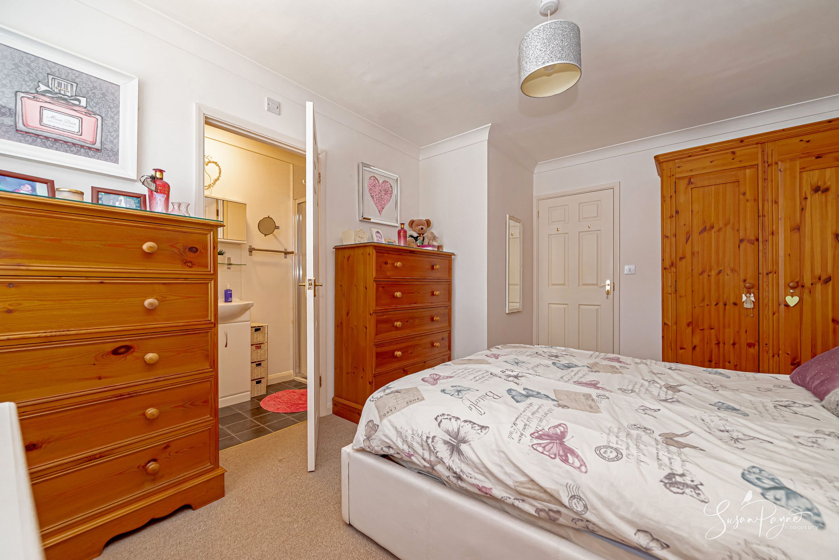
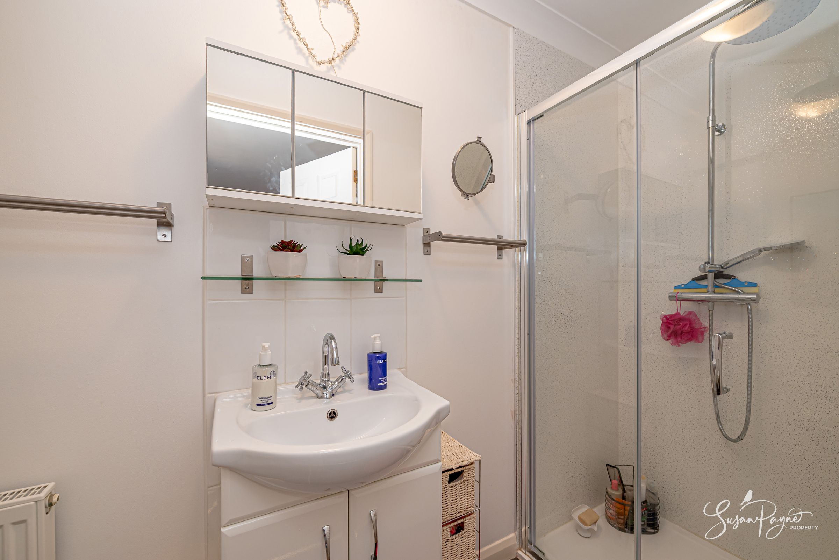
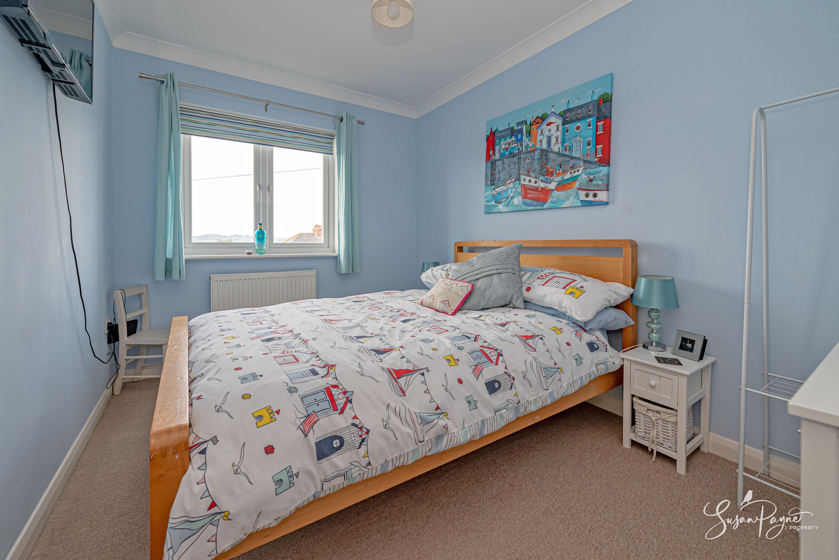
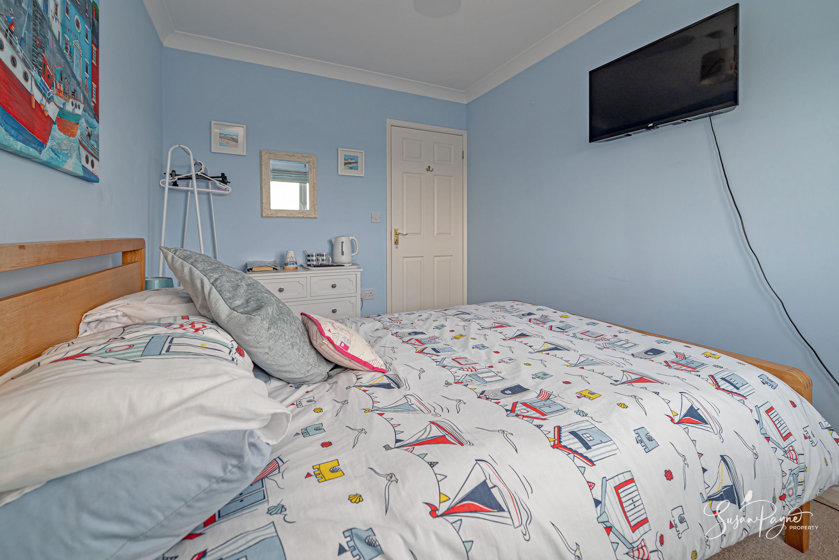
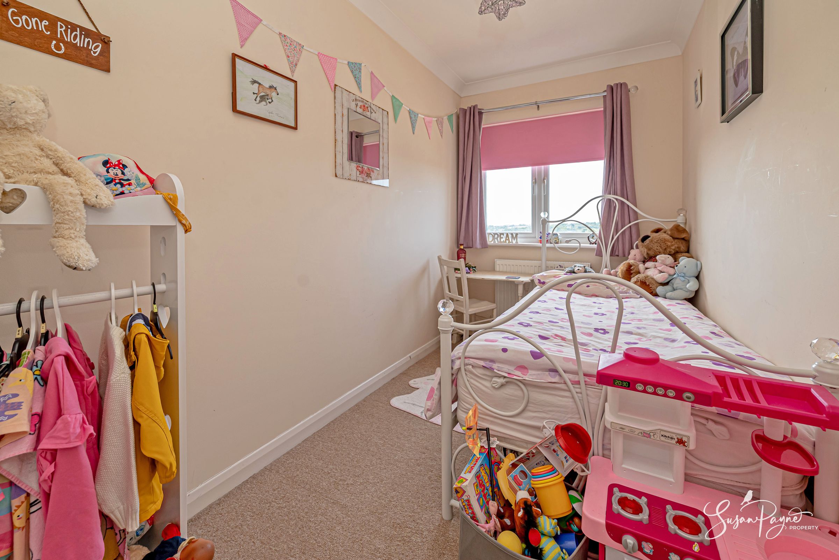
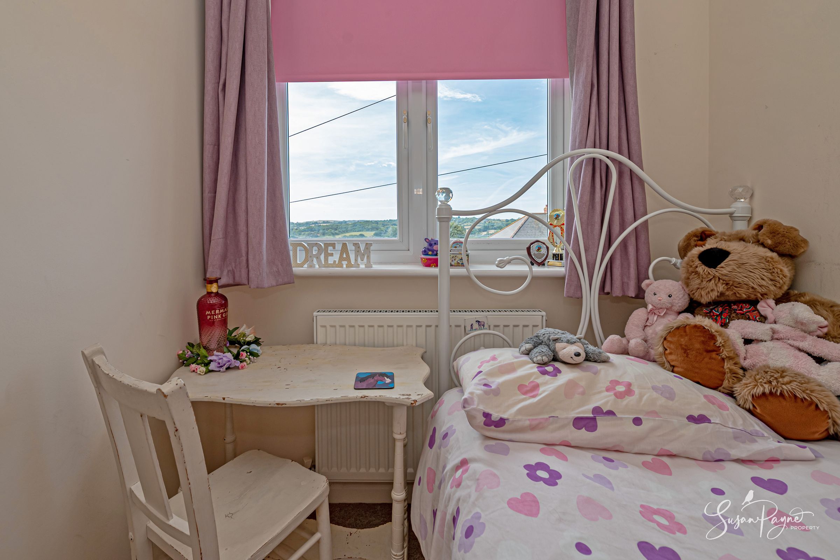
The first floor is arranged around a central landing, with three bedrooms and the family bathroom. The principal bedroom is a well-sized double with an en-suite shower room, offering a private and practical addition to the accommodation. Bedroom two is also a comfortable double, while the third bedroom works well as a child’s room, guest room or study, with front-facing views that reach across the surrounding rural landscape.
The family bathroom is fitted with a bath and overhead shower, WC and wash basin, serving the additional bedrooms. The overall feel upstairs is calm and well-maintained, with neutral decoration and a layout that suits family life, visiting guests or buyers looking for flexible working-from-home space.
Key details
Broadband: up to 1800mbps
Parking: Allocated parking
904ft2 floor area
1109ft2 plot size
Freehold
Council tax band C
Additional information
Near the property
Disclaimer - Agent's Note: These particulars are for general guidance only and do not form part of any offer or contract. While reasonable care has been taken to ensure accuracy, information supplied by sellers or third parties may not have been independently verified. Buyers should ask their solicitor or conveyancer to verify legal matters and any information important to them. Measurements are approximate. Appliances, services and systems have not necessarily been tested and no warranty is given as to their condition or operation. Photographs may be digitally enhanced or retouched for presentation but should not be relied upon as an exact representation of the property's appearance or condition. Susan Payne Property Ltd | Company No. 10753879