Like the look of this property?
We would love to hear from you and arrange a viewing of this property. Get in touch now!
Property features
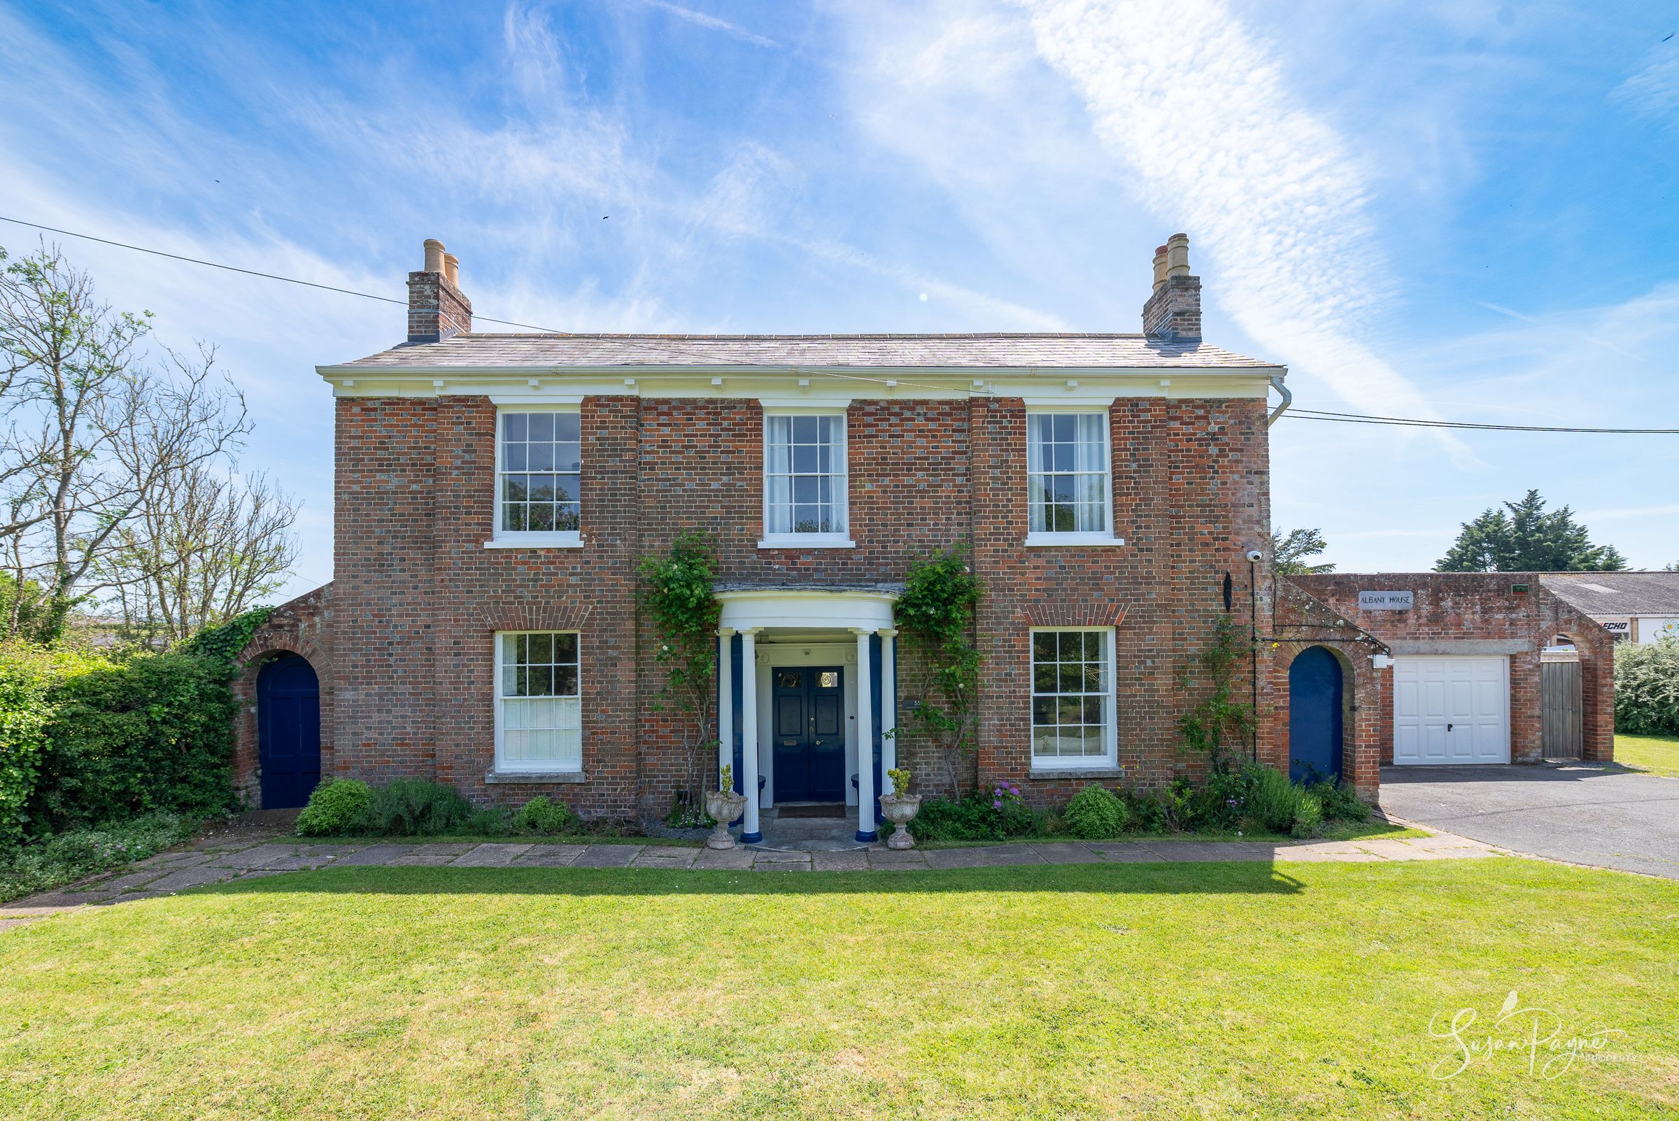
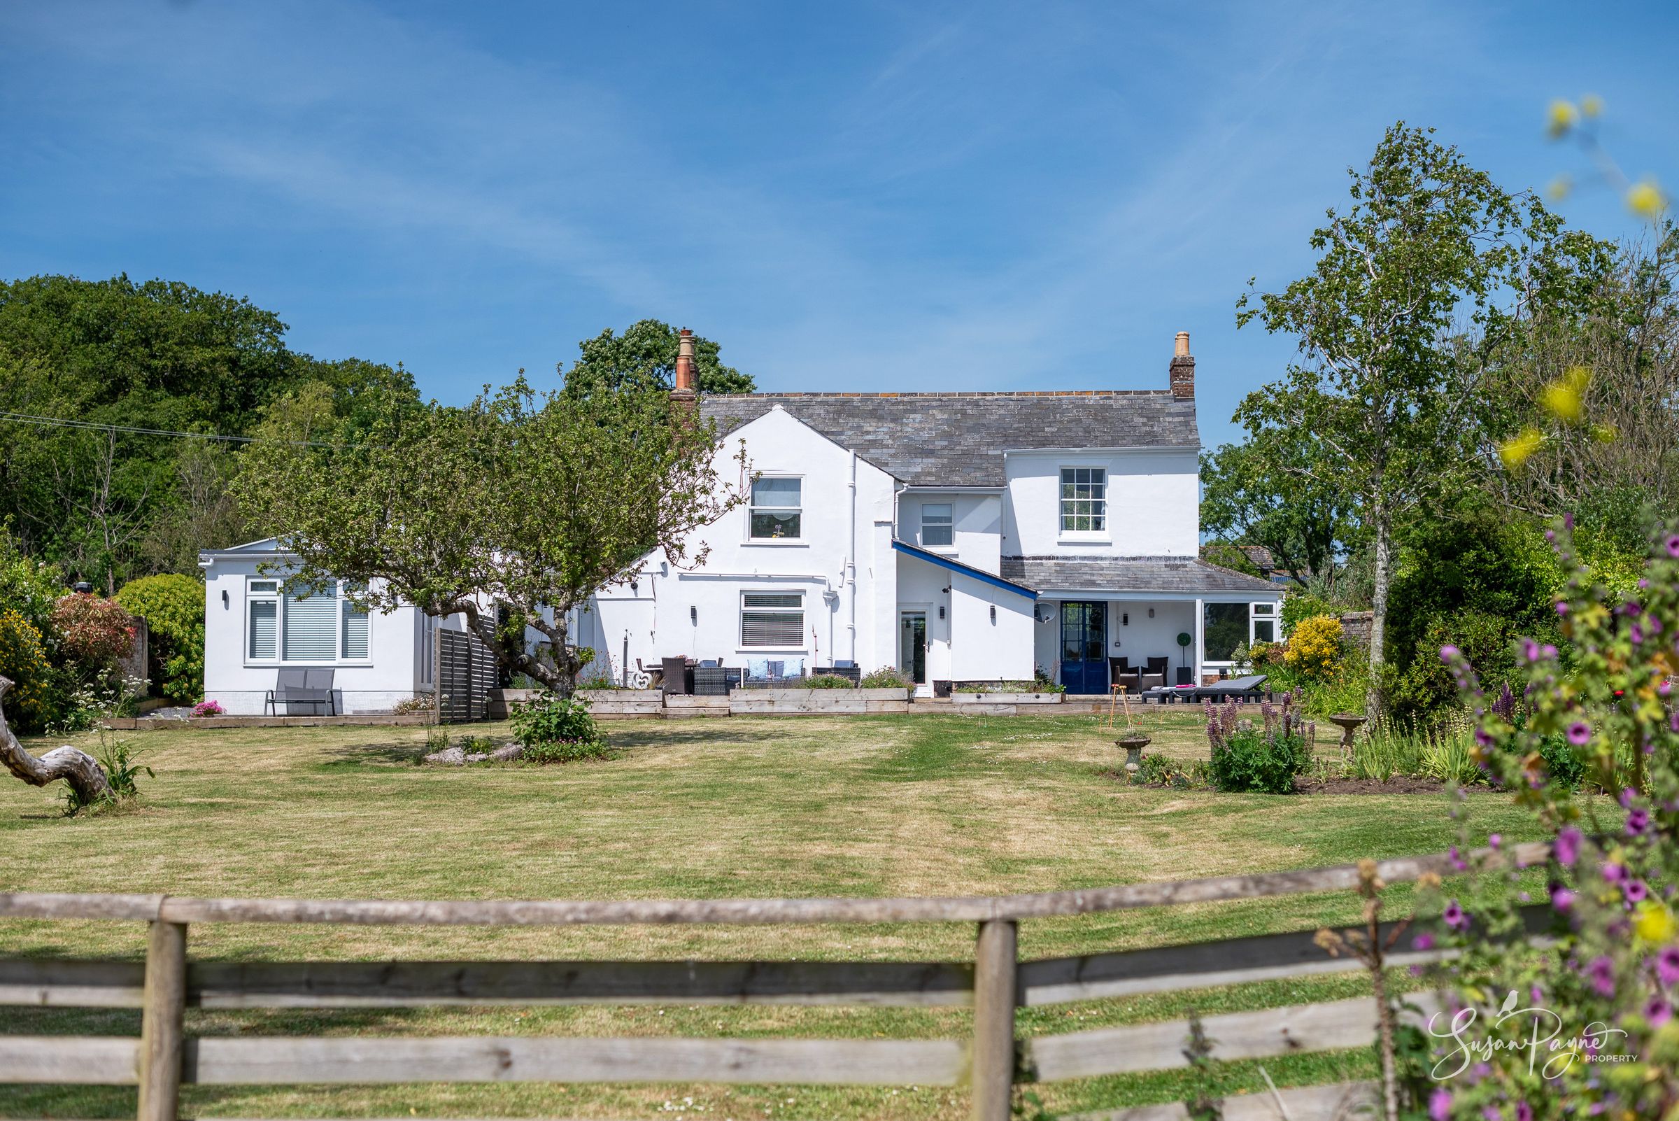
Elegant Georgian country residence rich in original character and charm
Sympathetically renovated to an exceptional standard throughout
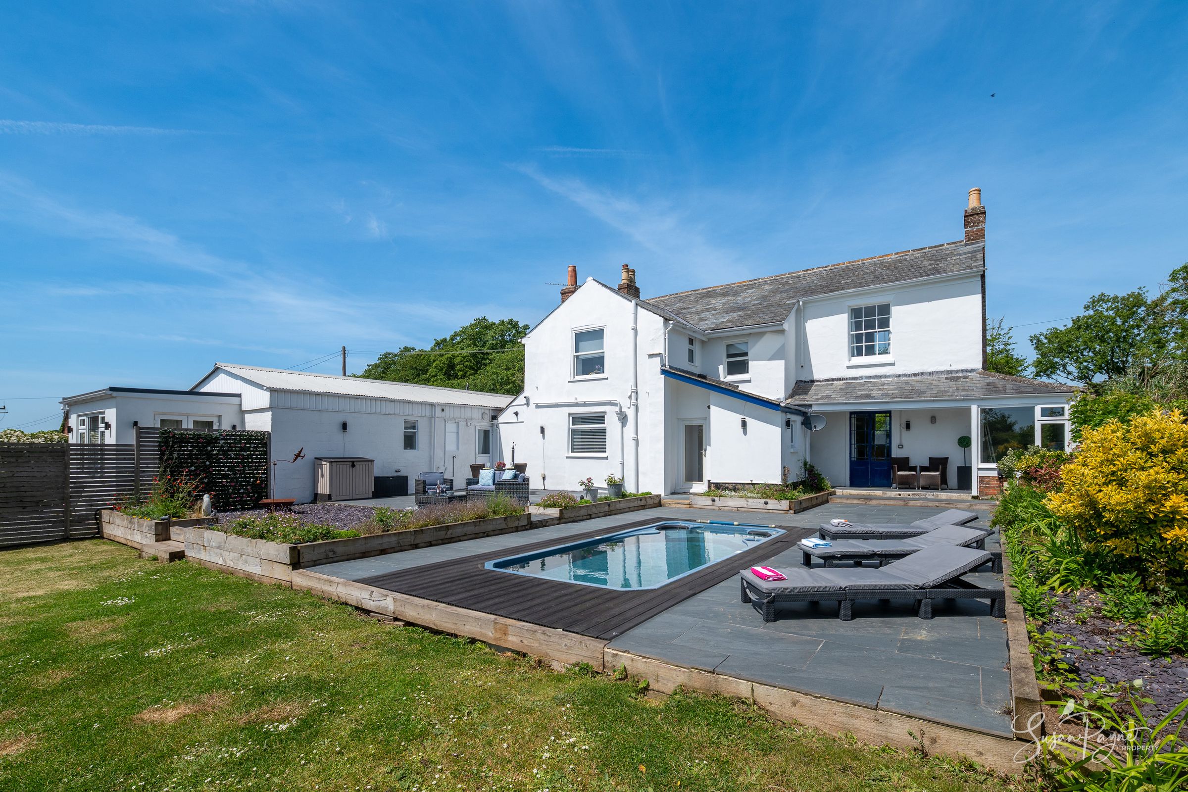
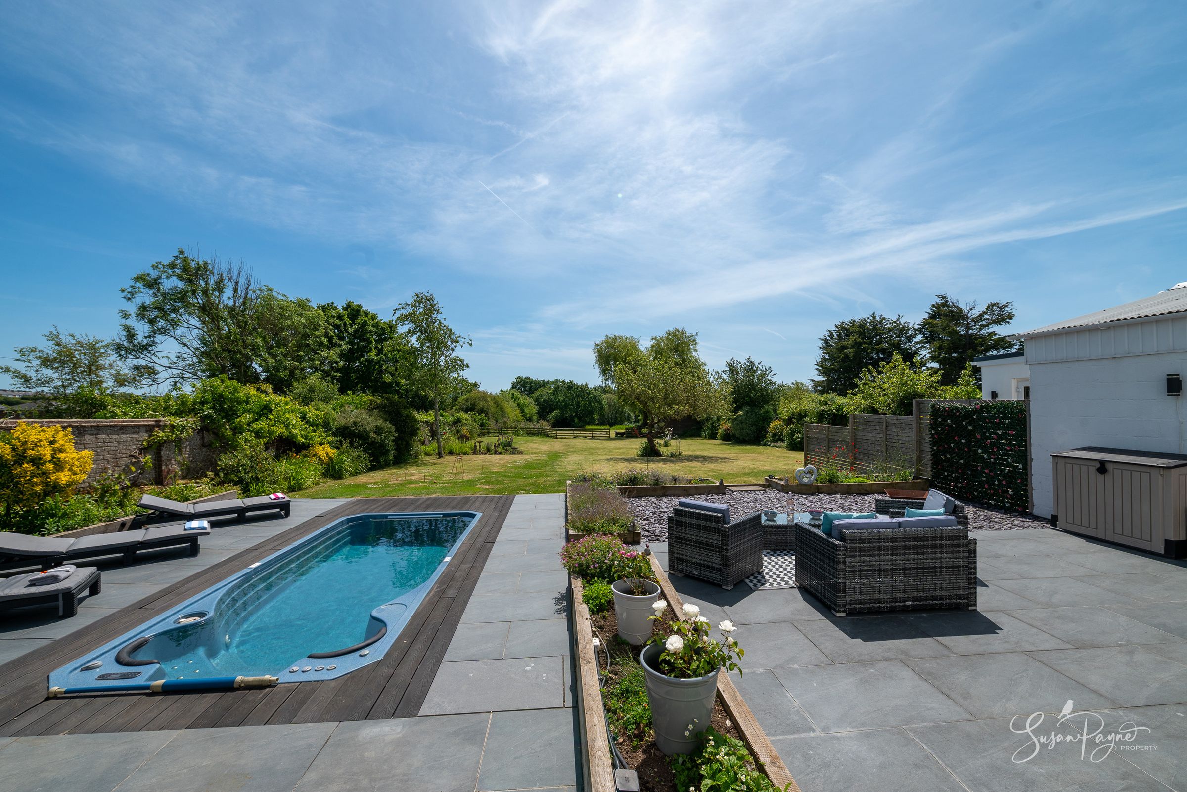
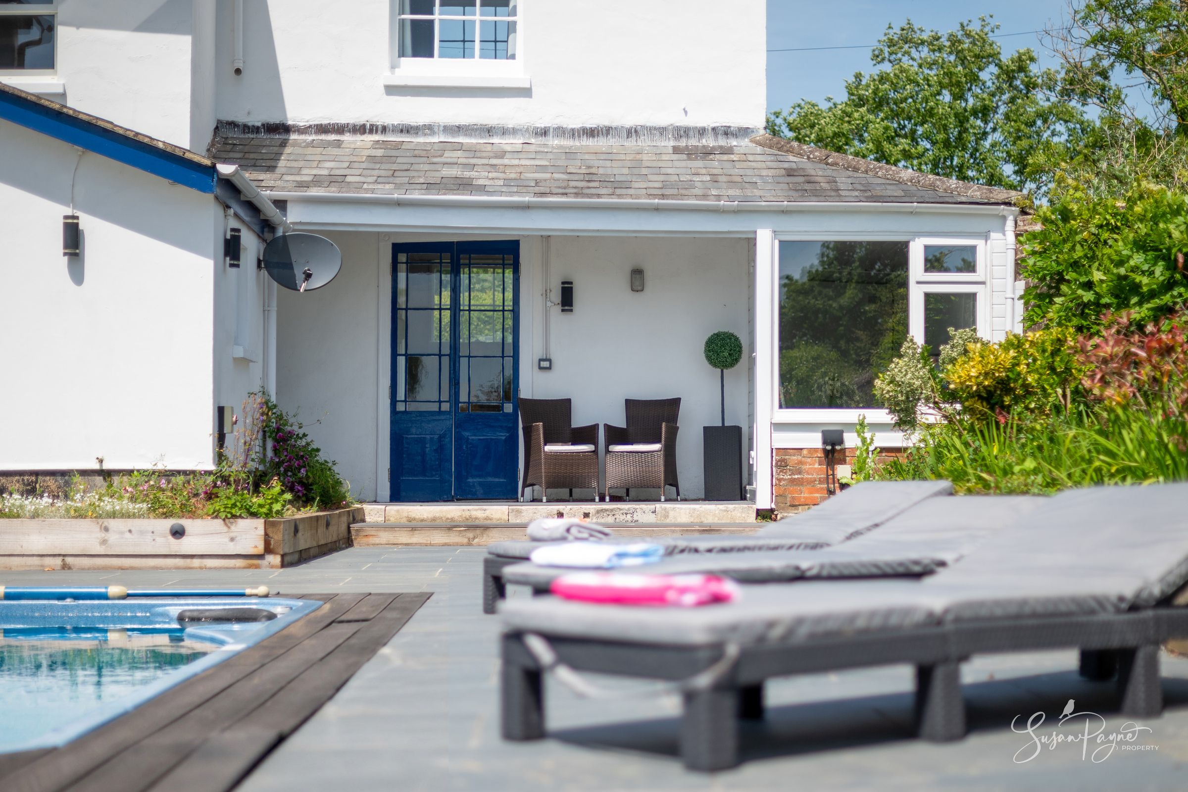
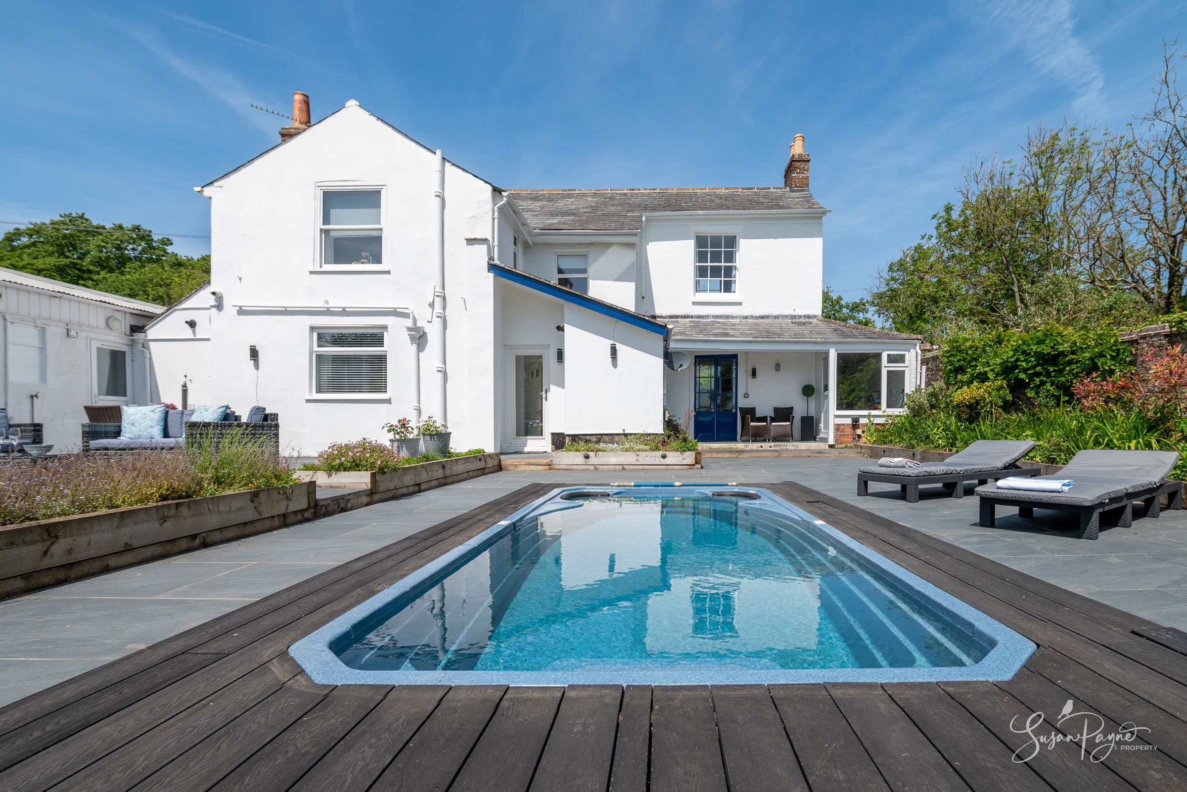
Outdoor pool with expansive sun terrace and adjacent pool room
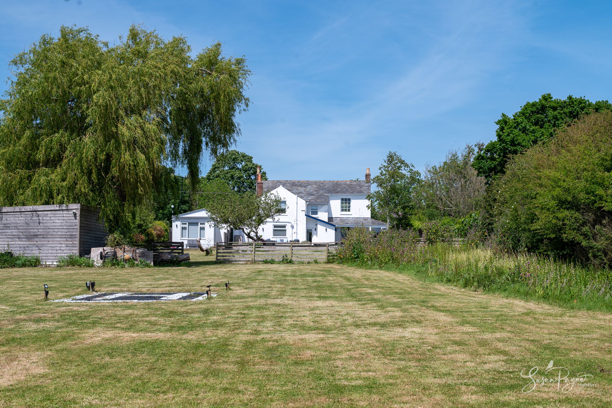
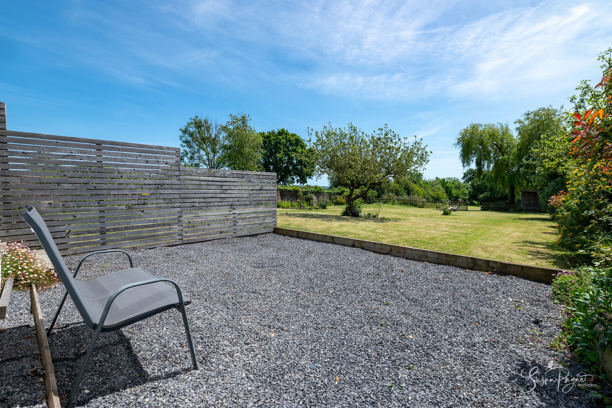
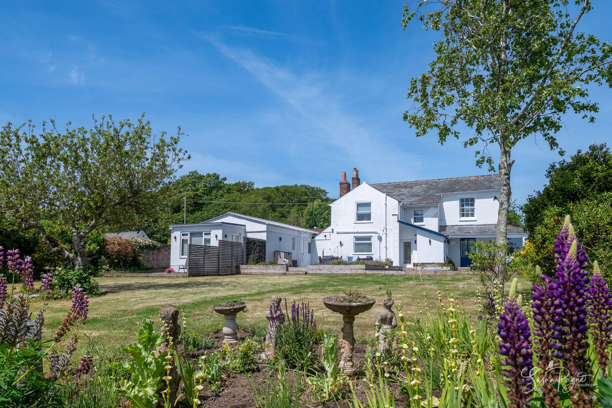
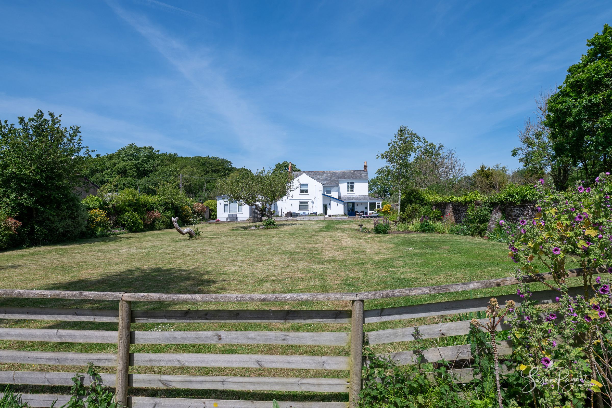
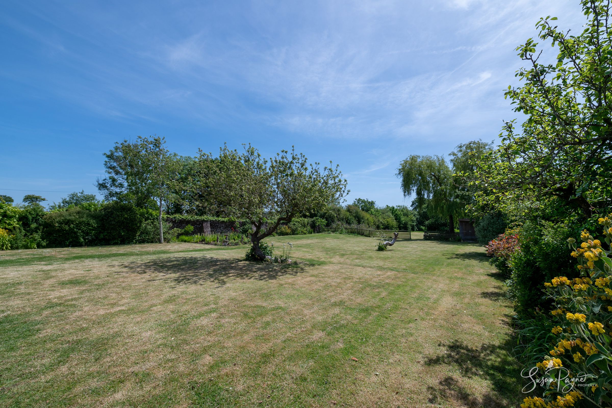
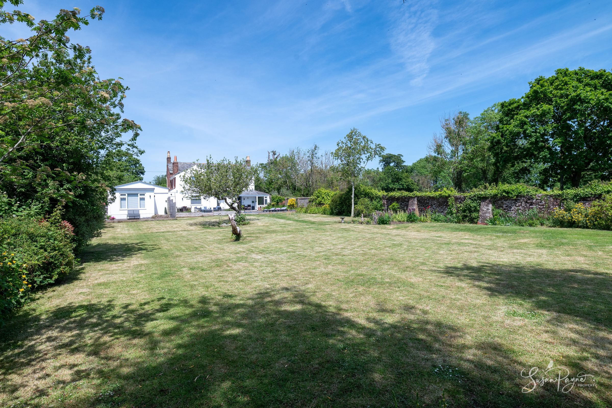
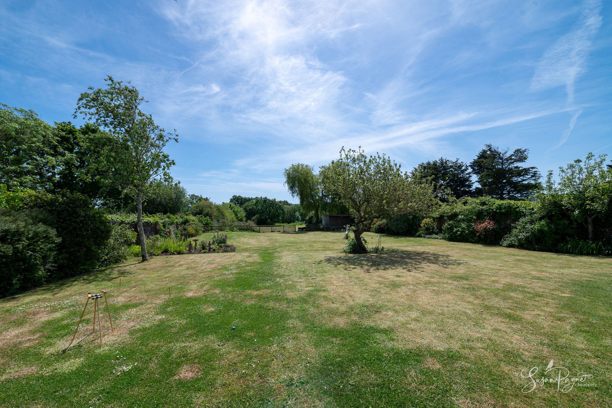
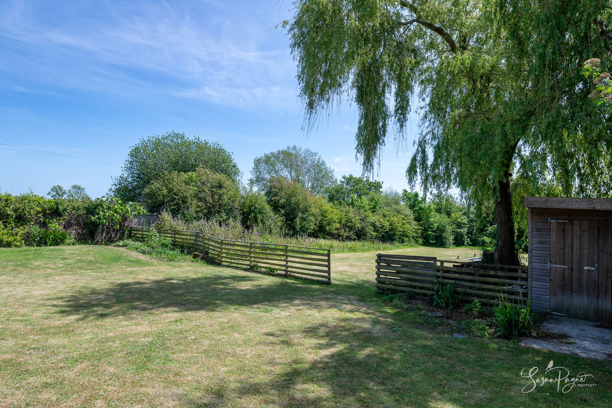
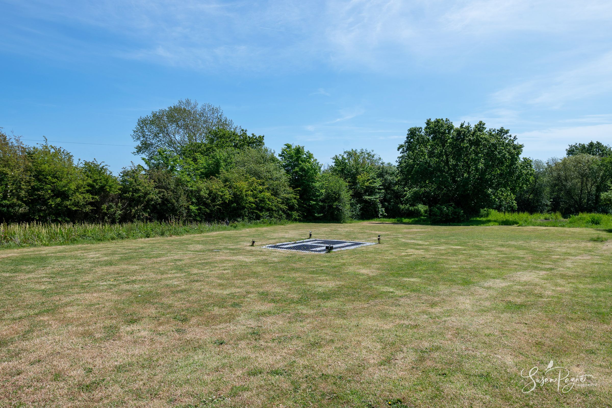
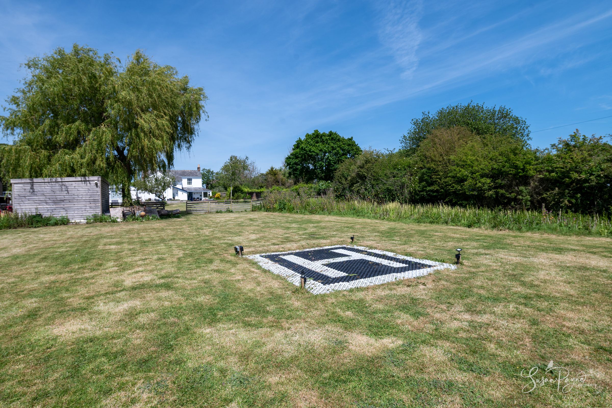
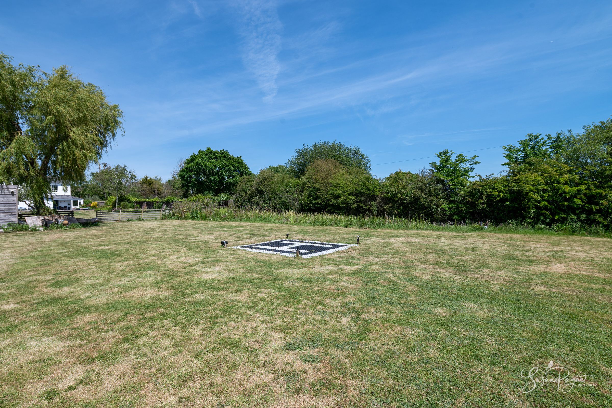
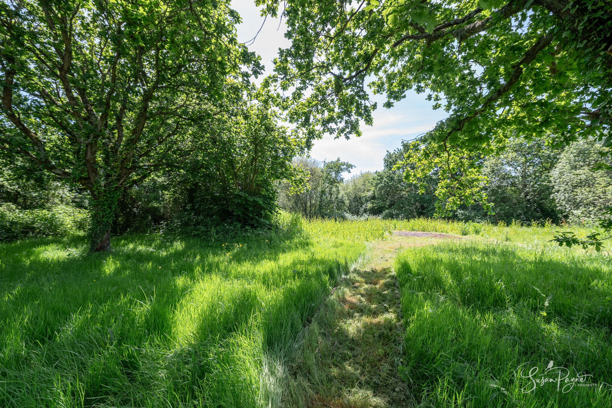
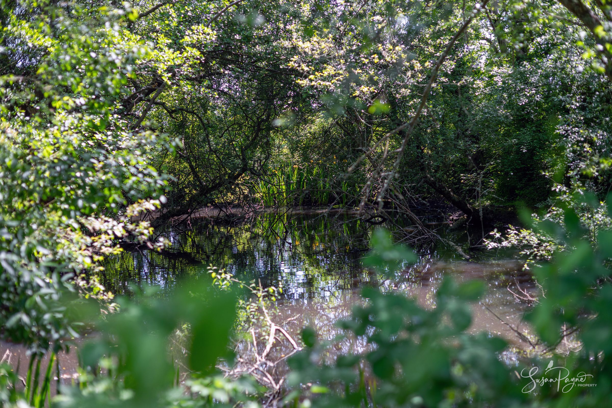
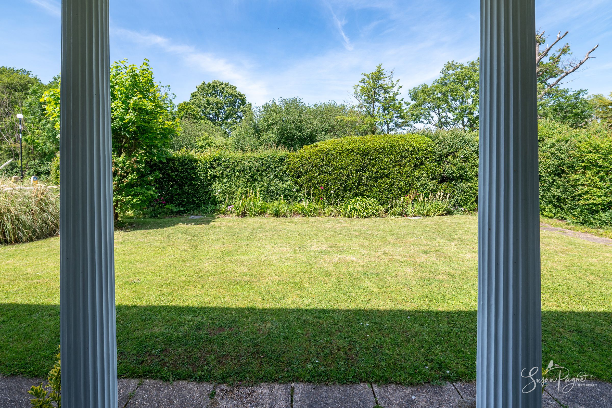
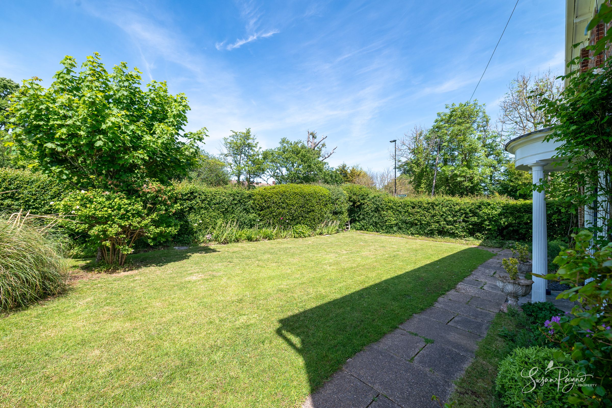
Beautifully landscaped gardens enjoying a high degree of privacy
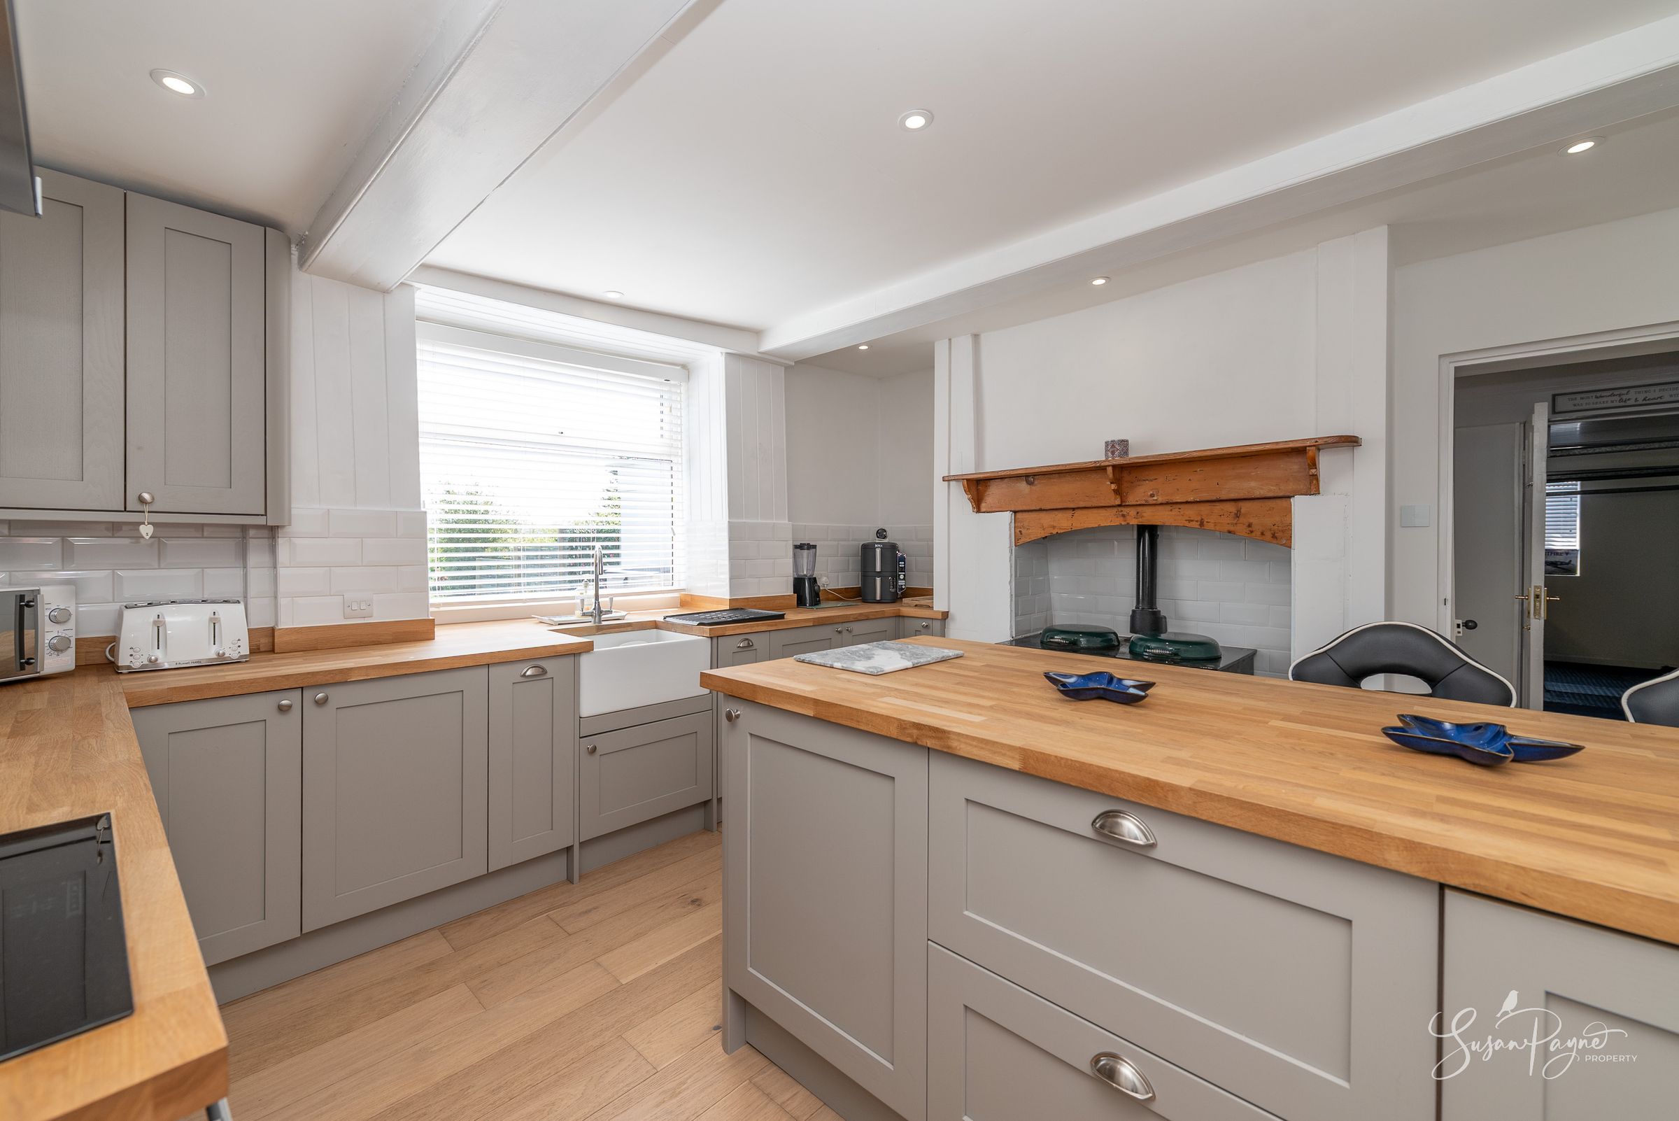
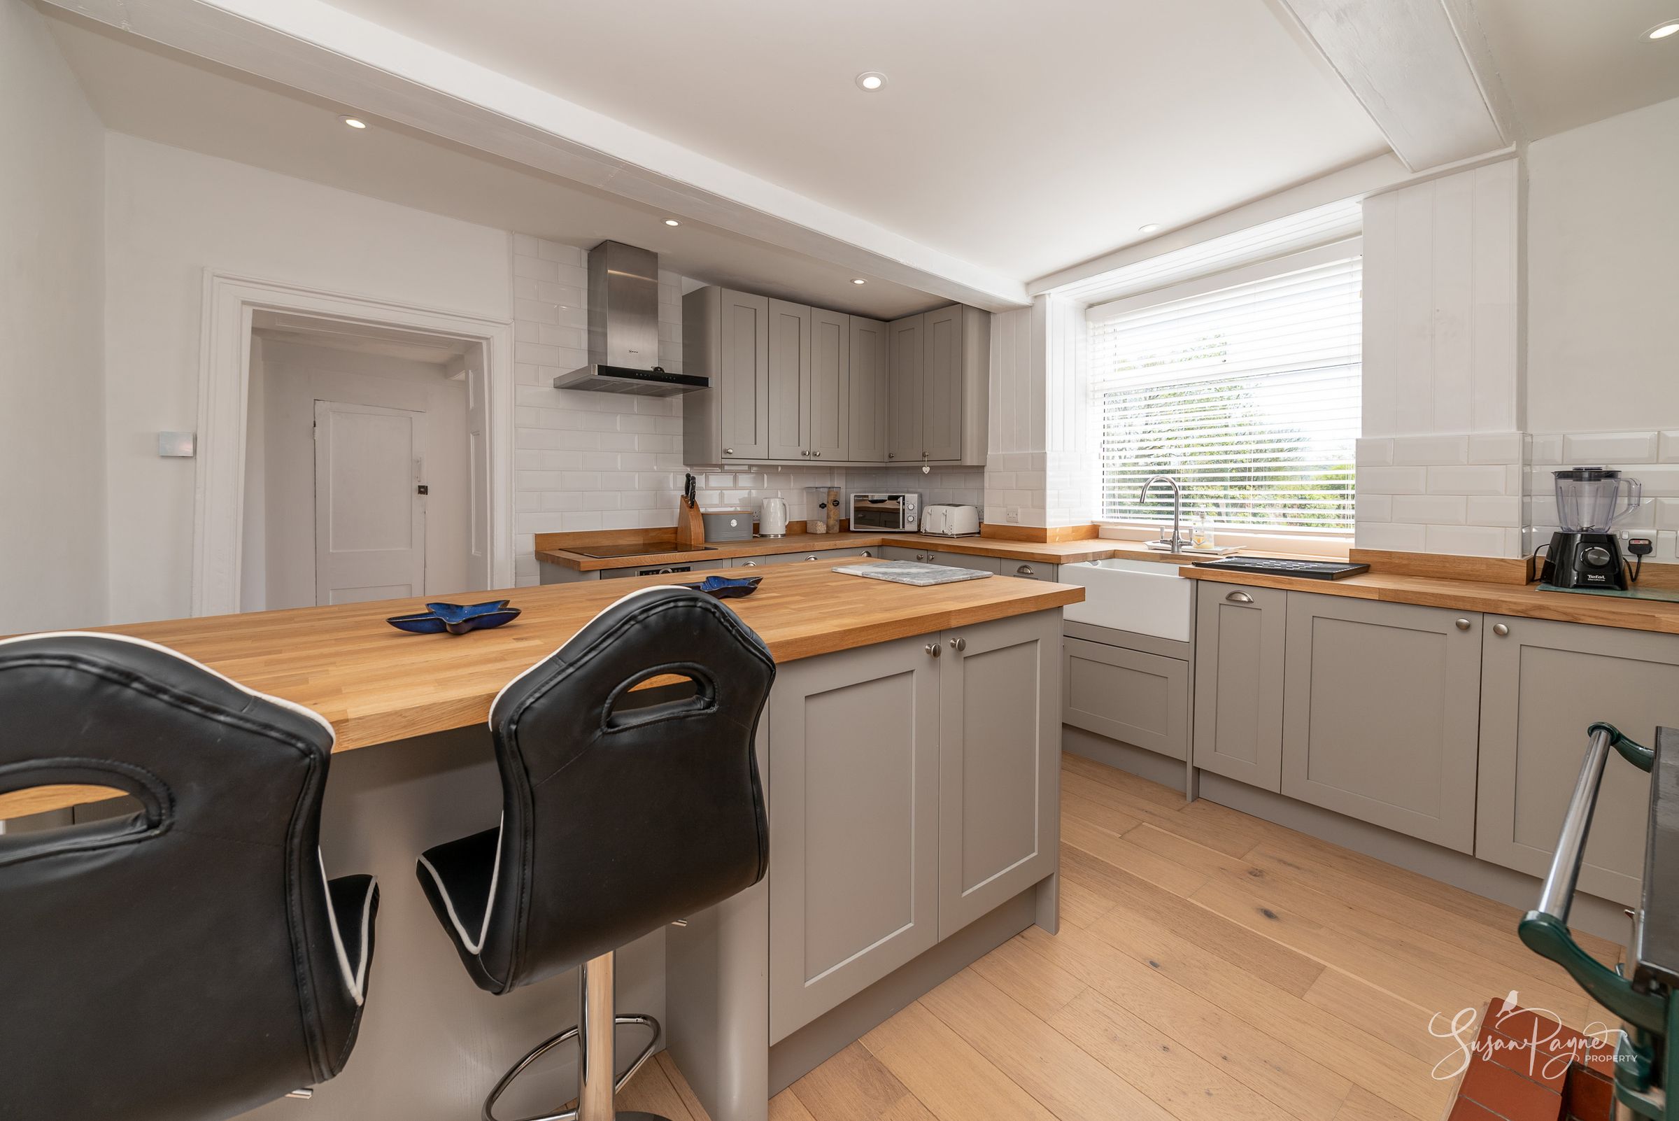
Stylish kitchen/breakfast room blending character with convenience
Elegant formal reception rooms with refined interior styling
About this property
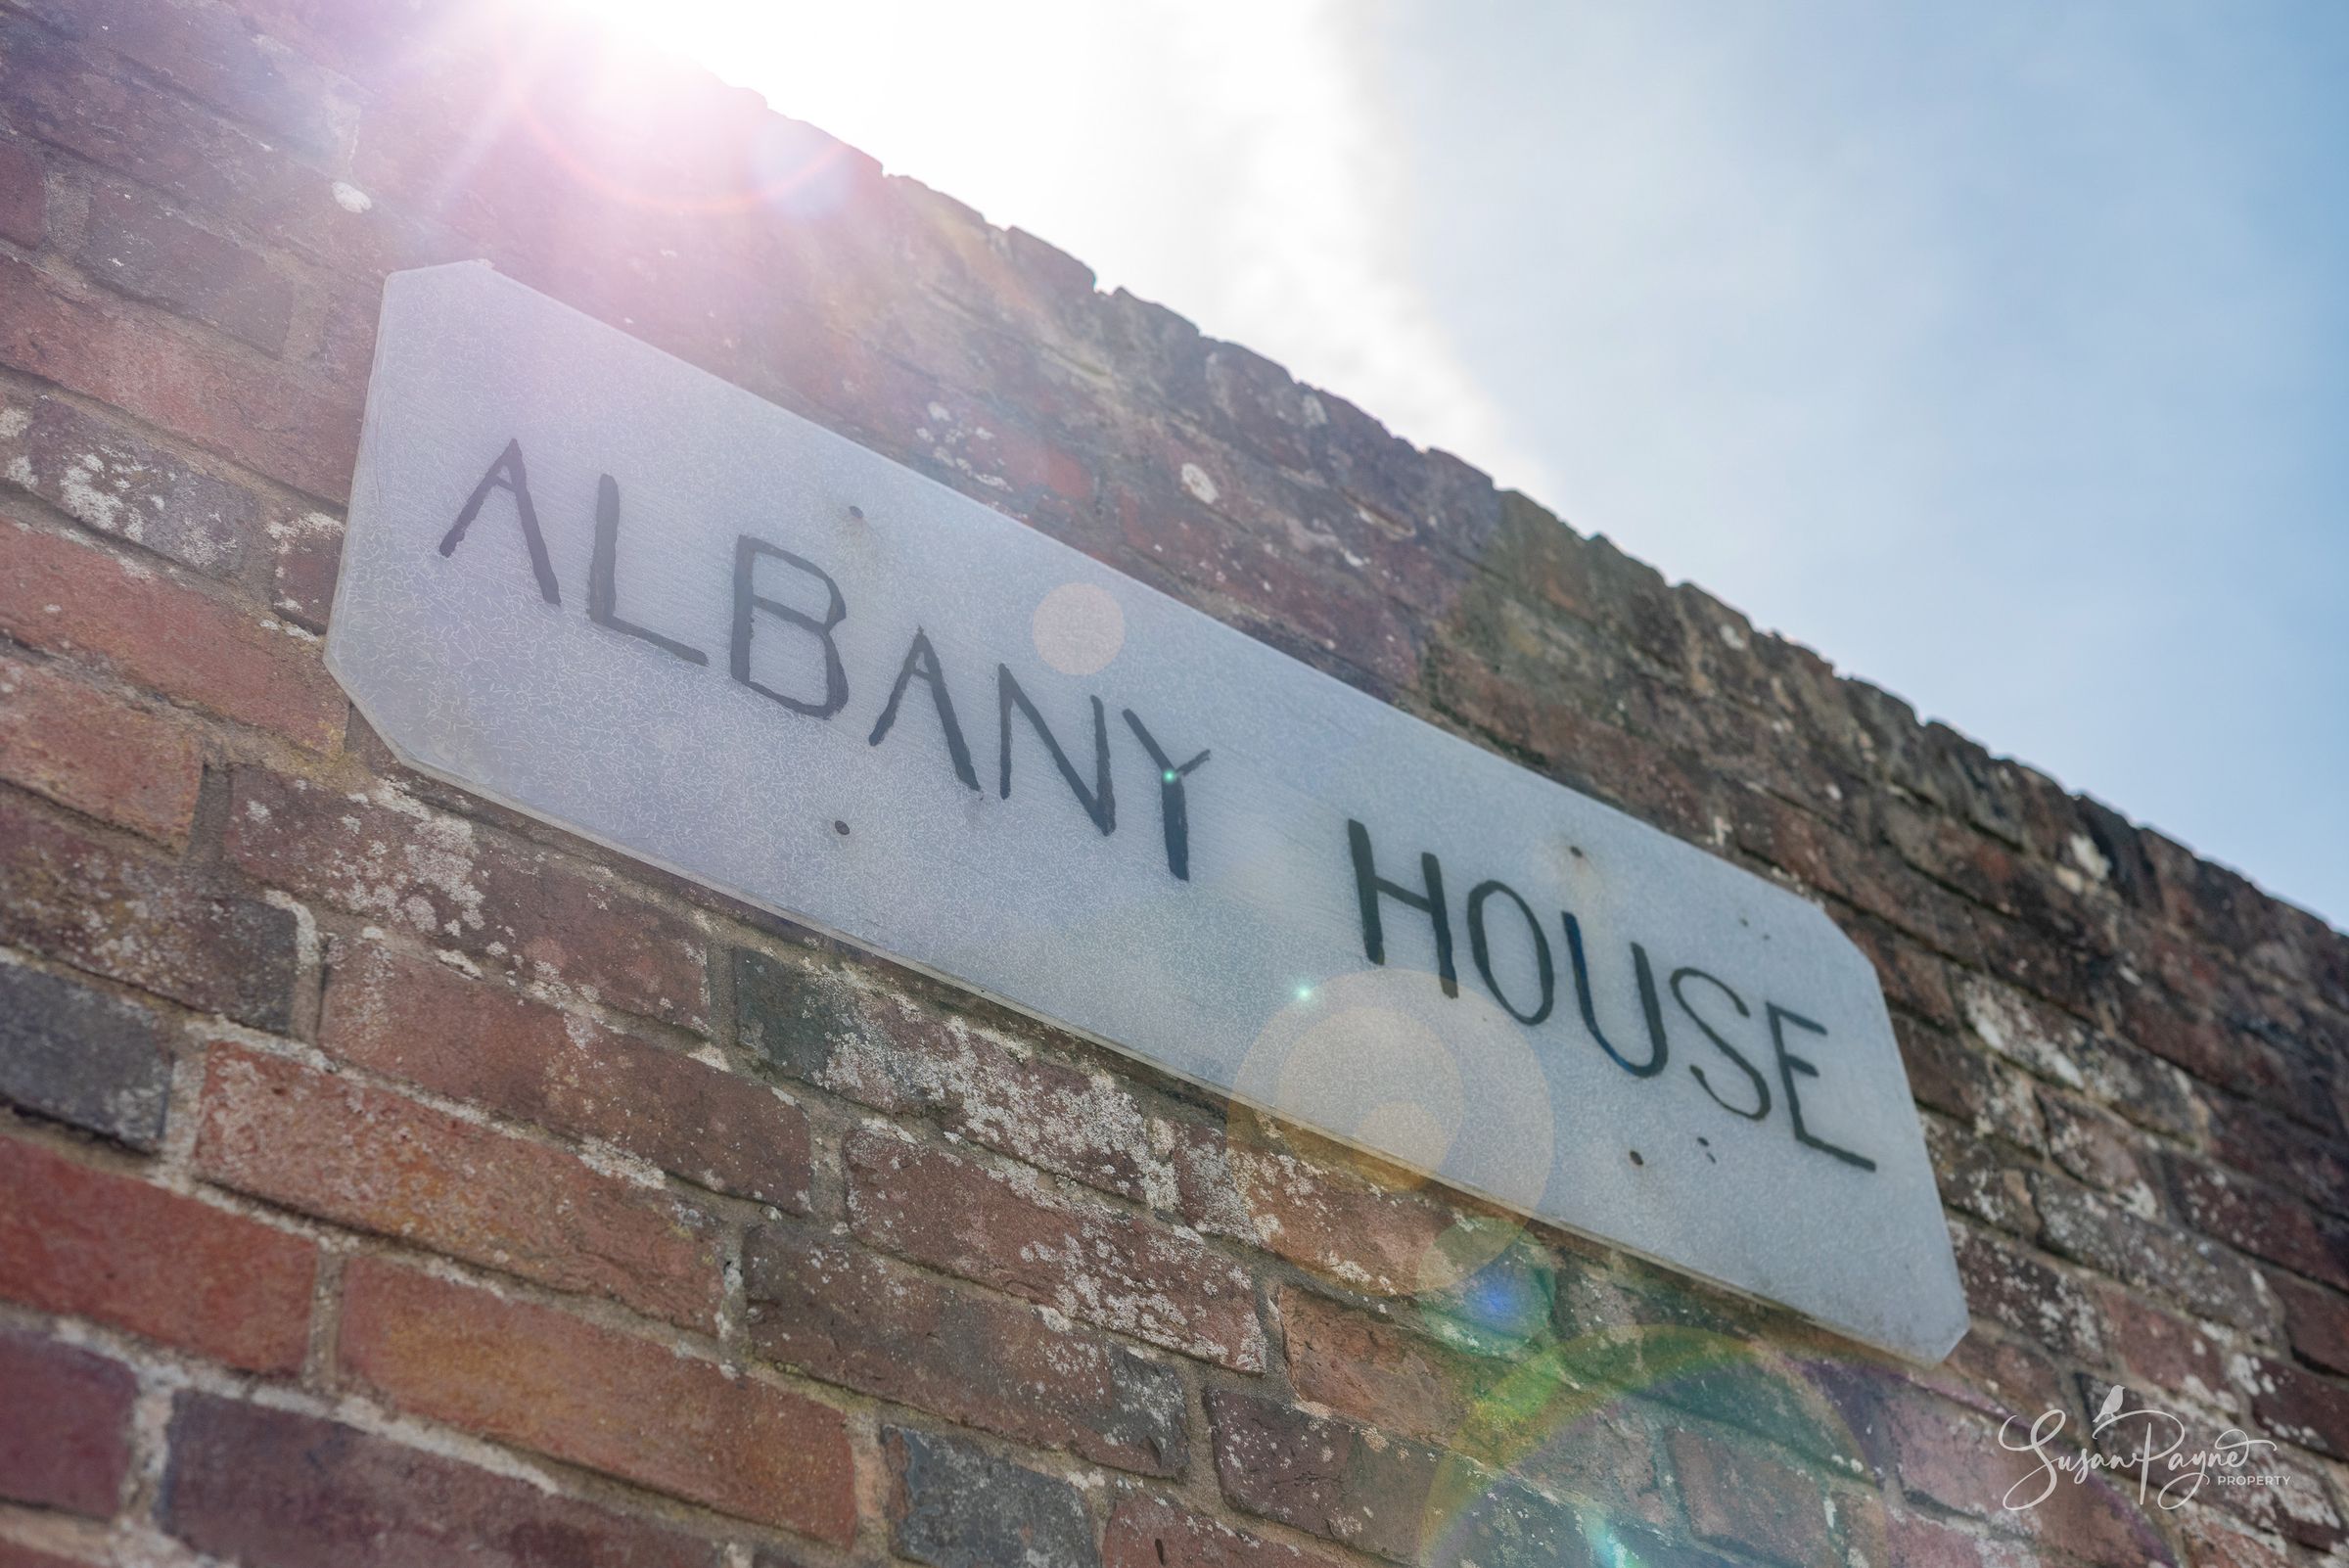
Welcome to Albany House
Albany House is a distinguished Georgian residence that has been thoughtfully and sympathetically transformed by the current owners into an exceptional family home of incredible character and style. Throughout the property, the careful restoration and enhancement of period features sits beautifully alongside elegant contemporary finishes, creating interiors that feel both timeless and luxurious. From the graceful proportions and natural light to the refined décor palette and high-quality detailing, every aspect of the home has been carefully considered. Offering wonderfully versatile accommodation, the property effortlessly balances formal entertaining spaces with relaxed family living. The substantial self-contained annexe further enhances its appeal, while outside, the beautifully landscaped grounds, which extend to more than an acre, and impressive swimming pool terrace create an outstanding lifestyle setting rarely found so close to Newport. Albany House is a home designed not simply to impress, but to be enjoyed - whether entertaining guests beside the pool, relaxing within the elegant reception rooms, or embracing the tranquillity of its mature gardens and surrounding countryside.
The property is situated in the highly sought-after Albany area, adjacent to the enchanting Parkhurst Forest and close to a number of major Island employers. The location feels rural, but is also within easy reach of Newport, which offers an excellent range of boutique shops, cafés, bars, restaurants and cinema facilities, together with the Island’s central bus station providing transport links across the Isle of Wight. Footpaths and bridleways weave through the surrounding countryside and are easily accessible from Albany House, opening up a wonderful selection of rural and riverside walks and rides. Being centrally located means the Island’s renowned coastline, spectacular beaches and picturesque West Wight countryside are all within convenient reach, allowing residents to enjoy the very best of Island living. Regular car ferry services from Fishbourne to Portsmouth and East Cowes to Southampton are both accessible within approximately 20 minutes, while the Cowes to Southampton high-speed passenger service is located around five miles away, making mainland connections straightforward for commuters and second-home owners alike.
Key details
Broadband: up to 13mbps
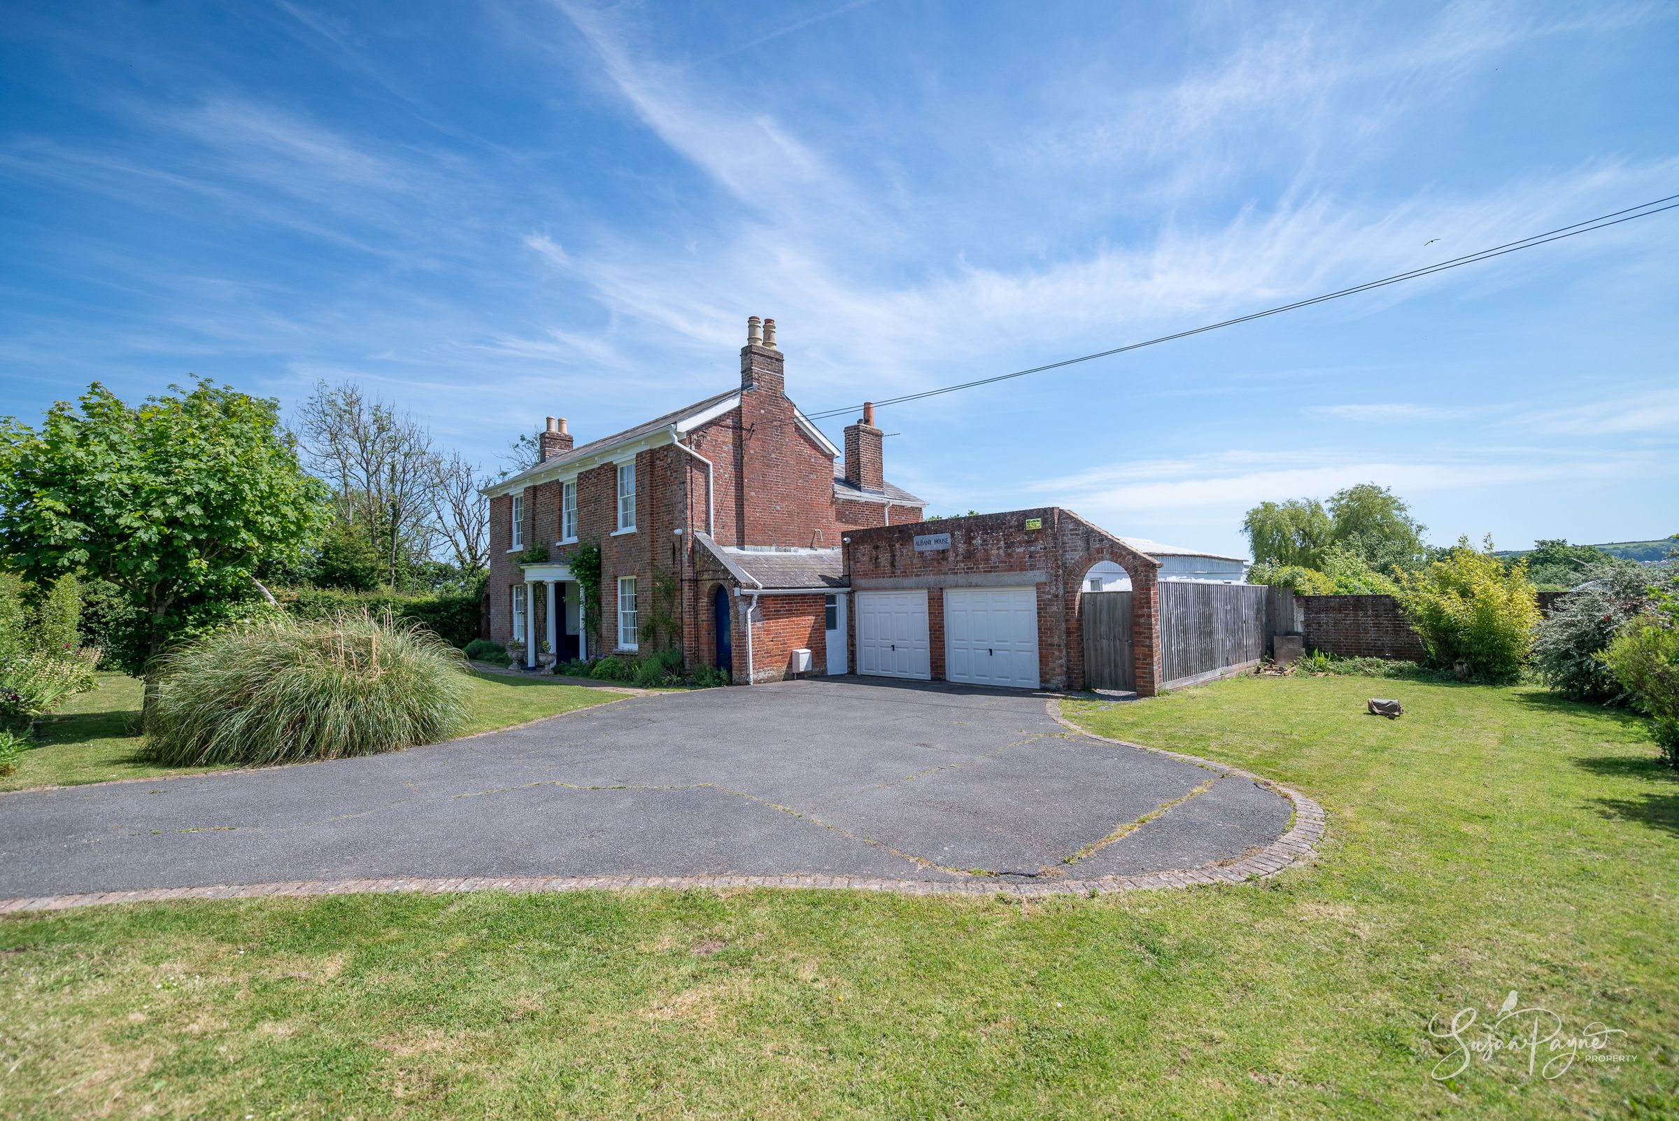
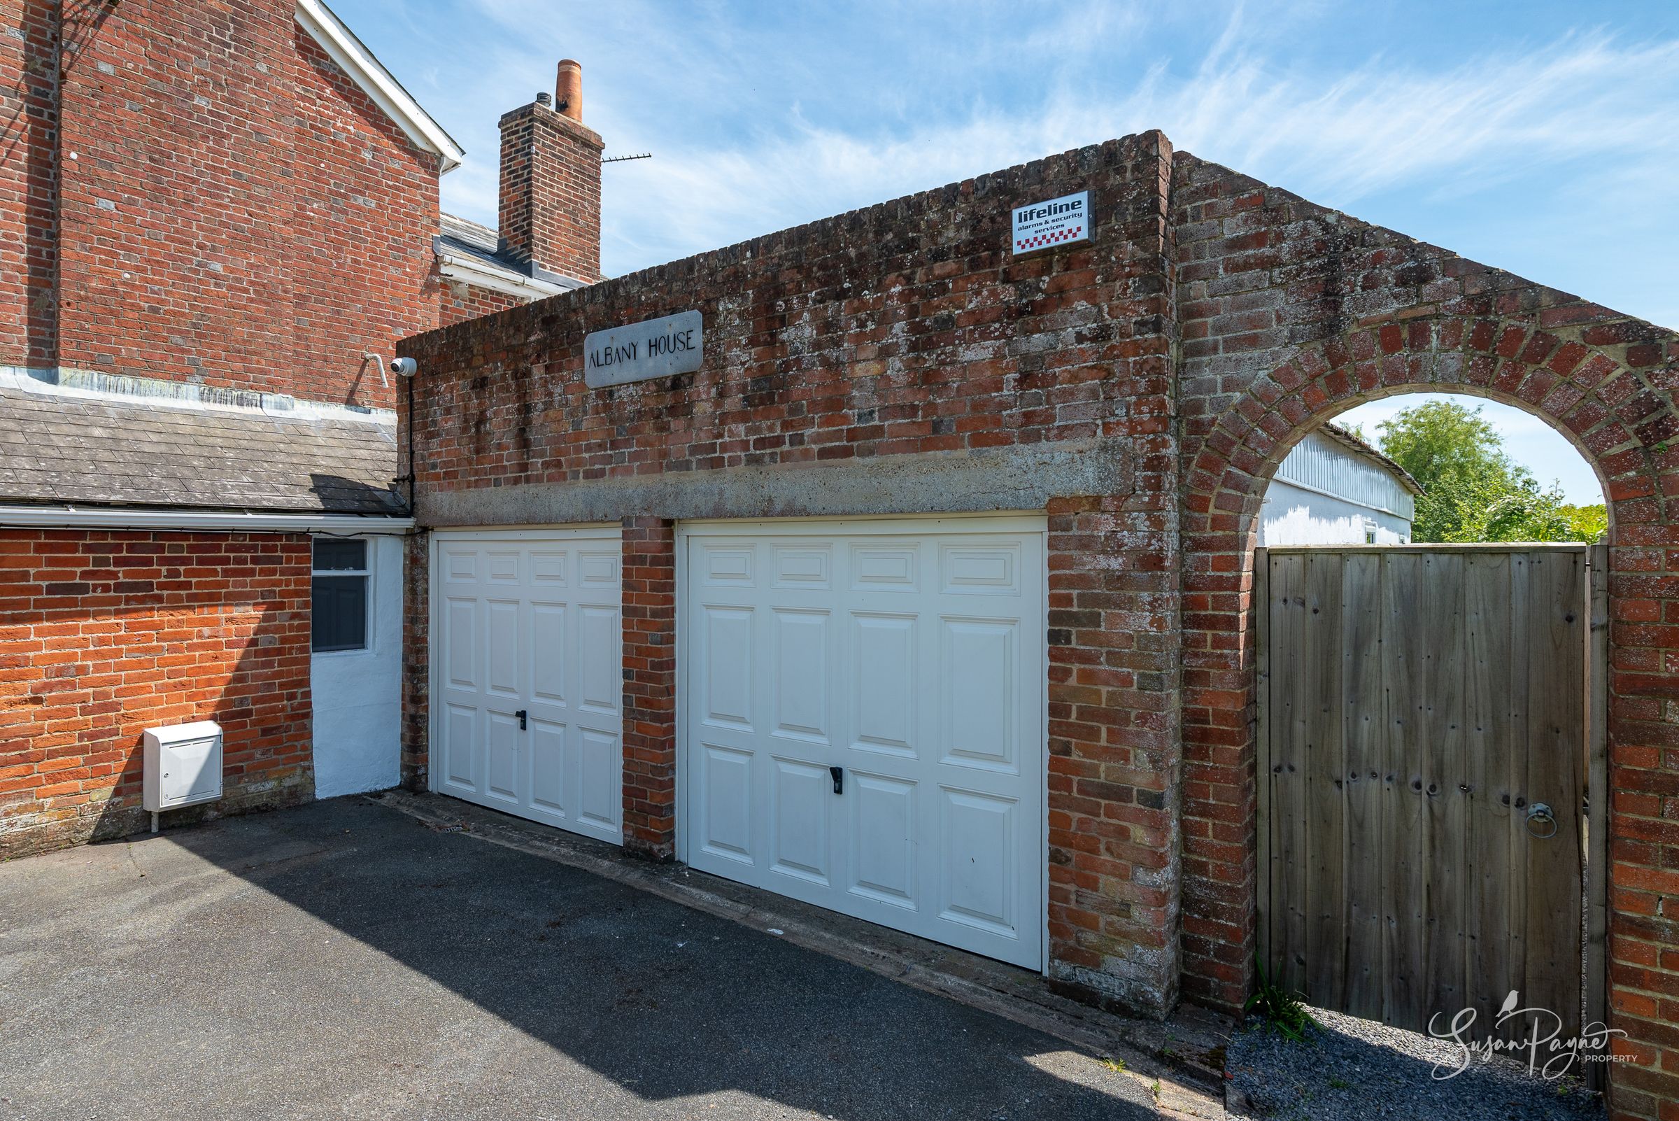
Parking: Driveway, Garage
2482ft2 floor area
49213ft2 plot size
Freehold
Council tax band E
Additional information
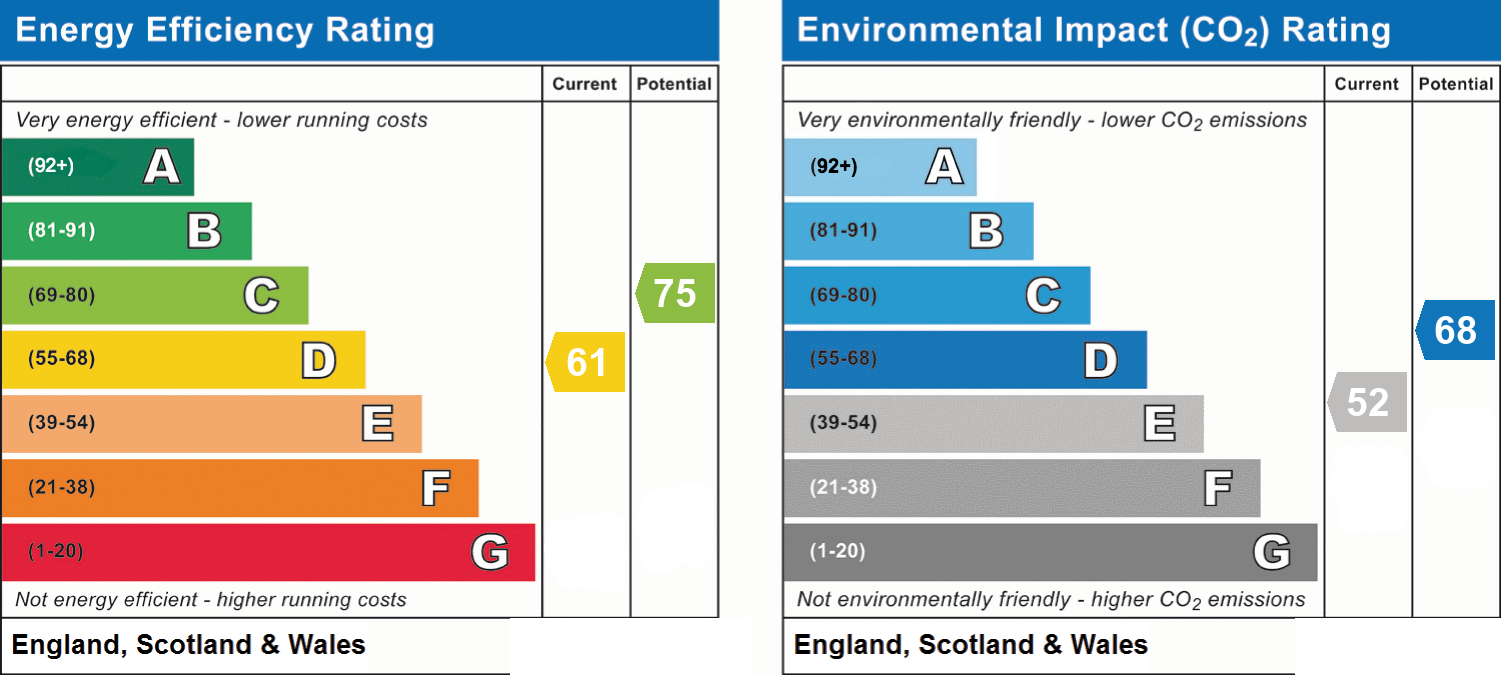
- Energy efficiency (current)
- D (61)
- Energy efficiency (potential)
- C (75)
- Environmental impact (current)
- E (52)
- Environmental impact (potential)
- D (68)
- Is in a conservation area
- No
- Is a listed property
- Yes - Grade II
- Construction materials
- Brick and block


Near the property
Rooms and dimensions
The Approach
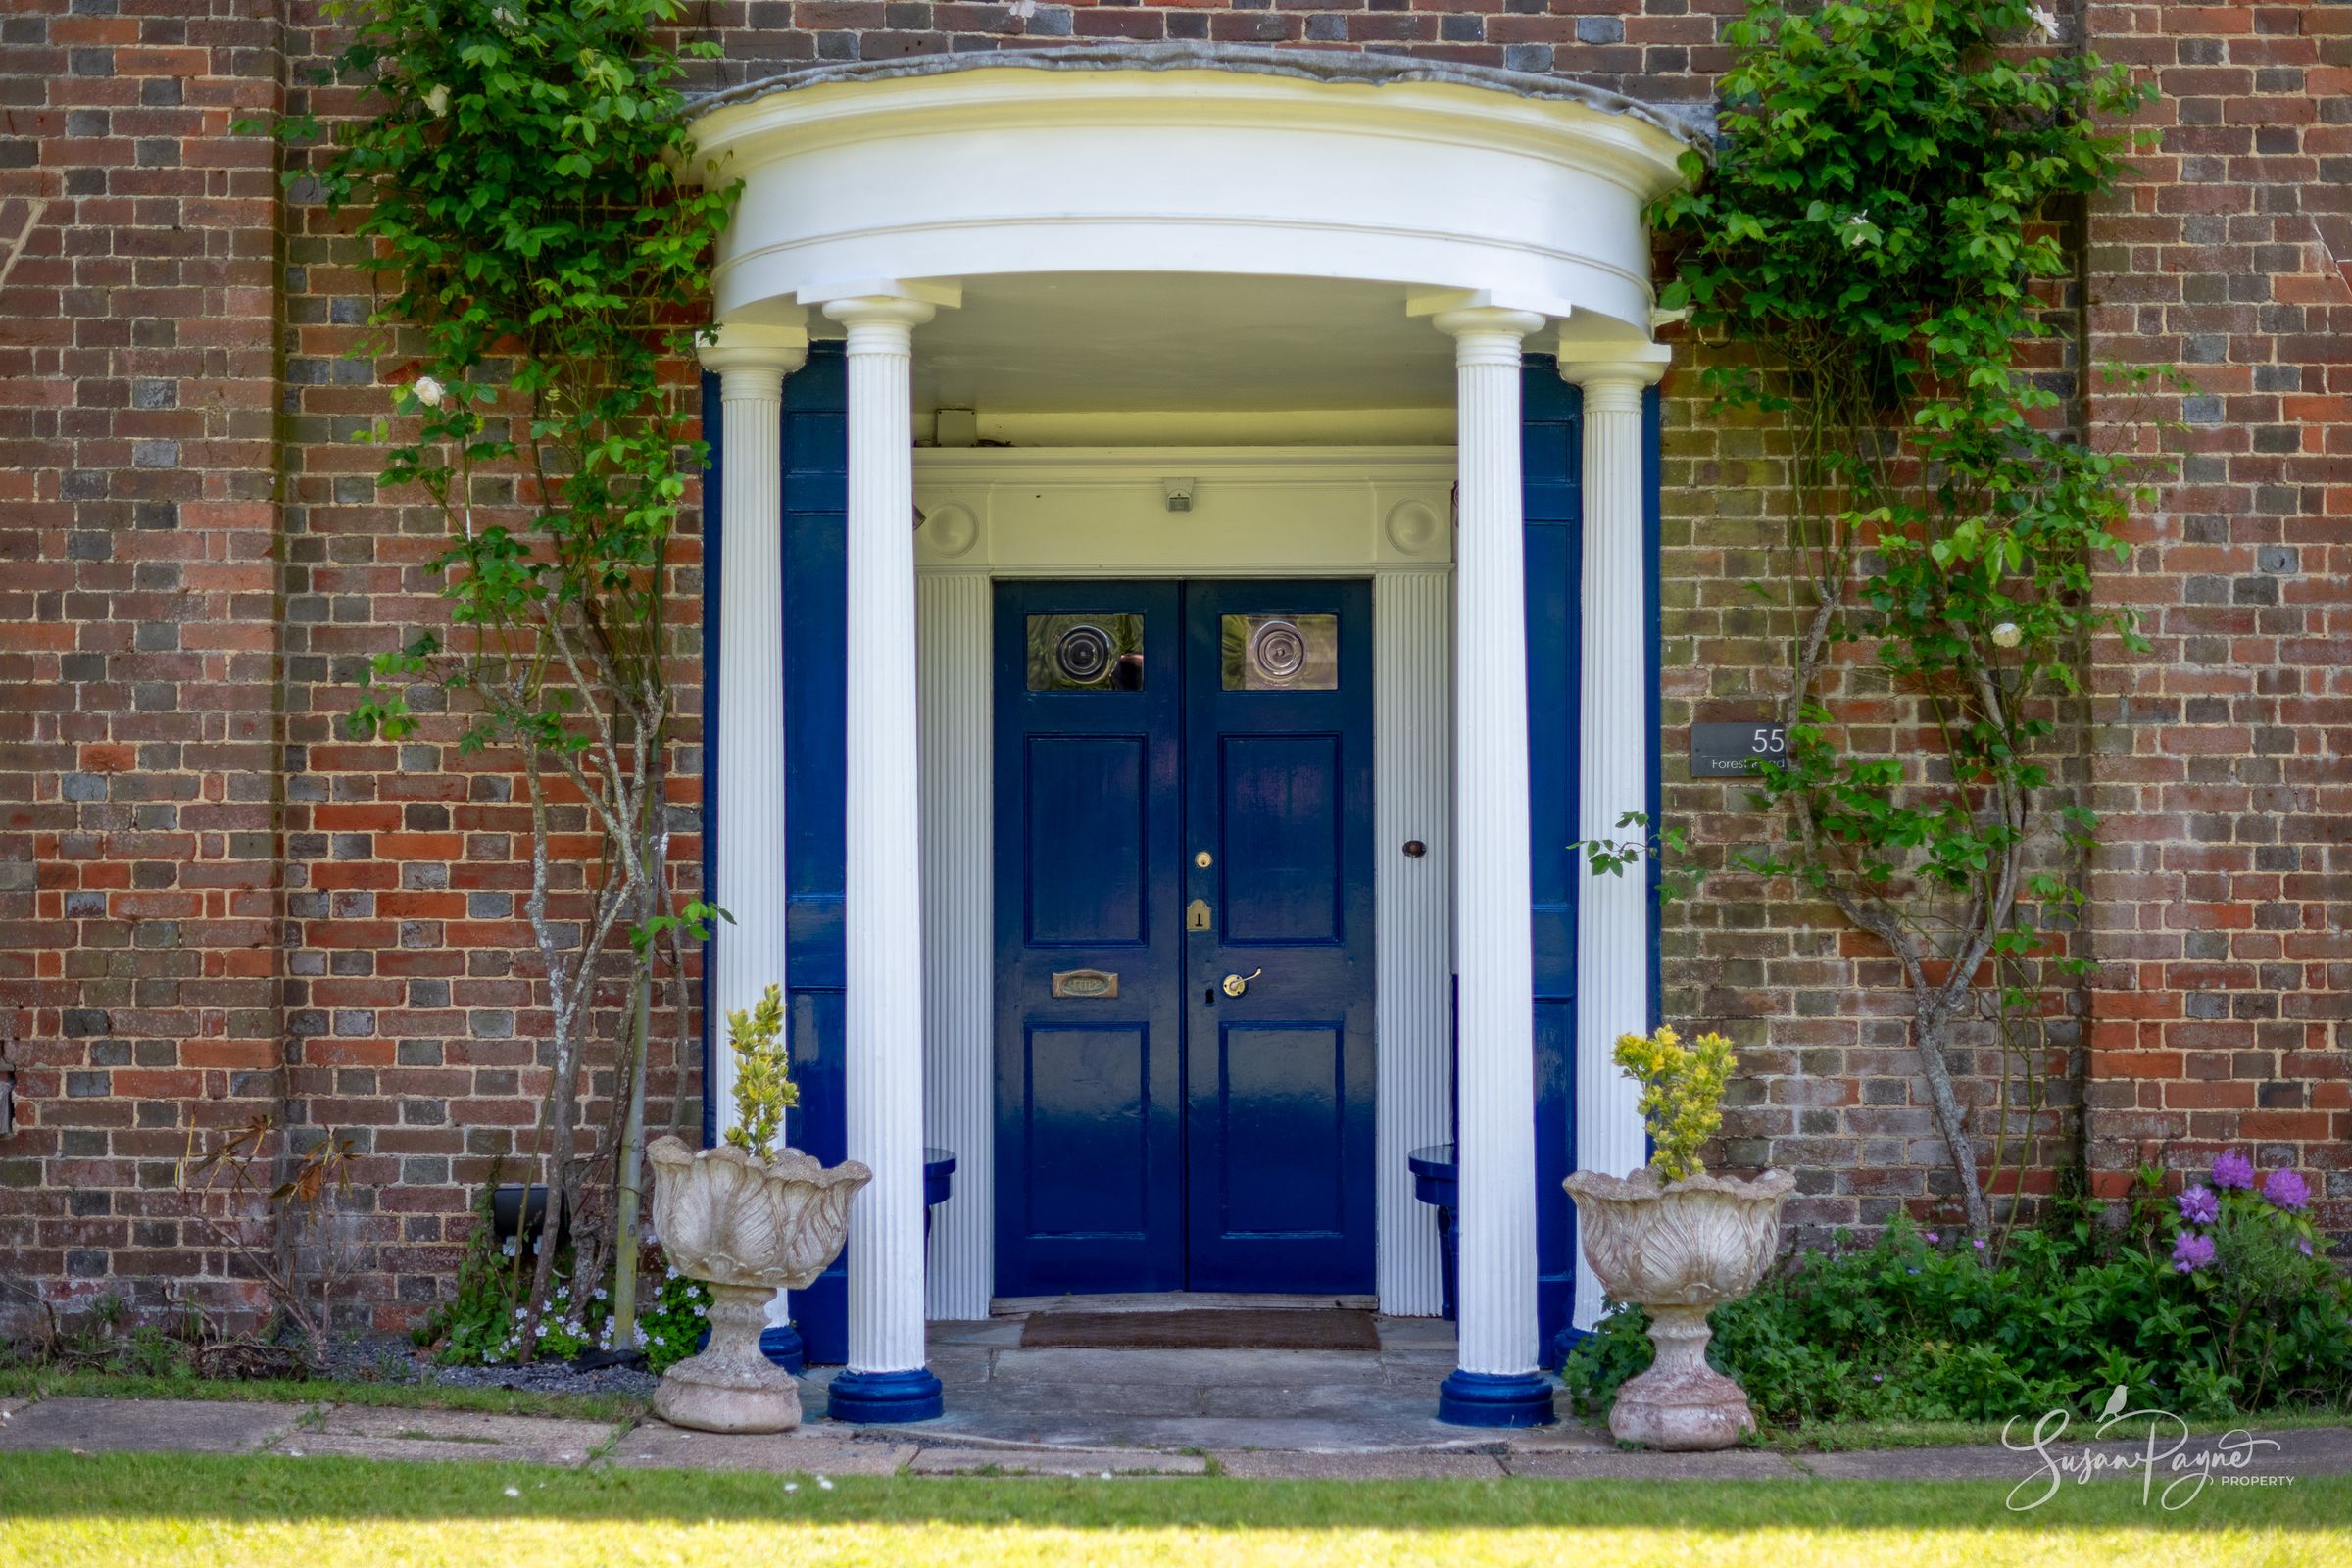
Albany House immediately captures attention with its elegant Georgian façade, beautifully balanced proportions and understated sophistication. The approach hints at the quality and care that continues throughout the home, while mature planting and thoughtfully designed outdoor spaces create a wonderful sense of privacy and arrival. Stepping inside, the welcoming entrance hall introduces the home’s refined character, where graceful architectural details, soft neutral tones and carefully curated interiors combine to create an atmosphere of warmth and elegance. The sweeping staircase, natural light and beautifully preserved period features immediately convey the owners’ meticulous attention to detail and commitment to preserving the home’s heritage while embracing modern luxury living.
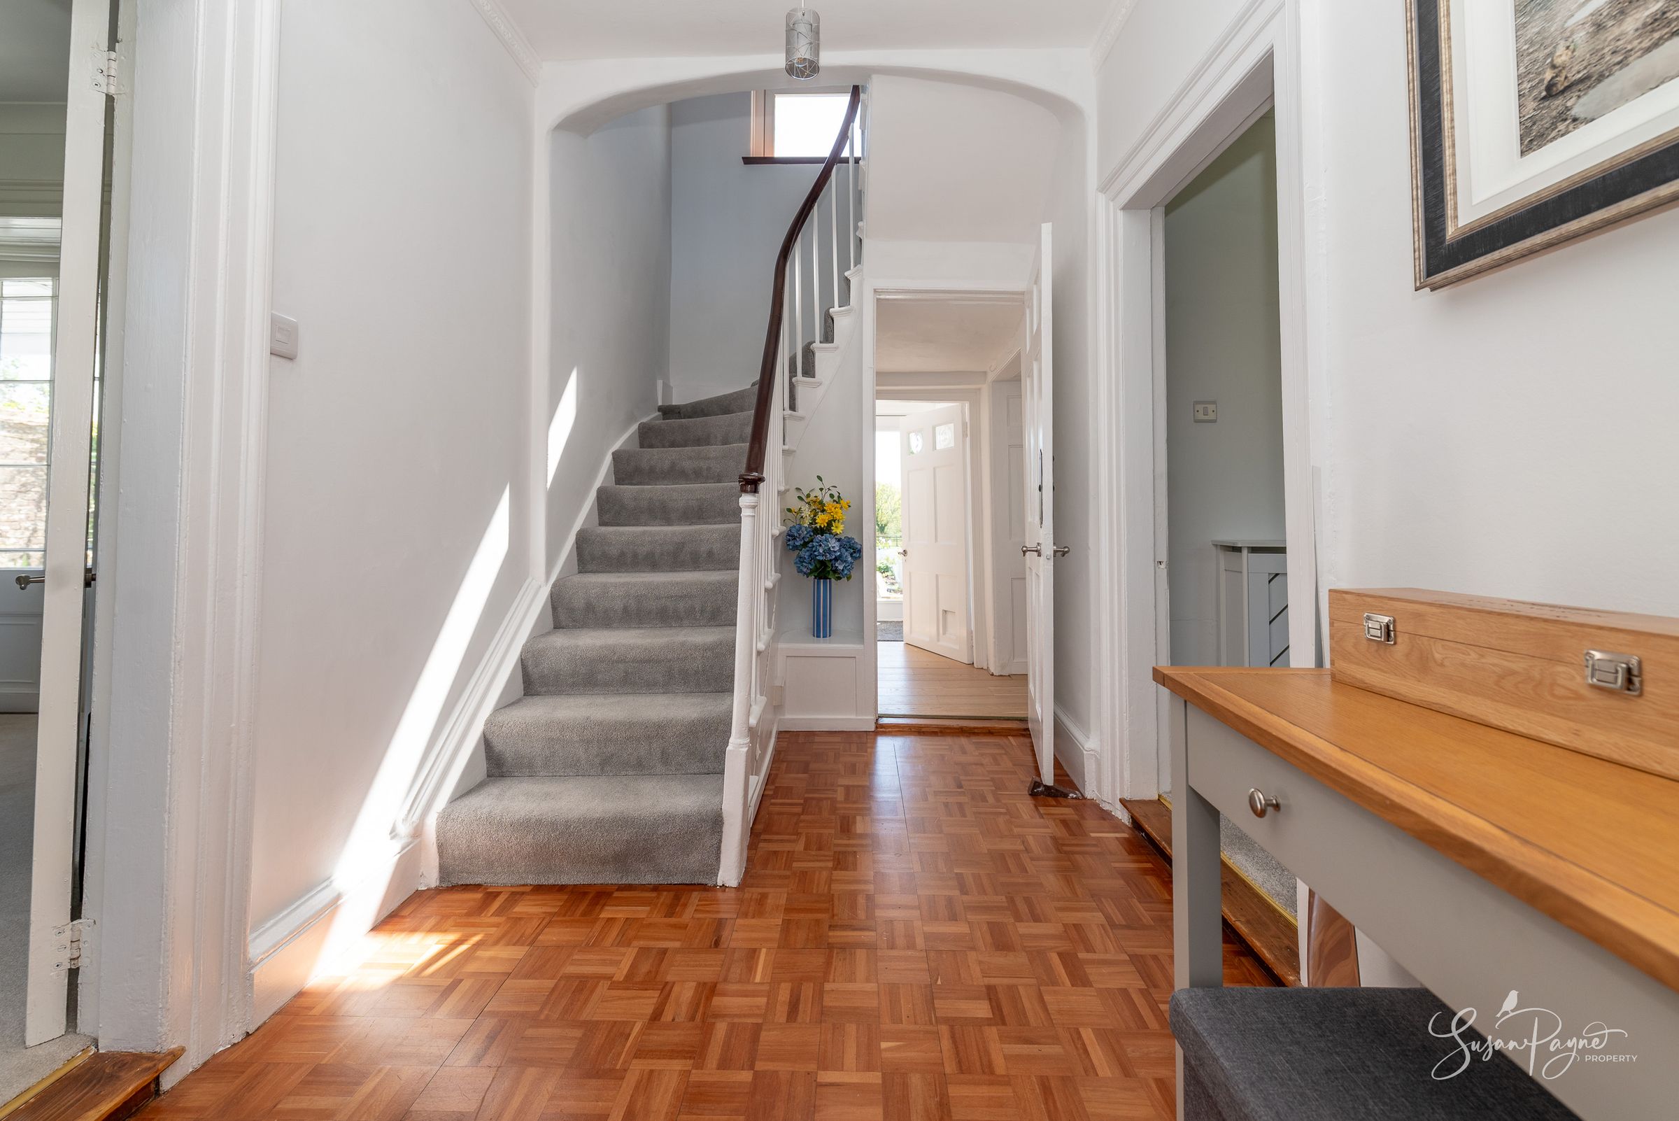
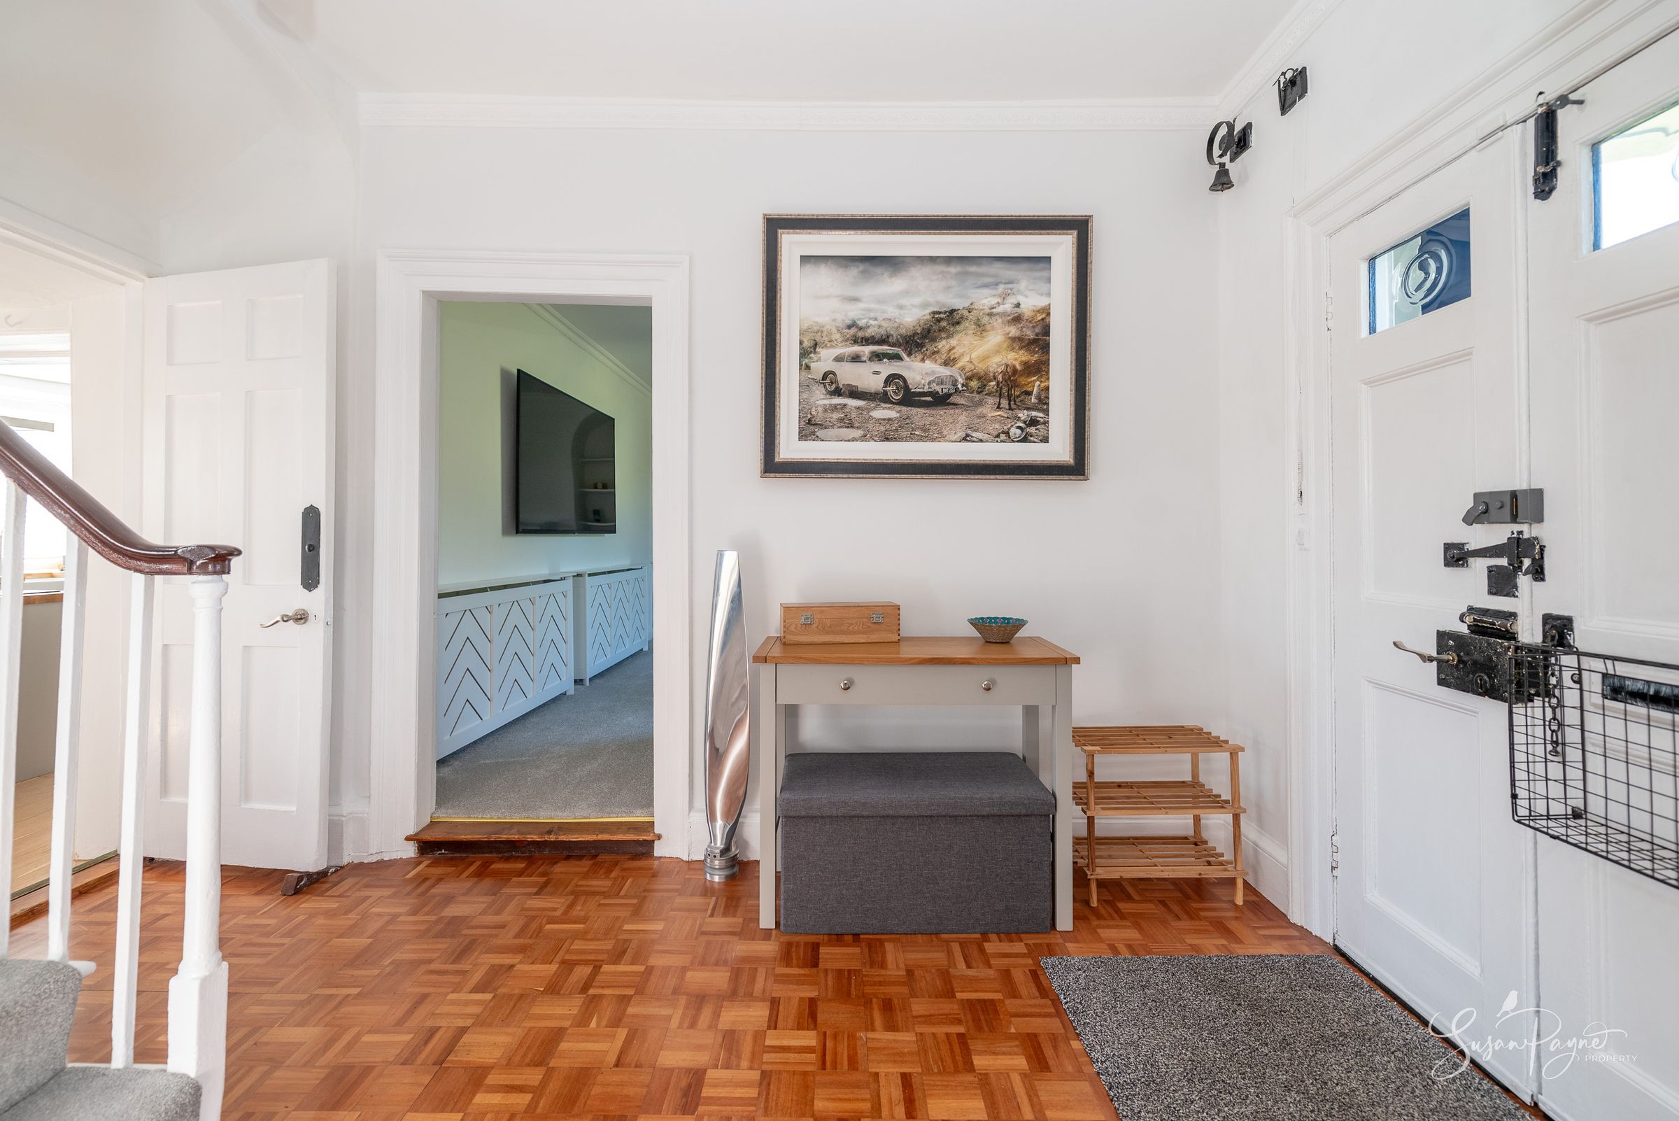
Entrance Hall
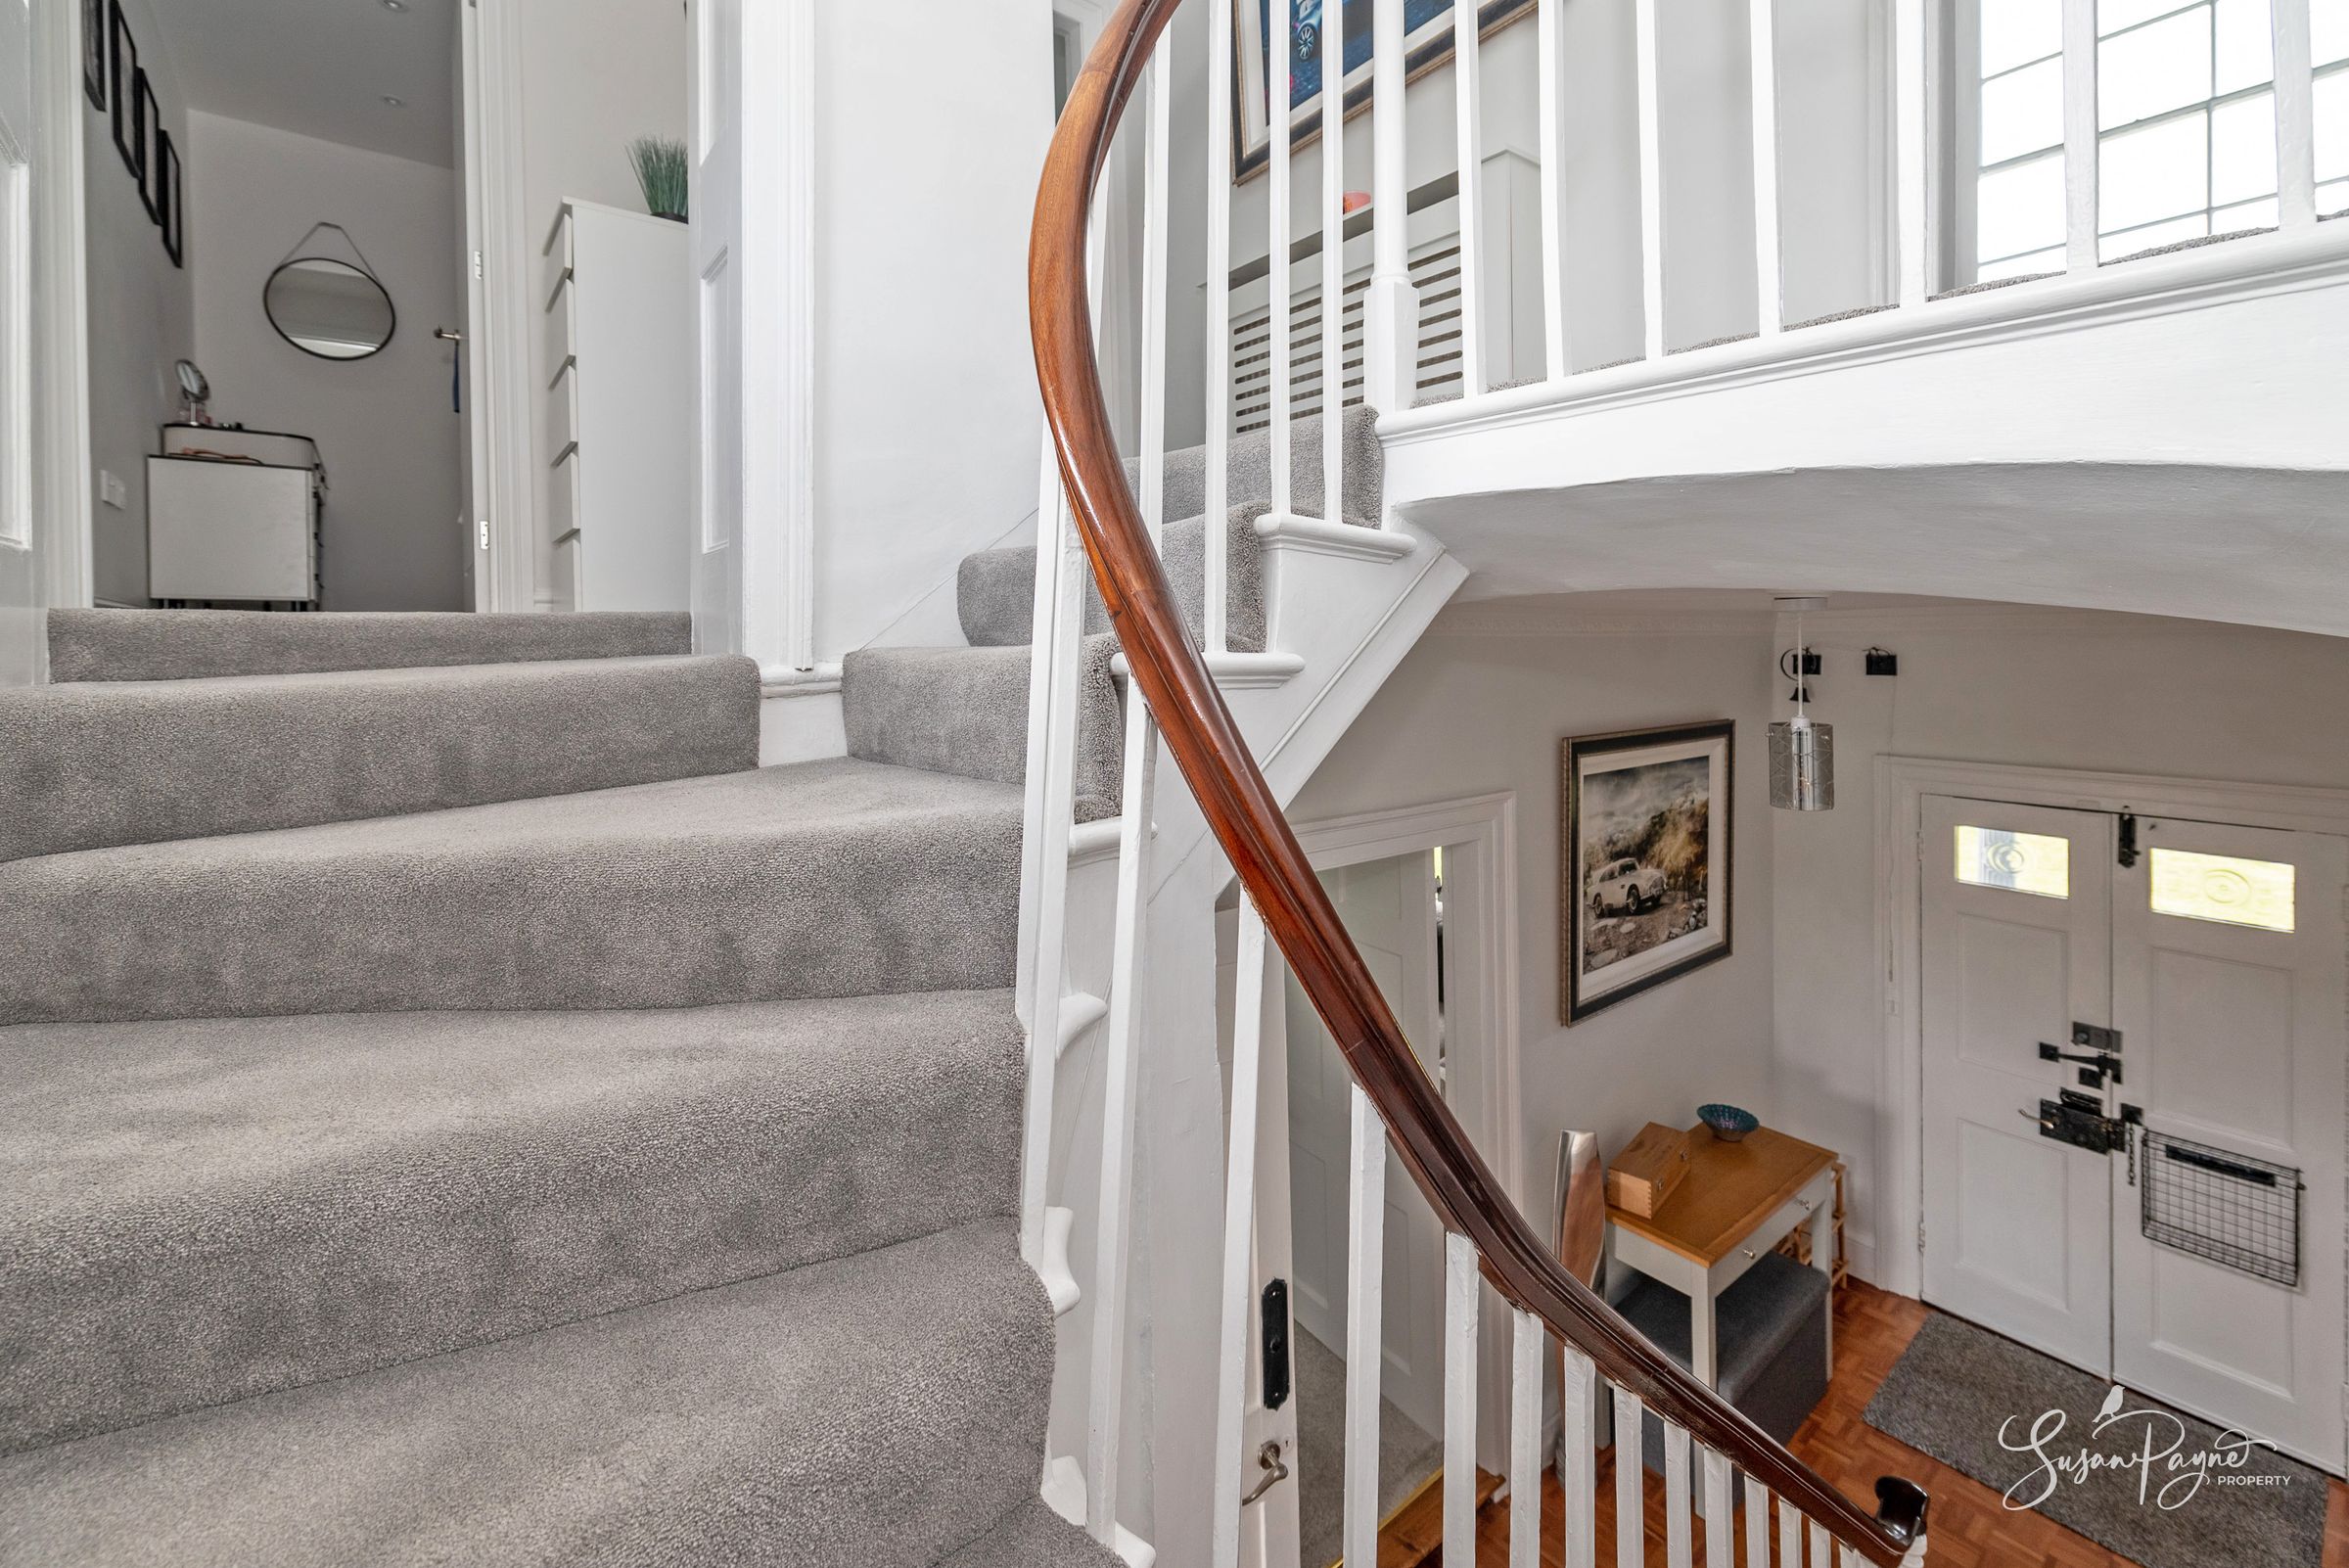
The entrance hall sets an elegant tone for the home, with beautifully proportioned spaces, soft carpeting and a striking staircase enhanced by traditional balustrading and polished wood ‘dancing’ handrail. Filled with natural light, it offers a graceful introduction to the property’s refined Georgian character.
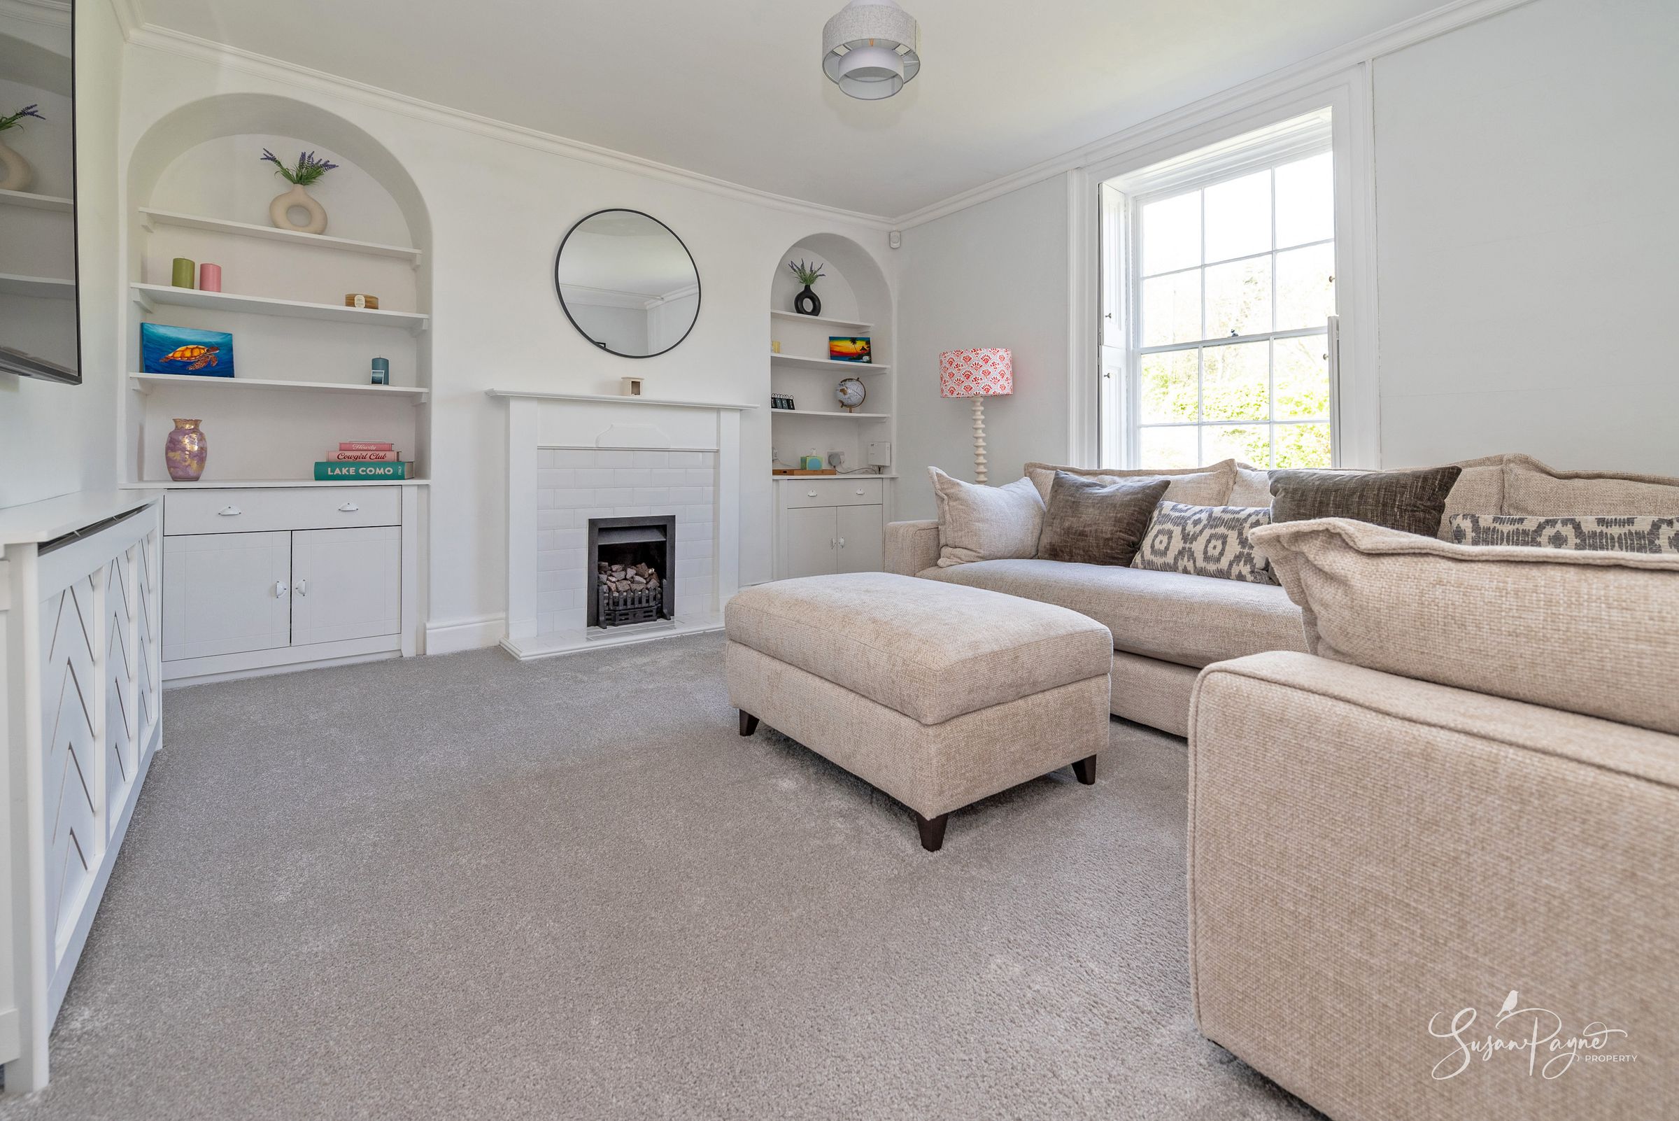
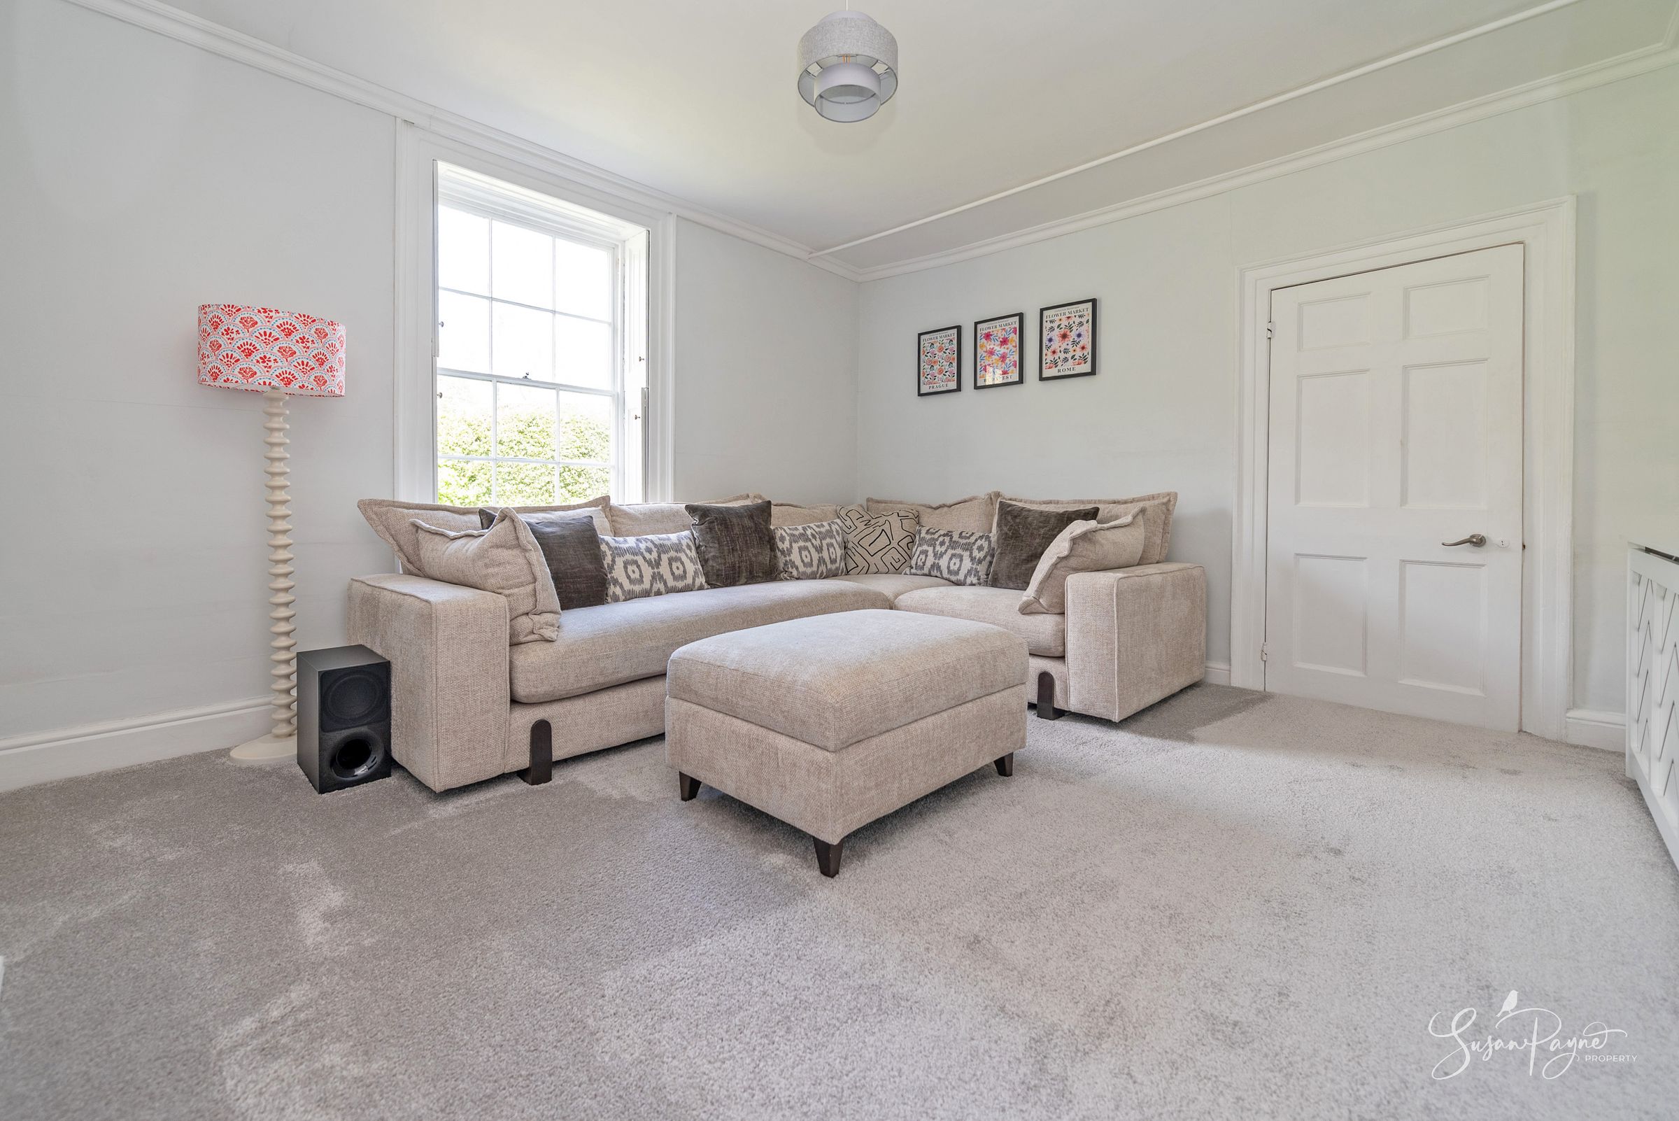
Living Room
A beautifully presented principal reception room offering an inviting atmosphere for both relaxation and entertaining. Arranged around a fireplace, and with built-in storage to each alcove, elegant proportions, tasteful décor and garden outlooks combine to create a sophisticated yet comfortable family living space.
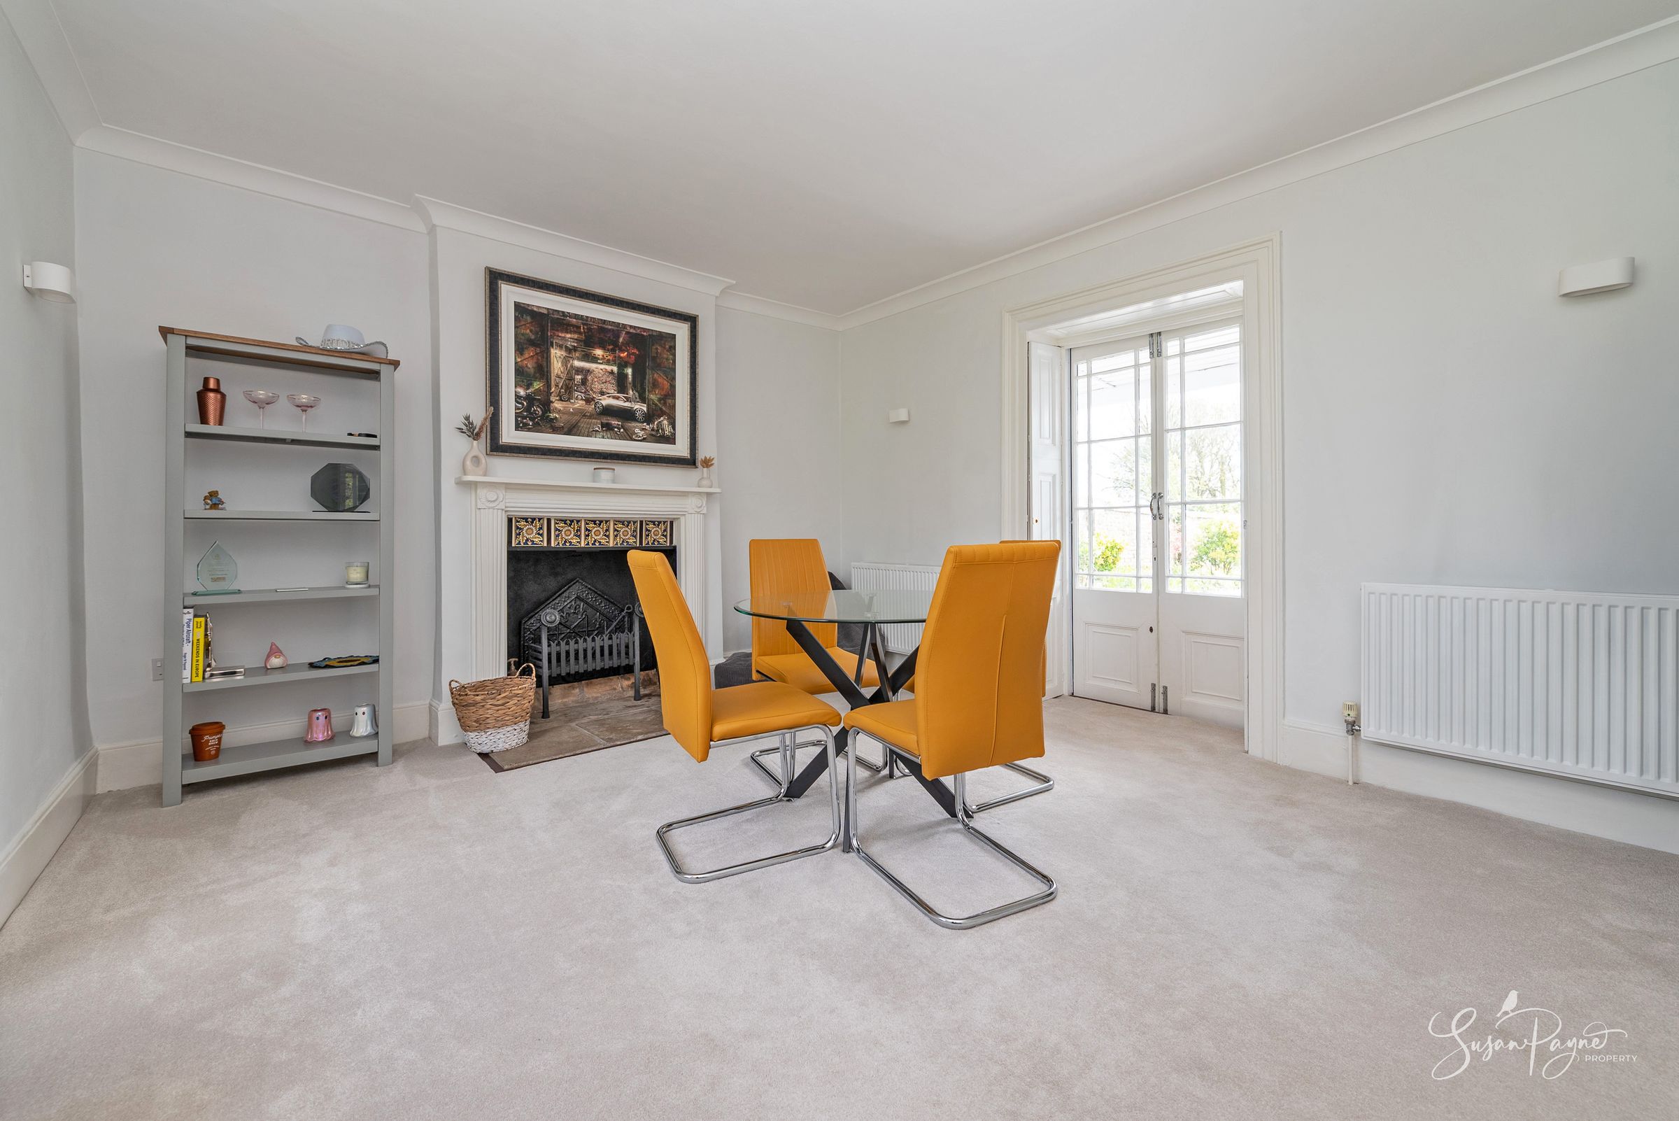
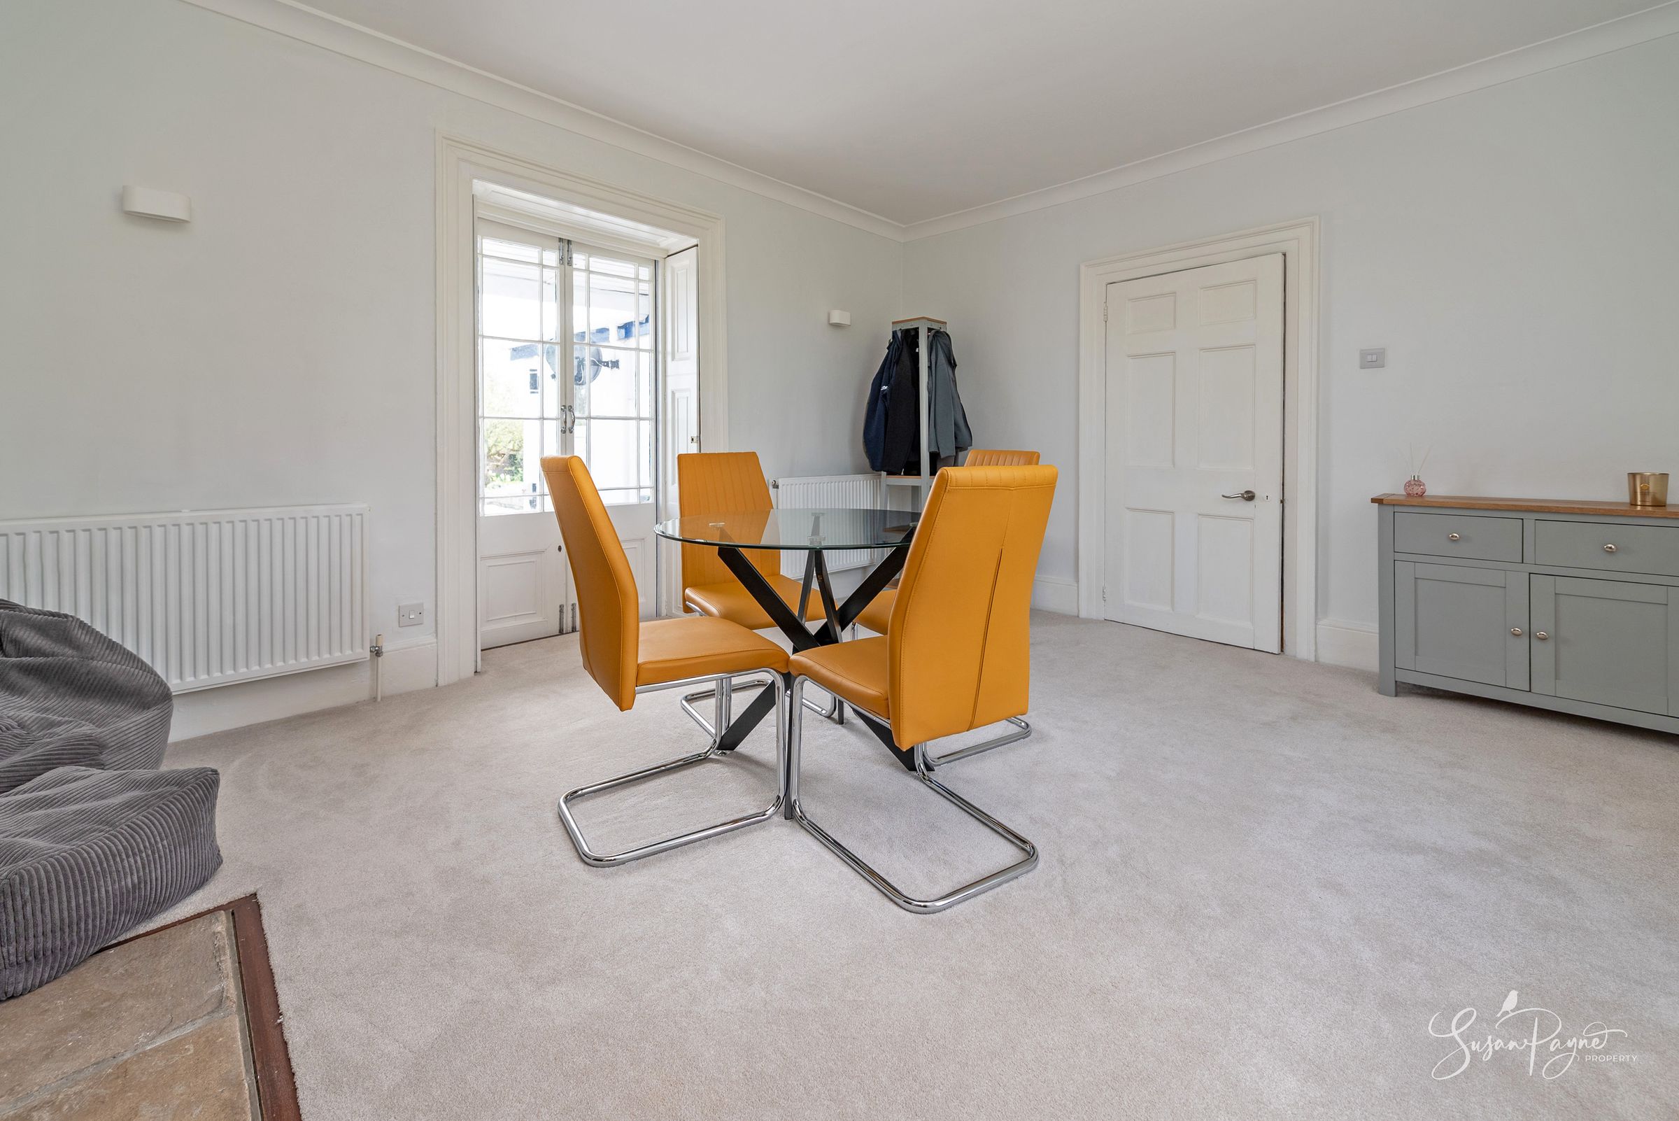
Dining Room
An impressive formal dining room ideal for entertaining, where the home’s period proportions and understated styling create an effortlessly elegant setting for family gatherings and special occasions alike. The open fireplace adds to the ambience, and glorious French doors connect to the terrace.
Rear Lobby and Shower Room
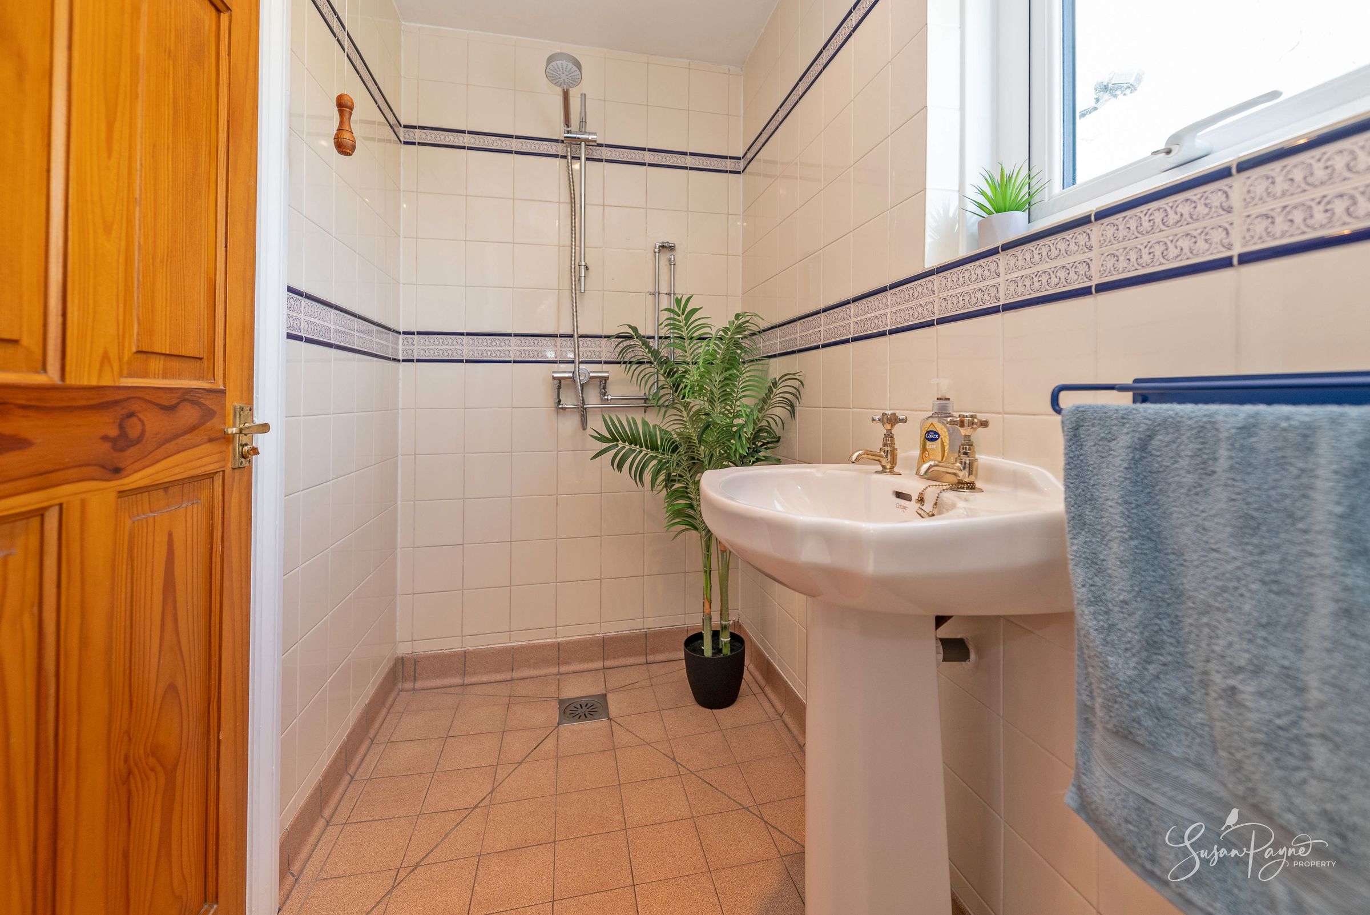
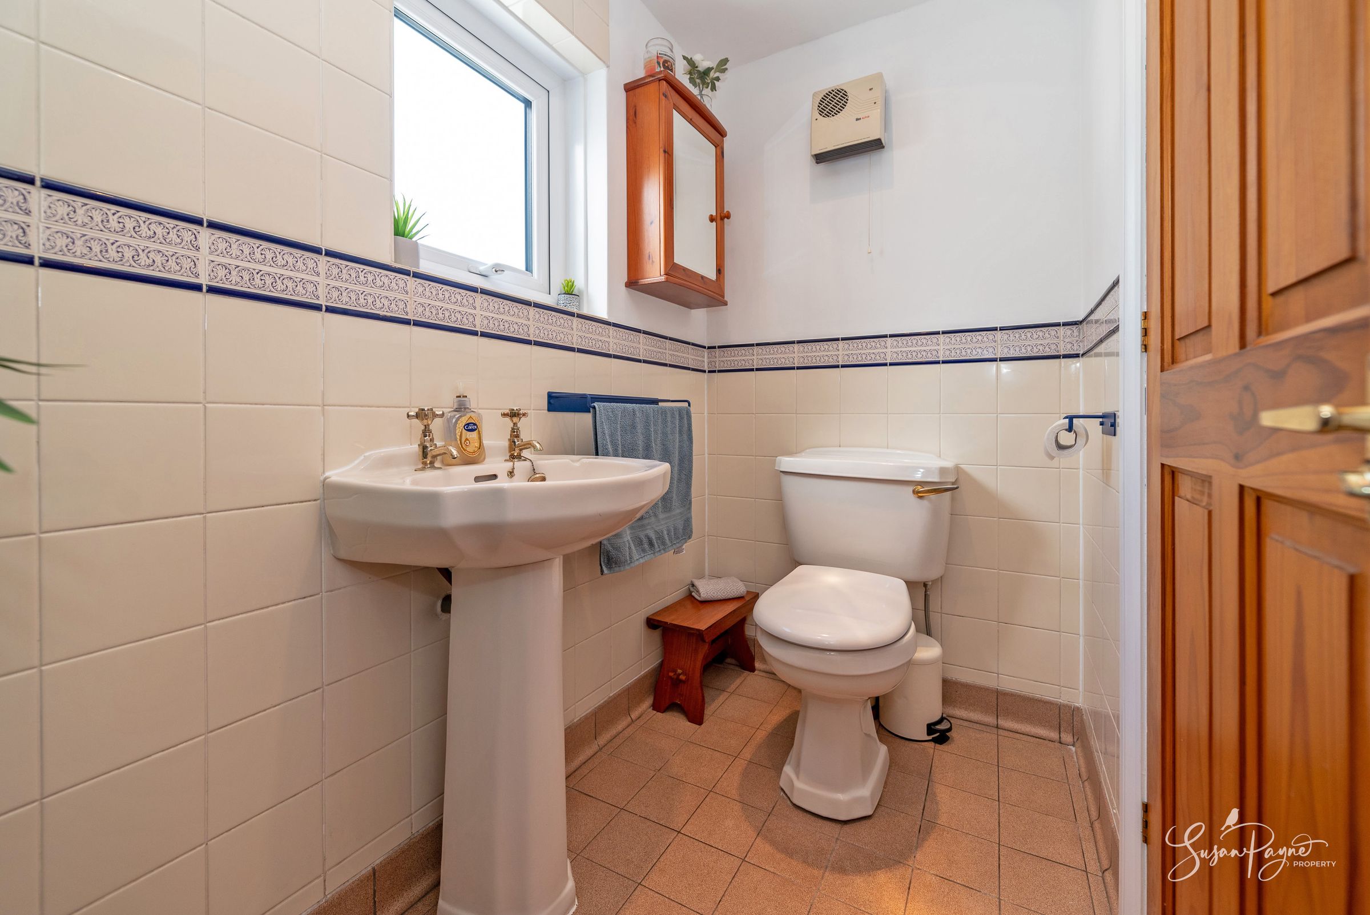
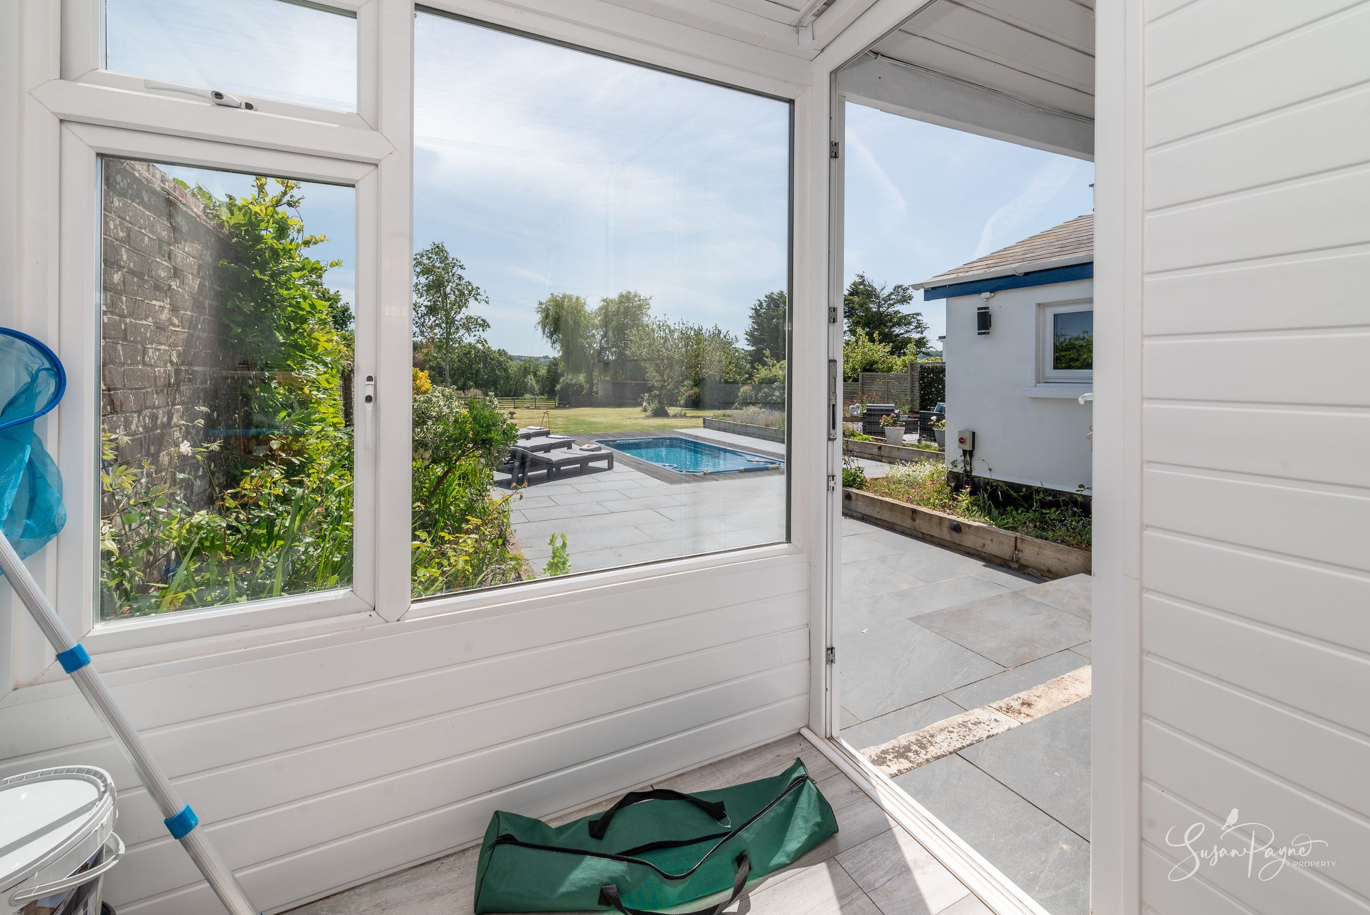
Conveniently positioned for use from the pool terrace and gardens, the rear lobby and adjoining shower facilities provide practical support for outdoor living and entertaining while remaining beautifully maintained and in keeping with the quality of the property overall.
Kitchen/Breakfast Room
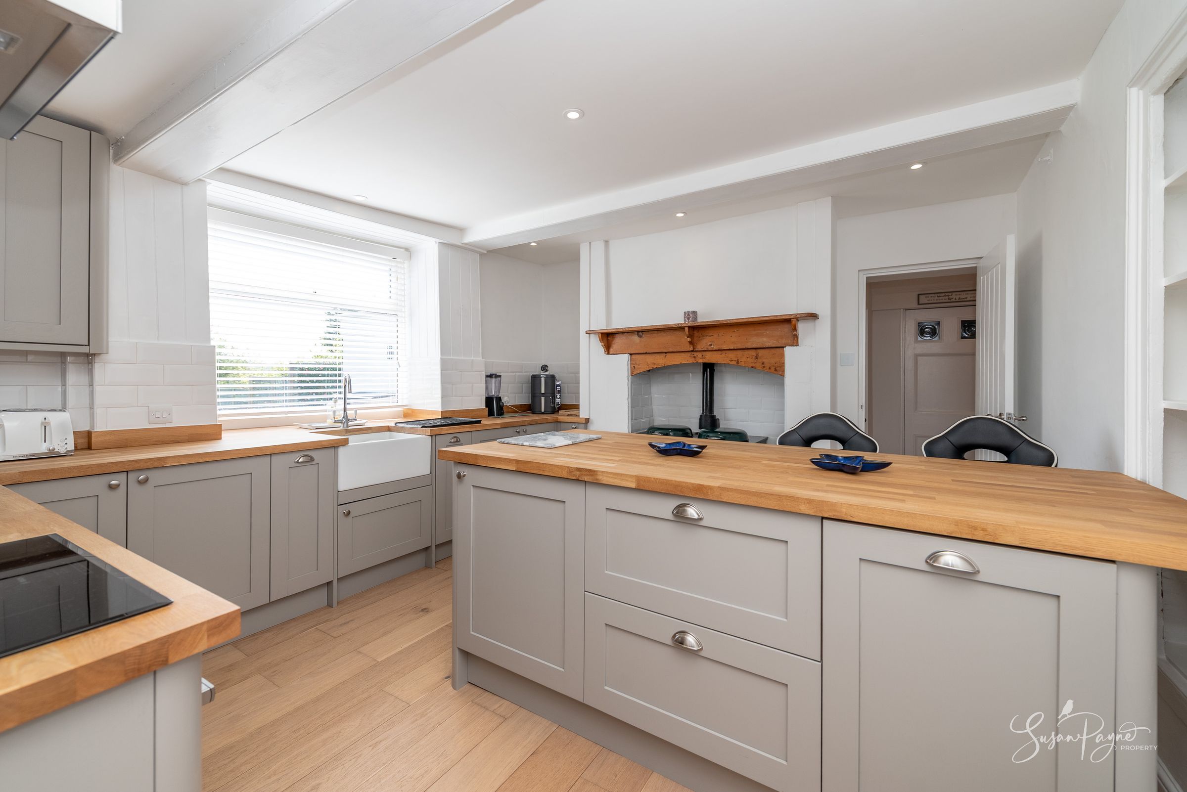
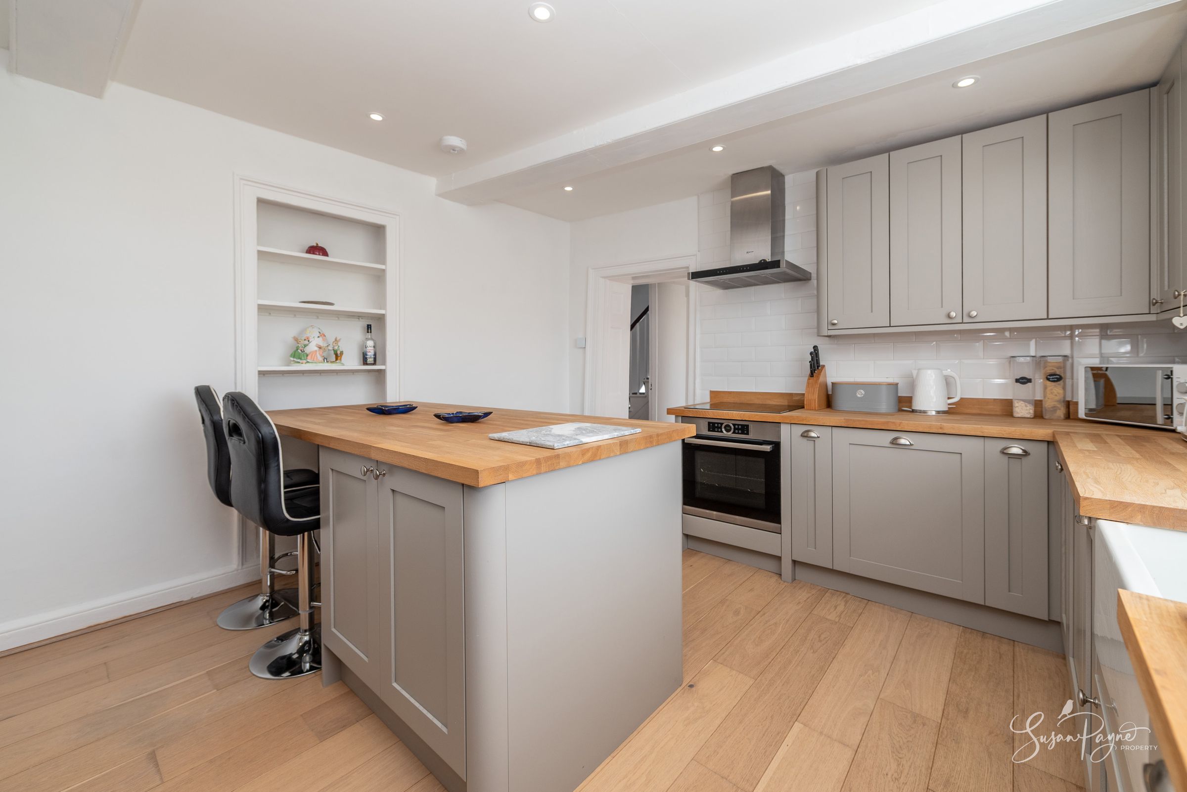
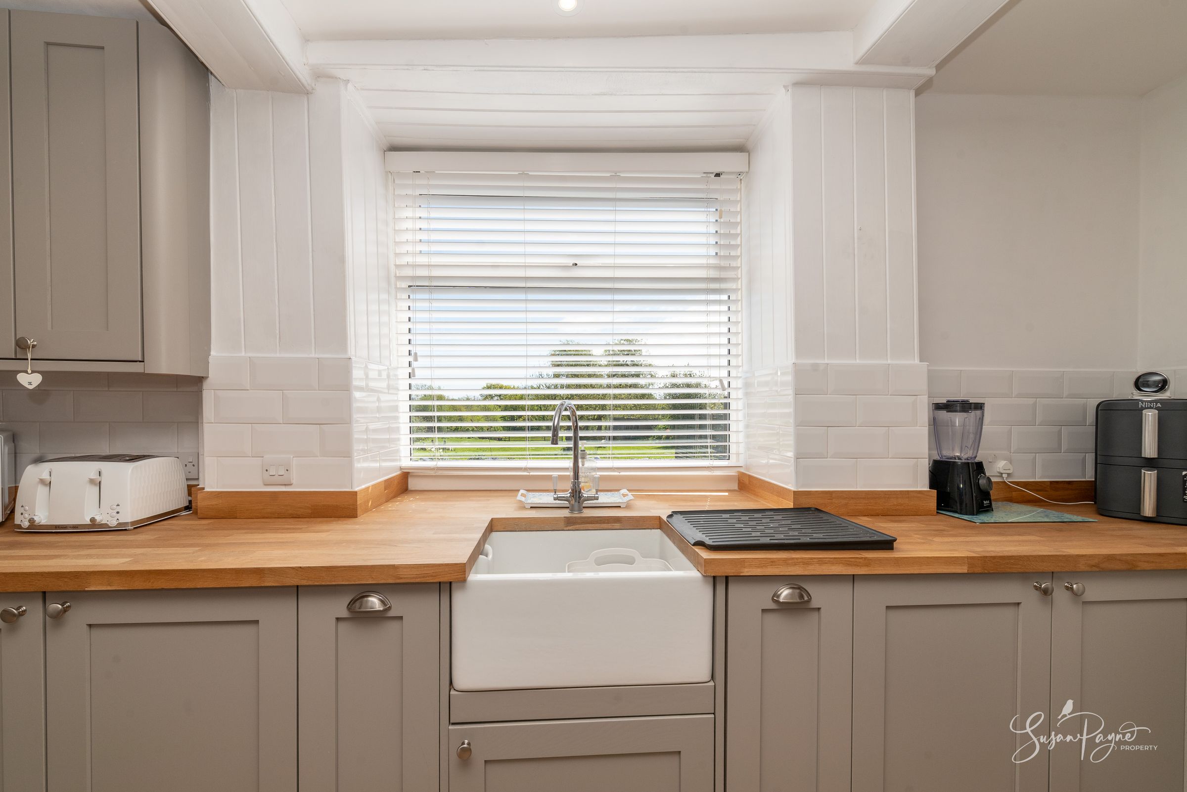
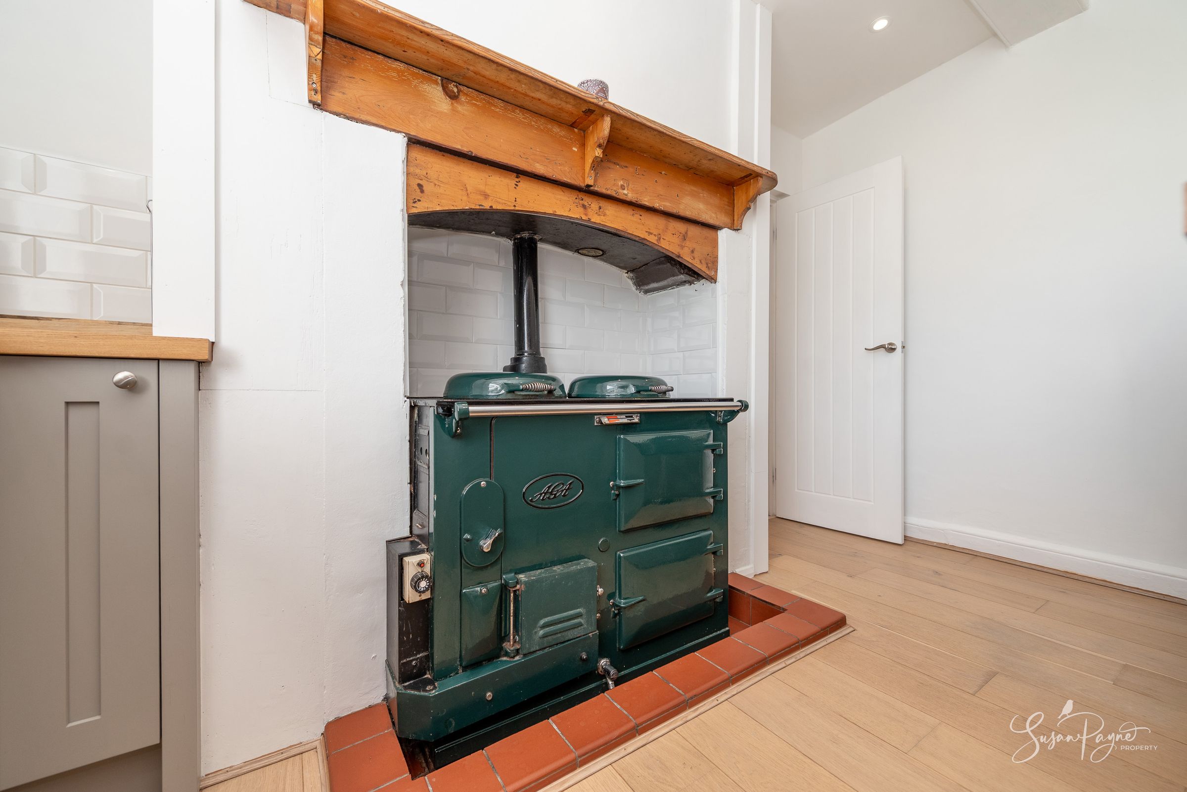
The kitchen/breakfast room has been thoughtfully designed to balance contemporary practicality with the home’s heritage charm. A characterful British Racing Green Aga takes centre stage, and shaker style cabinetry is complemented with hardwood worktops and fresh white tiling, creating generous preparation areas. A central peninsula provides a sociable dining space, creating a warm and welcoming heart to the home perfectly suited to modern family life.
Utility Room
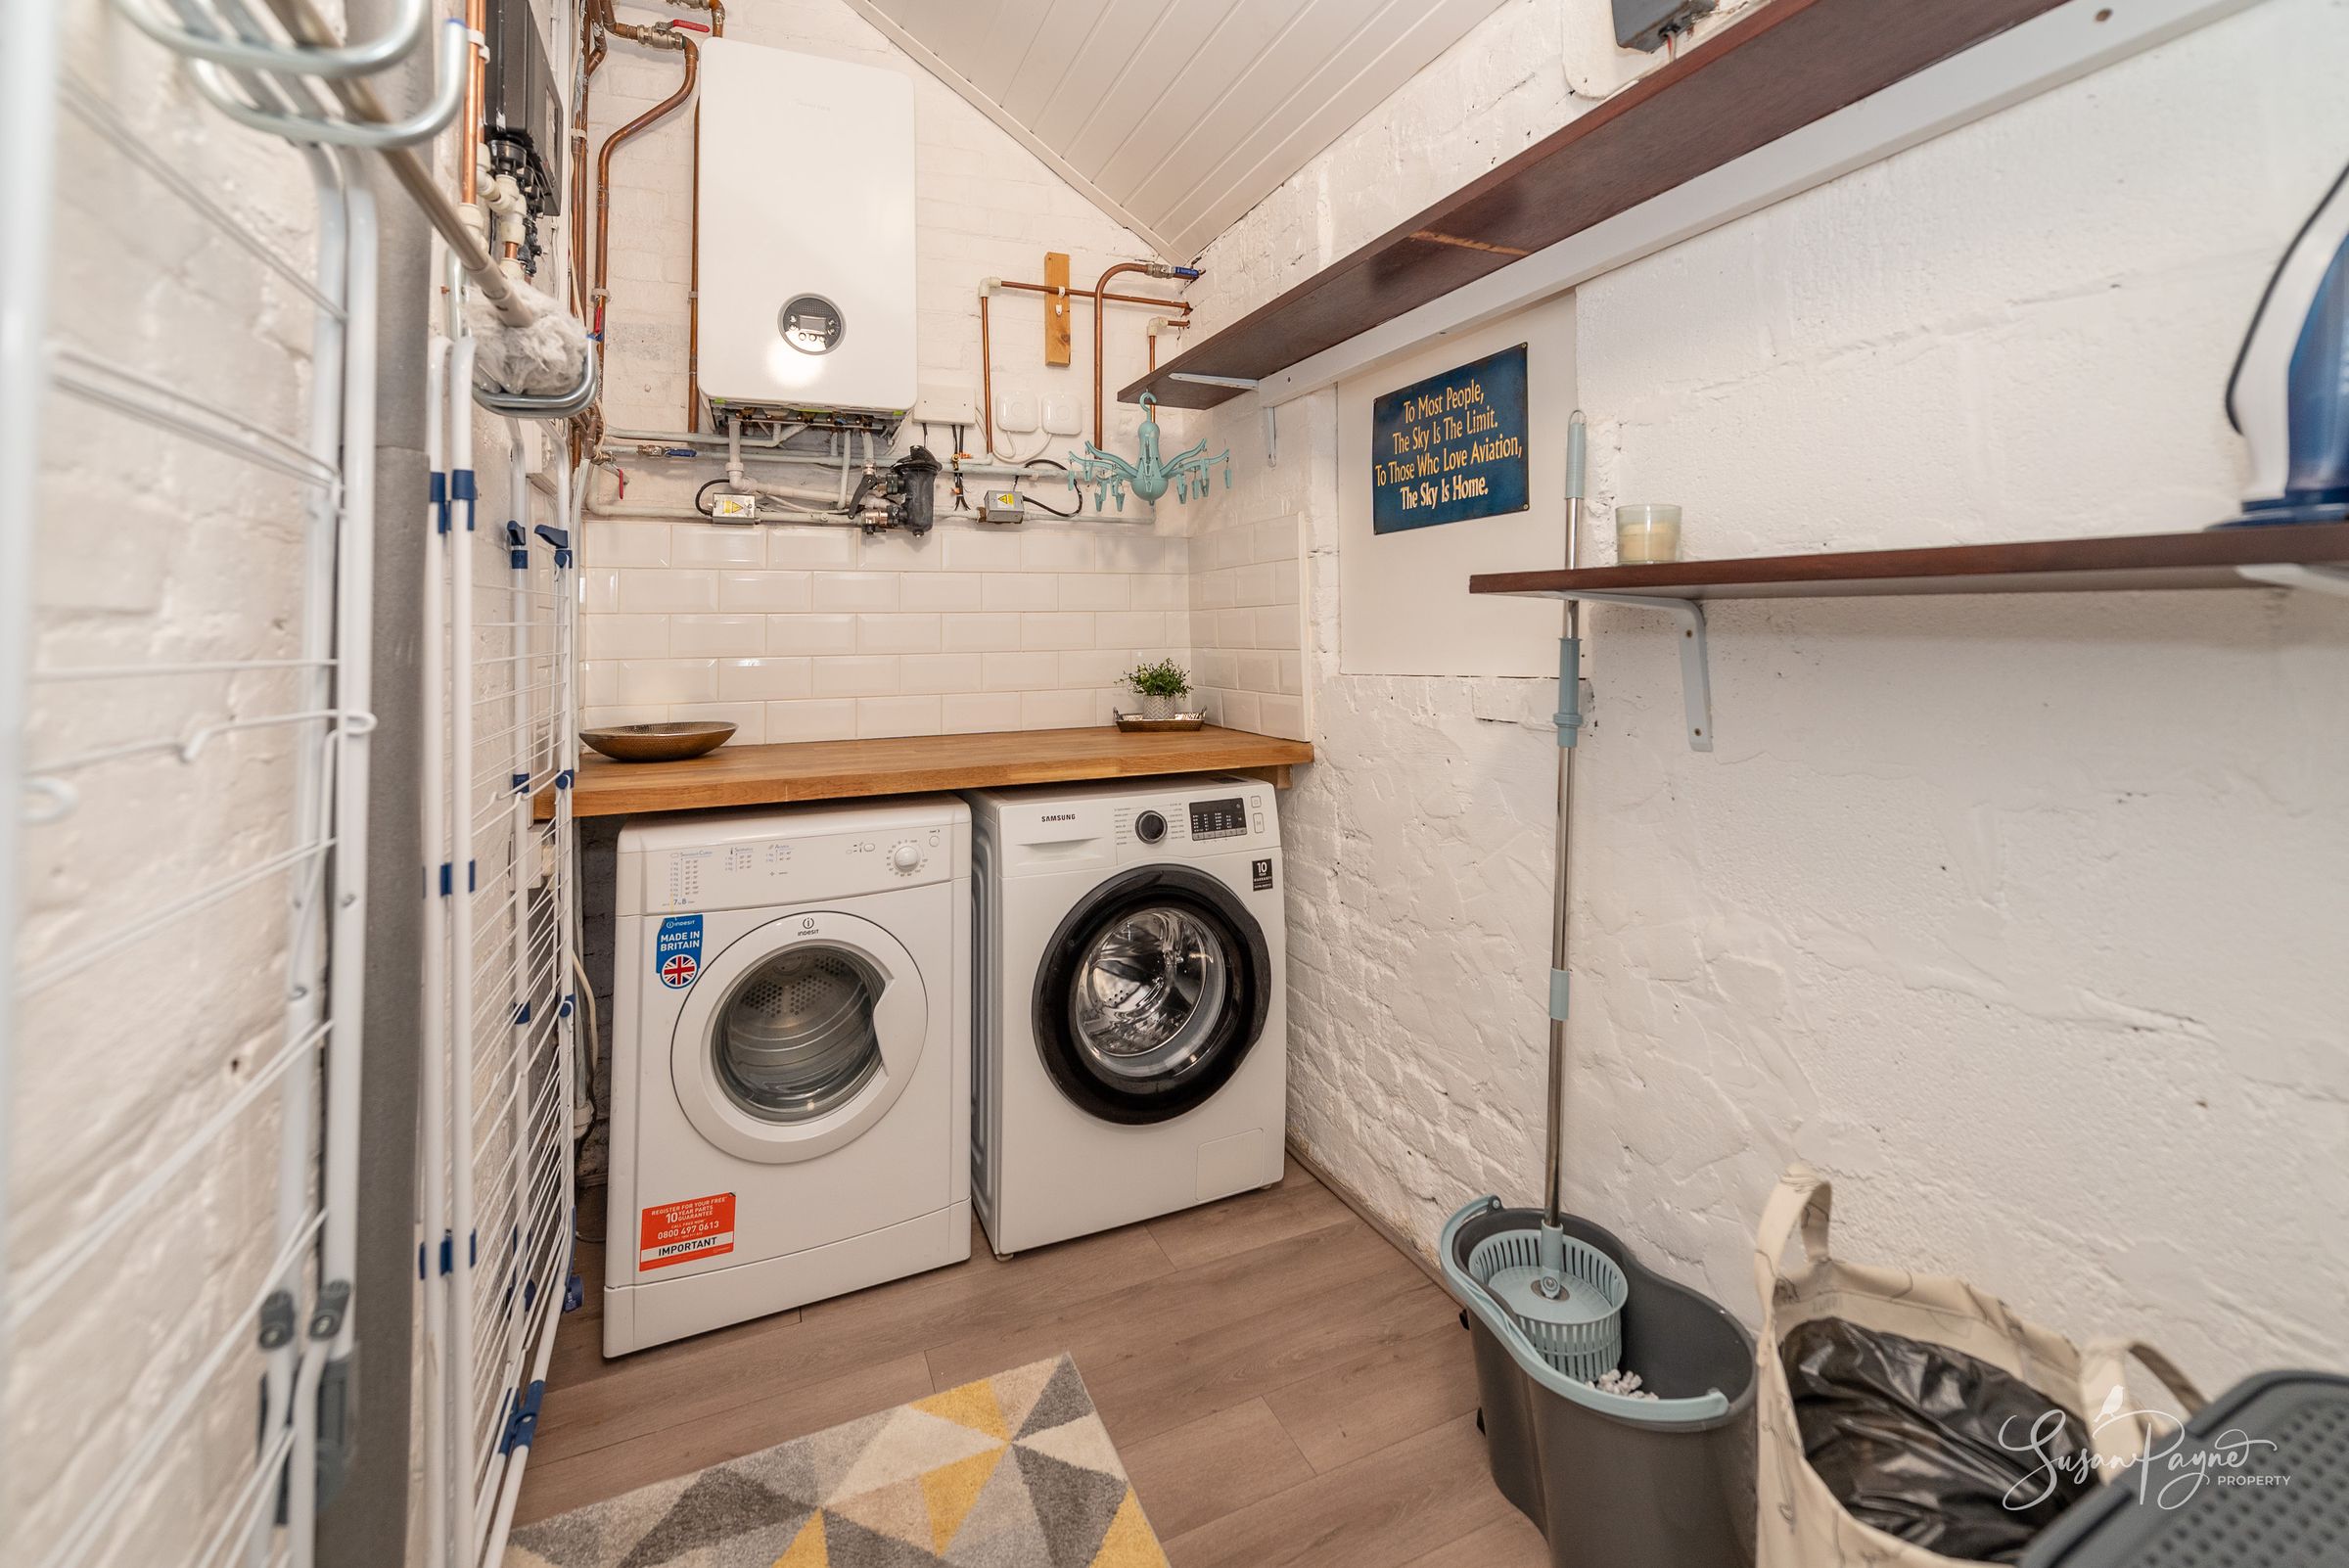
A particularly useful utility room featuring timber worktops, fitted shelving and ample appliance space, combining practicality with characterful styling and excellent everyday functionality.
Boot/Kit Room
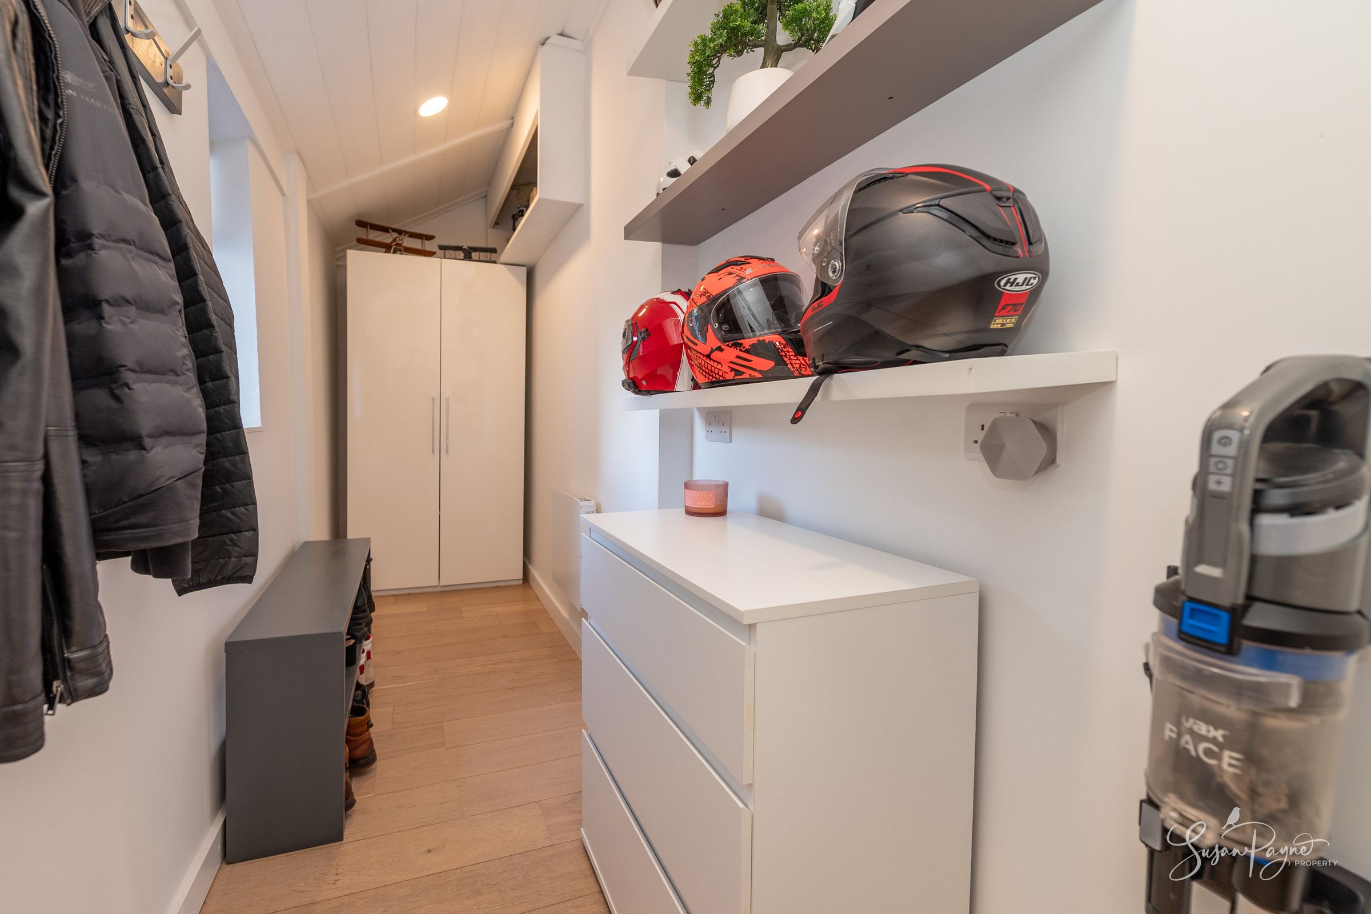
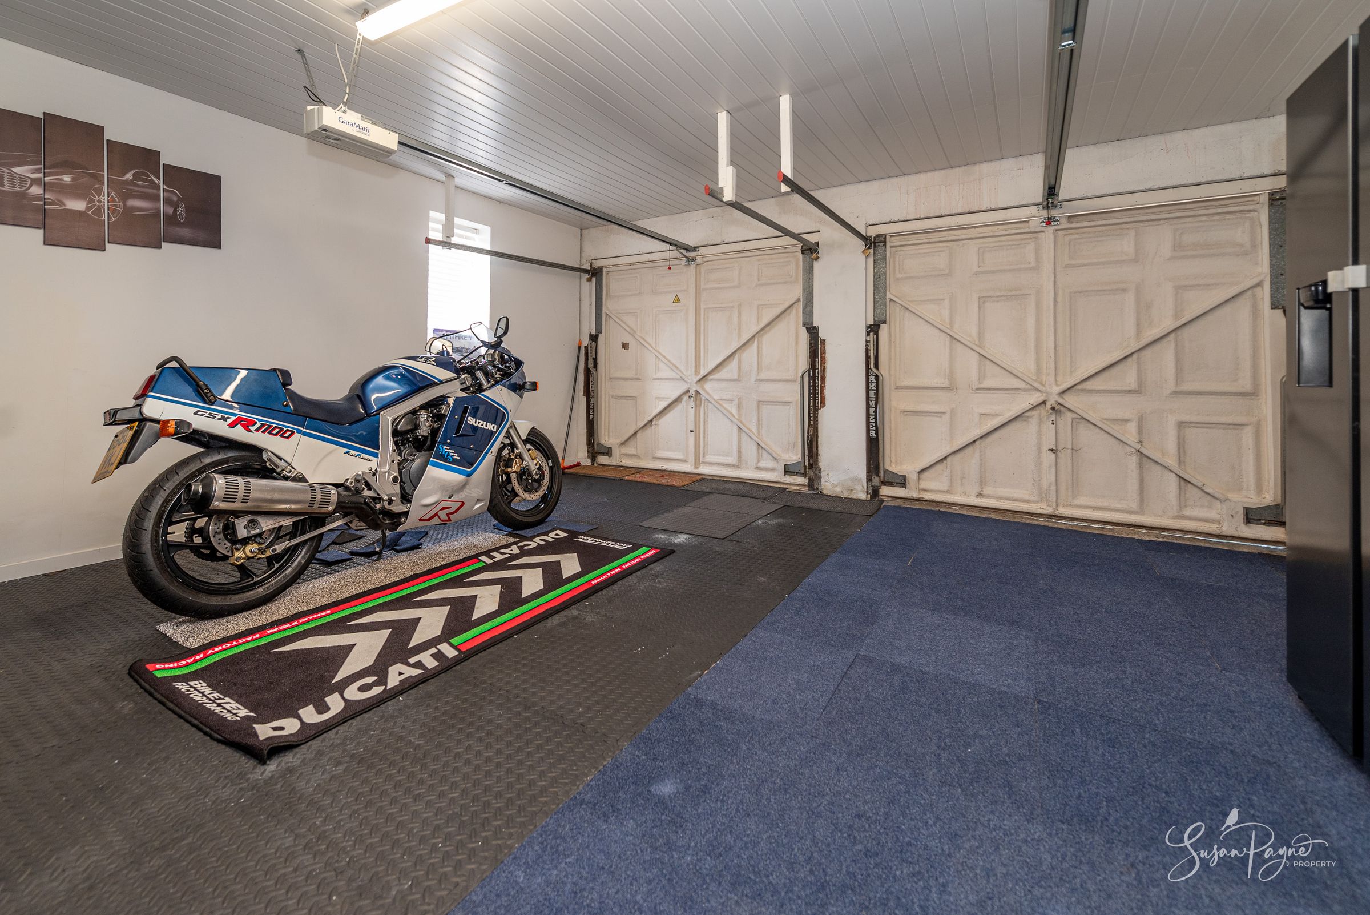
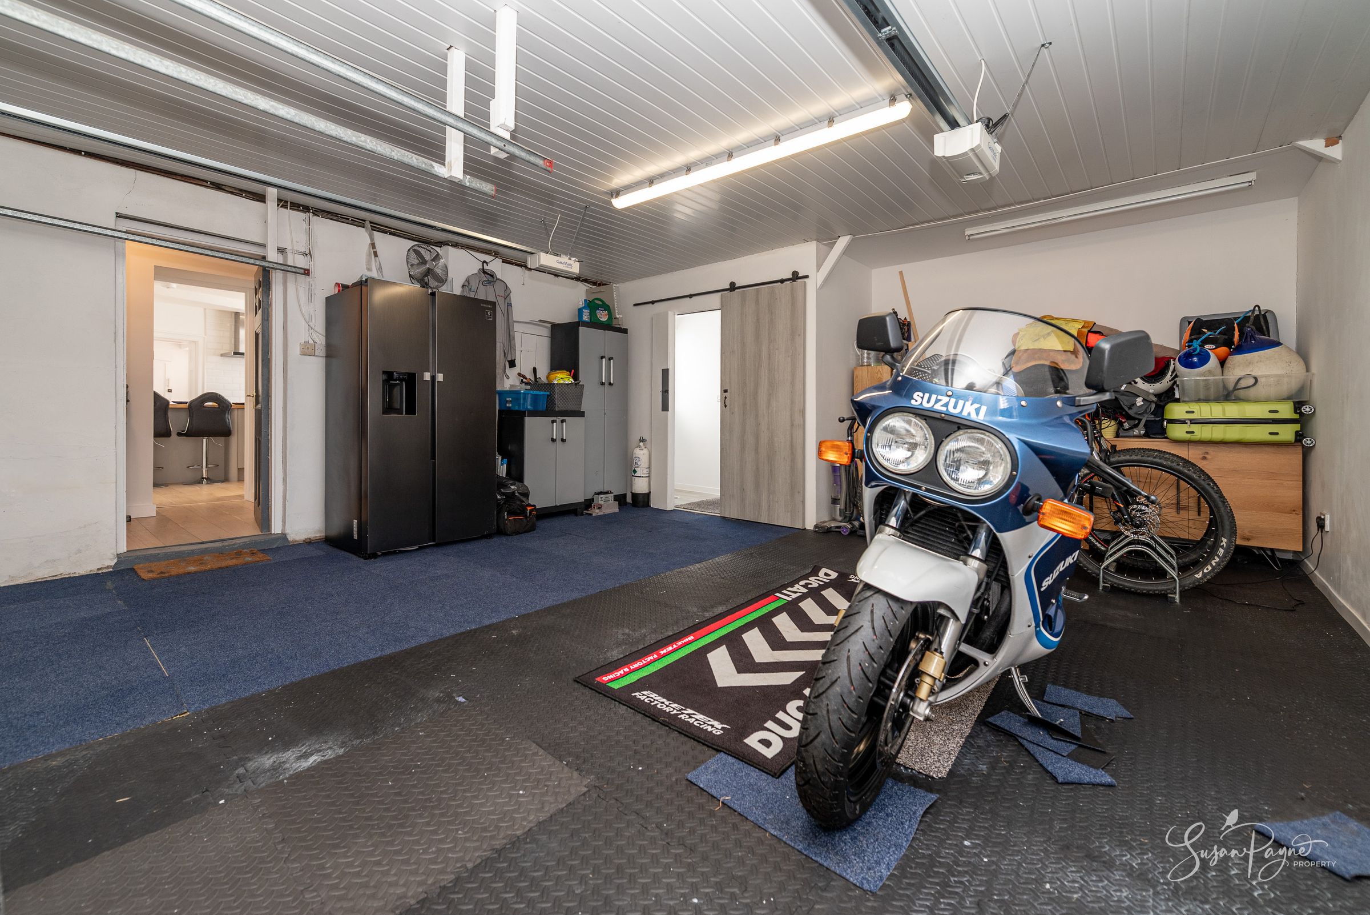
The boot room is another fabulously useful area, with excellent storage space for coats, footwear and outdoor equipment, ideal for country and coastal living and ideally positioned next to the garage.
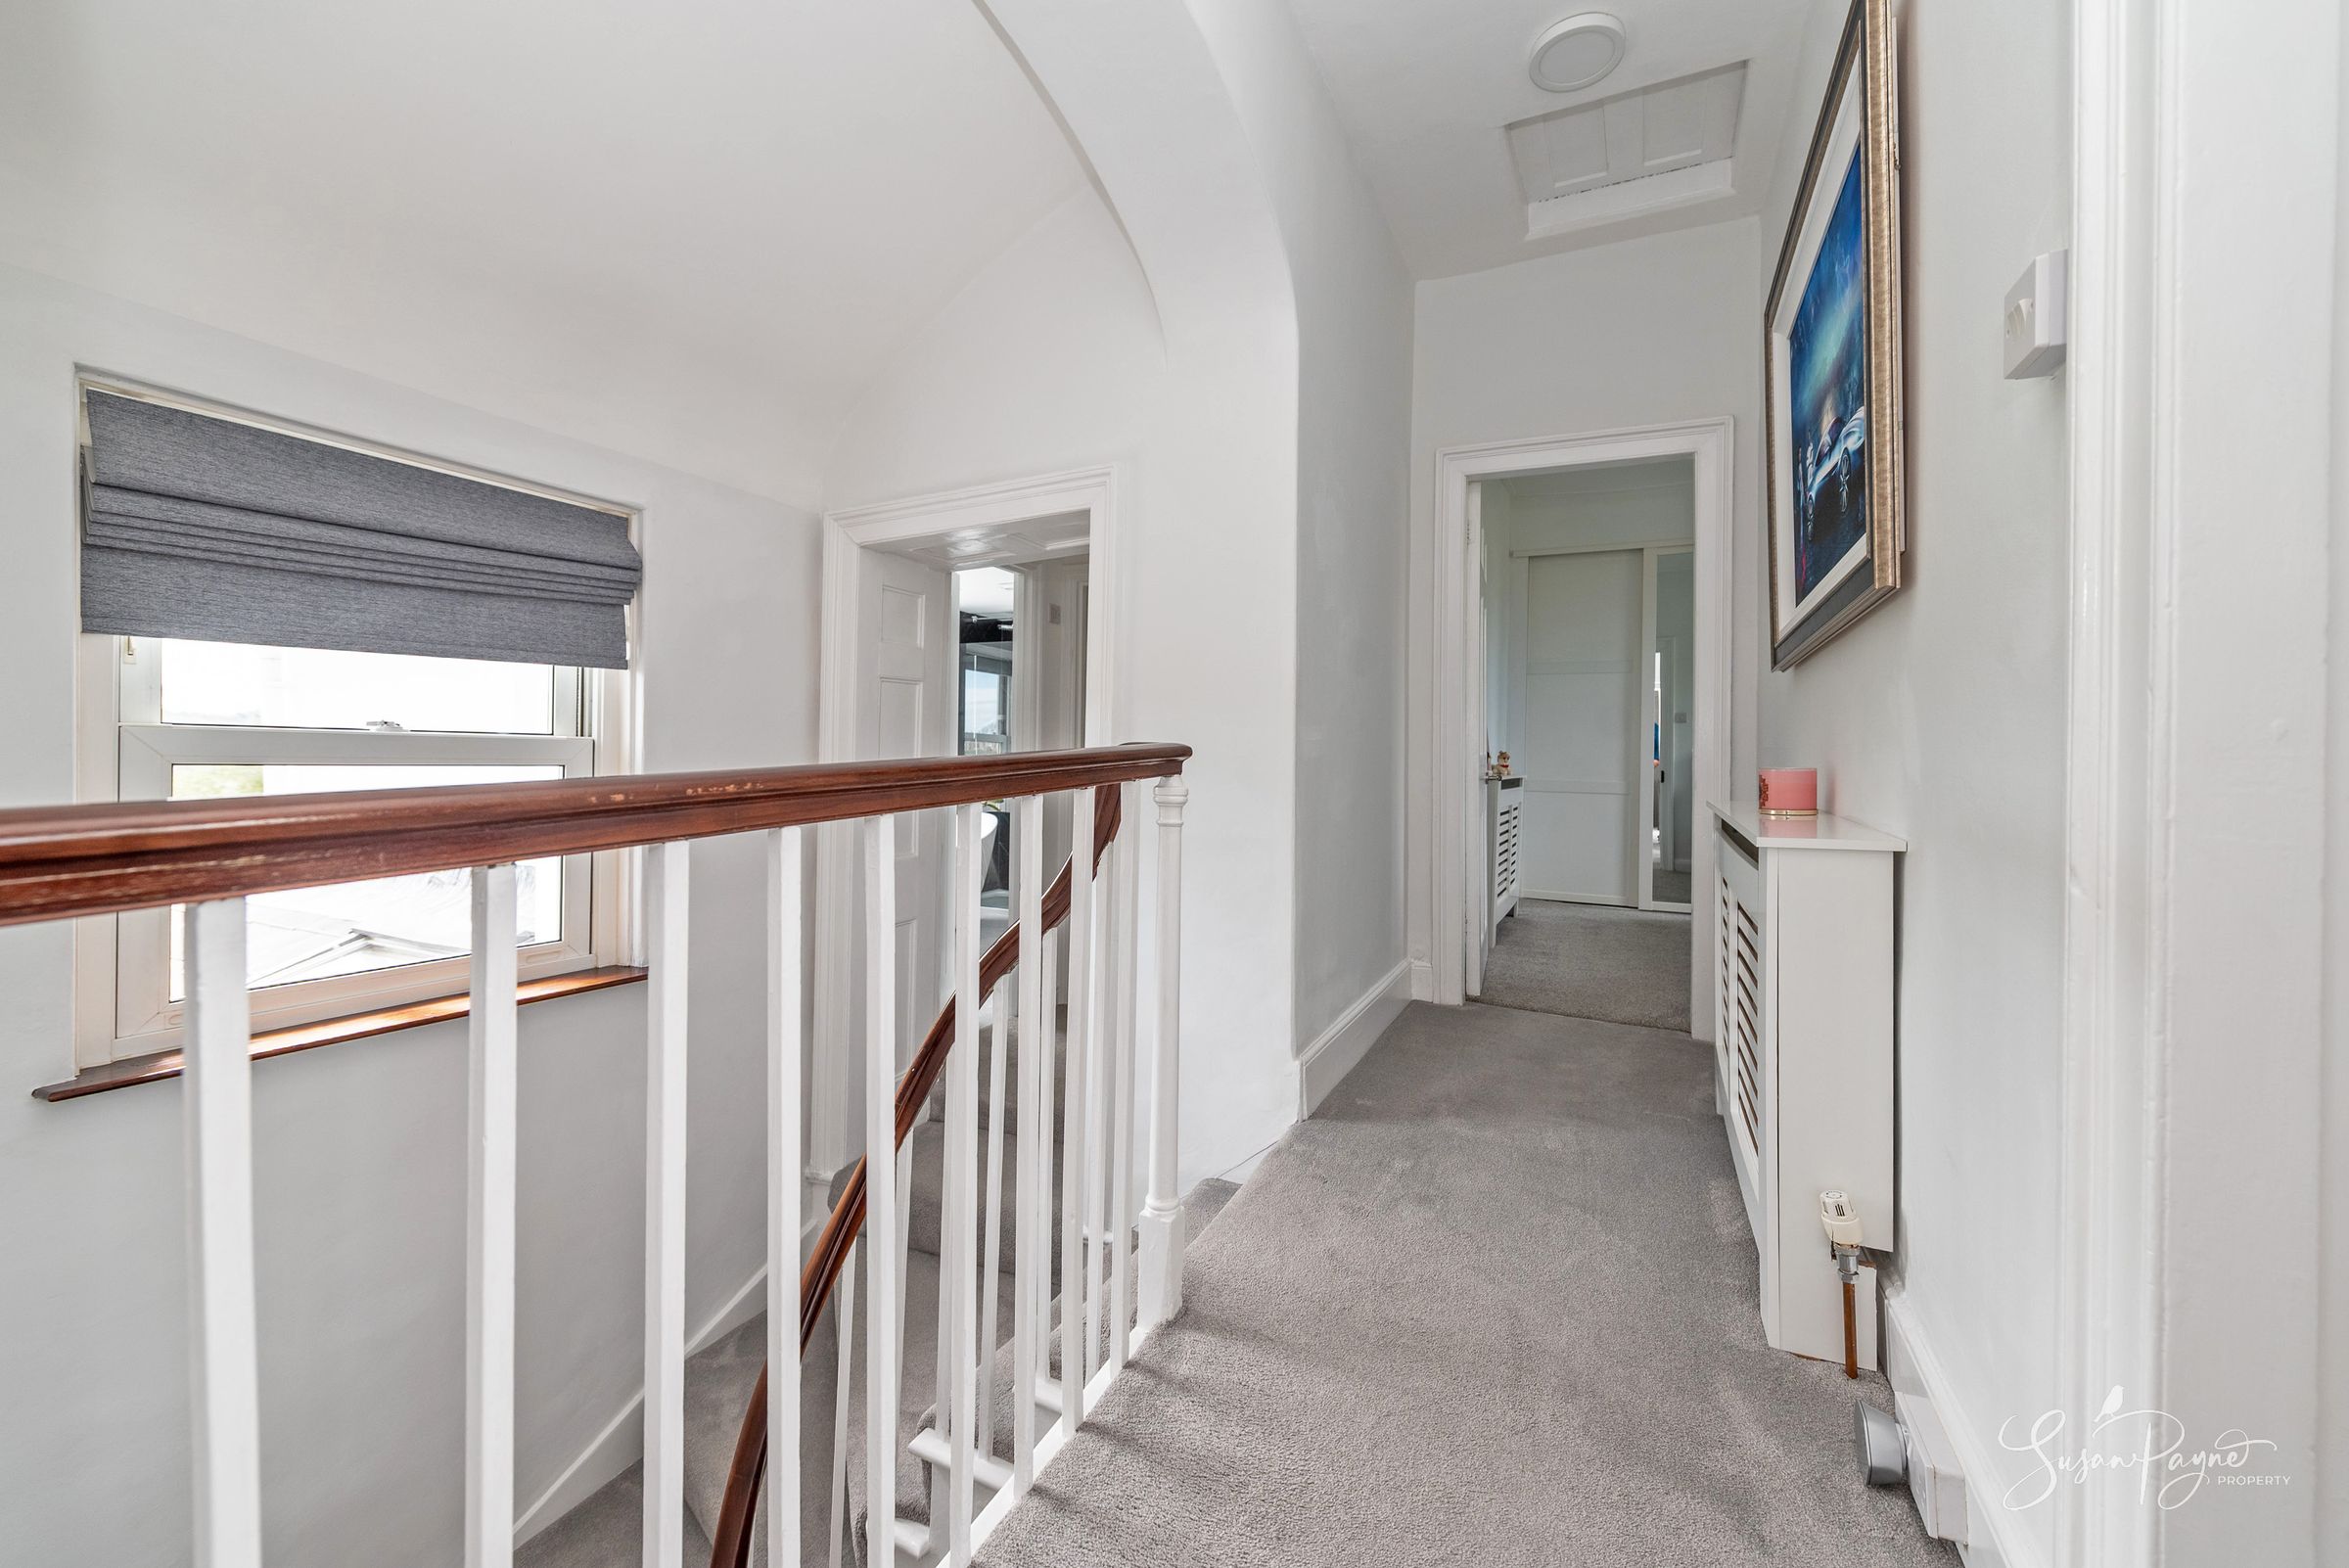
First-Floor Landing
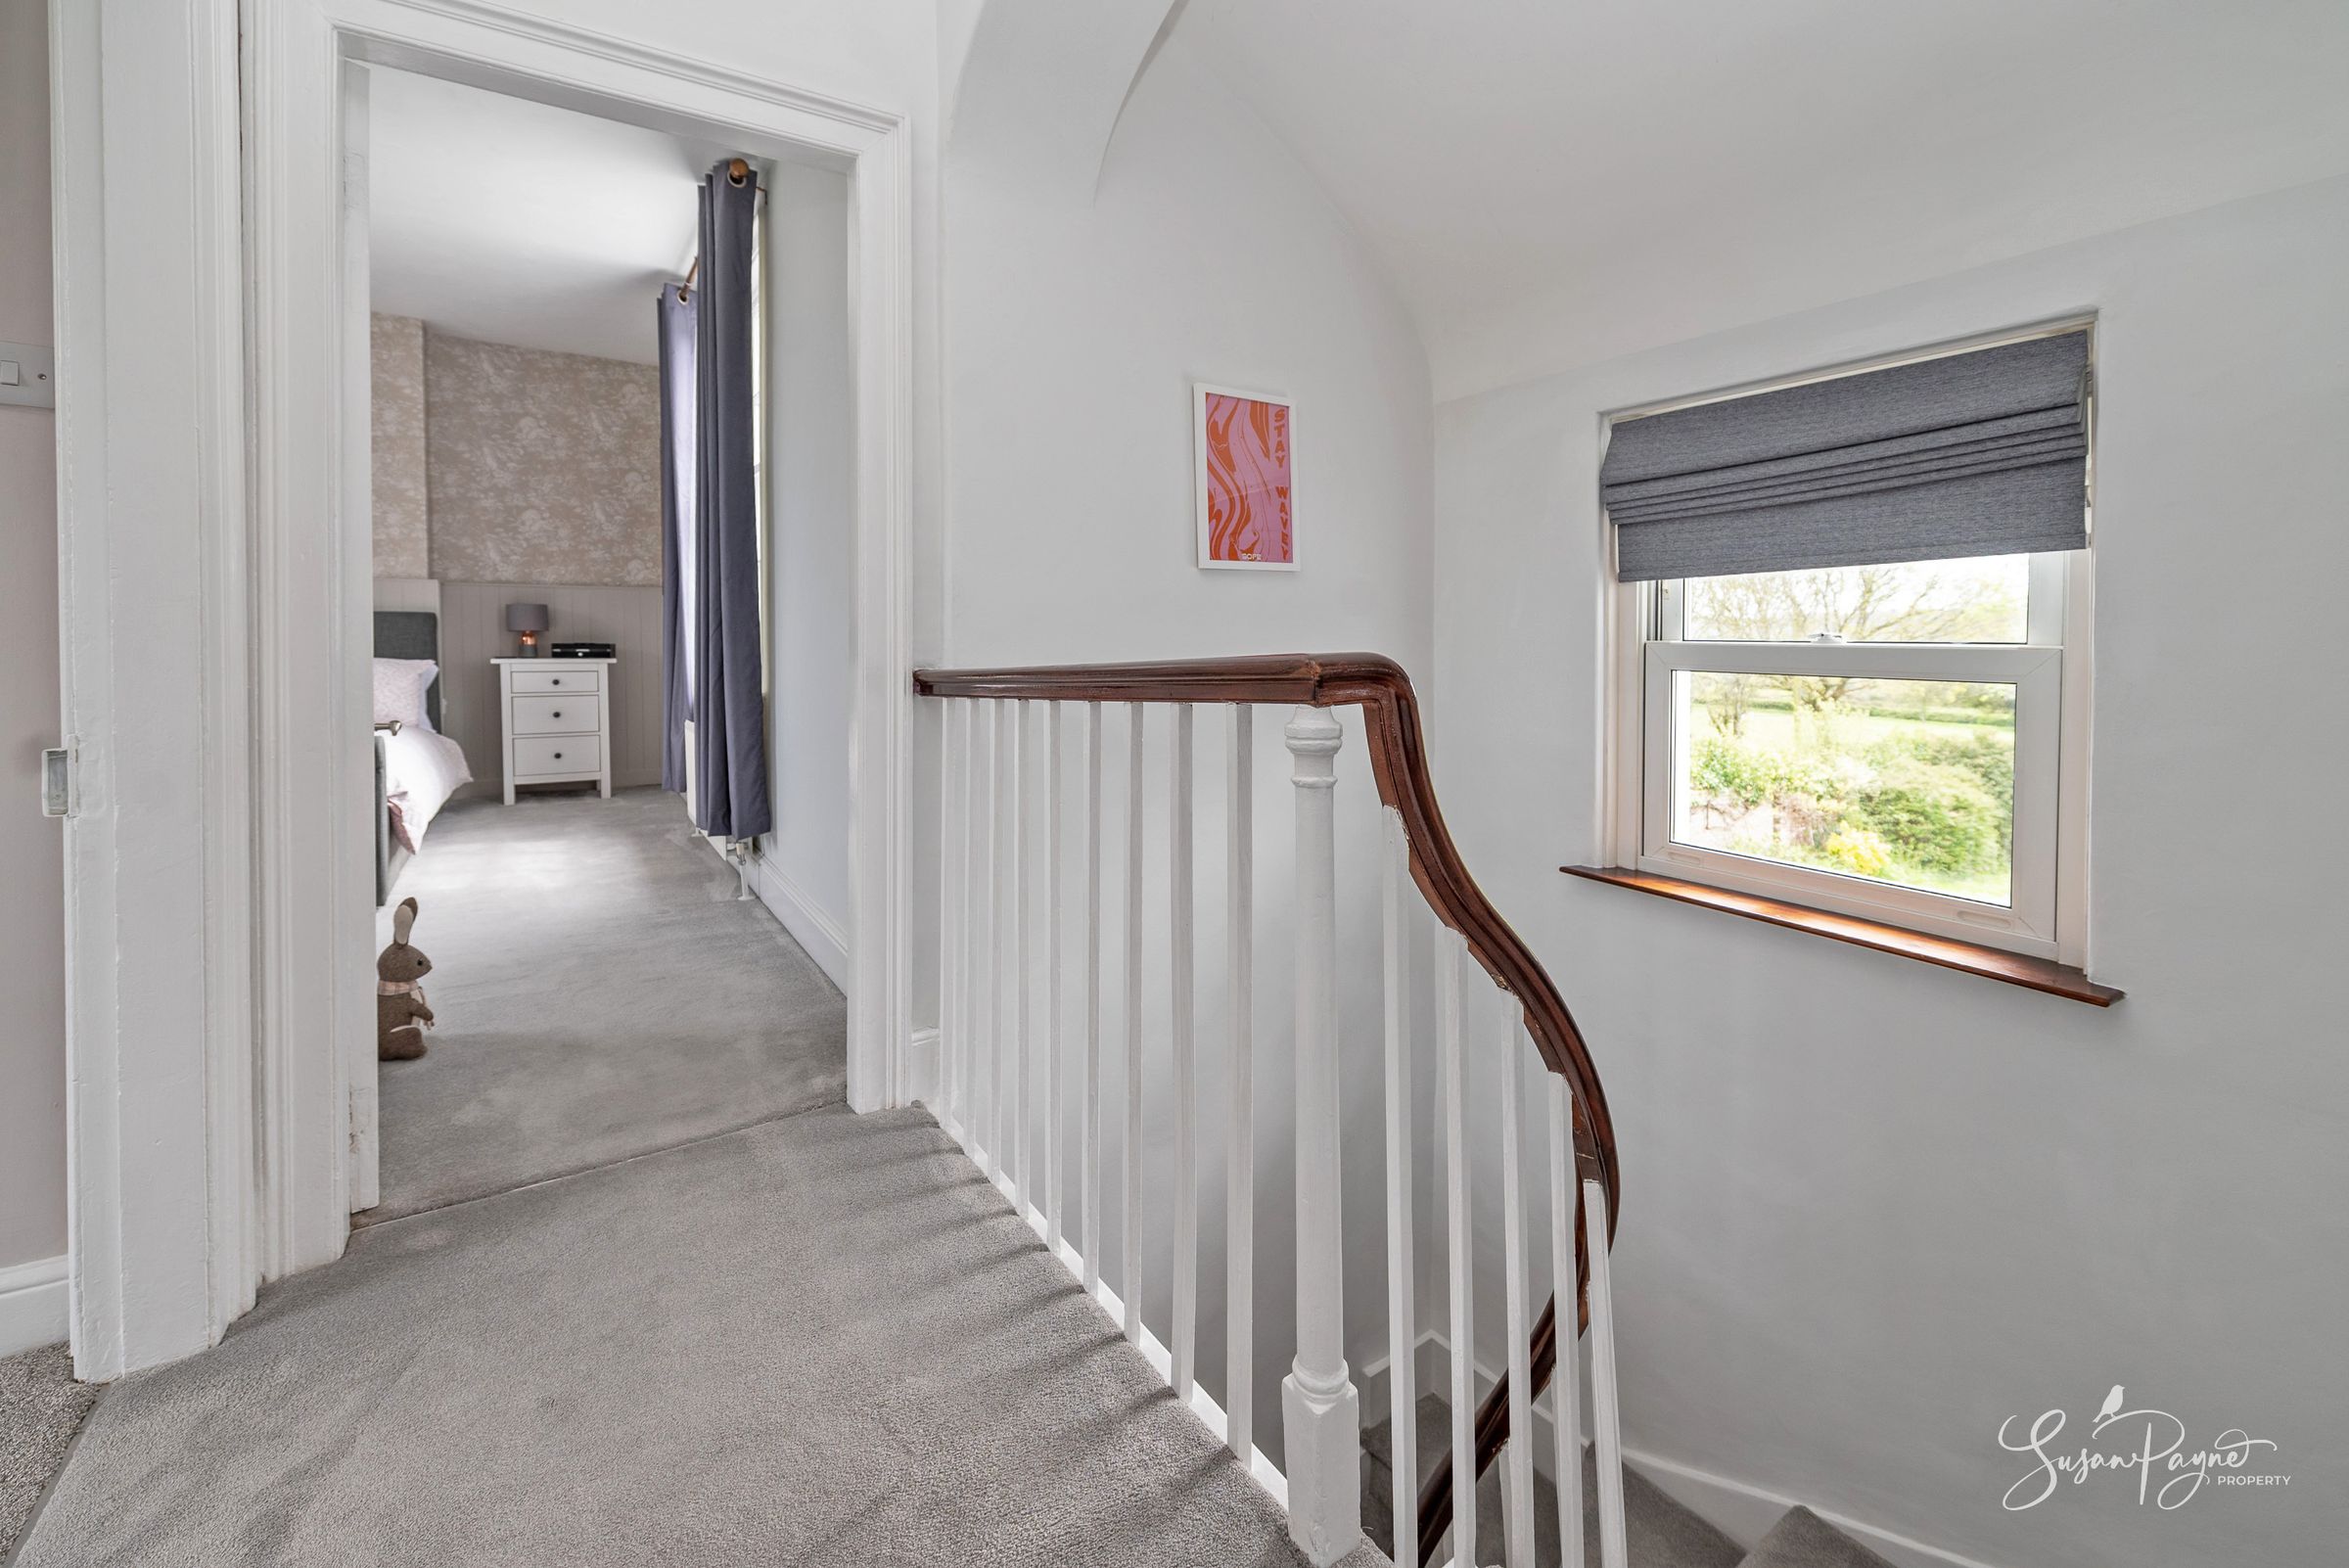
The split-level first-floor landing continues the home’s elegant presentation, connecting the bedroom accommodation through bright and beautifully maintained spaces enhanced by the property’s period character.
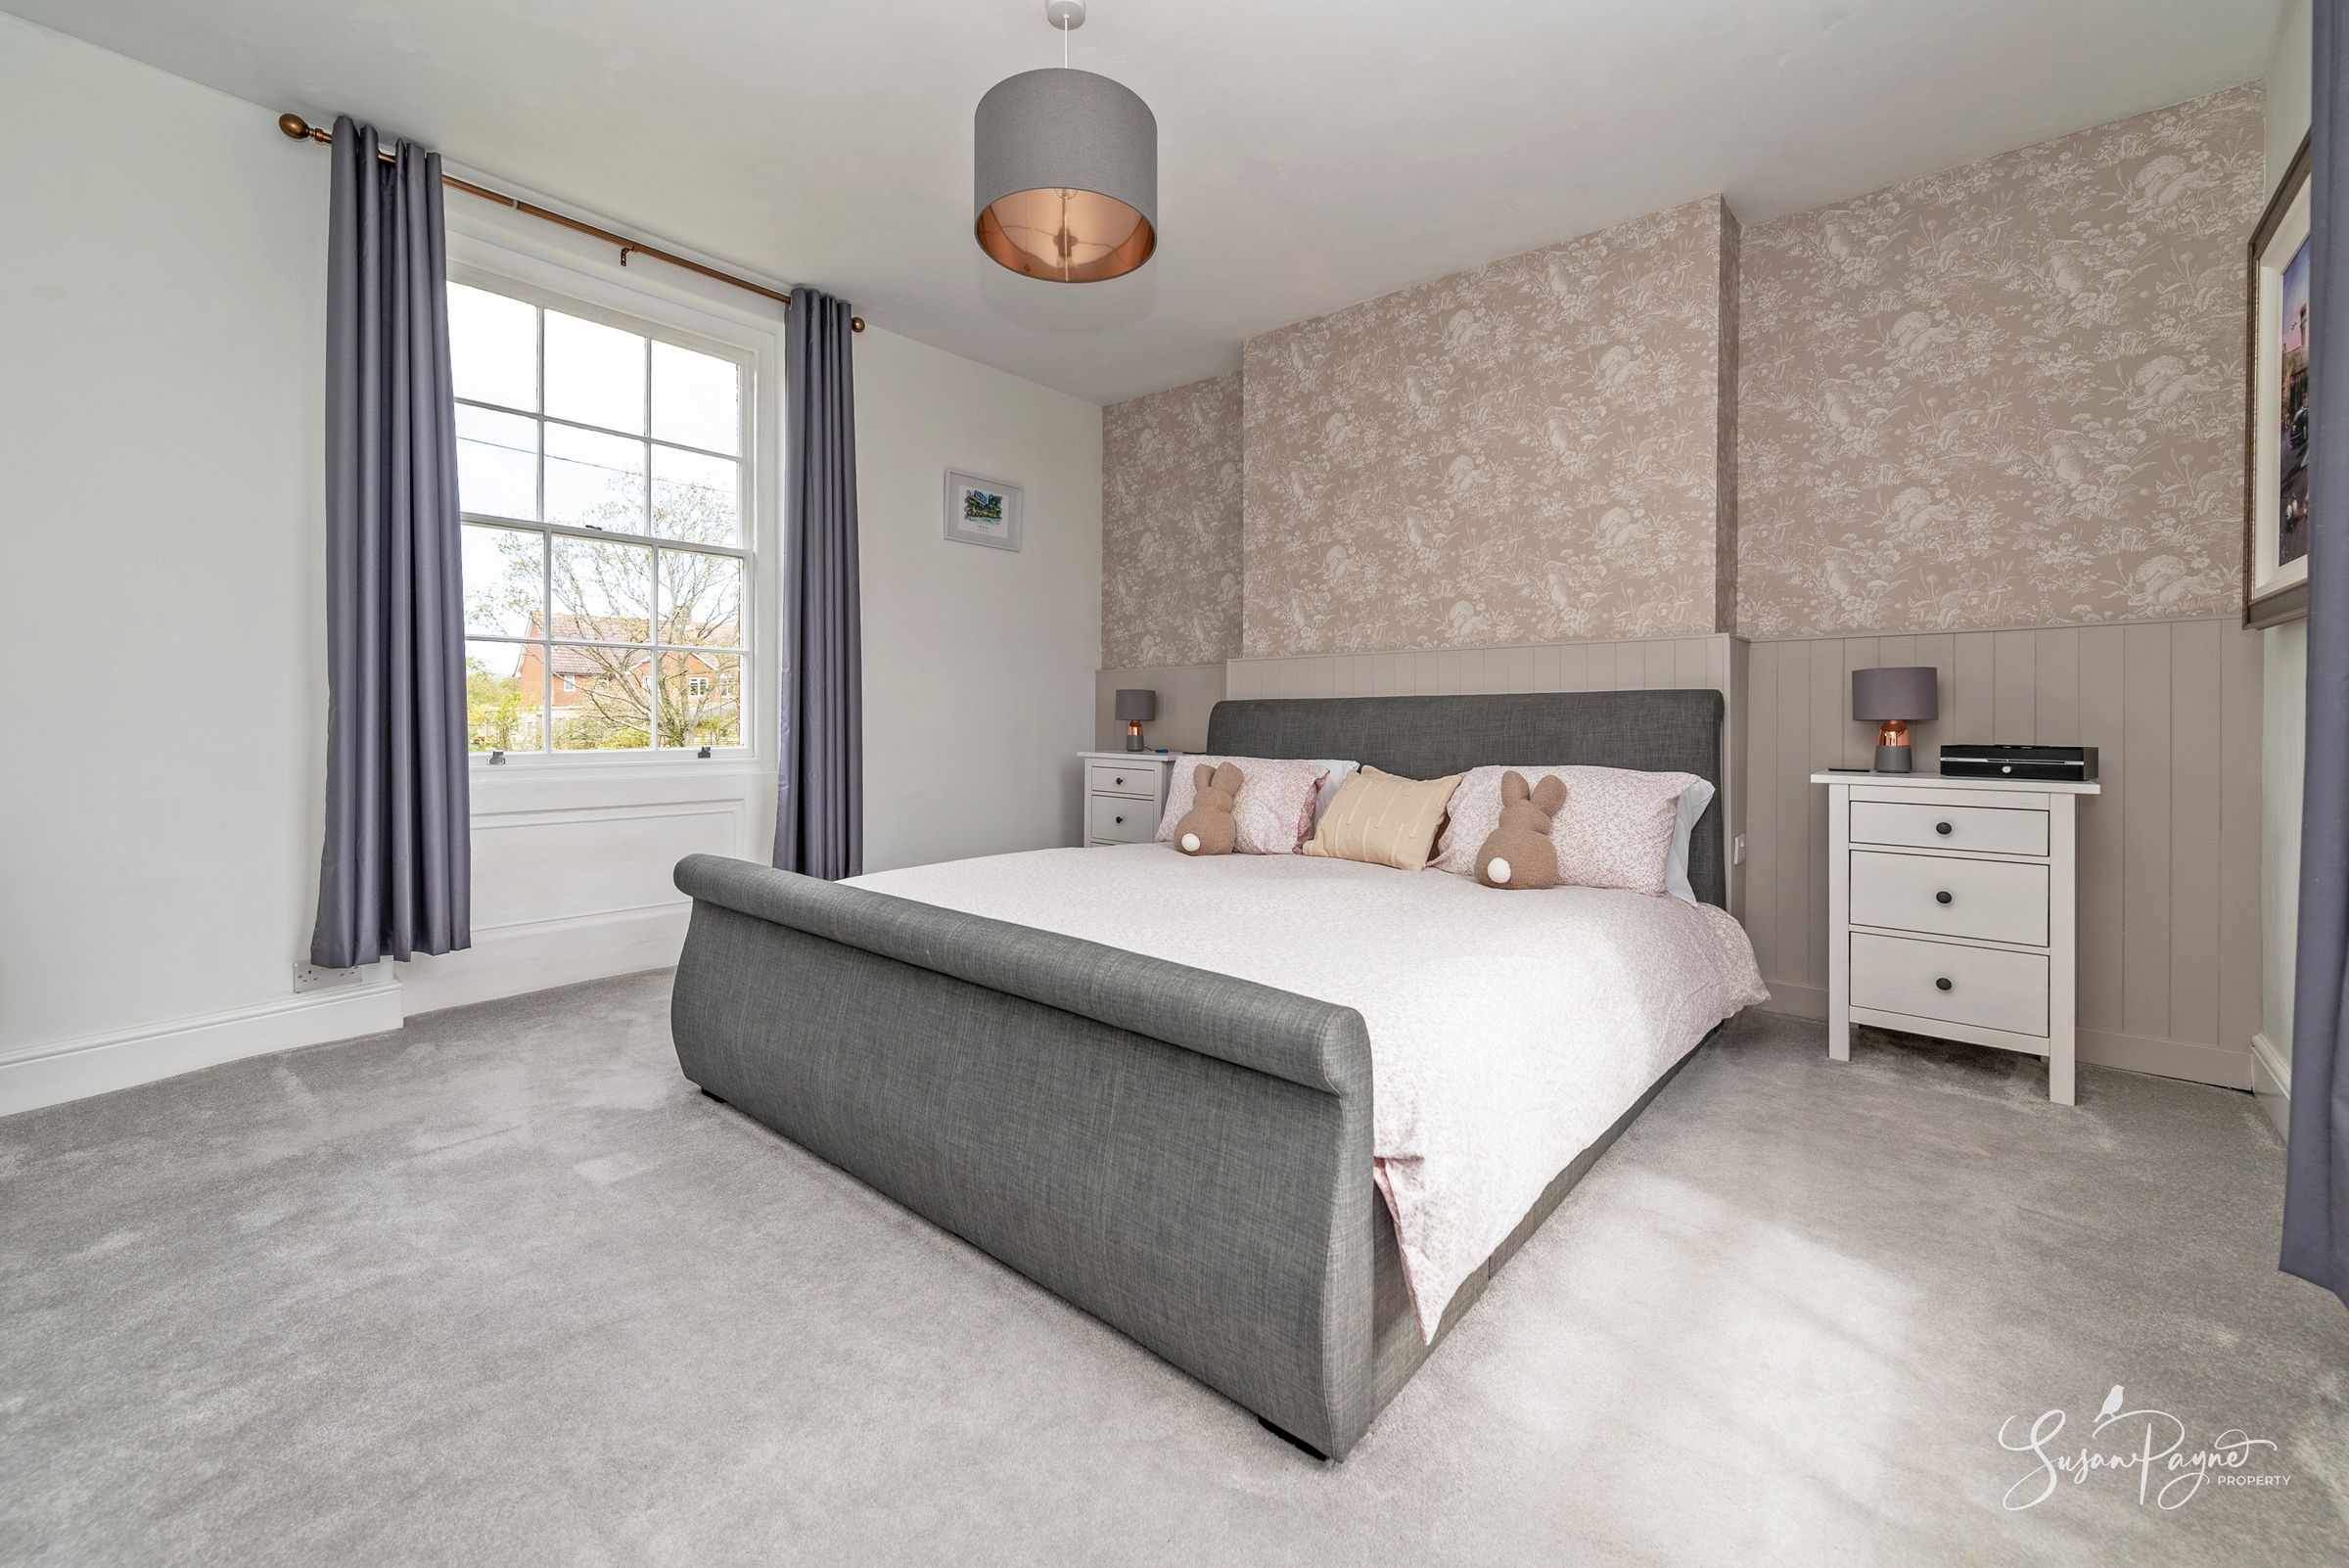
Bedroom One
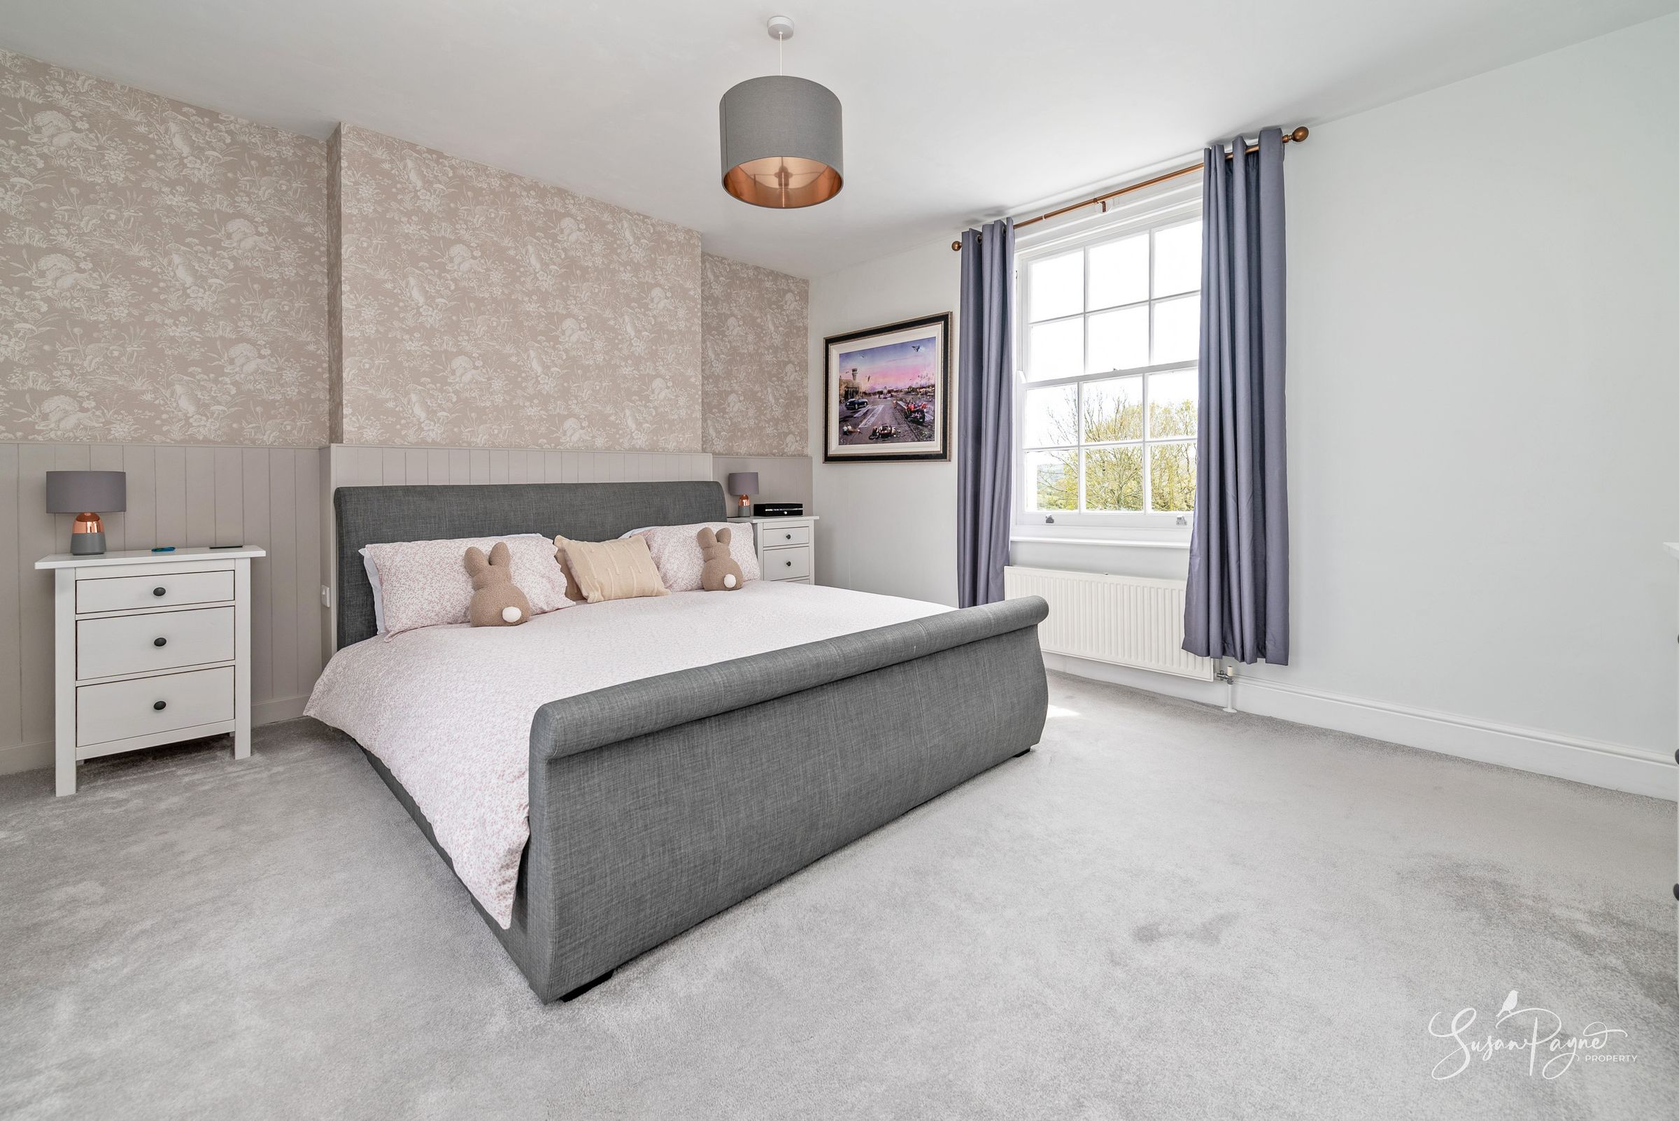
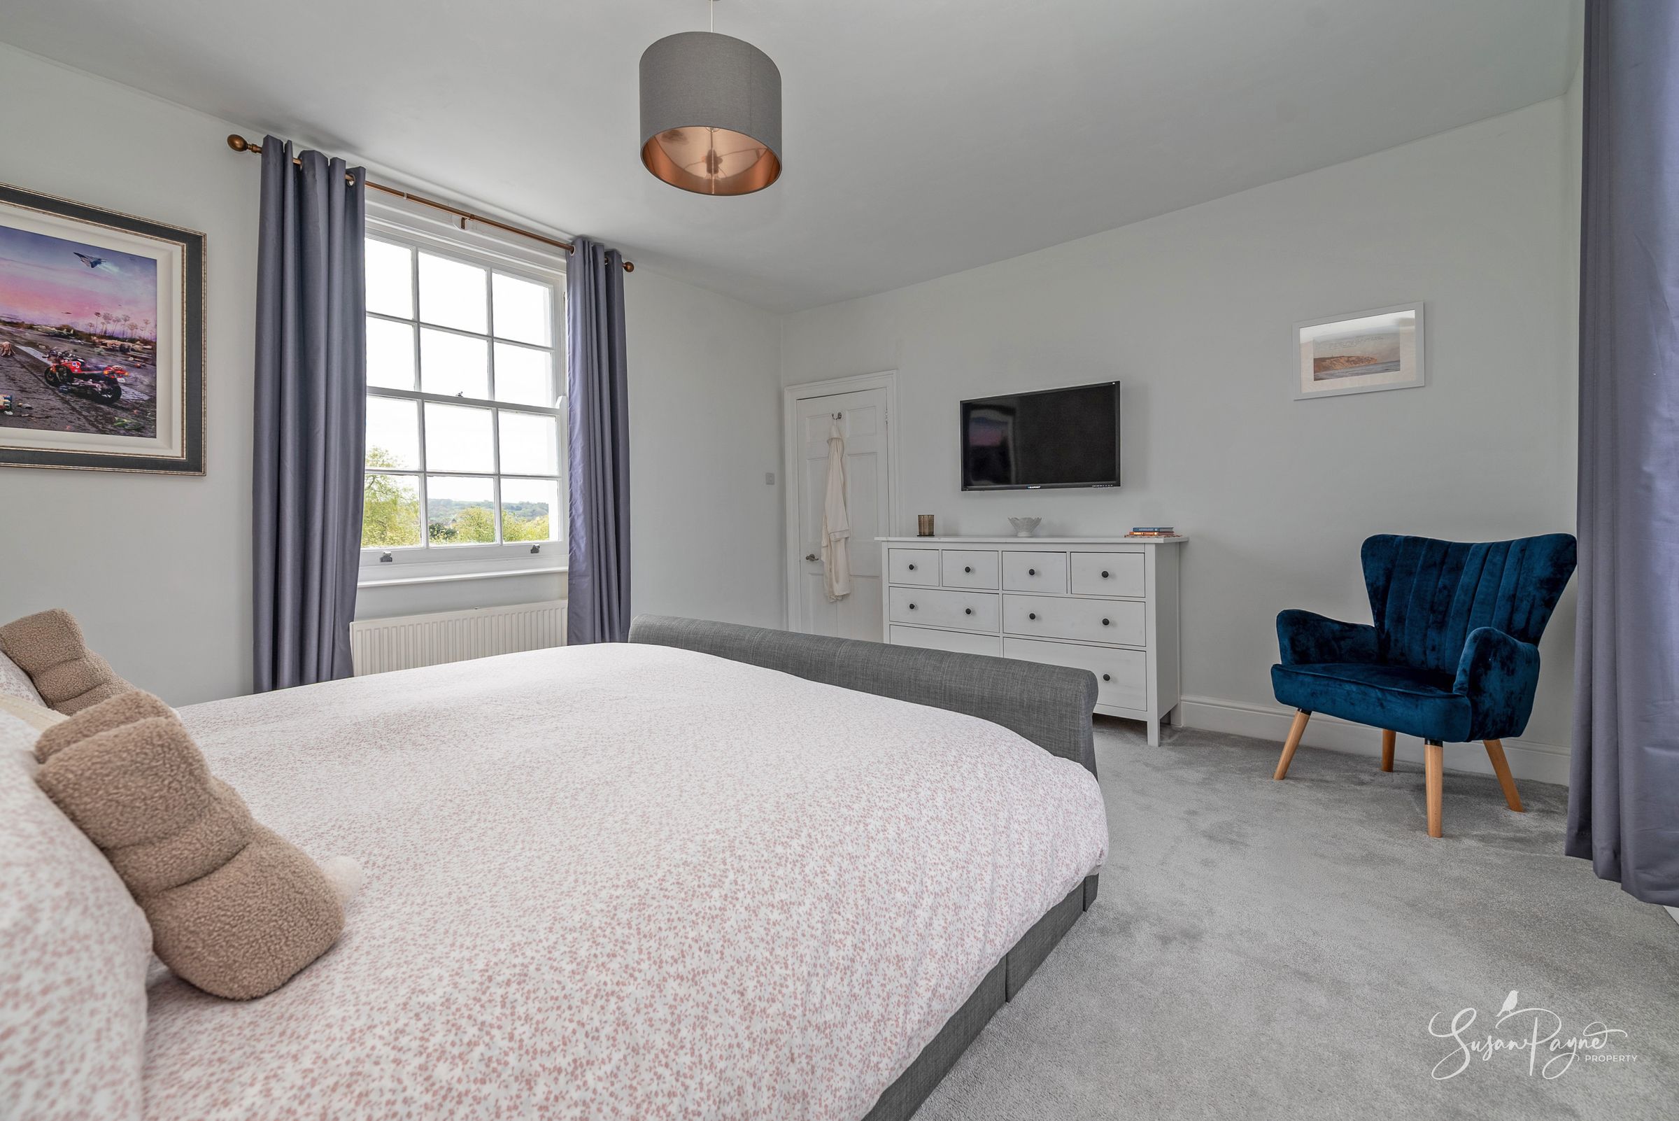
An impressive principal bedroom enjoying elevated, far-reaching views across the gardens and grounds to both the front and rear, offering a calm and luxurious retreat enhanced by tasteful décor and excellent proportions.
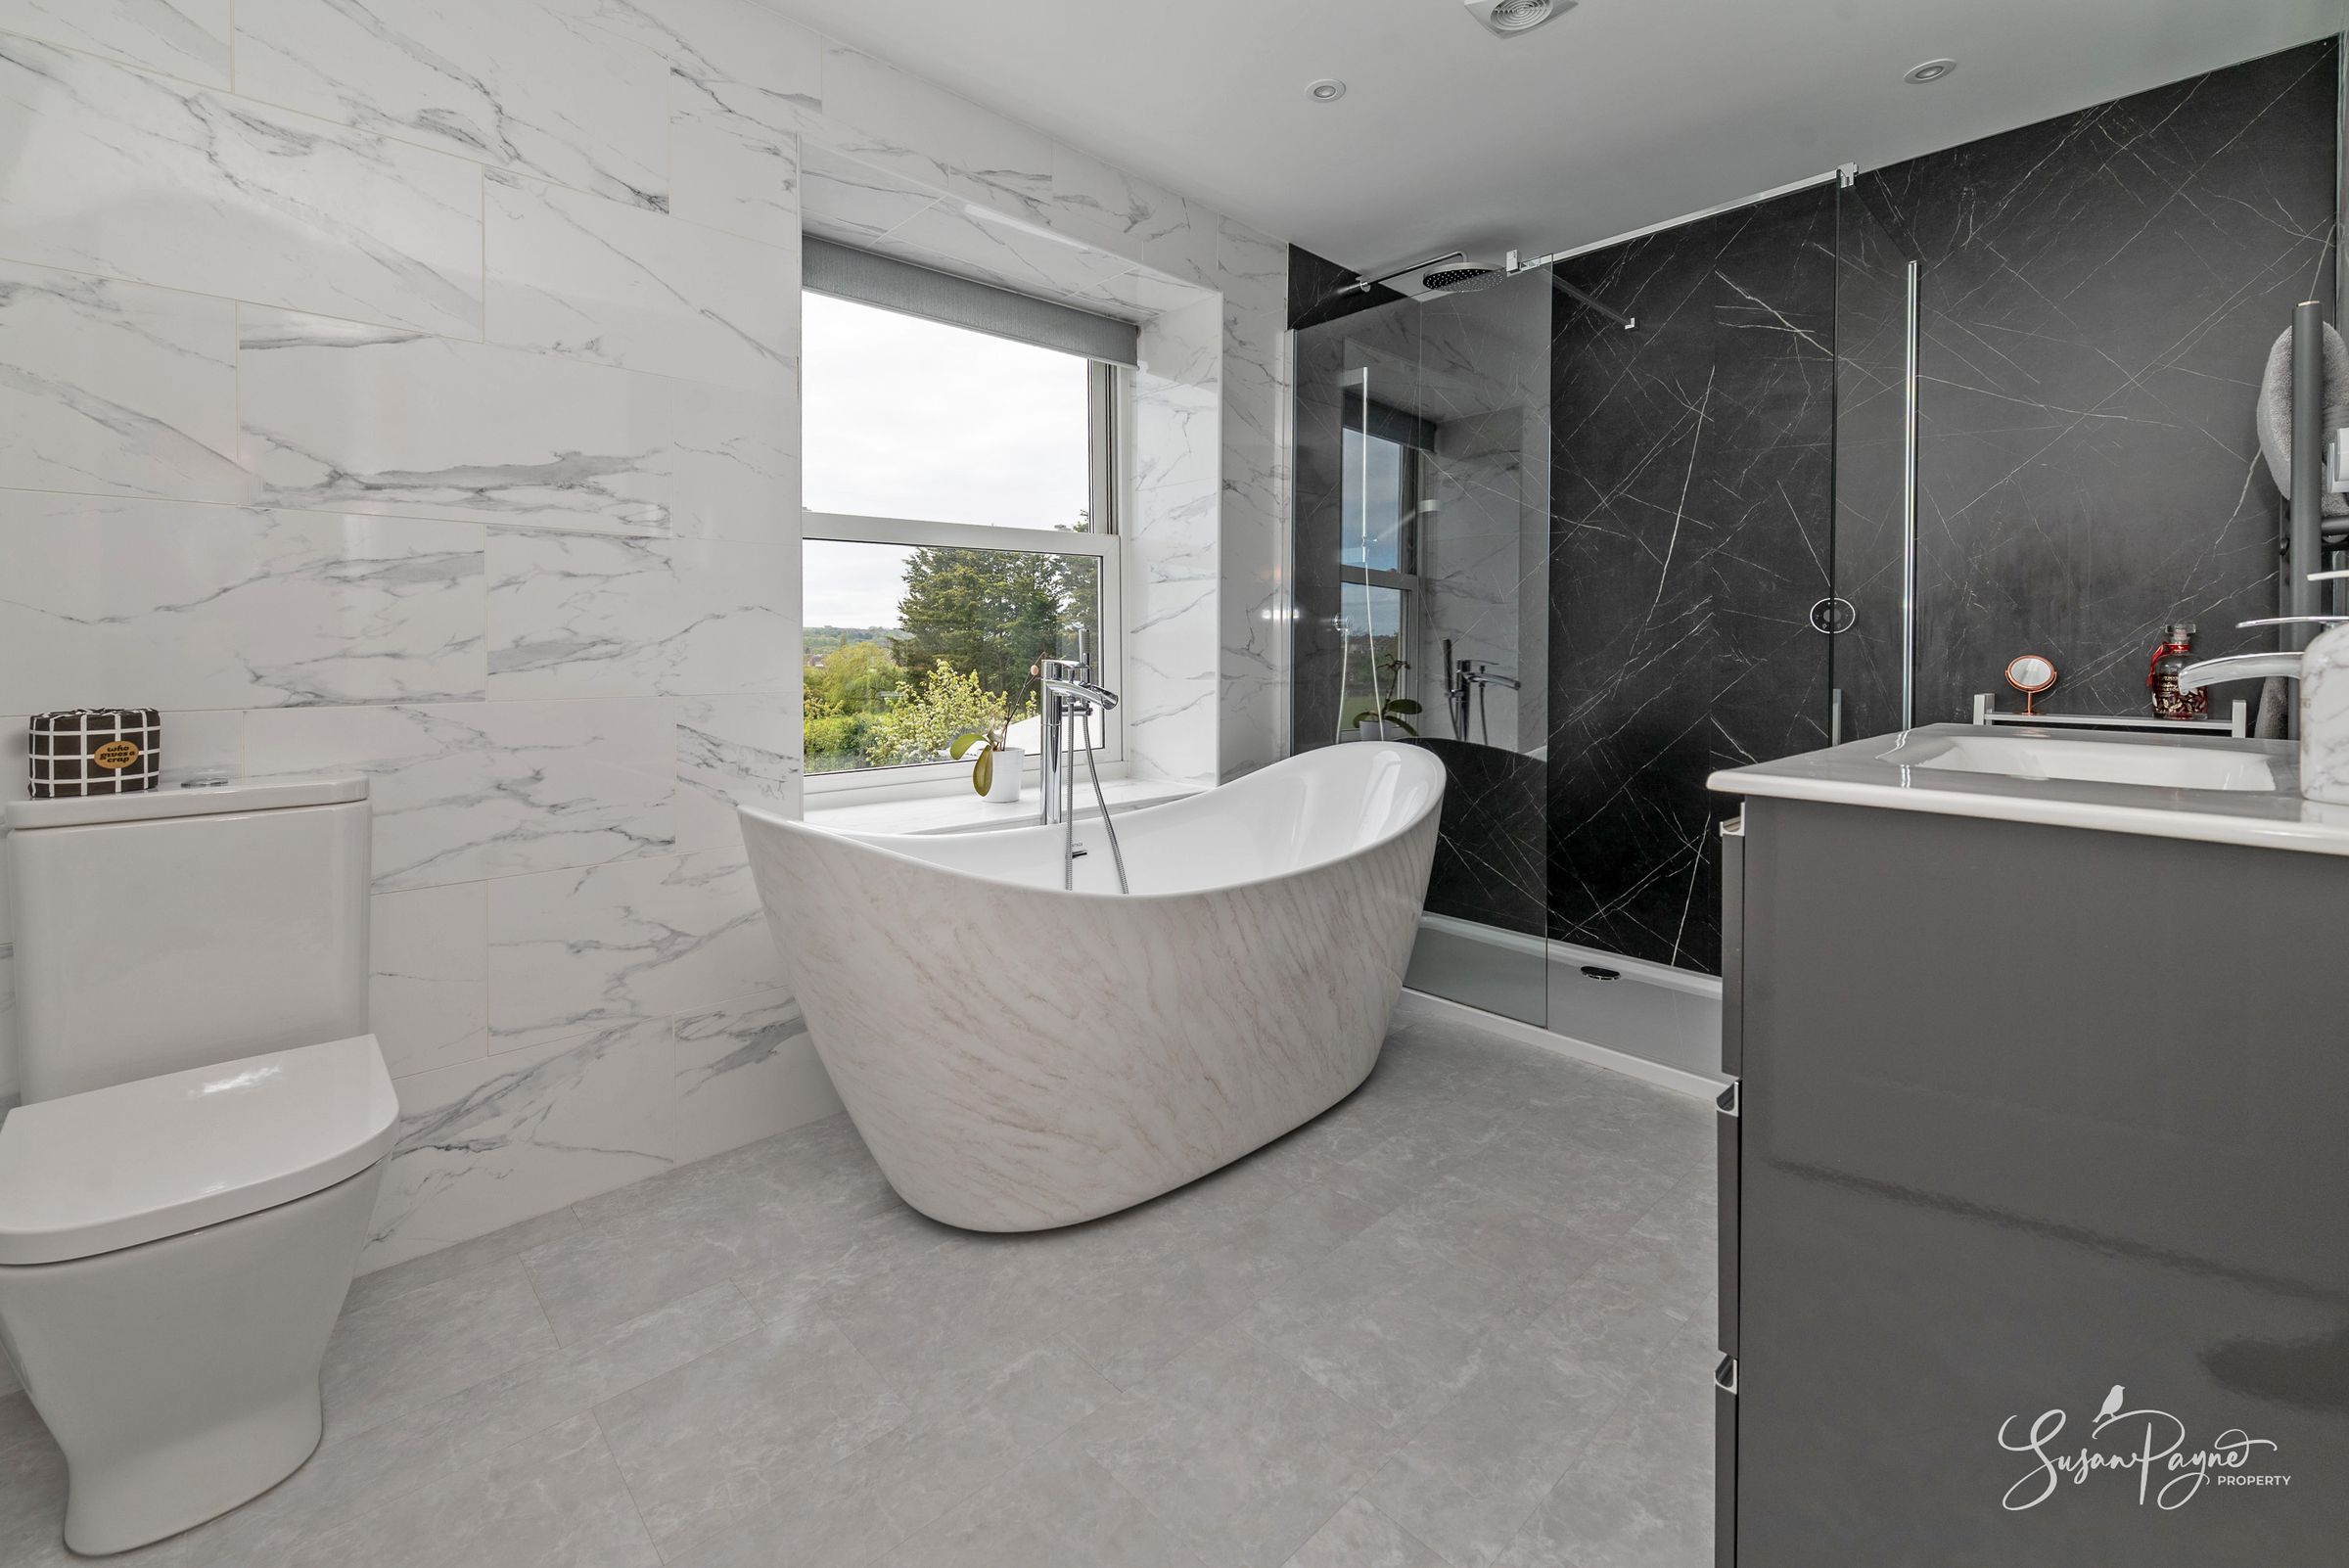
Bathroom
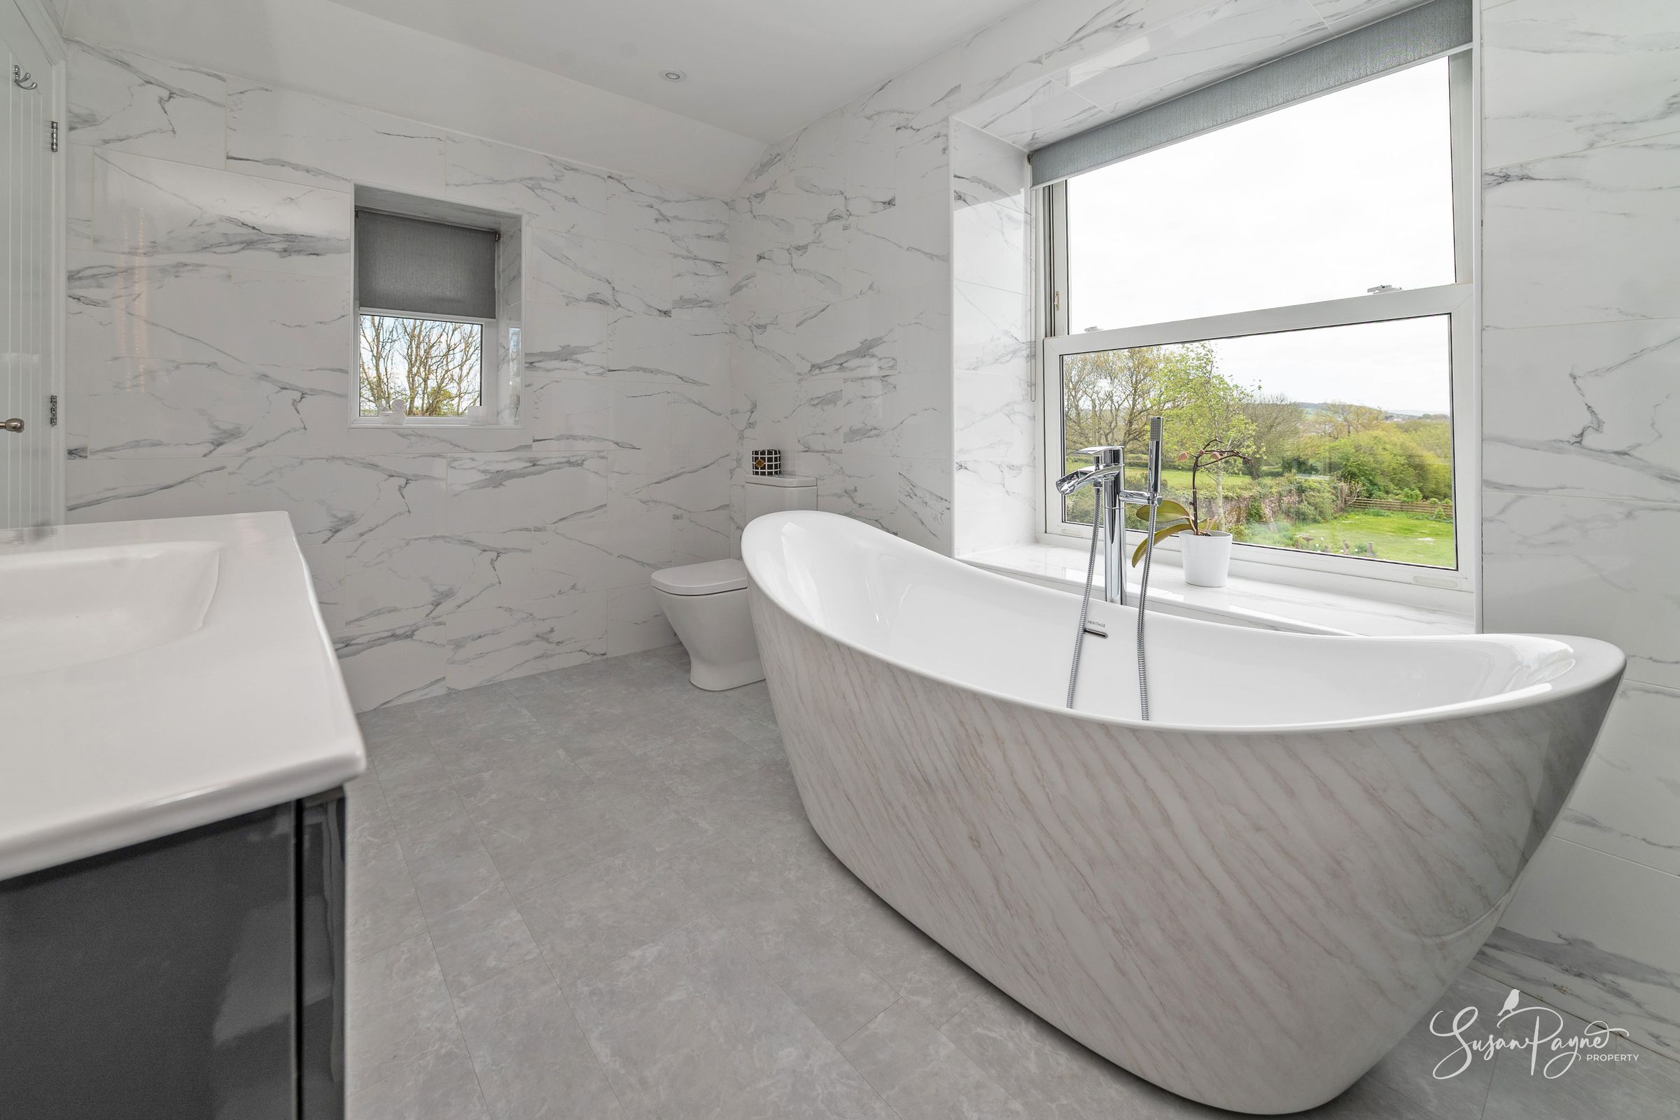
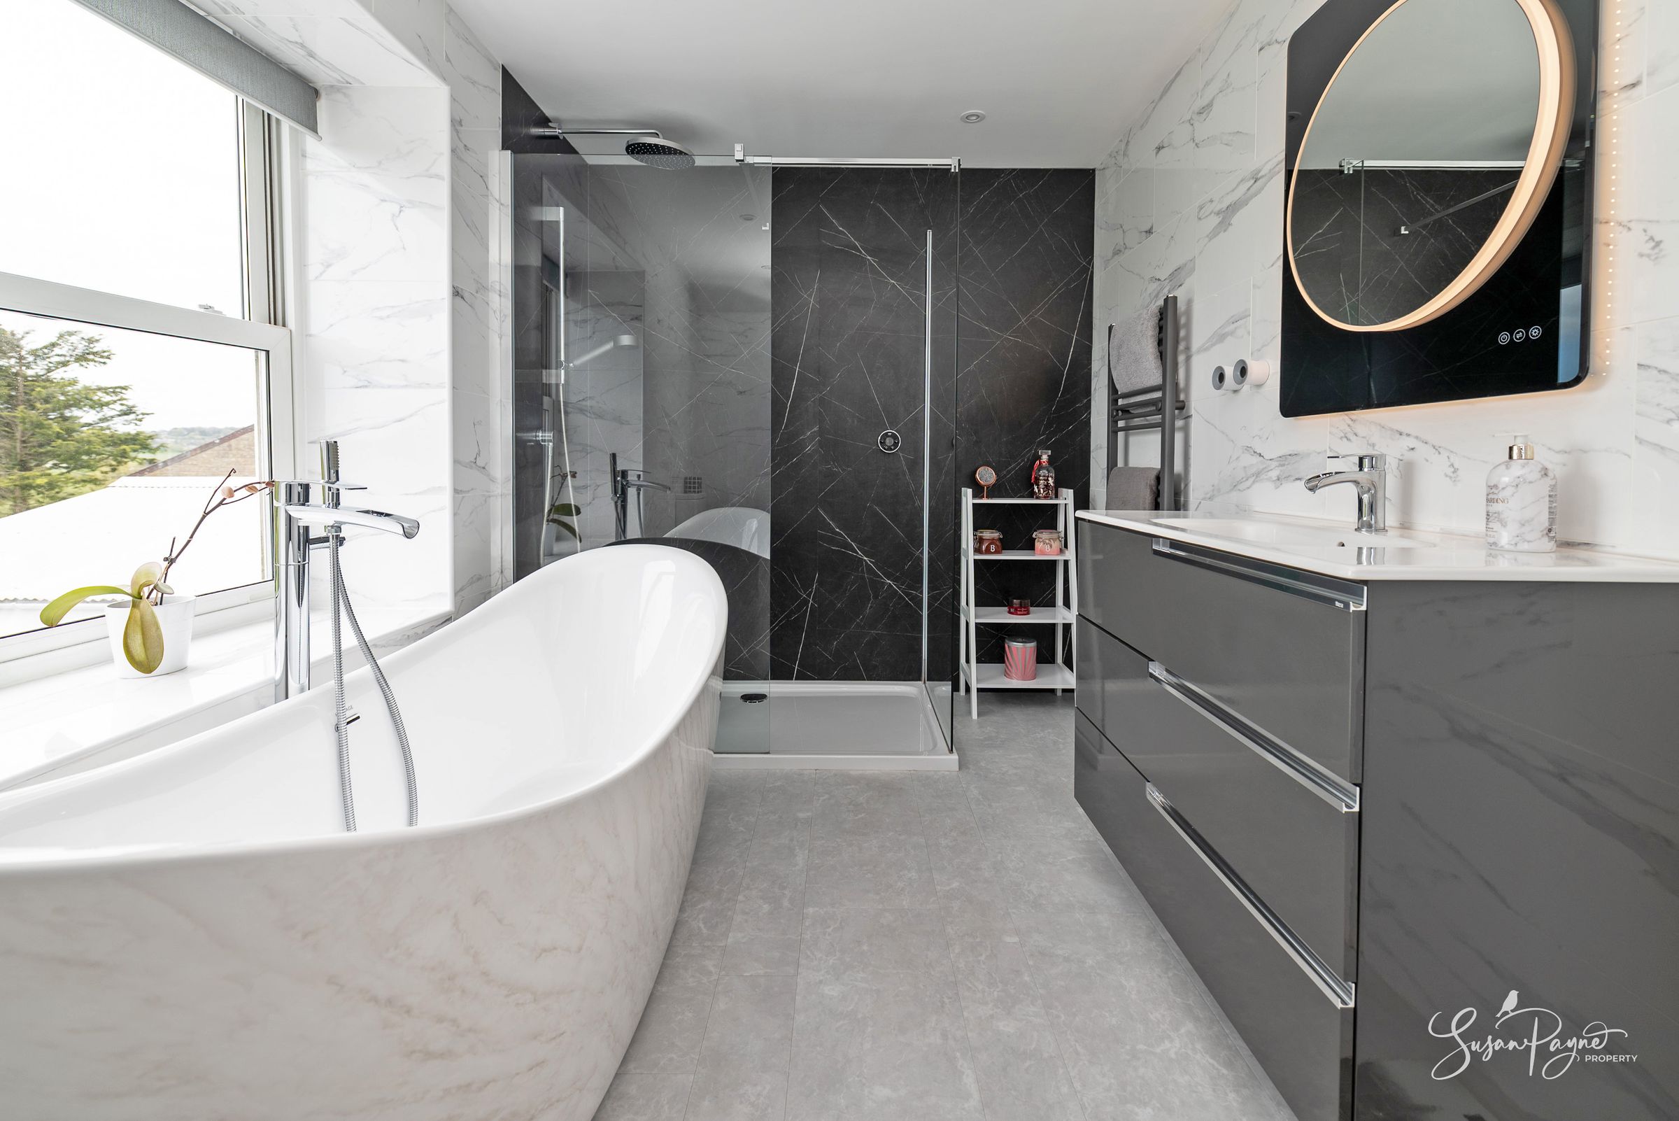
Beautifully appointed and finished in a timeless style, the bathroom offers a luxurious environment featuring quality fittings and elegant detailing. A contemporary freestanding bath is positioned to make the most of the views over the garden and rural landscape beyond, plus there is an opulent walk-in shower, a large vanity basin with storage and mirror over and a low-level WC.
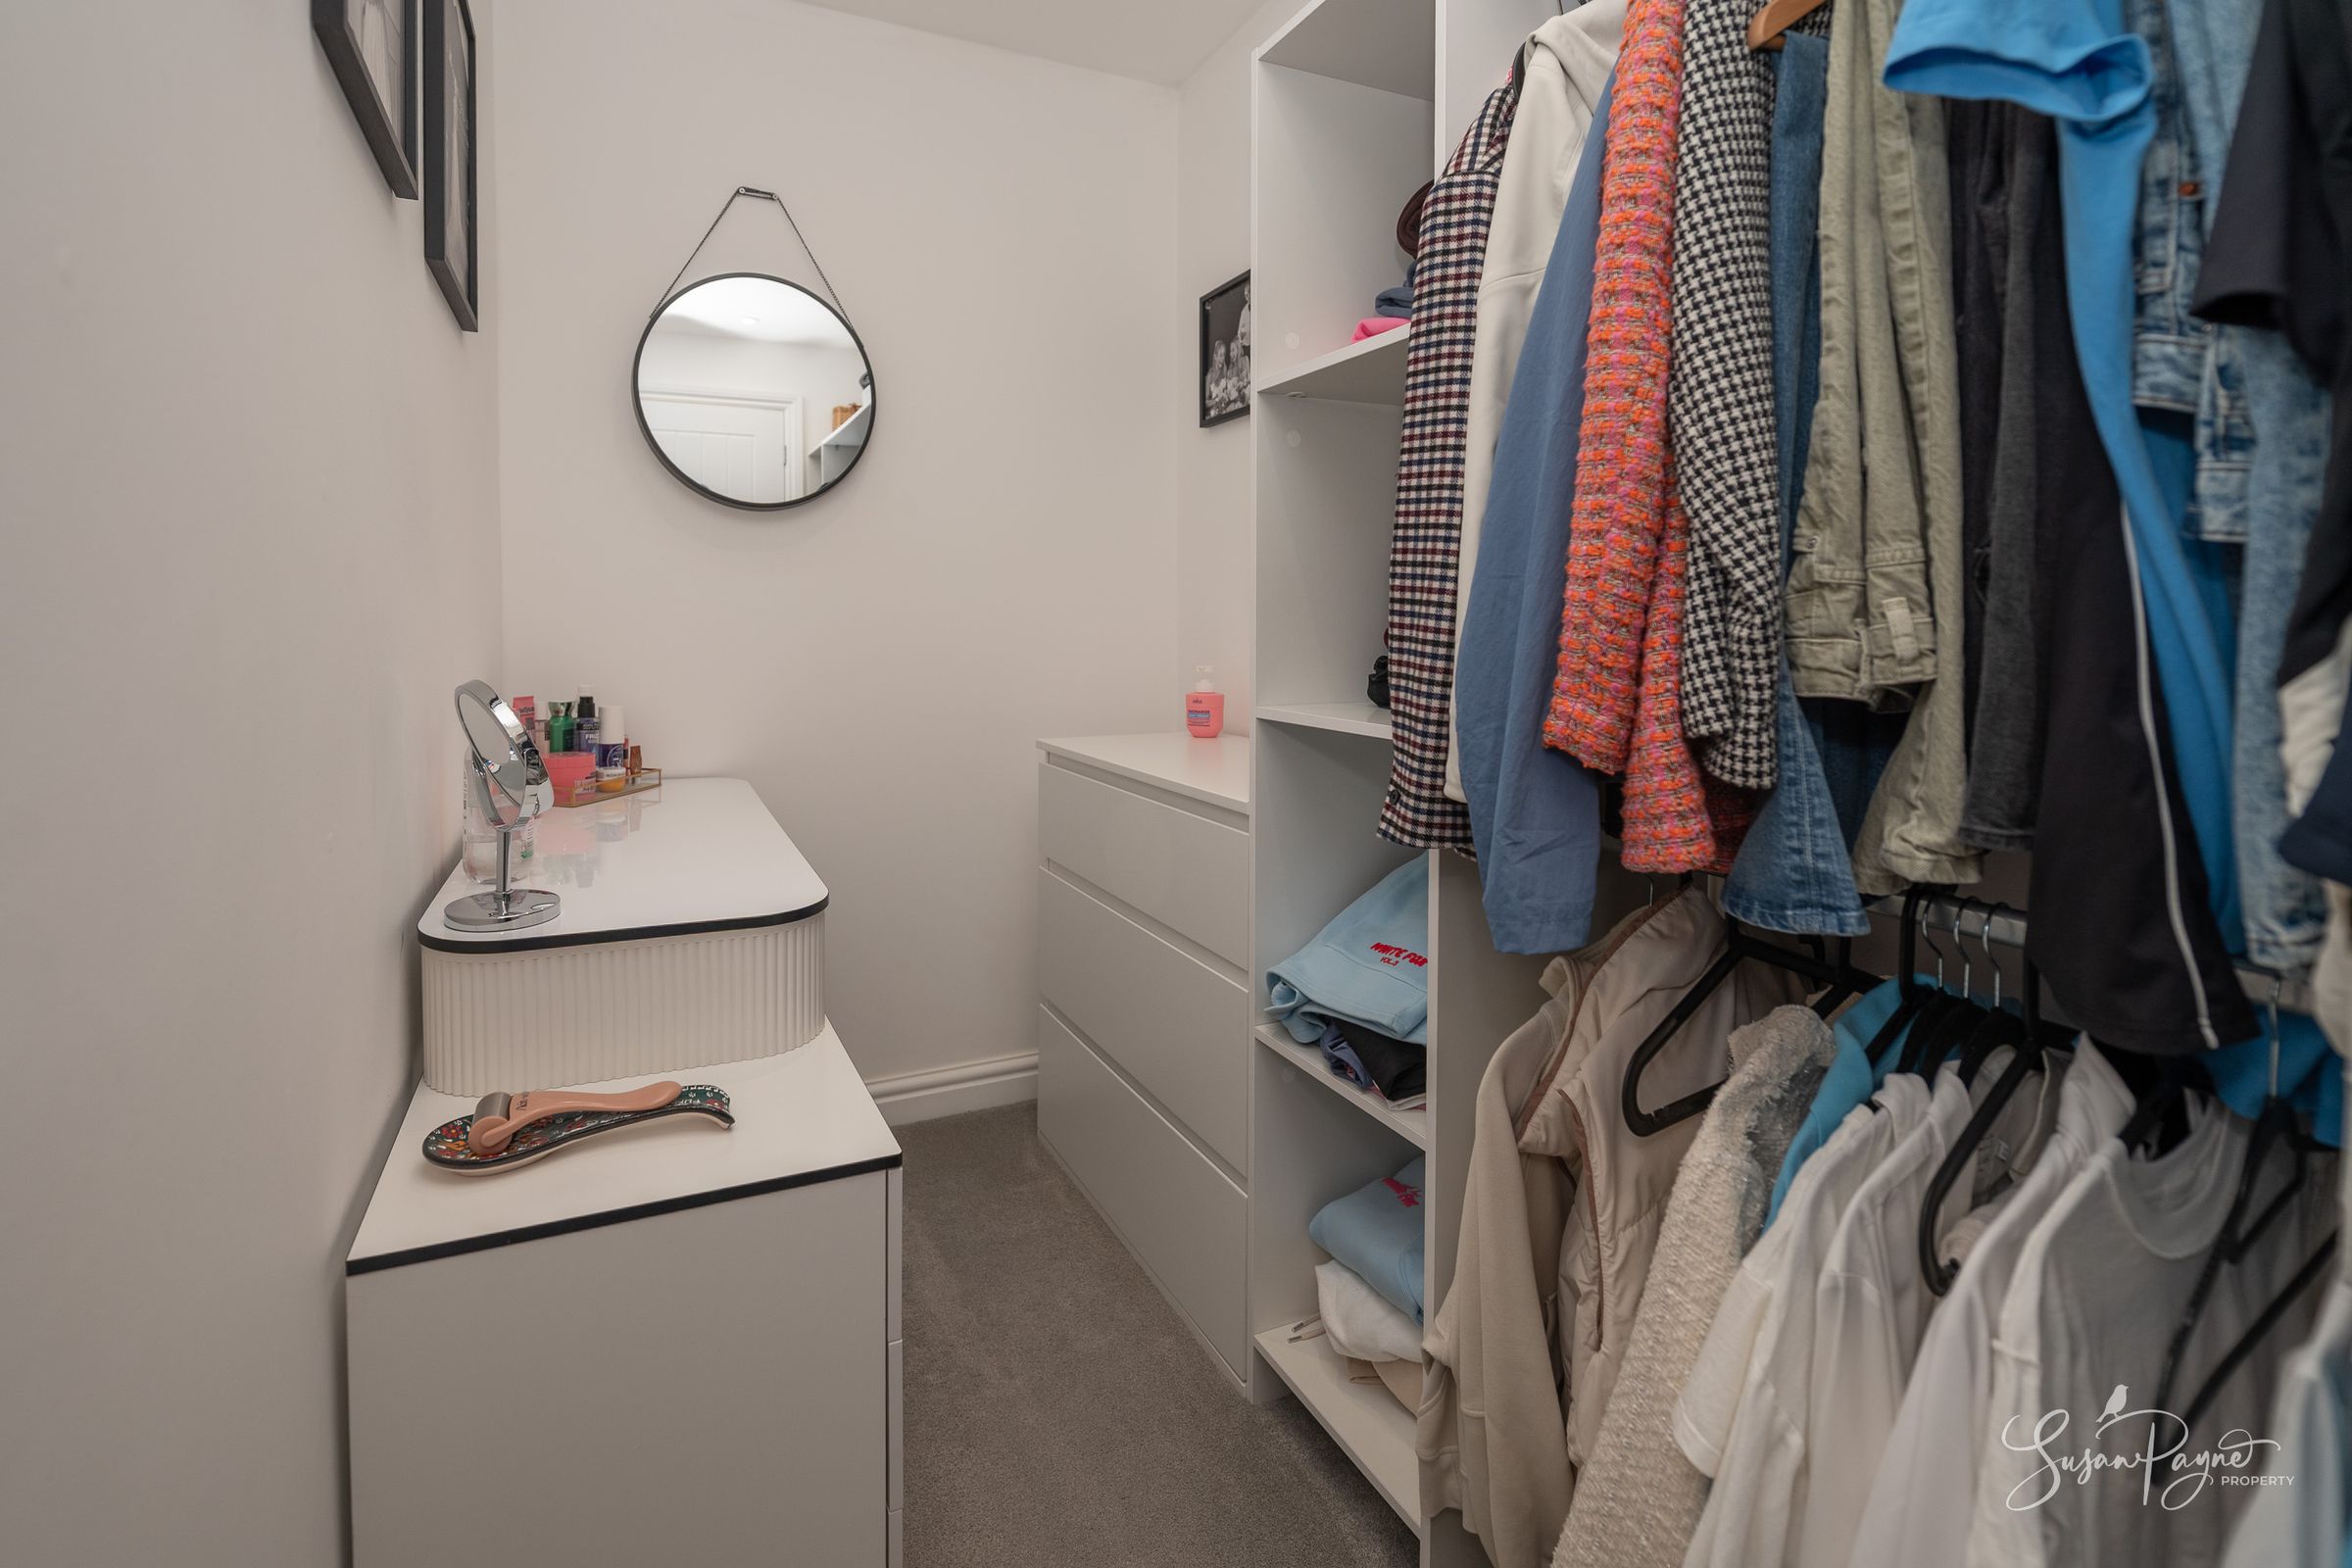
Dressing Room
The dressing room is conveniently positioned adjacent to the bathroom, and provides dedicated wardrobe and storage space, adding a boutique hotel feel to the property.
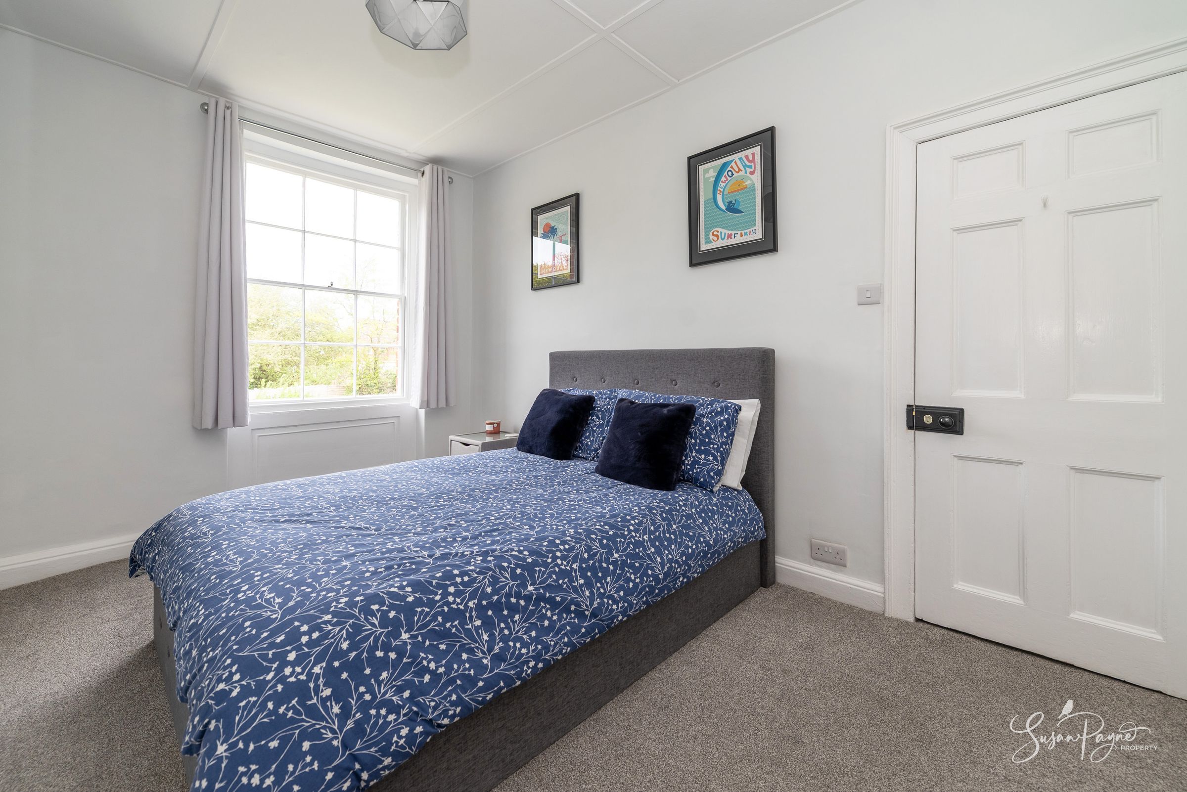
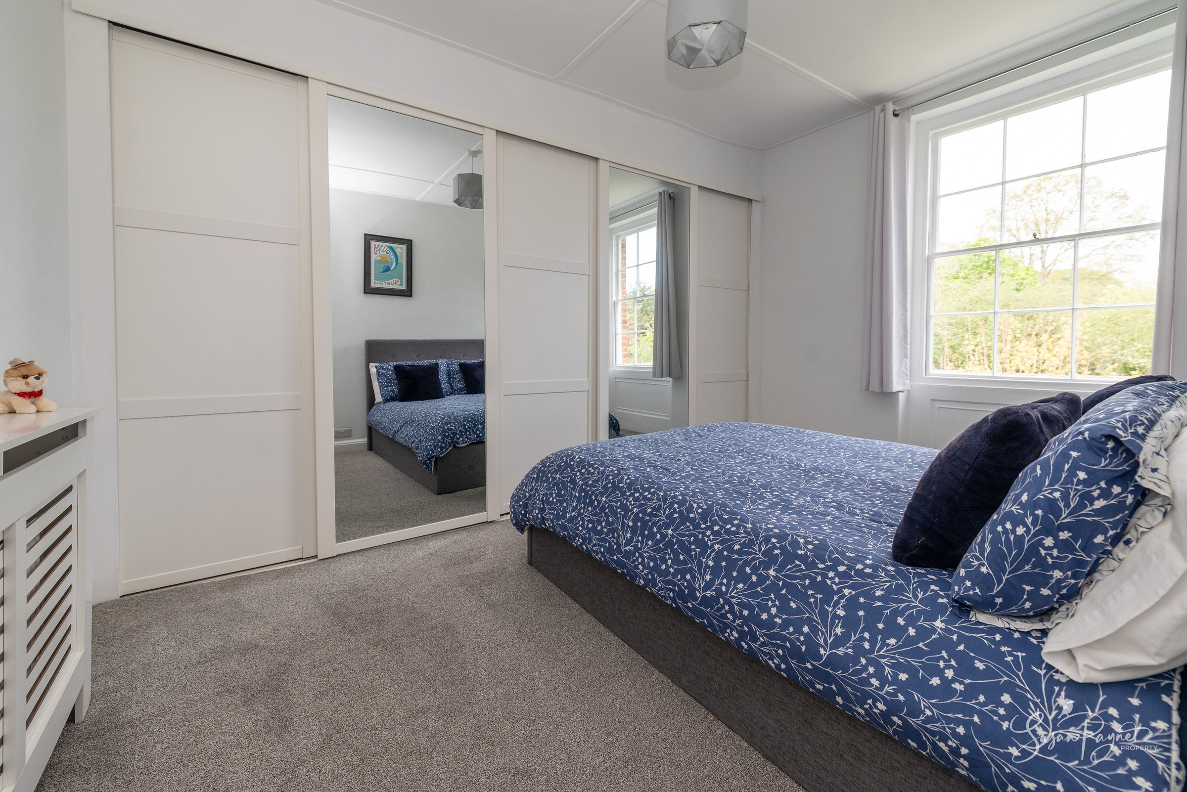
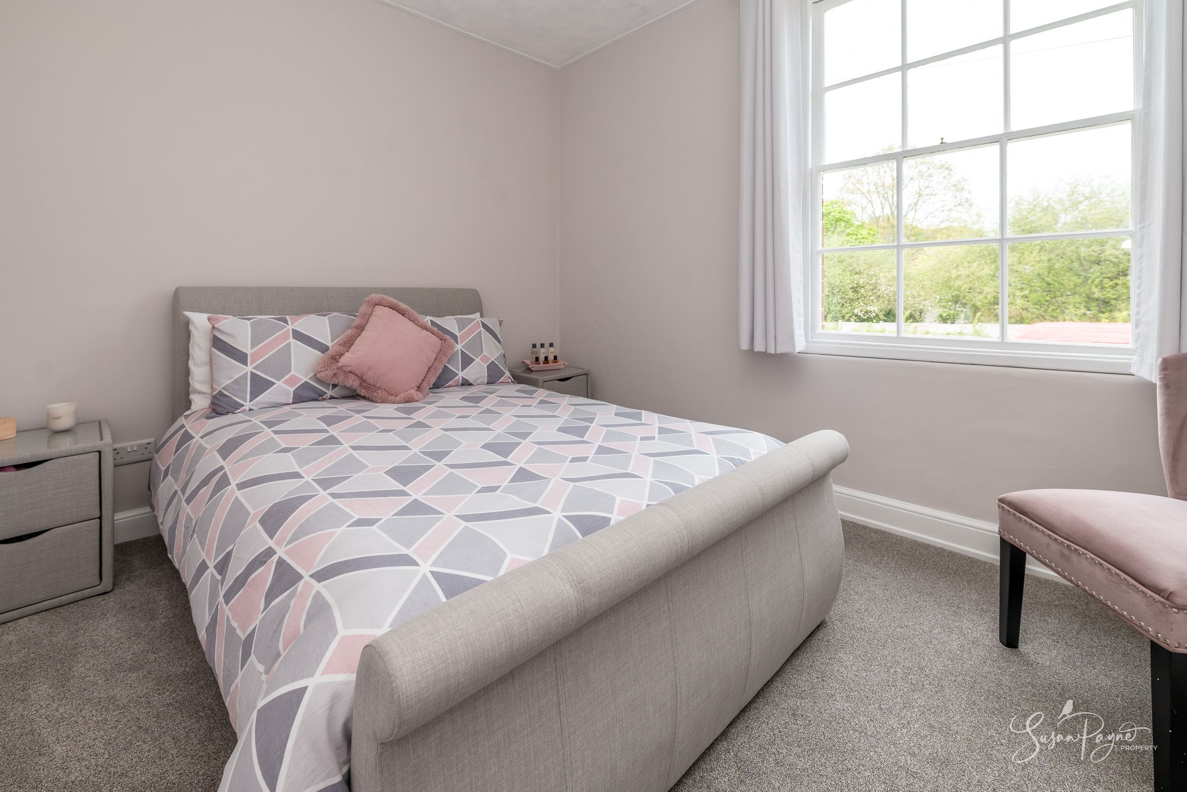
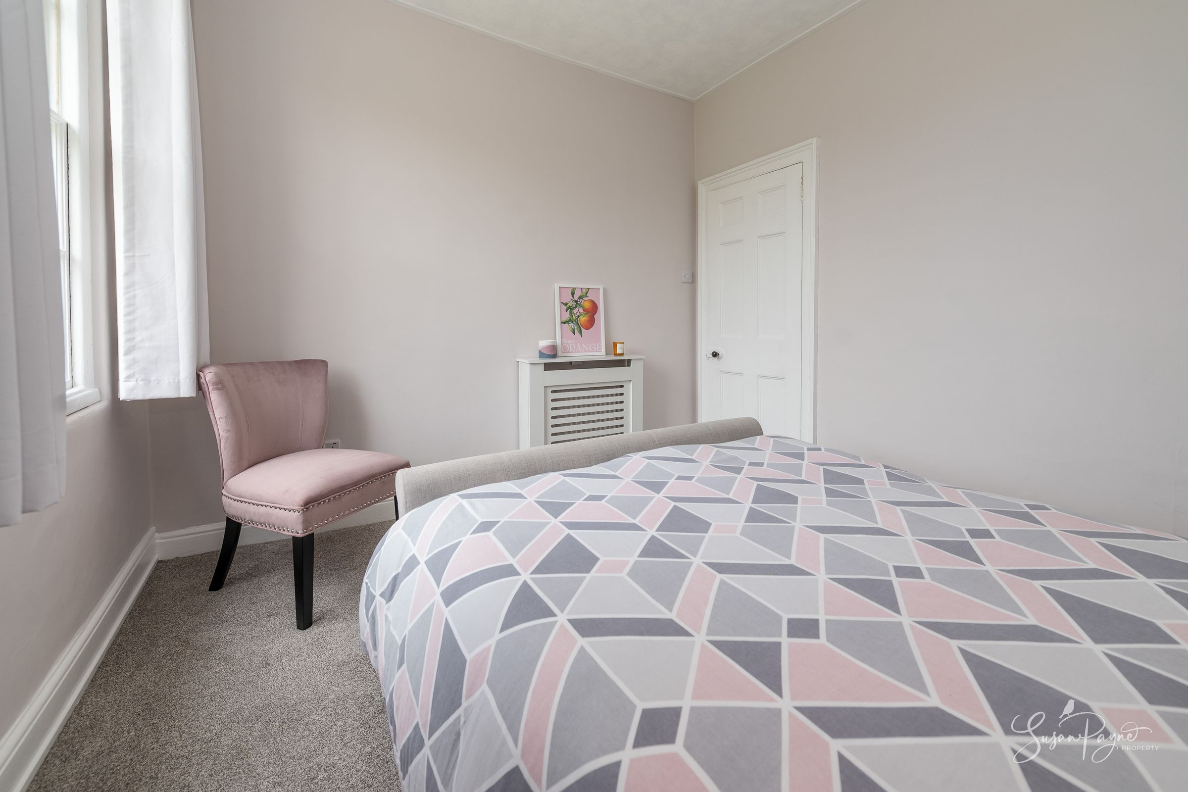
Bedroom Two
A generously proportioned double bedroom, beautifully presented and enjoying a peaceful outlook over the surrounding grounds. A whole wall of built-in wardrobes provide an enviable amount of storage.
Bedroom Three
A charming and versatile additional bedroom, ideal for family accommodation, guests or home-working requirements.
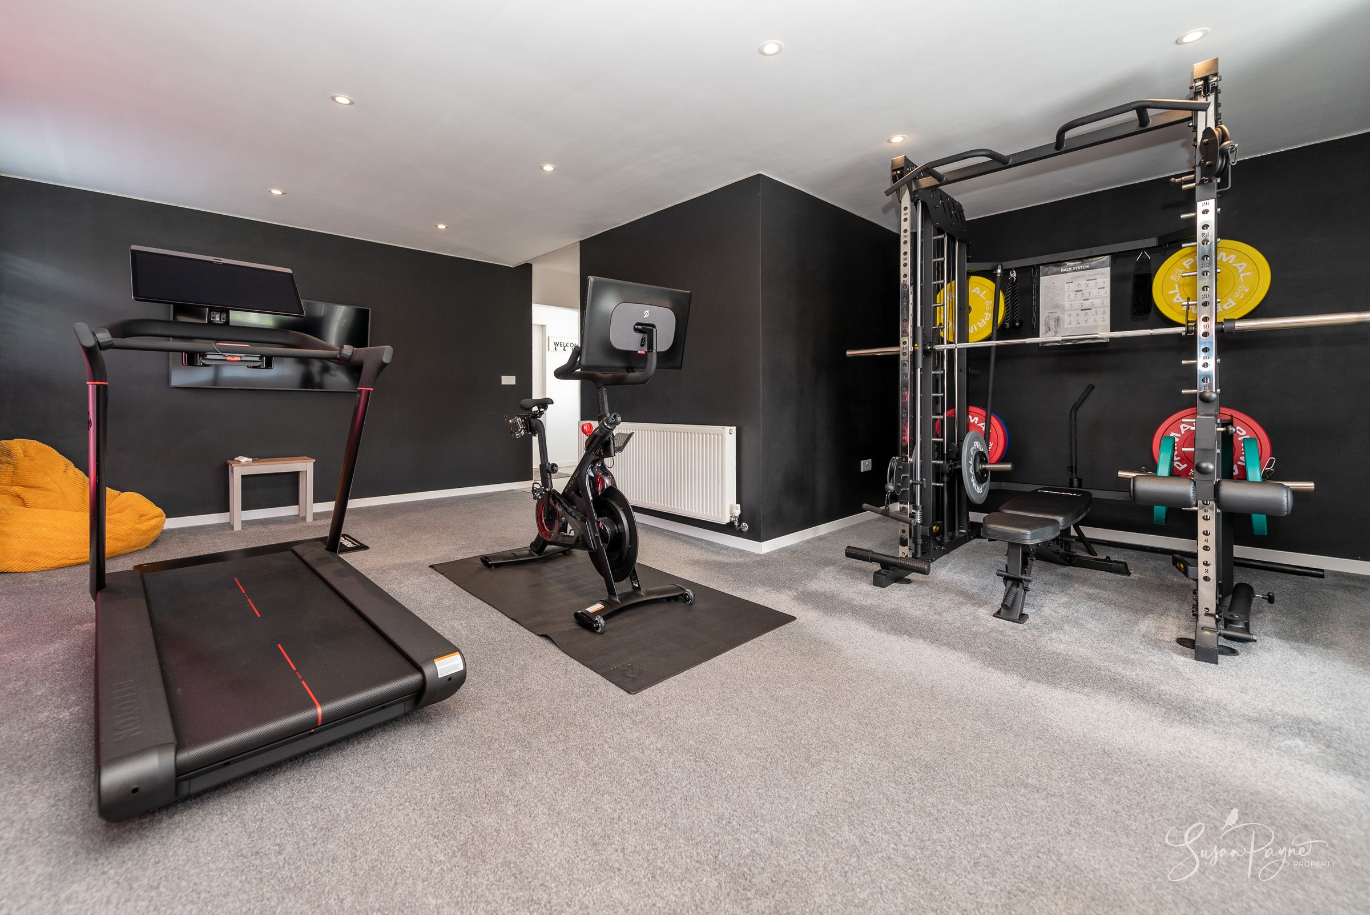
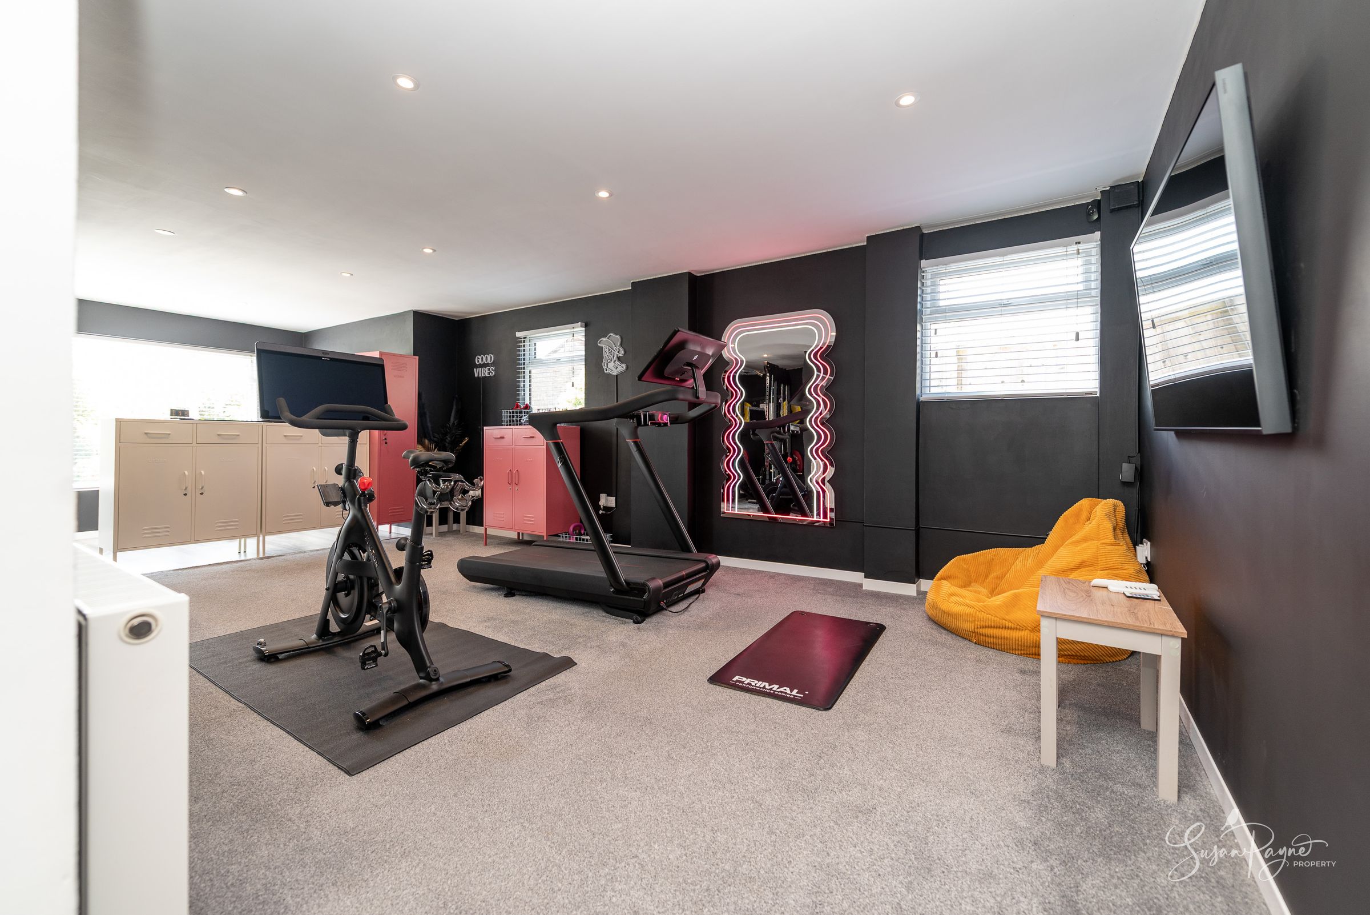
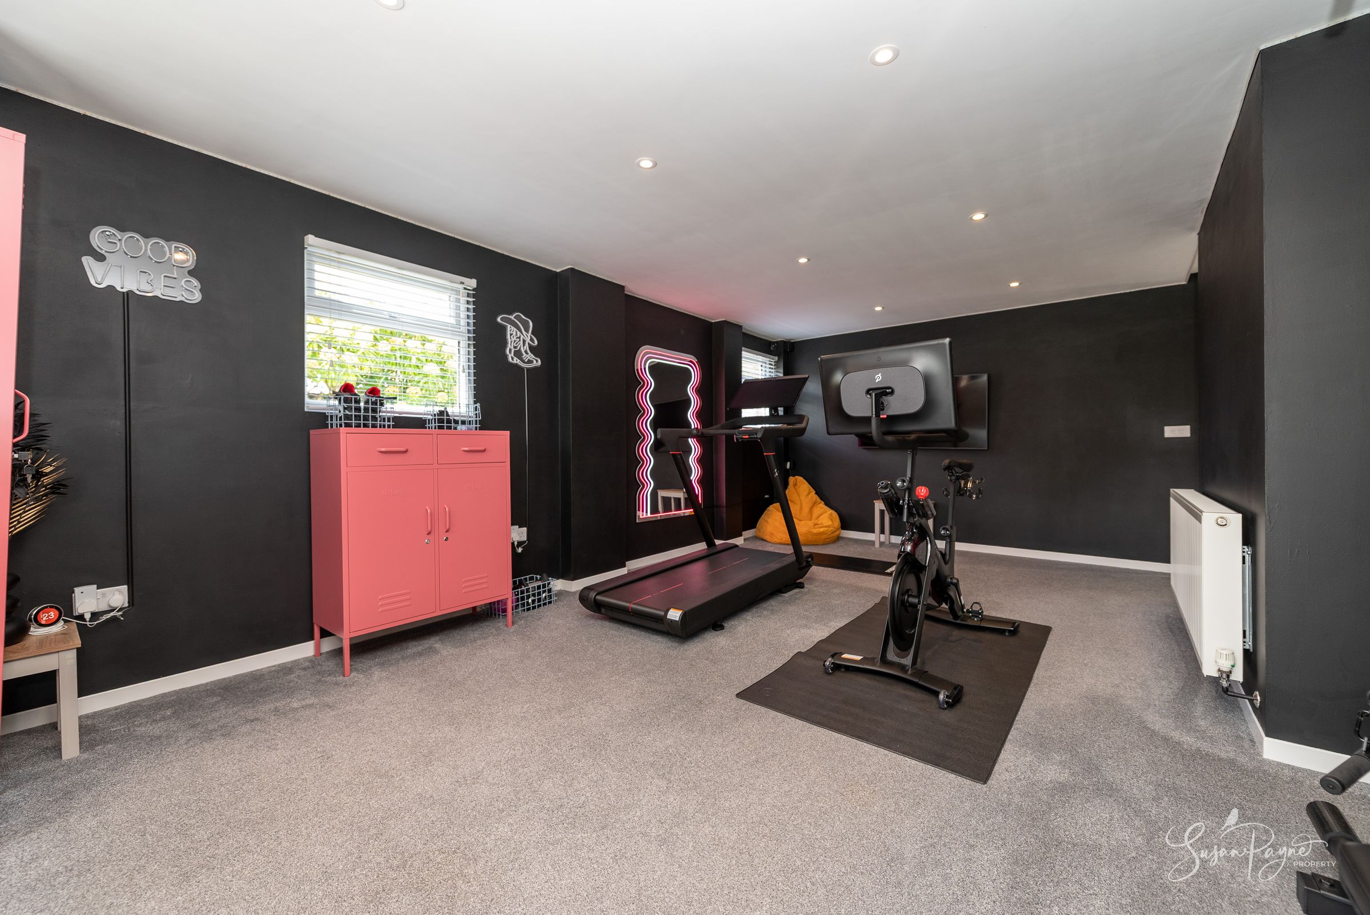
Annexe
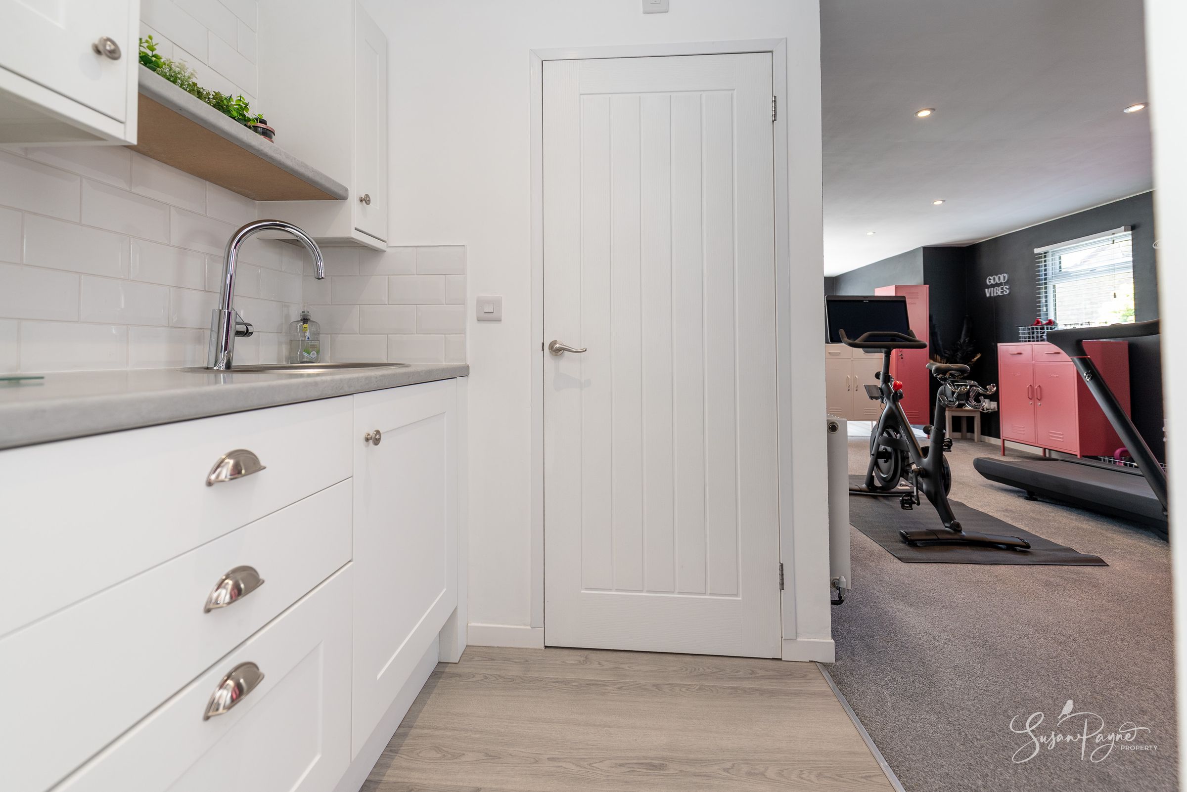
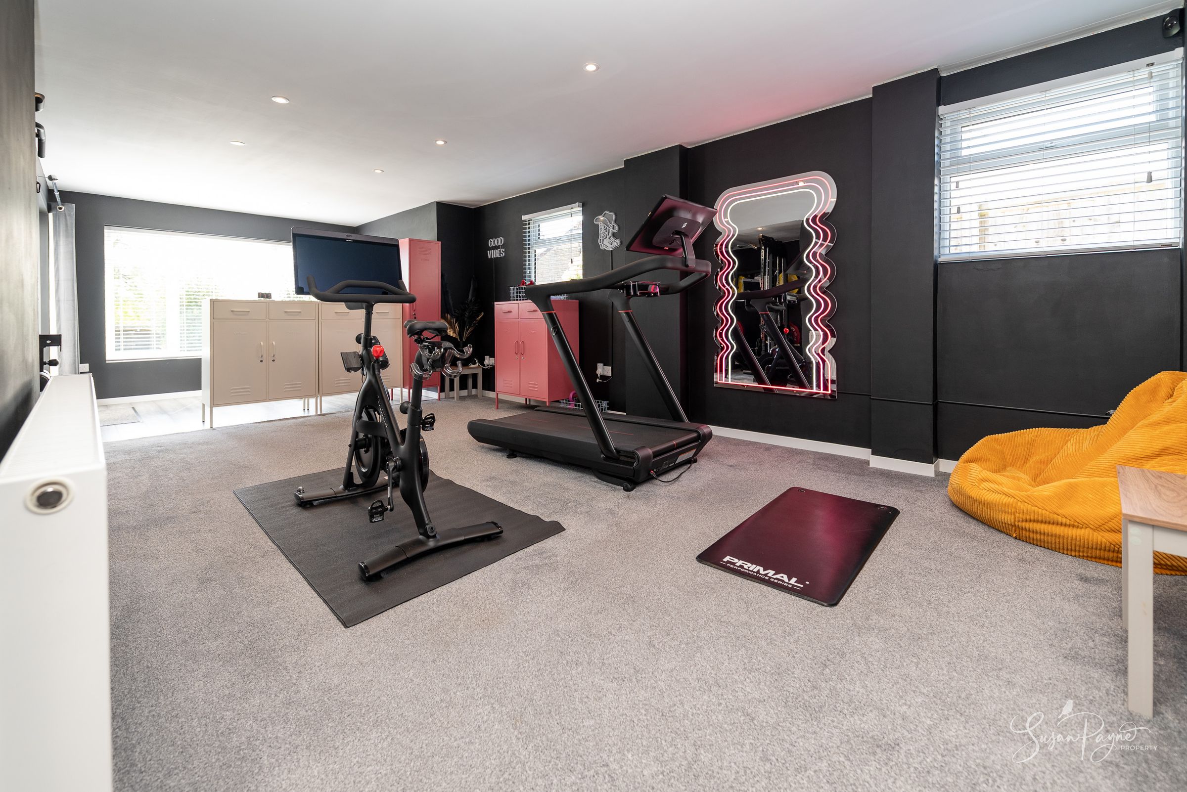
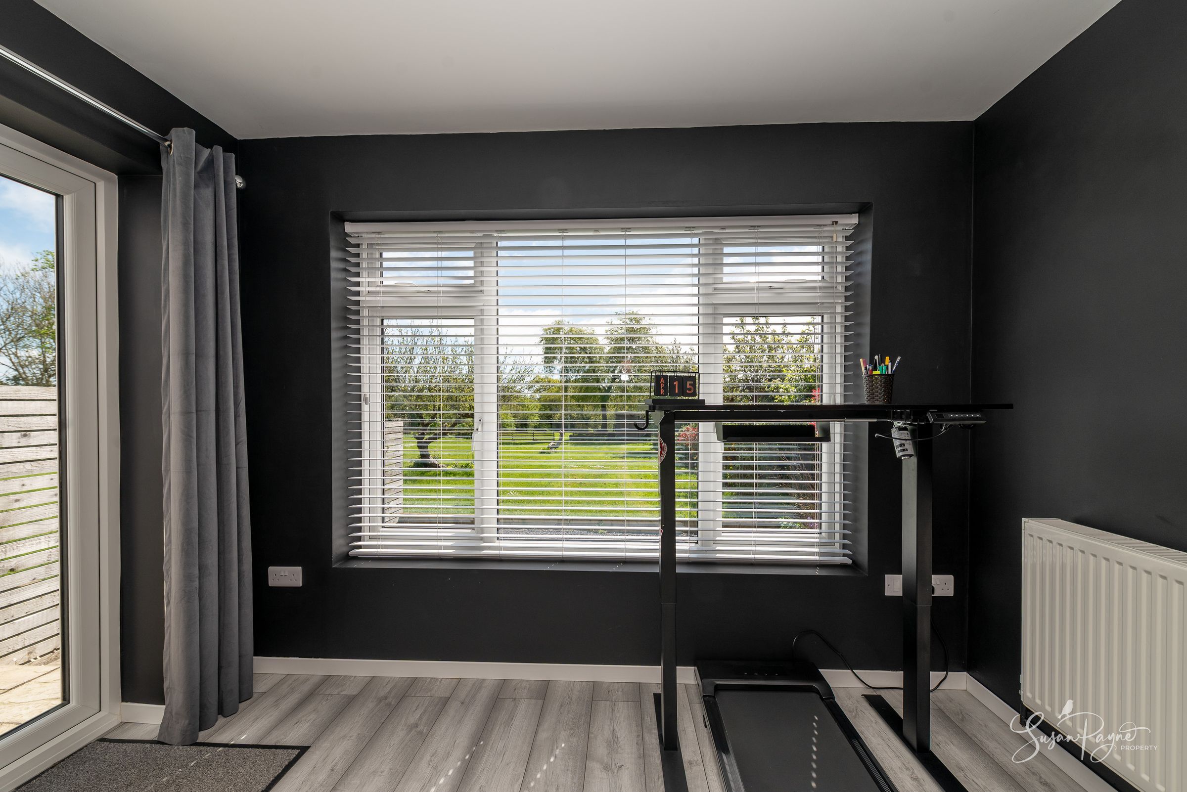
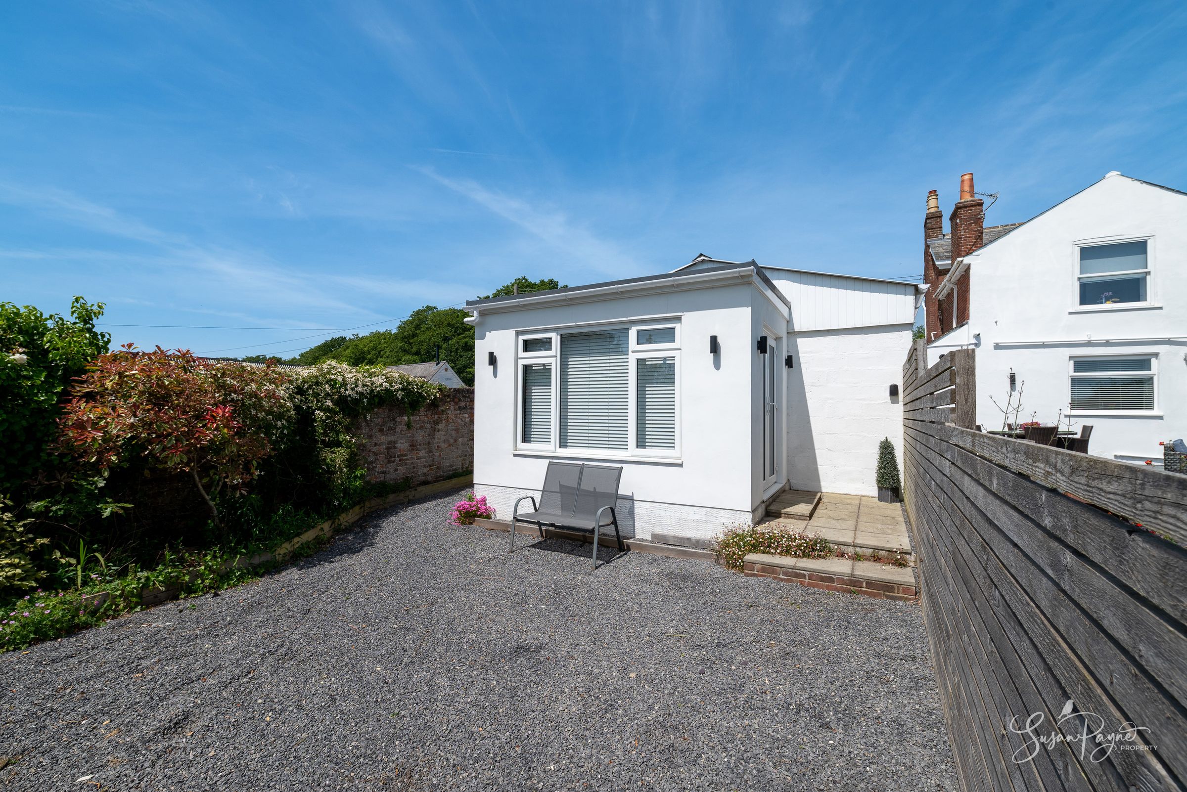
Accessed internally through the garage, or with via its own separate entrance, the annexe adds a wonderful level of flexibility to the accommodation. Currently configured as the ultimate gym space, the size and layout of the accommodation also lends itself to providing fabulous guest accommodation, income potential, or to create a wonderful home-working space.
Annexe Kitchenette
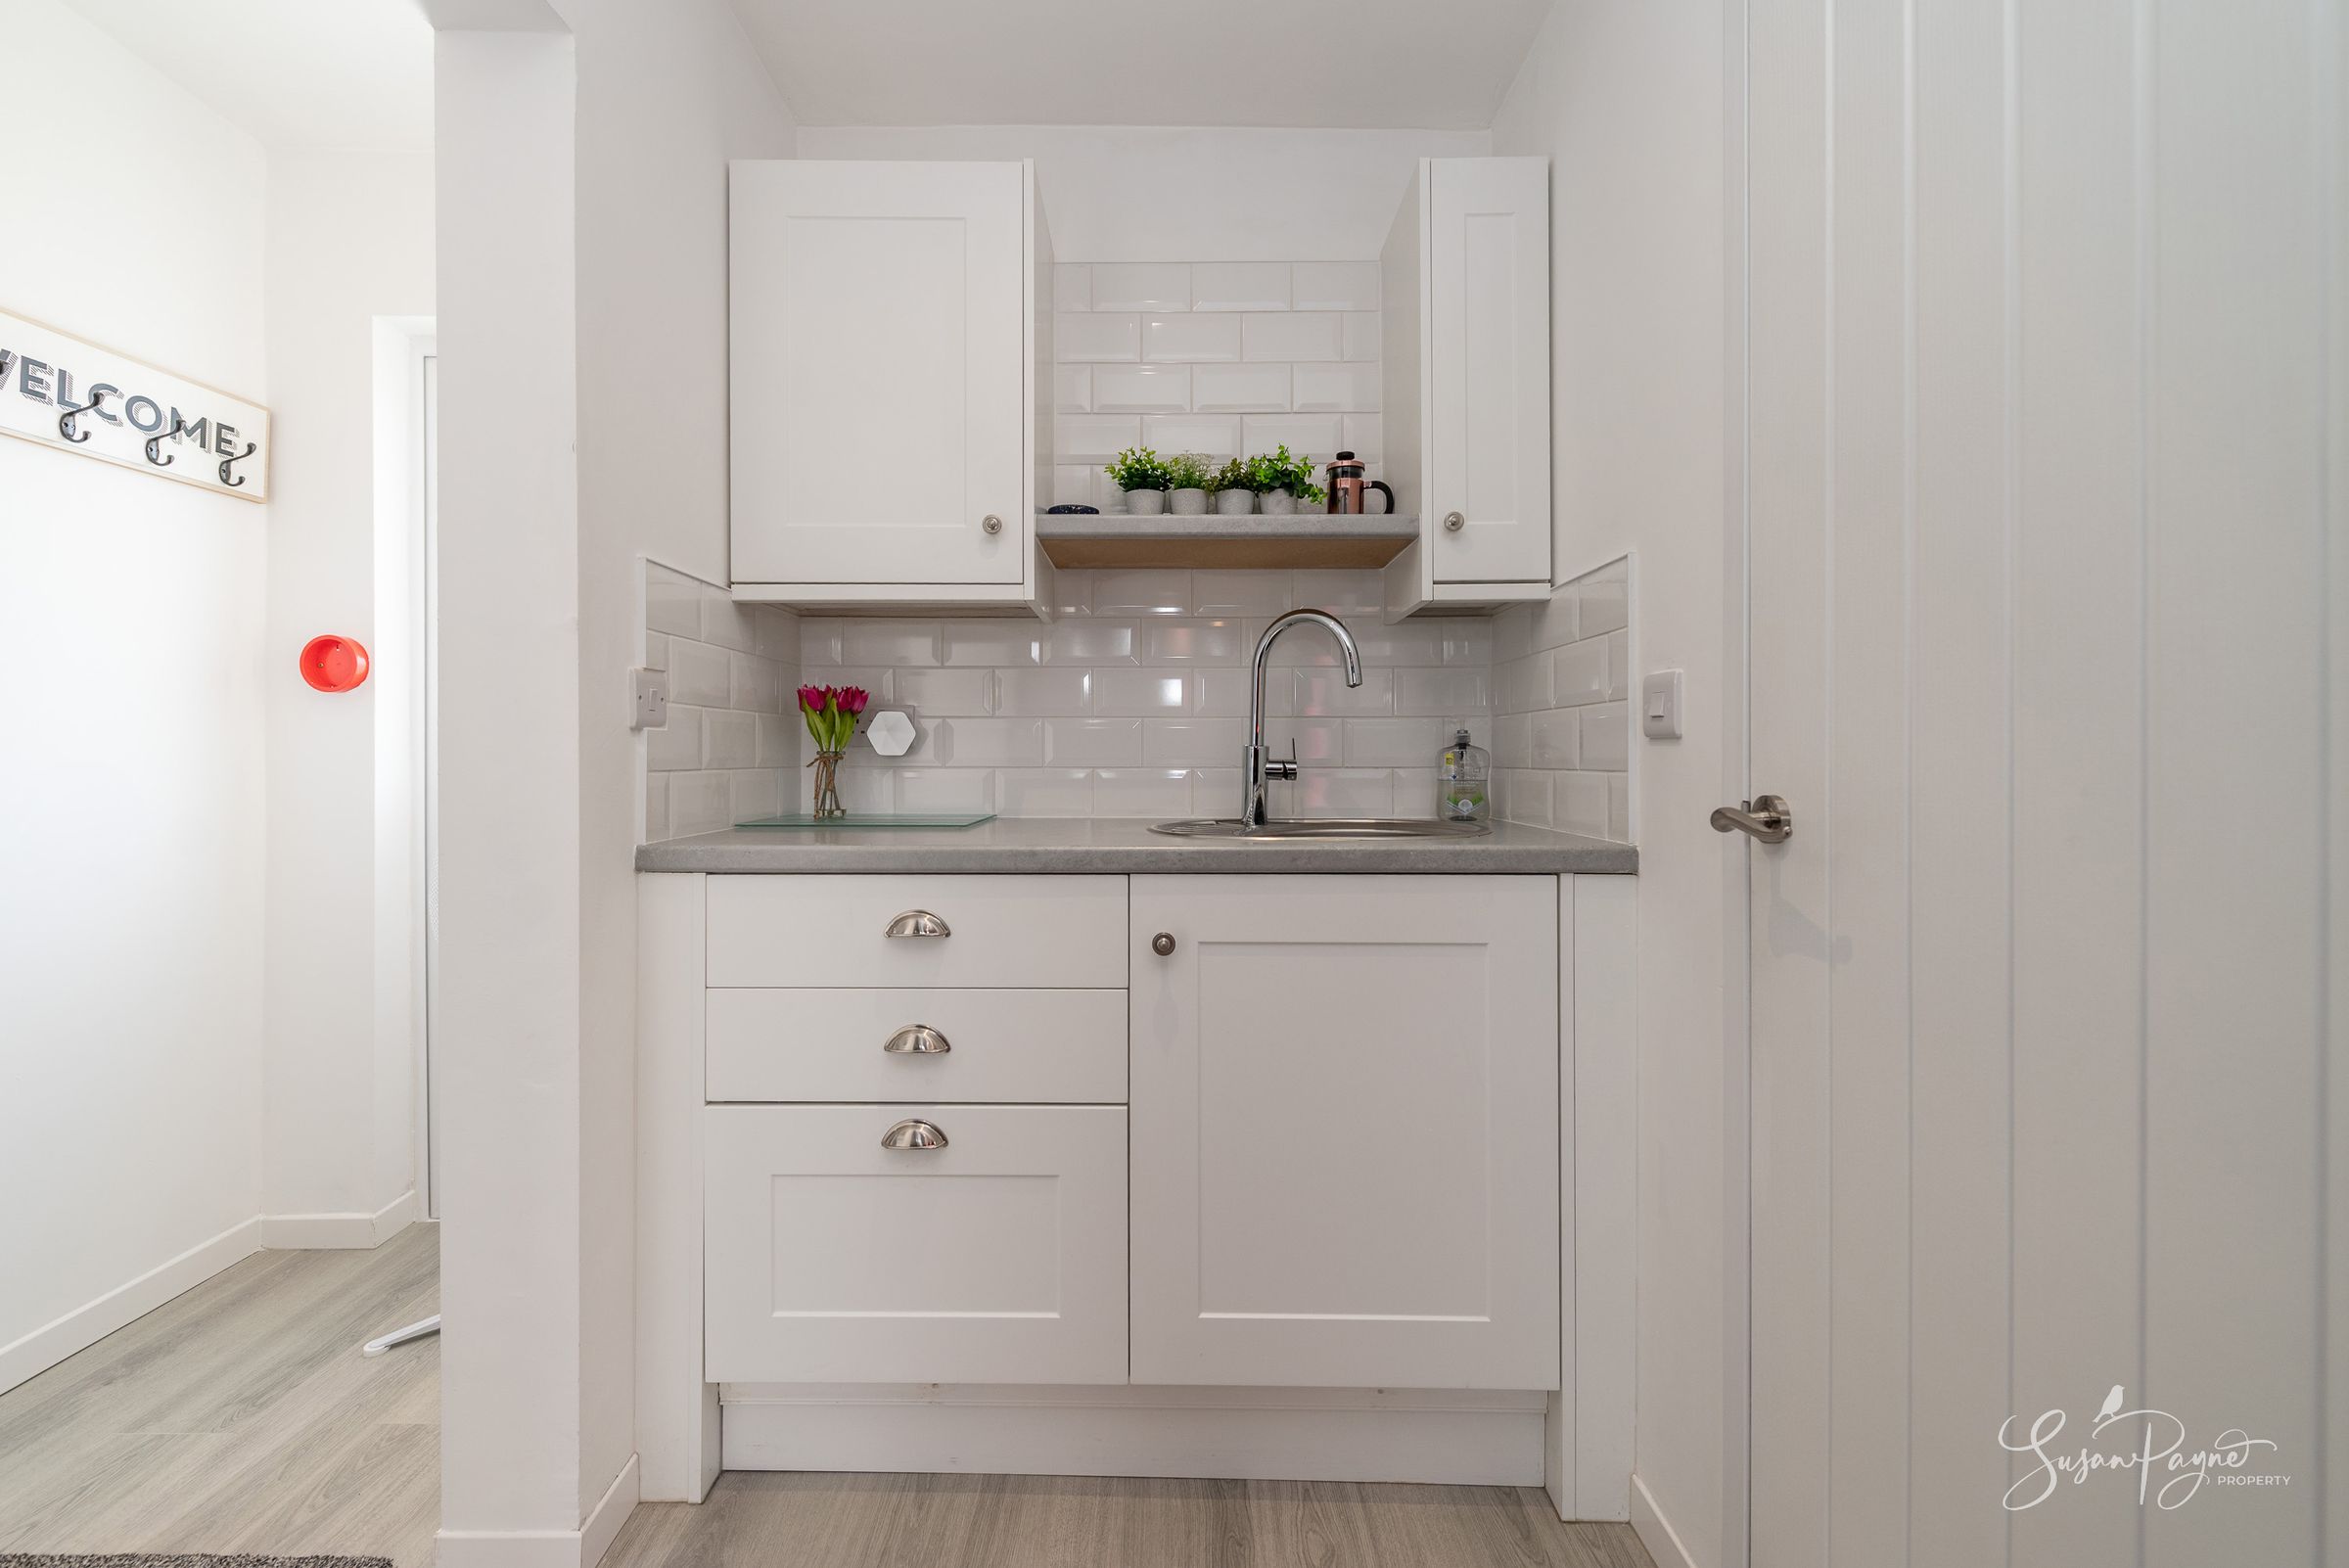
The self-contained annexe includes a well-equipped kitchenette, thoughtfully designed to provide independence and convenience for guests, extended family or potential home-working arrangements.
Annexe Living Space
A spacious and highly versatile annexe living area with access to the gardens and pool terrace, beautifully suited for guest accommodation, multi-generational living, creative workspace or leisure use.
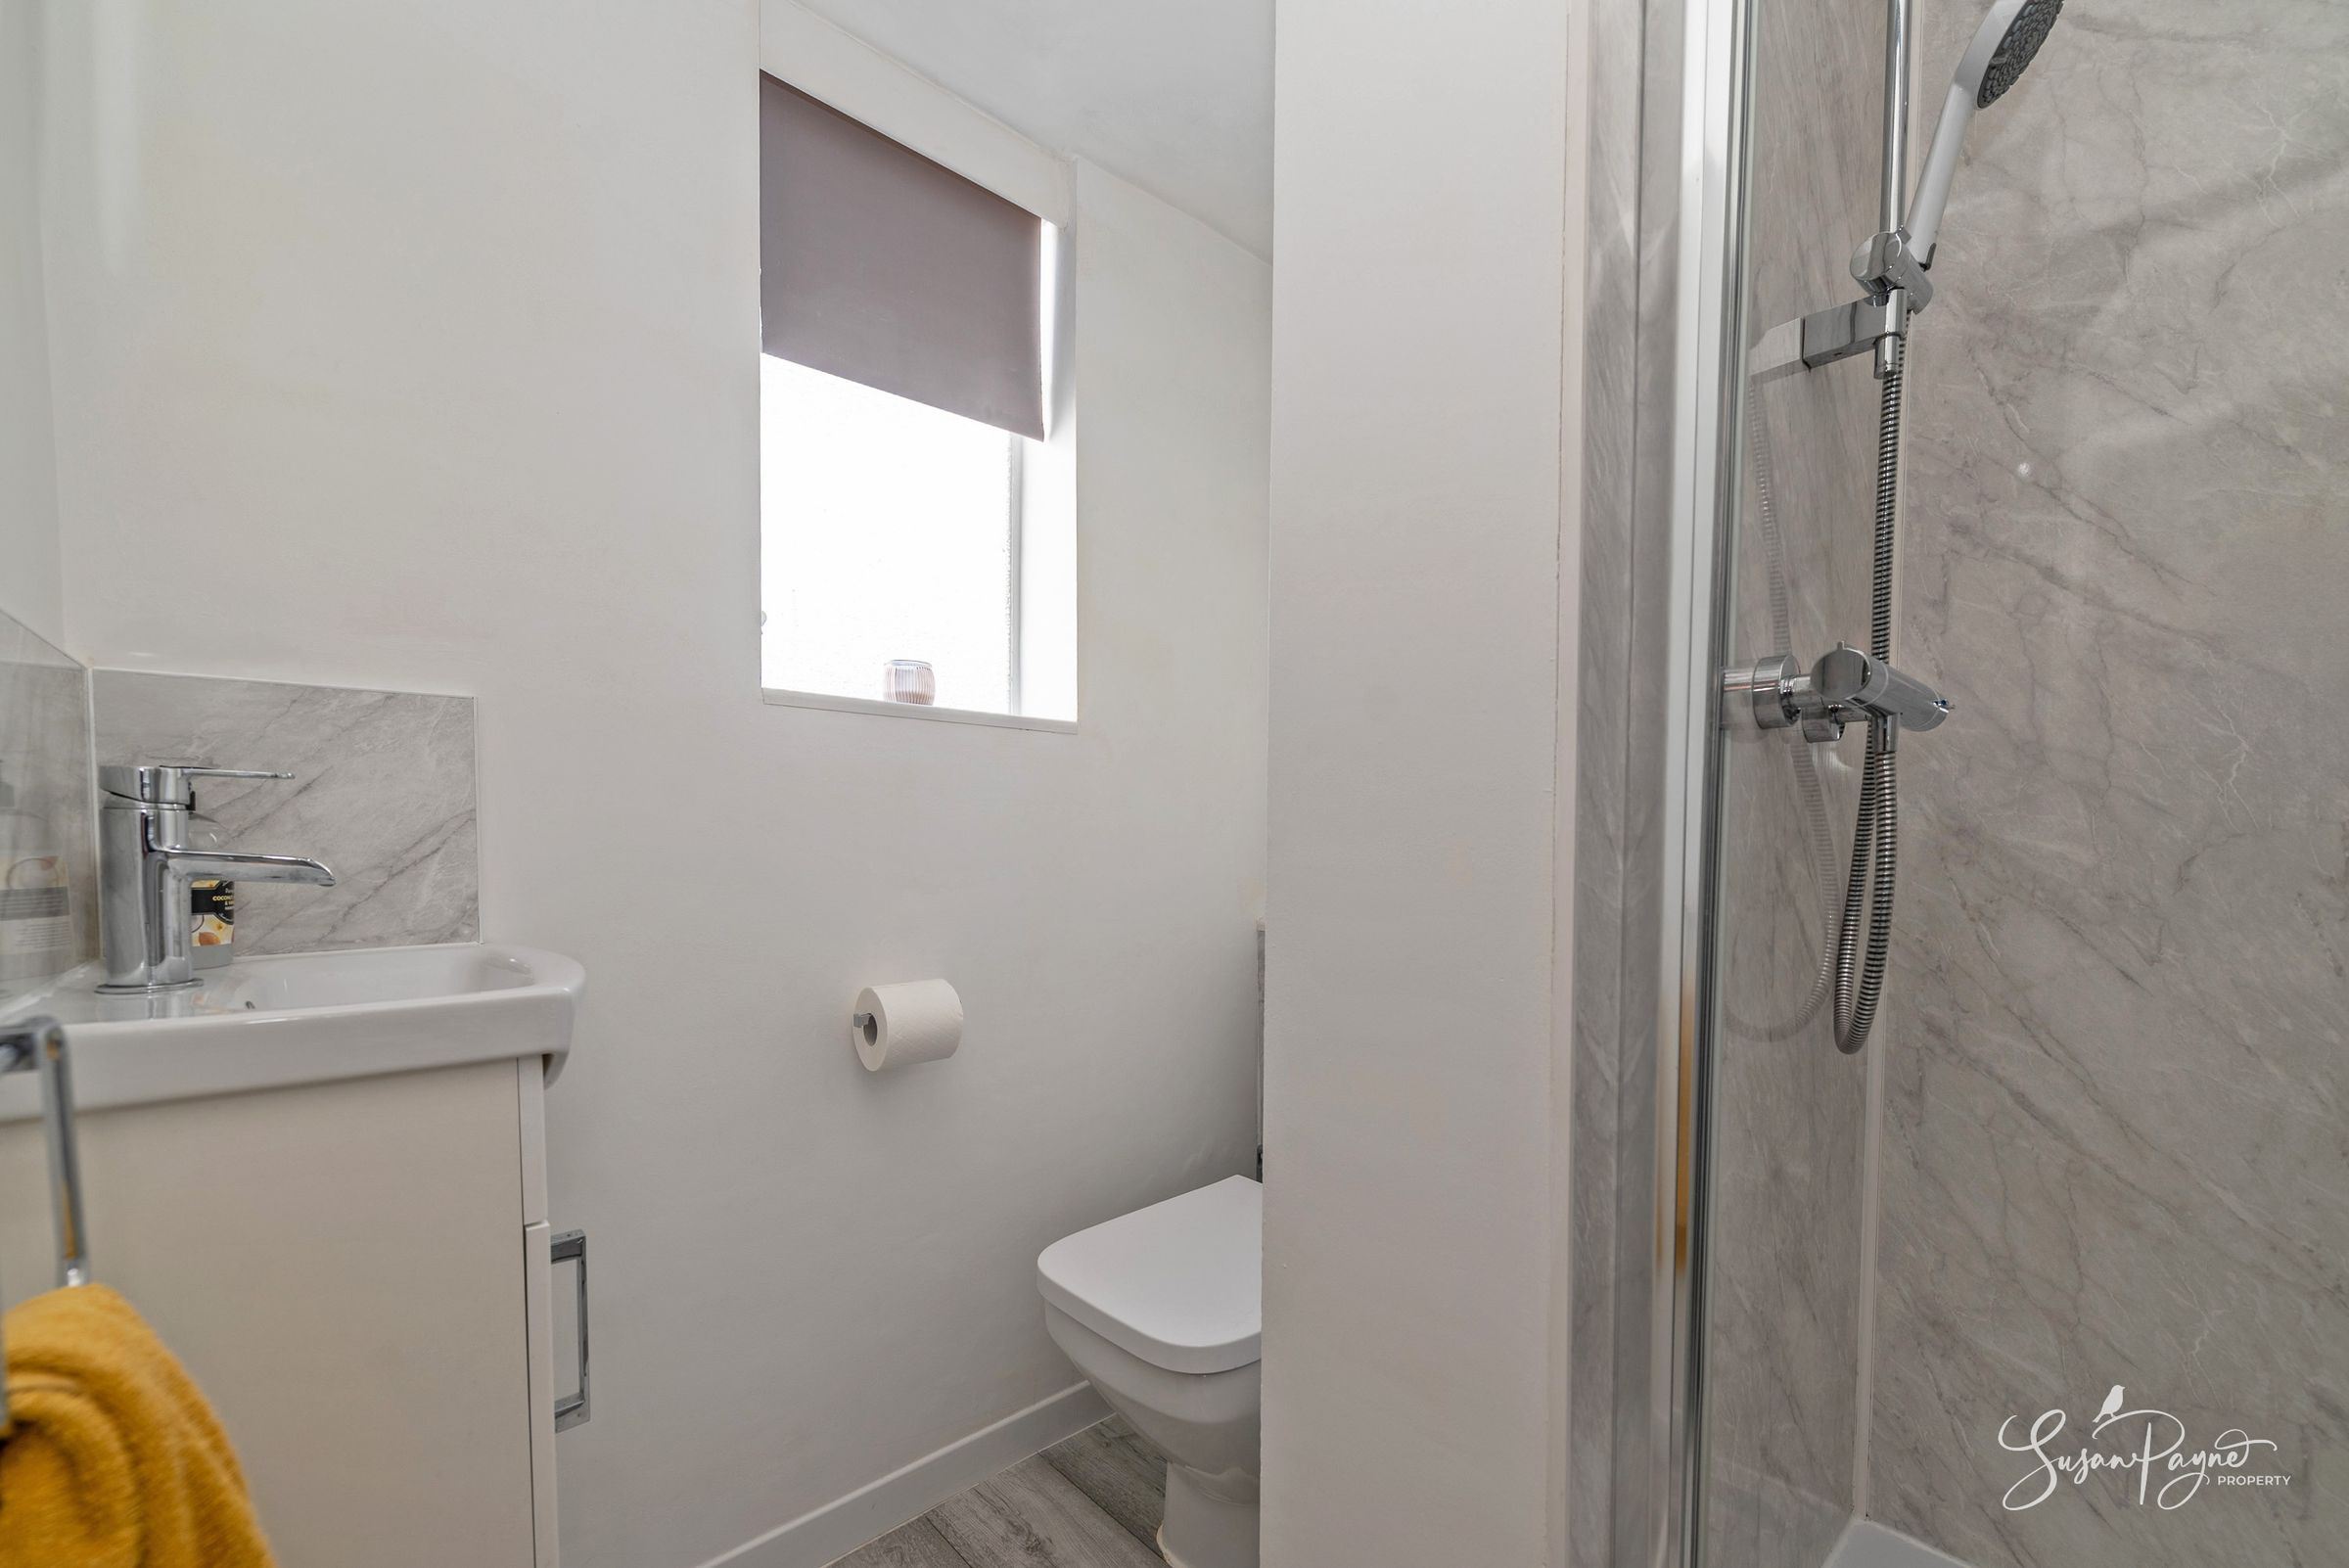
Annexe Bathroom
Complementing the annexe accommodation, the bathroom offers stylish and practical independent facilities finished to a high standard.
Pool Room
With access from the terrace, the pool room offers a versatile recreational space, adding further lifestyle appeal to the property.
Properties you may like
Disclaimer - Agent's Note: These particulars are for general guidance only and do not form part of any offer or contract. While reasonable care has been taken to ensure accuracy, information supplied by sellers or third parties may not have been independently verified. Buyers should ask their solicitor or conveyancer to verify legal matters and any information important to them. Measurements are approximate. Appliances, services and systems have not necessarily been tested and no warranty is given as to their condition or operation. Photographs may be digitally enhanced or retouched for presentation but should not be relied upon as an exact representation of the property's appearance or condition. Susan Payne Property Ltd | Company No. 10753879