Like the look of this property?
We would love to hear from you and arrange a viewing of this property. Get in touch now!
Property features
Detached period residence in a private setting
Maintained to a high standard throughout
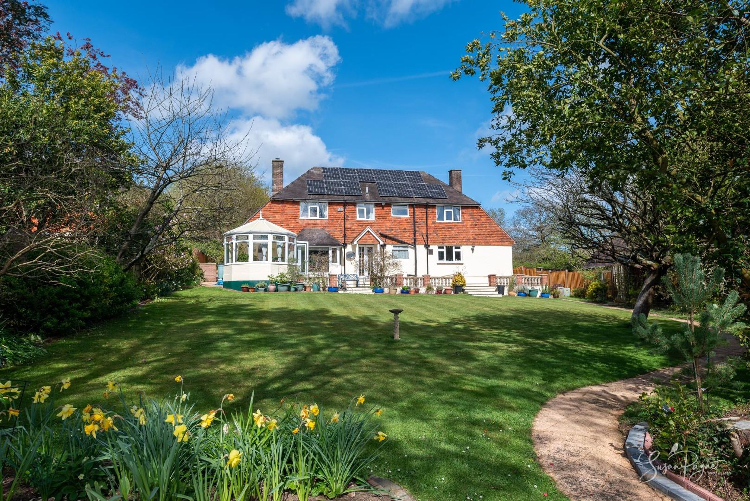
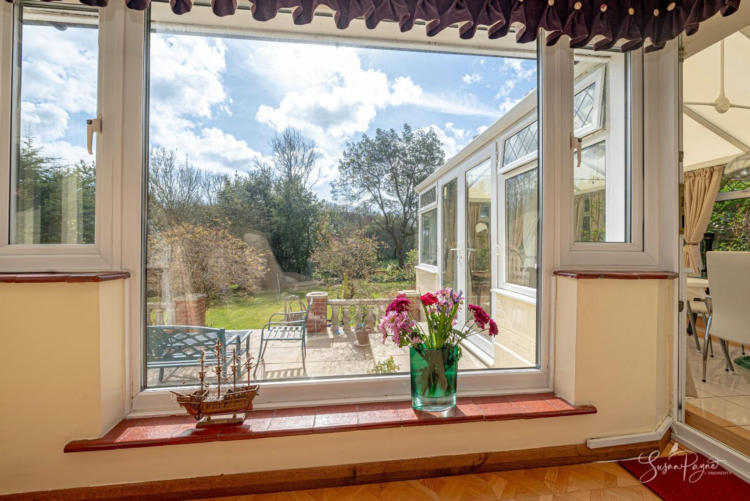
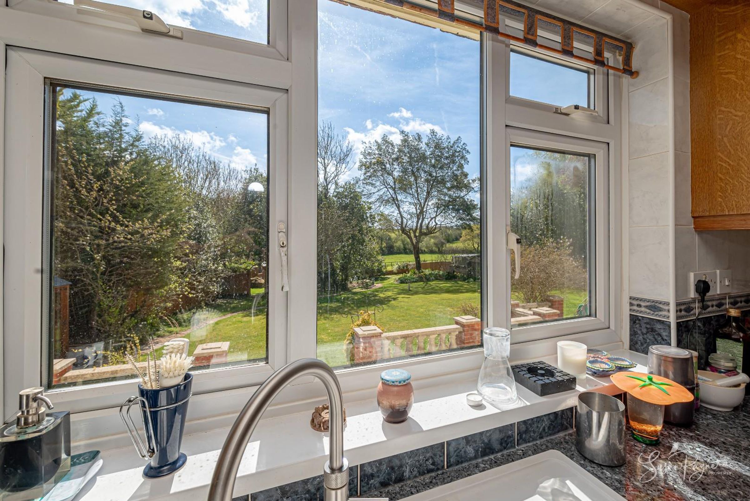
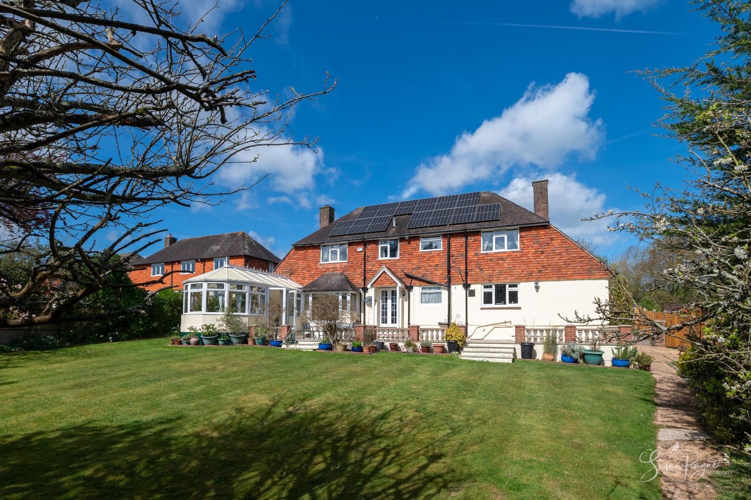
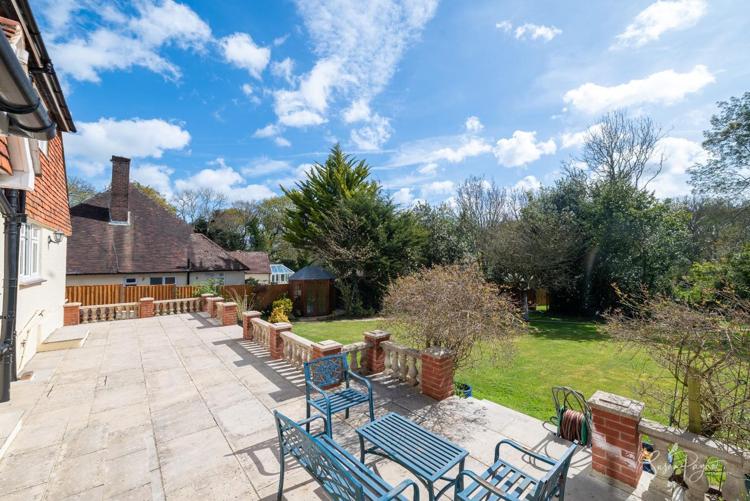
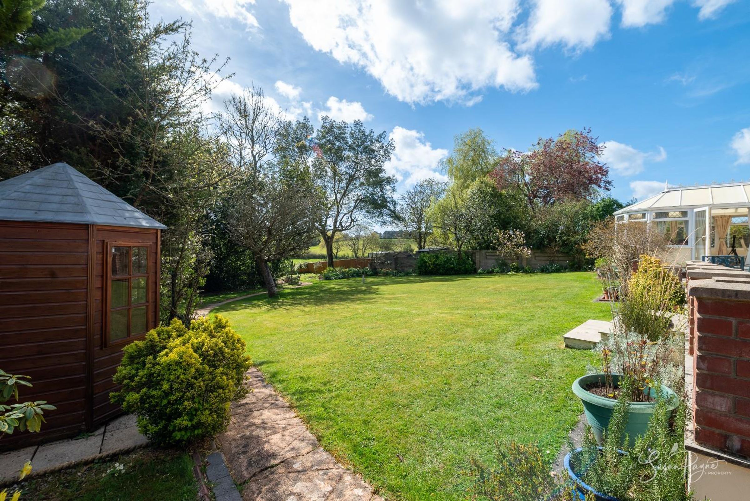
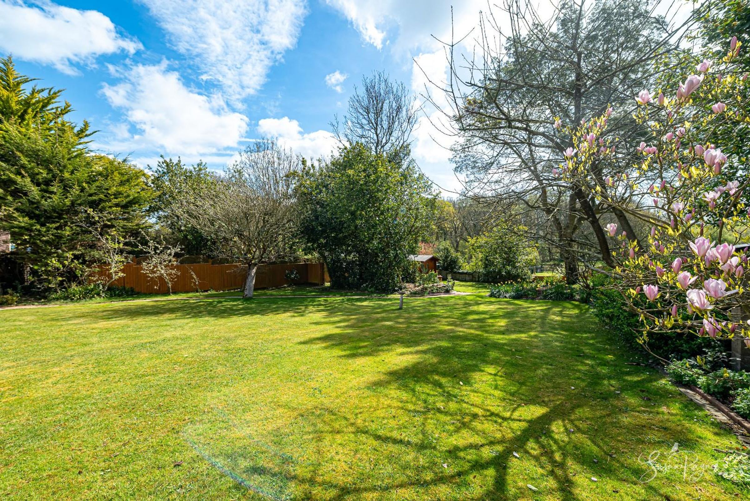
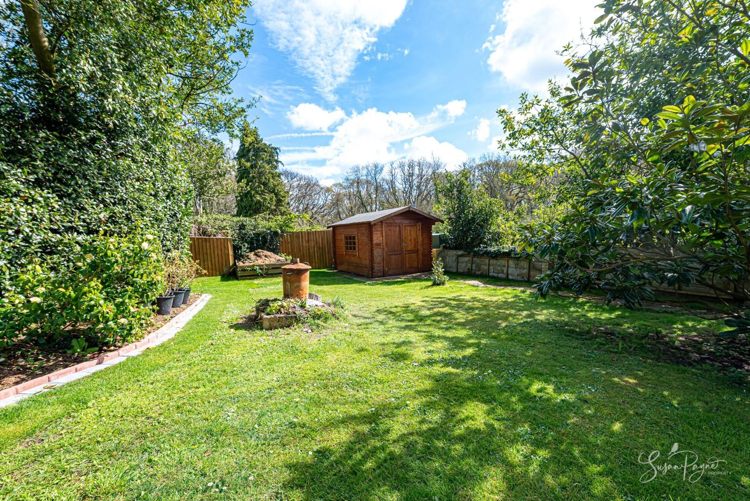
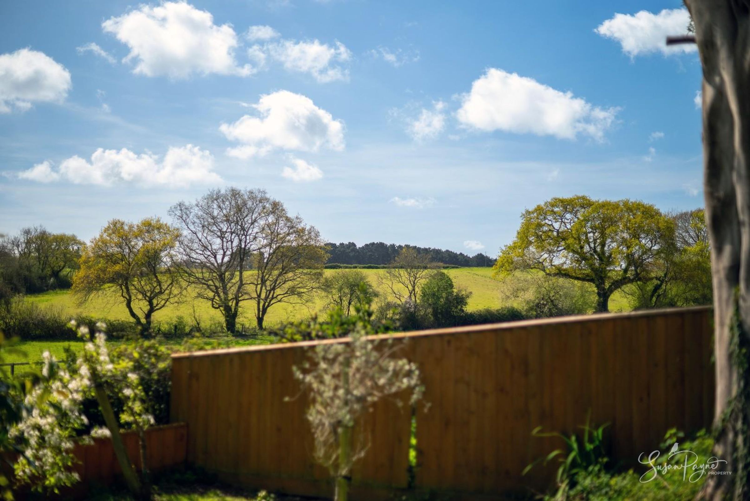
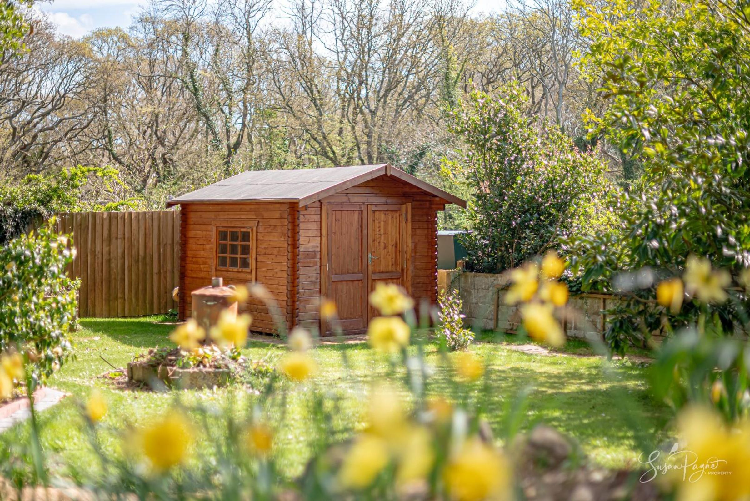
Beautifully established gardens with countryside views
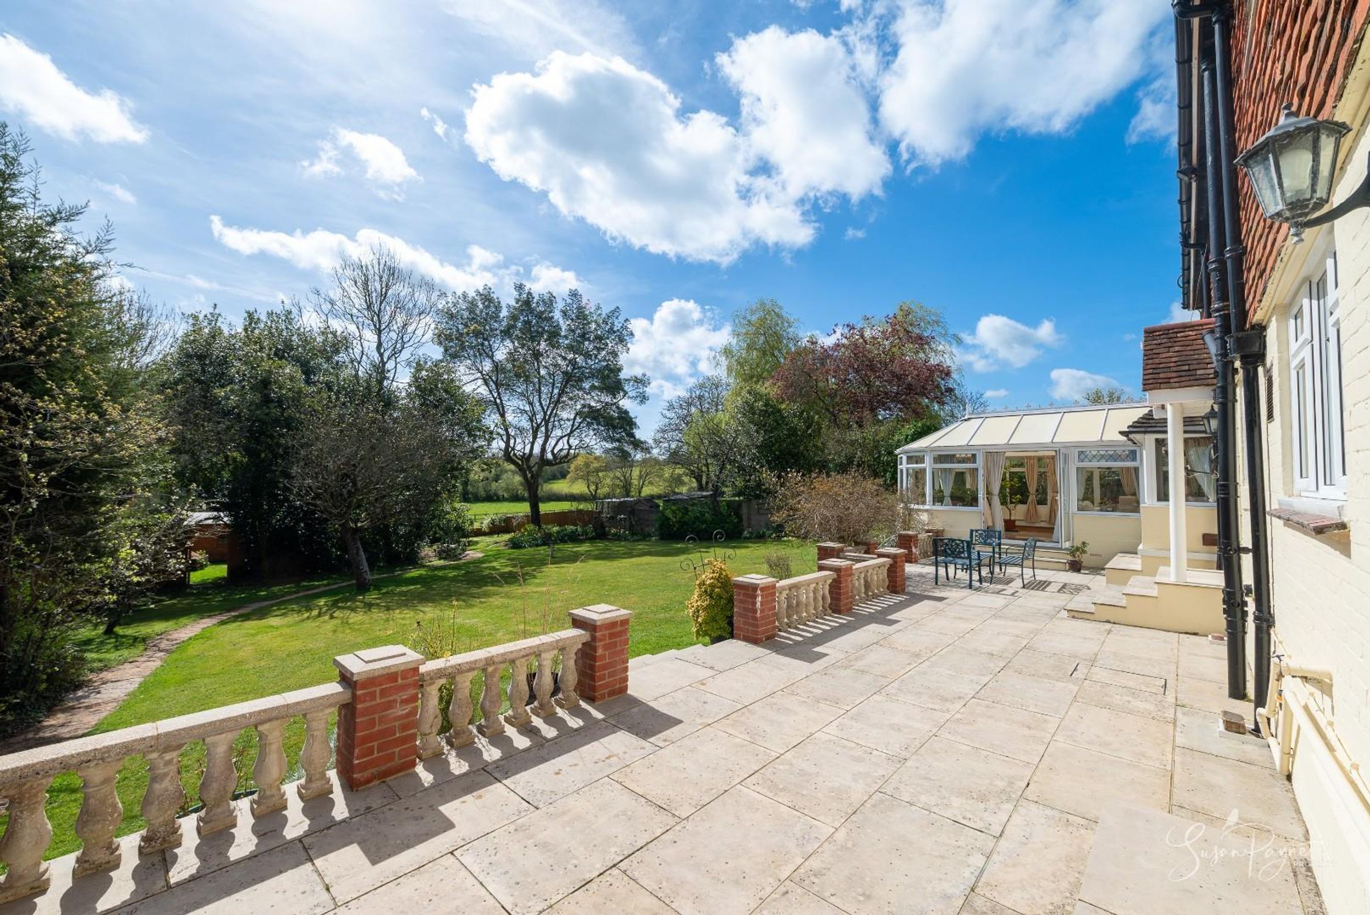
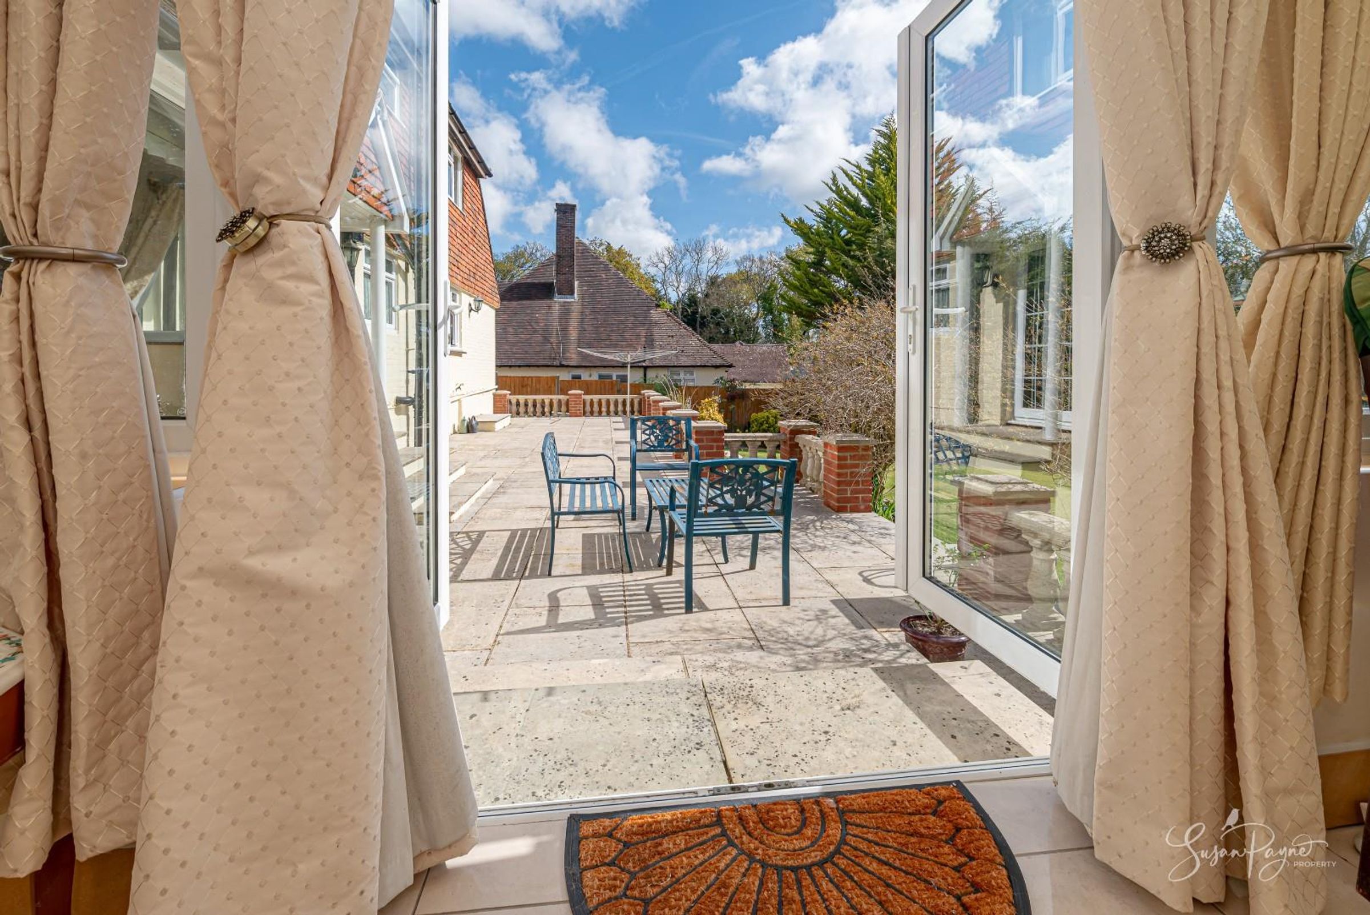
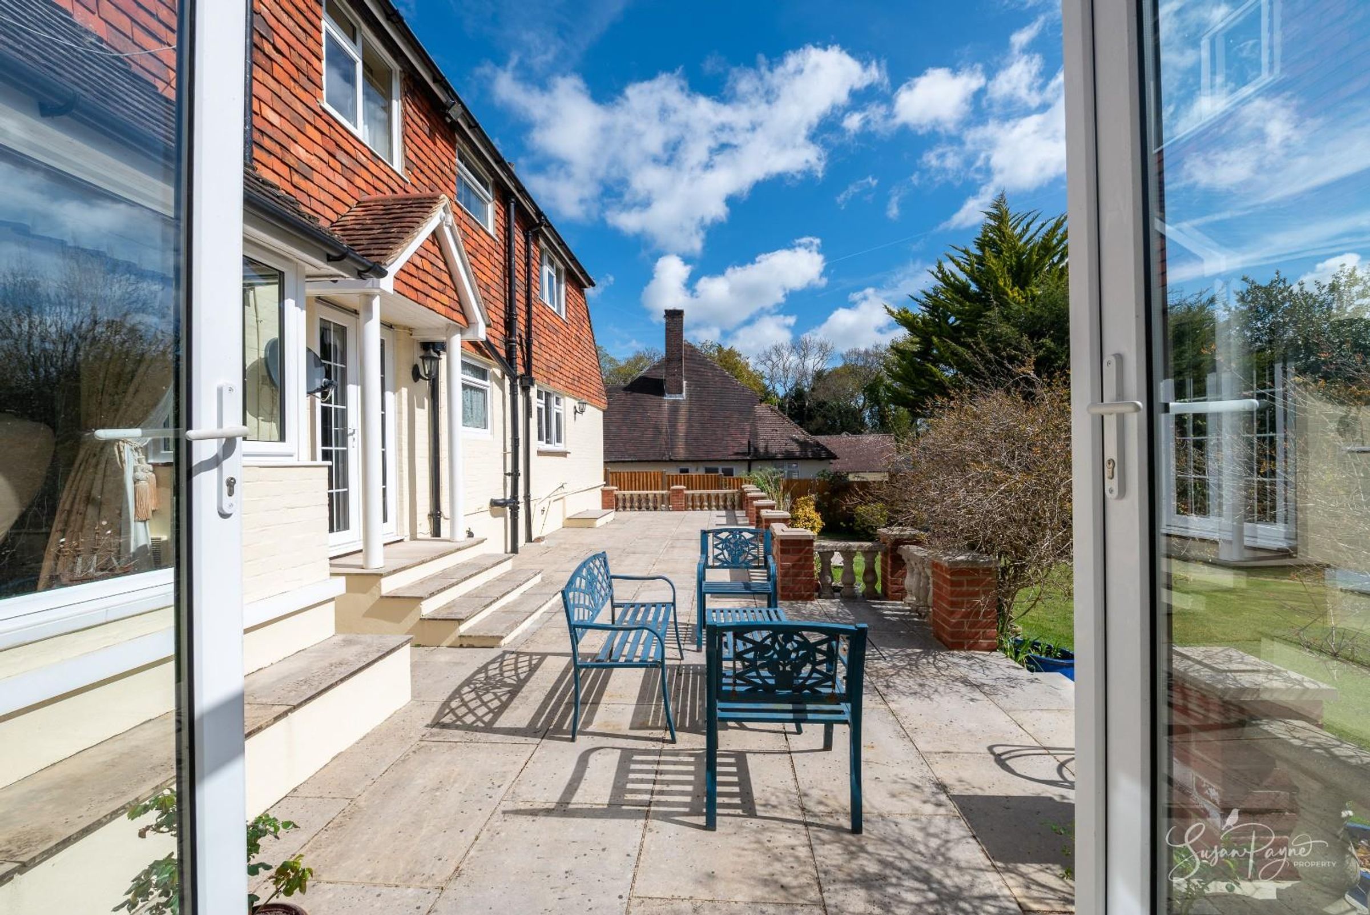
Expansive sun terrace ideal for outdoor entertaining
Kitchen/breakfast room with separate utility/prep kitchen
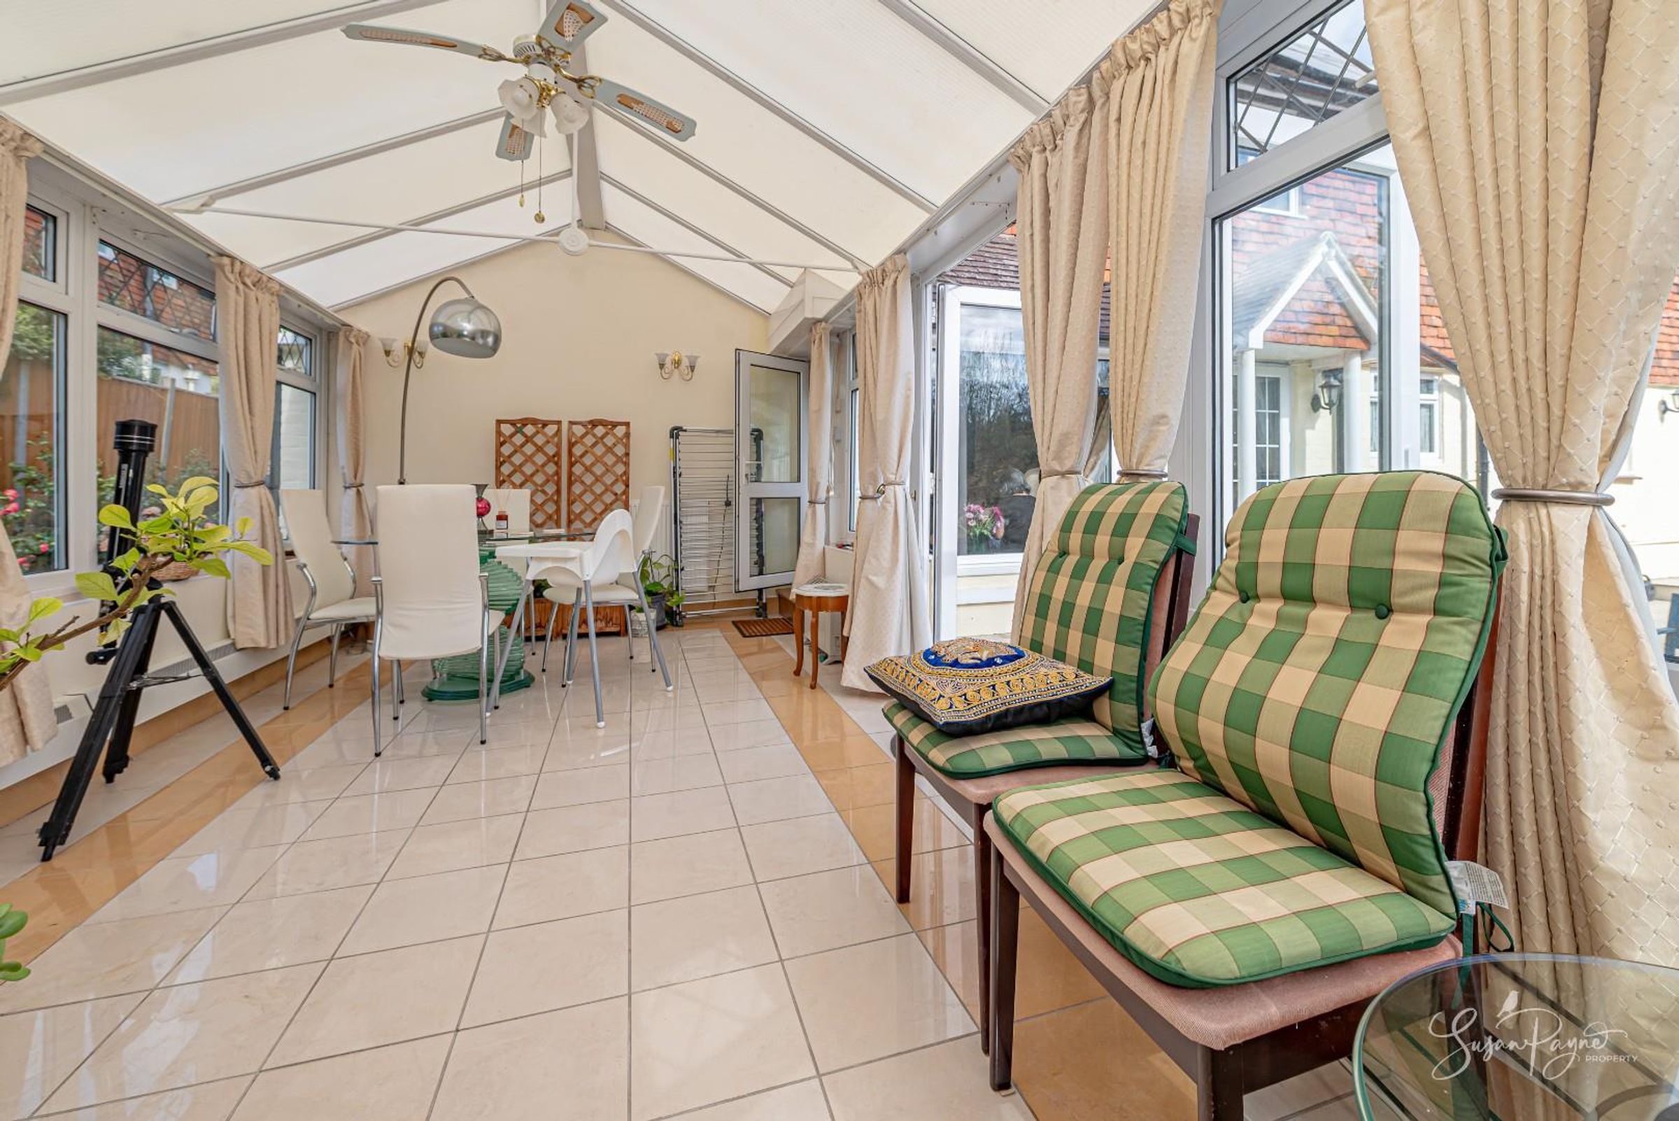
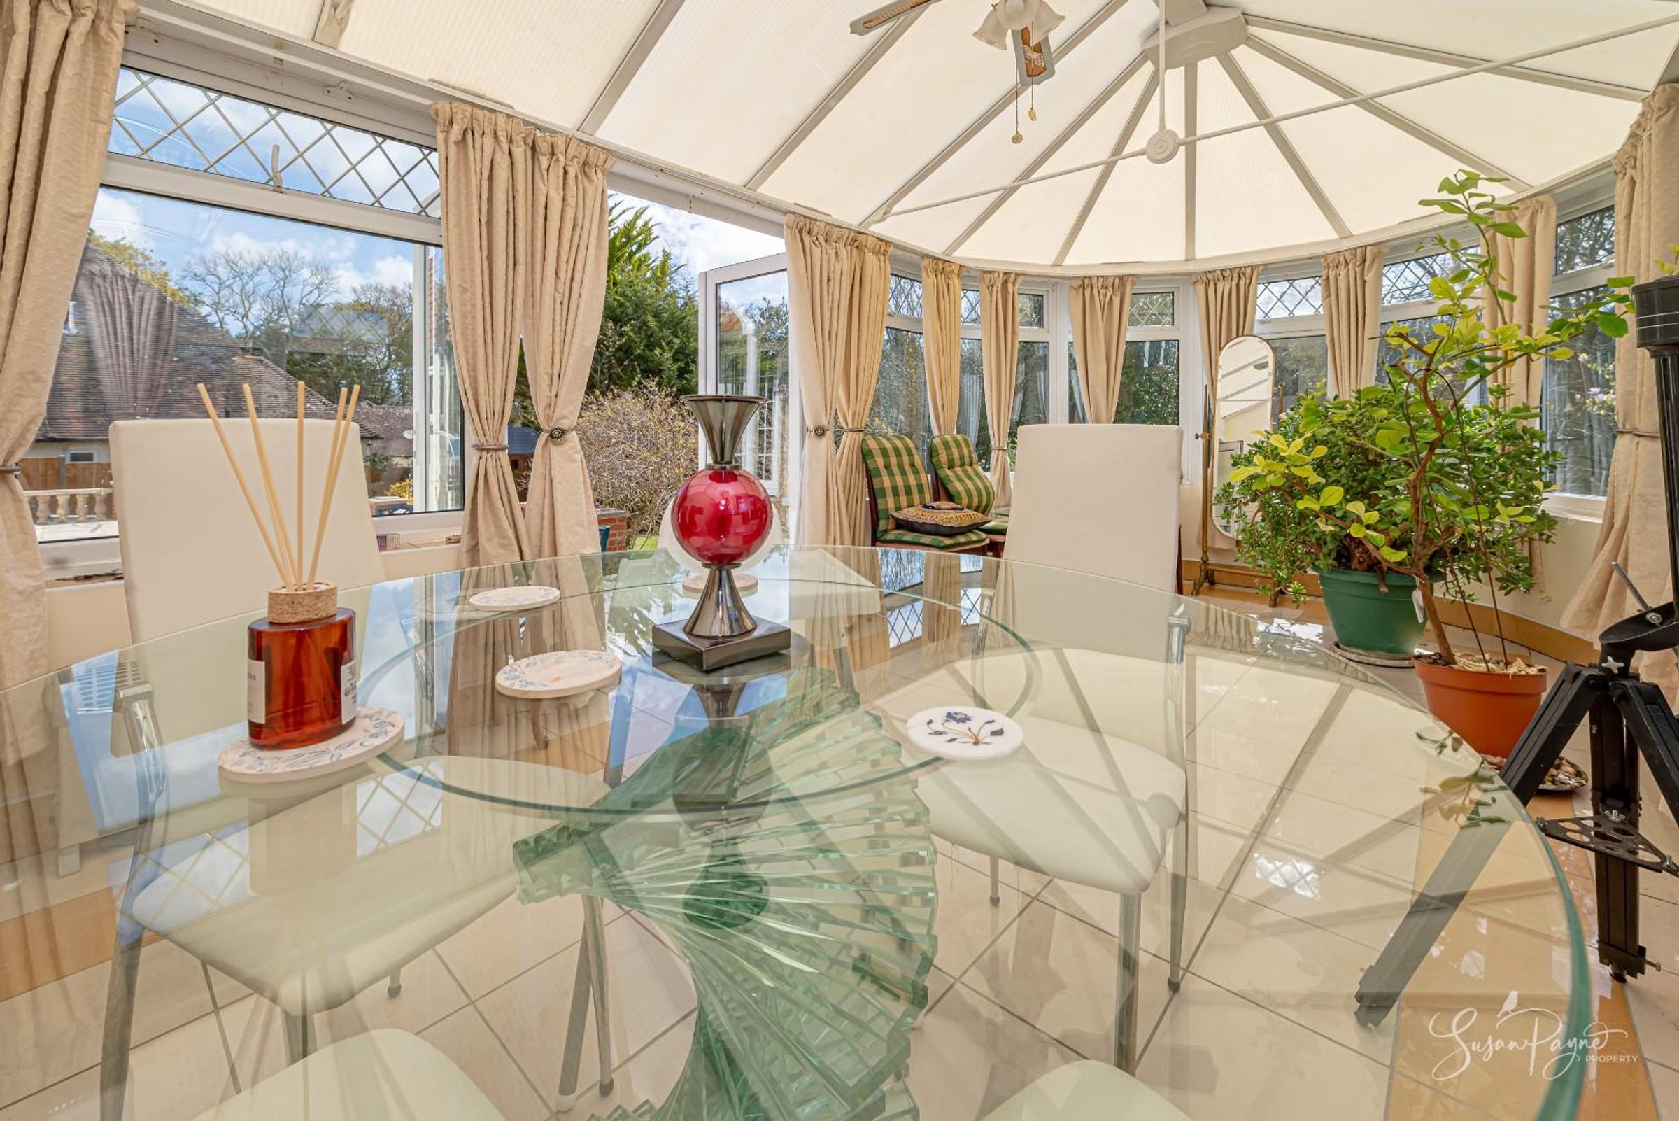
Large sun room overlooking the gardens
About this property
Welcome to Littlewood
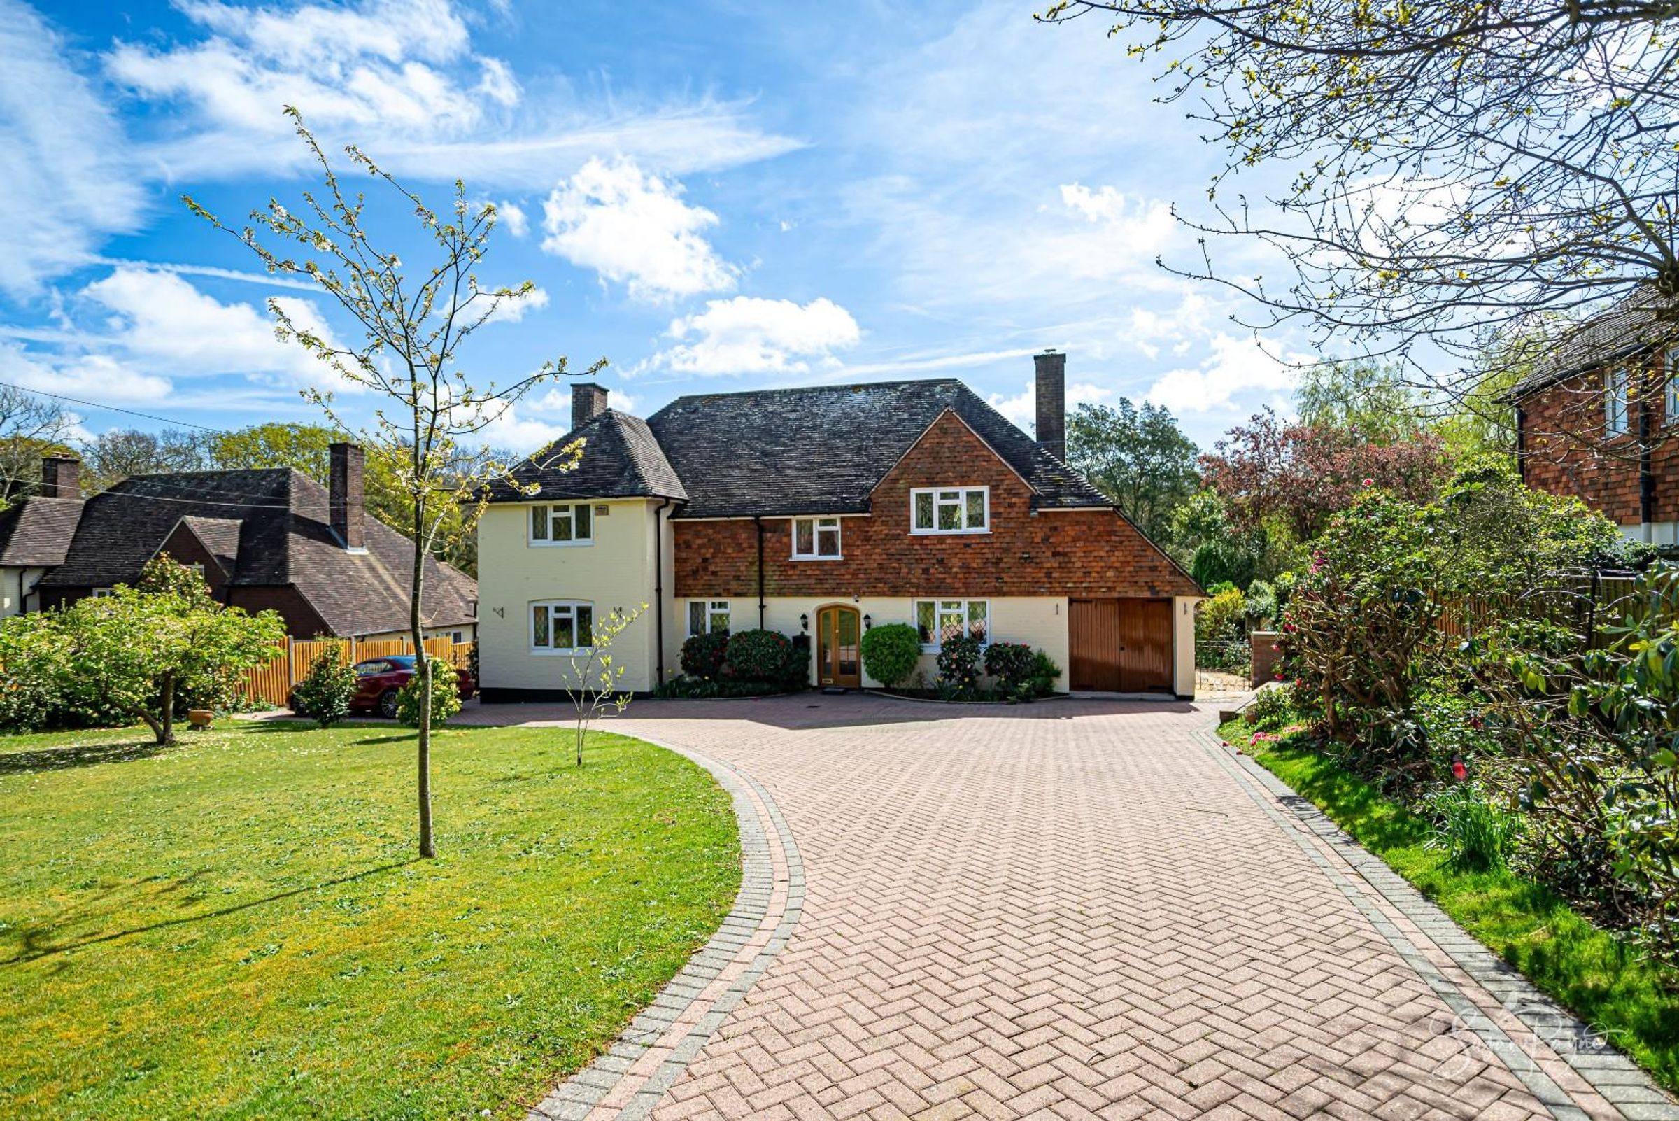
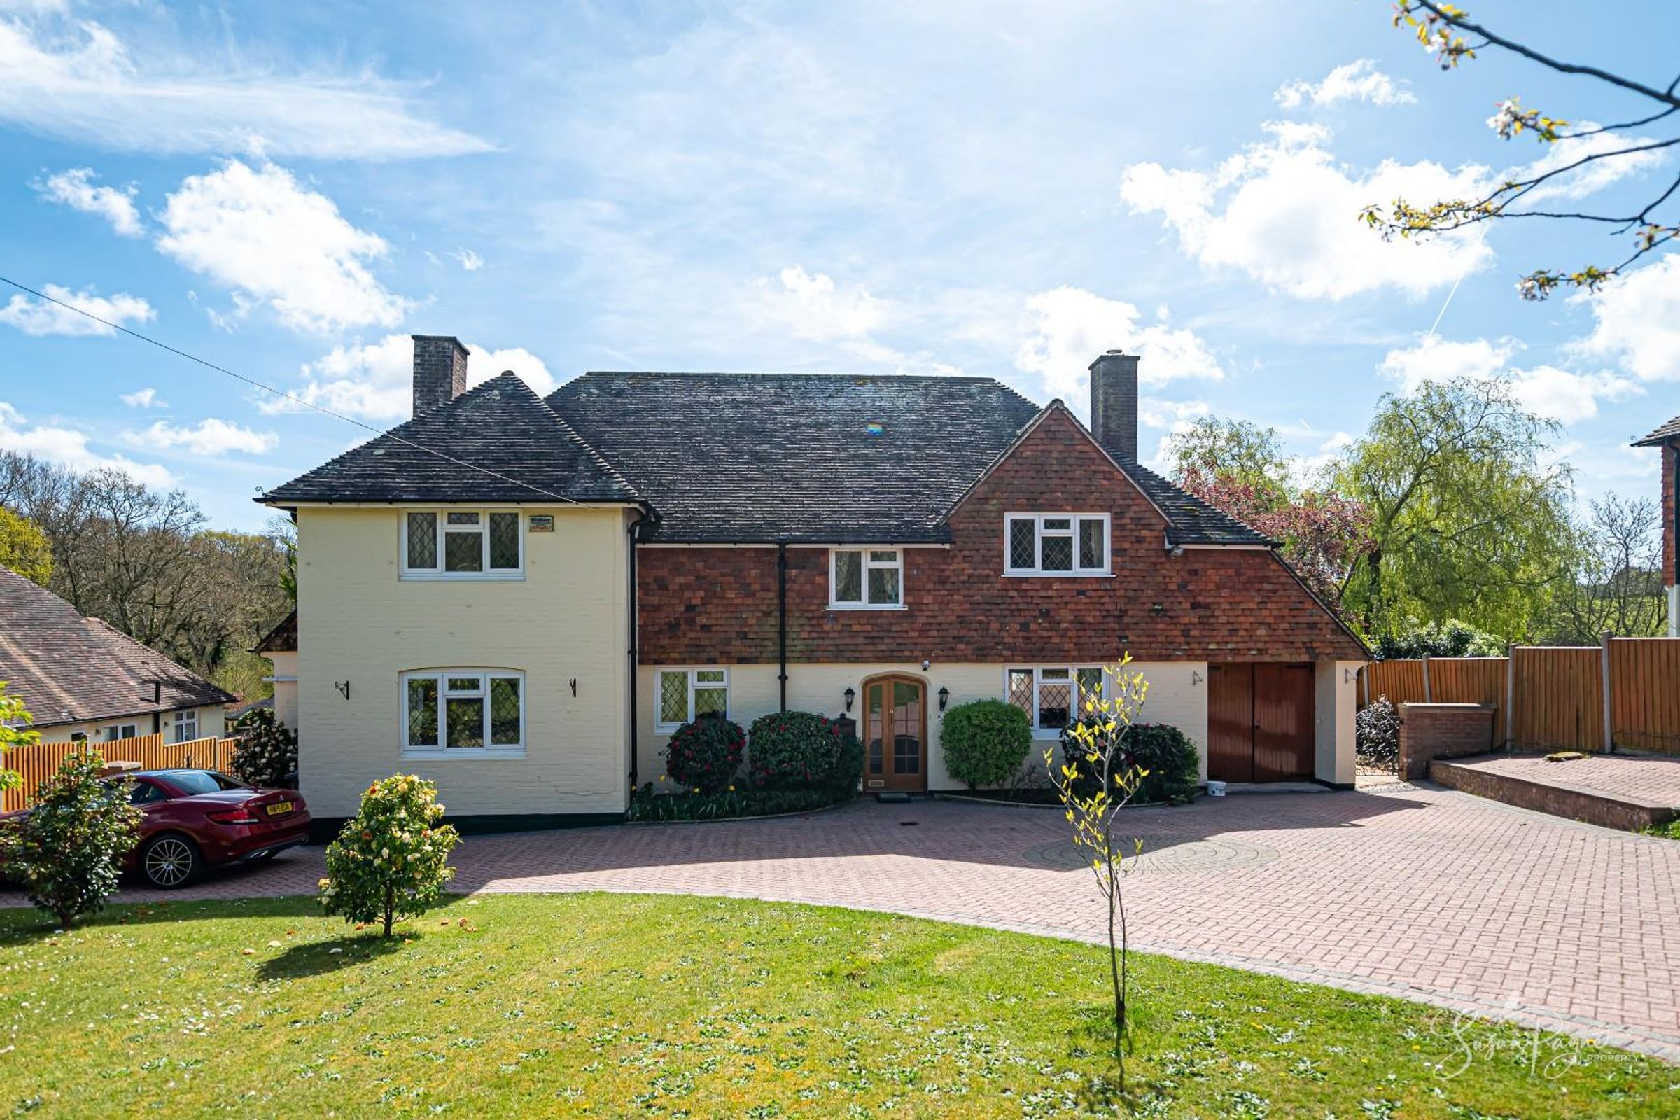
Originally constructed in 1932, Littlewood is a distinguished and beautifully maintained detached residence, set within generous, mature grounds and enjoying a delightful outlook. The property offers a thoughtfully arranged layout, perfectly suited to modern family life, with an elegant balance of reception space and practical living. Over time, the current owners of 30 years have carefully enhanced and maintained the home, including beautiful new flooring and underfloor heating to the majority of the ground floor, creating an inviting and comfortable environment that blends high quality finishes, character, functionality, and a strong connection to its surroundings.
Littlewood occupies a discreet position within a highly desirable setting, offering the best of both worlds - a sense of seclusion alongside convenient access to the local amenities of Wootton Bridge and Ryde. The surrounding area is characterised by open countryside, leafy lanes, and scenic walking routes, while nearby towns provide a range of shops, schools, and everyday services. The location is ideal for those seeking a quieter lifestyle without compromising on connectivity.
Key details
Broadband: up to 49mbps
Parking: Garage, Driveway
2276ft2 floor area
Freehold
Council tax band G
Local authority: Isle of Wight Council
Additional information
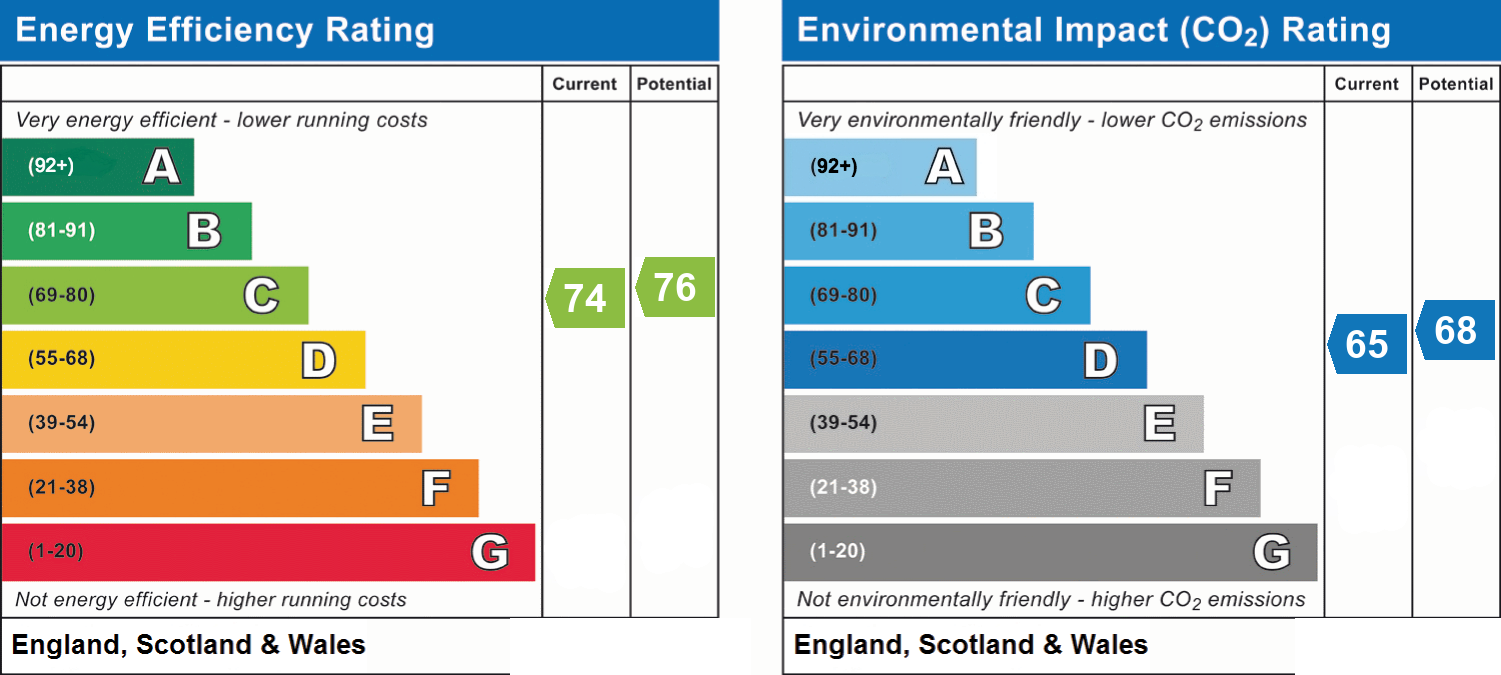
- Energy efficiency (current)
- C (74)
- Energy efficiency (potential)
- C (76)
- Environmental impact (current)
- D (65)
- Environmental impact (potential)
- D (68)
- Is in a conservation area
- No
- Is a listed property
- No
- Construction materials
- Brick and block


Near the property
Rooms and dimensions
The Approach
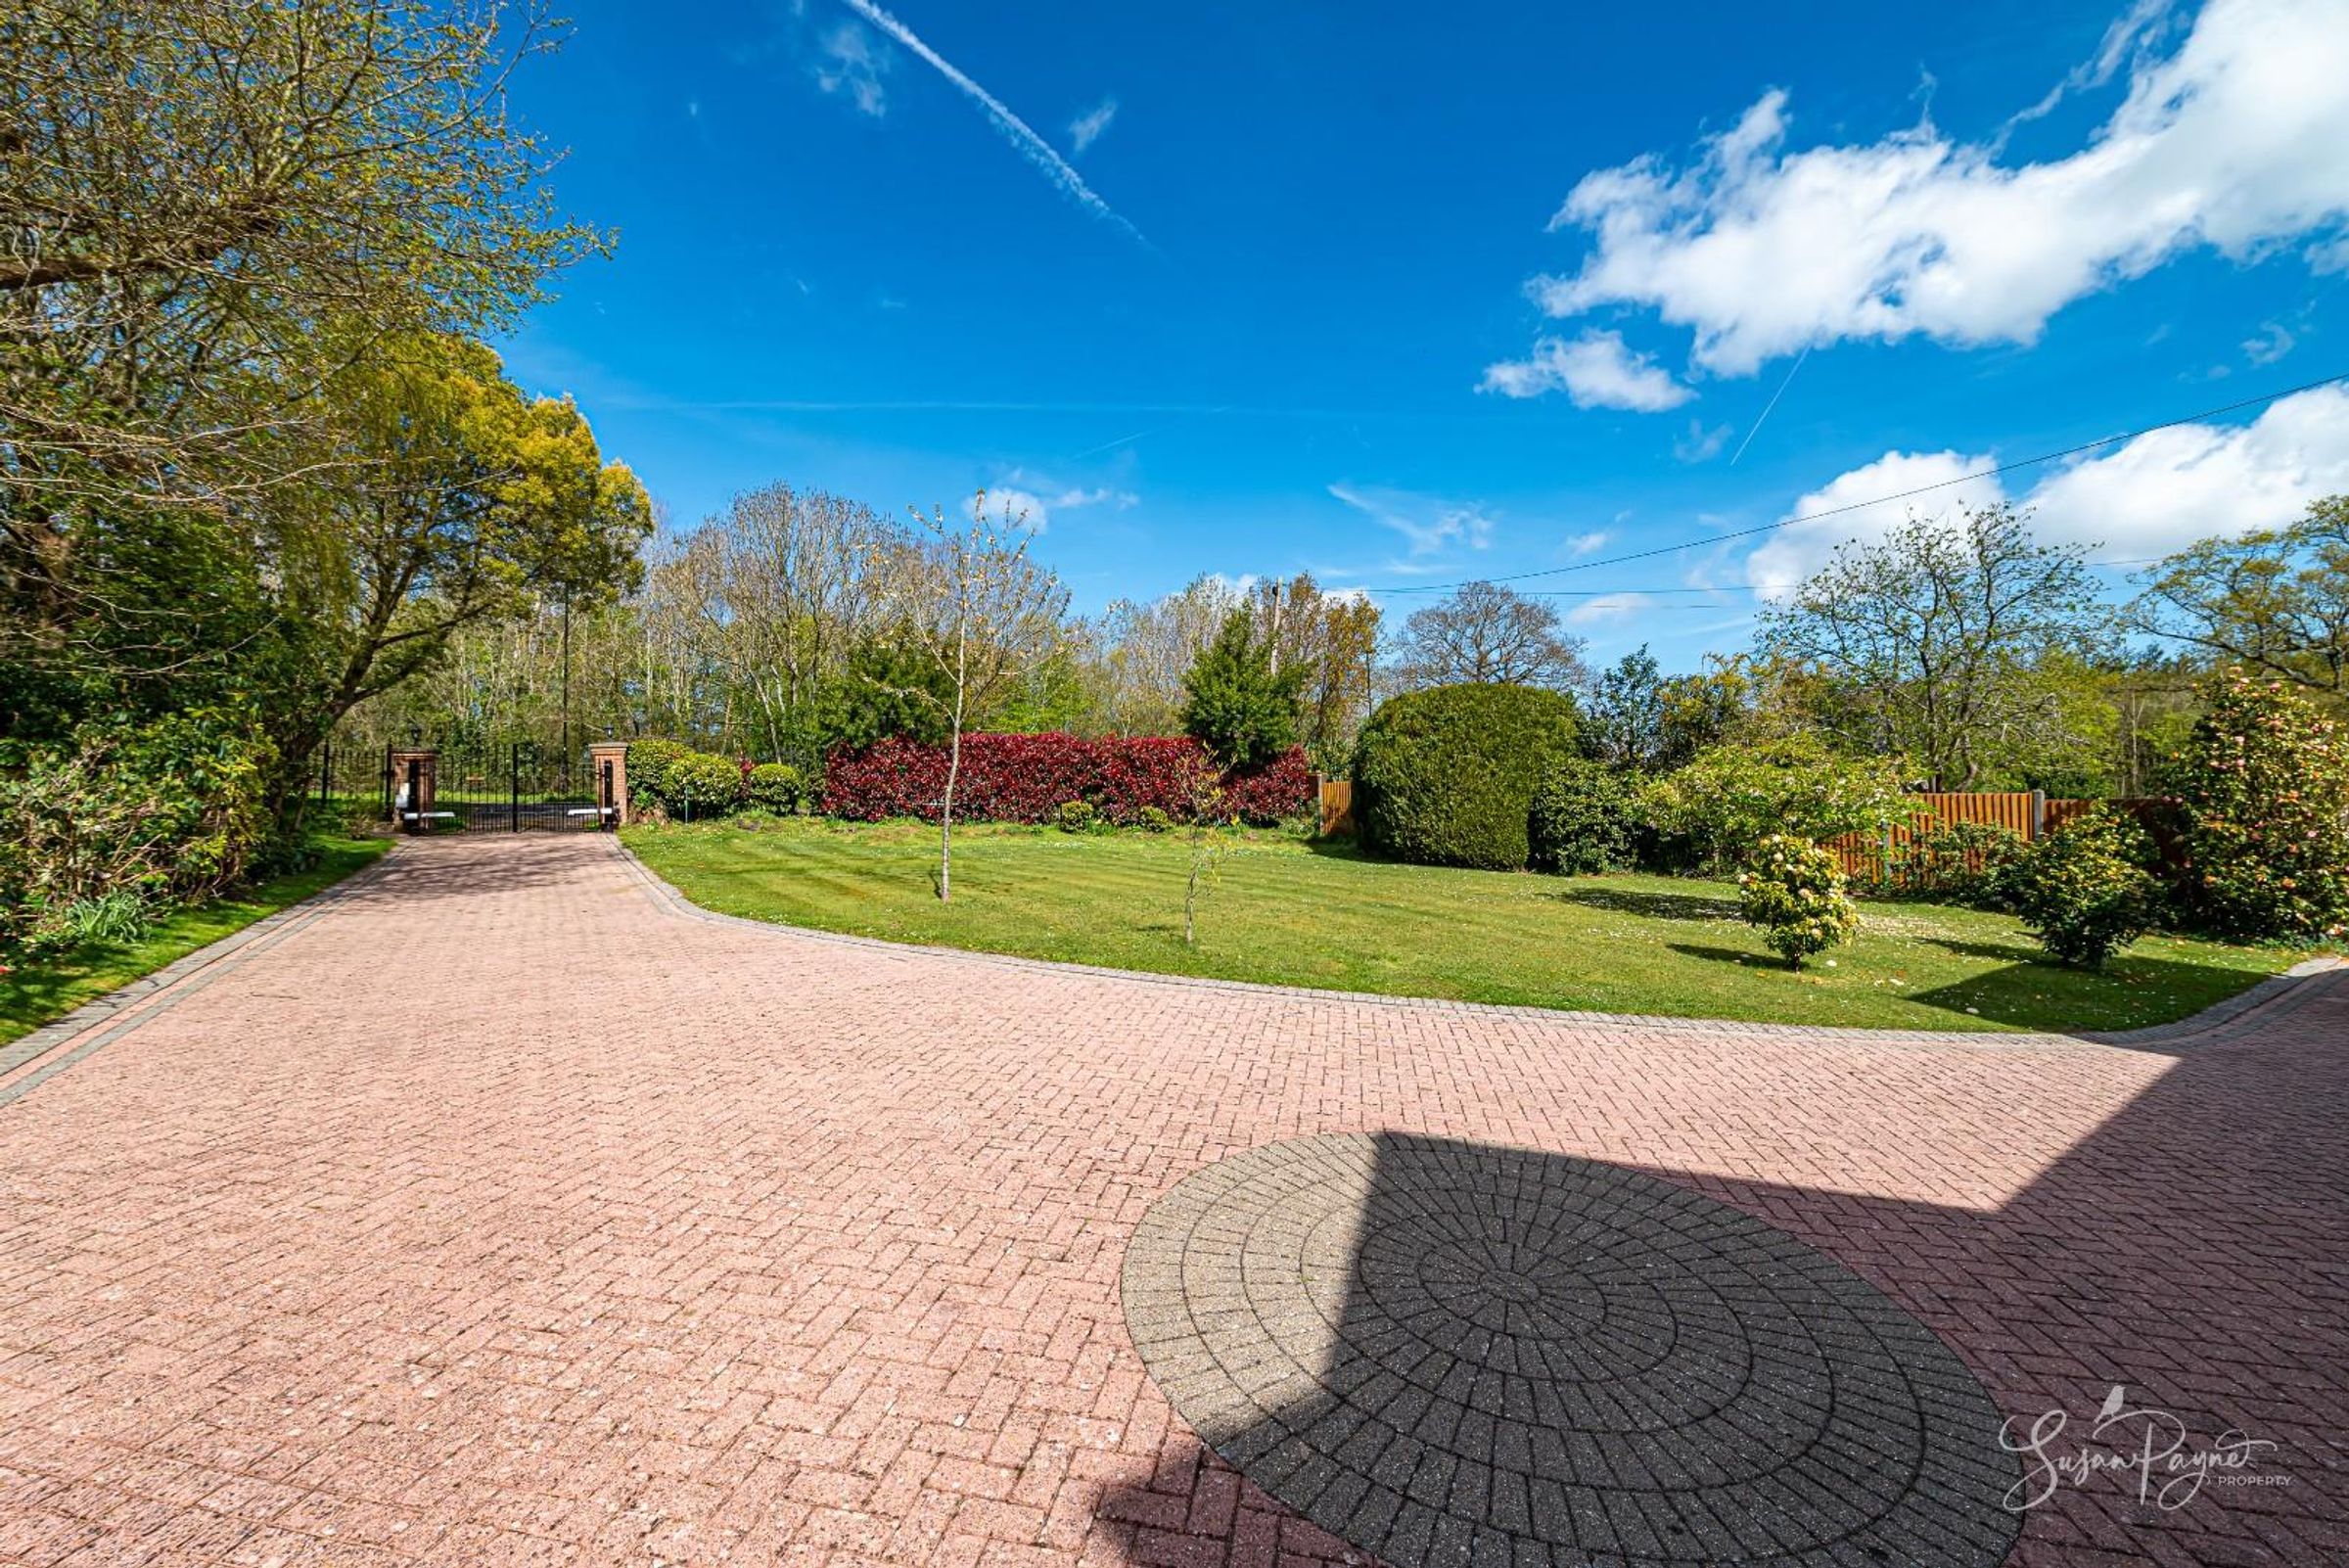
Electric gates give way to a sweeping driveway which leads gracefully to the front of Littlewood, where the attractive elevations combine warm brickwork and classic tile-hung detailing to create an immediate sense of charm and presence. The house sits comfortably within its plot, framed by lawn and established planting, offering both privacy and kerb appeal. The entrance porch provides a welcoming introduction, hinting at the warmth and character found within.
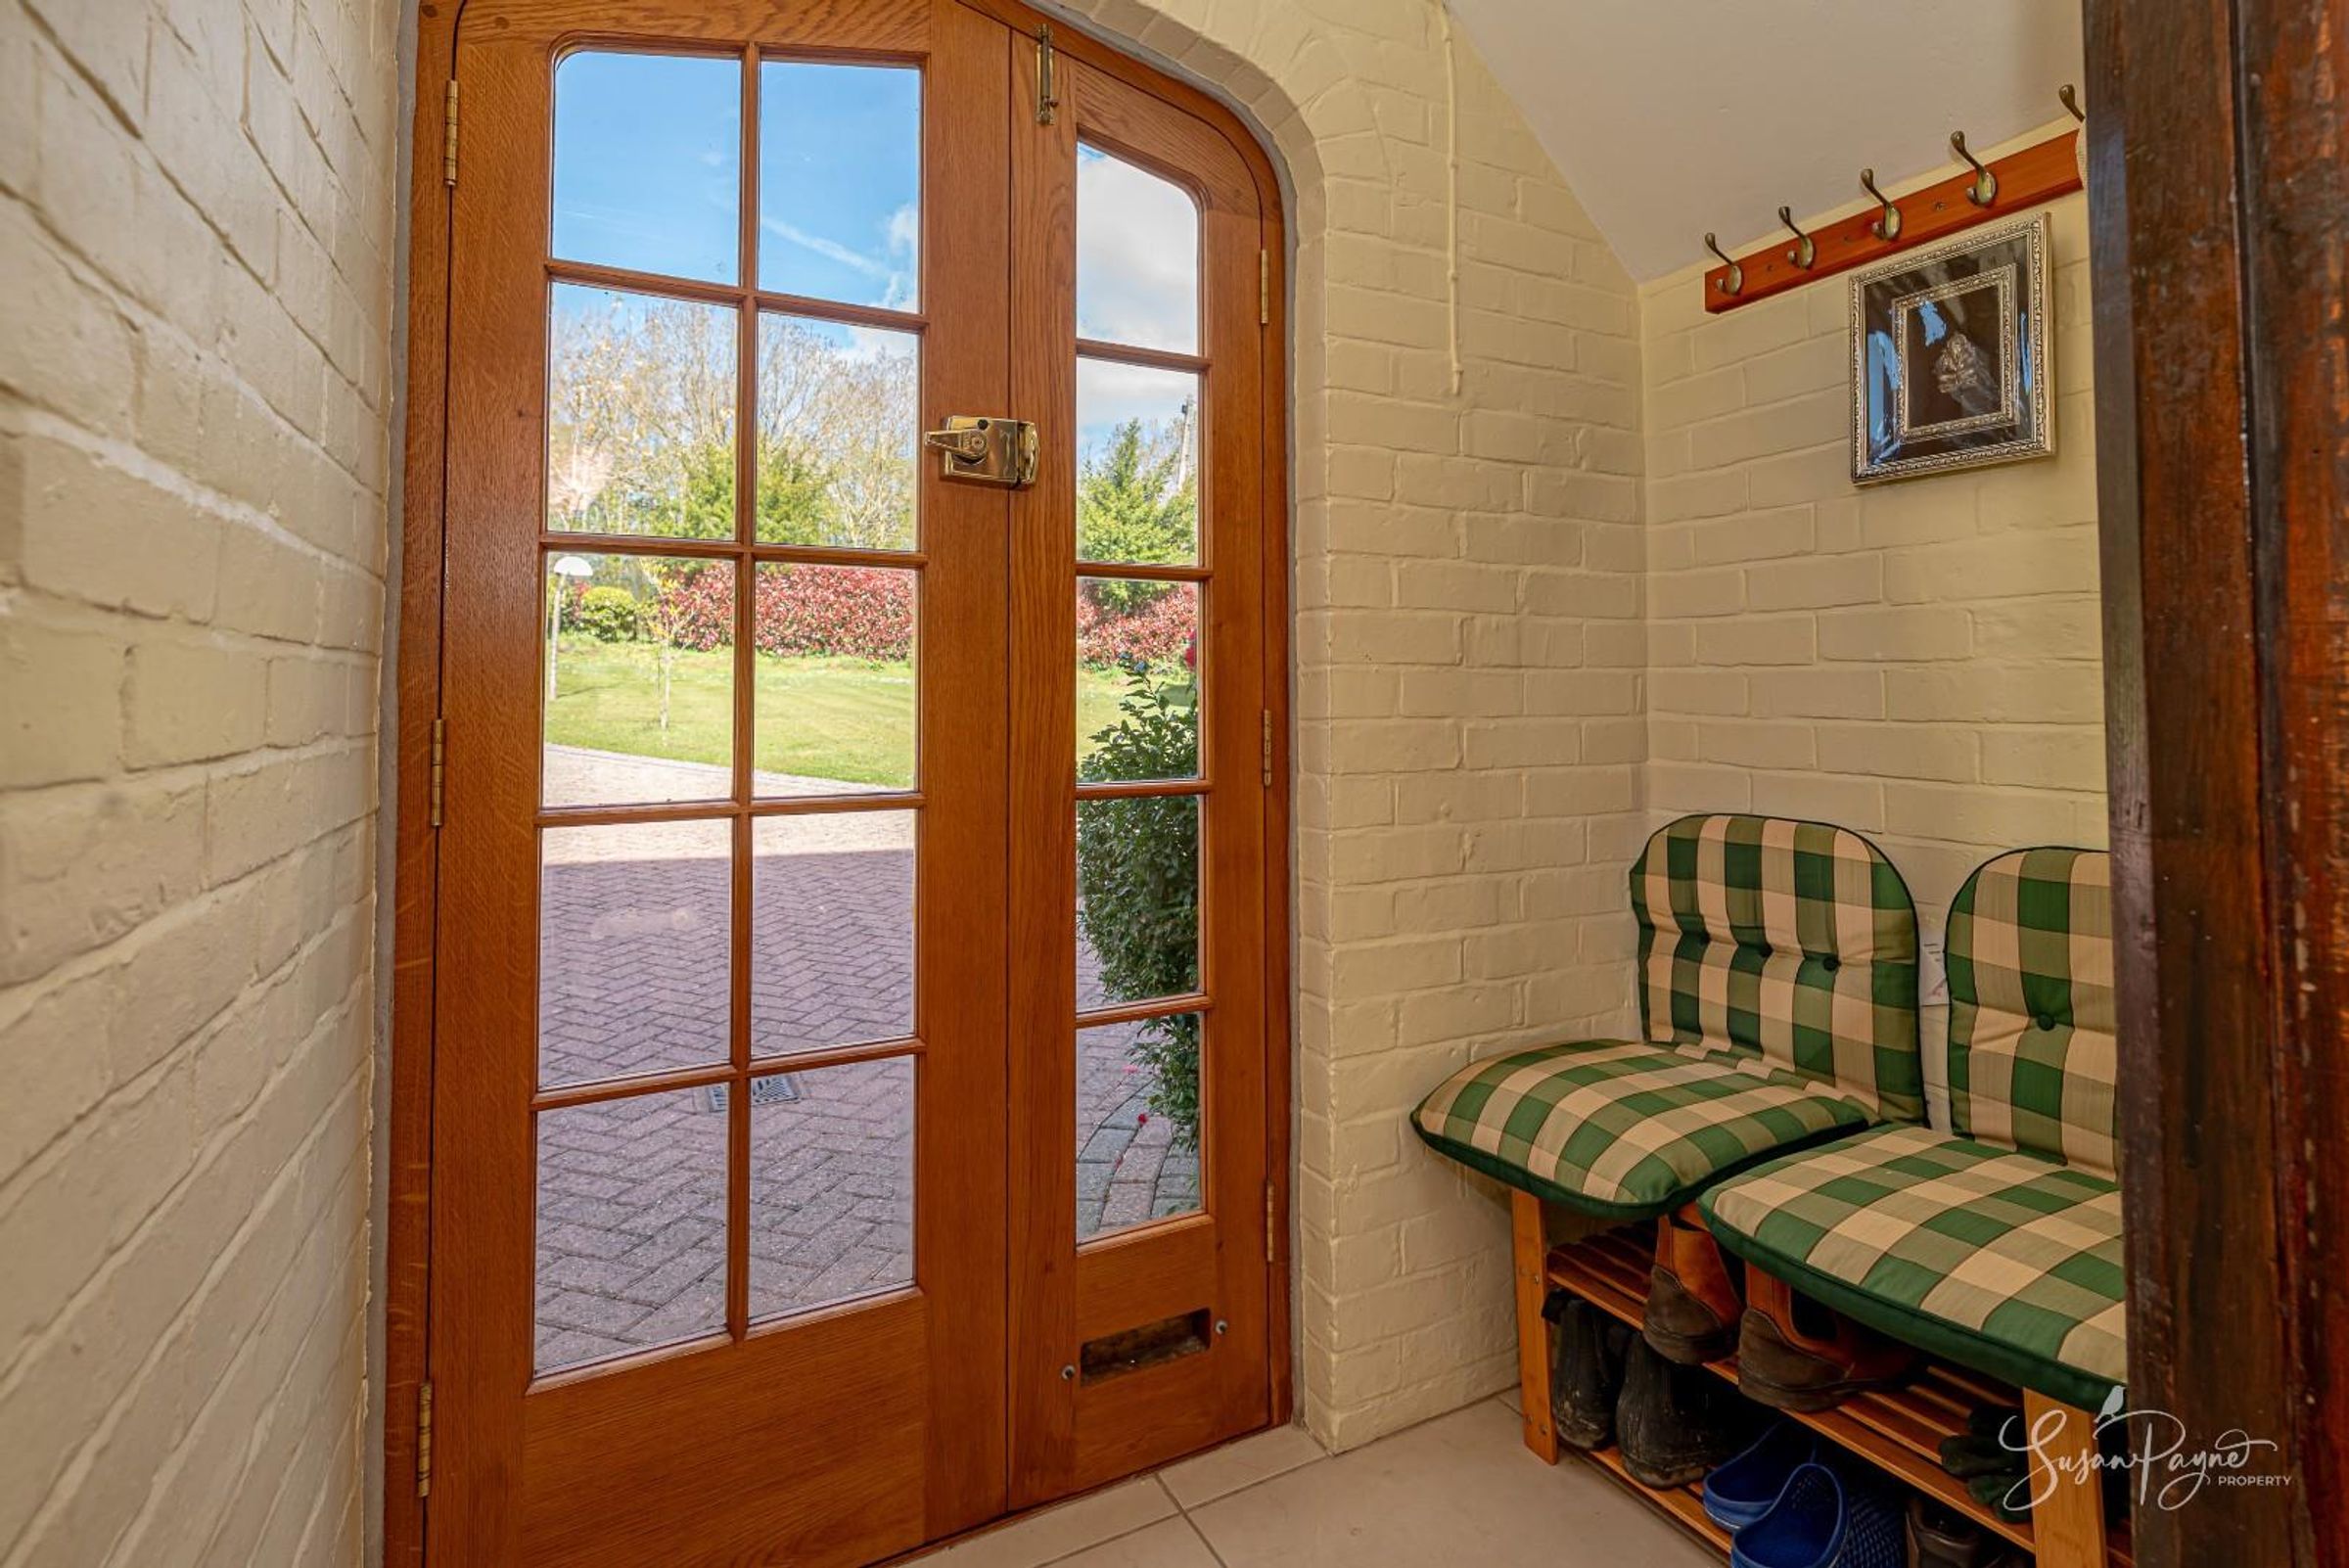
The Porch
A charming and practical entrance space with tiled flooring and built-in seating, perfectly suited for coats and footwear.
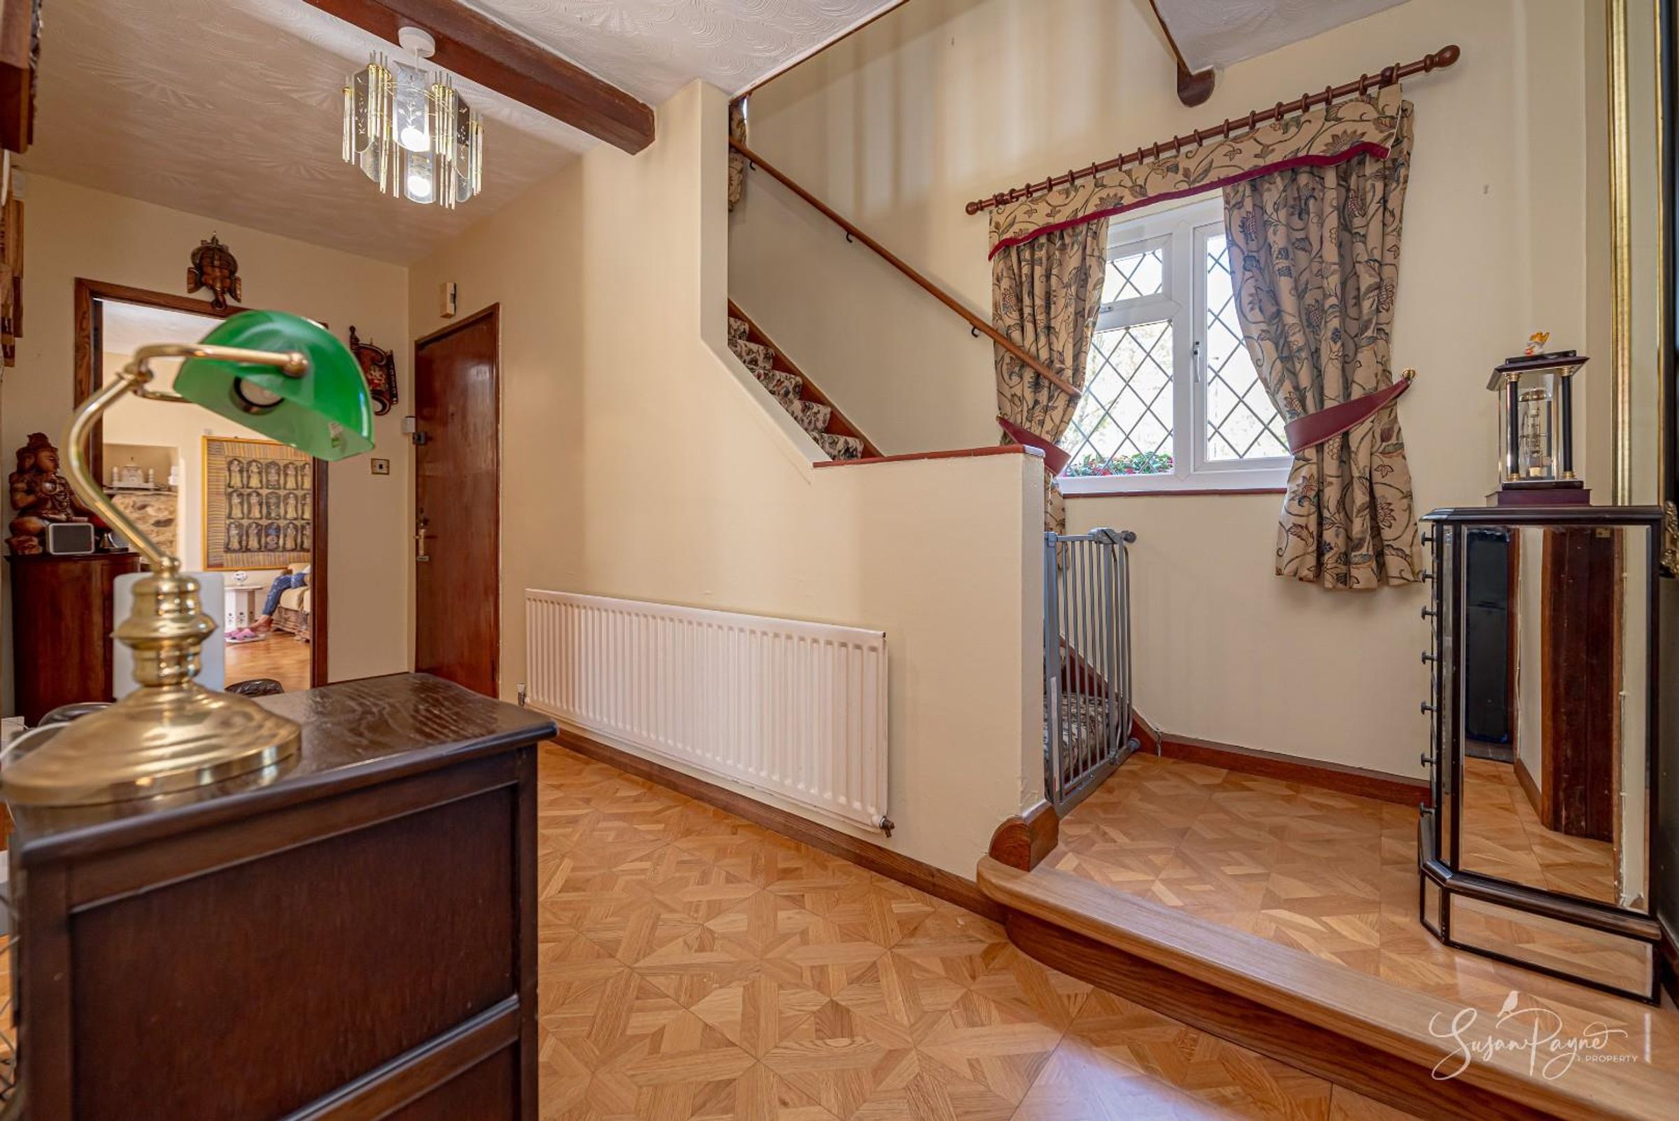
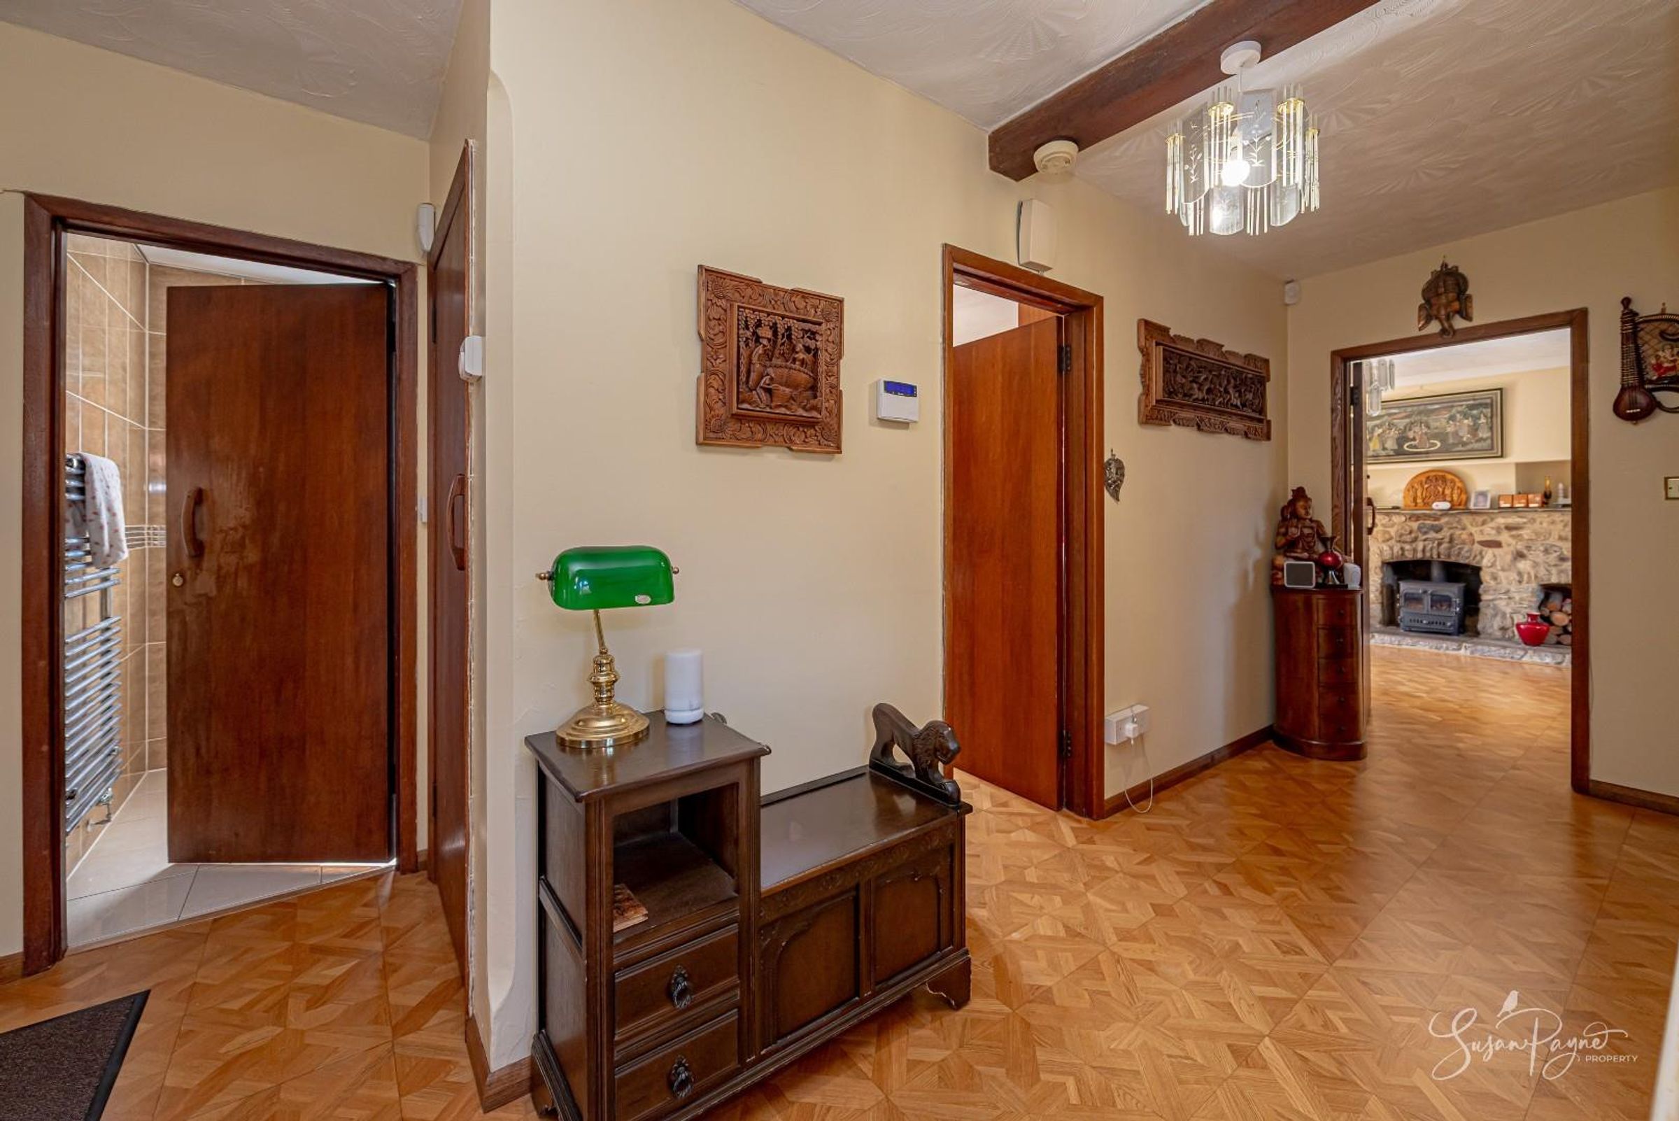
Entrance Hallway
A welcoming central hallway that sets the tone for the home, providing access to the principal living spaces.
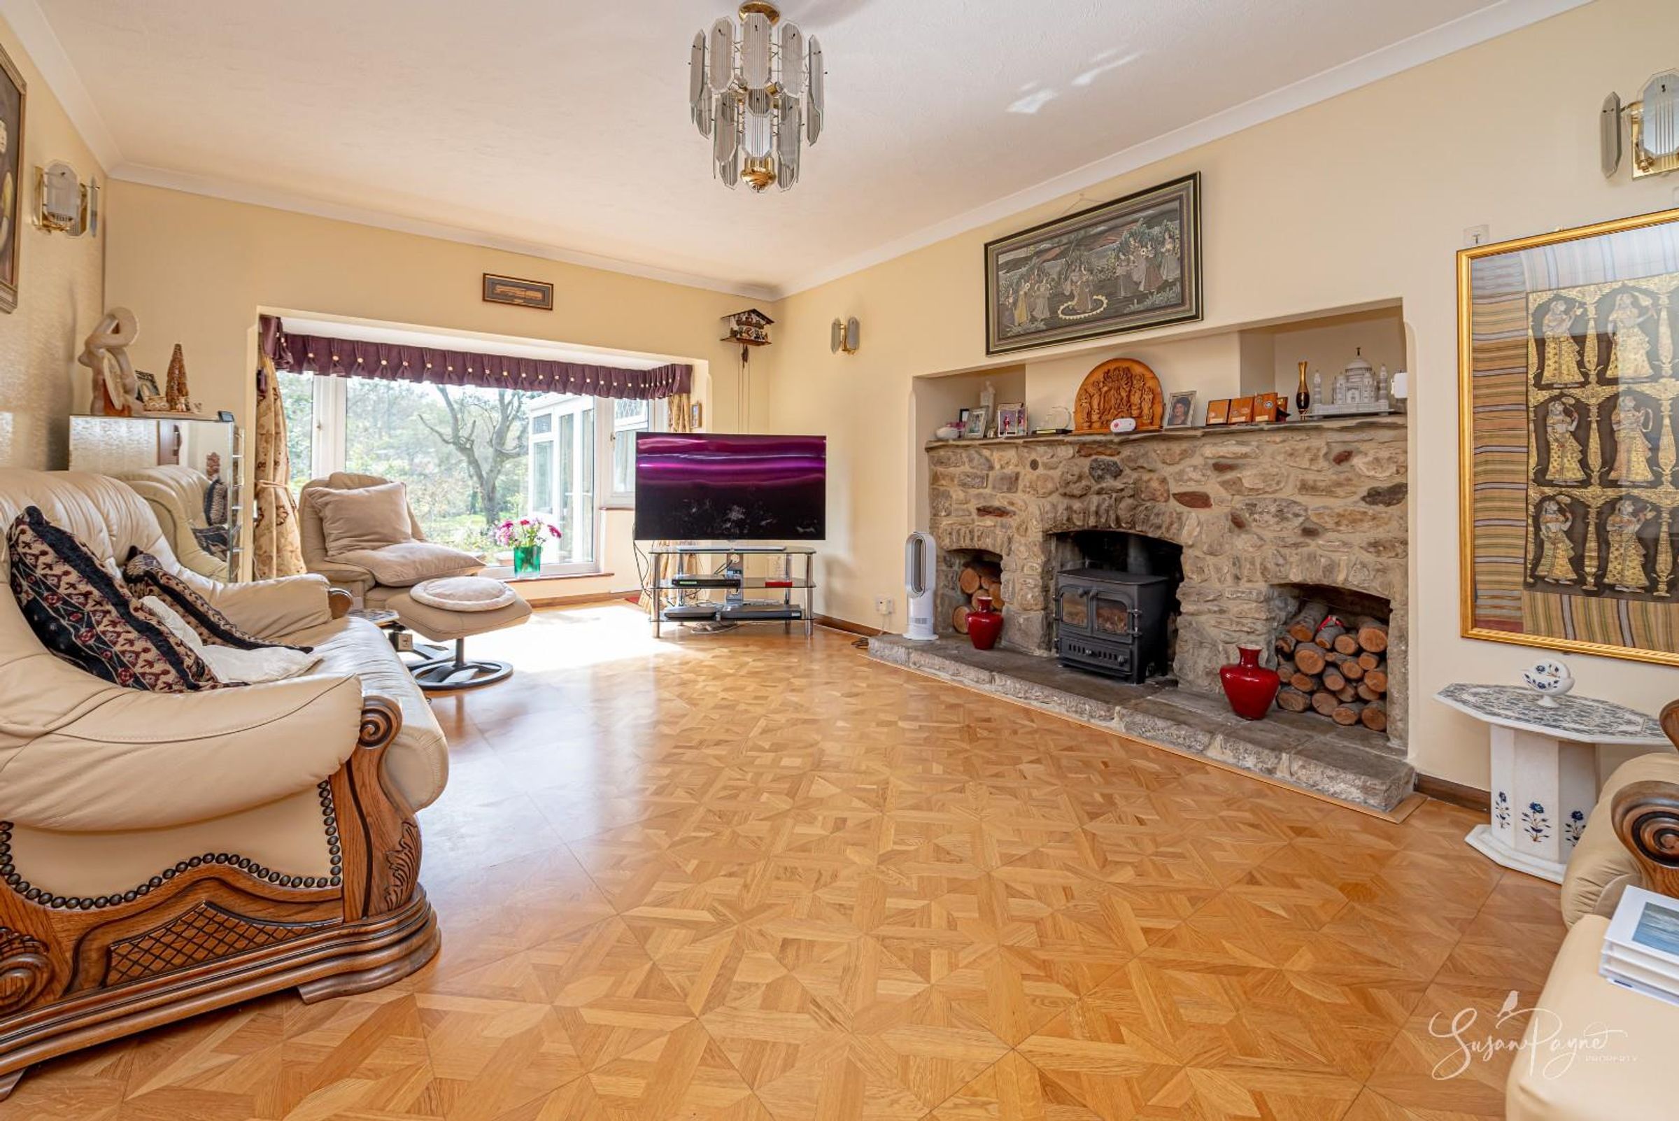
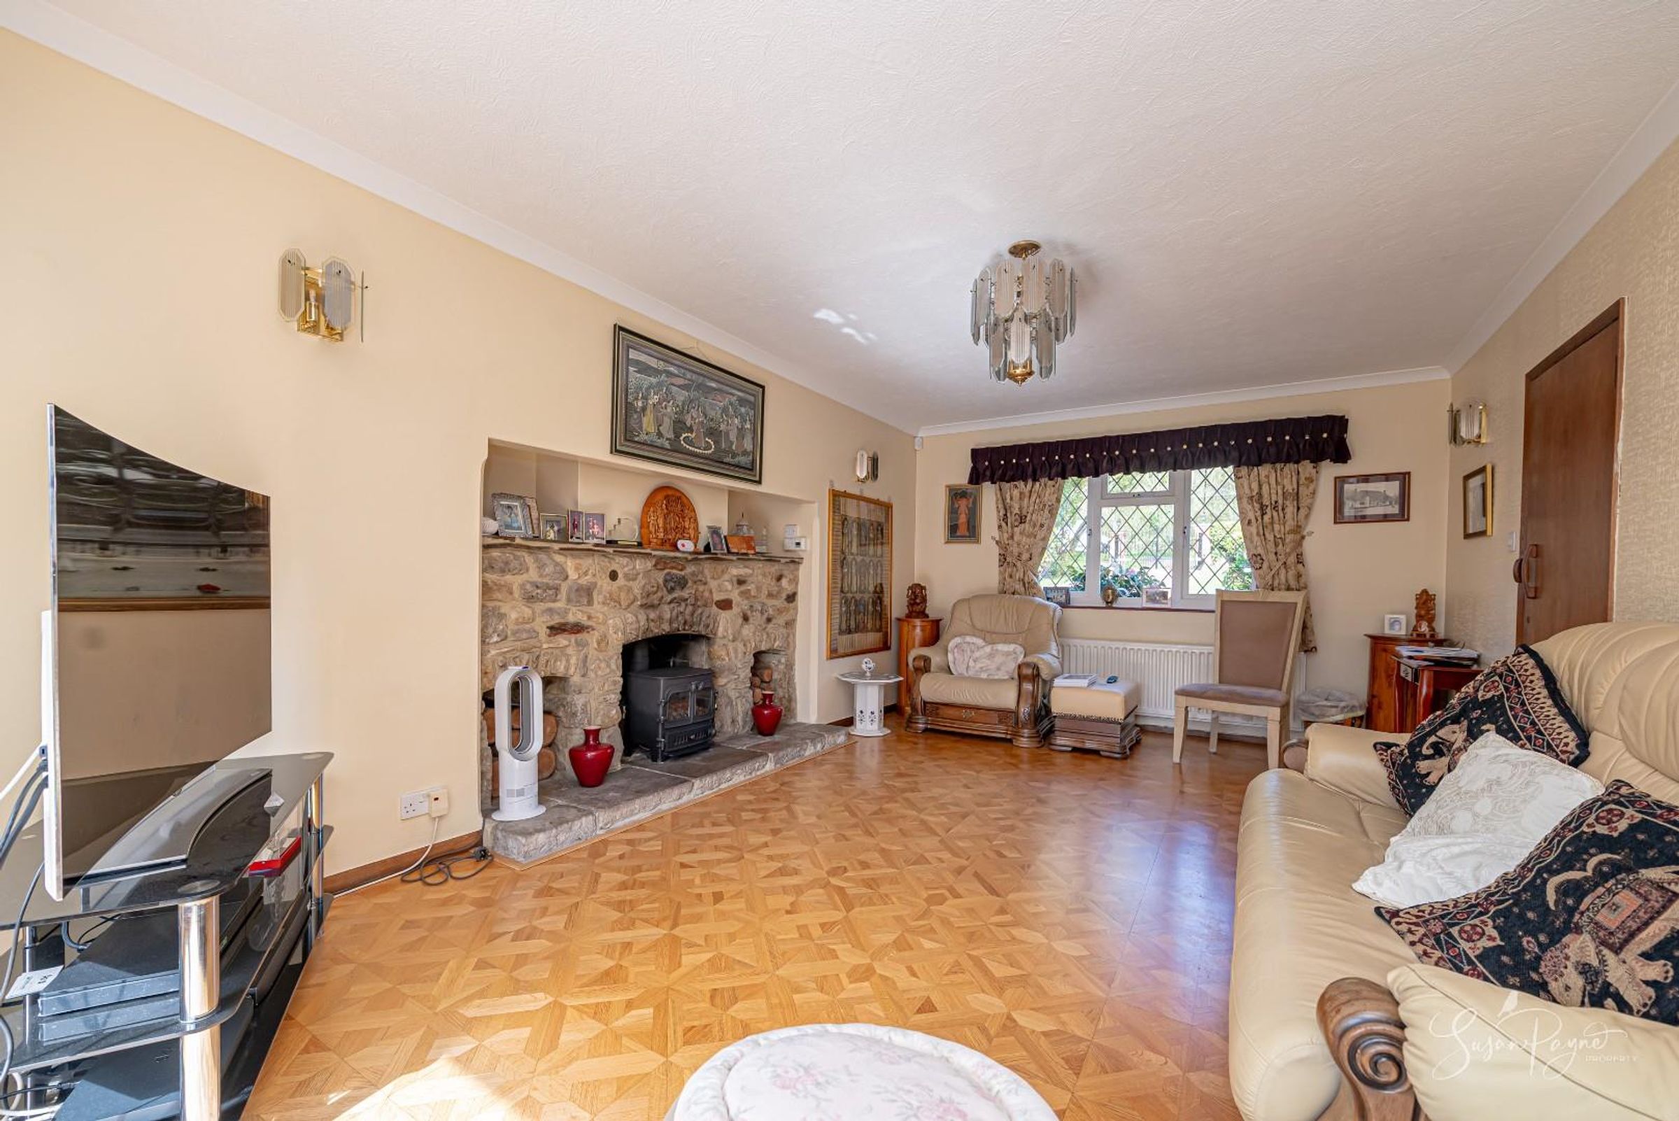
Living Room
A beautifully proportioned reception room, centred around a striking stone fireplace with wood-burning stove. Natural light flows in from multiple aspects, and a door connects to the sunroom.
Conservatory / Sun Room
A light-filled and tranquil space overlooking the garden, ideal for enjoying the changing seasons and providing an effortless extension of the living accommodation. French doors lead out to the sun terrace.
Study / Snug
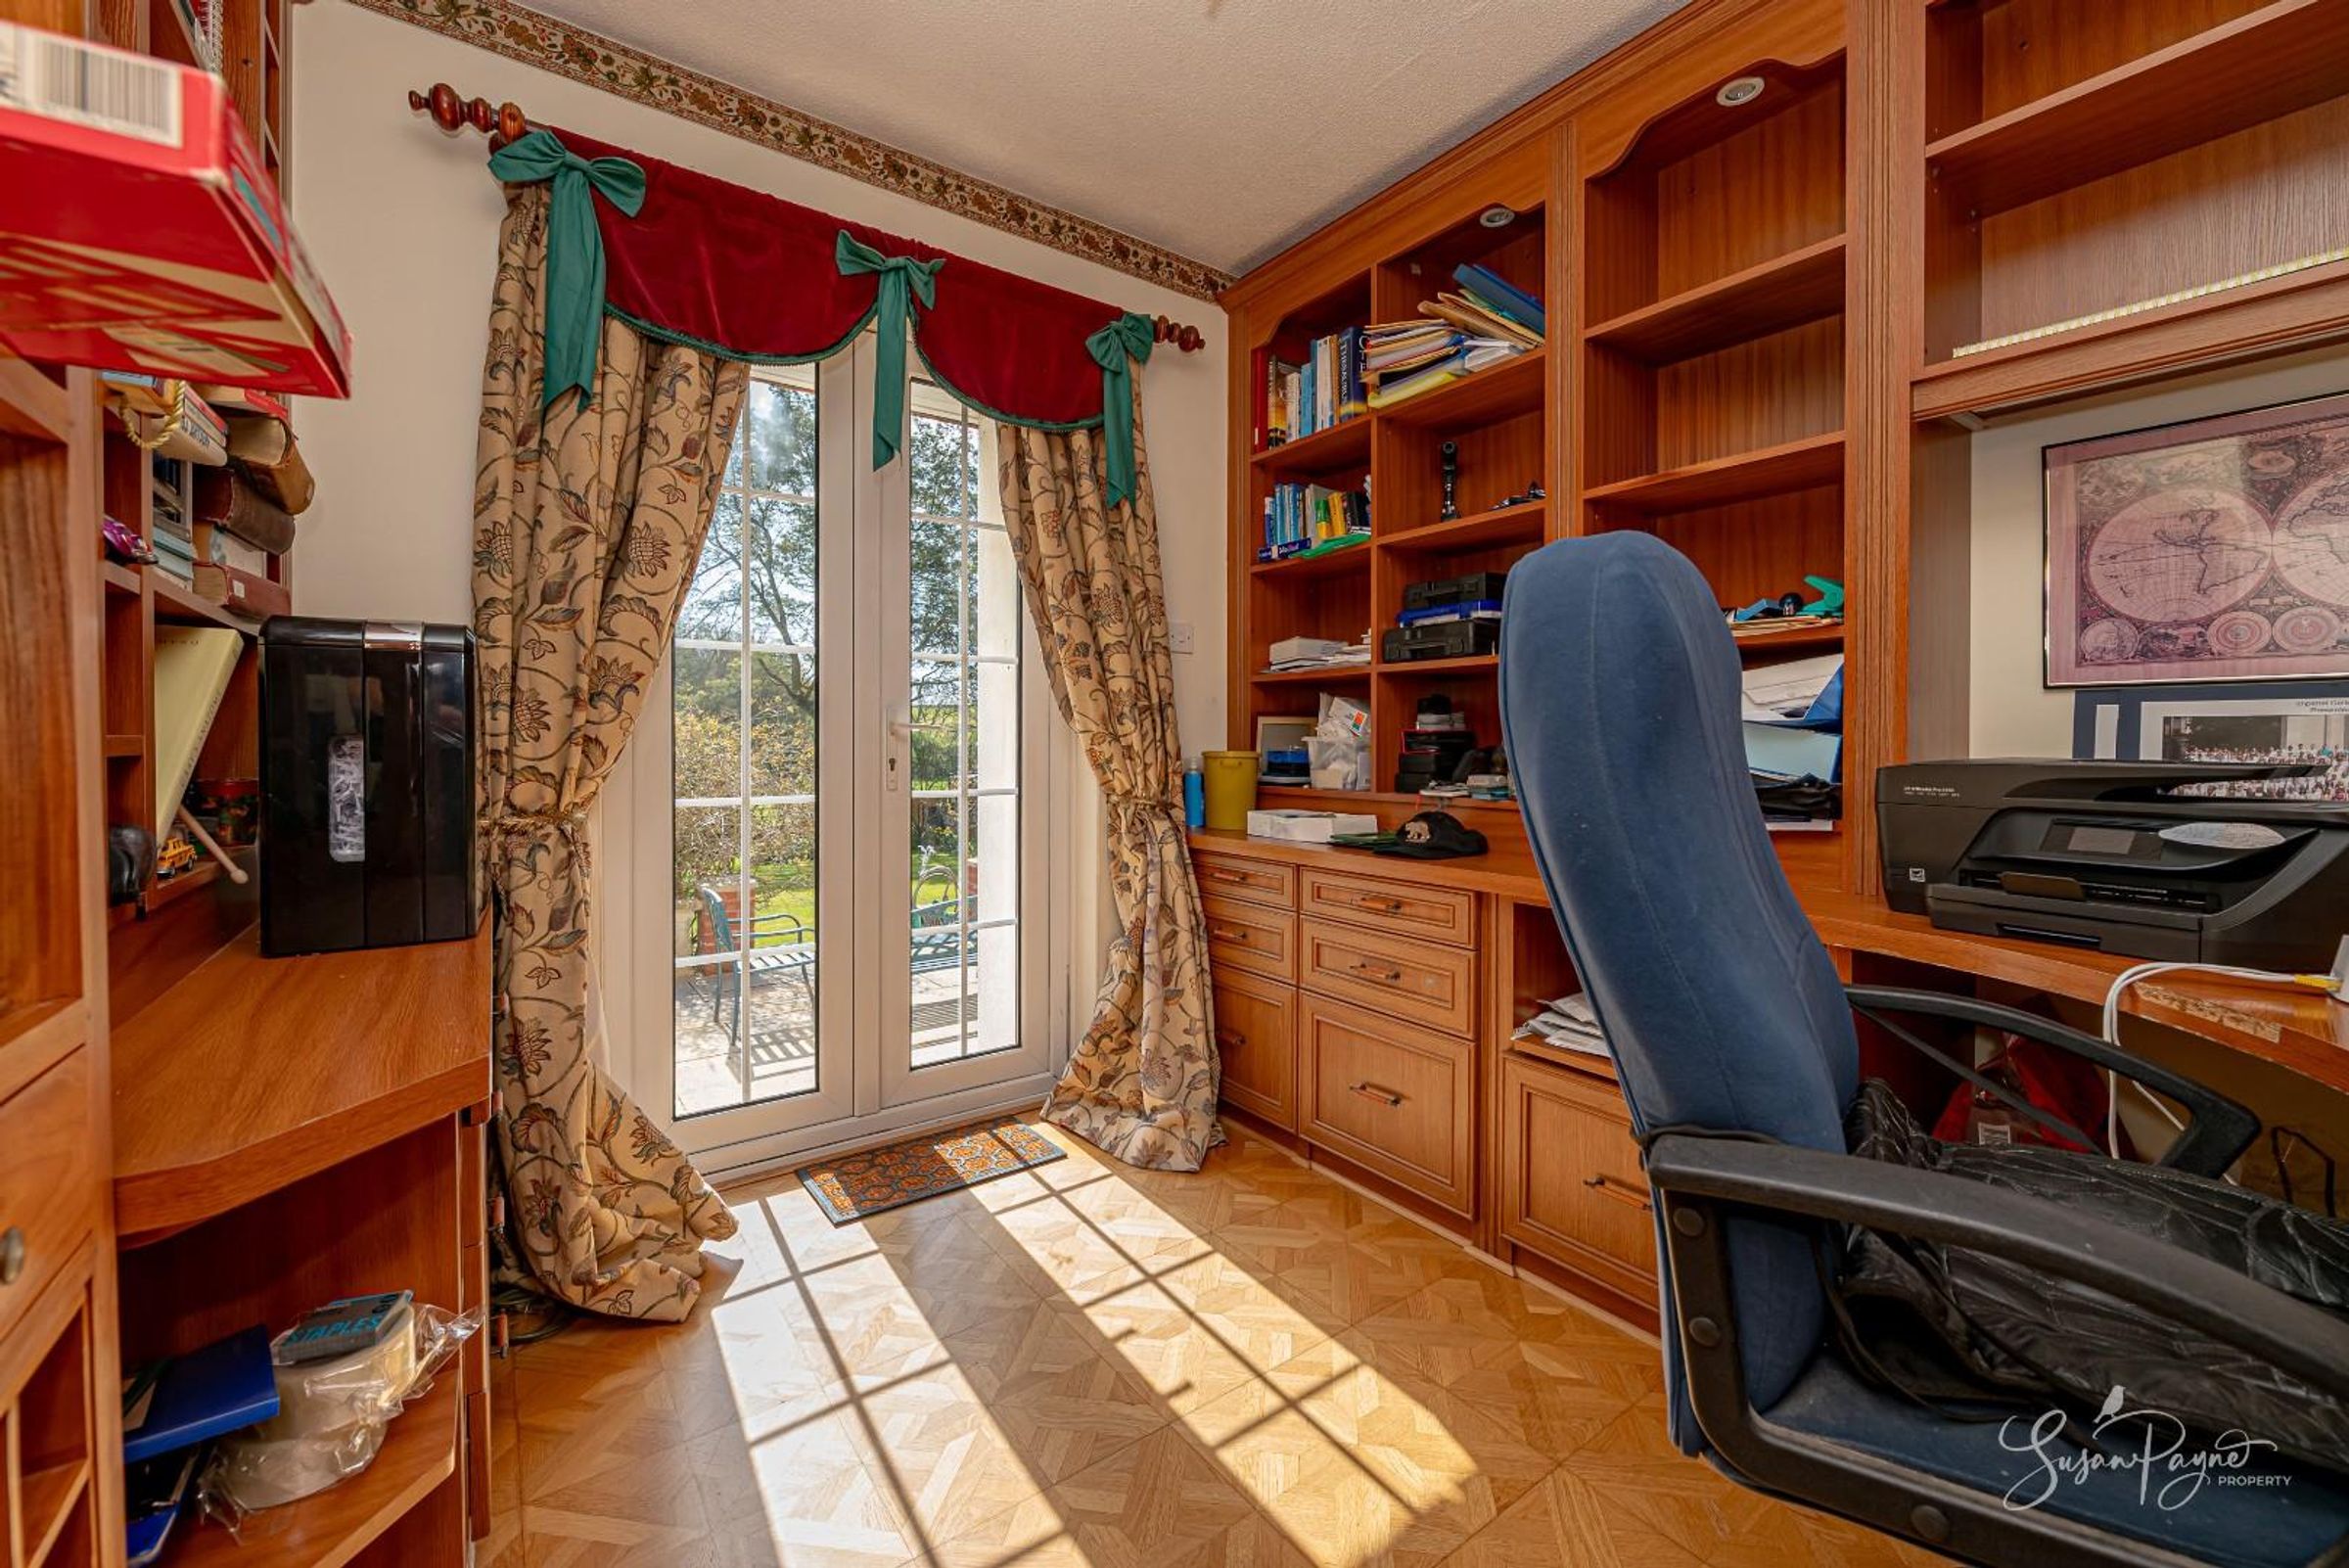
A versatile and inviting room, currently arranged as a study, featuring bespoke fitted cabinetry and direct access to the garden - ideal for home working or quiet relaxation.
Kitchen / Breakfast Room
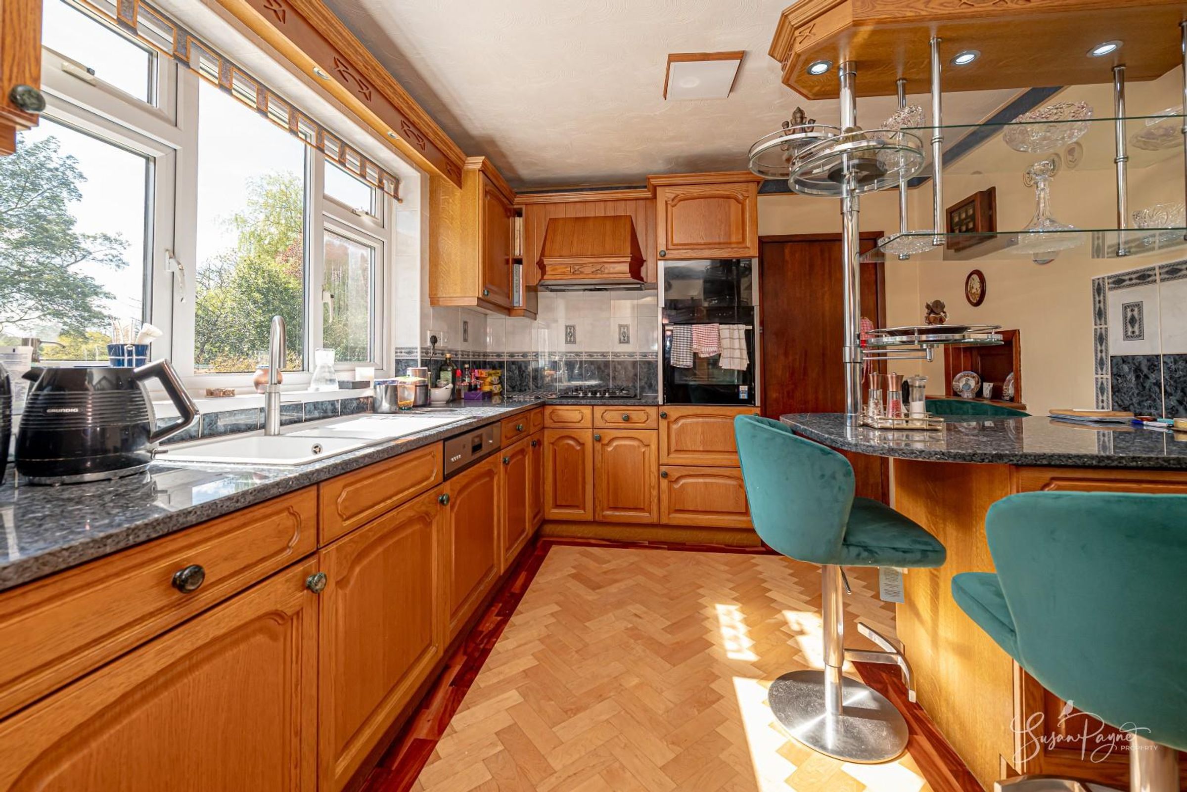
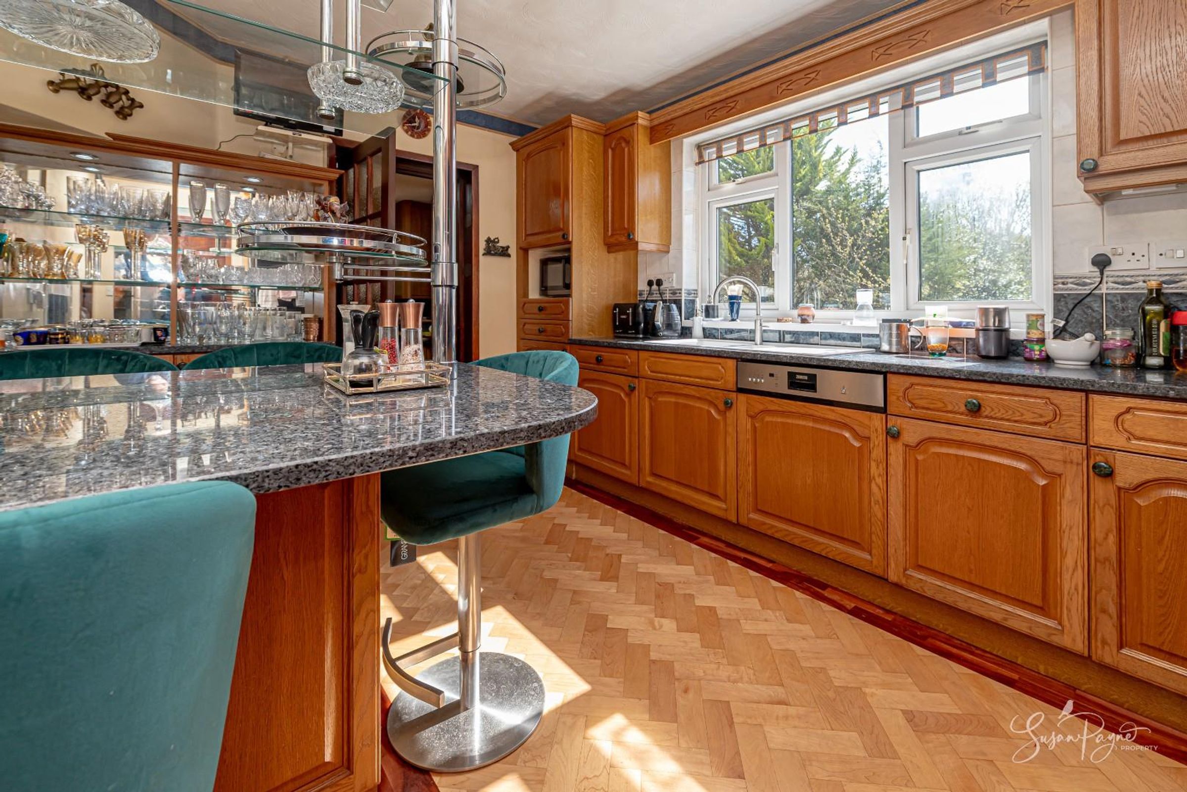
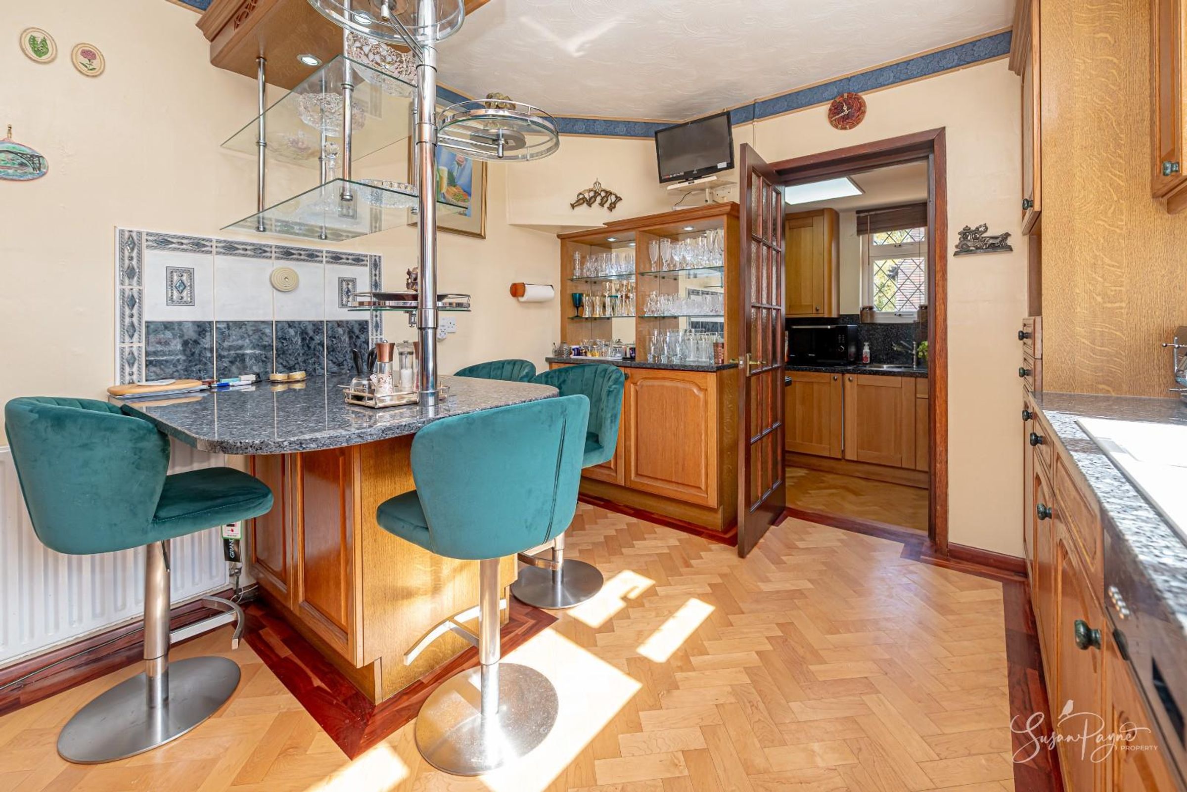
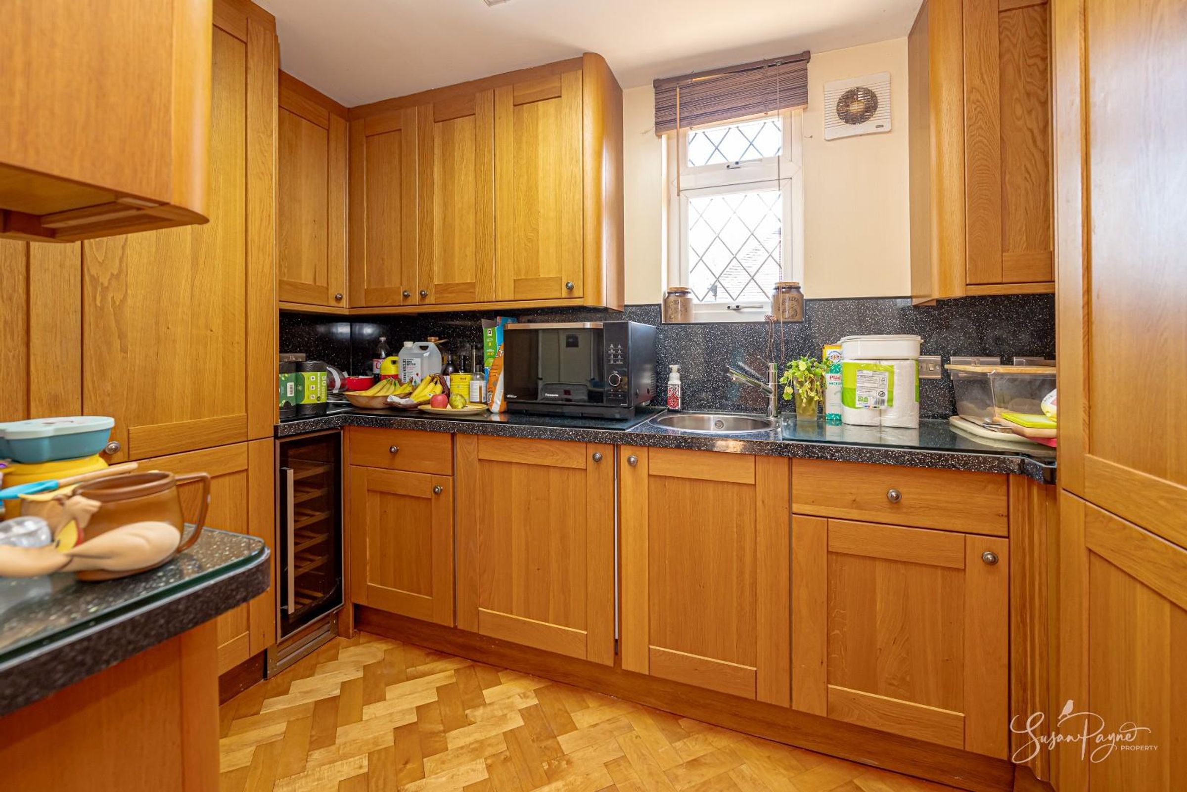
The heart of the home, offering an extensive range of cabinetry, granite work surfaces, integrated appliances, a useful Quooker tap, and a sociable breakfast bar. Large windows frame views across the garden, bringing in natural light and enhancing the sense of space.
Utility / Prep Kitchen
A highly practical and well-appointed additional kitchen area, providing further storage, preparation space, and functionality for day-to-day living.
Dining Room
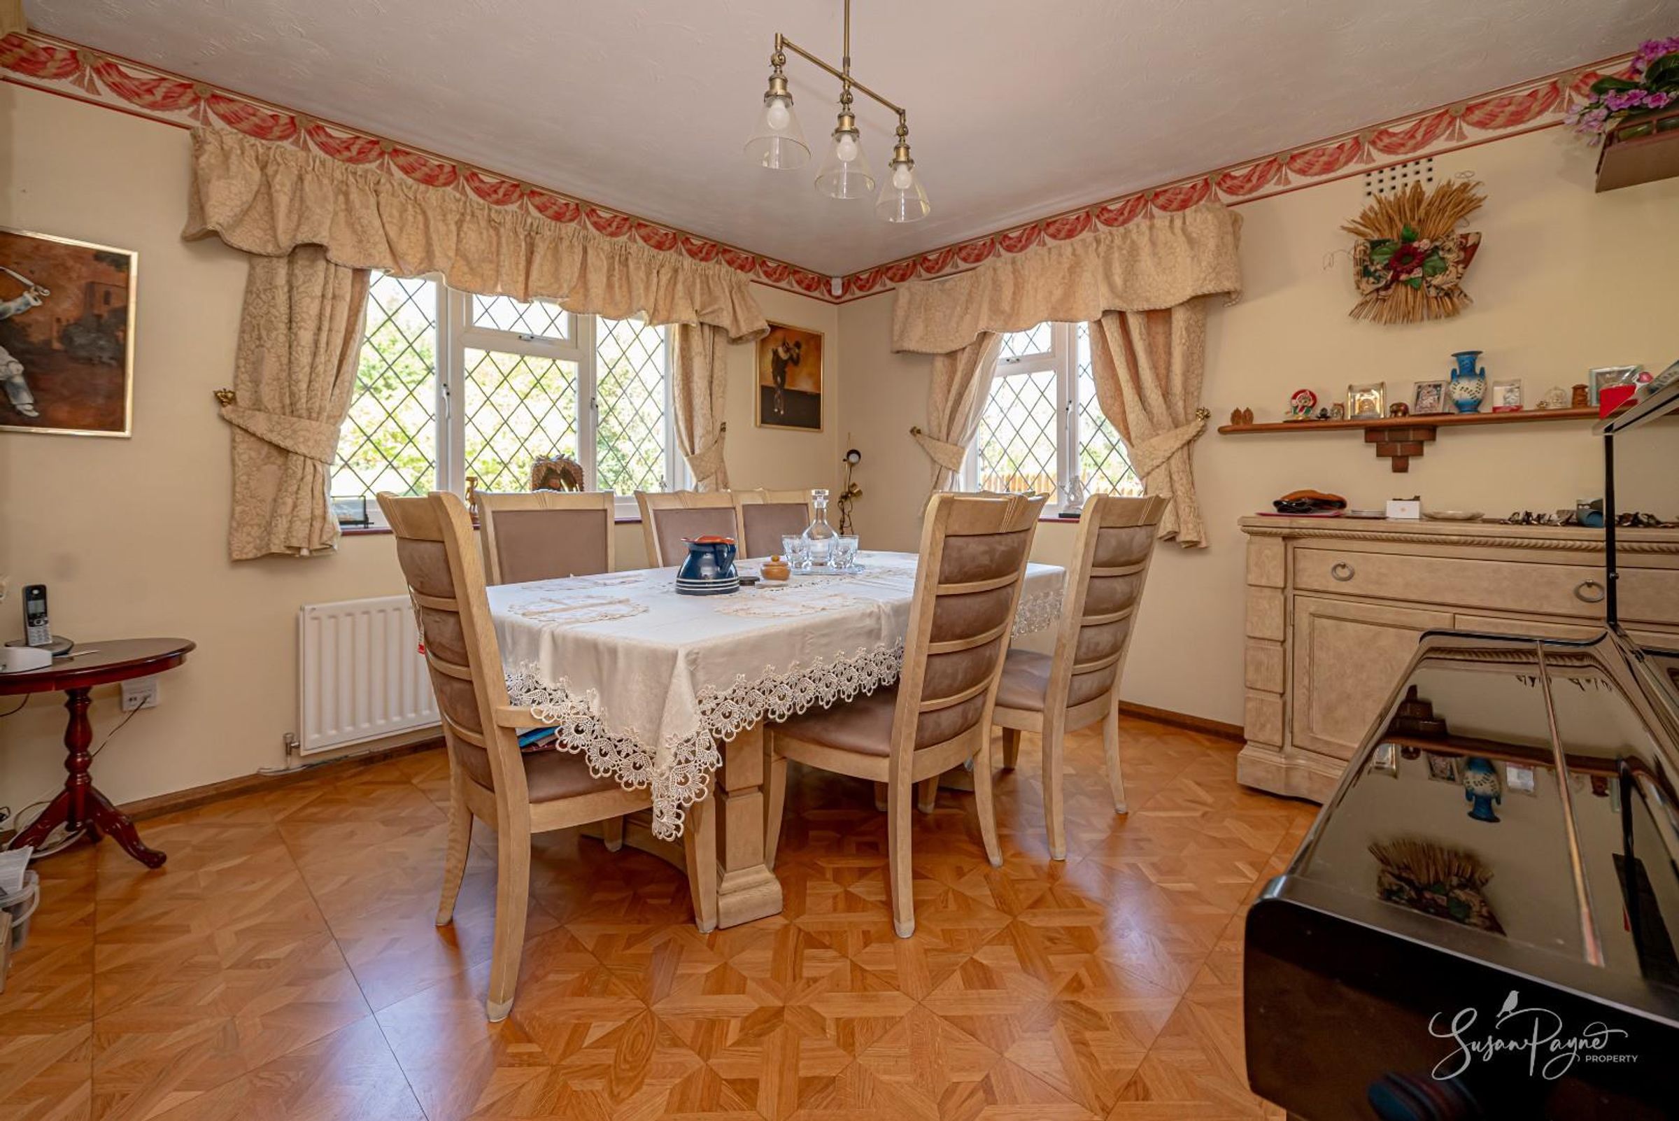
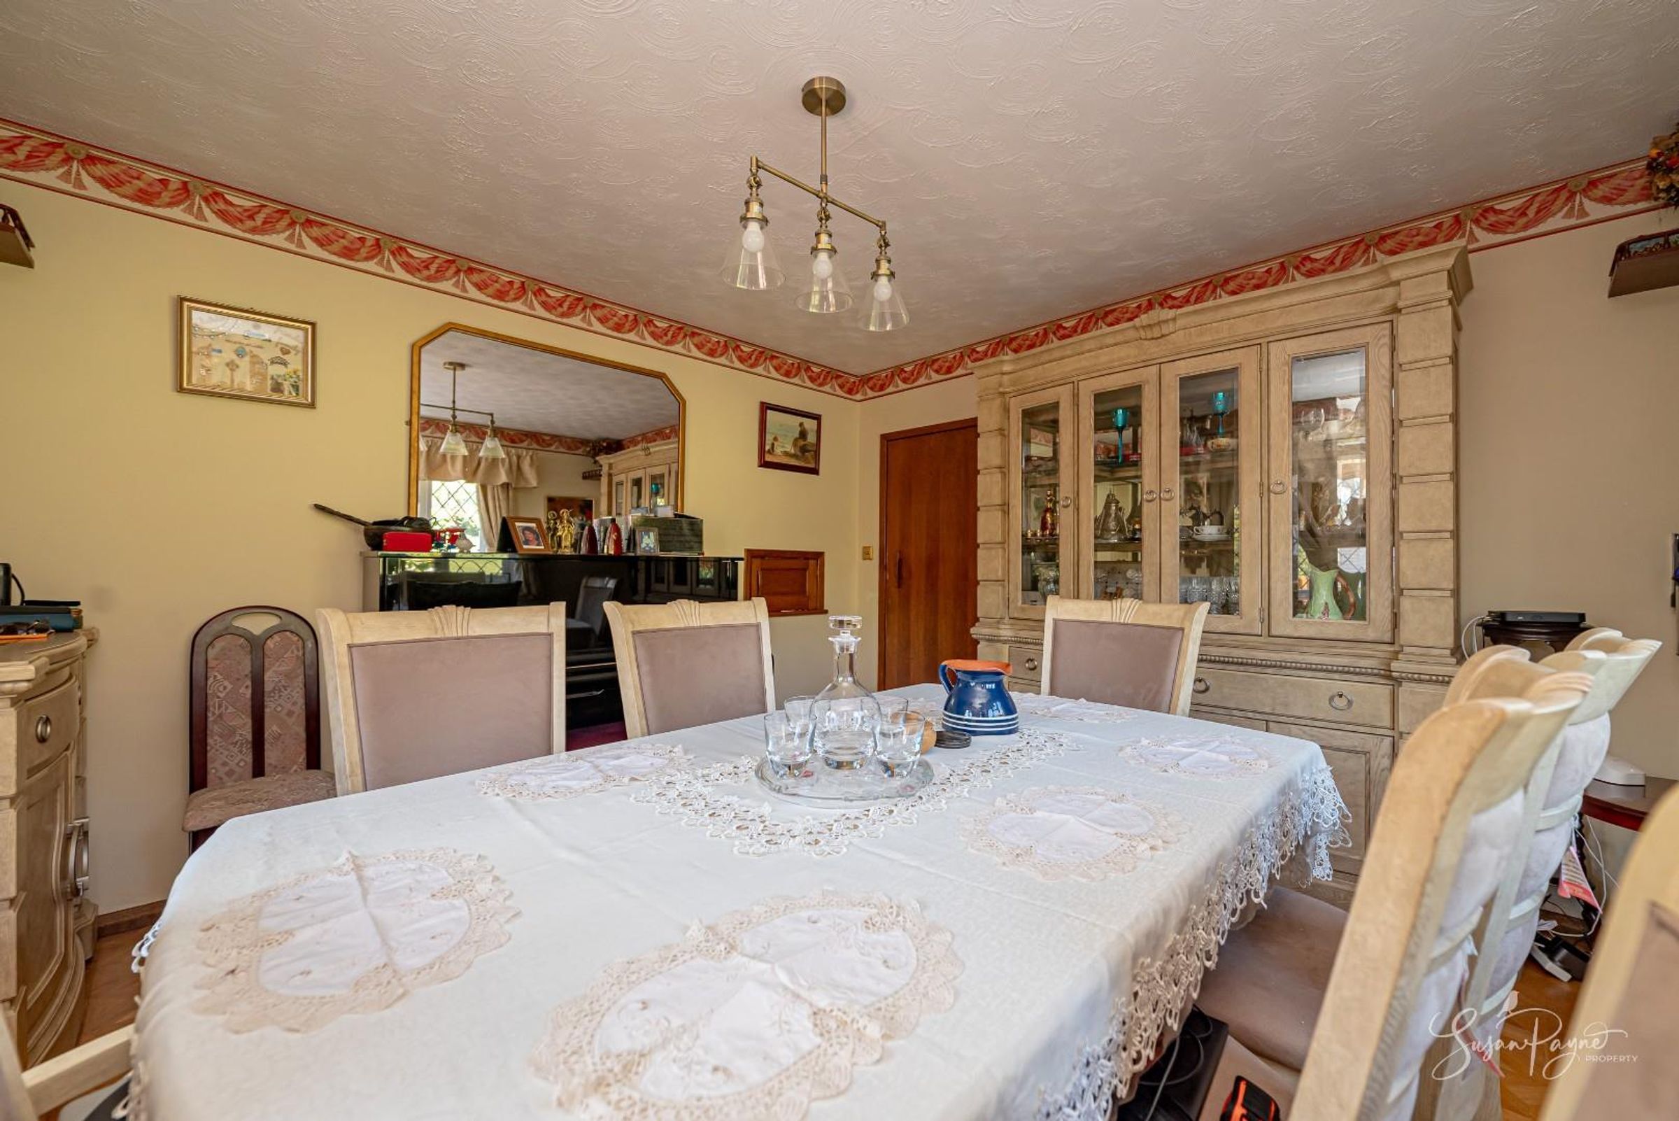
A refined and well-balanced space for formal dining, positioned conveniently adjacent to the kitchen for effortless entertaining.
Ground Floor Wet Room
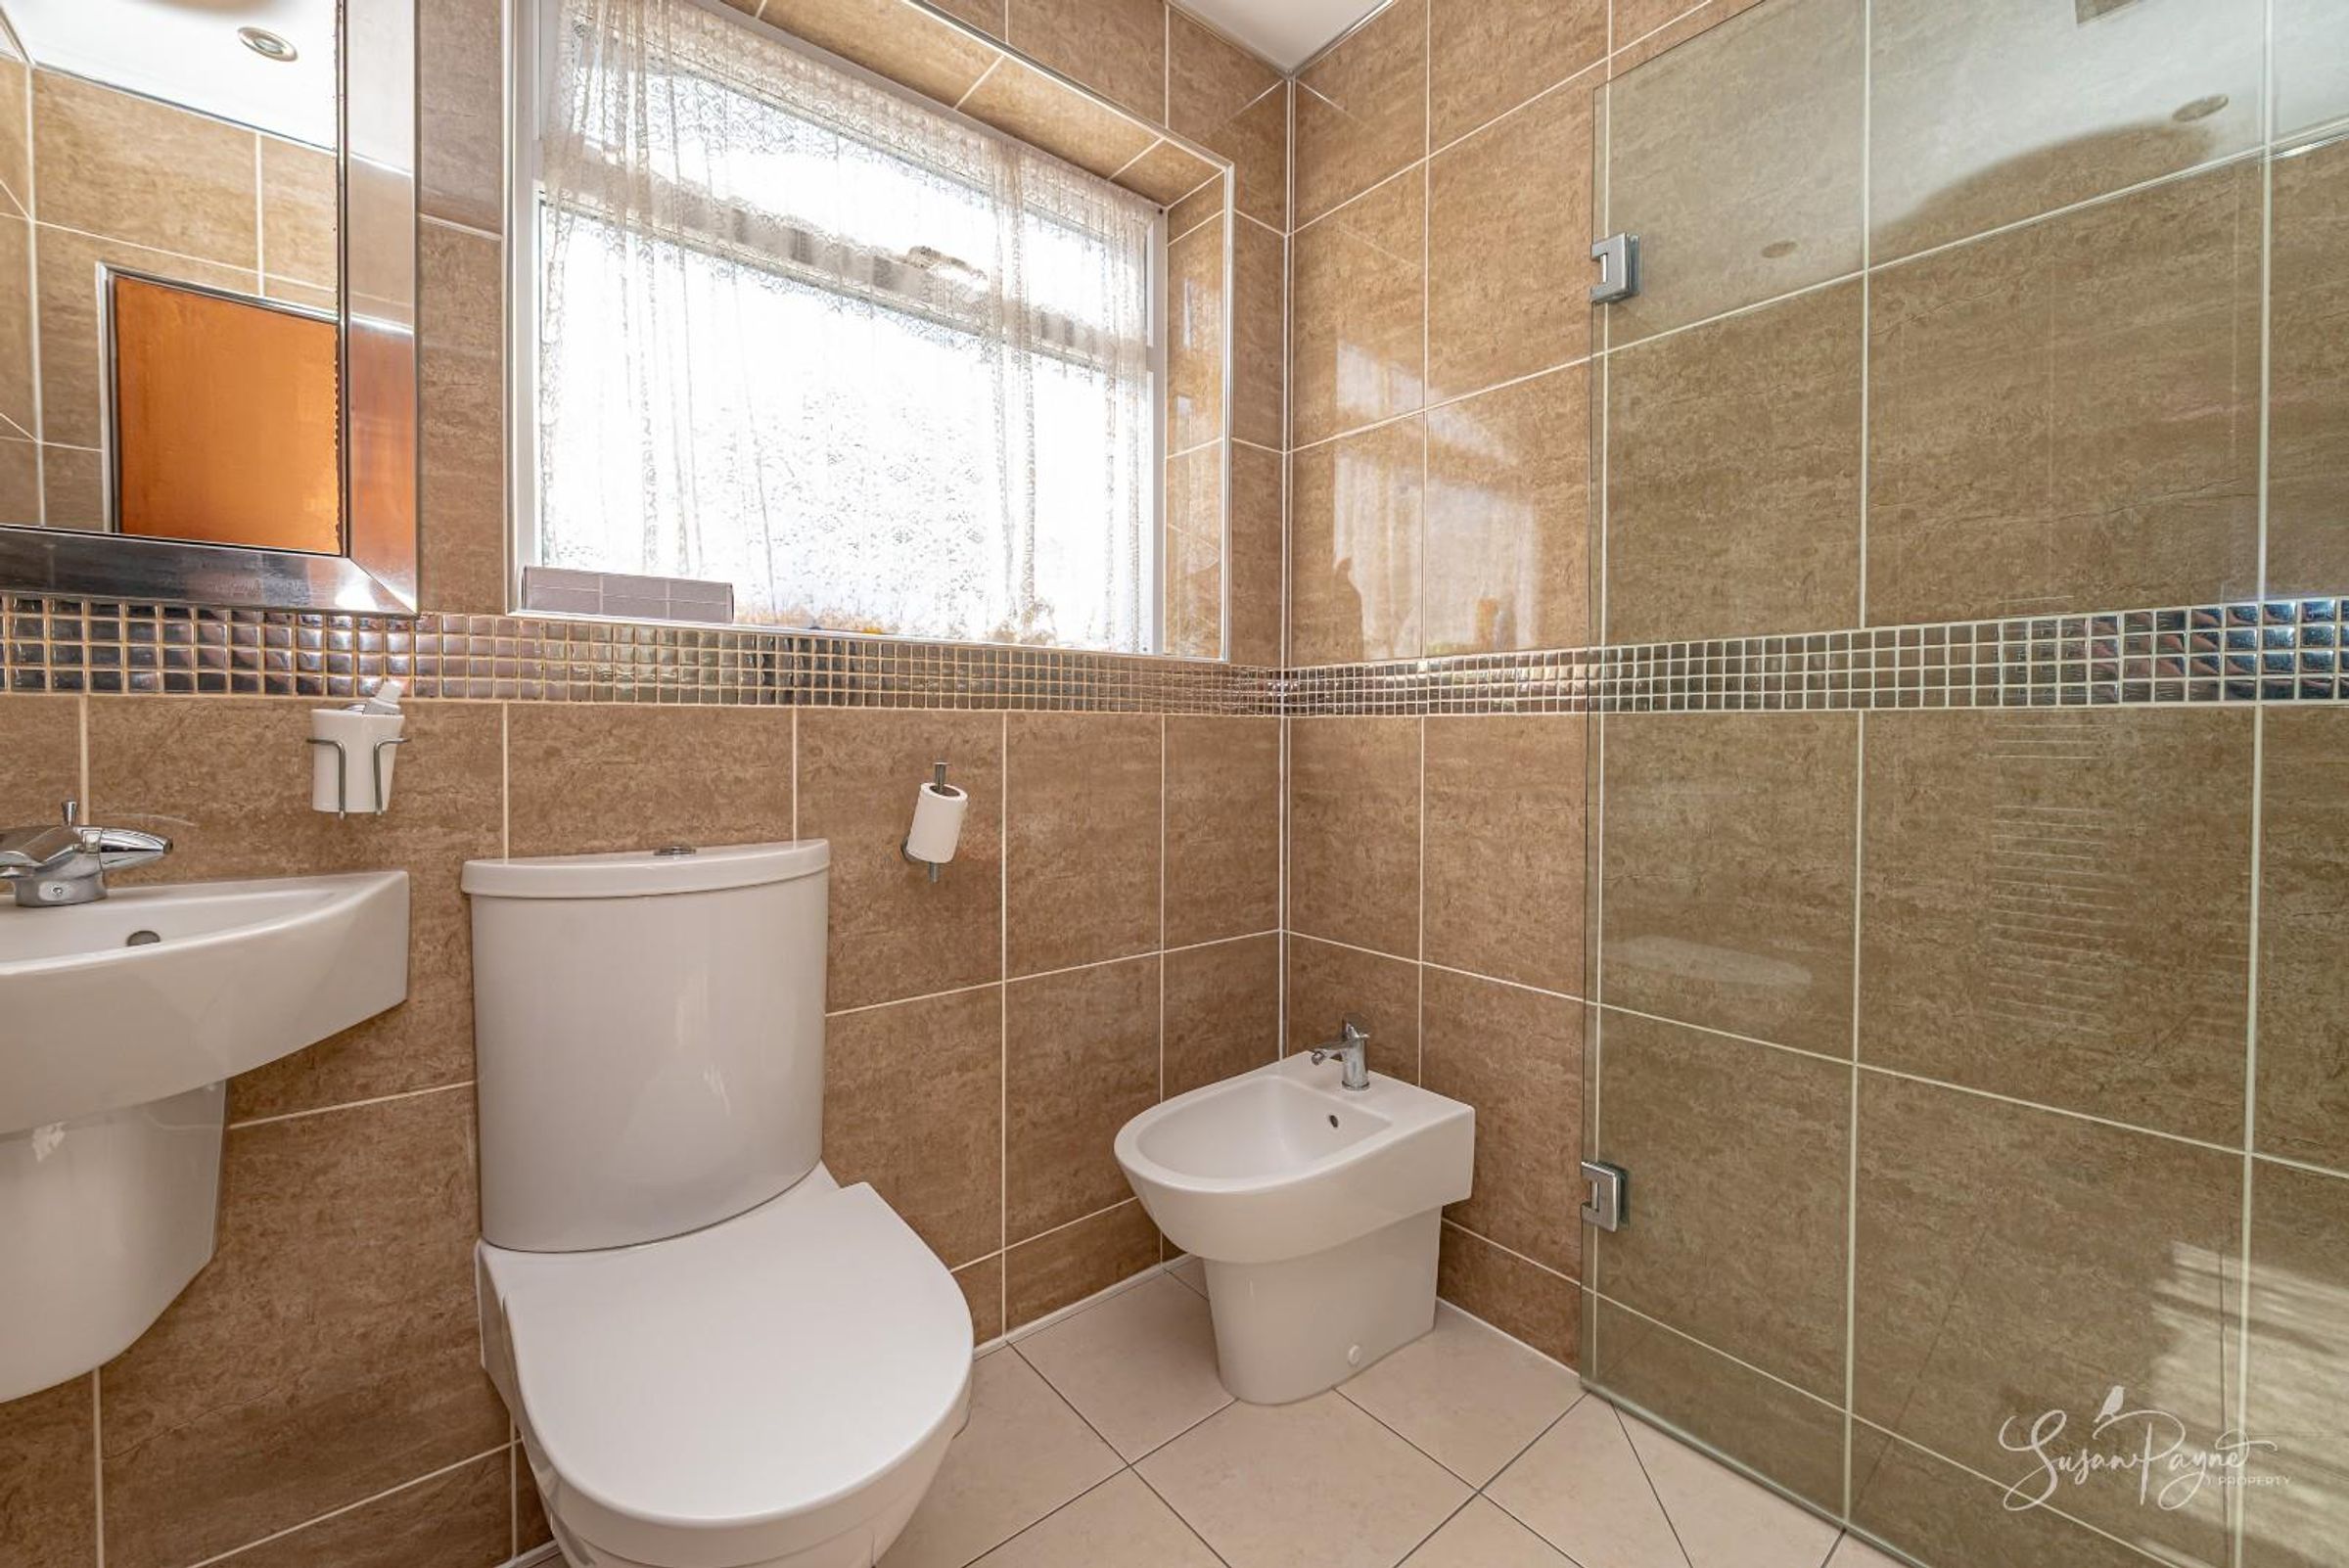
A stylish and contemporary wet room with walk-in shower, offering flexibility for guests or multi-generational living.
First Floor Landing
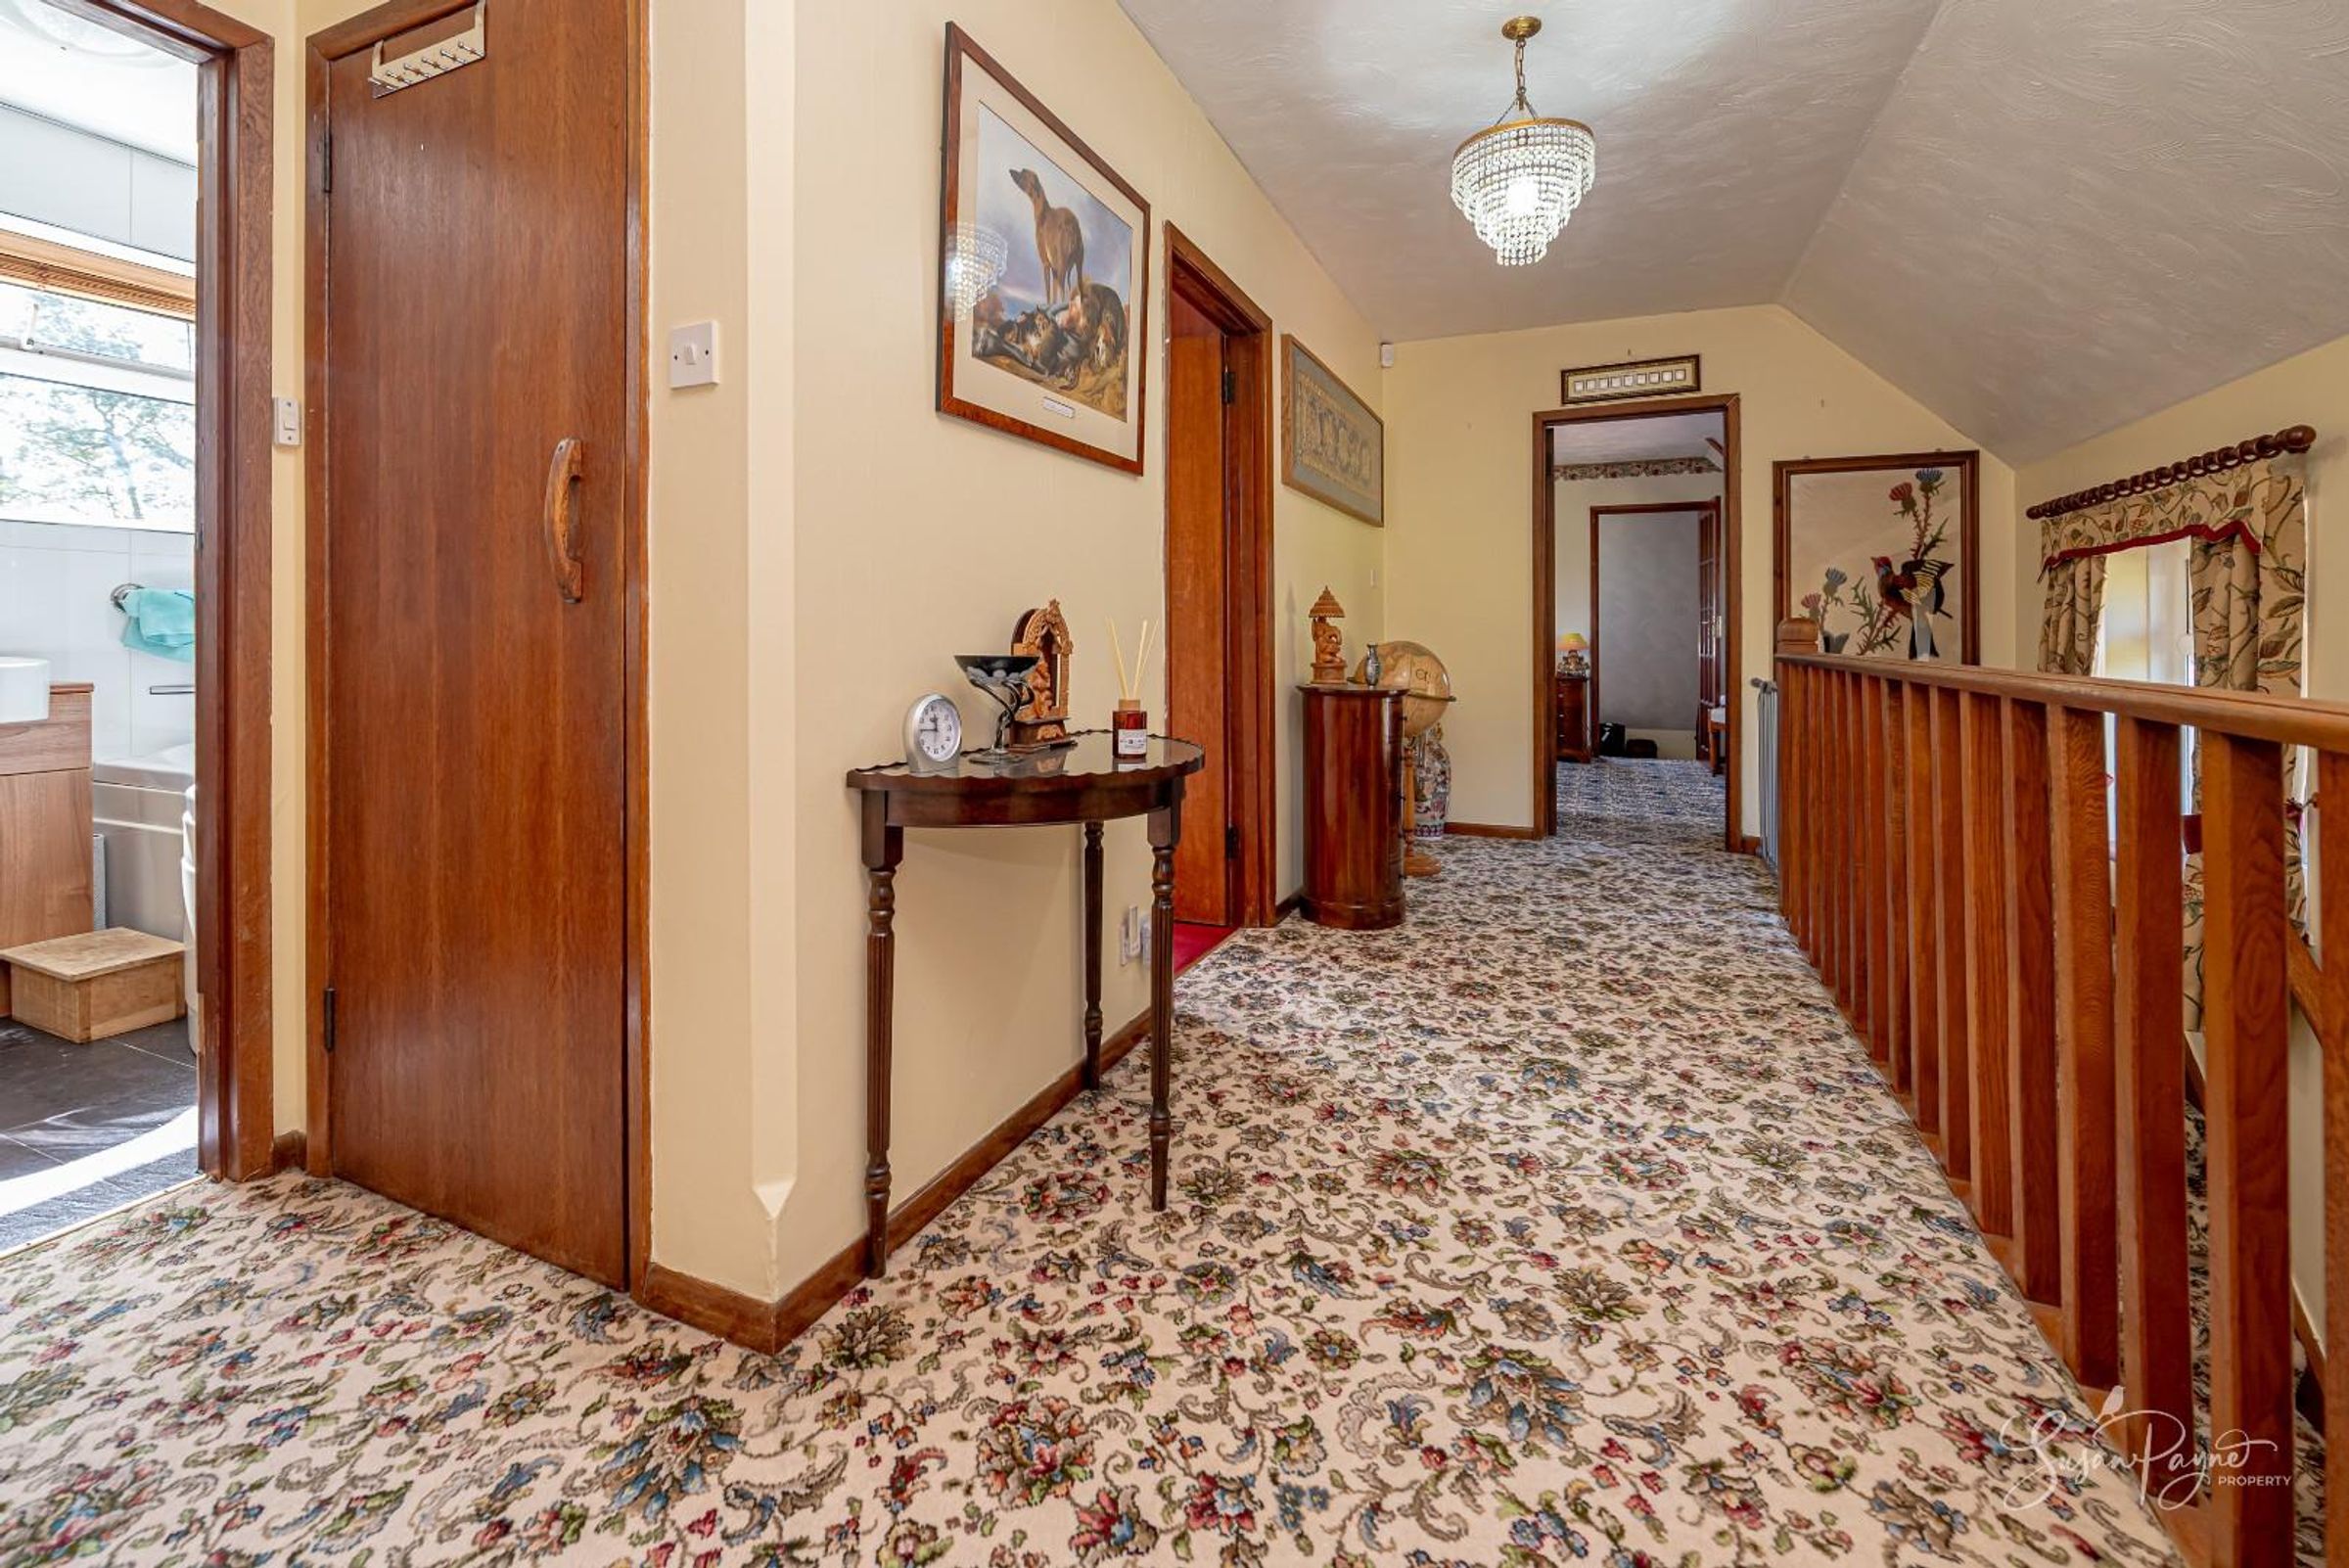
A spacious landing providing access to all bedrooms and to the family bathroom.
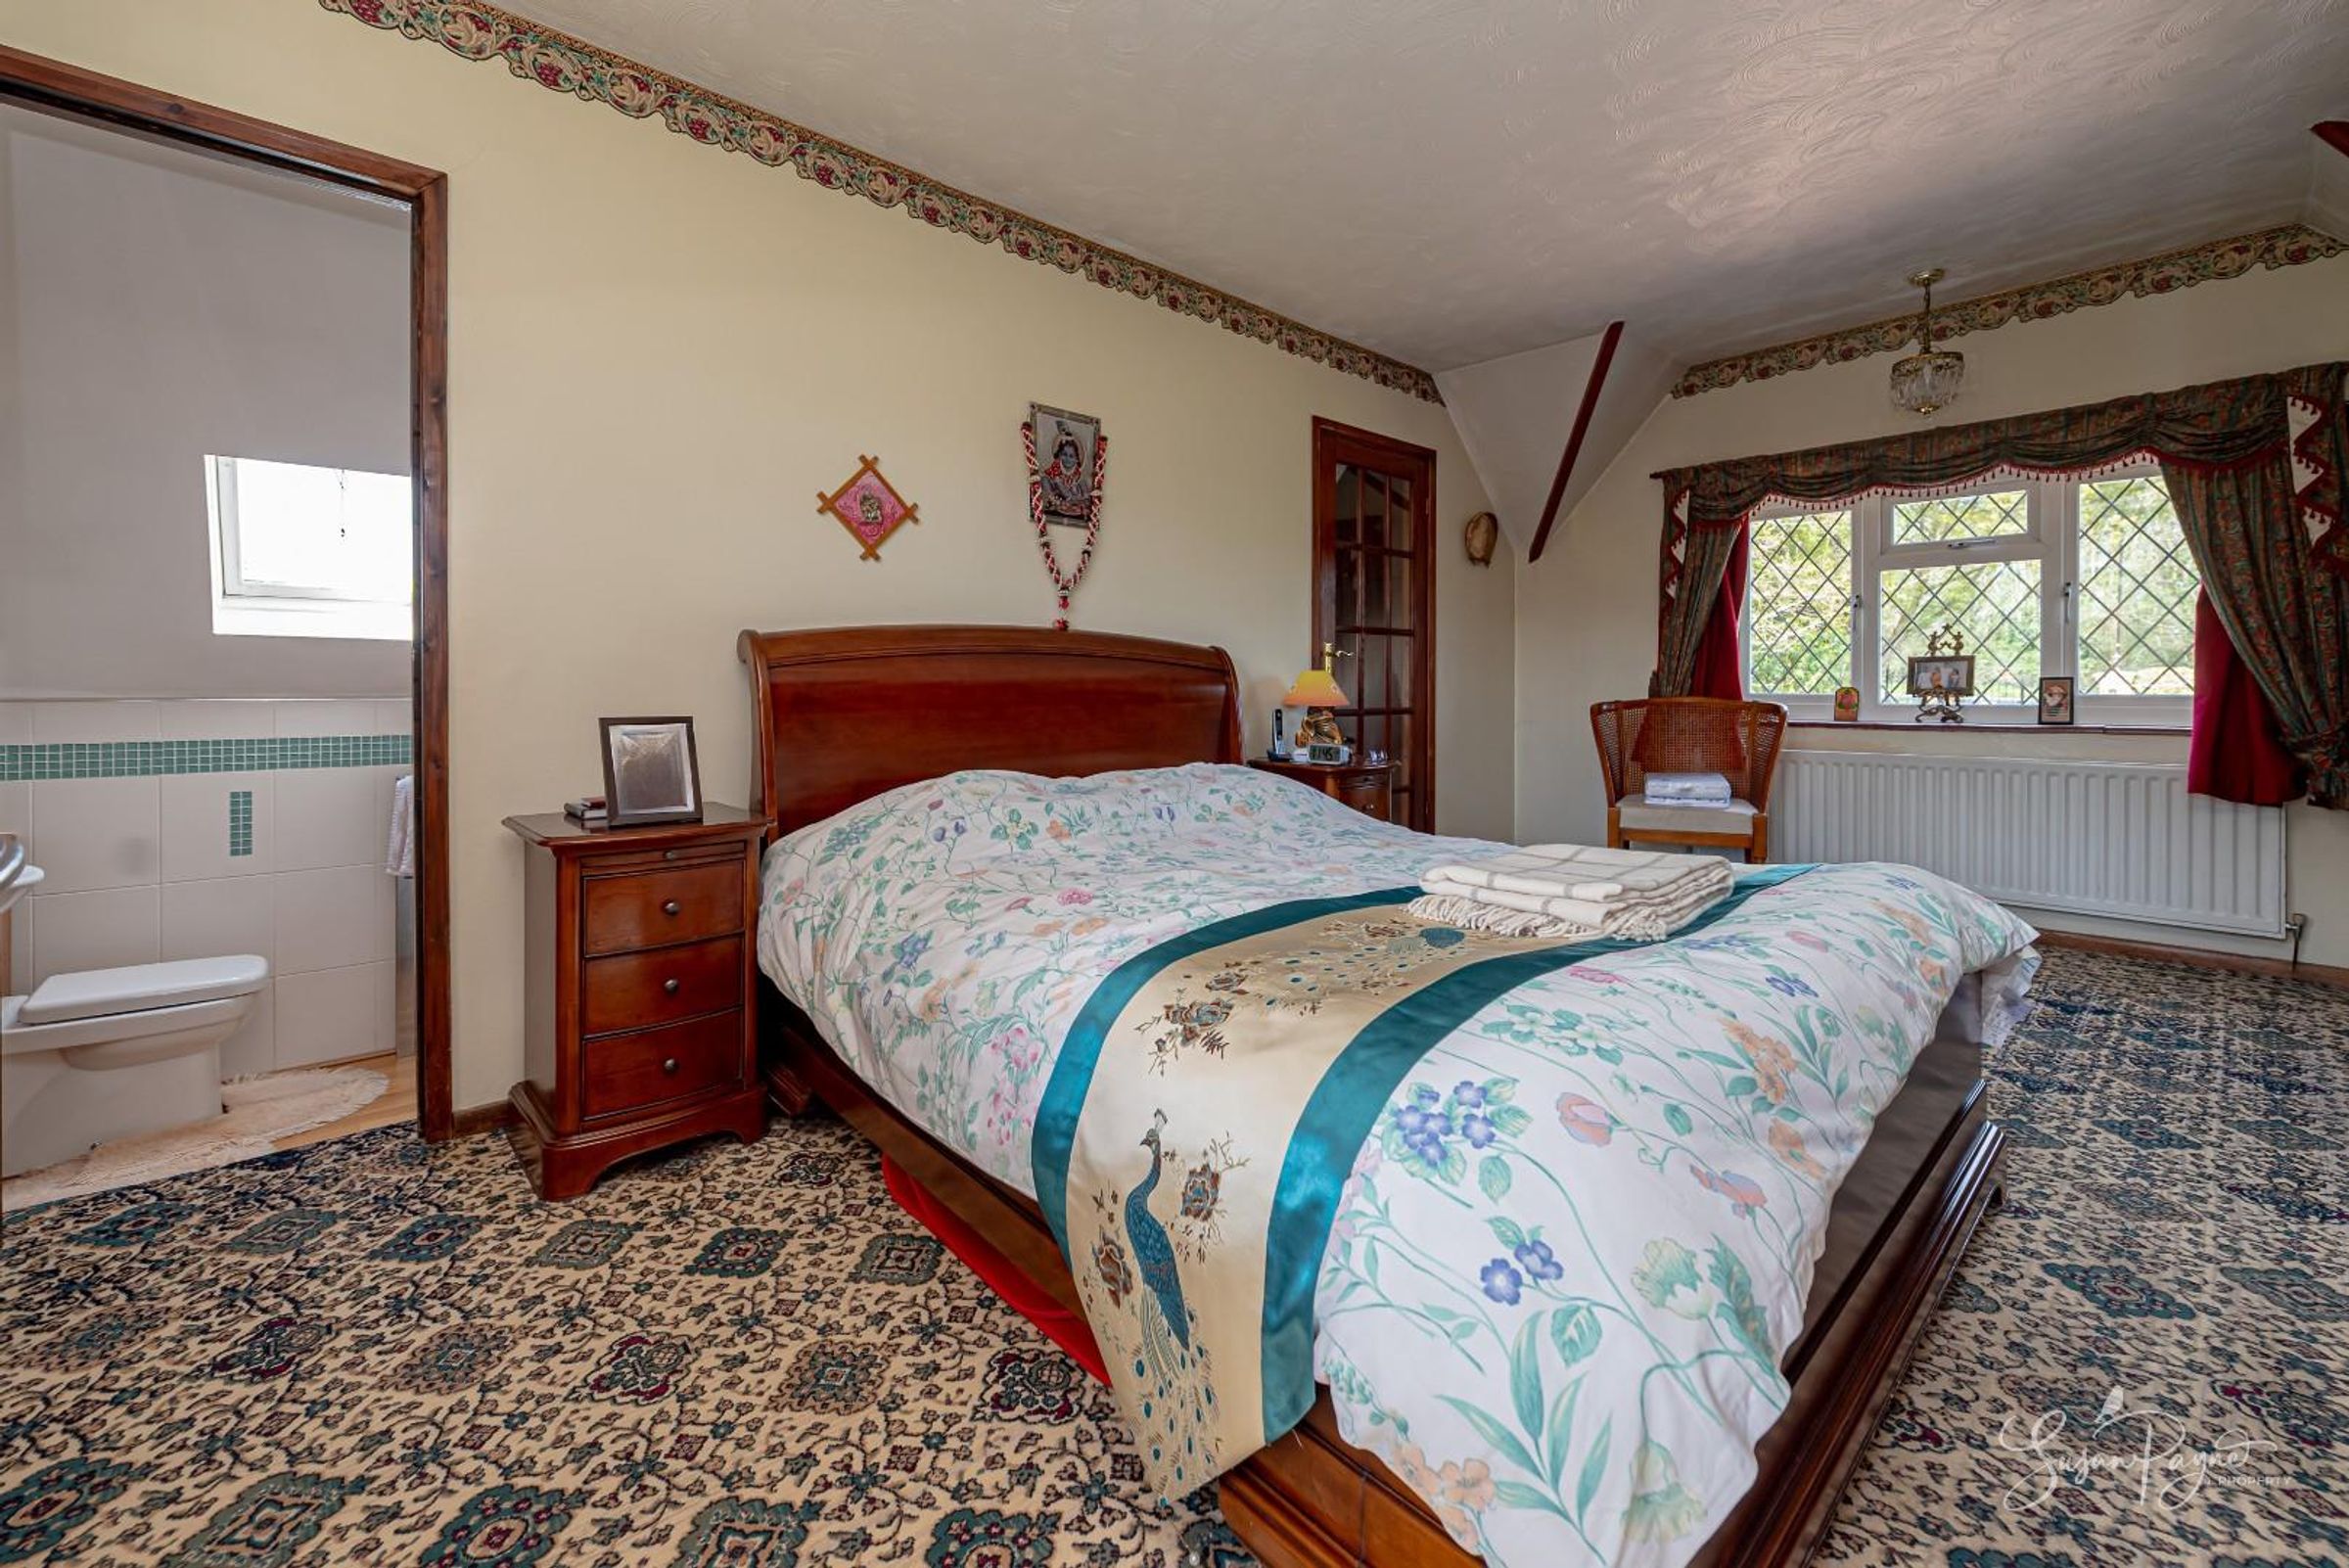
Principal Bedroom Suite
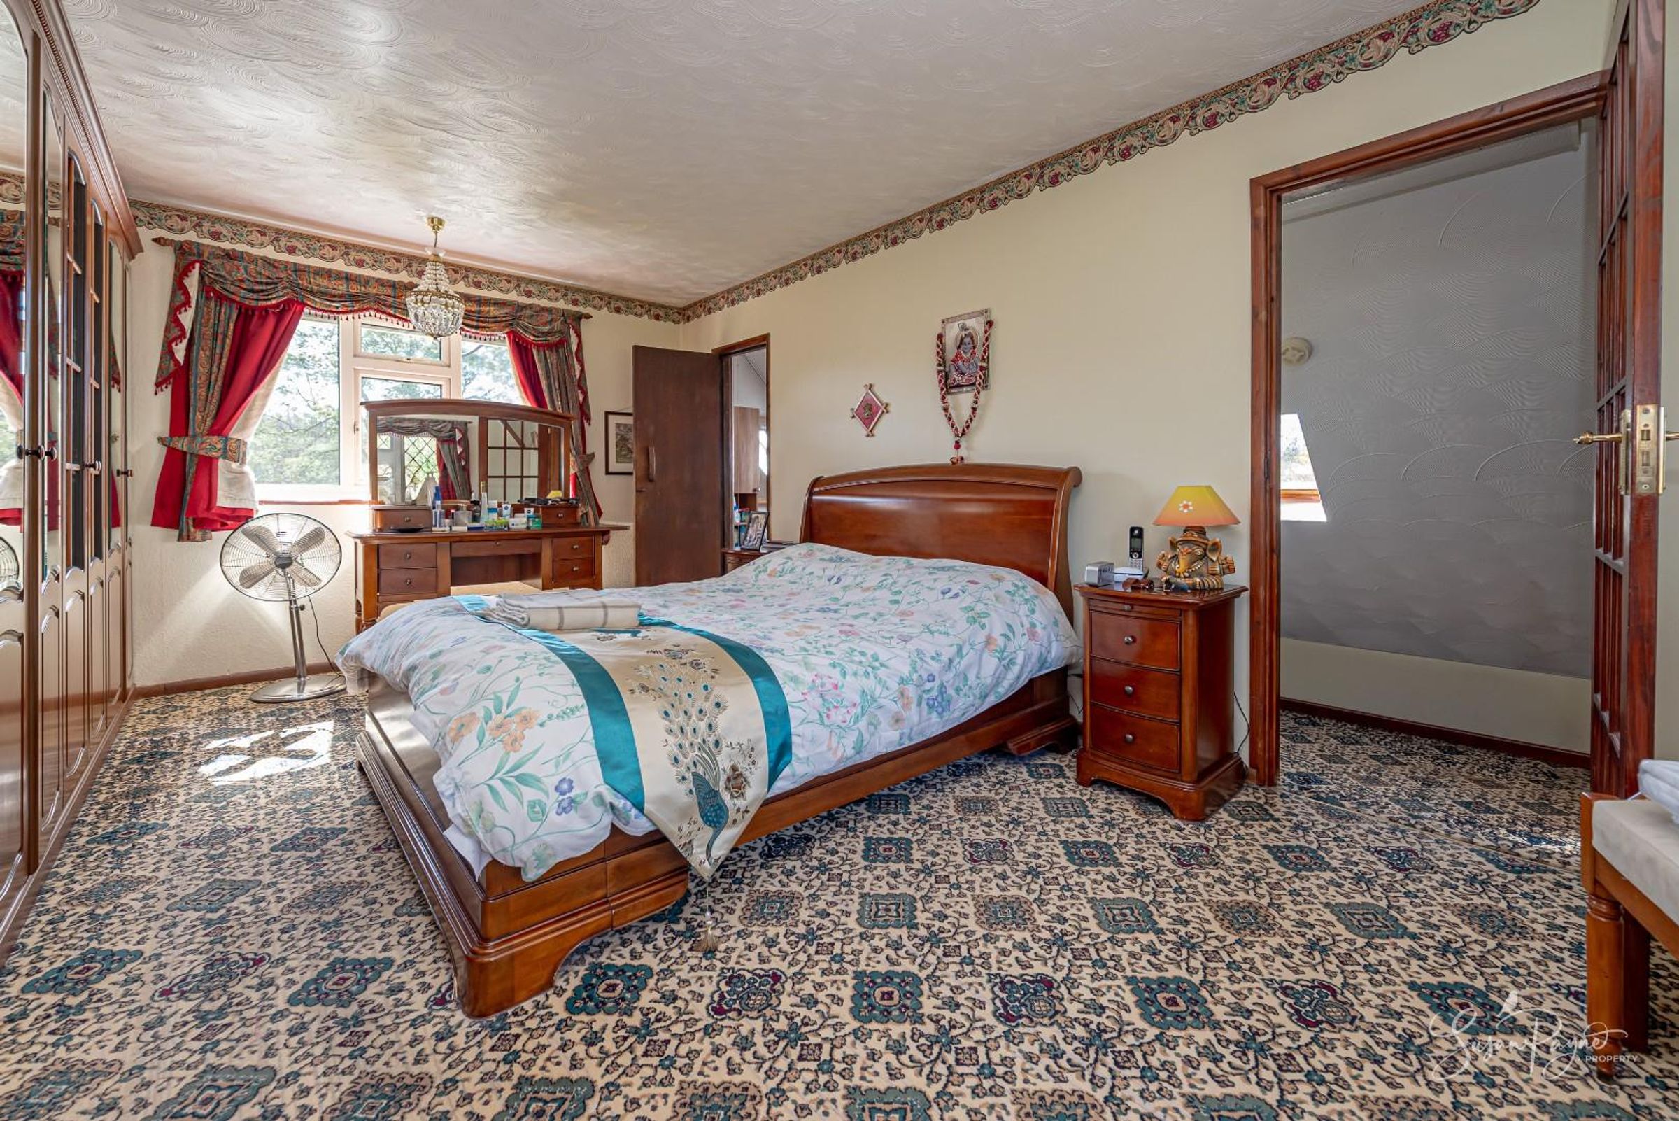
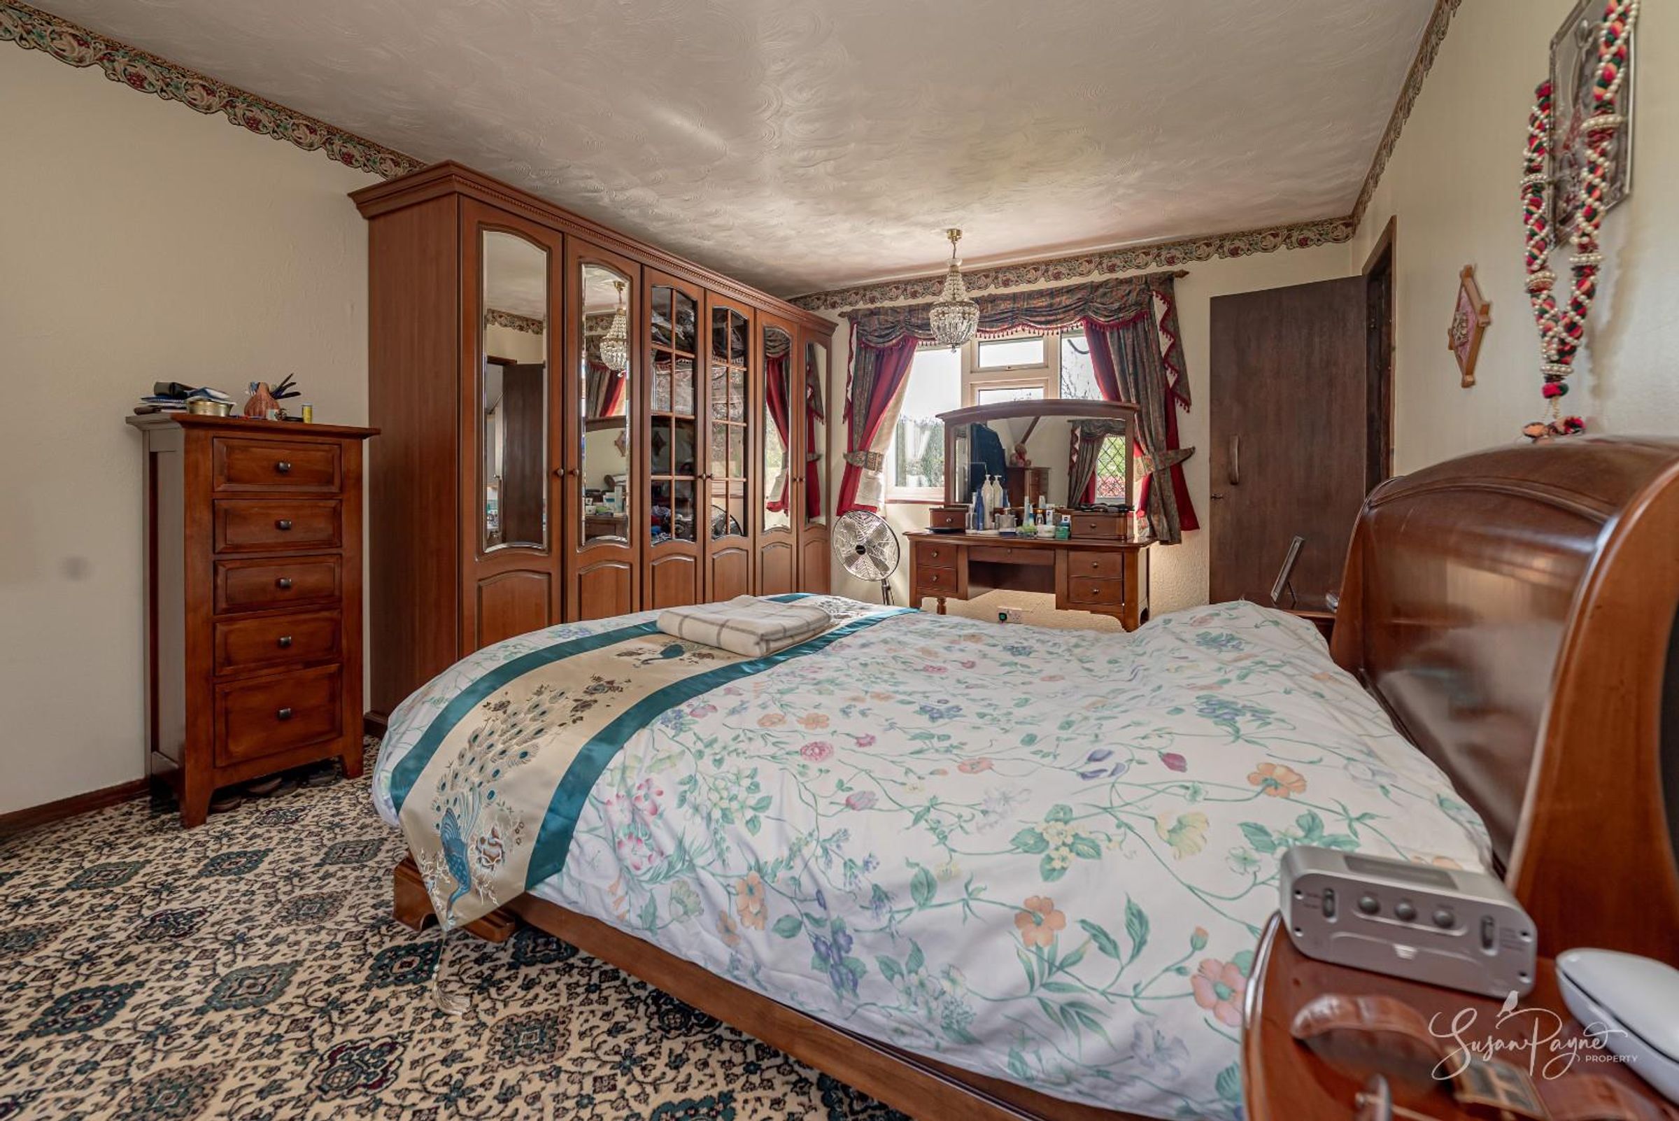
A generous and restful principal bedroom, complemented by a dressing area with fitted cabinets and making use of the under-eaves space, and an en-suite, creating a private and comfortable retreat.
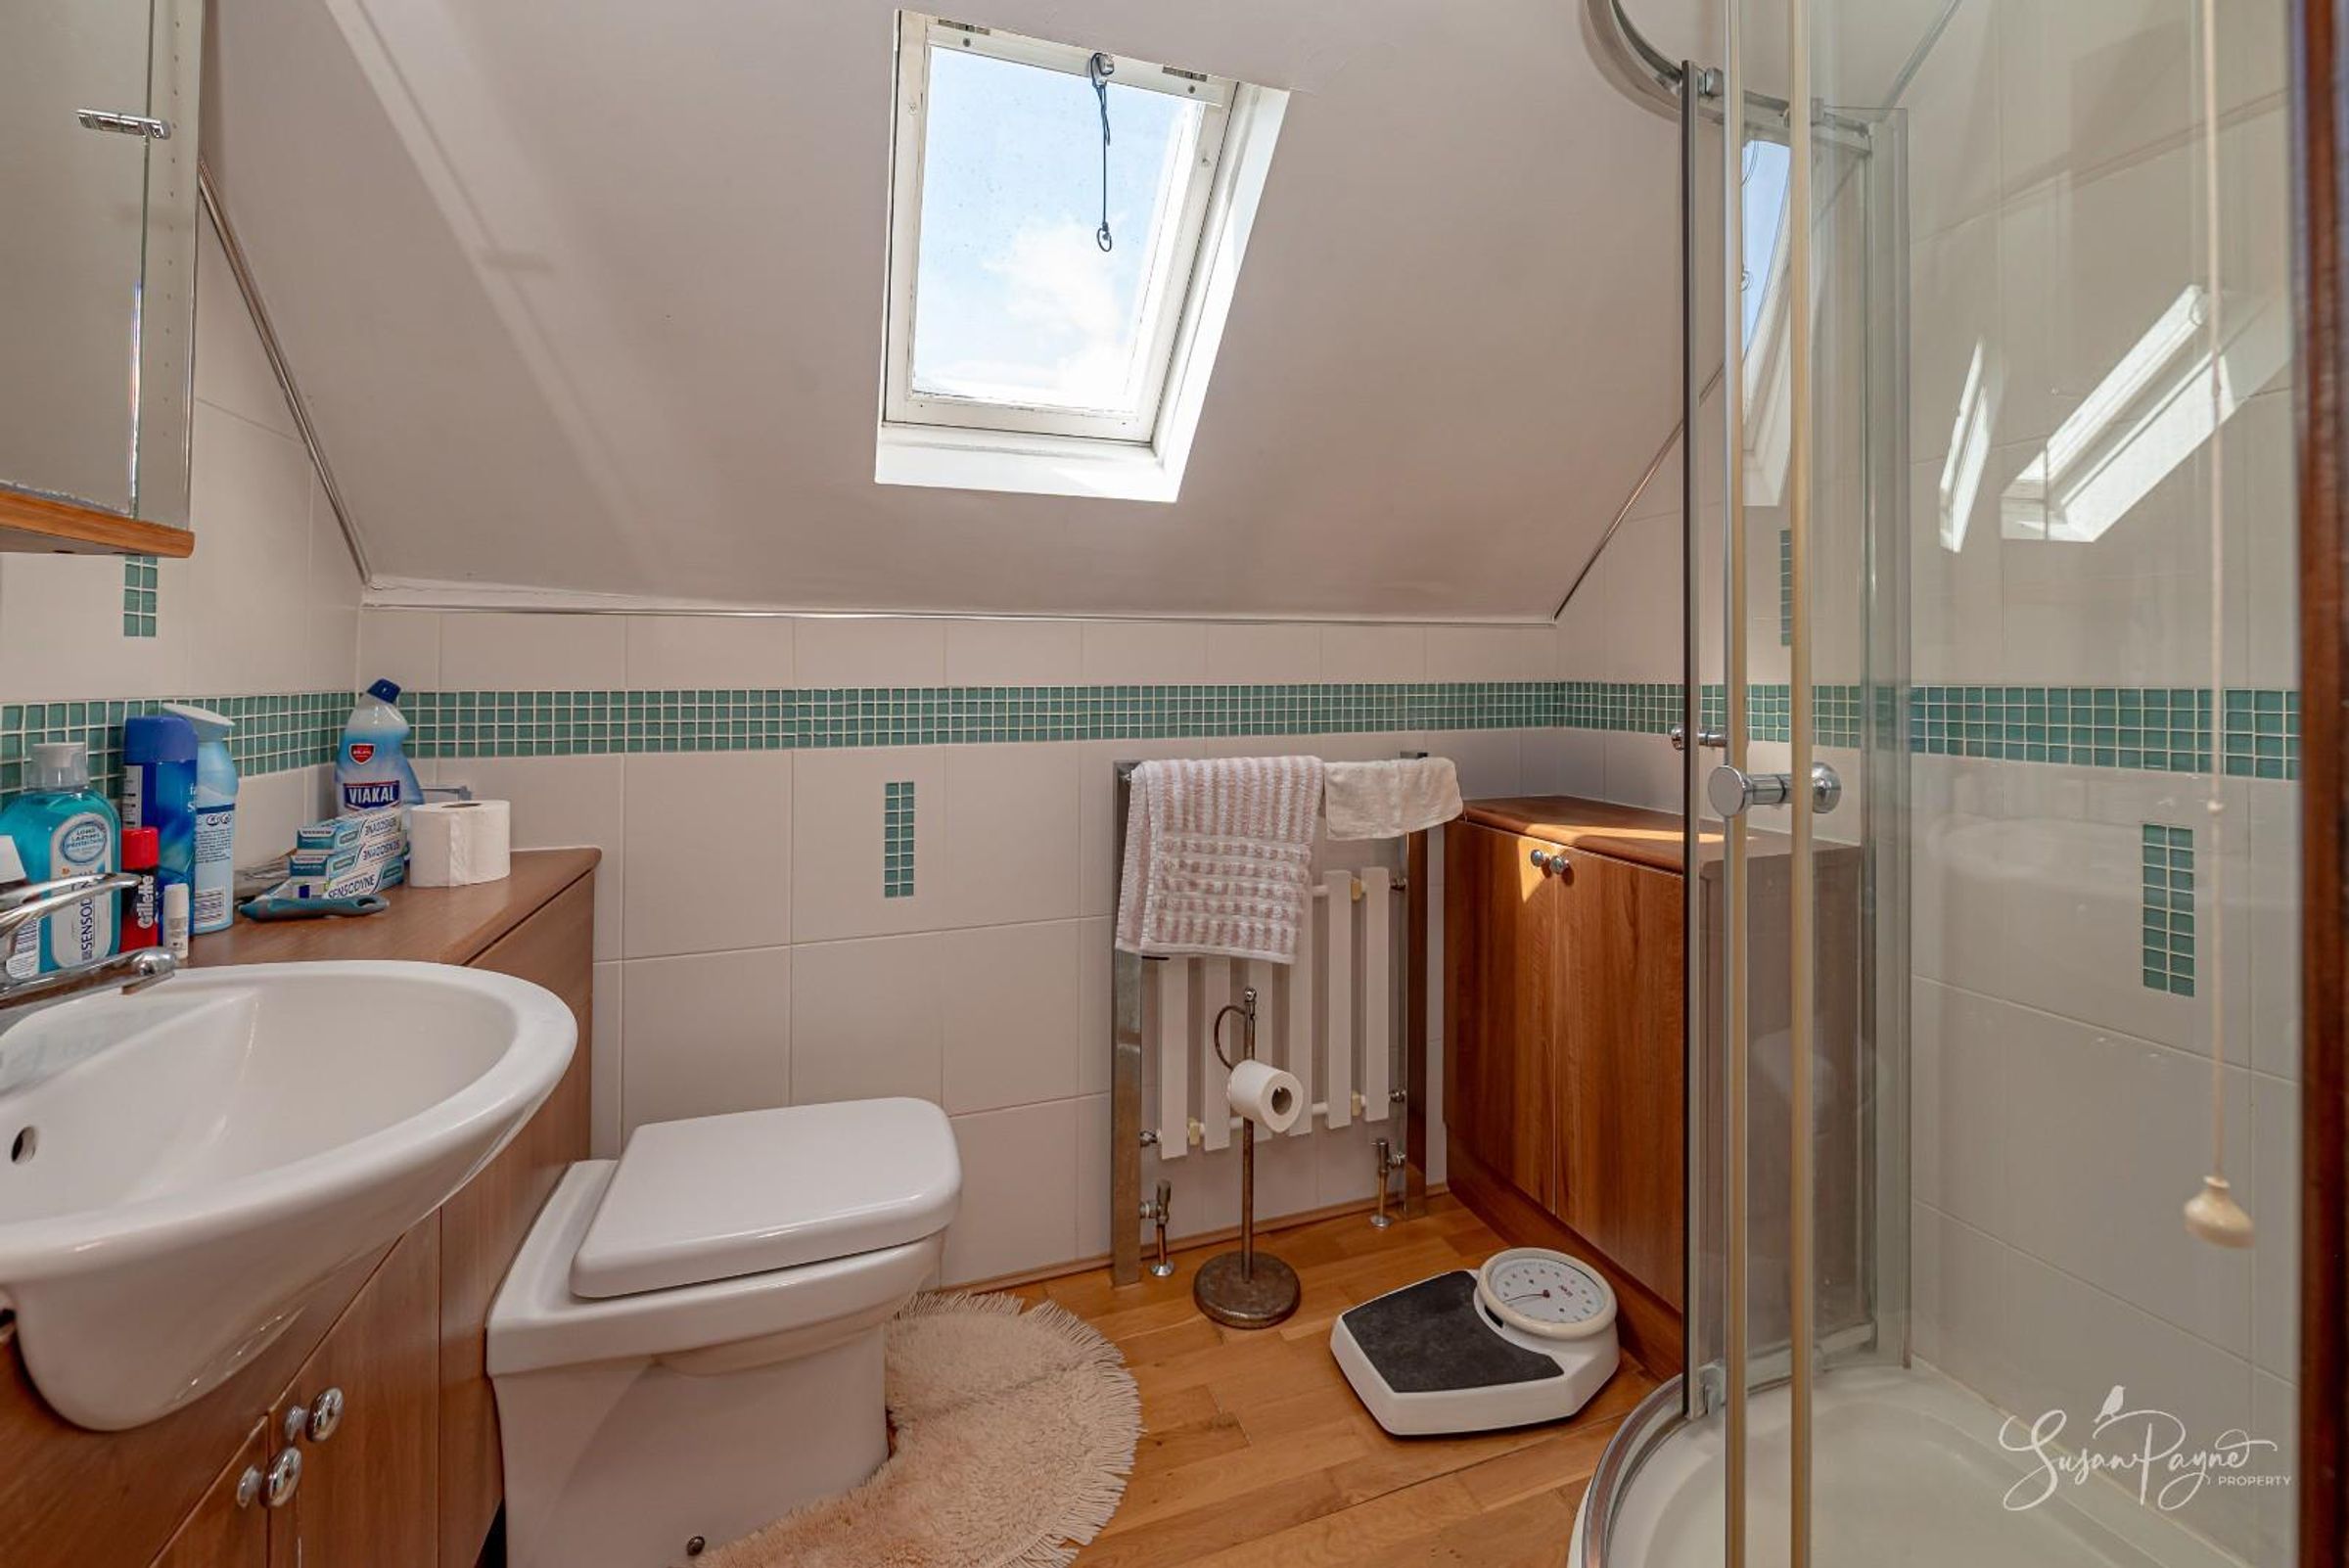
Ensuite
Perfectly positioned to serve the primary bedroom, the ensuite comprises a corner shower, and a vanity basin unit with storage and a concealed cistern WC.
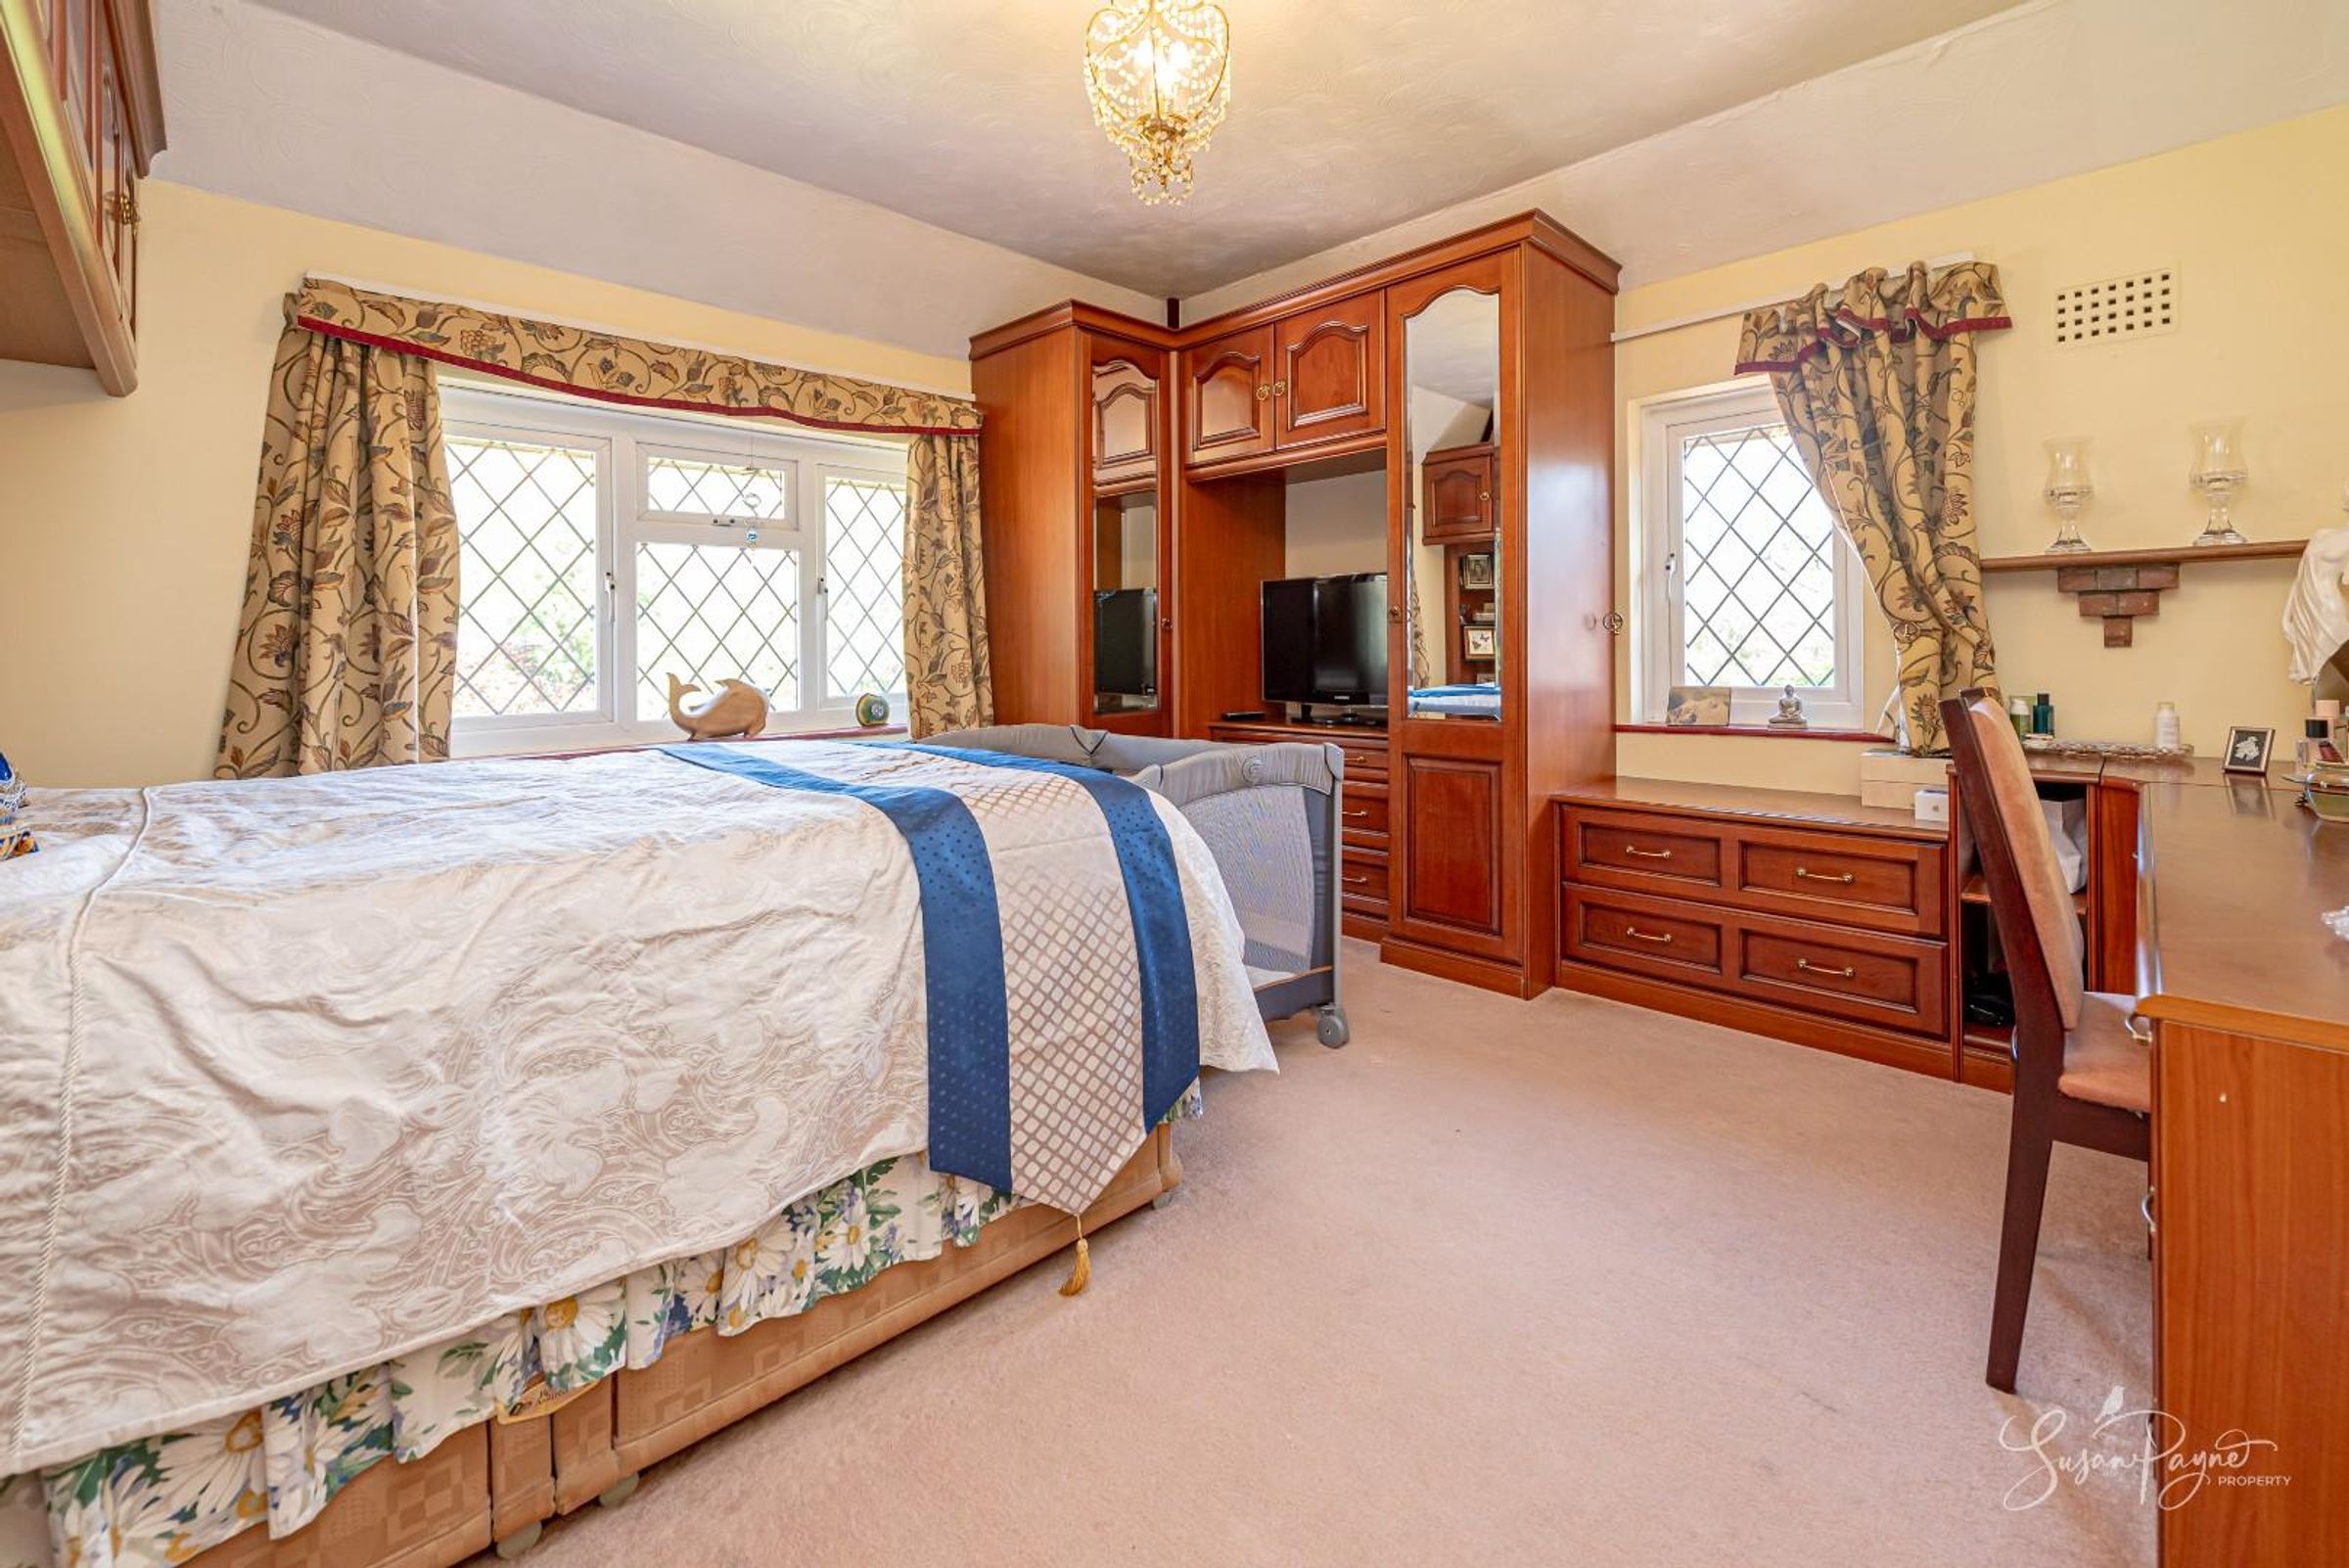
Bedroom Two
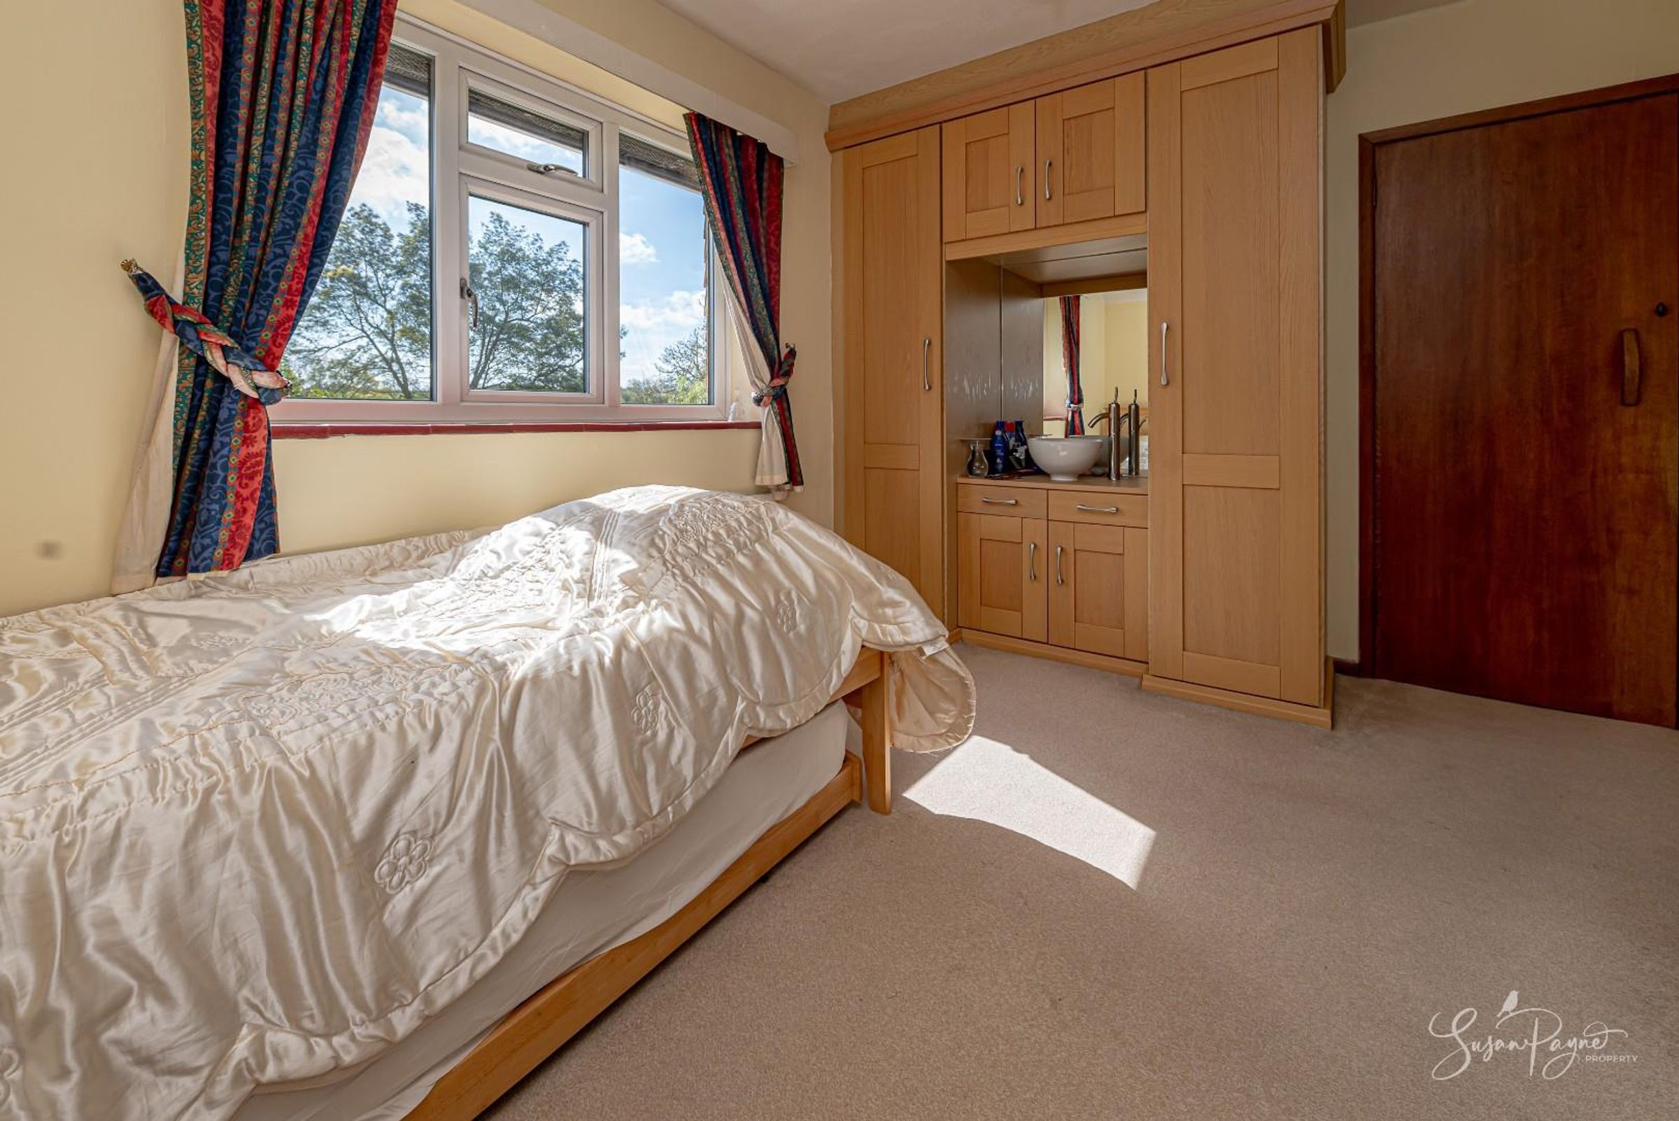
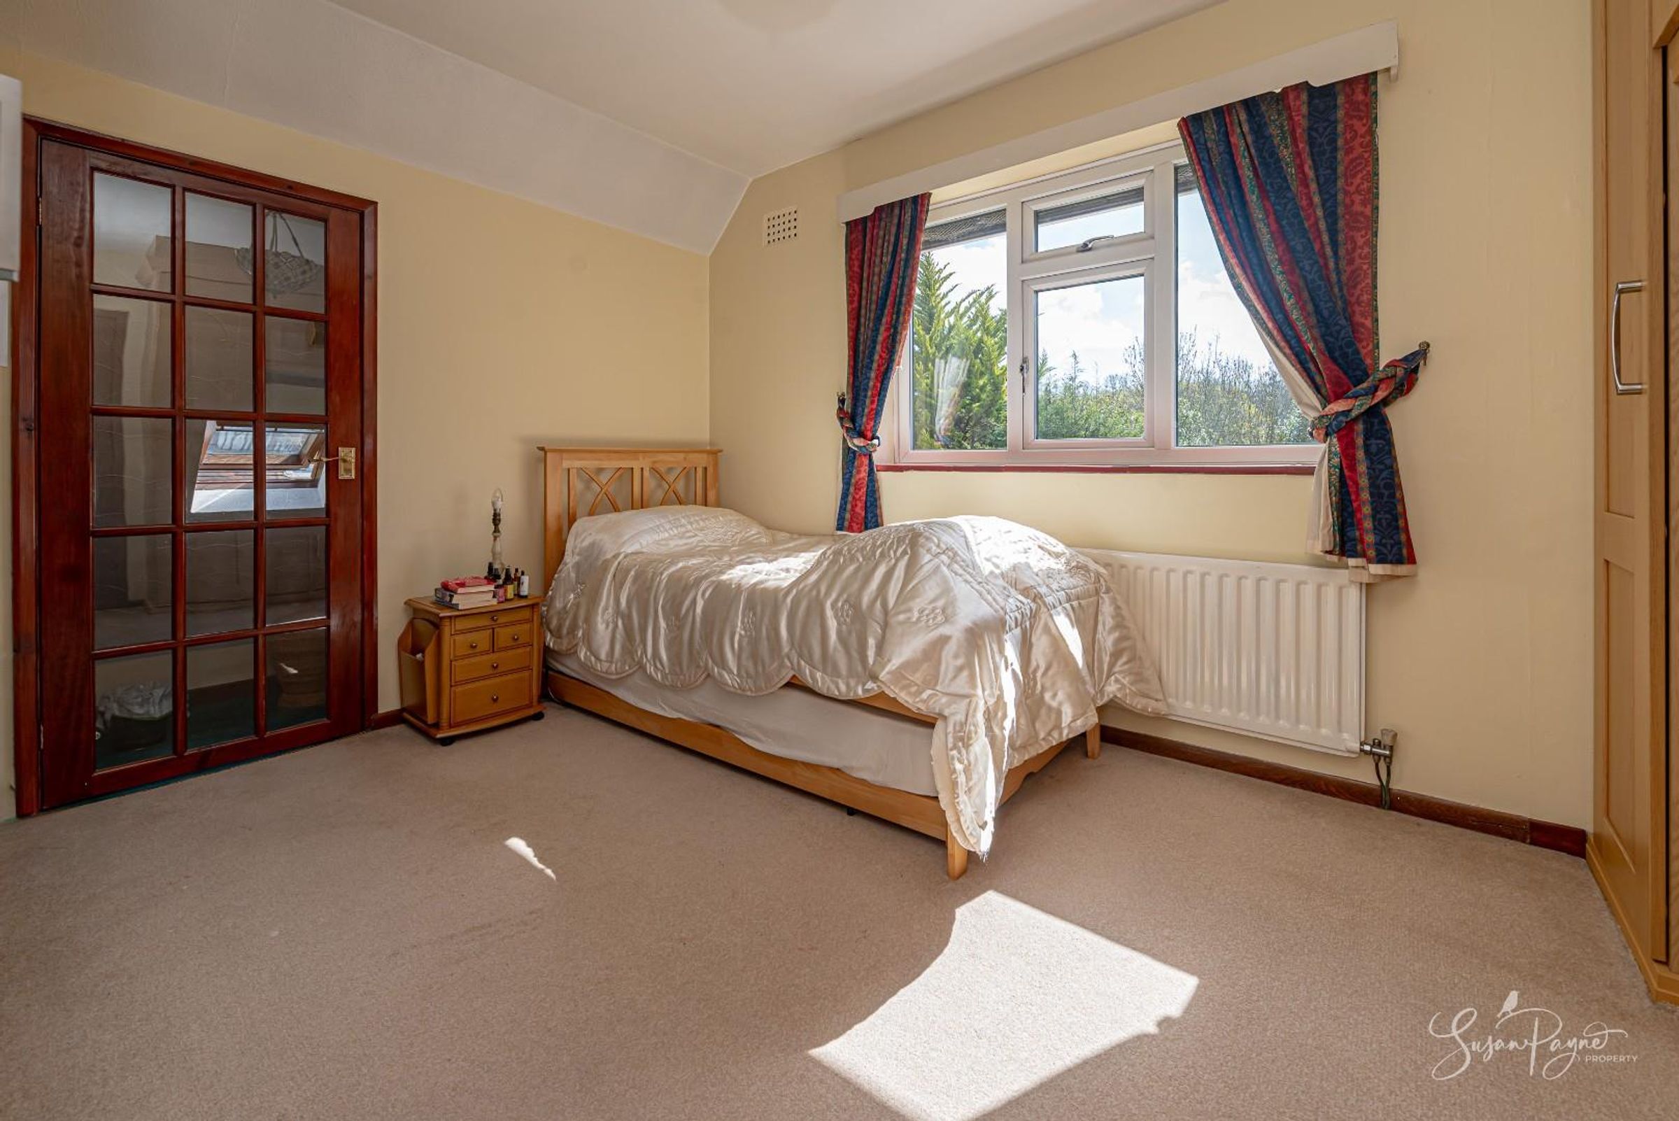
A well-proportioned double bedroom with a pleasant dual aspect outlook and bespoke fitted cabinetry.
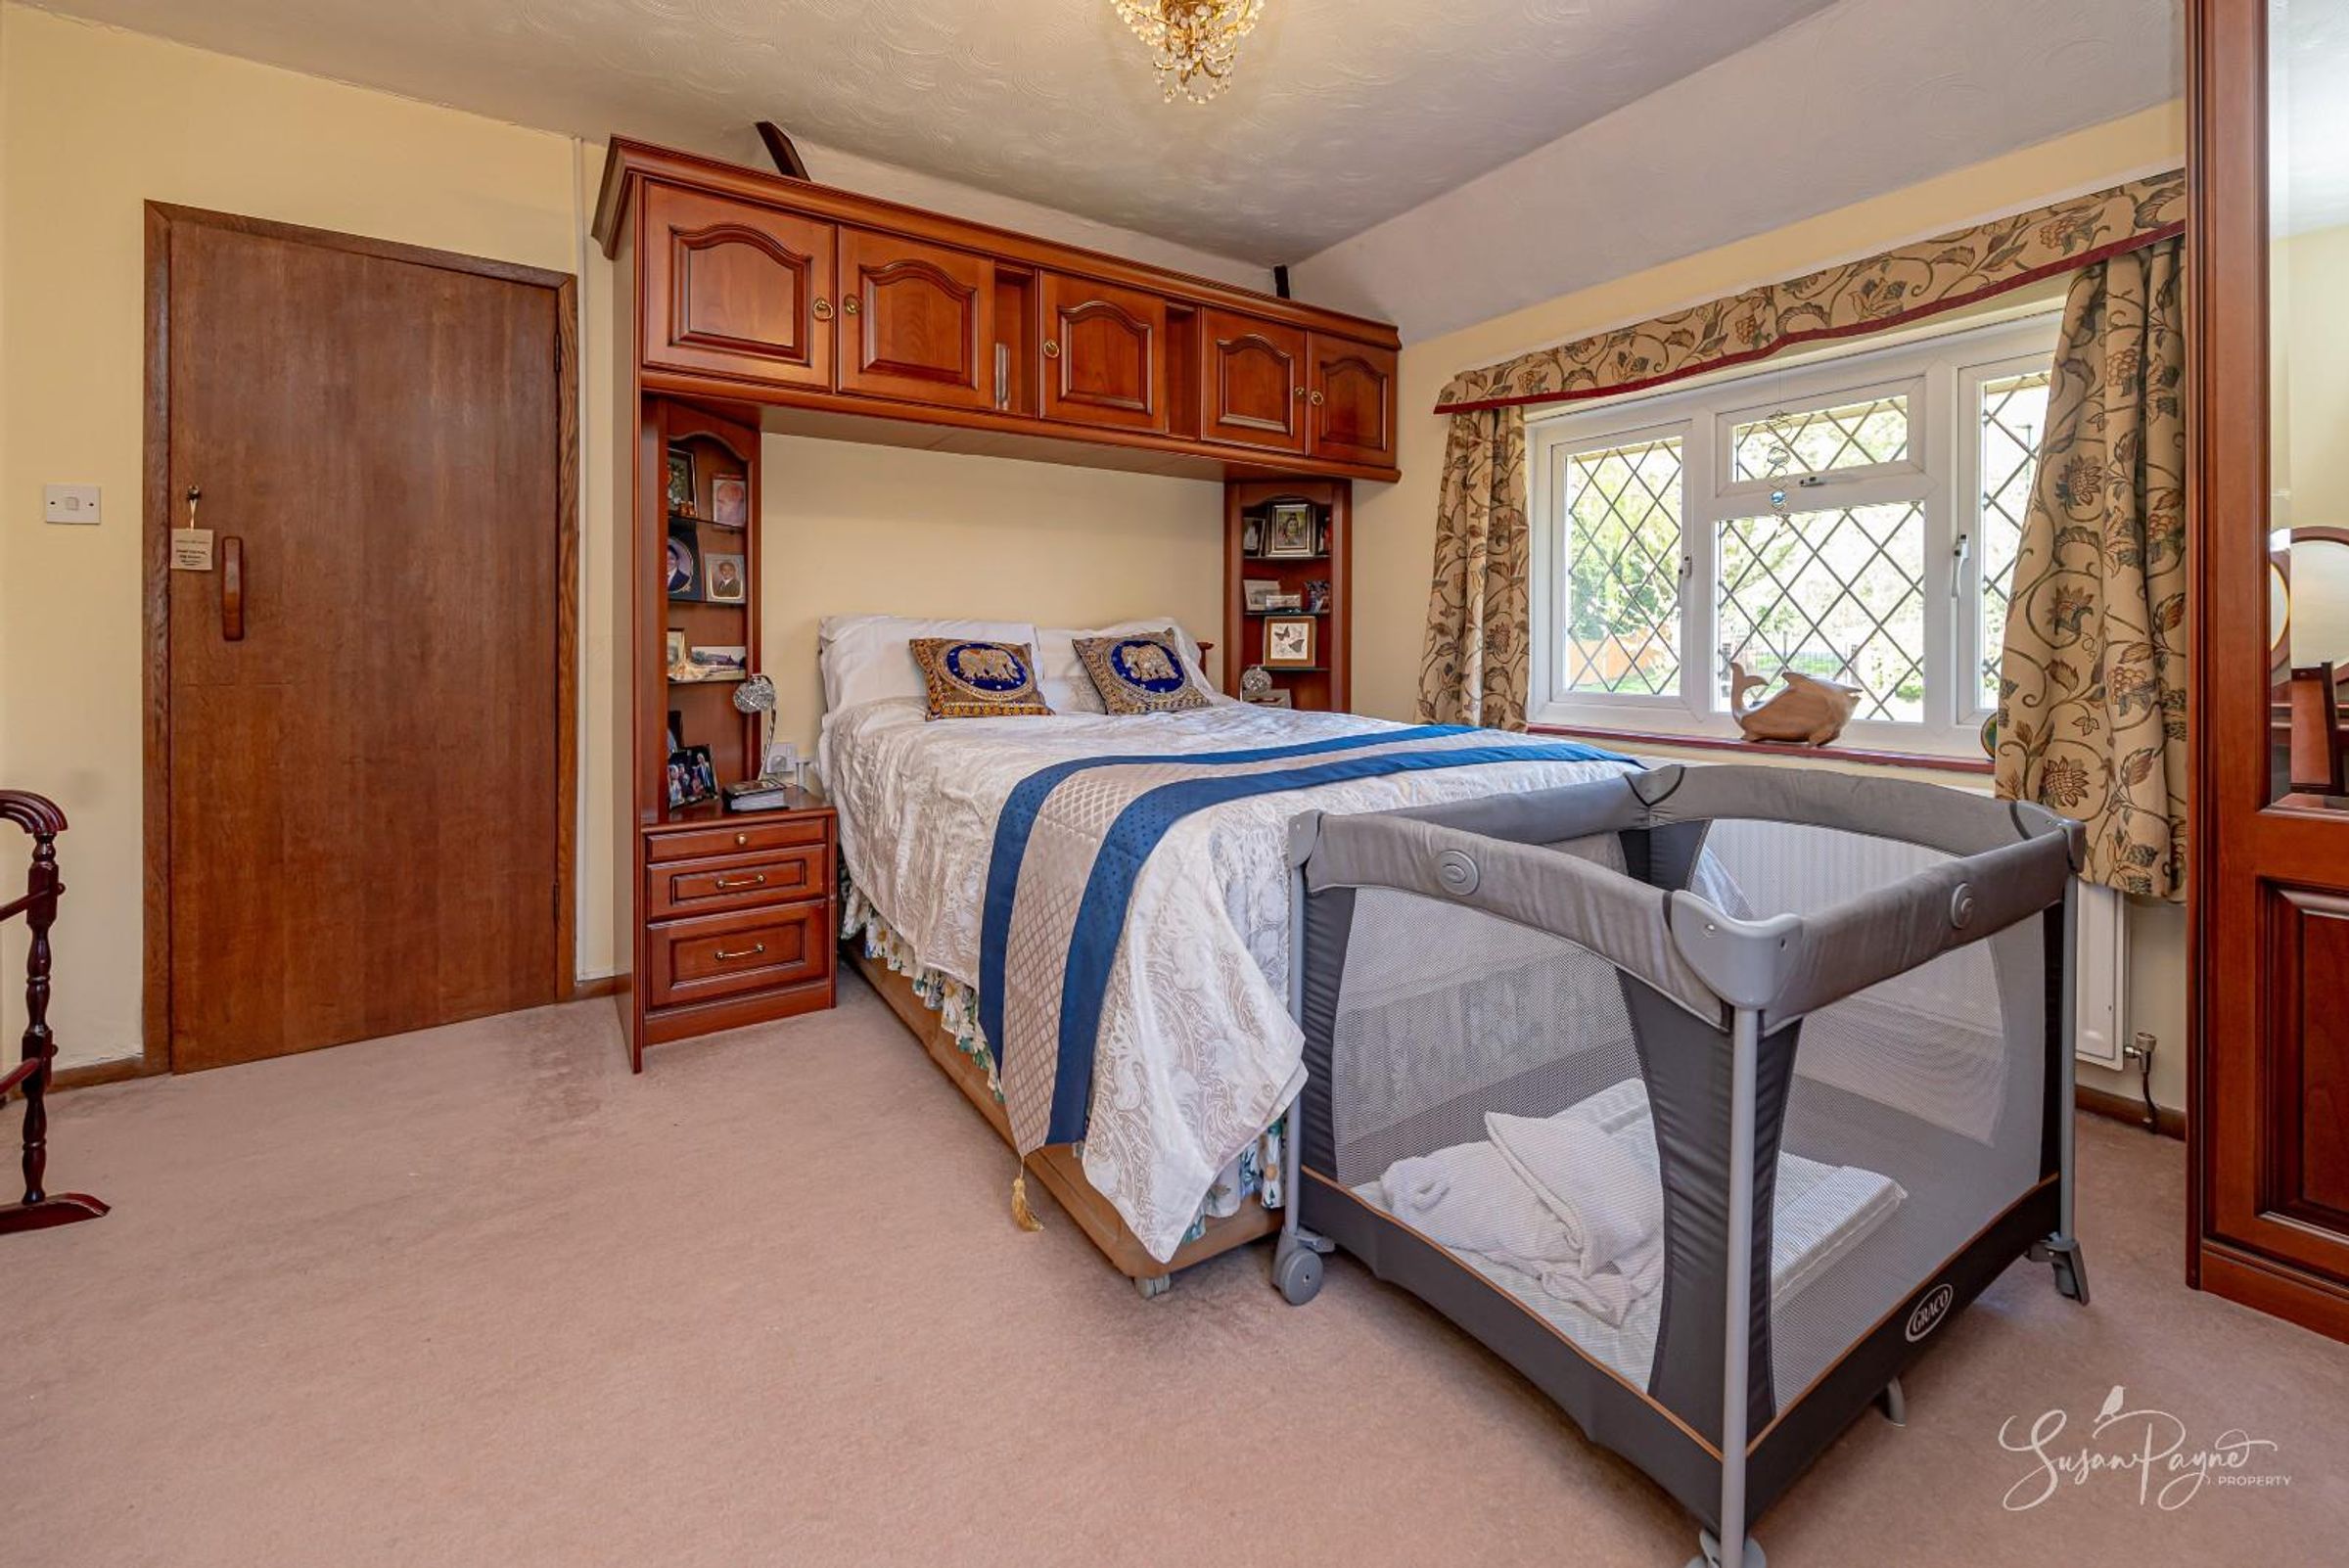
Bedroom Three
Another spacious double room, ideal for family or guests, complete with fitted wardrobes, a window with a lovely rural outlook, and a door into a further dressing area nestled in the eaves.
Bedroom Four
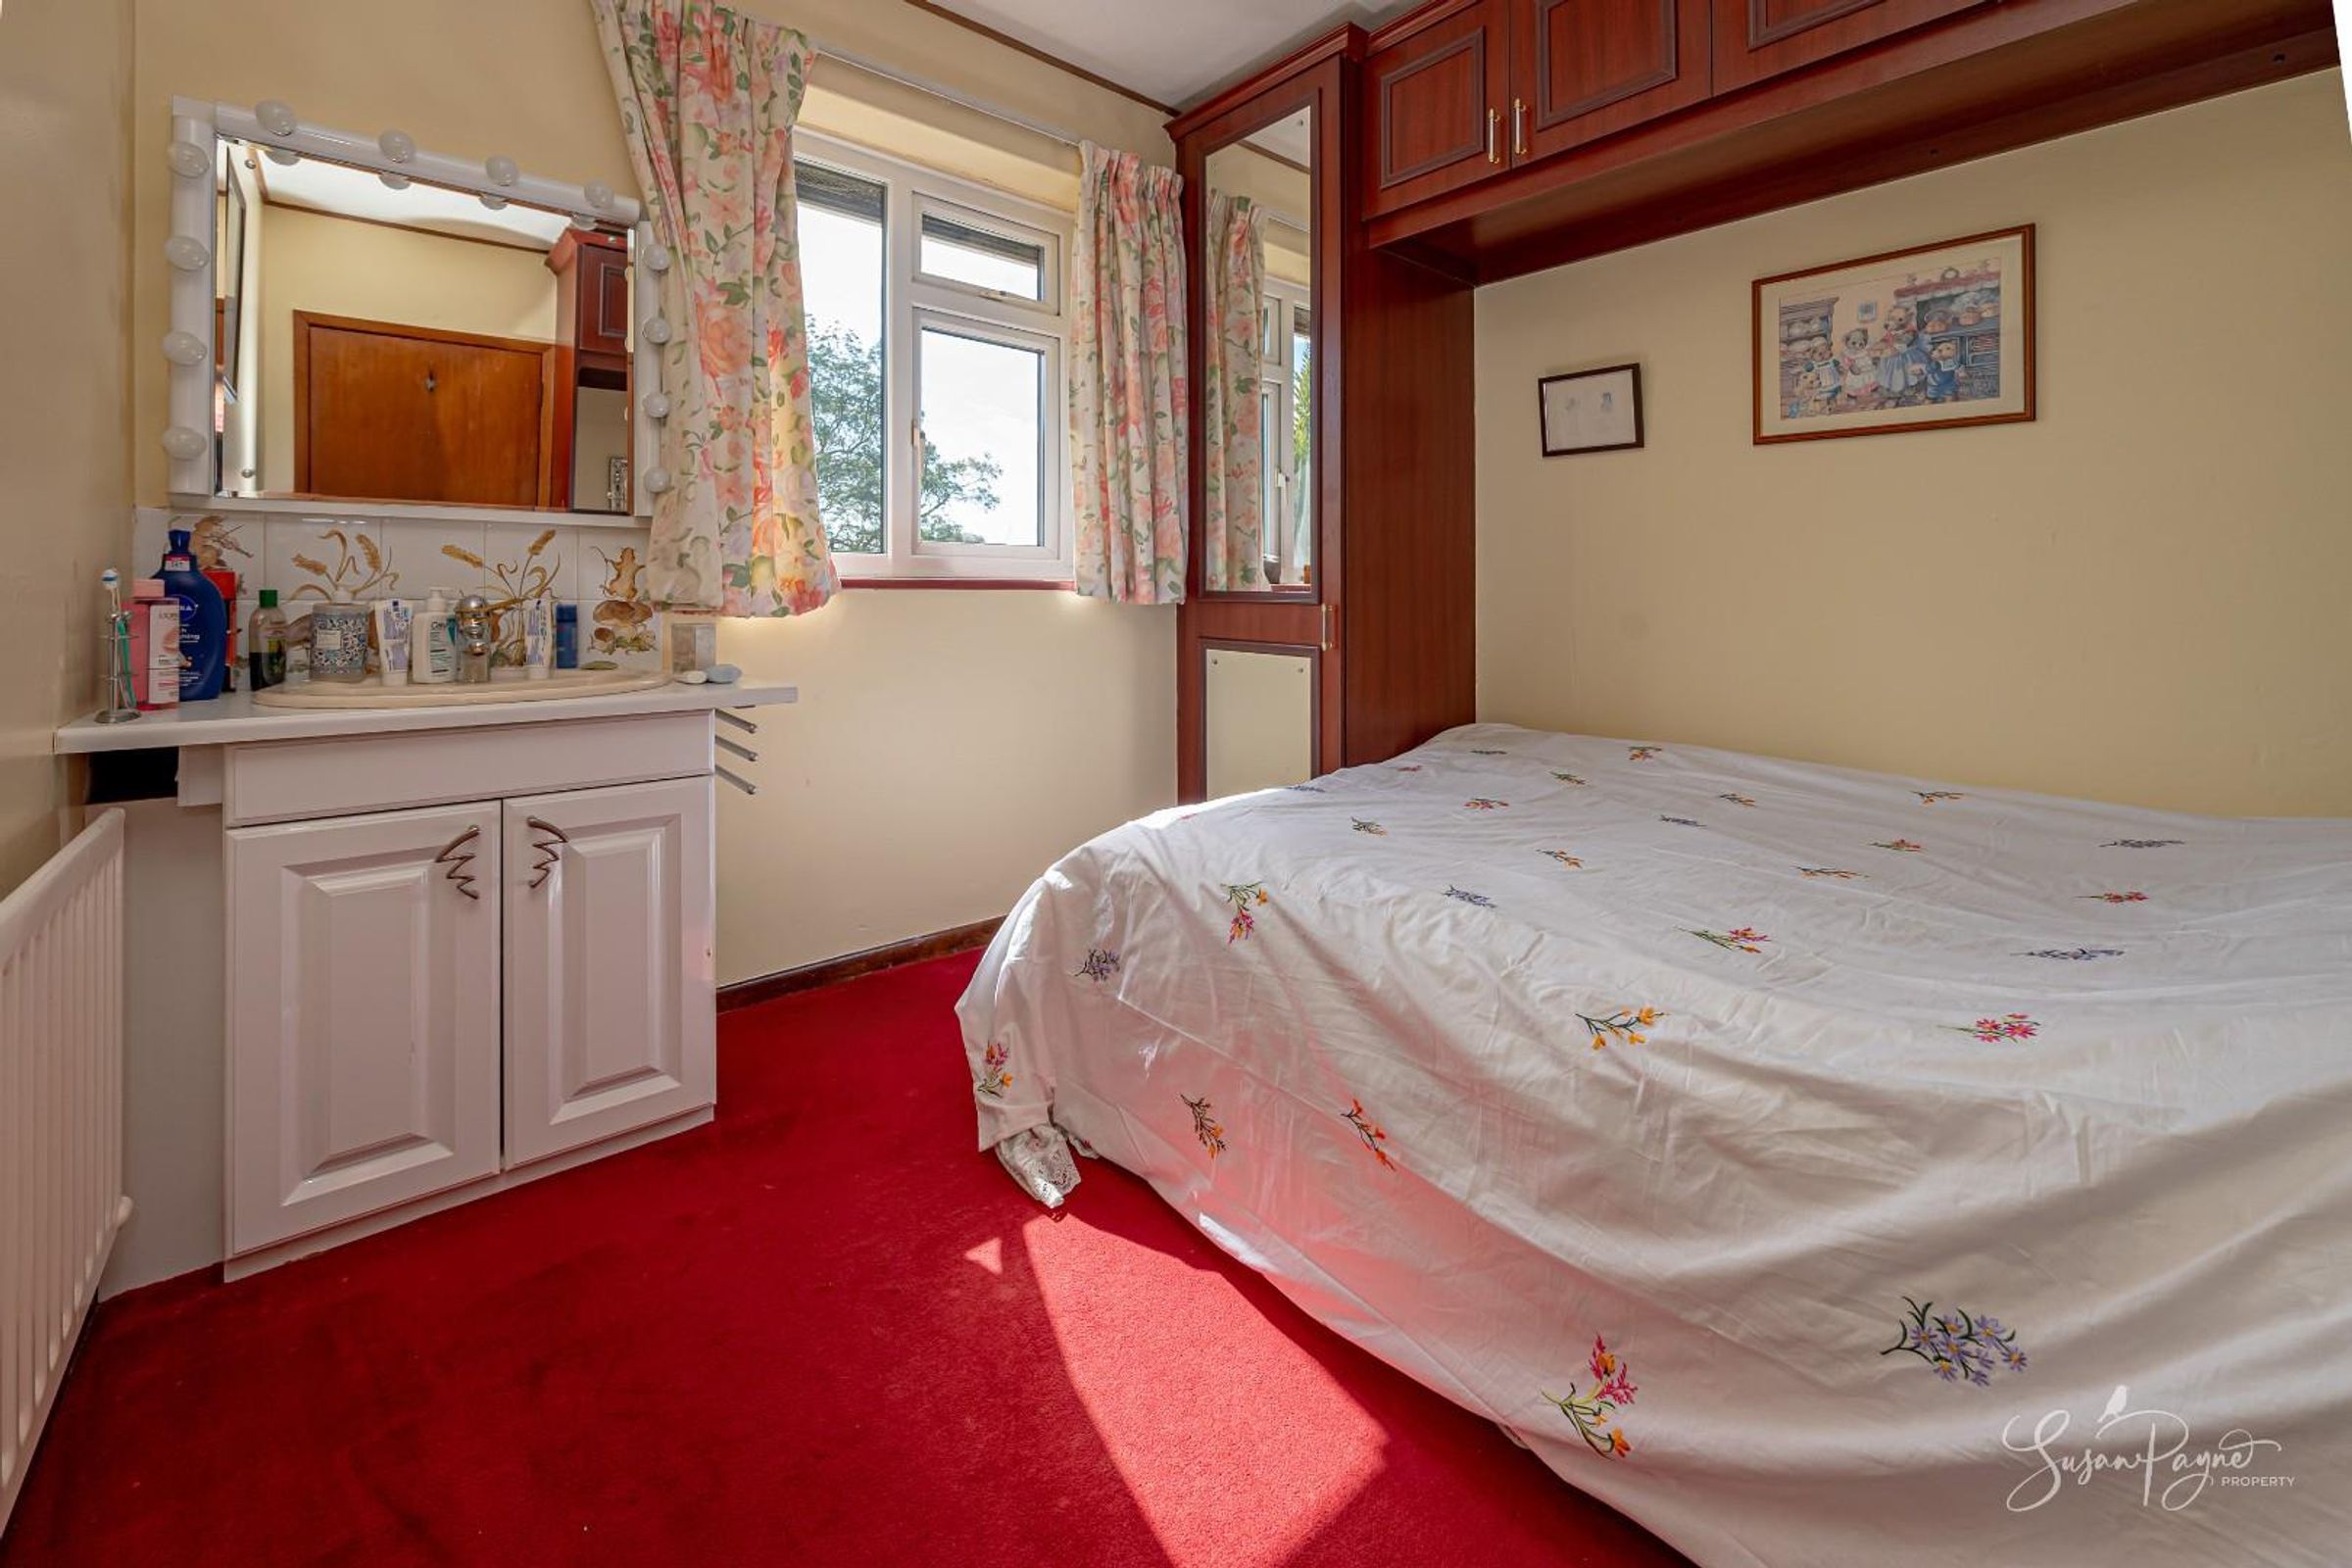
A versatile fourth bedroom, suitable for a variety of uses including guest accommodation or a study.
Family Bathroom
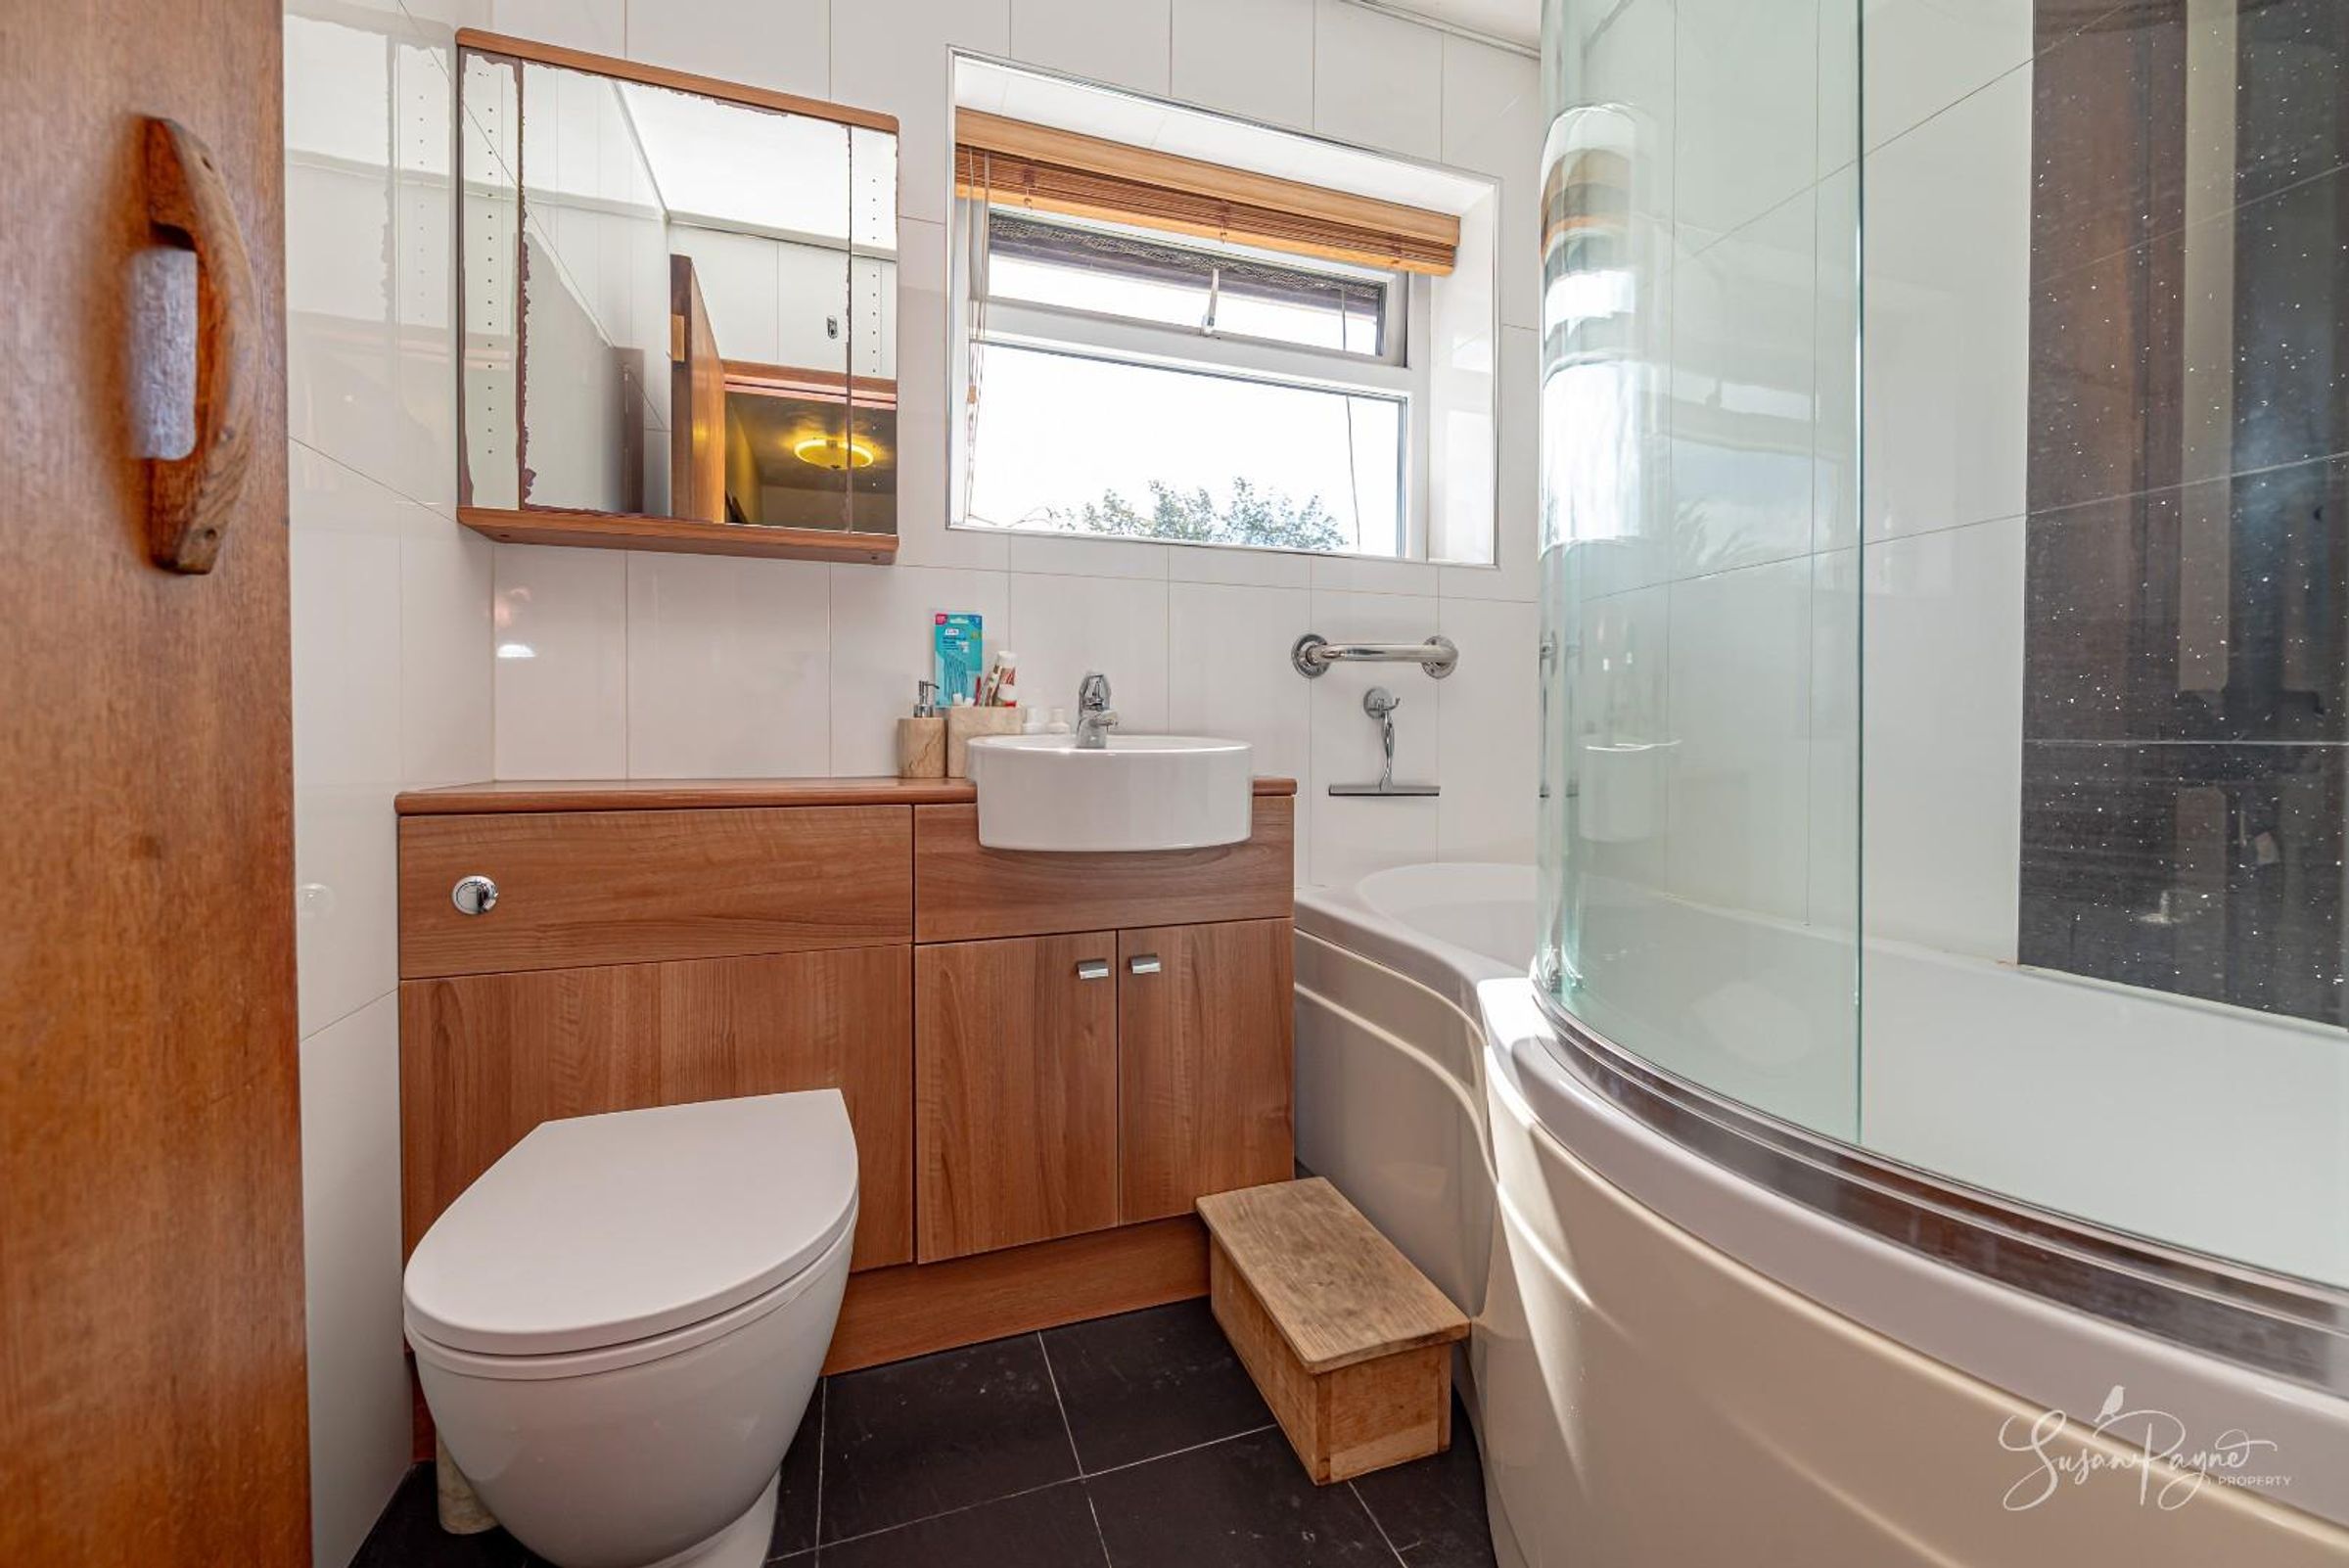
A well-appointed bathroom serving the remaining bedrooms, comprising a modern fitted bath with shower over, built-in cabinets with a counter-top basin and concealed cistern WC, and a window to the rear aspect.
Properties you may like
Disclaimer - Agent's Note: These particulars are for general guidance only and do not form part of any offer or contract. While reasonable care has been taken to ensure accuracy, information supplied by sellers or third parties may not have been independently verified. Buyers should ask their solicitor or conveyancer to verify legal matters and any information important to them. Measurements are approximate. Appliances, services and systems have not necessarily been tested and no warranty is given as to their condition or operation. Photographs may be digitally enhanced or retouched for presentation but should not be relied upon as an exact representation of the property's appearance or condition. Susan Payne Property Ltd | Company No. 10753879