Like the look of this property?
We would love to hear from you and arrange a viewing of this property. Get in touch now!
Property features
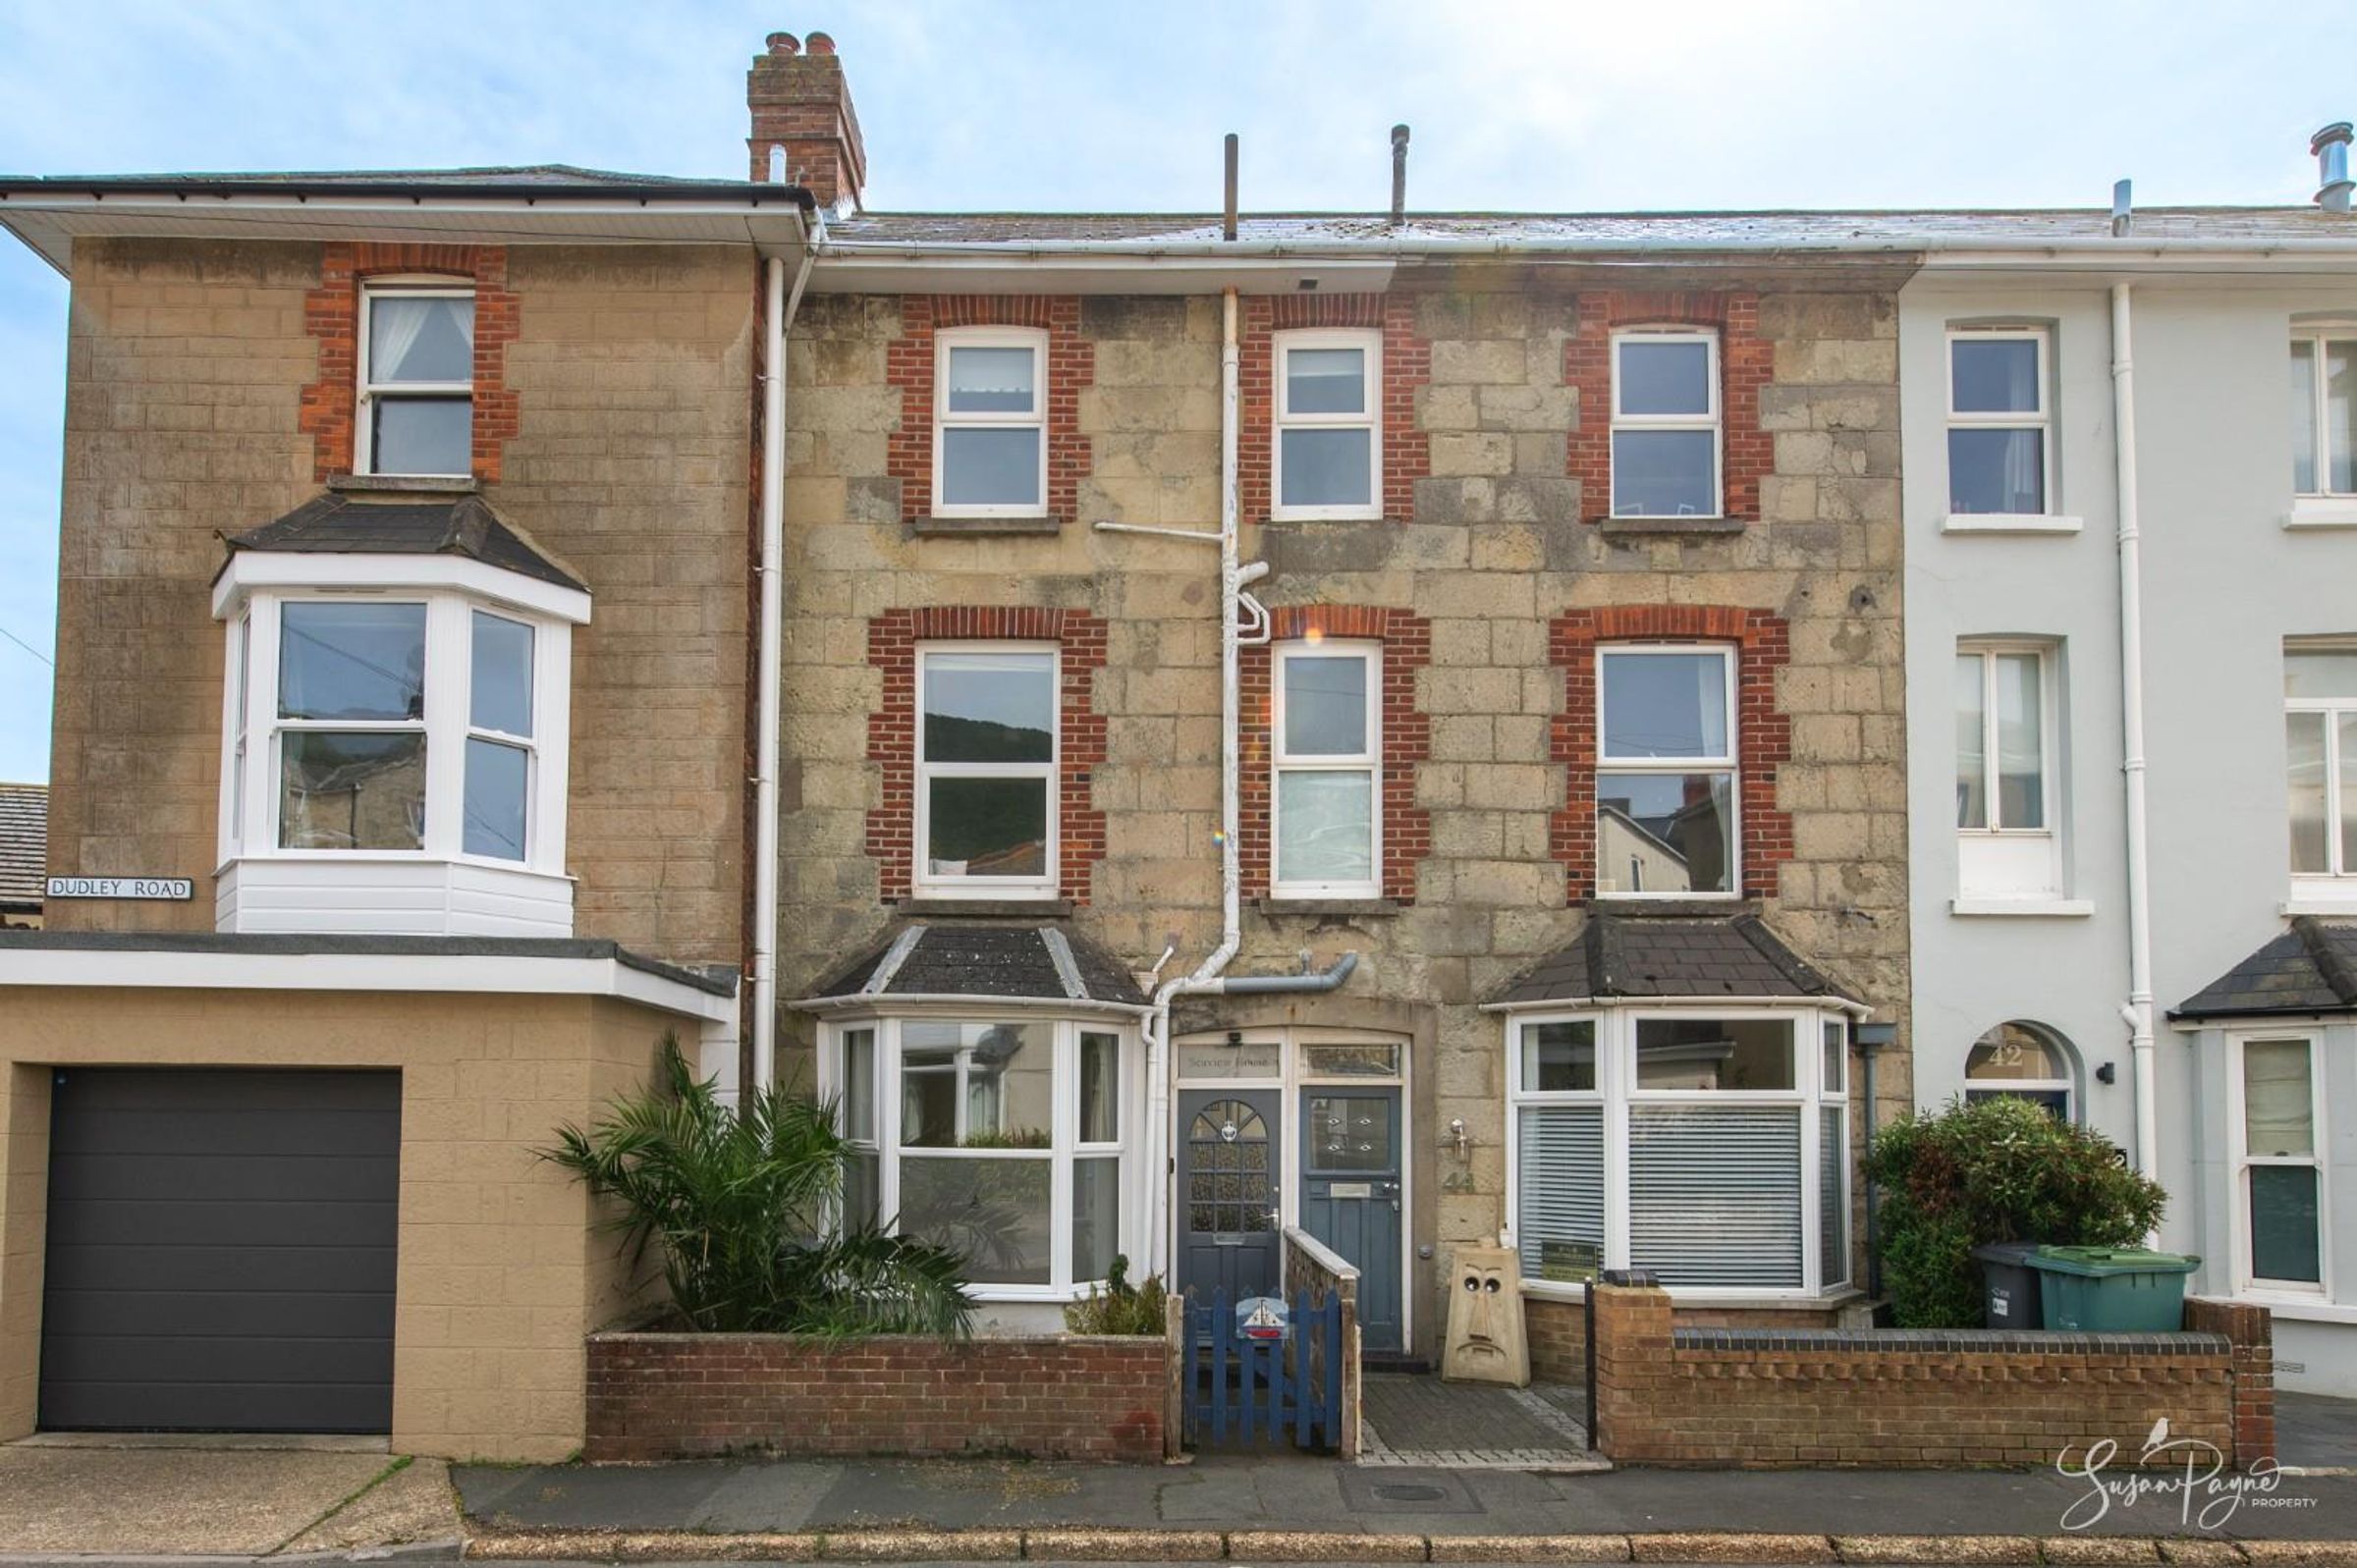
Coastal, mid-terrace townhouse
Flexible accommodation throughout
Three to four double bedrooms
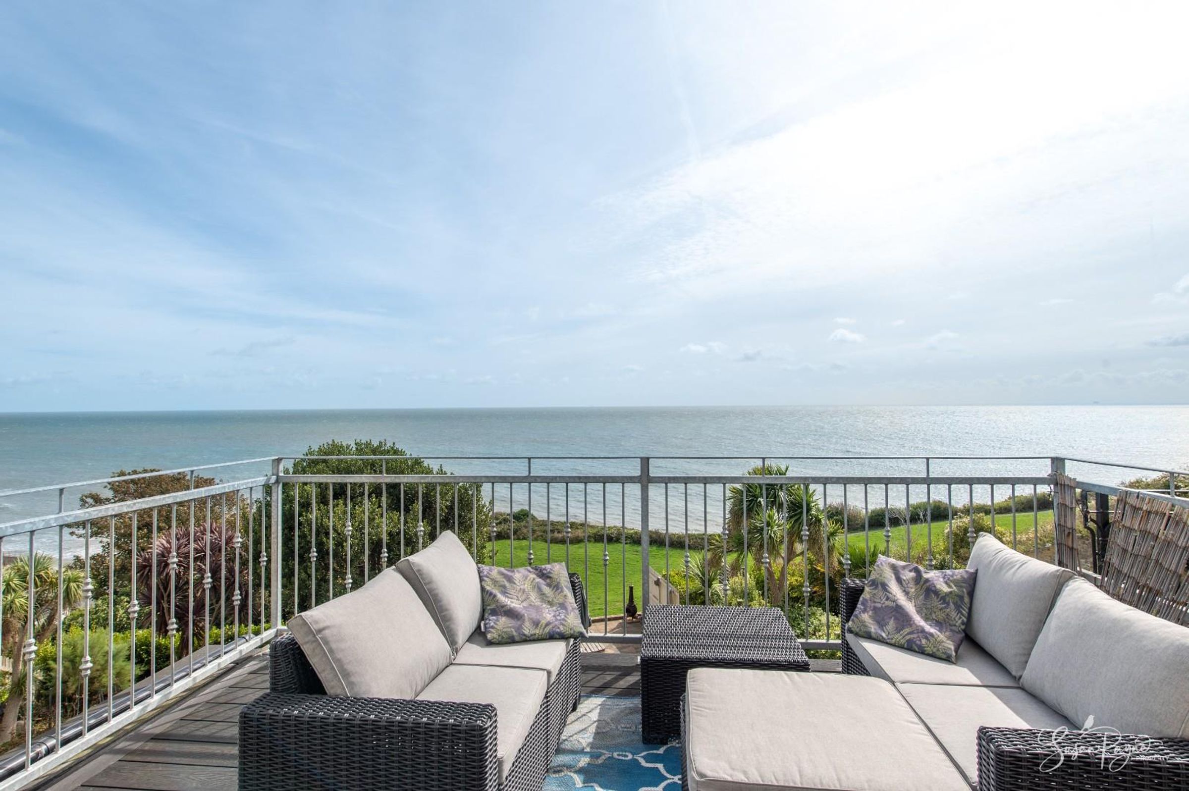
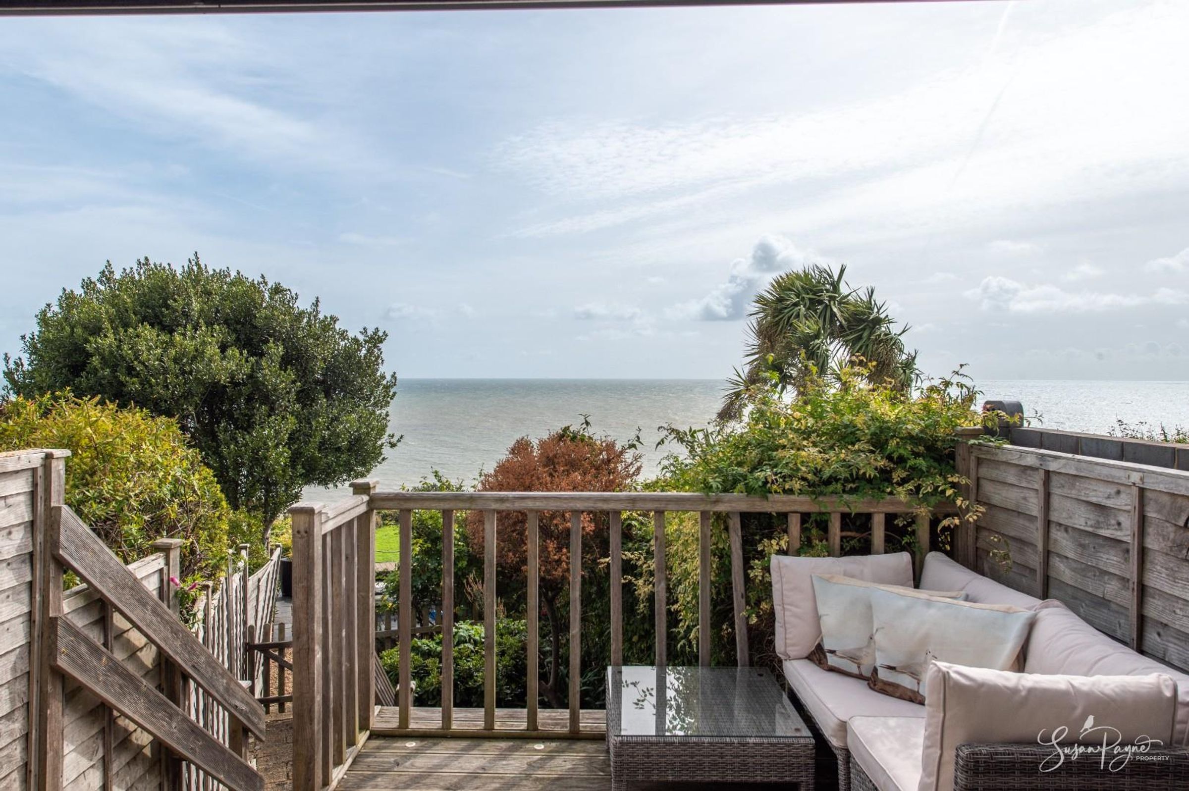
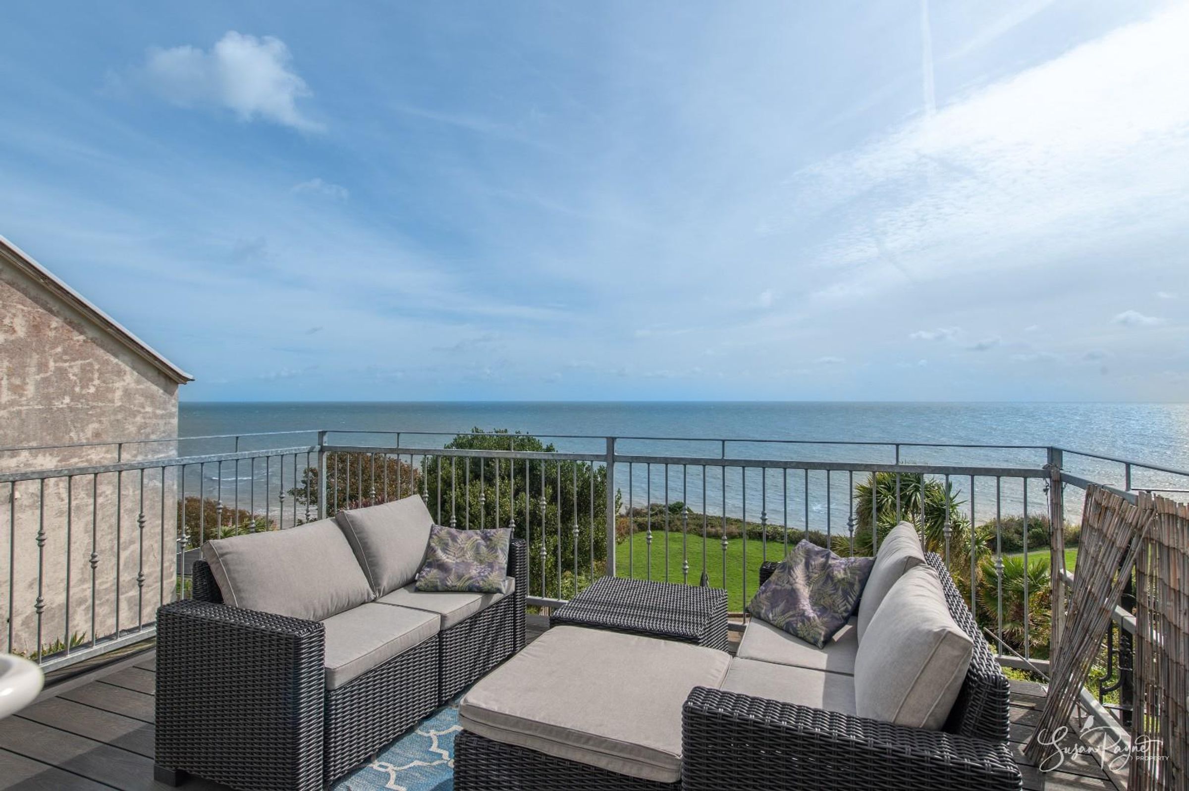
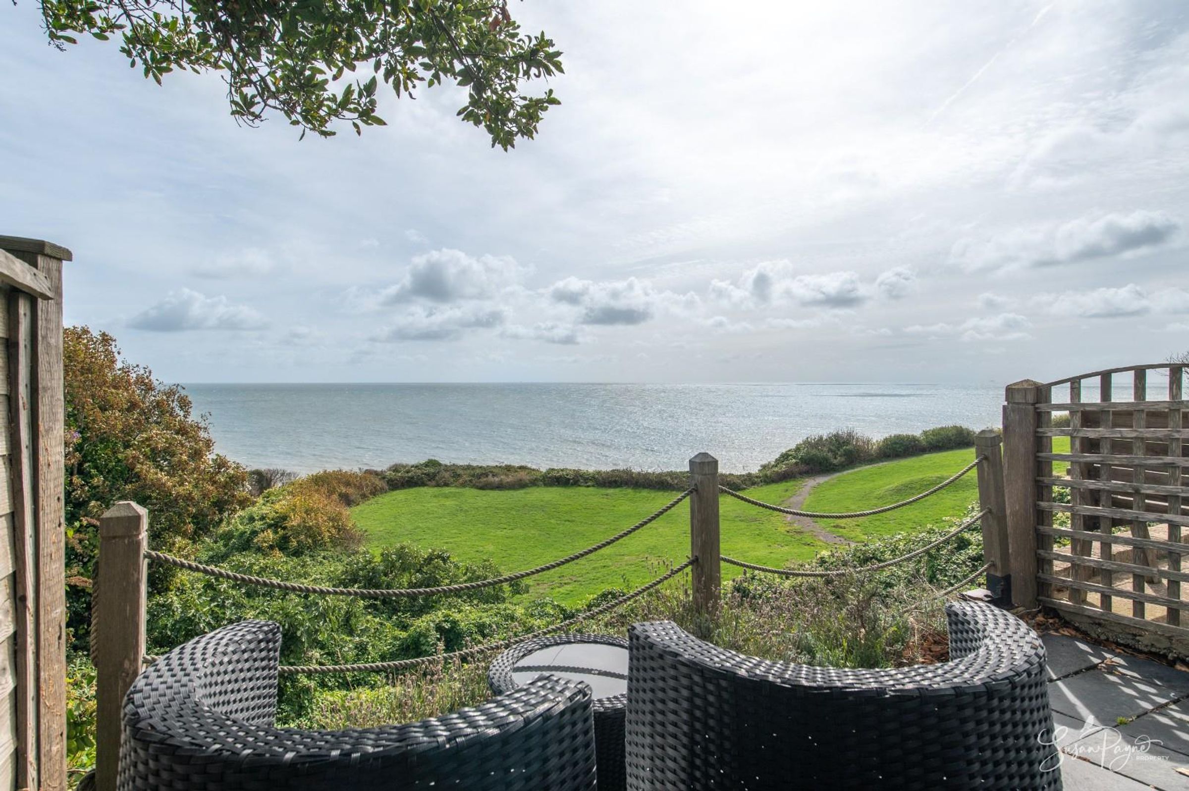
Stunning, uninterrupted sea views
Short walk to the seafront and town centre
Potential to put your own stamp on
About this property
Welcome to Seaview House

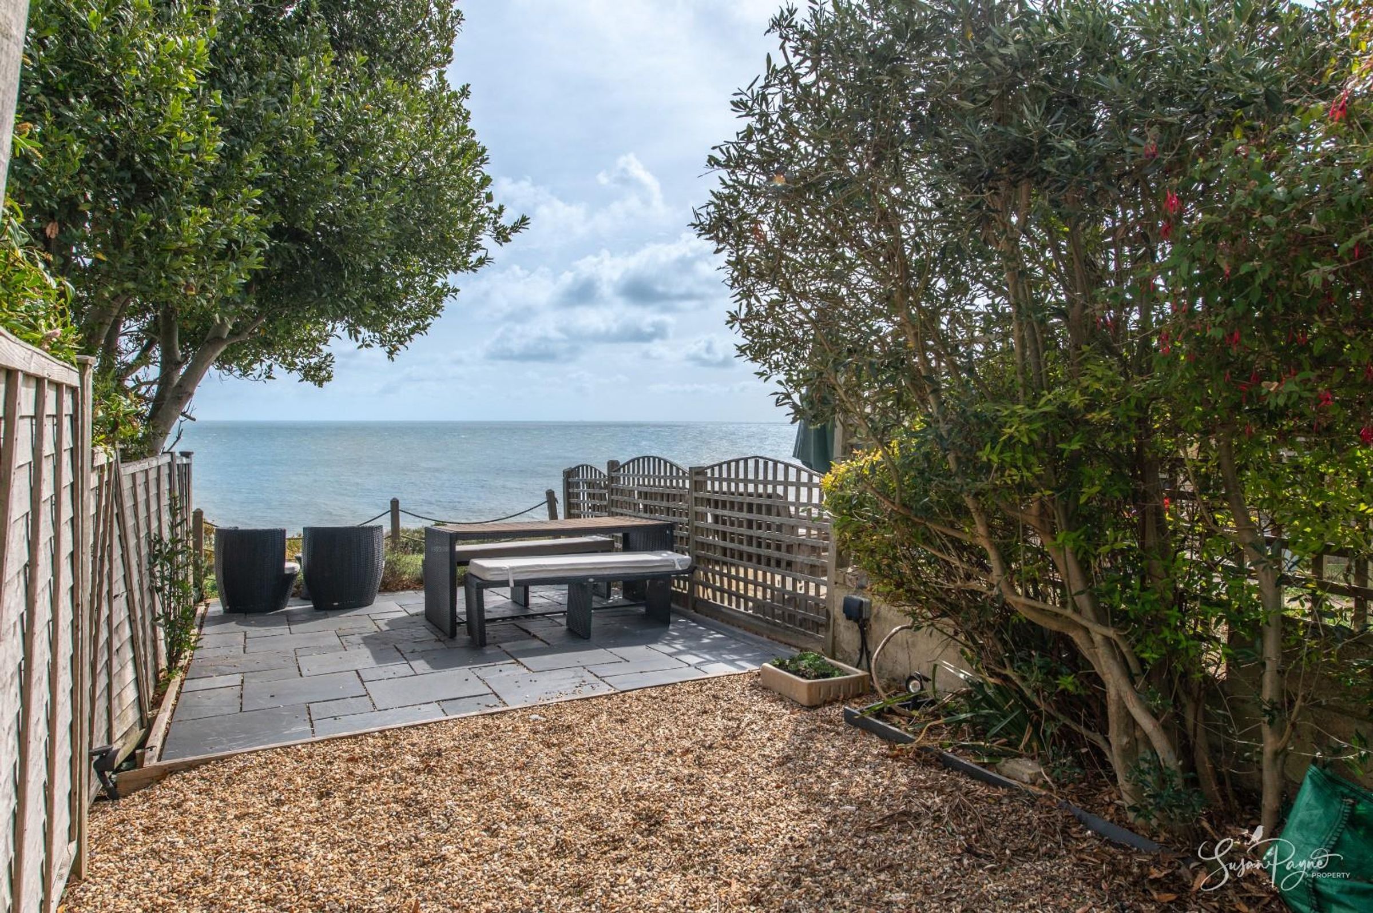
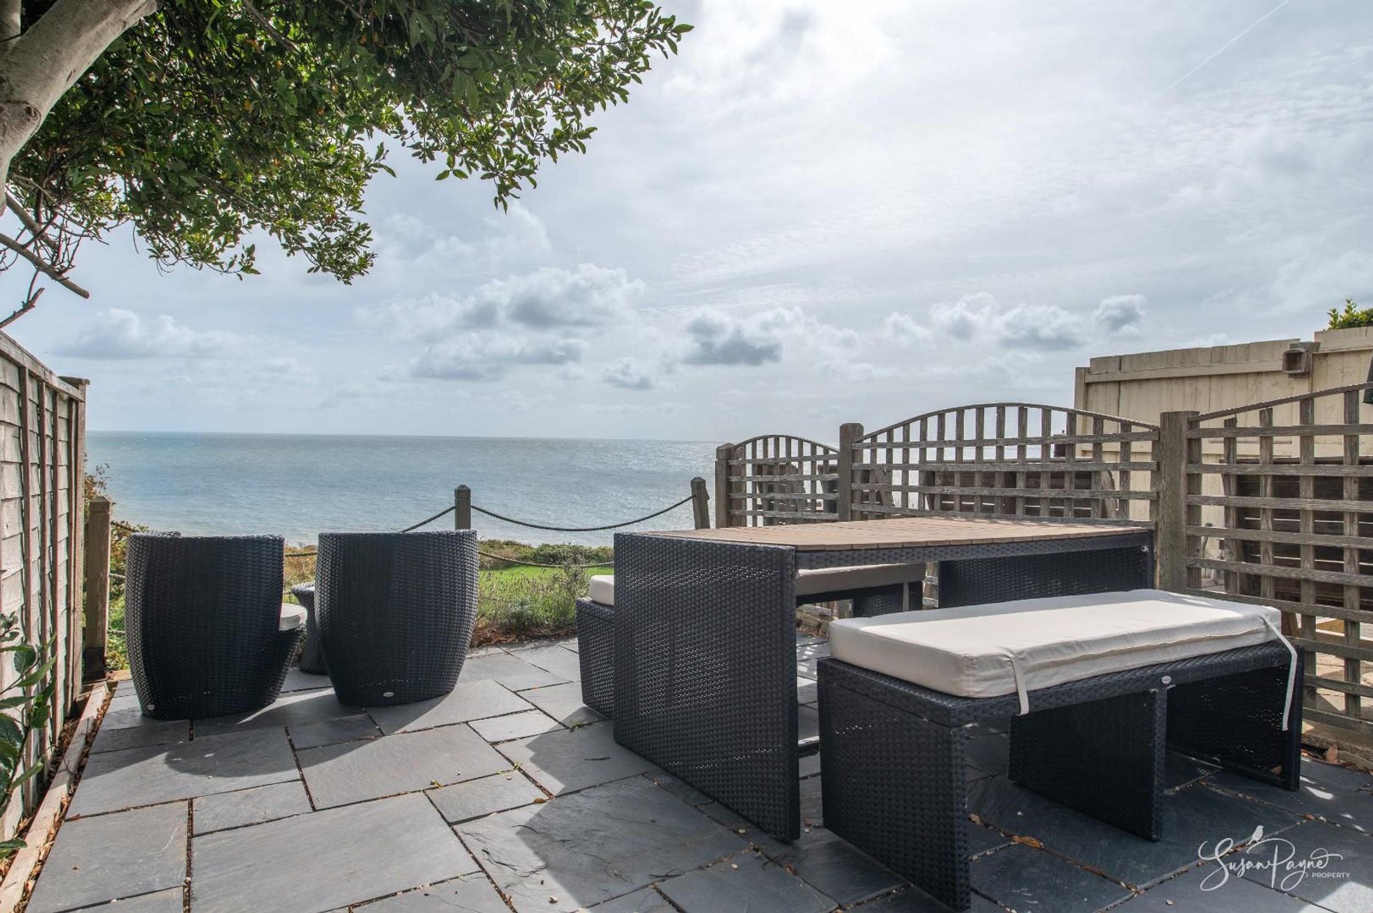
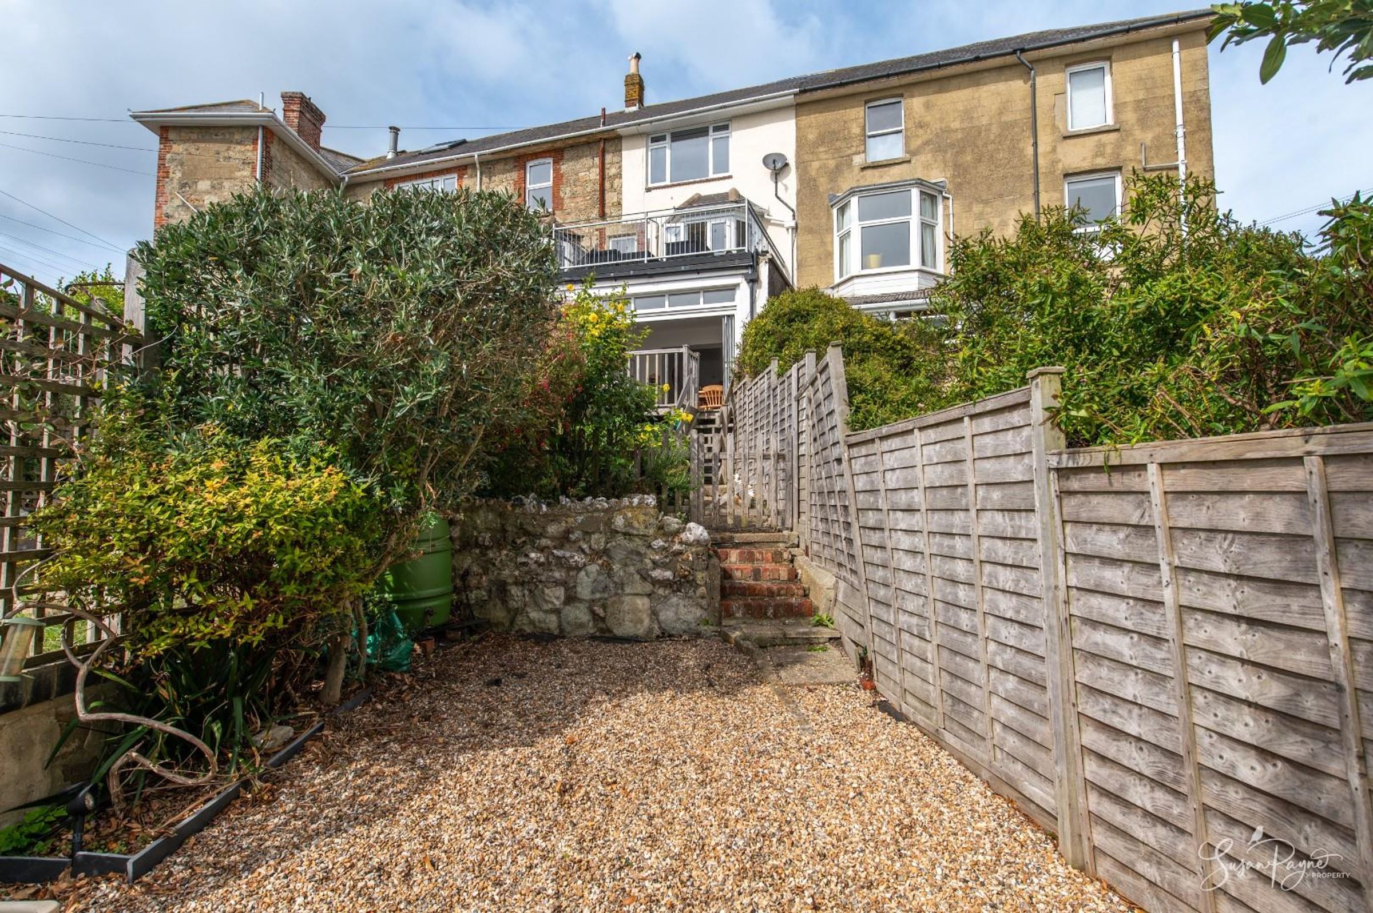
Enjoying a fantastic coastal location in the popular seaside town of Ventnor, this fabulous family home has been a successful holiday let over the years and now offers the new owners the opportunity to undertake a successful holiday let or transform it into a wonderful family home. Offering bright, neutral interiors throughout, the property comprises an entrance hall leading to the snug/ground floor bedroom, and into the open plan kitchen–diner which offers access out to the delightful garden. The stairwell from the entrance hall leads up to the first floor landing, which leads to a double bedroom, a bathroom, and the living room/bedroom that opens onto a wonderful balcony terrace. The second stairwell from the first-floor landing leads up to the second floor, which leads to two further double bedrooms and a shower room. The accommodation is beautifully spaced over three floors and enjoys the most amazing sea views to the rear of the property. Accessed from the kitchen-diner, the garden with multiple seating areas is ideal for soaking in the surroundings and sea sounds, which is just a stone’s throw away, plus offers a wonderful spot for outdoor dining.
Nestled above Ventnor’s picturesque seafront, Dudley Road is a quiet one-way road, with characterful properties lining the road. This convenient location offers the best of both worlds with countryside and coastal walks on the doorstep. With its beautiful golden beach and delightful Victorian Esplanade, Ventnor town is located just a short, flat walk away where a wide range of amenities including boutique shops, fine eateries, supermarkets, a dentist and medical centre, plus a post office can be found. Ventnor also offers primary and secondary schools, all within walking distance from the property. The larger towns of Newport and Ryde, which are approximately a 25-minute drive away, provide a range of popular shops, restaurants and cinemas. Southern Vectis bus route 6 and 3 links the property with the towns of Newport and Ventnor, including intermediate villages and connections across the Island.
Key details
Broadband: up to 900mbps
Parking: Off street
1464ft2 floor area
Freehold
Local authority: Isle of Wight Council
Additional information
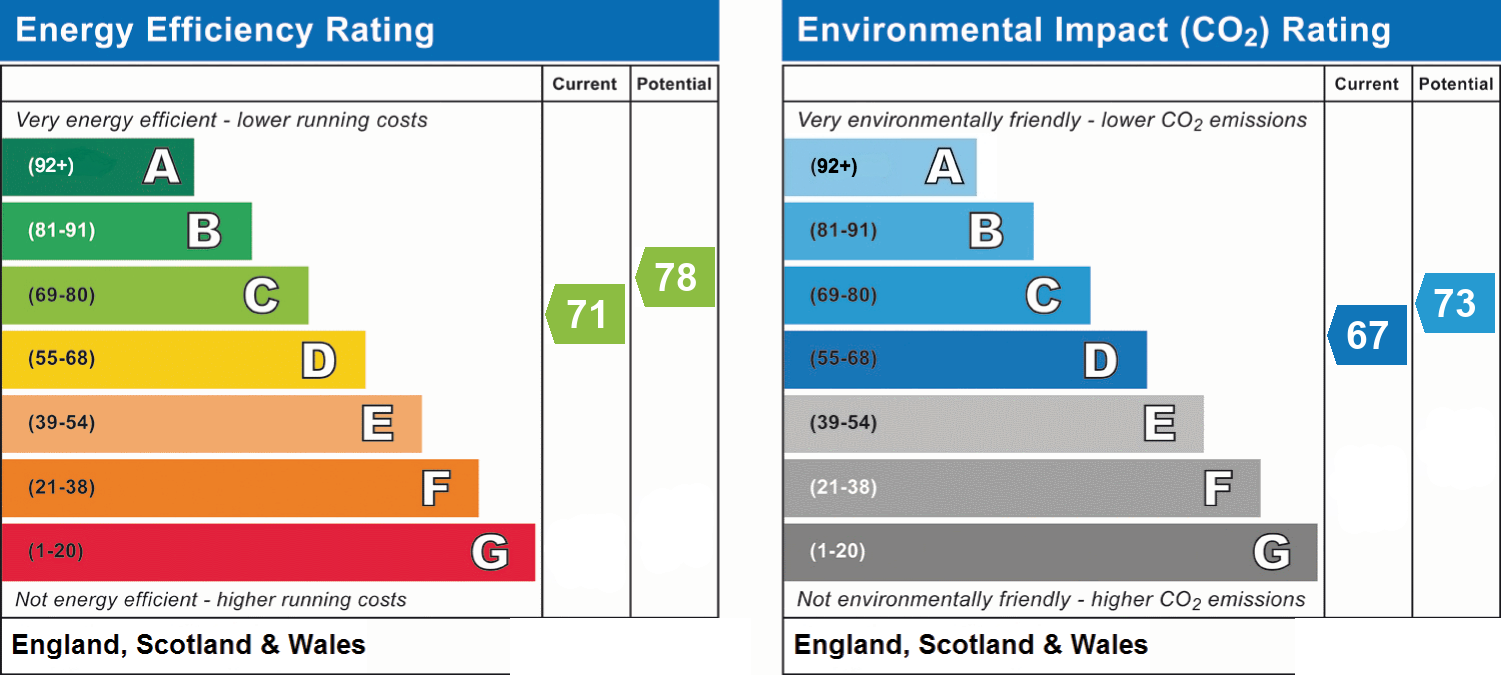
- Energy efficiency (current)
- C (71)
- Energy efficiency (potential)
- C (78)
- Environmental impact (current)
- D (67)
- Environmental impact (potential)
- C (73)
- Is in a conservation area
- No
- Is a listed property
- No
- Construction materials
- Brick and block


Near the property
Rooms and dimensions
The Approach
Conveniently located just a short walk from the seafront, the property benefits from a small front garden offering planting, and a pathway leads up to the front door.
Entrance Hall
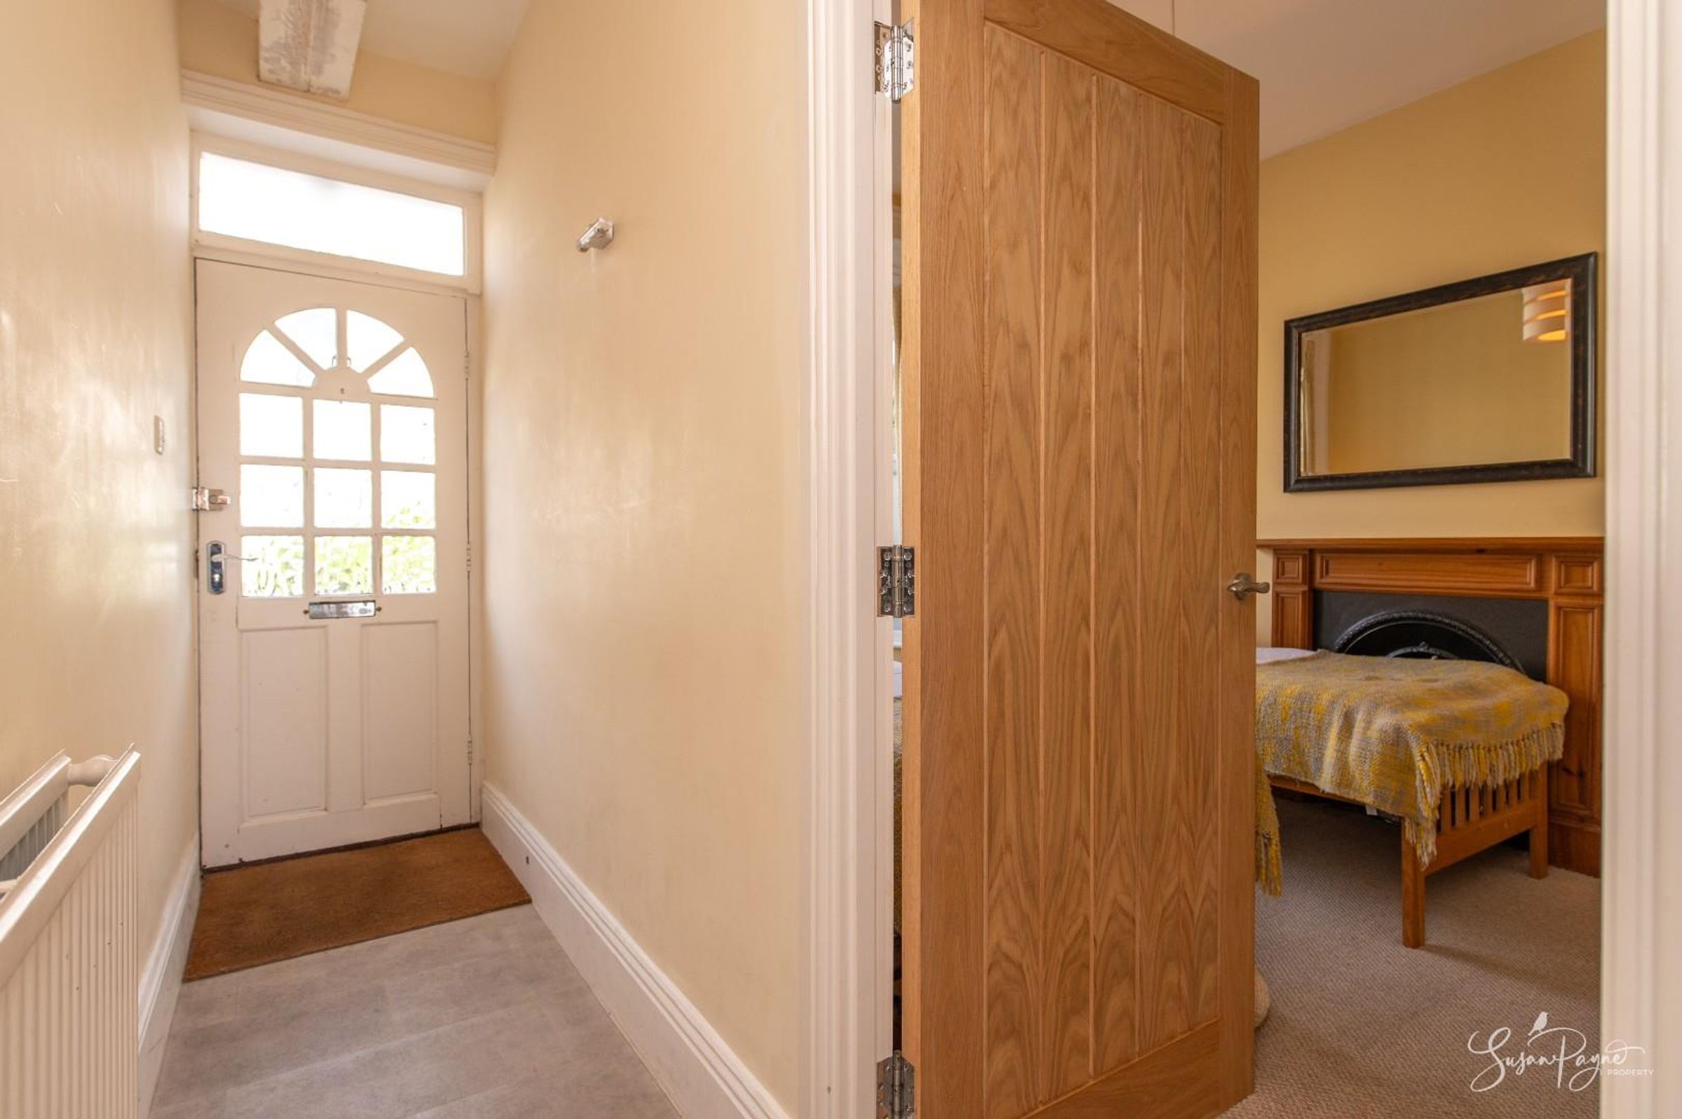
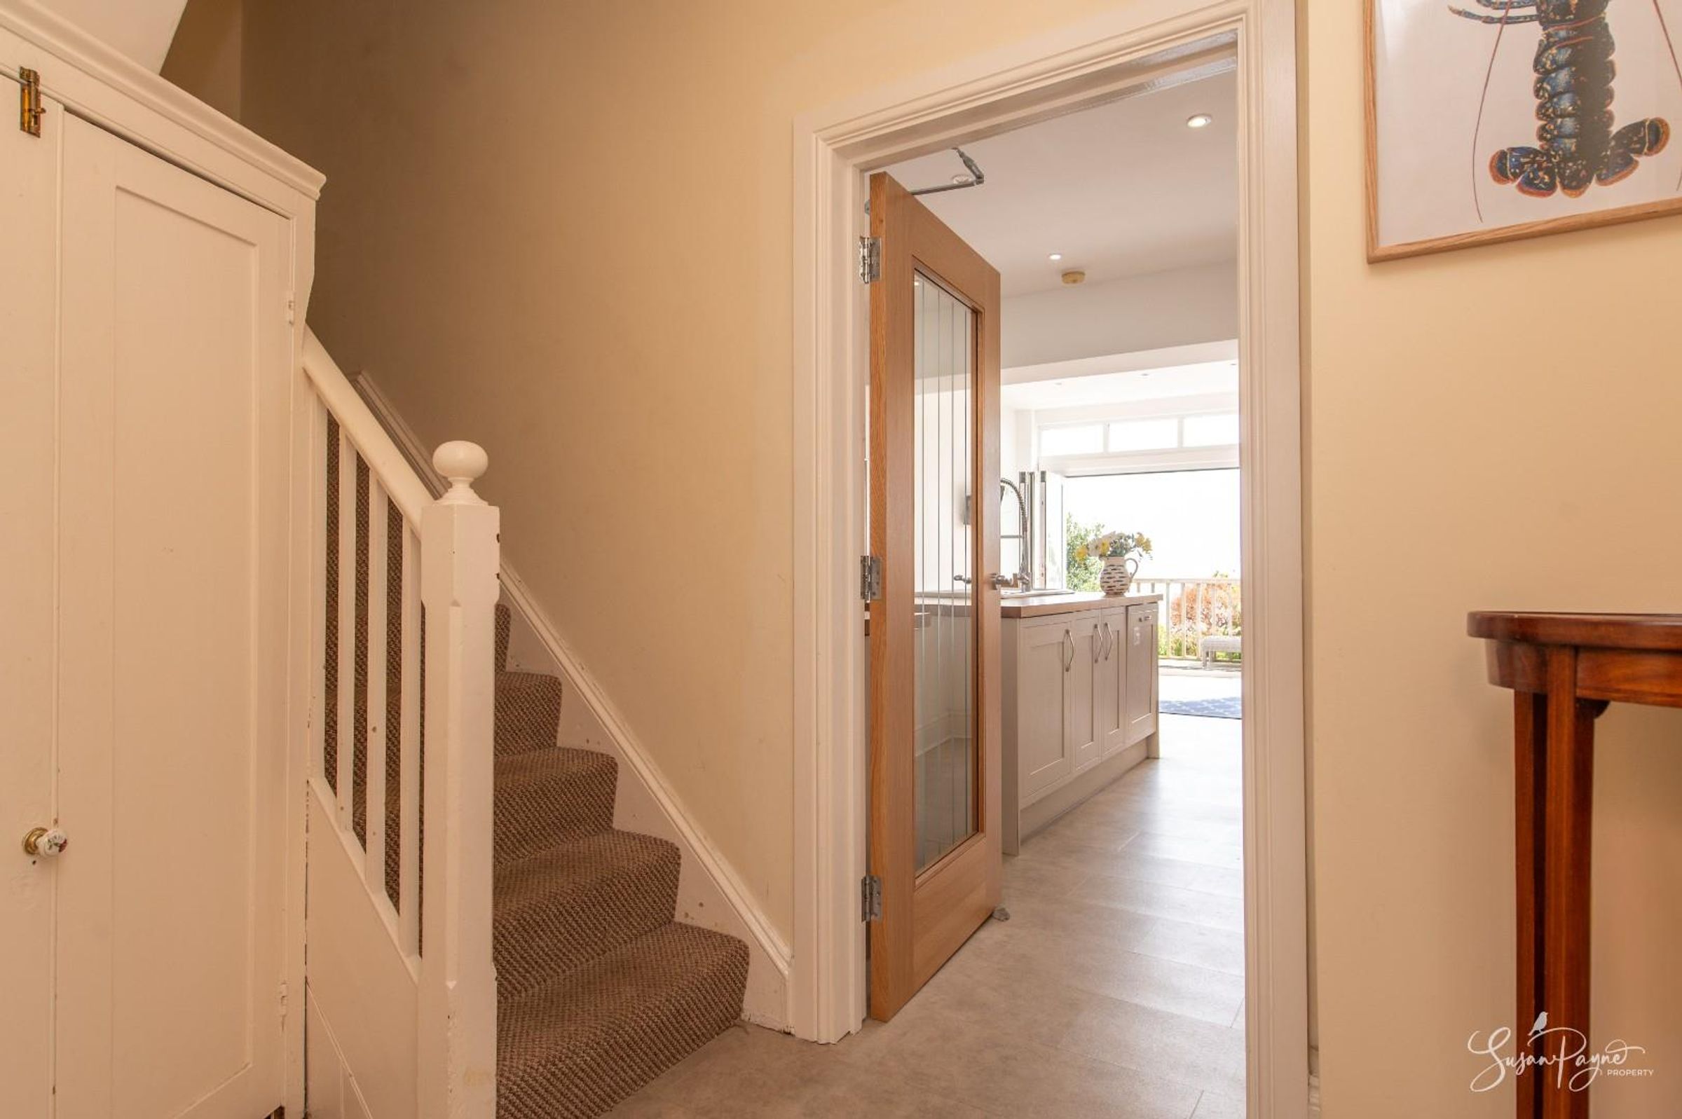
Fitted with a stone-effect flooring which continues through most of the ground floor, the entrance hall provides access to the ground floor accommodation and features a rustic ceiling beam. A large understairs cupboard can be found here with plenty of storage, plus it contains the recently replaced electrical consumer unit. This space also has the potential to be transformed into a ground-floor cloakroom, if desired by the new owners.
Snug/Ground Floor Bedroom
Benefitting from a bay window to the front aspect, this carpeted bedroom features a wonderful fireplace and could be utilised in many ways, including a snug, bedroom or an office.
Kitchen/Diner
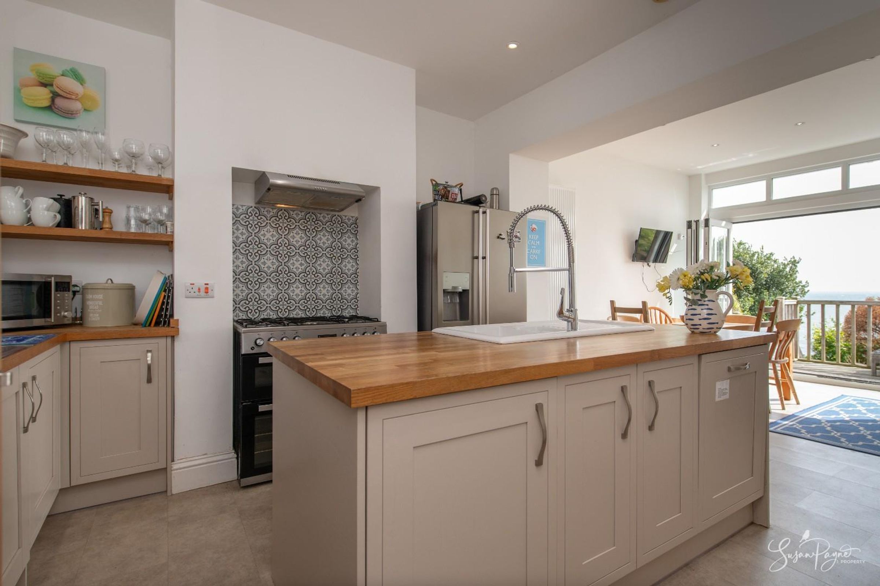
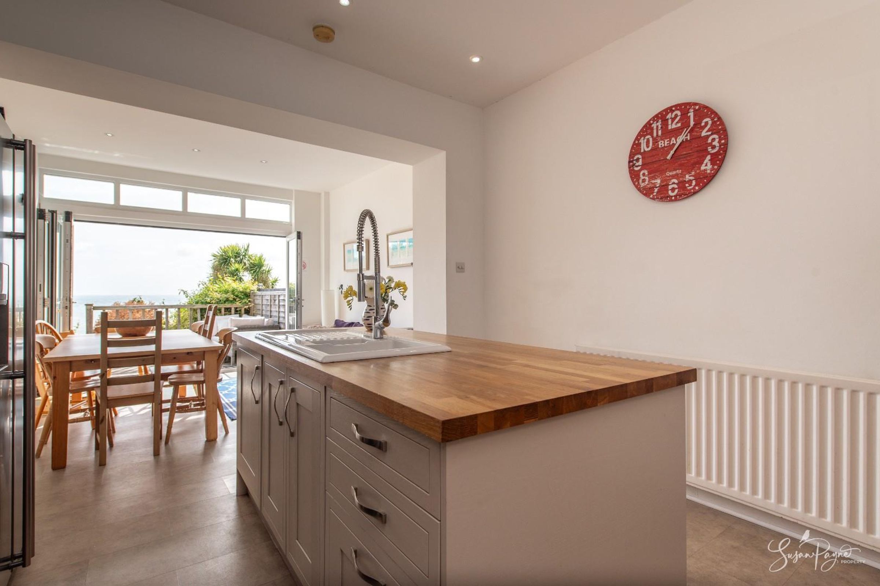
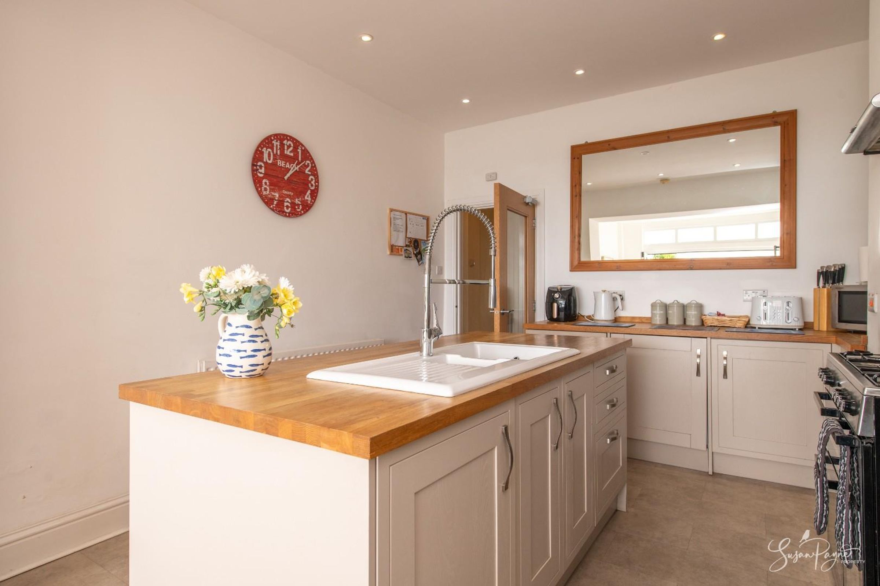
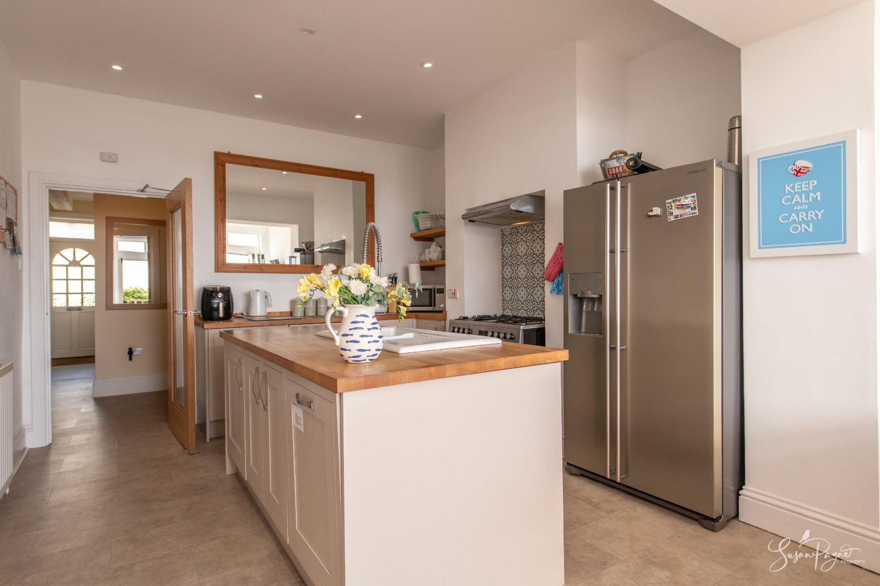
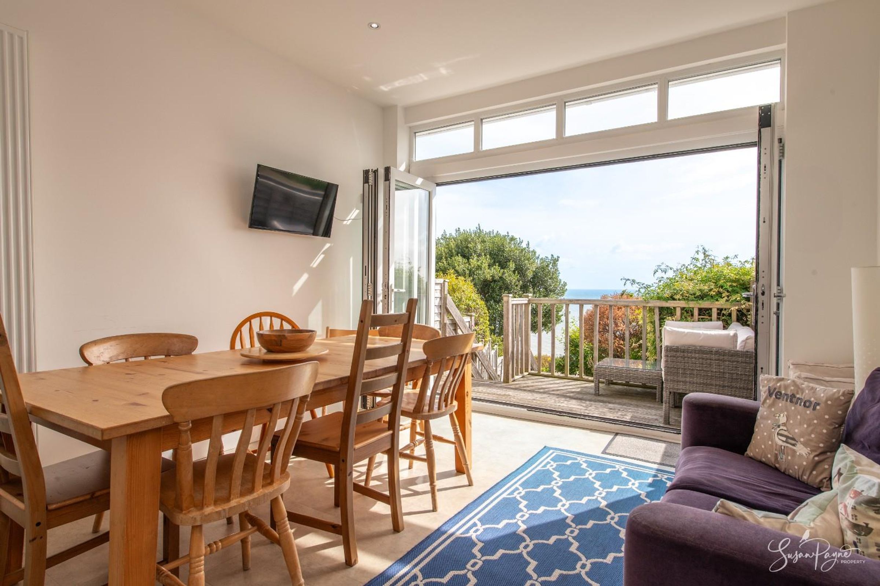
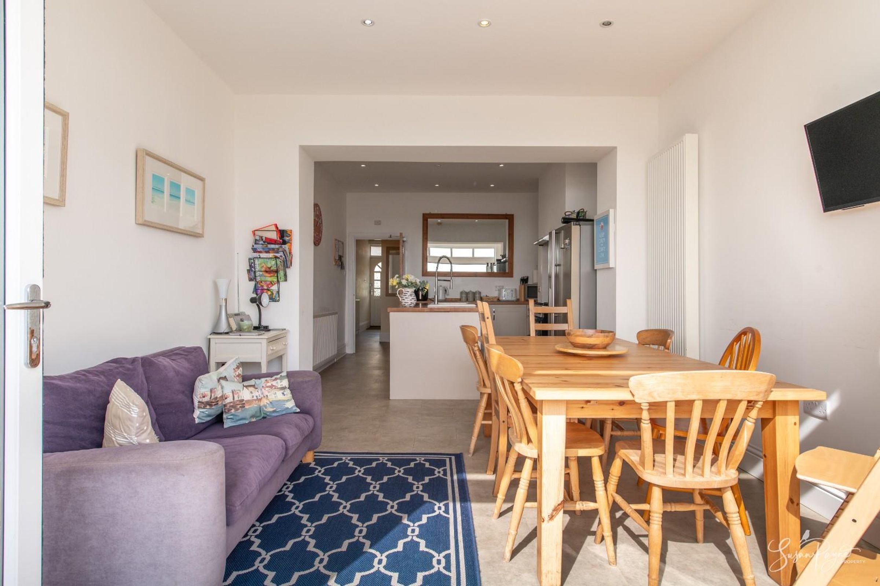
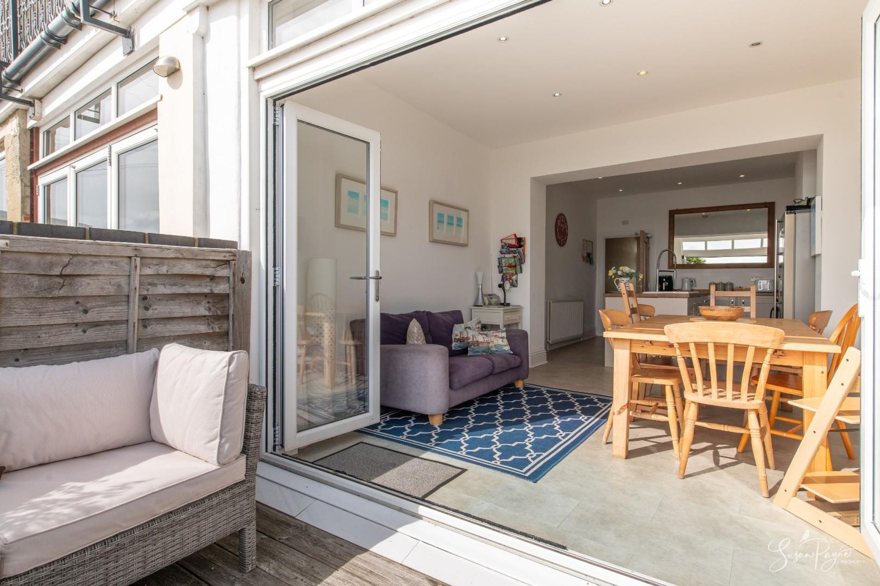
Situated at the heart of the home, this wonderful kitchen-diner offers plenty of space for all the family. The kitchen offers a fantastic amount of storage as well as integrated appliances, including a dishwasher, washing machine, and bin storage, which can be found within the neutral base units. A kitchen island offers additional storage as well as a beautiful sink and drainer integrated into the wooden worktops, plus there is an alcove with a large American-style fridge freezer, and a range-style cooker with an extractor fan over. With space for a large dining table, the entertaining space currently offers space for a sofa, making it the ideal socialising and entertaining space. With bifold doors to the rear, leading out to a small terrace, it provides the room with magnificent sea views and creates an inside/outside feeling to be enjoyed on those warm summer days.
First-Floor Landing
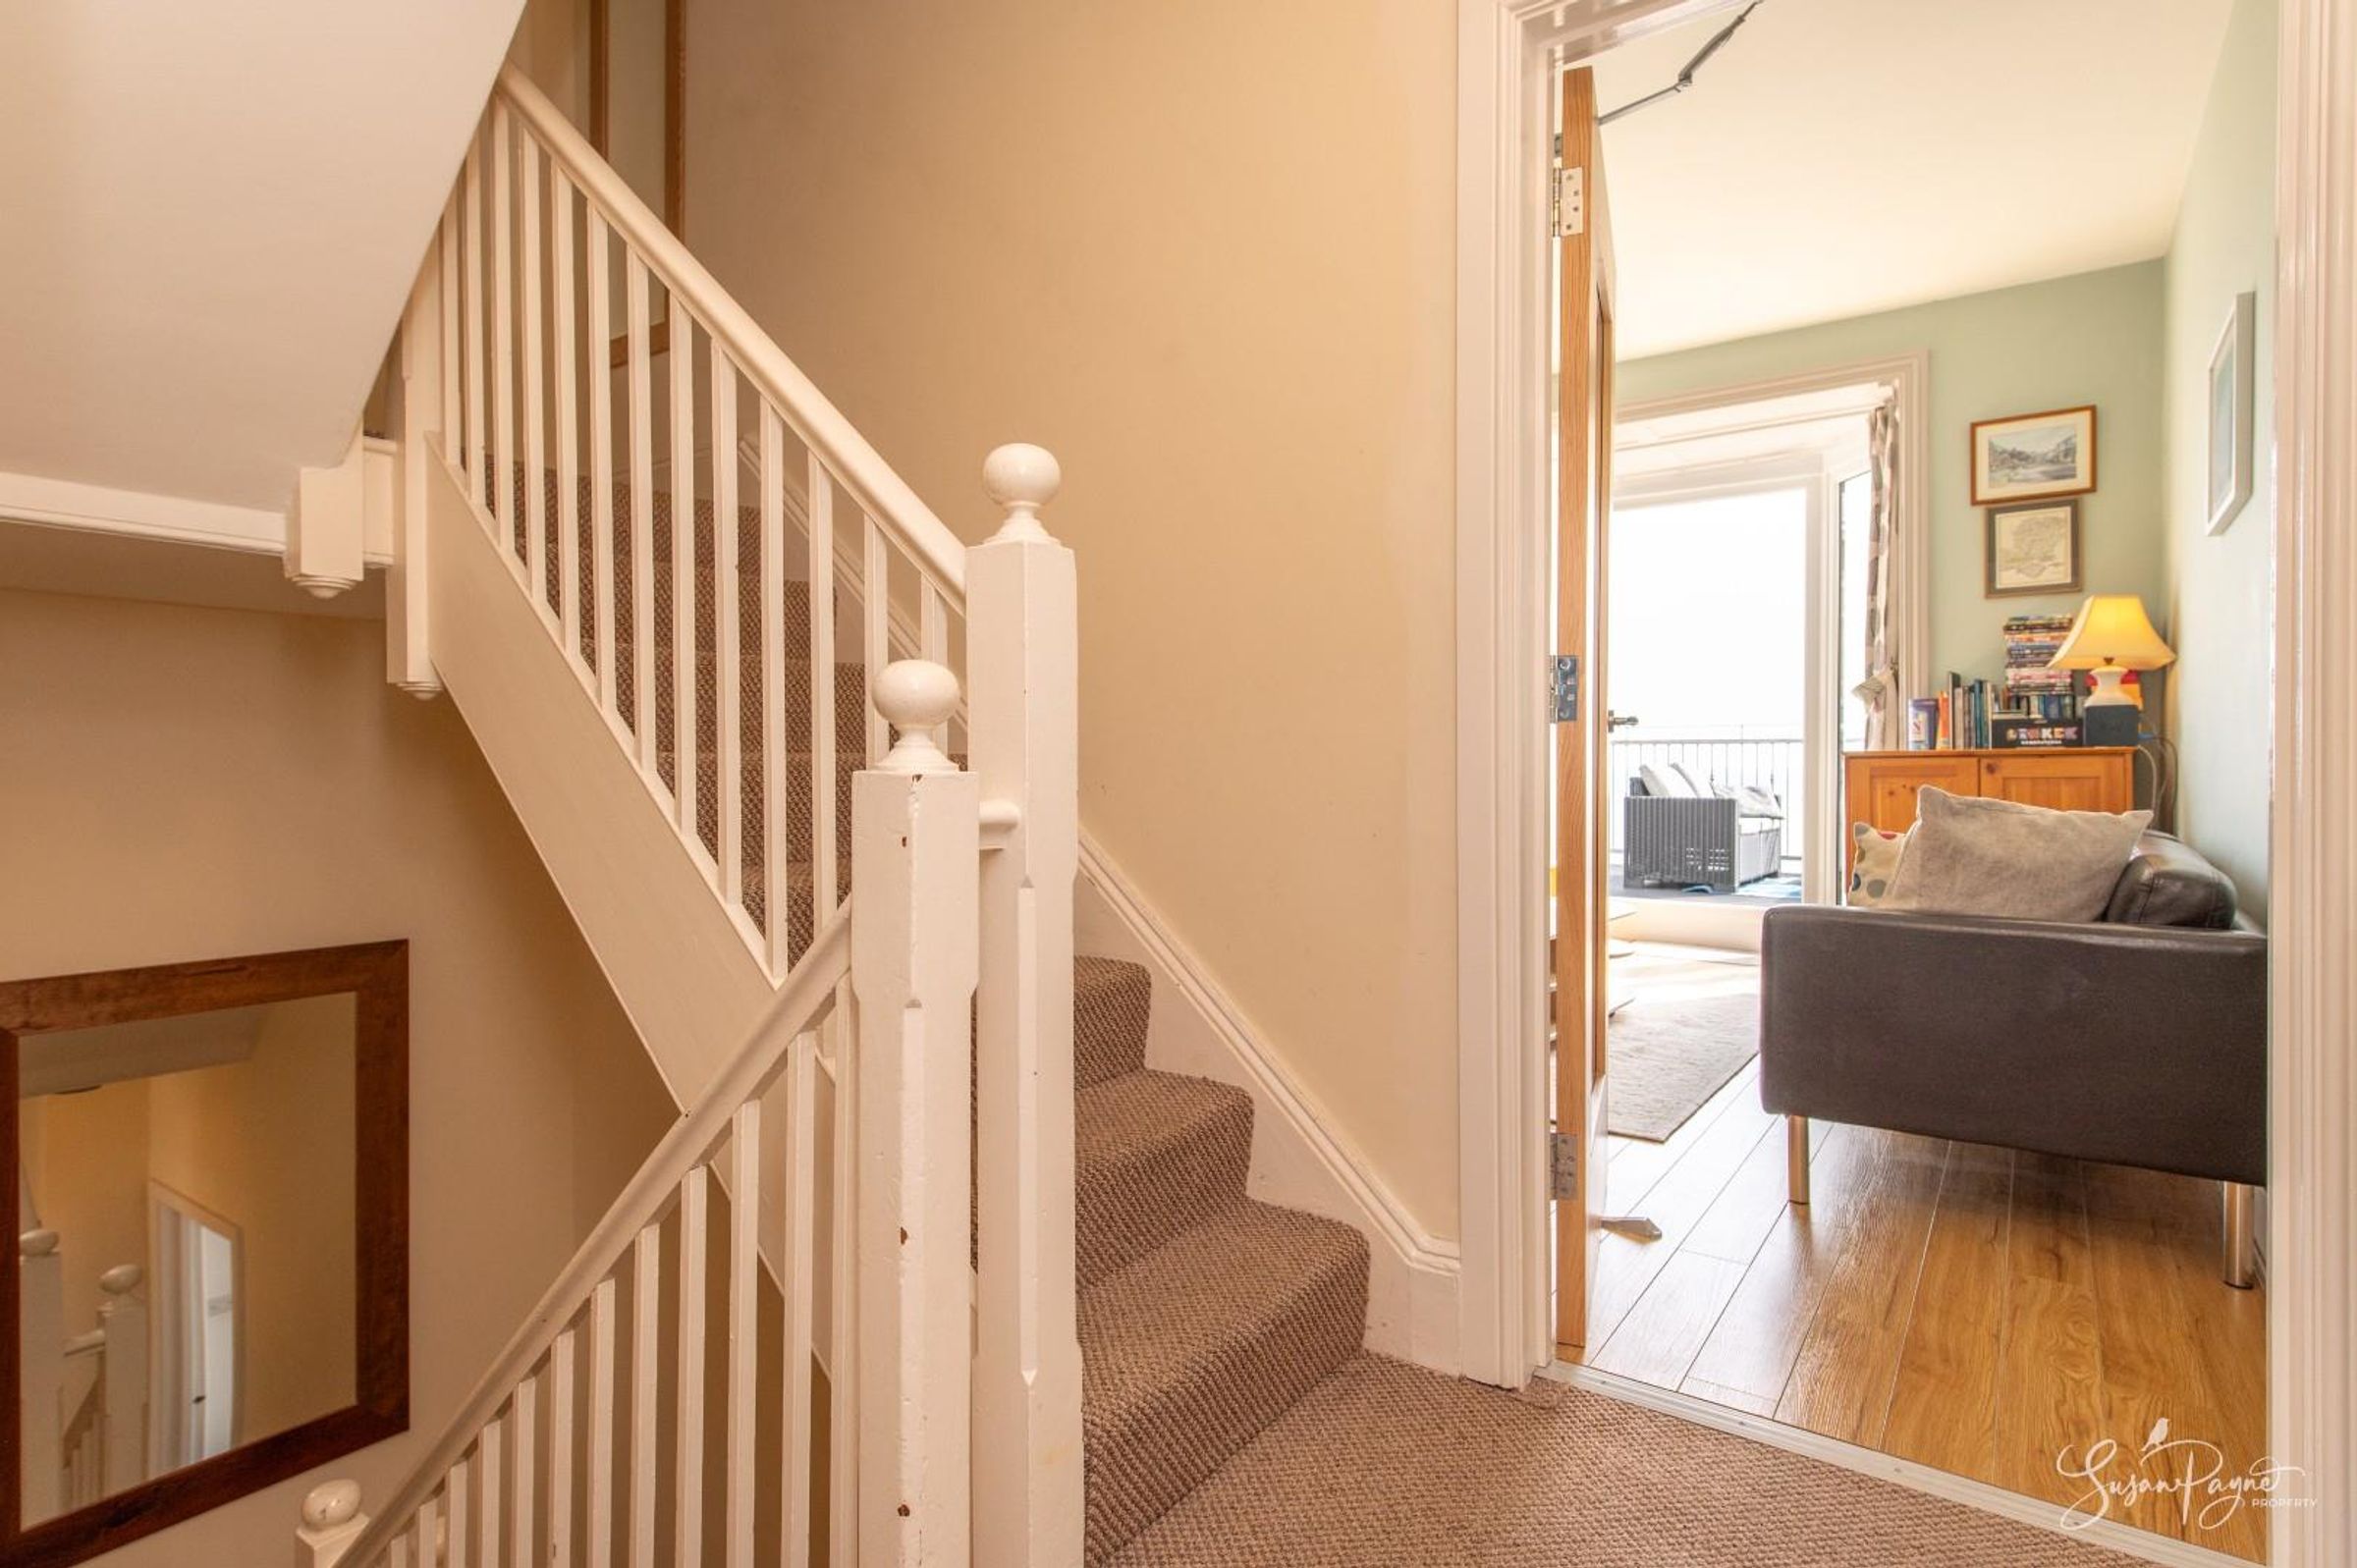
The carpeted stairwell leads up to the first-floor landing, leading to the first-floor accommodation.
Lounge/Bedroom
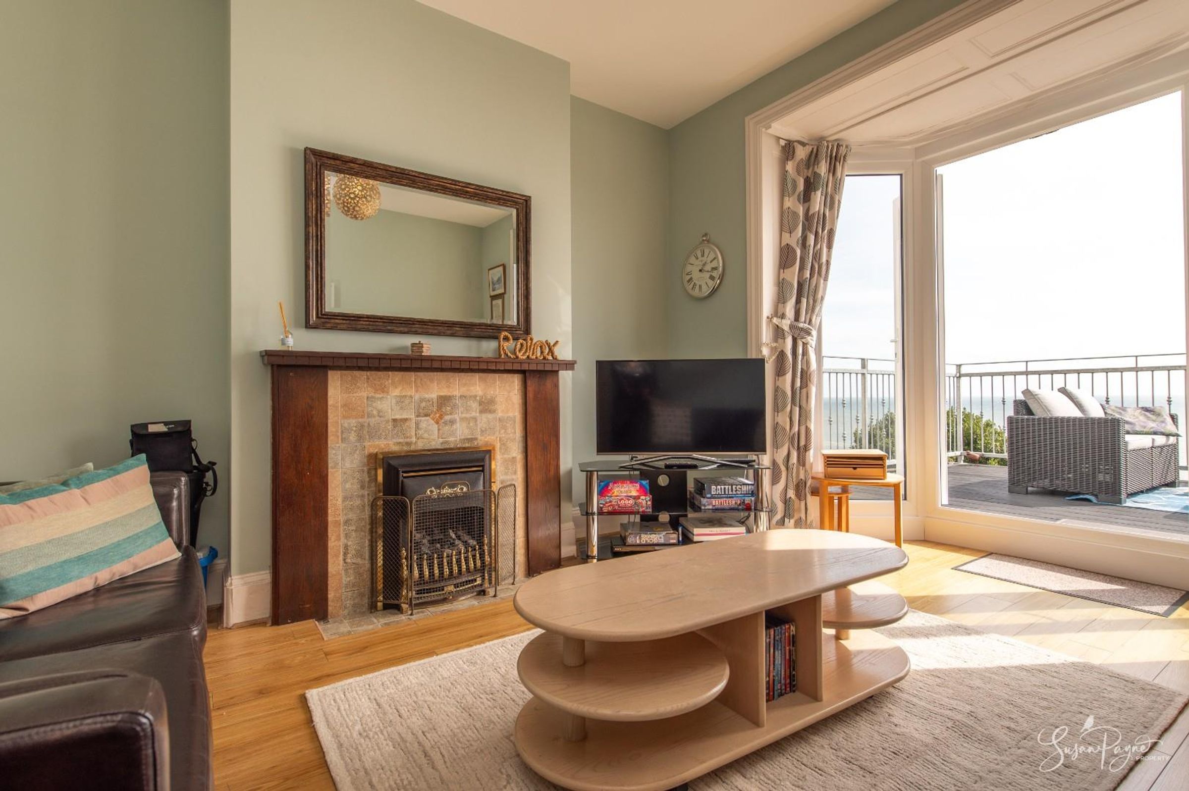
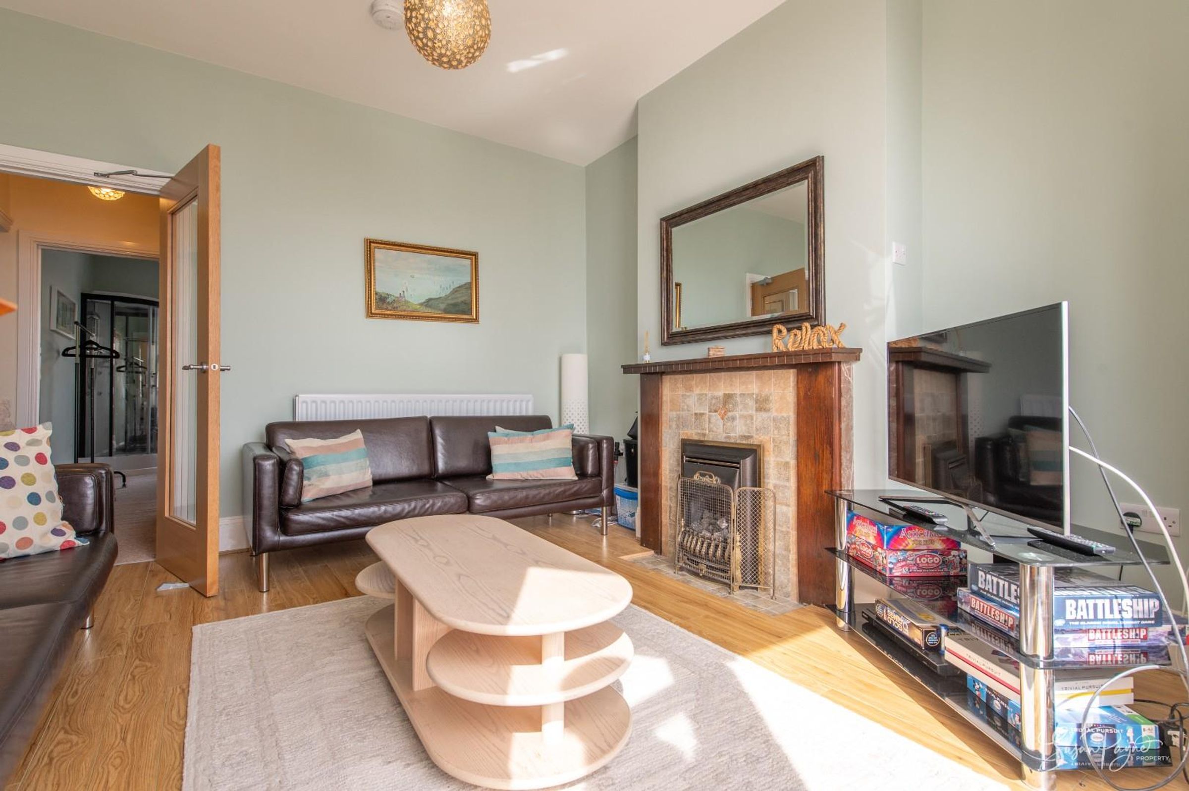
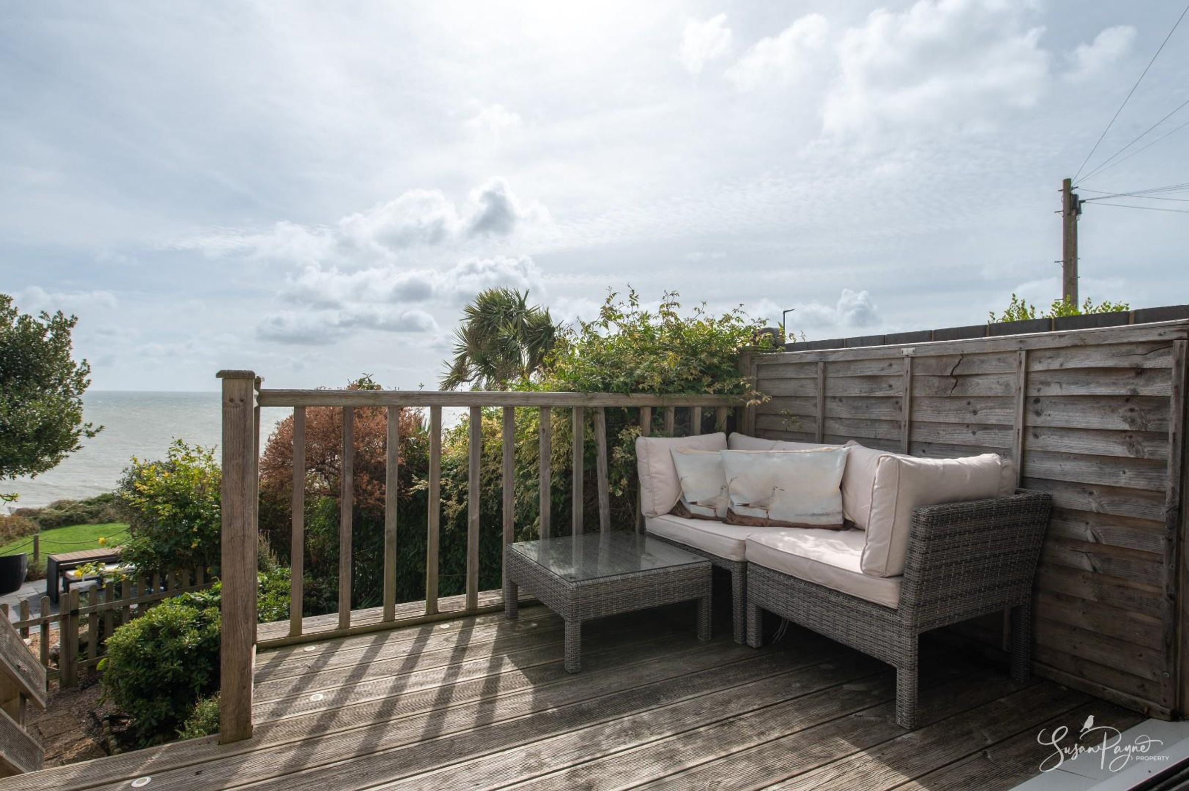
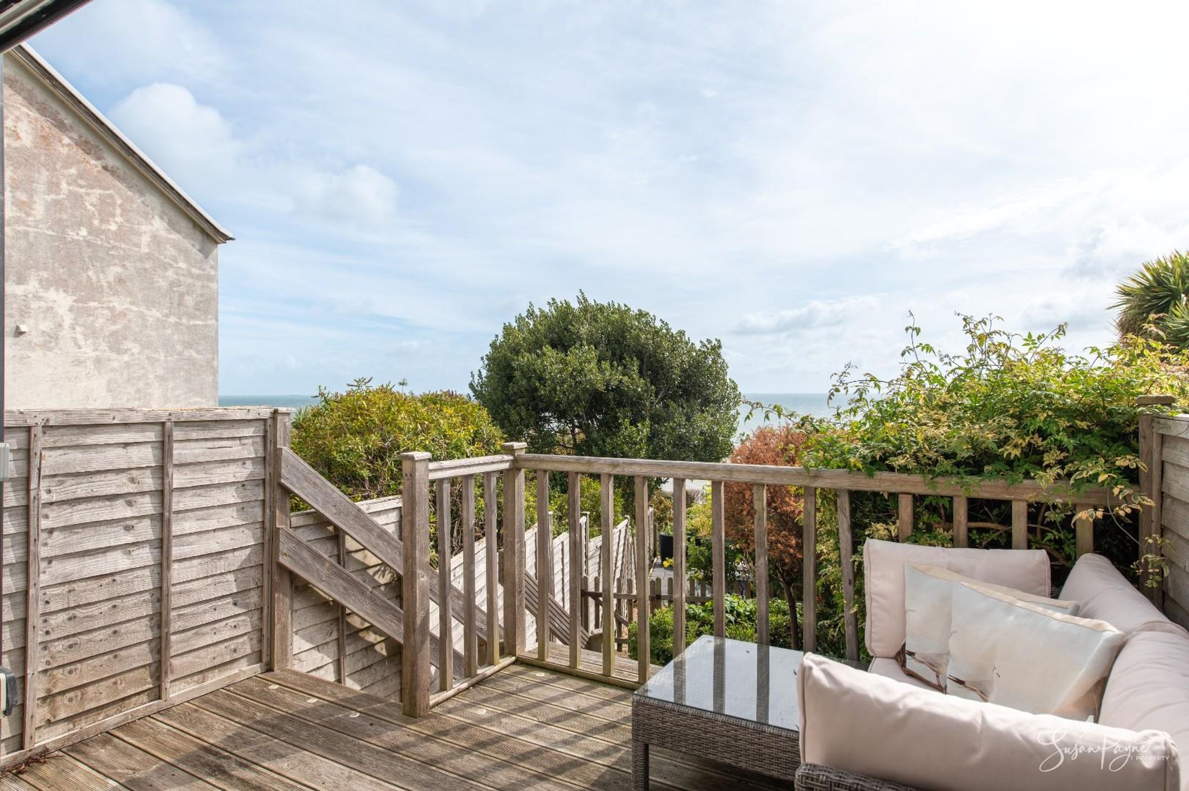
Currently set up as a living room, this fantastic space enjoys beautiful views to the English Channel from the glazed bay window to the rear, with patio doors opening out onto a beautiful balcony terrace. The space features a wonderful electric fire which creates a lovely atmosphere within the room, particularly in the cooler winter months. The space could be utilised in a number of ways.
Bedroom Two
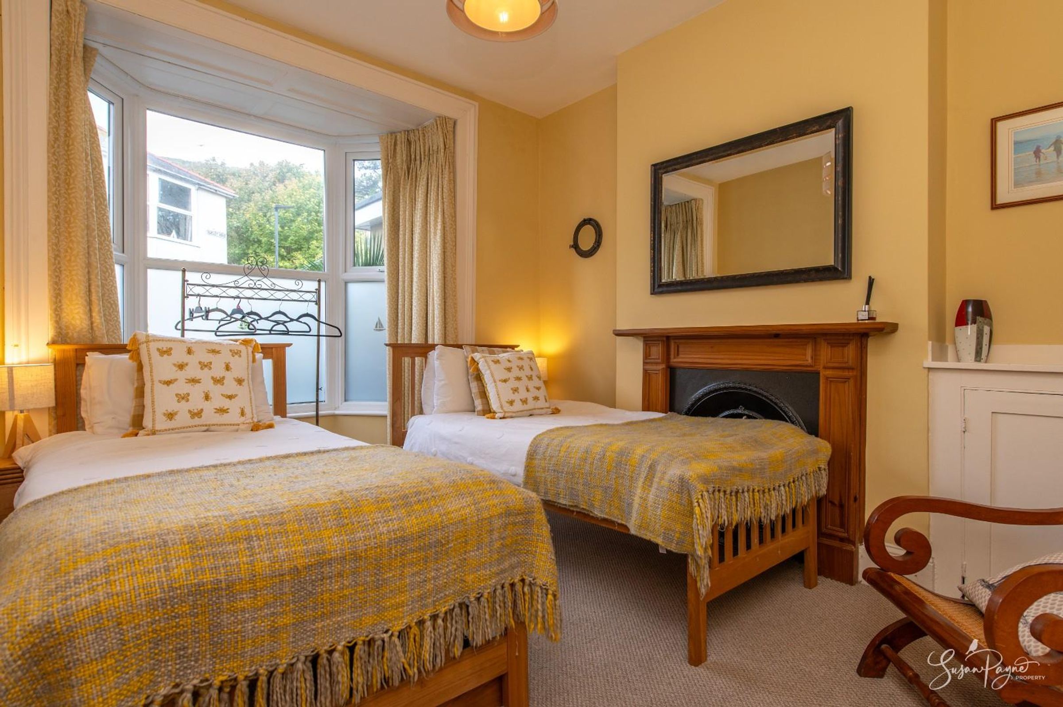
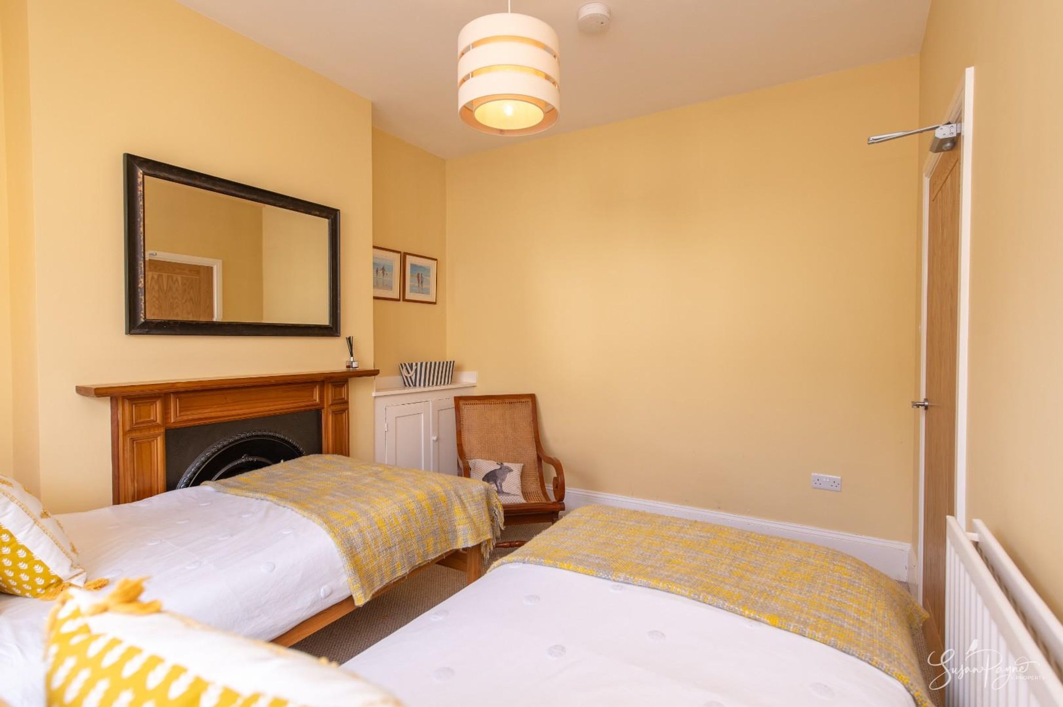
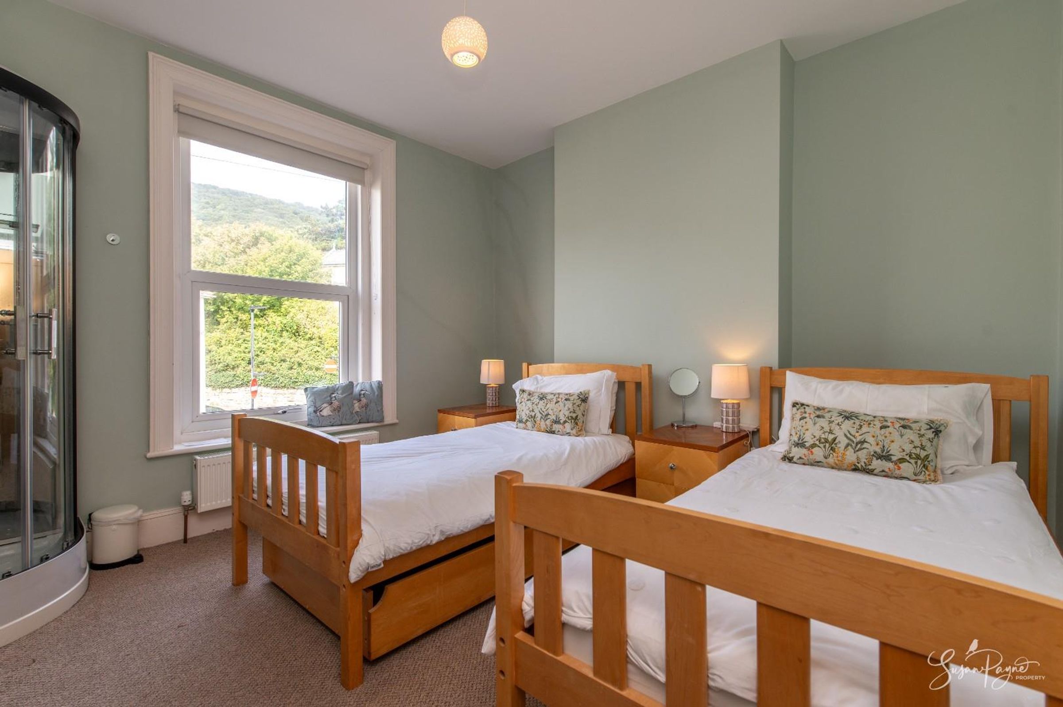
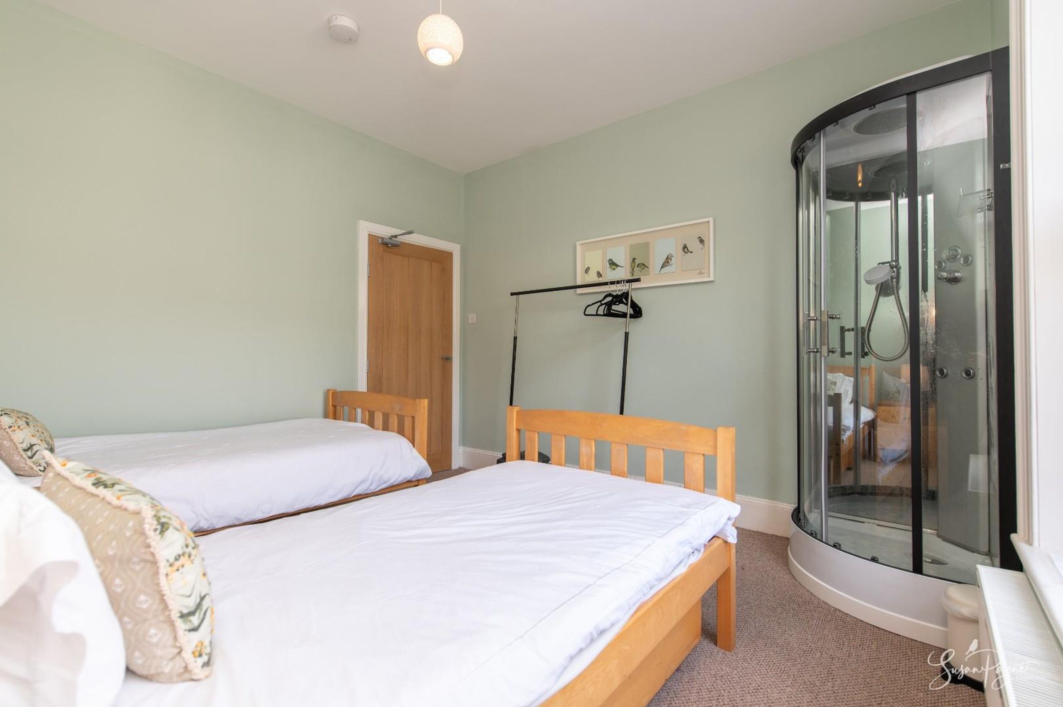
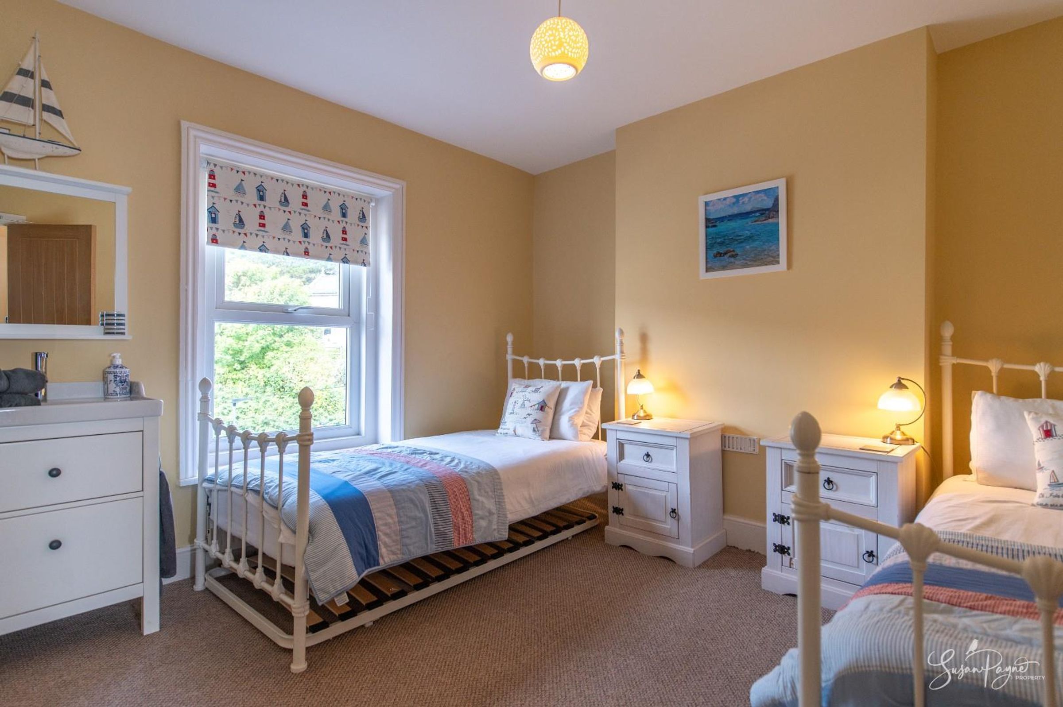
Benefitting from a window to the front aspect with lovely views of St Boniface Downs, this double bedroom features a shower in one corner of the room and is currently set up as a twin room.
Bathroom
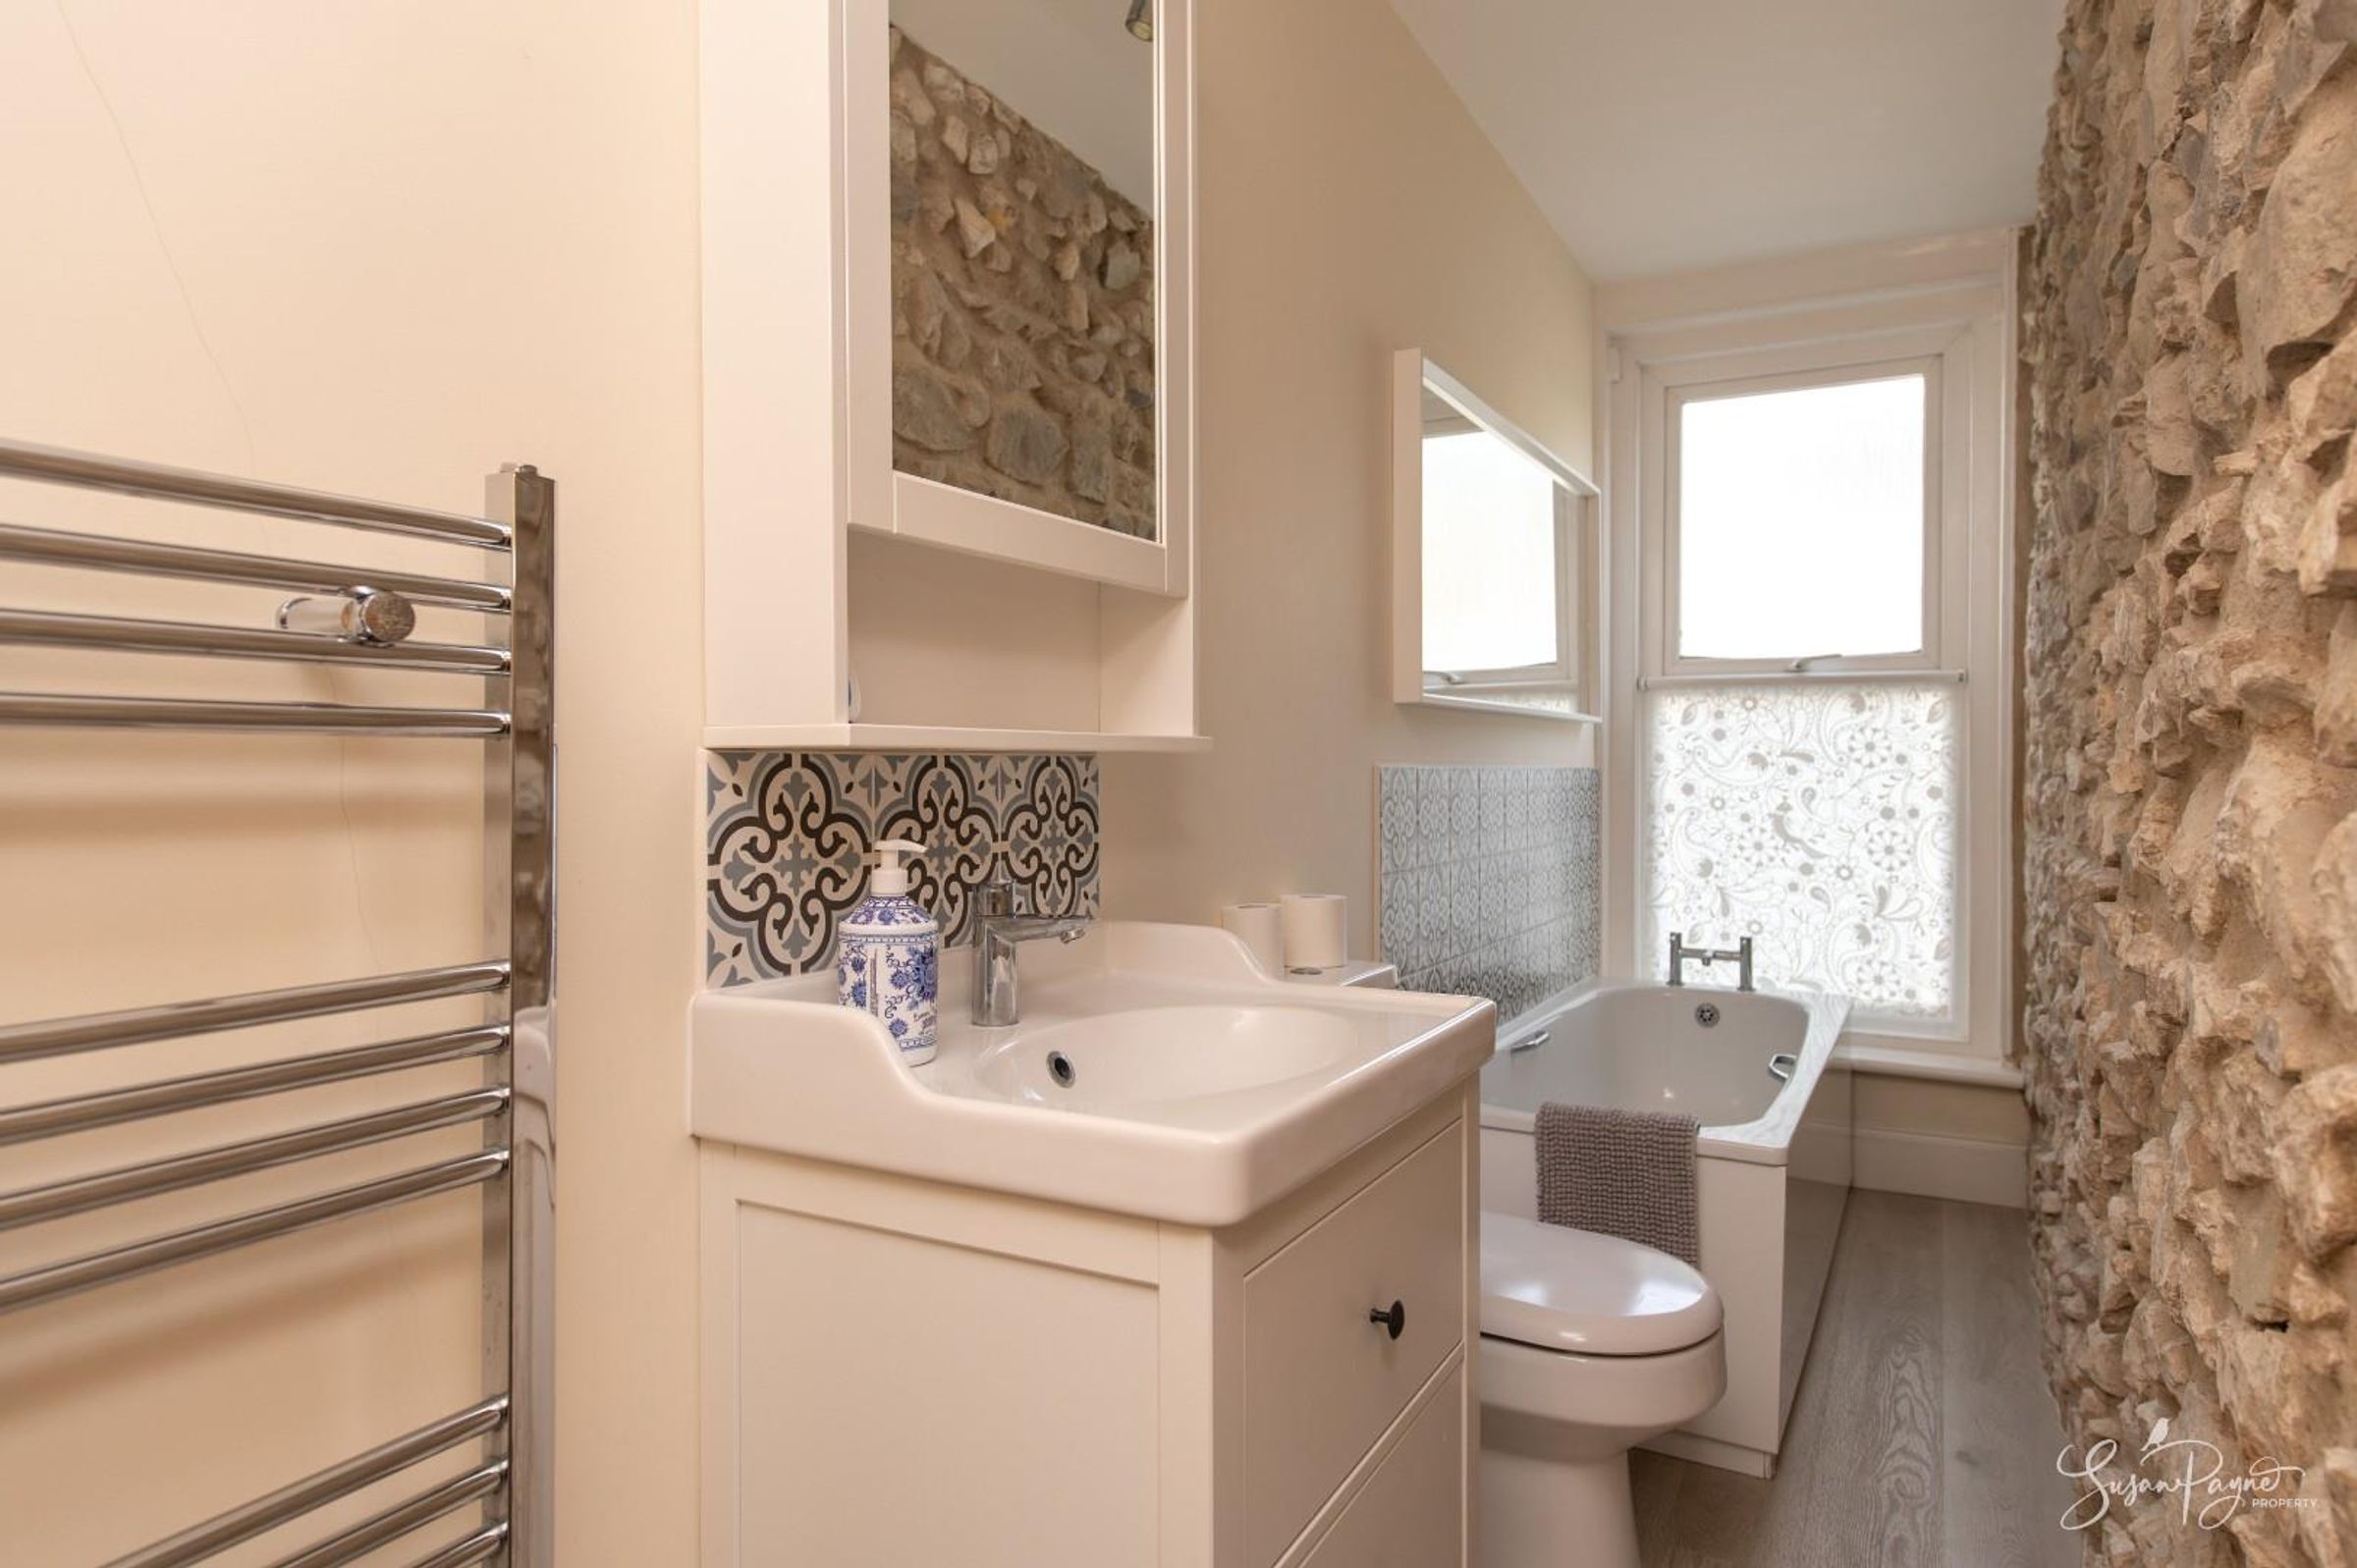
Comprising a bath, WC, and a vanity hand basin, this stunning bathroom features a raw stone wall, which creates a lovely feature within the space. A large window to the front aspect with obscure glazing creates privacy but allows natural light into the space, plus there is a heated towel rail here.
Second Floor Landing
The carpeted stairwell continues from the first-floor landing to the second floor, which benefits from a decorative skylight, and leads to the second-floor accommodation.
Bedroom One
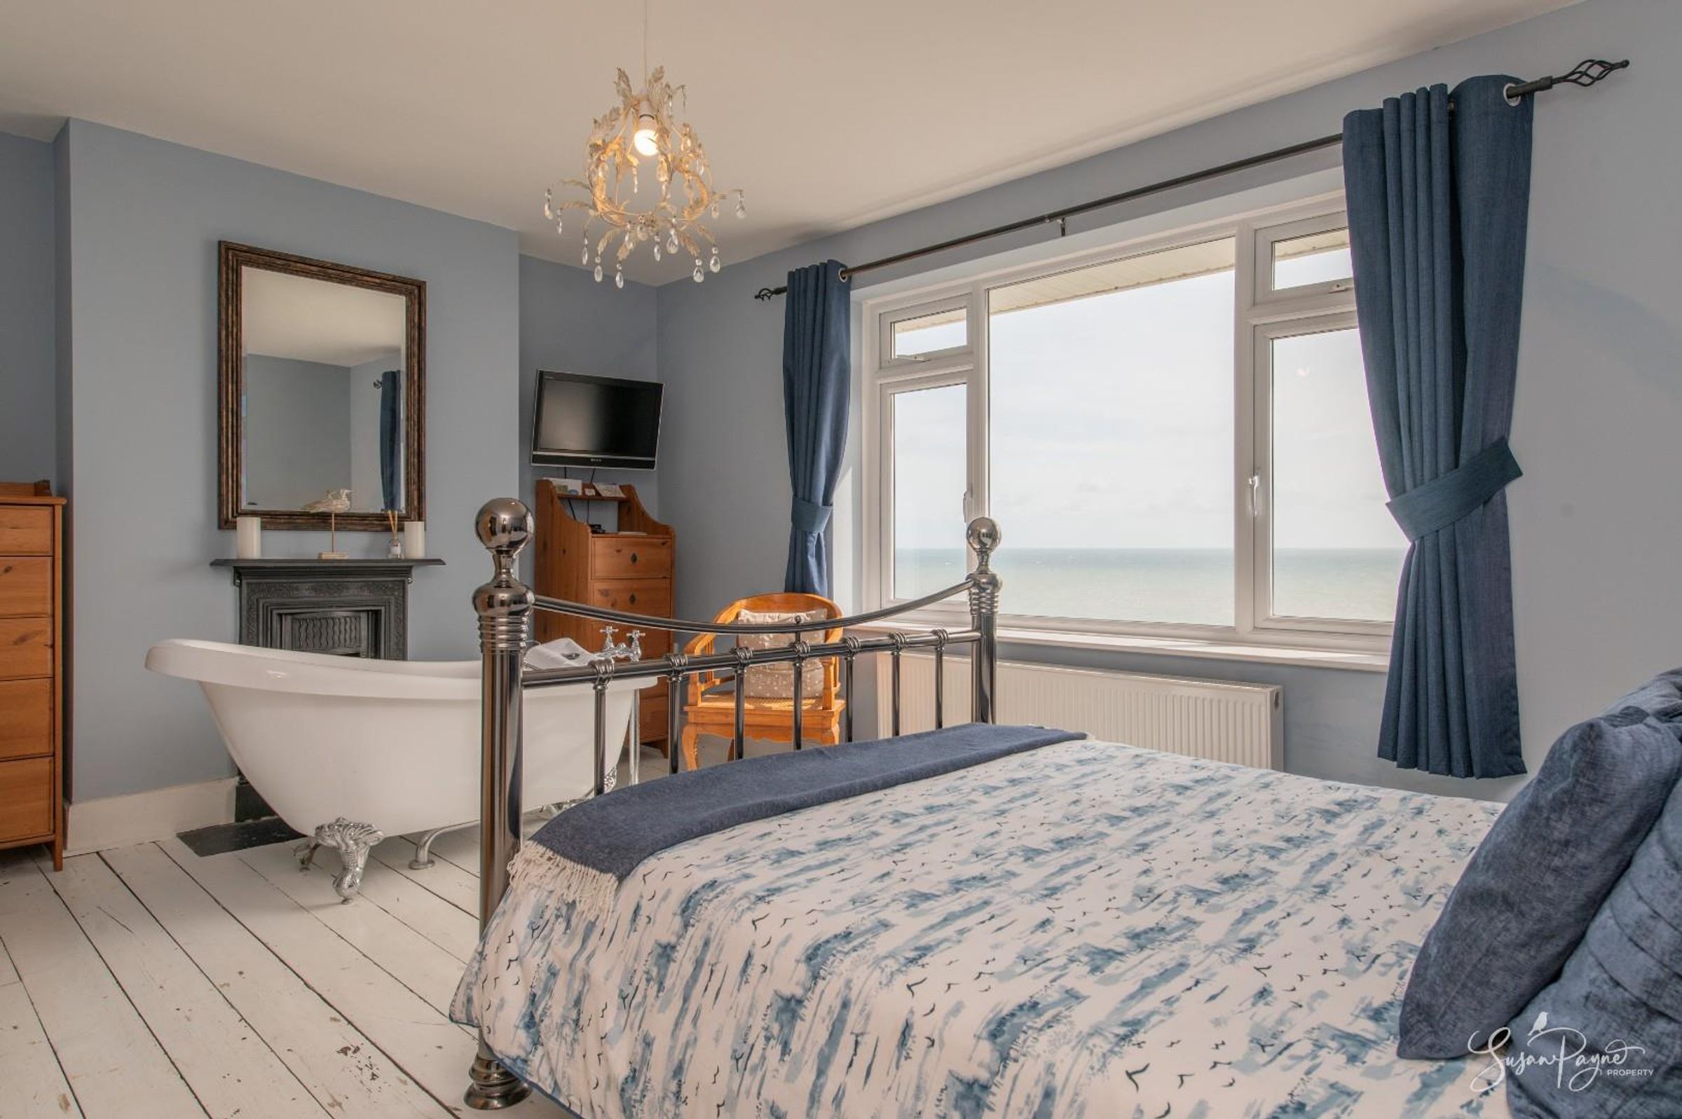
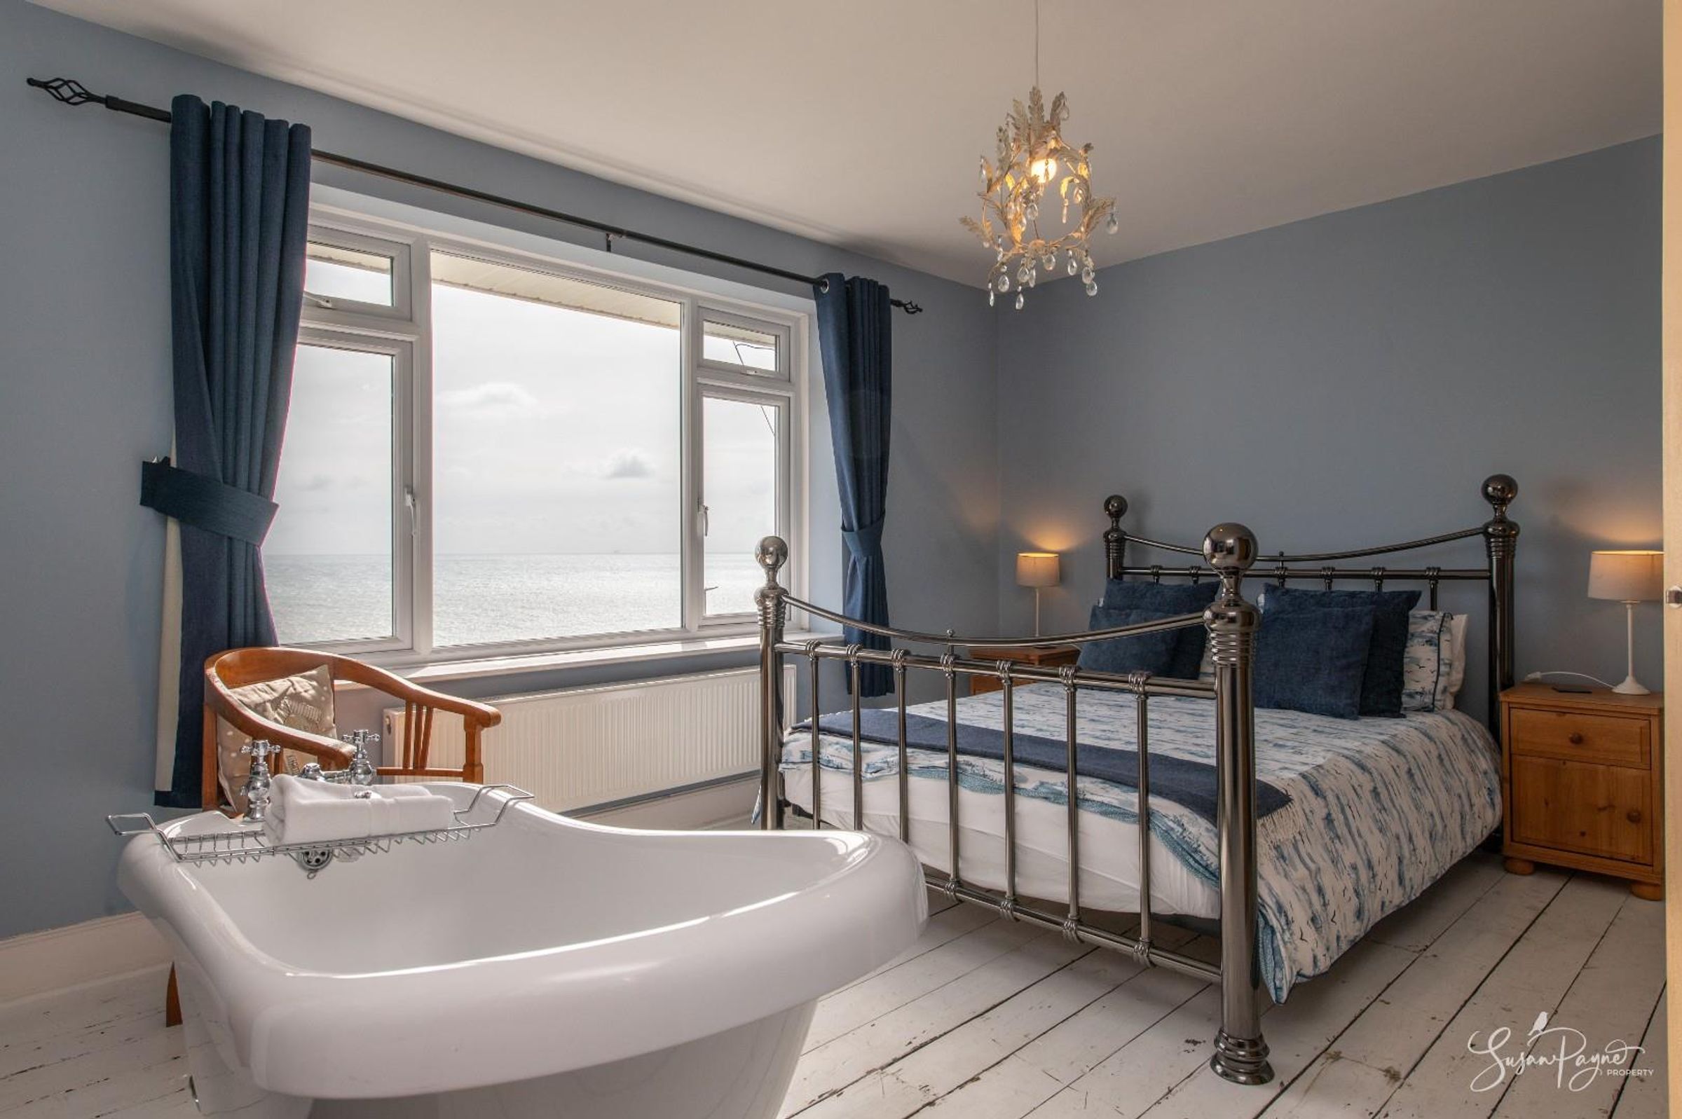
Boasting stunning sea views from the window to the rear aspect, this beautifully bright double bedroom benefits from a roll top bath within the room, which also makes the most of the lovely views. The space is finished with a characterful feature fireplace, painted floorboards, and a built-in cupboard concealing the gas combination boiler and water tank.
Bedroom Three
Benefitting from a window to the front aspect, this double bedroom is currently set up as a twin bedroom but offers ample space for bedroom furniture.
Shower Room
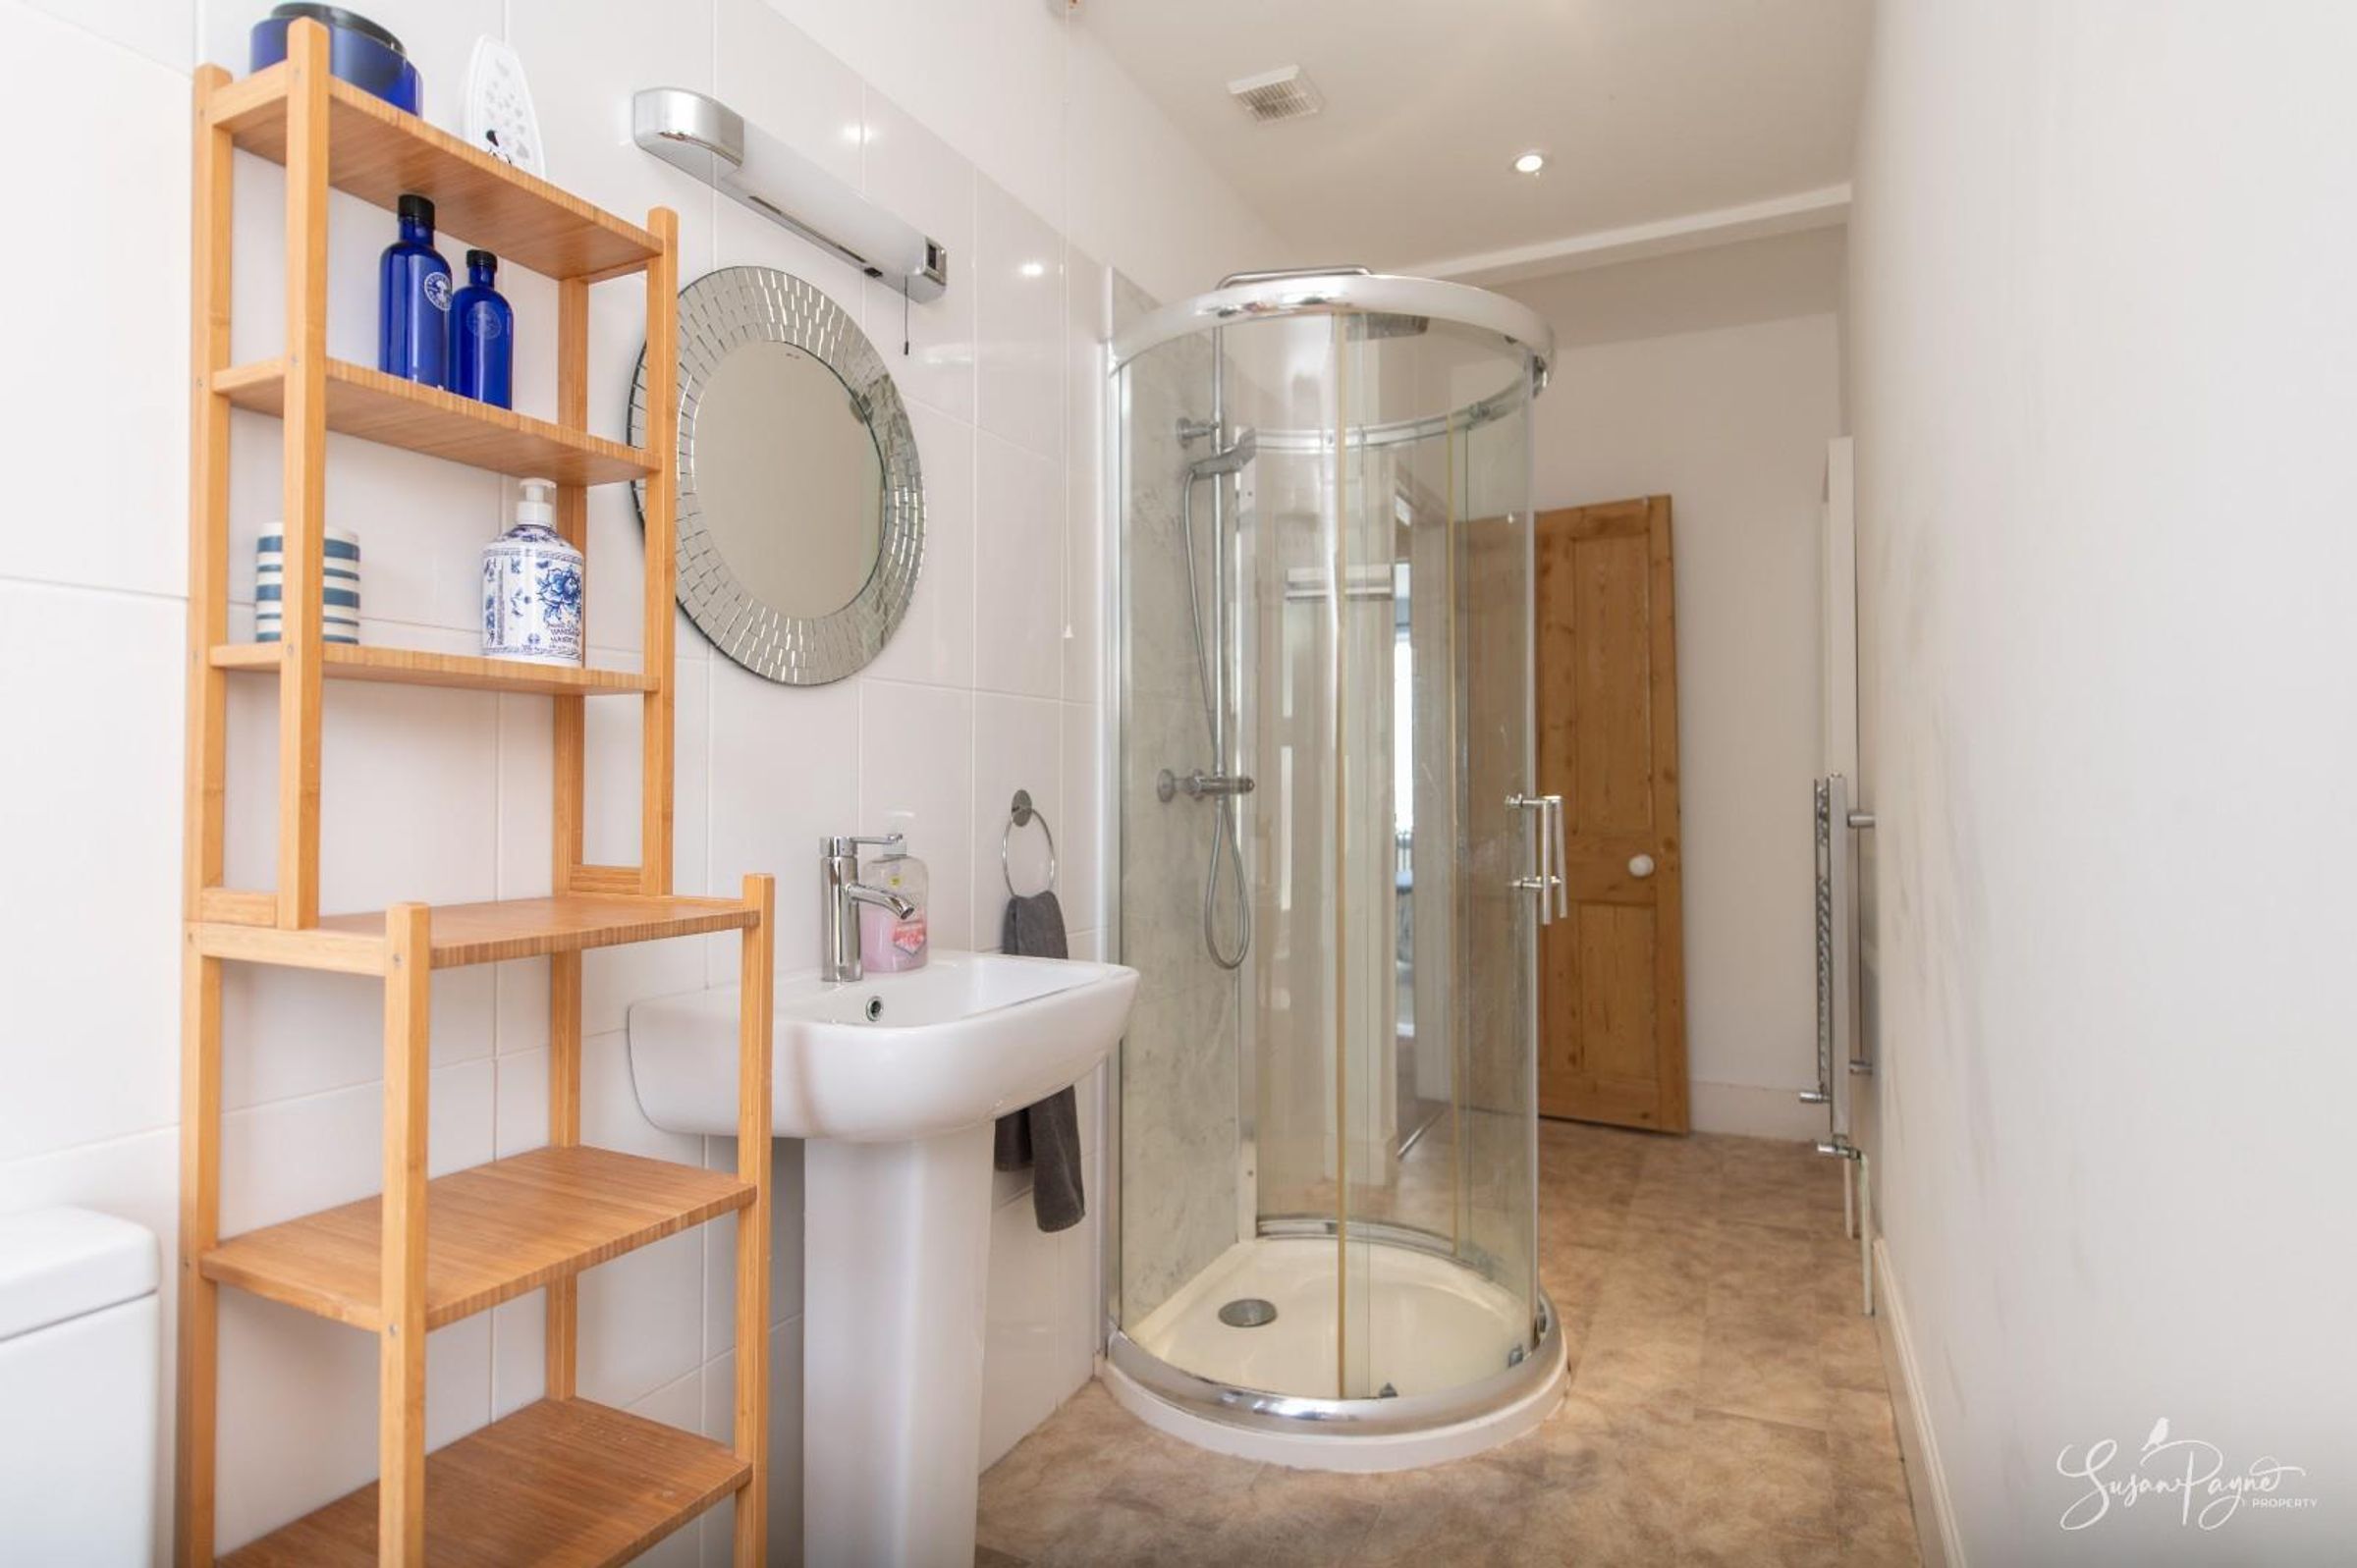
Comprising a shower cubicle, a WC and a pedestal hand basin, this handy shower room benefits from neutral wall tiles covering one wall, neutral flooring as well as a window to the front aspect. The space is finished with a chrome towel rail and also features a loft hatch.
Properties you may like
Disclaimer - Agent's Note: These particulars are for general guidance only and do not form part of any offer or contract. While reasonable care has been taken to ensure accuracy, information supplied by sellers or third parties may not have been independently verified. Buyers should ask their solicitor or conveyancer to verify legal matters and any information important to them. Measurements are approximate. Appliances, services and systems have not necessarily been tested and no warranty is given as to their condition or operation. Photographs may be digitally enhanced or retouched for presentation but should not be relied upon as an exact representation of the property's appearance or condition. Susan Payne Property Ltd | Company No. 10753879