
Like the look of this property?
We would love to hear from you and arrange a viewing of this property. Get in touch now!
Property features
Beautifully modernised three-bedroom period home
Impressive open-plan kitchen/dining/snug space
Bi-fold doors connecting to the garden
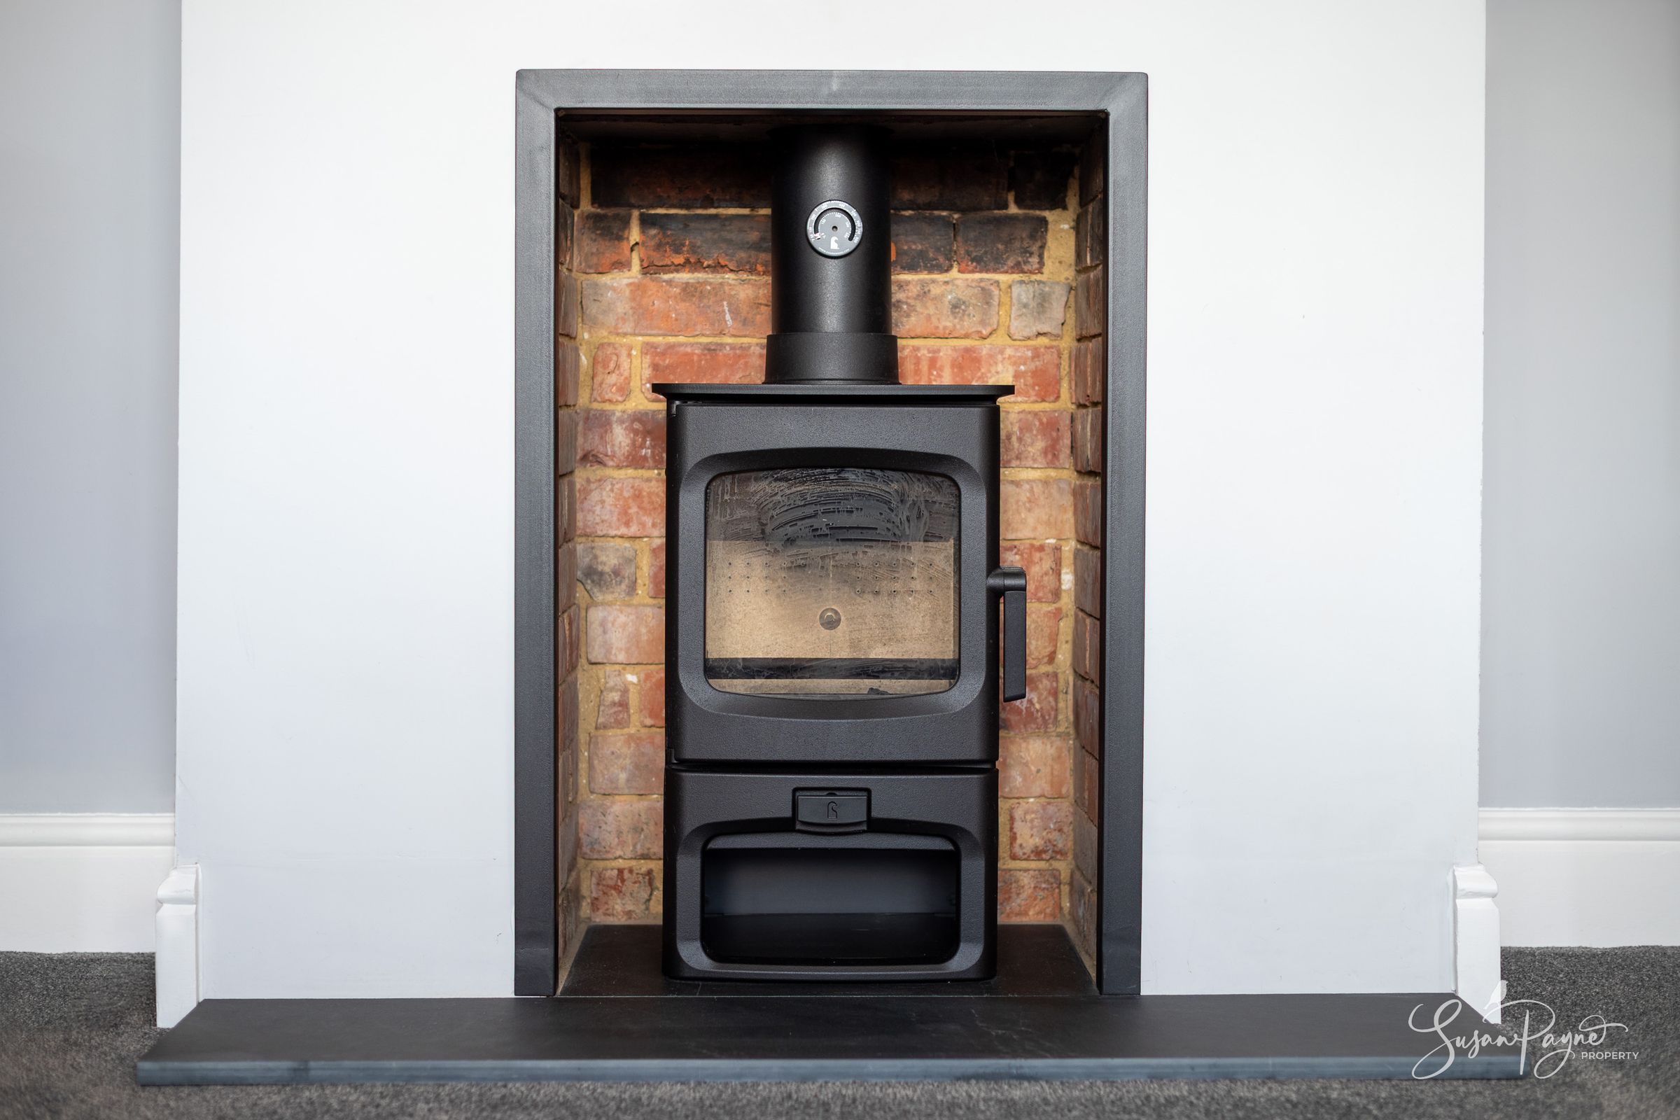
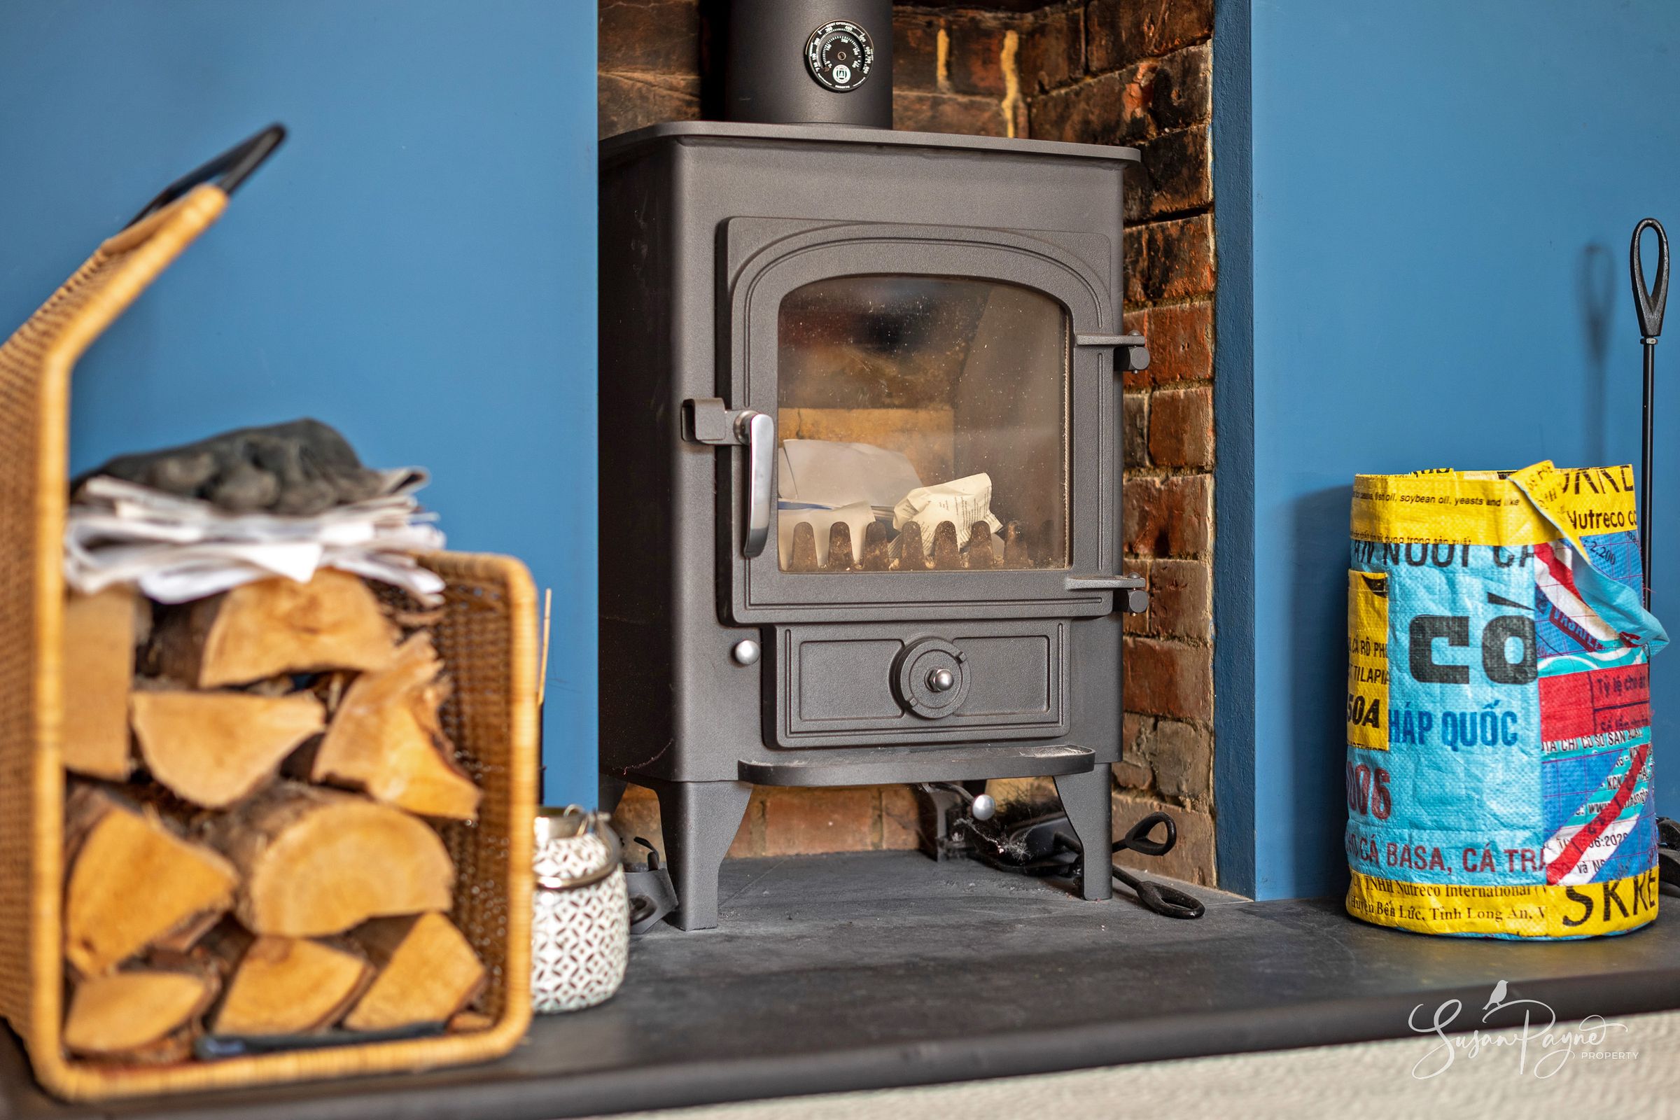
Characterful wood-burning stoves in both reception rooms
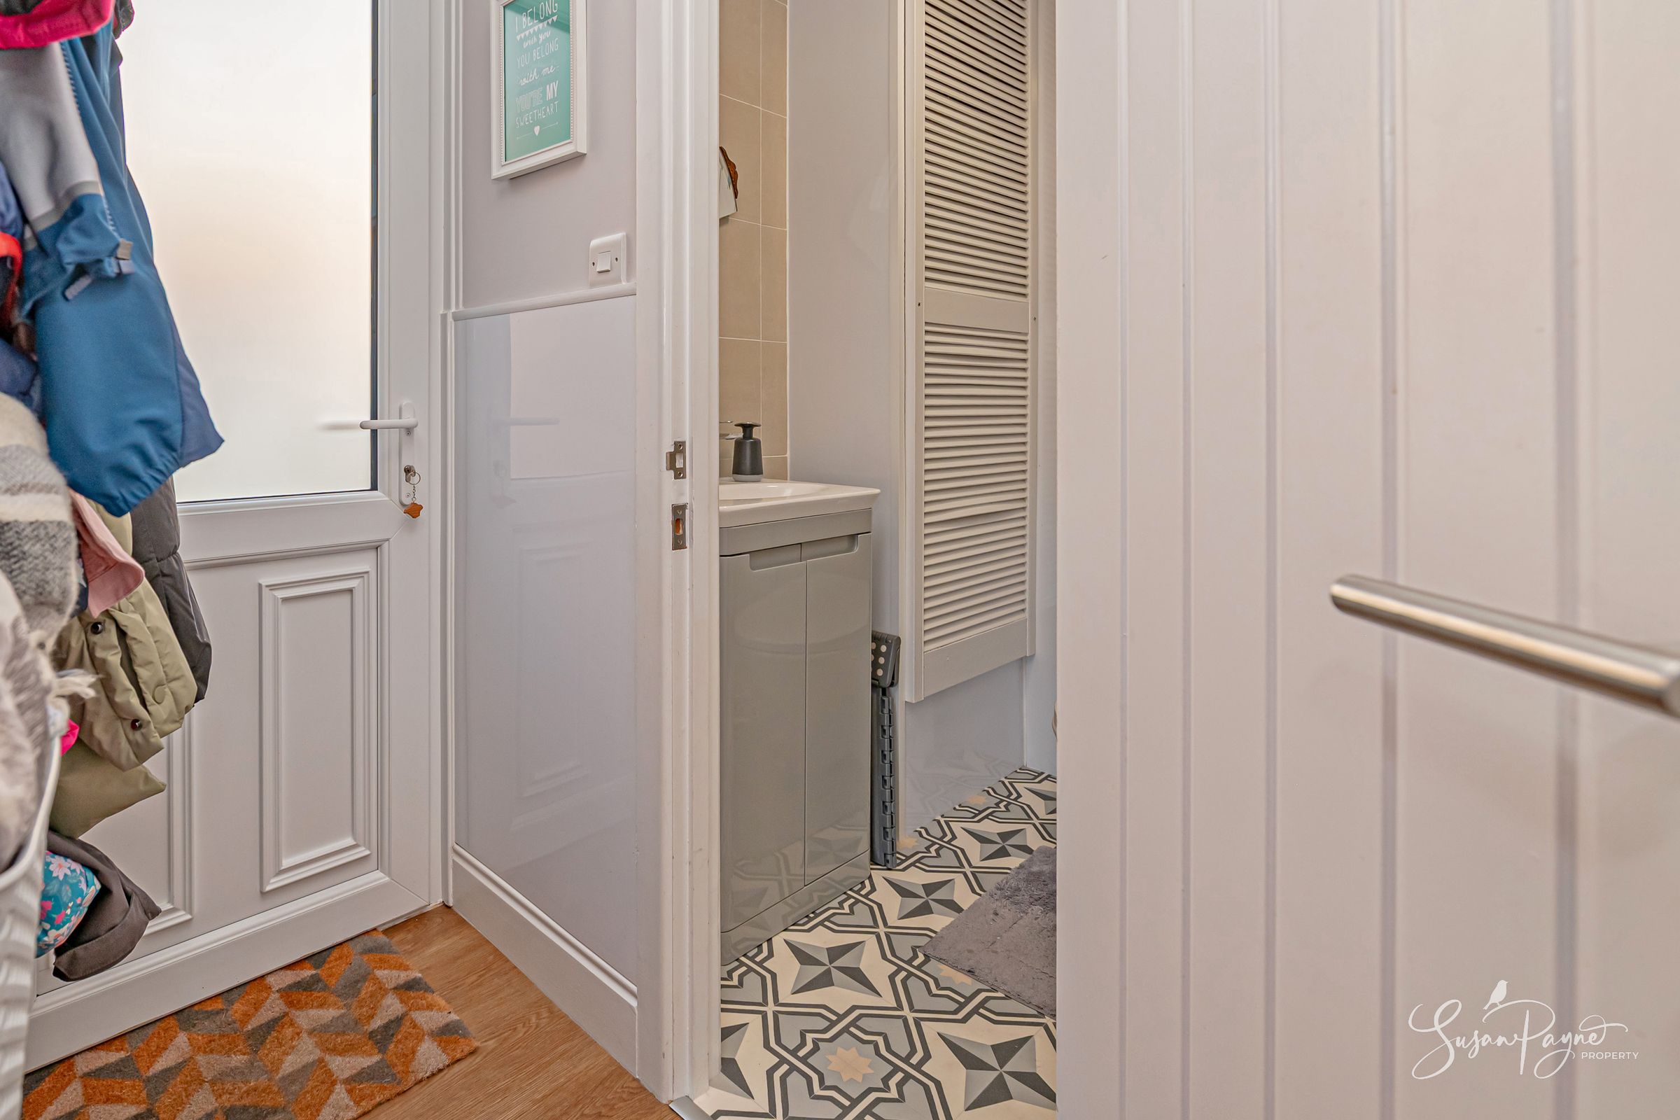
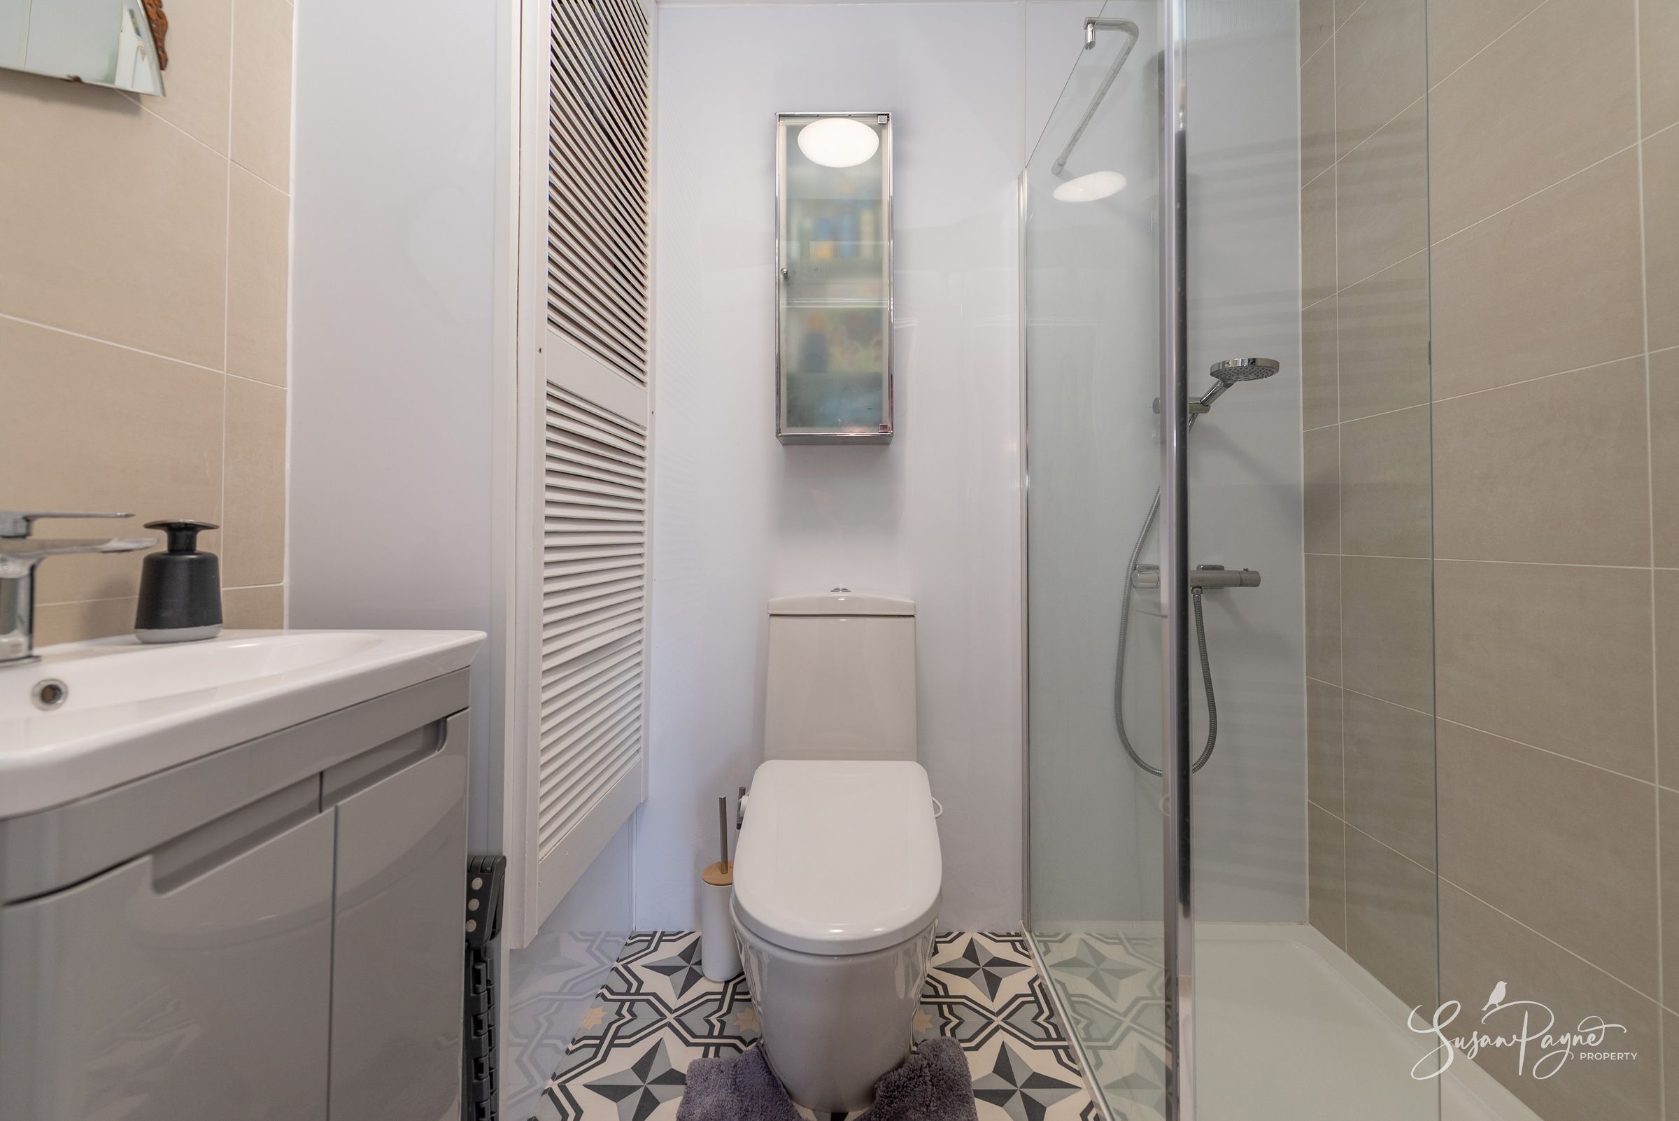
Ground floor shower room and first-floor family bathroom
Solar panels and Tesla Powerwall for energy efficiency
About this property
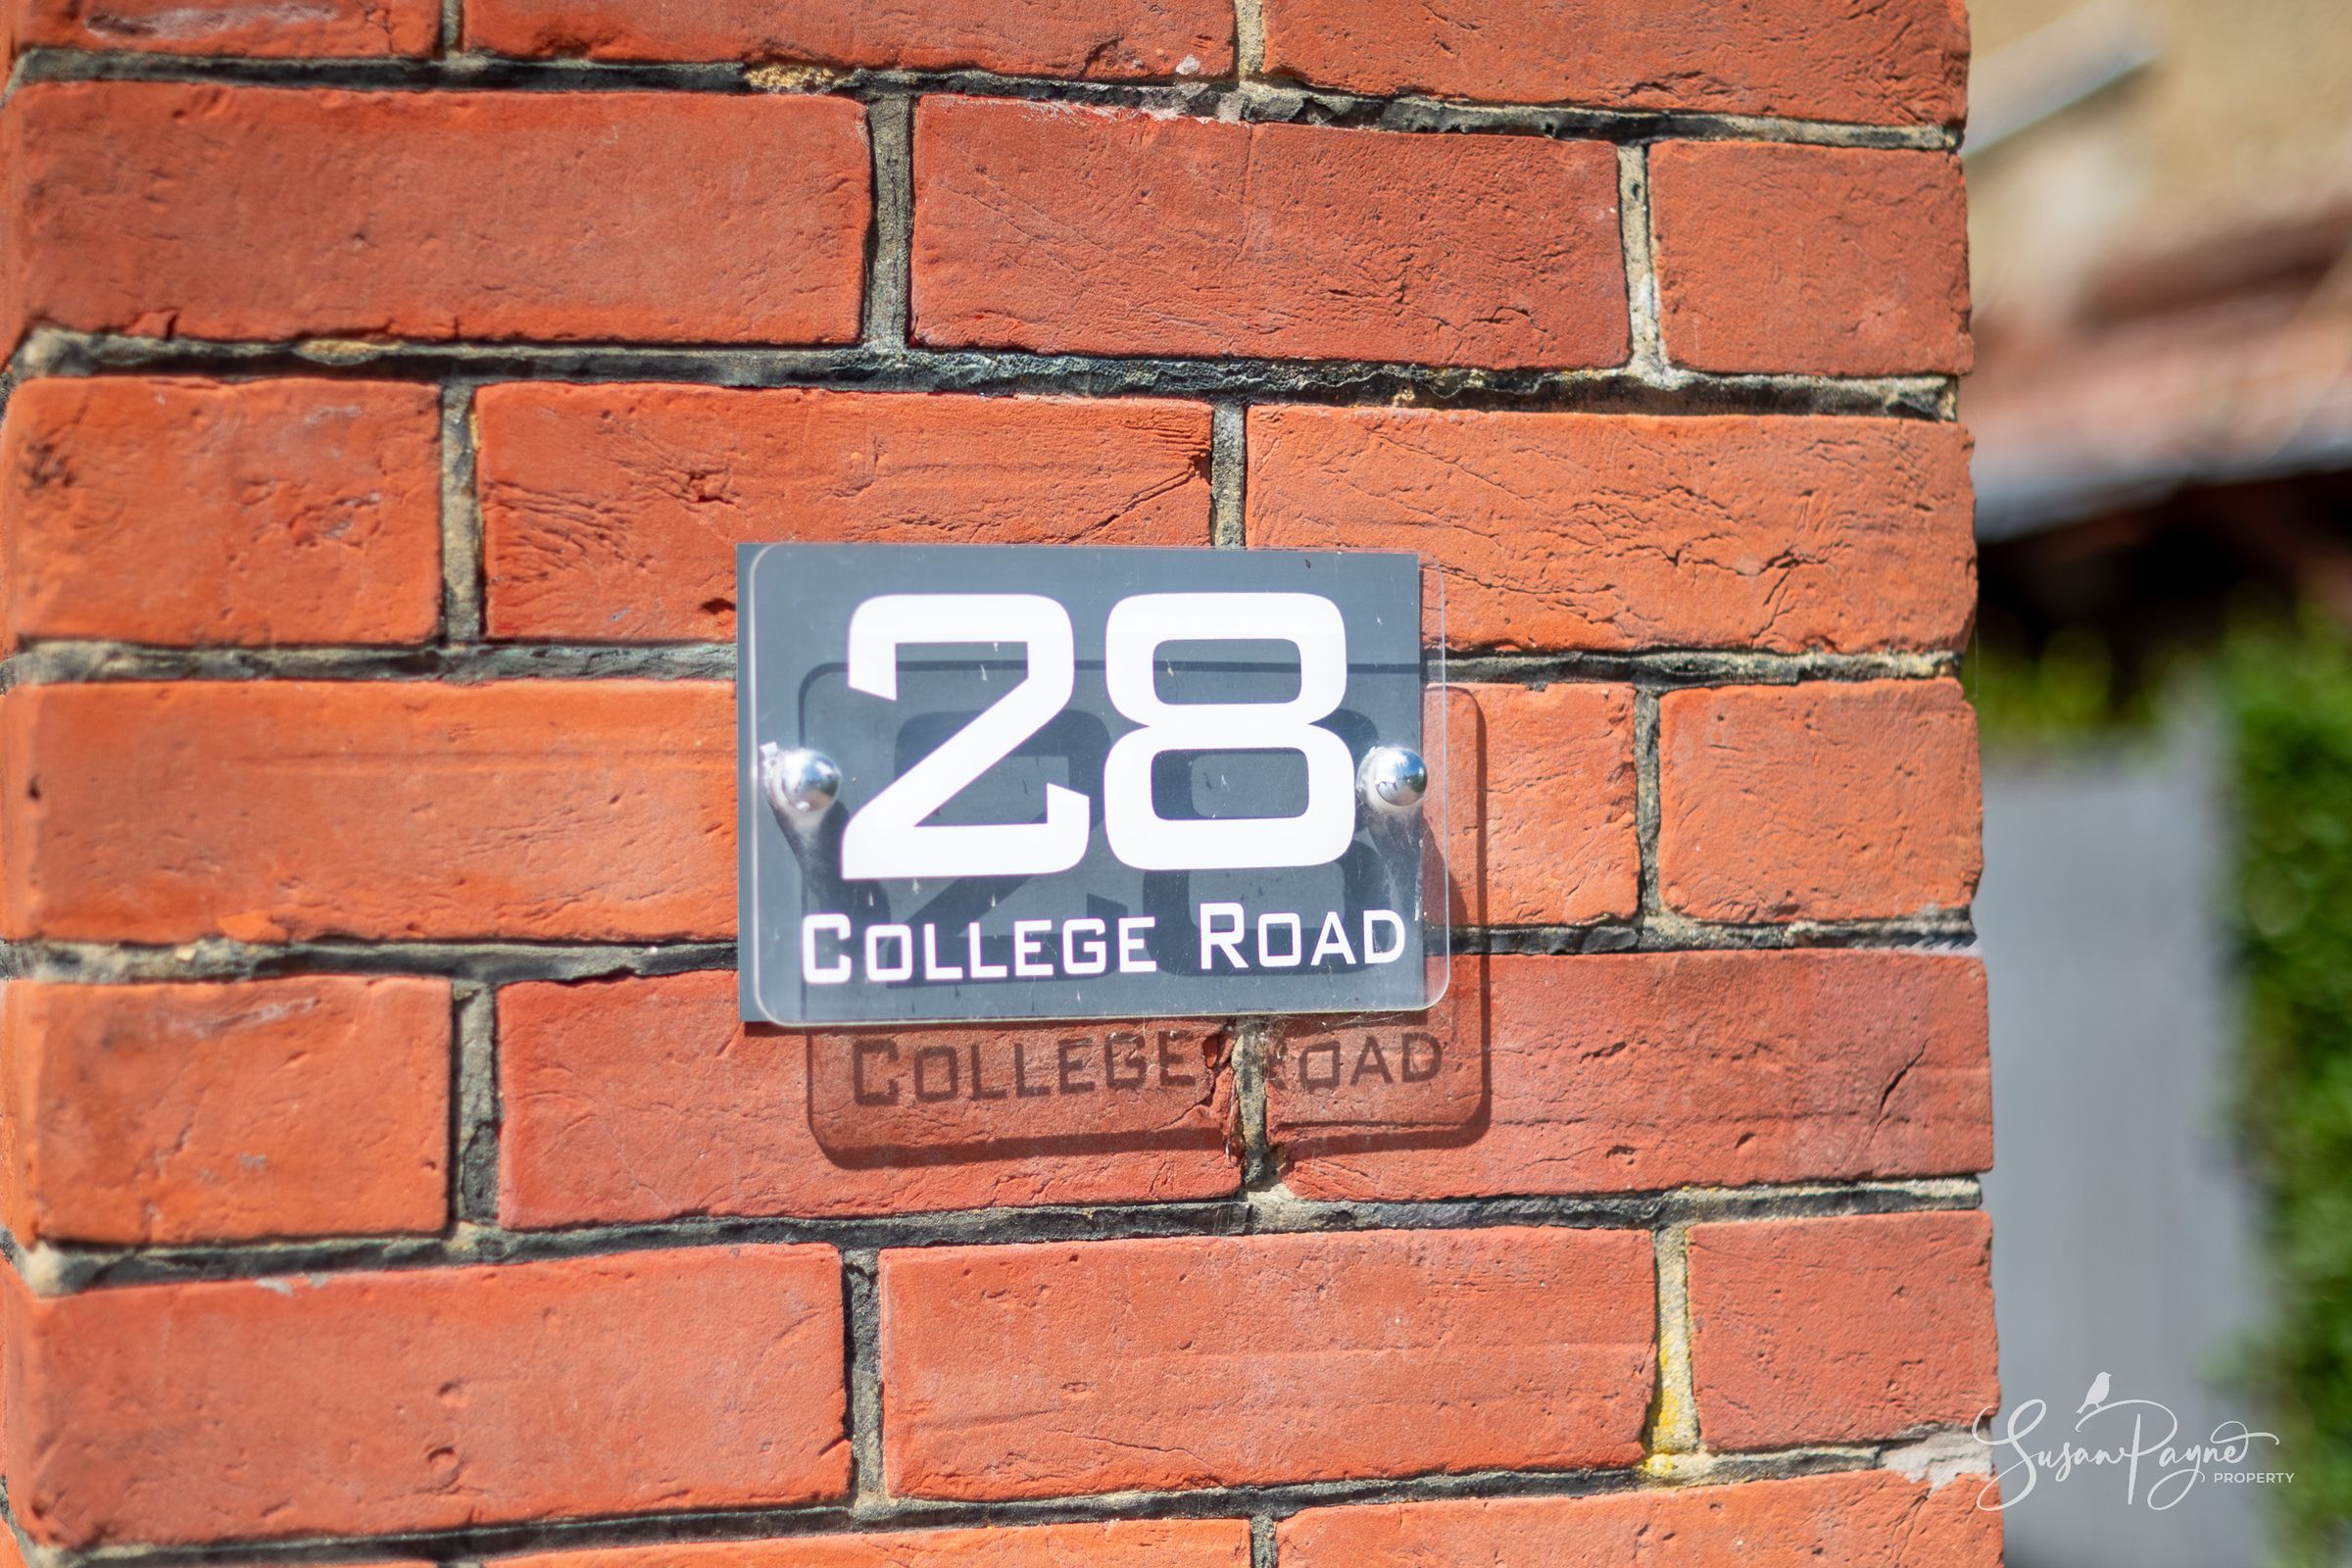
Welcome to 28 College Road
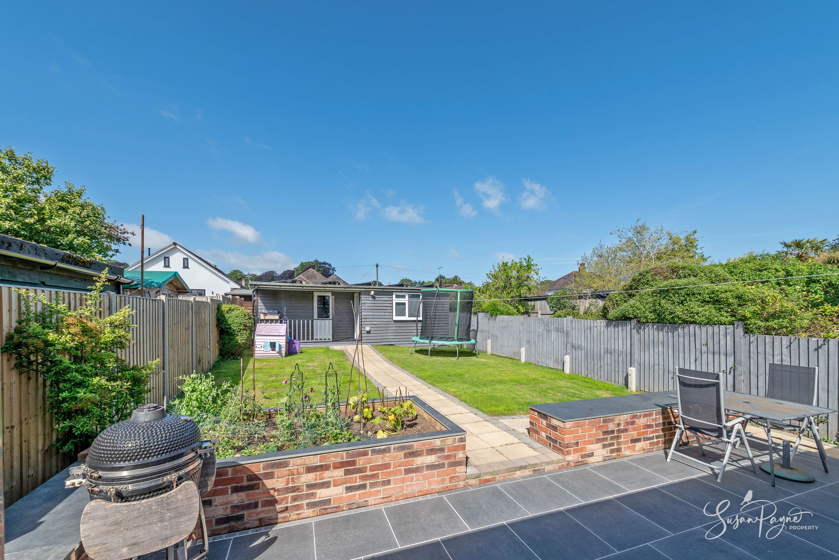
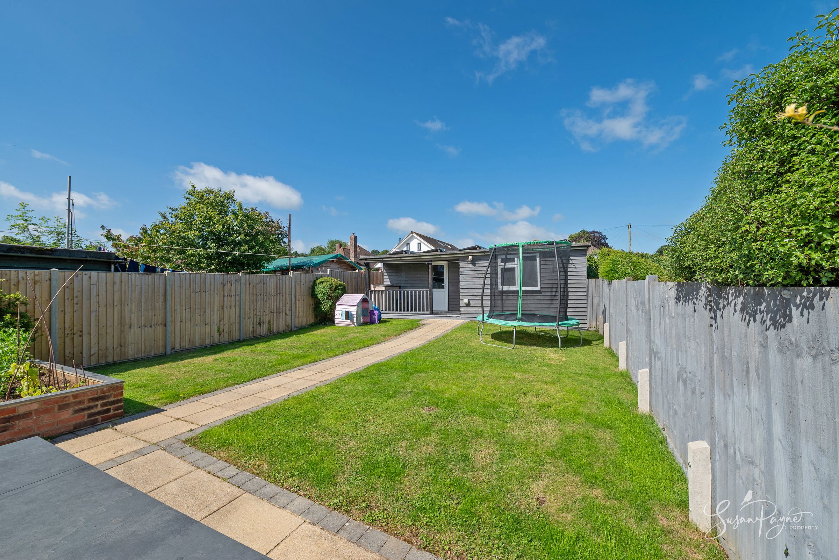
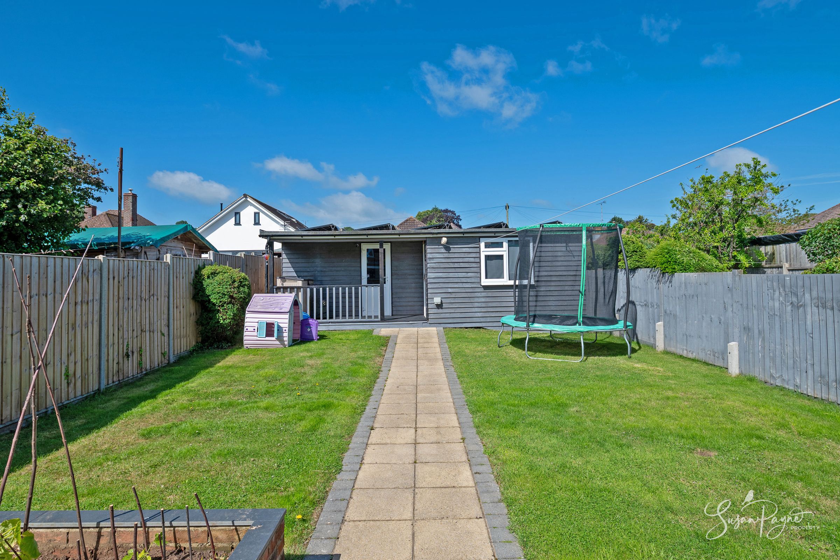
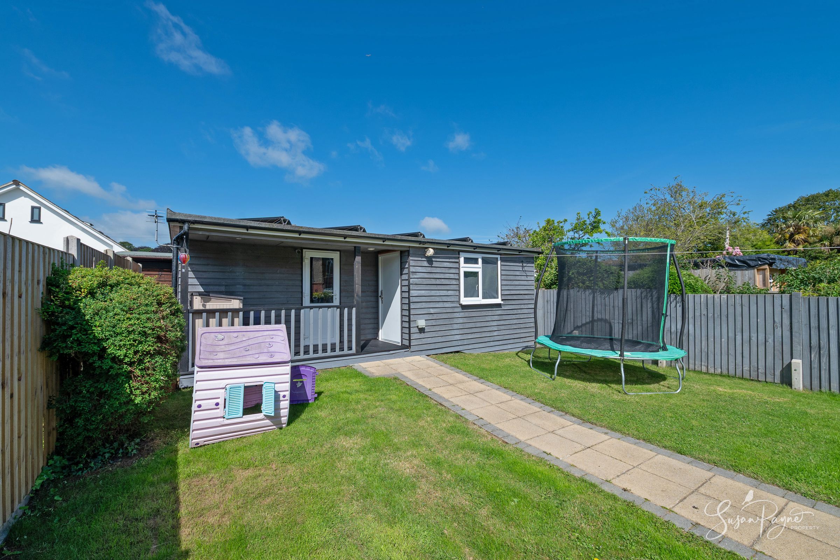
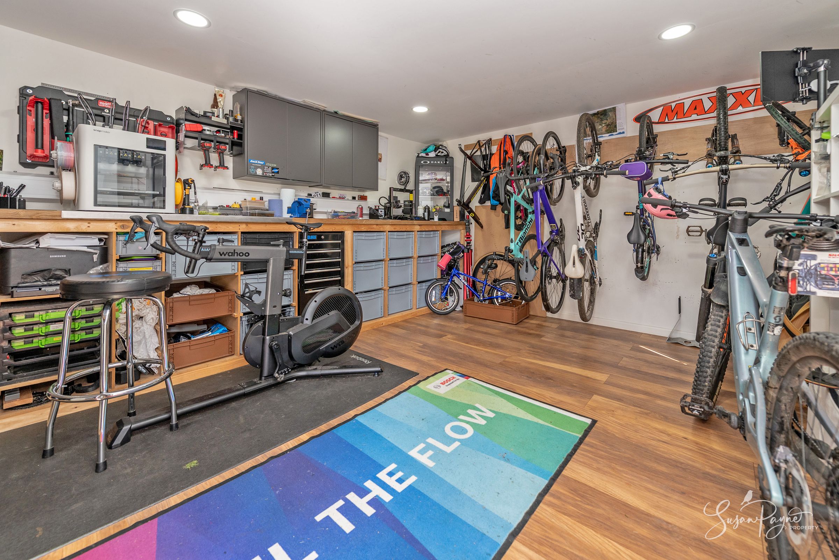
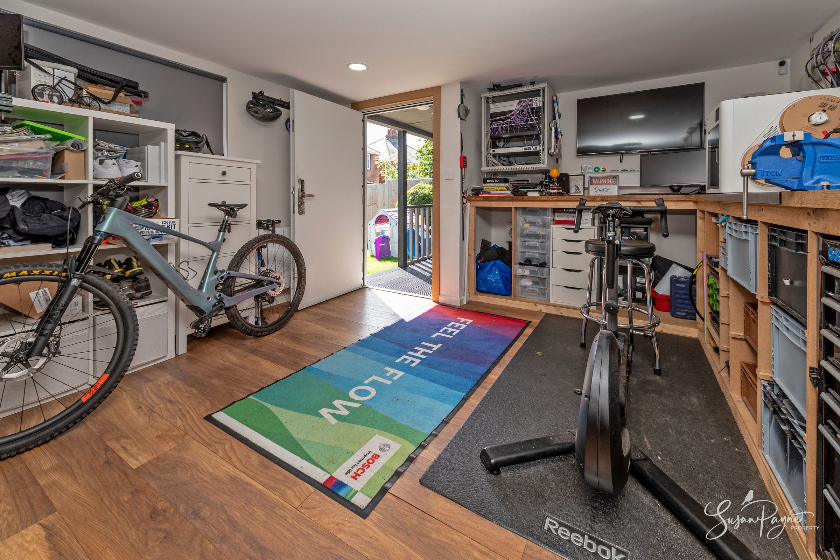
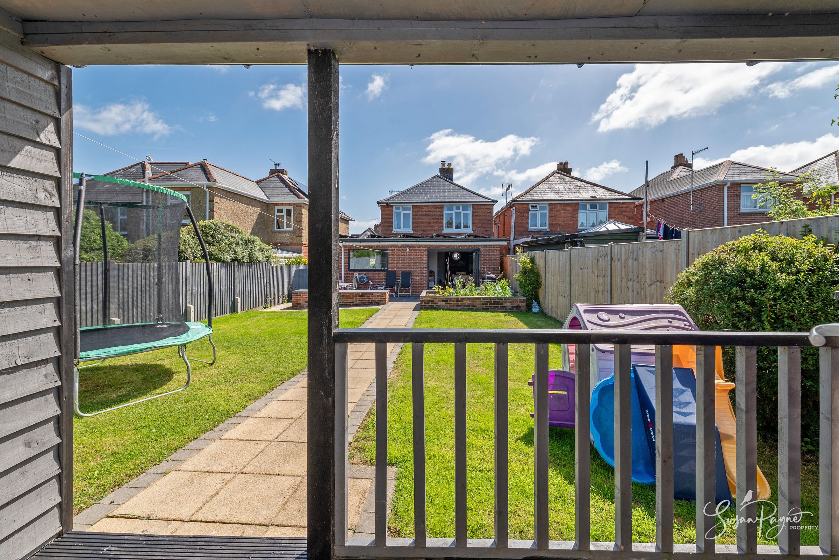
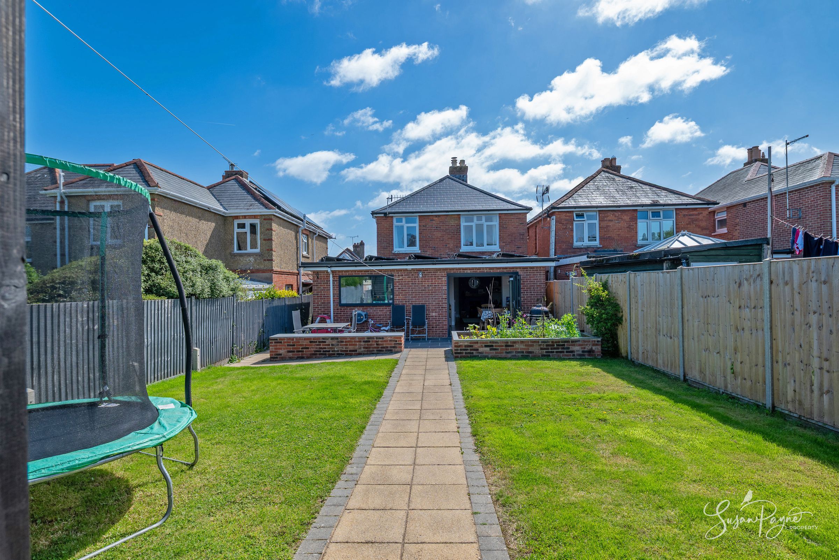
Situated in a highly convenient position in popular Shide, 28 College Road is a beautifully presented family home that successfully combines period character with contemporary styling and modern efficiency. Extensively updated, including a brand new roof, the property offers a versatile layout perfectly suited to modern family life, with two reception rooms, an impressive open-plan kitchen-dining space, a ground floor shower room and three well-proportioned bedrooms plus a family bathroom on the first floor. Outside, the rear garden enjoys a sunny aspect with a substantial detached garden cabin offering further flexibility, while practical efficiency enhancements including recent installation of solar panels, Tesla Powerwall battery storage and an electric vehicle charging point further elevate this exceptional home.
With all the conveniences of Newport town within easy walking distance, 28 College Road is perfectly placed on the outskirts of the town, offering a wide range of amenities including a variety of shops, a cinema complex, restaurants, cafés and leisure facilities. Multiple schools at both primary and secondary level are within walking distance, making this an ideal location for families, whilst the Southern Vectis bus station provides an extensive network of routes across the Island. Newport's central location ensures easy access to all corners of the Isle of Wight, from the beautiful beaches and dramatic coastline of the West Wight to the sailing centres of Cowes and East Cowes. Mainland travel links are conveniently located within approximately fifteen minutes by car, including the Wightlink car ferry from Fishbourne to Portsmouth, the Red Funnel vehicle ferry from East Cowes to Southampton and the high-speed Red Jet passenger service from Cowes to Southampton.
Key details
Broadband: up to 1800mbps
Parking: Driveway, EV Charging
1448ft2 floor area
Freehold
Council tax band D
Local authority: Isle of Wight Council
Additional information
- Is in a conservation area
- No
- Is a listed property
- No
- Construction materials
- Brick and block


Near the property
Rooms and dimensions
The Approach
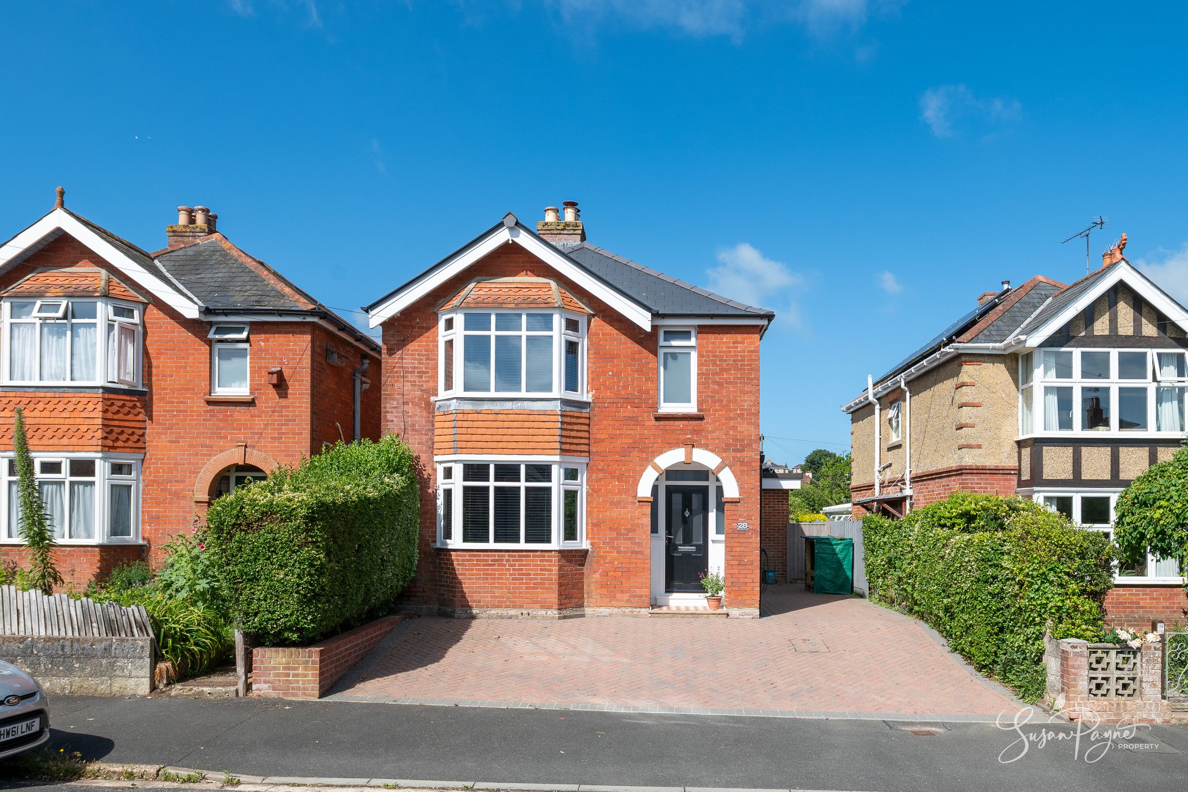
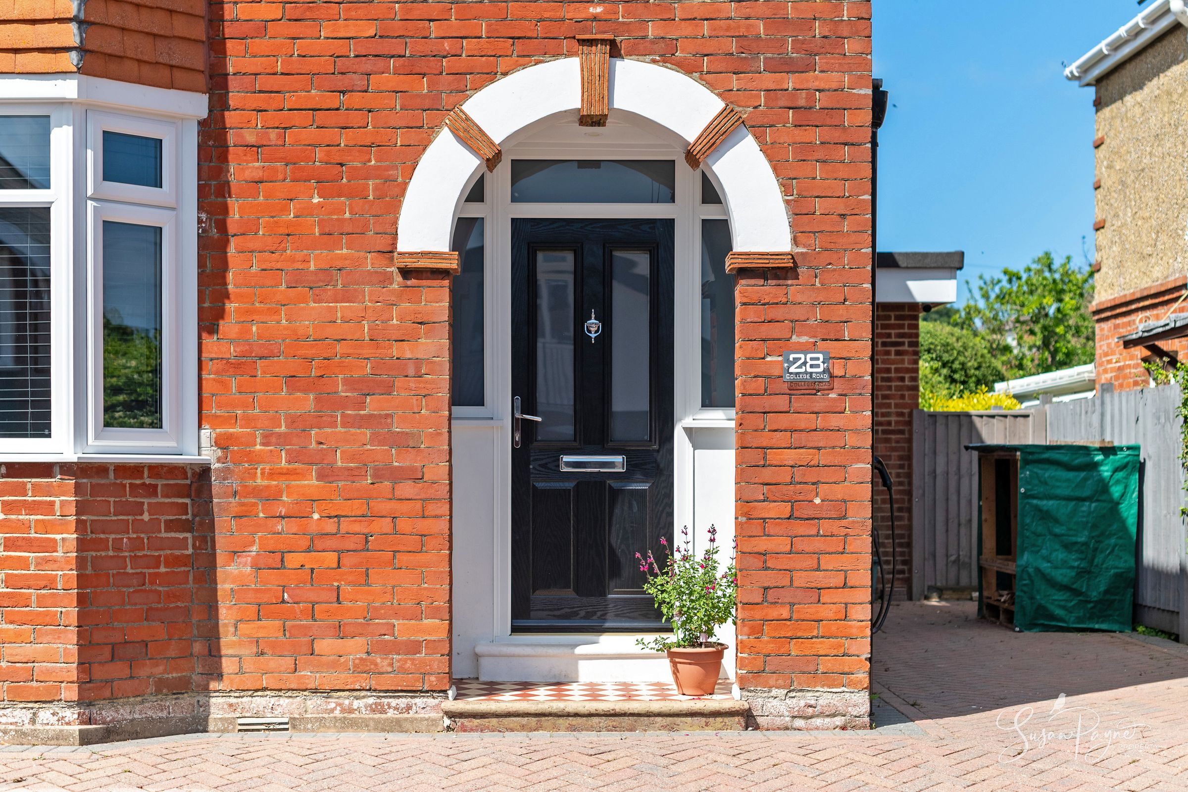
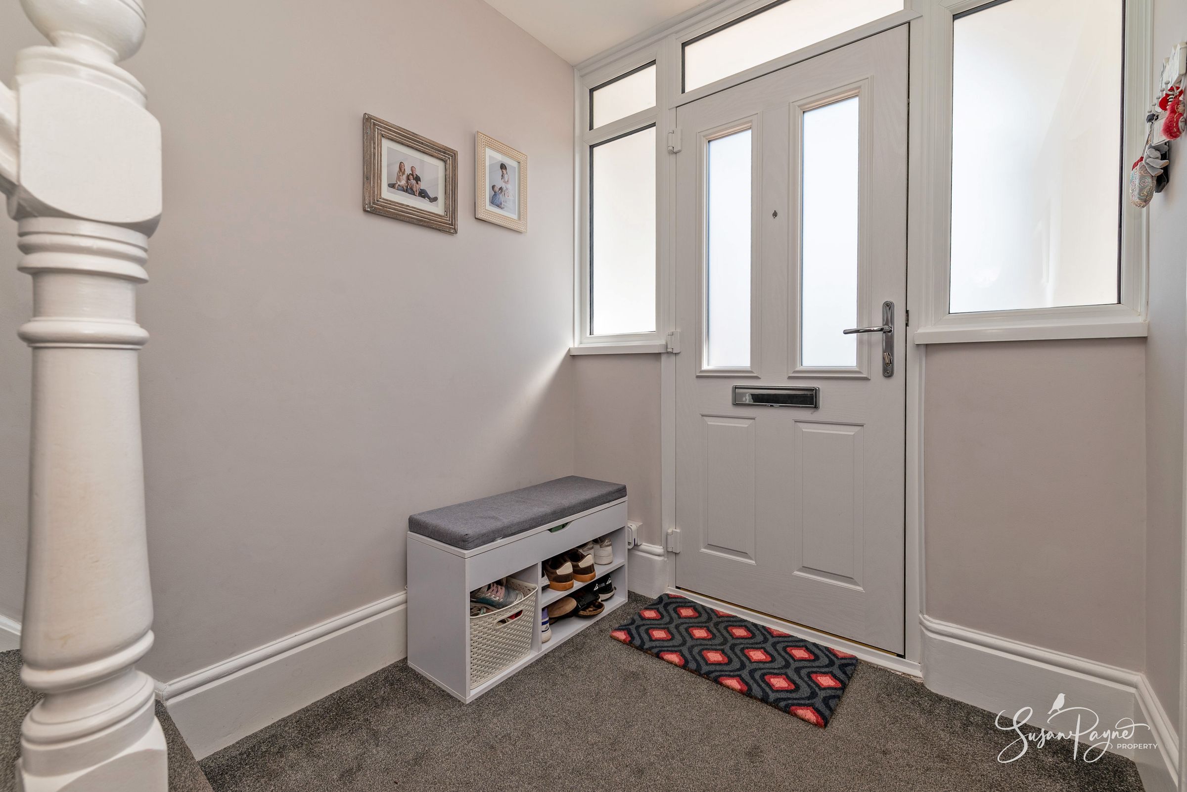
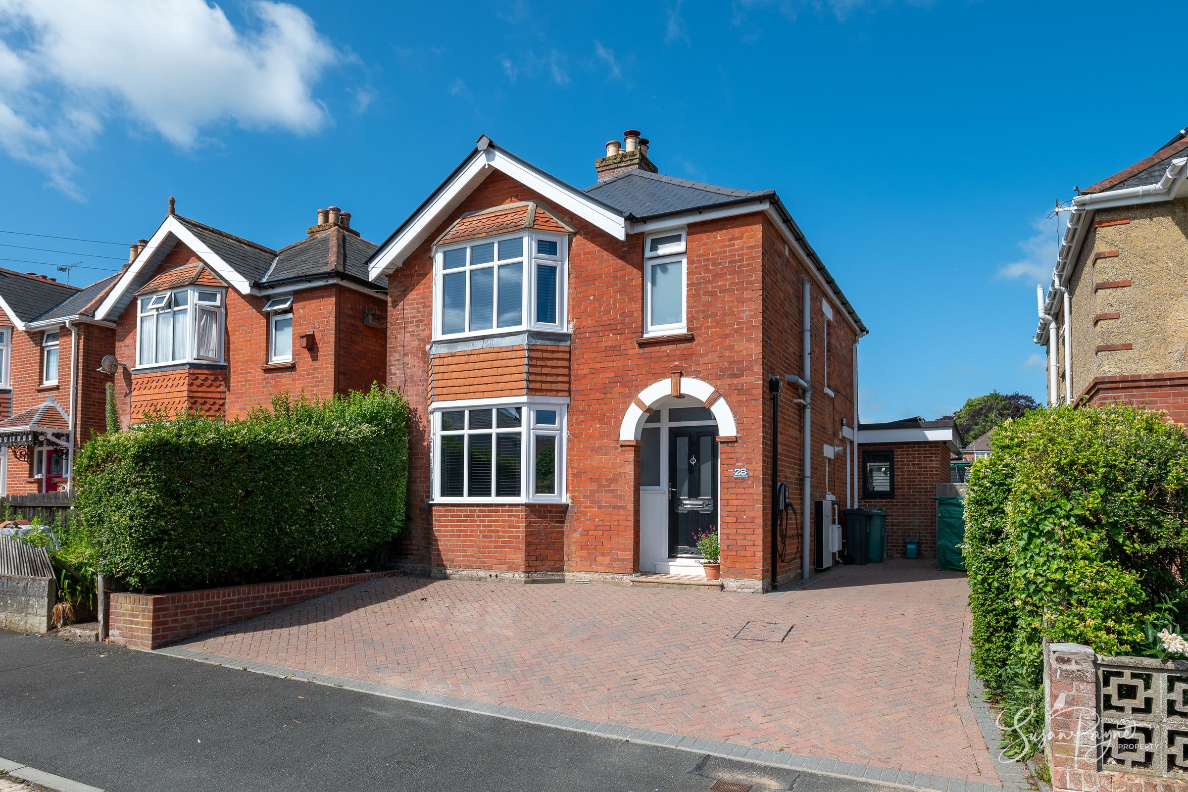
Approached via a smart block-paved frontage, the property immediately impresses with its attractive red-brick façade and characterful arched entrance. A modern front door opens into a welcoming entrance hall where neutral décor, crisp white joinery and plush carpeting create an inviting first impression. The accommodation flows effortlessly from here, offering a superb balance of traditional reception rooms and open-plan family living.
Entrance Hall
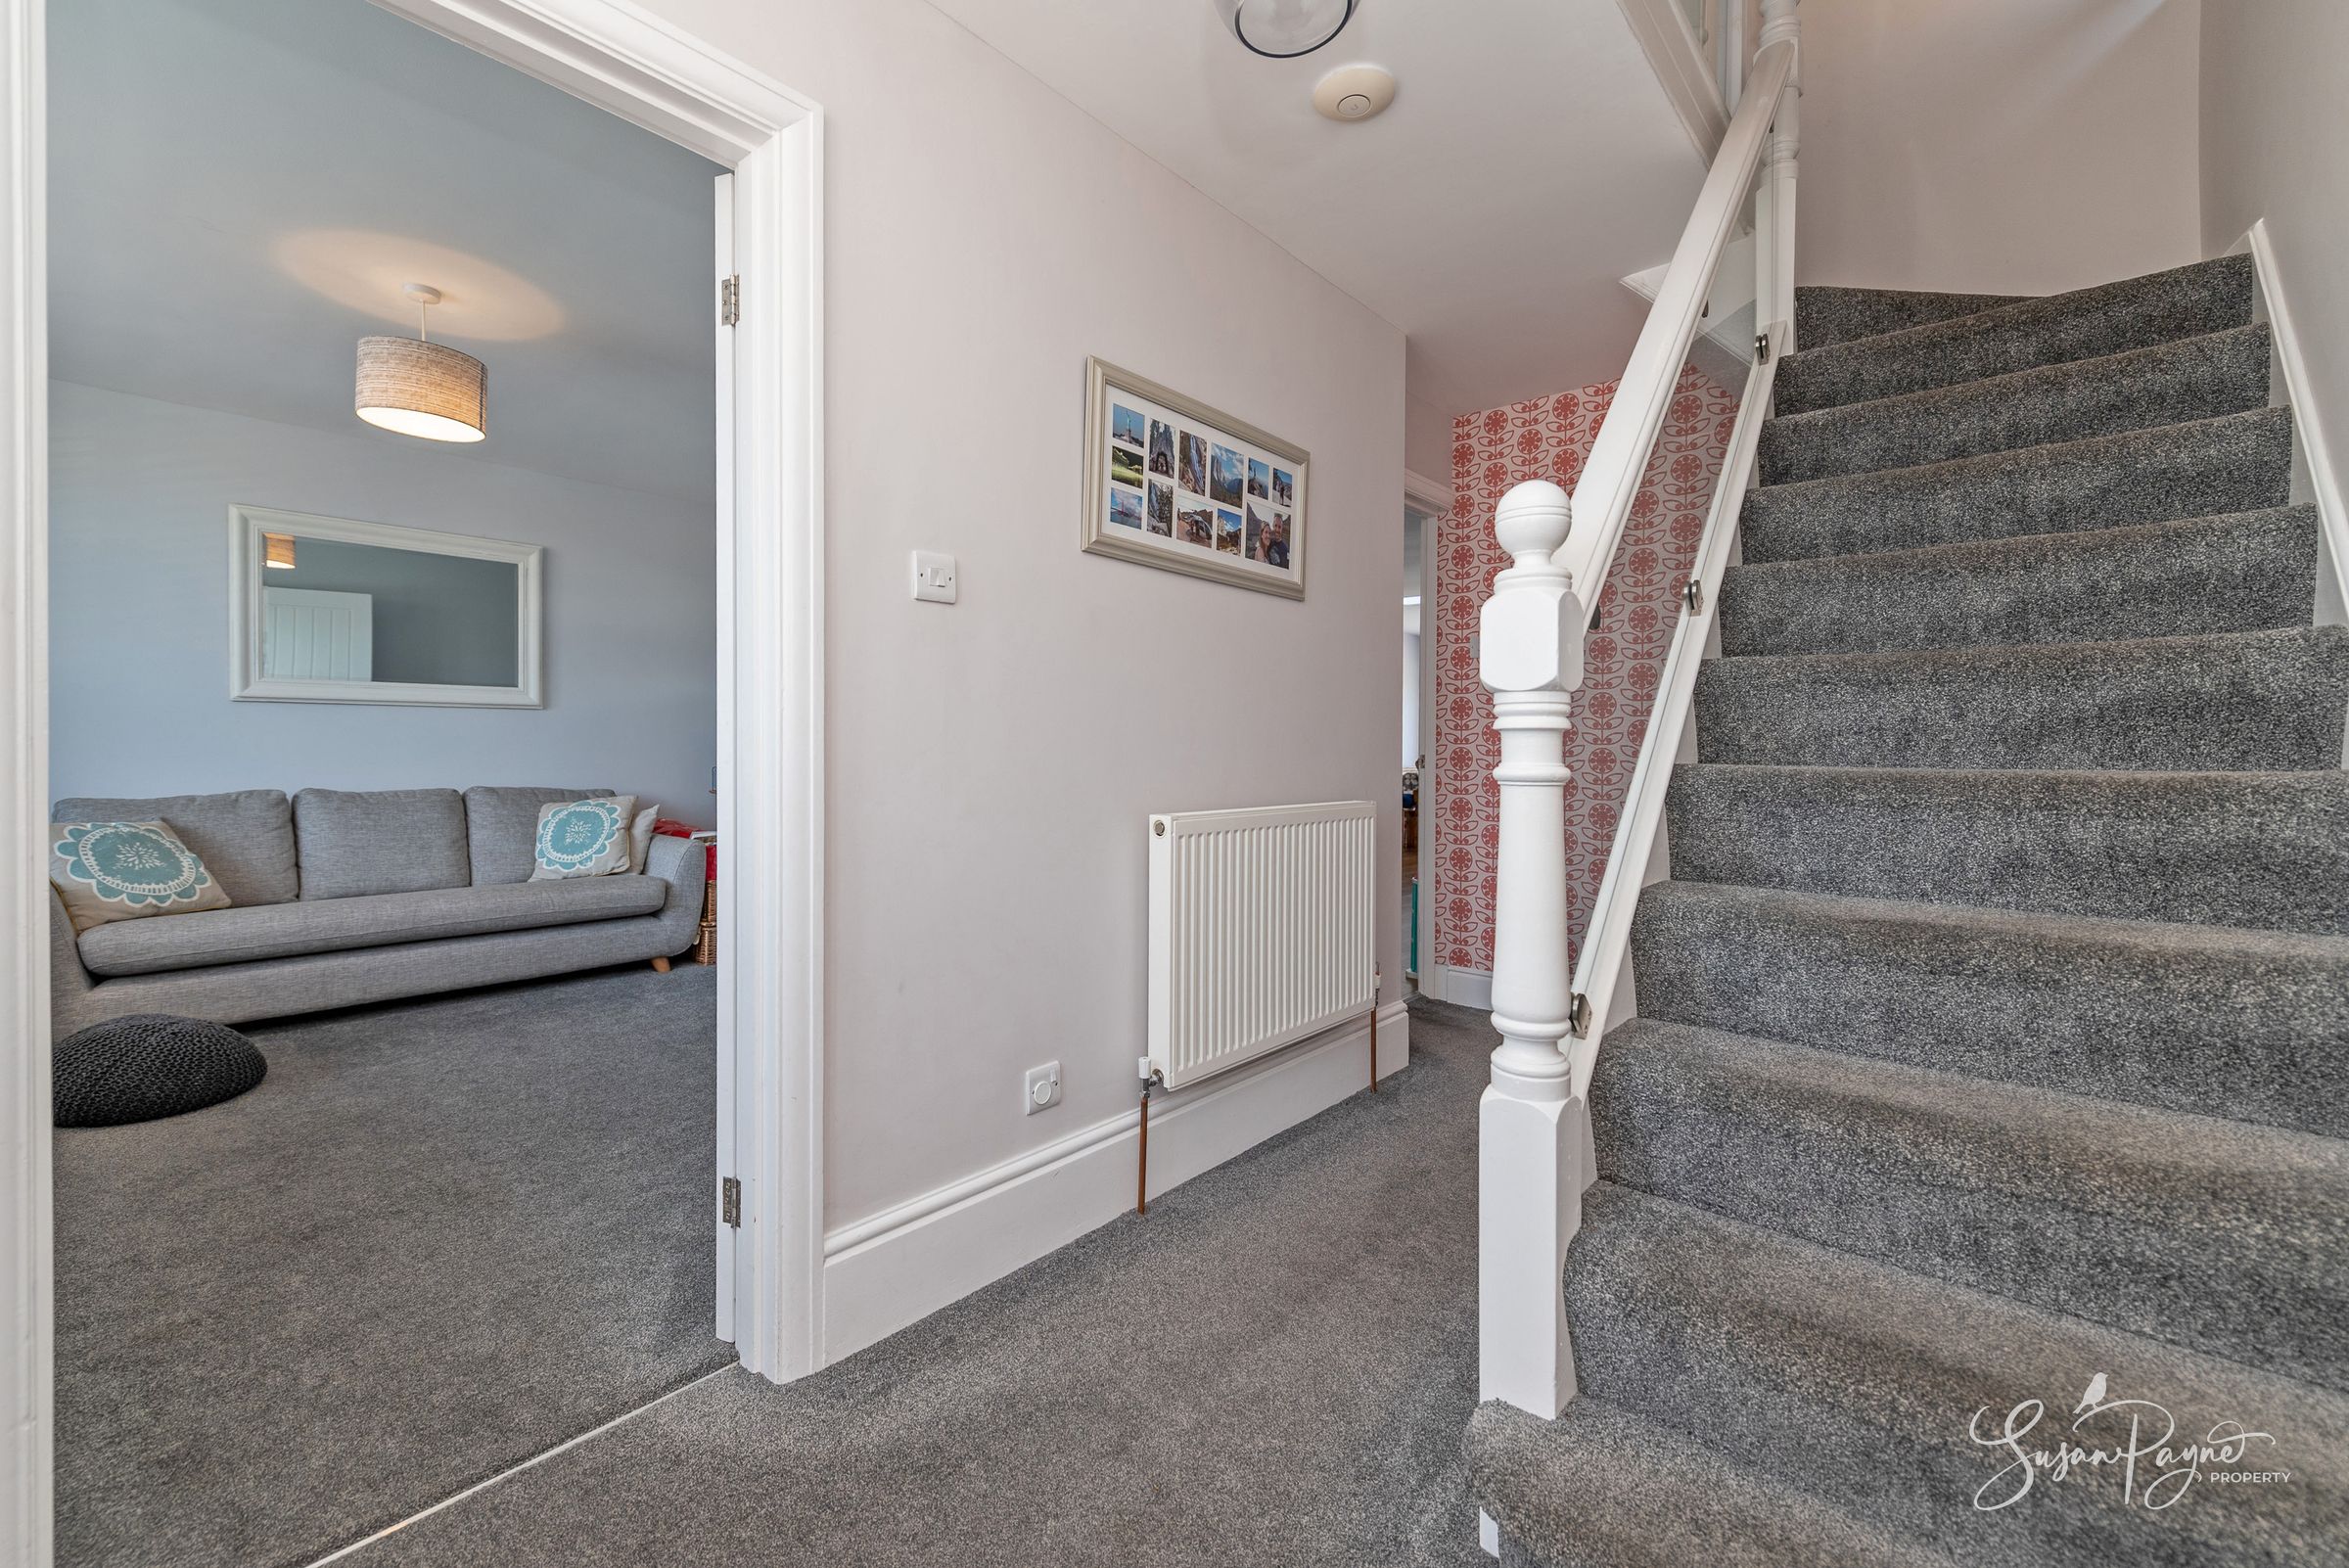
The entrance hall is bright and welcoming, providing access to the principal ground floor accommodation and staircase to the first floor. Soft neutral tones and quality finishes establish the standard found throughout the home.
Living Room
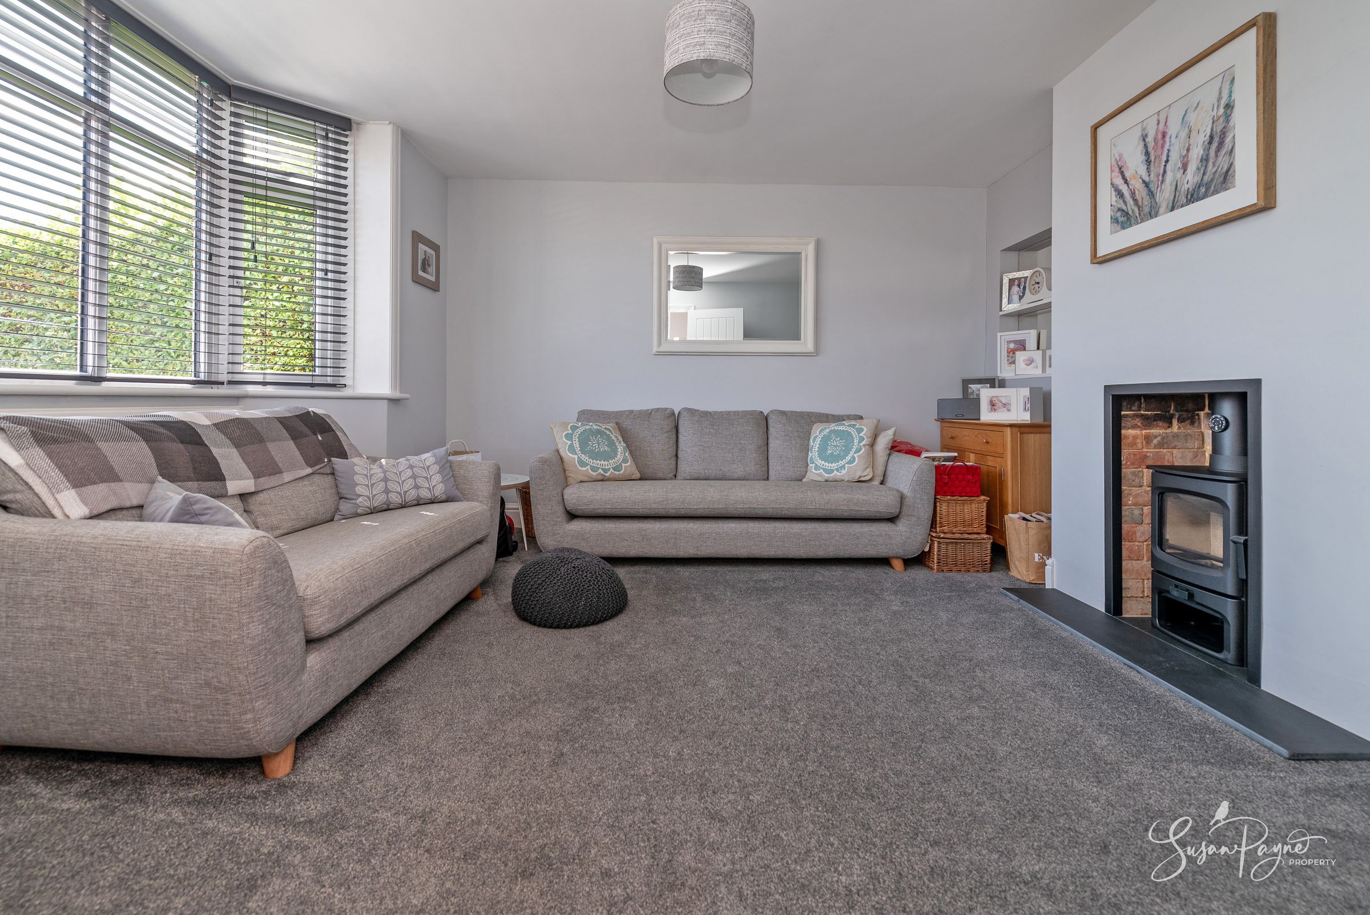
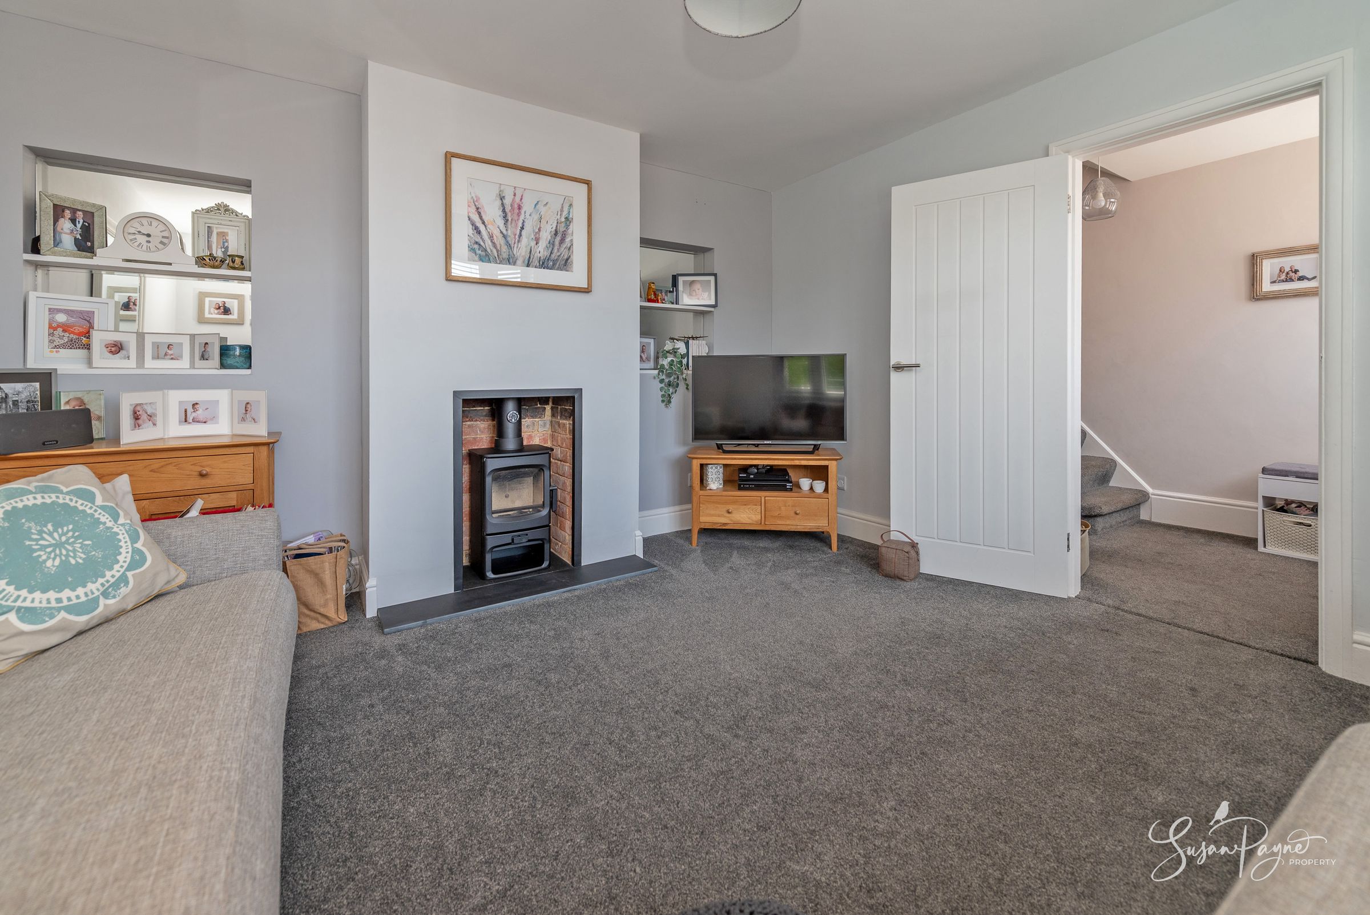
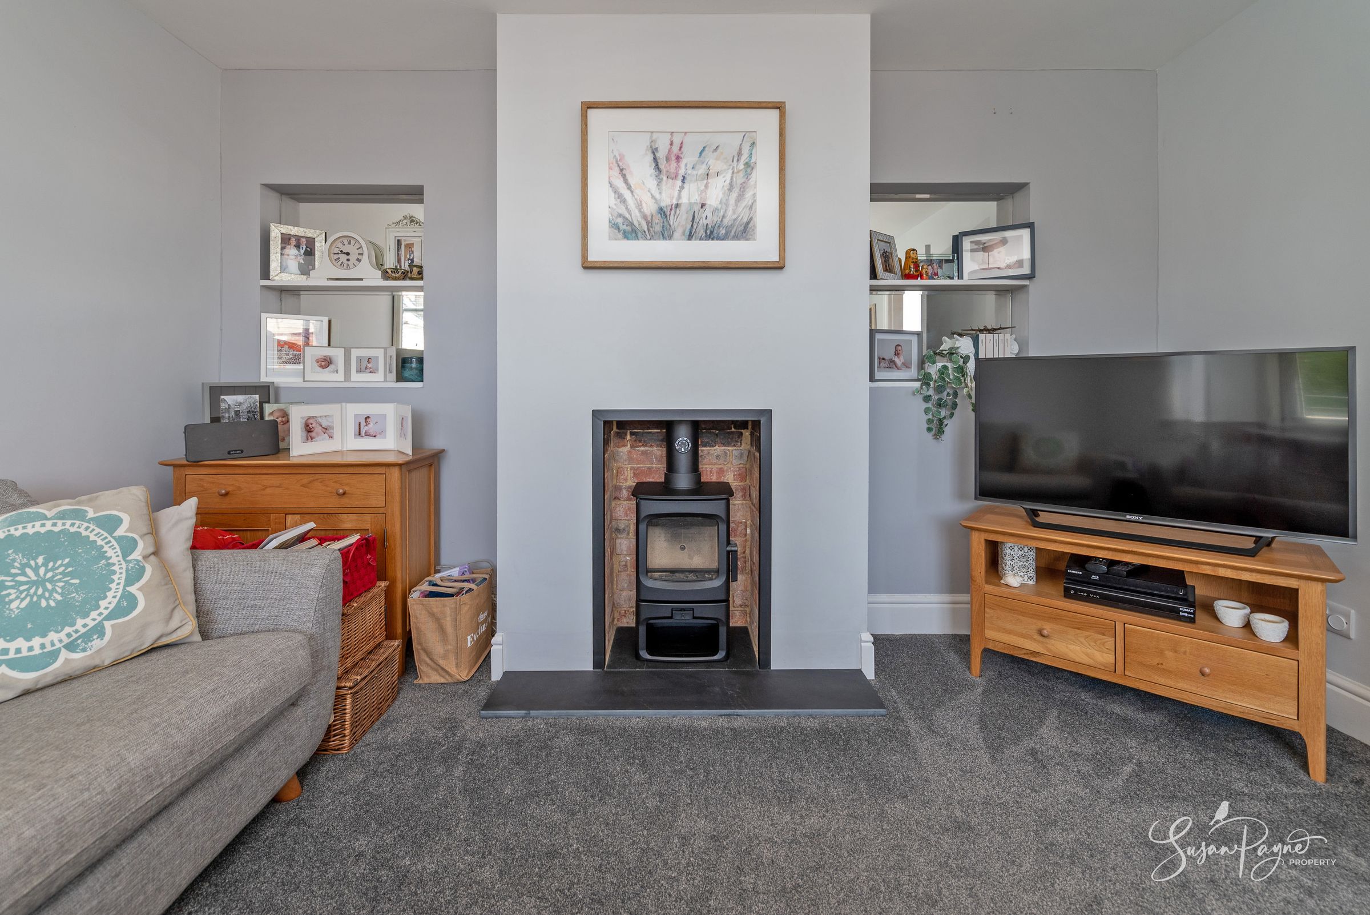
Located to the front of the property, the living room is a wonderfully comfortable space centred around an attractive chimney breast with a wood-burning stove. A large bay window draws in fabulous natural light, while built-in display alcoves and contemporary décor create a stylish yet relaxing environment. This is an ideal room for quieter evenings and formal entertaining alike.
Snug
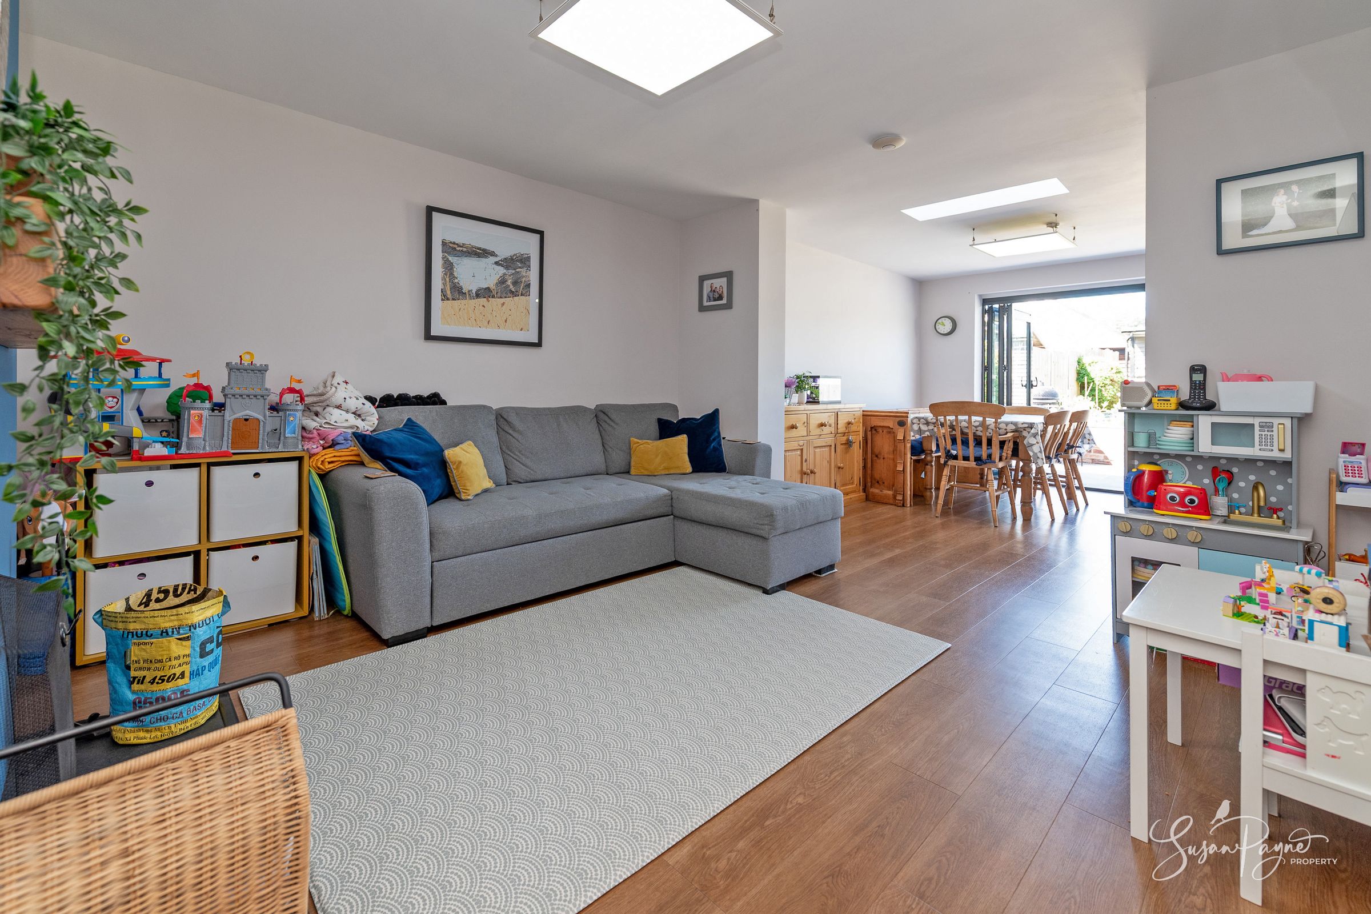
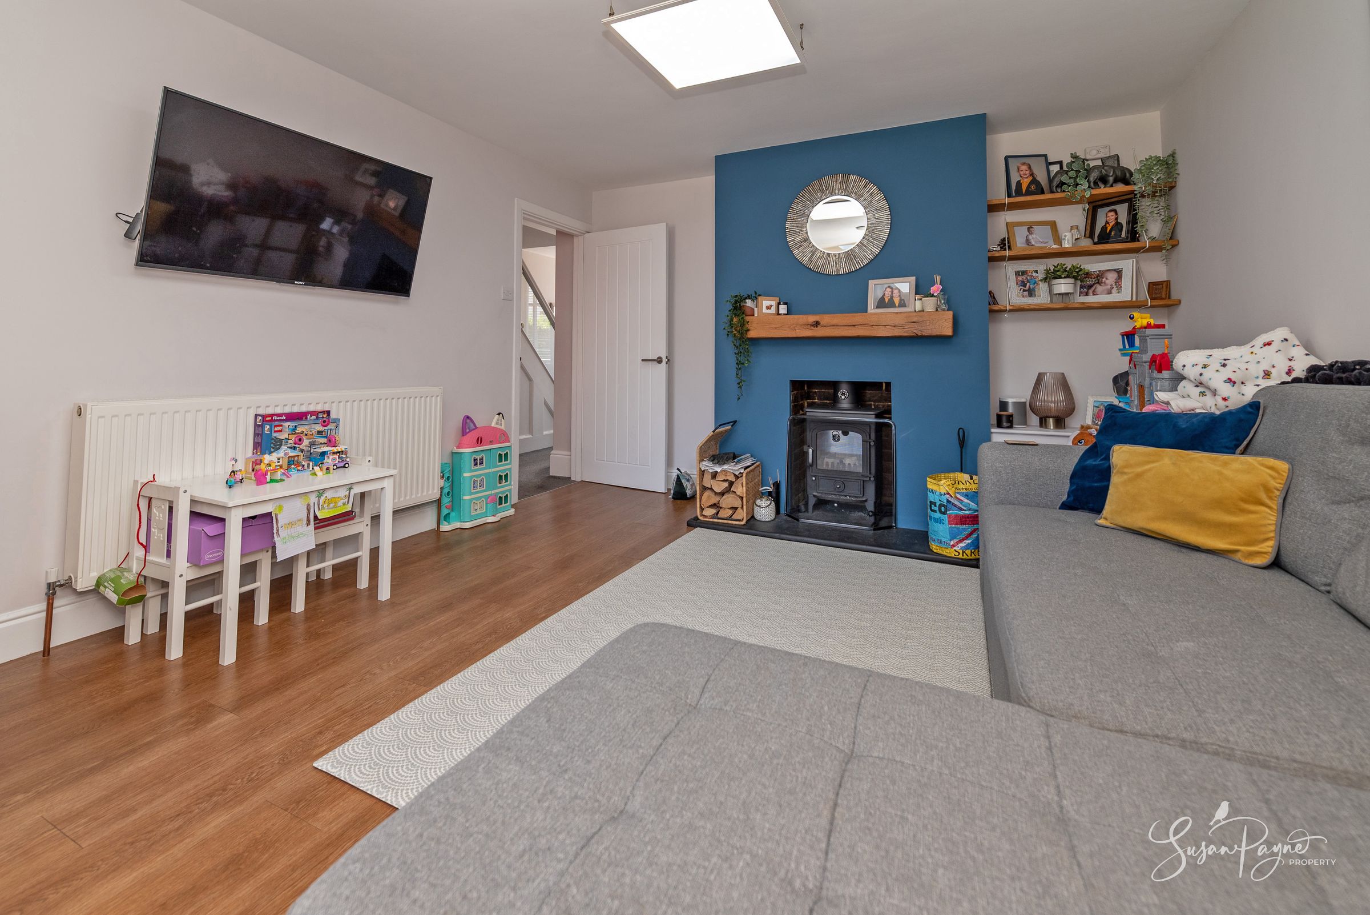
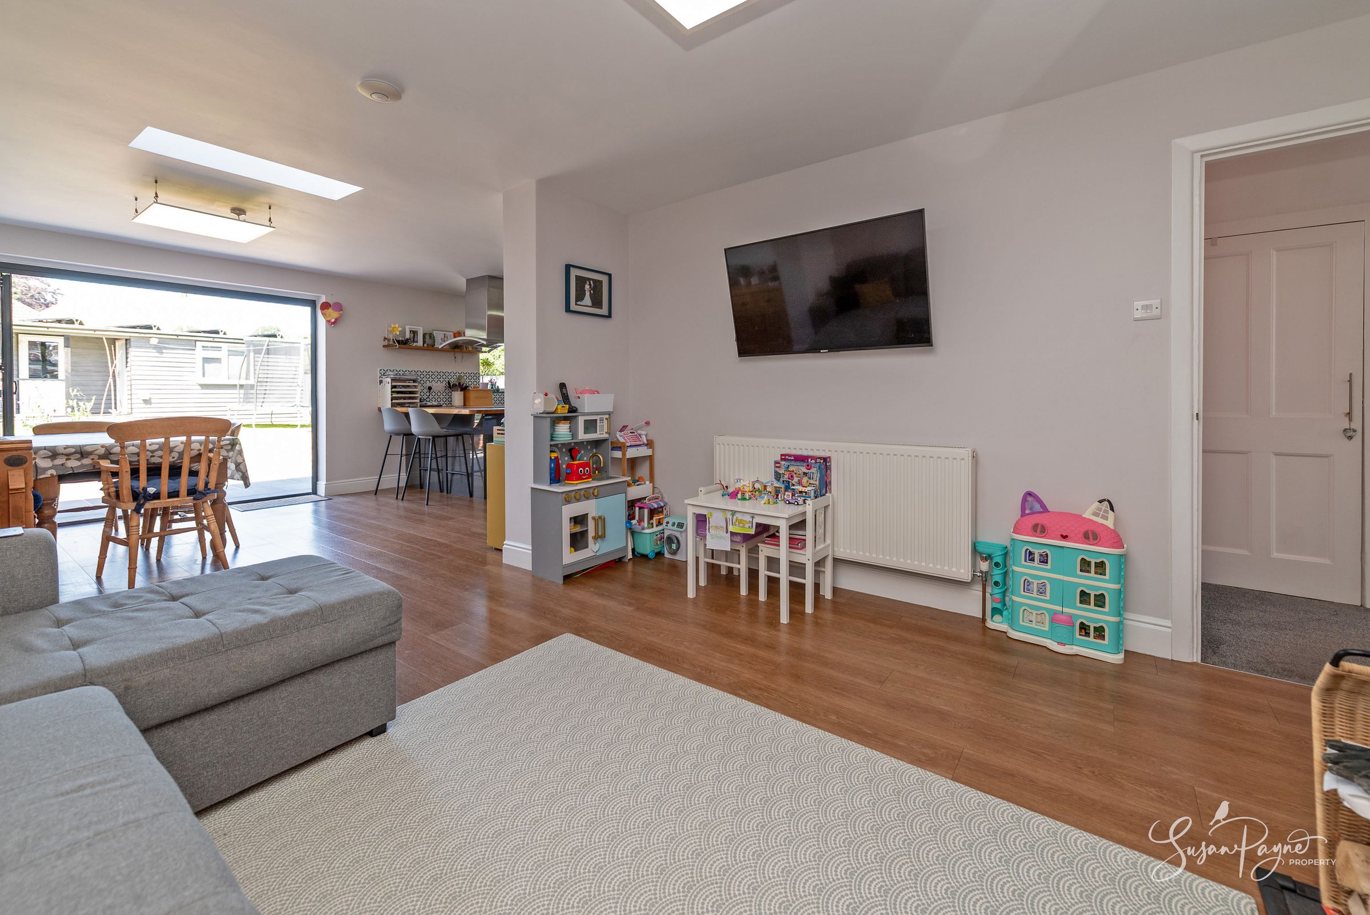
The snug offers a highly versatile second reception room and forms part of the open plan heart of the home. Currently arranged as a family room and playroom, this generous space features a striking blue feature wall, a second wood-burning stove and ample room for soft seating. Its open connection to the kitchen-dining area creates a sociable atmosphere whilst retaining the flexibility to be used as a home office, playroom or additional sitting room.
Kitchen/Diner
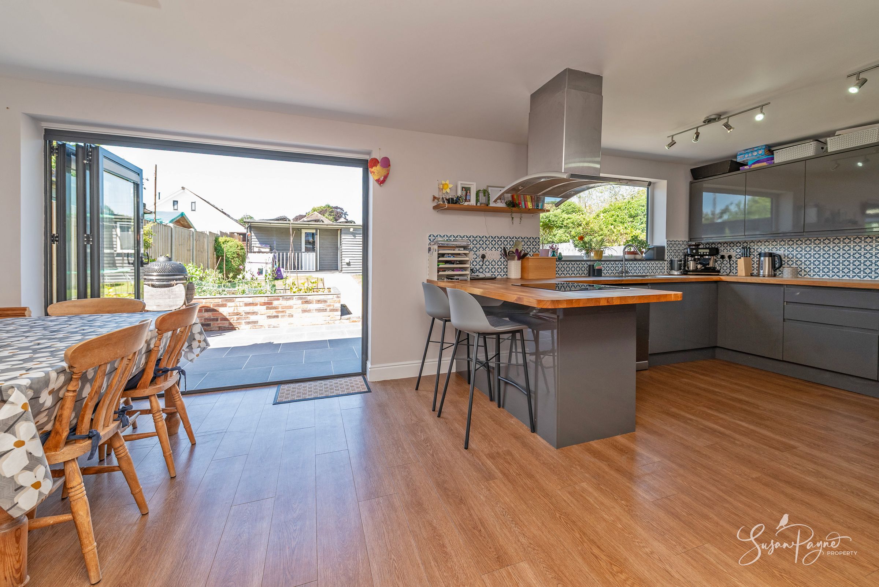
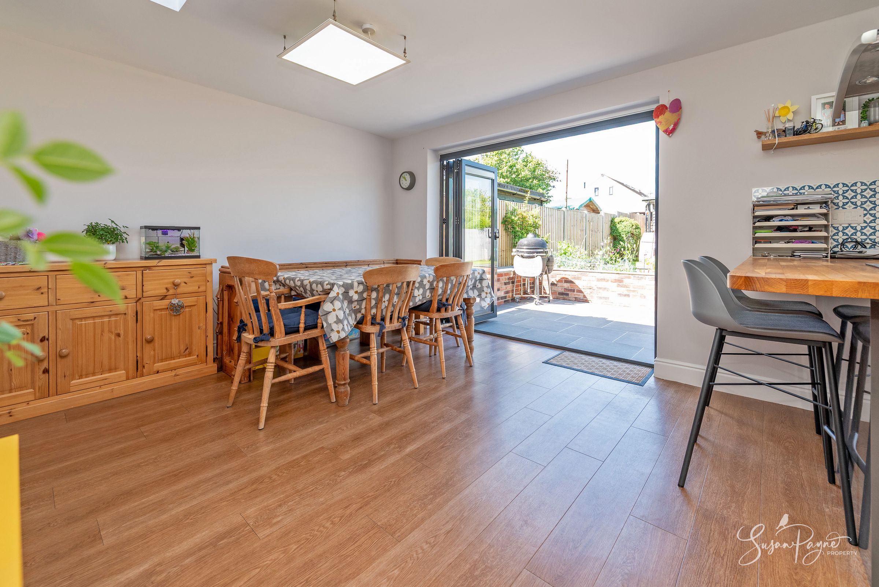
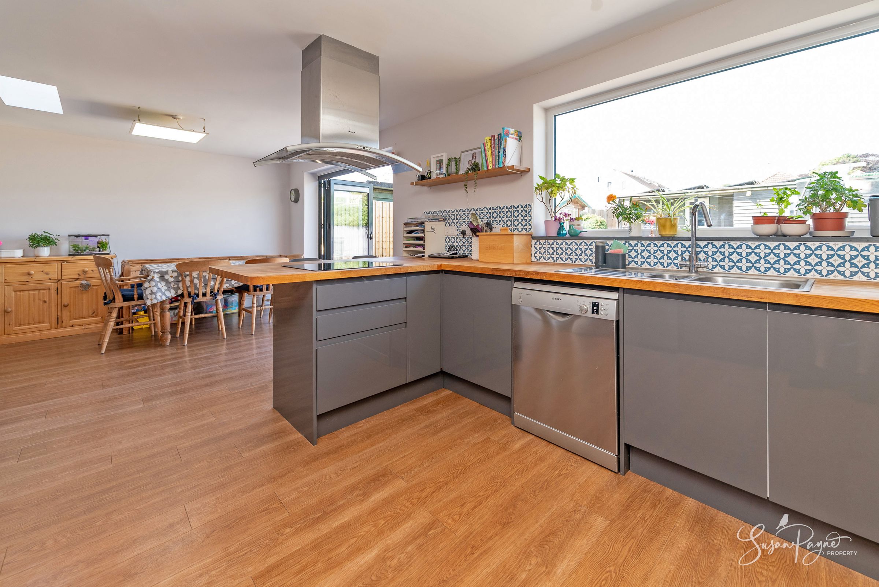
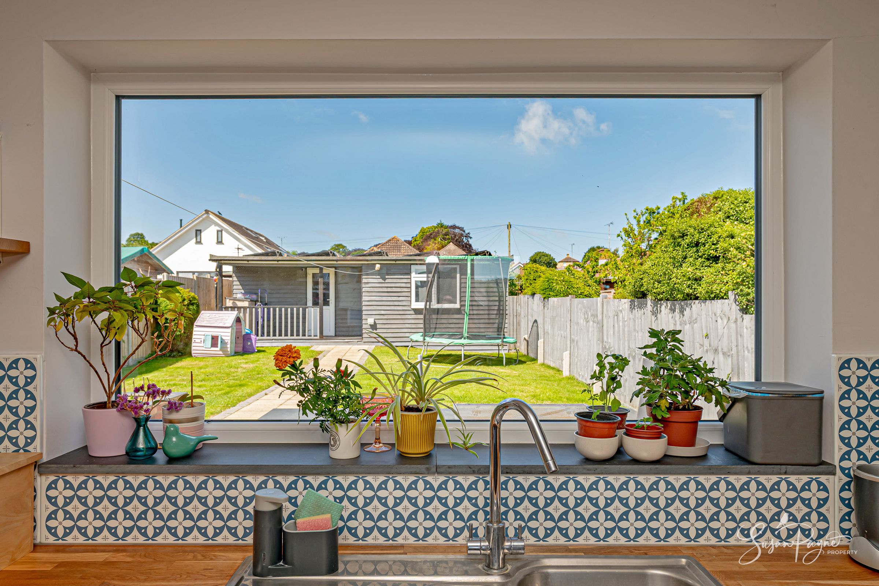
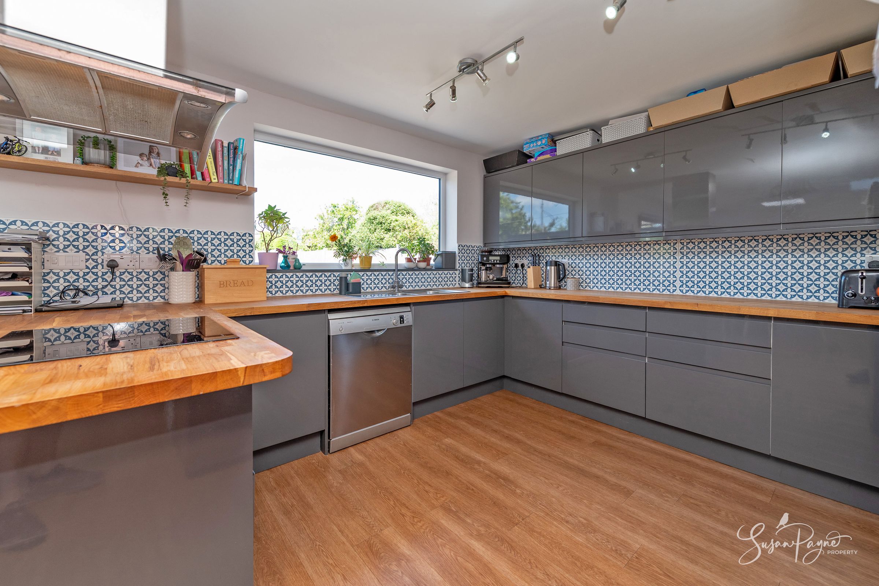
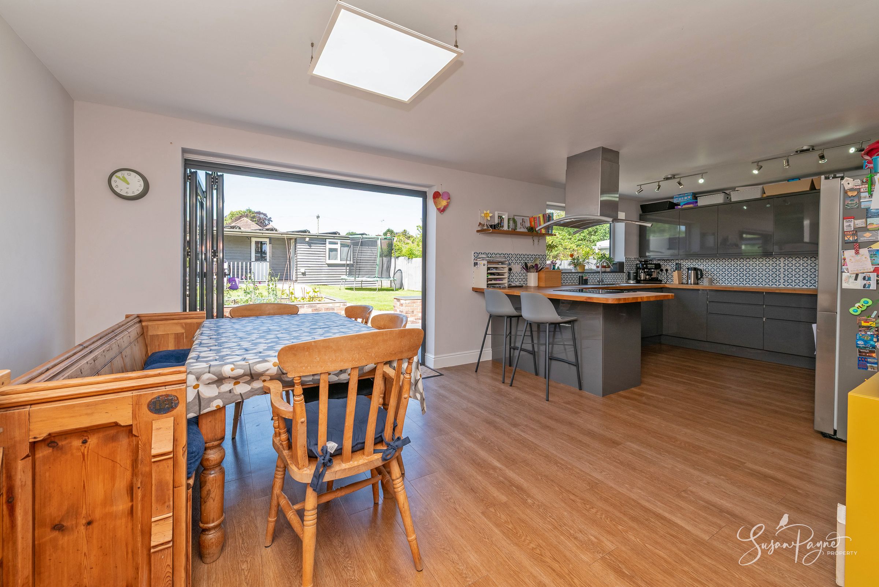
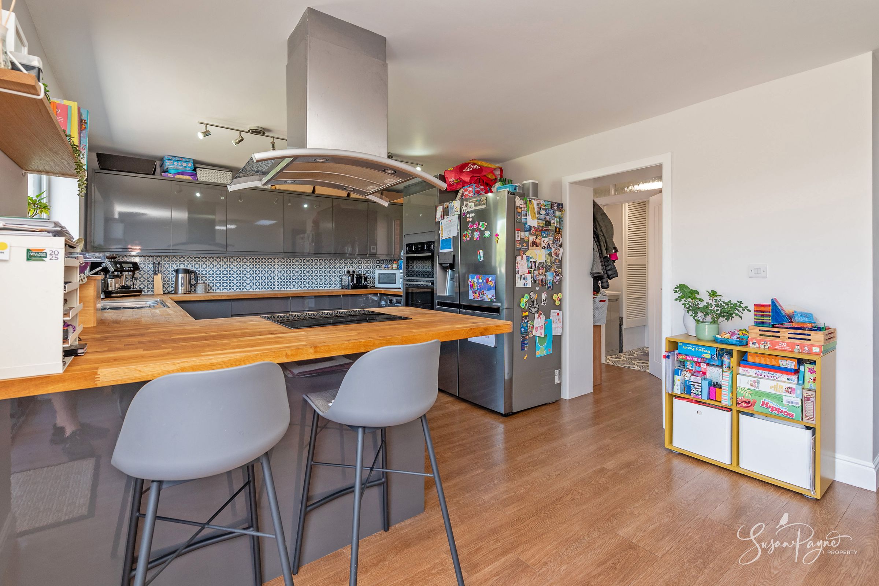
The impressive open-plan kitchen-dining room has been designed with modern living firmly in mind. Contemporary grey cabinetry is complemented by warm timber worktops and luxurious handcrafted Vlaze enamel splashbacks, creating a stylish yet highly functional workspace. Dual aspect glazing fills the kitchen with natural light, and the substantial breakfast bar provides casual dining and social seating, whilst extensive storage and preparation areas cater perfectly to family requirements. The dining area comfortably accommodates a large table and enjoys an abundance of natural light from a rooflight and expansive glazing. Bi-fold doors open directly onto the rear terrace, seamlessly linking indoor and outdoor living spaces and creating an exceptional setting for entertaining throughout the warmer months.
Inner Lobby
Connecting the kitchen/diner with the rear of the property with a door leading to the side aspect, creating the perfect place for coats and shoes, the inner lobby also provides access to the ground floor shower room. This practical space also enhances the flow of the ground floor accommodation.
First-Floor Landing
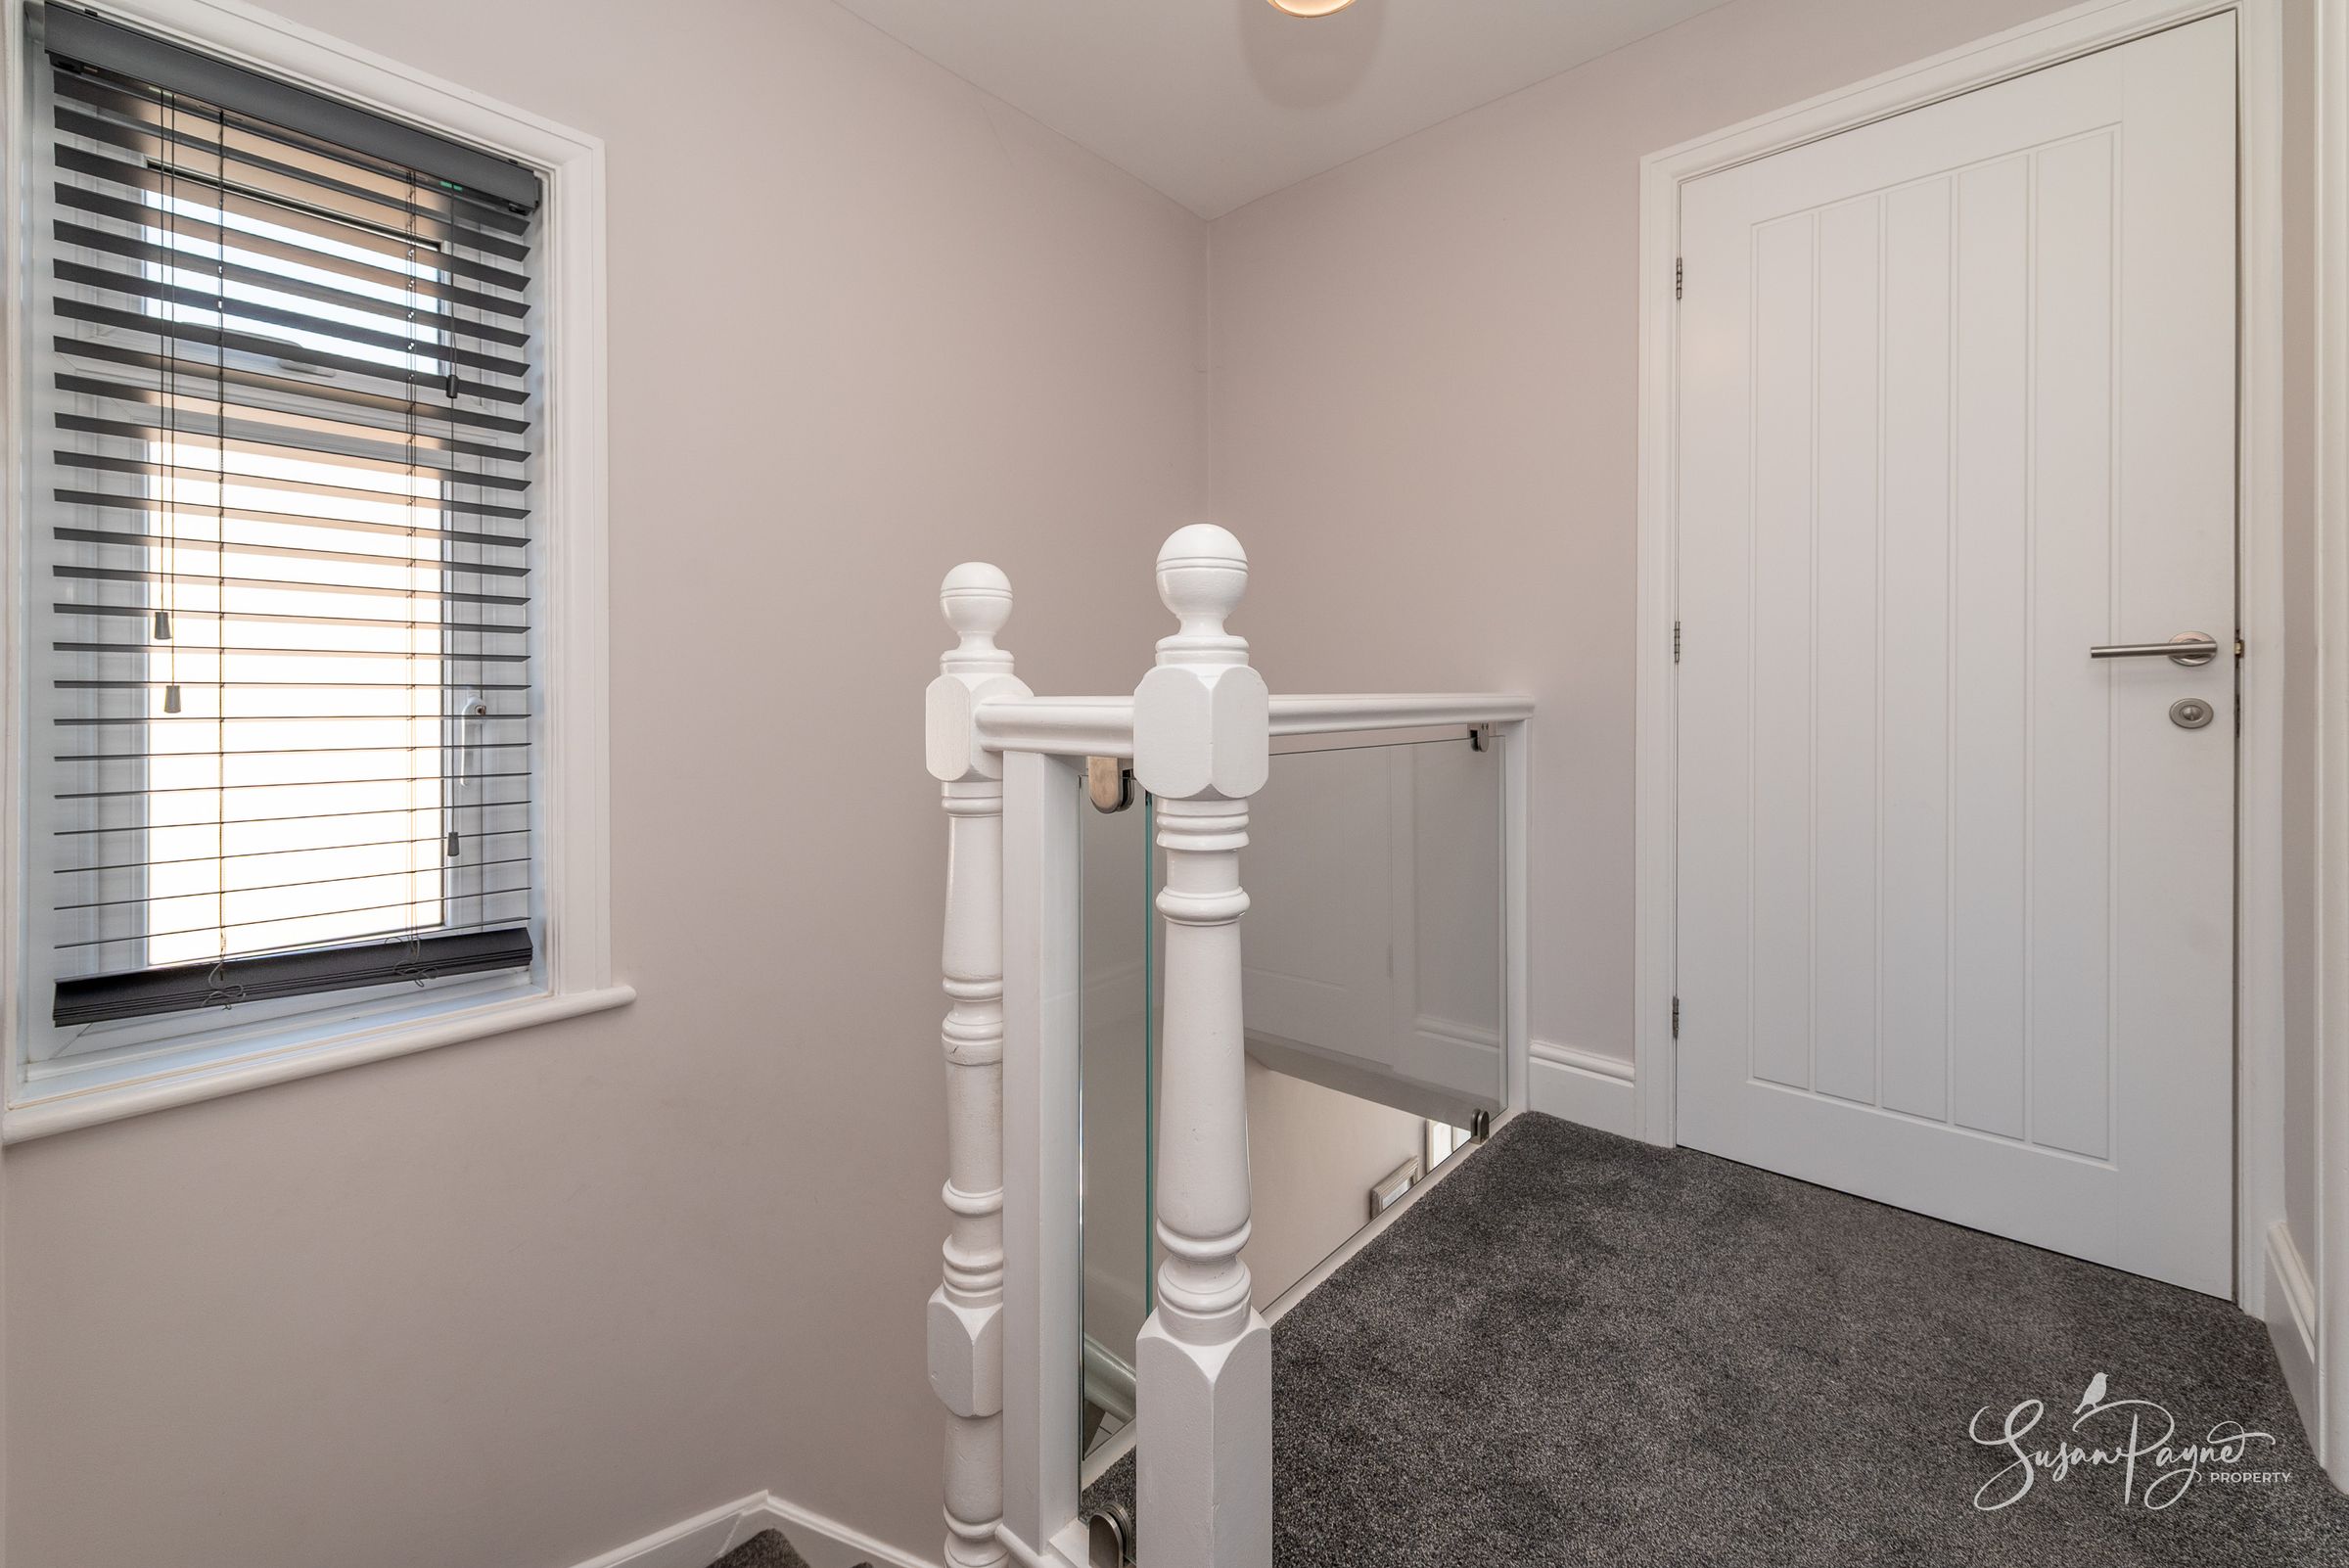
The characterful turning staircase leads to the first-floor landing, which provides access to all three bedrooms, the family bathroom, and to the loft, which has been part boarded to offer extra useful storage space. A side window allows natural light to filter into the space, enhancing the bright and airy feel.
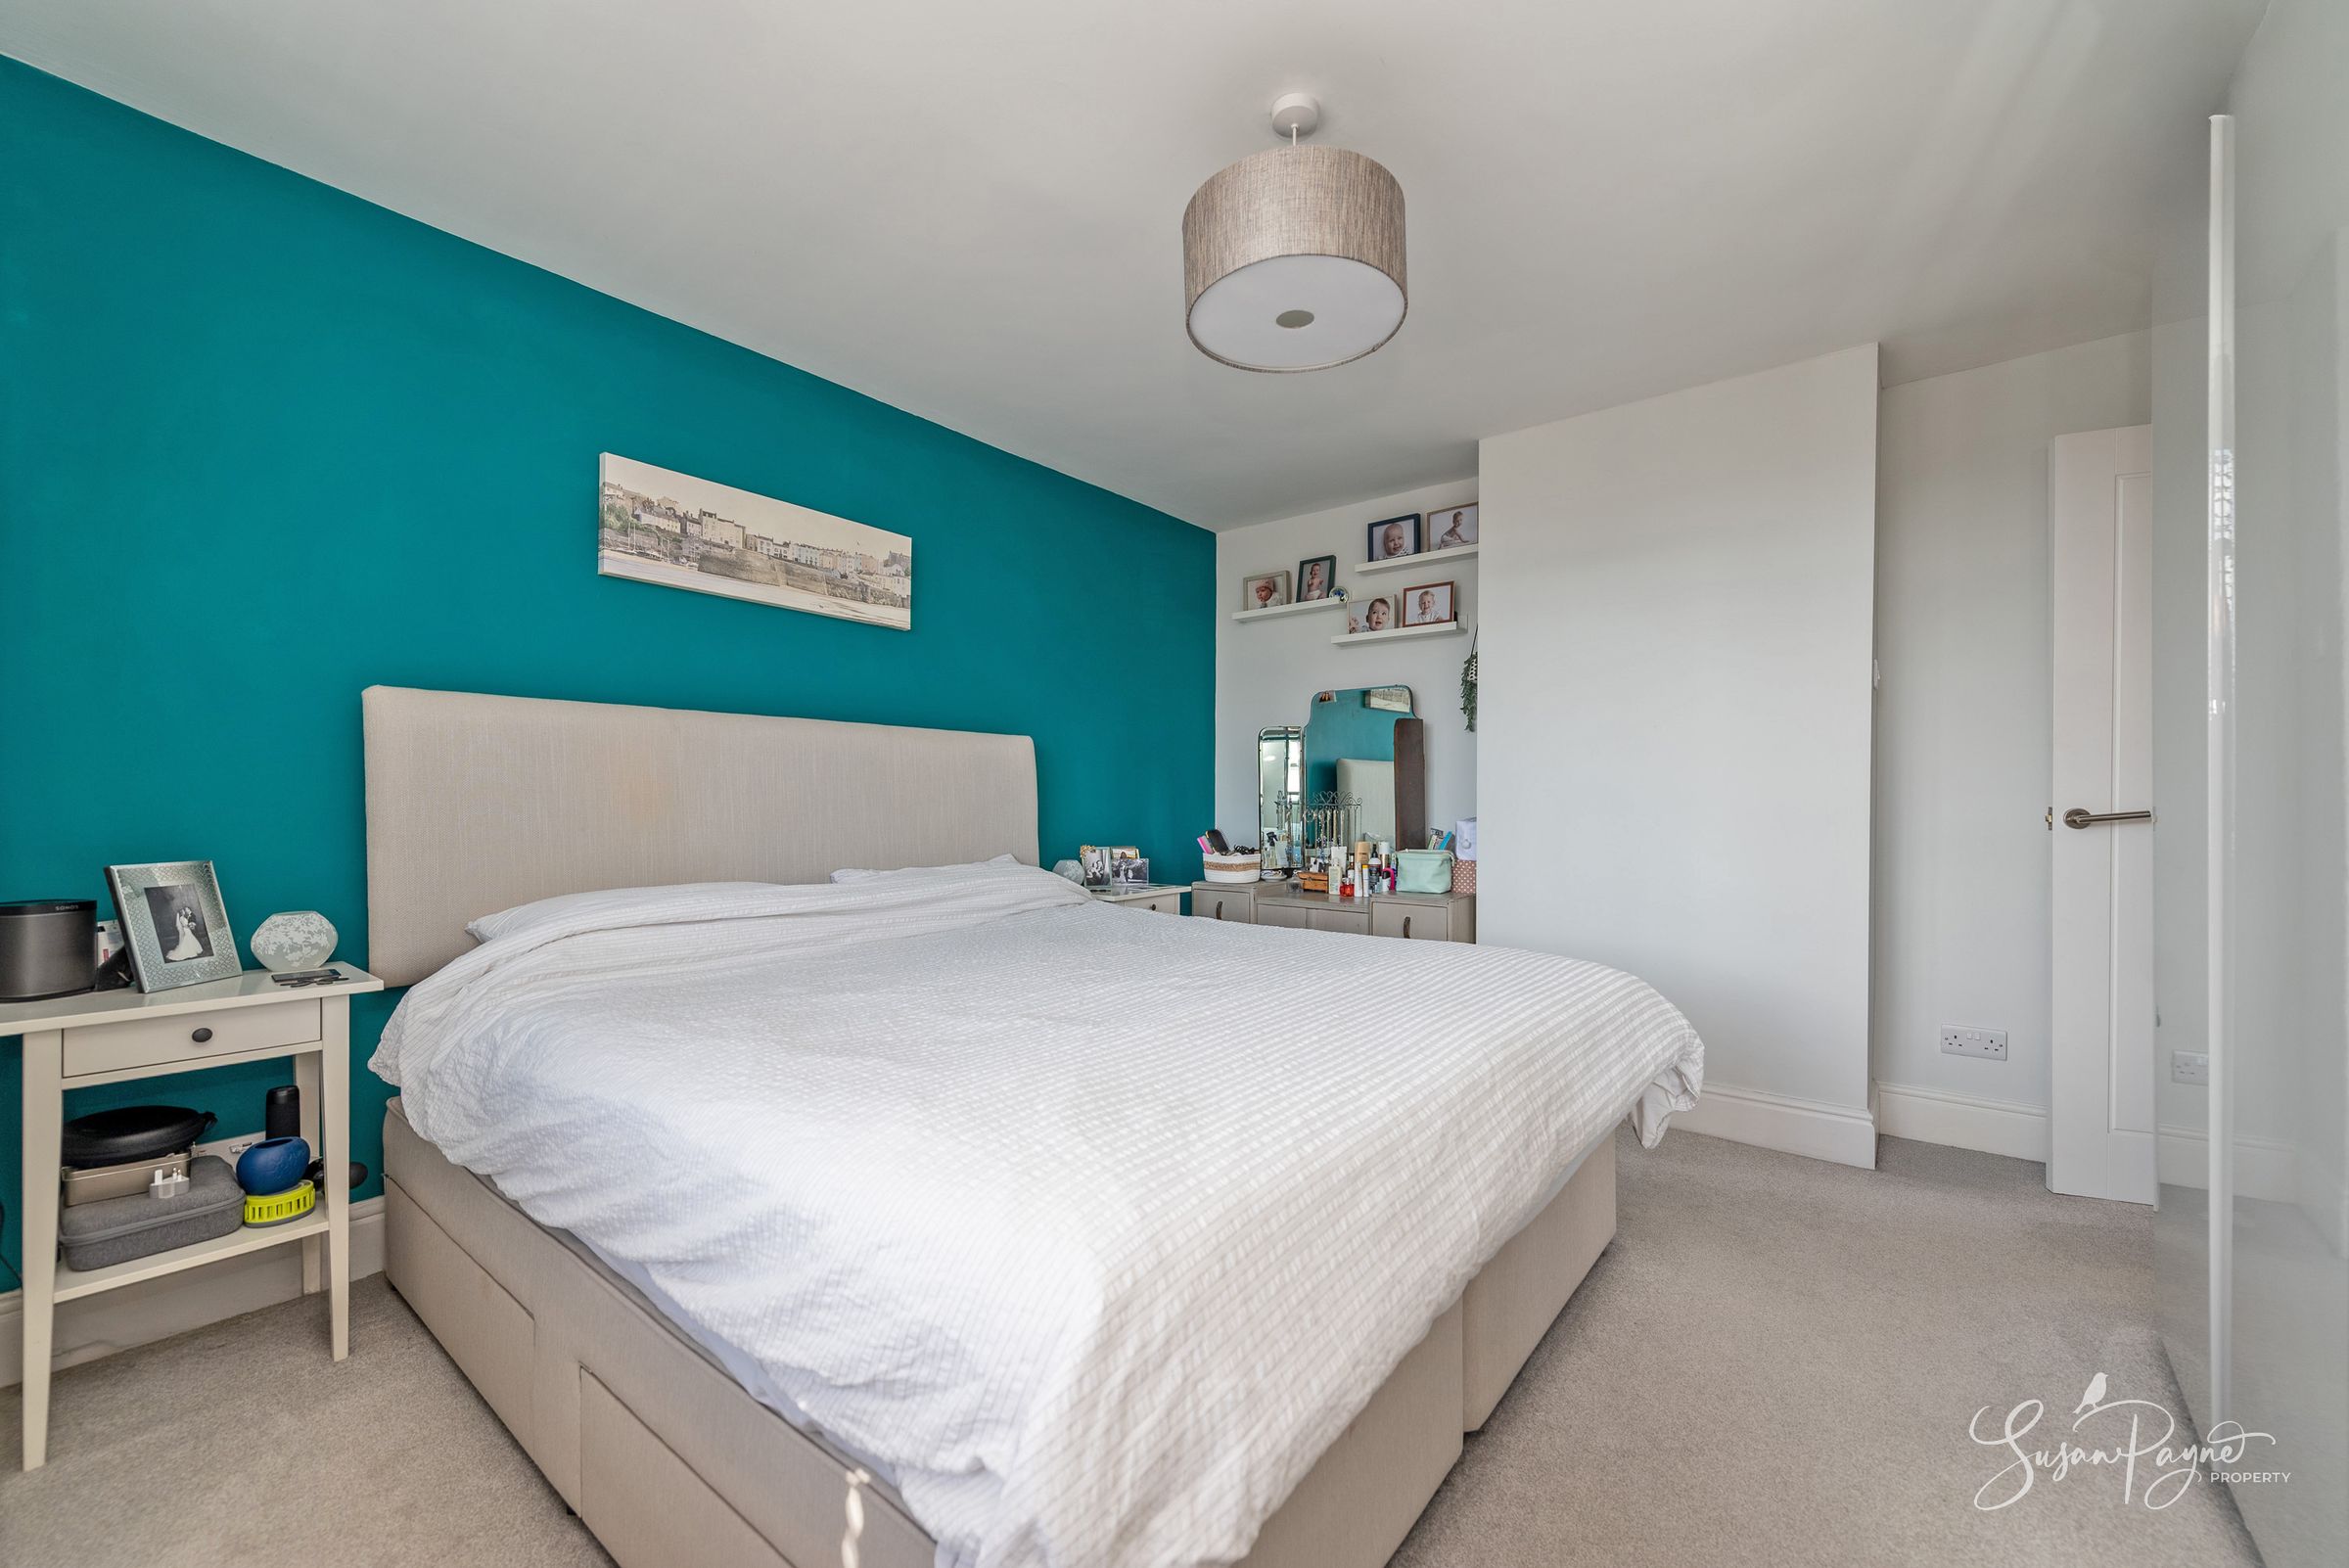
Bedroom One
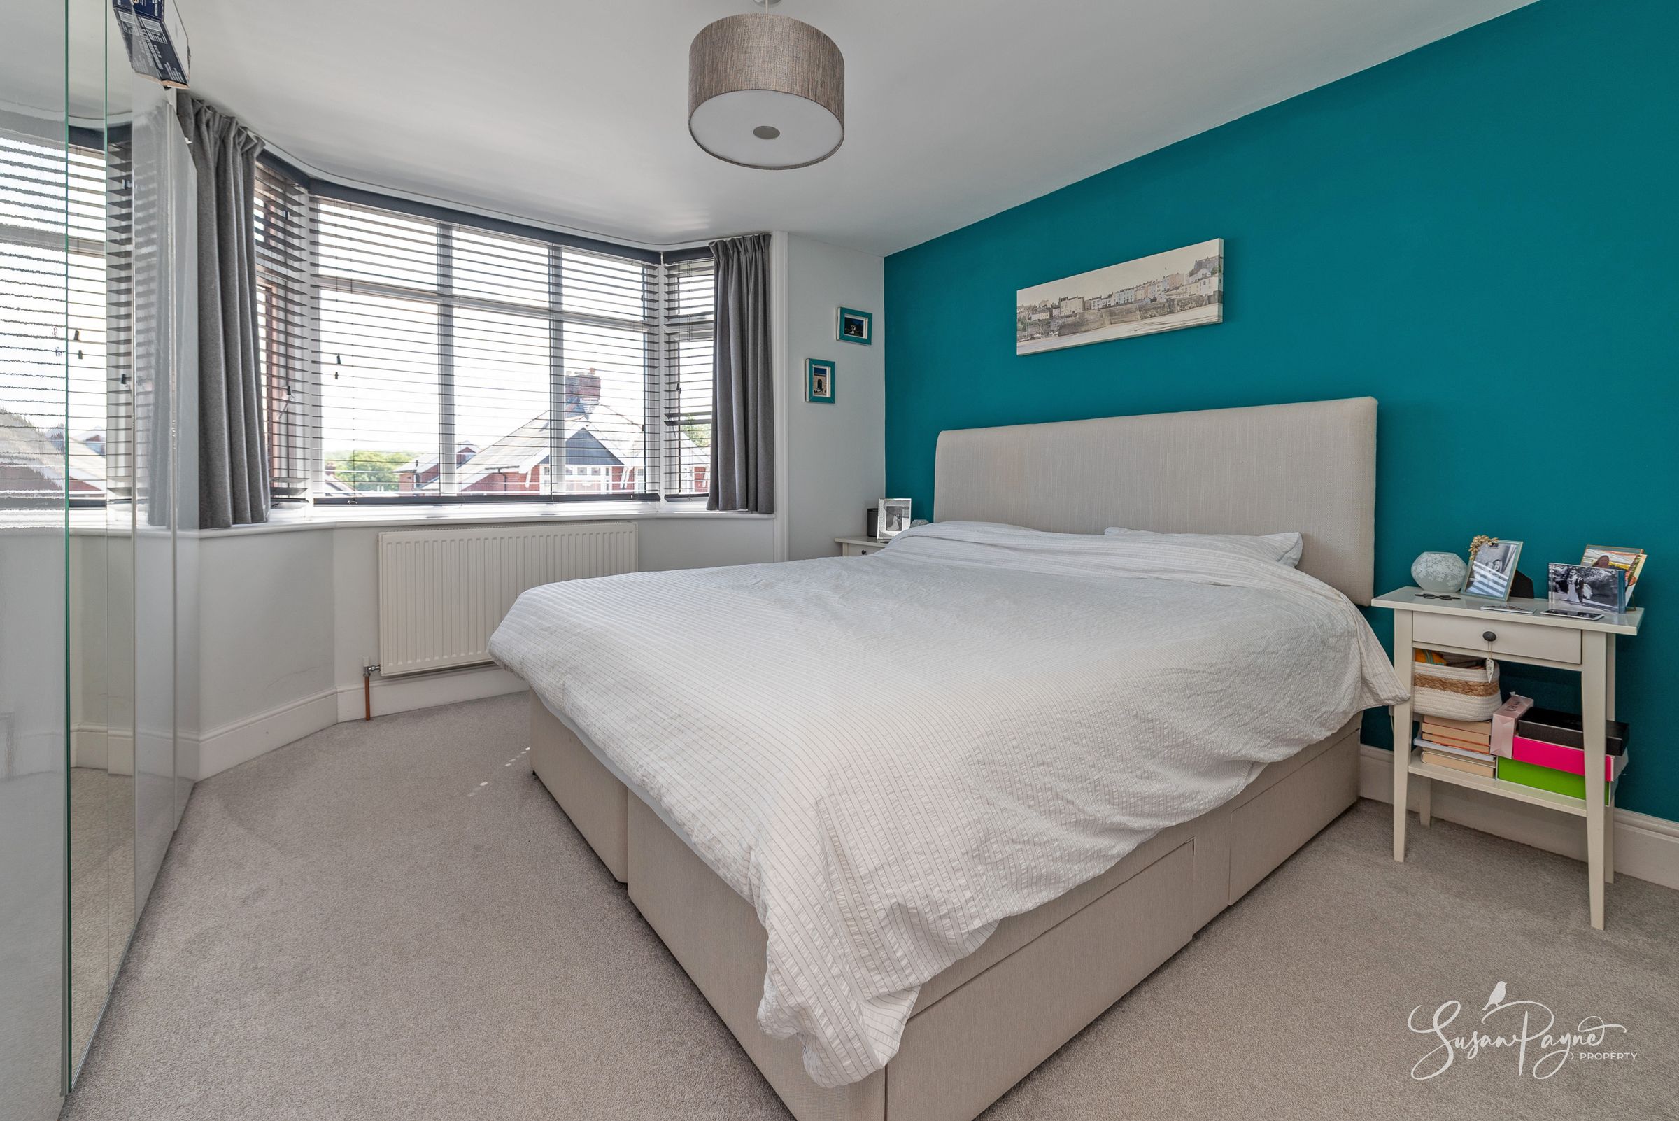
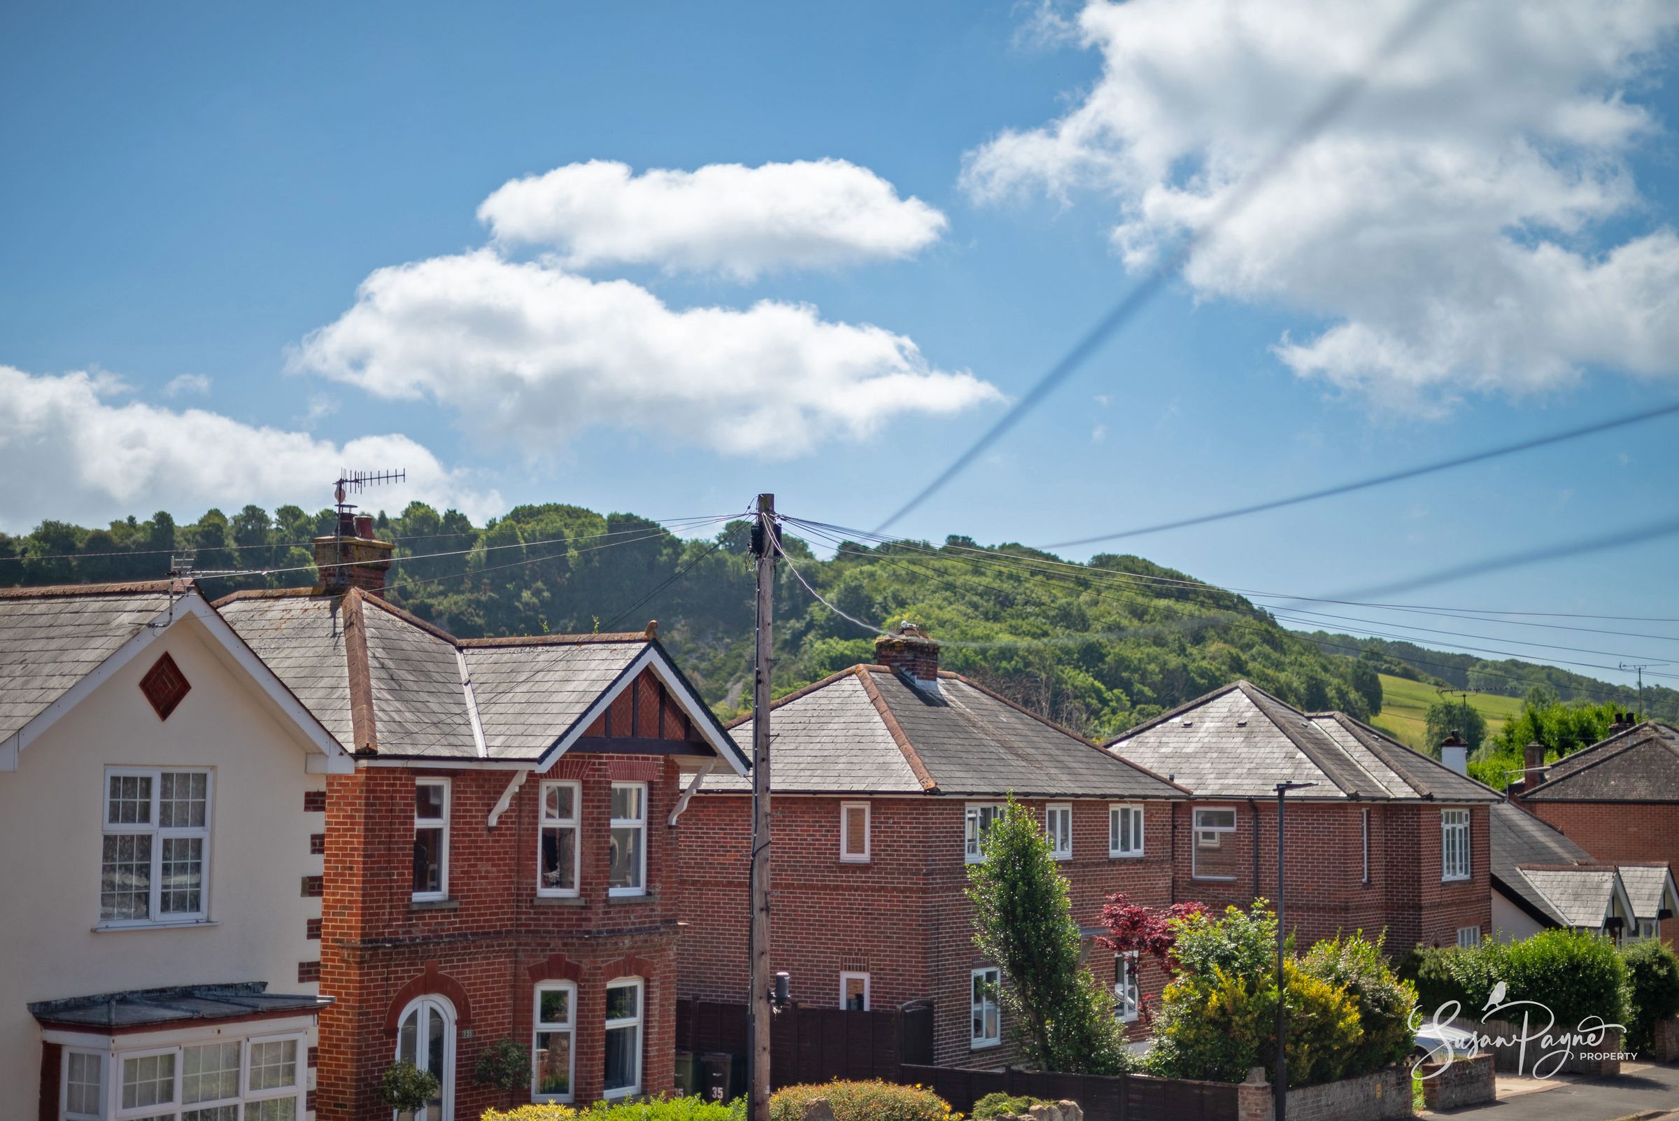
Positioned to the front of the property, the principal bedroom is a generously proportioned double room enjoying pleasant views across the surrounding rooftops towards St George's Down. The room offers ample space for freestanding bedroom furniture and benefits from a peaceful outlook.
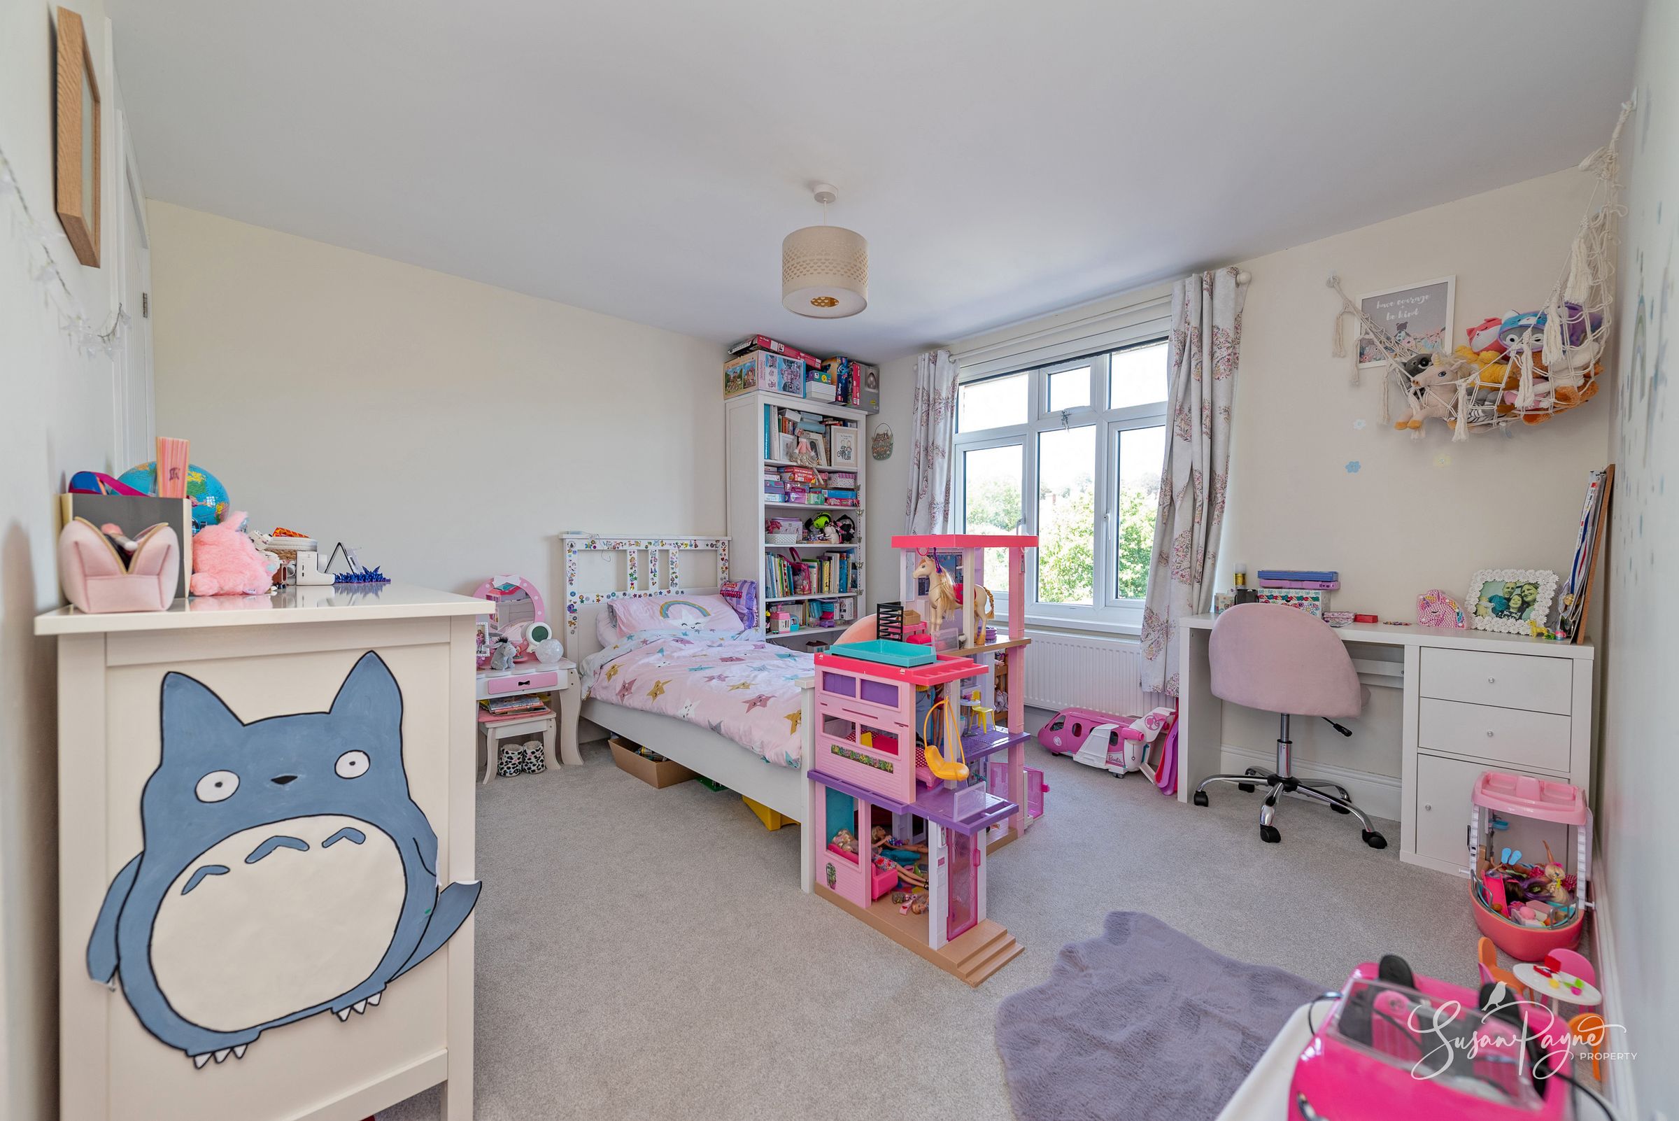
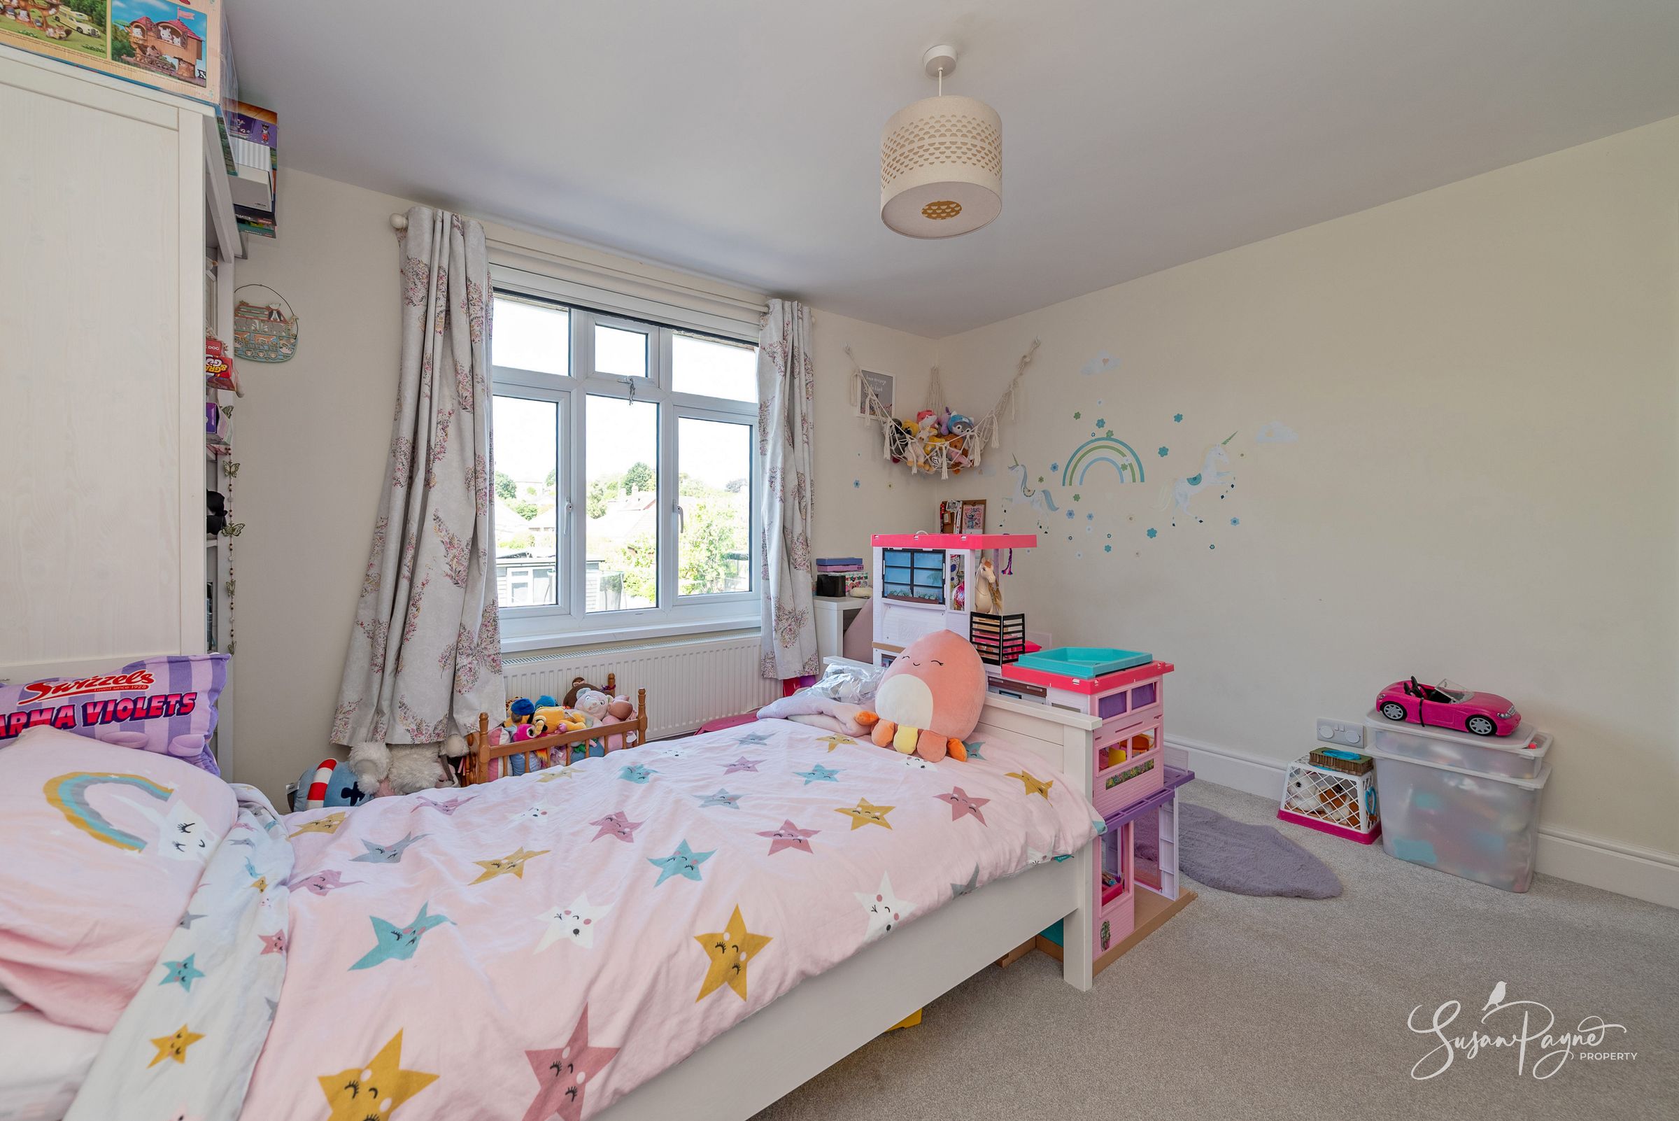
Bedroom Two
A further spacious double bedroom overlooking the rear garden, offering comfortable accommodation for family members or guests. The room enjoys good natural light, generous floor space and a built-in wardrobe.
Bedroom Three
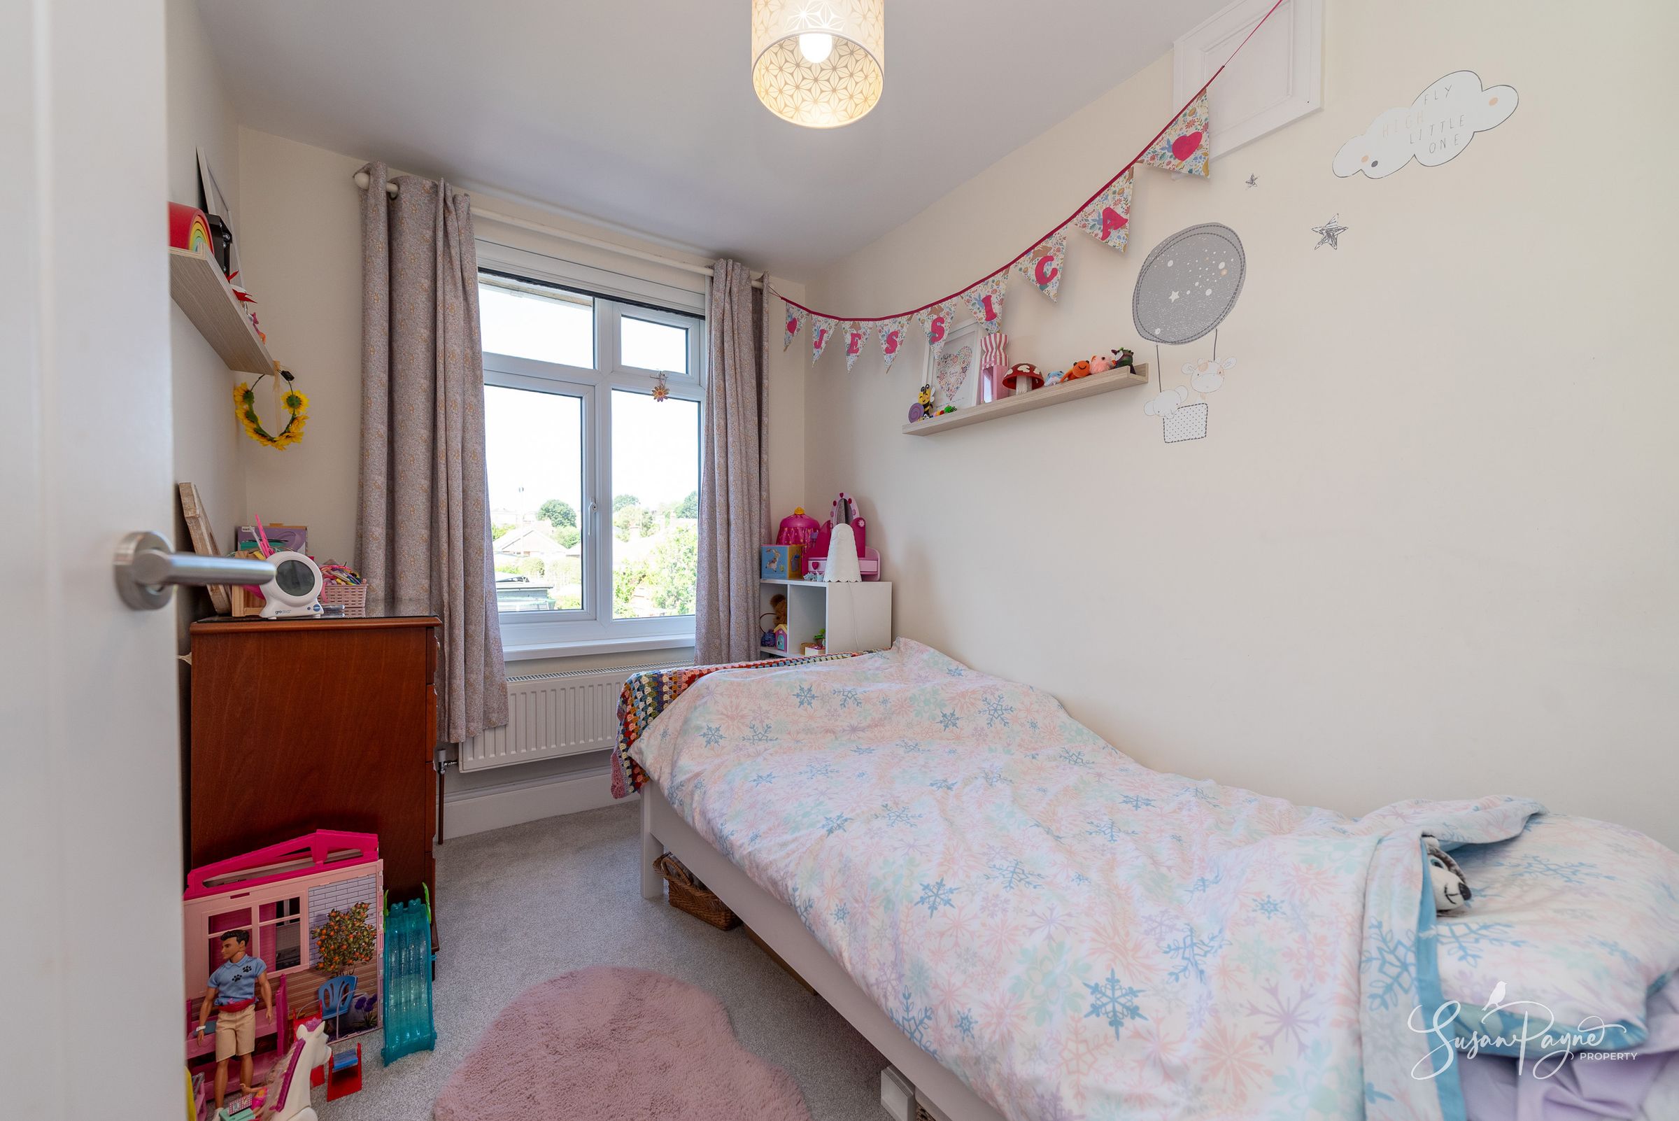
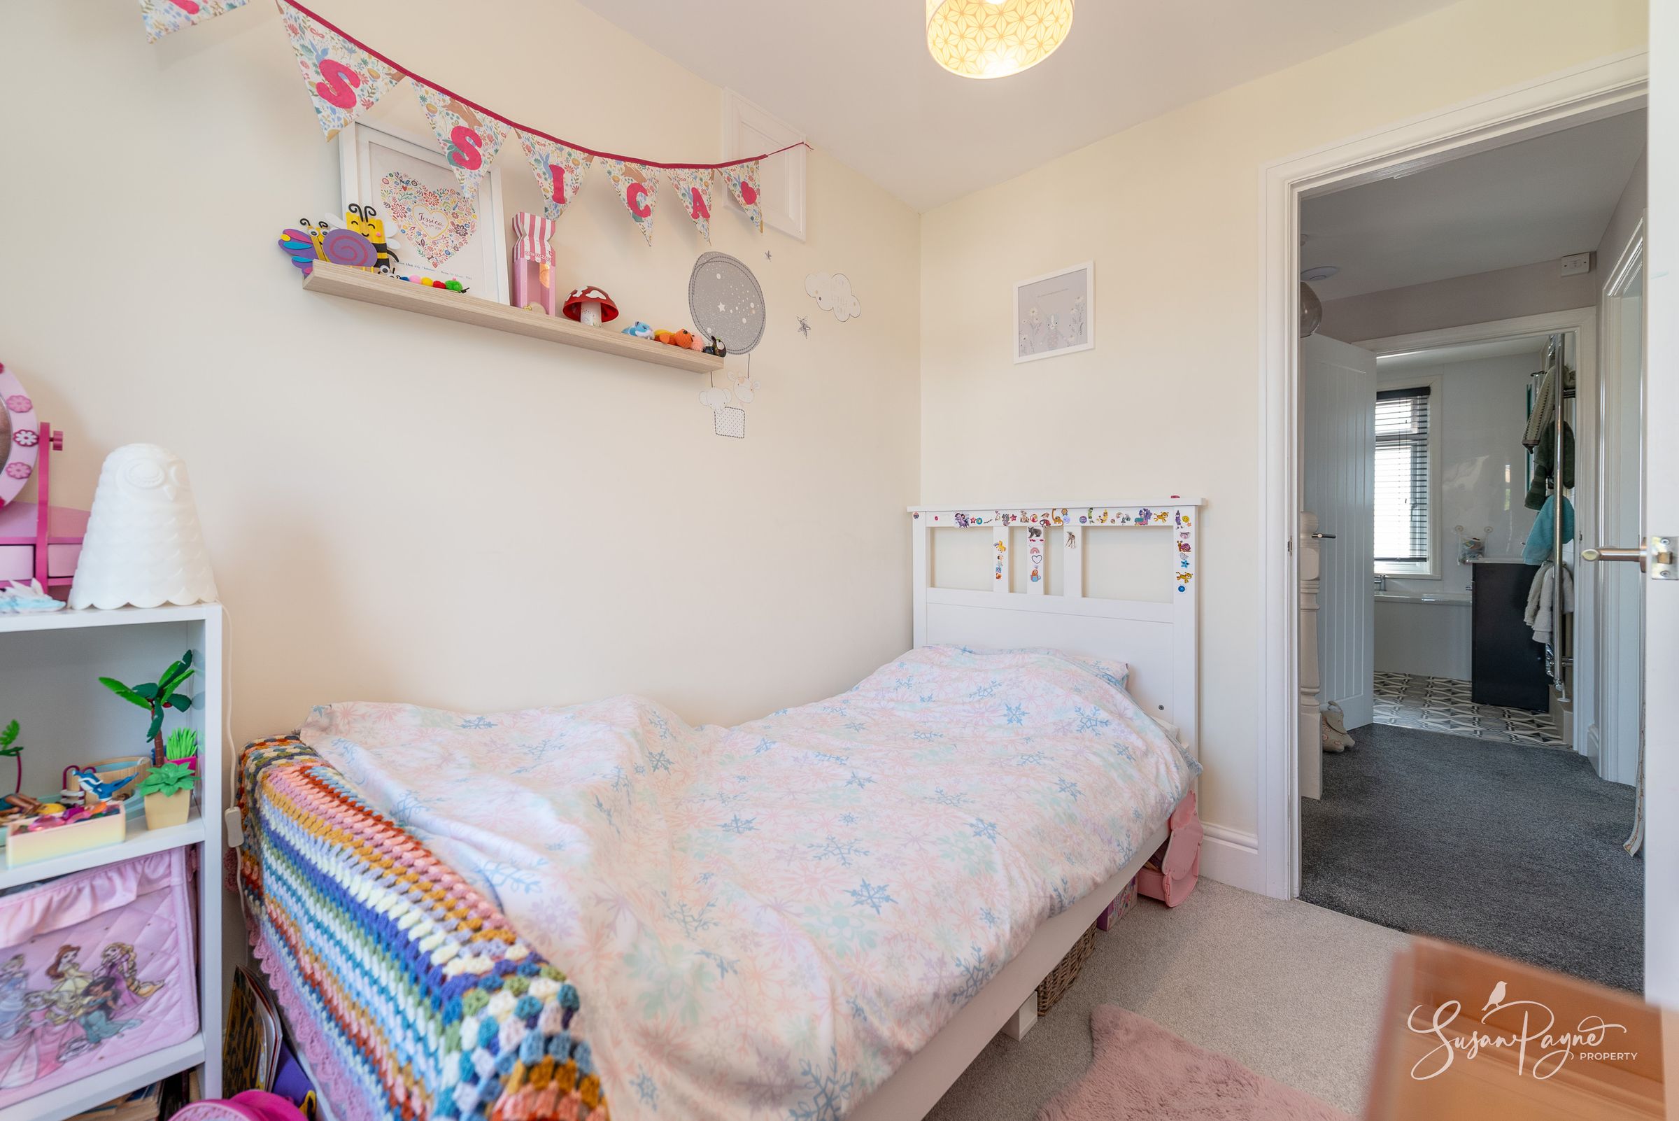
A well-proportioned single bedroom which would serve equally well as a nursery, child's bedroom, dressing room or home office, depending on individual requirements.
Family Bathroom
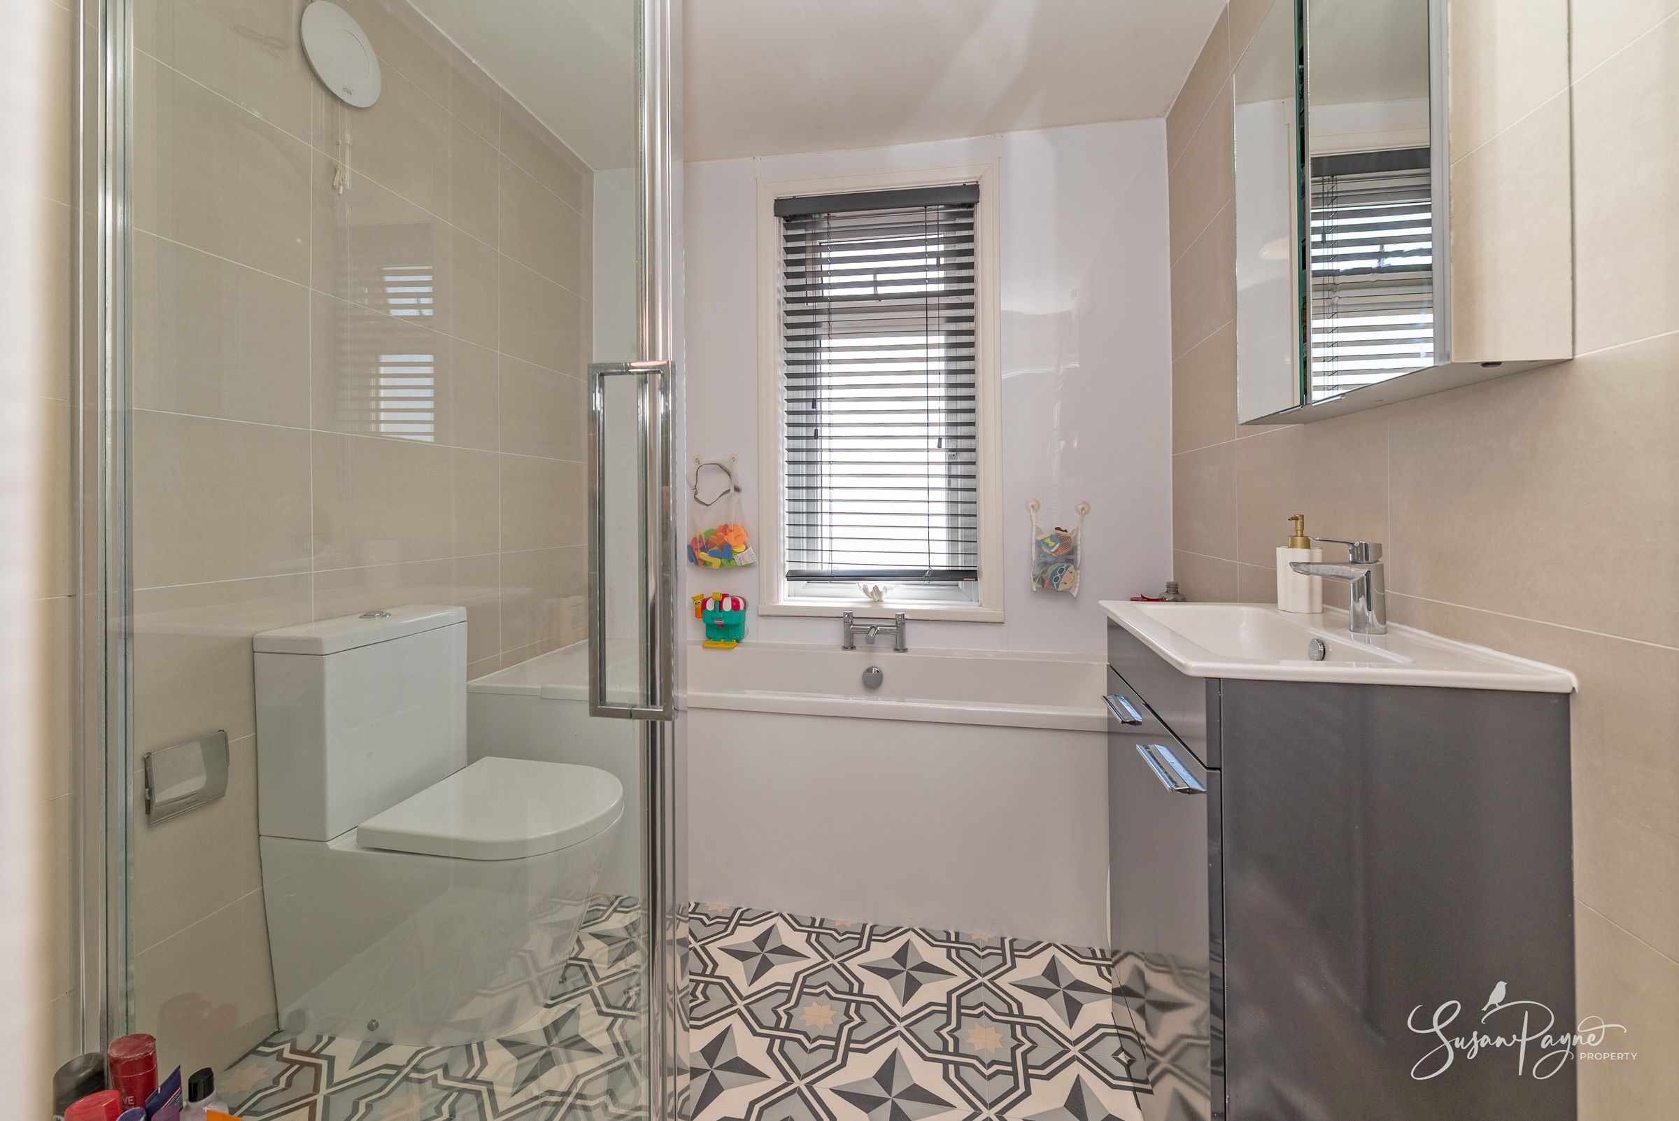
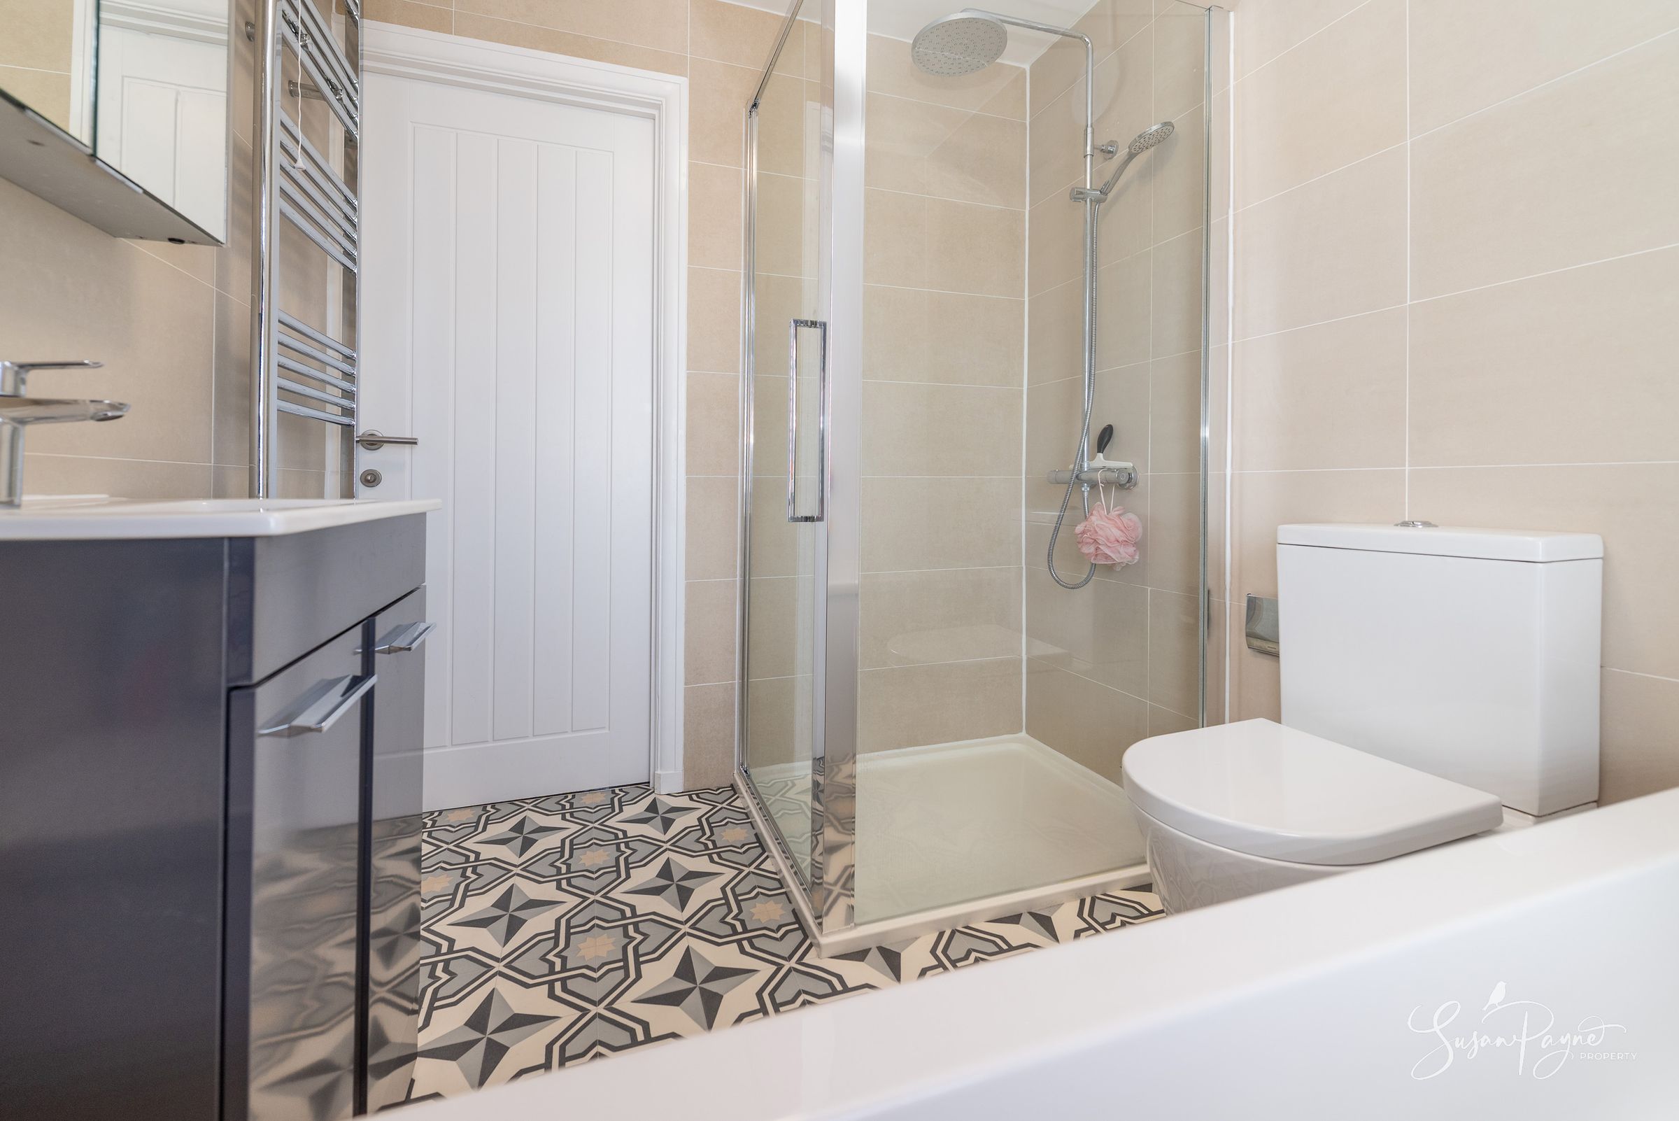
Completing the first-floor accommodation, the family bathroom is fitted with a modern suite comprising a panelled bath, contemporary vanity basin and matching WC and a generous separate shower. Finished in neutral tones, the room provides a practical and comfortable family facility.
Properties you may like
Disclaimer - Agent's Note: These particulars are for general guidance only and do not form part of any offer or contract. While reasonable care has been taken to ensure accuracy, information supplied by sellers or third parties may not have been independently verified. Buyers should ask their solicitor or conveyancer to verify legal matters and any information important to them. Measurements are approximate. Appliances, services and systems have not necessarily been tested and no warranty is given as to their condition or operation. Photographs may be digitally enhanced or retouched for presentation but should not be relied upon as an exact representation of the property's appearance or condition. Susan Payne Property Ltd | Company No. 10753879