Like the look of this property?
We would love to hear from you and arrange a viewing of this property. Get in touch now!
Property features
Detached chalet bungalow with four bedrooms and two bathrooms
Extensively renovated and extended by the current owners
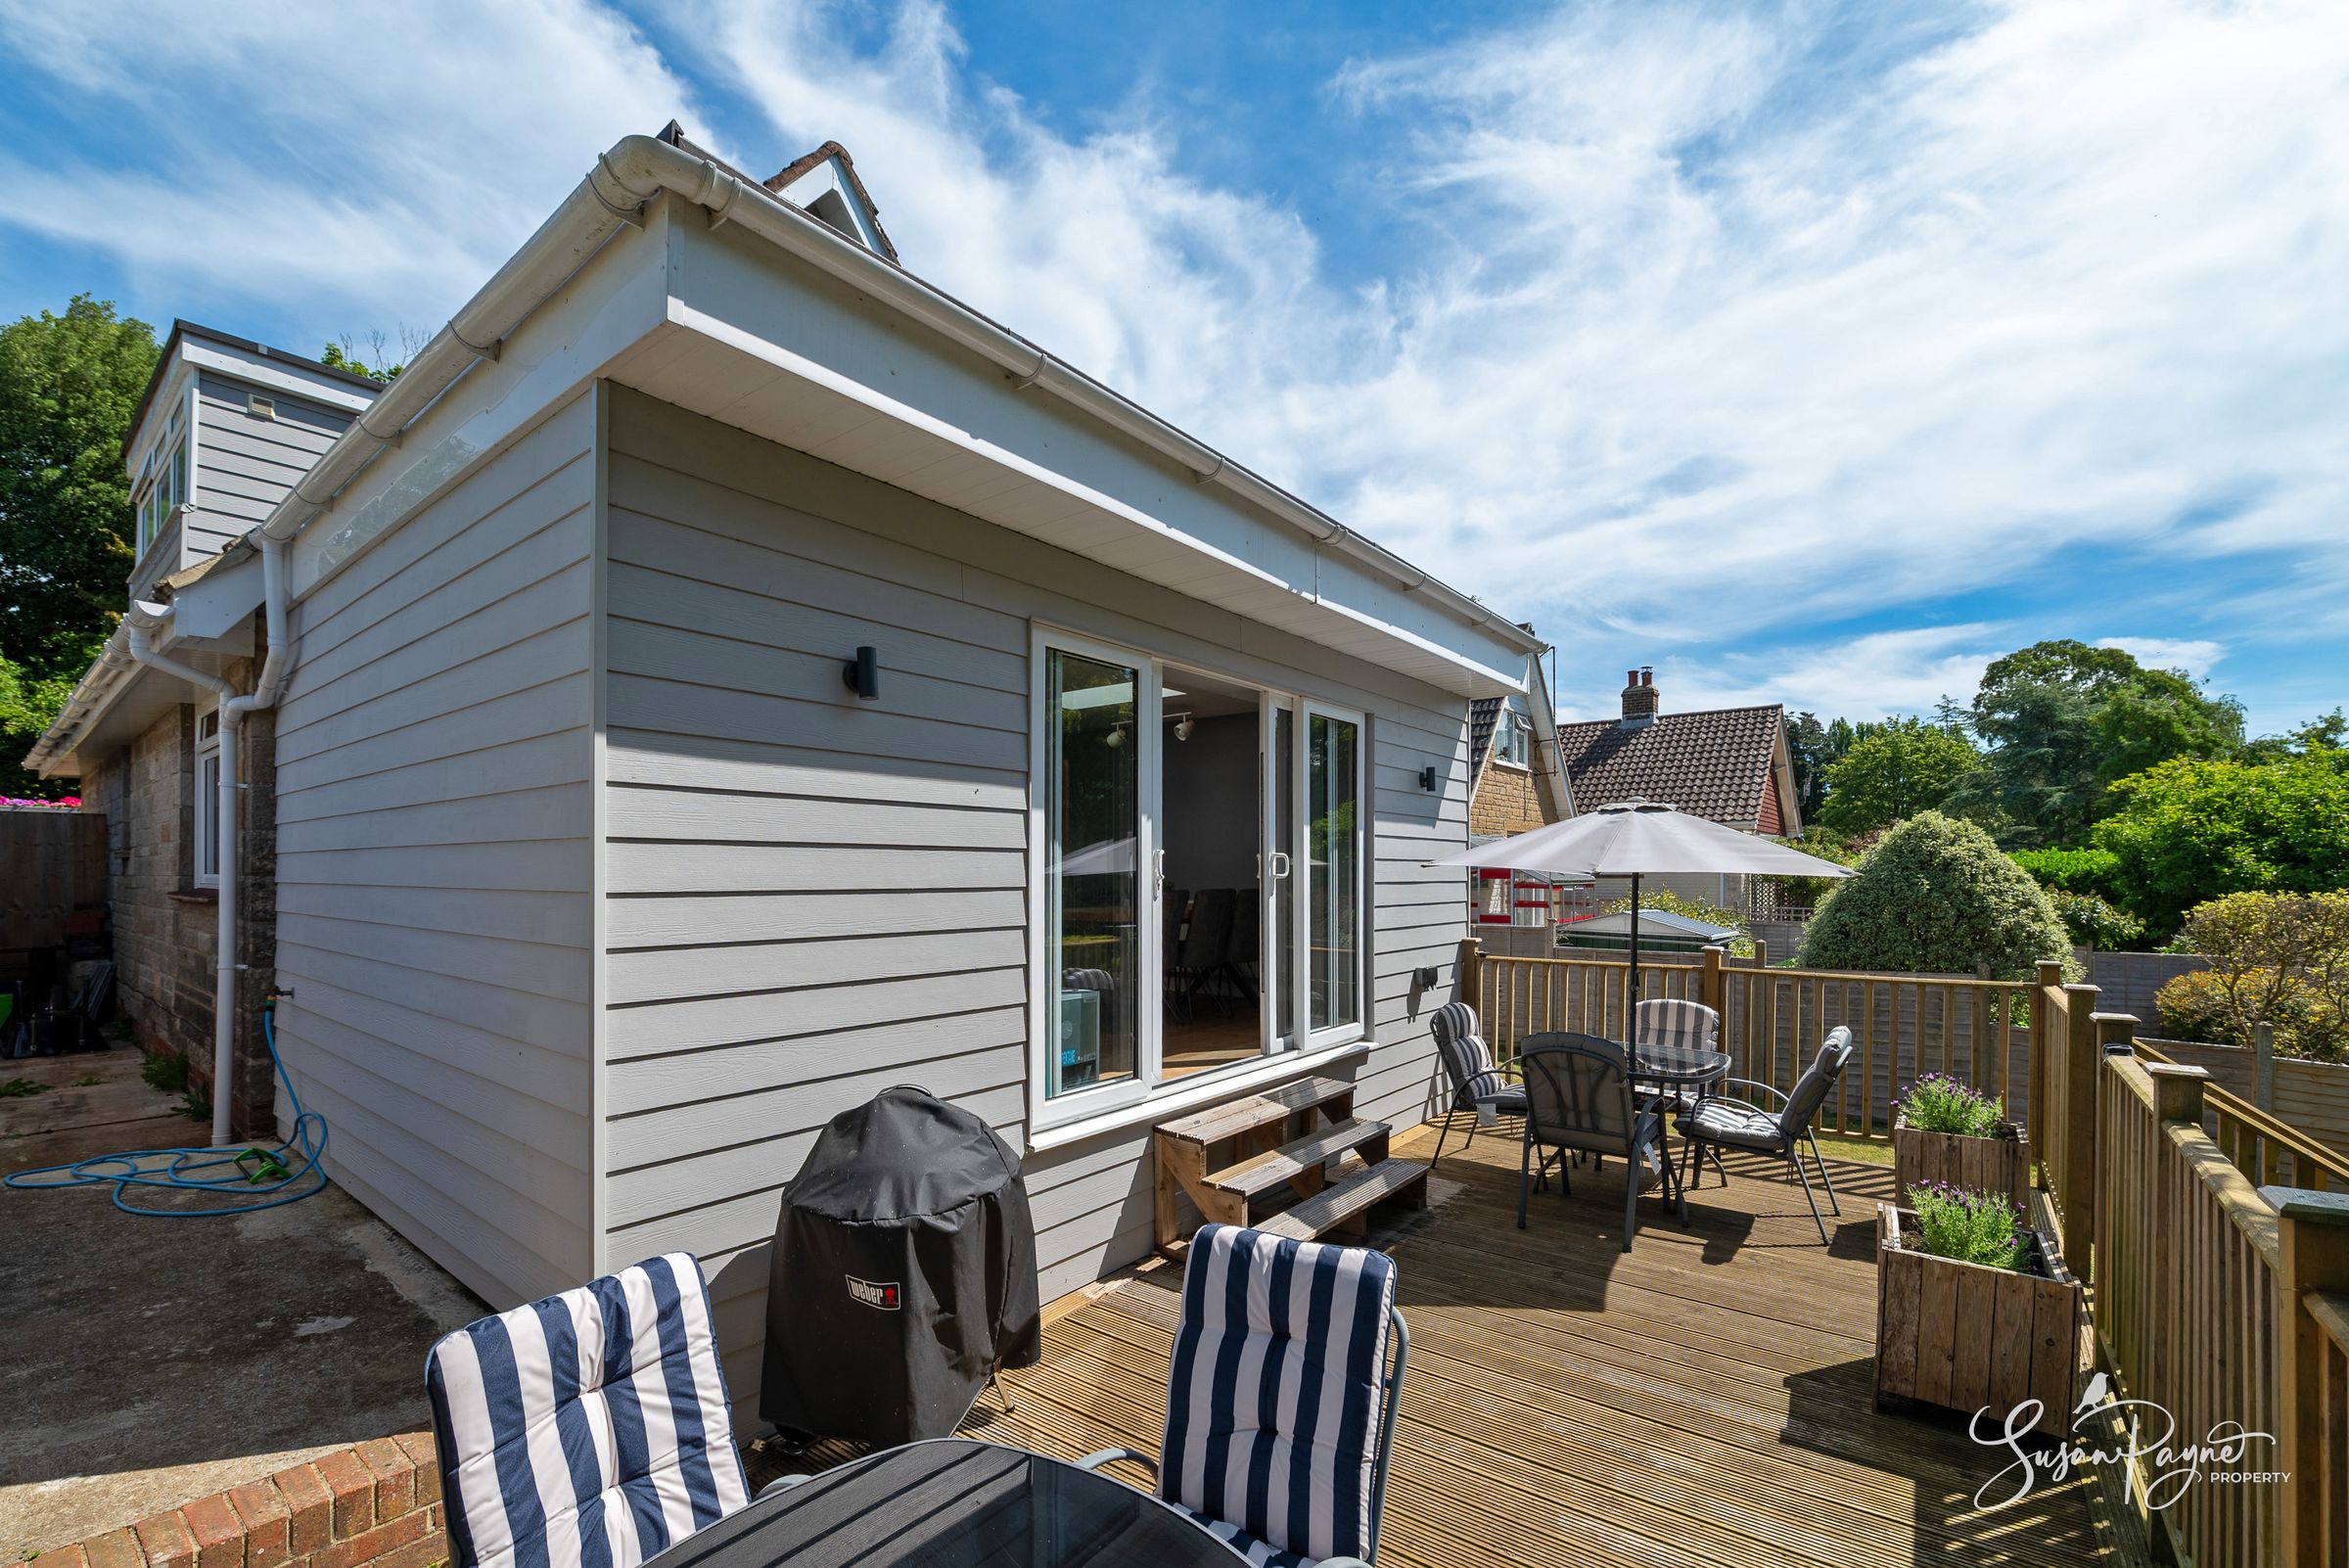
Open-plan kitchen/diner extension, with doors to the sundeck
Ground floor primary suite including a dressing area and ensuite
Driveway parking plus a detached garage
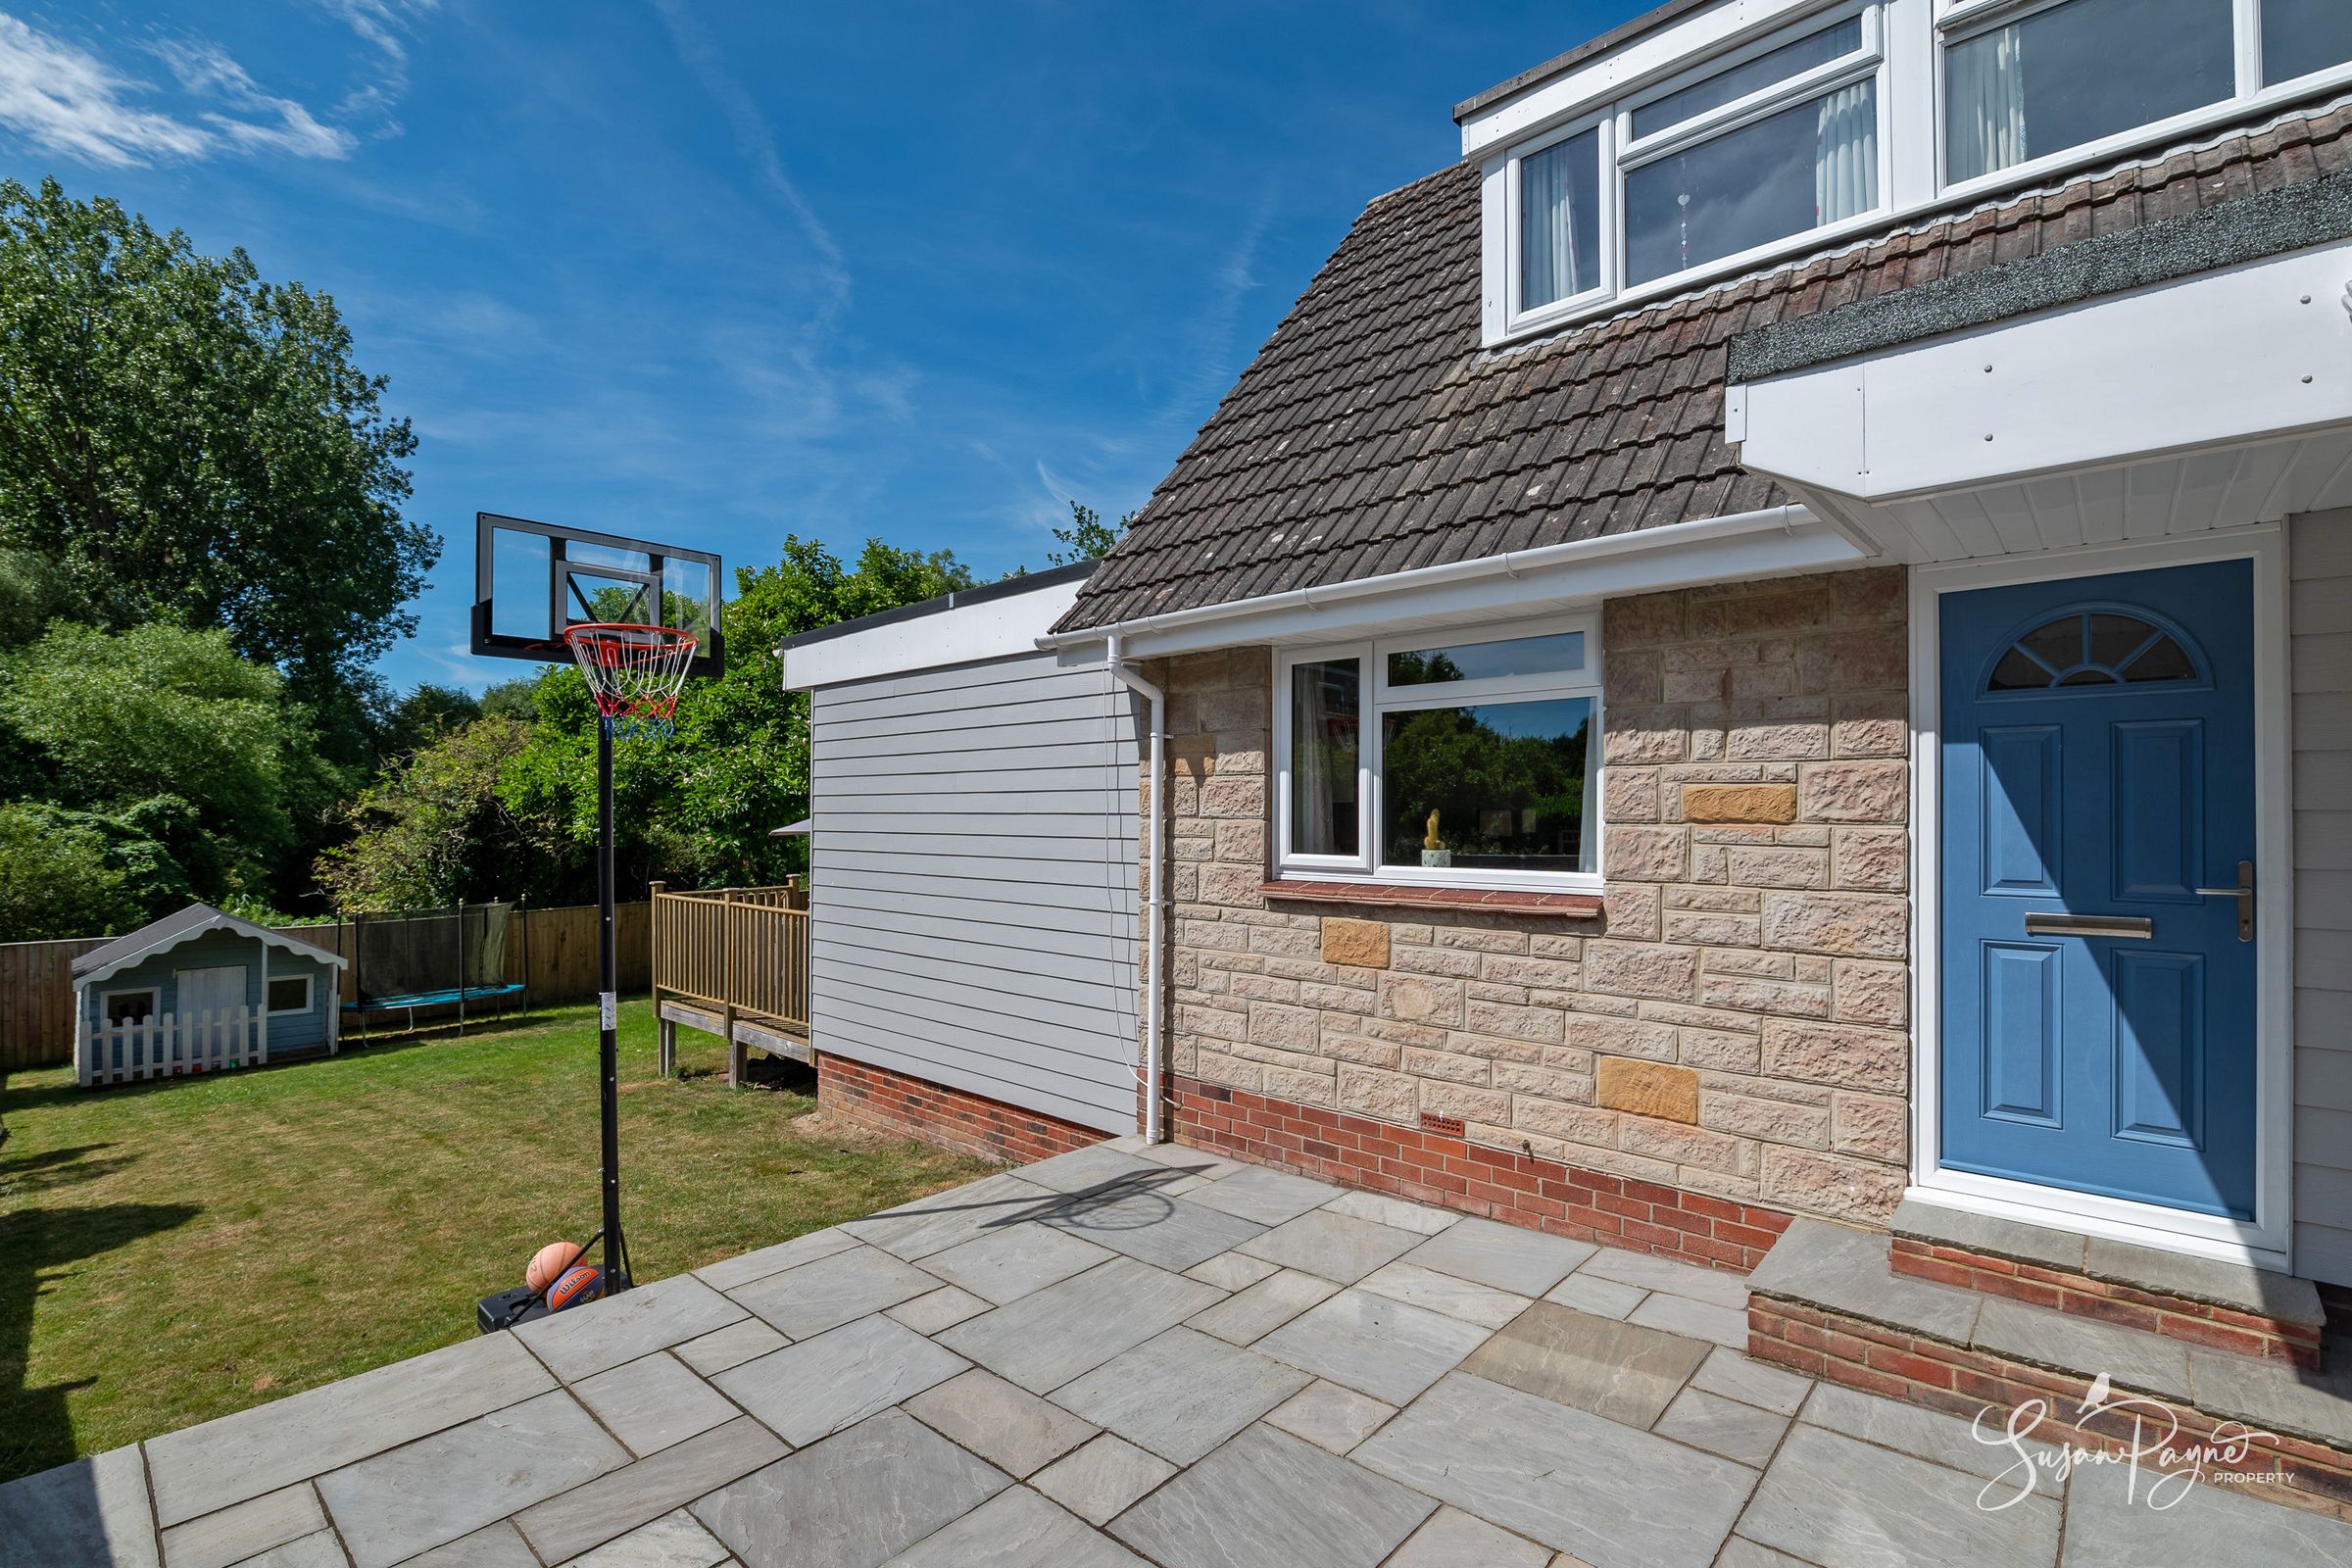
New stone terrace entrance, partially covered
About this property
Welcome to 4 Cliff Close
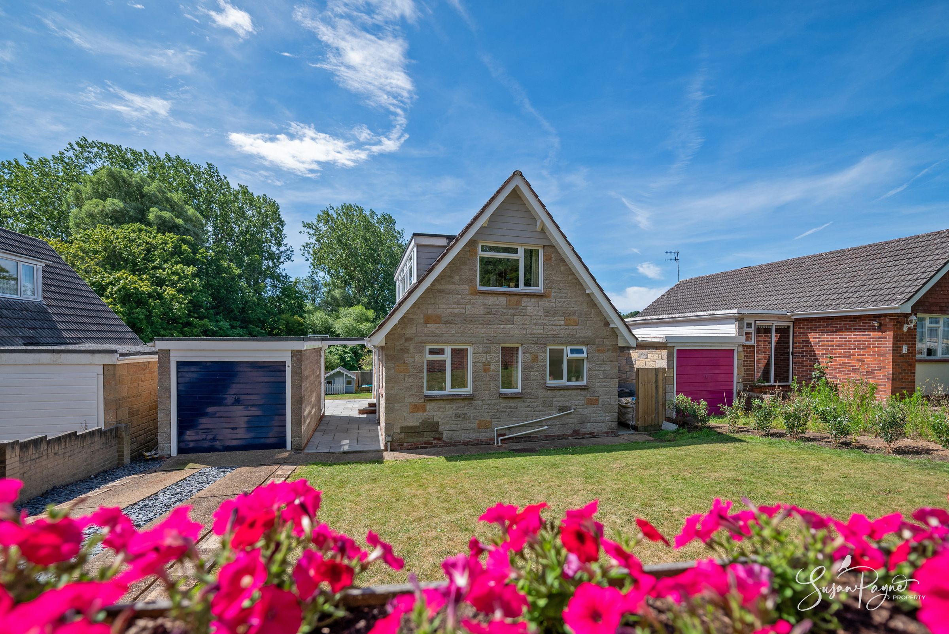
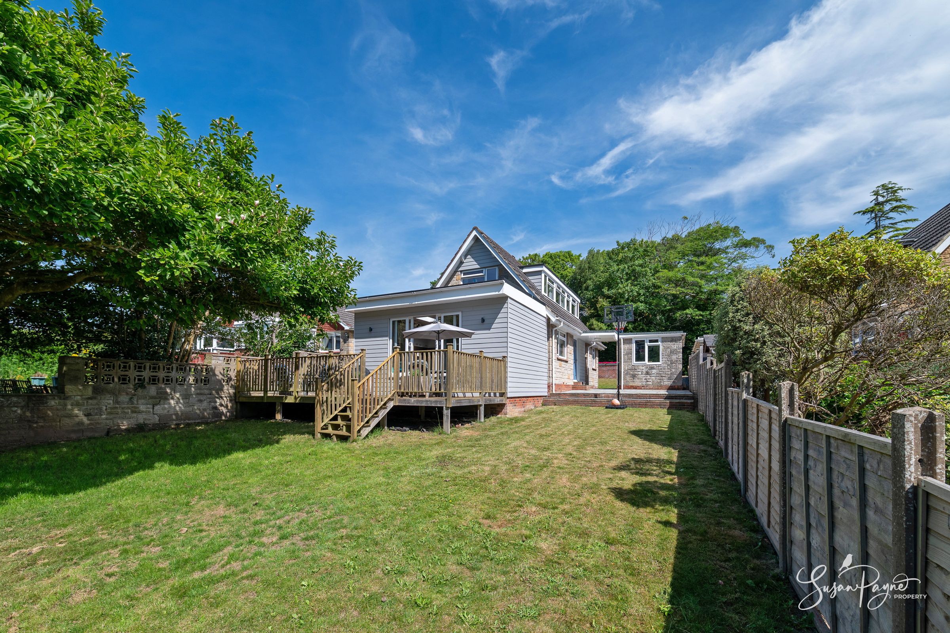
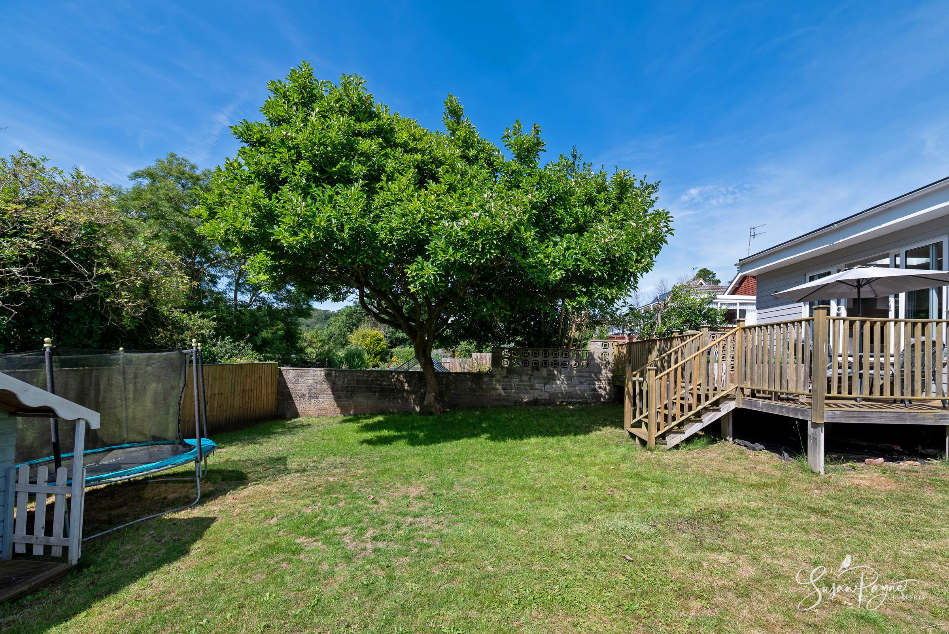
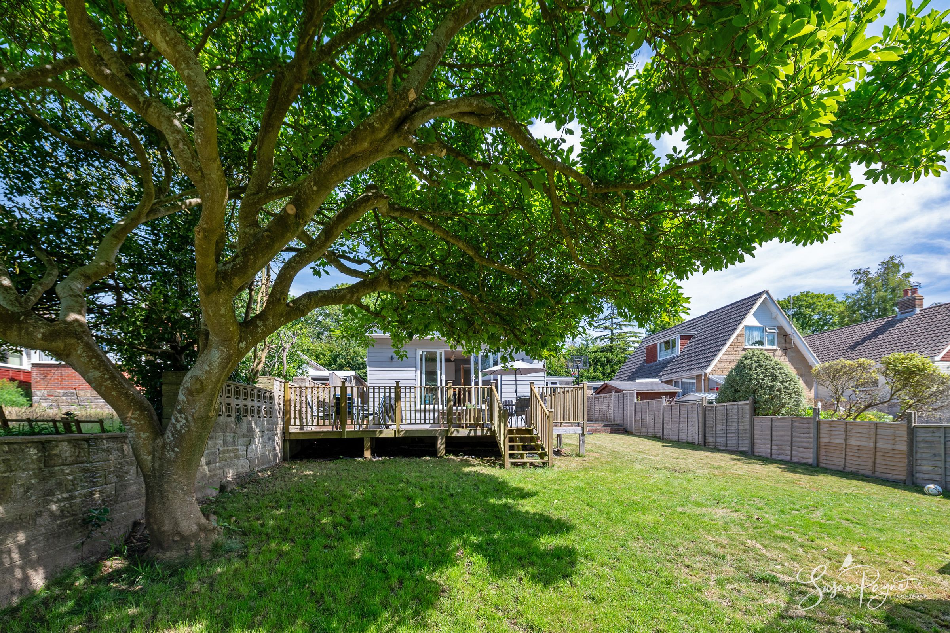
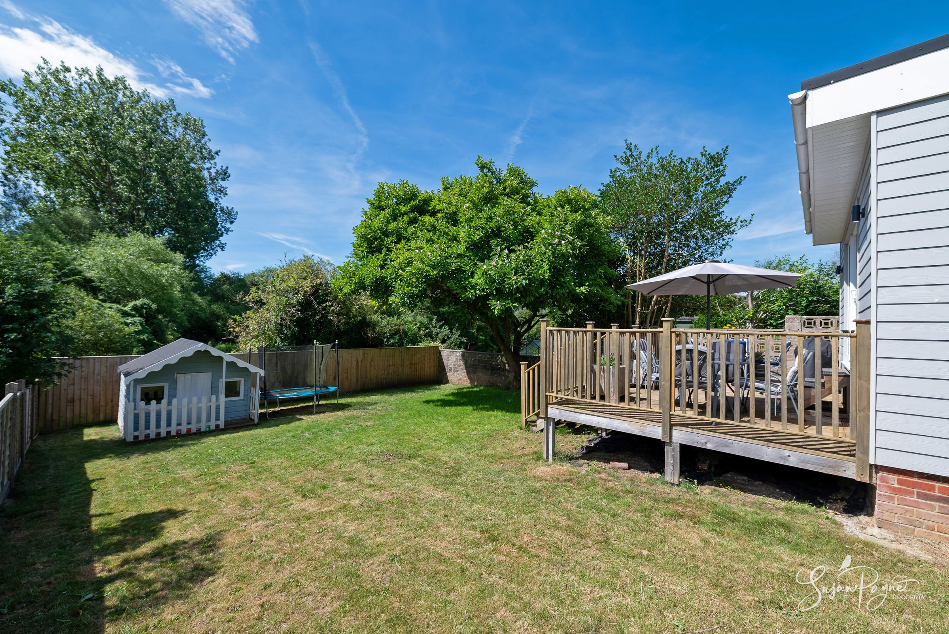
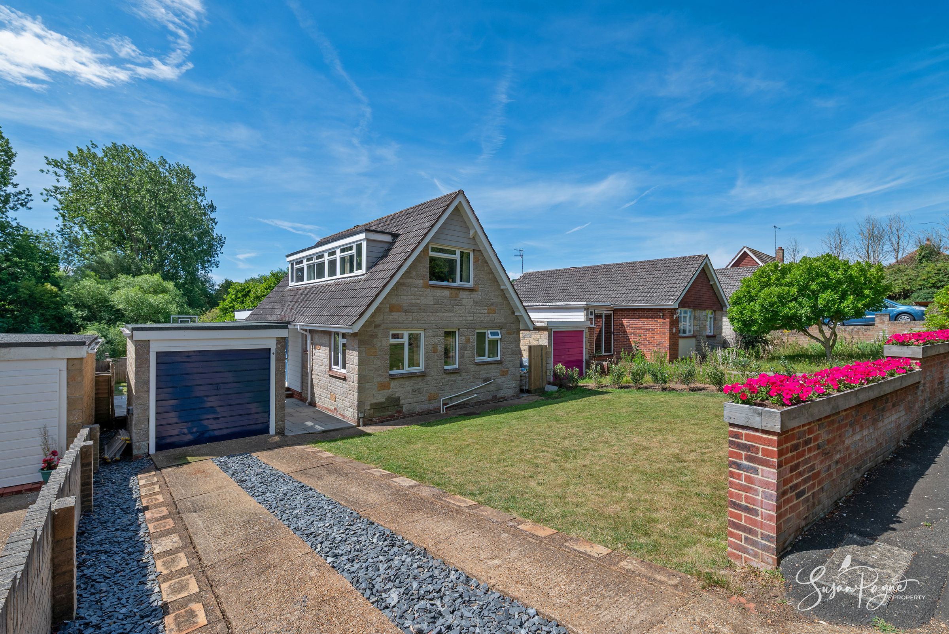
Positioned on a quiet cul-de-sac in one of Brading's most desirable corners, this exceptional chalet bungalow has been transformed by its current owners, who have both renovated and extended the property to create a stylish, light-filled family home. Finished in a chic, contemporary neutral palette, the accommodation flows seamlessly from a welcoming entrance hall through to a bright sitting room and a striking open-plan kitchen/diner, where glazed doors to the sundeck bring the outside in. A ground floor primary suite, complete with dressing area and ensuite bathroom, sits alongside a separate cloakroom, while upstairs three further bedrooms share a well-appointed family bathroom. Oak doors, glorious hardwood floors and carefully chosen fixtures run throughout, giving the interior a warm, cohesive feel. Outside, a driveway and detached garage provide practical parking, while generous gardens to both front and rear, together with the fantastic sundeck, make this perfect for family life and entertaining alike.
Set on a tranquil lane, well-connected to the surrounding countryside, 4 Cliff Close enjoys easy access to a network of footpaths and bridleways leading across the beautiful Brading Marsh towards the coast at St Helens and Bembridge, or inland up onto the scenic Brading Down. Positioned on the east side of the Isle of Wight, a short distance from the seaside towns of Ryde and Sandown, the historic village of Brading is one of the oldest towns on the Island, and in medieval times was a bustling port served by Quay Lane, the very lane from which Cliff Close is set. With its famous iron bullring at the centre of the village, Brading today offers a village shop, a railway station and a good range of pubs and eateries, together with a local primary school and a village community partnership that hosts events throughout the year. With fast ferry links to the mainland, the town of Ryde is only a short drive away, as is the popular coastal town of Sandown, which has miles of golden sandy beaches.
Key details
Broadband: up to 49mbps
Parking: Garage, Driveway
1346ft2 floor area
6781ft2 plot size
Freehold
Council tax band D
Local authority: Isle of Wight Council
Additional information
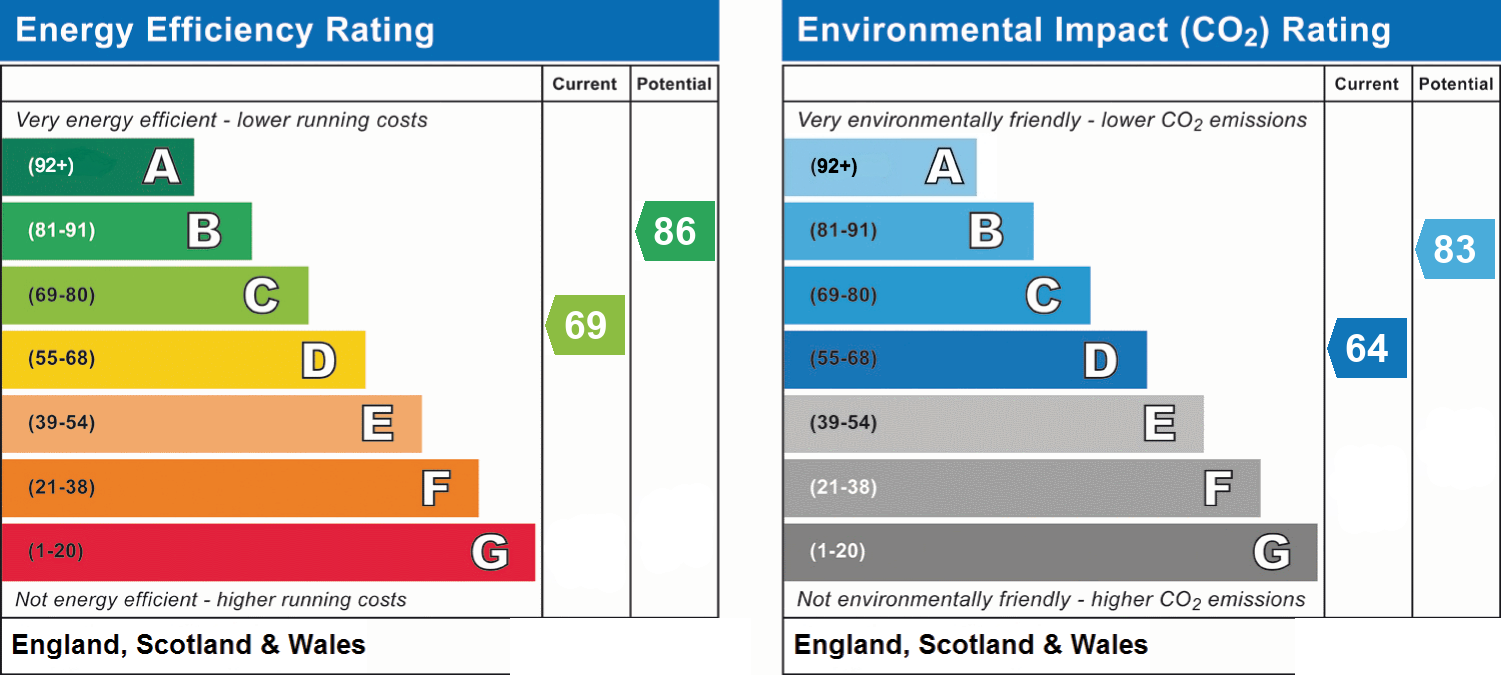
- Energy efficiency (current)
- C (69)
- Energy efficiency (potential)
- B (86)
- Environmental impact (current)
- D (64)
- Environmental impact (potential)
- B (83)
- Is in a conservation area
- No
- Is a listed property
- No
- Construction materials
- Not specified


Near the property
Rooms and dimensions
The Approach
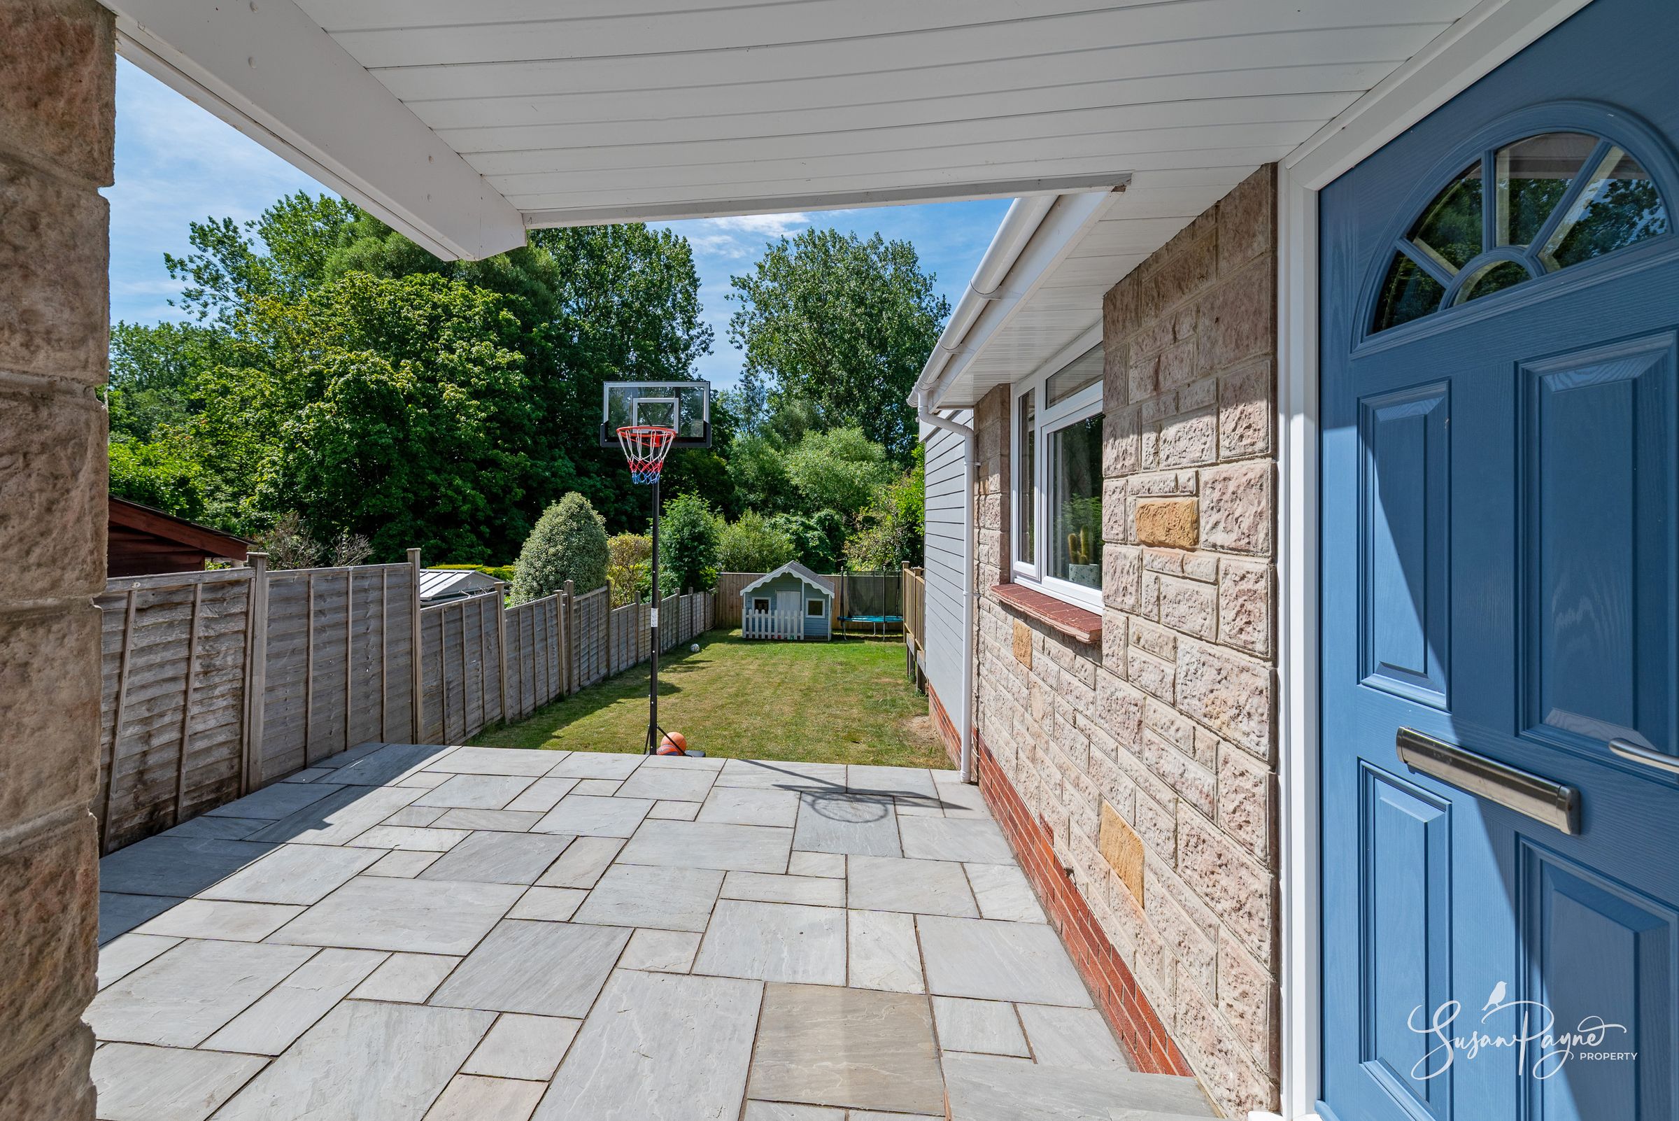
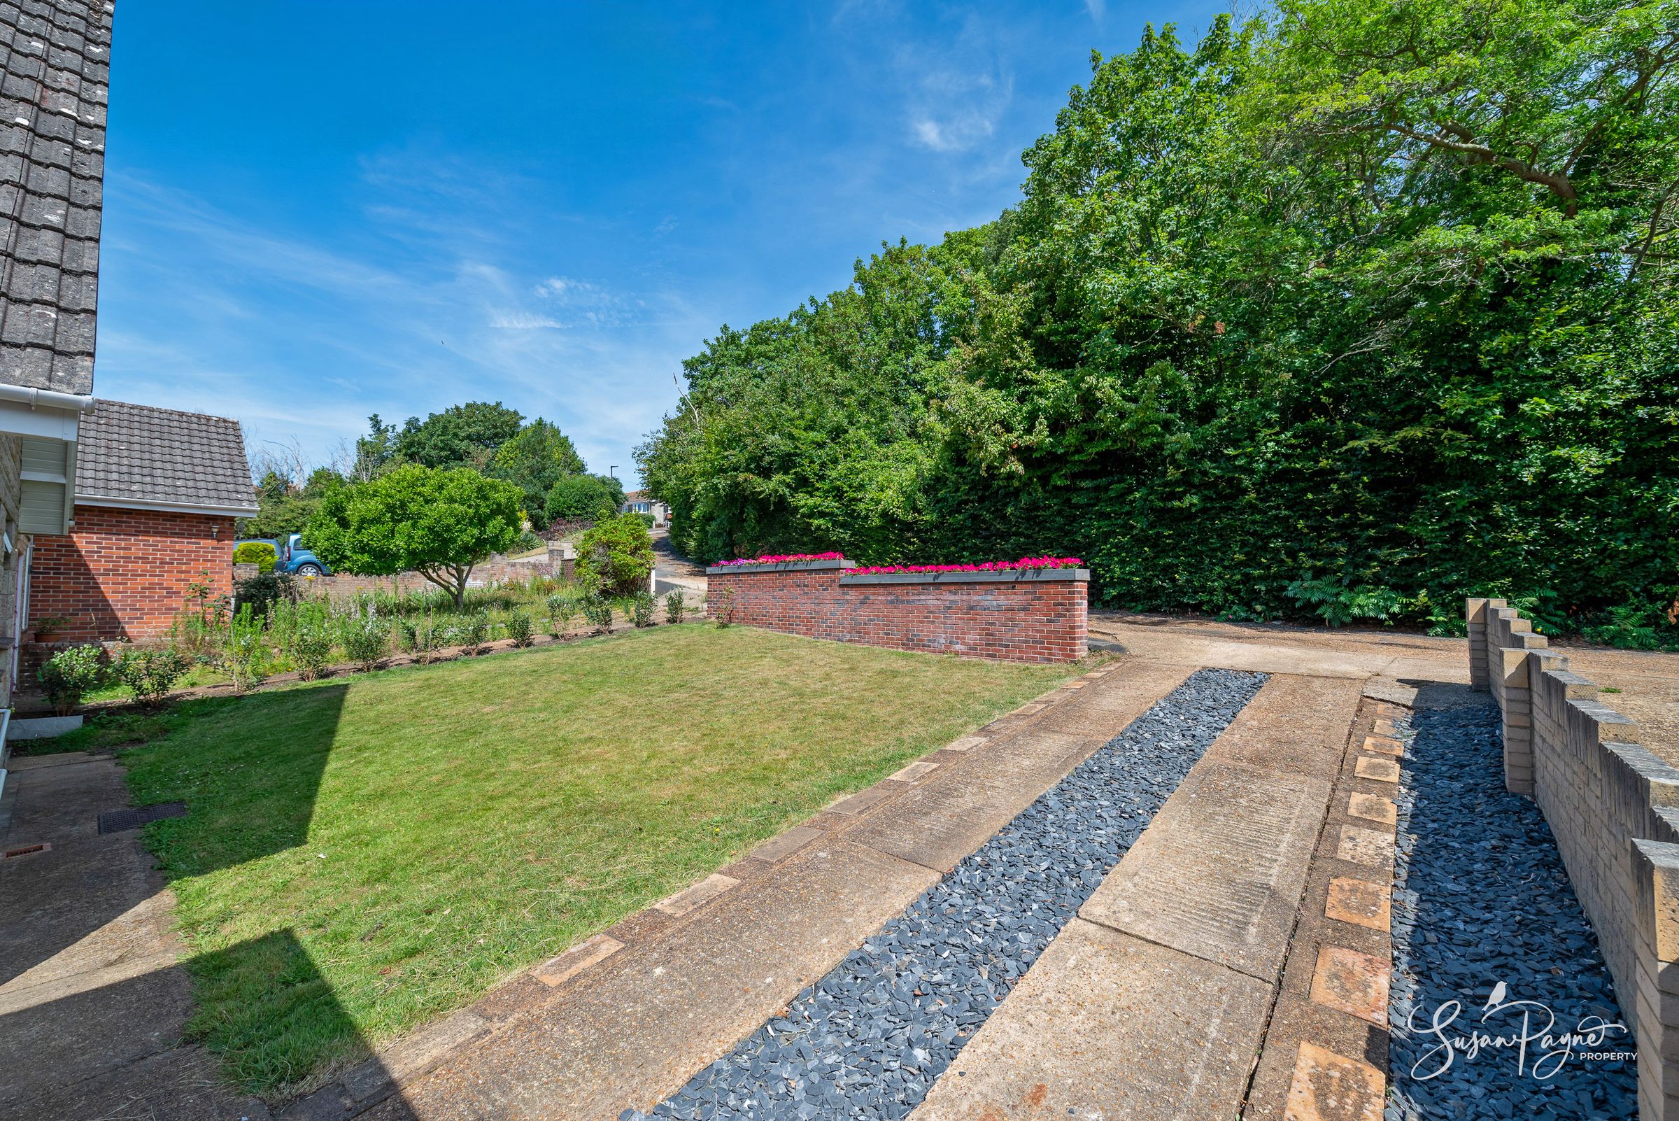
Arriving at 4 Cliff Close, a smart driveway leads to the detached garage, with the neighbouring lawned front garden adding a real sense of kerb appeal. A newly laid stone terrace forms a welcoming entrance to the property, sheltered by a roof that extends between the house and garage, offering a practical, covered spot to come in from the weather. The front door, in a striking shade of blue, opens into an entrance hall that immediately hints at the quality of the renovation beyond.
Entrance Hall
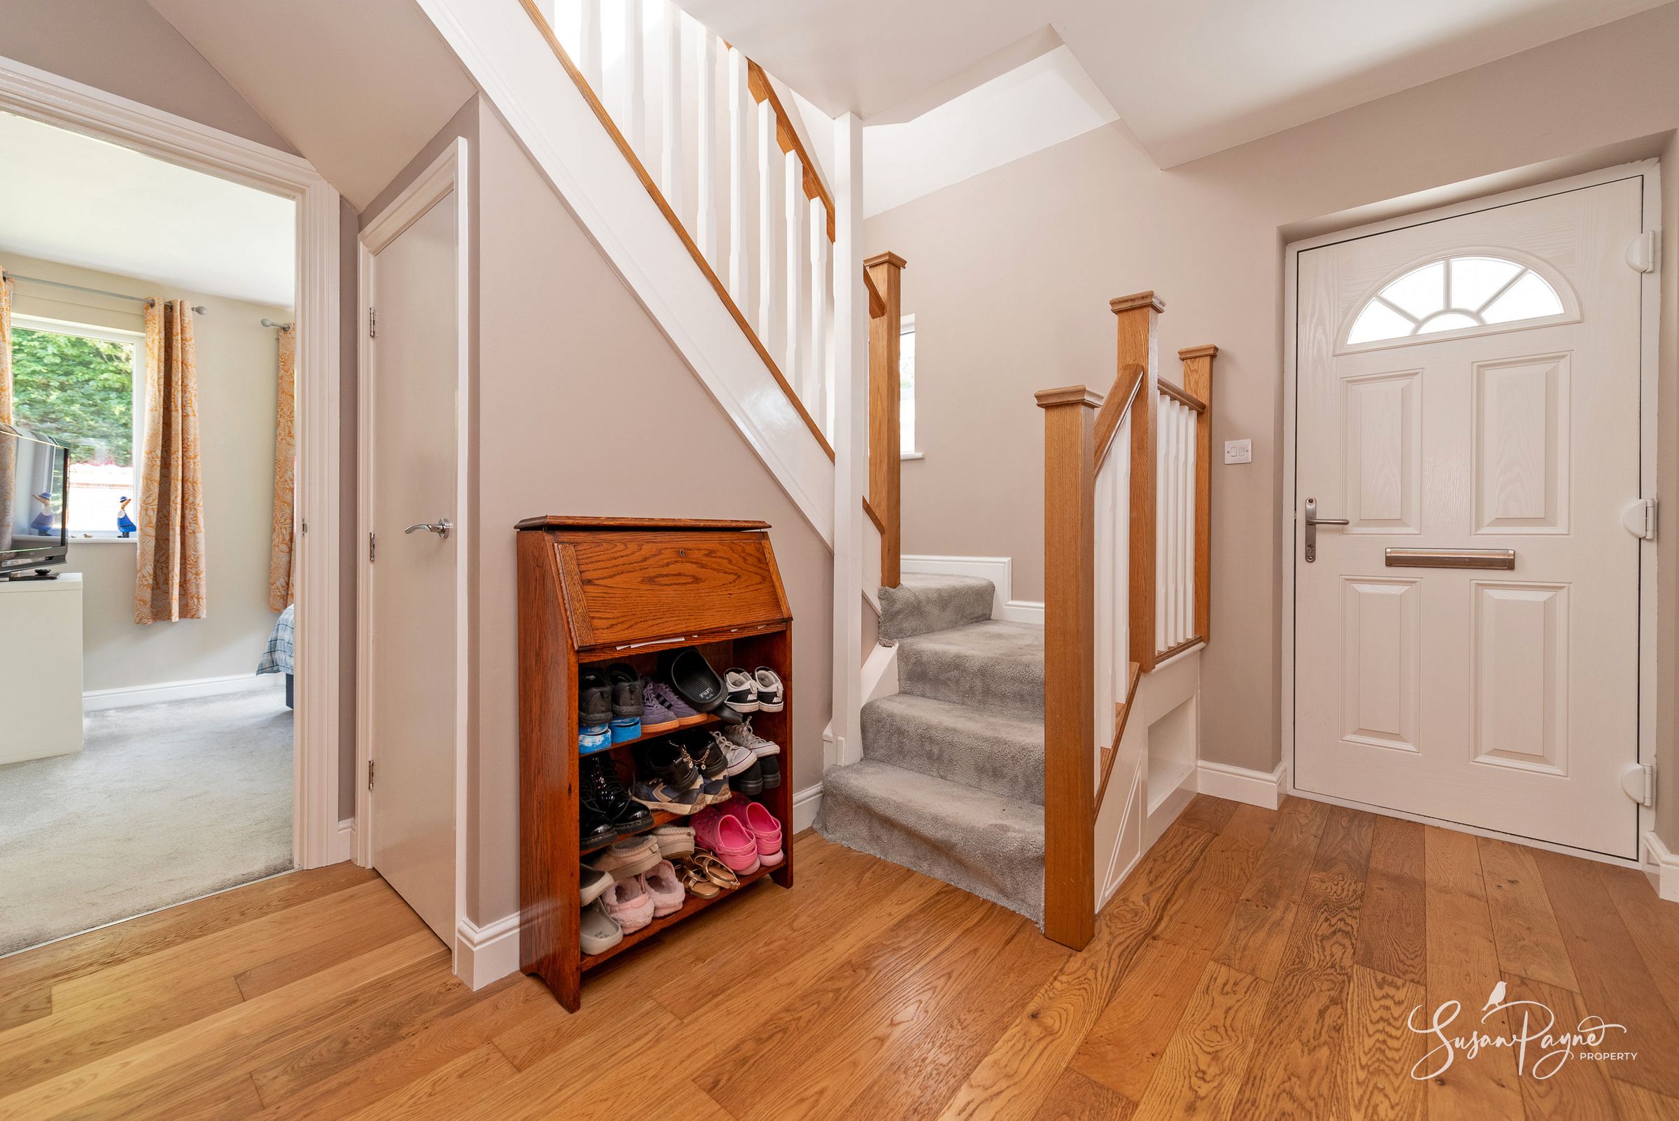
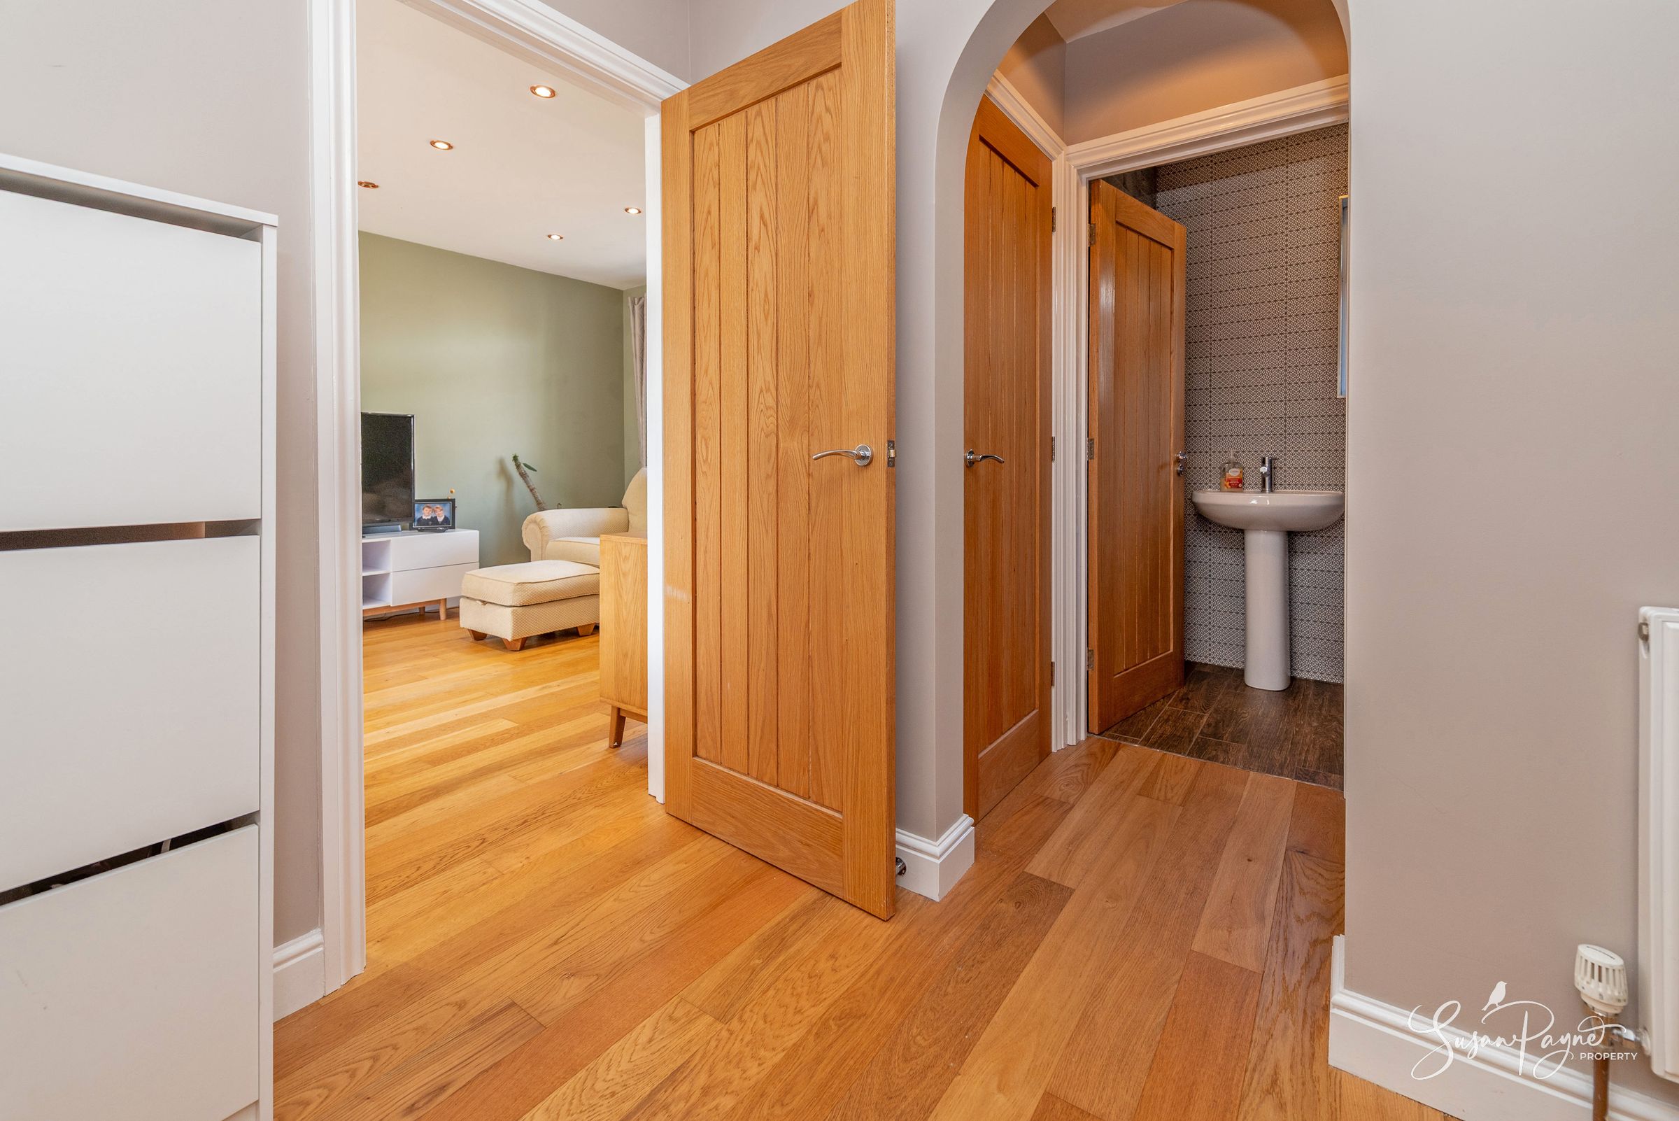
A generous entrance hall welcomes you into the property, with attractive hardwood flooring running underfoot and a staircase rising to the first floor. The hallway gives access to the principal ground floor rooms and to the cloakroom, and there is an abundance of useful built-in storage.
Sitting Room
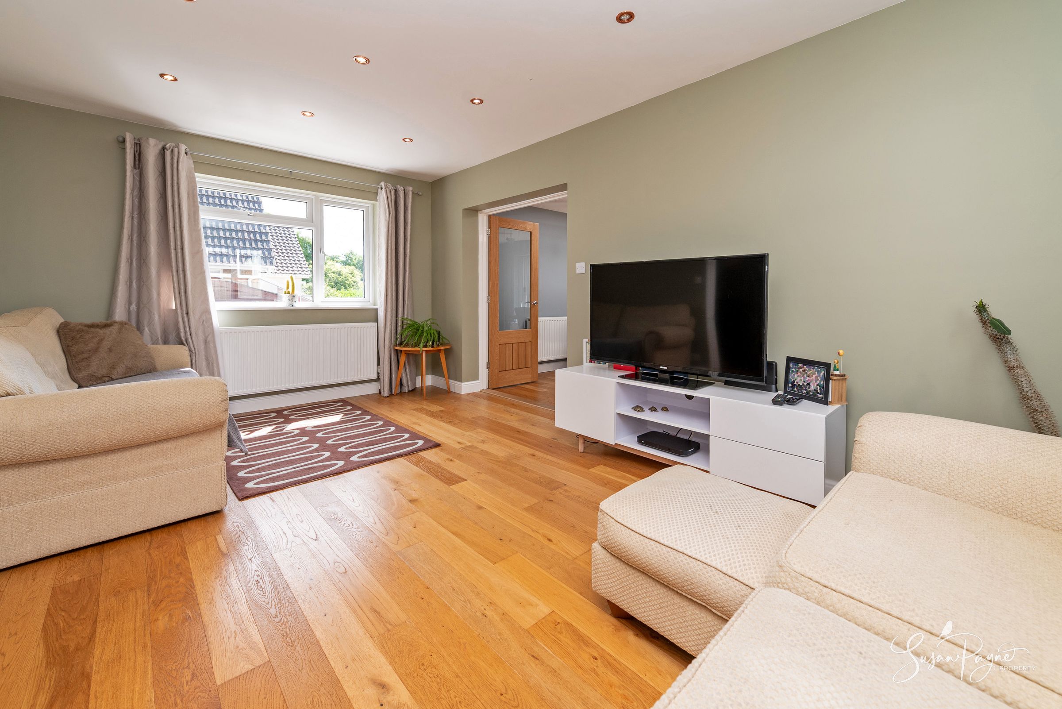
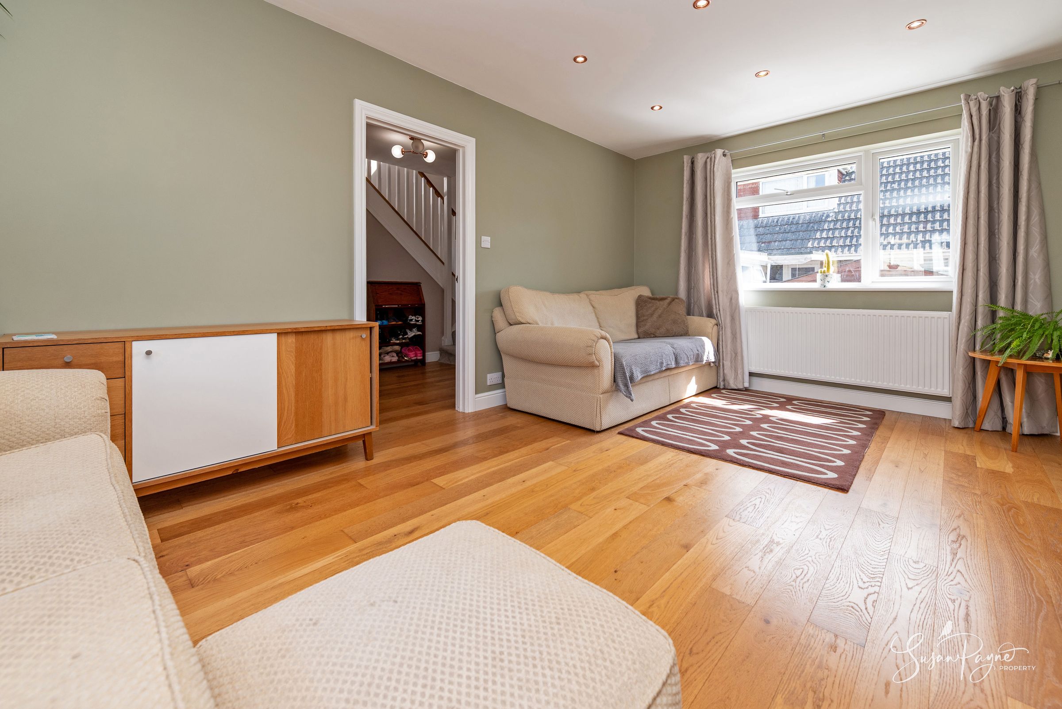
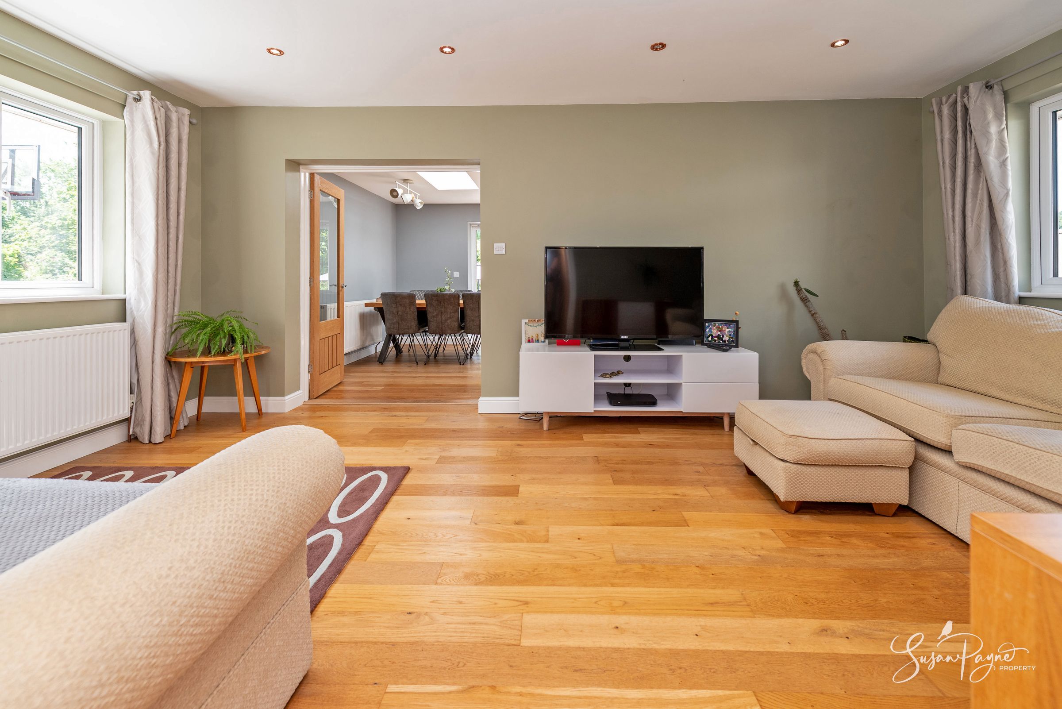
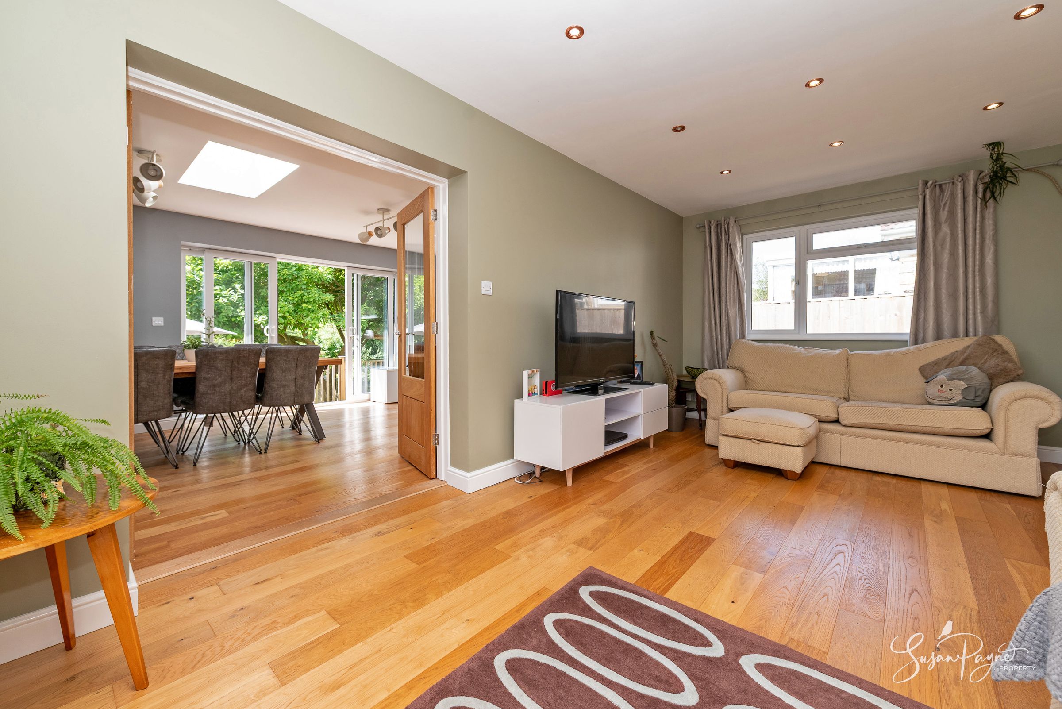
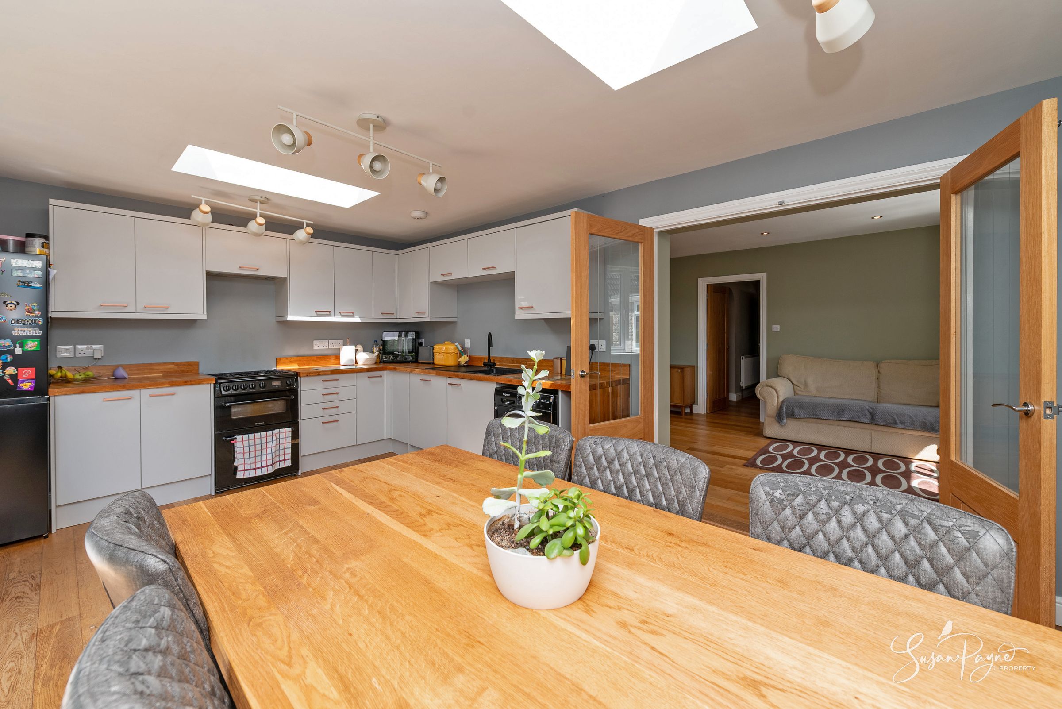
A well-proportioned sitting room offers a comfortable spot to relax, finished with the same glorious hardwood flooring found throughout the ground floor. Oak French doors lead directly through to the open-plan kitchen/diner beyond, creating an easy flow between the two principal reception spaces, ideal for entertaining or keeping an eye on family life.
Kitchen/Diner
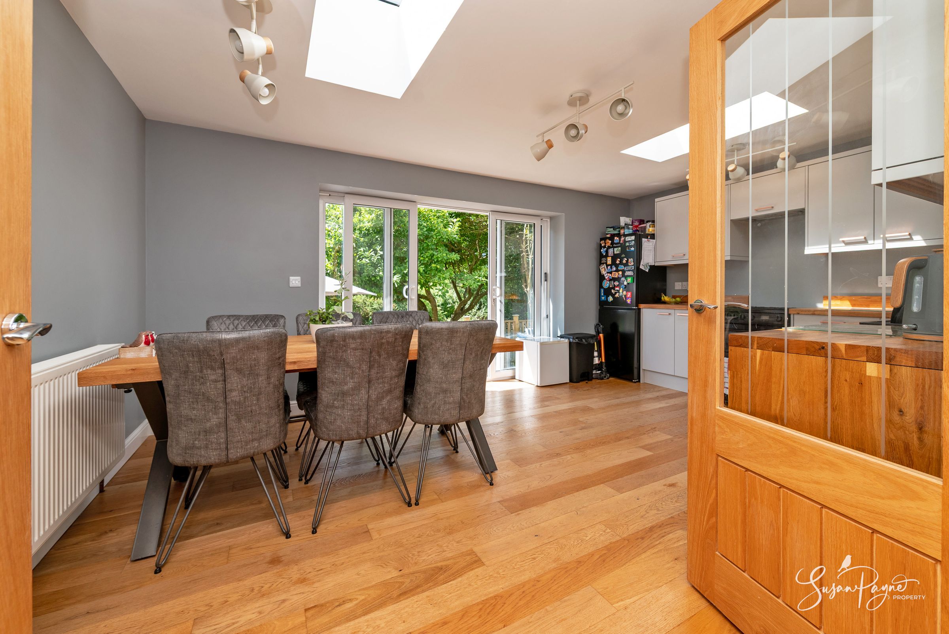
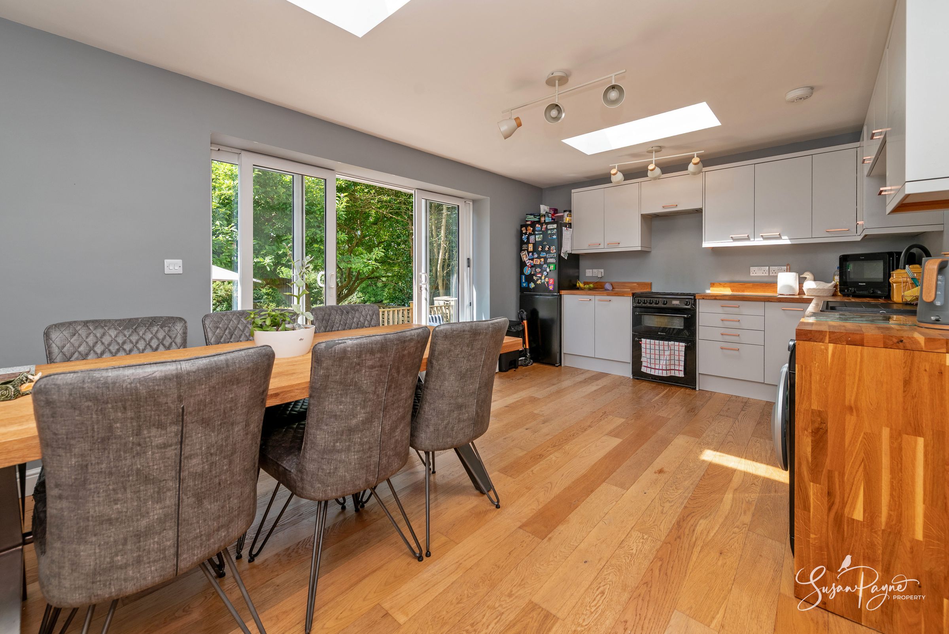
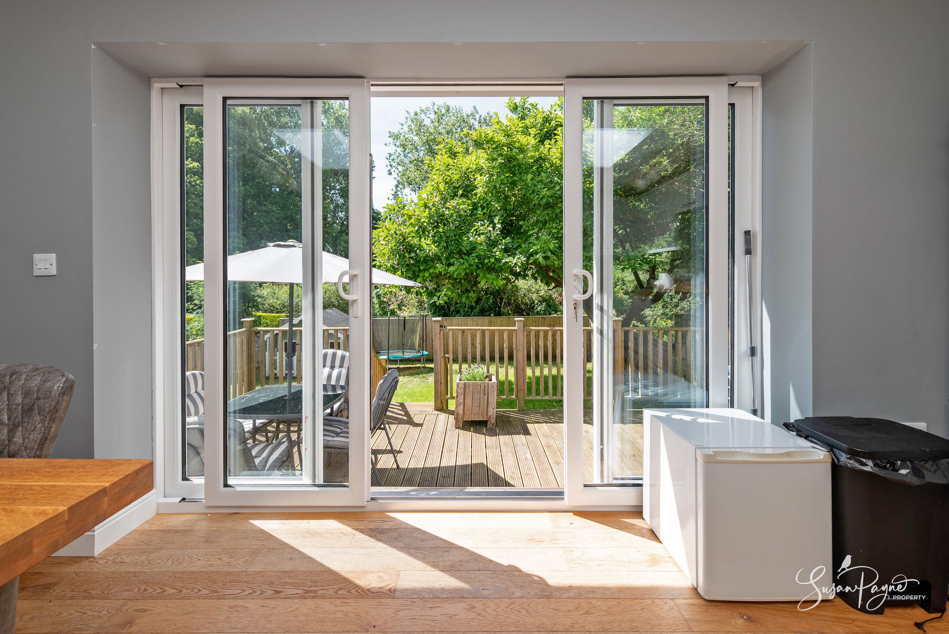
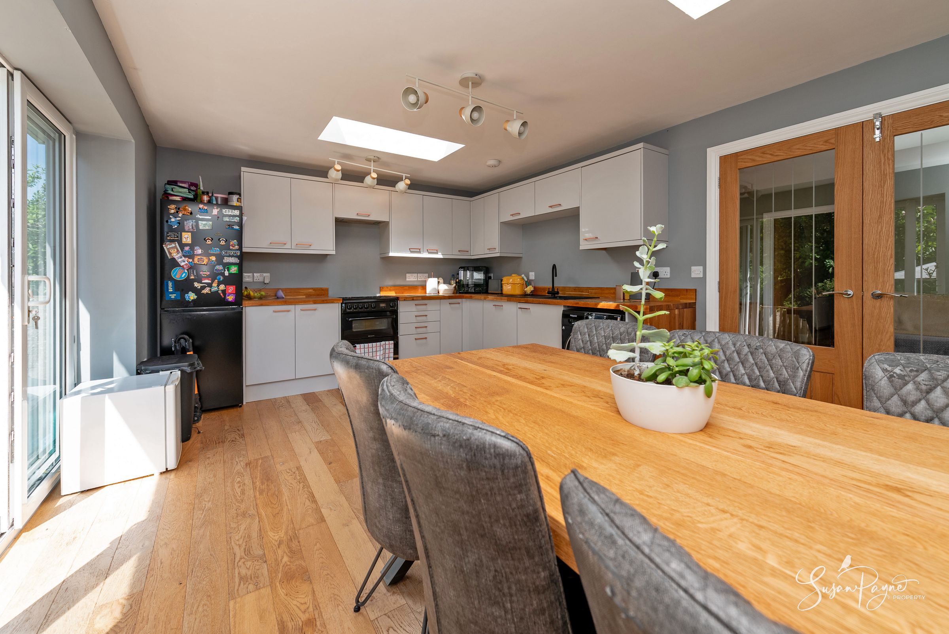
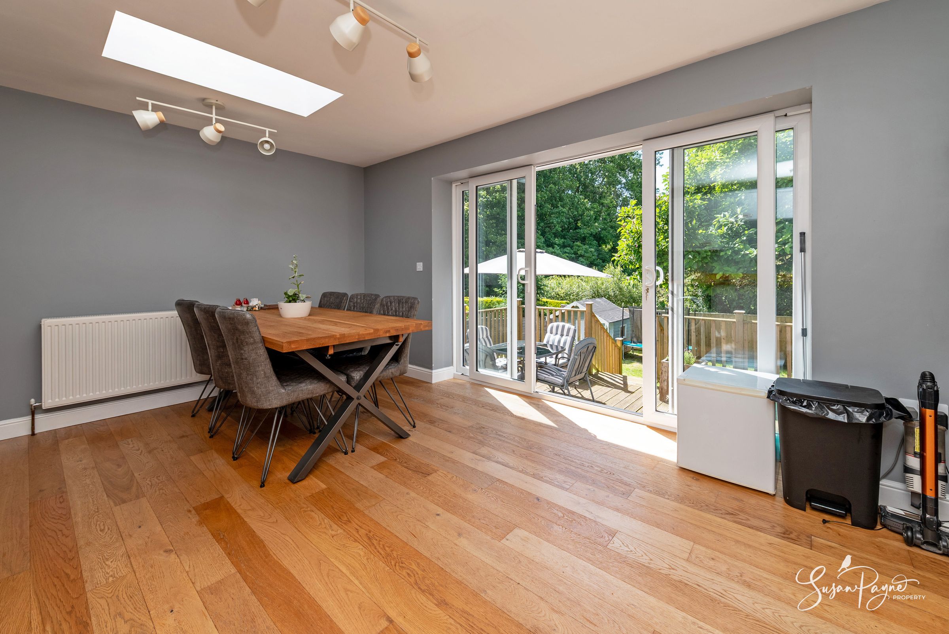
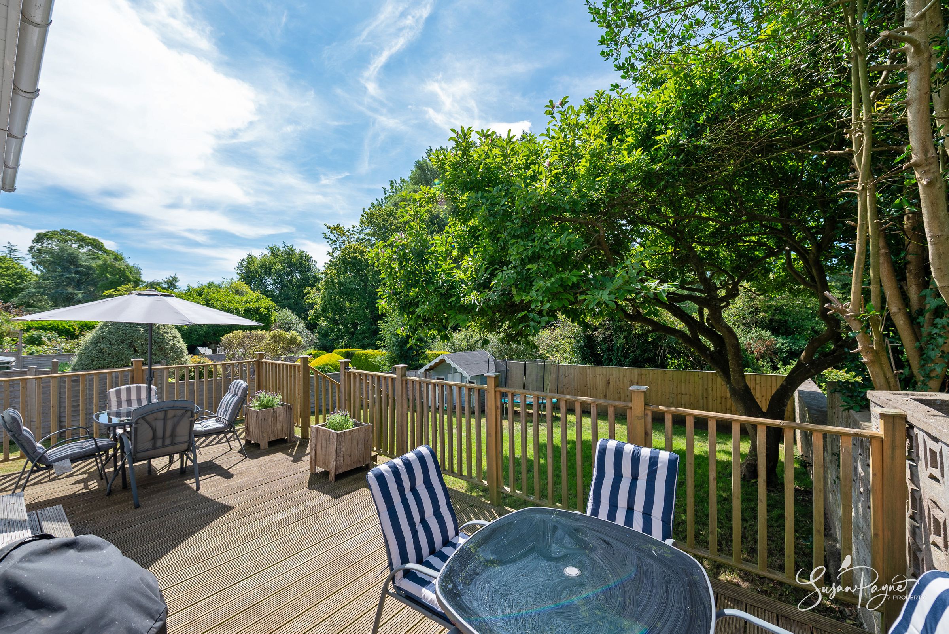
The true showstopper of the home, this fabulous open-plan kitchen/diner has been created by the addition of the extension and is bathed in natural light from a run of rooflights above. Fitted with a smart range of grey units and warm wooden worksurfaces, the kitchen offers ample space for cooking and entertaining, while the adjoining dining area comfortably seats a large table and chairs. Sliding doors open directly onto the new sundeck, blurring the lines between indoor and outdoor living and making this a wonderful space for both everyday family life and alfresco entertaining.
Bedroom One
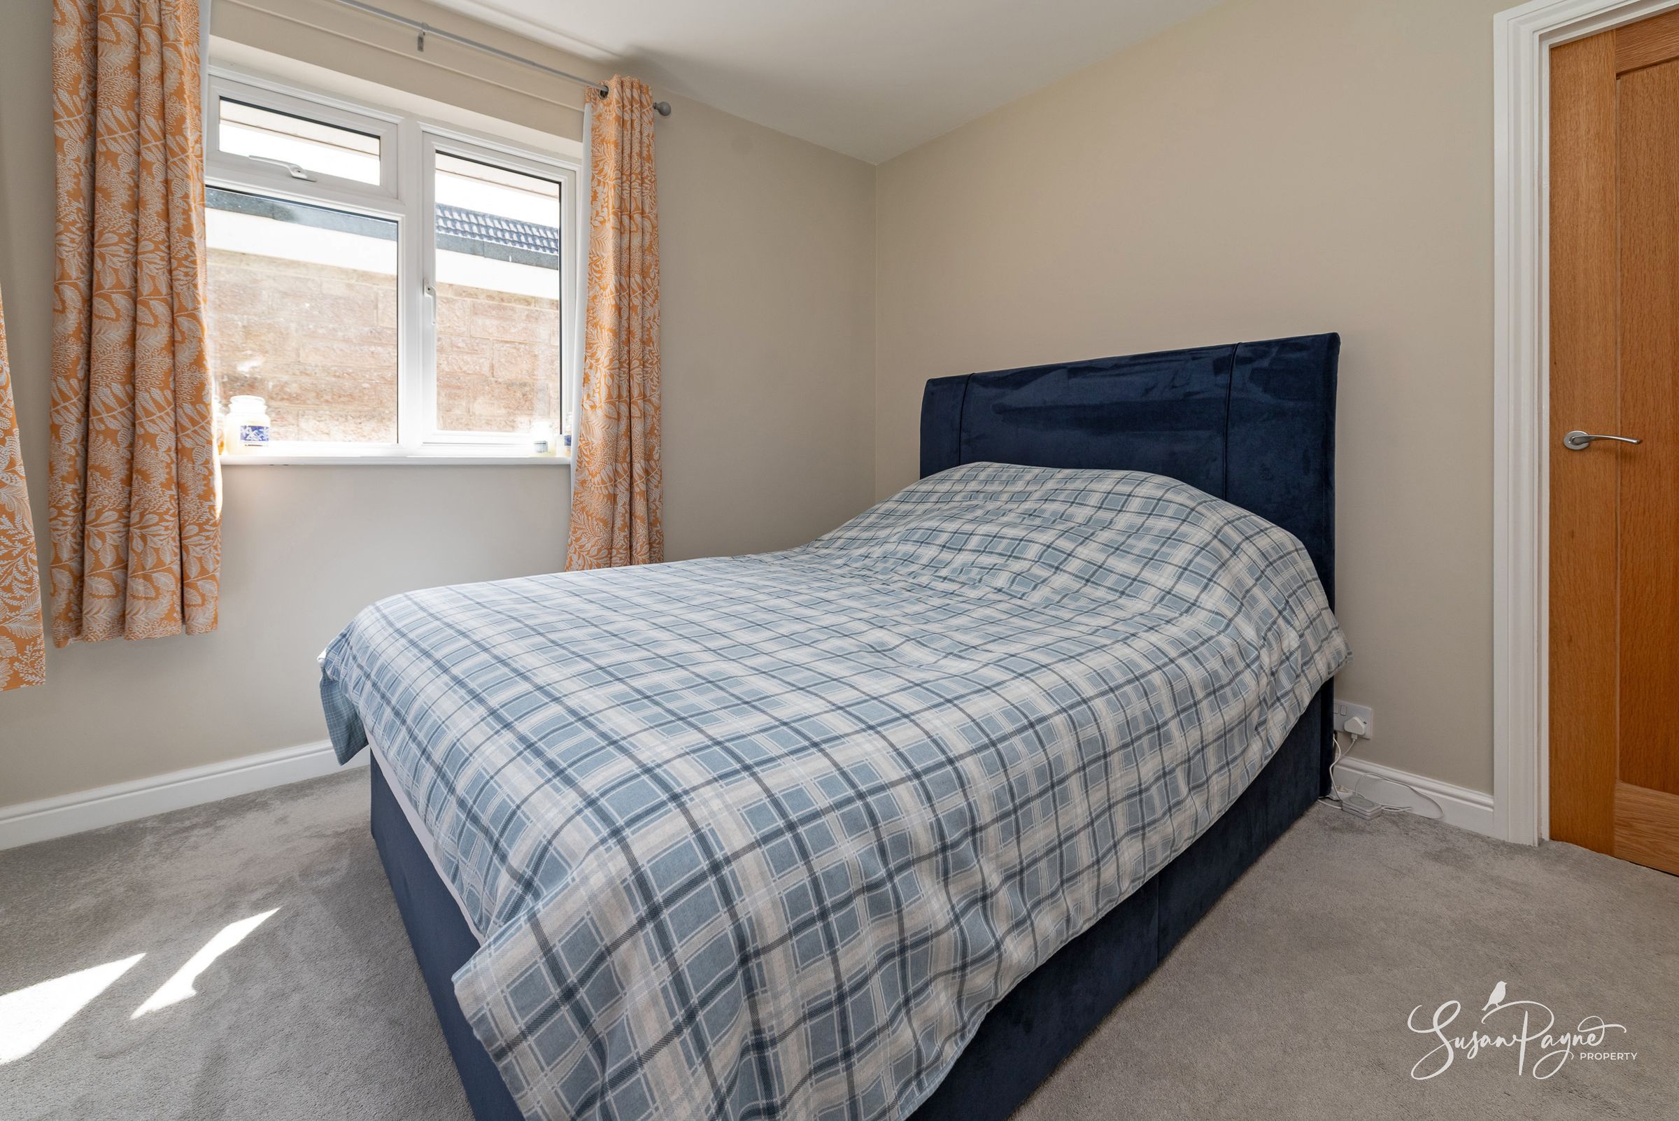
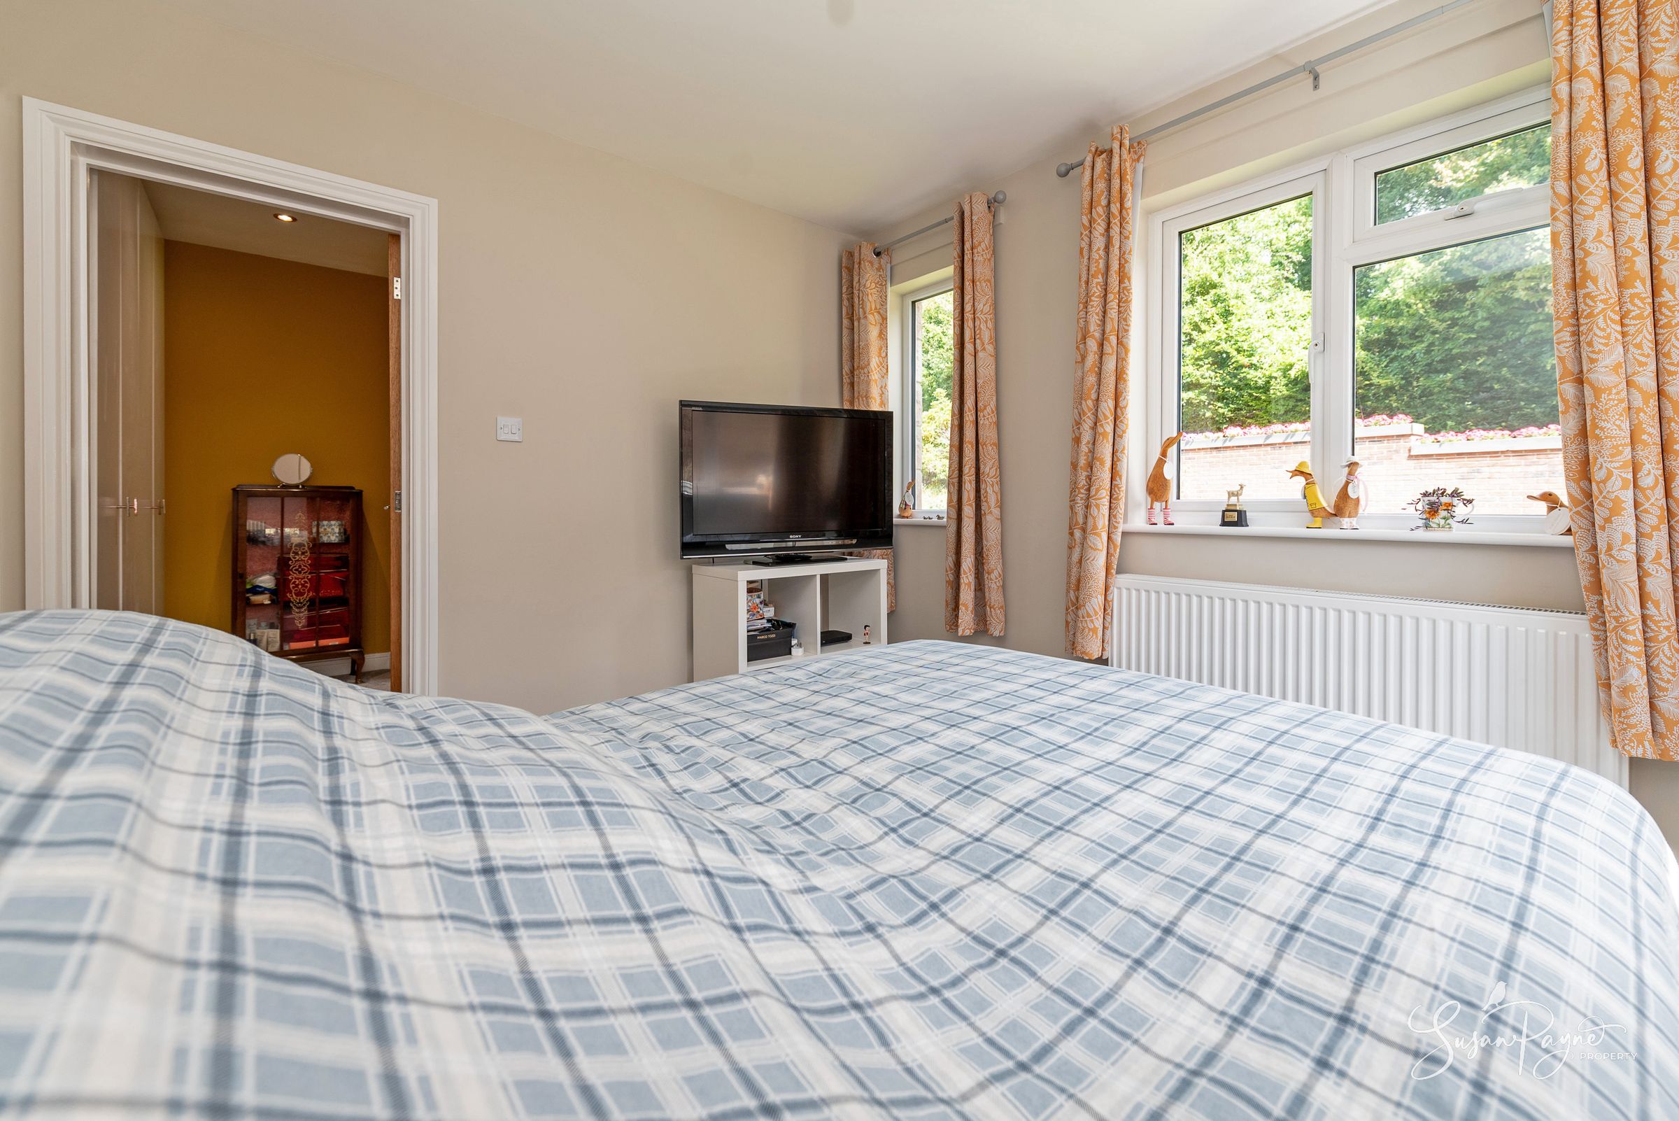
Situated on the ground floor for ease and privacy, the principal bedroom is a good size and beautifully presented in soft, neutral tones. Dual aspect windows bring in plenty of light, while an doorway leads through to a private dressing area beyond.
Dressing Area
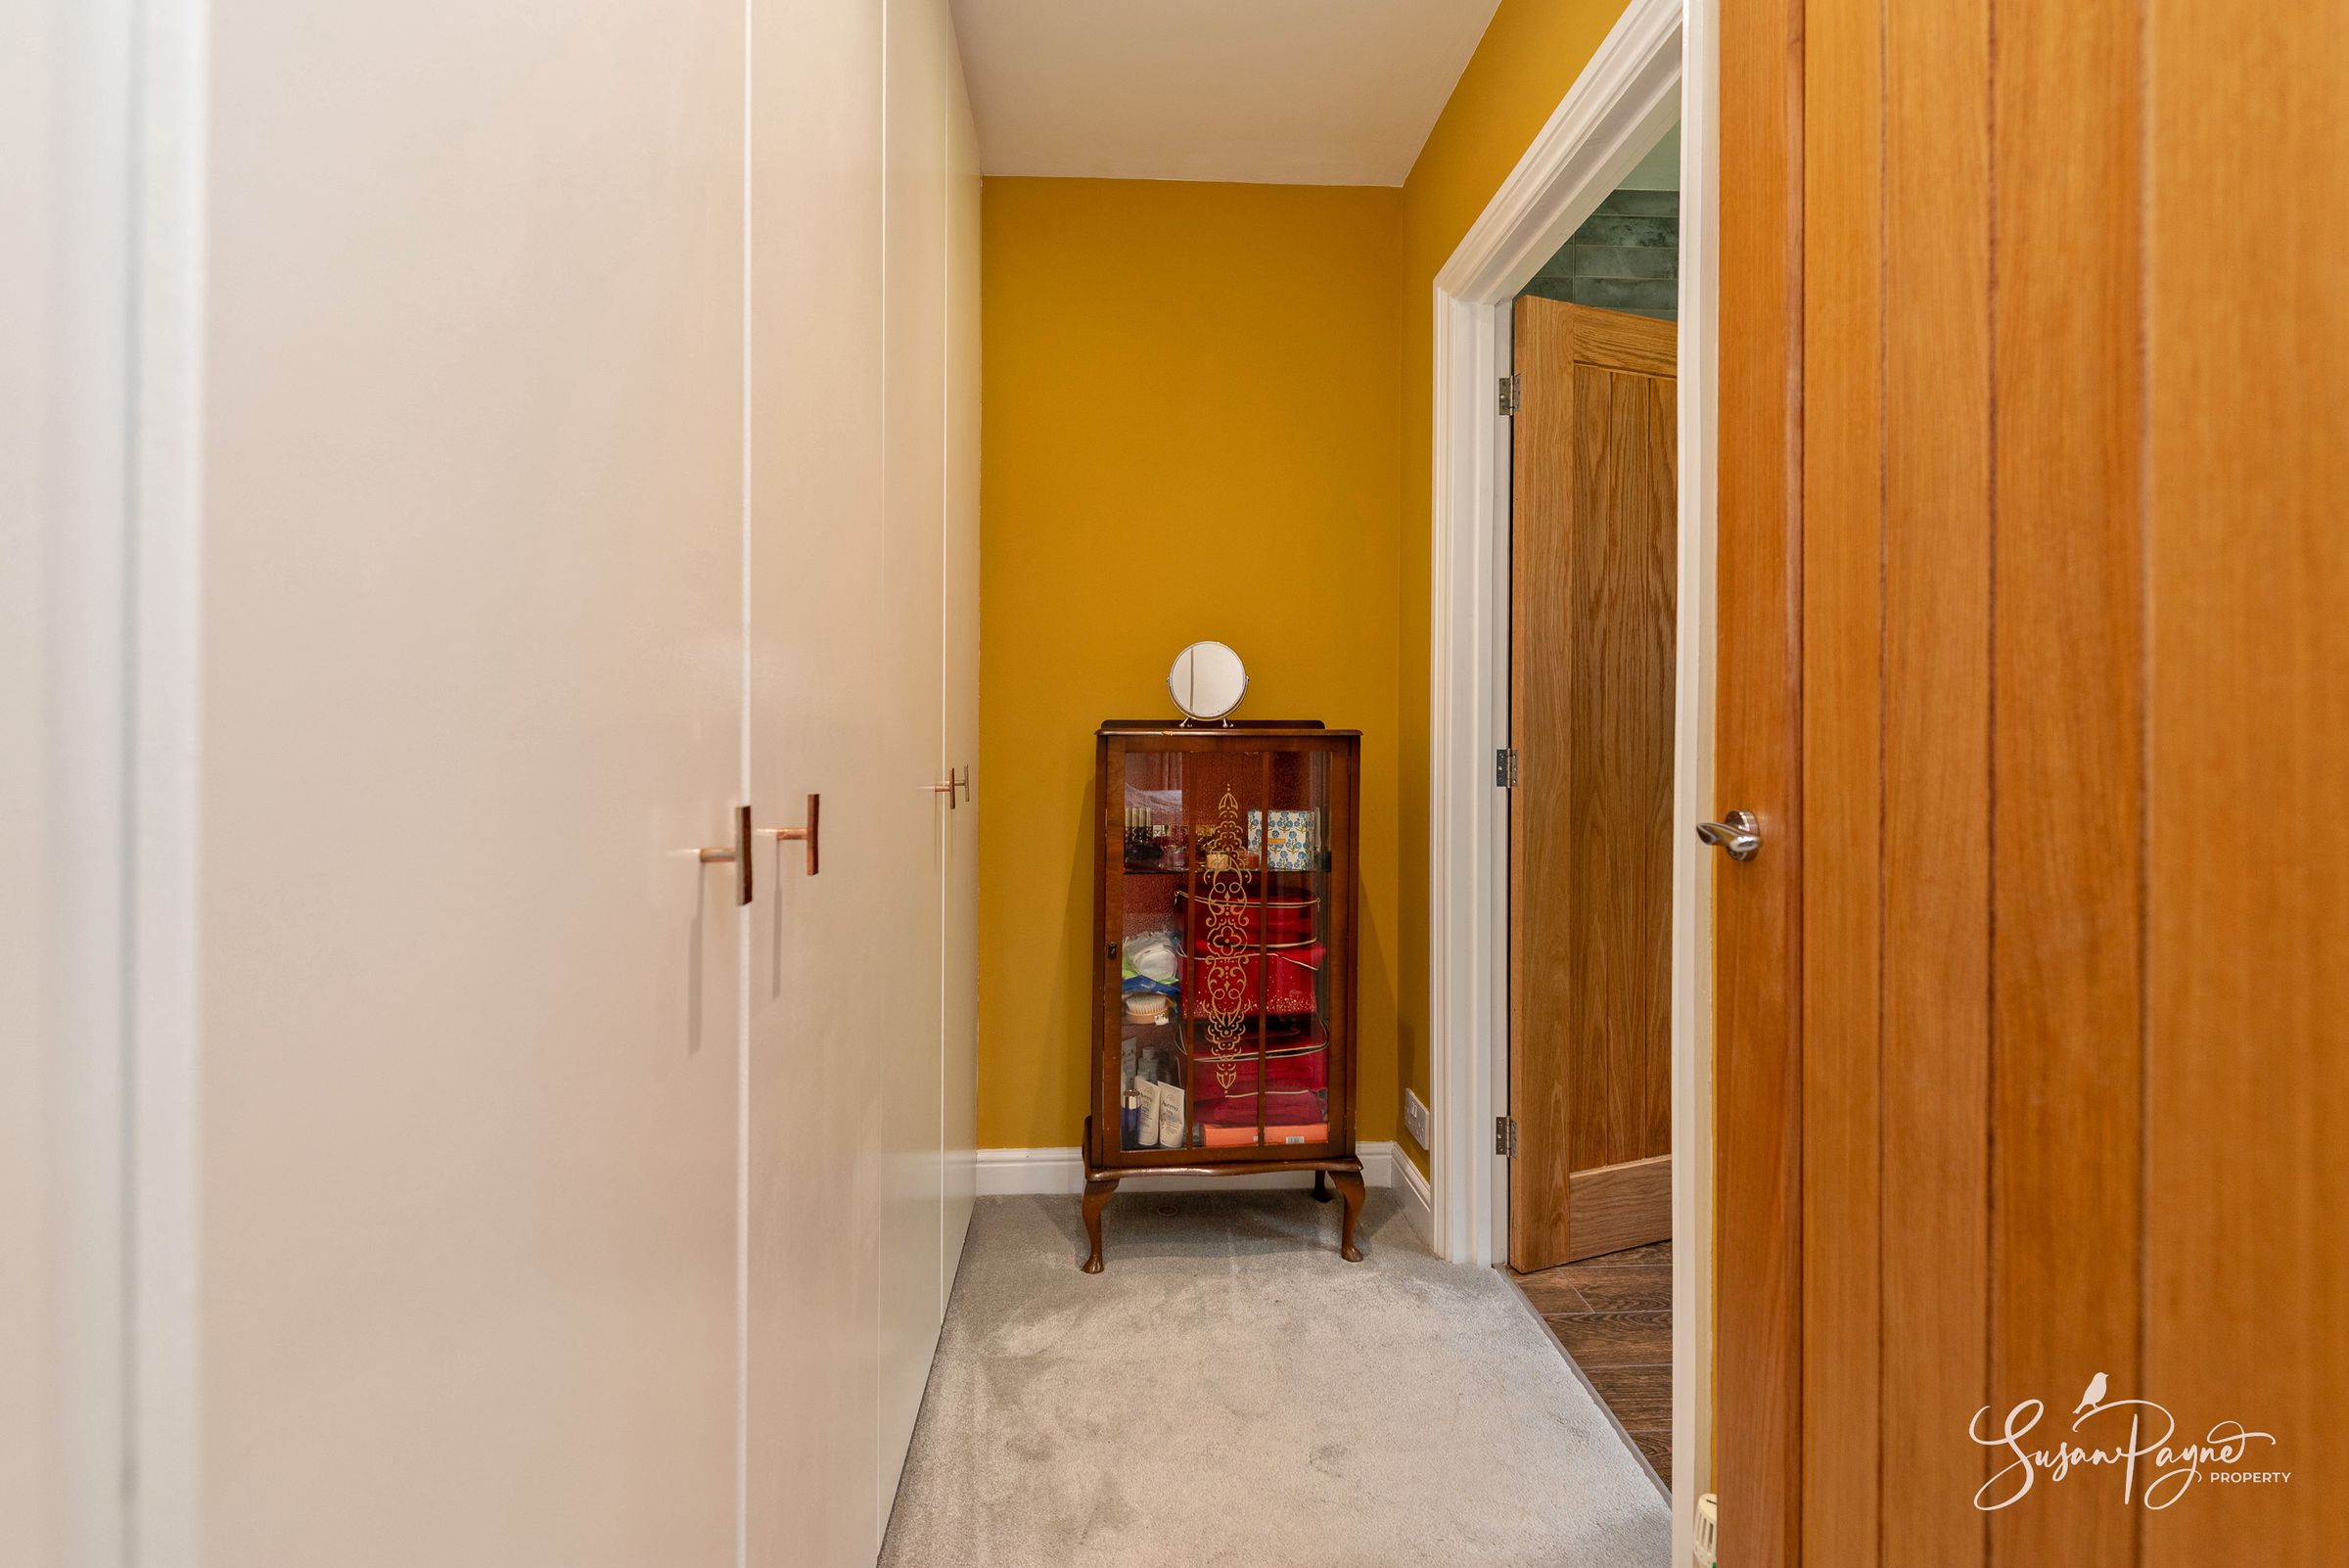
A characterful dressing area connects the primary bedroom to its ensuite bathroom, offering useful additional storage and space to prepare for the day ahead, finished with fitted wardrobes to one side.
Ensuite Bathroom
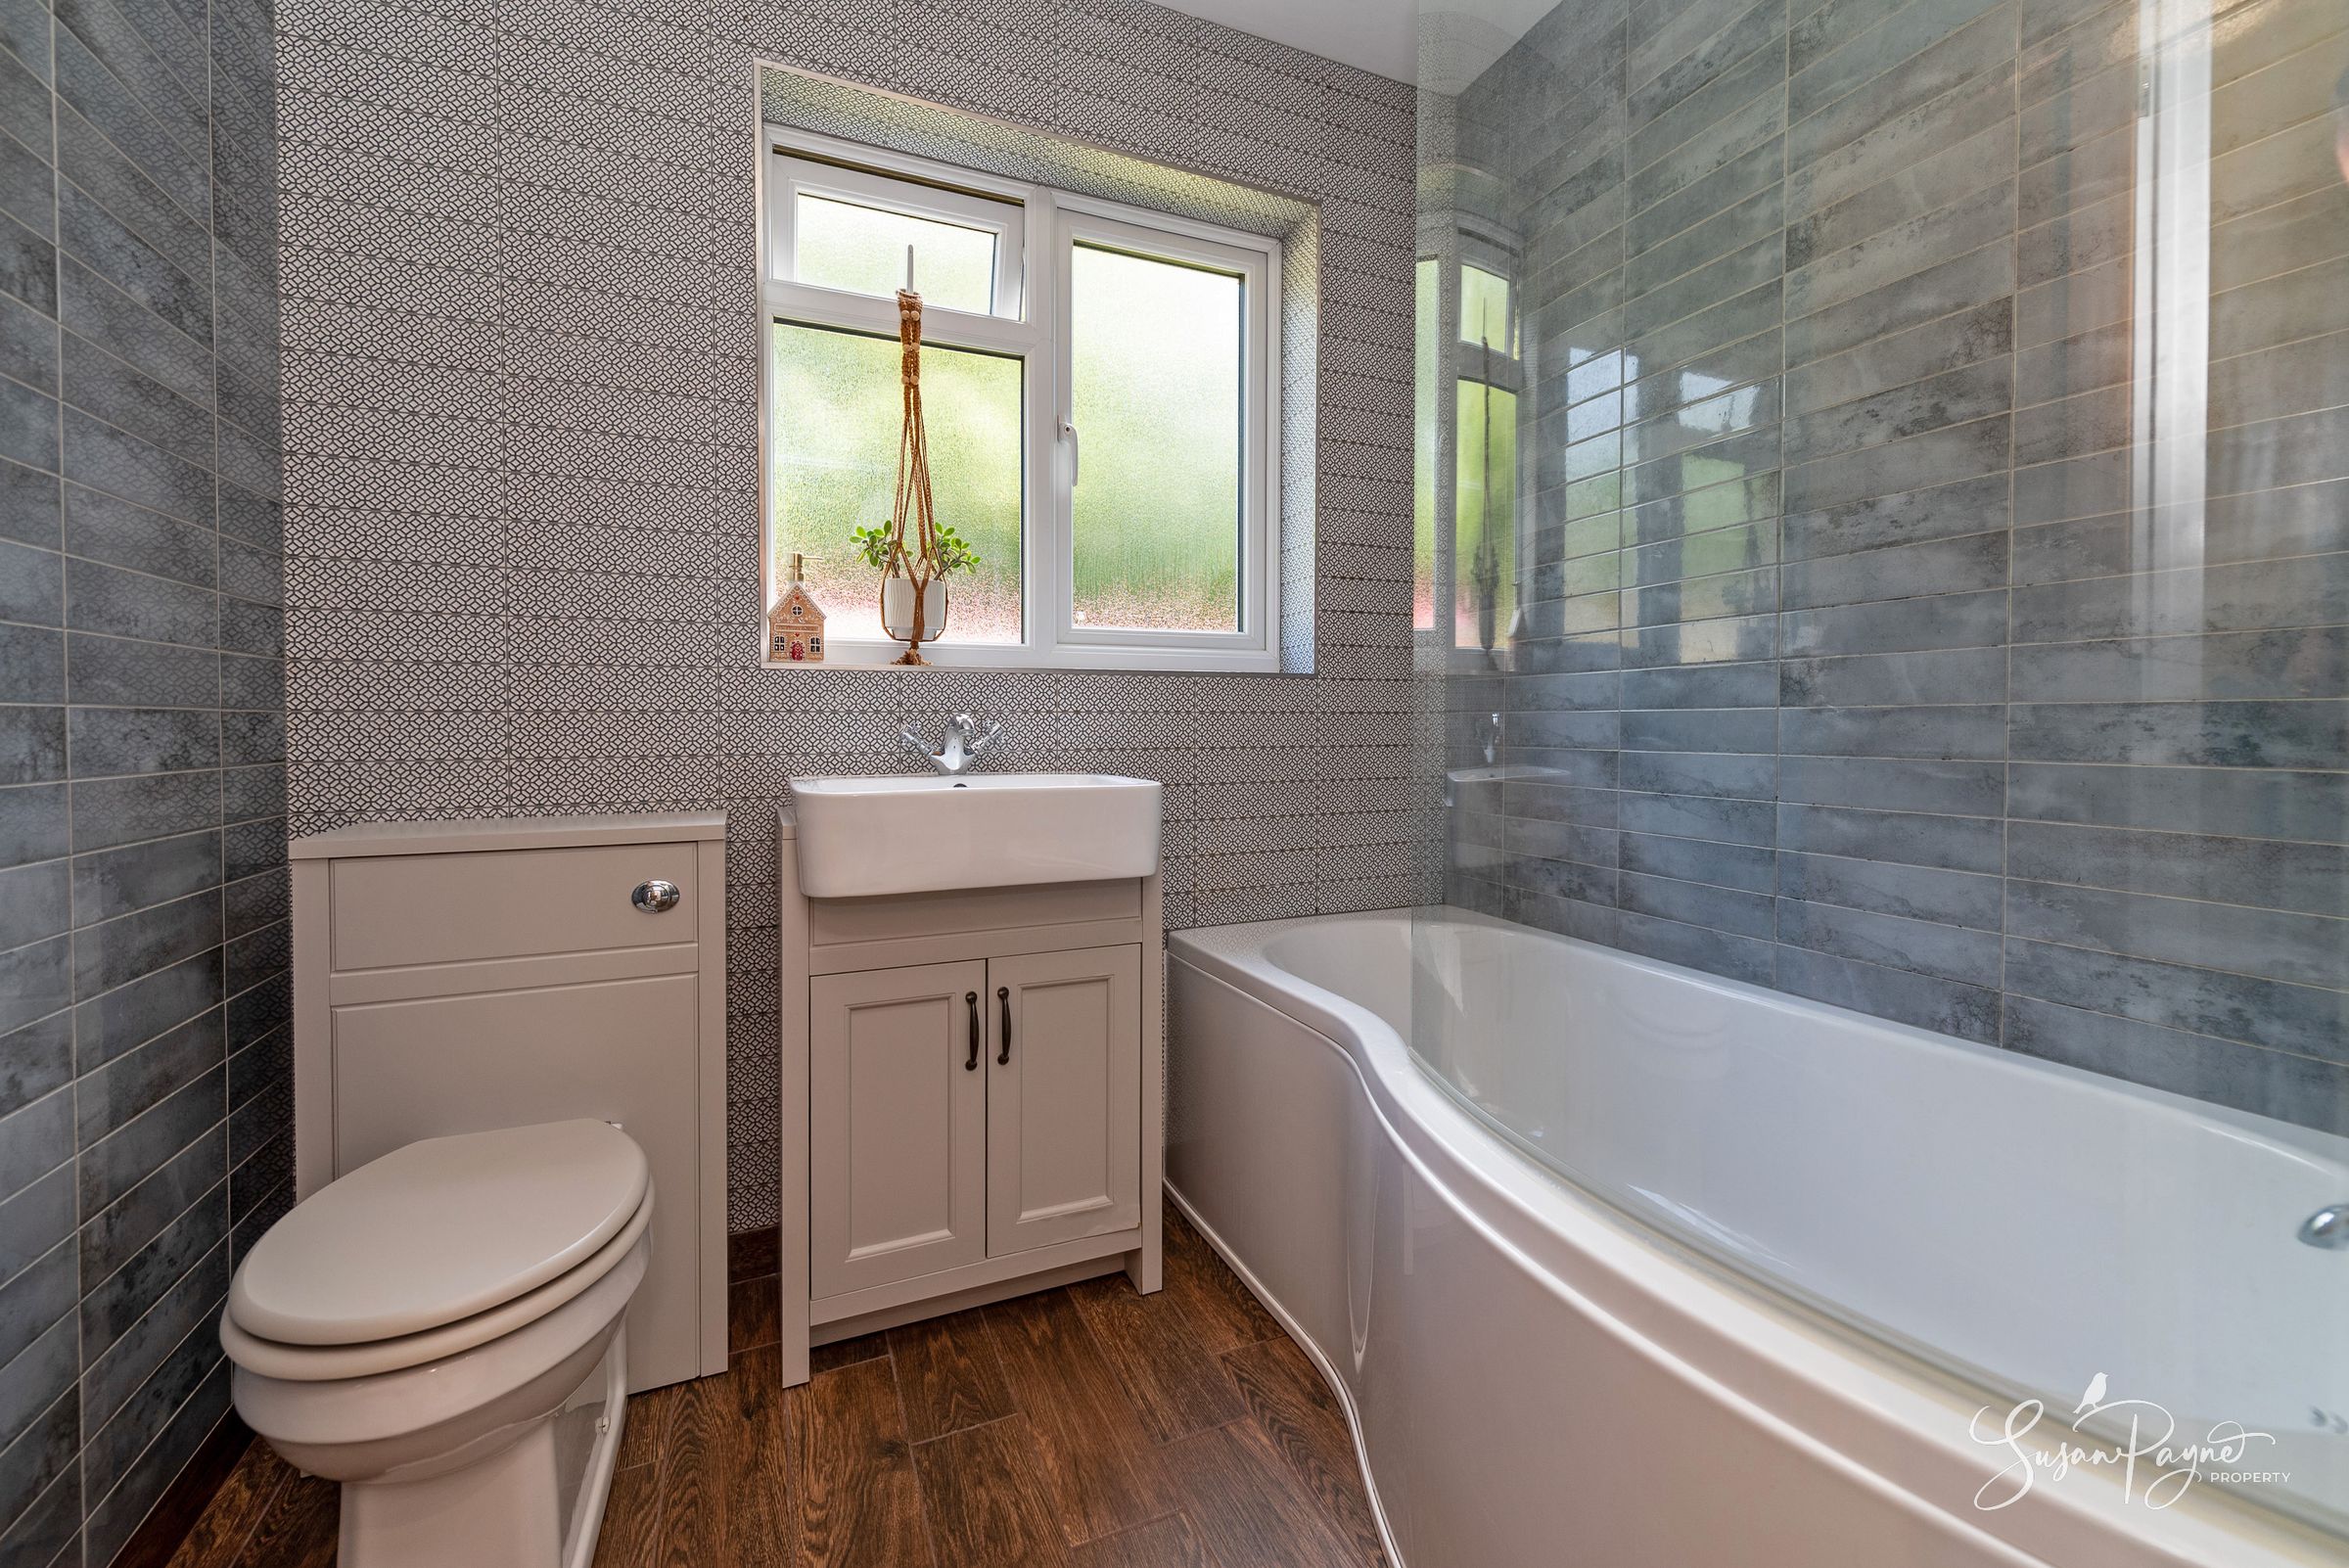
Completing the primary suite, the ensuite bathroom is finished with contemporary elegant patterned tiling, a panelled bath with shower over, a WC, and a stylish vanity unit, creating a calming and private retreat.
Cloakroom
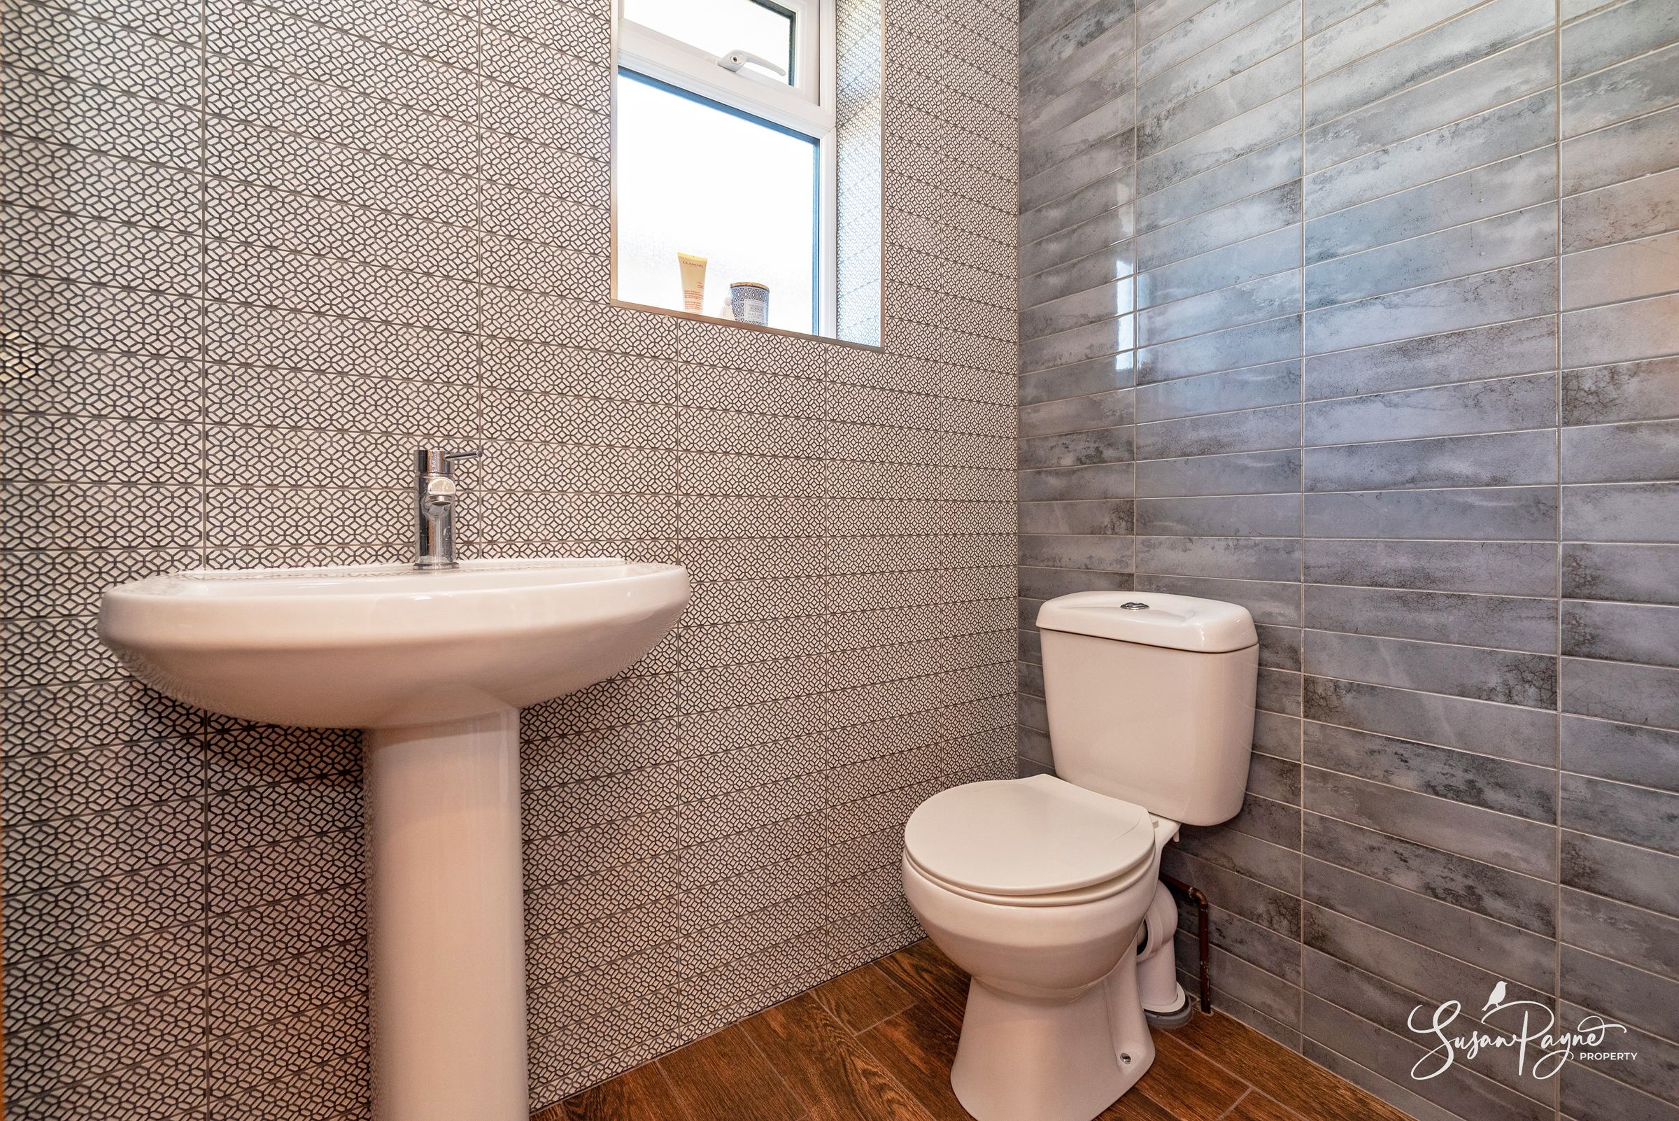
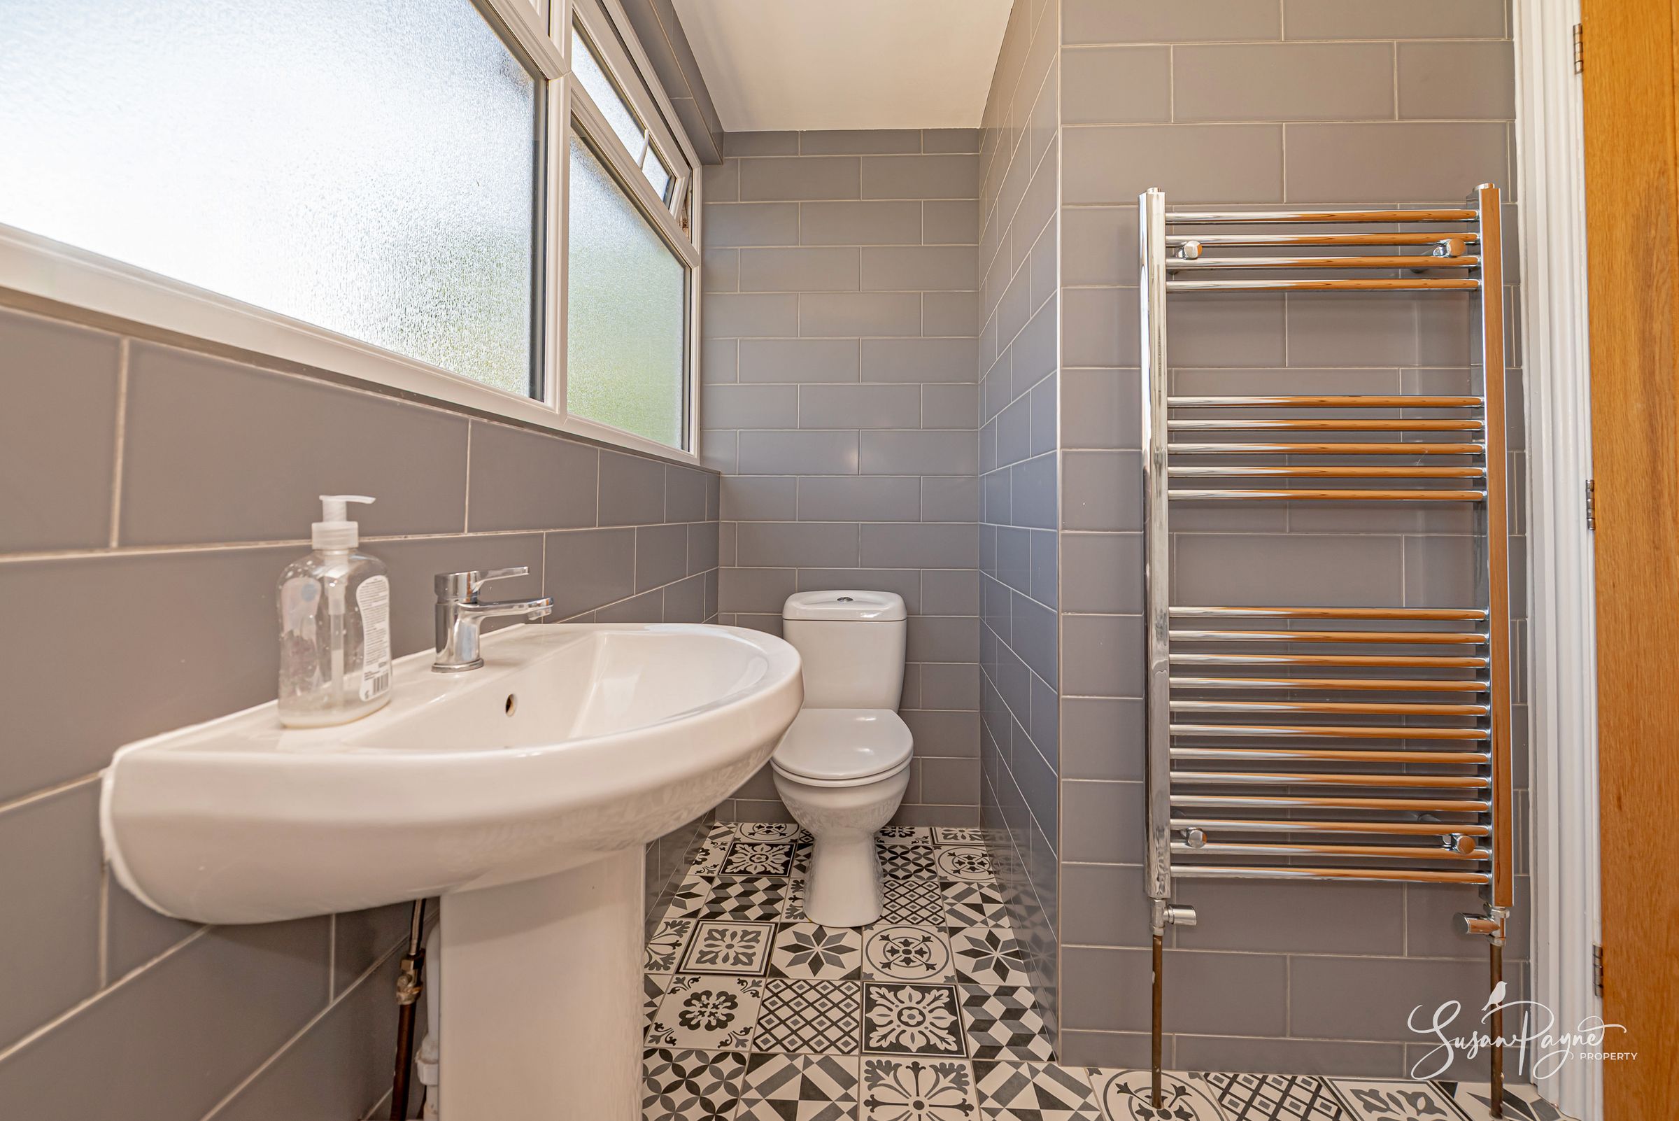
A separate ground floor cloakroom offers further convenience for family and guests, finished to the same high standard as the rest of the property with matching contemporary tiling, and with a large storage cupboard.
Landing
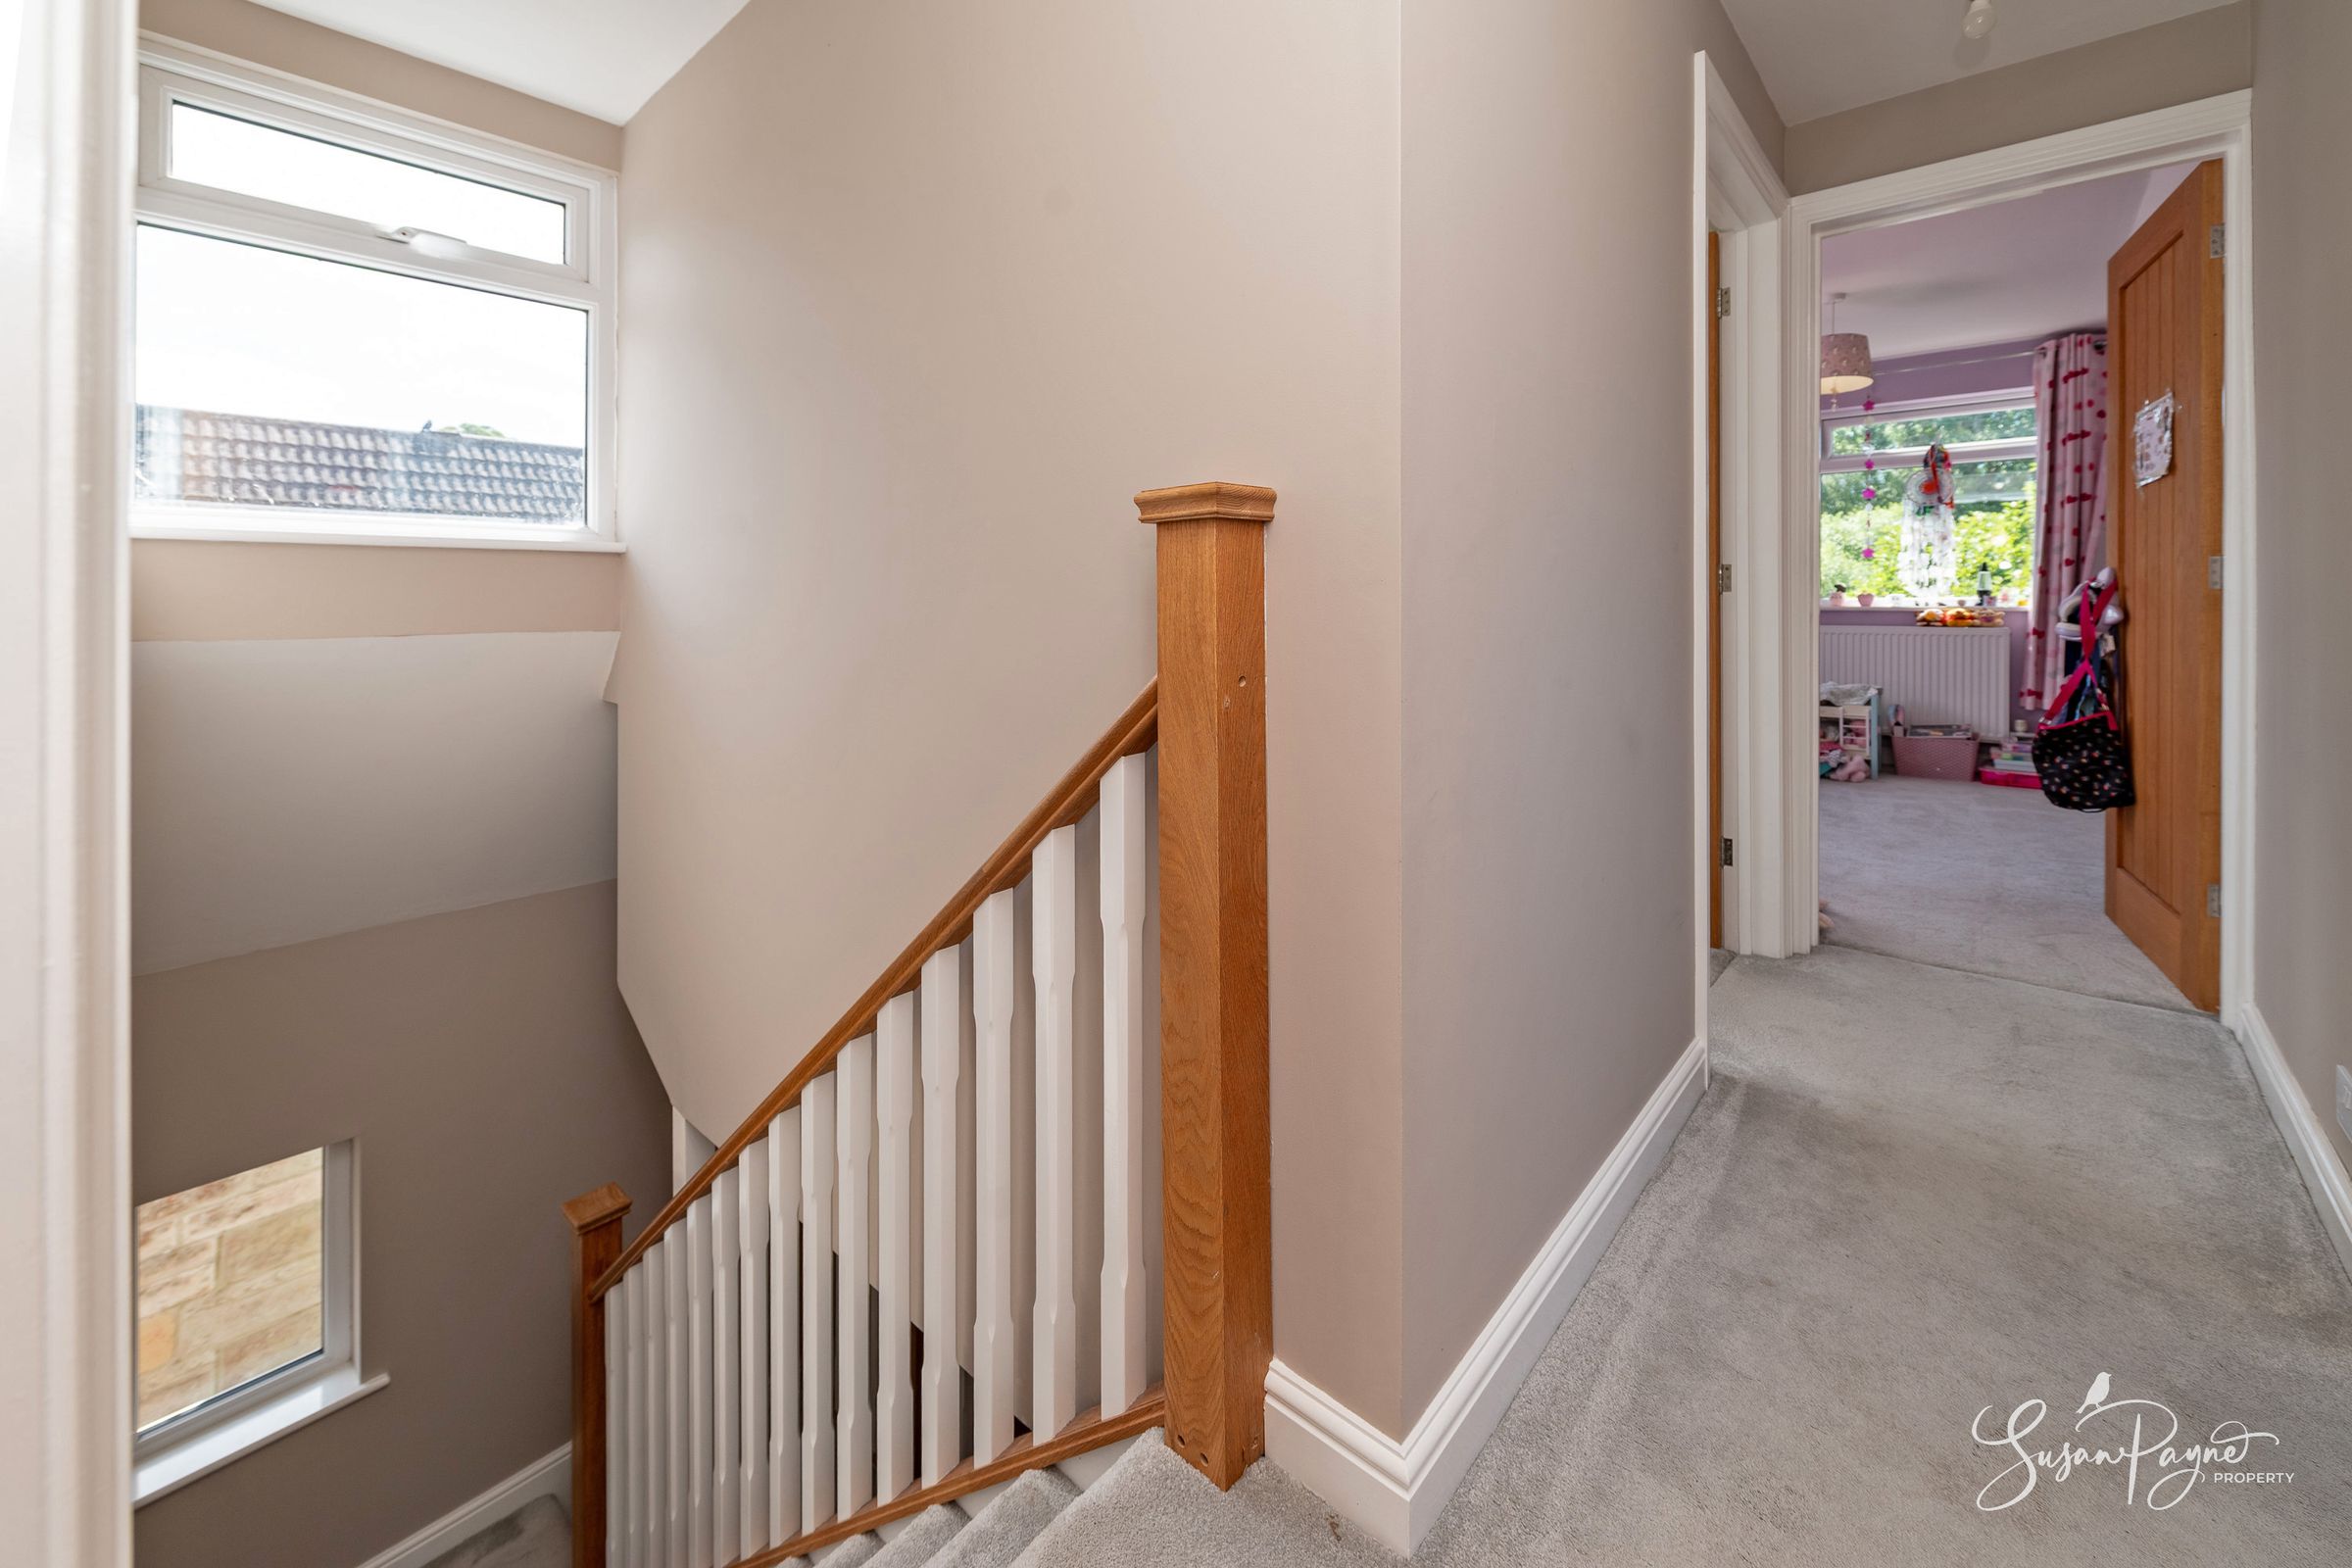
The first-floor landing provides access to the remaining three bedrooms and the family bathroom, with a window to the side elevation bringing in plenty of natural light.
Bedroom Two
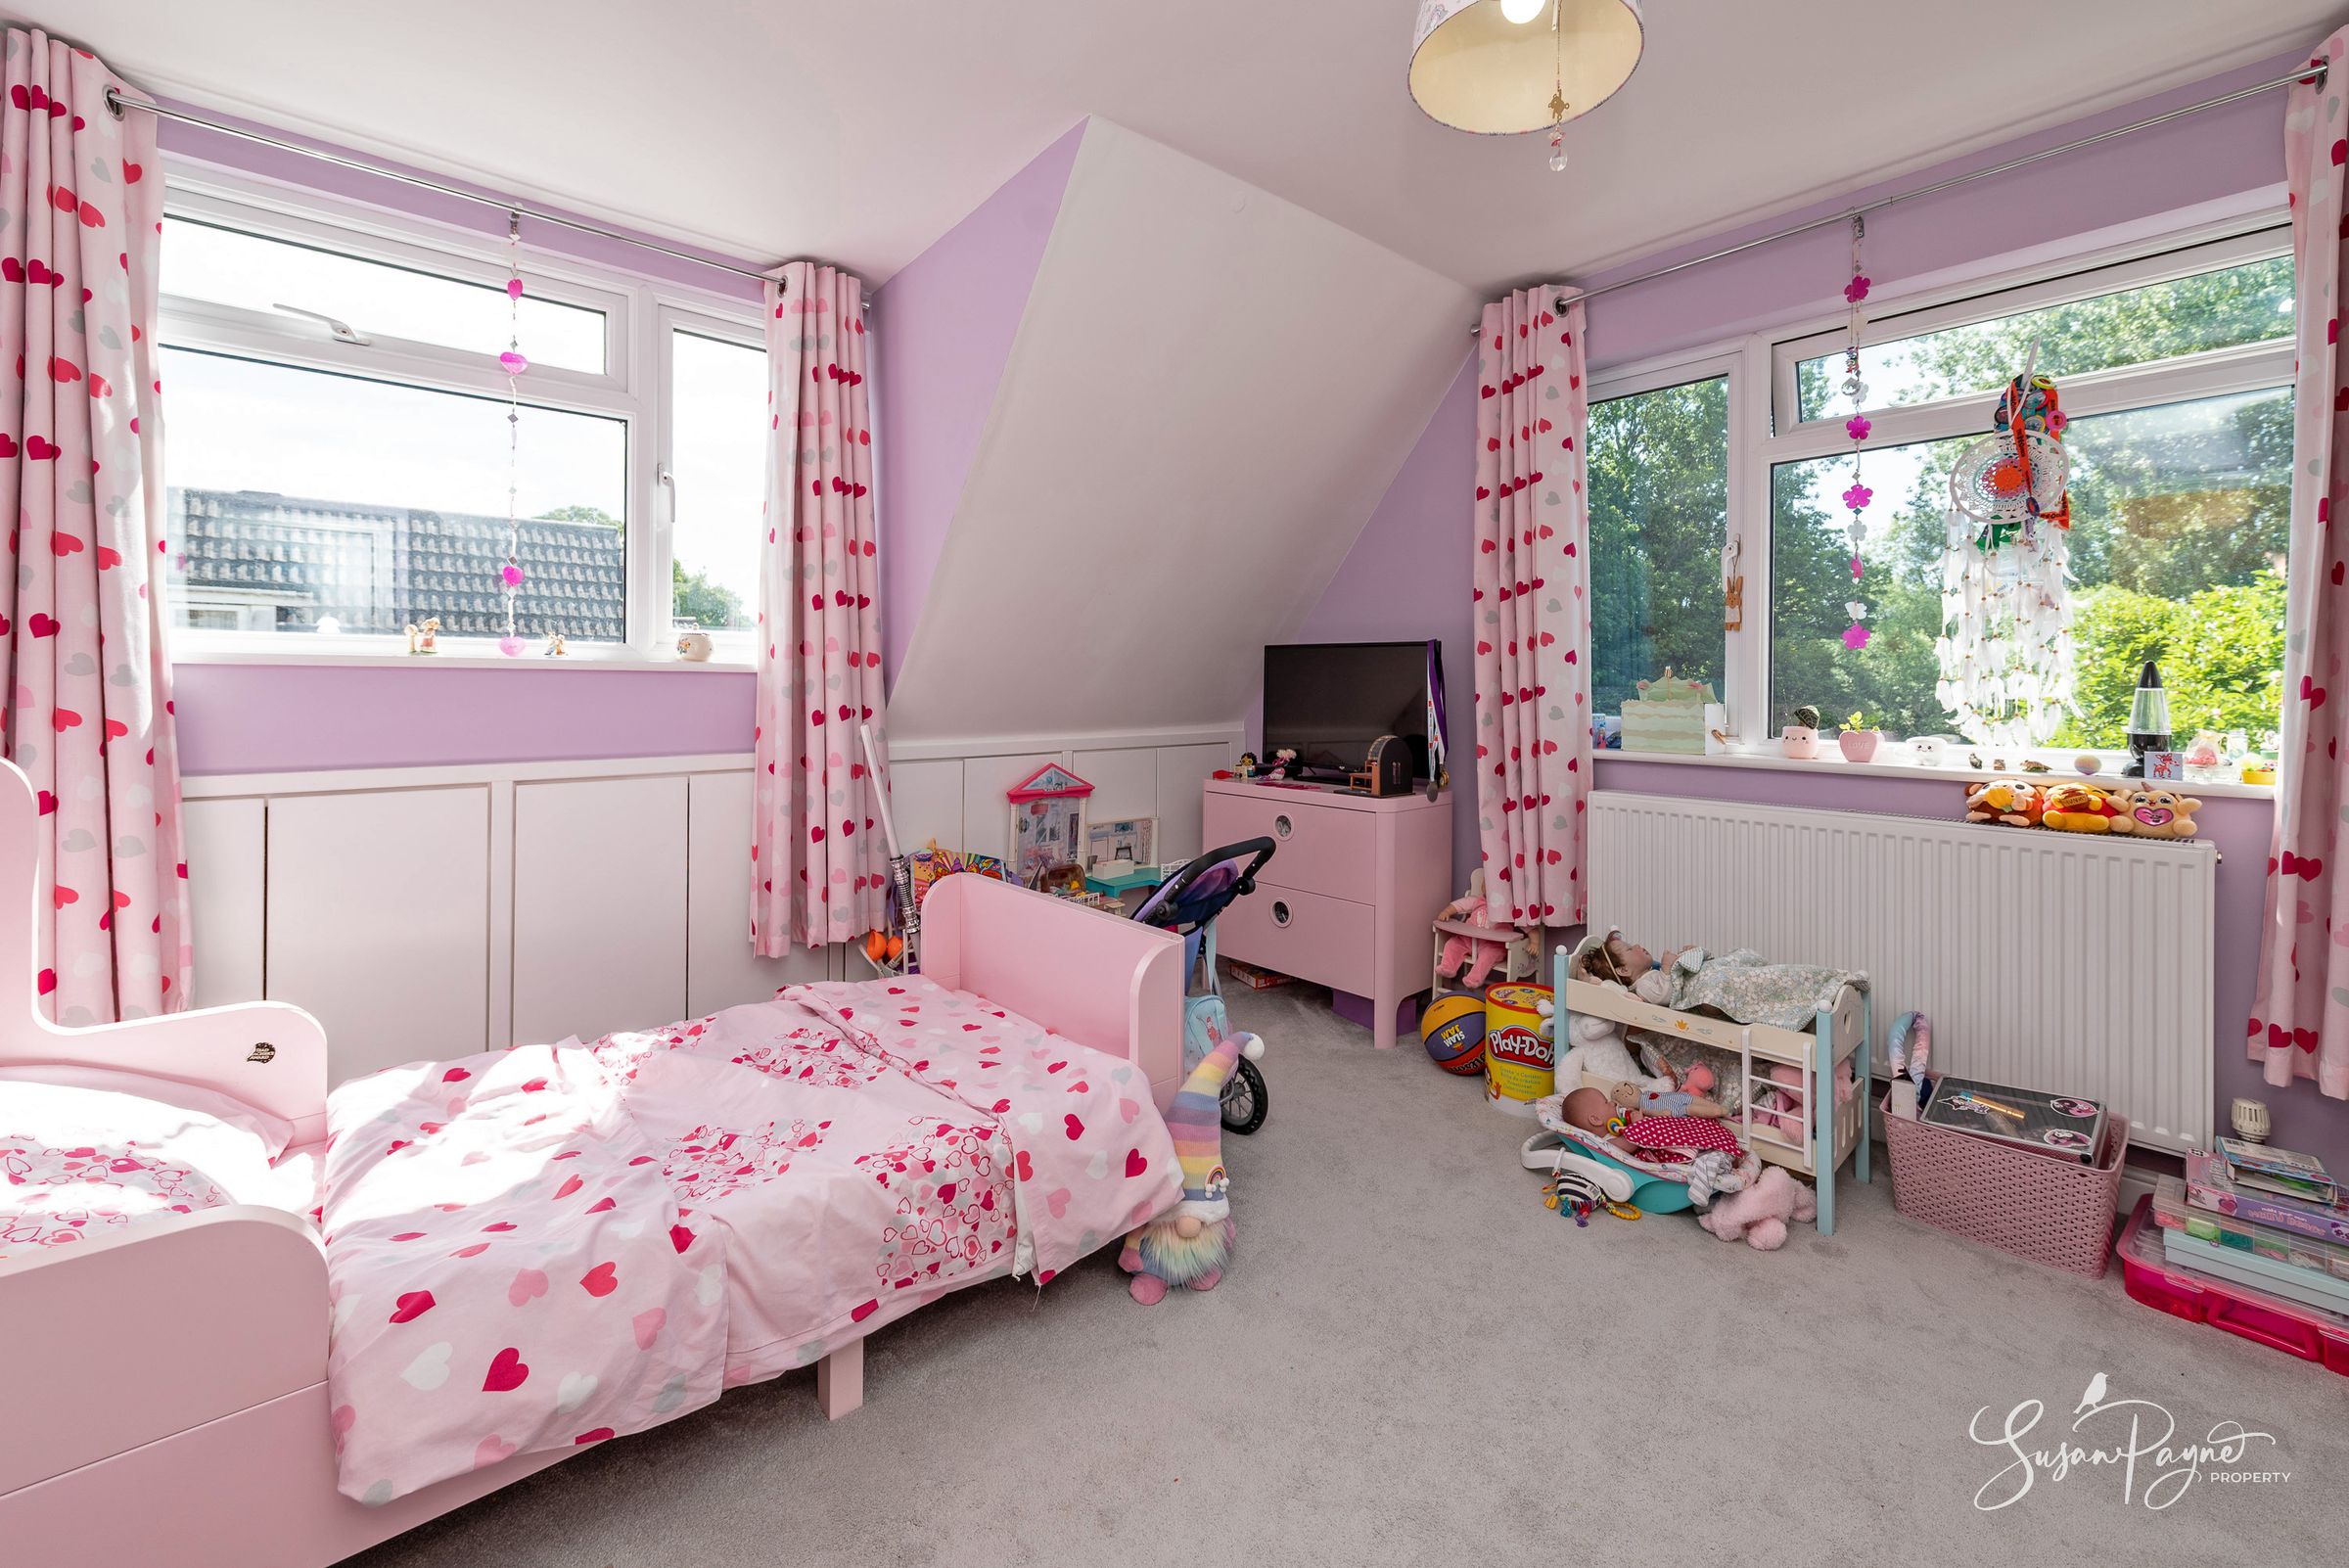
A well-proportioned double bedroom, currently arranged as a vibrant children's room, with dual aspect windows offering pleasant outlooks over the surrounding area and benefitting from plenty of built-in storage.
Bedroom Three
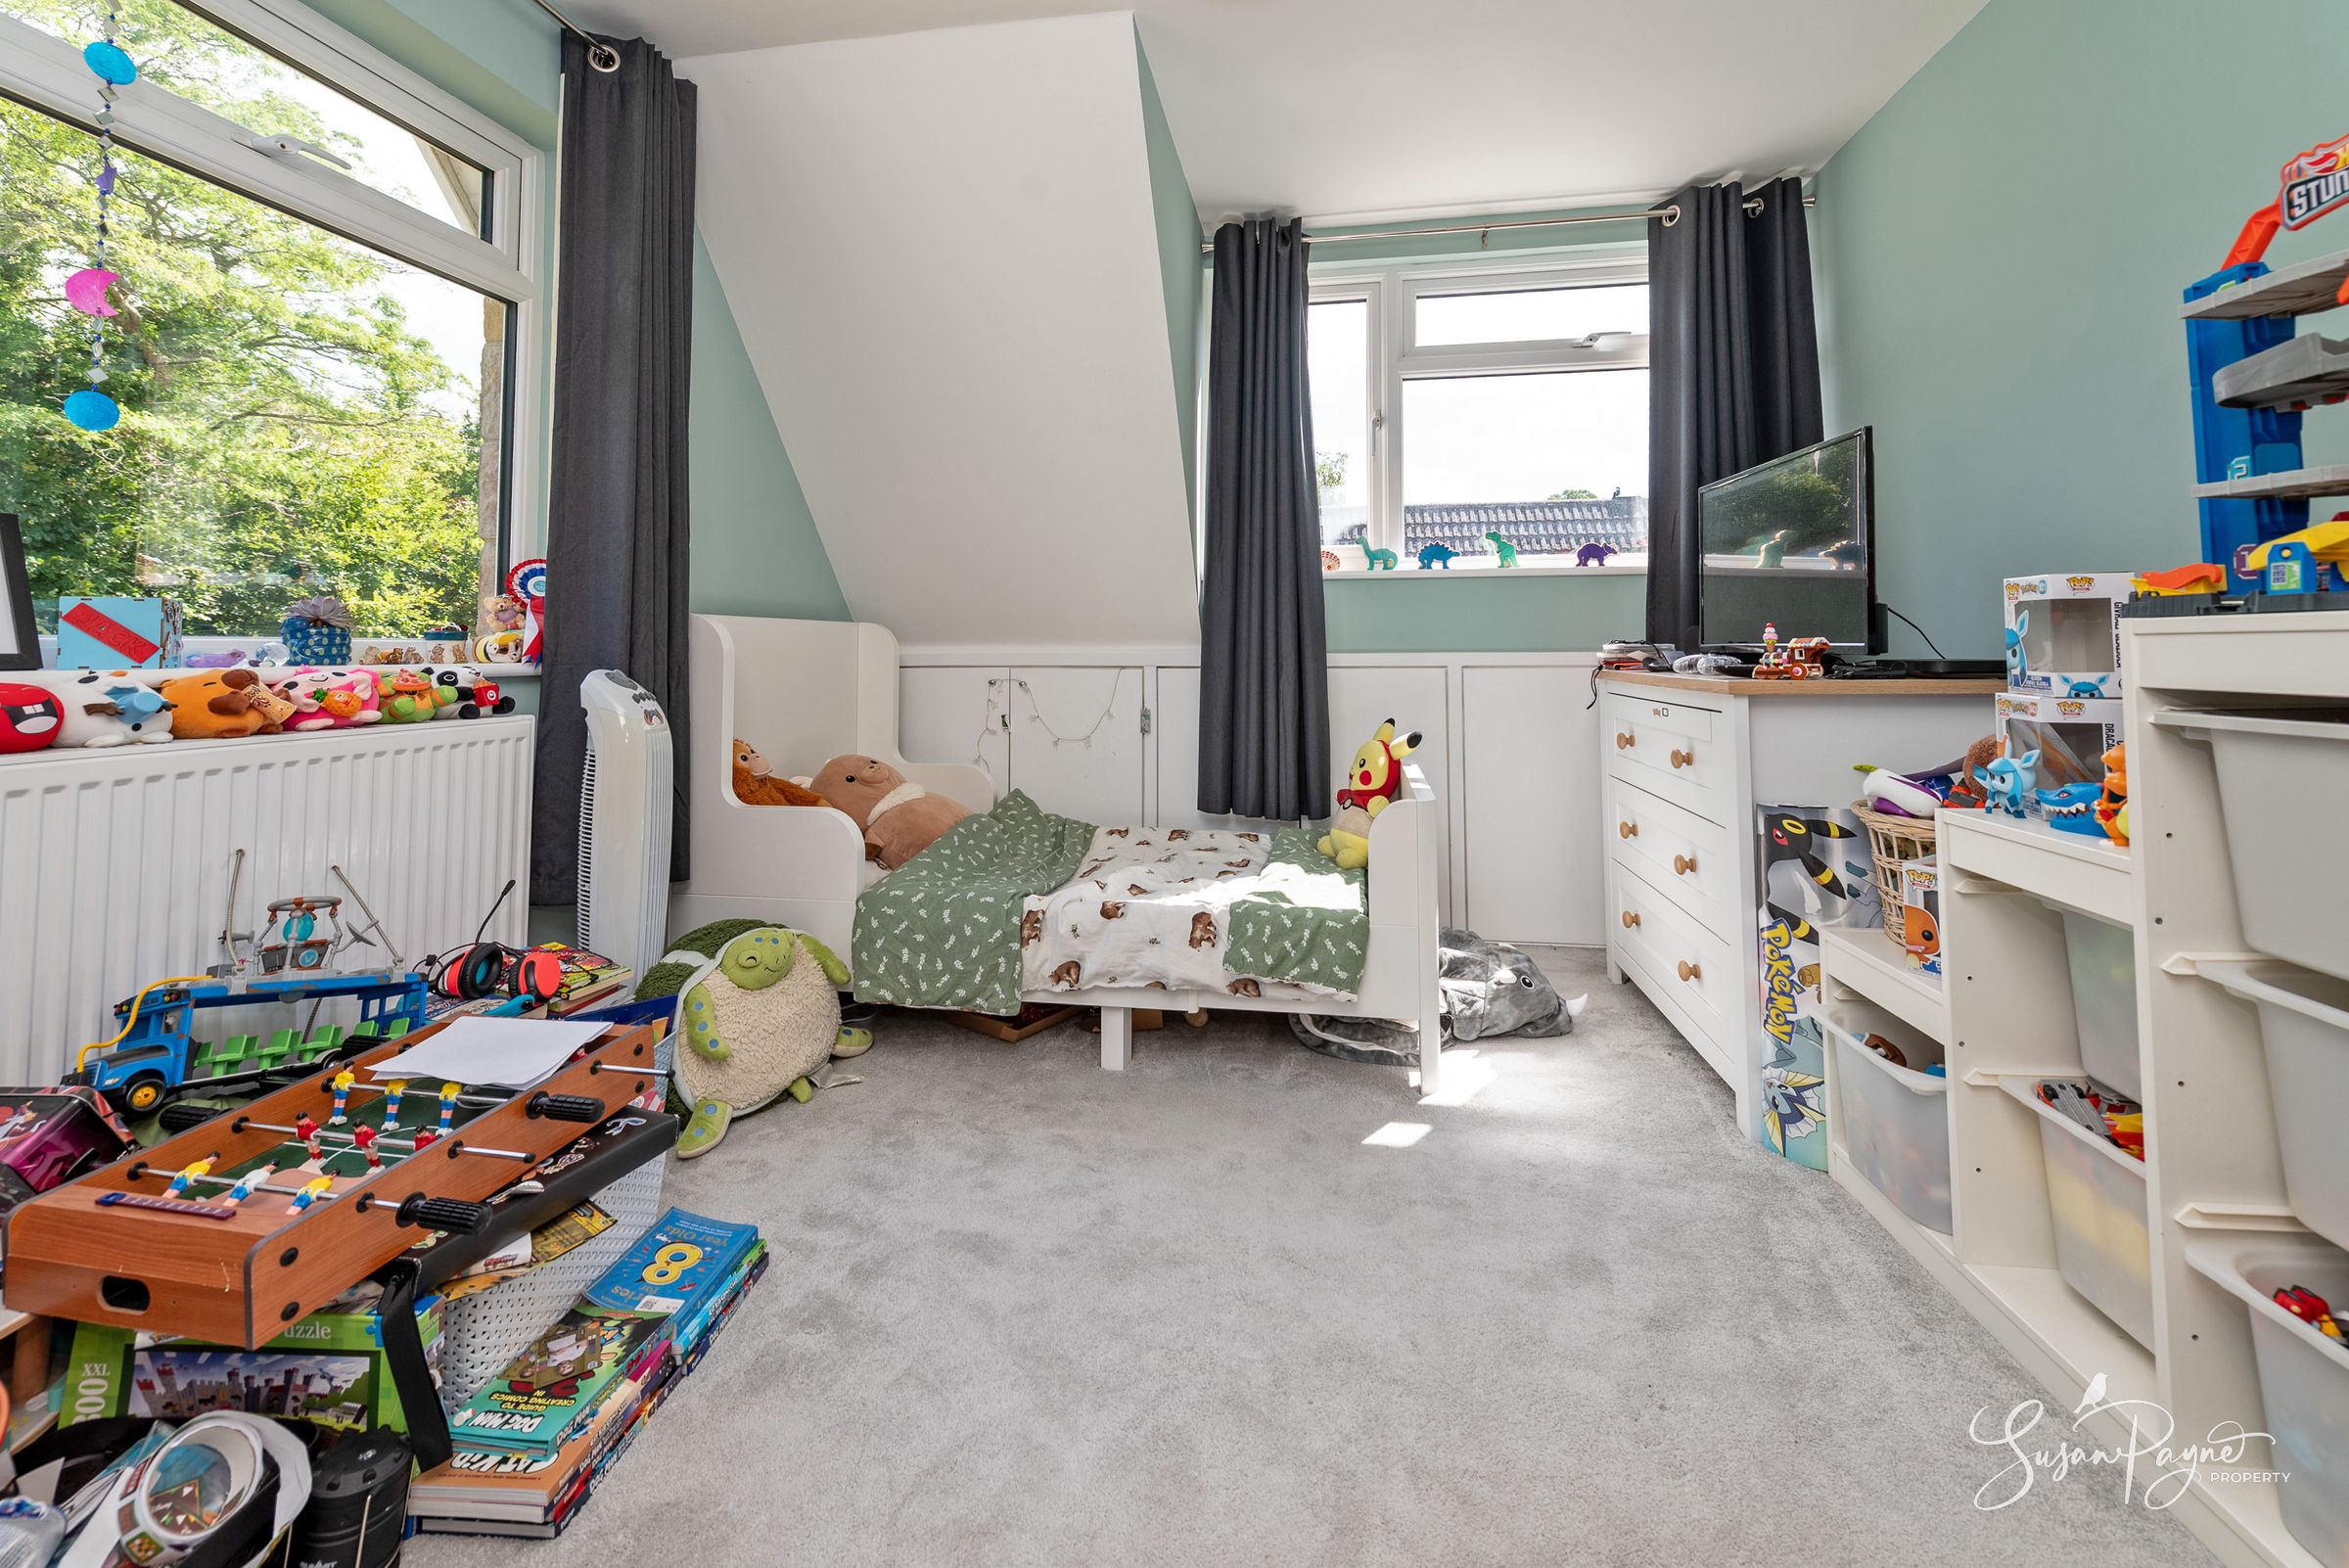
Another generous, dual aspect bedroom with built-in storage, offering flexible space for a growing family, home working or guests.
Bedroom Four

A light and bright single bedroom, presently set up as a home office, offering flexible space to suit a range of needs.
Family Bathroom
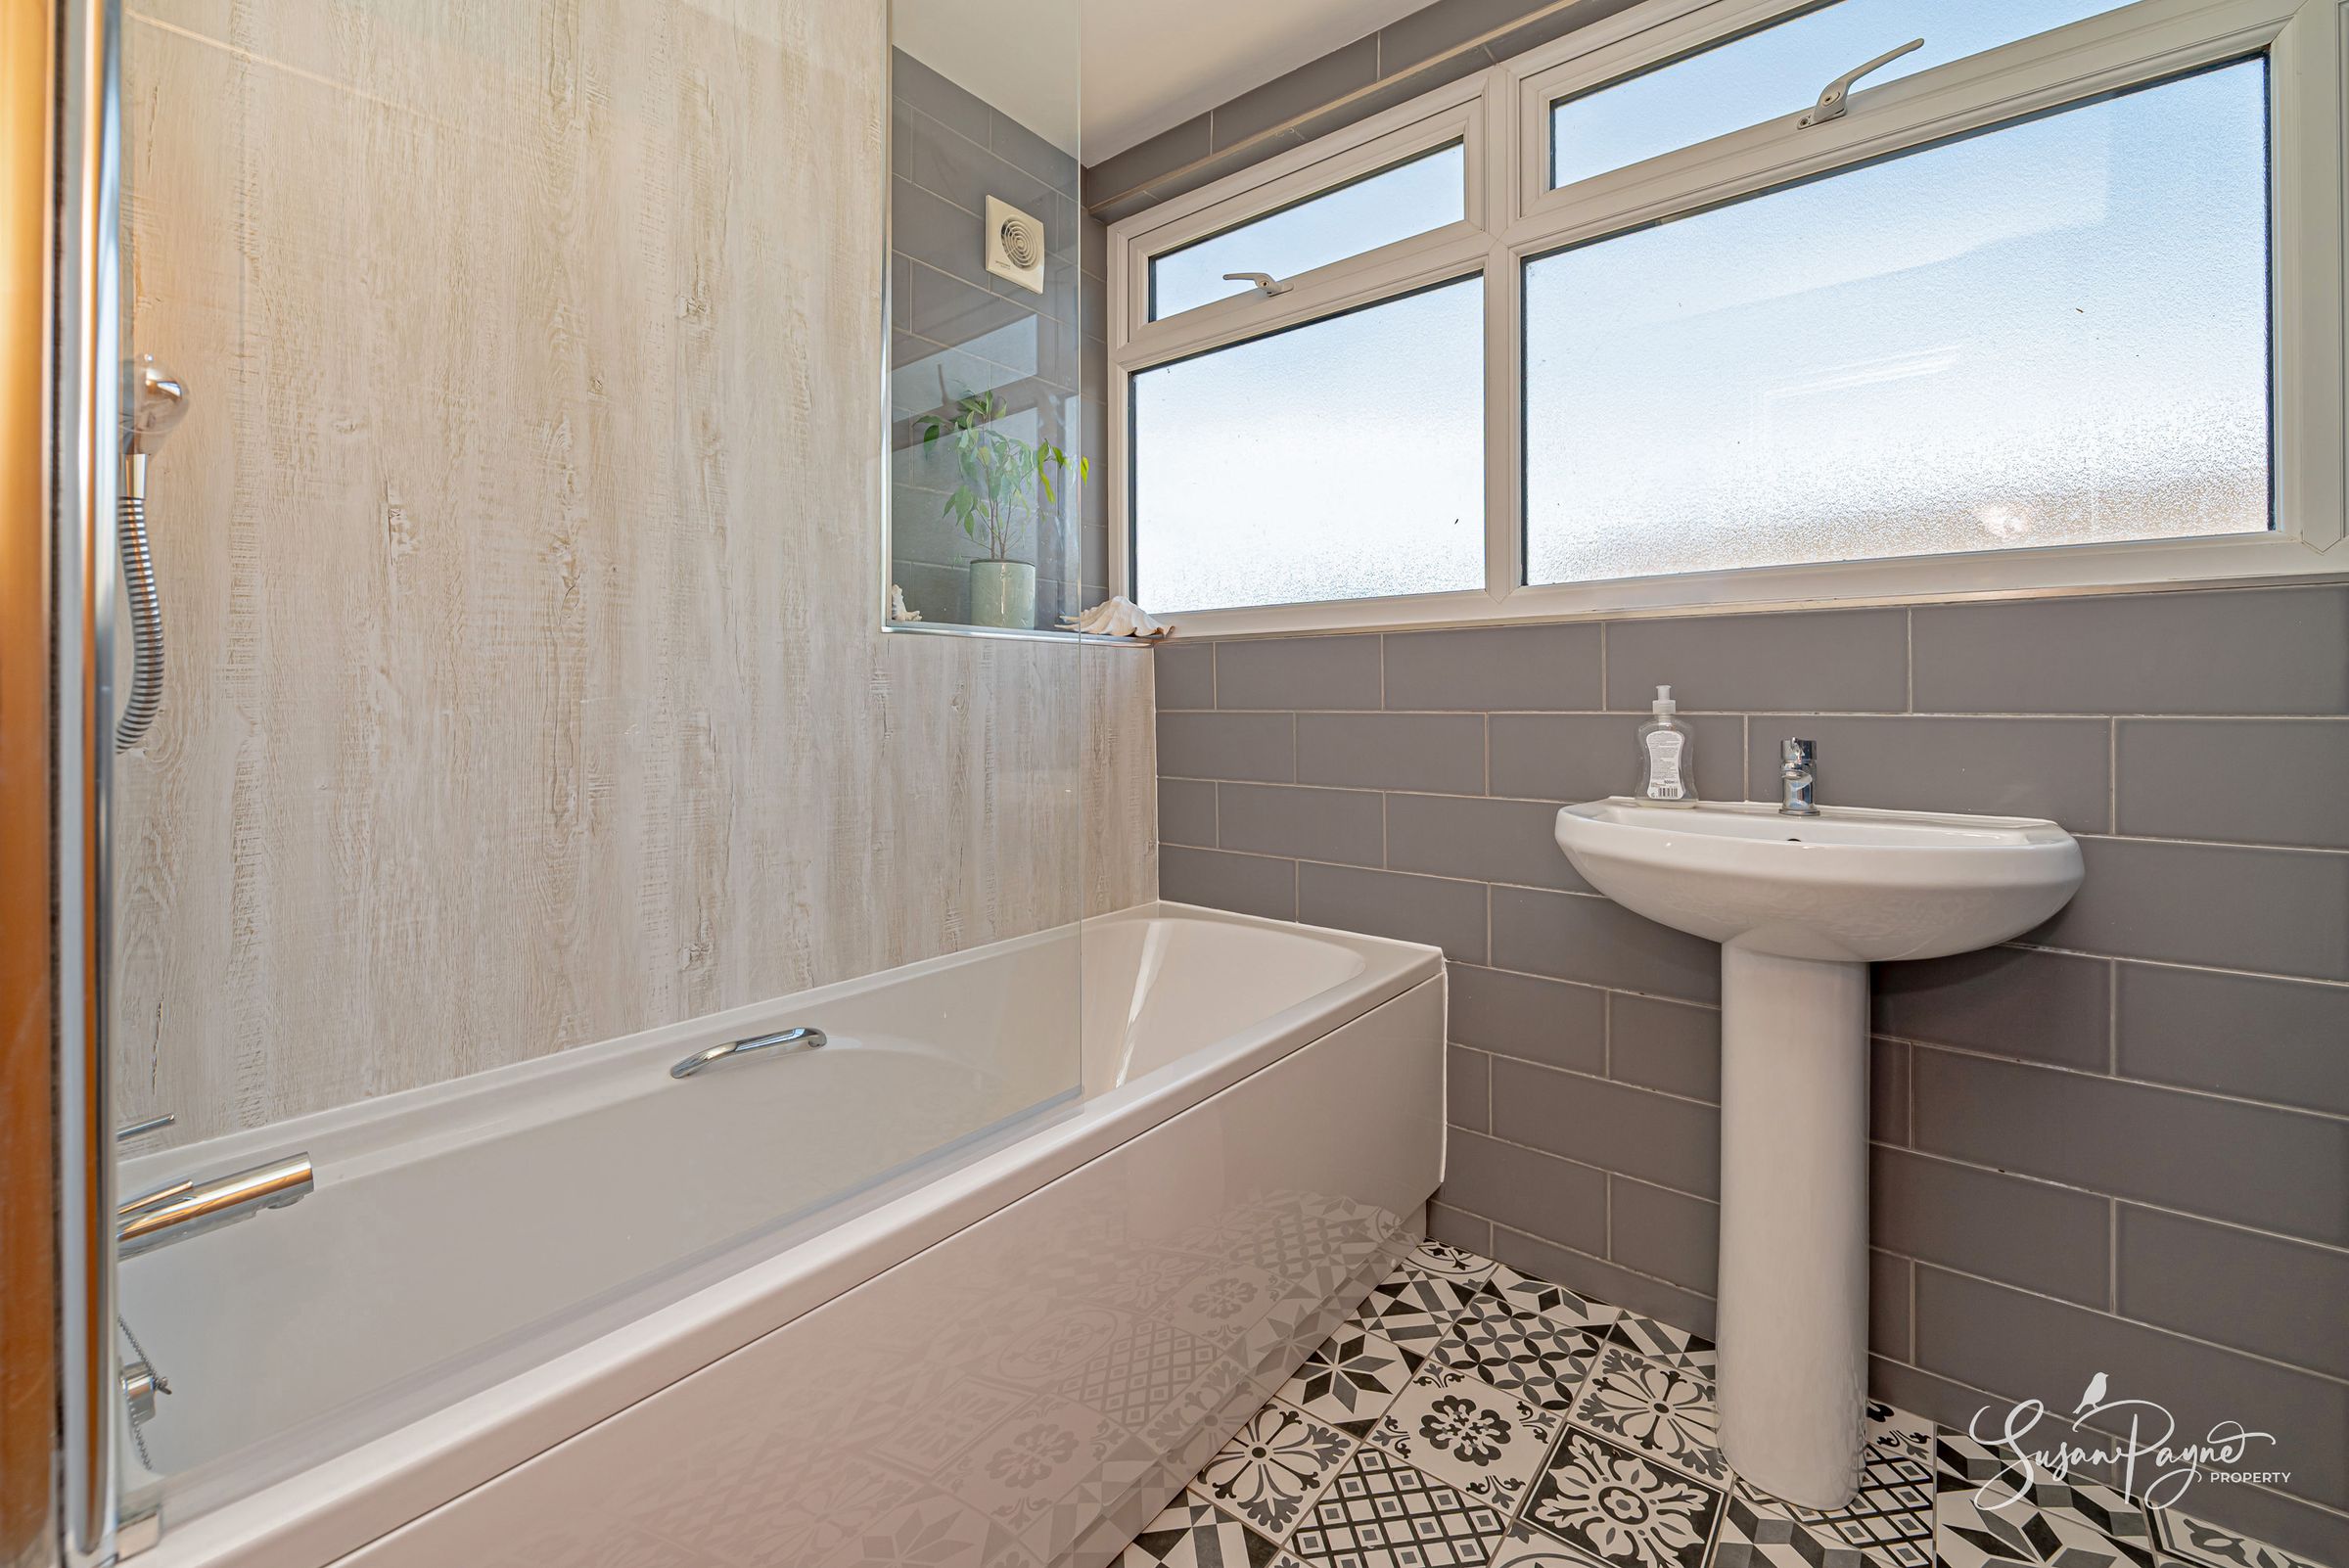
Serving the first-floor bedrooms, the family bathroom is finished with contemporary grey tiling, a patterned tiled floor, panelled bath and a chrome heated towel rail, together with a pedestal sink and WC.
Properties you may like
Disclaimer - Agent's Note: These particulars are for general guidance only and do not form part of any offer or contract. While reasonable care has been taken to ensure accuracy, information supplied by sellers or third parties may not have been independently verified. Buyers should ask their solicitor or conveyancer to verify legal matters and any information important to them. Measurements are approximate. Appliances, services and systems have not necessarily been tested and no warranty is given as to their condition or operation. Photographs may be digitally enhanced or retouched for presentation but should not be relied upon as an exact representation of the property's appearance or condition. Susan Payne Property Ltd | Company No. 10753879