Susan Payne Property
FOR SALE
£730,000
Calbourne Road, Carisbrooke
Detached
4
1
2
Like the look of this property?
We would love to hear from you and arrange a viewing of this property. Get in touch now!
Property features
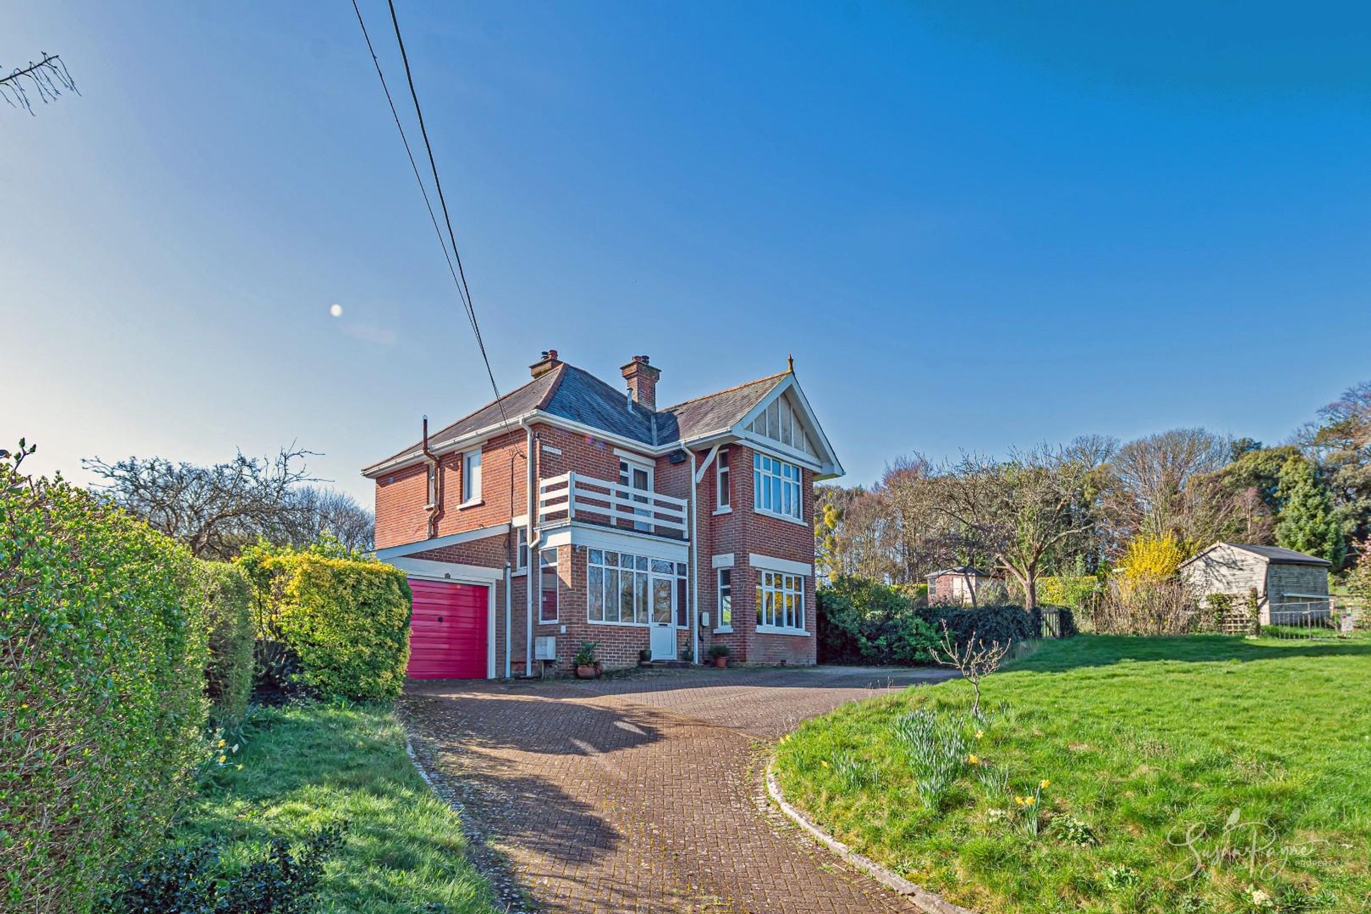
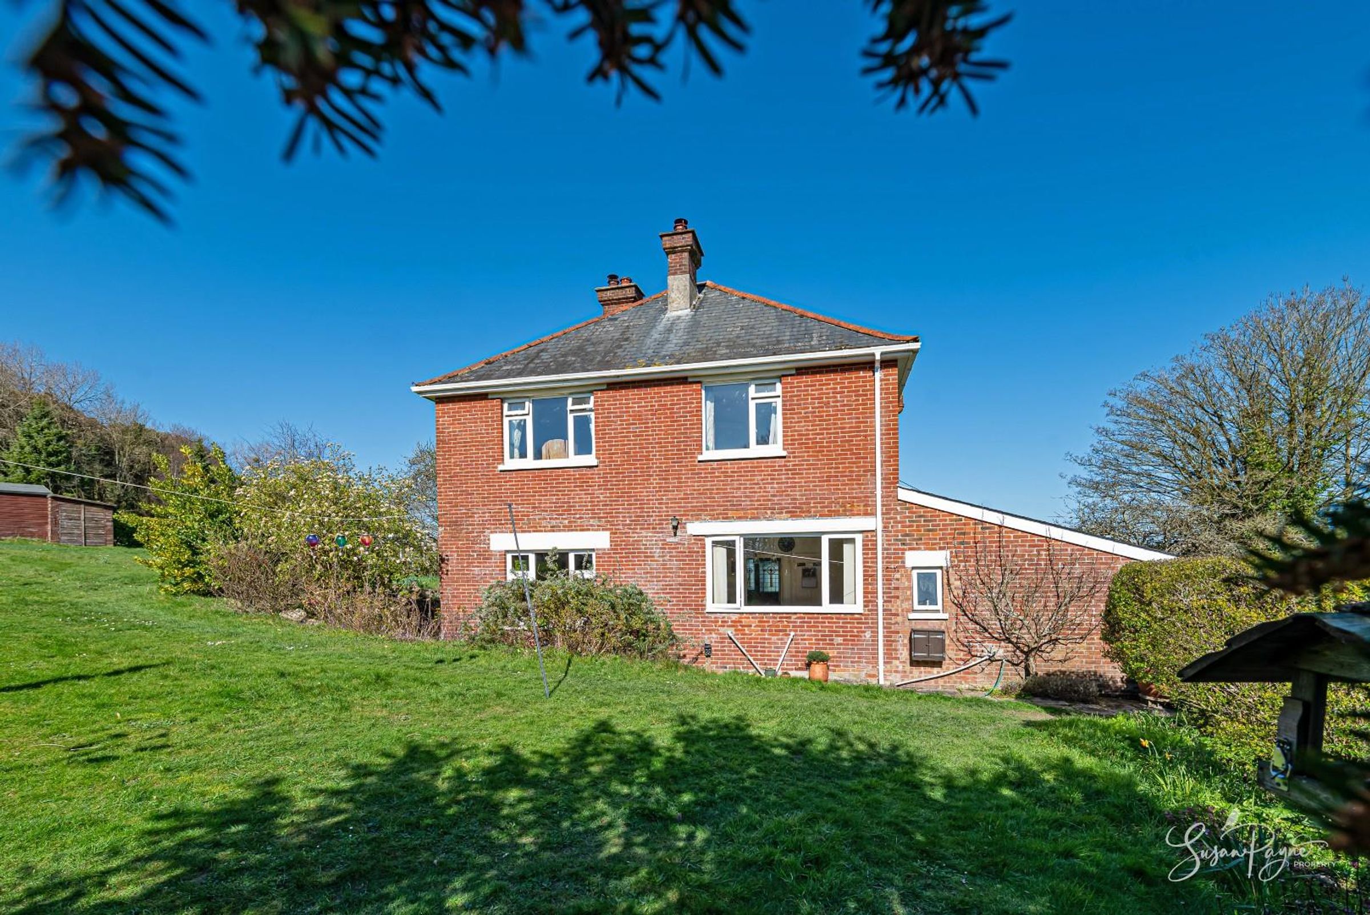
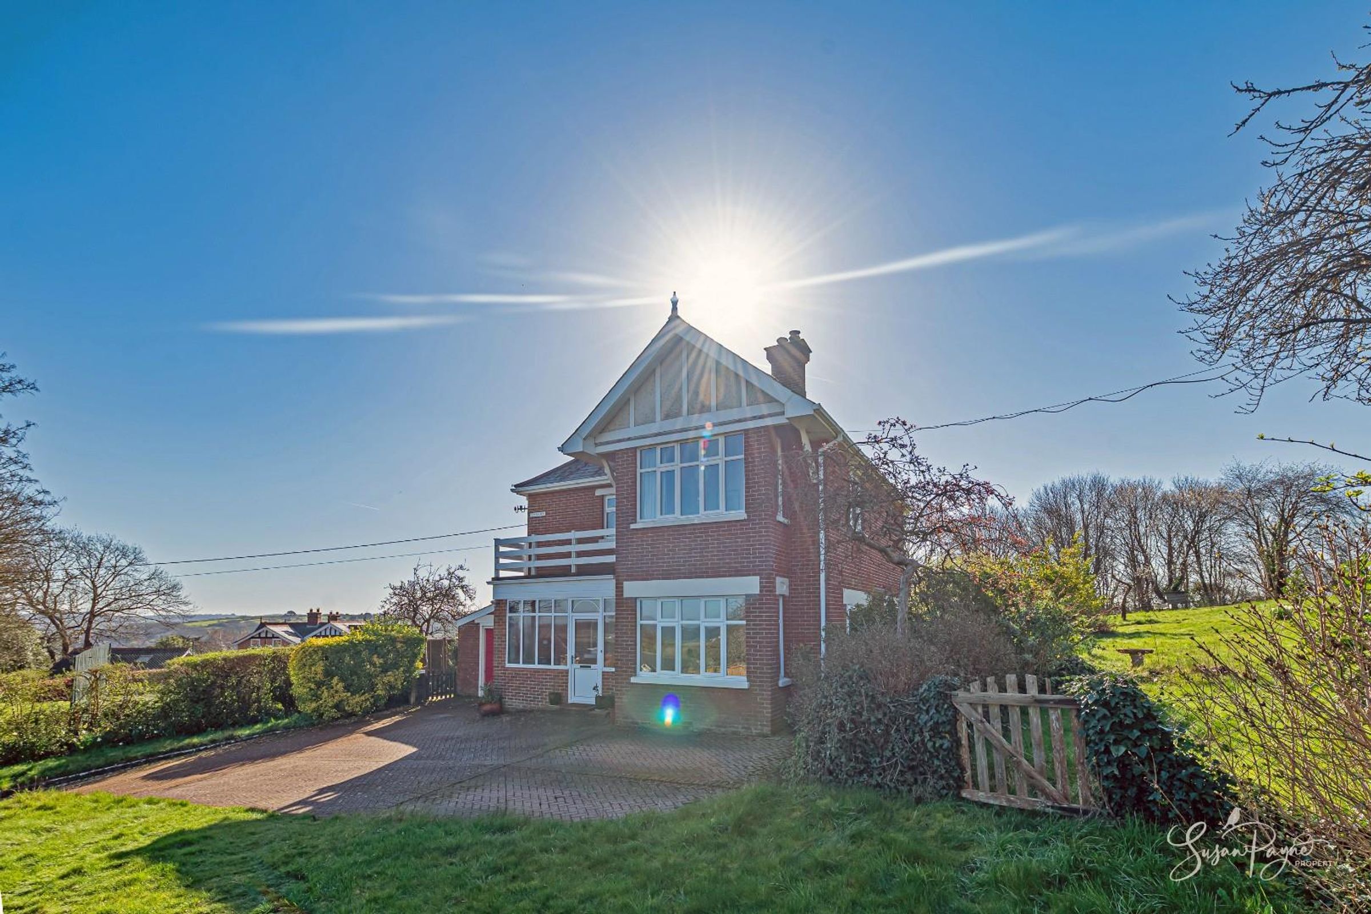
Elegant 1920s detached home with retained period character
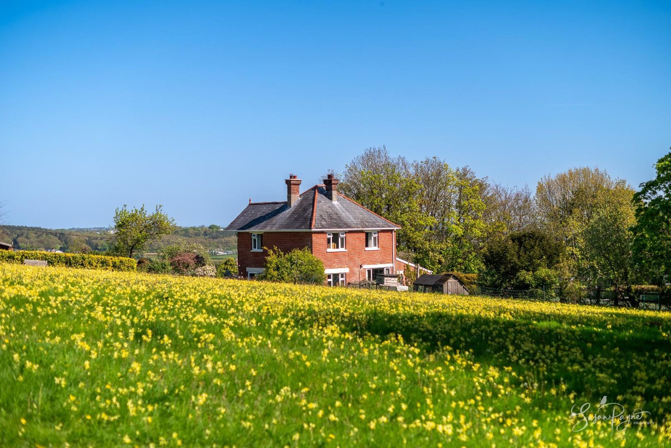
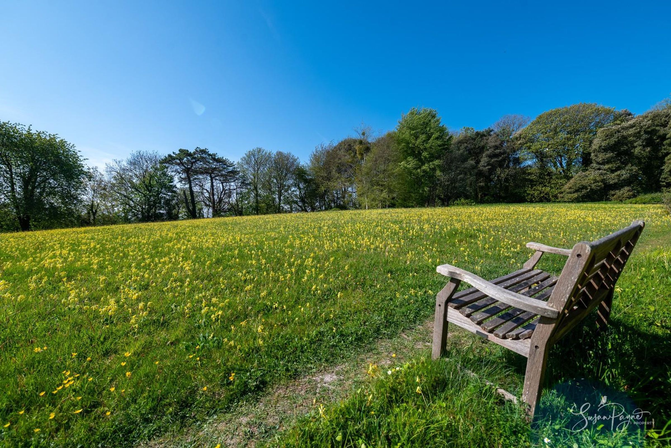
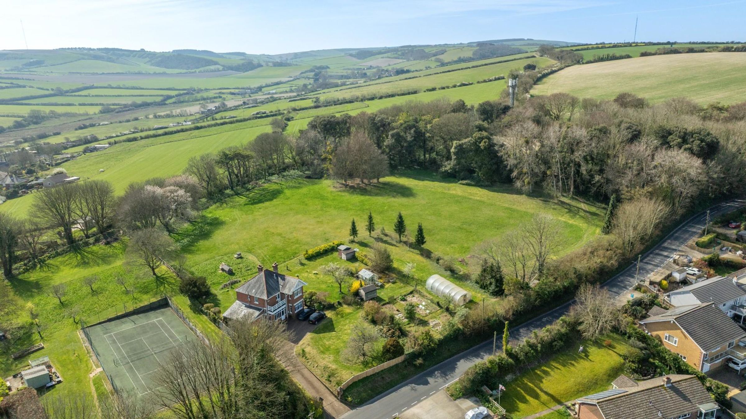
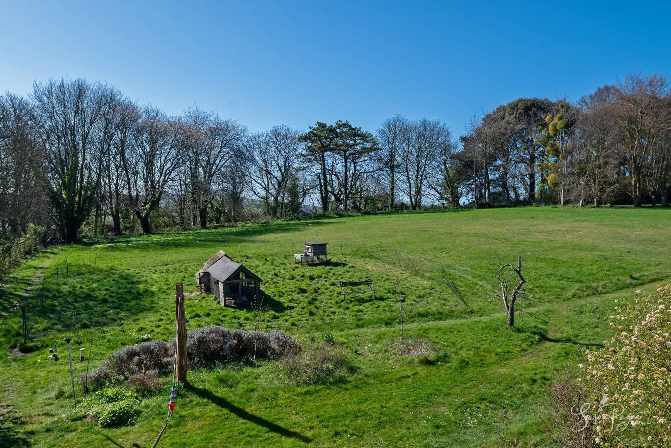
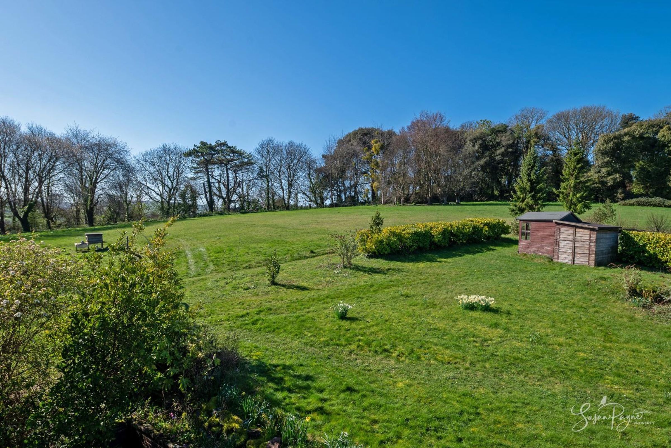
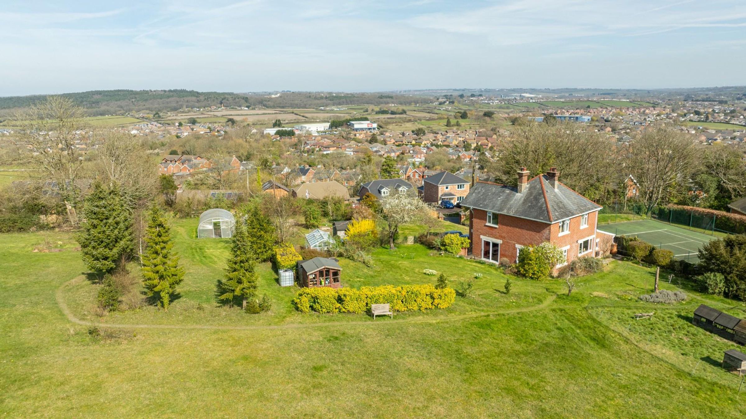
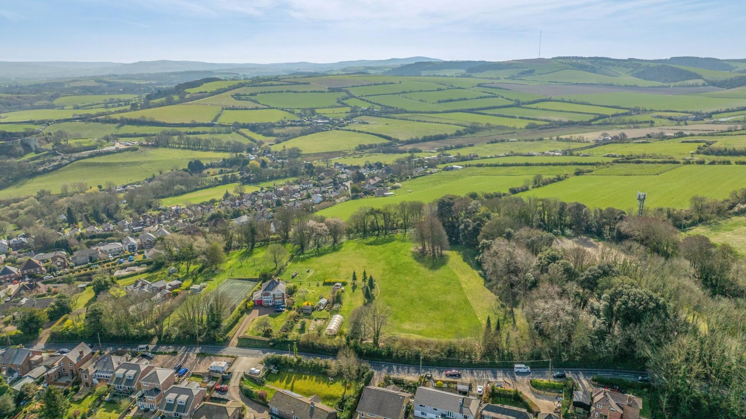
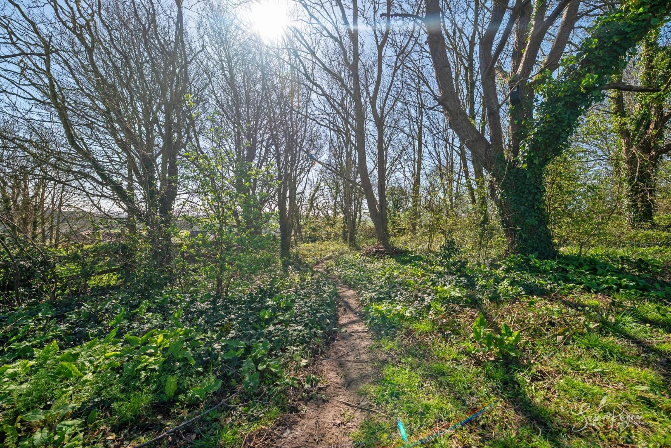
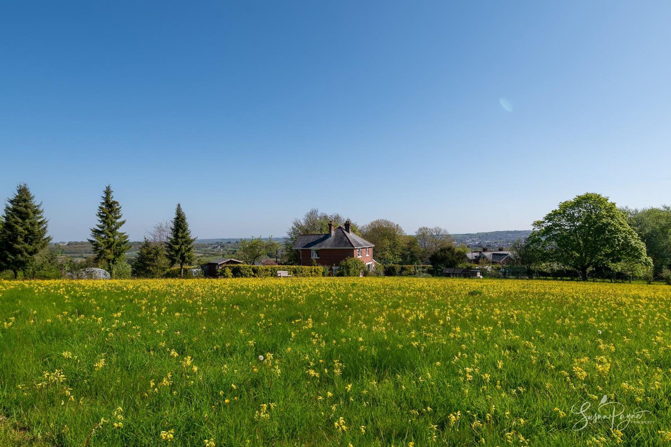
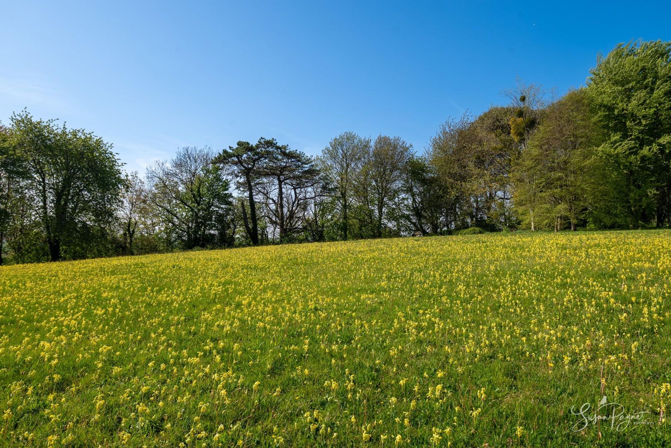
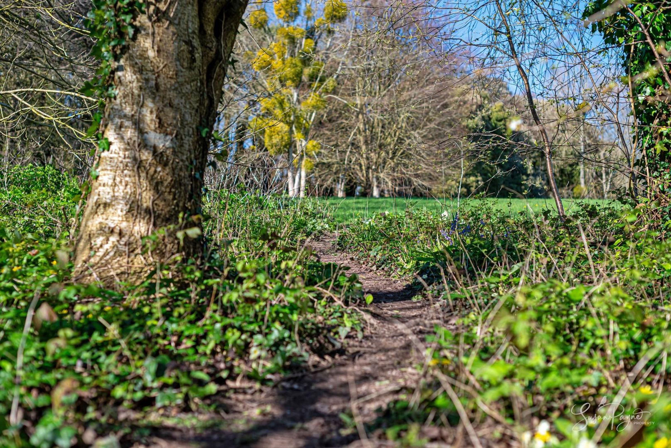
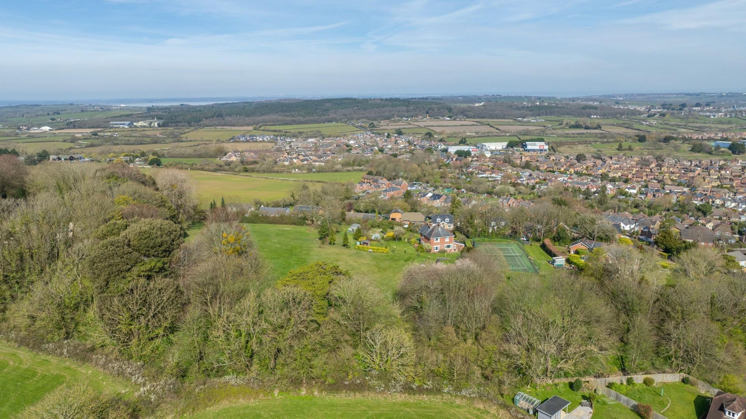
Approx. 3.25 acres including woodland and wildflower meadow
Spectacular panoramic views across the Island to the Solent
Four bedrooms and well-balanced family accommodation
Two reception rooms with log burning stoves
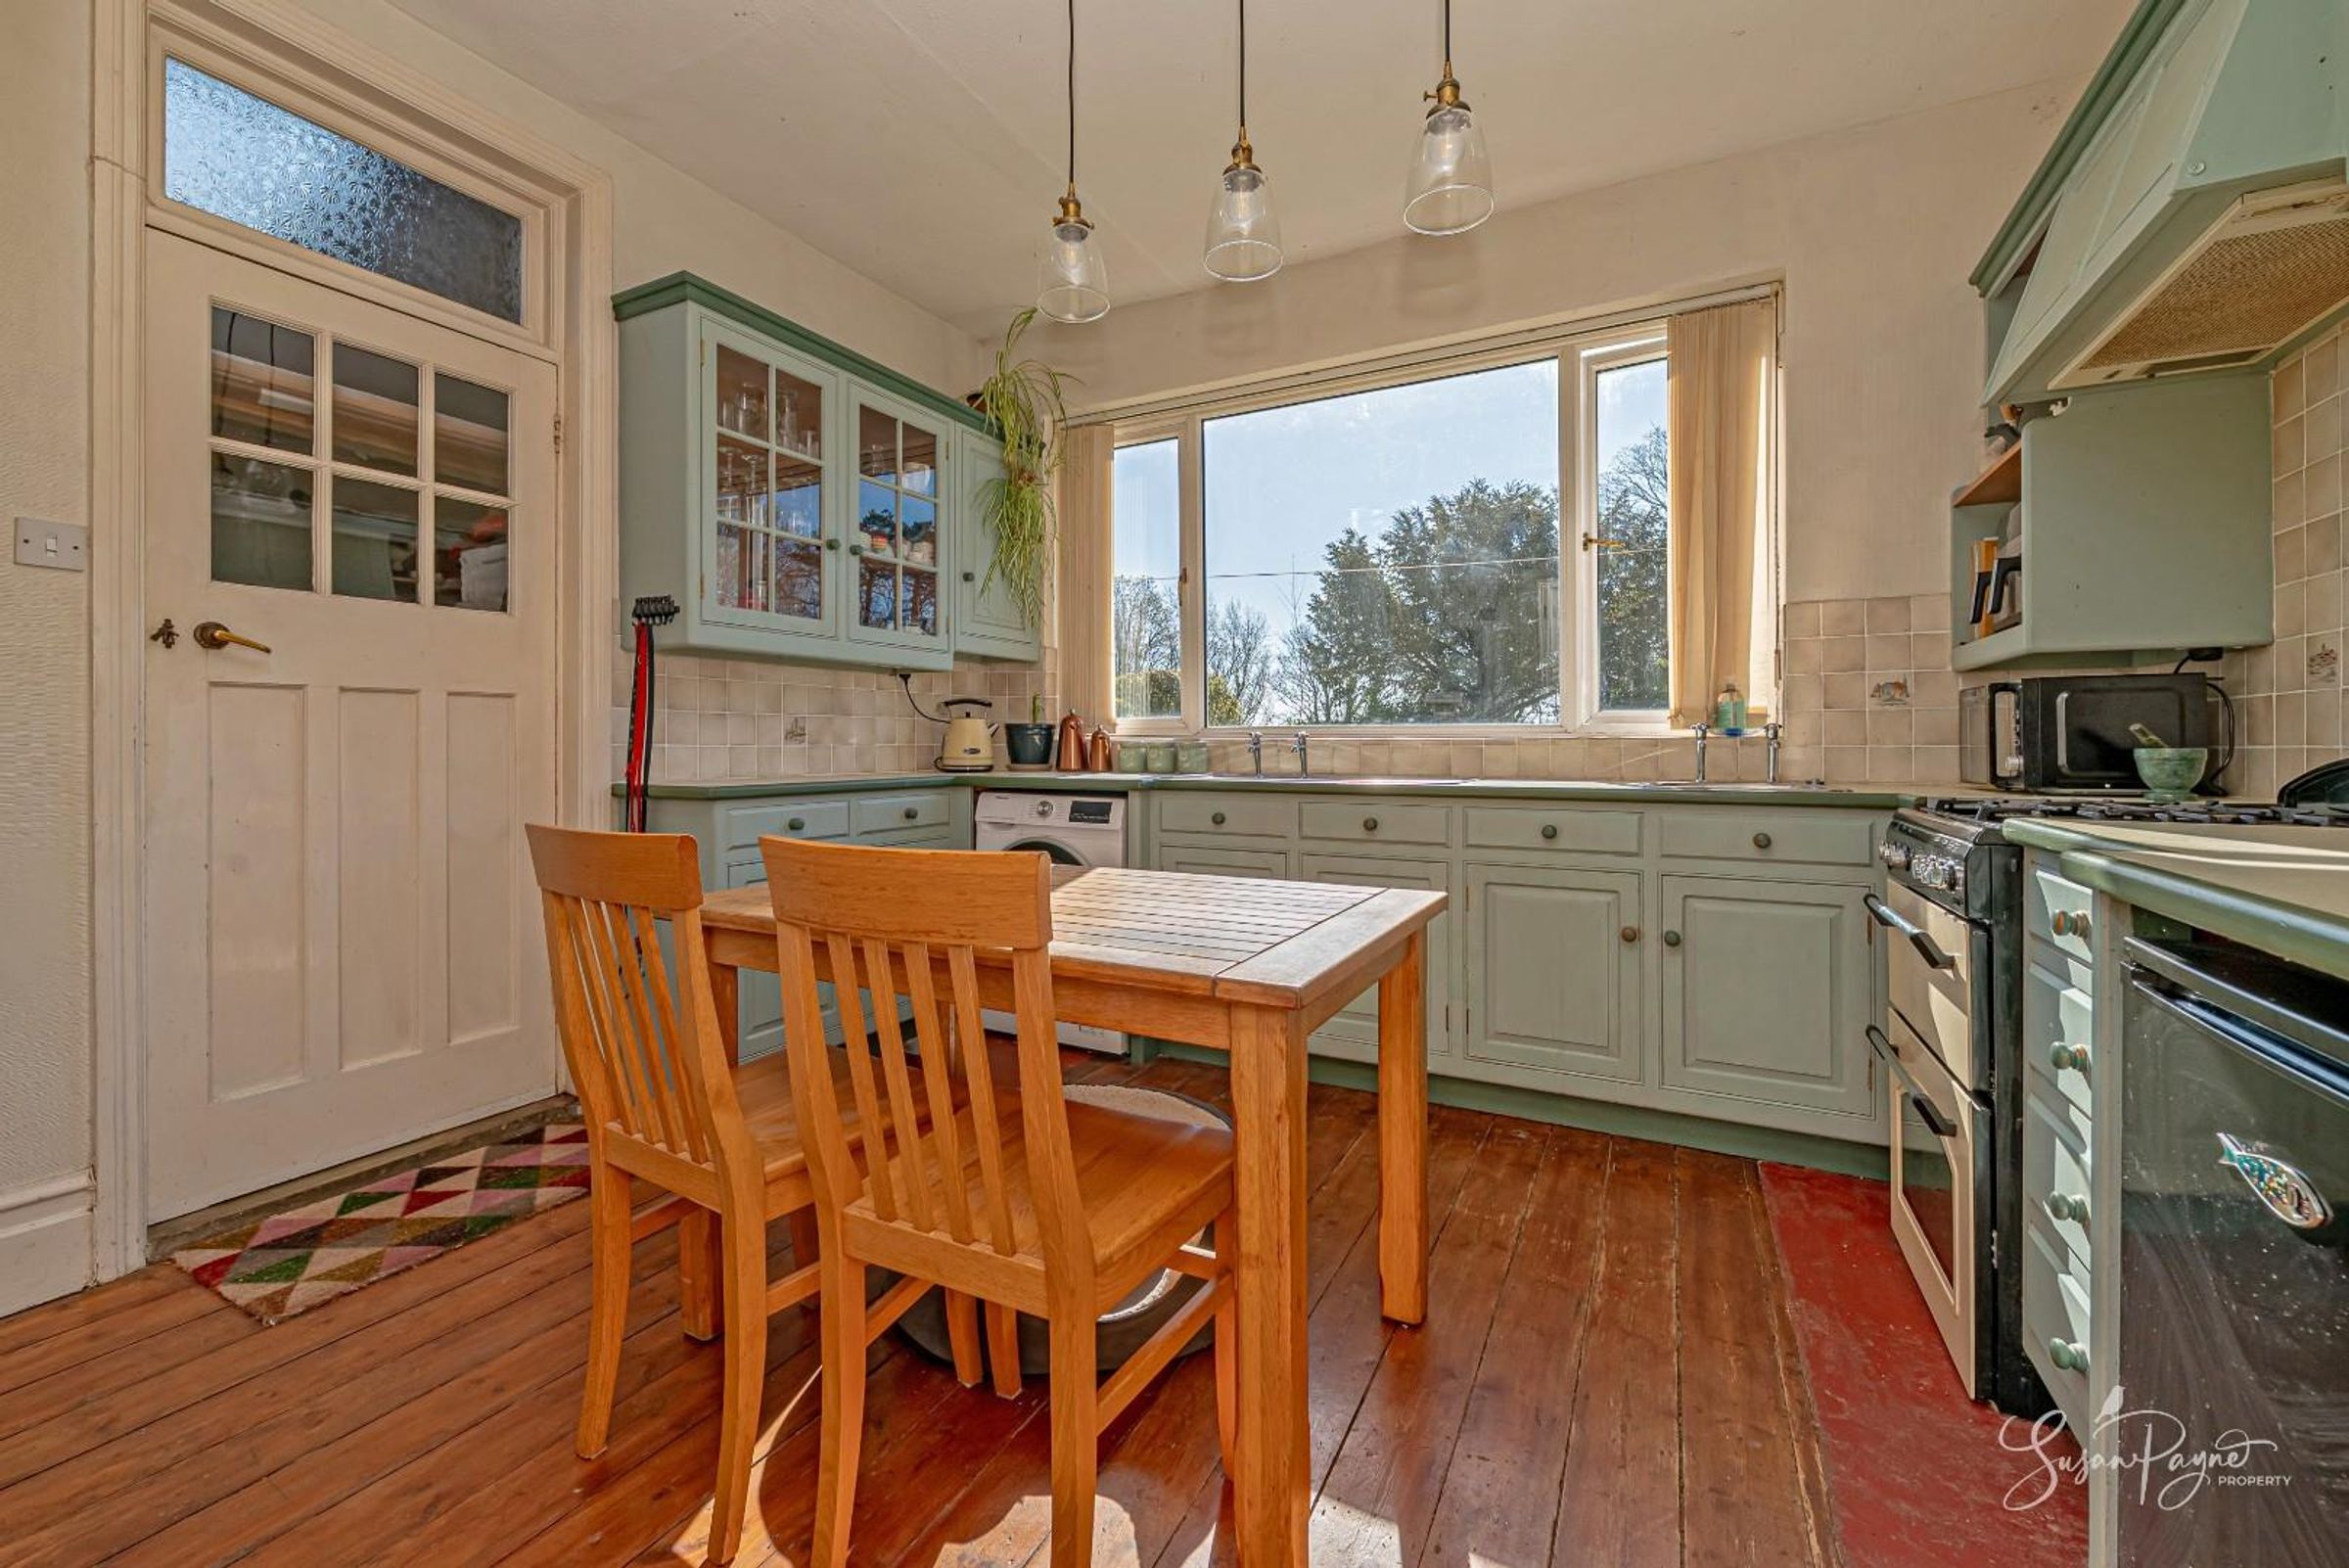
Kitchen/breakfast room with pantry and garden outlook
Garage and extensive driveway parking
Kitchen garden, poly-tunnel, sheds and productive outdoor space
Semi-rural location and close to local amenities
Offered for sale chain-free and ready to move into
About this property
Welcome to St. Kieran’s
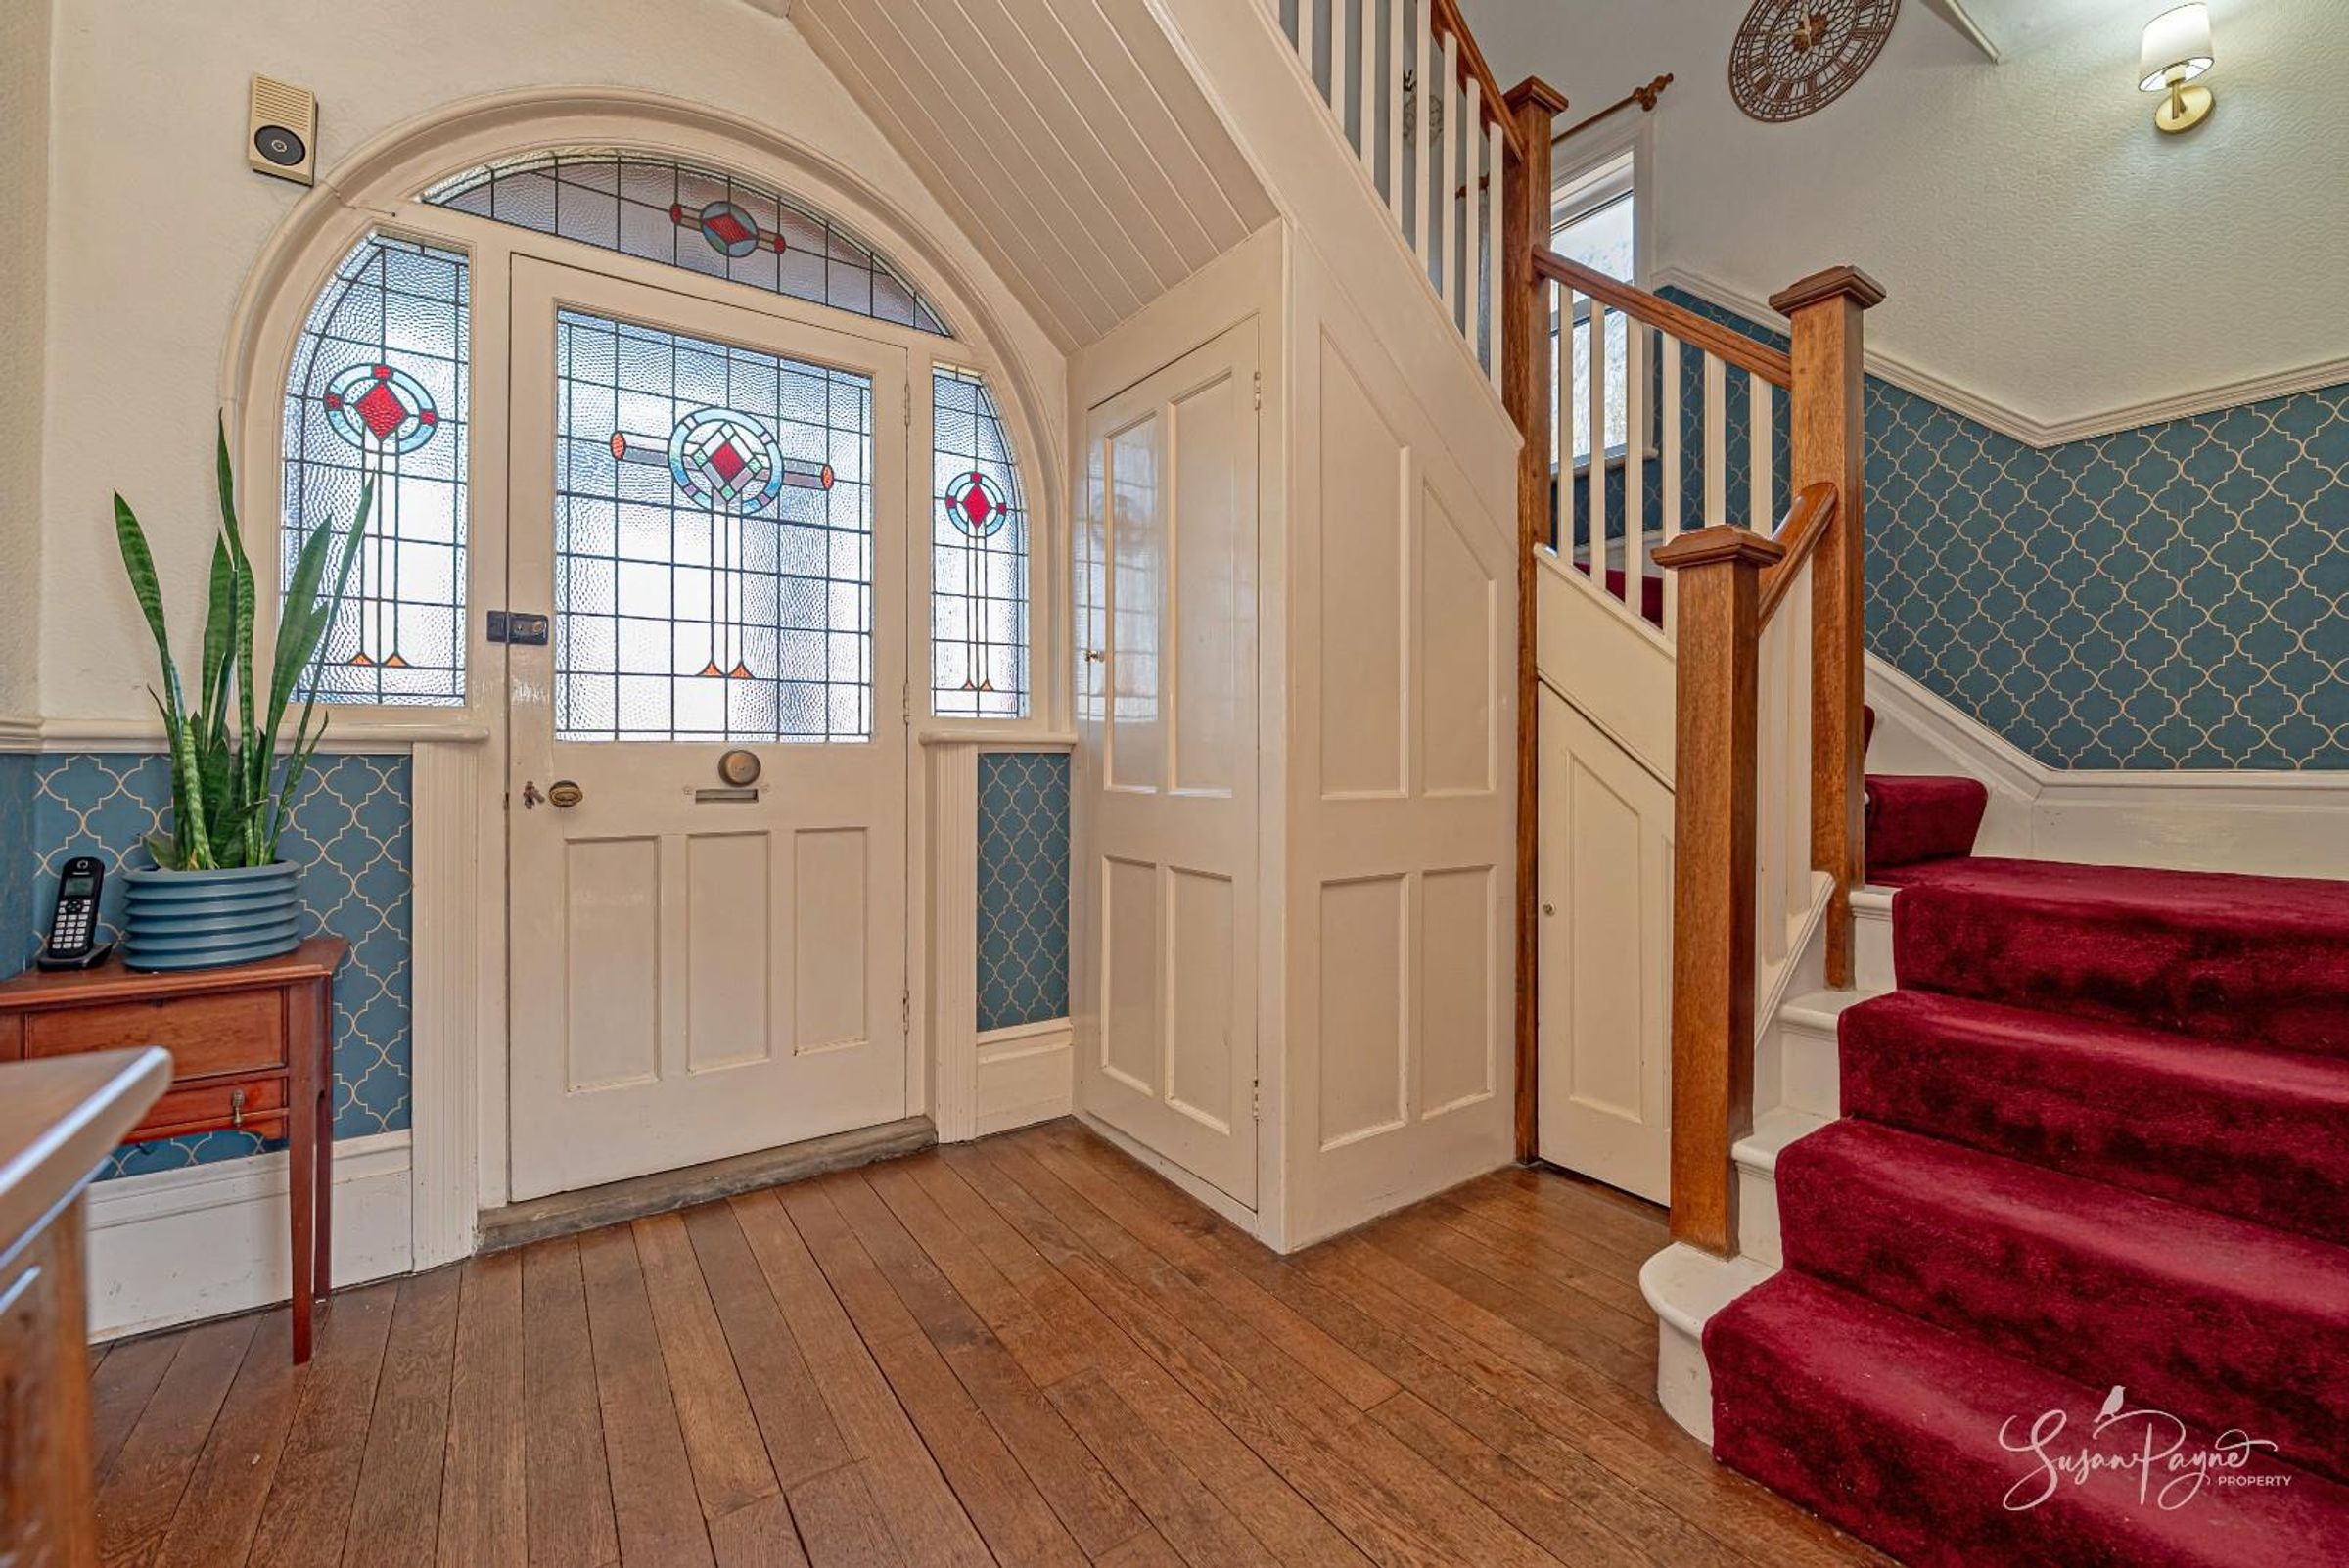
Constructed in 1924, St Kieran’s is a home of enduring character and quiet grandeur, set within an exceptional plot of approximately 3.25 acres. Elevated within its grounds, the property enjoys far-reaching views across the Island and beyond, with glimpses stretching towards the Solent. The house retains a wealth of original detailing, from its beautifully crafted stained glass entrance door to deep skirting boards, beautiful timber floors and generous proportions throughout. While already a comfortable and well-loved home, there is potential for further enhancement or extension, subject to the necessary permissions. The true distinction, however, lies in the setting — a rare combination of space, privacy and remarkable views, all within easy reach of local amenities.
St Kieran’s occupies an enviable position on the outskirts of Carisbrooke, where the landscape begins to open into rolling countryside. Despite its peaceful and secluded feel, the property is exceptionally well placed for access to the village amenities, and the larger town of Newport is nearby, offering a comprehensive range of shops, schools, restaurants and everyday conveniences. For those drawn to the outdoors, the location is outstanding. The Tennyson Trail begins adjacent to the boundary, opening up miles of scenic walks and bridleways across the Island’s most celebrated landscapes. The surrounding countryside provides an ever-changing backdrop, with sweeping views, woodland paths and open downland all within immediate reach.
Key details
Broadband: up to 39mbps
Parking: Garage, Driveway
15642ft2 floor area
Freehold
Council tax band F
Additional information
Near the property
Rooms and dimensions
The Approach
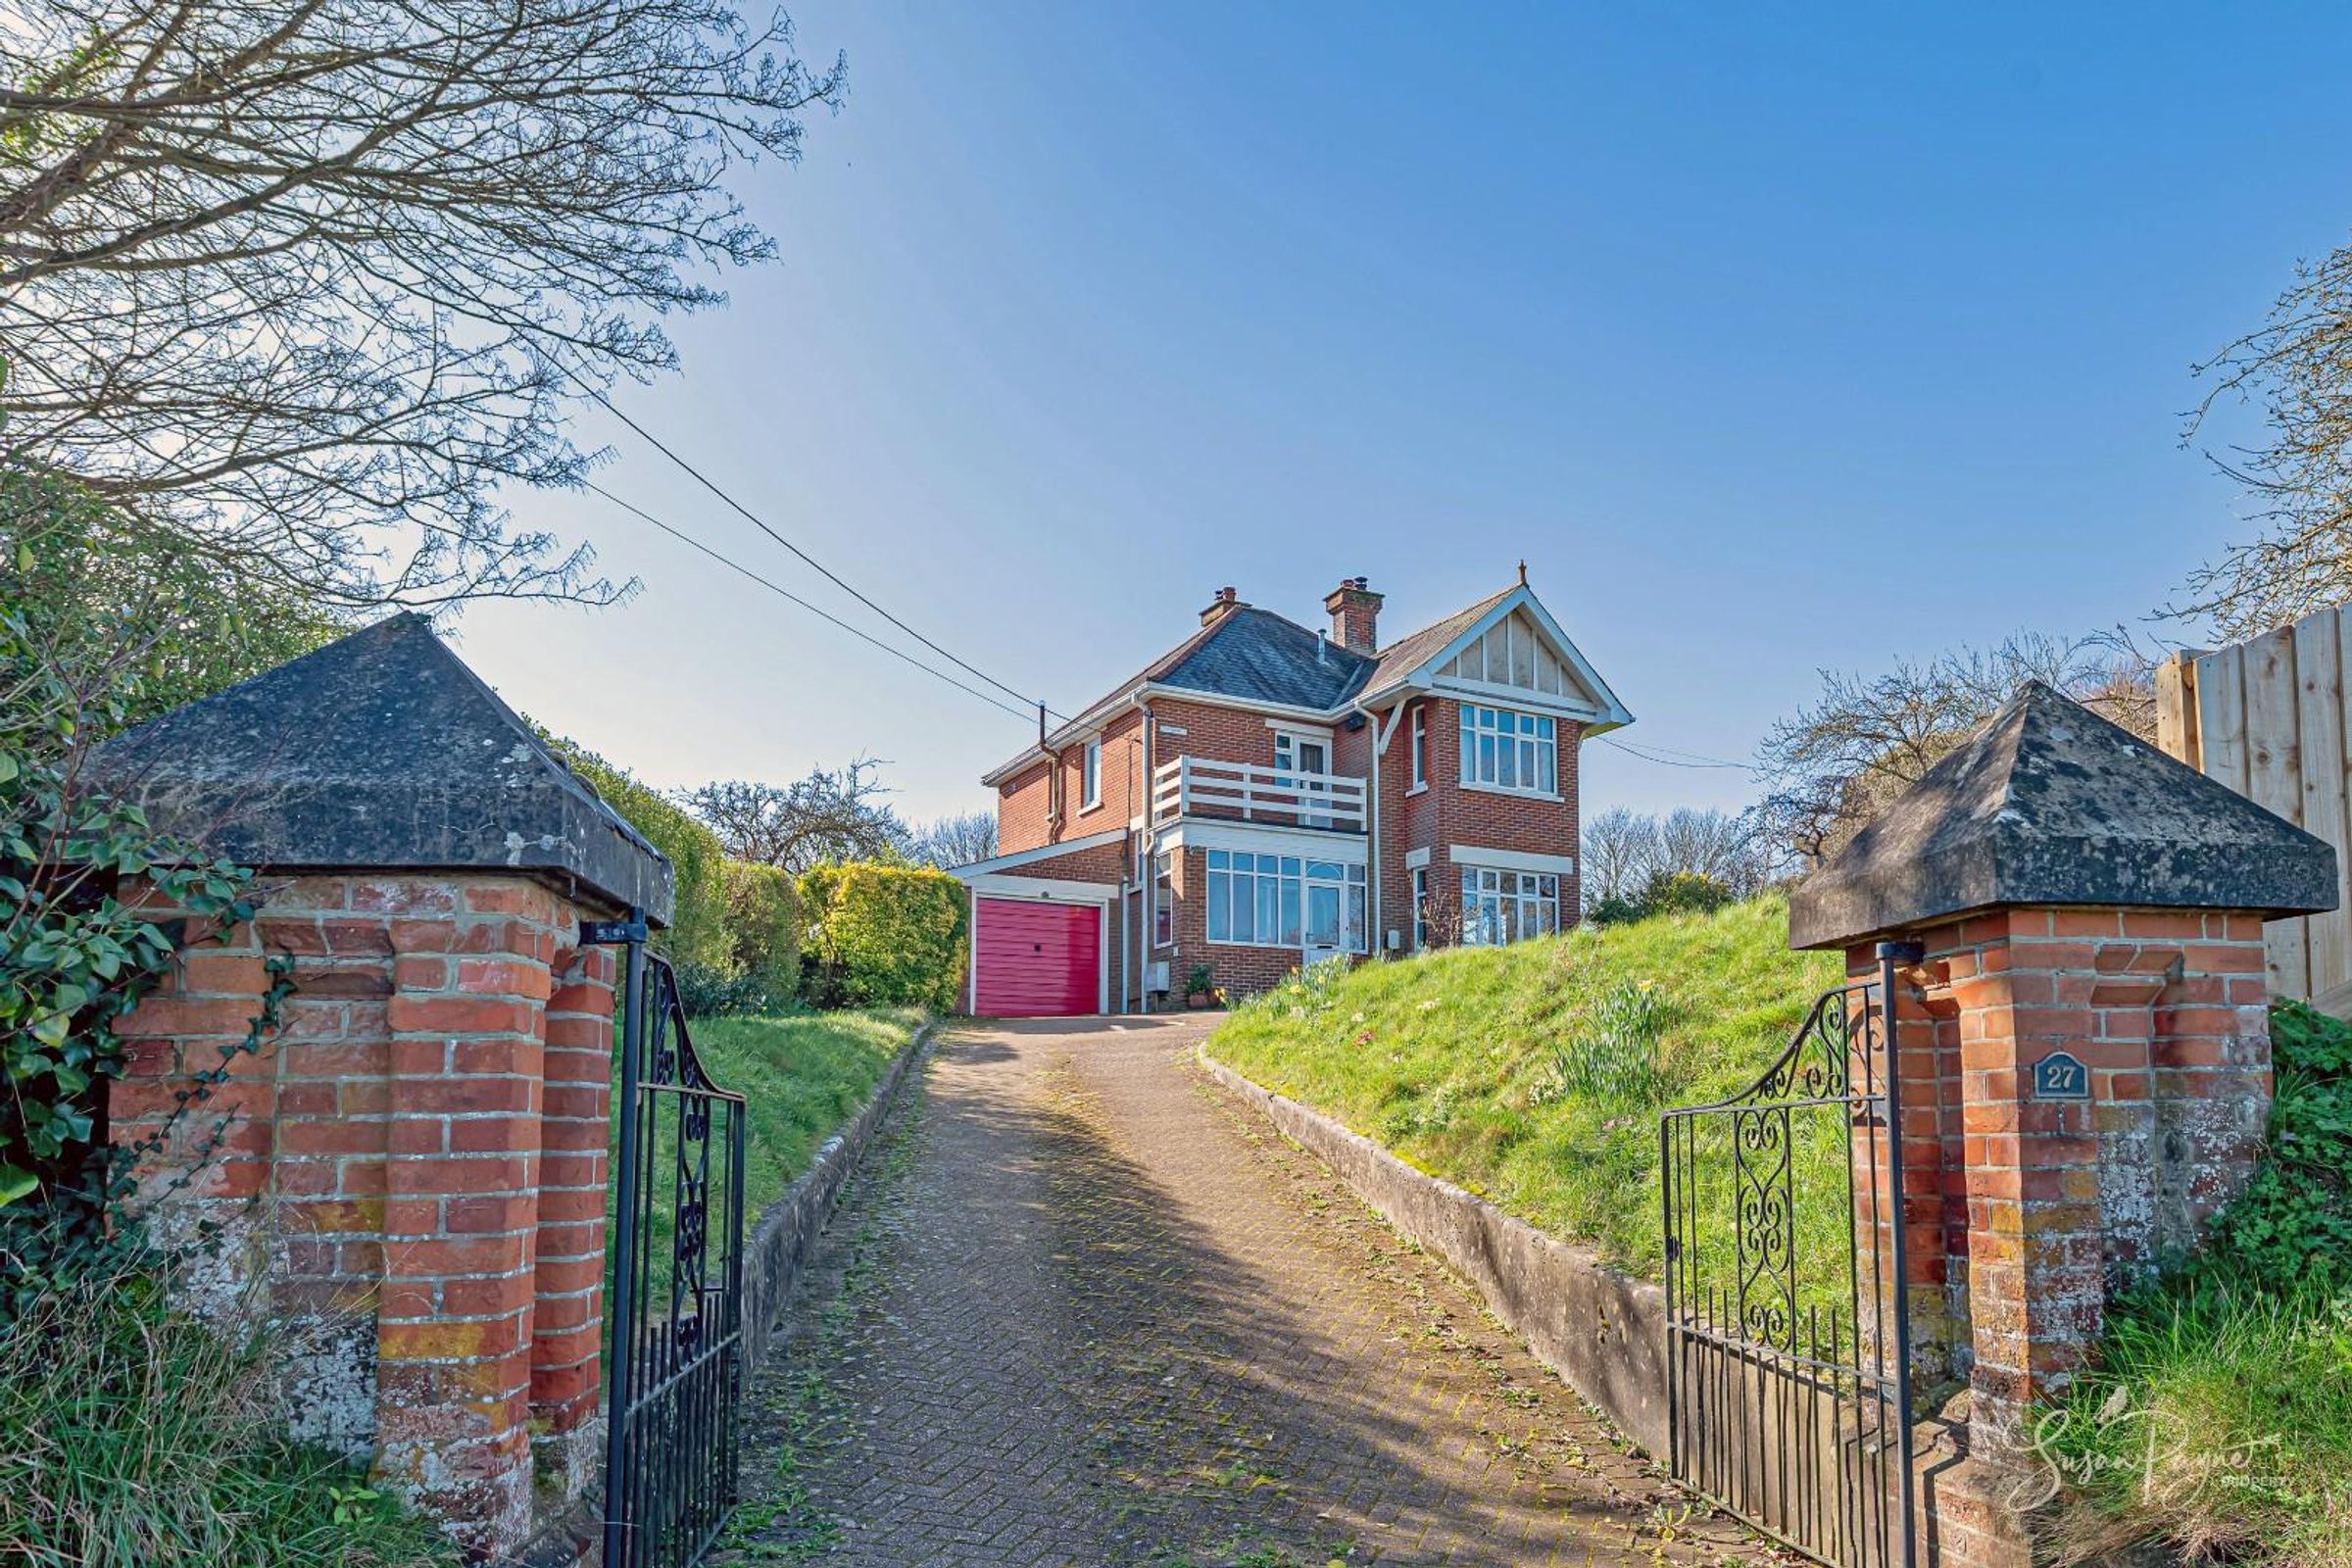
Approached between enchanting brick pillars, with a block-paved driveway that gently rises through its grounds, St Kieran’s reveals itself with a sense of quiet presence. The setting is immediately captivating - wide open skies, mature trees and a landscape that unfolds in every direction.
Porch and Entrance Hall
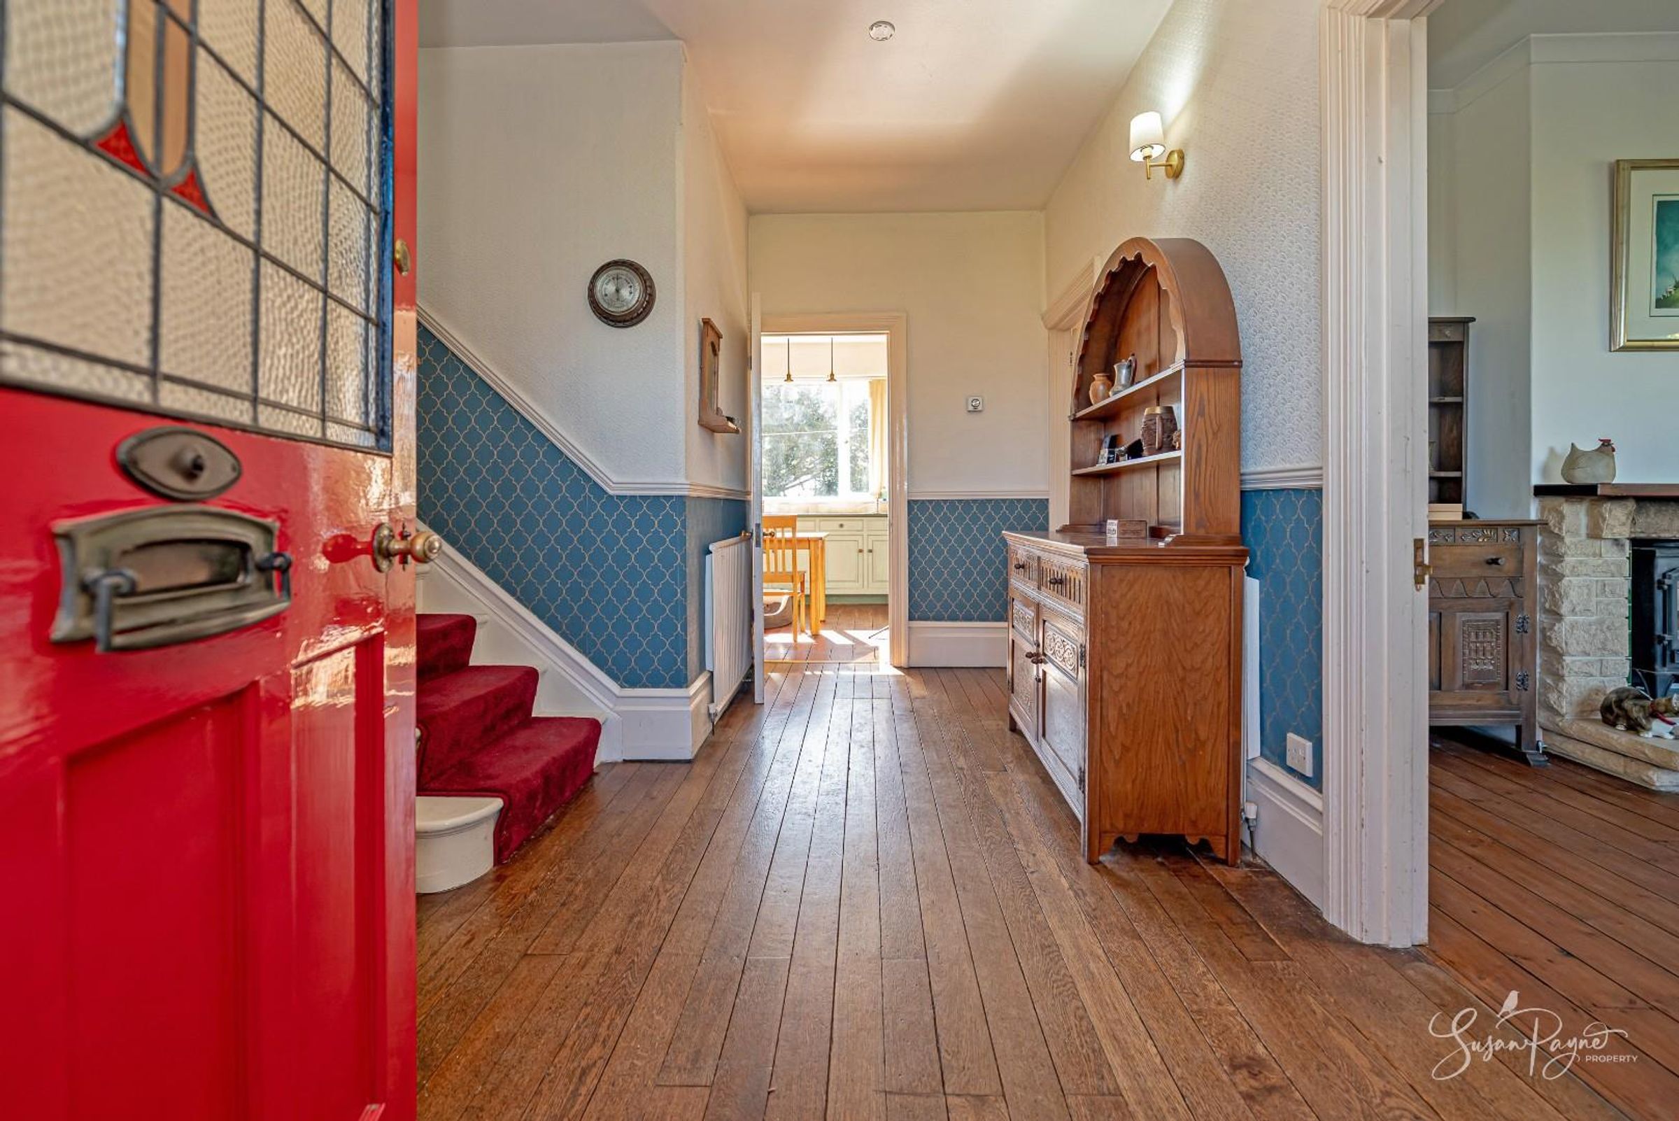
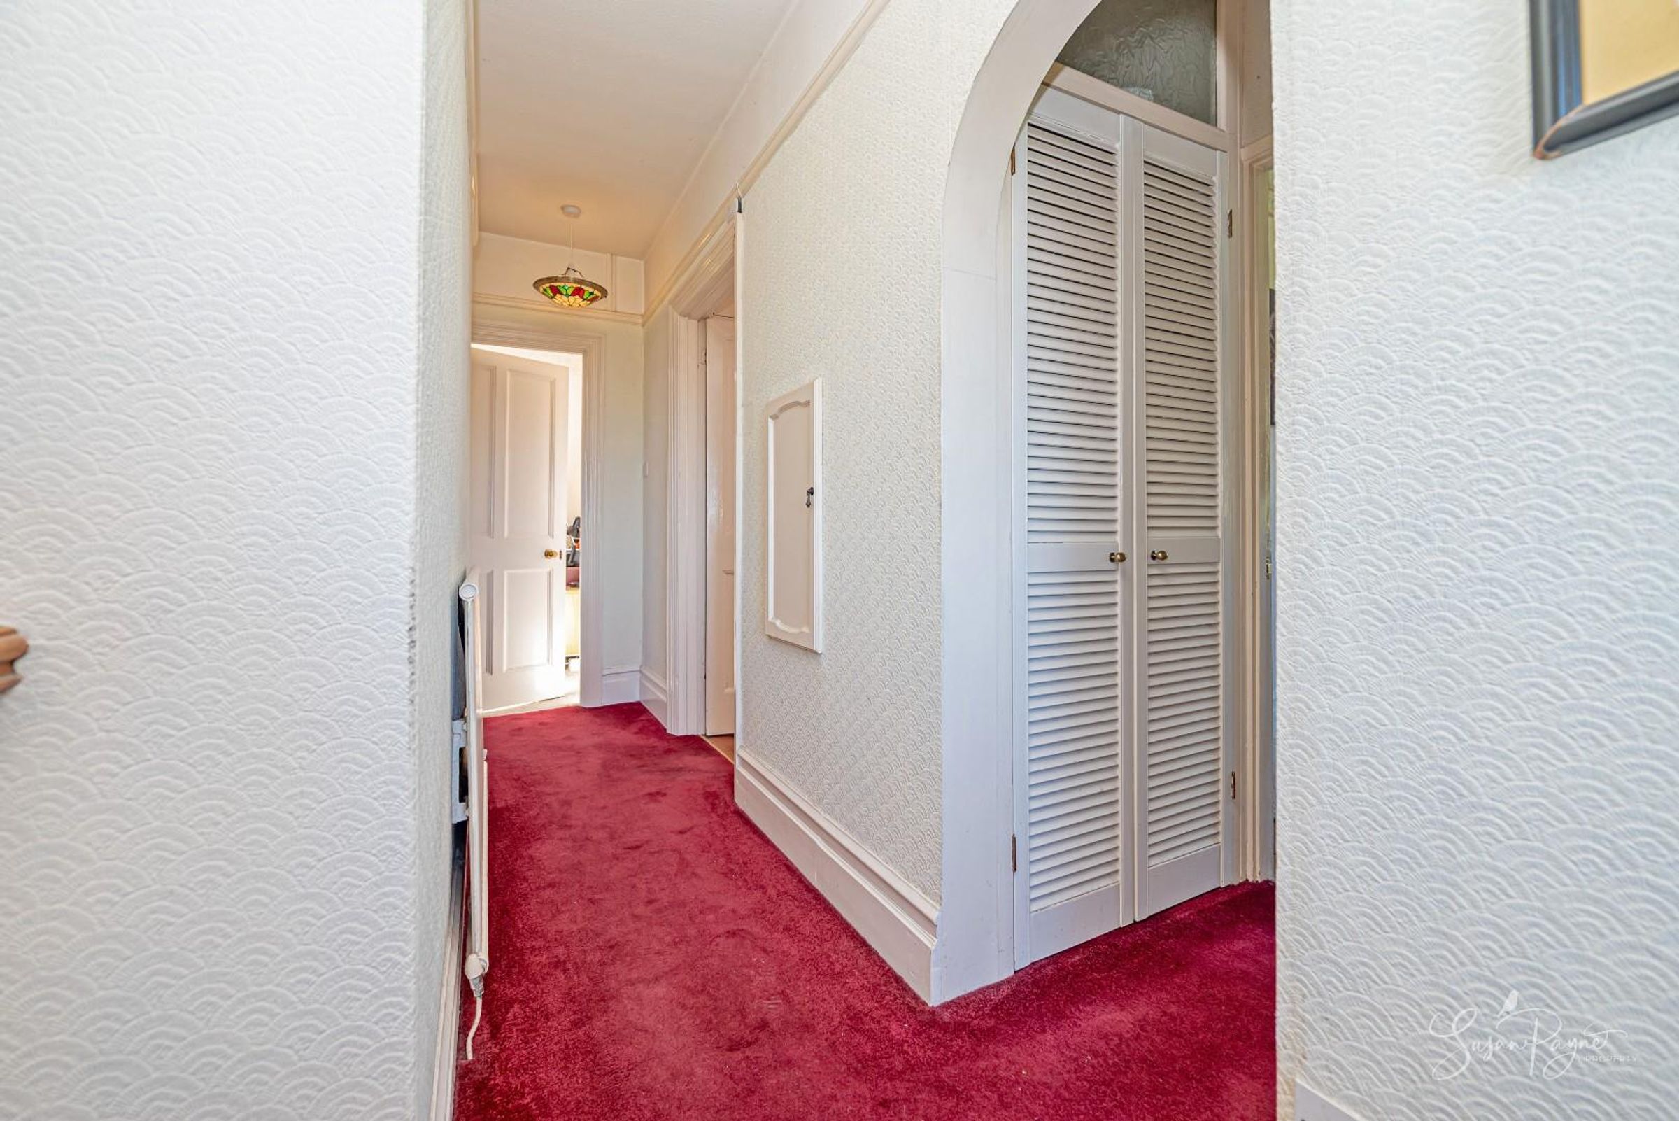
The entrance porch provides a practical transition into the home, leading through the magnificent original stained glass front door into a welcoming entrance hall. Here, the proportions of the house become immediately apparent, with high ceilings and traditional detailing throughout. A cupboard provides useful coat storage, and the fabulous timber floors flow through into the ground floor accommodation.
Sitting Room
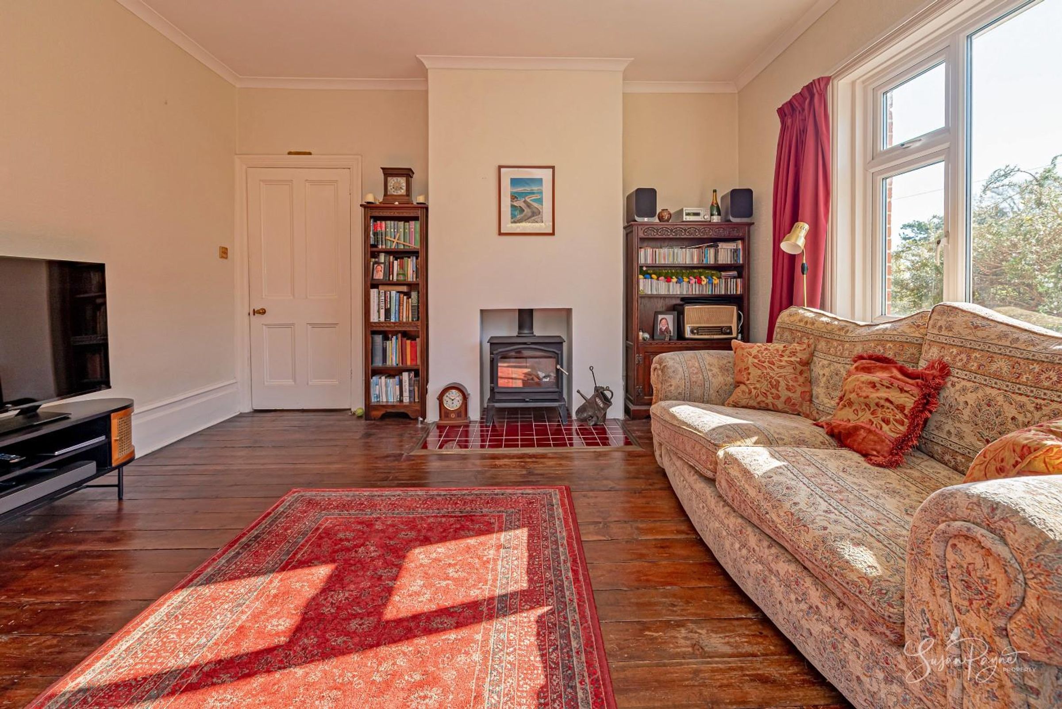
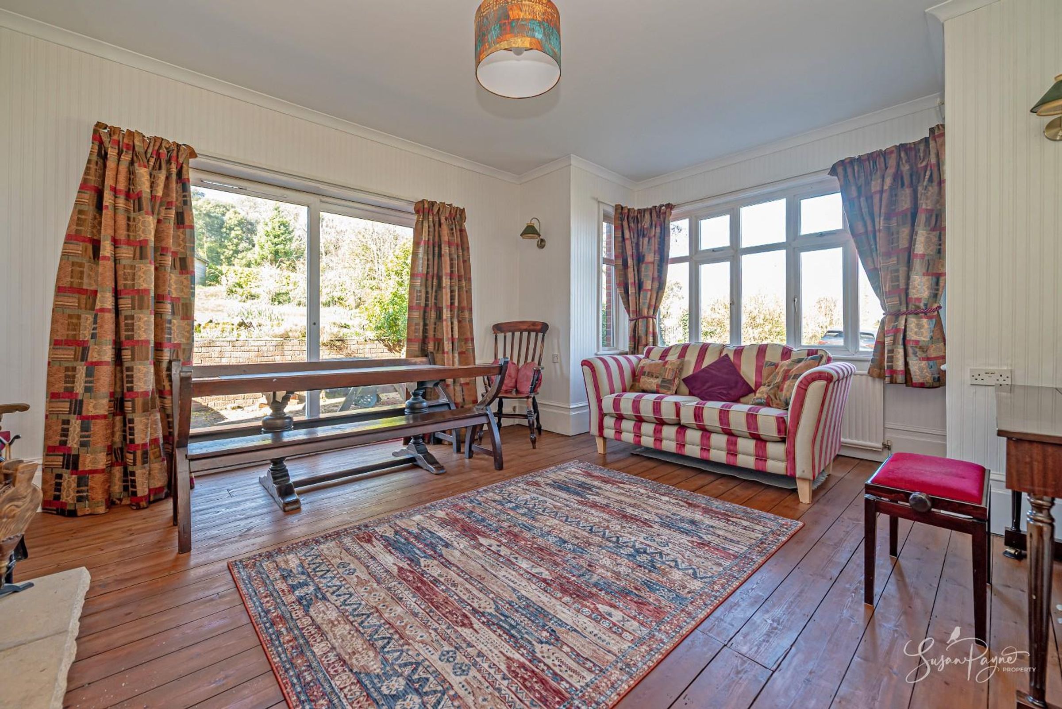
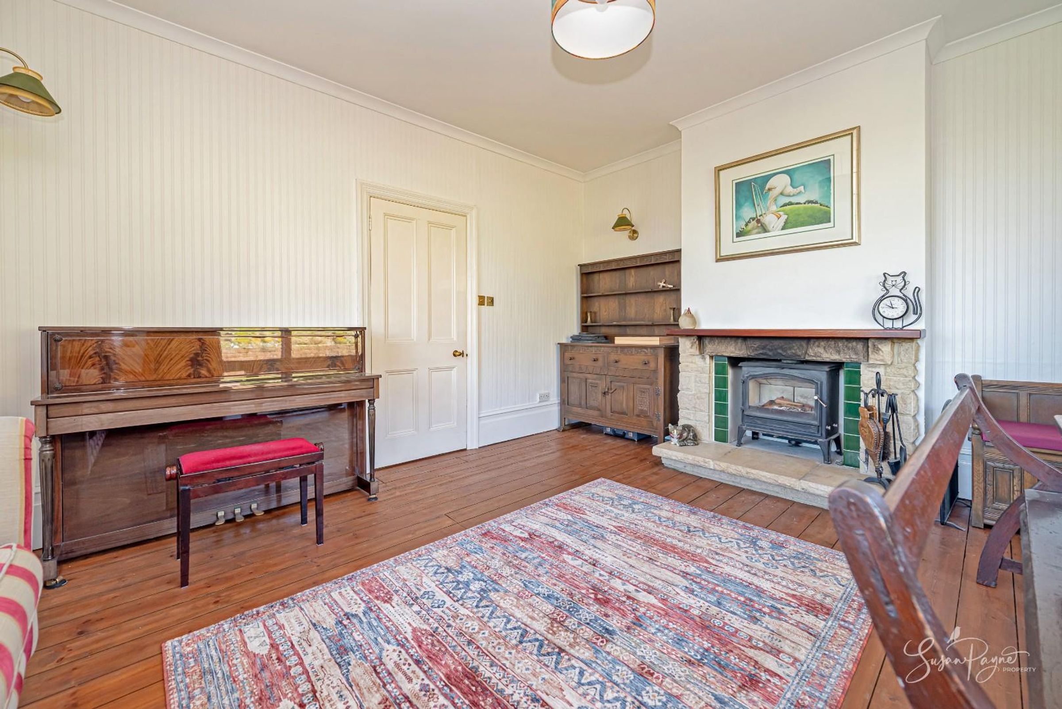
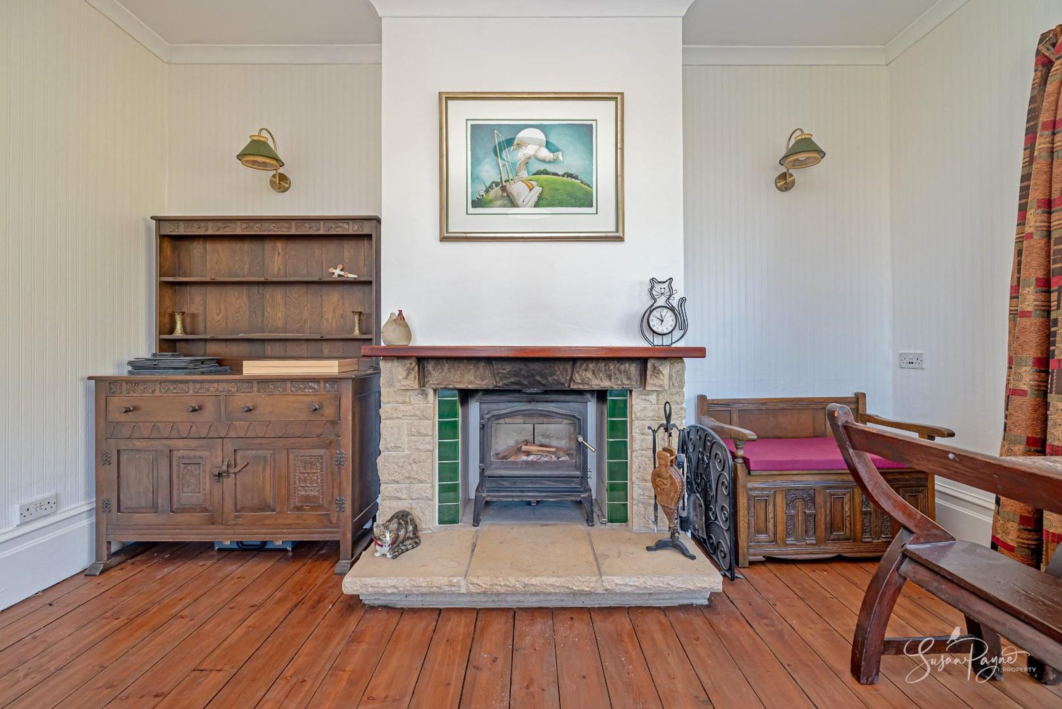
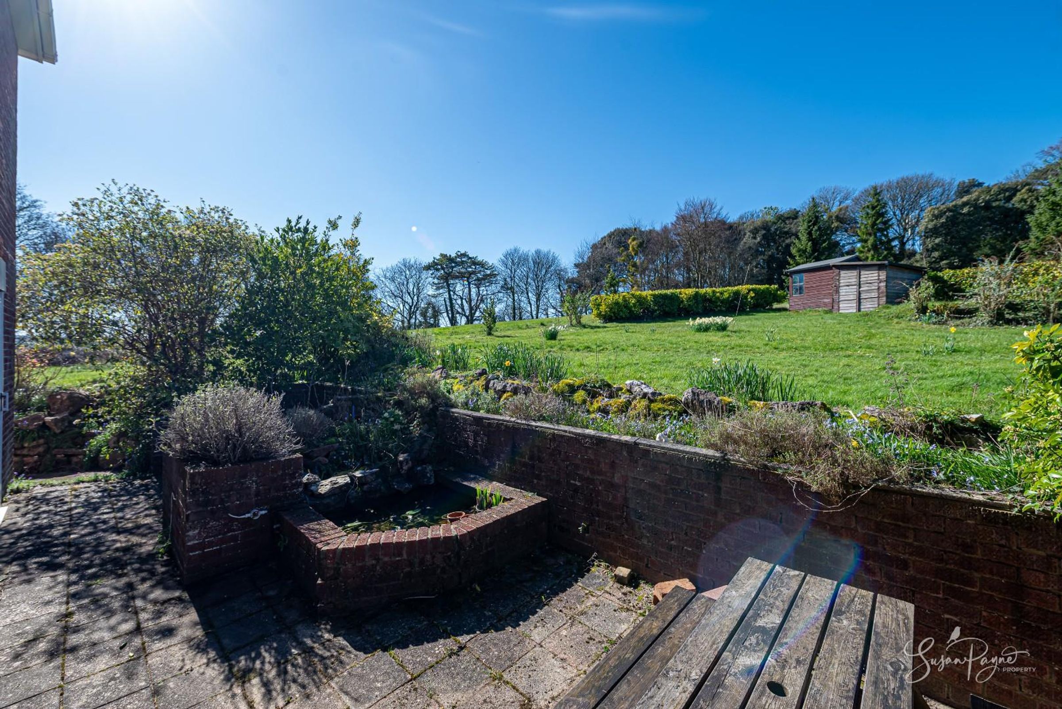
A beautifully proportioned reception room with a bay window framing far-reaching views across the landscape, plus doors to the terrace. A log burning stove set within a character fireplace creates a warm focal point, complemented by original floorboards and an abundance of natural light.
Dining Room
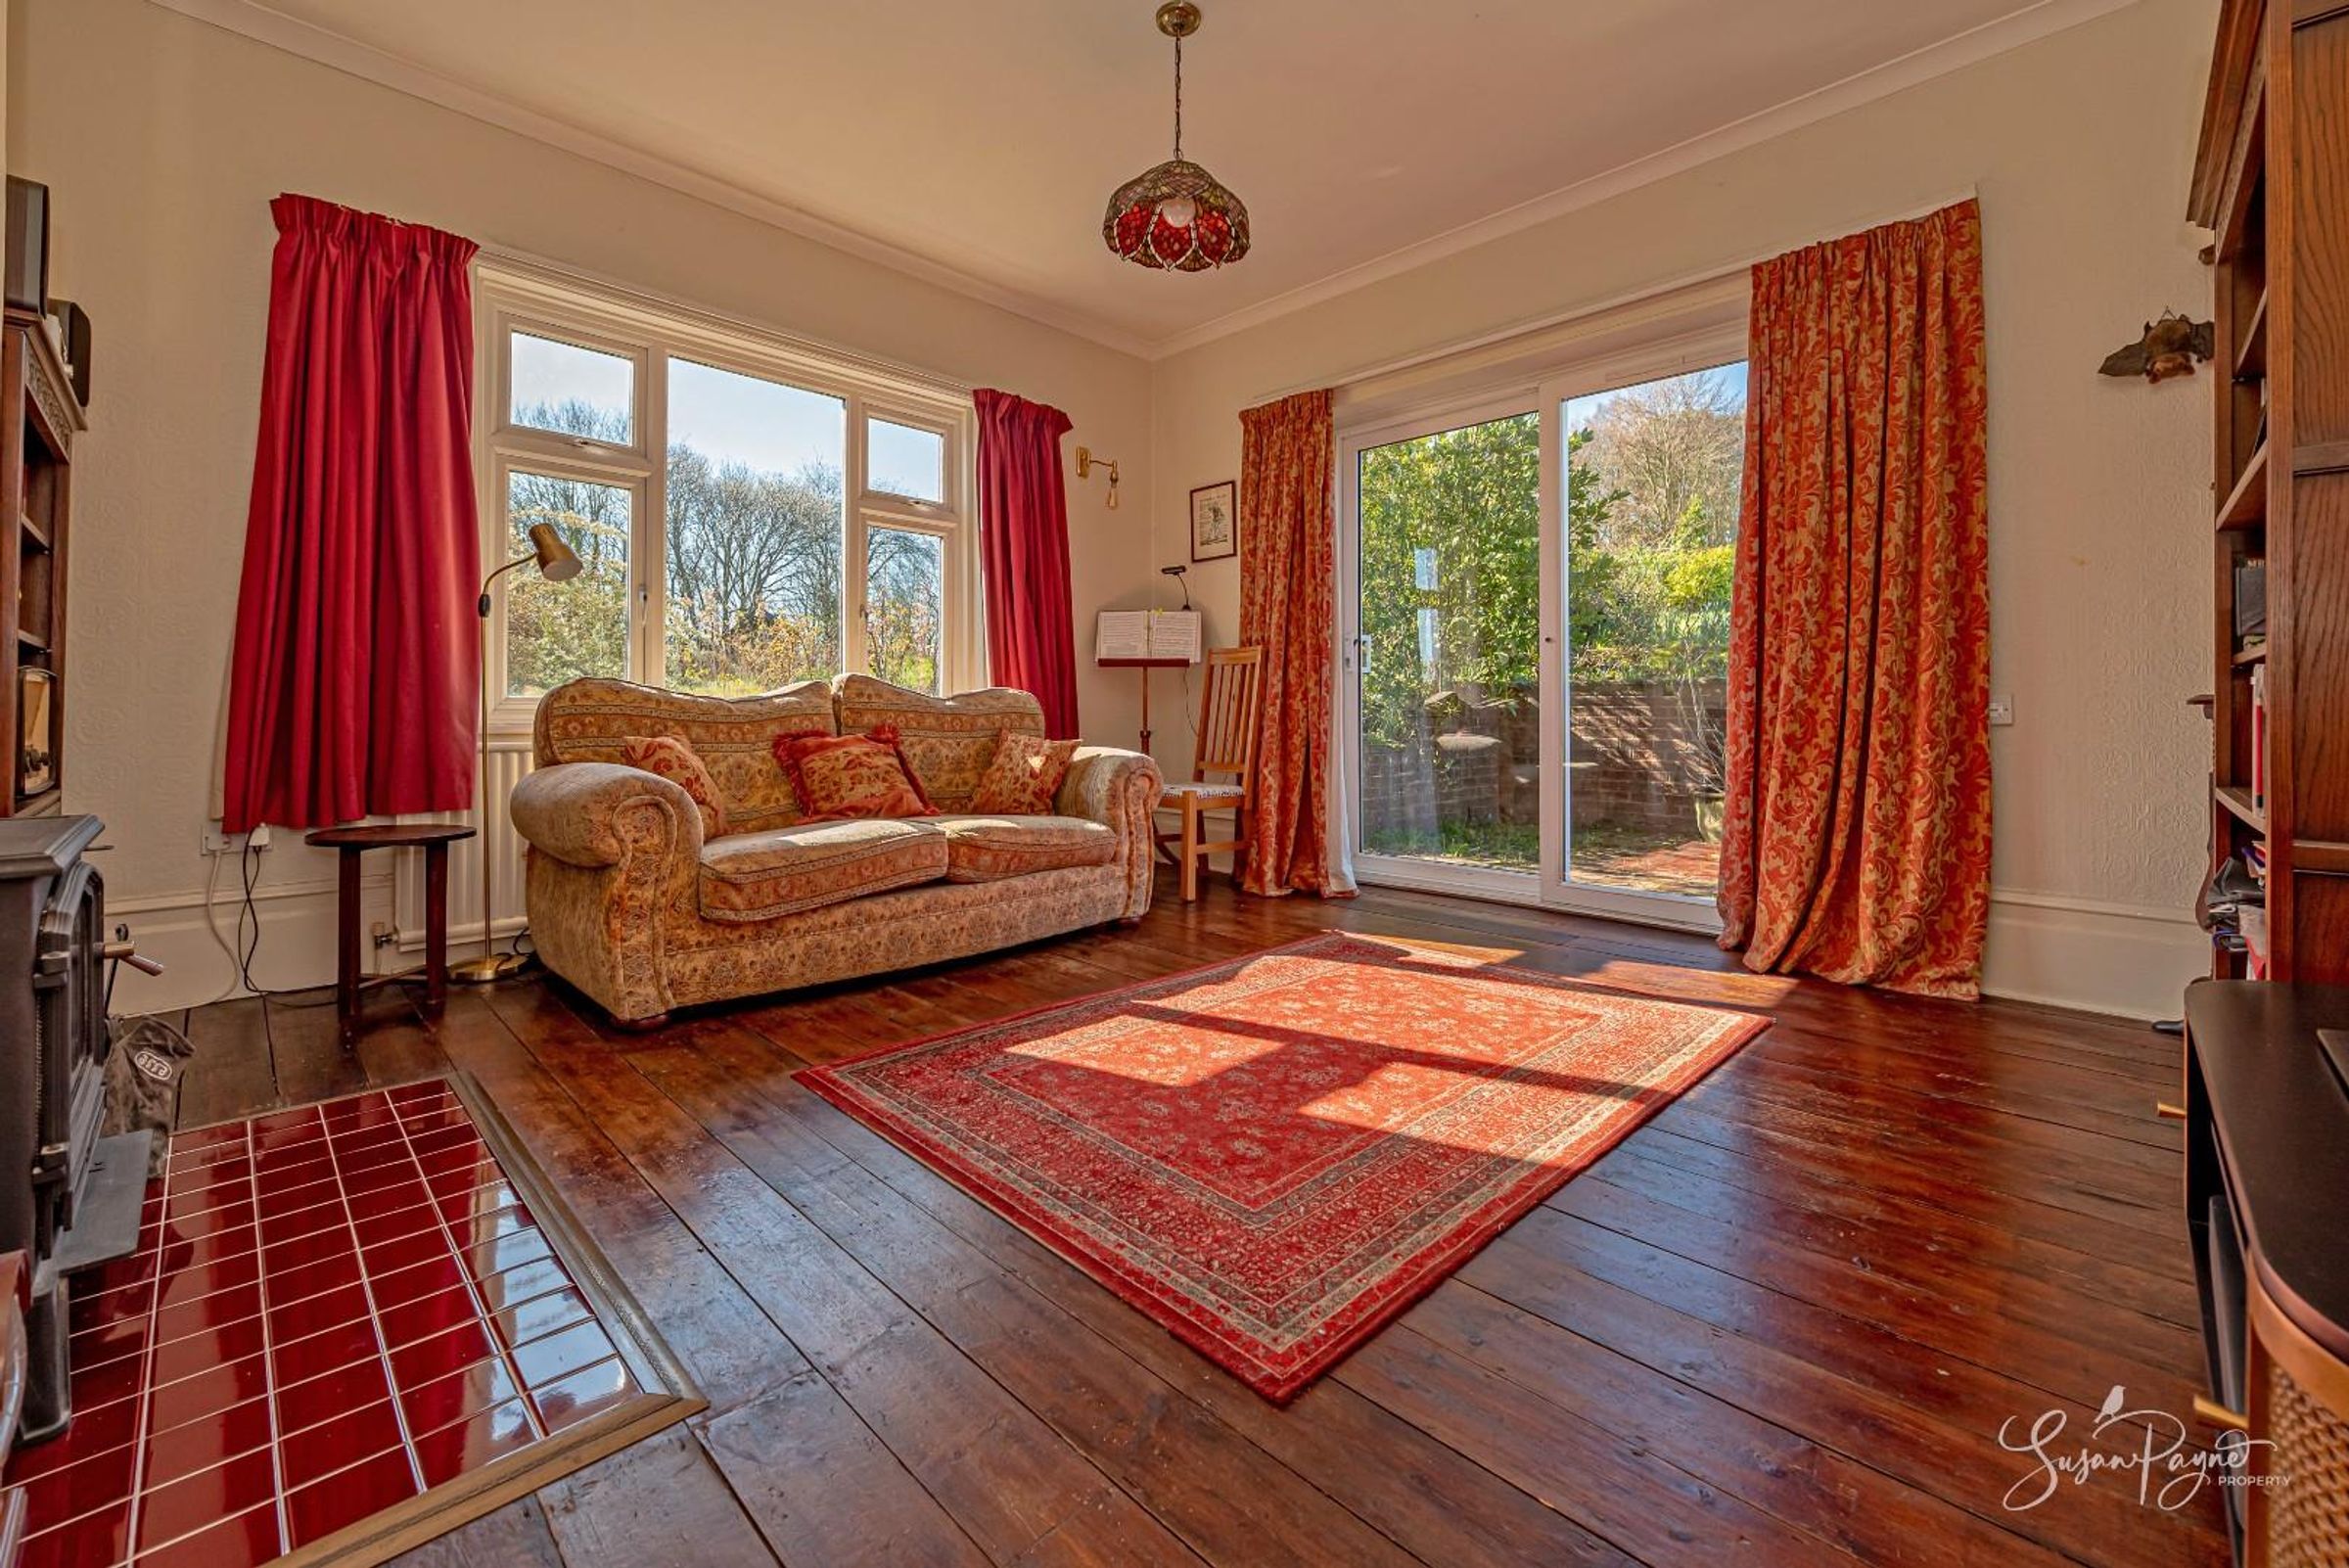
Equally impressive, the dining room enjoys direct access to the terrace and gardens via glazed doors, creating a seamless connection between inside and out. A second log burning stove enhances the atmosphere, making this a perfect space for both entertaining and everyday living.
Kitchen
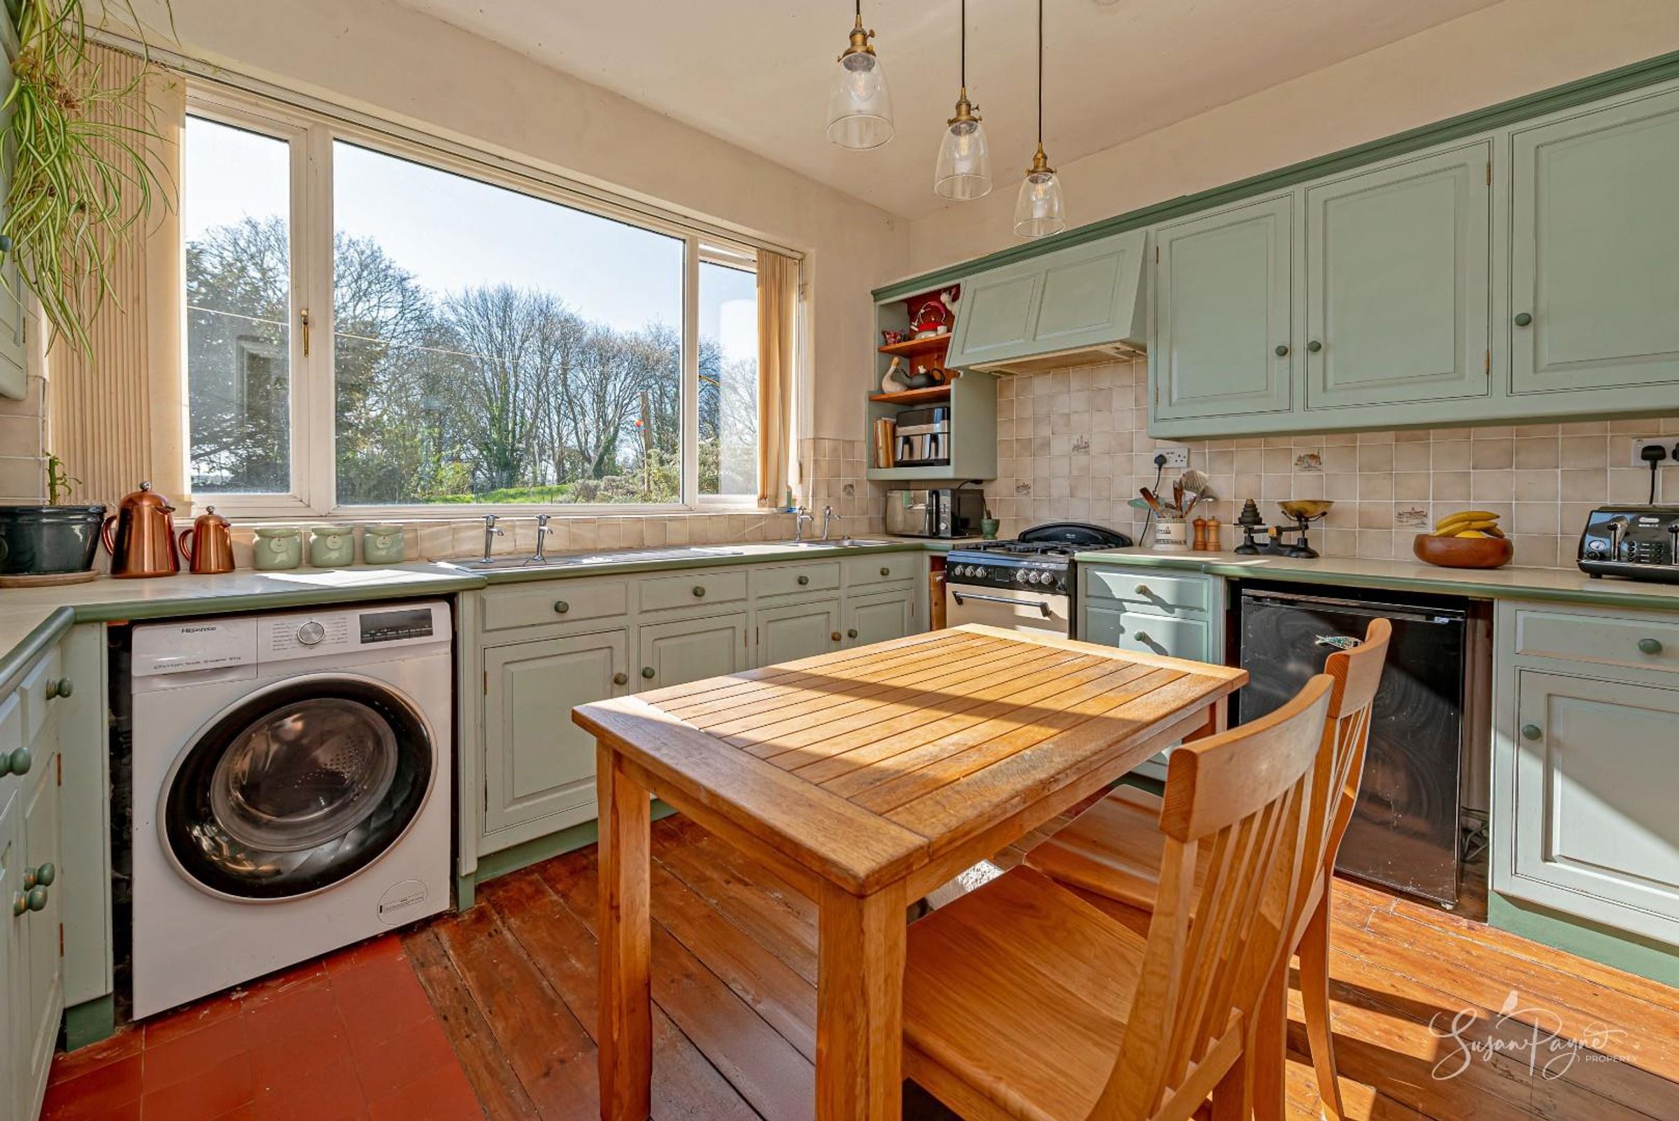
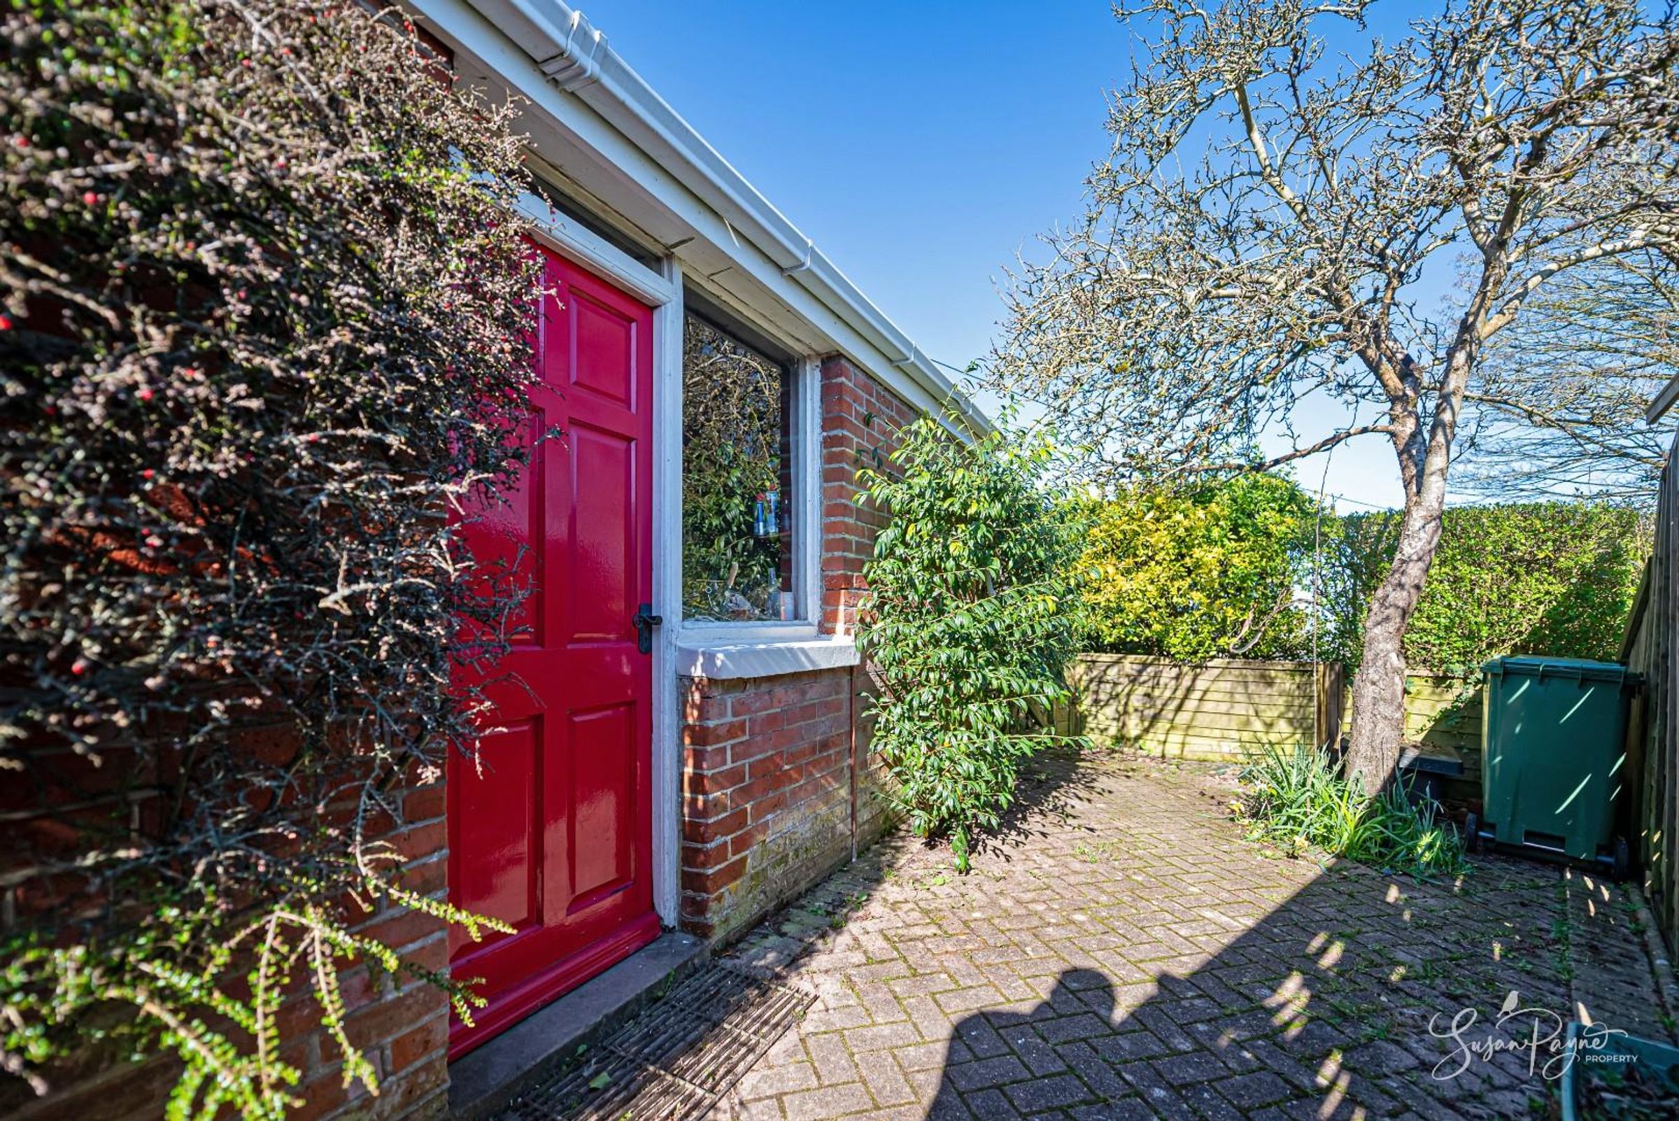
Positioned to overlook the gardens and land beyond, the kitchen offers a range of fitted units and a practical layout. Large enough to accommodate a breakfast table, the kitchen also benefits from a large walk-in pantry which provides additional storage and functionality. A door connects to the garage.
First Floor Landing & Balcony
A characterful turning staircase leads up to the first-floor landing, which also features access to a balcony - a wonderful vantage point from which to take in panoramic views stretching across a large proportion of the north of the Island with the Solent and Southampton Water in the distance.
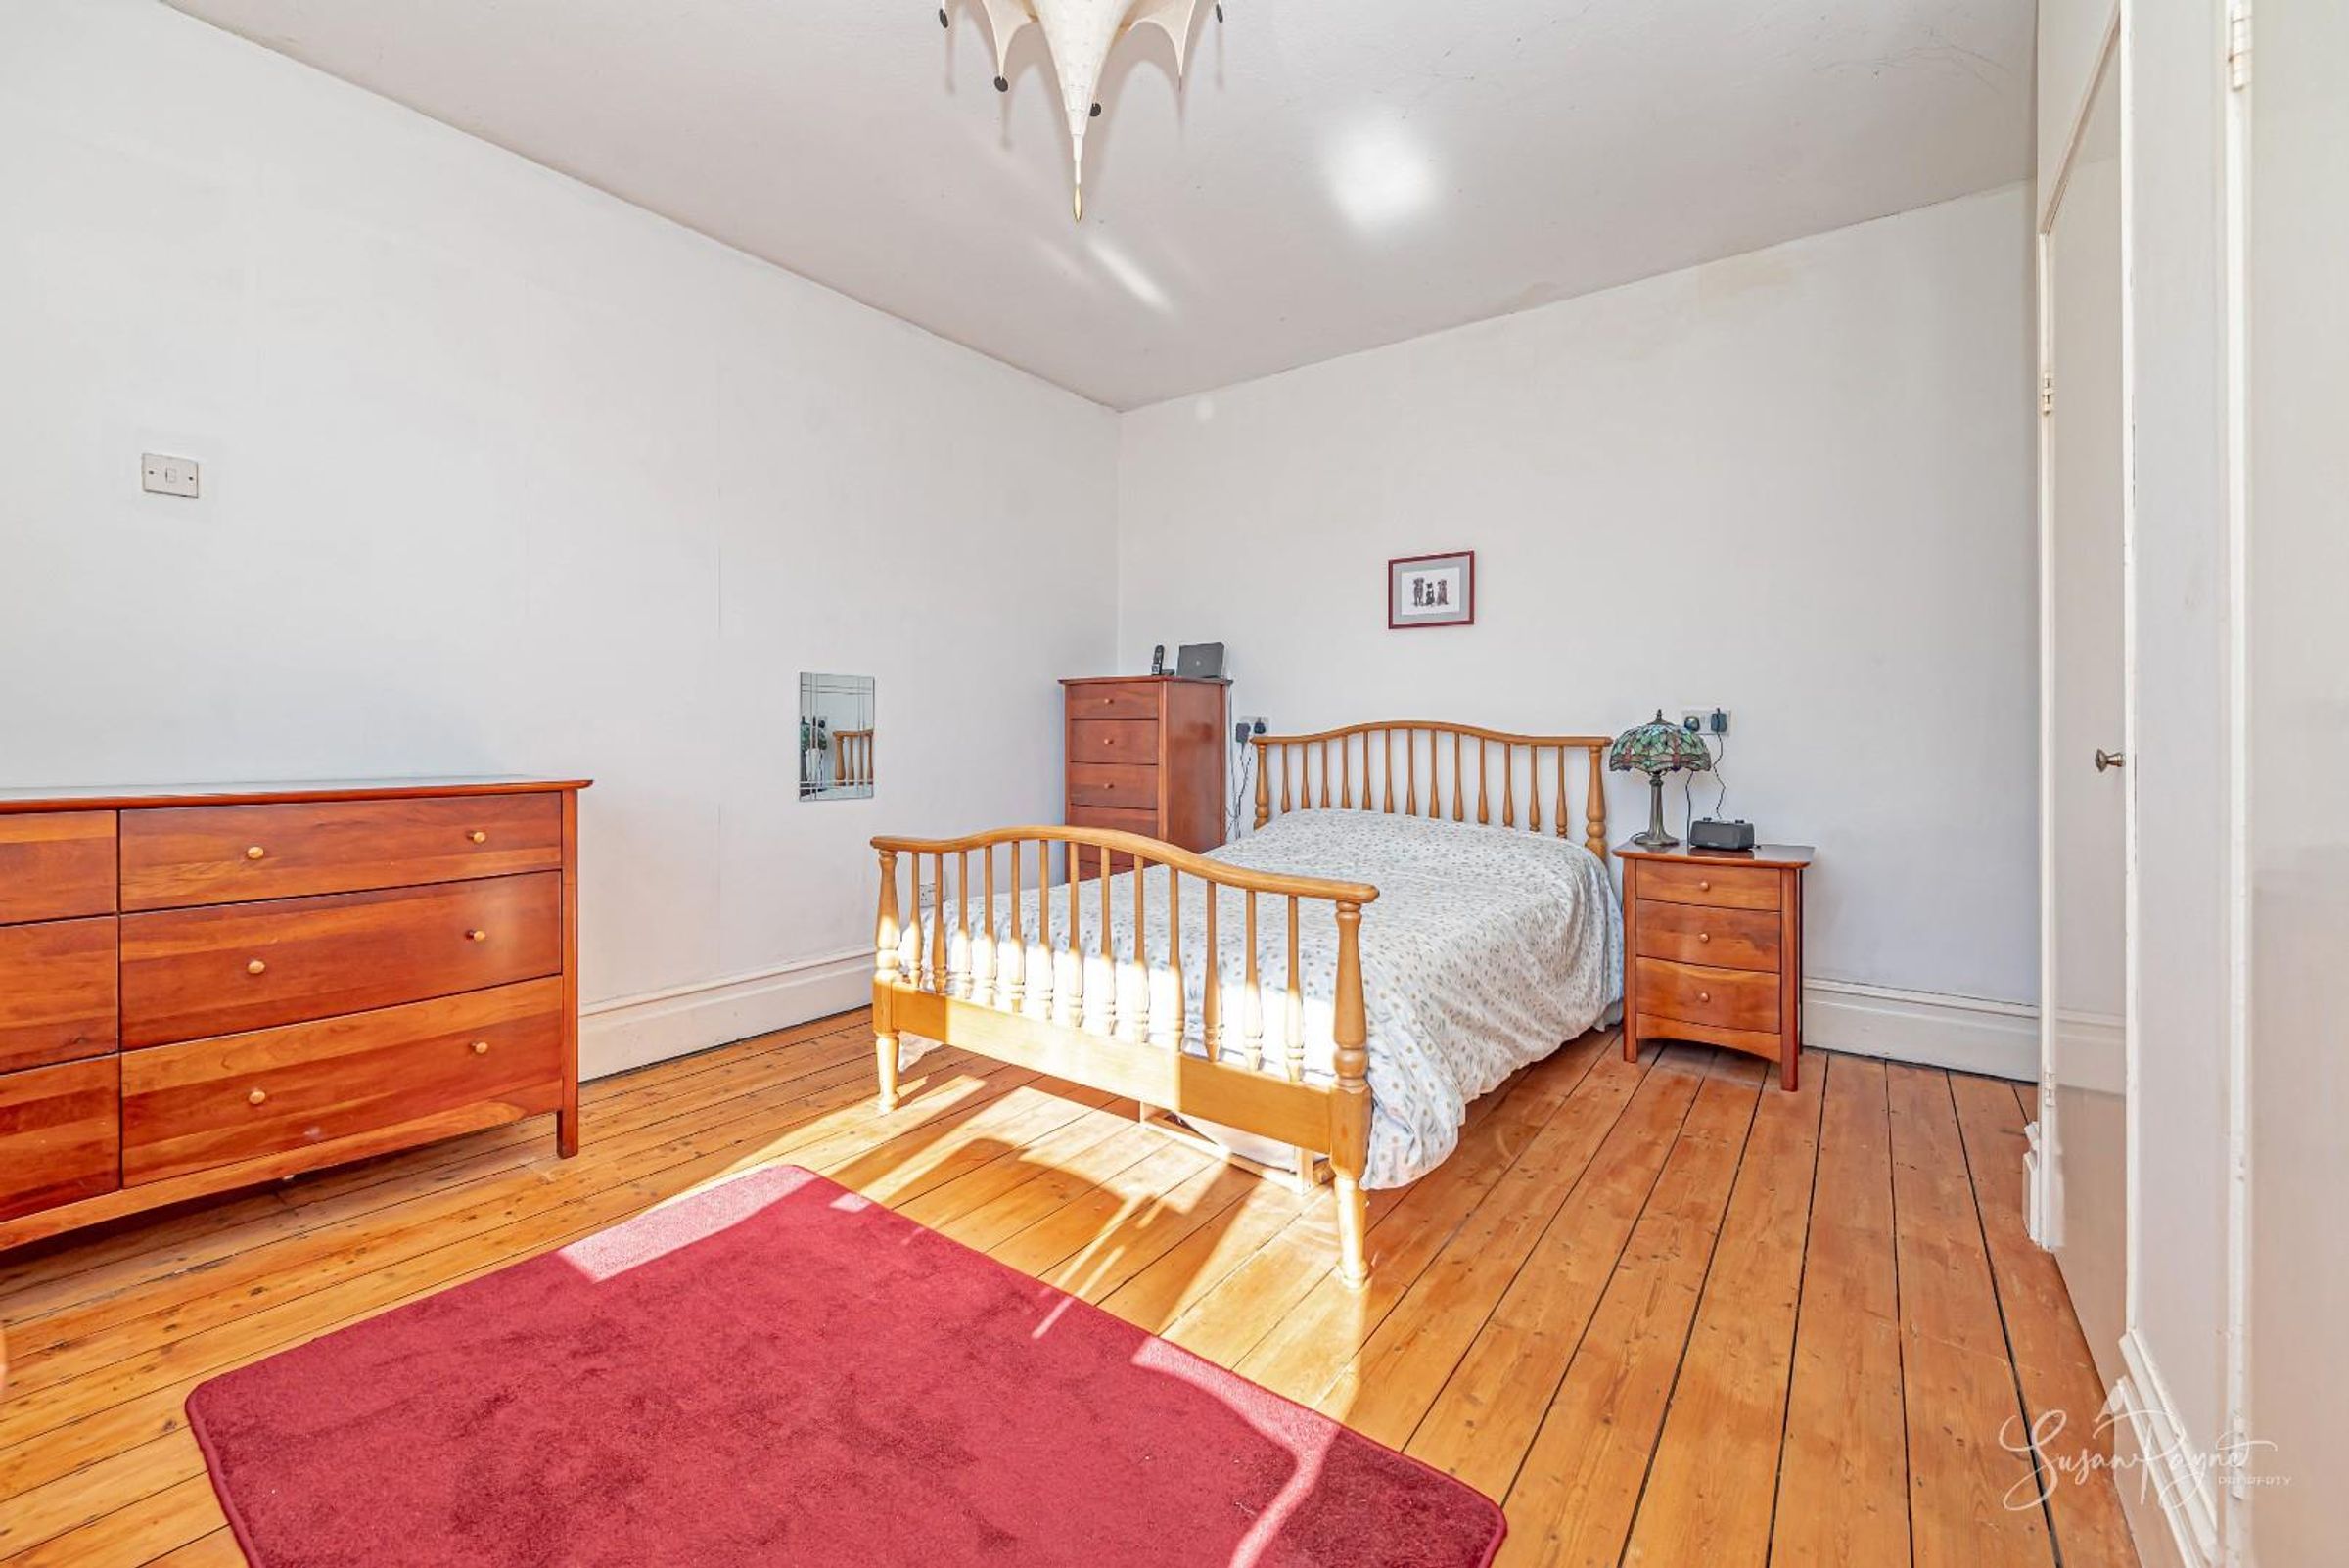
Bedroom One
A generous principal bedroom enjoying a sunny outlook and elevated views across the surrounding landscape, creating a peaceful and restful retreat. A trio of fitted cupboards add useful storage.
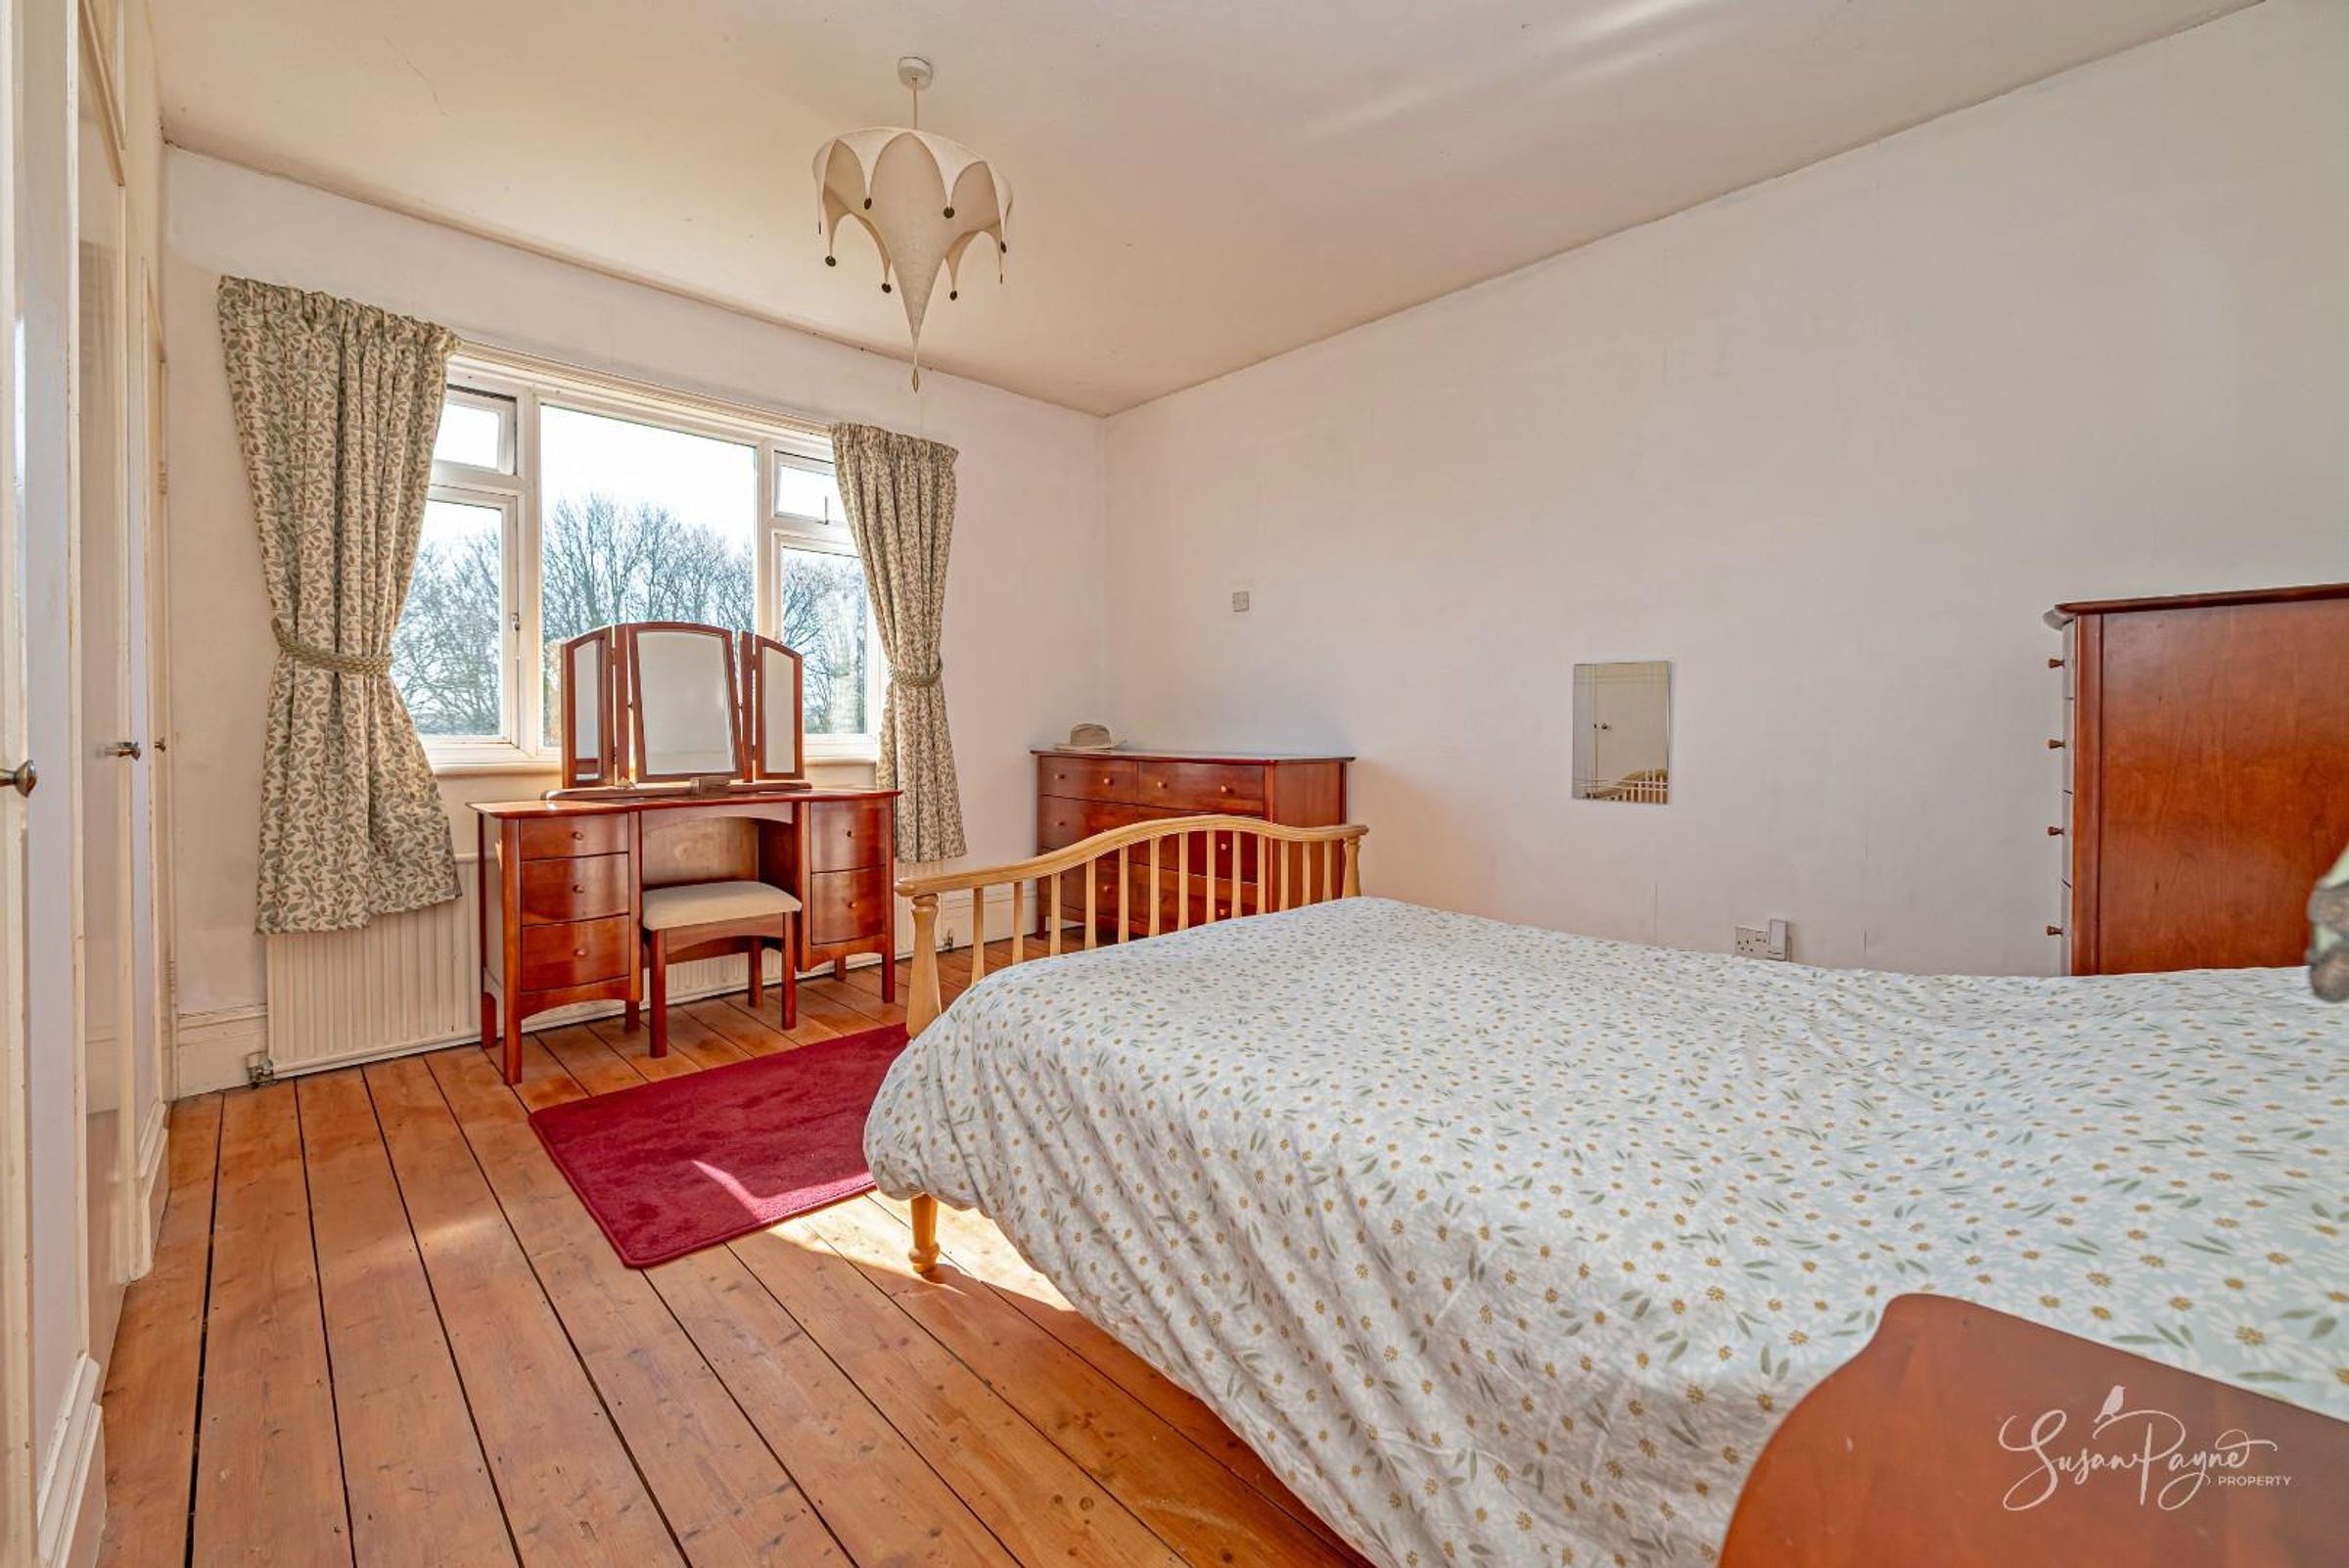
Bedroom Two
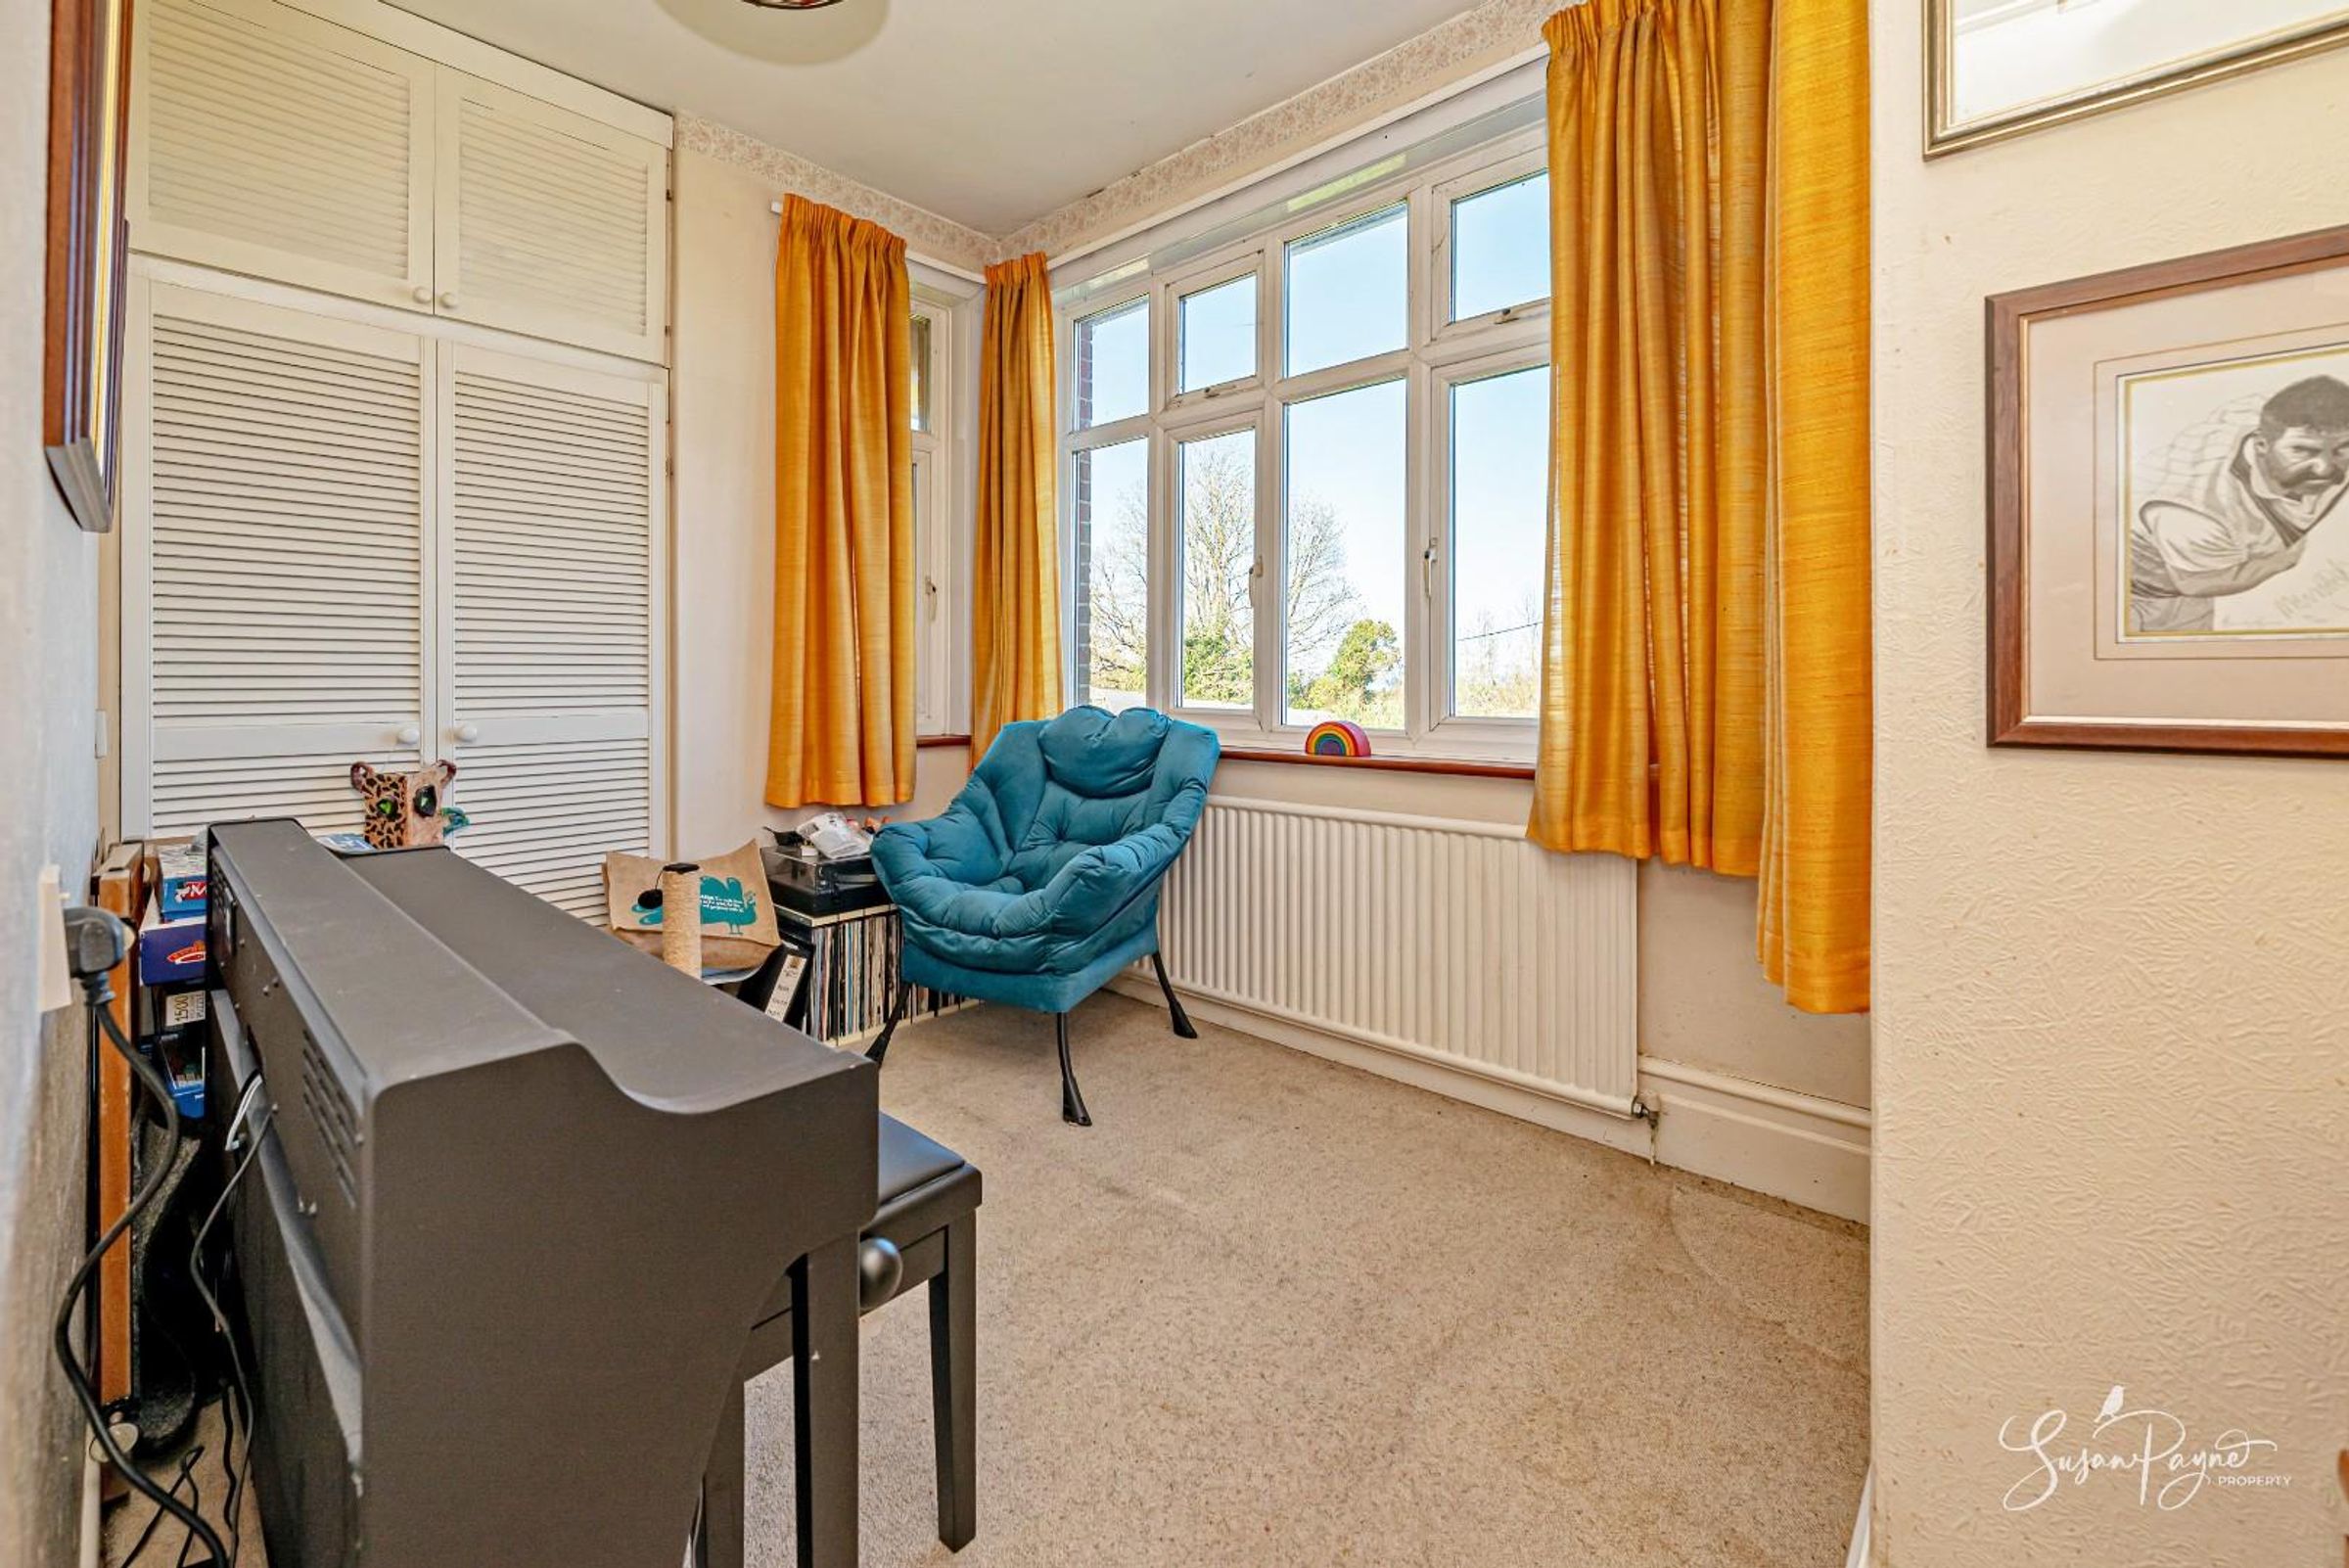
A double bedroom with fitted wardrobes and a bay window capturing far-reaching vistas, reinforcing the home’s strong connection to its setting.
Bedroom Three
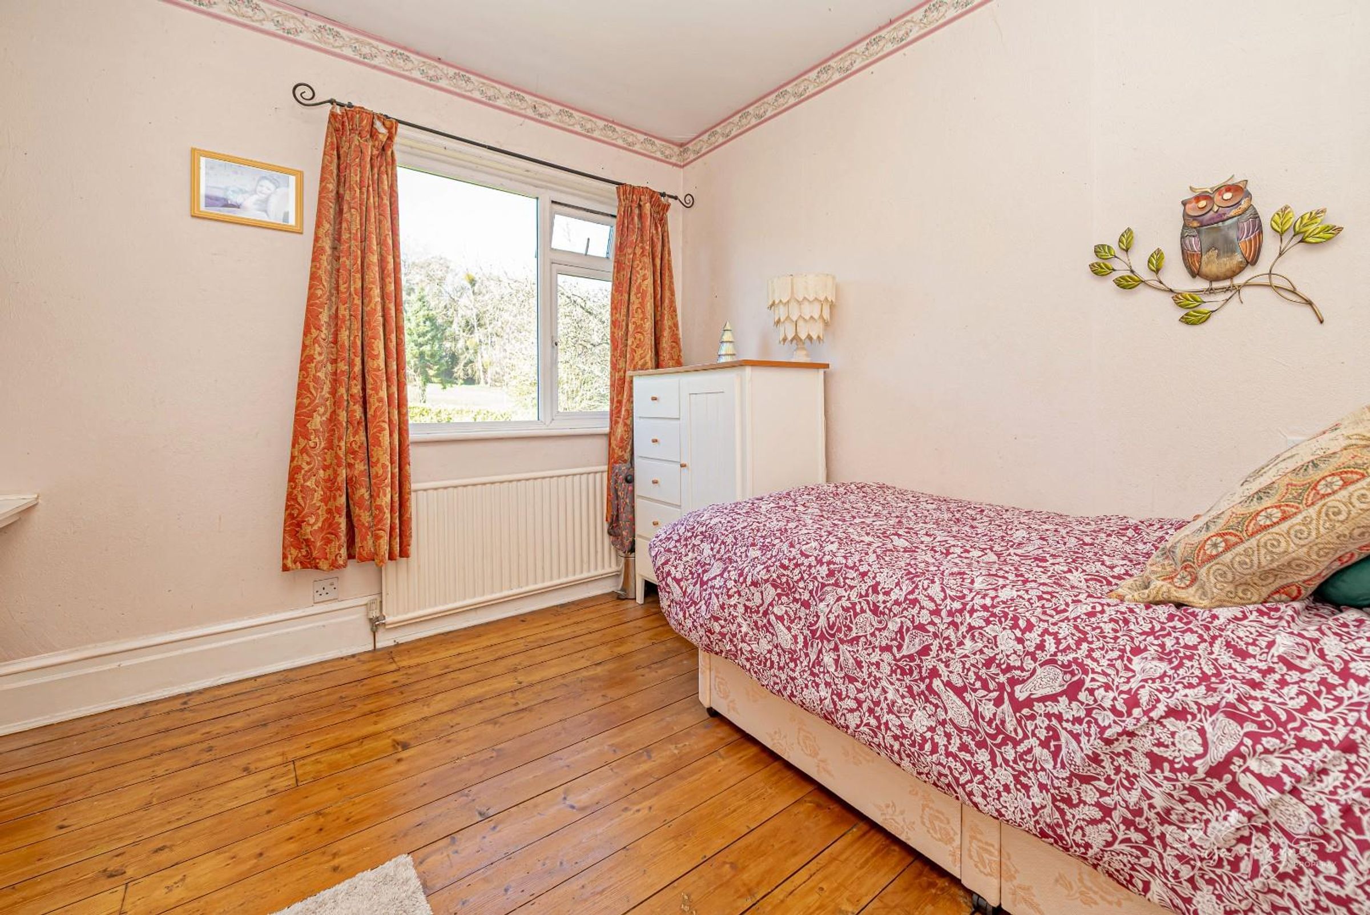
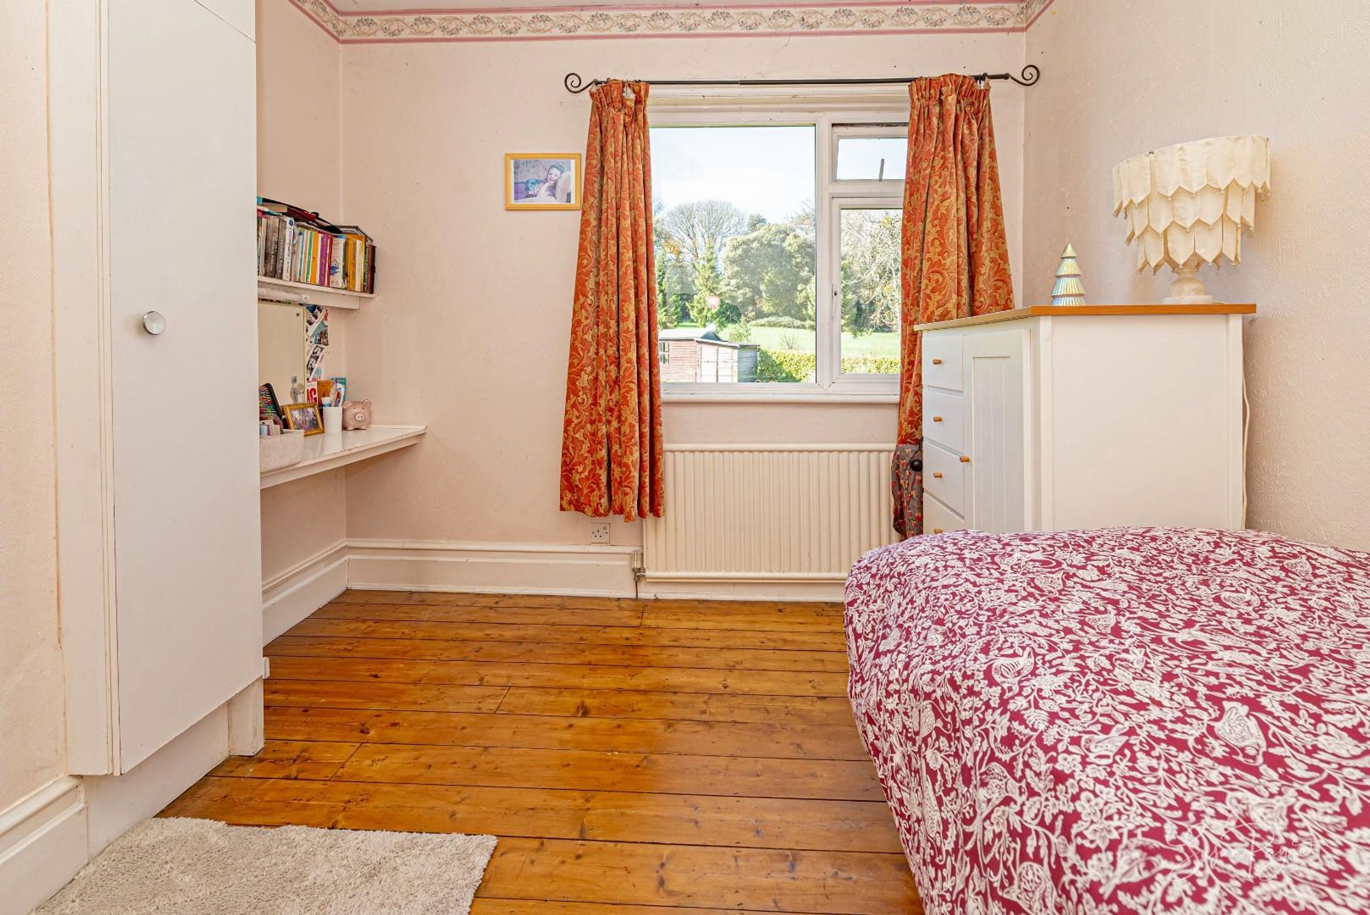
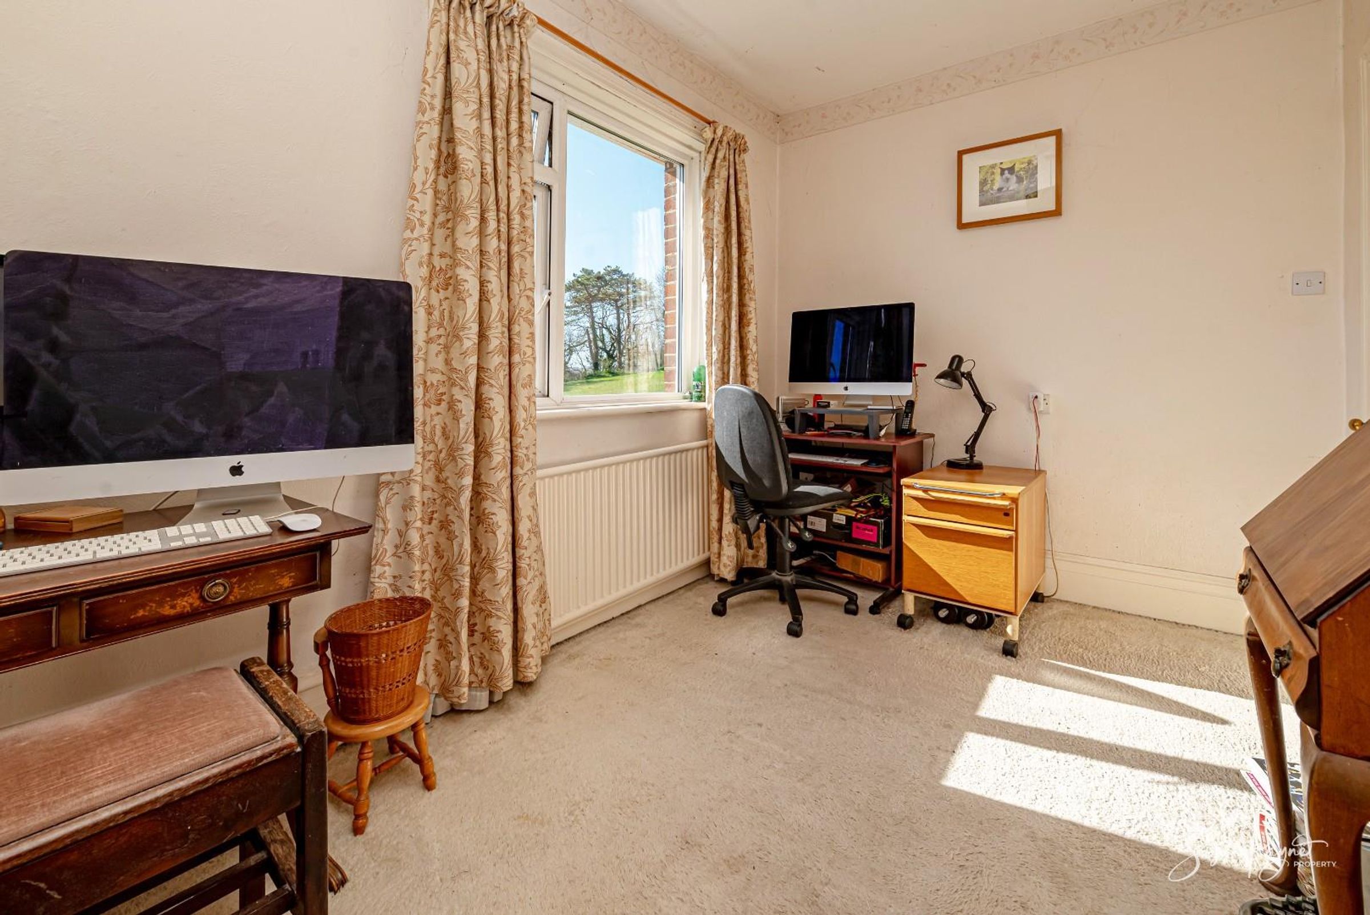
Currently arranged as a study, this room offers flexibility as a bedroom or workspace, with views over the garden and land.
Bedroom Four
A further bedroom with a fabulous outlook across the land and woodland, ideal for guests or family accommodation.
Family Bathroom & Separate WC
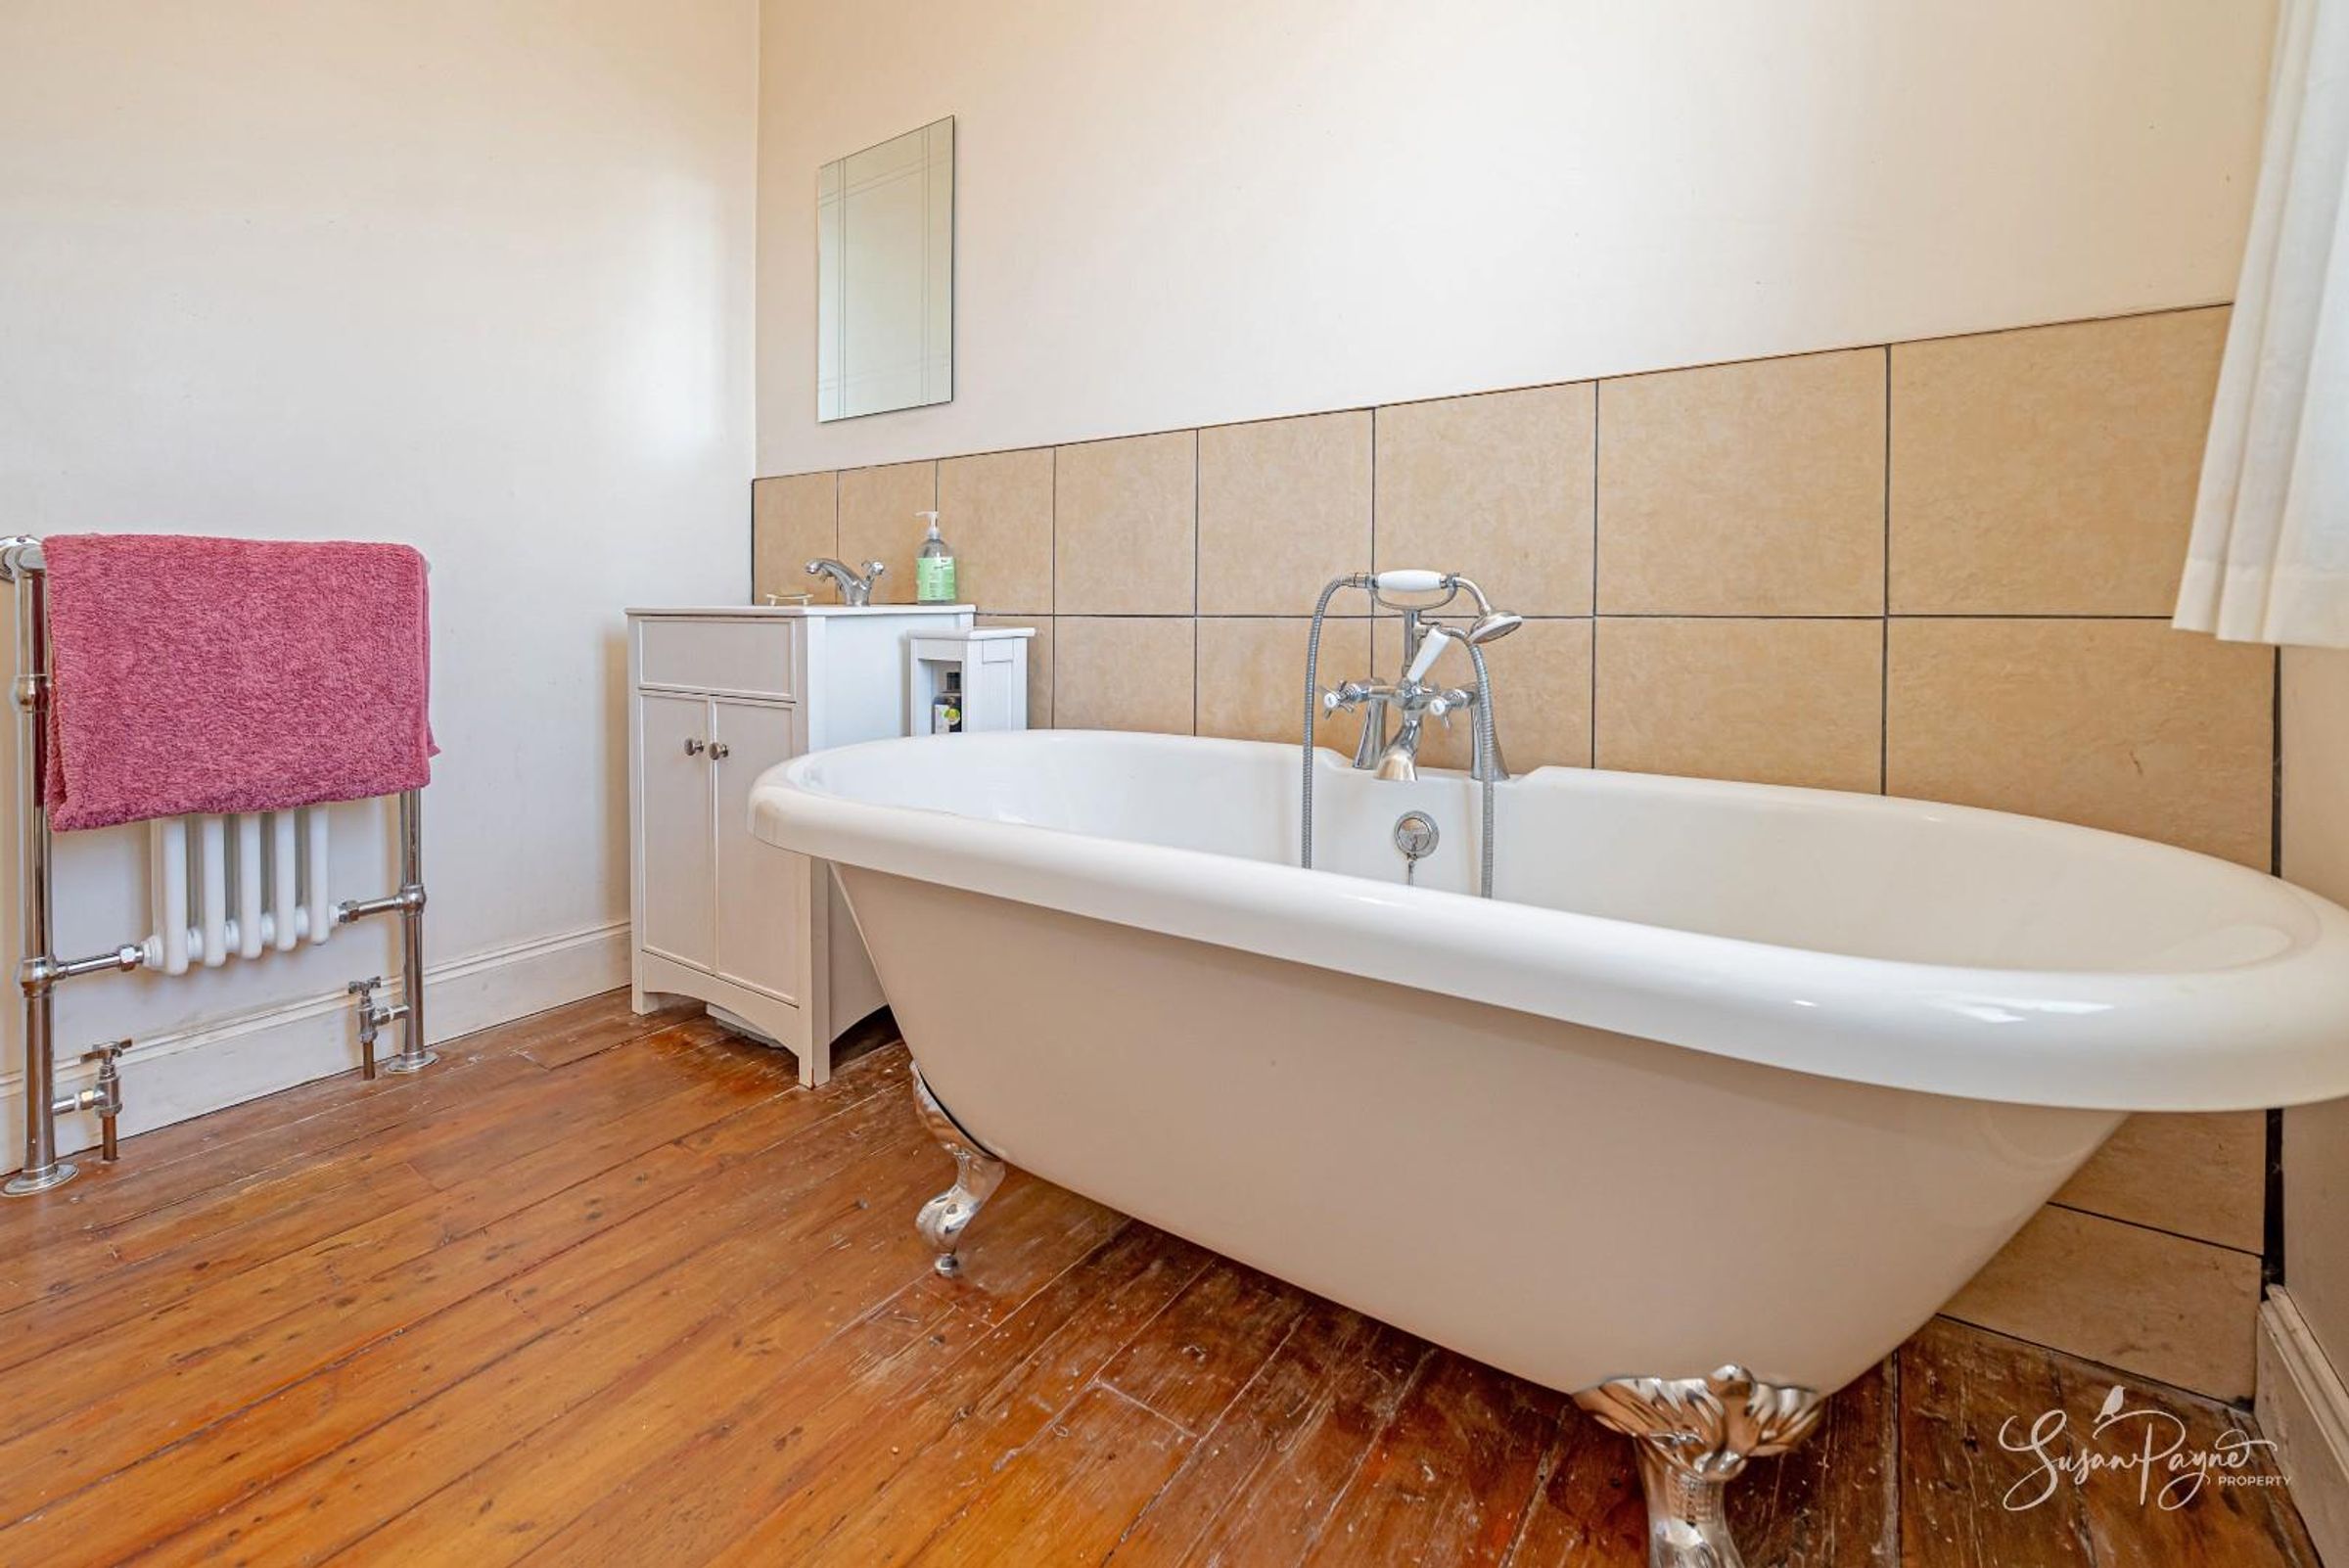
The bathroom features a suite including a heritage style rolltop bath and a vanity basin, plus there are useful fitted cupboards. The bathroom is complemented by a separate WC, ideally positioned to serve the first floor accommodation.
Disclaimer - Agent's Note: These particulars are for general guidance only and do not form part of any offer or contract. While reasonable care has been taken to ensure accuracy, information supplied by sellers or third parties may not have been independently verified. Buyers should ask their solicitor or conveyancer to verify legal matters and any information important to them. Measurements are approximate. Appliances, services and systems have not necessarily been tested and no warranty is given as to their condition or operation. Photographs may be digitally enhanced or retouched for presentation but should not be relied upon as an exact representation of the property's appearance or condition. Susan Payne Property Ltd | Company No. 10753879