Susan Payne Property
FOR SALE
£575,000
Brook Farm Close, Brook
Detached
4
2
2
Like the look of this property?
We would love to hear from you and arrange a viewing of this property. Get in touch now!
Property features
Spacious detached four-bedroom family home
Attractive countryside setting close to beautiful beaches
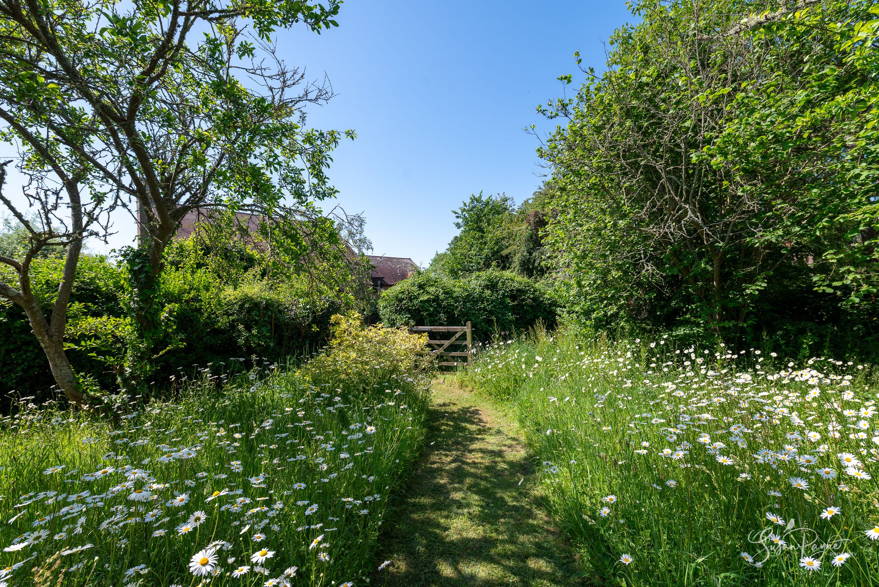
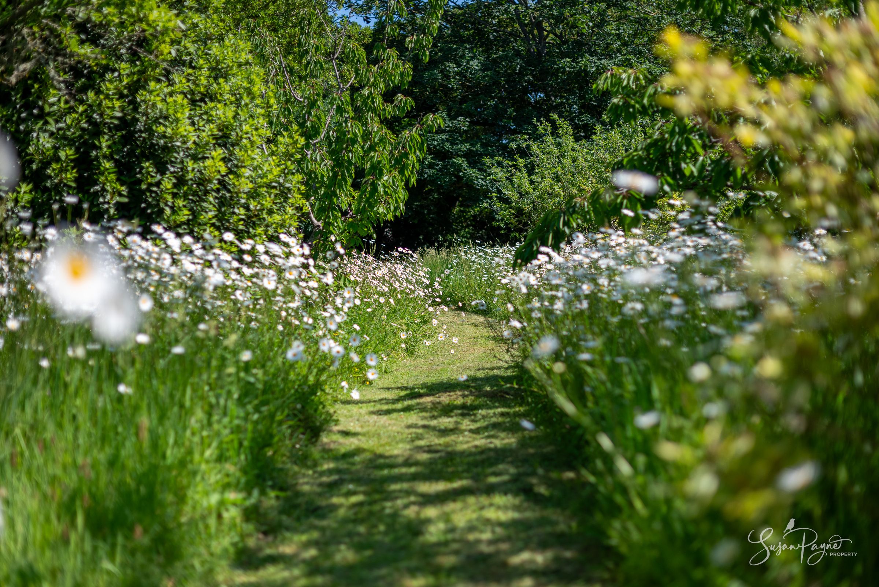
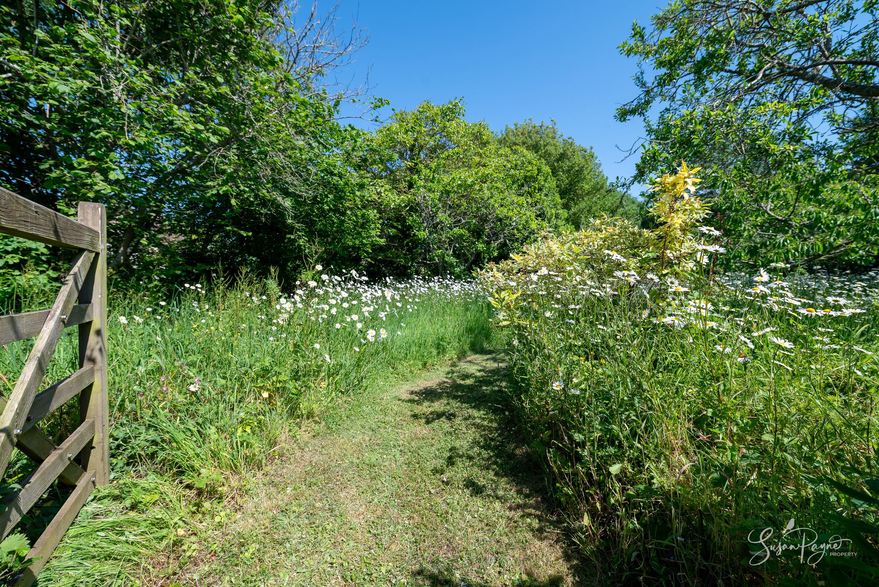
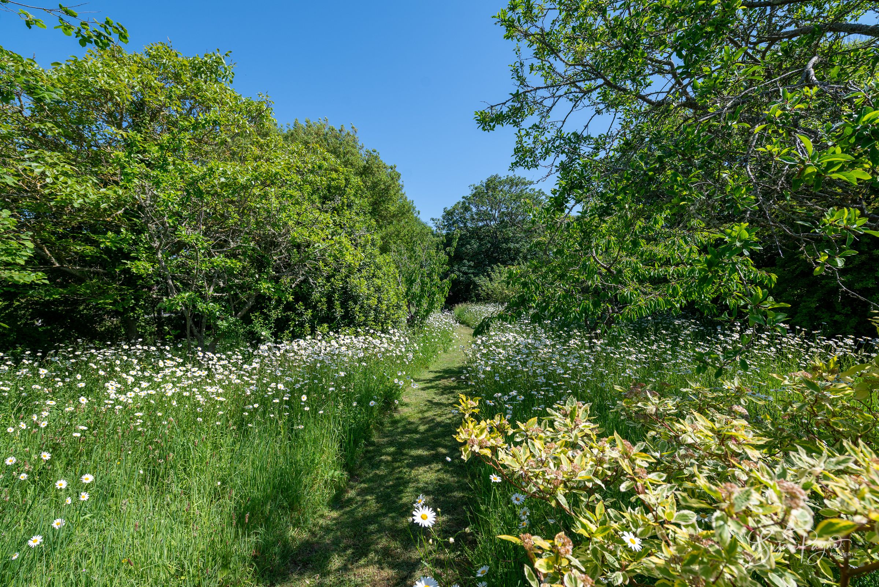
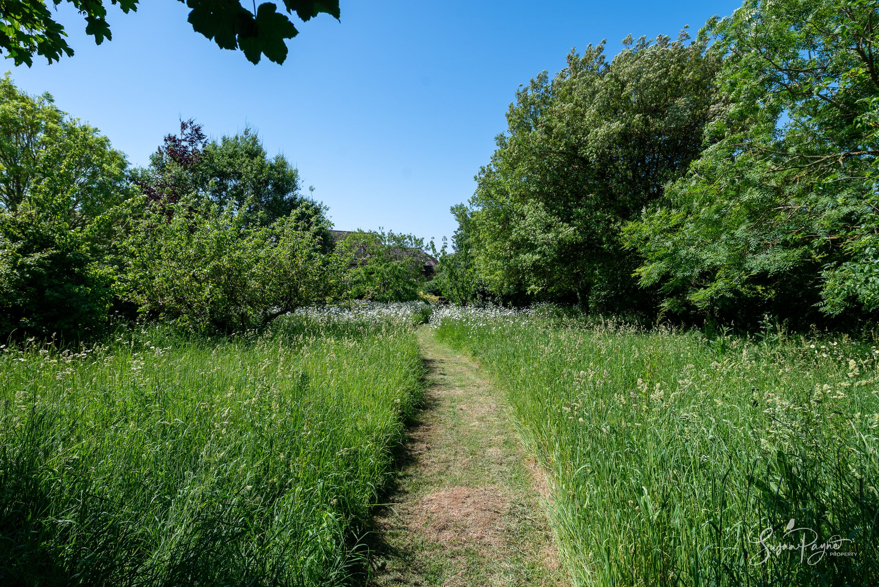
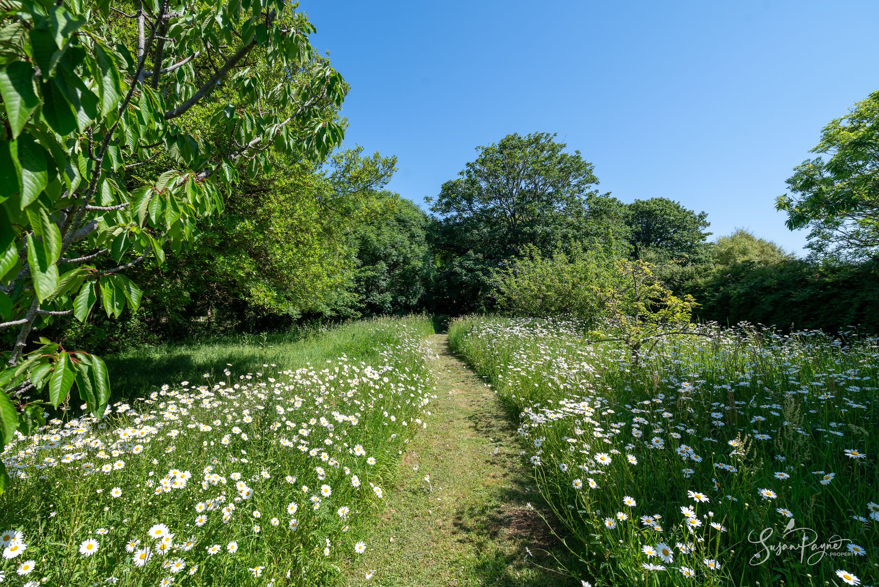
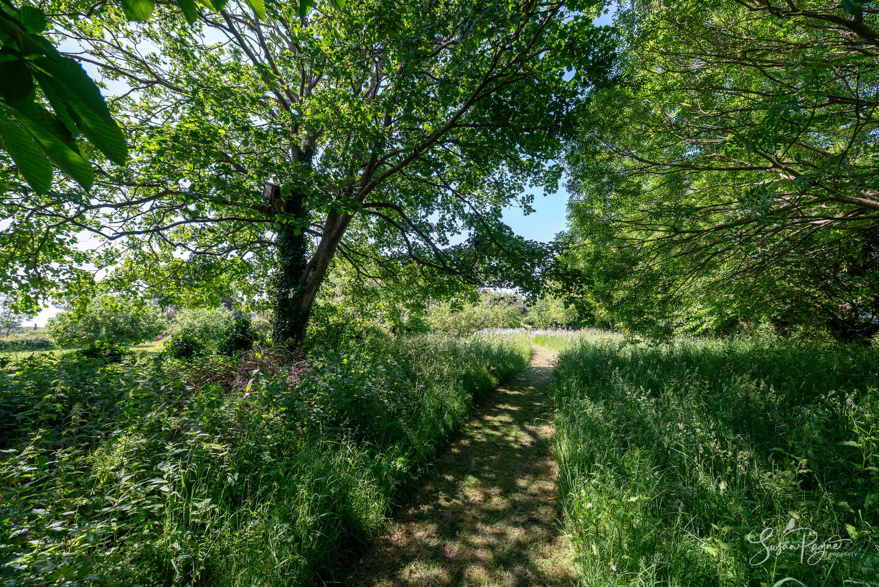
Private orchard/meadow creating exceptional lifestyle space
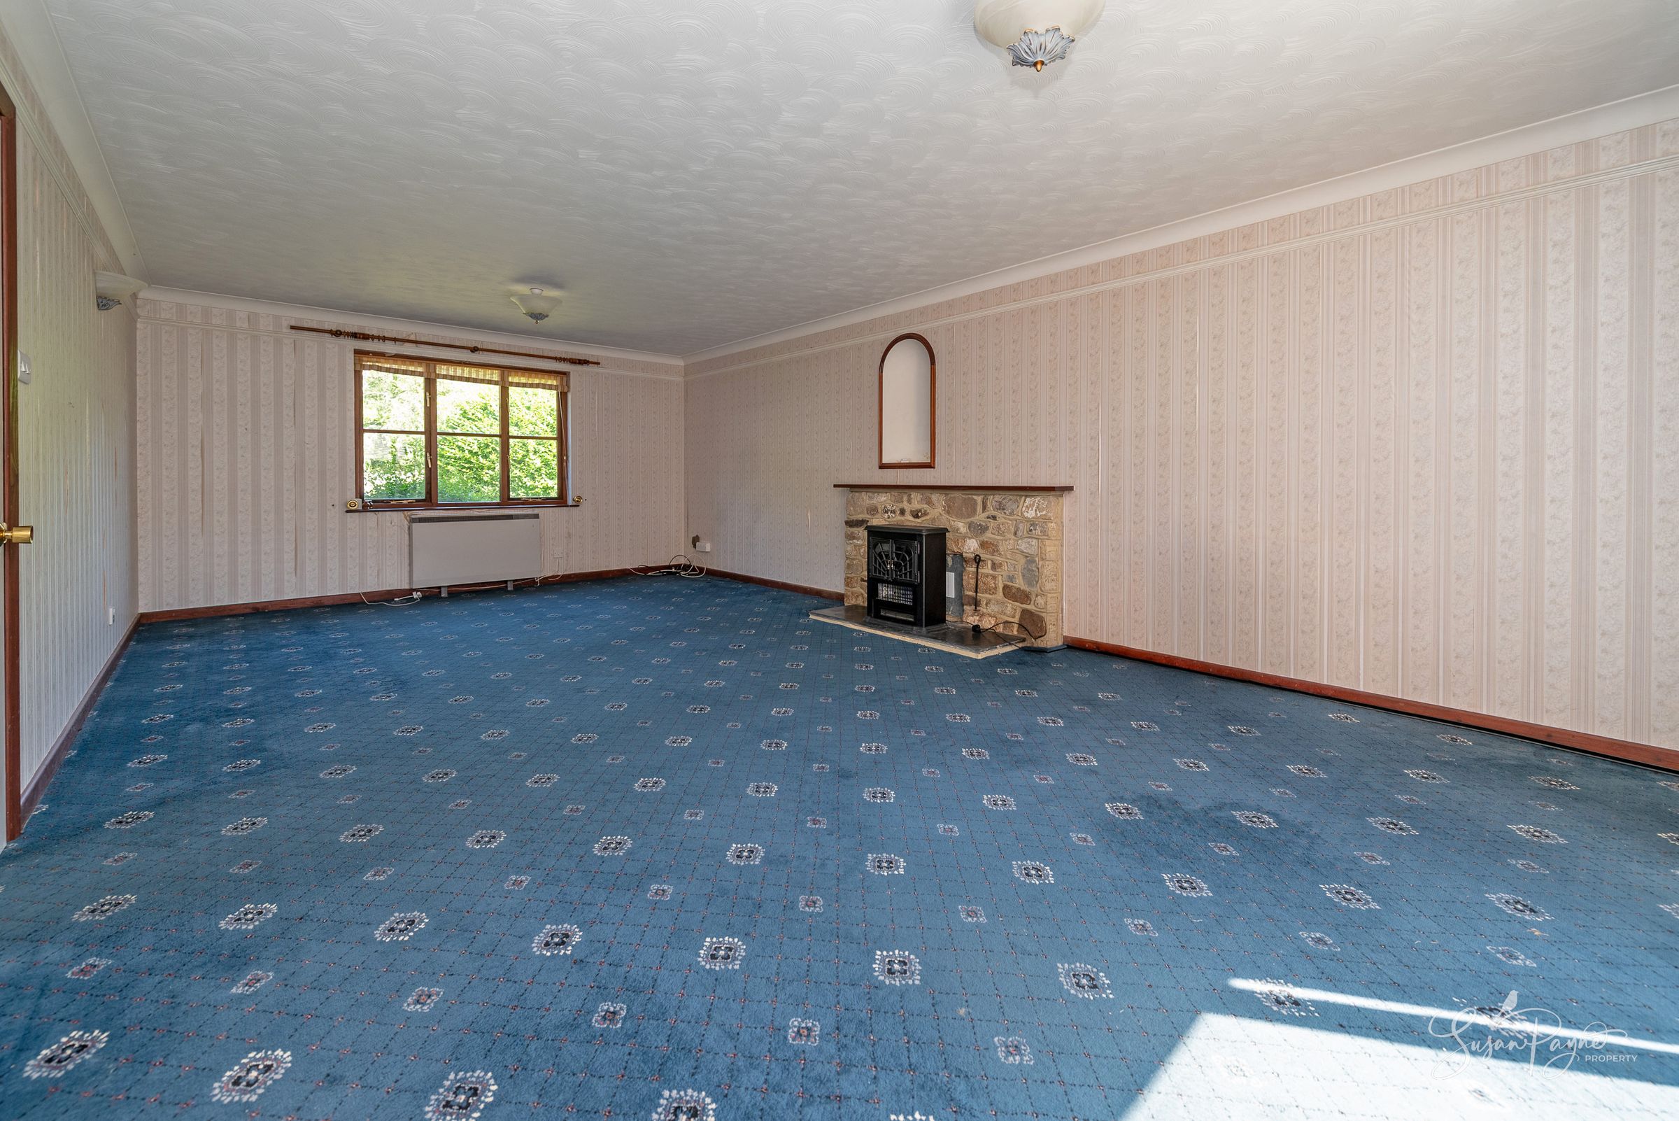
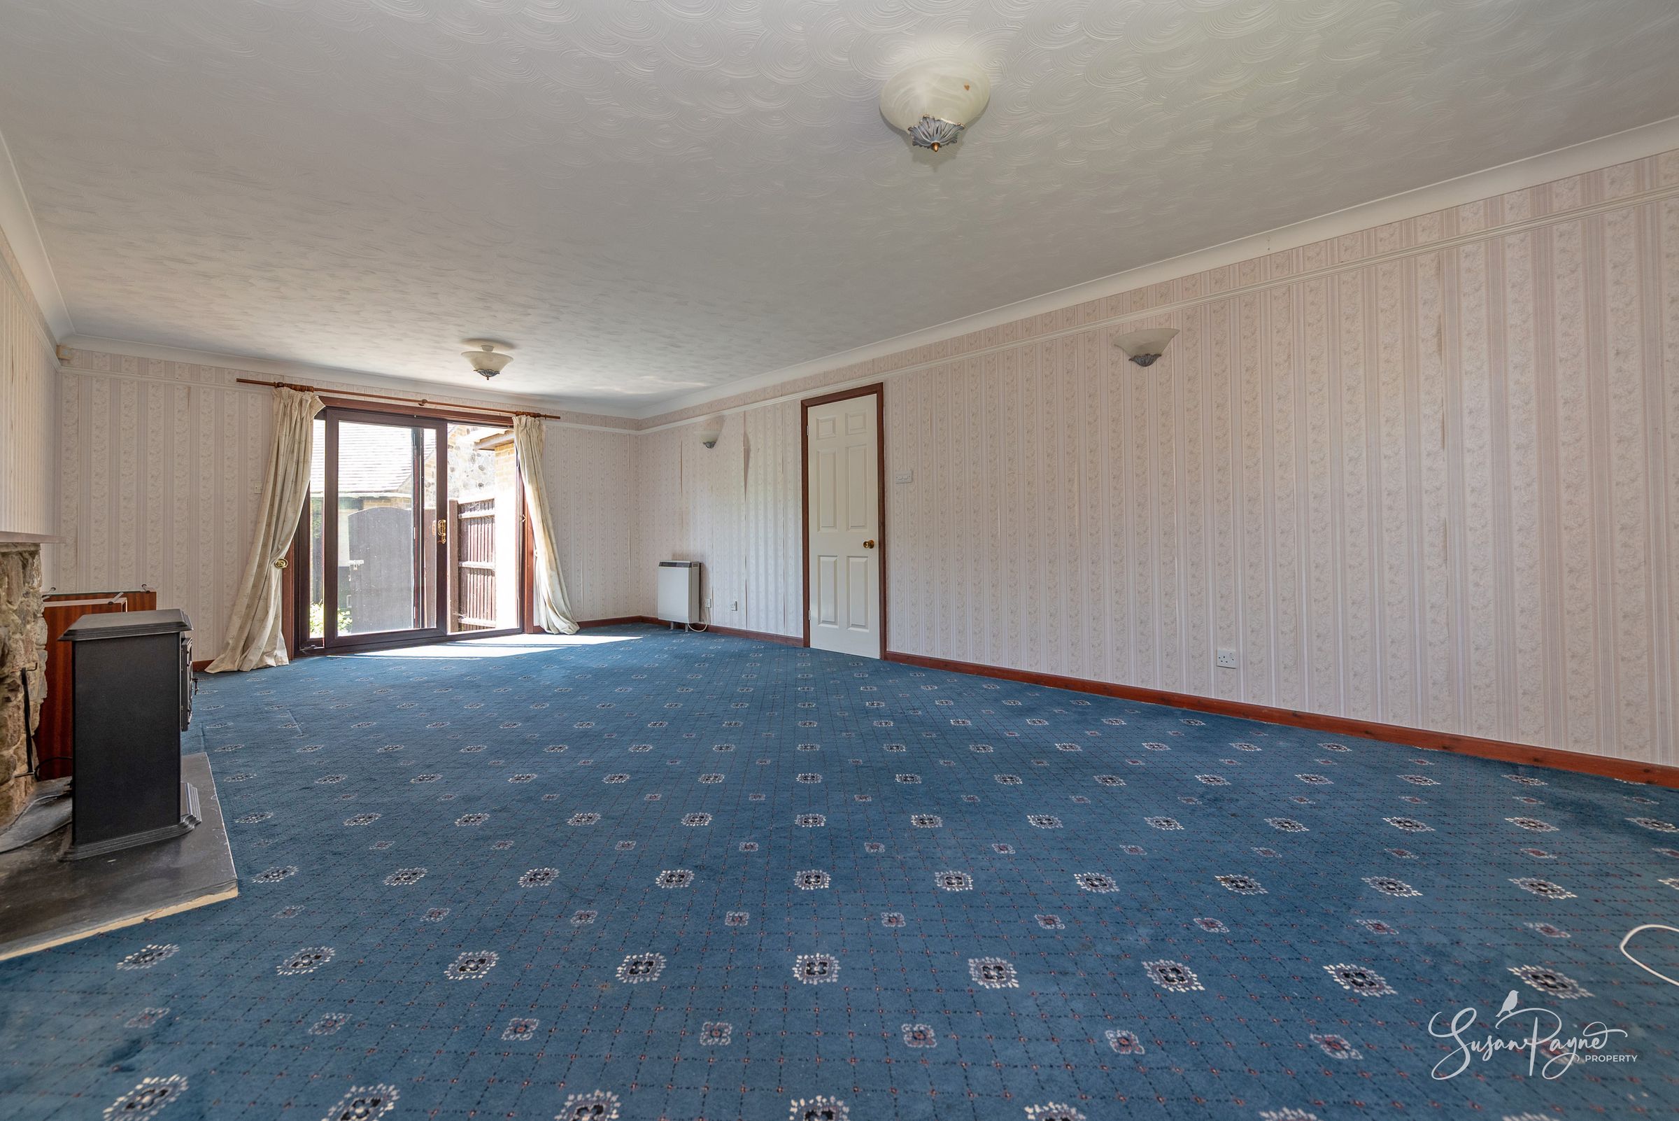
Large dual-aspect sitting room with fireplace and garden access
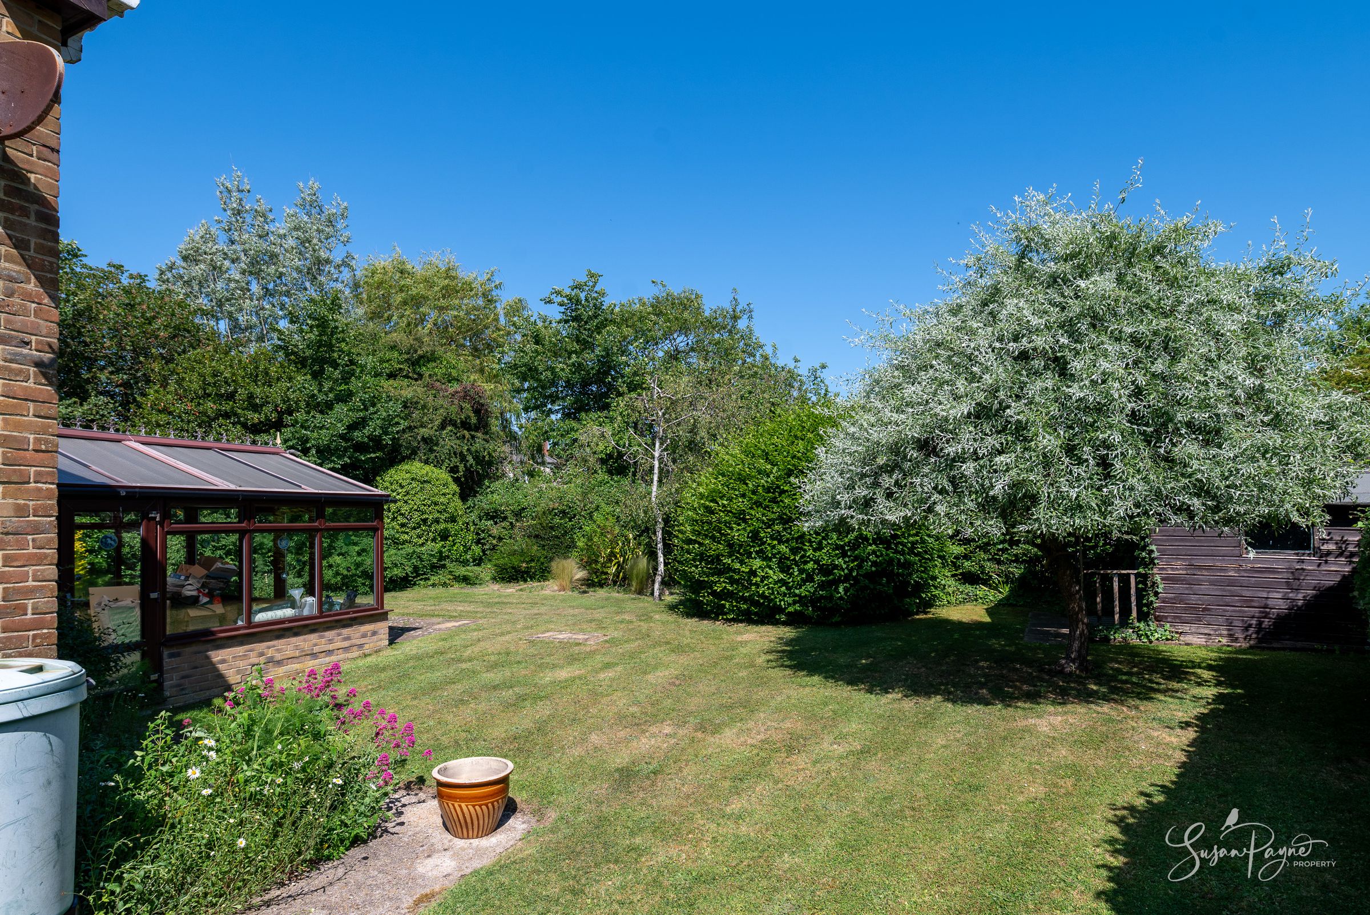
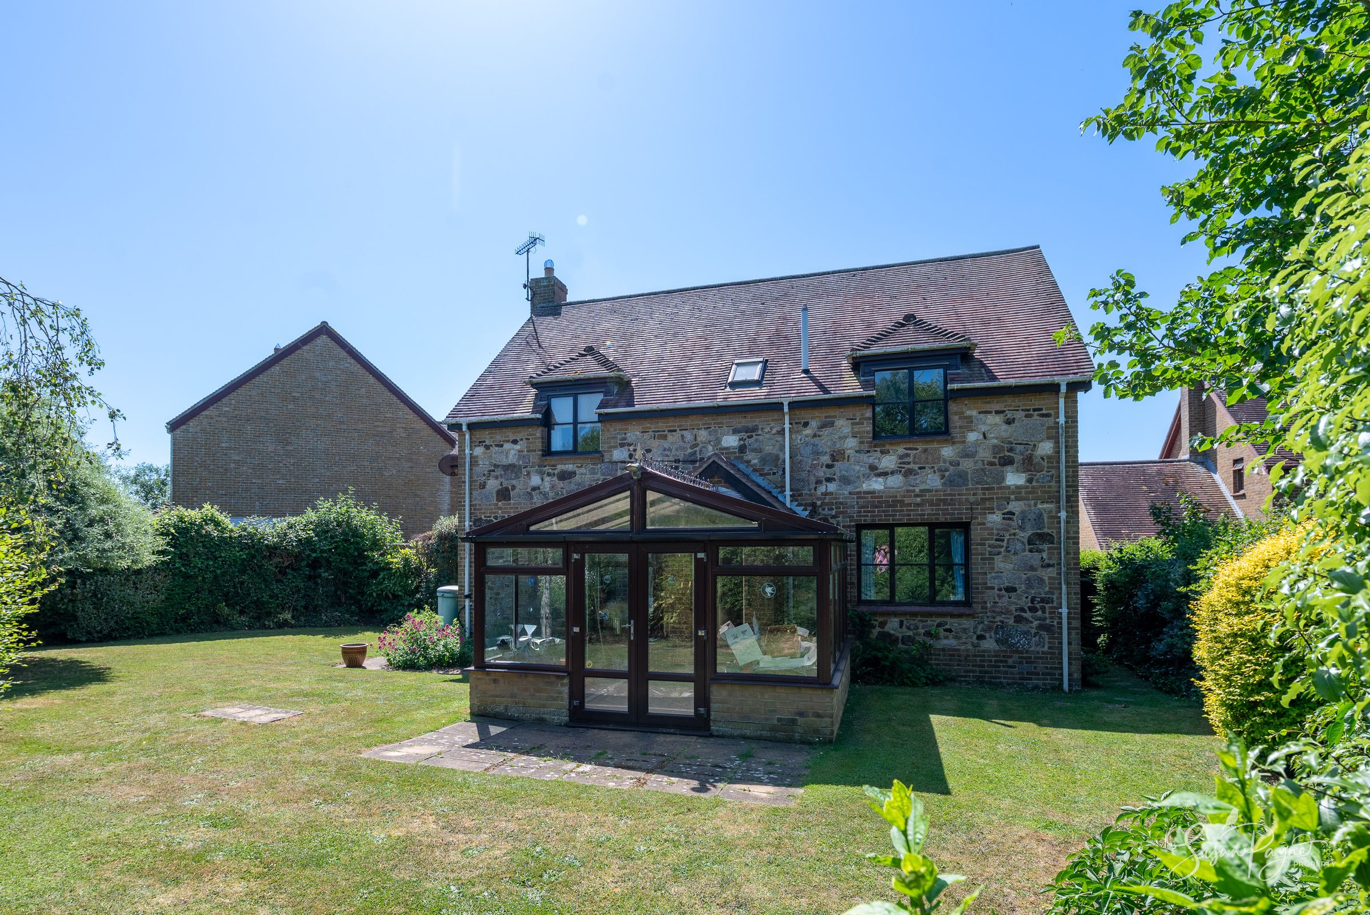
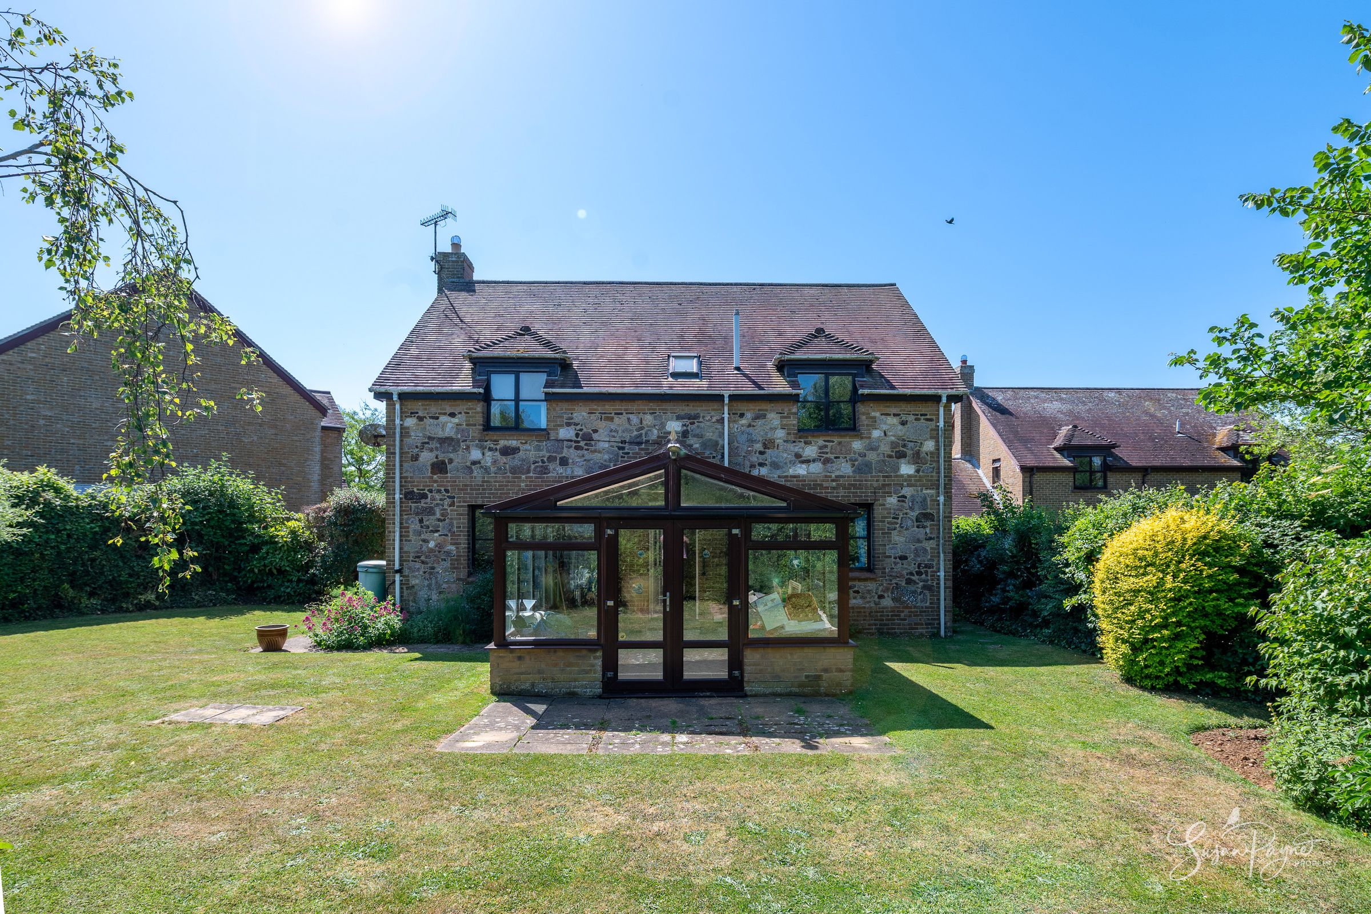
Conservatory overlooking the mature rear gardens
Separate dining room, kitchen and adjoining utility room
Four well-proportioned bedrooms including a primary suite
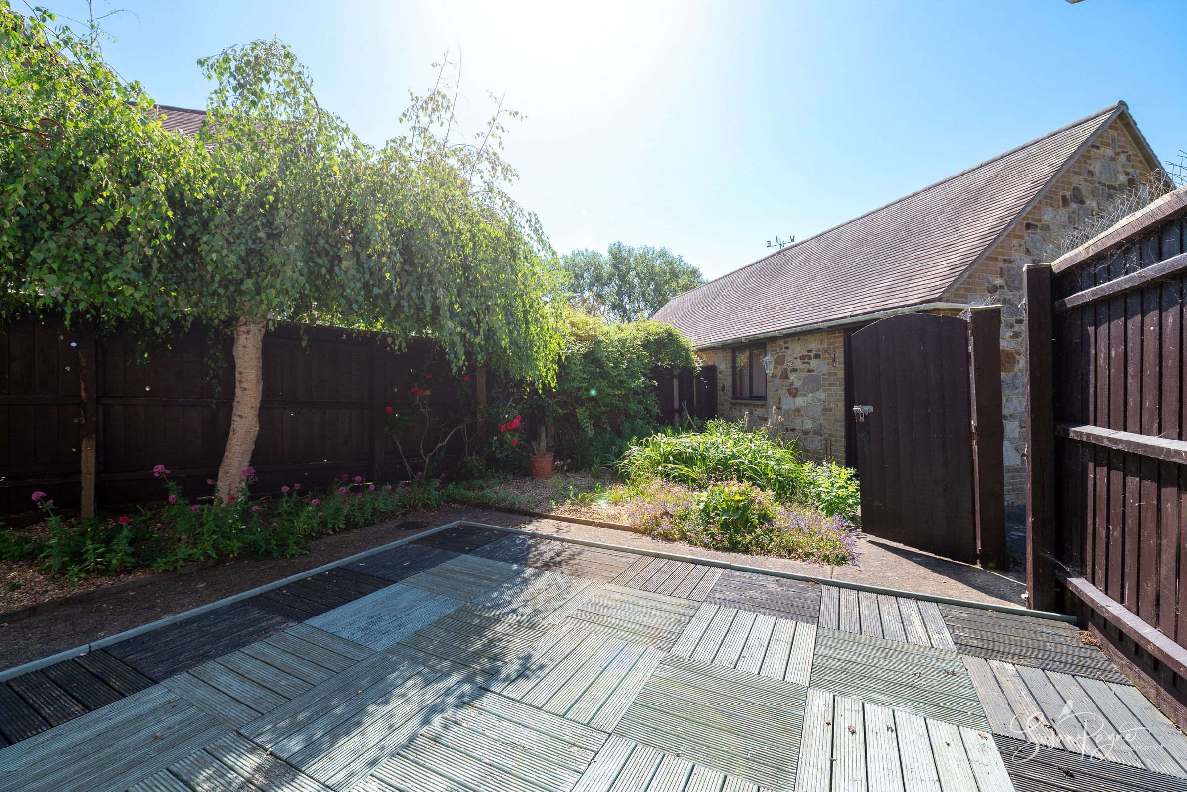
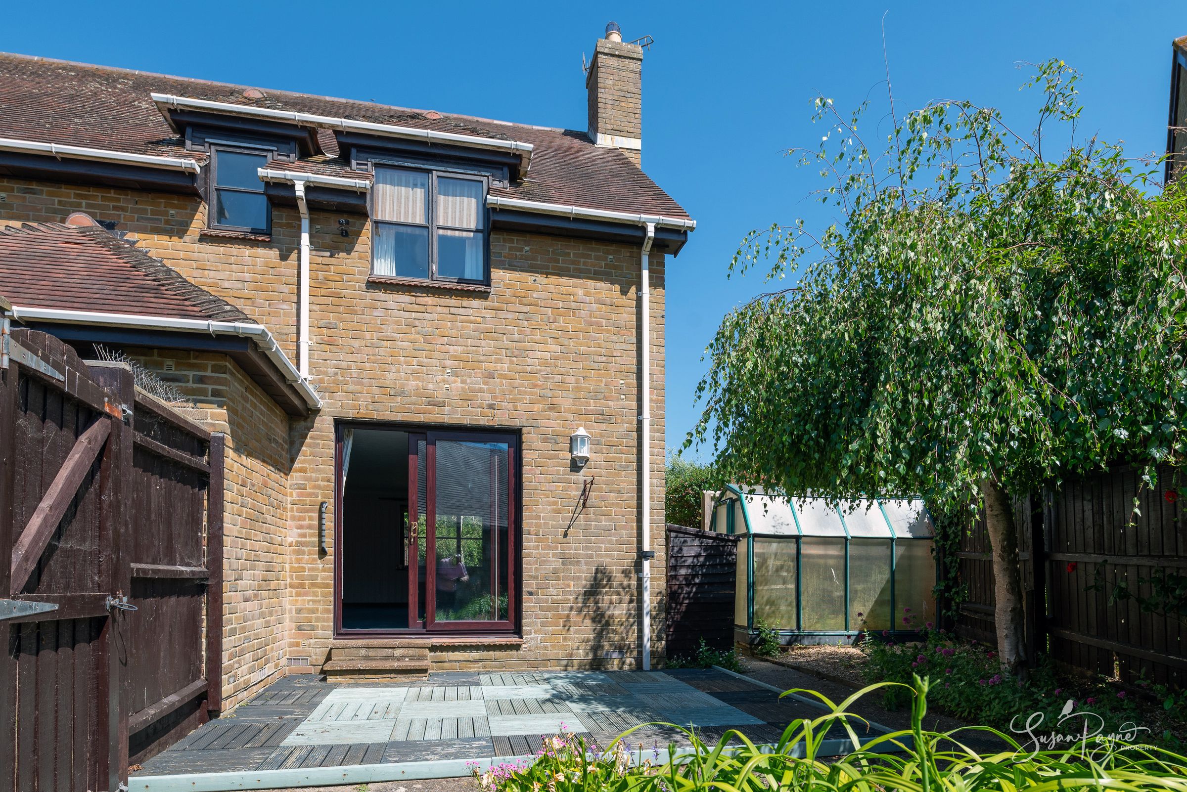
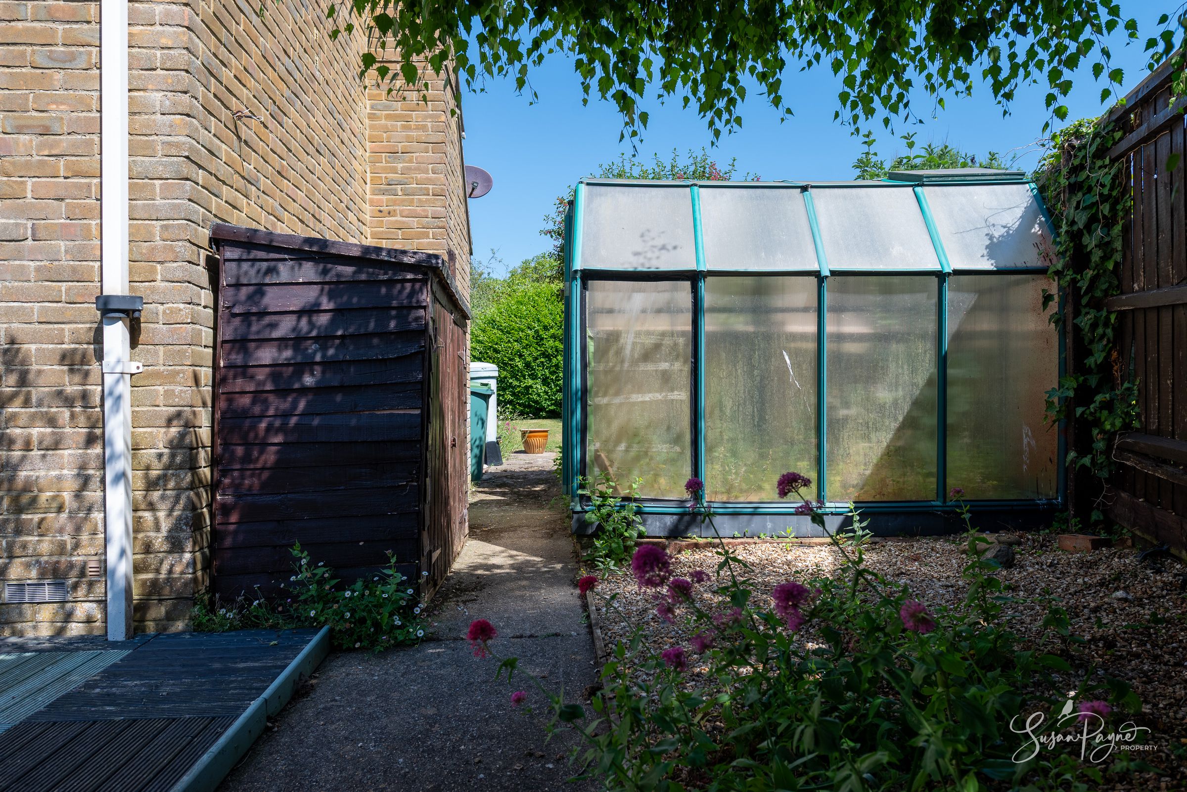
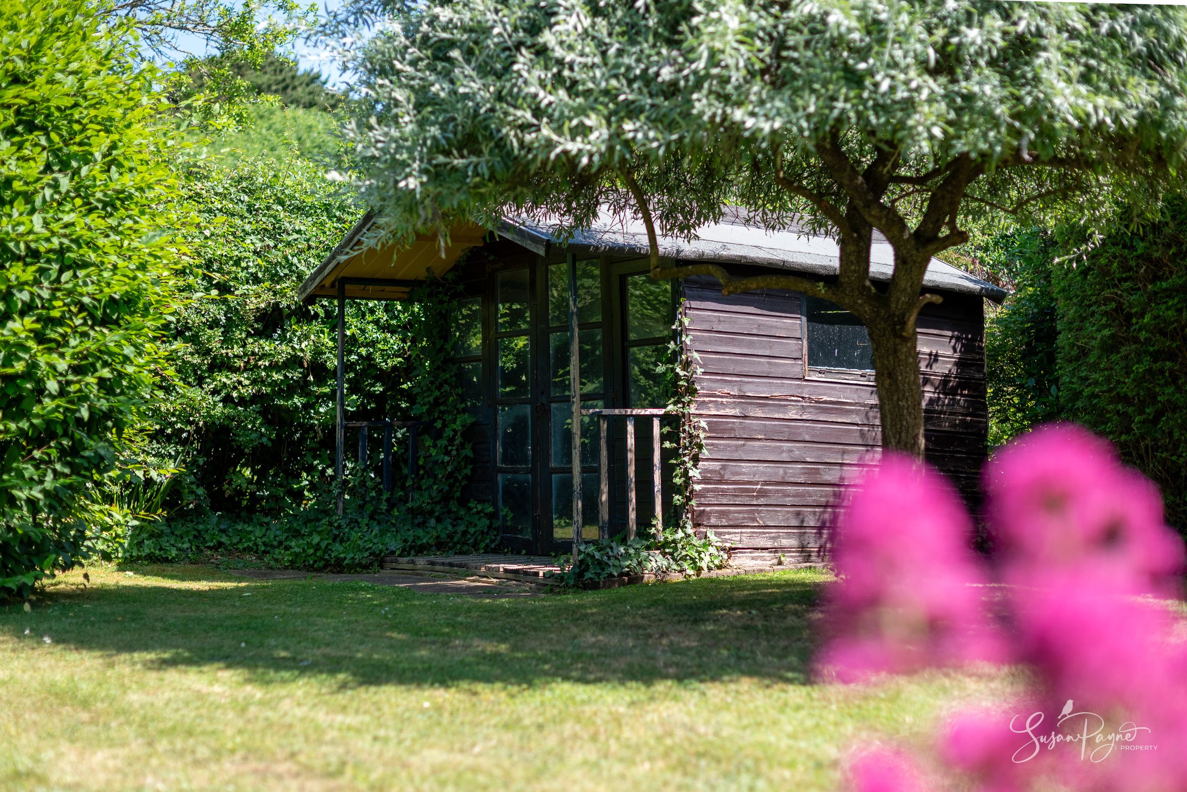
Mature gardens with sundeck, greenhouse and summerhouse
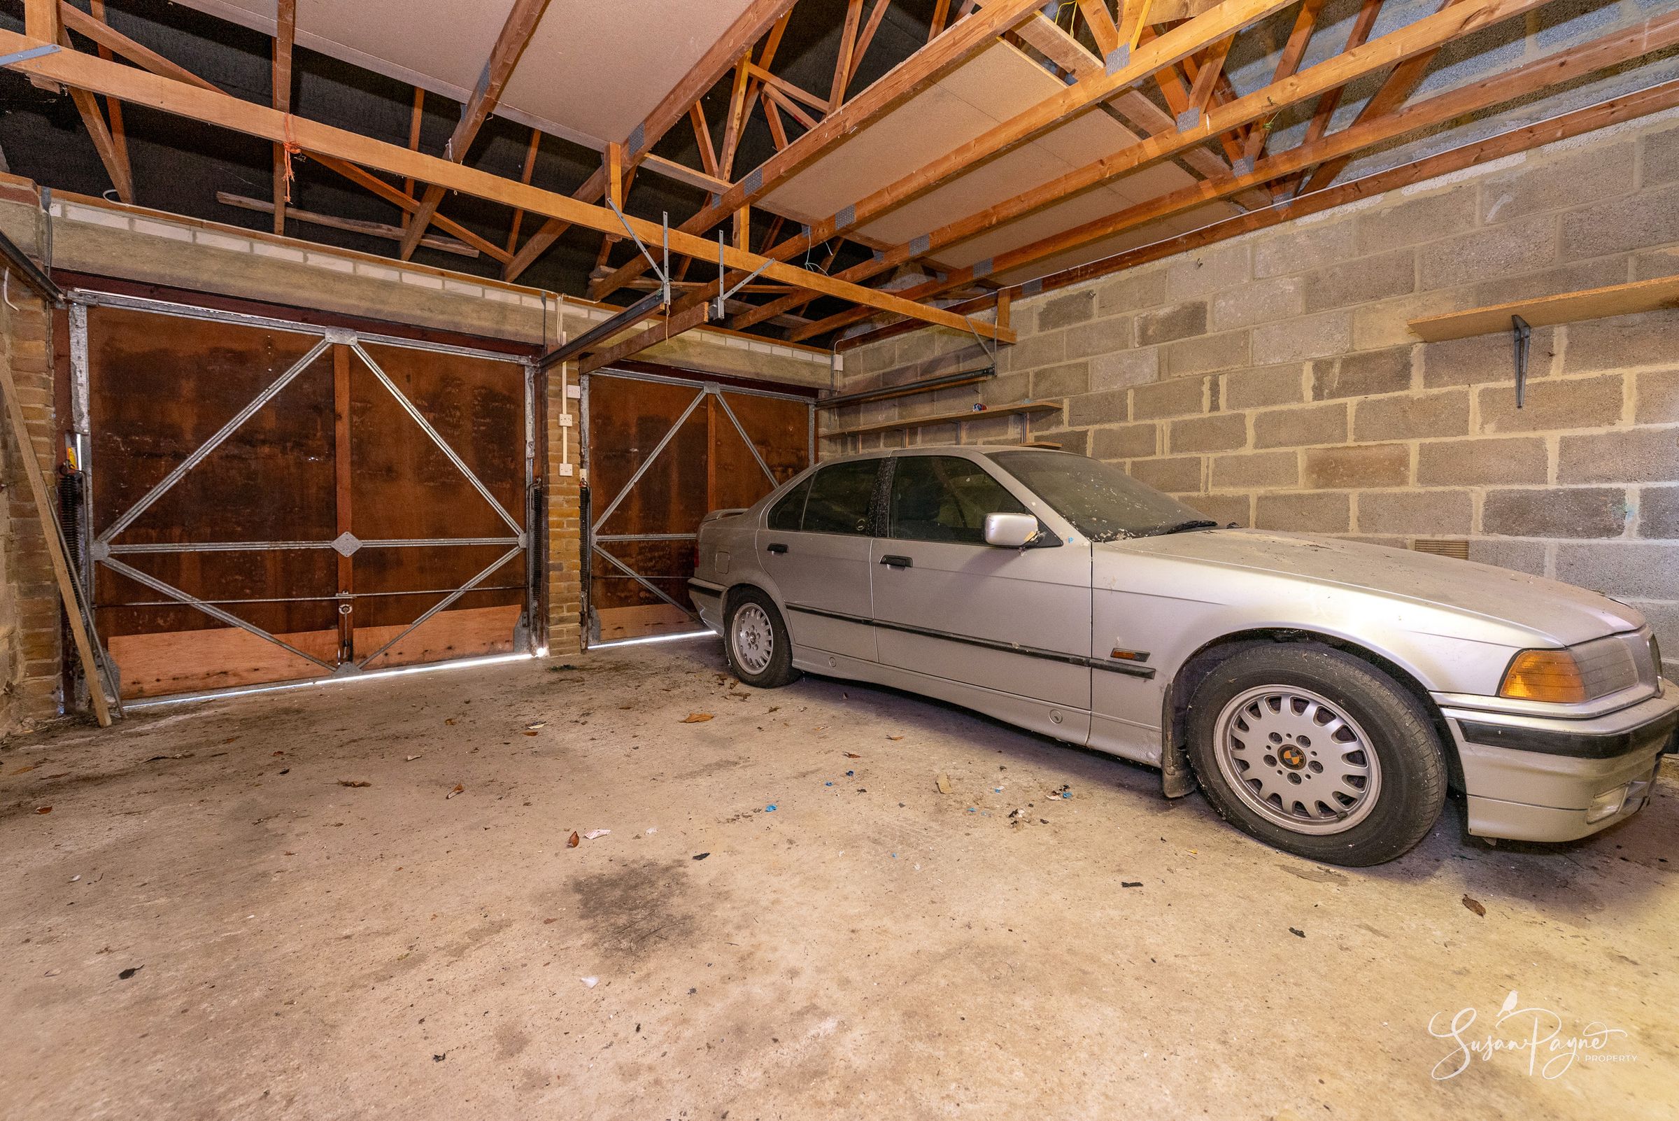
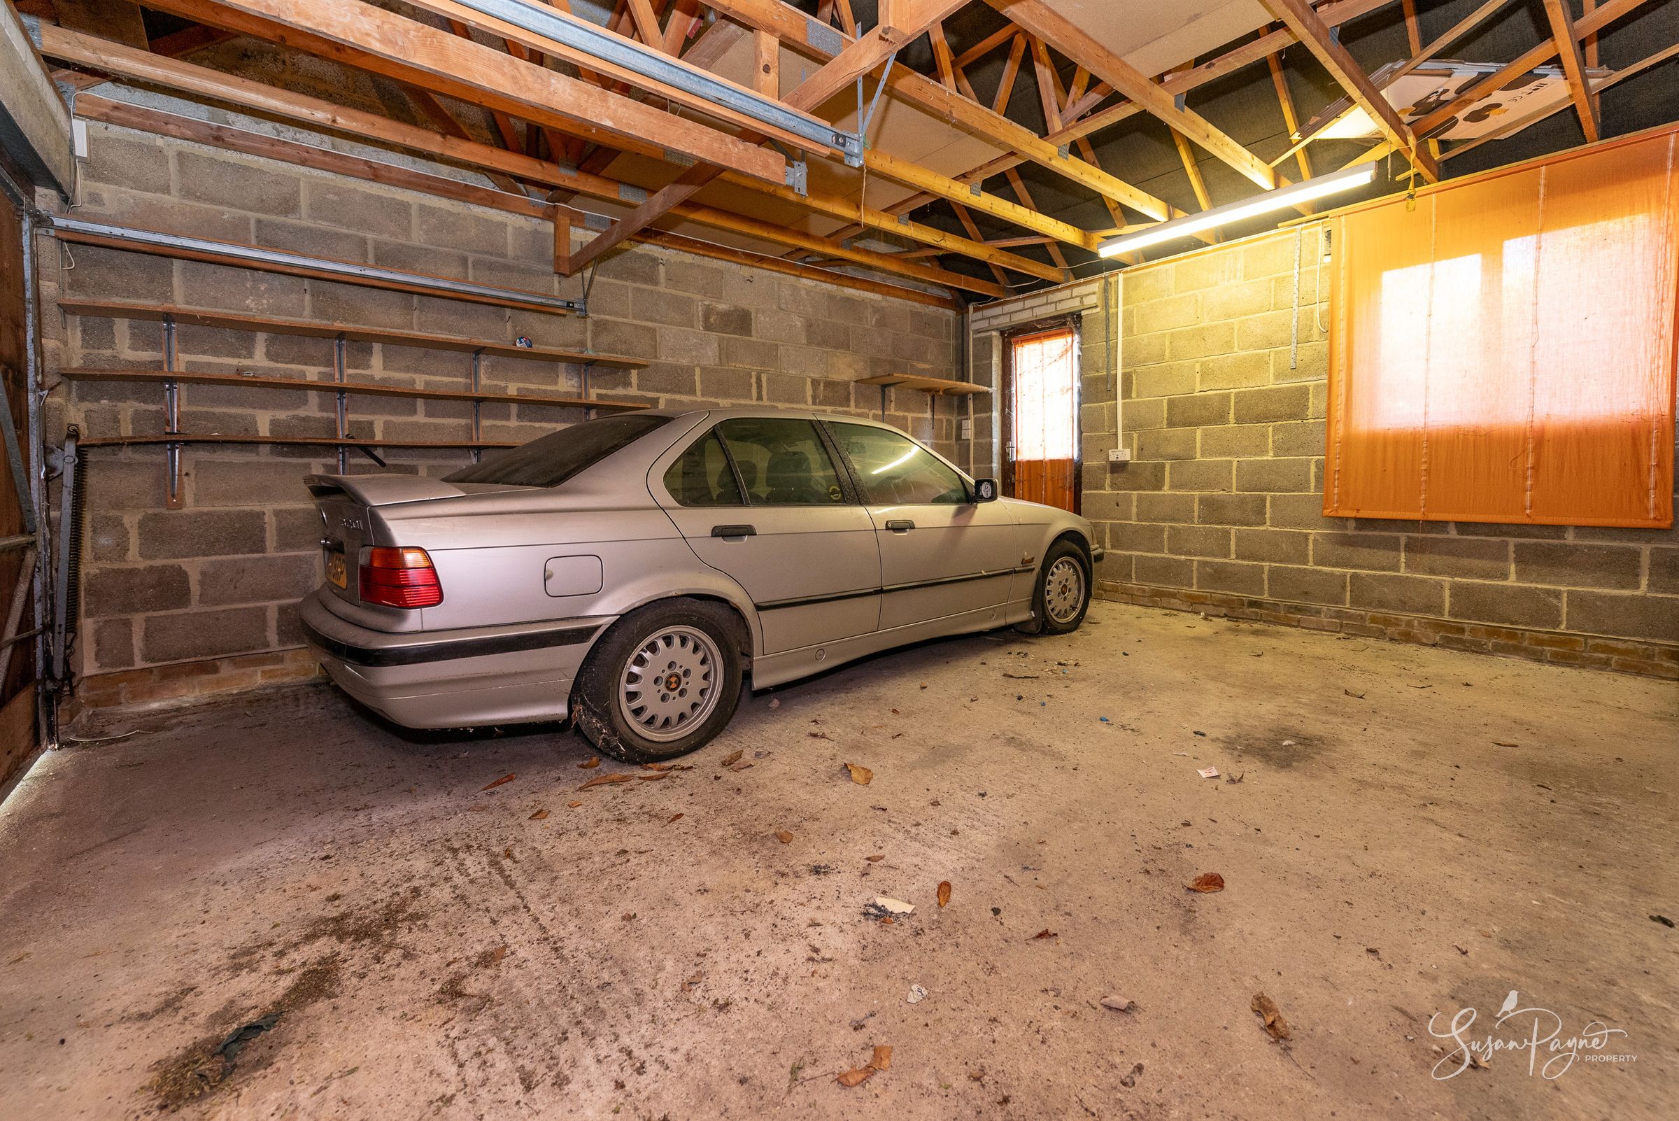
Driveway, double garage and additional storage space
Peacefully positioned at the end of a quiet cul-de-sac
About this property
Welcome to The Sycamore
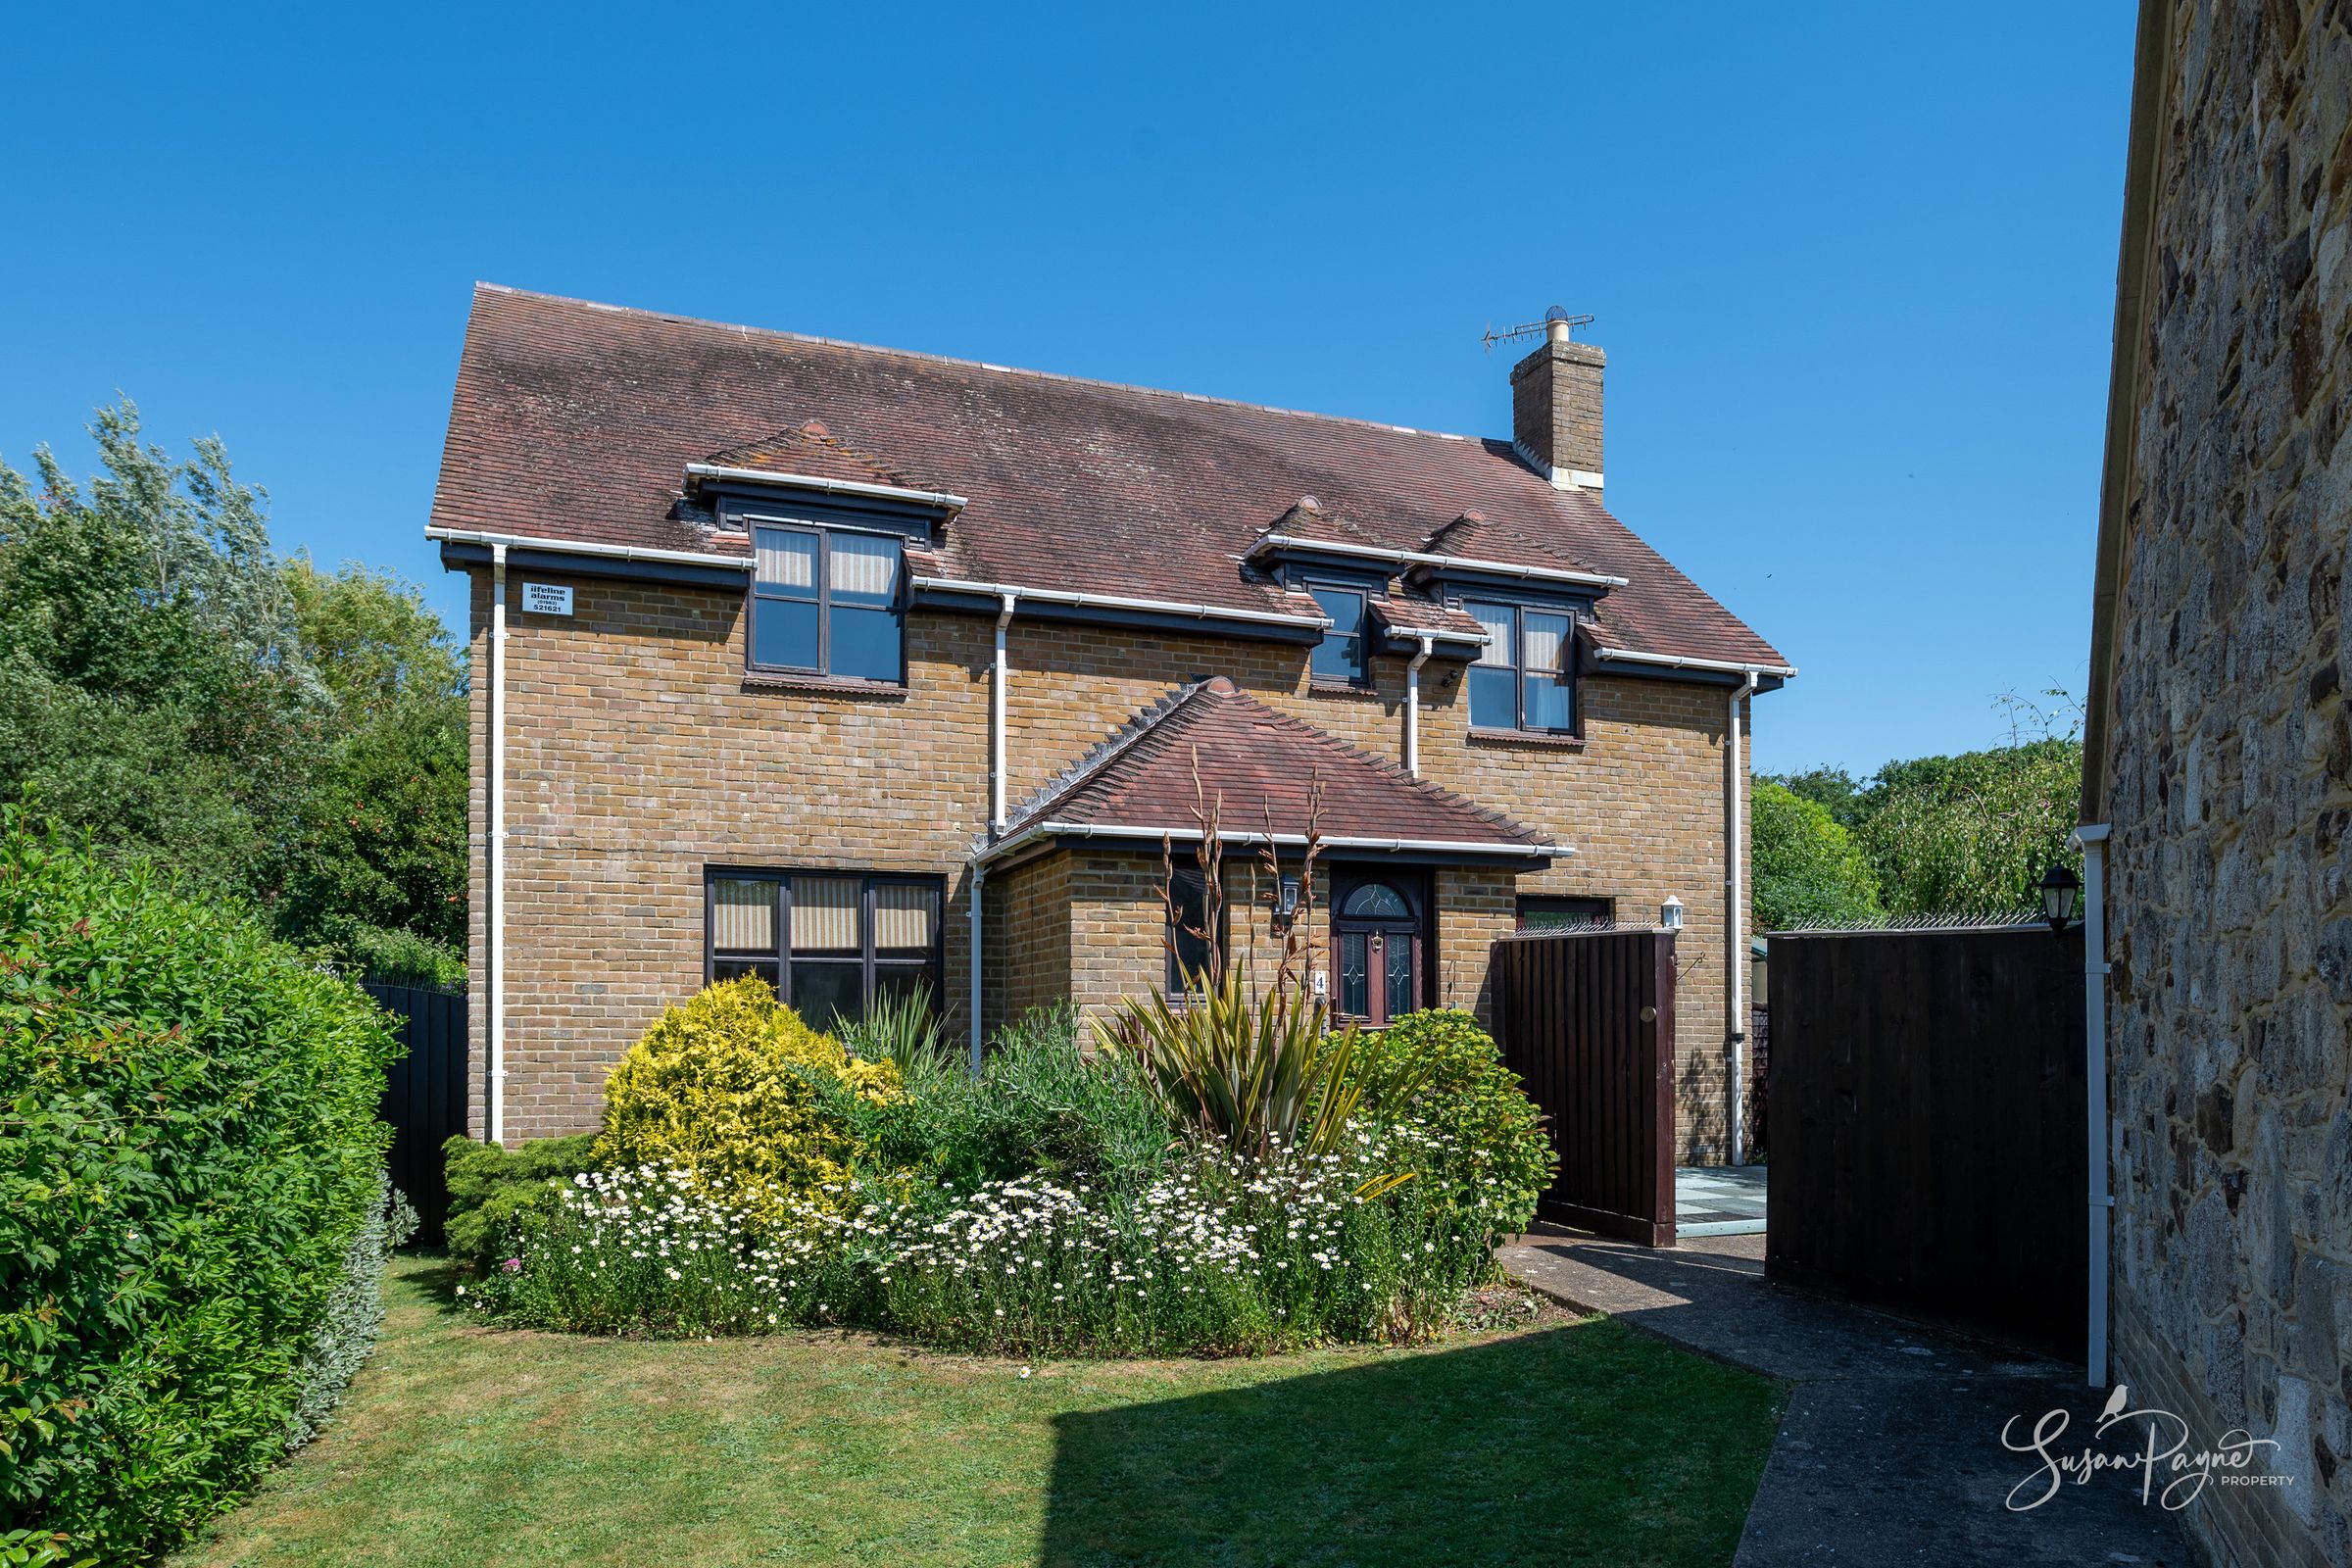
The Sycamore is a generously proportioned detached family home offering over 2,000 square feet of accommodation, quietly positioned within an attractive and quiet cul-de-sac location. The property presents an exciting opportunity for a purchaser wishing to personalise a substantial home in a highly desirable setting. With spacious reception rooms, four well-balanced bedrooms, mature gardens, a conservatory, generous garage and charming summerhouse, the home combines practical family living with exceptional outdoor space including a spectacular private orchard/meadow area that significantly enhances the property’s appeal.
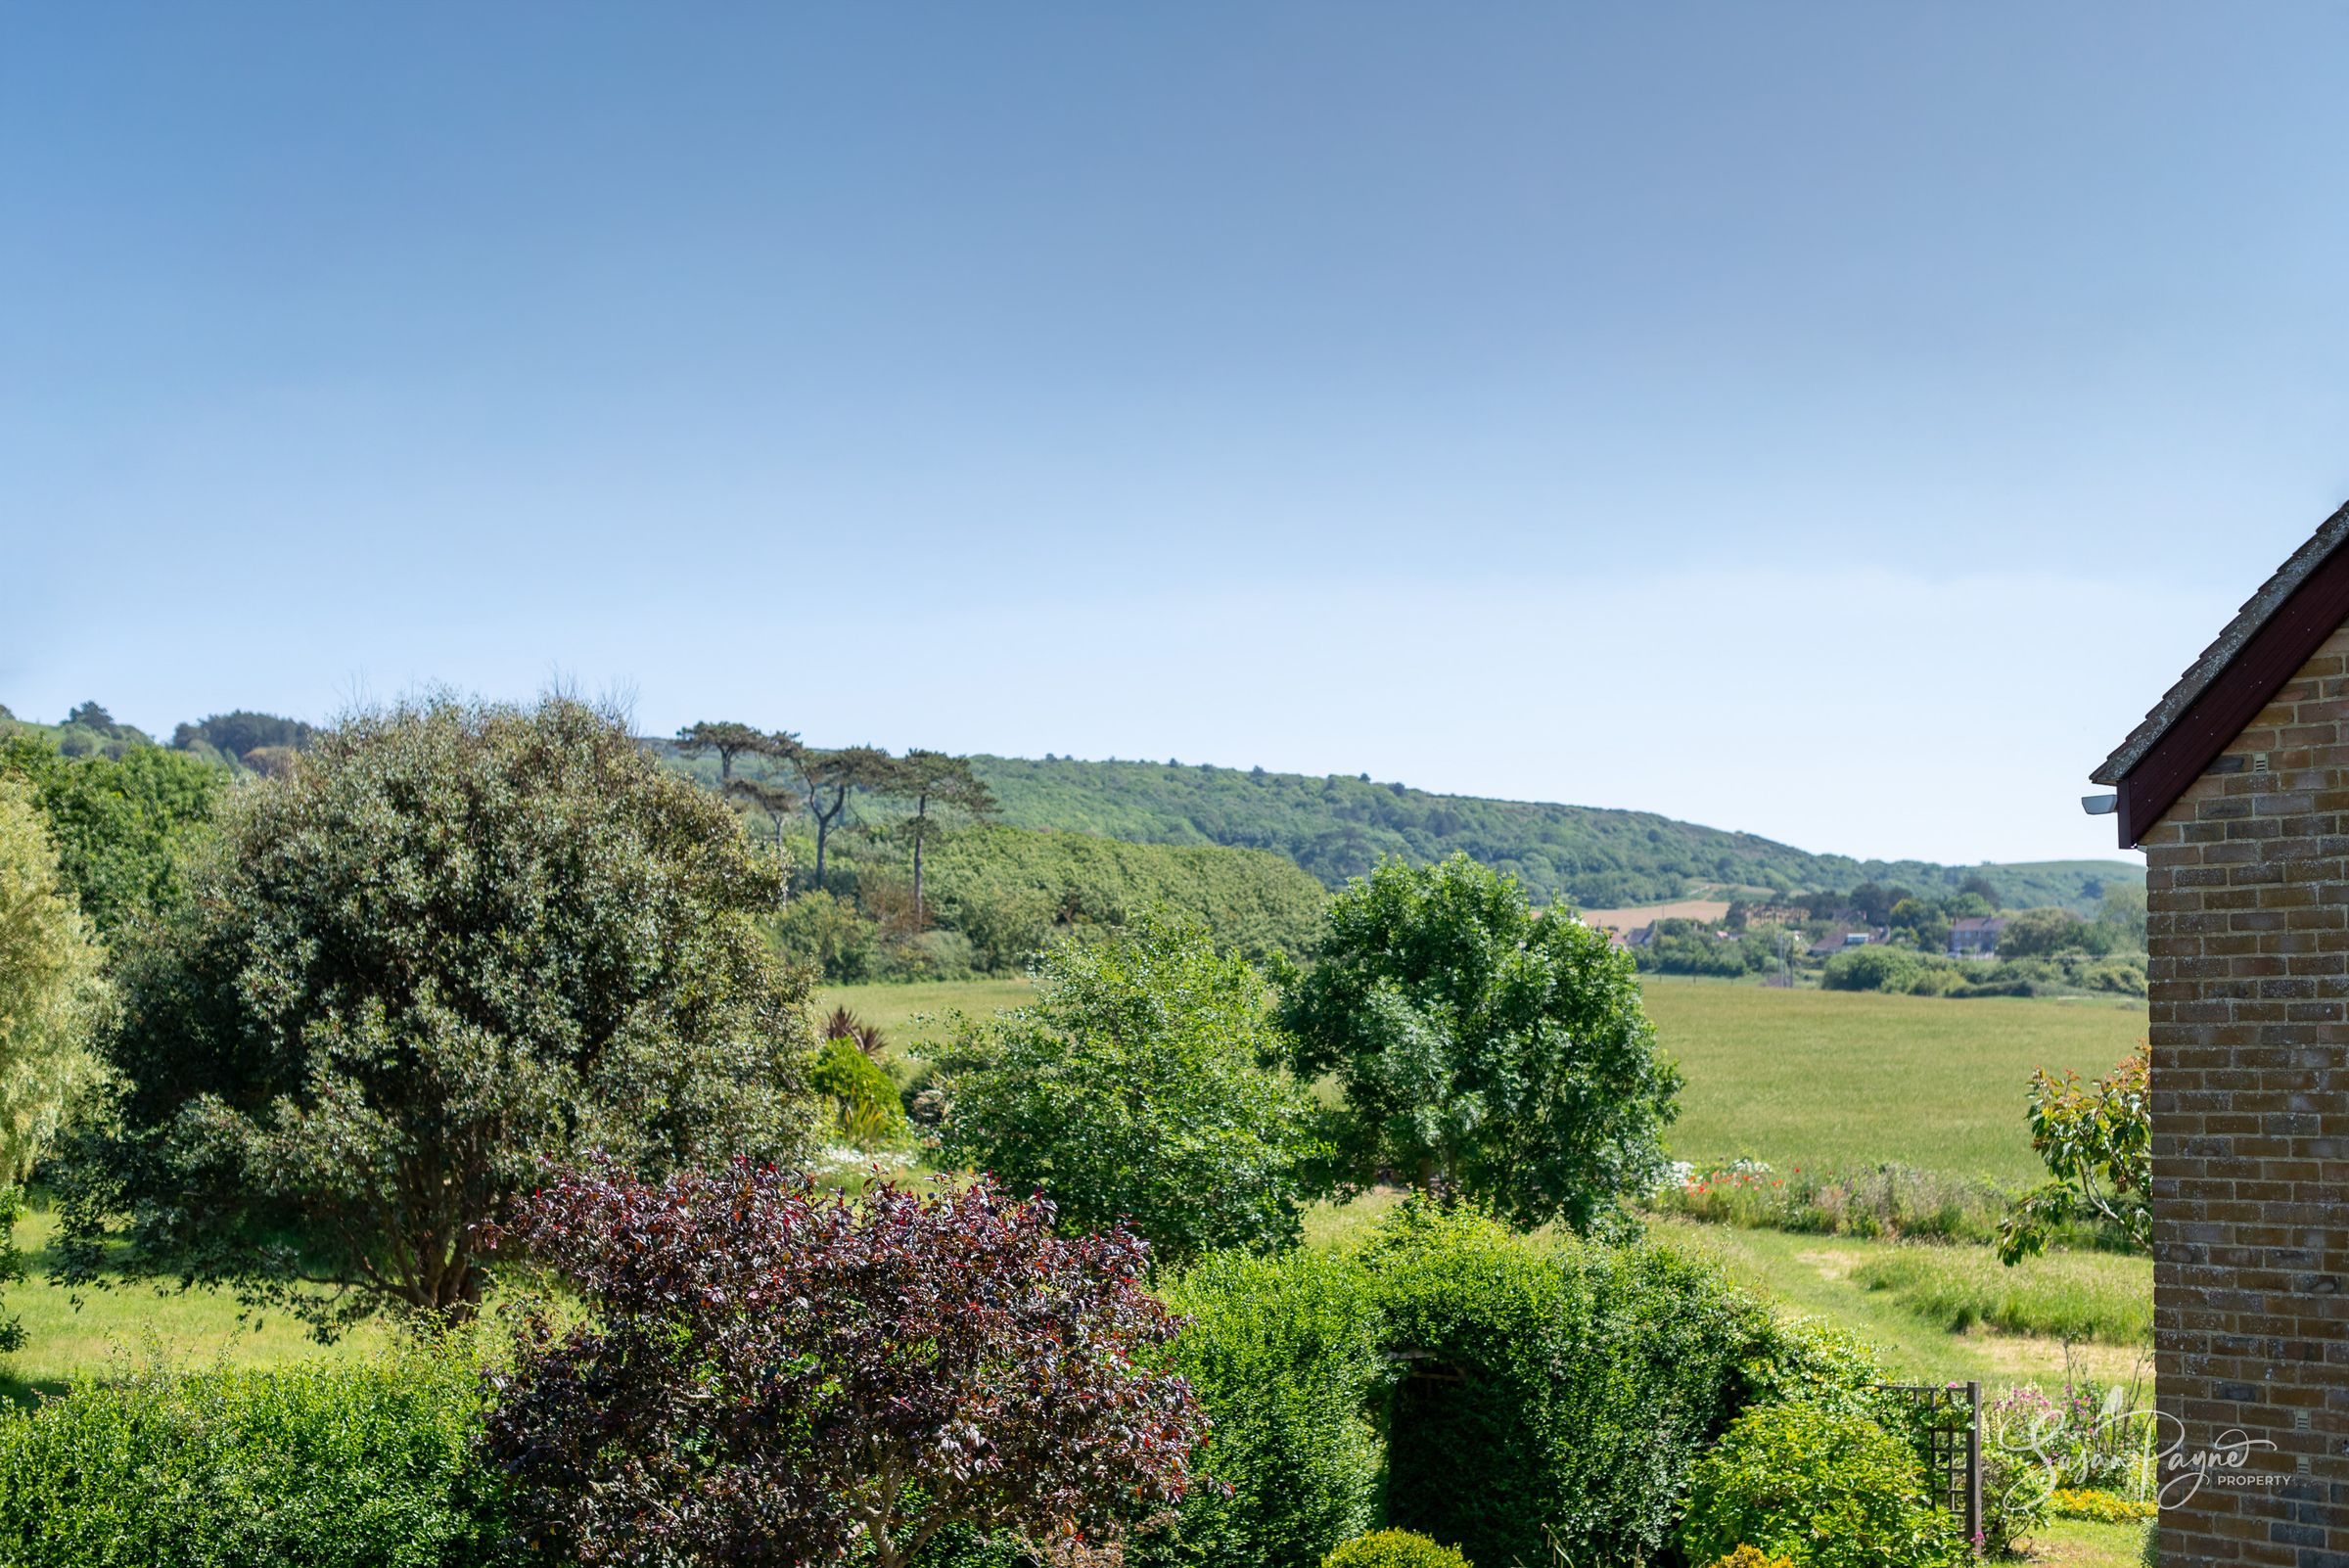
The Sycamore enjoys an enviable location, surrounded by stunning rural landscape and also within walking distance of some of the Islands most spectacular coastline and beaches. The surrounding area offers a blend of charm and convenience, with nearby amenities, schools and transport links all accessible in nearby villages. The surrounding fields and rolling landscape creates a wonderfully tranquil atmosphere, ideal for those seeking a quieter pace of life whilst remaining connected to neighbouring towns and coastal destinations.
Key details
Broadband: up to 900mbps
Parking: Driveway, Garage
2073ft2 floor area
19160ft2 plot size
Freehold
Council tax band F
Additional information
Near the property
Rooms and dimensions
The Approach
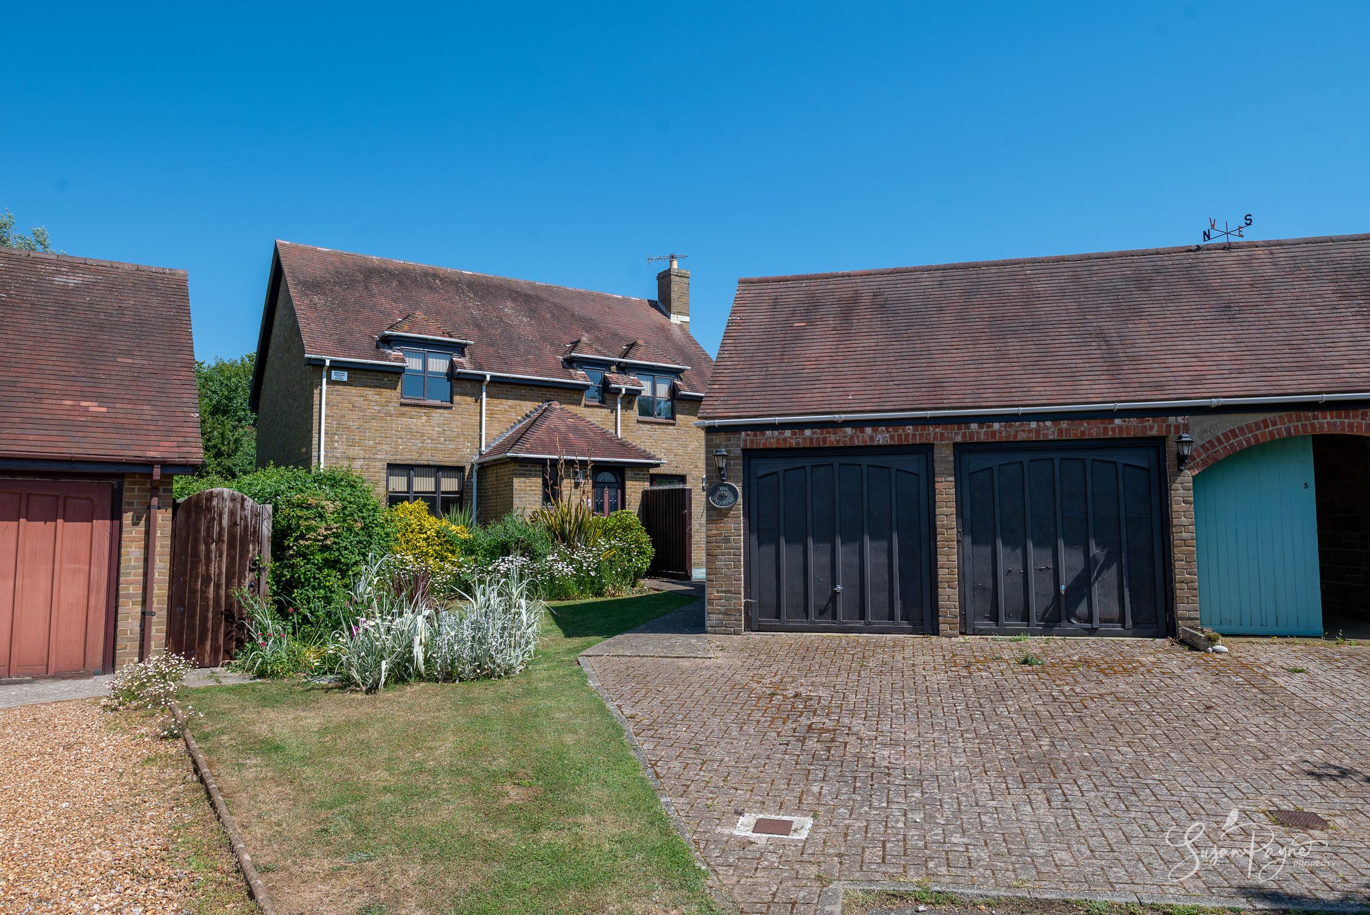
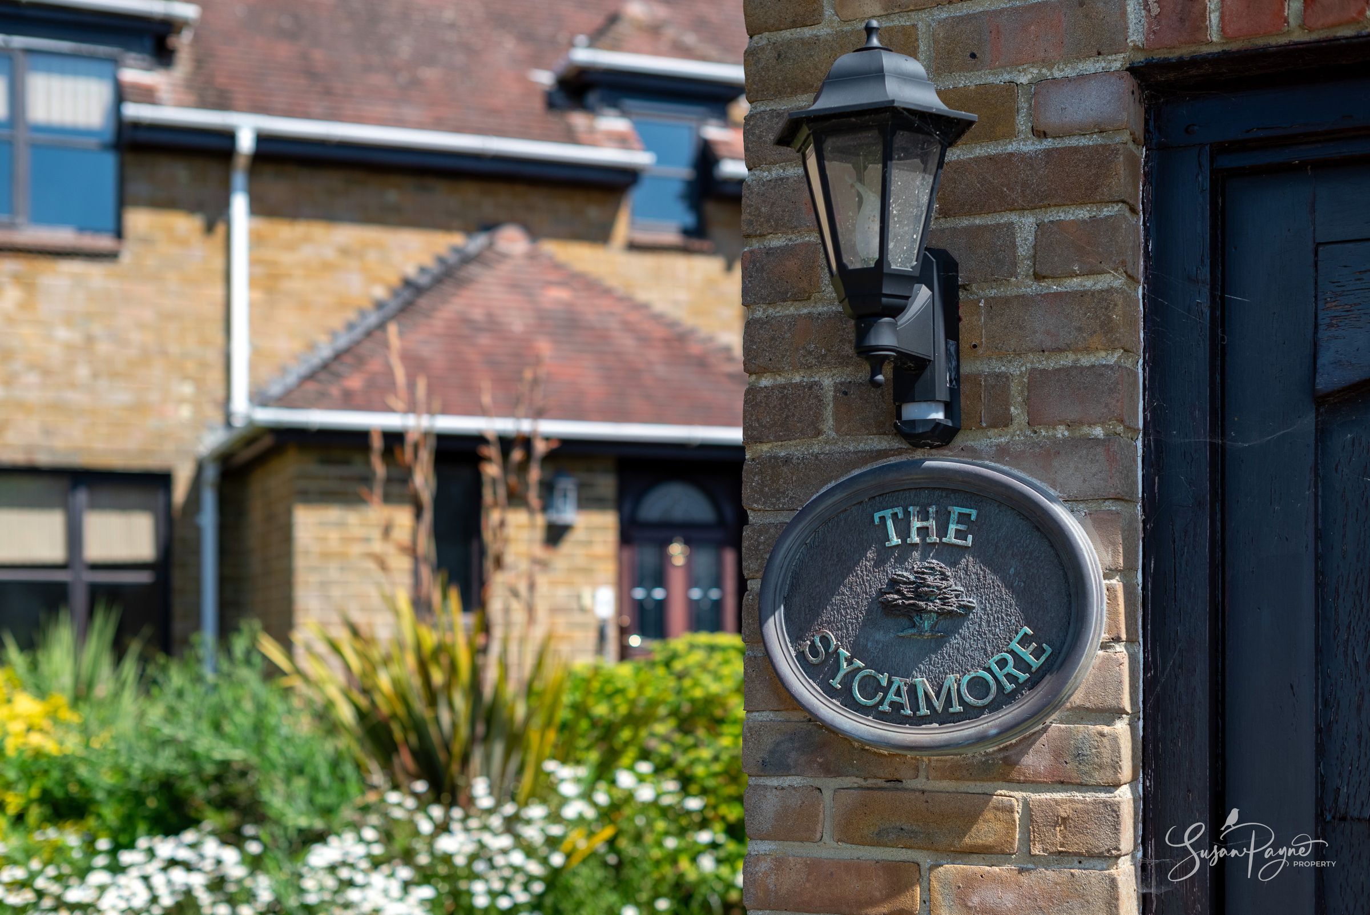
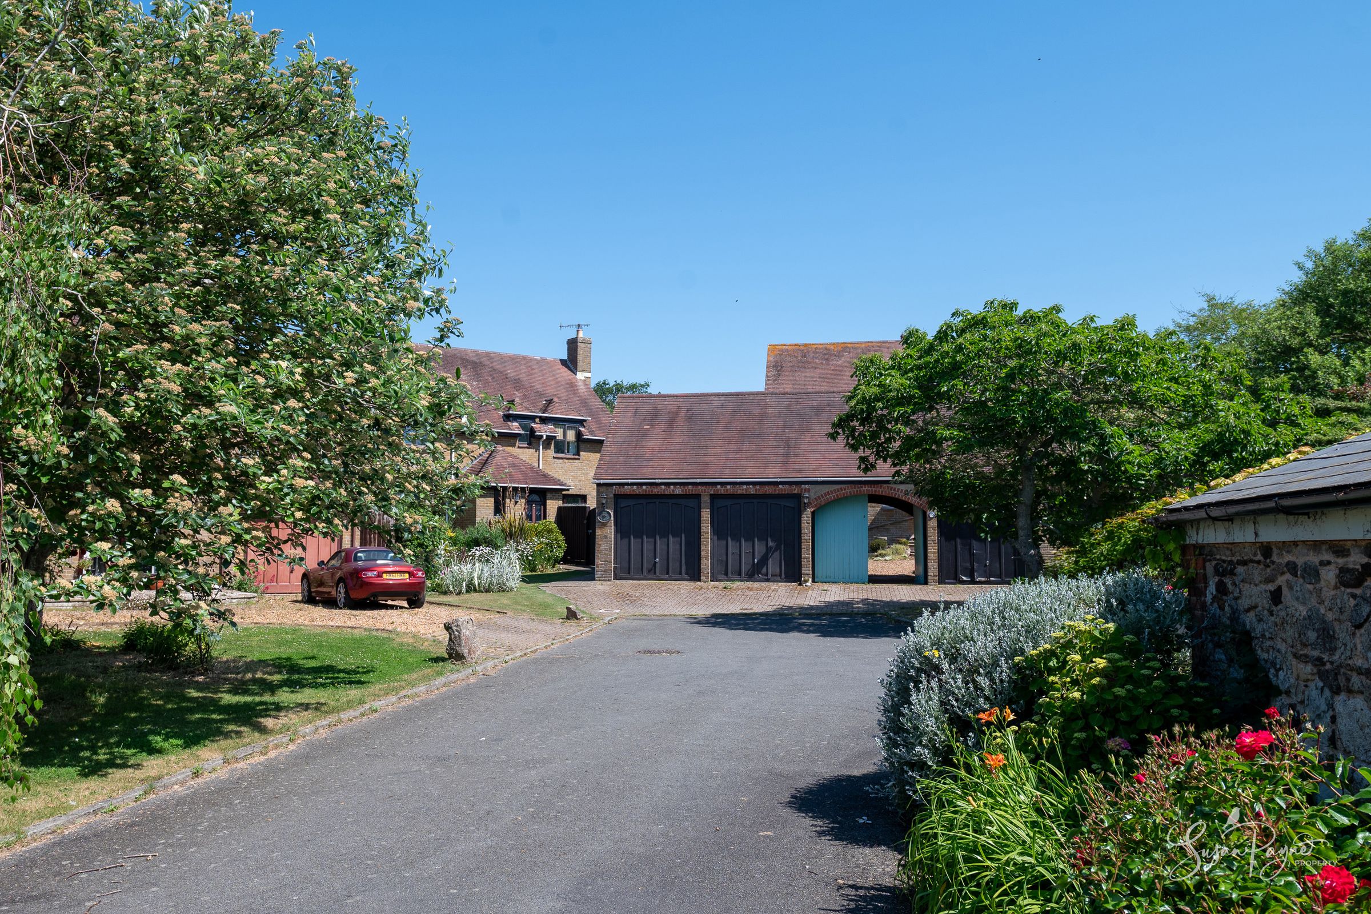
Set at the end of an exclusive residential cul-de-sac, The Sycamore immediately presents an attractive and established frontage framed by mature planting and neatly maintained gardens. The detached home enjoys a tucked-away feel, with gated side access leading through to the rear gardens and outdoor entertaining spaces. A charming name plaque and landscaped entrance create a welcoming first impression, while the surrounding greenery and countryside backdrop add to the home’s peaceful setting.
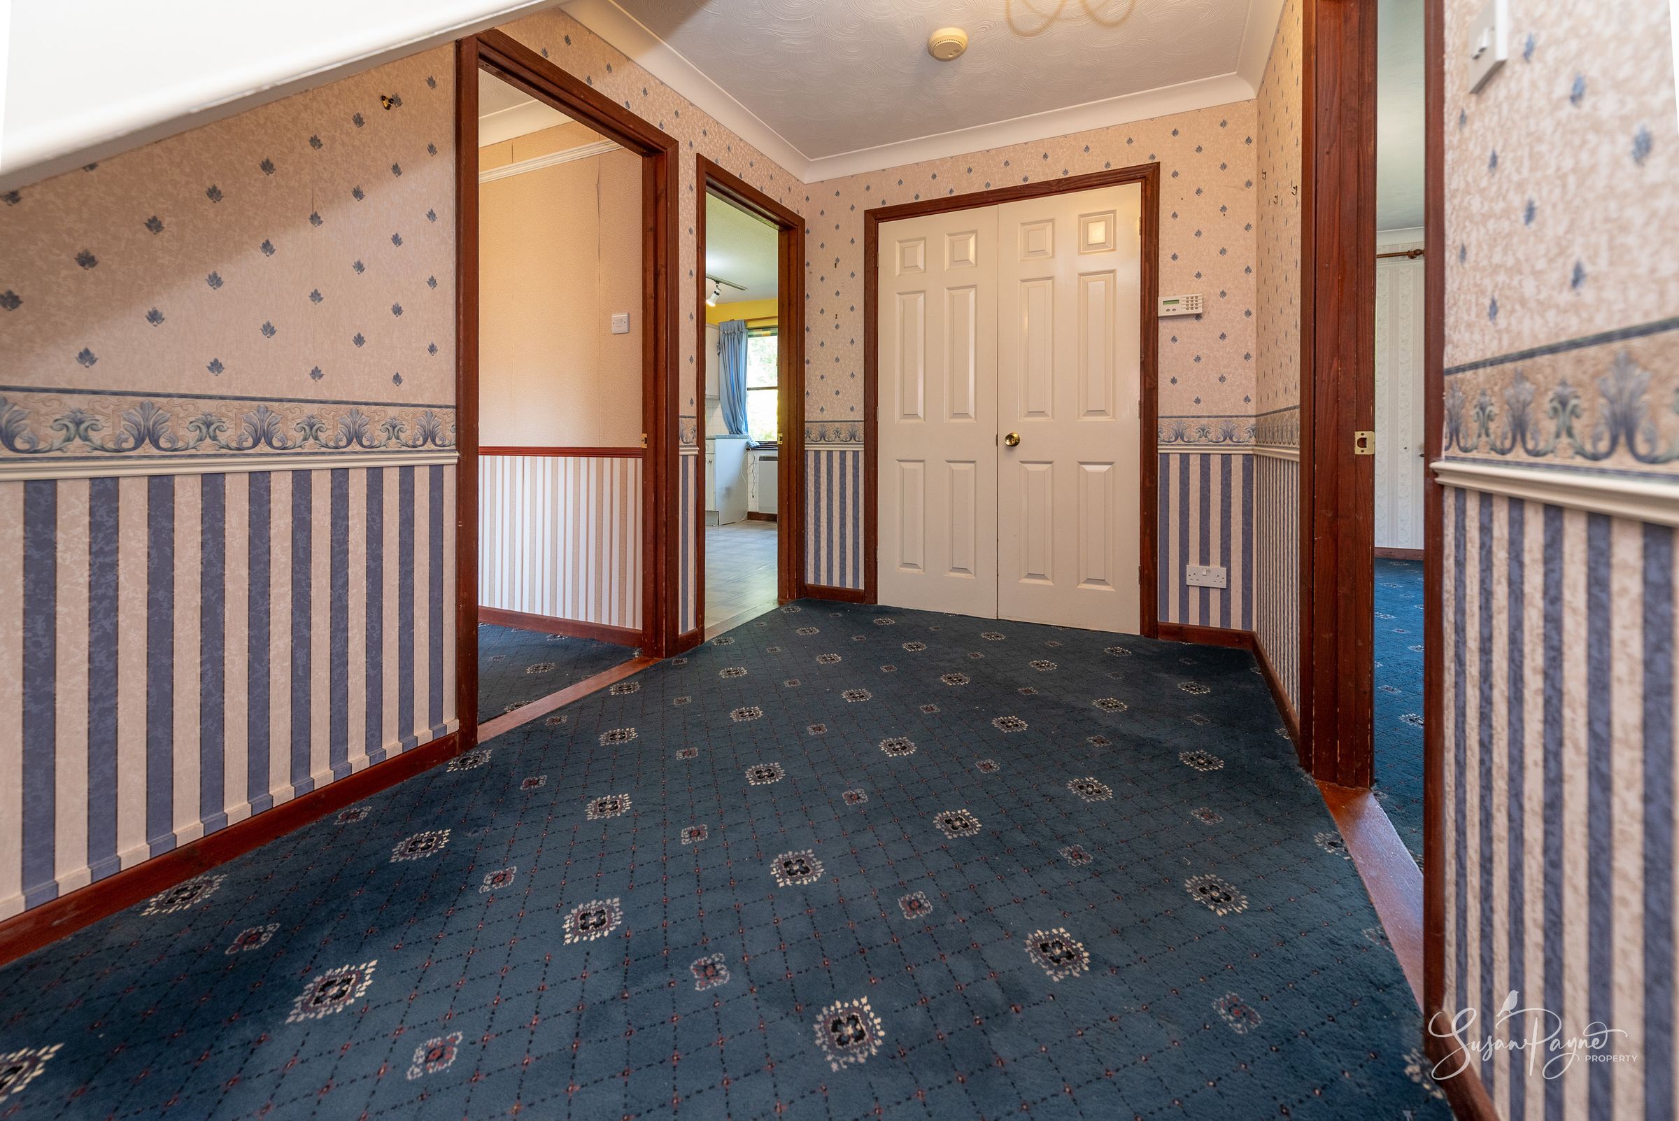
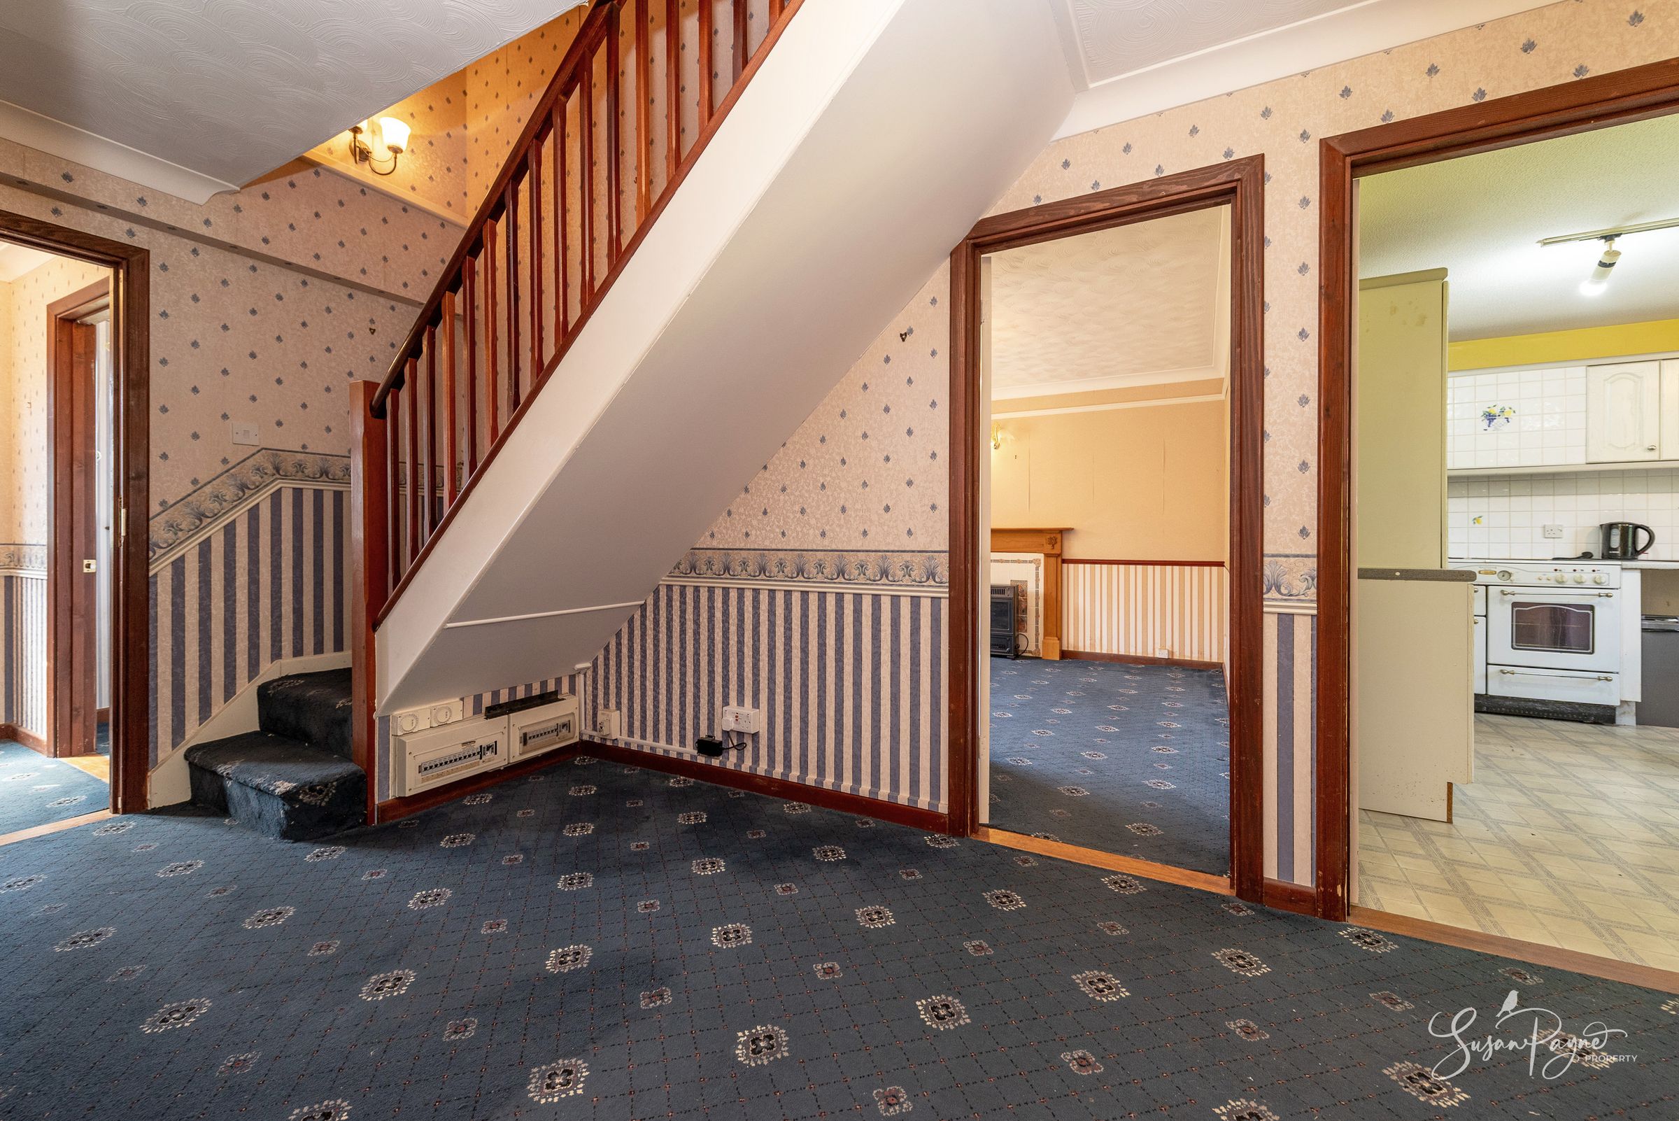
Lobby and Entrance Hall
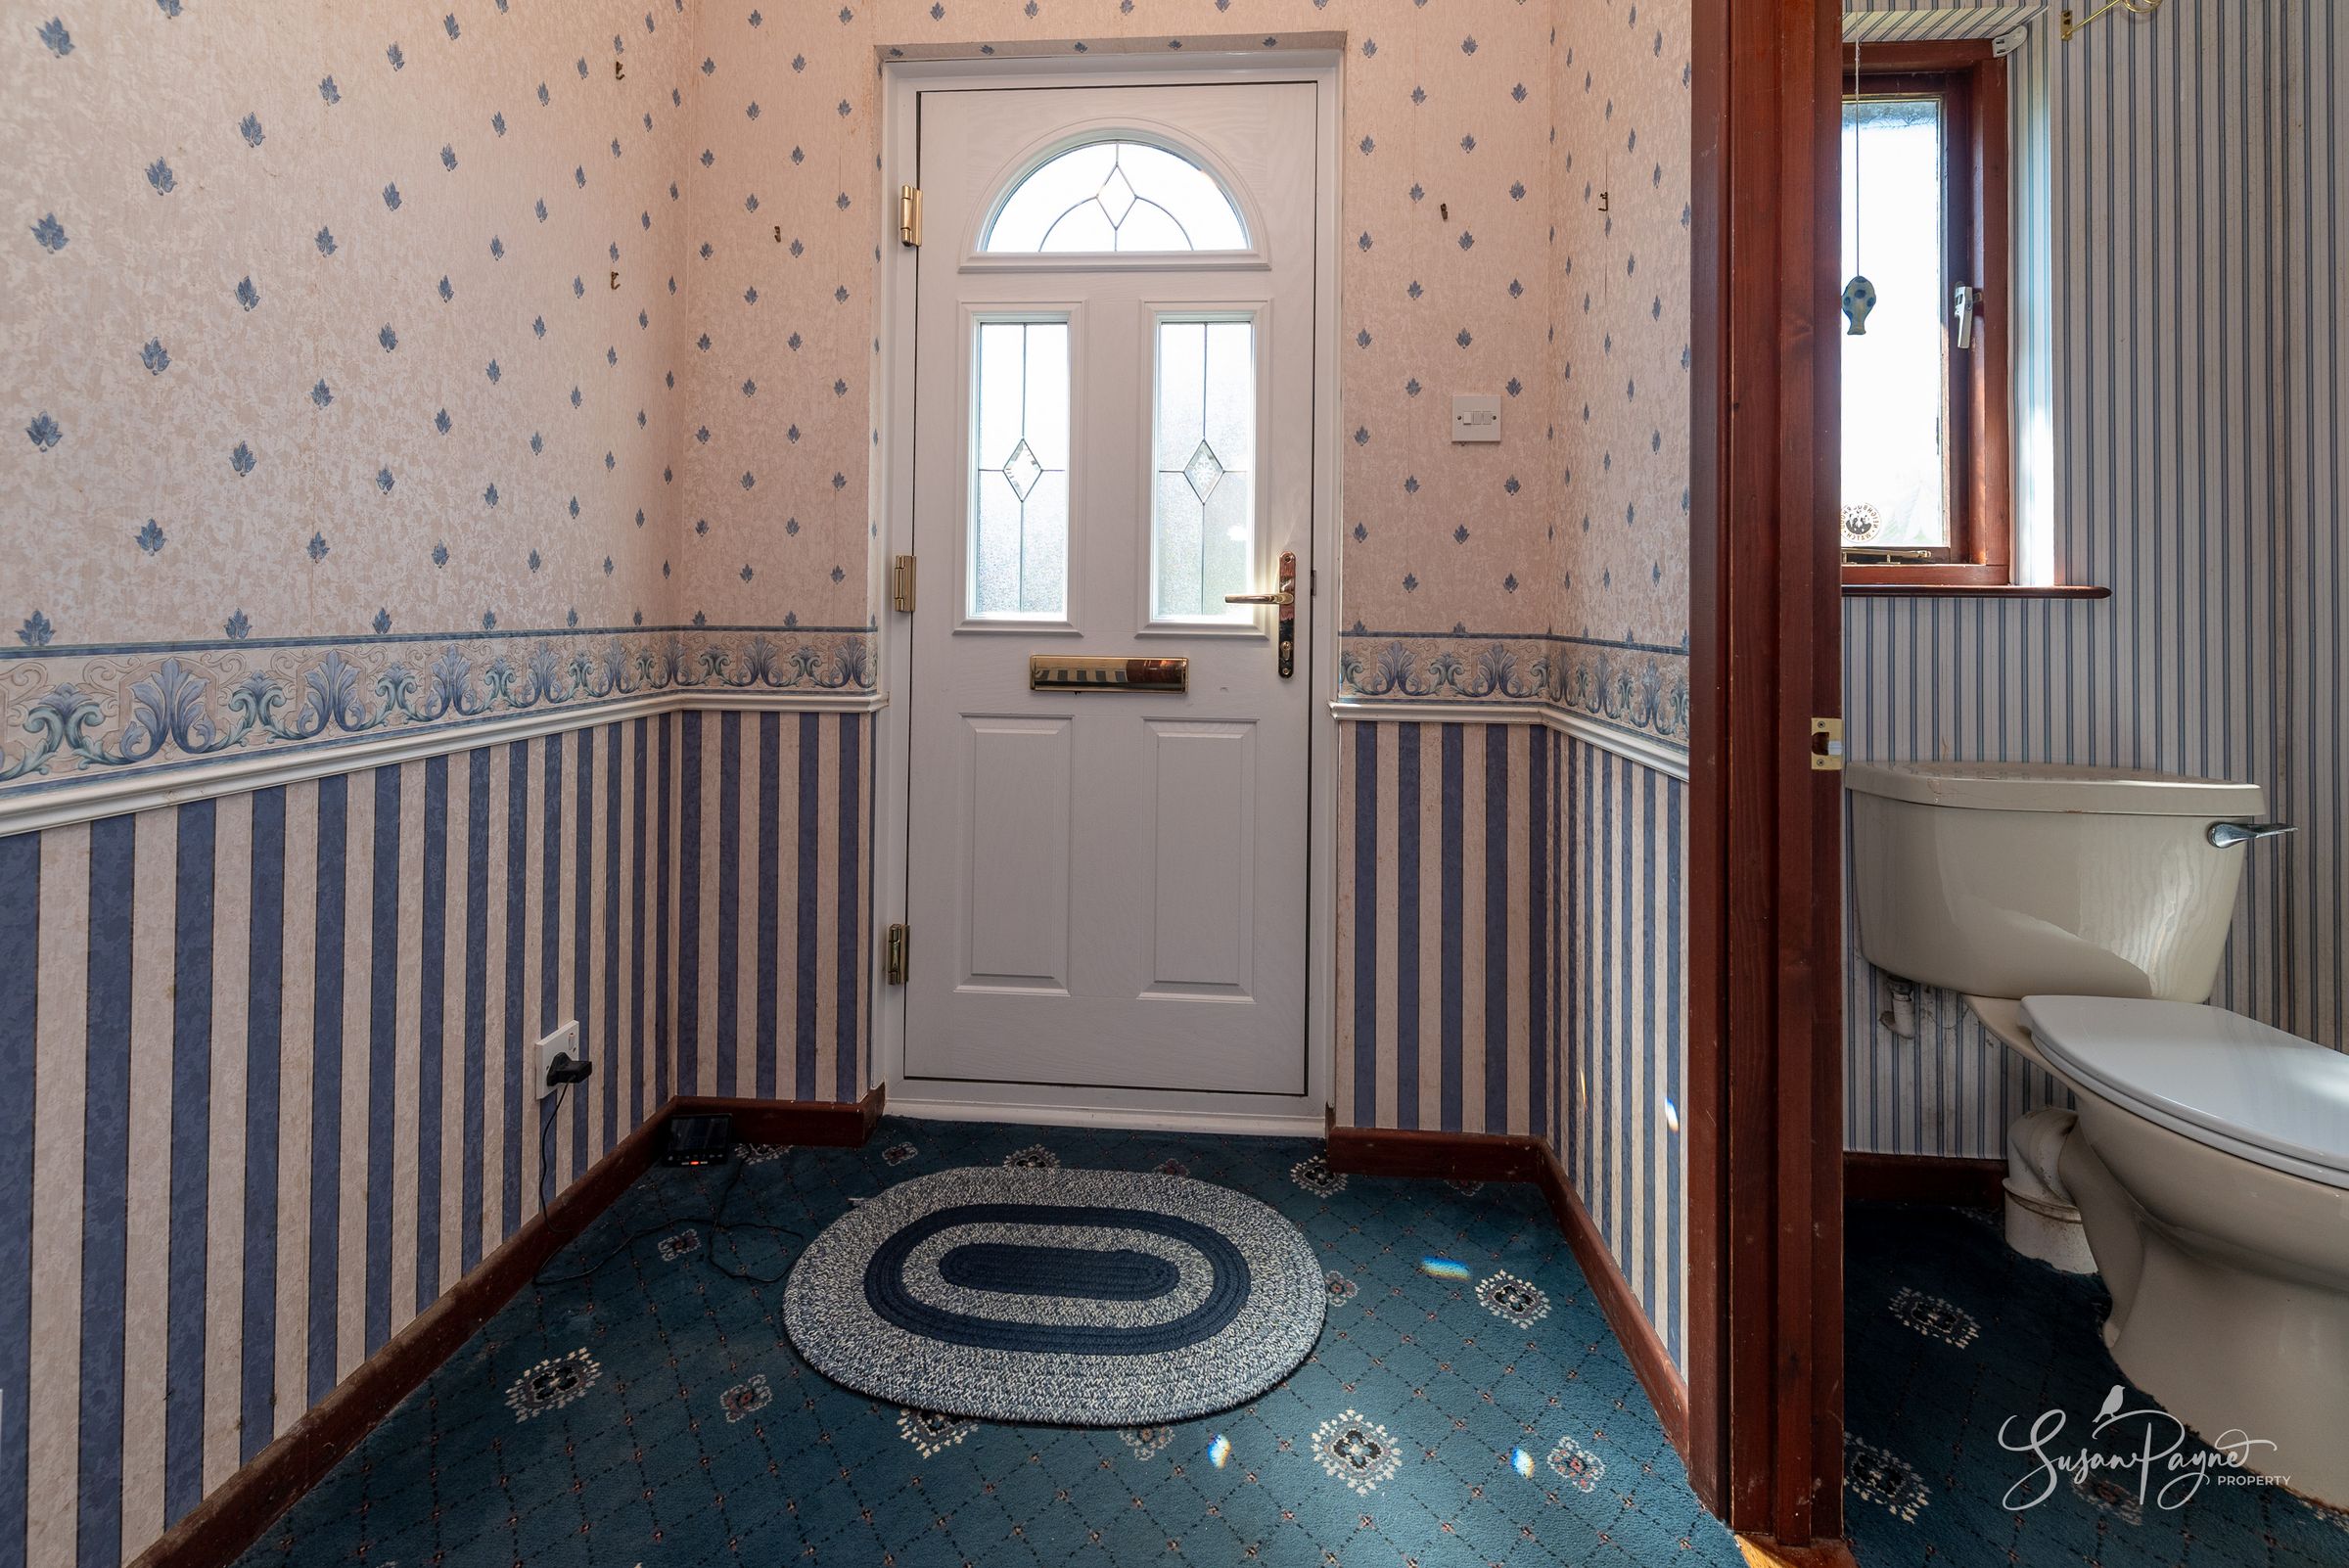
The lobby provides a perfect entry into the home, with plenty of room for shoes and coats, with a door leading to a useful ground floor cloakroom and a doorway into the entrance hall. The central entrance hall has a generous coats cupboard to one end, and provides access to the principal ground floor accommodation and staircase to the first floor.
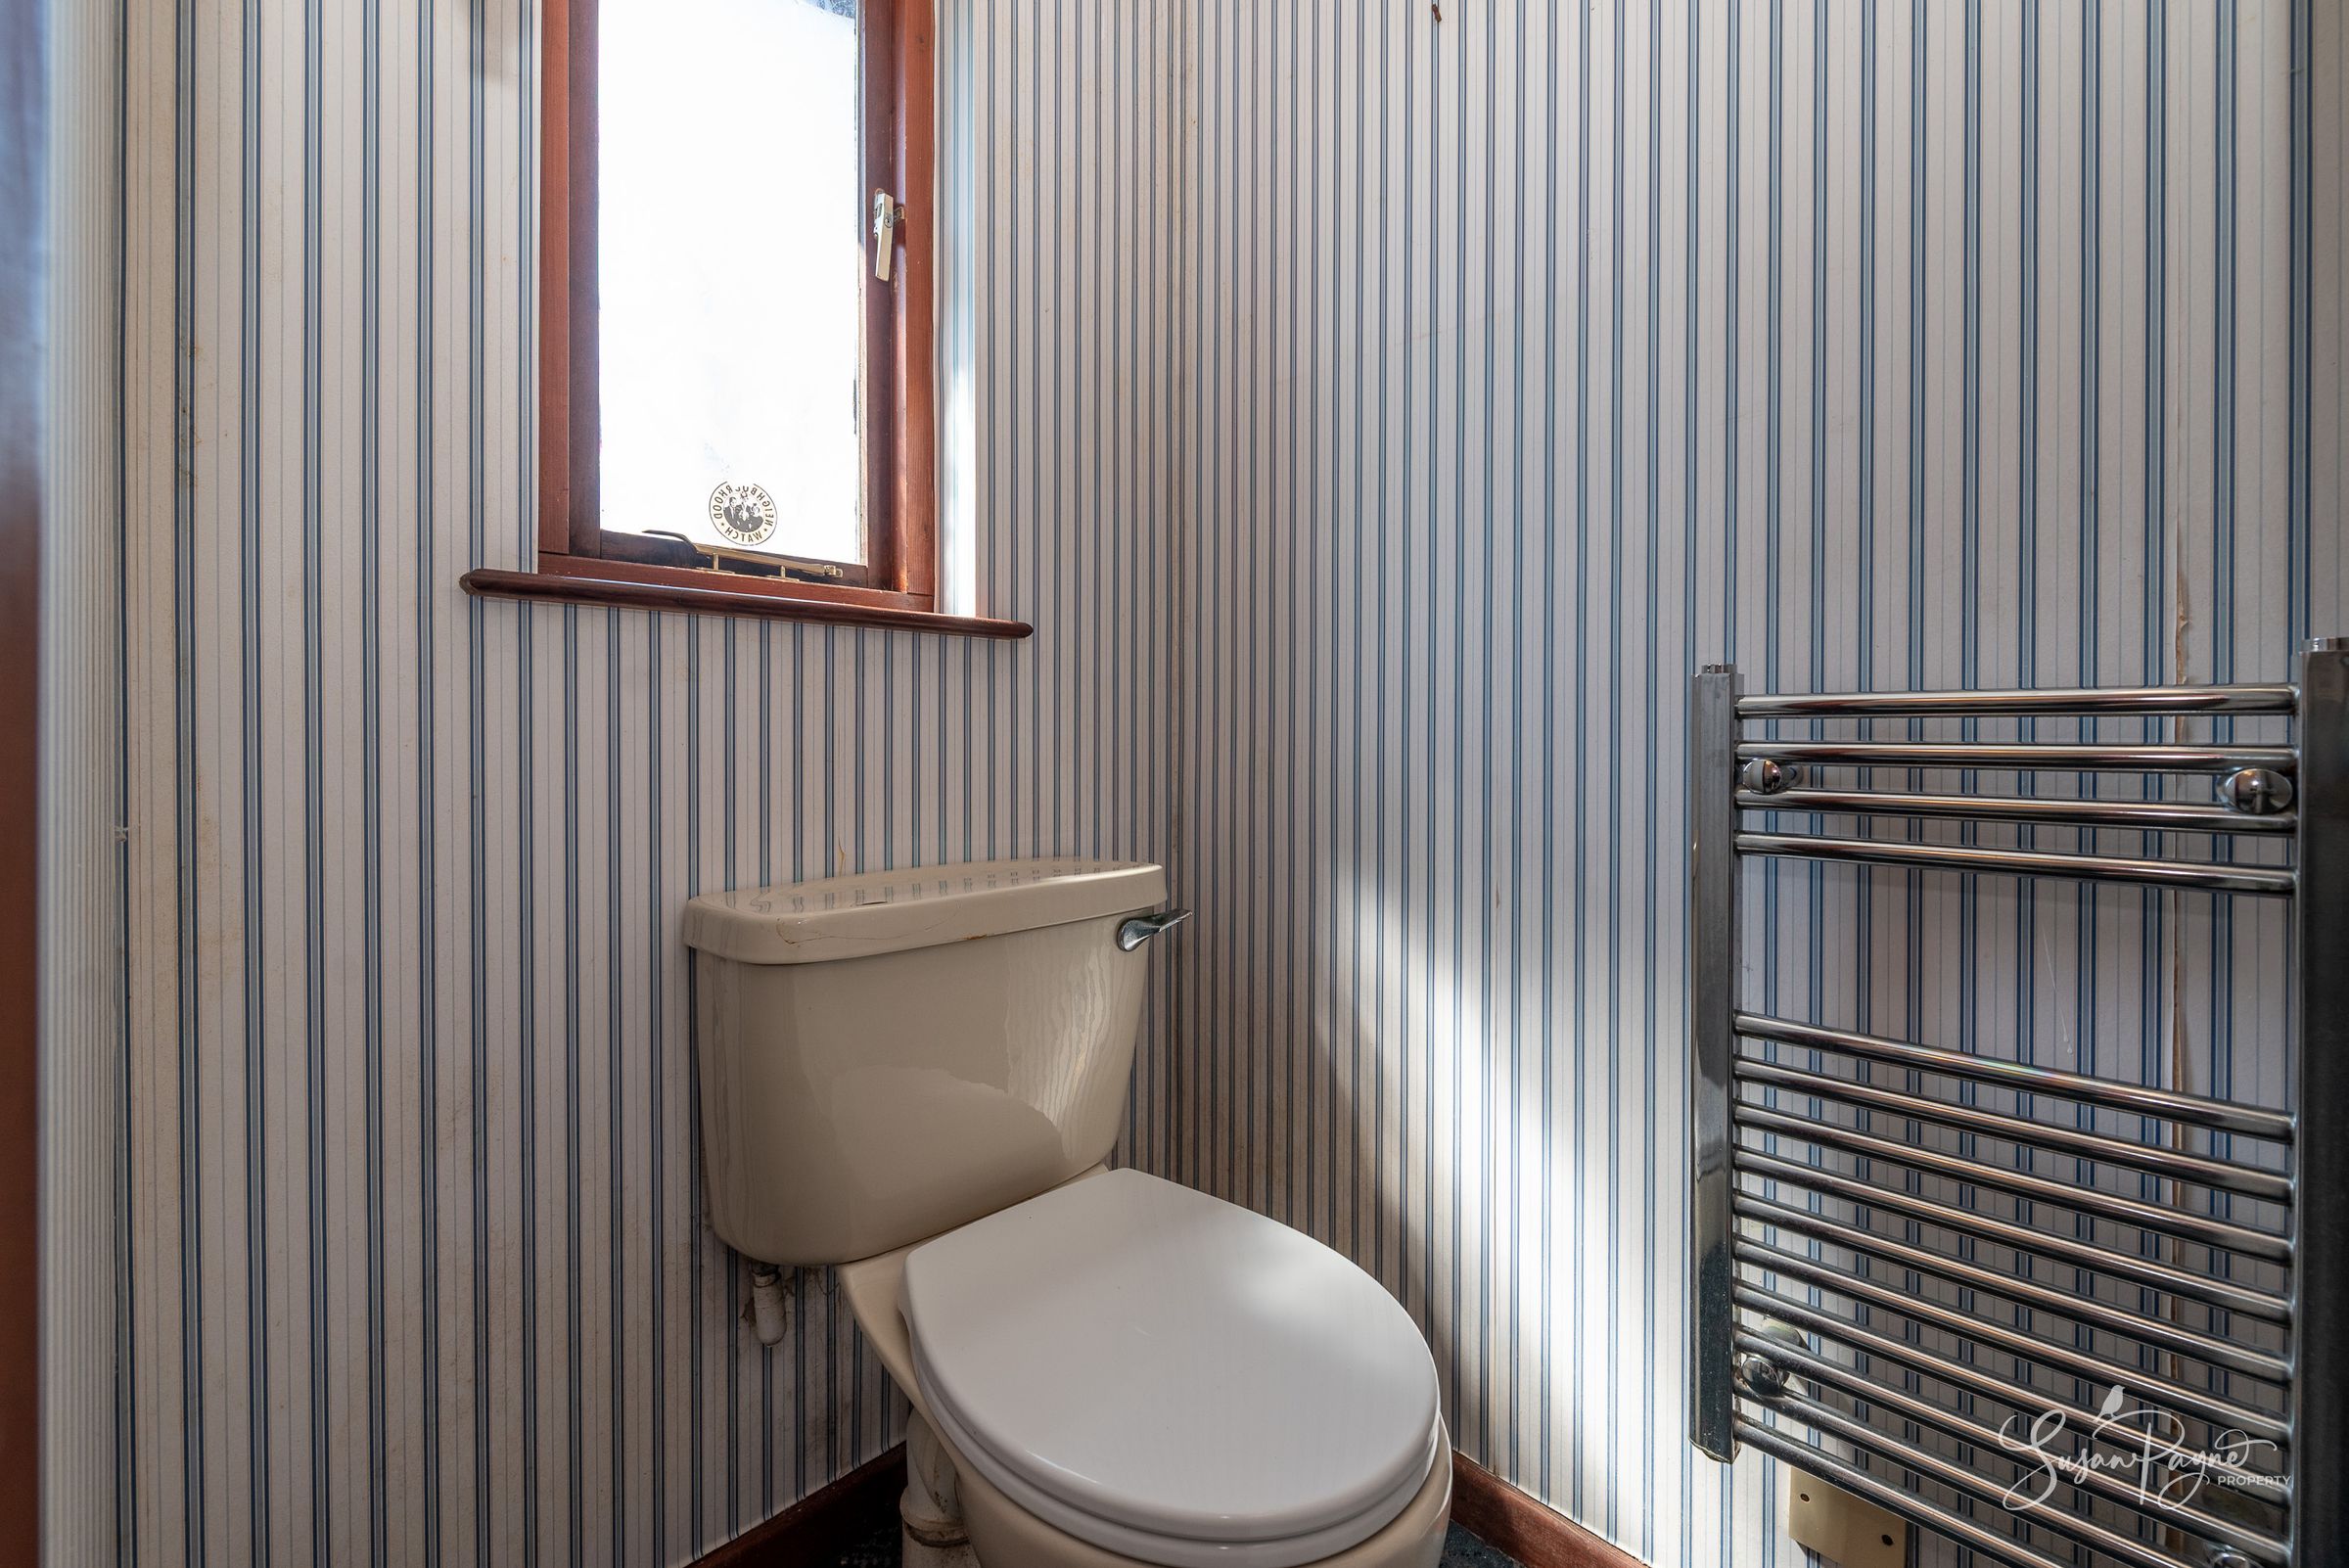
Cloakroom
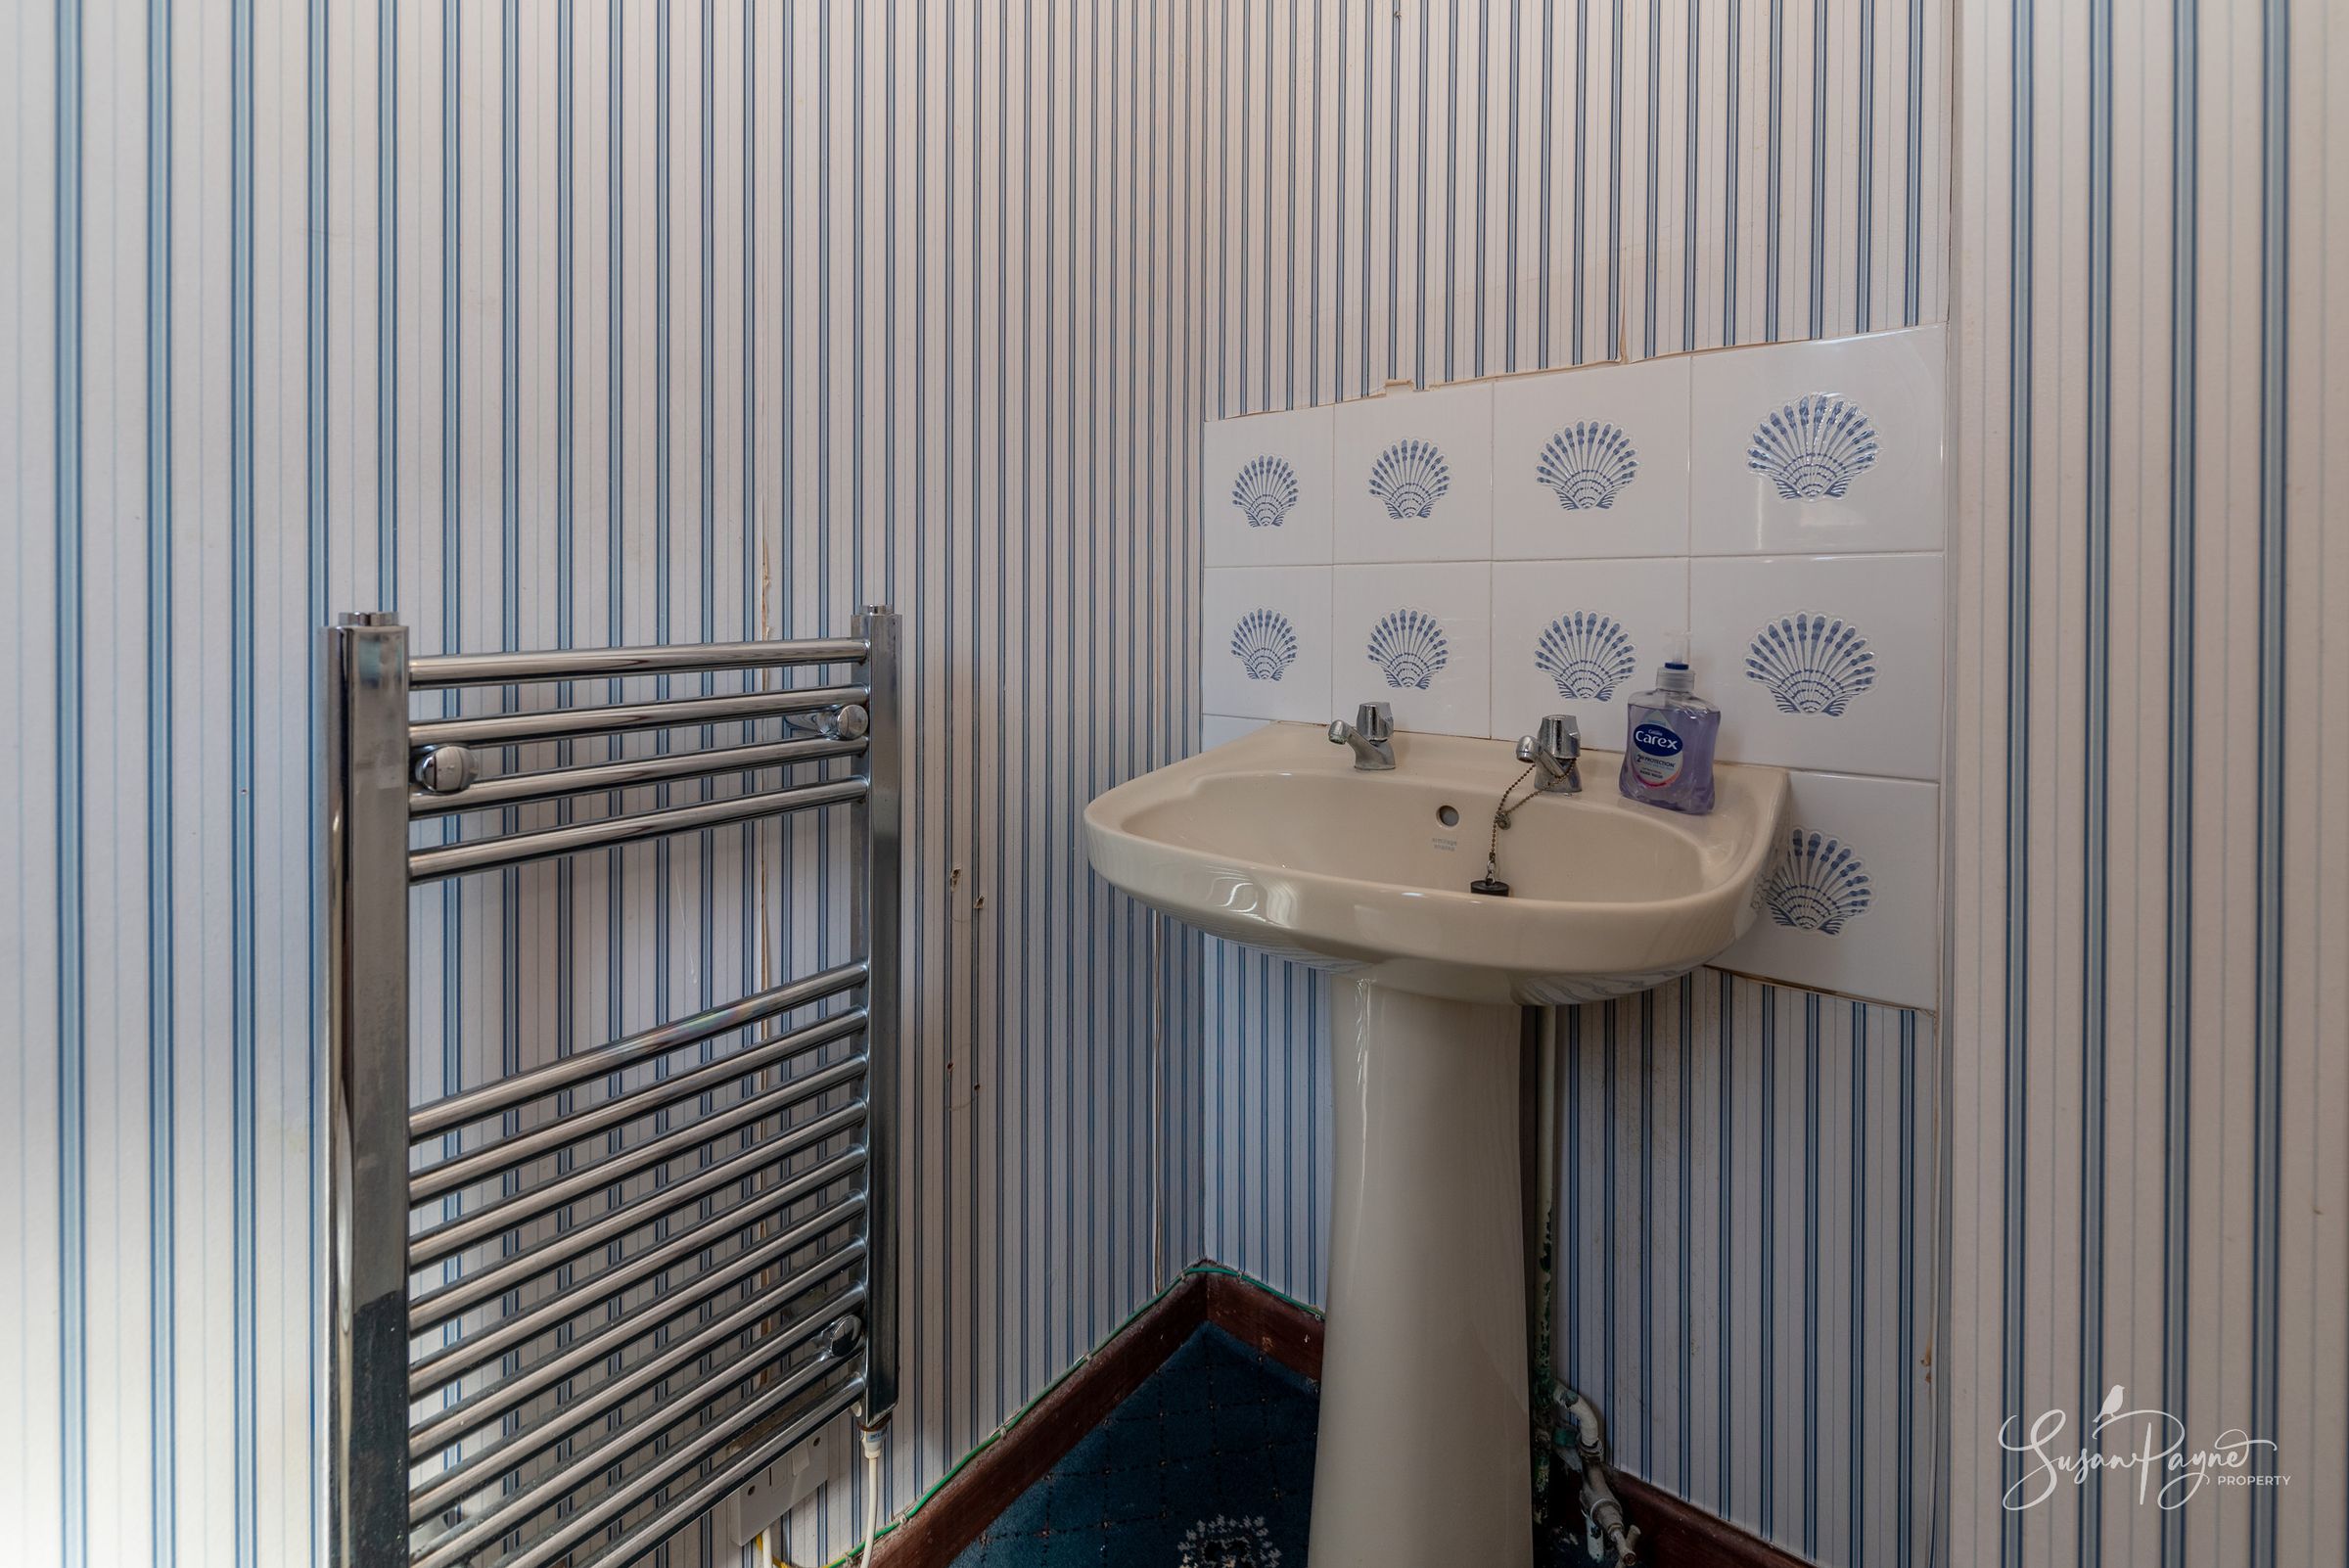
Positioned conveniently off the entrance lobby, the ground floor cloakroom provides practical facilities for guests and day-to-day family living.
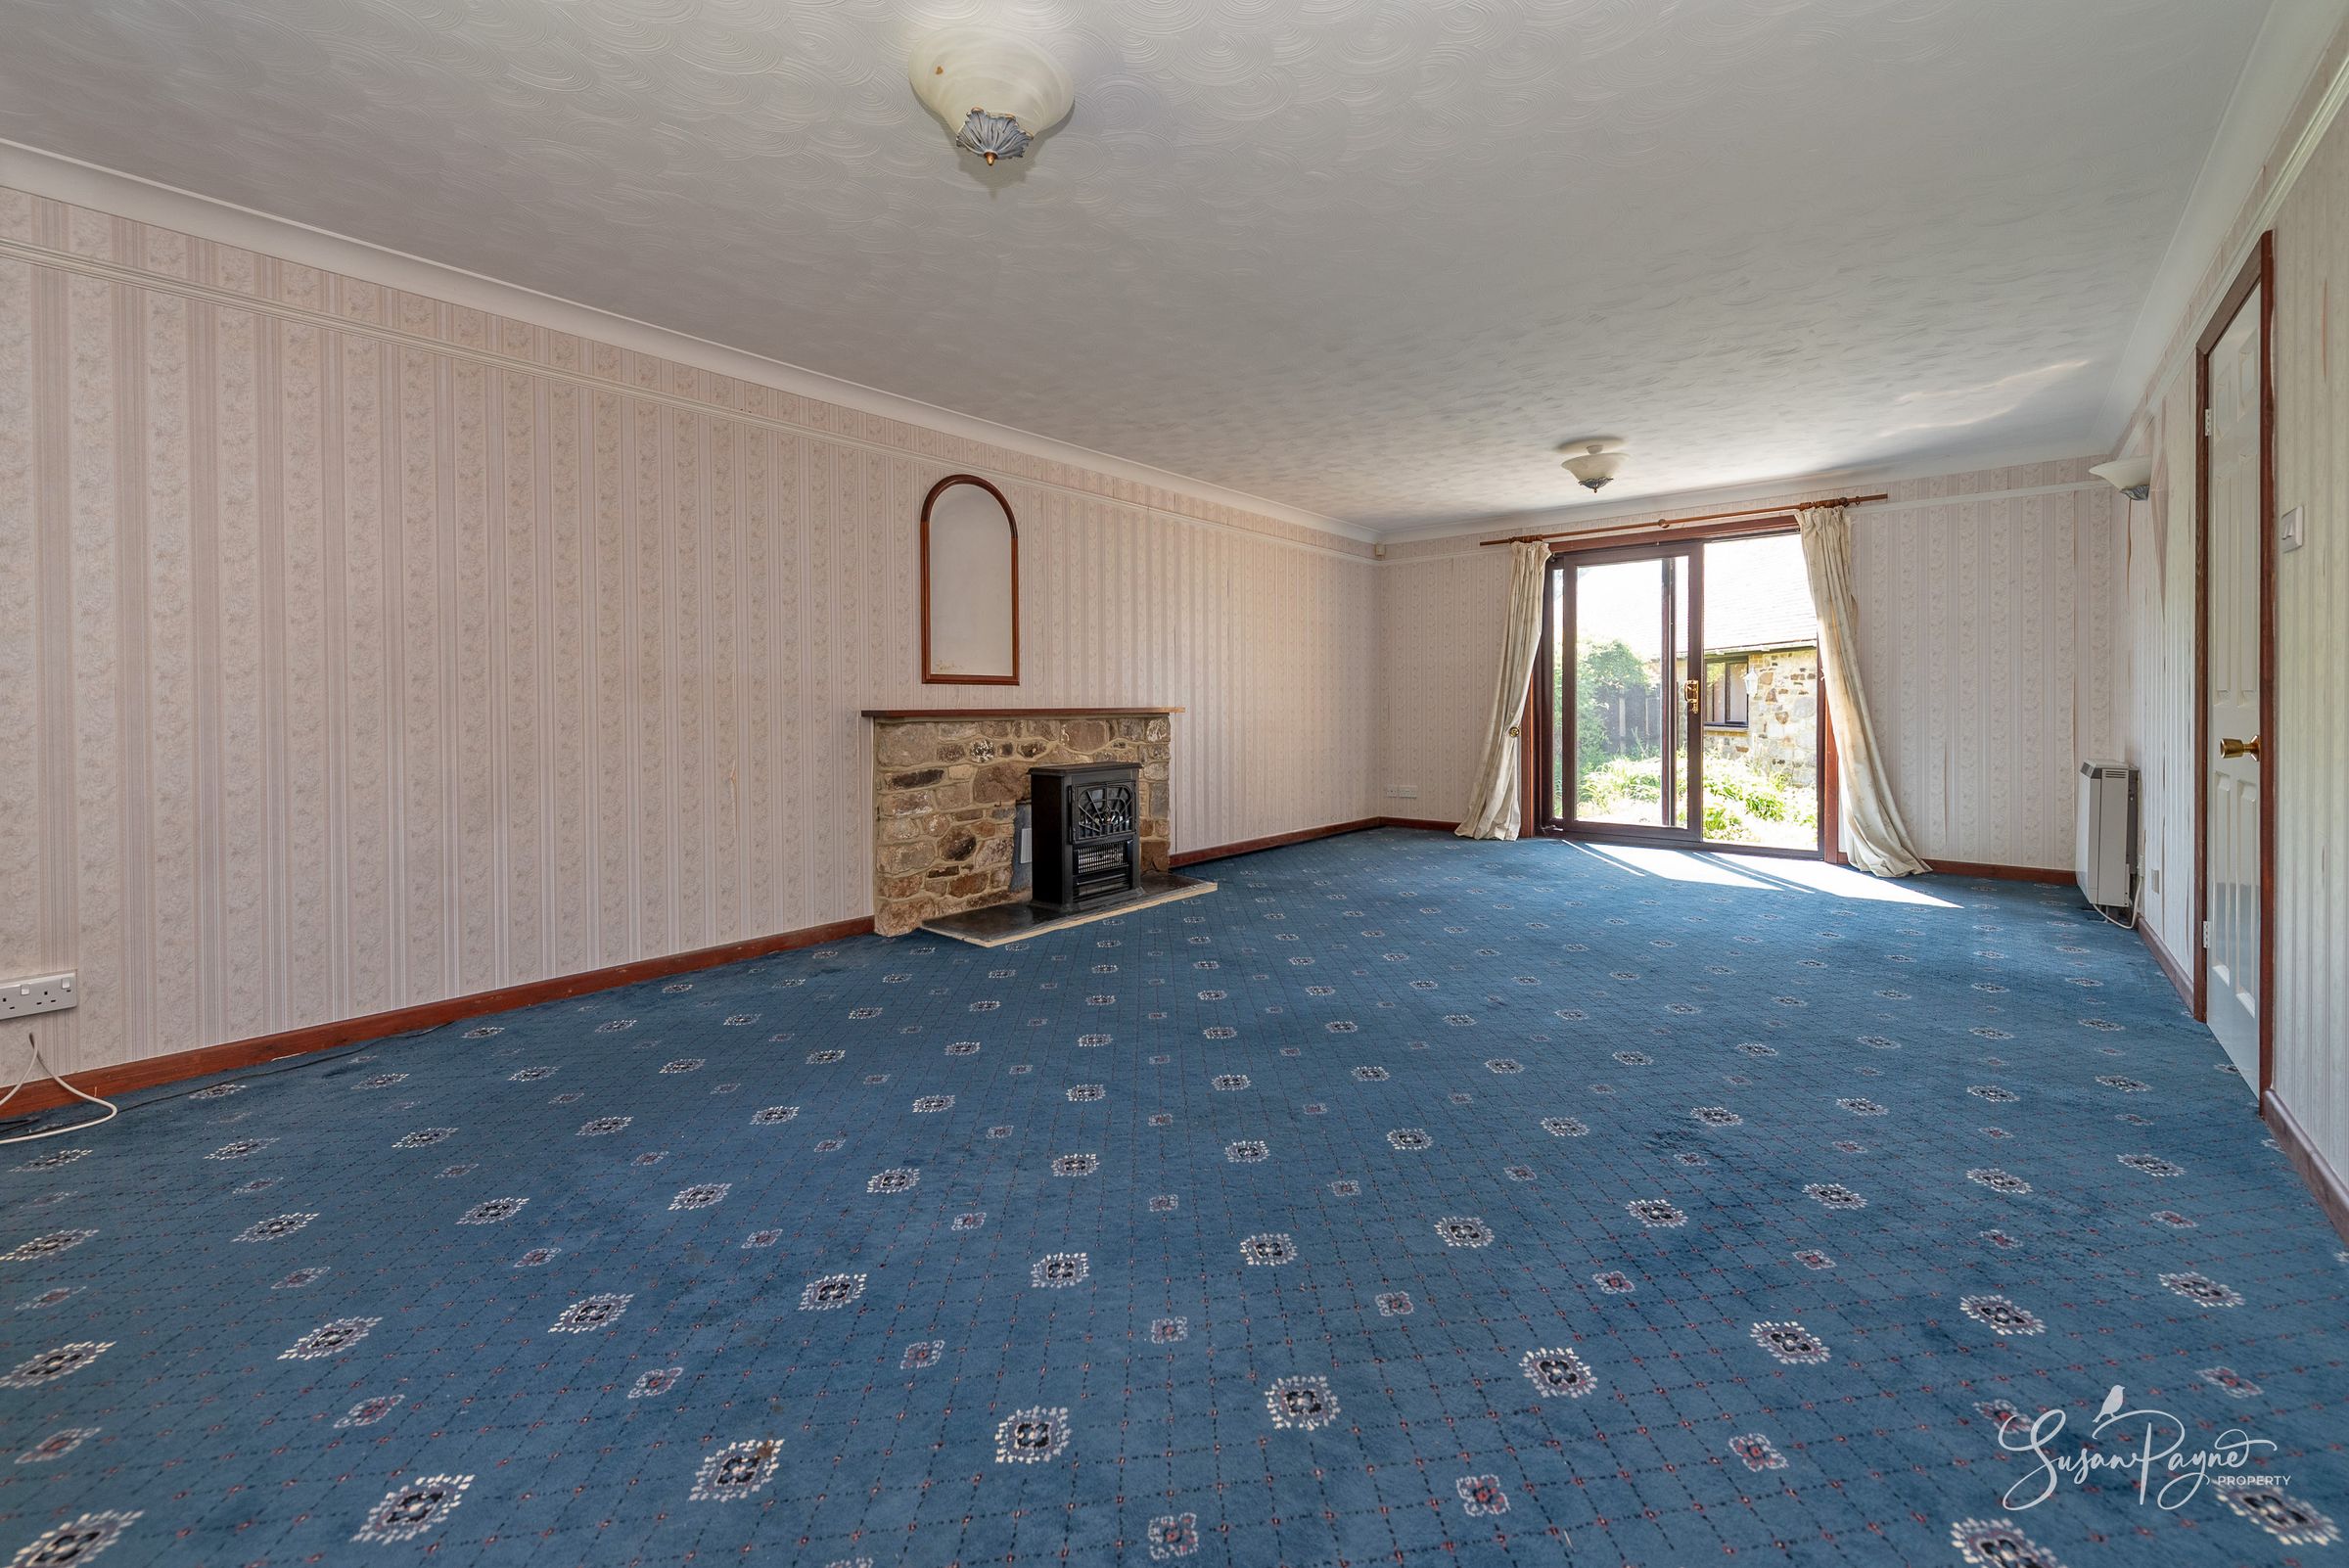
Sitting Room
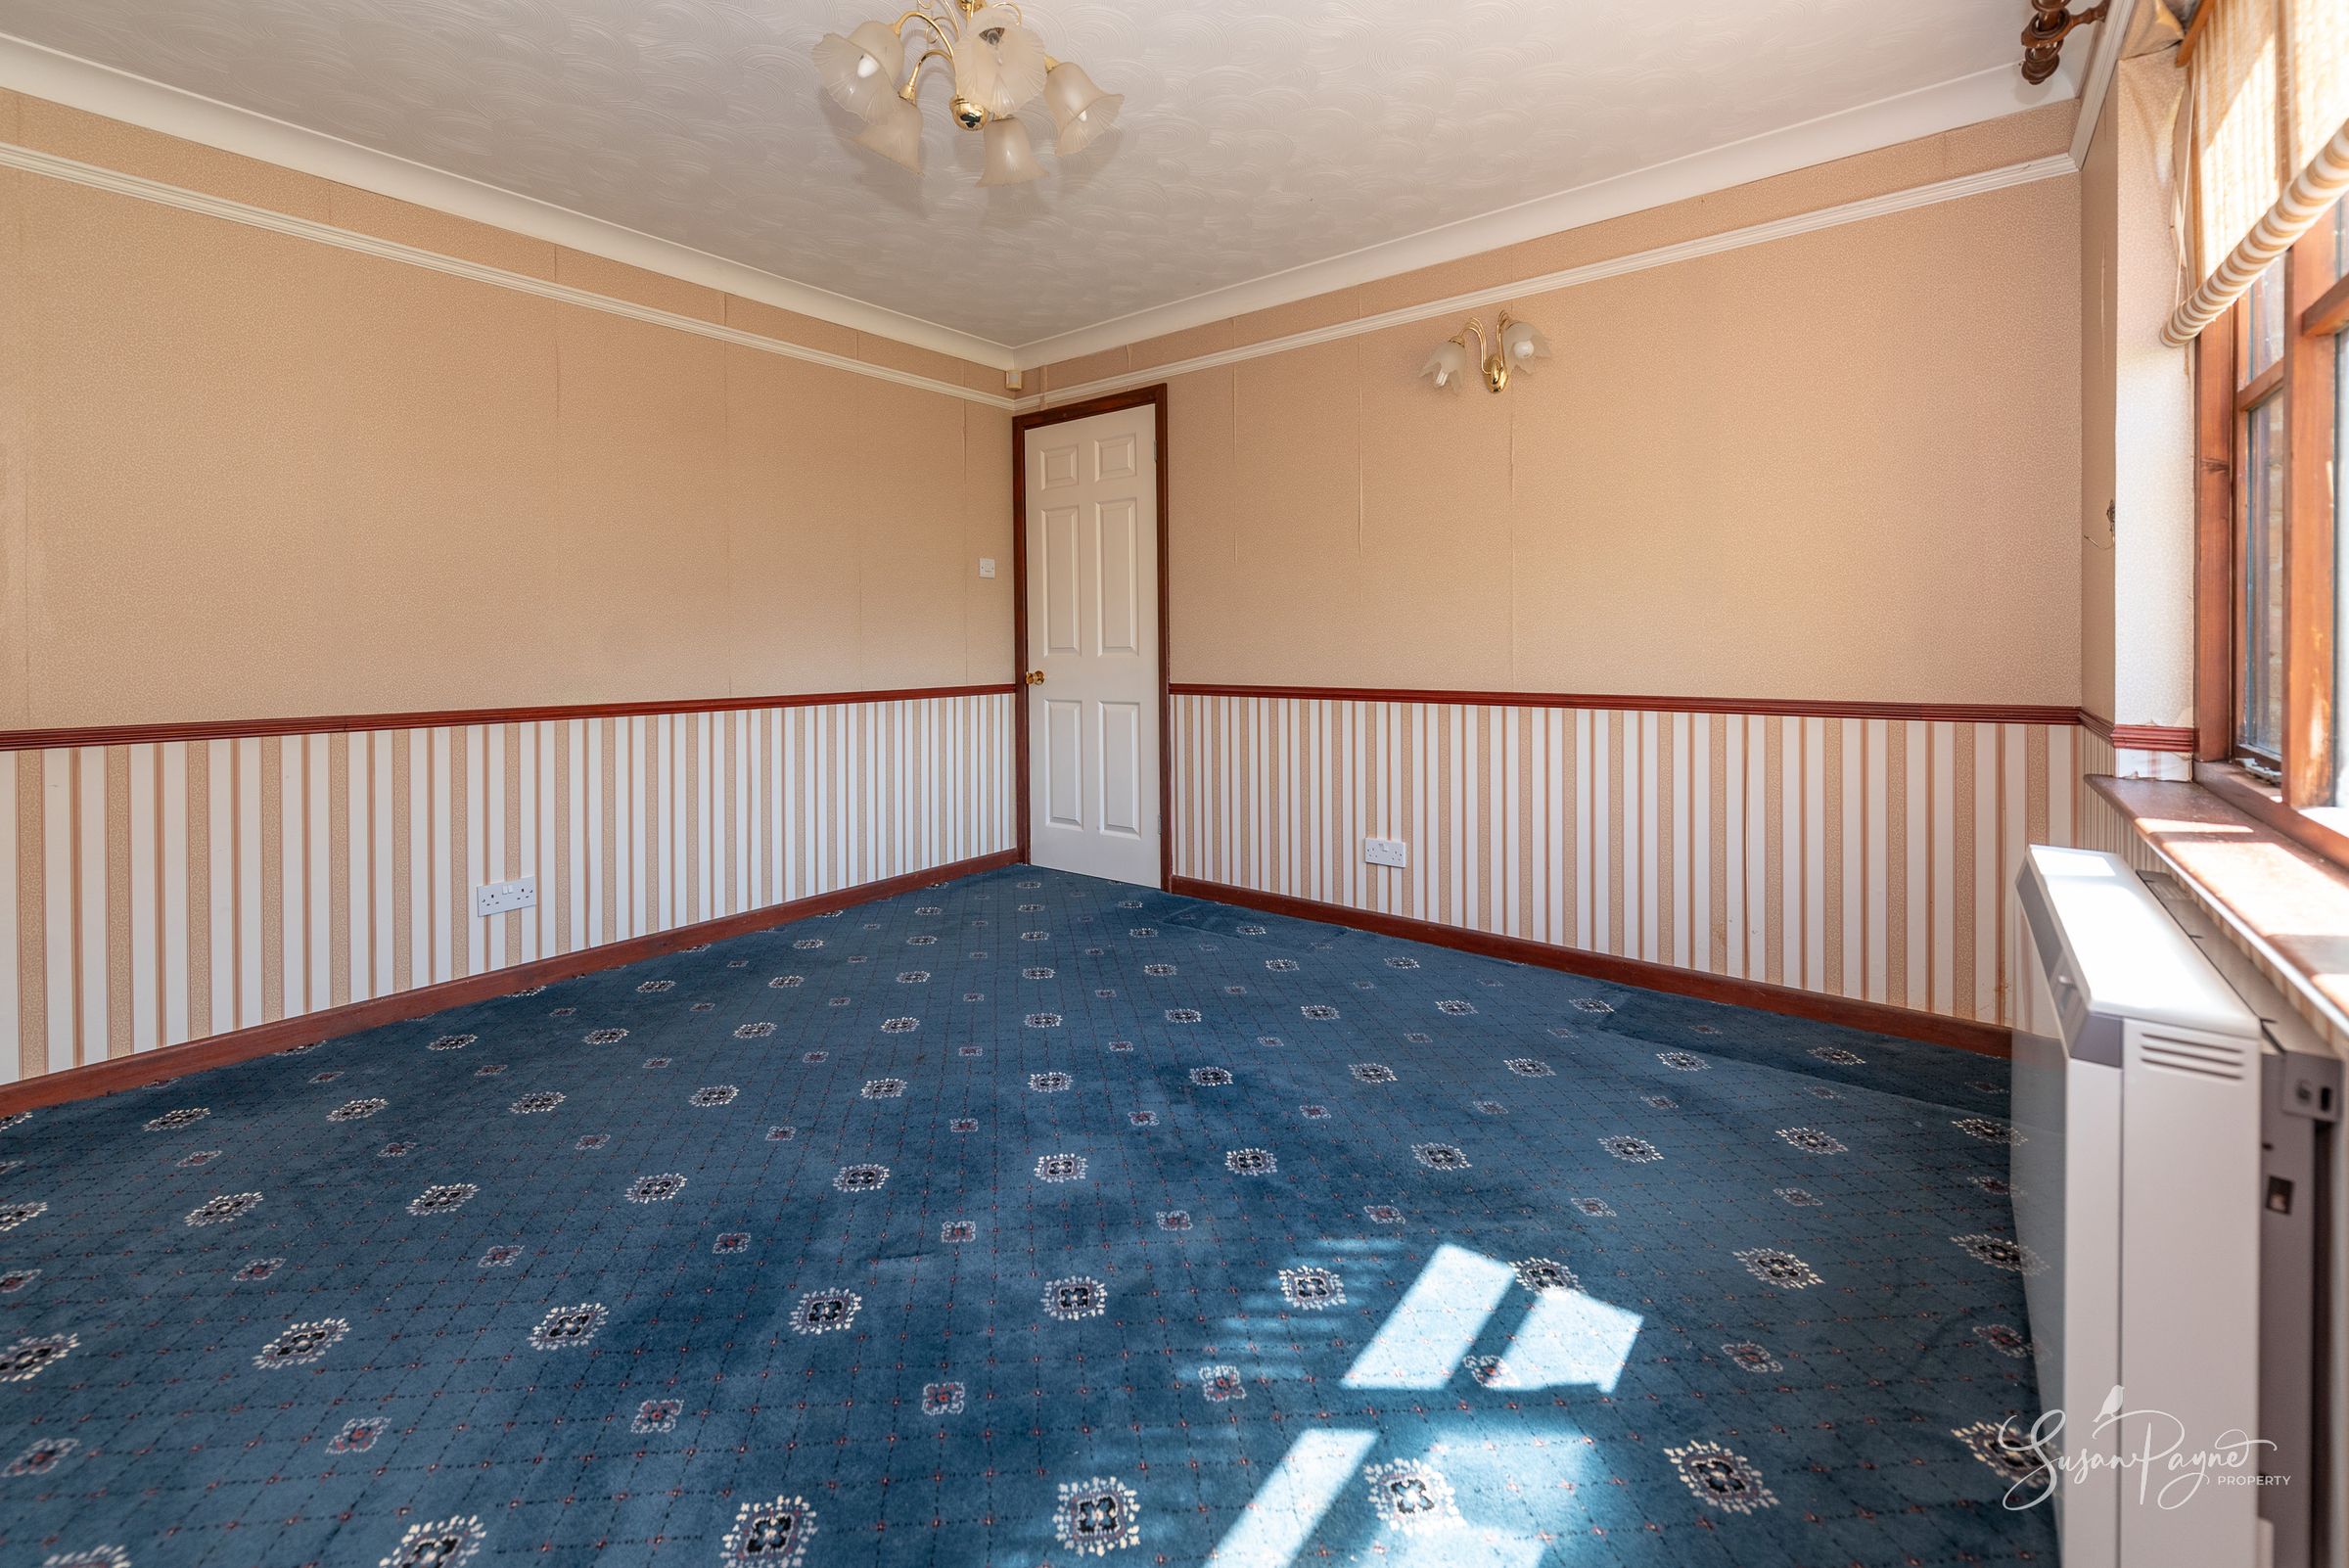
A particularly impressive reception room extending over 24 feet in length, the sitting room enjoys excellent natural light from dual aspects and French doors opening onto the front garden. A feature stone fireplace creates a focal point, while the generous proportions provide ample space for both seating and entertaining areas.
Dining Room
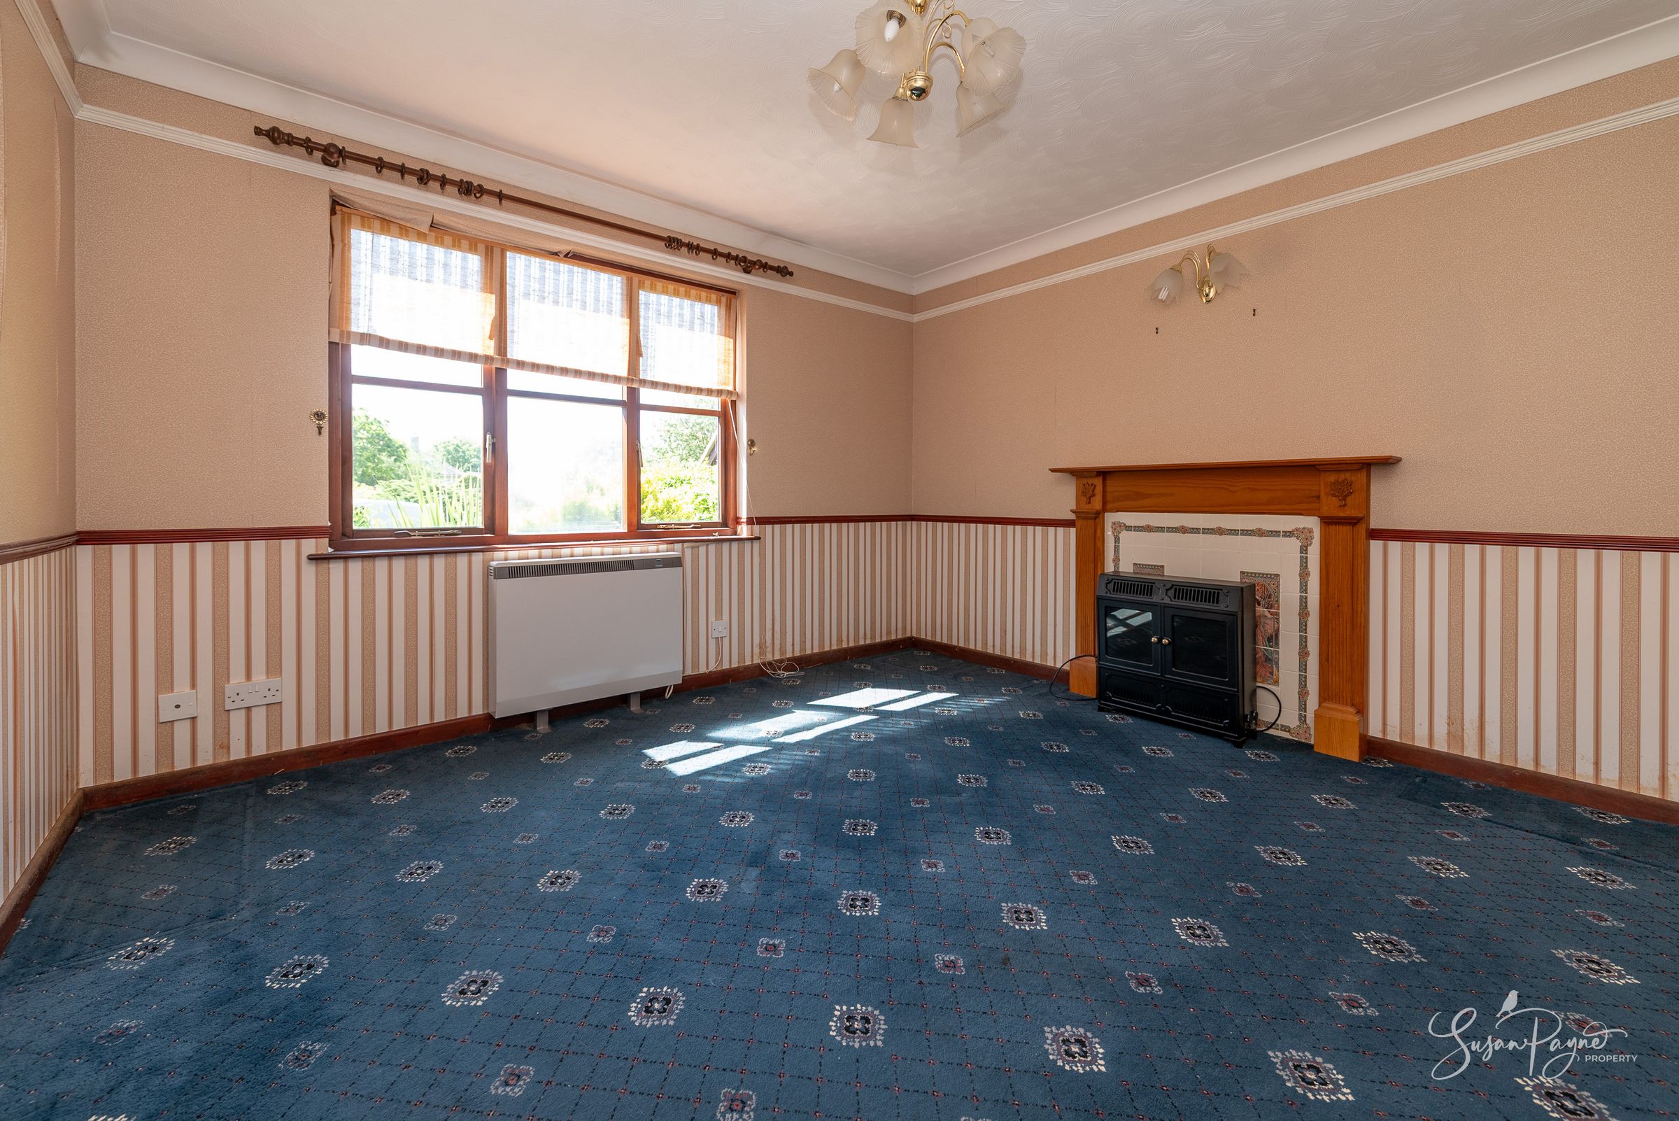
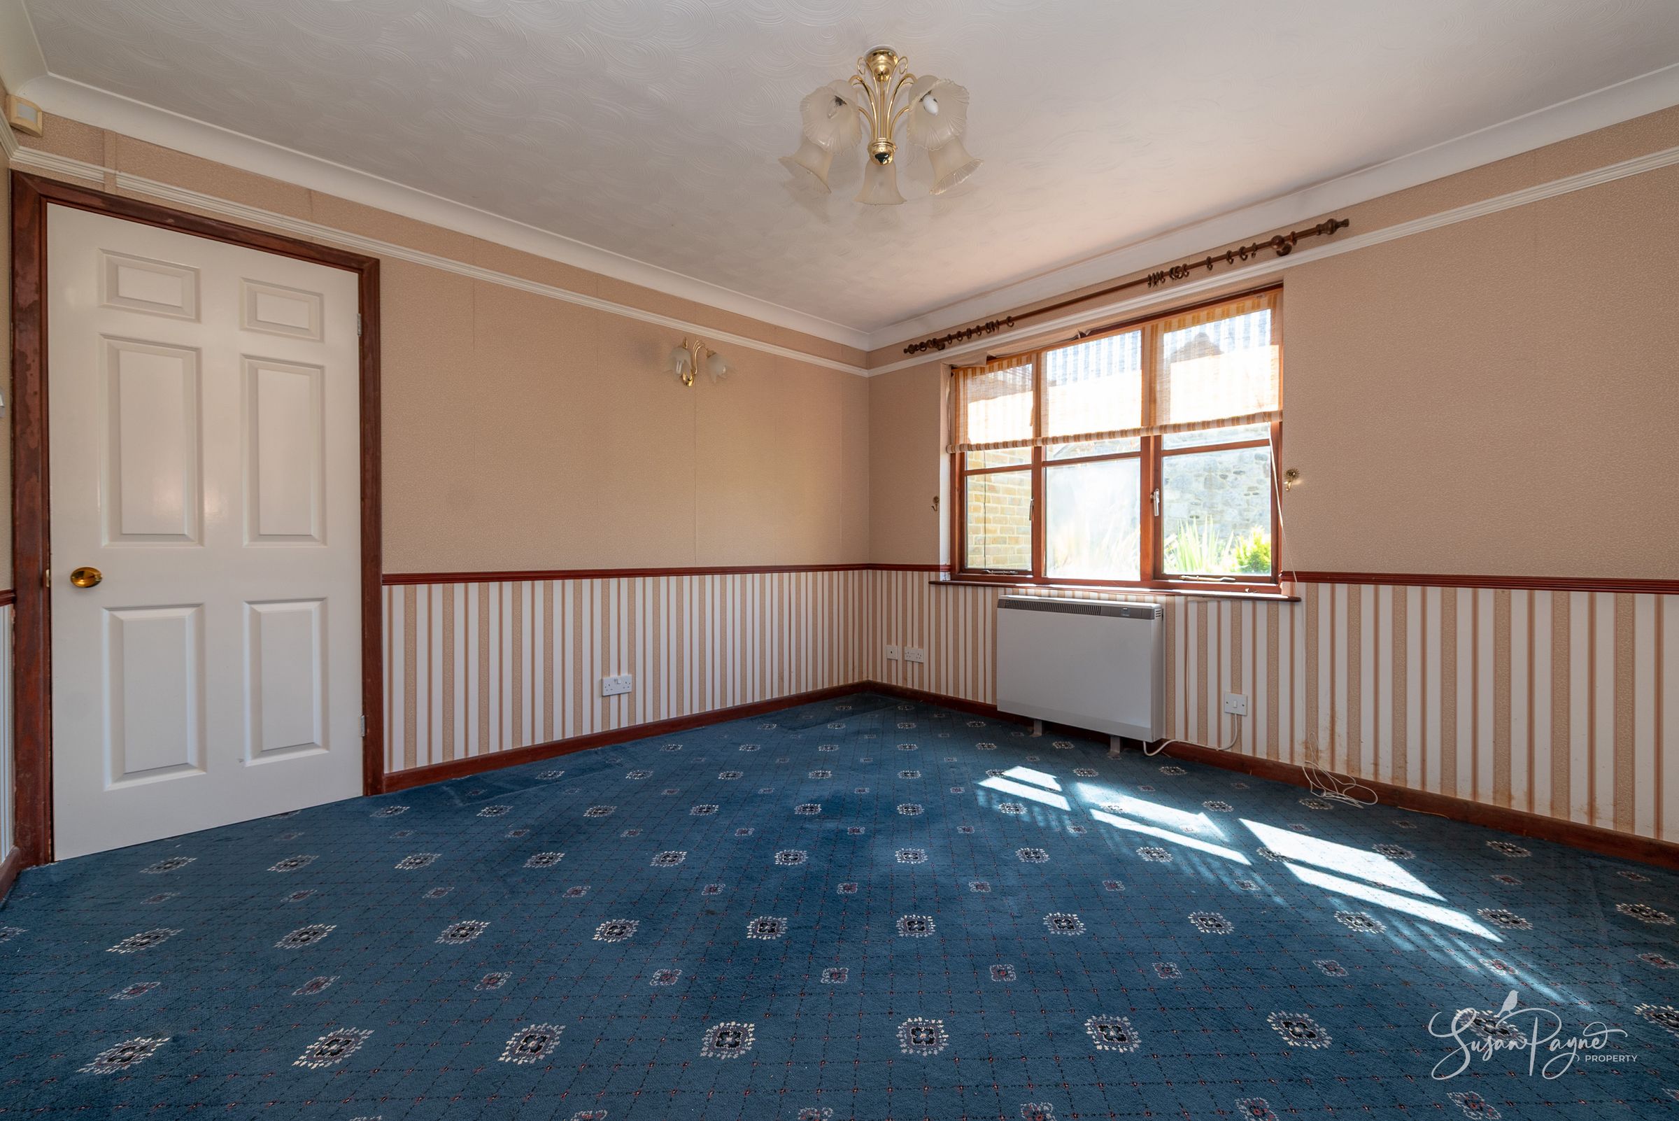
The separate dining room offers an ideal formal entertaining space positioned conveniently adjacent to the kitchen, with pleasant views towards the front aspect.
Kitchen
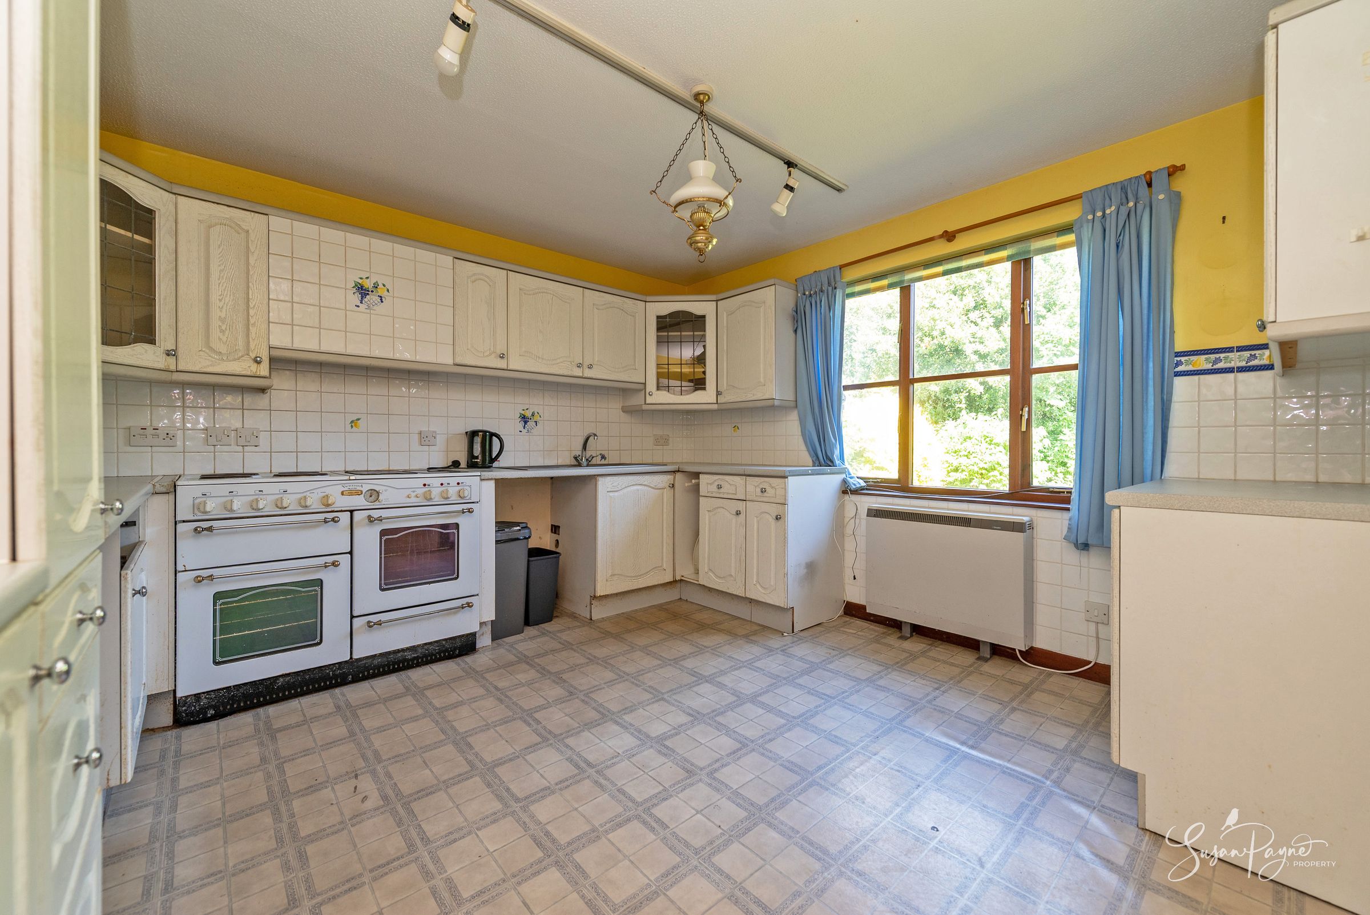
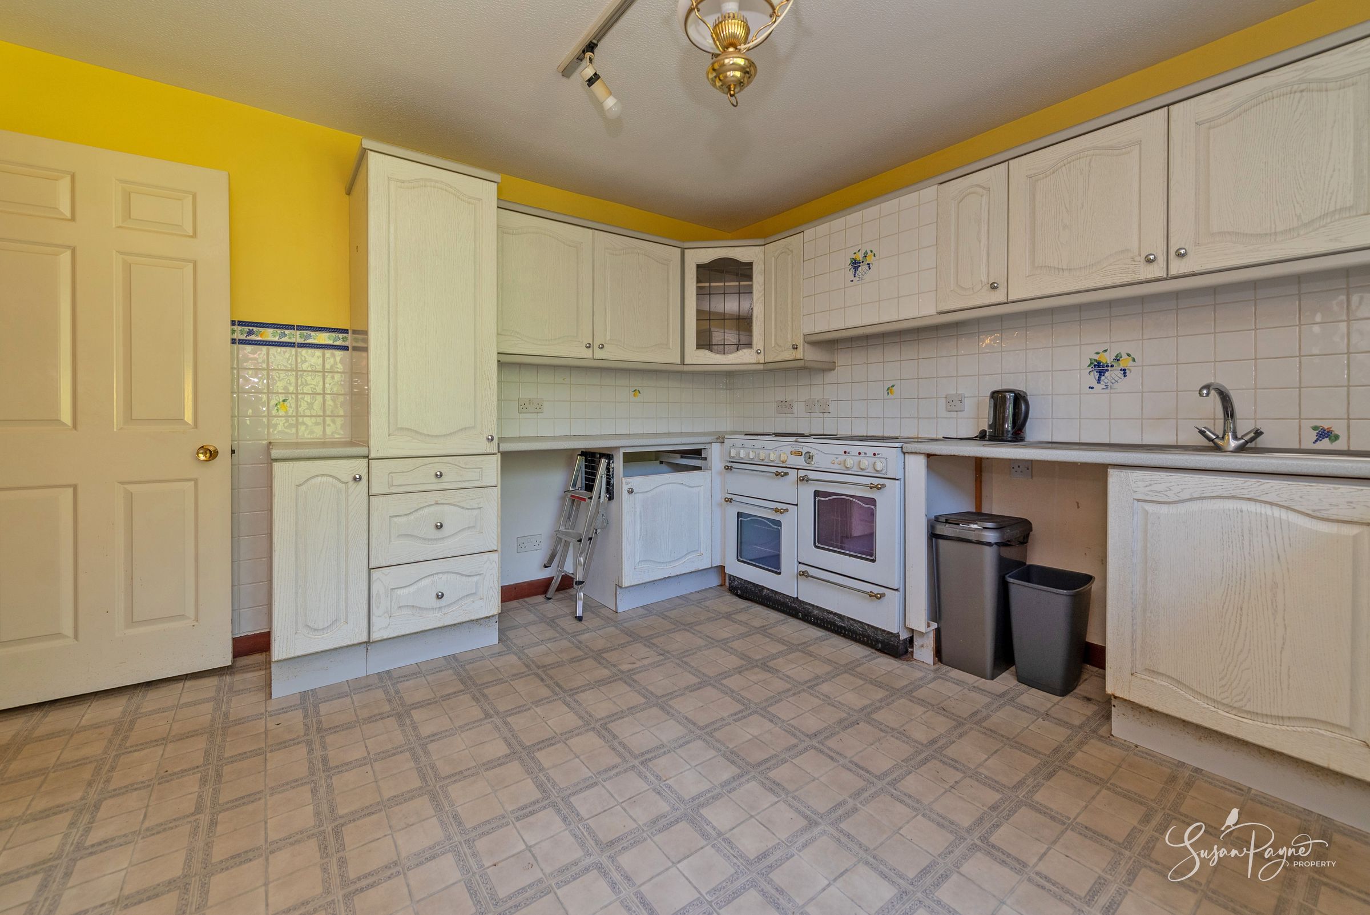
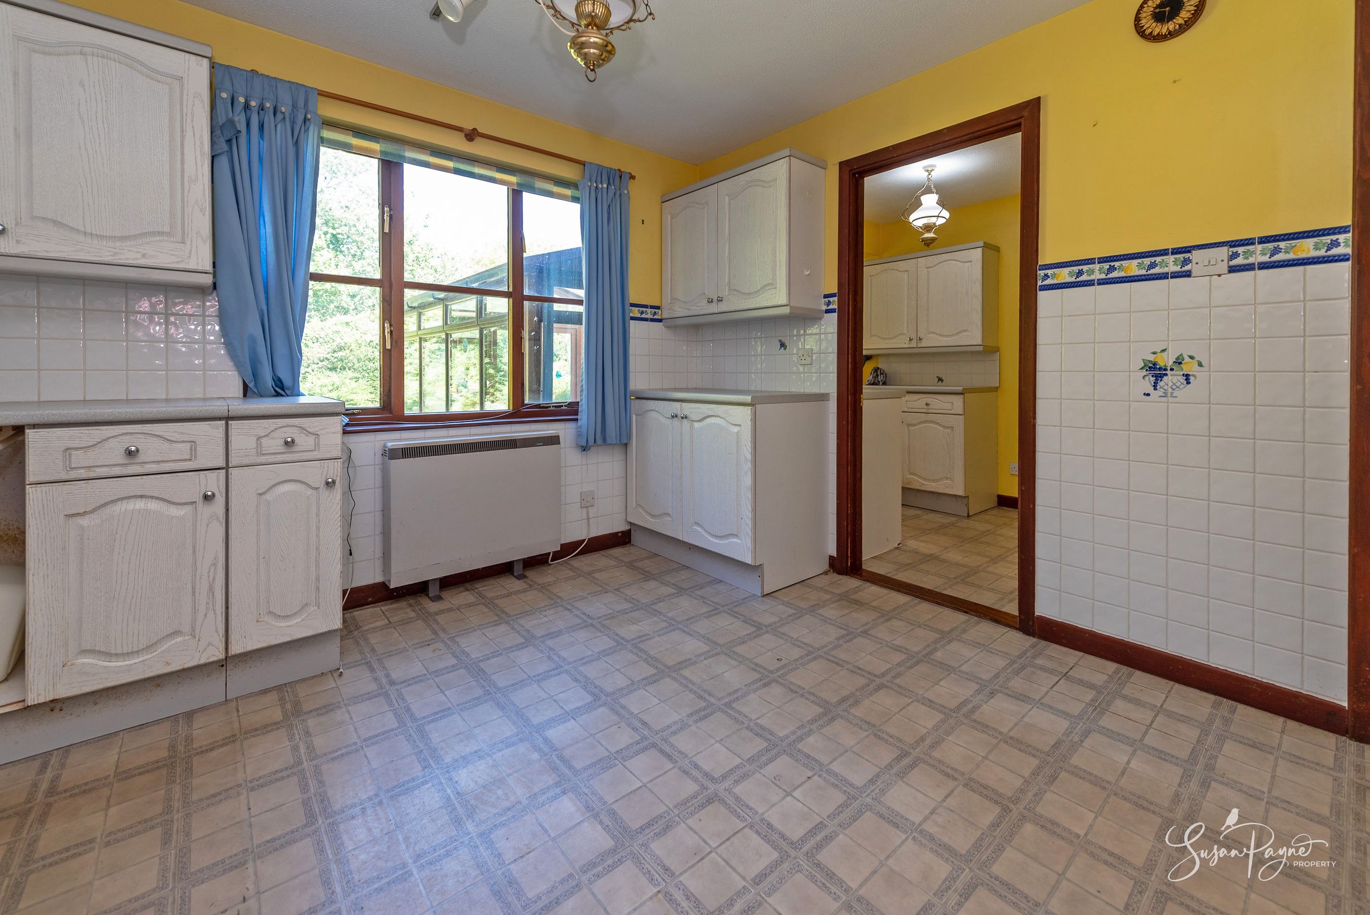
The fitted kitchen provides a practical layout with a range of cabinetry, worktop space and room for appliances. The kitchen has a large window looking over the rear garden, and is well positioned adjacent to the dining room and with a door connecting to the utility area.
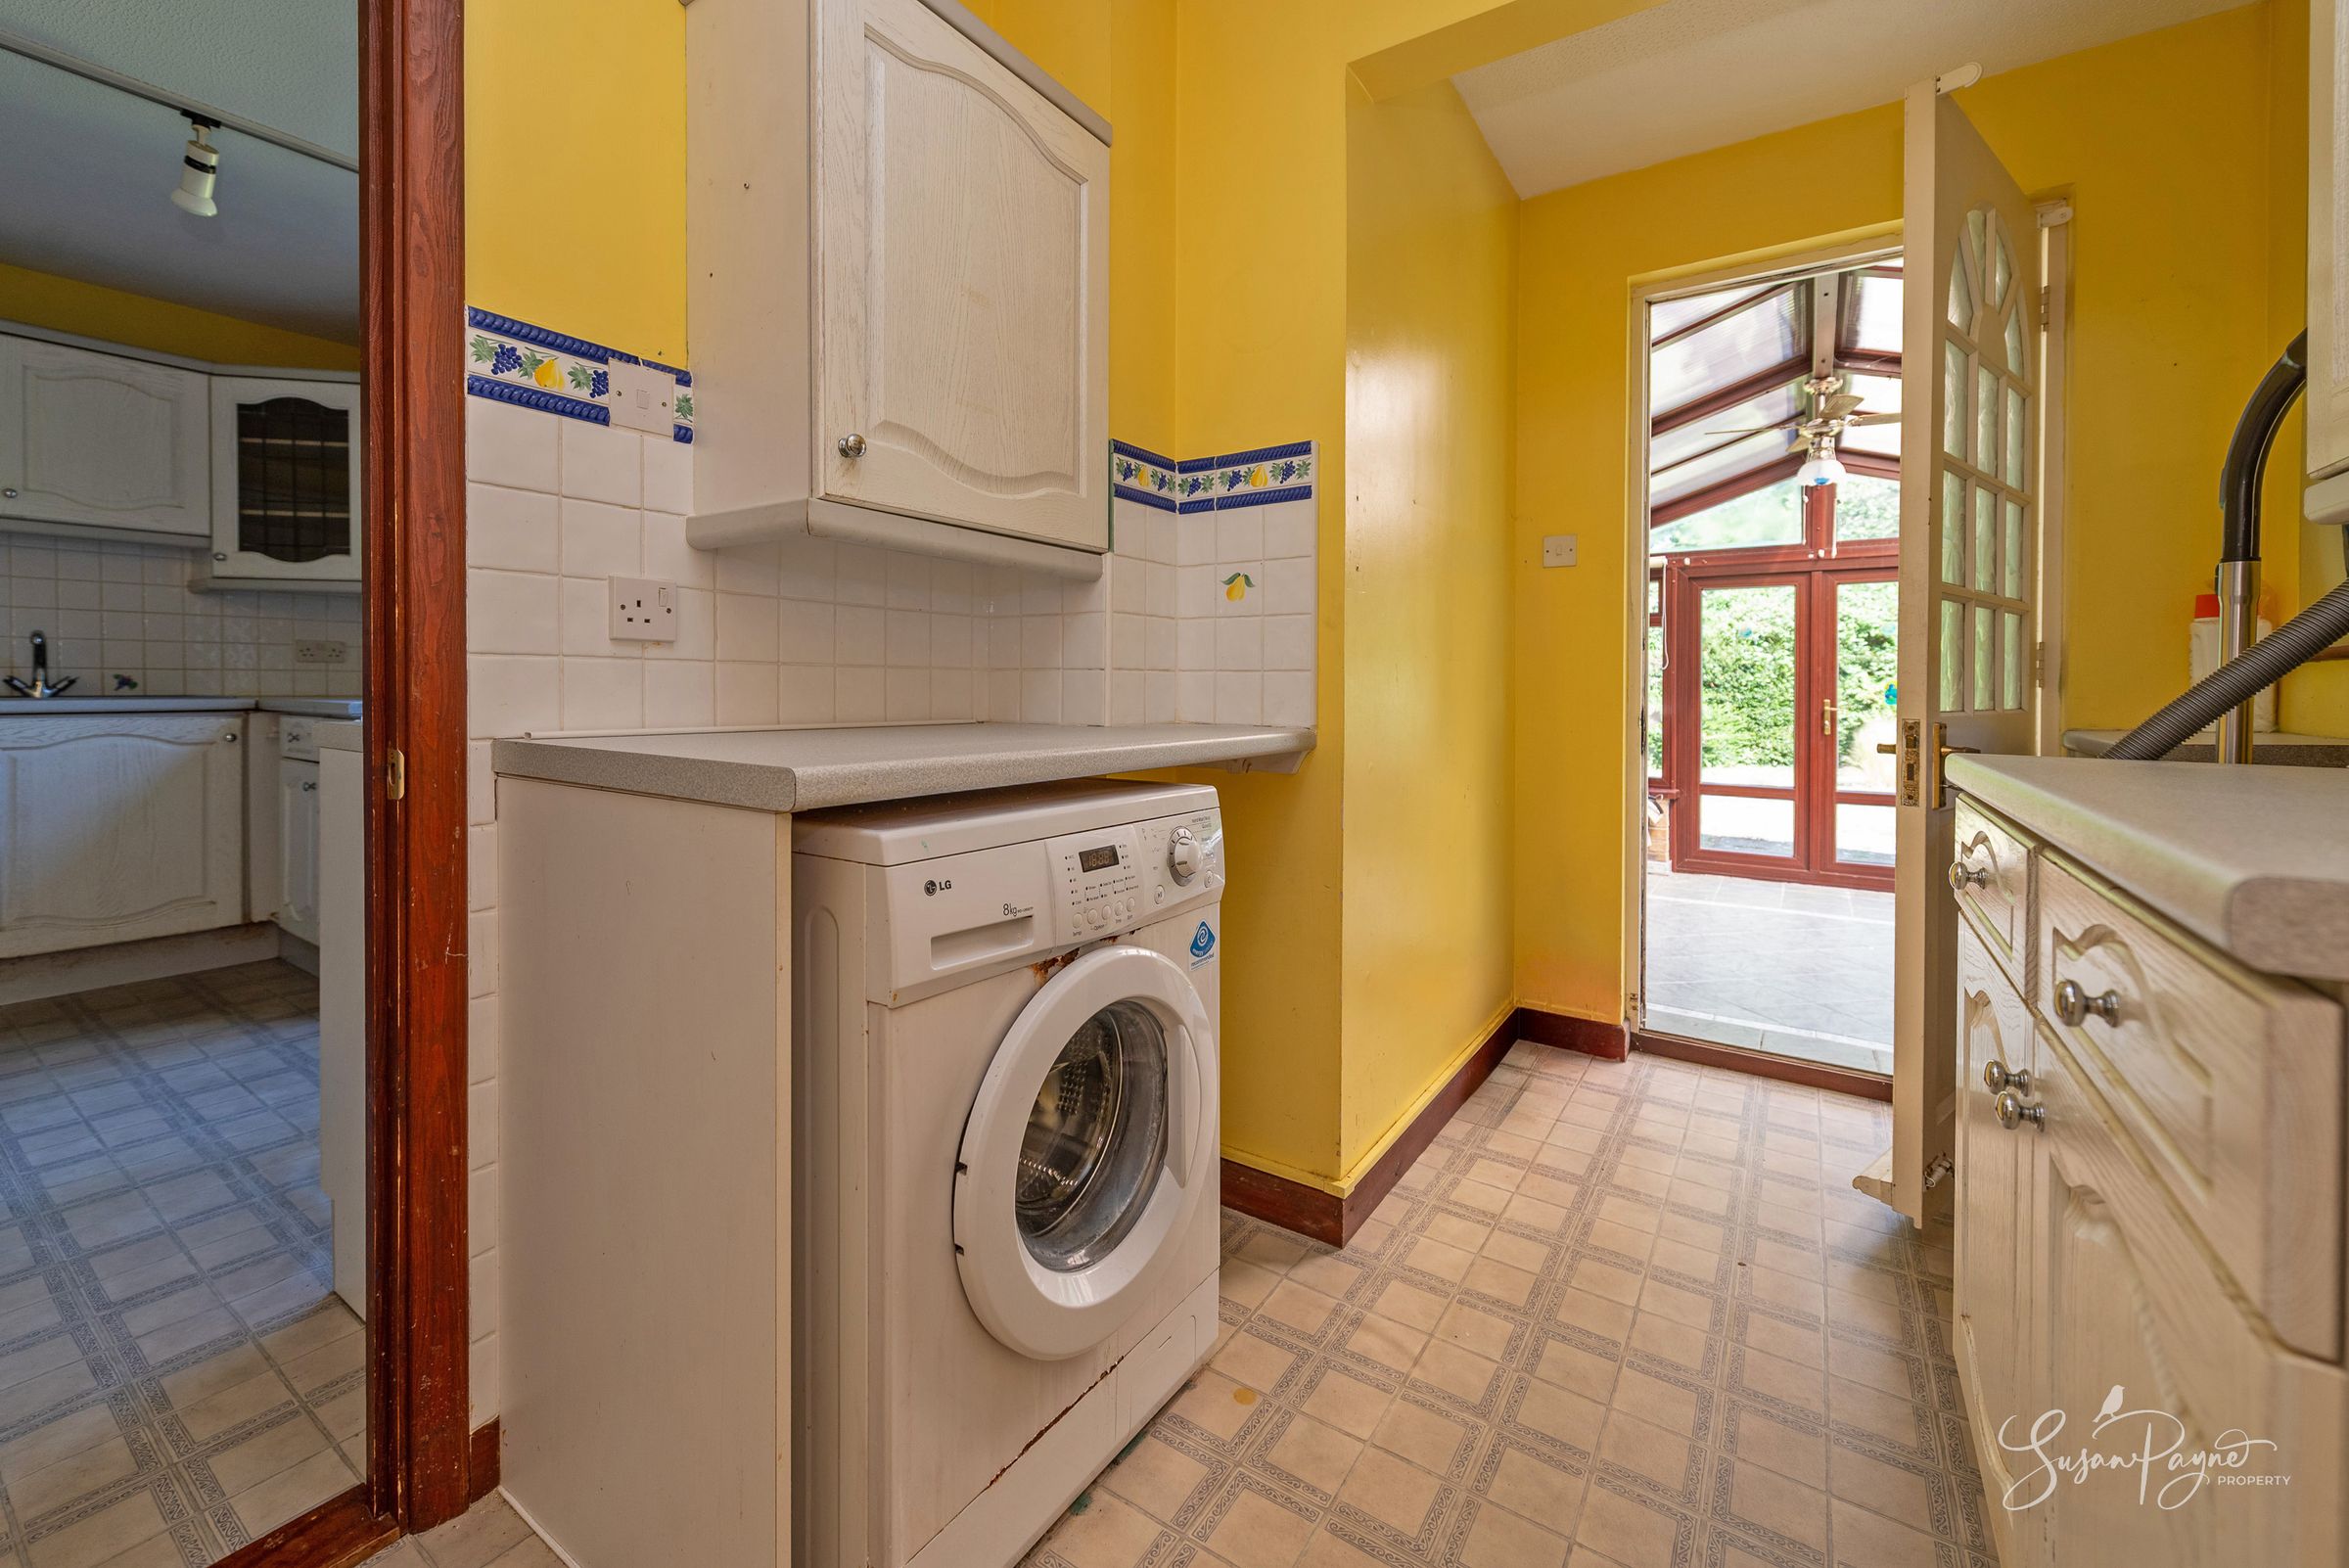
Utility Room
The separate utility room provides additional storage, appliance space and practical day-to-day functionality, with access through to the conservatory and rear garden beyond.

Conservatory
Positioned to overlook the rear garden, the conservatory creates a bright additional reception area with direct access outside, ideal for enjoying the garden throughout the seasons.
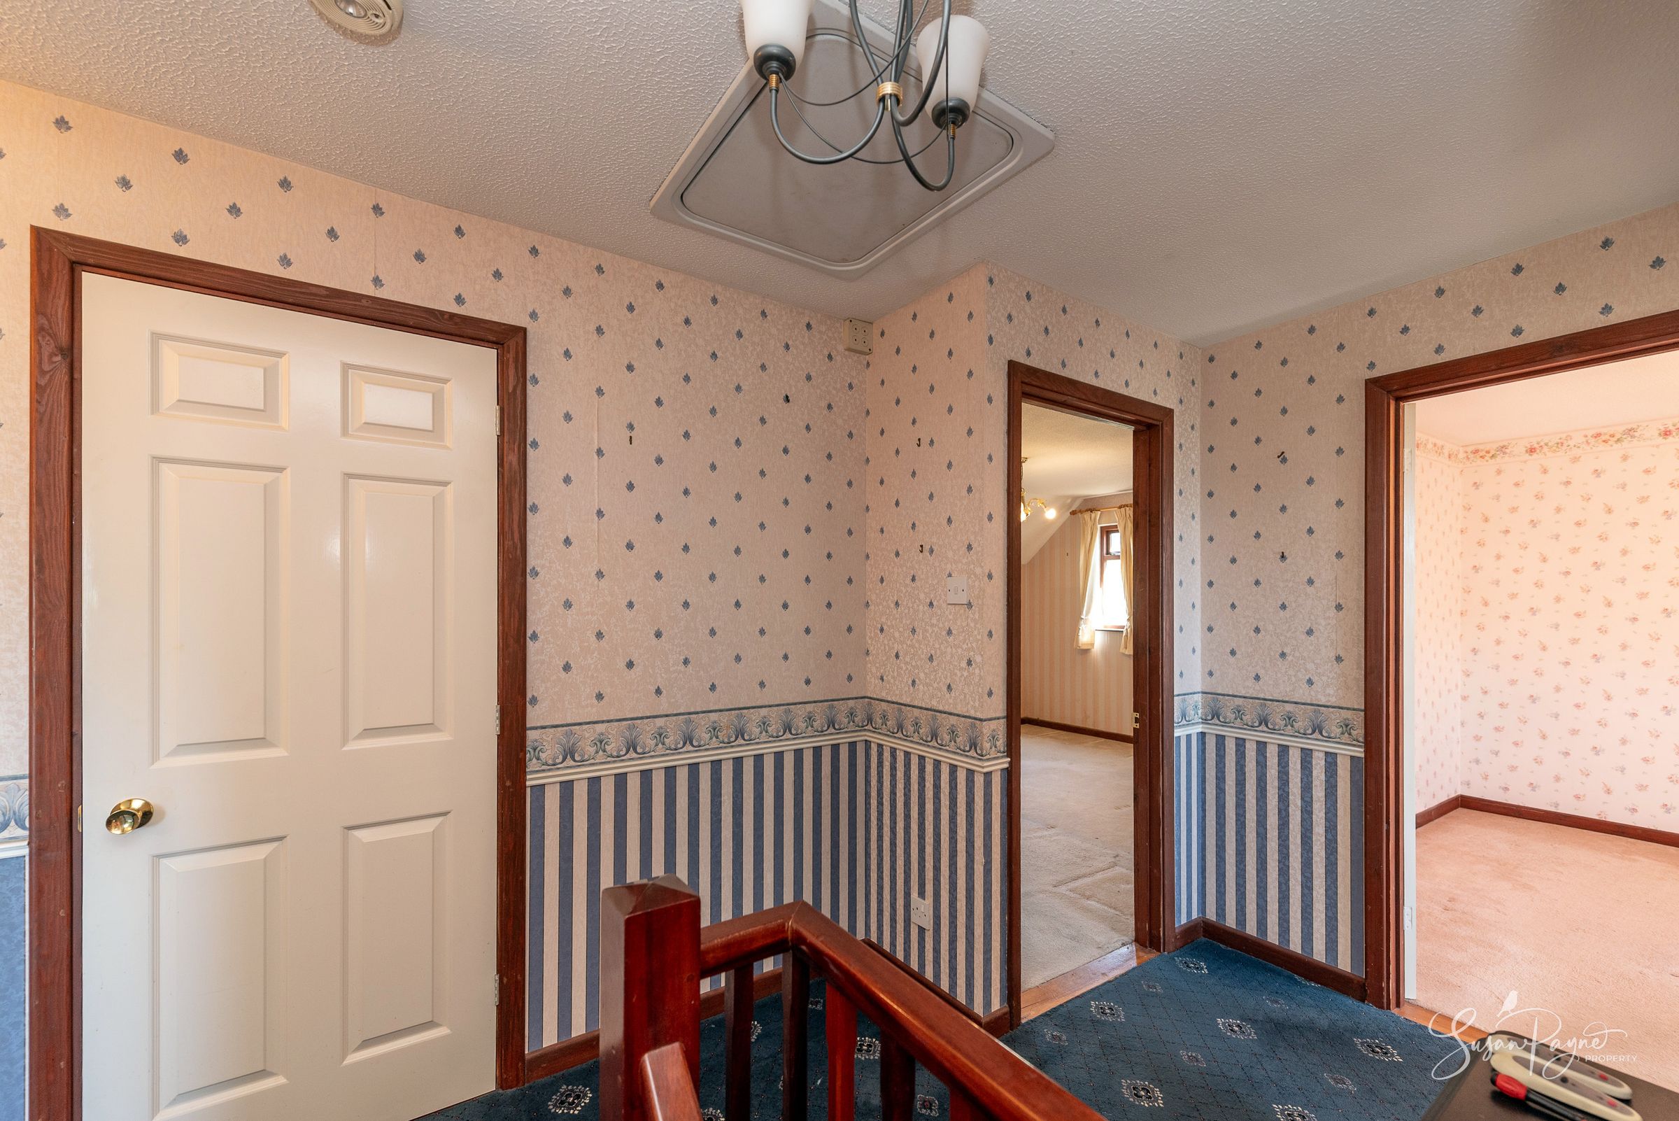
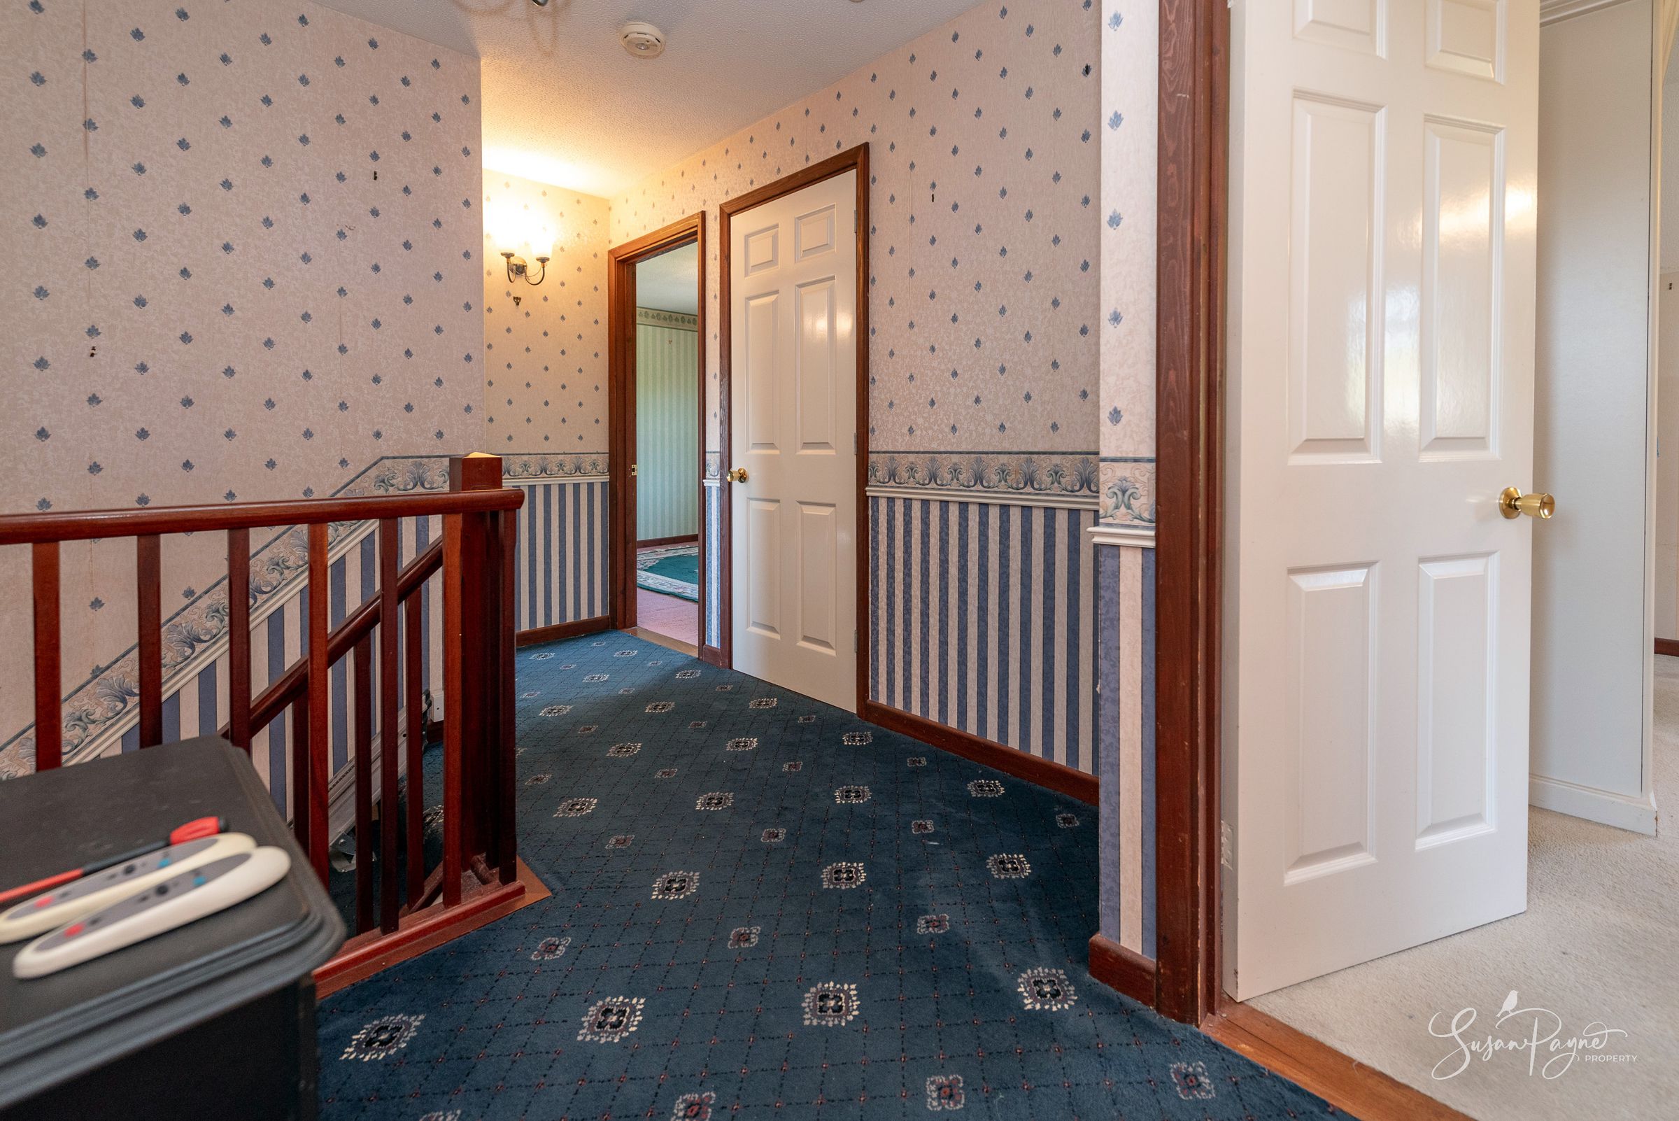
First-Floor Landing
The spacious landing provides access to all four bedrooms, family bathroom and to an airing cupboard.
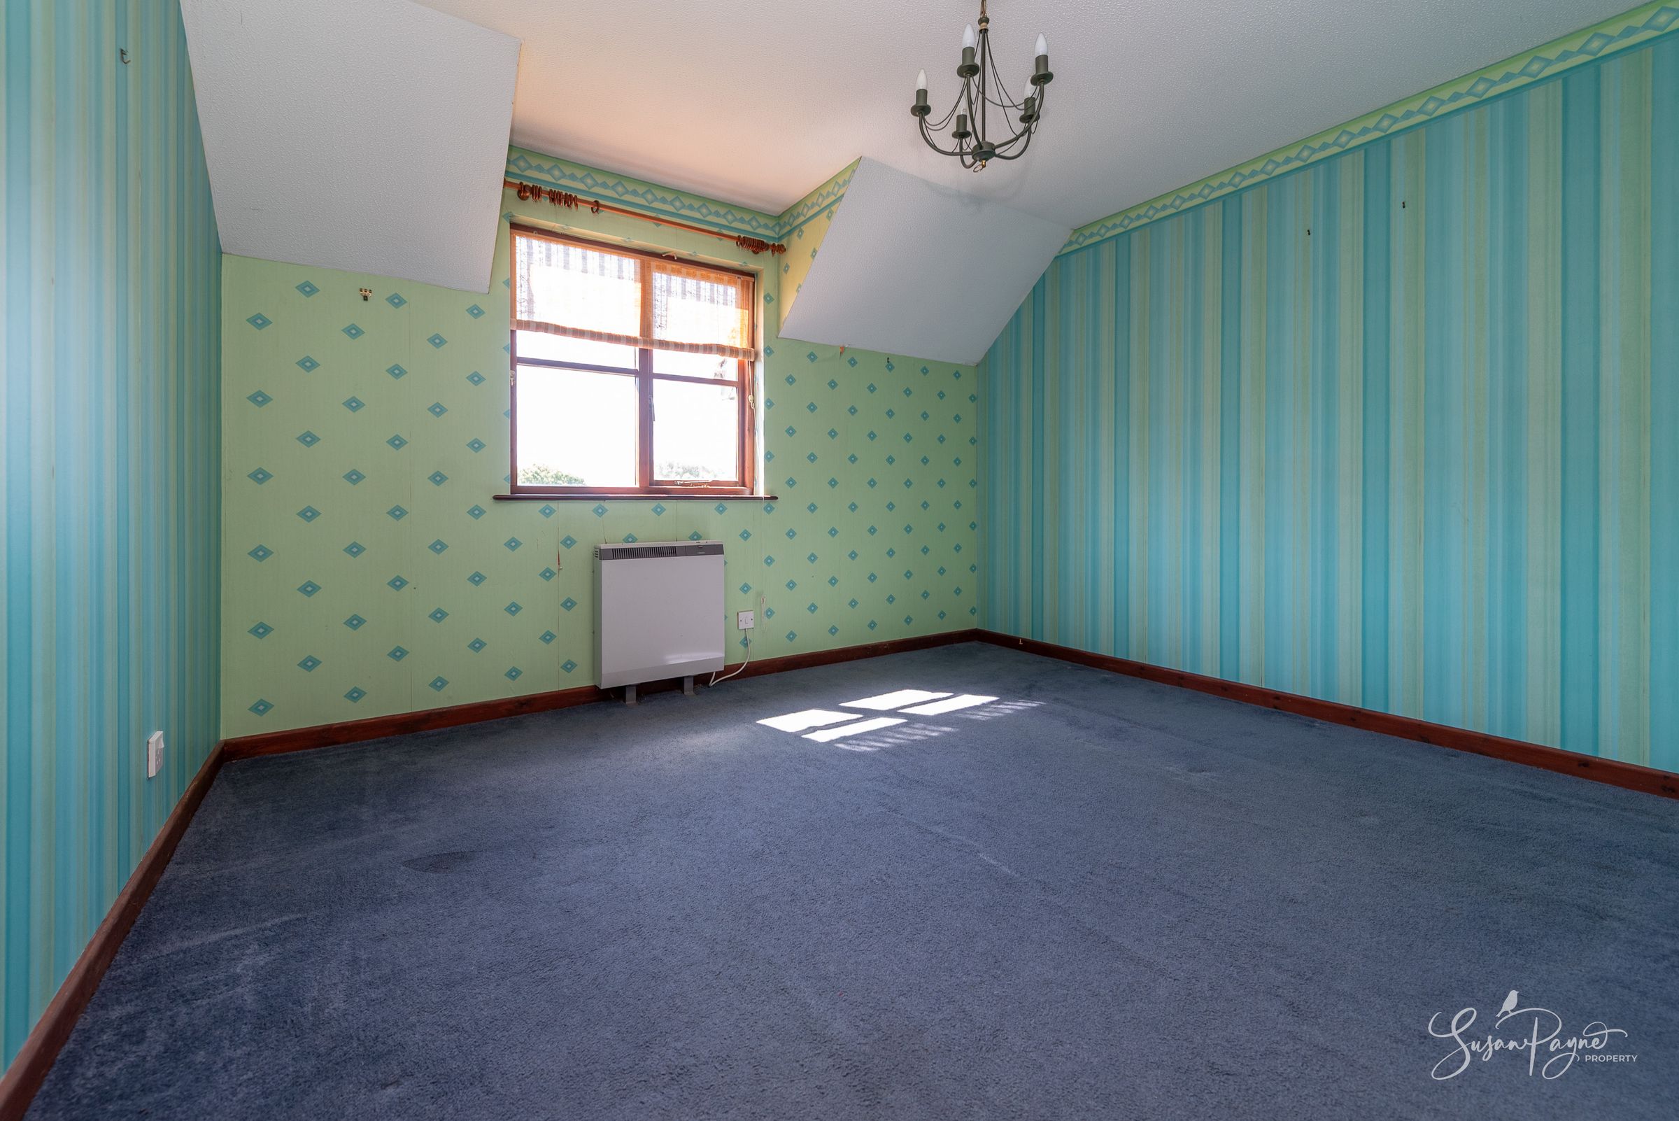
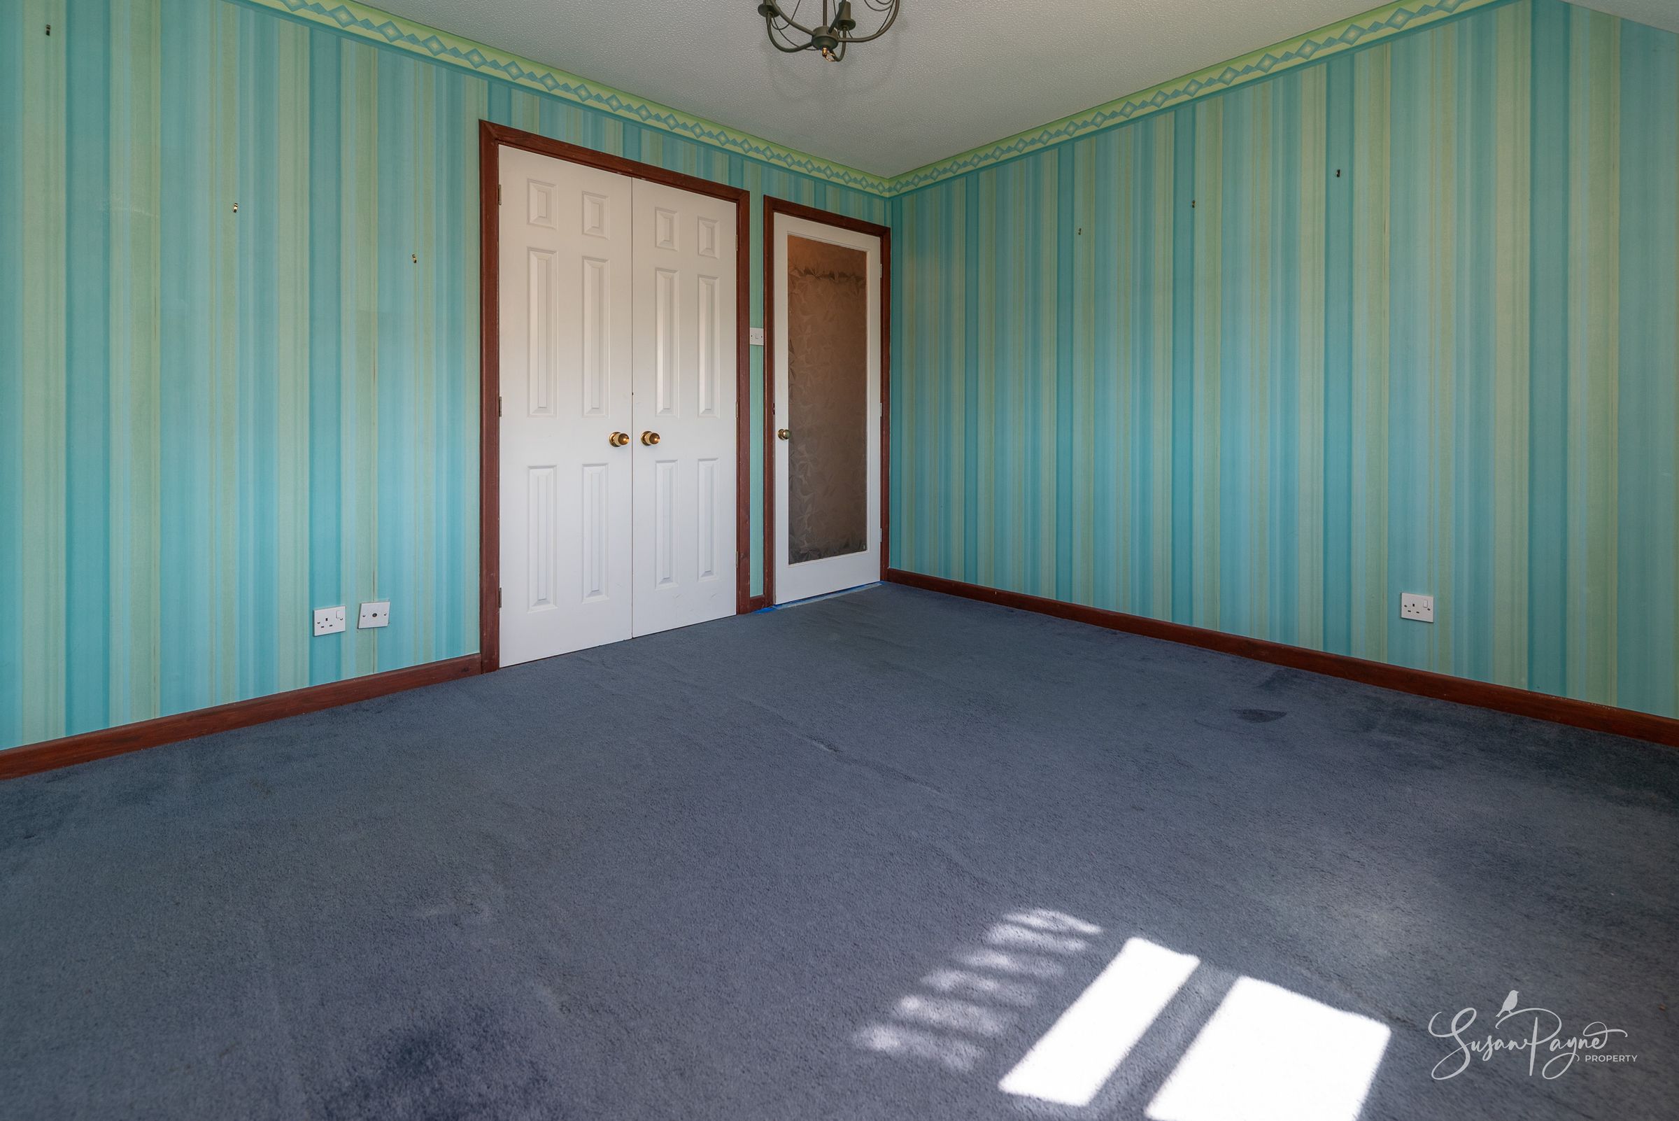
Bedroom One
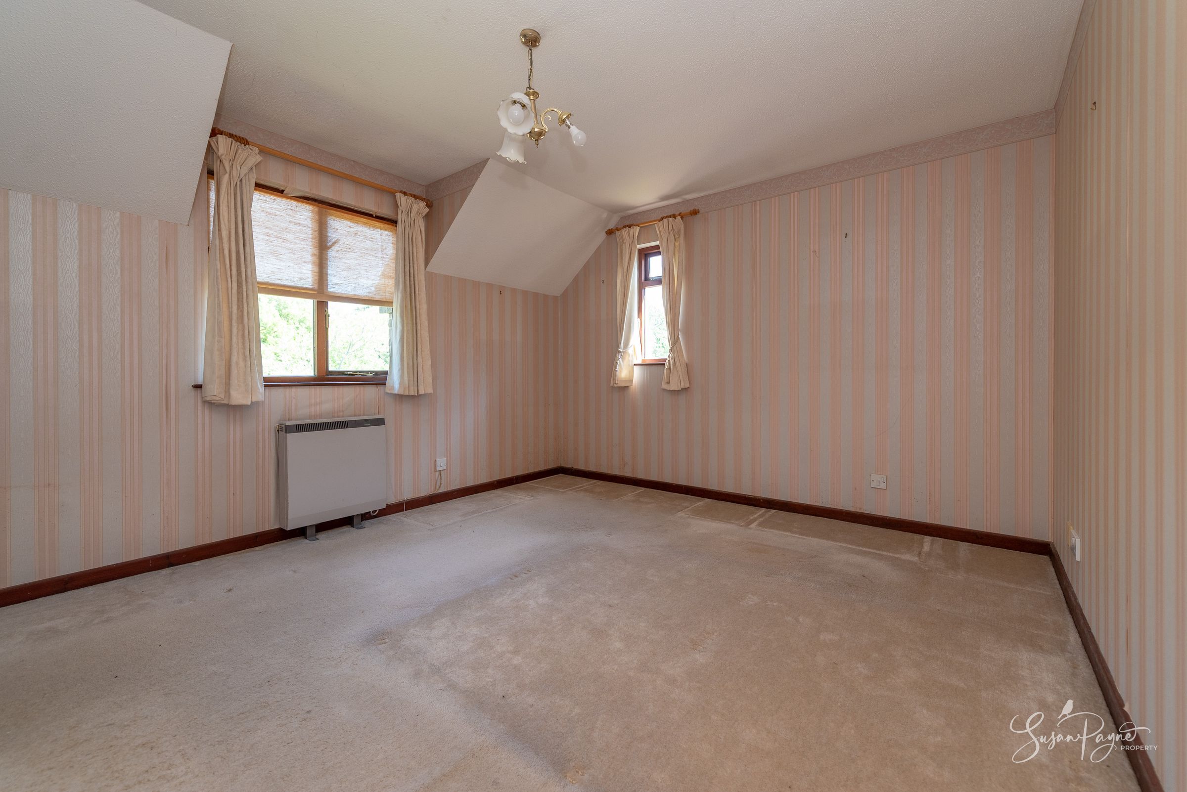
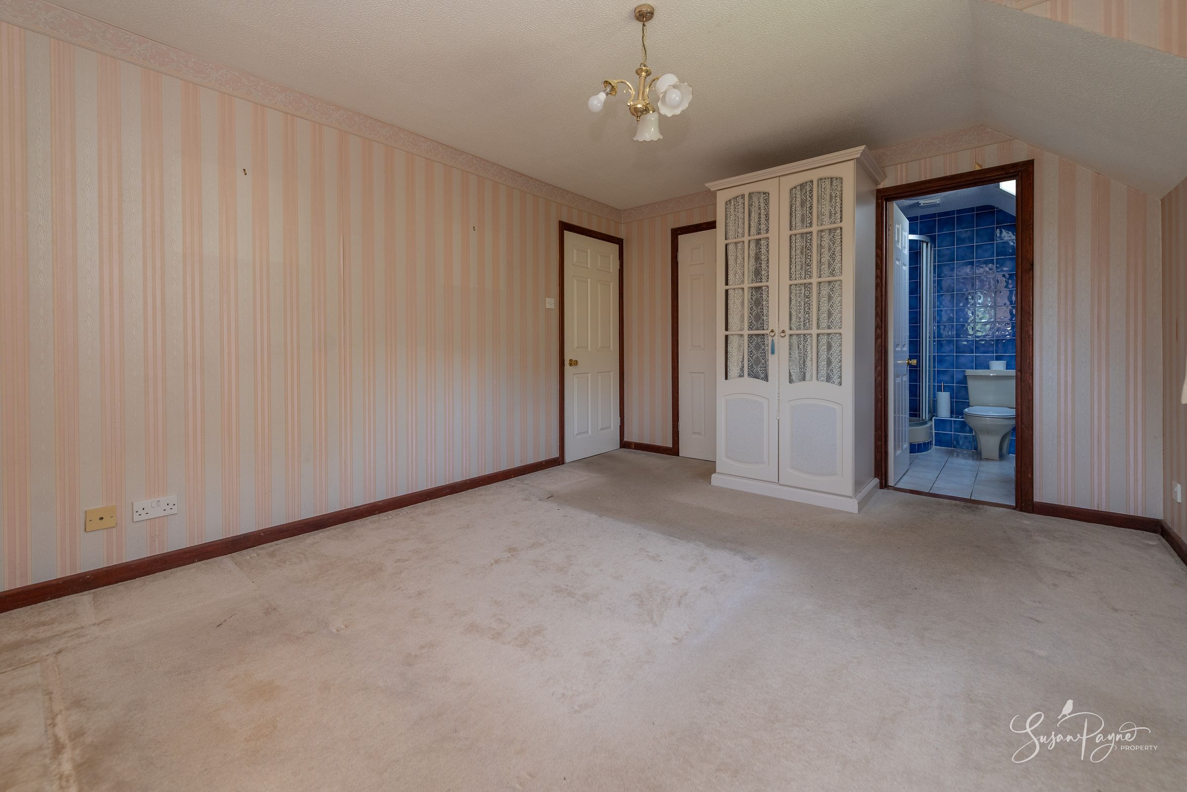
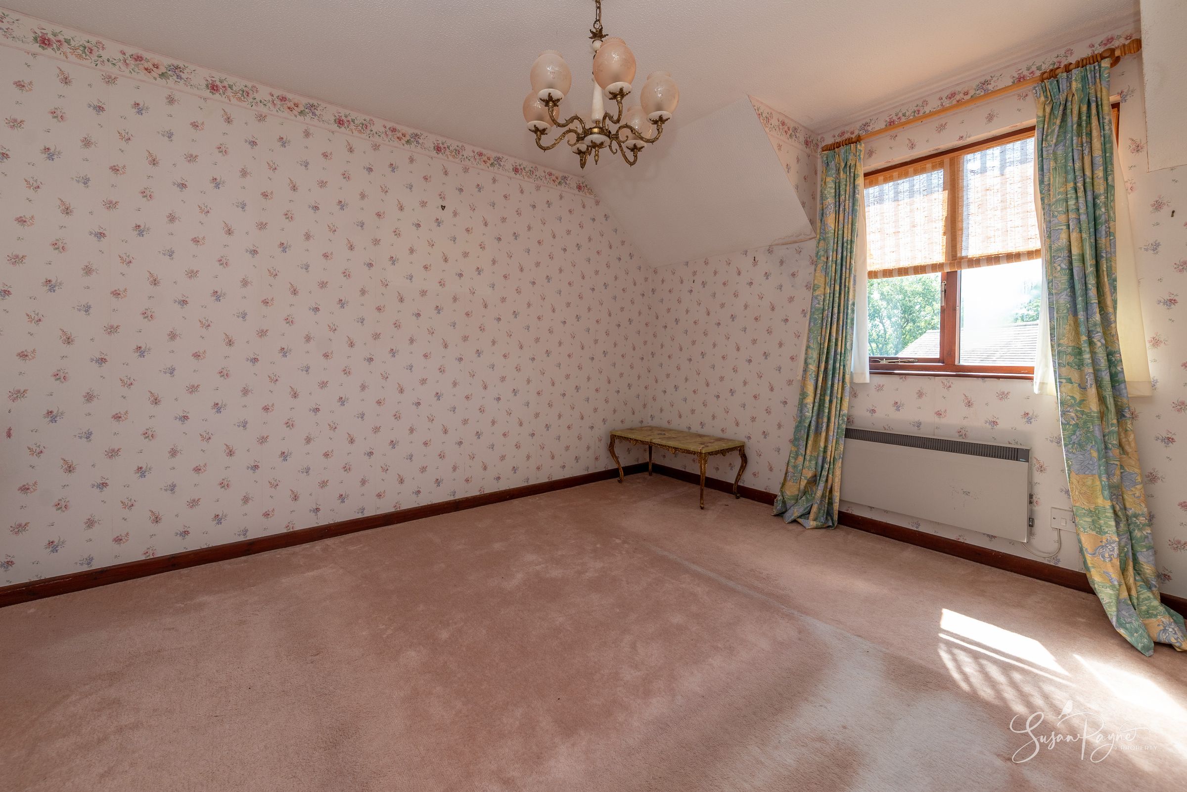
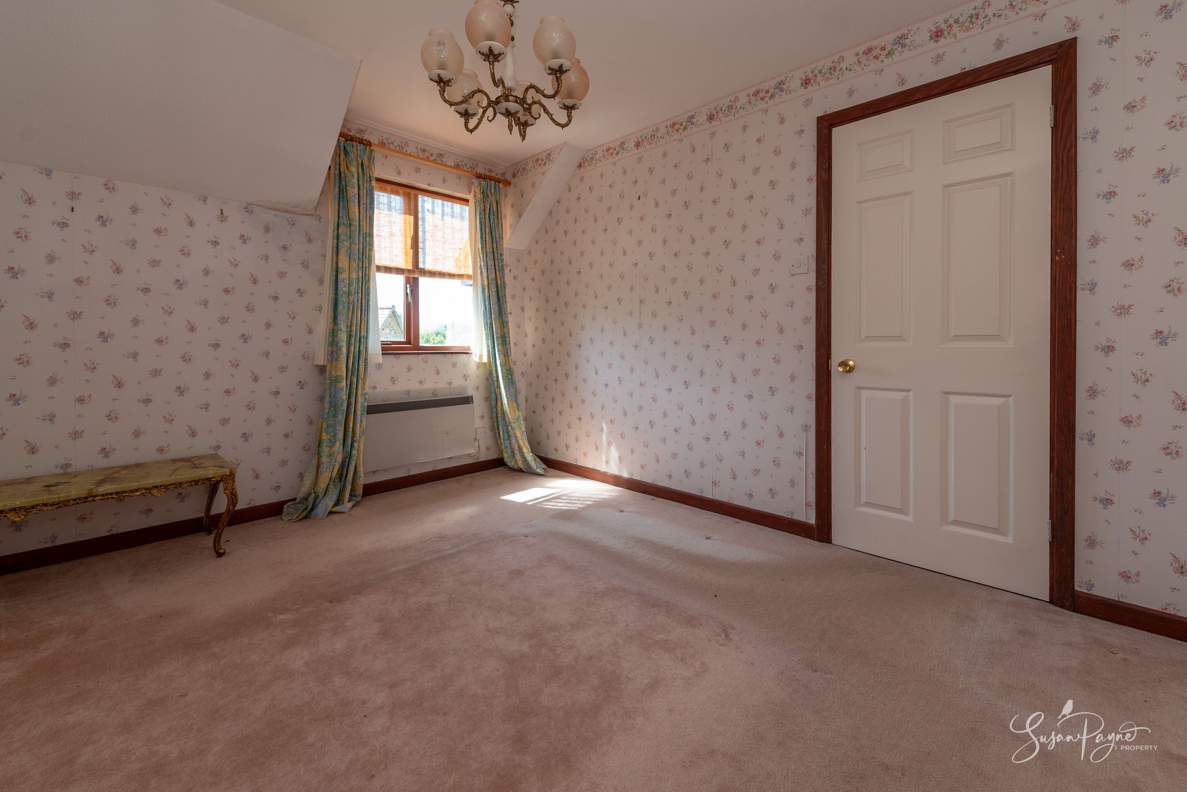
A generously proportioned principal bedroom enjoying delightful elevated countryside views across both the garden and on to the surrounding landscape beyond. The room benefits from fitted storage and also has a private ensuite shower room.
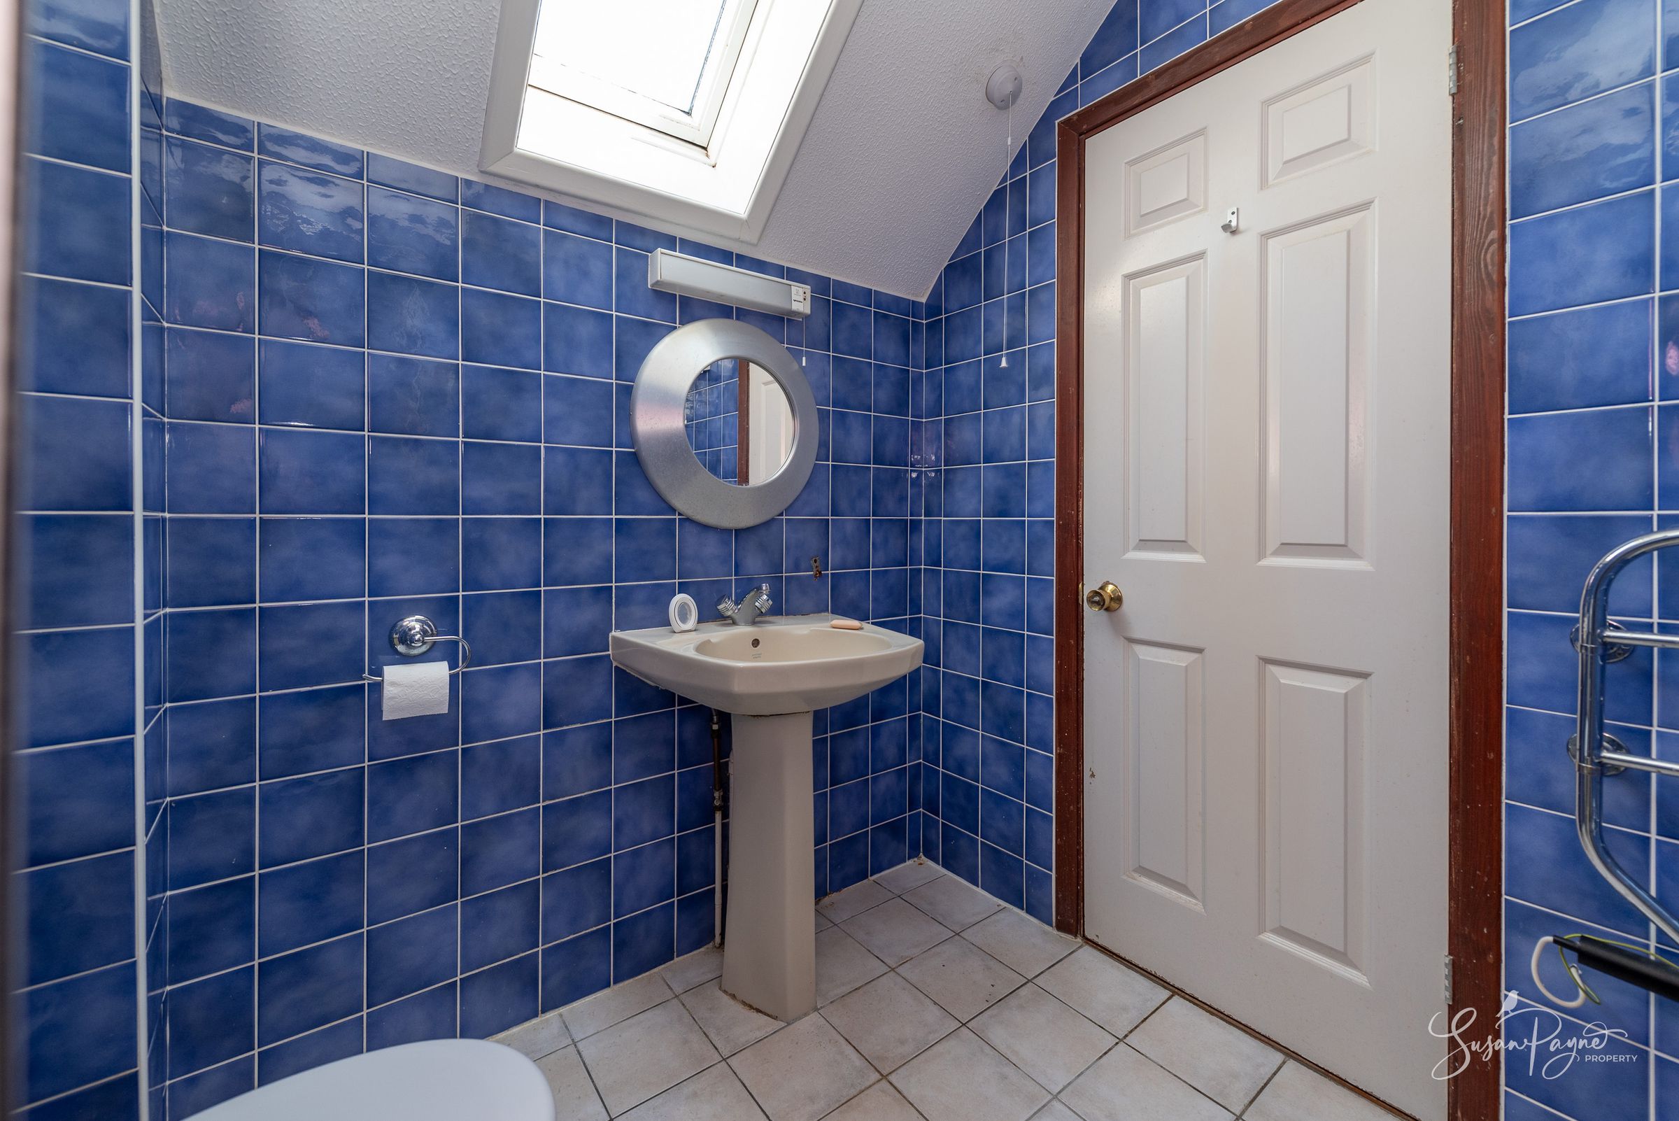
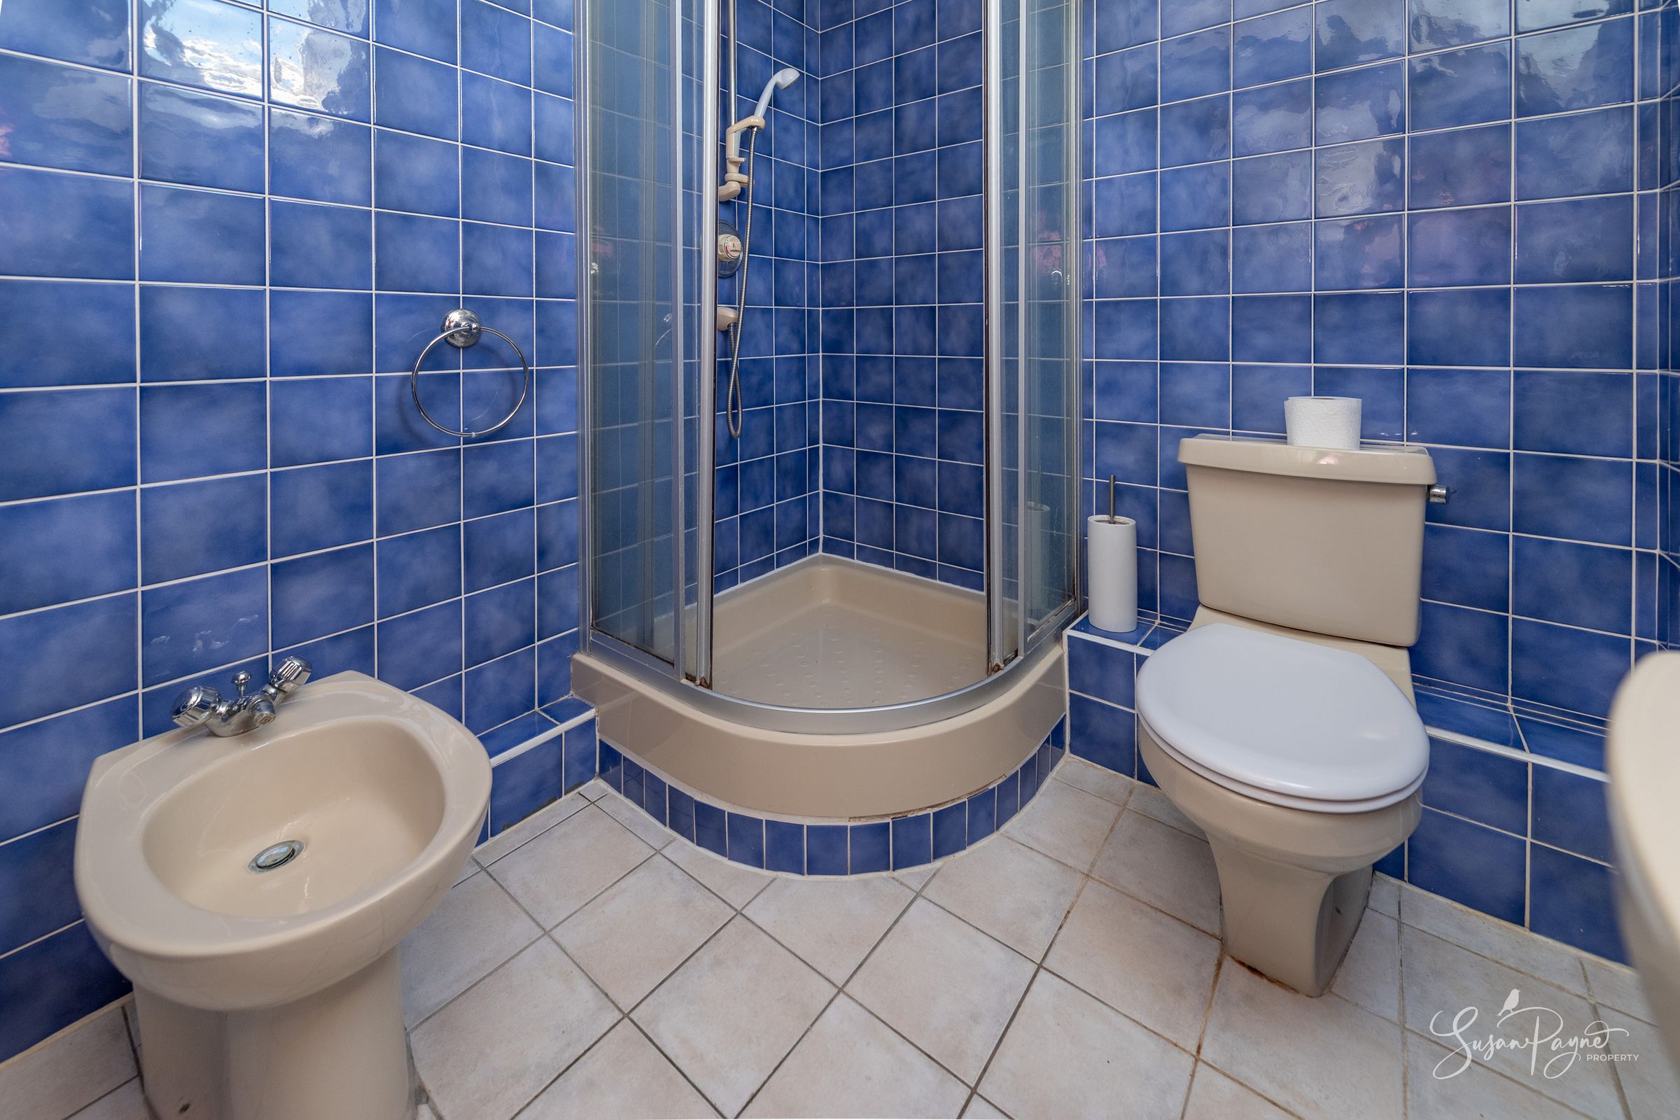
Ensuite Shower Room
Fully tiled, the en-suite provides practical convenience with a corner shower, pedestal basin, WC and bidet. The ensuite also features a Velux window.
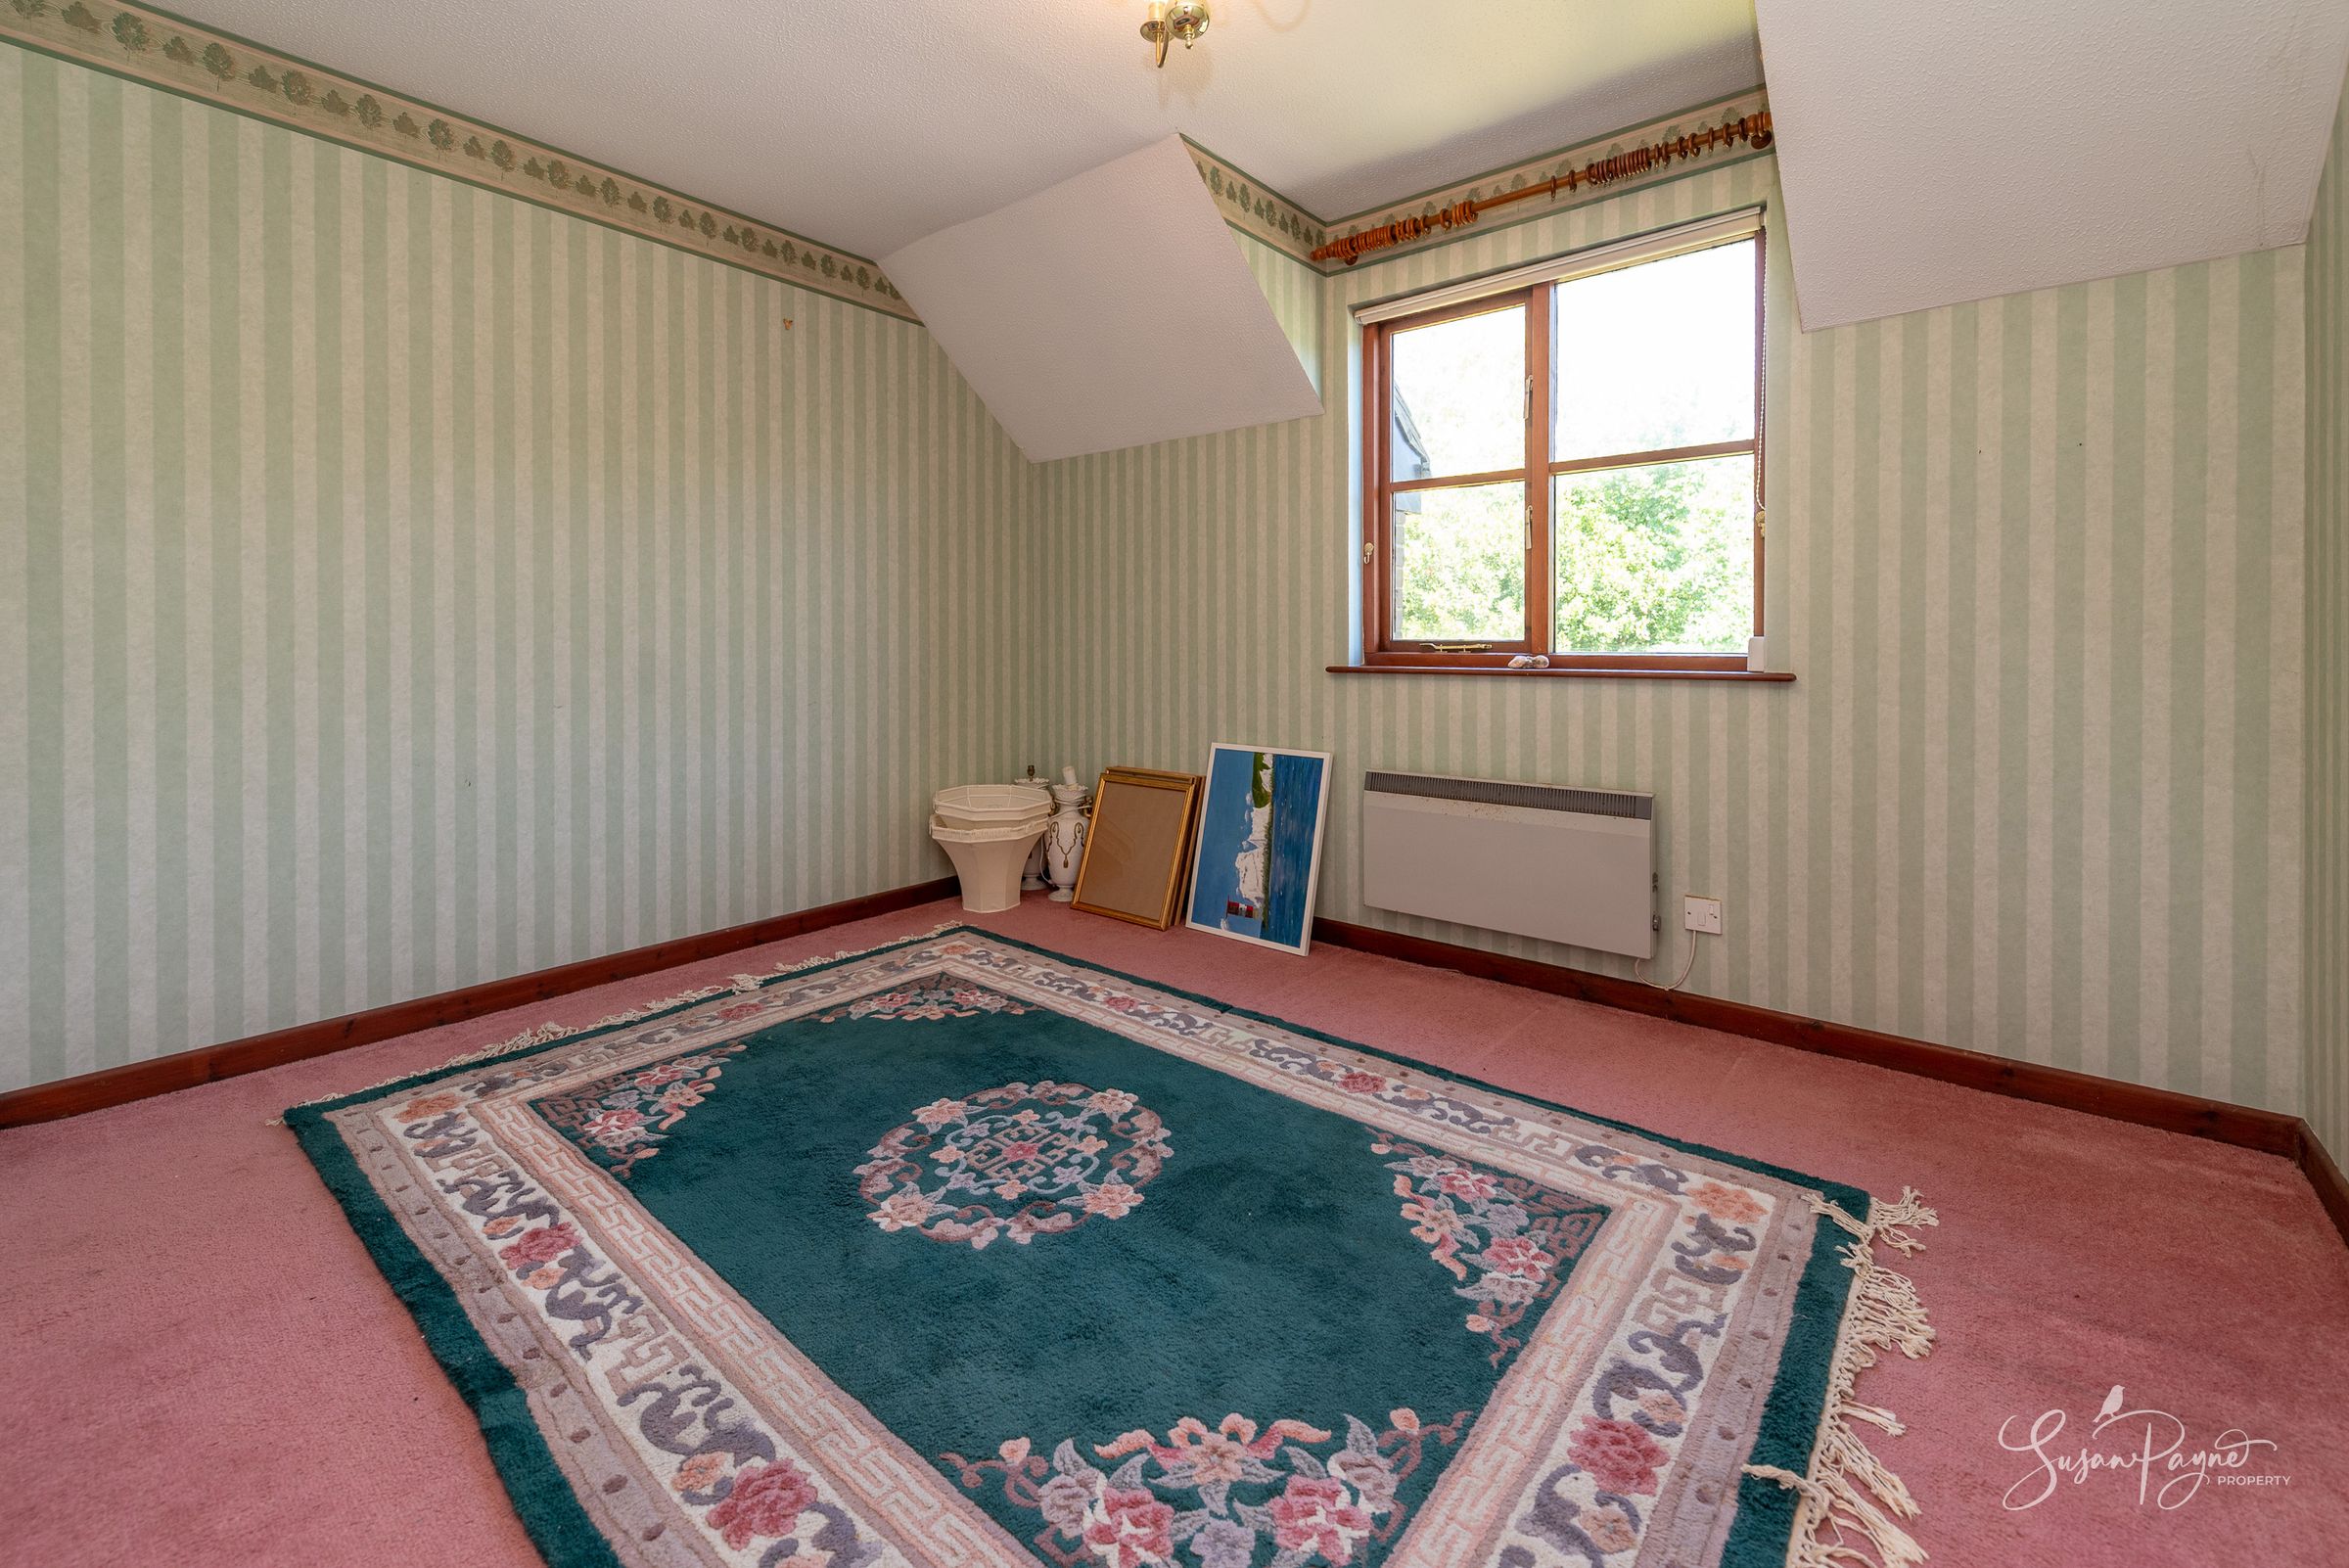
Bedroom Two
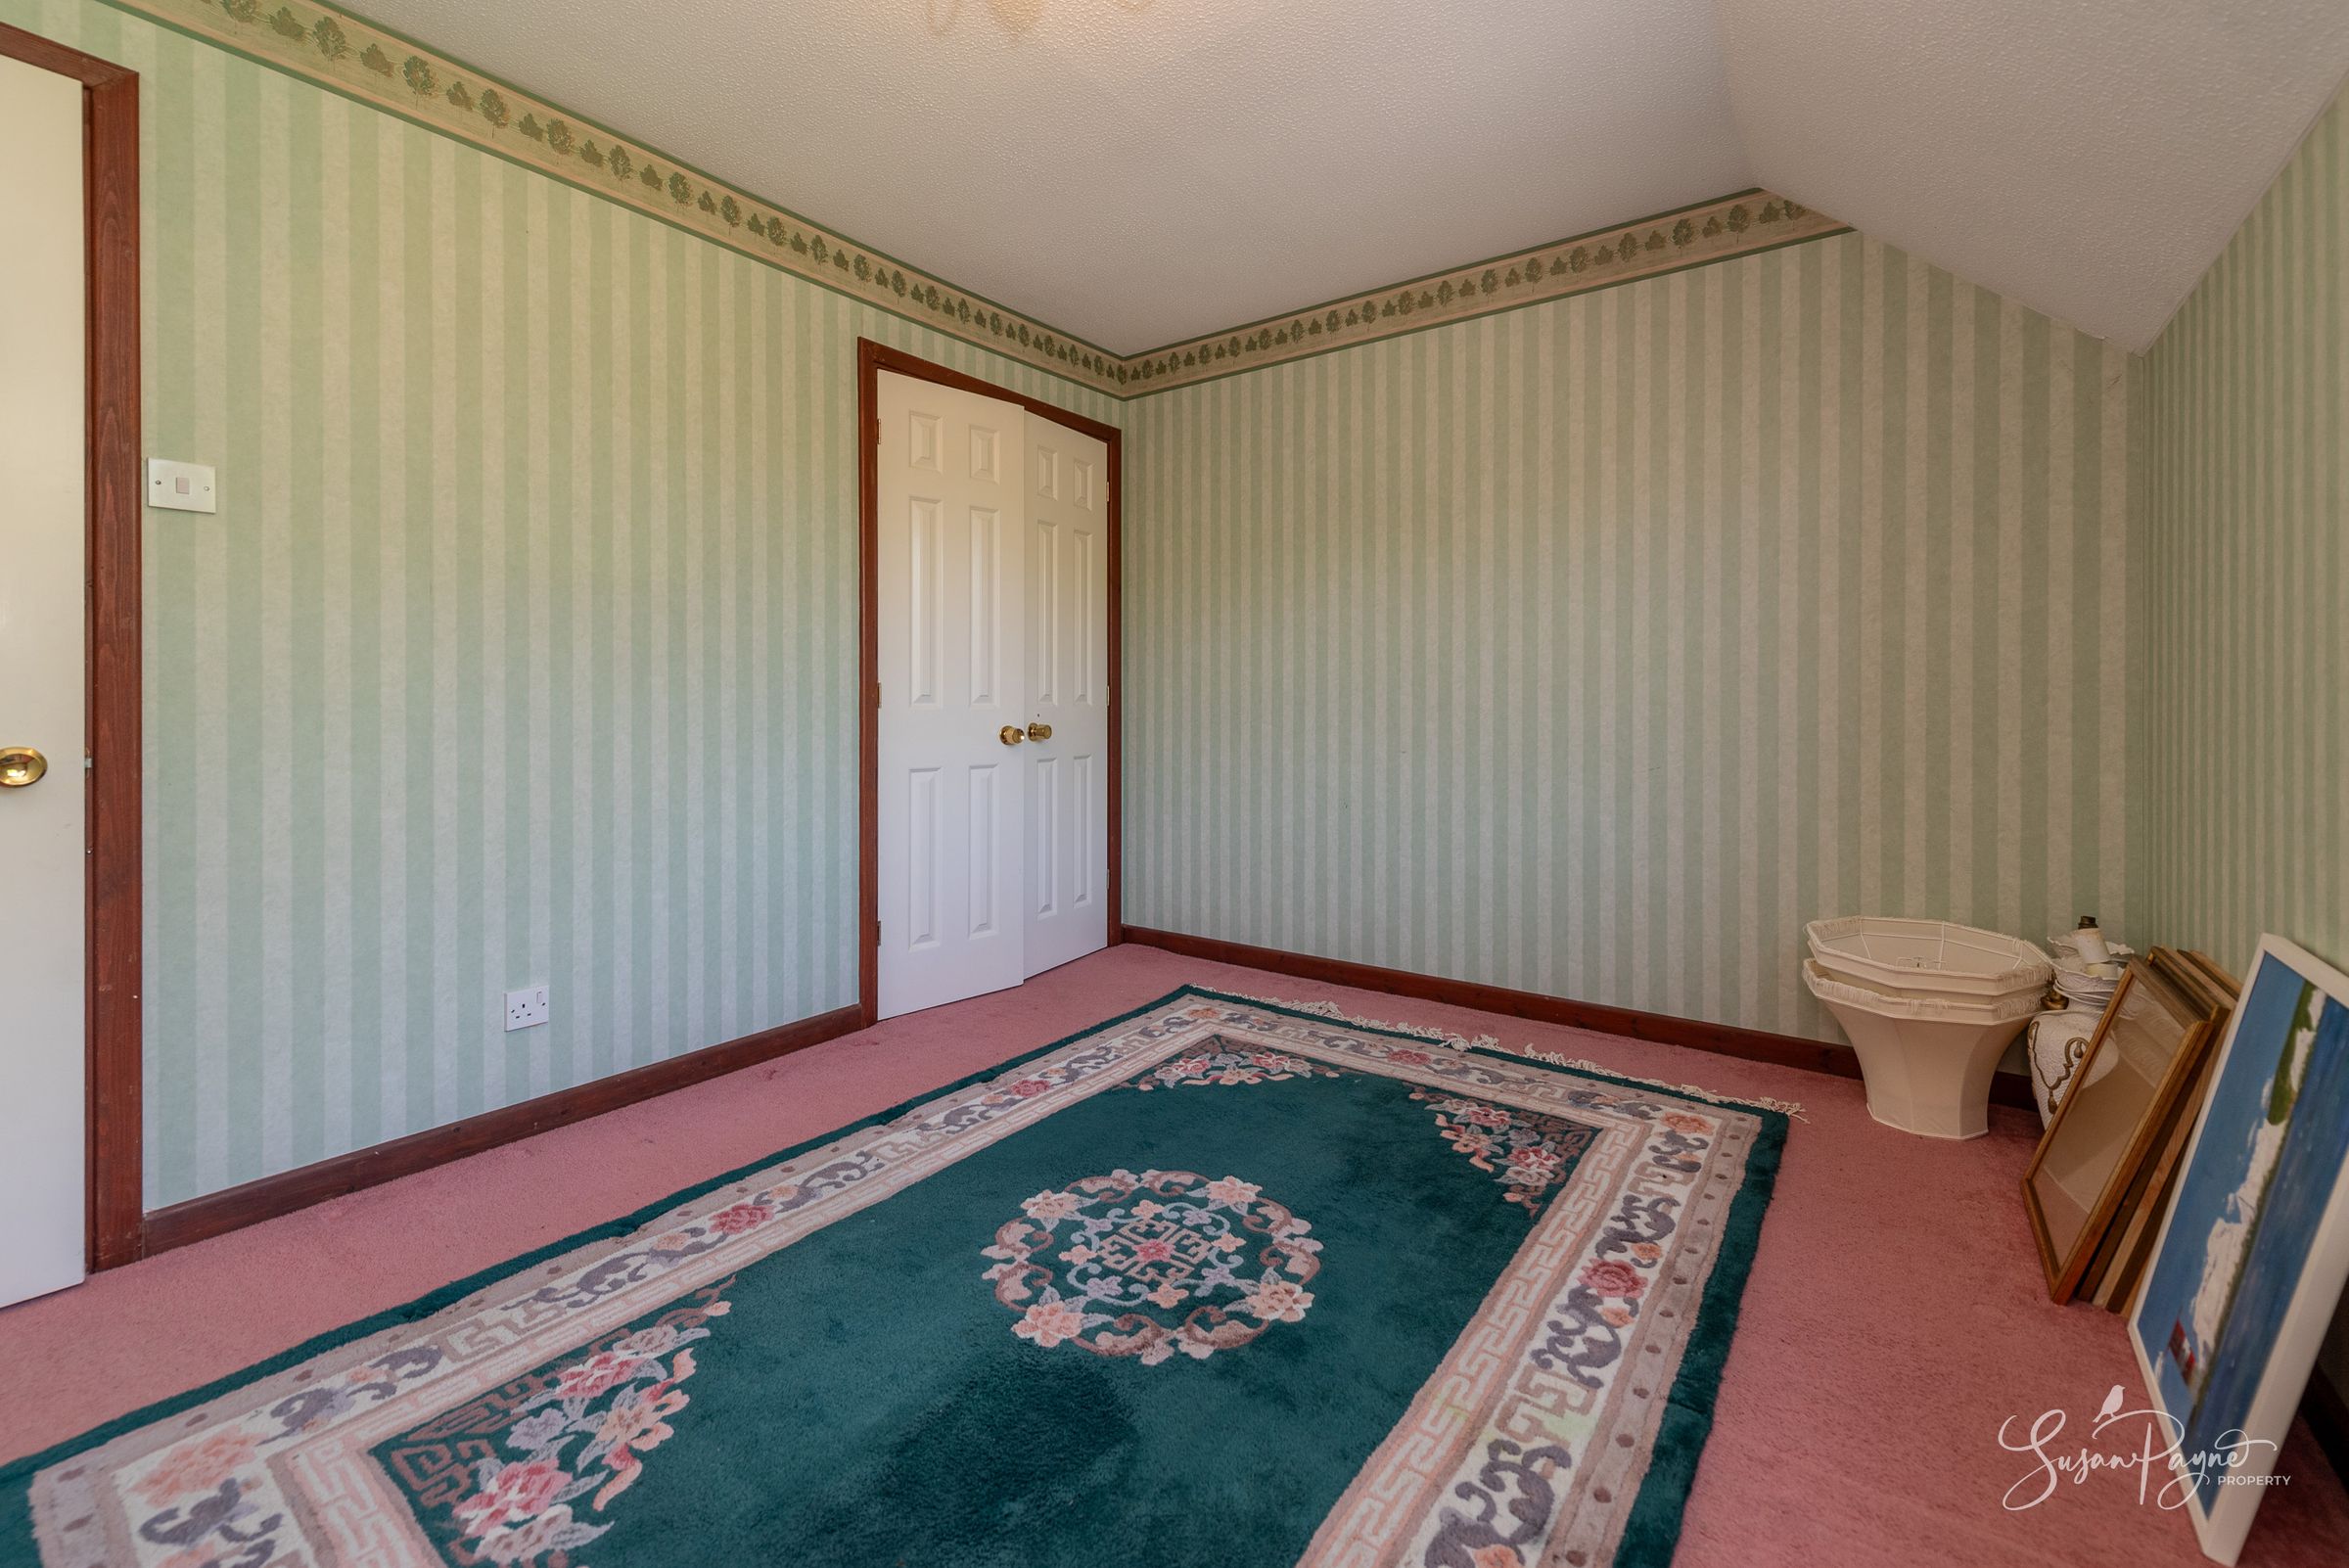
A comfortable double bedroom overlooking the surrounding gardens, offering excellent proportions for family living or guest accommodation.
Bedroom Three
A further well-sized bedroom with pleasant outlooks and flexibility for family use, guests or home working.
Bedroom Four
Currently arranged as a fourth bedroom, this versatile room could equally function as a study or hobby room depending on individual requirements.
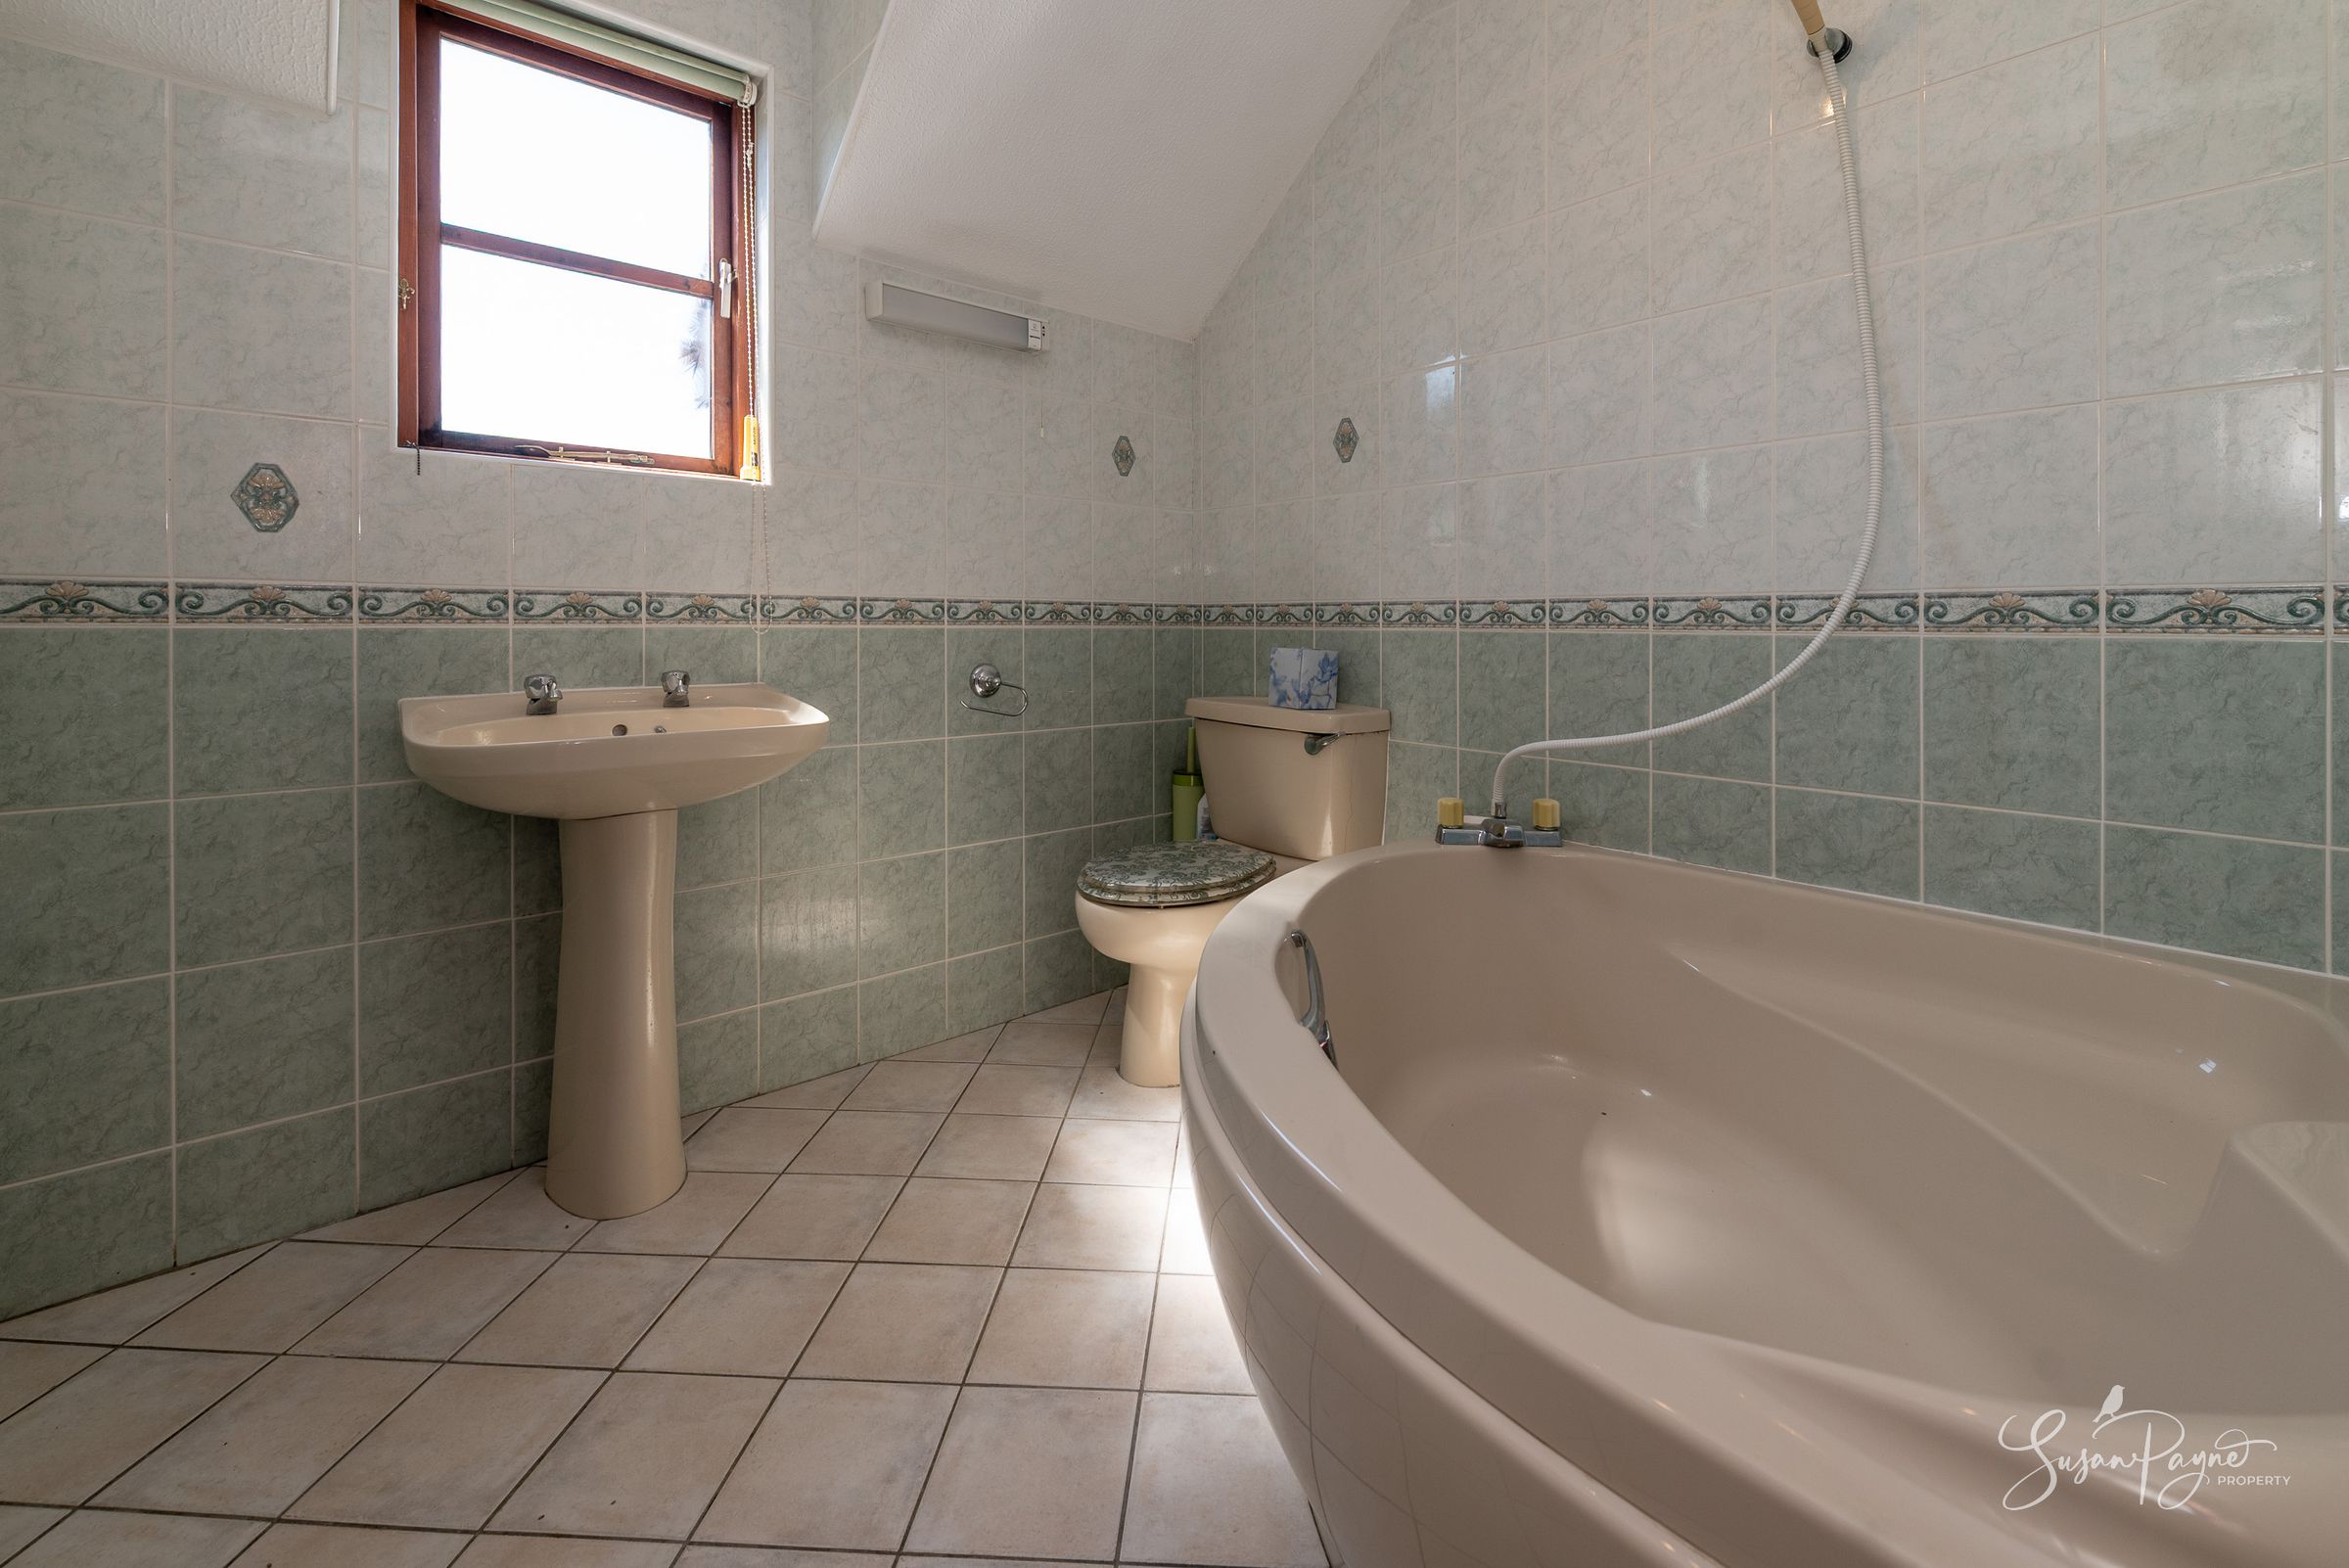
Family Bathroom
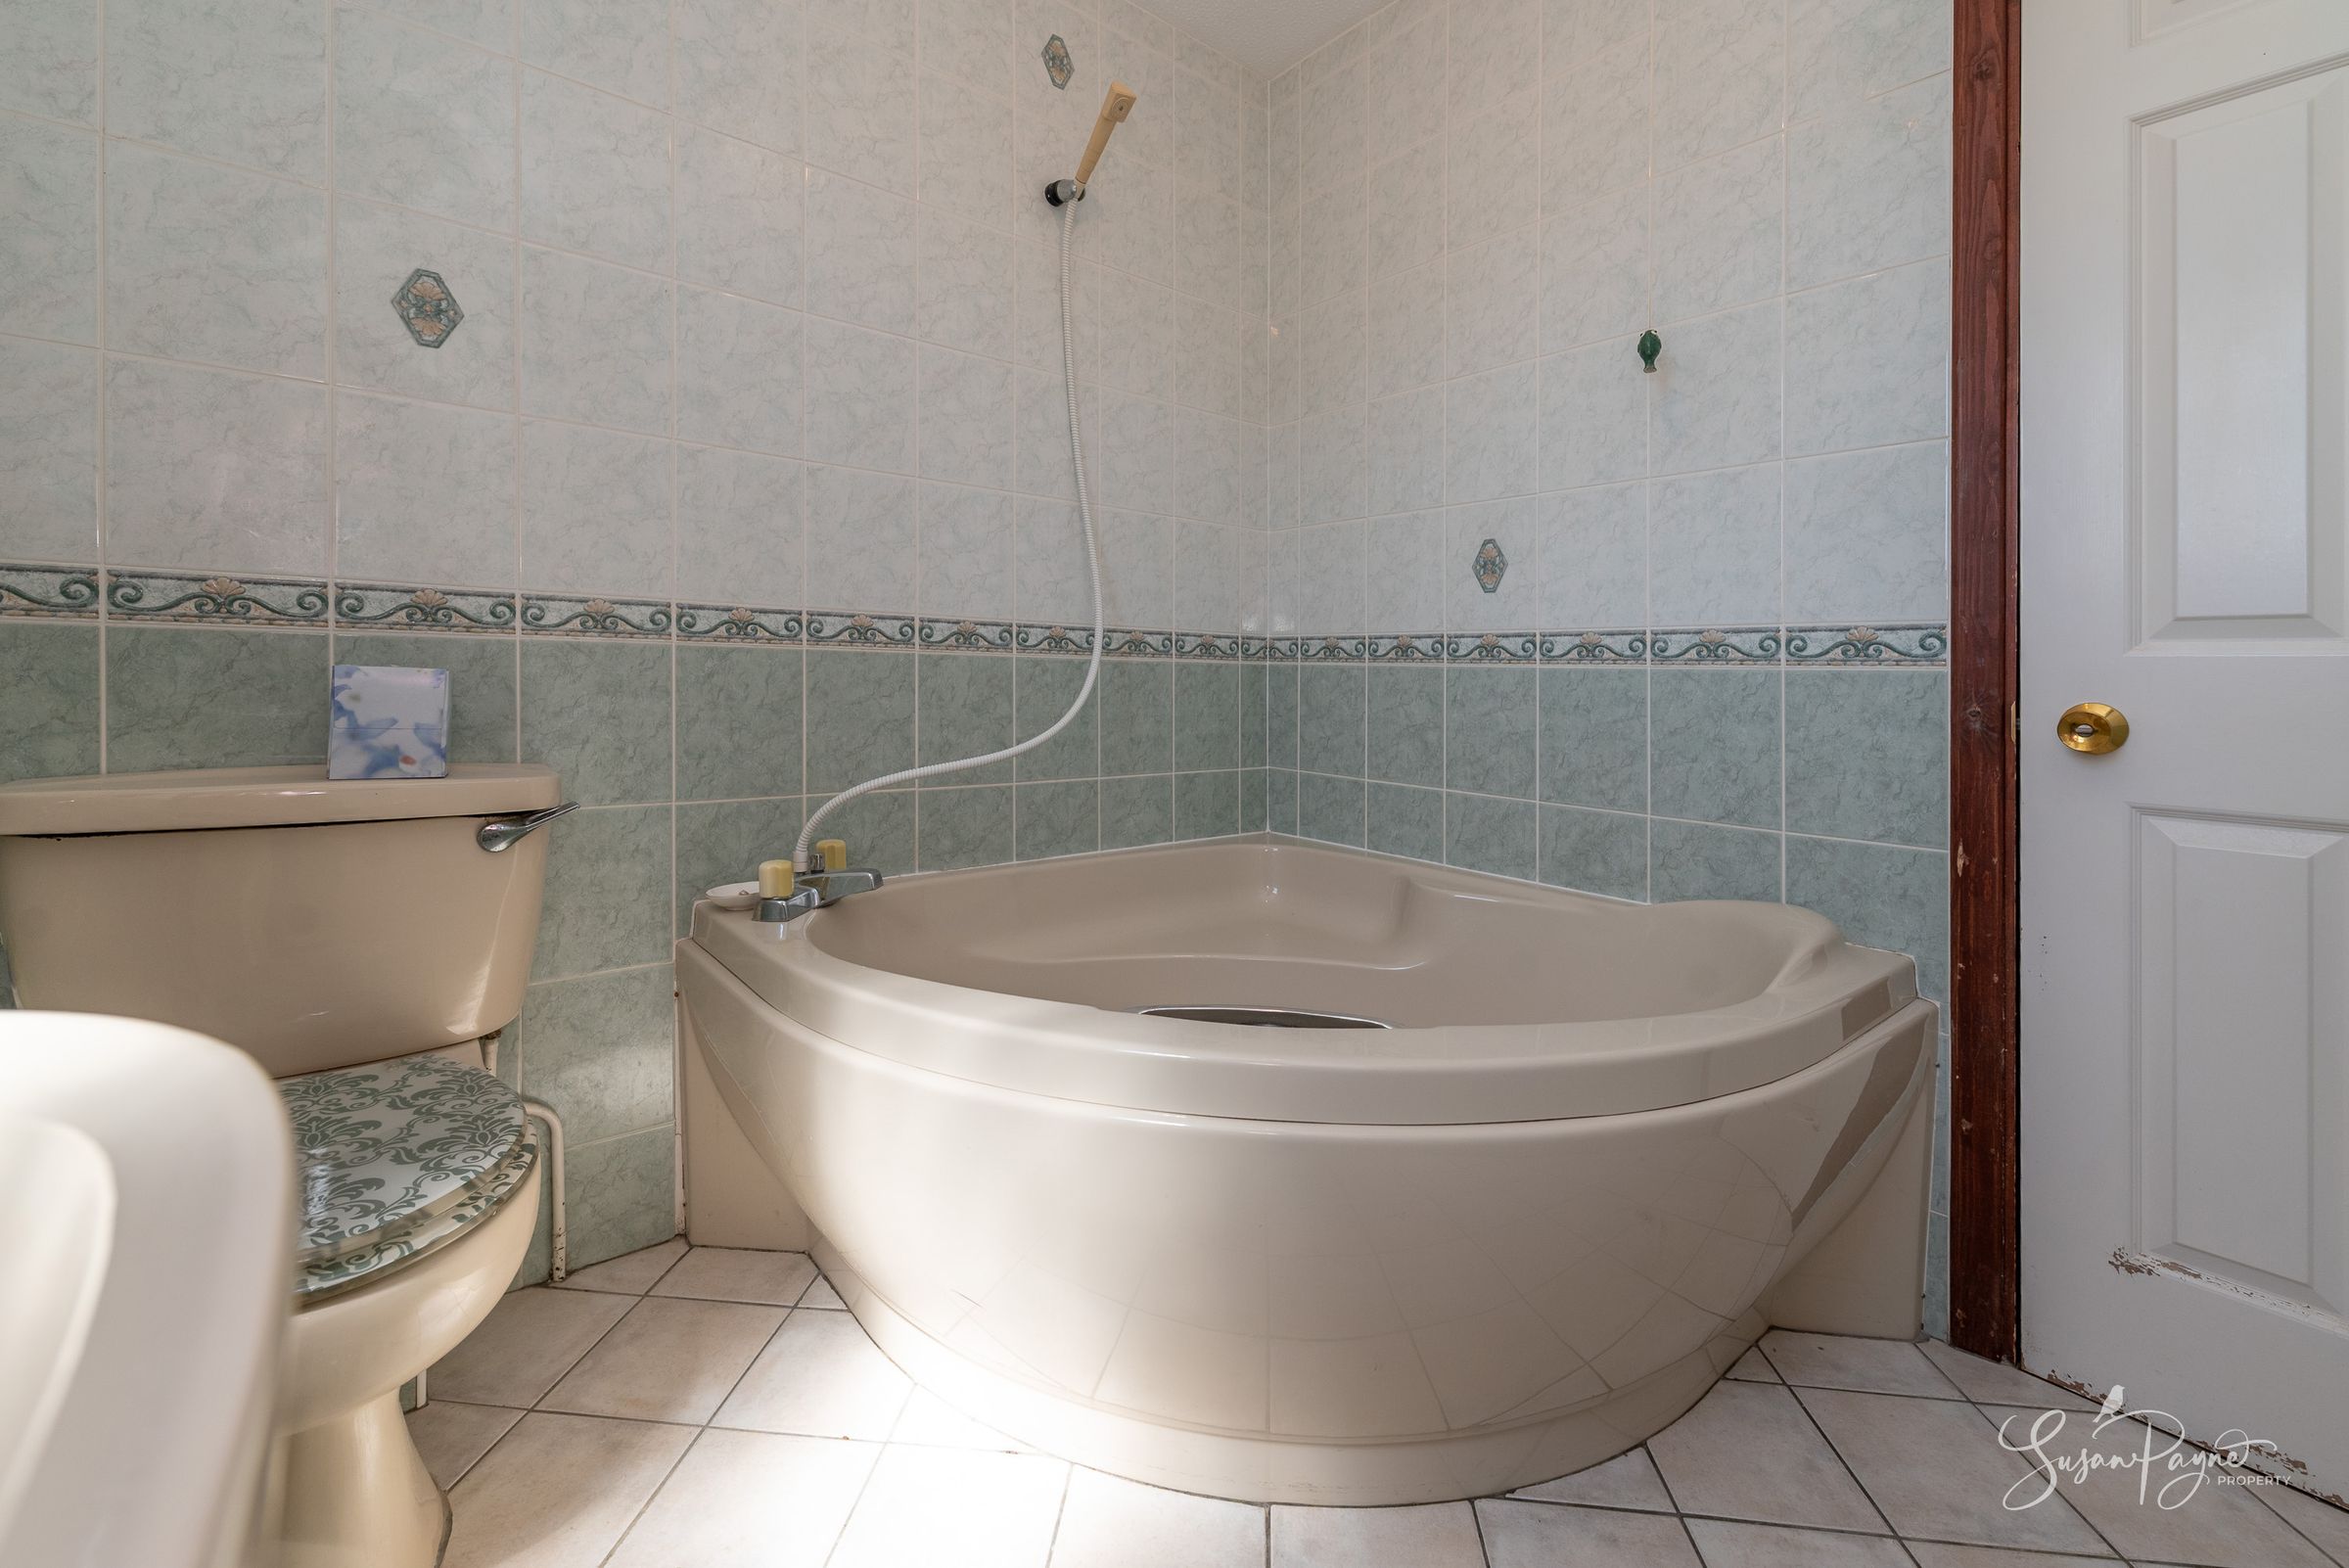
The spacious family bathroom serves the remaining bedrooms, and is currently arranged with a large corner bath with shower over, a pedestal basin set beneath a window to the front aspect, and a matching WC.
Disclaimer - Agent's Note: These particulars are for general guidance only and do not form part of any offer or contract. While reasonable care has been taken to ensure accuracy, information supplied by sellers or third parties may not have been independently verified. Buyers should ask their solicitor or conveyancer to verify legal matters and any information important to them. Measurements are approximate. Appliances, services and systems have not necessarily been tested and no warranty is given as to their condition or operation. Photographs may be digitally enhanced or retouched for presentation but should not be relied upon as an exact representation of the property's appearance or condition. Susan Payne Property Ltd | Company No. 10753879