Looking for something like this?
This property is no longer available. Tell us what you're after and we'll be in touch with the right match.
Property features
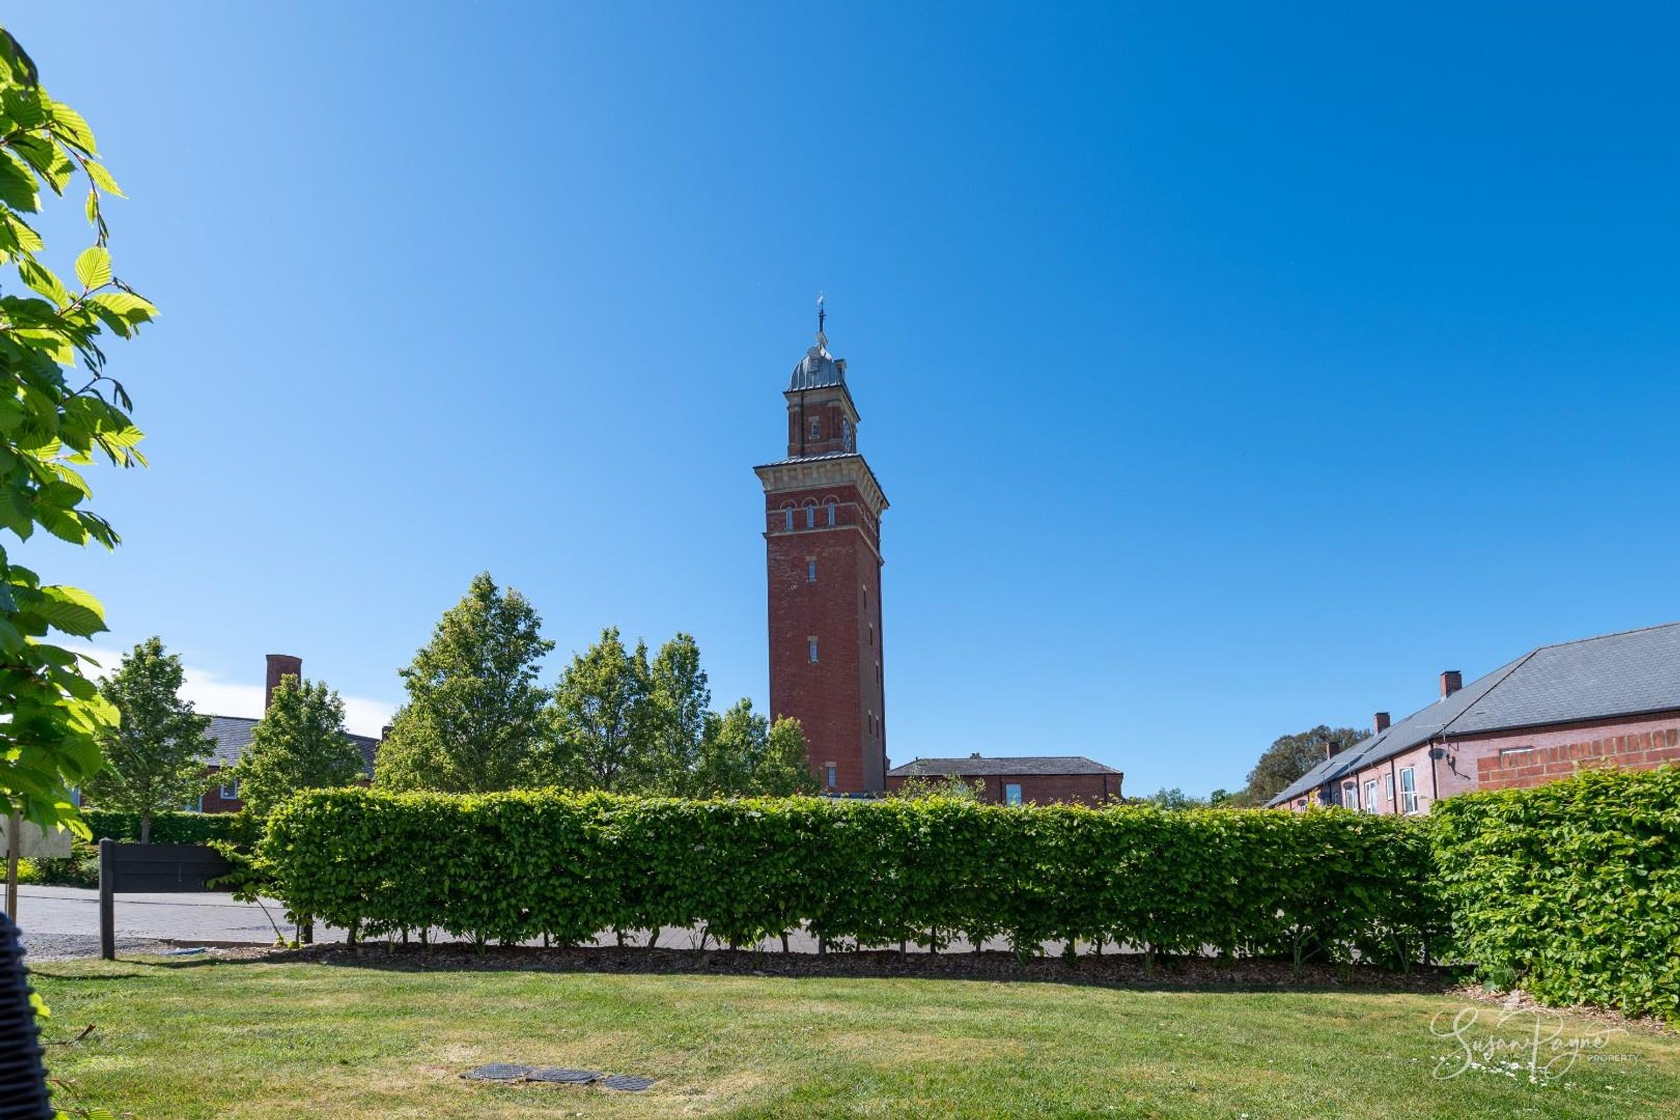
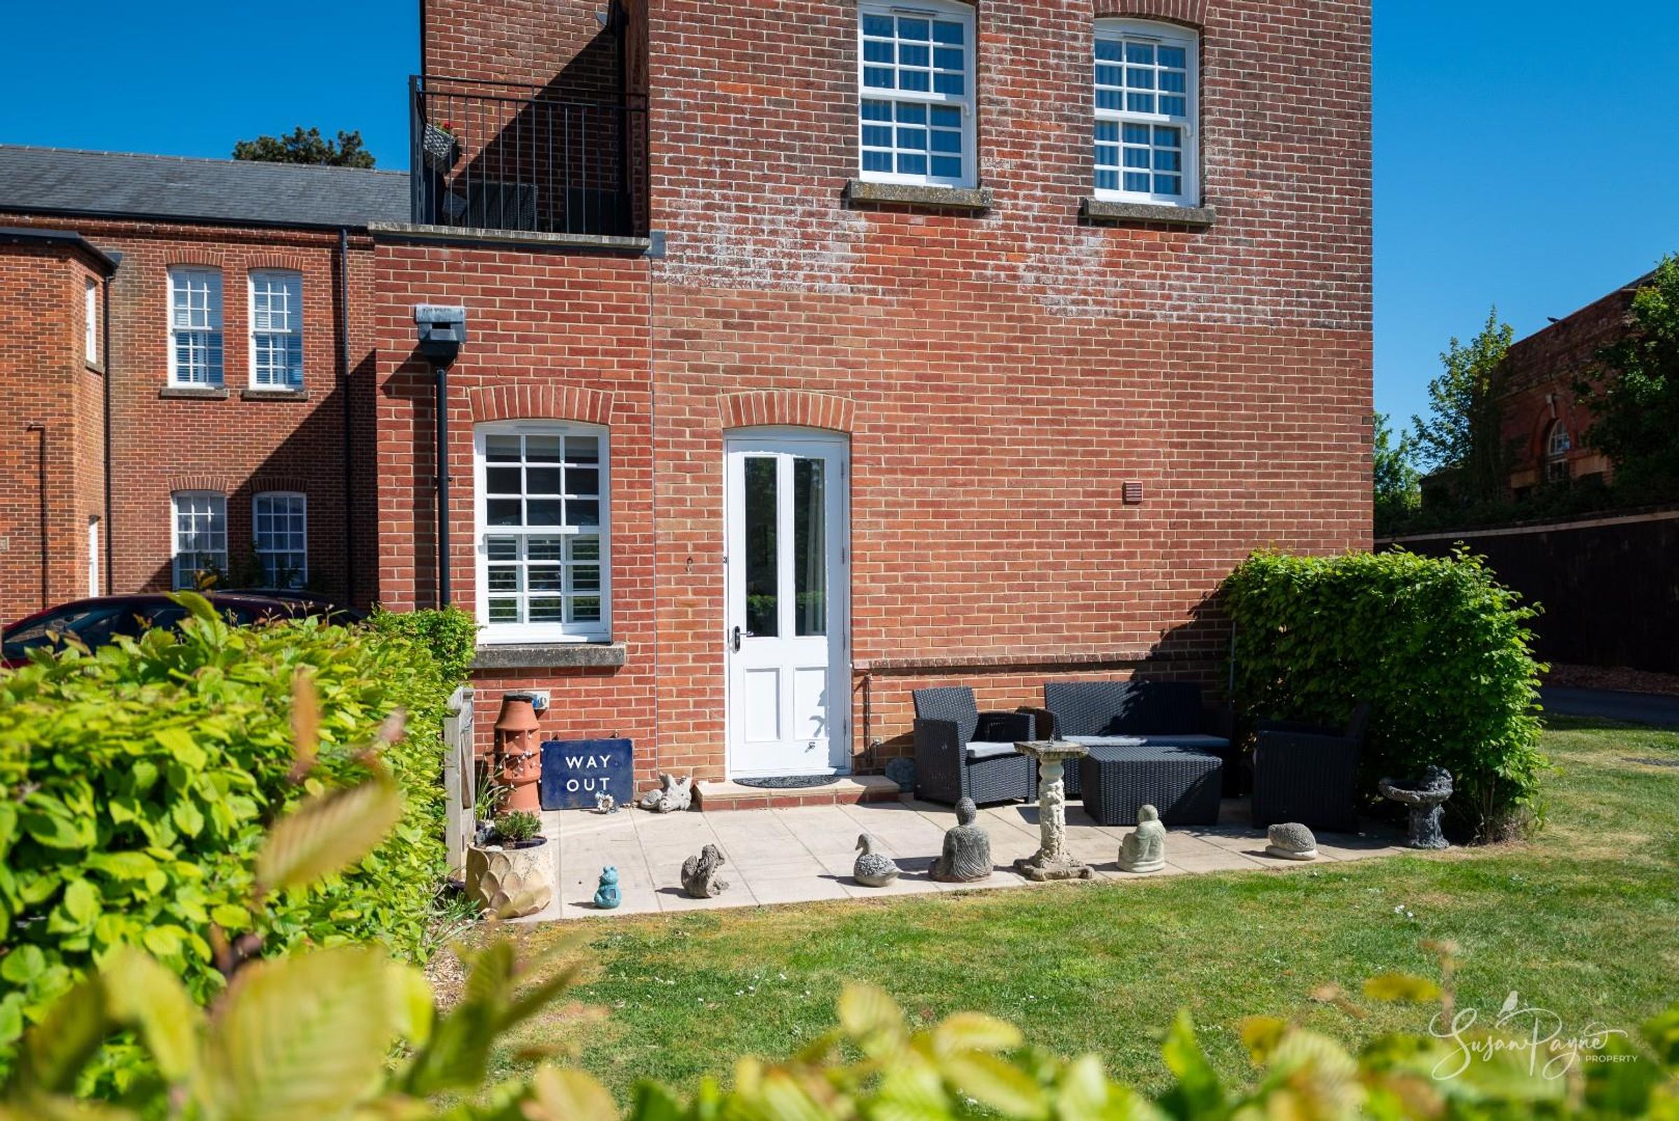
Well-presented apartment within an attractive development
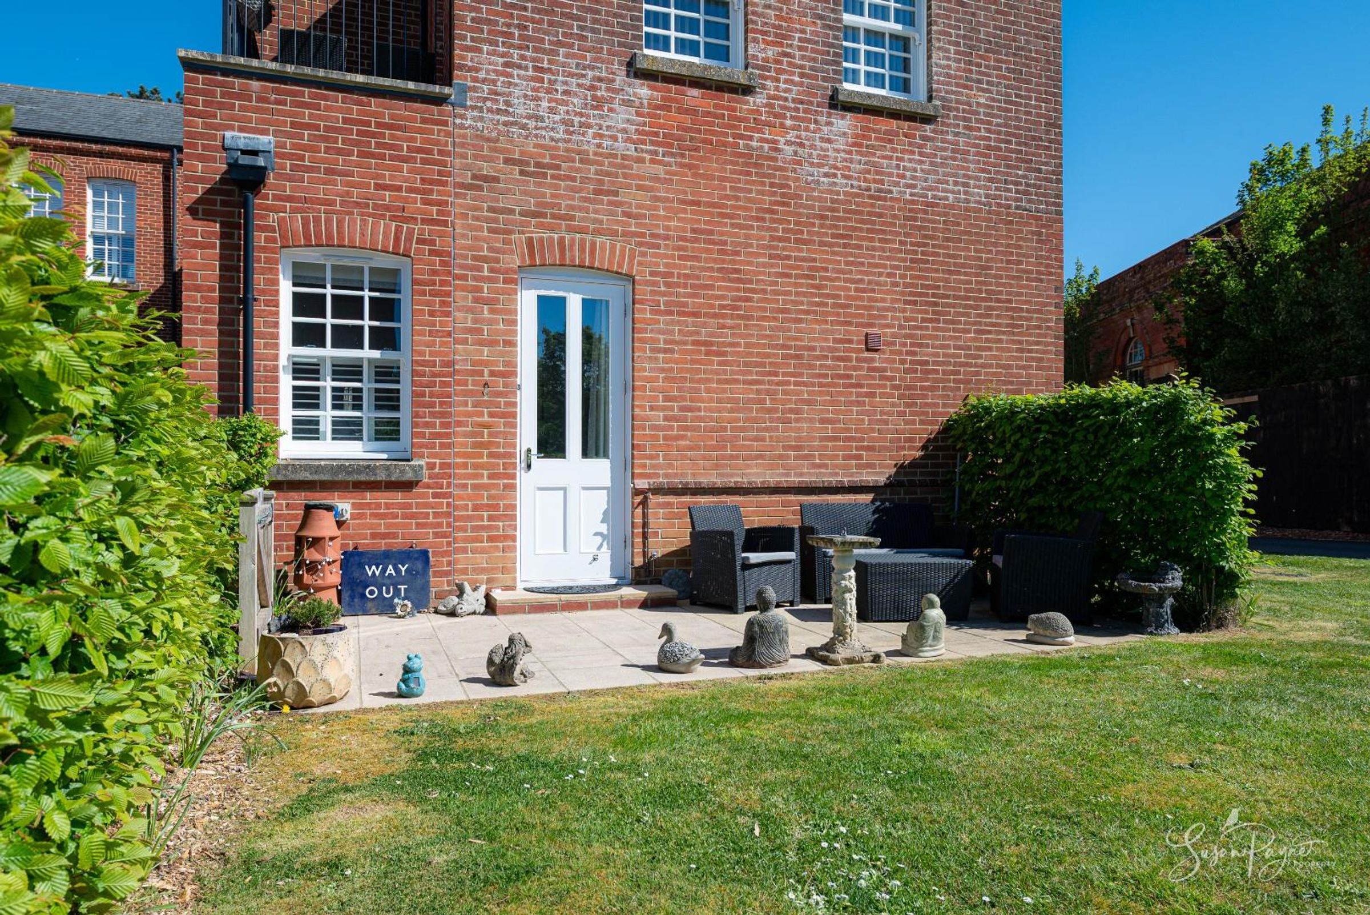
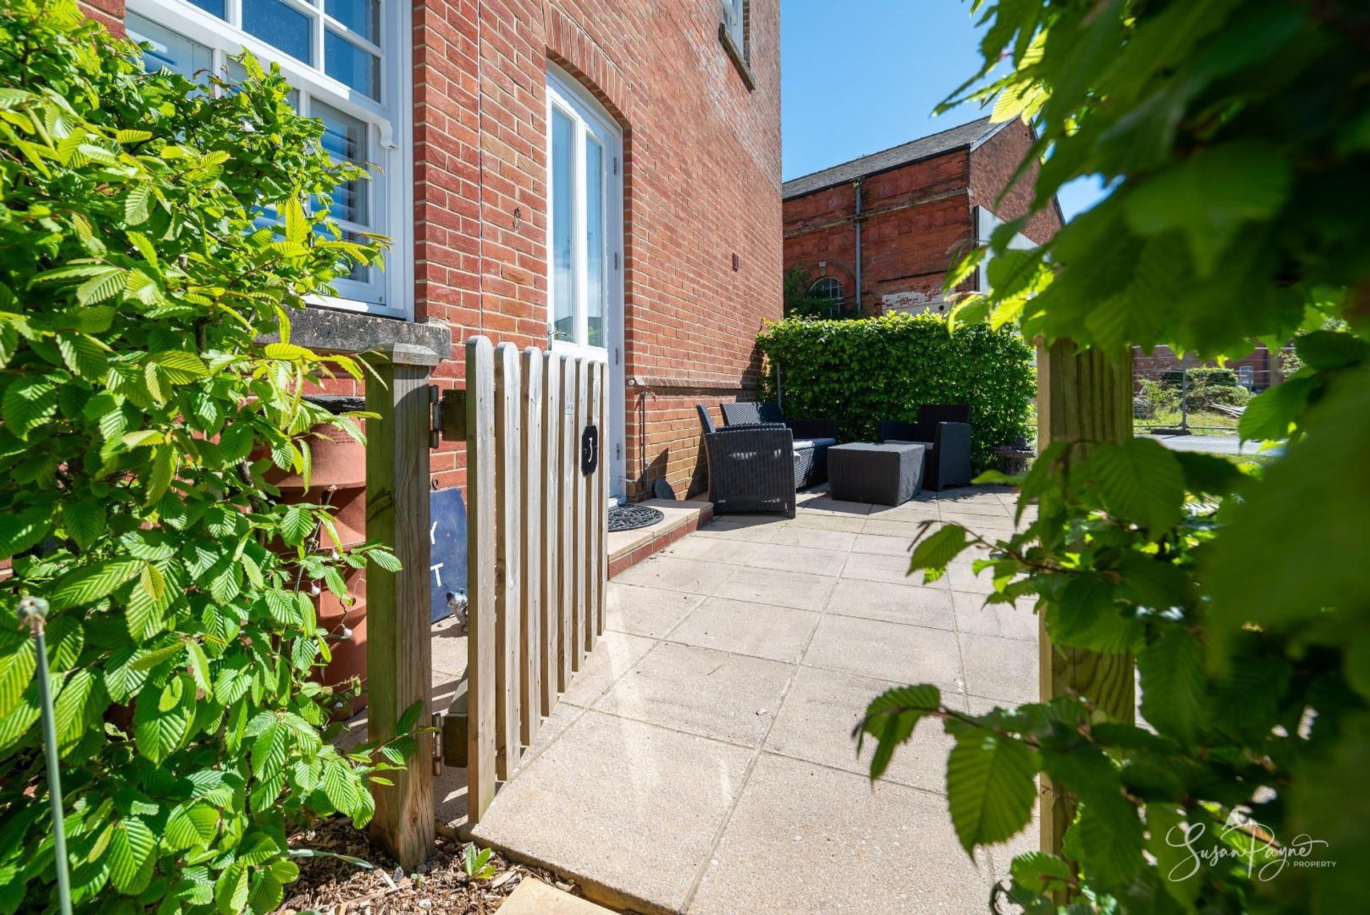
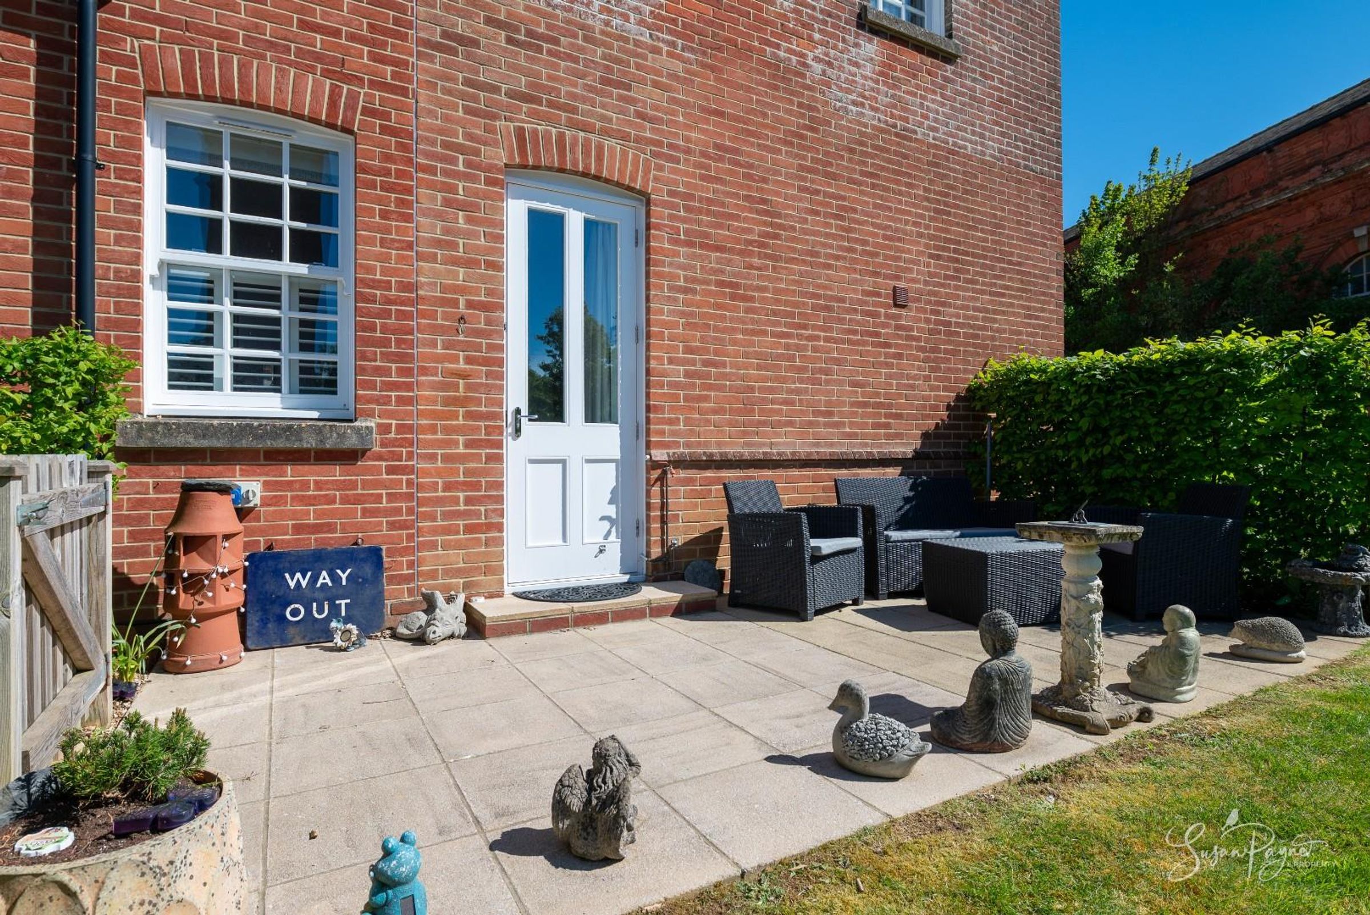
Private paved terrace, ideal for outdoor seating and entertaining
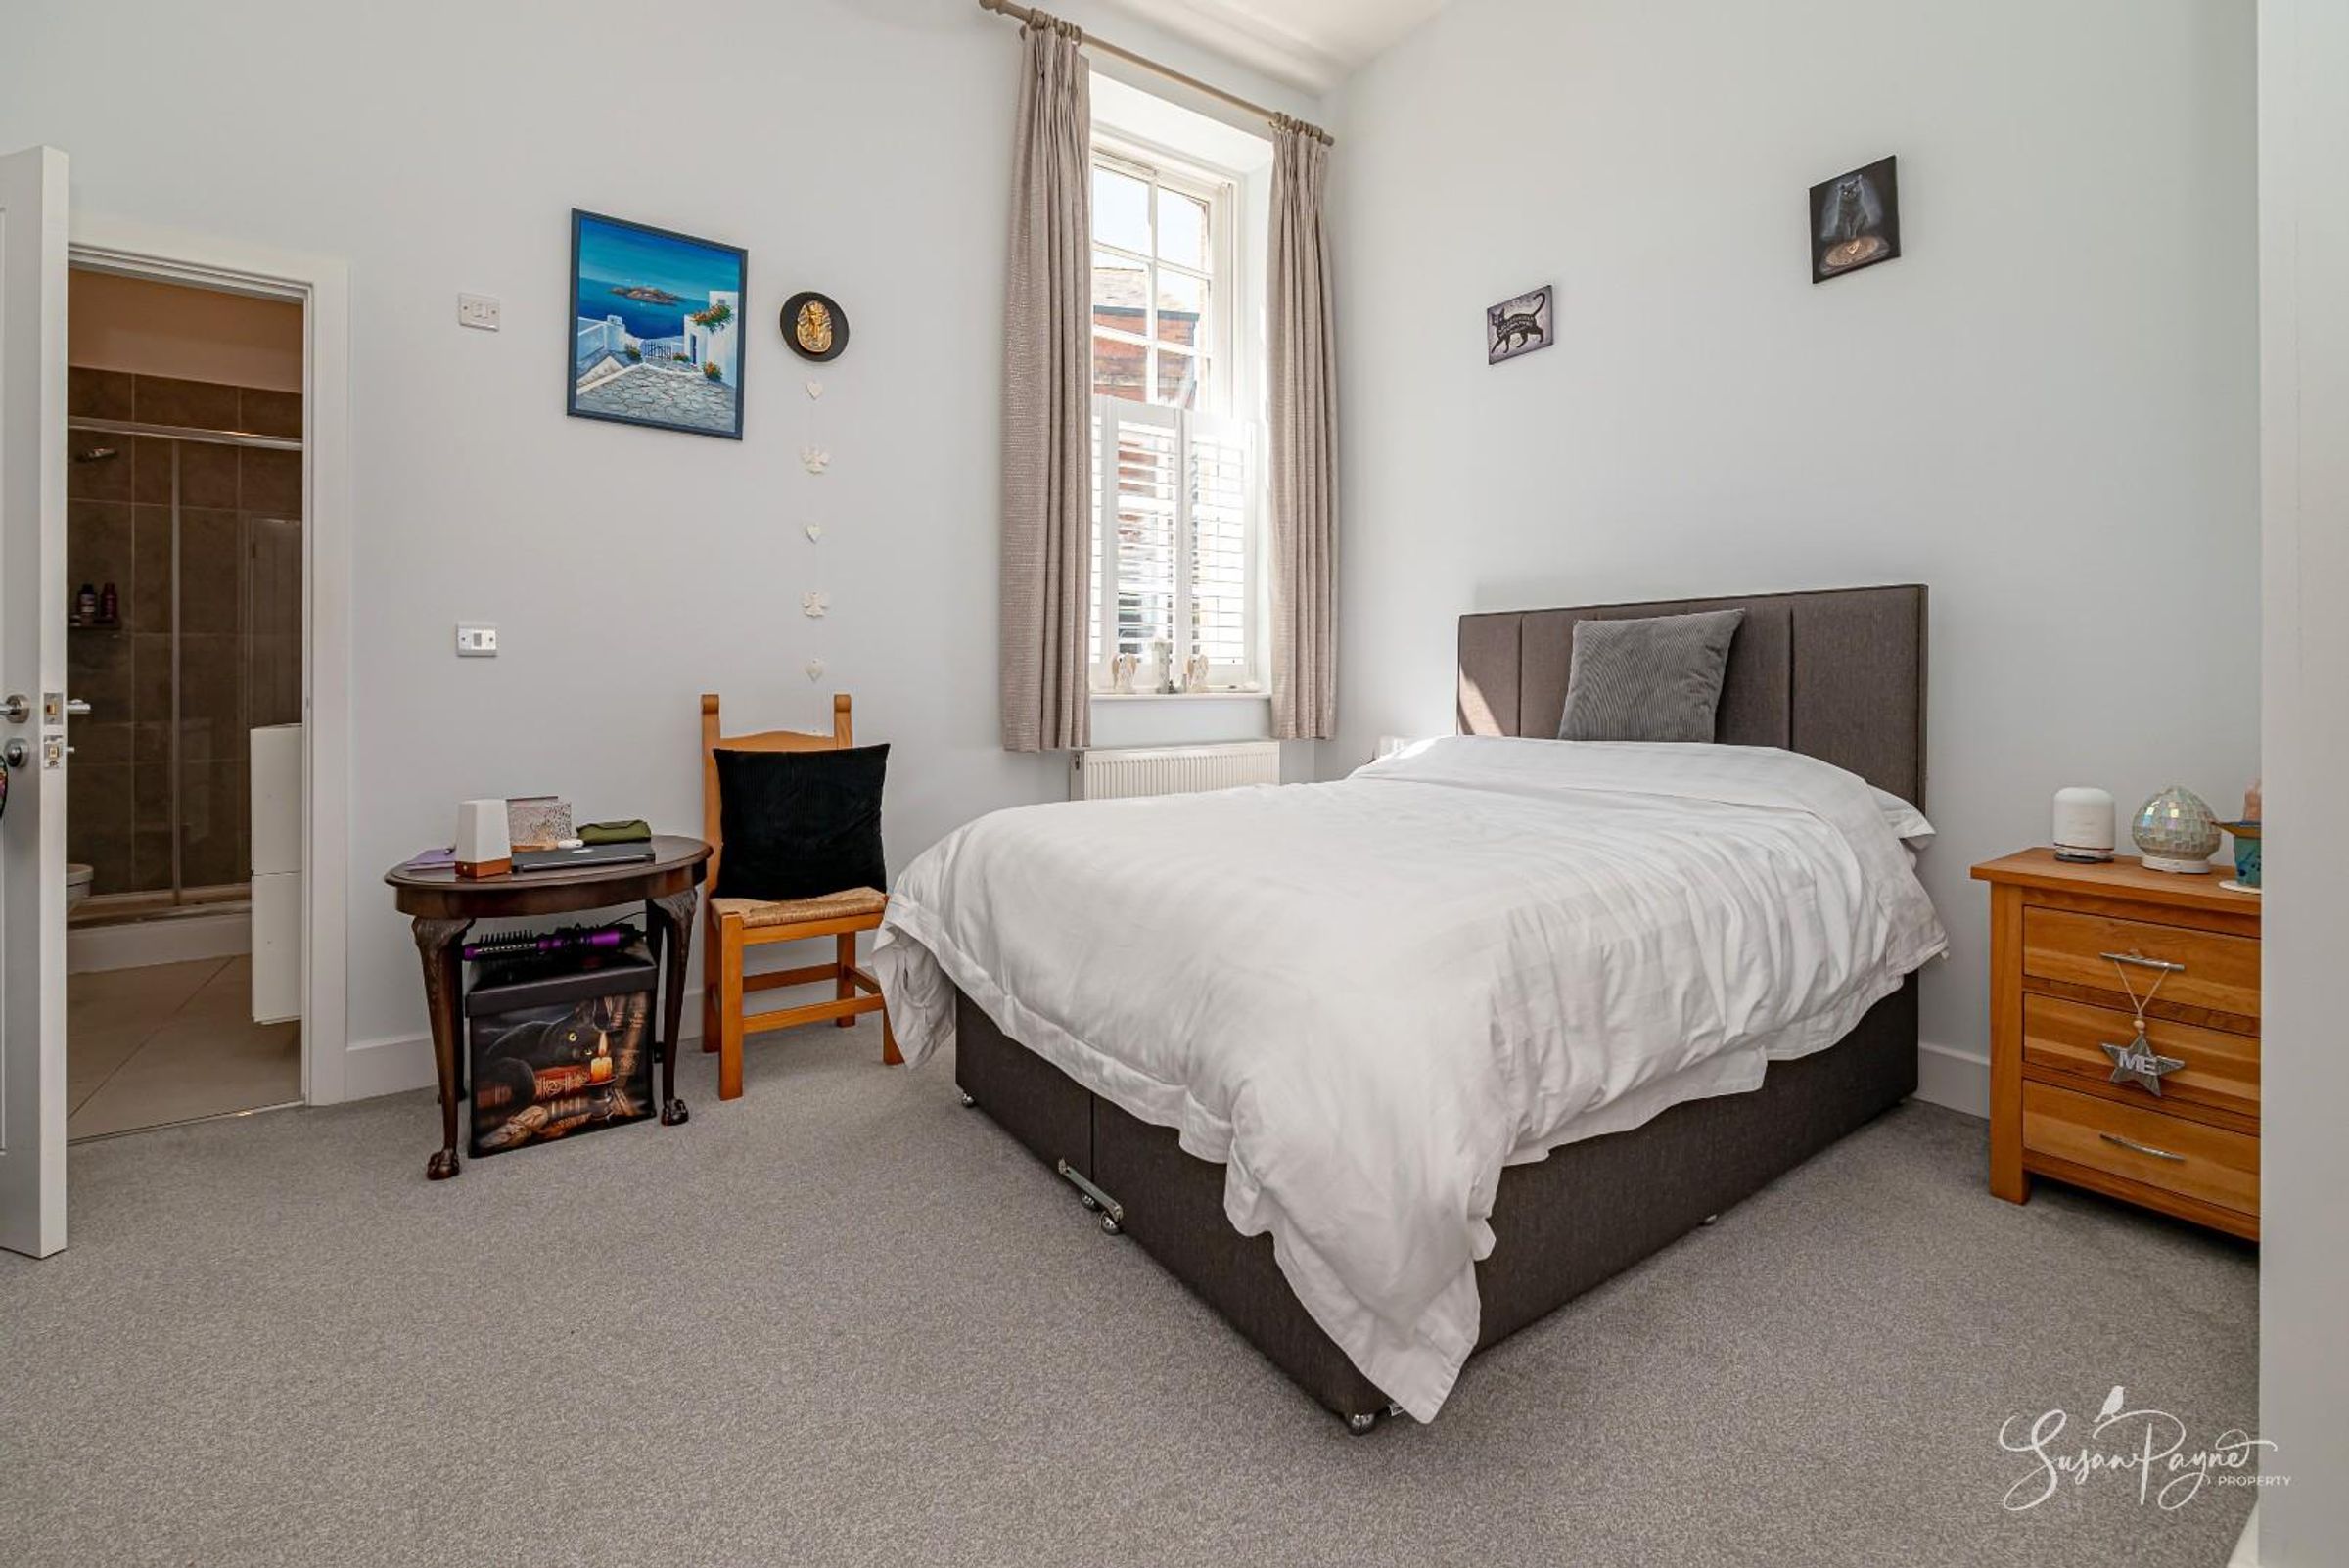
Two generously sized double bedrooms
Ensuite shower room to the principal bedroom
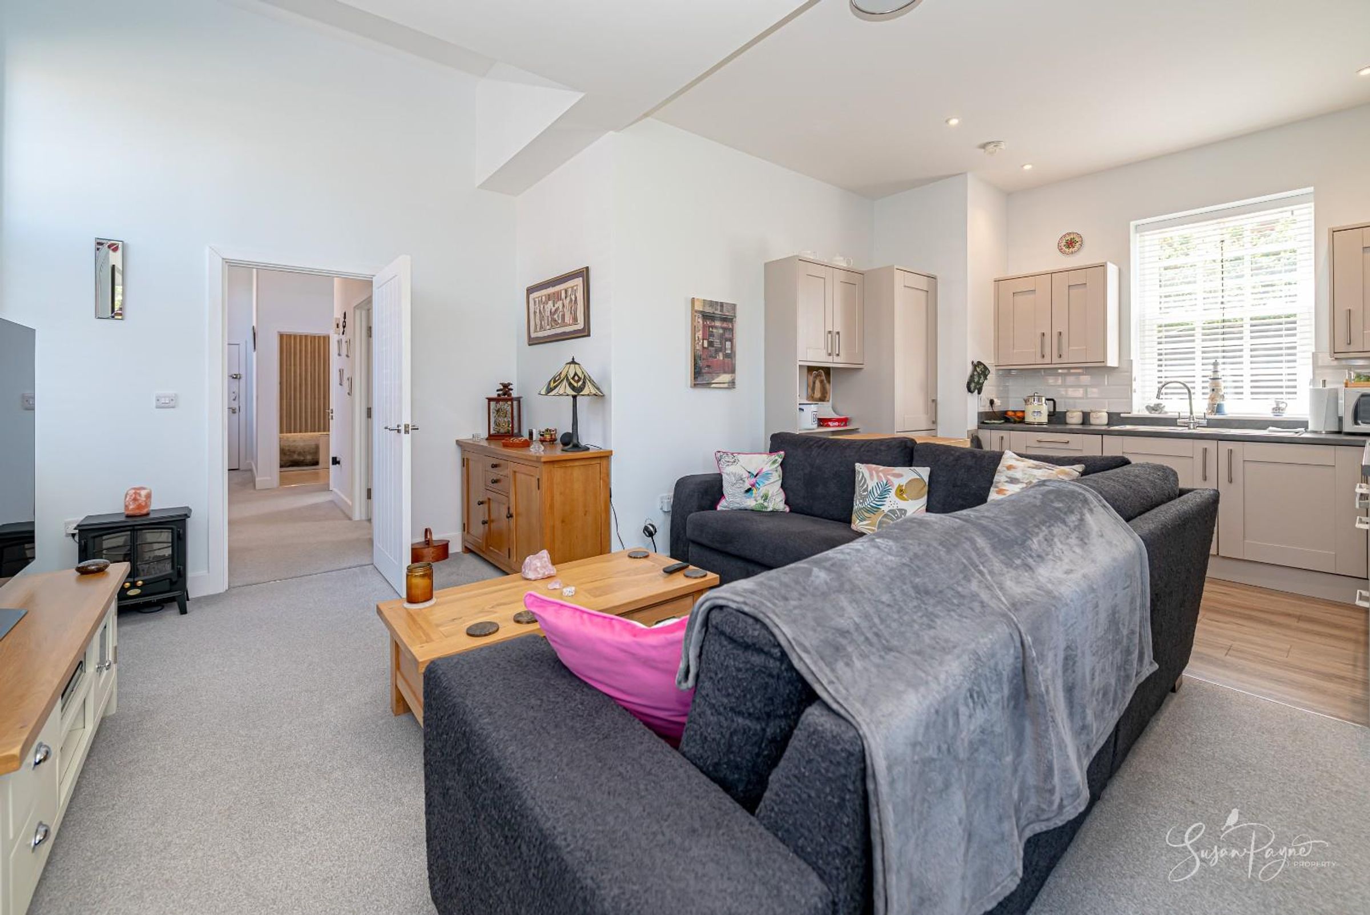
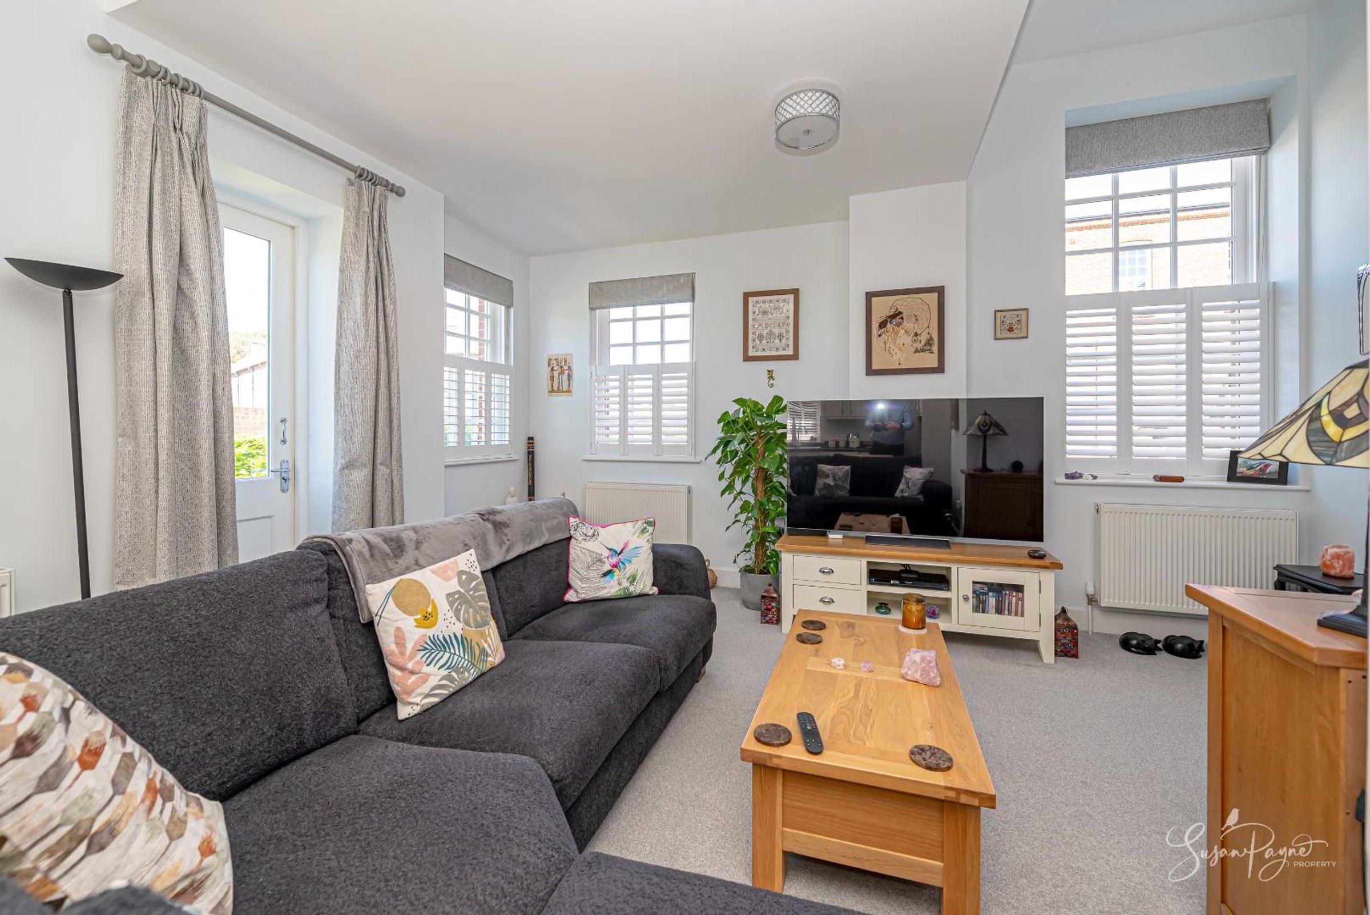
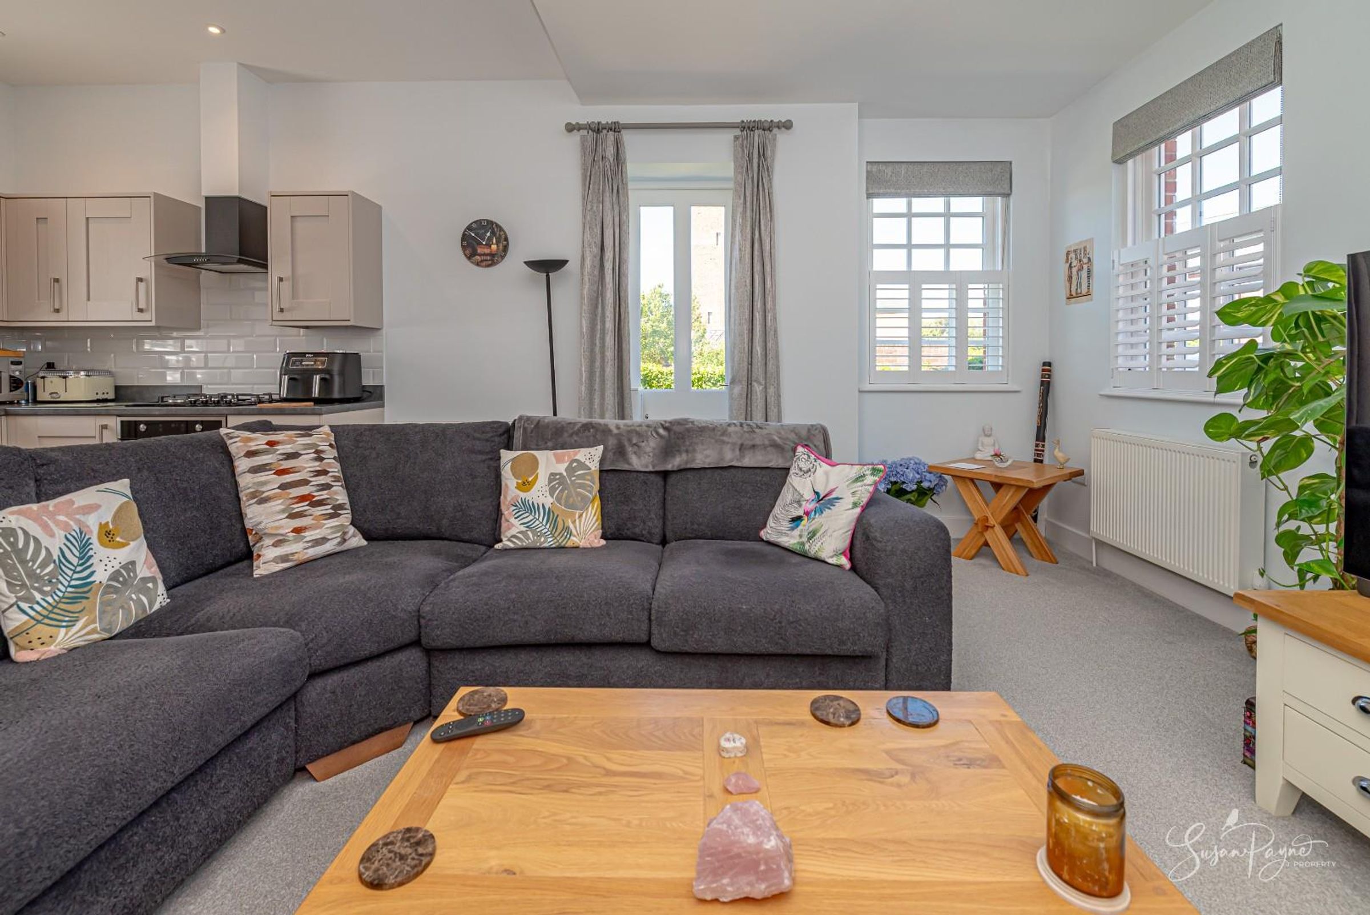
Bright and spacious open-plan living and dining area
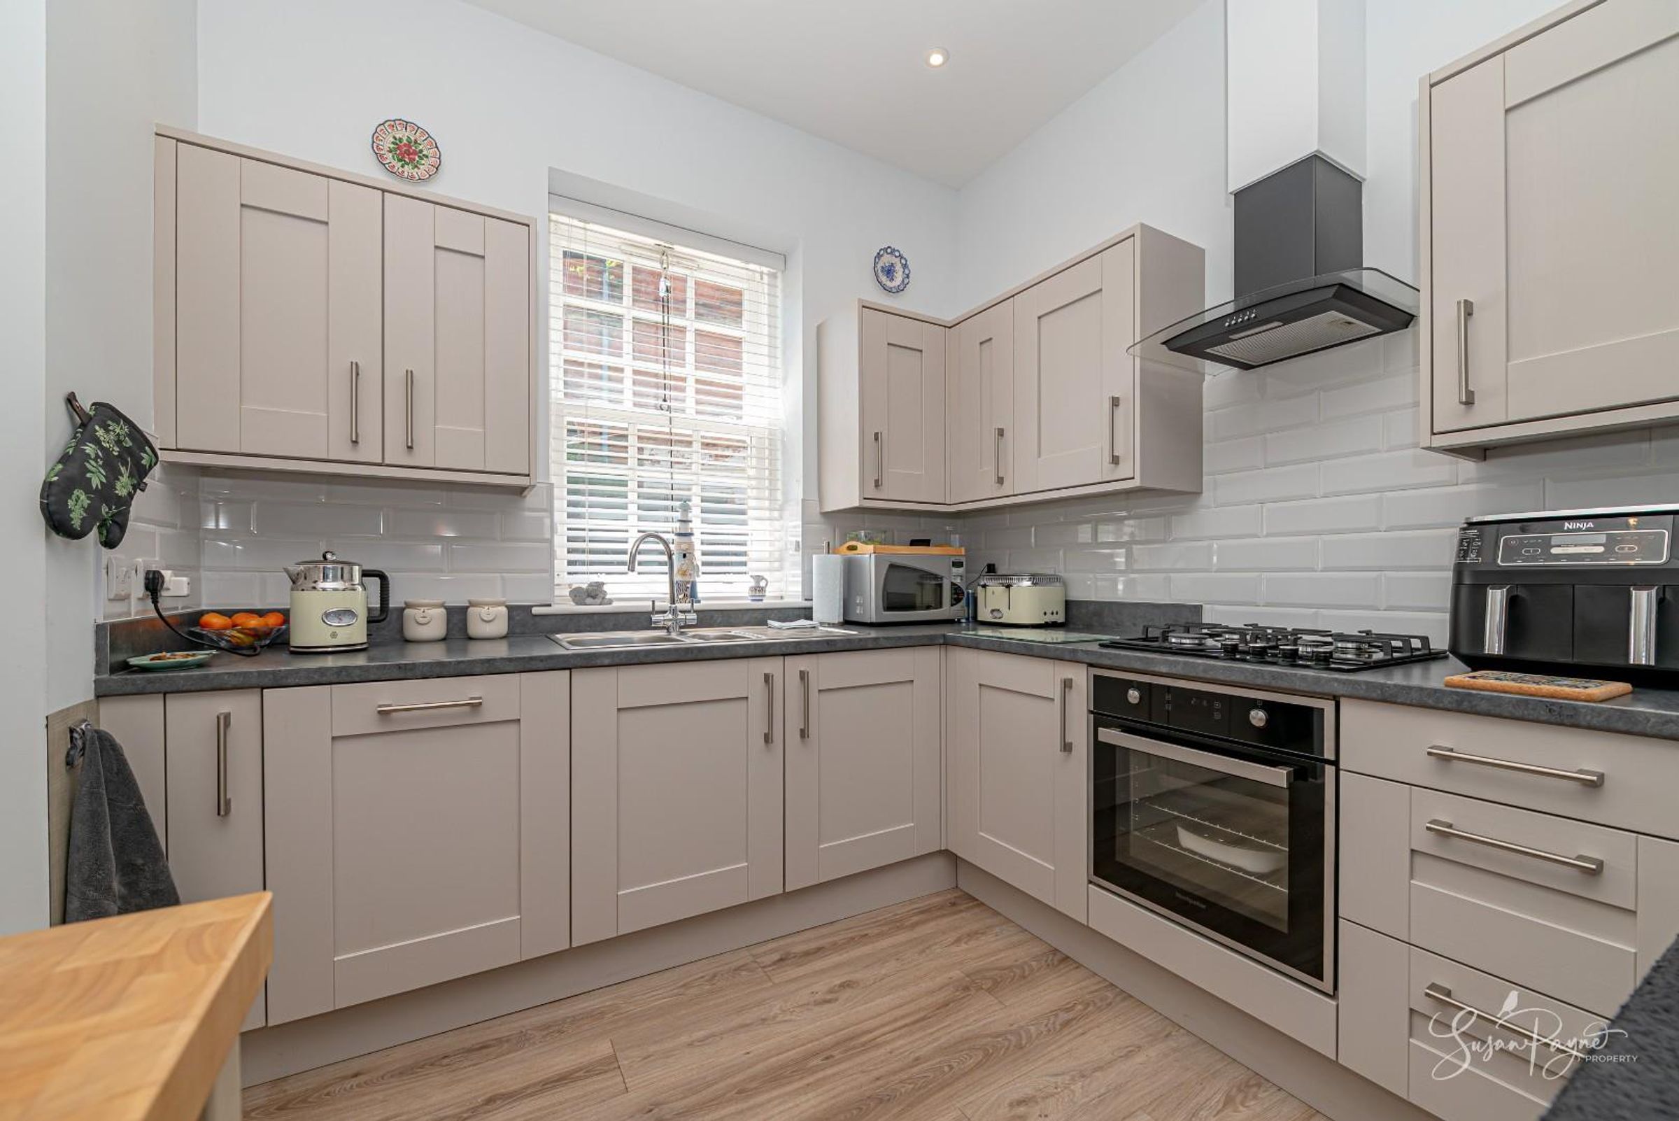
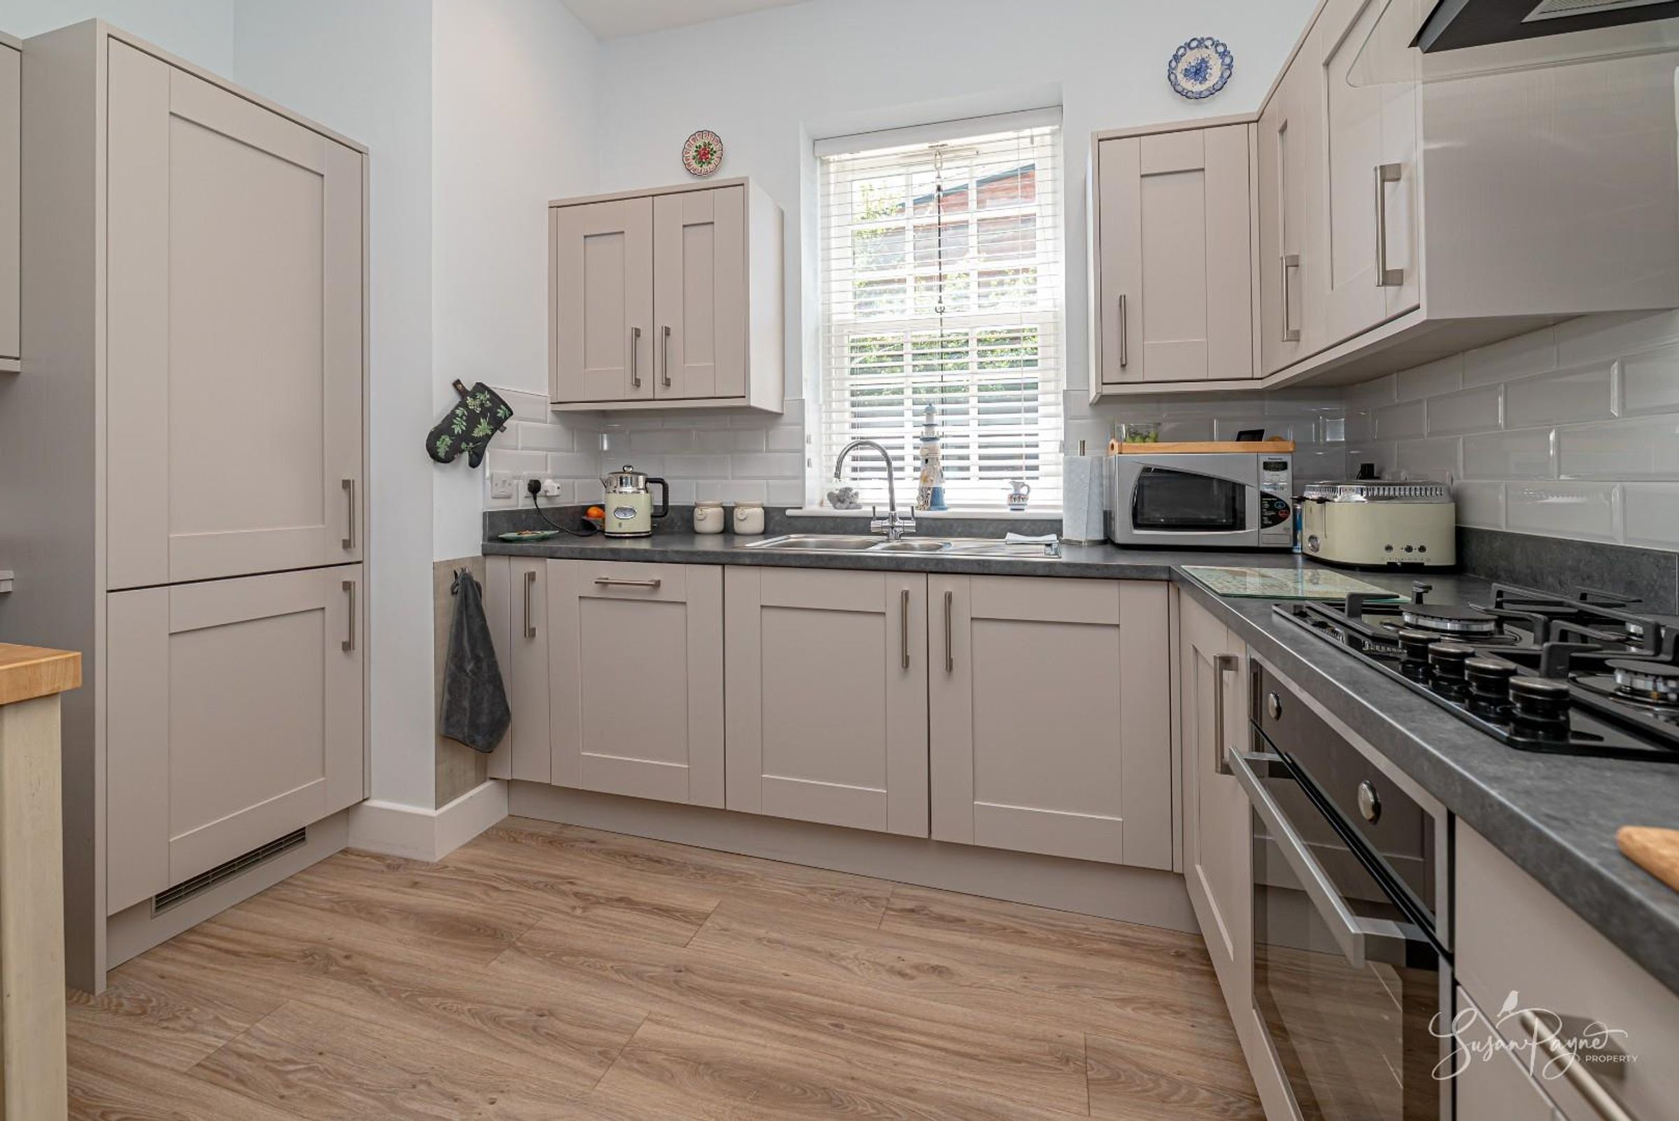
Contemporary fitted kitchen with integrated appliances
About this property
Key details
Broadband: up to 80mbps
Parking: Allocated parking
788ft2 floor area
Leasehold
Lease end: 12 August 2144
Council tax band C
Local authority: Isle of Wight Council
Additional information
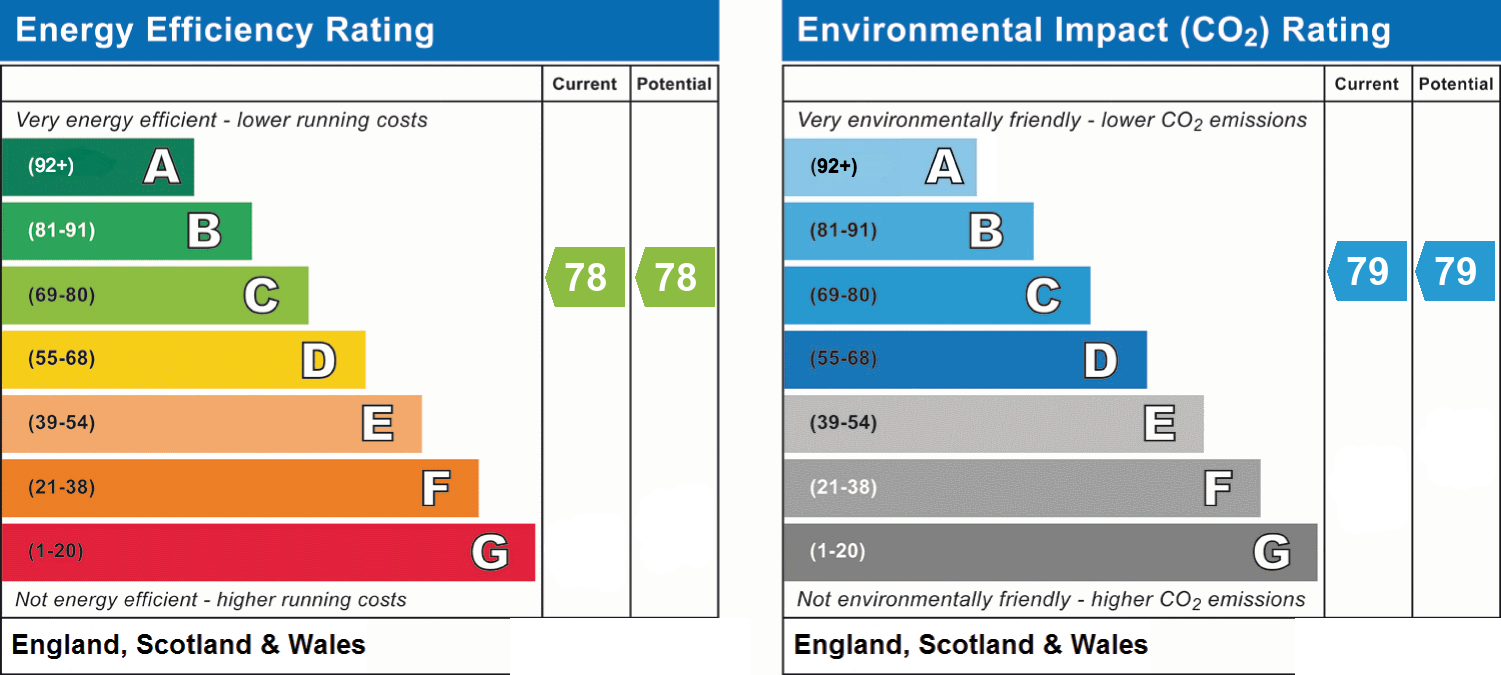
- Energy efficiency (current)
- C (78)
- Energy efficiency (potential)
- C (78)
- Environmental impact (current)
- C (79)
- Environmental impact (potential)
- C (79)
- Is in a conservation area
- Yes
- Is a listed property
- No
- Restrictions
- Yes
- Construction materials
- Brick and block


Near the property
Rooms and dimensions
The Approach
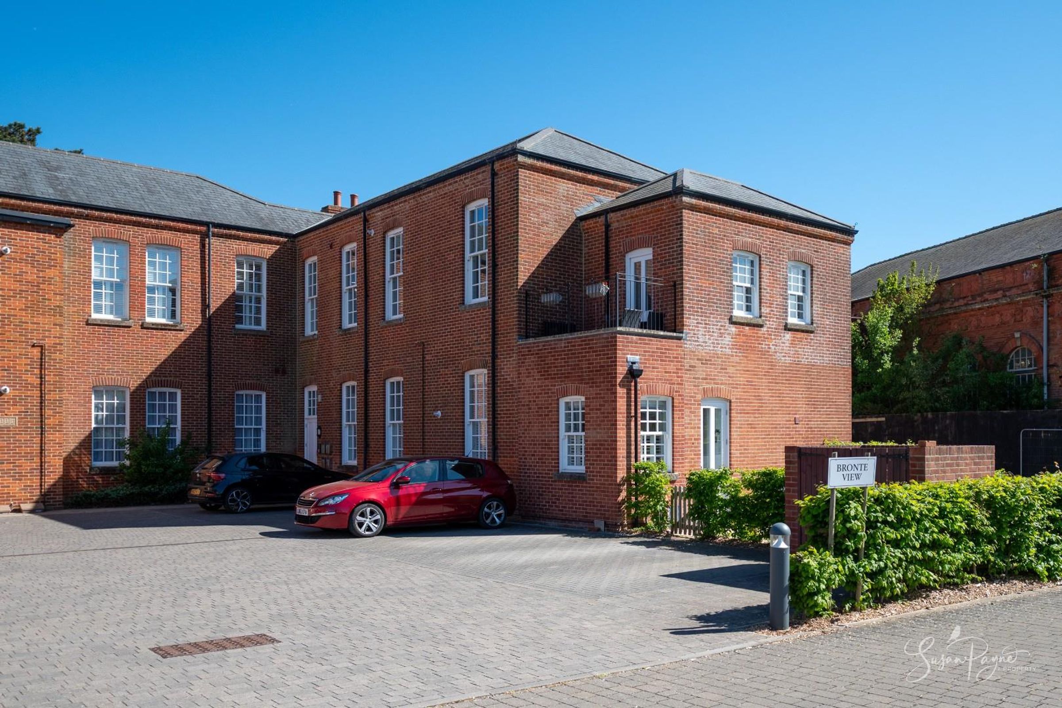
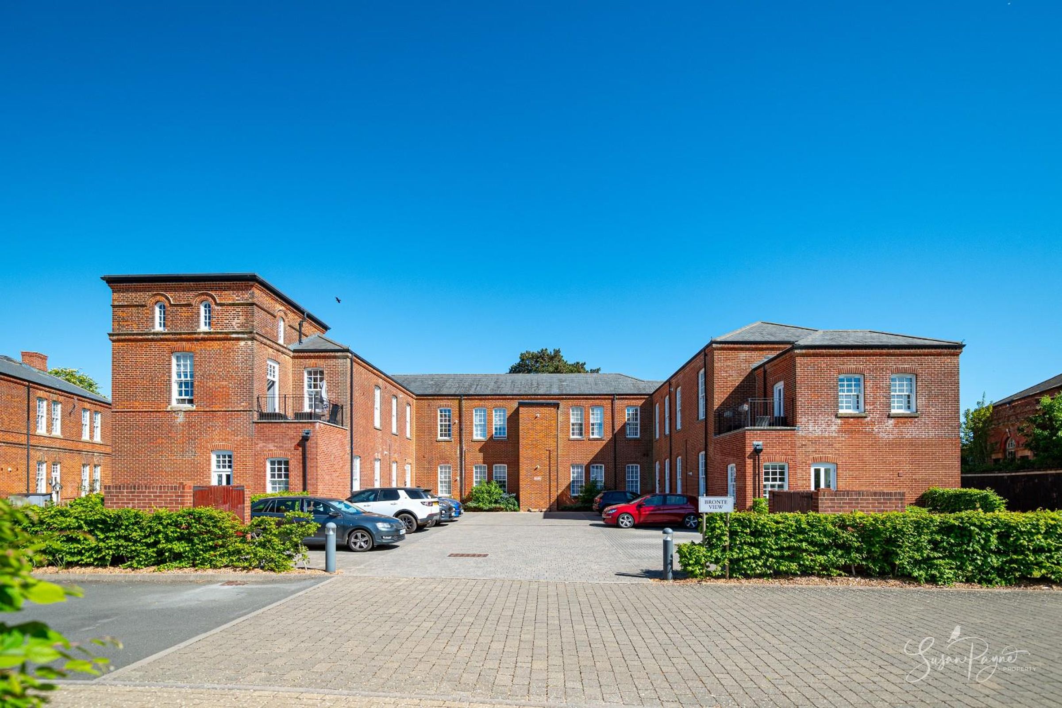
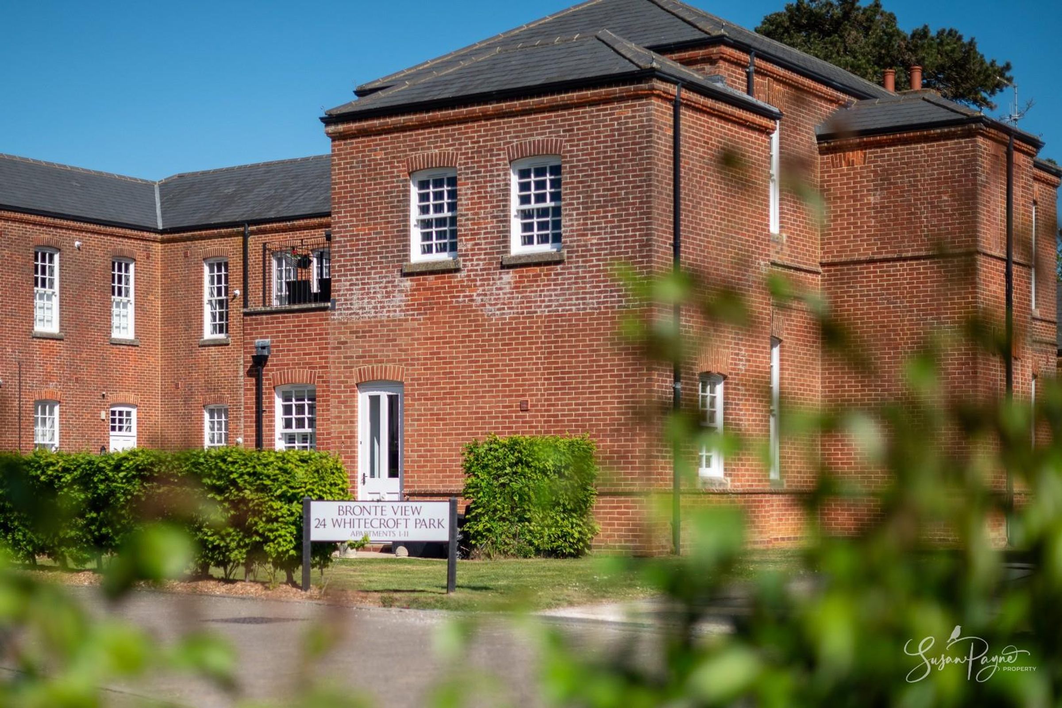
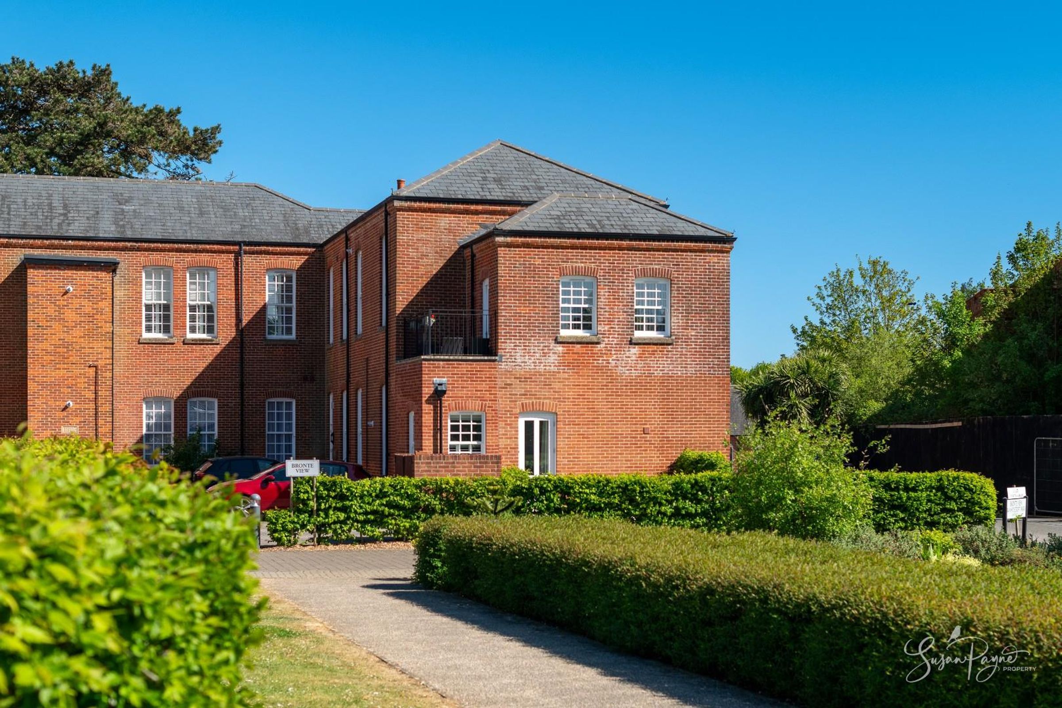
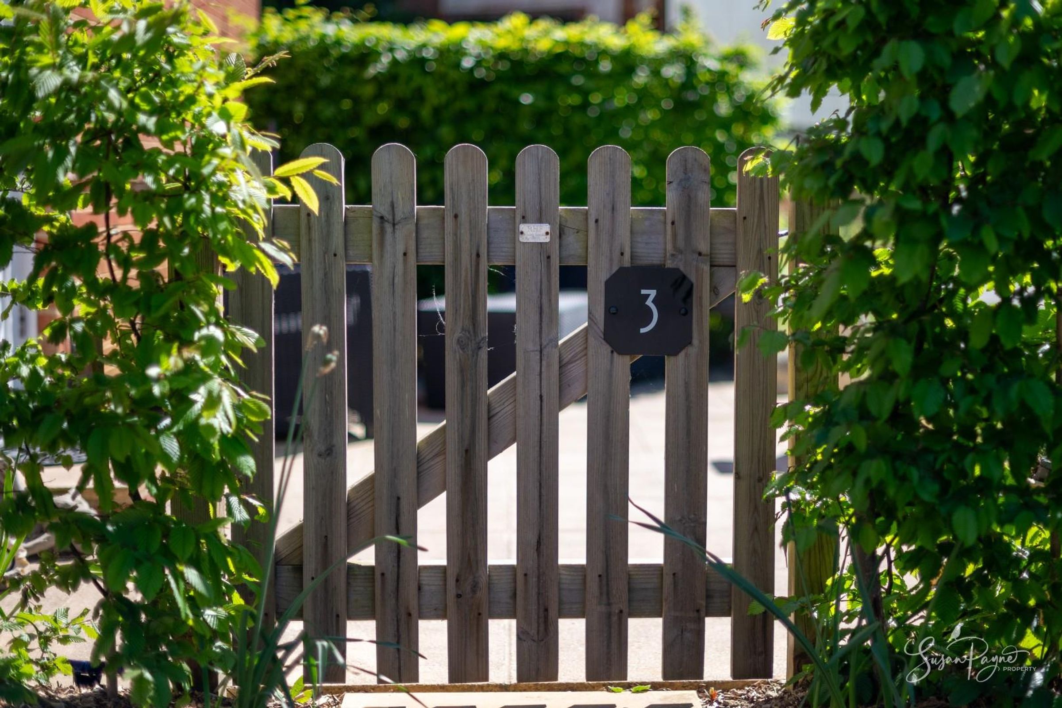
The property is positioned within an attractive red-brick building forming part of this thoughtfully designed development. A gate provides access to the private garden, which has a door to the living room/kitchen, creating a private entrance. There is also a communal entrance hall with a door into the apartment, offering a choice of access arrangements. arriving at the private entrance to the apartment.
Open-Plan Living Area / Kitchen
A bright and well-proportioned space forming the heart of the home, combining sitting and dining areas with a contemporary kitchen. The layout is both sociable and functional, with ample room for furnishings and everyday living. A door opens directly onto the private terrace, enhancing the connection between inside and out. The kitchen is presented in a combination of soft contemporary grey shaker cabinets, complemented with neutral worktops, metro tile splashbacks and high-quality appliances.
Hall
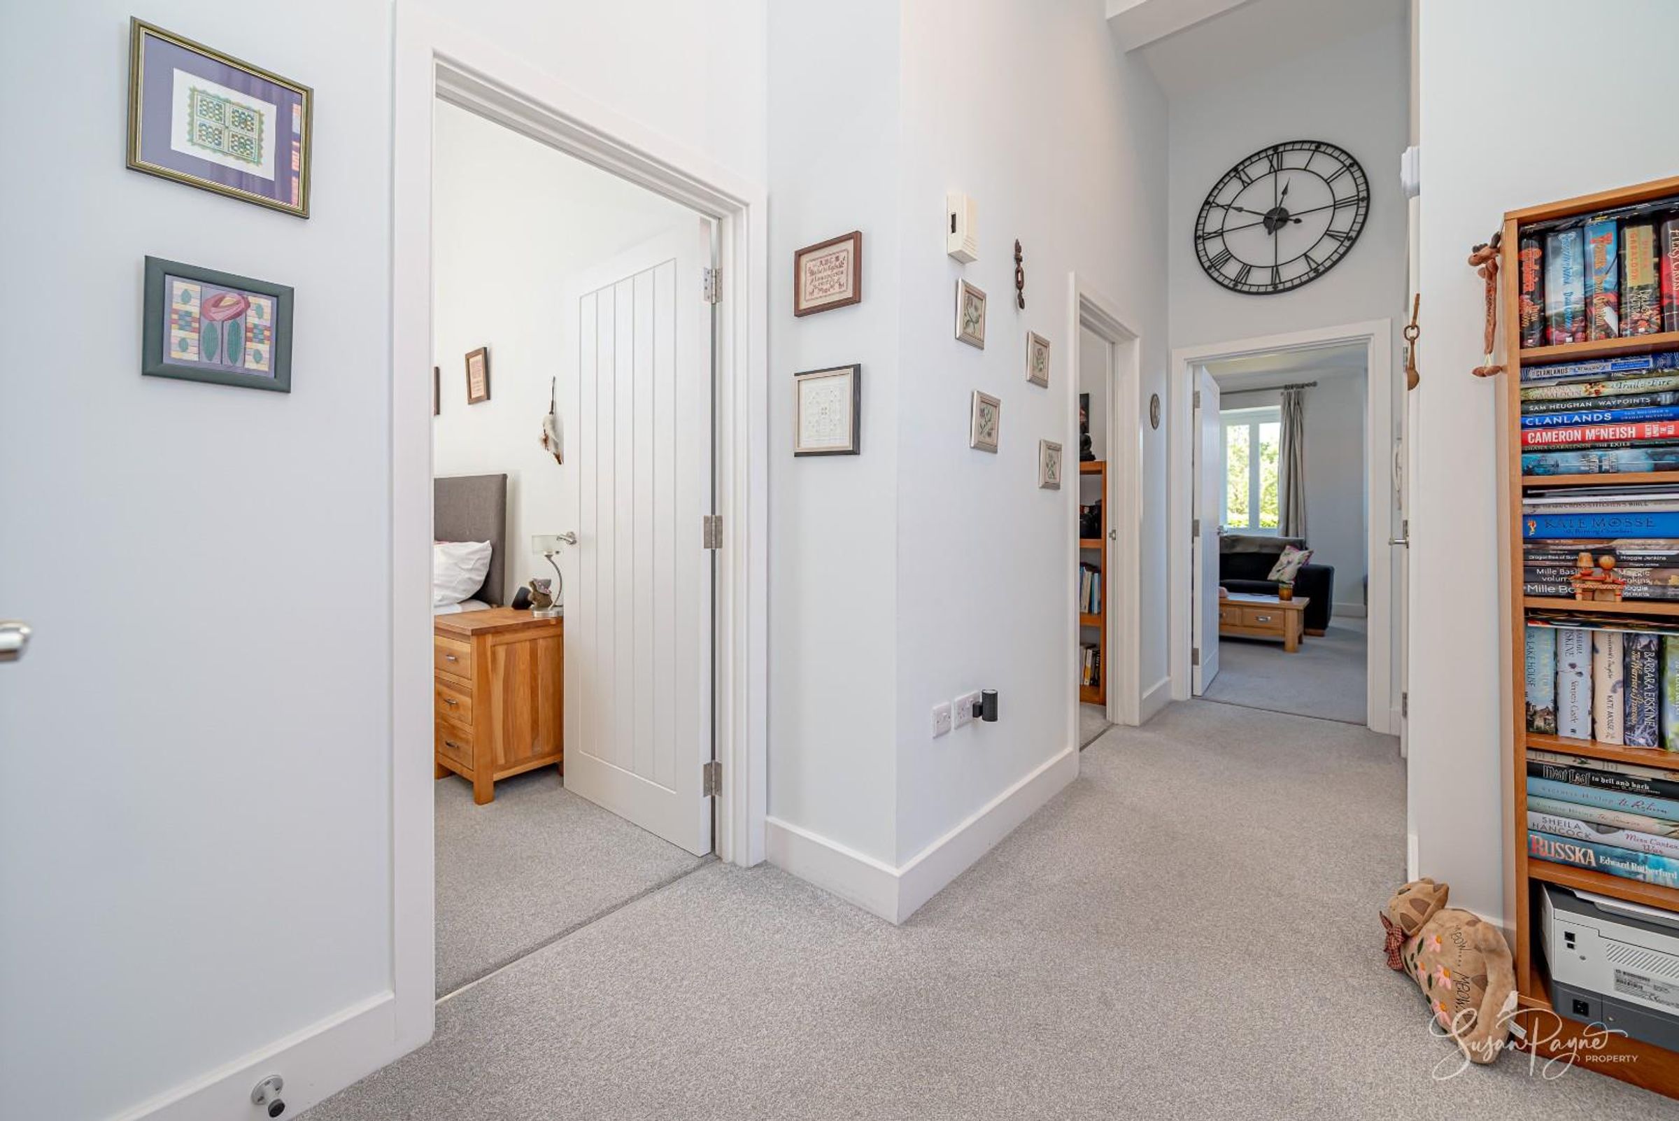
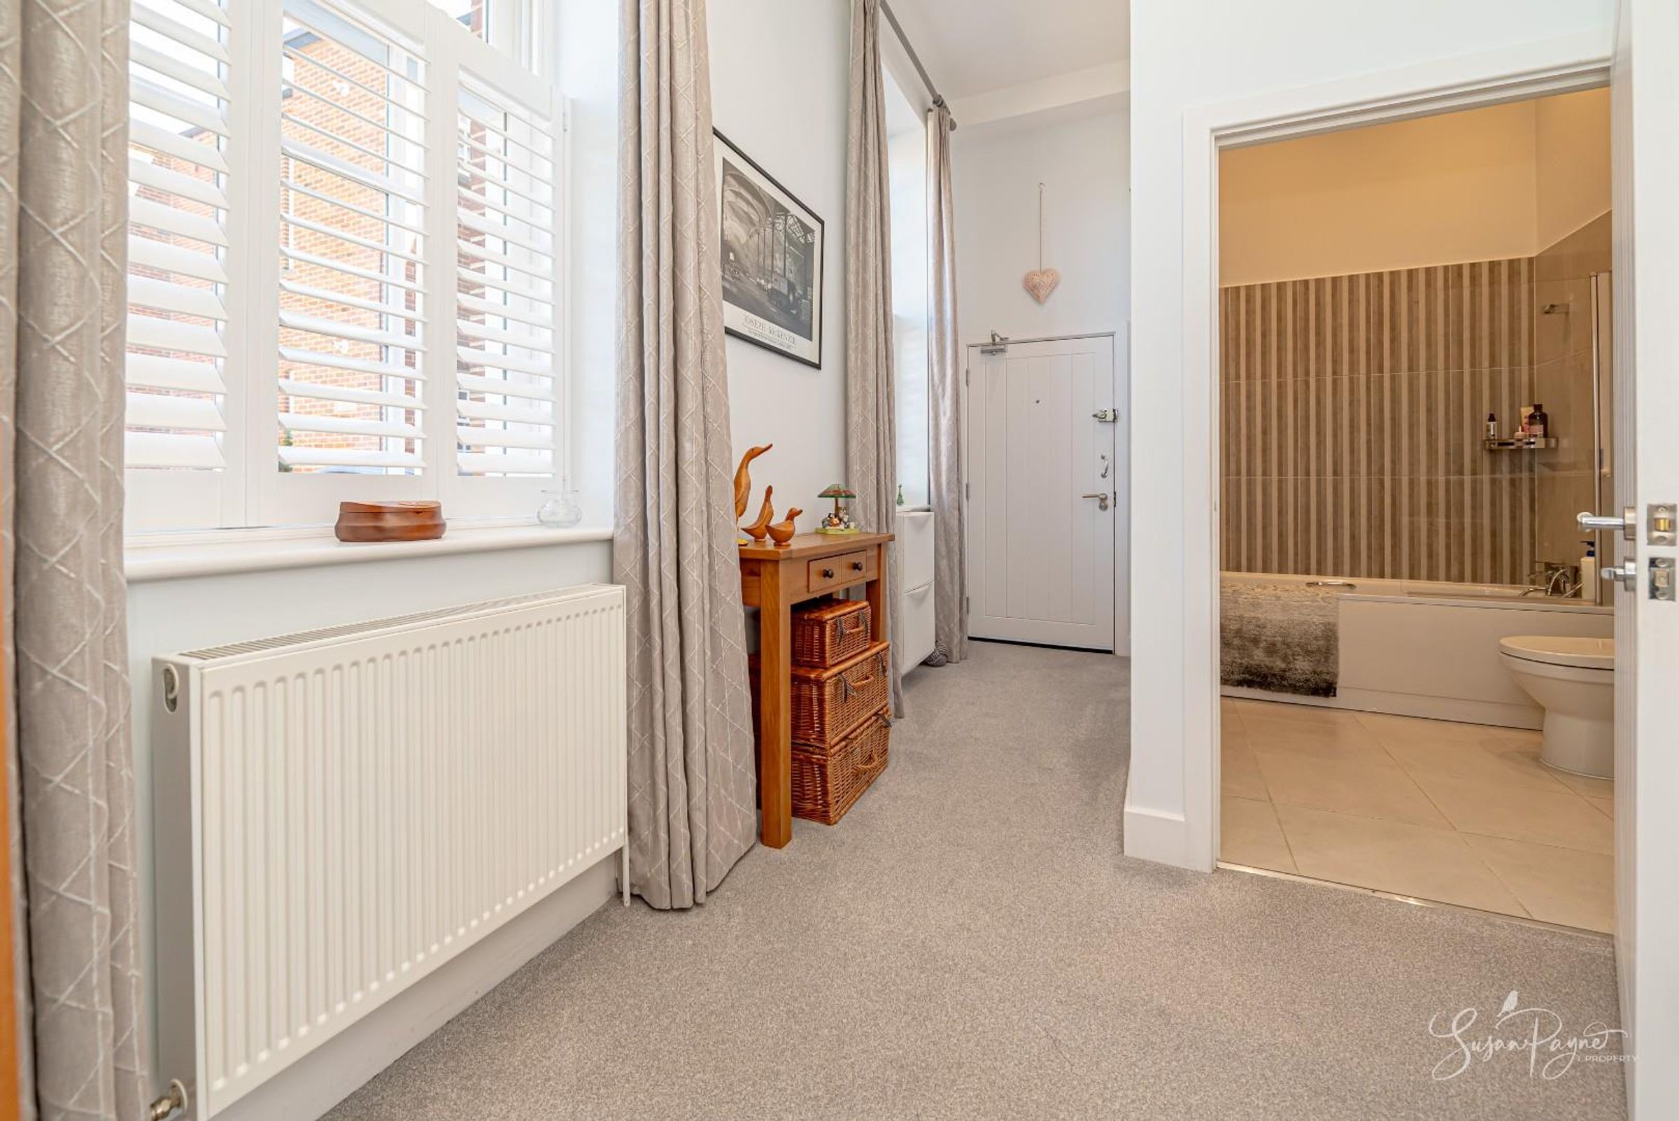
A welcoming central hallway providing access to all principal rooms, offering a sense of space and practicality with a clean, neutral finish. Large windows flood the space with light, and there is a useful double cupboard, which is also home to the hot water system.
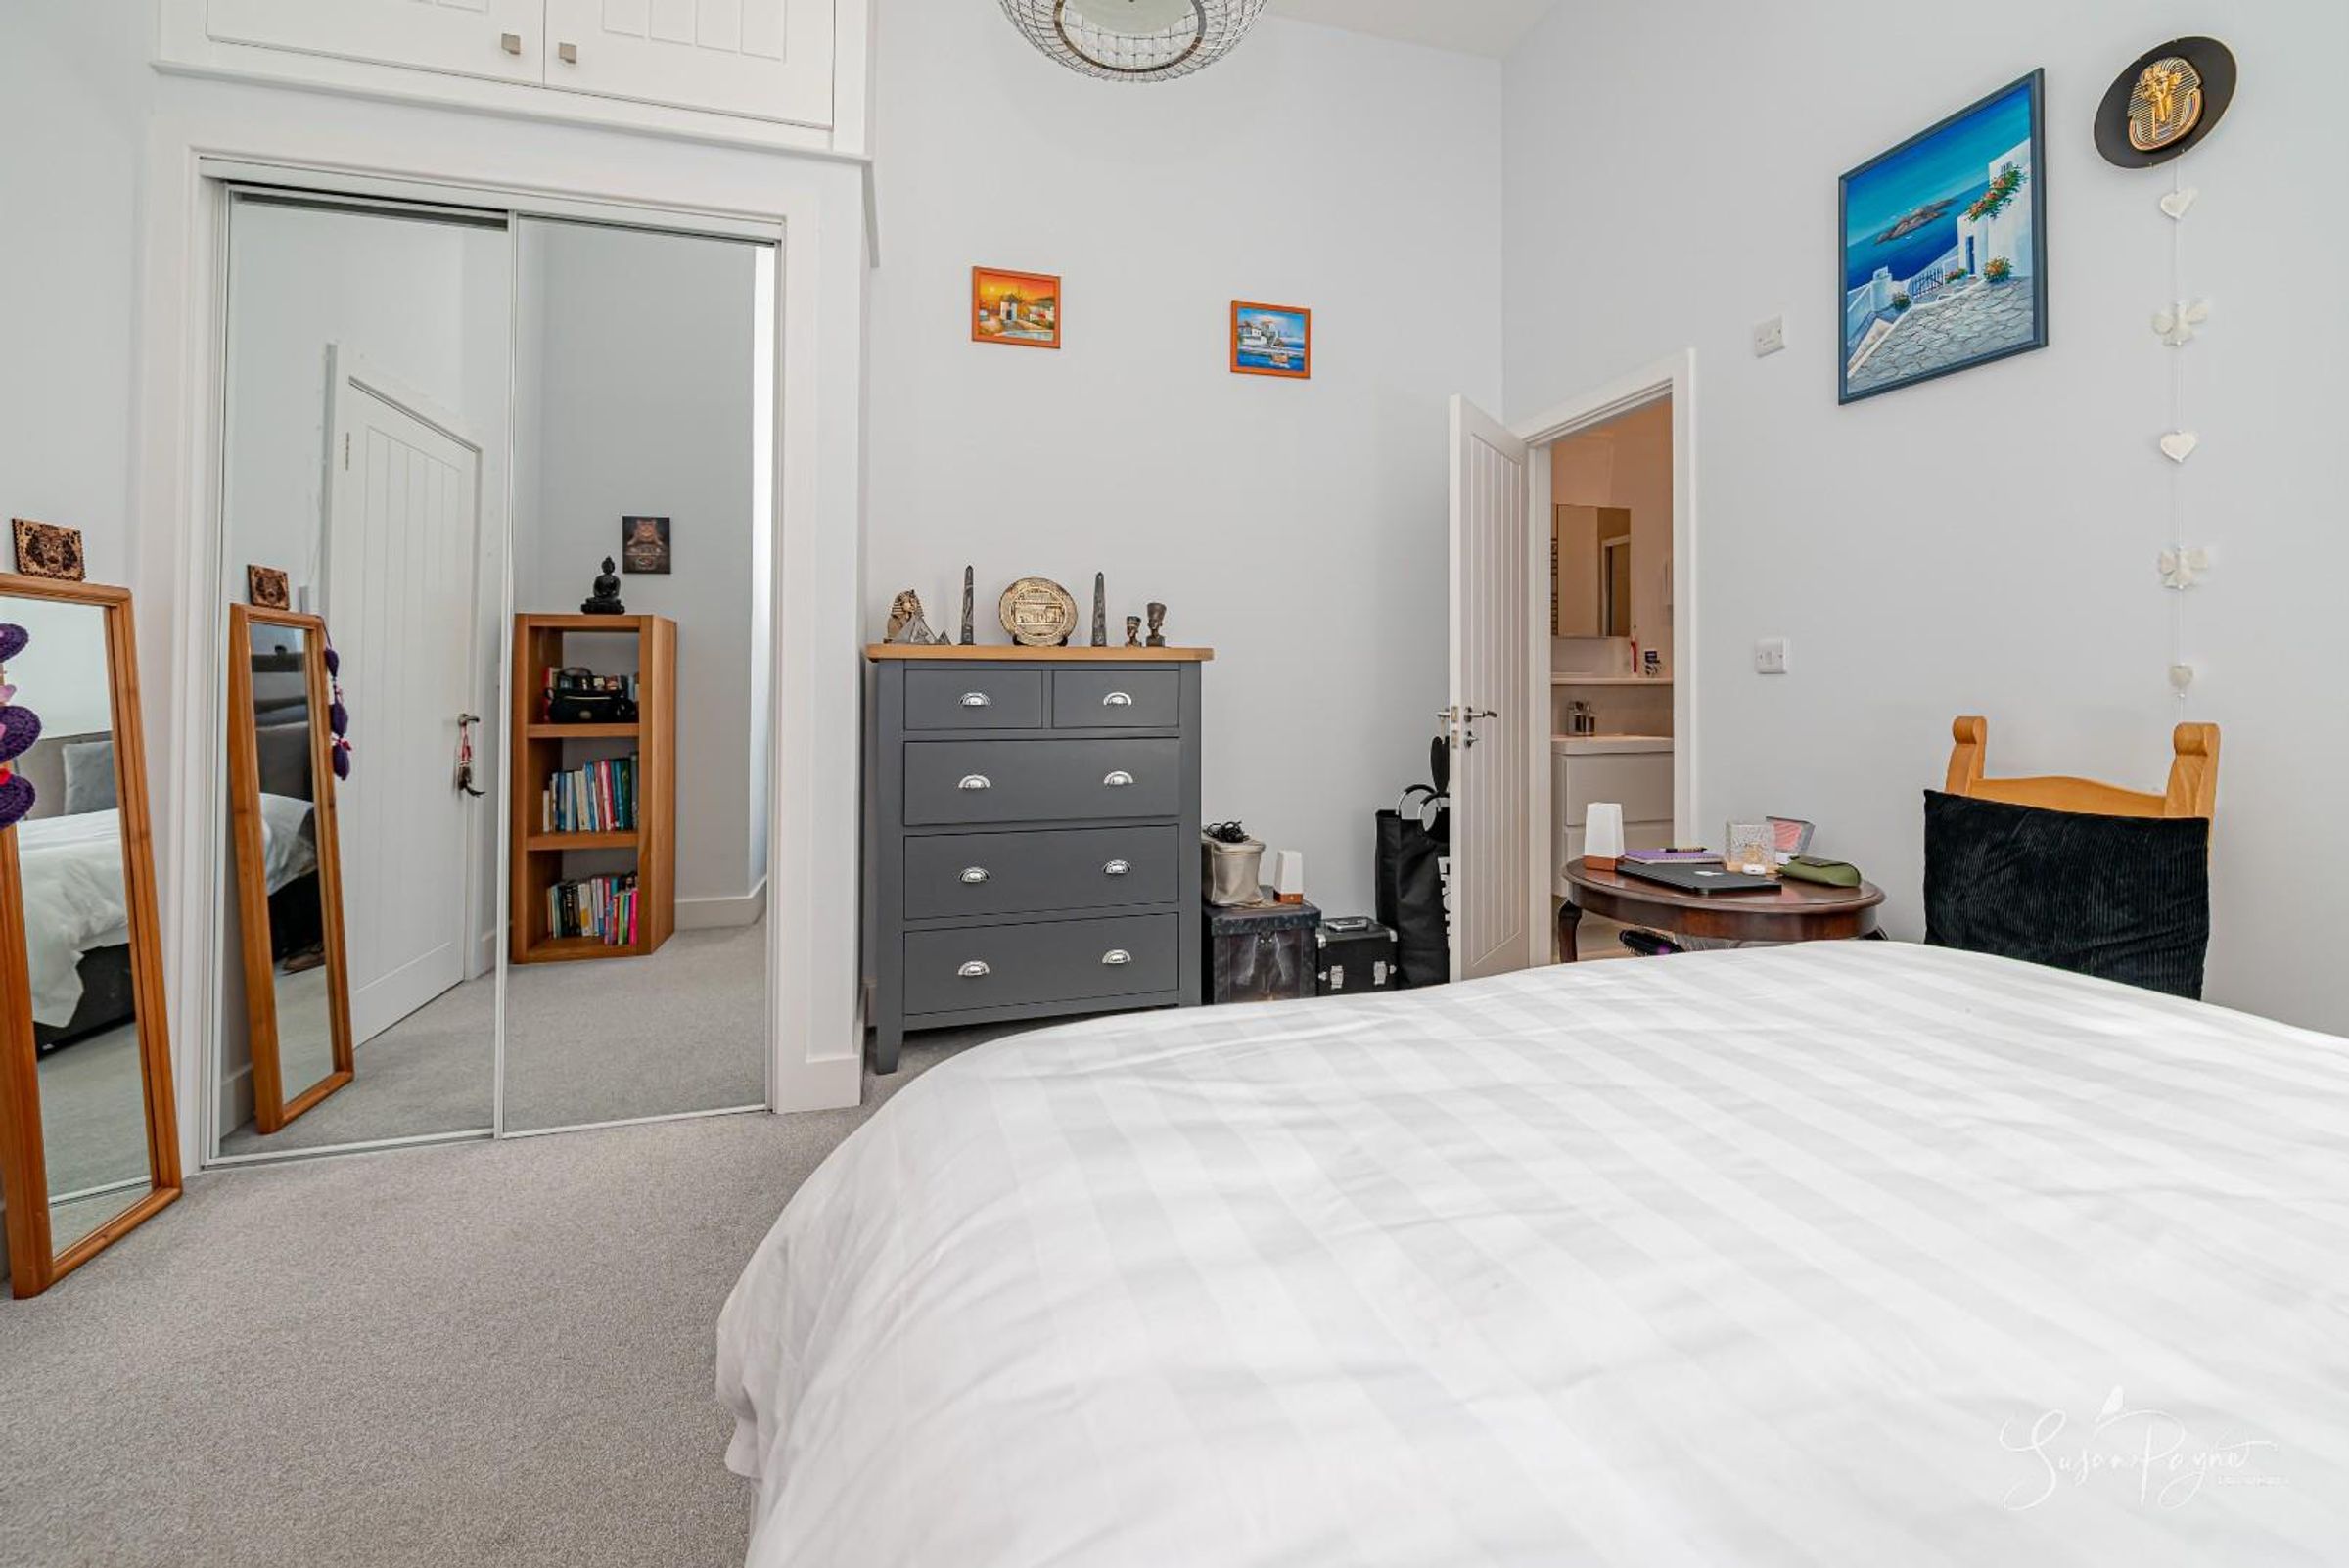
Bedroom One
A comfortable and spacious double bedroom, offering a calm and relaxing space. The room benefits from built-in wardrobes and its own ensuite shower room, adding a desirable level of convenience and privacy.
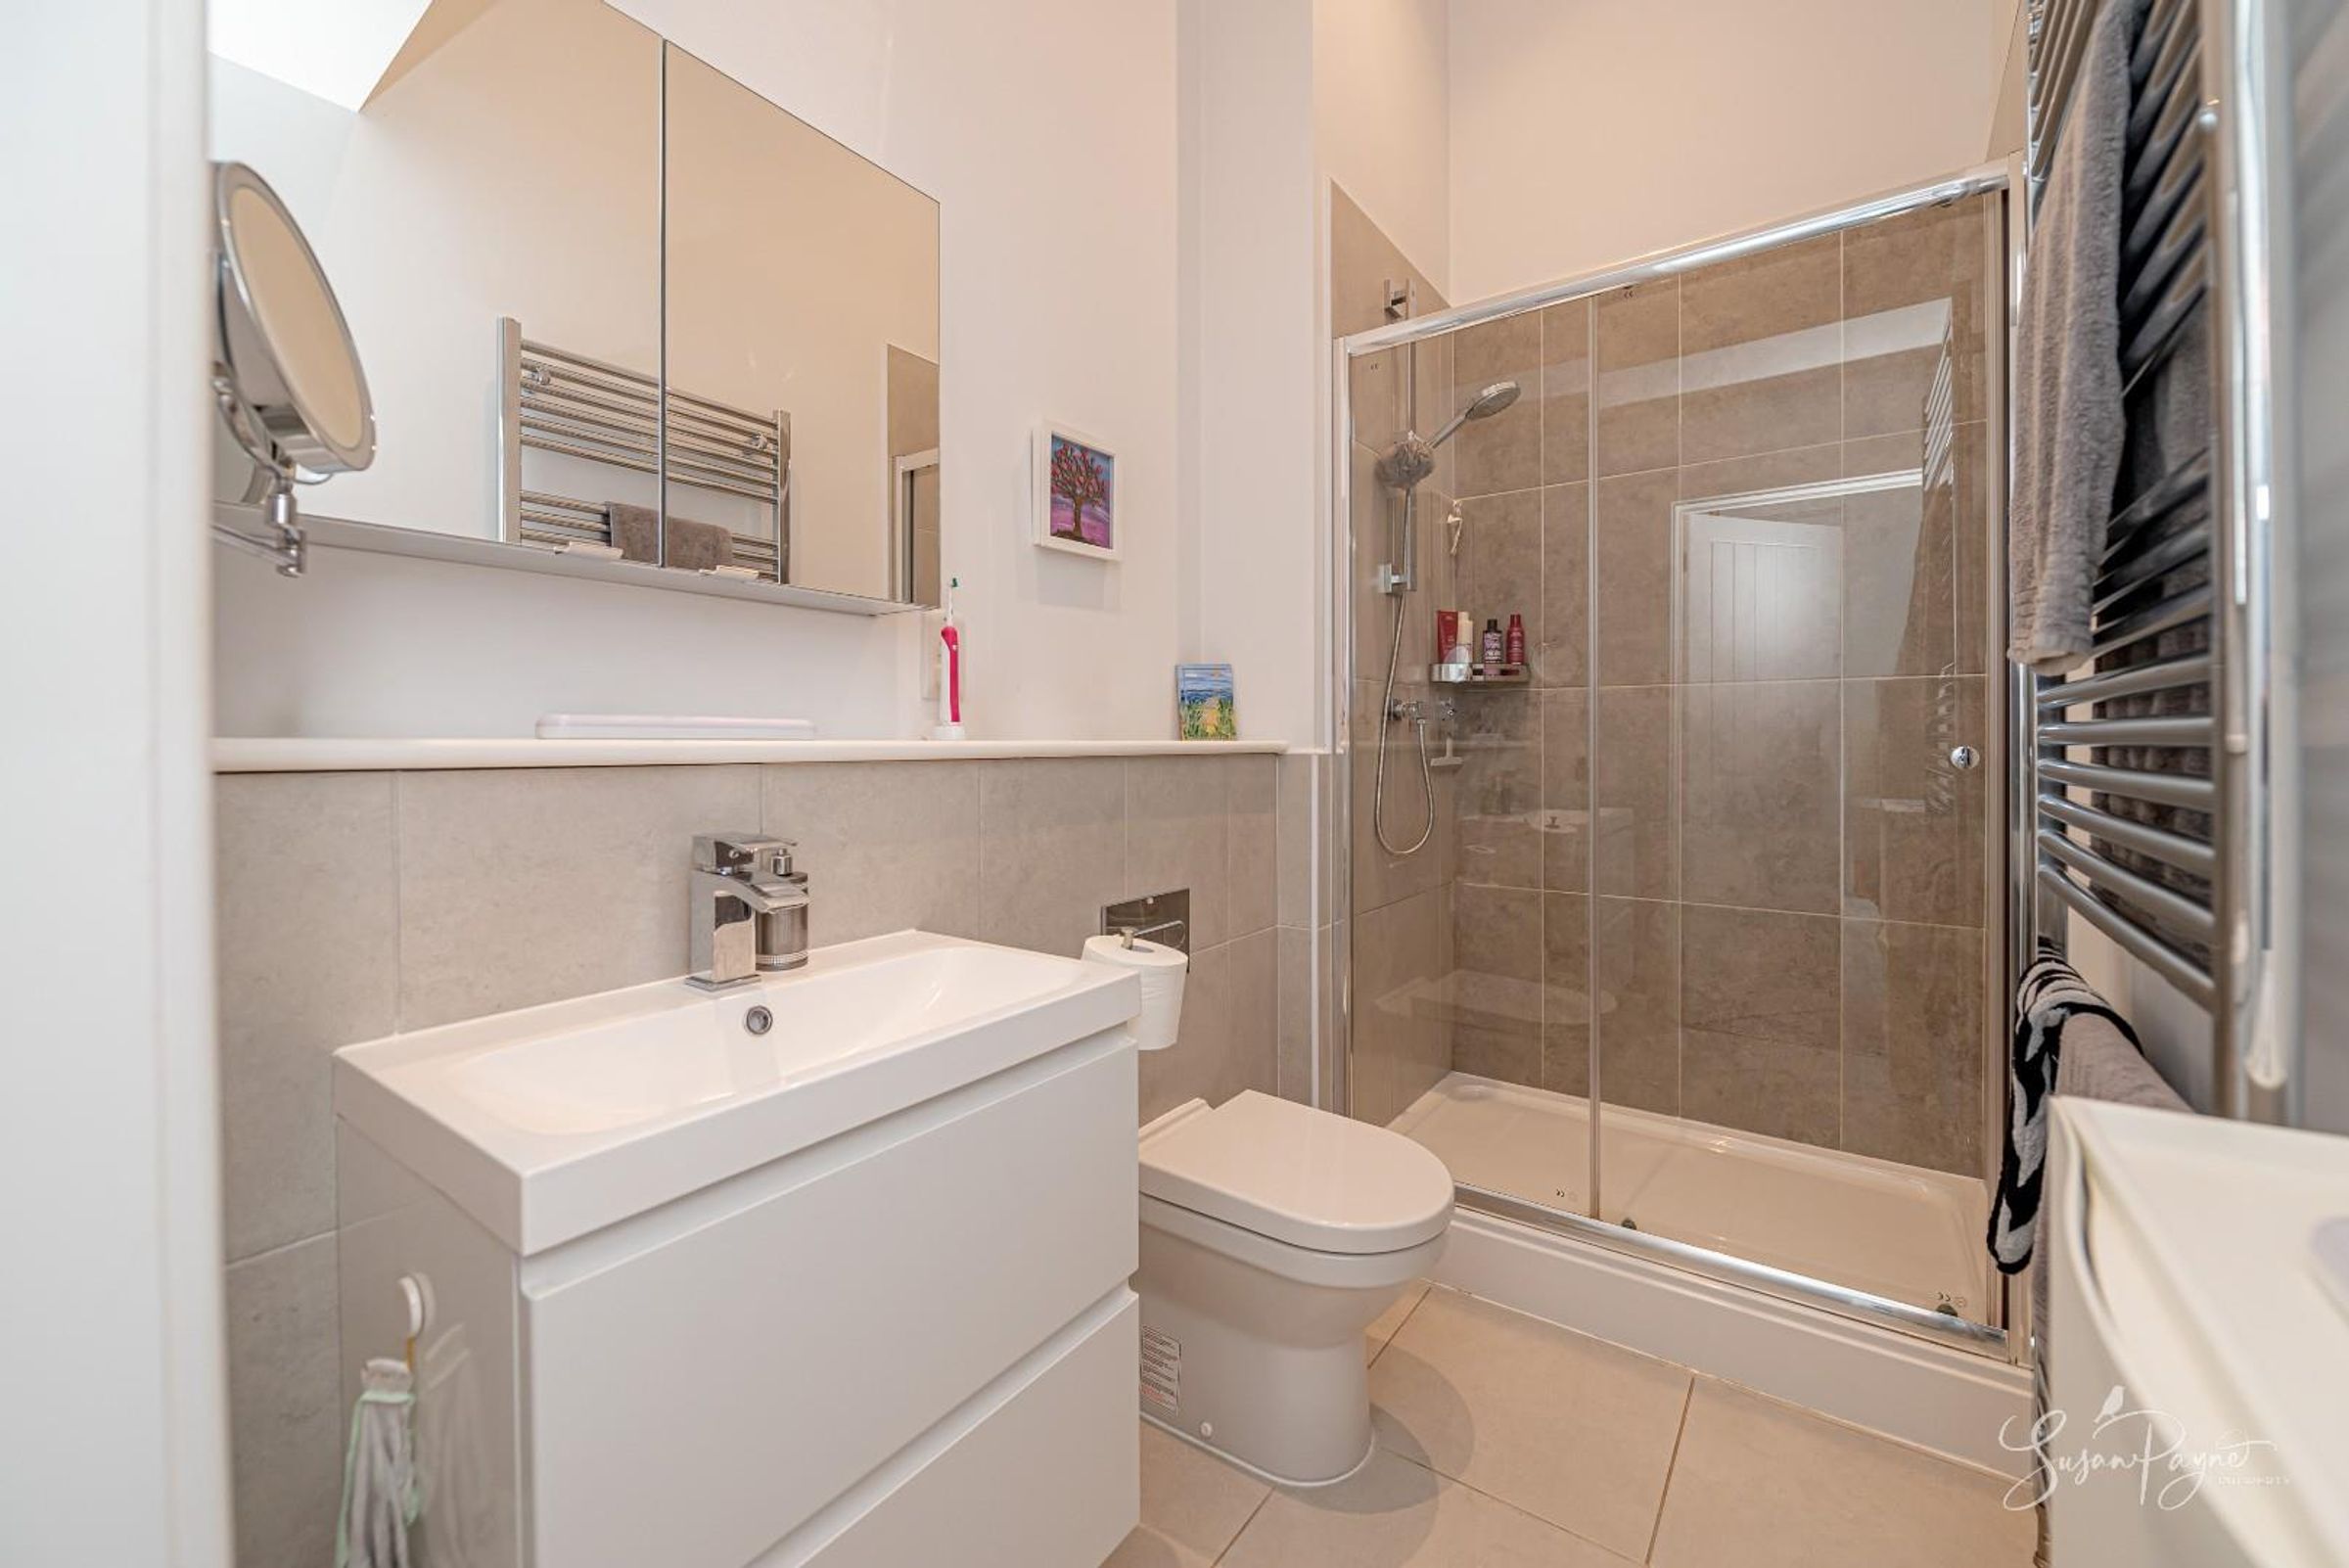
Ensuite
Fitted with a modern suite comprising a large walk-in shower, concealed cistern WC and contemporary vanity basin, providing practical and stylish facilities to complement the principal bedroom. The ensuite also benefits from a heated towel rail and a fitted mirror cabinet.
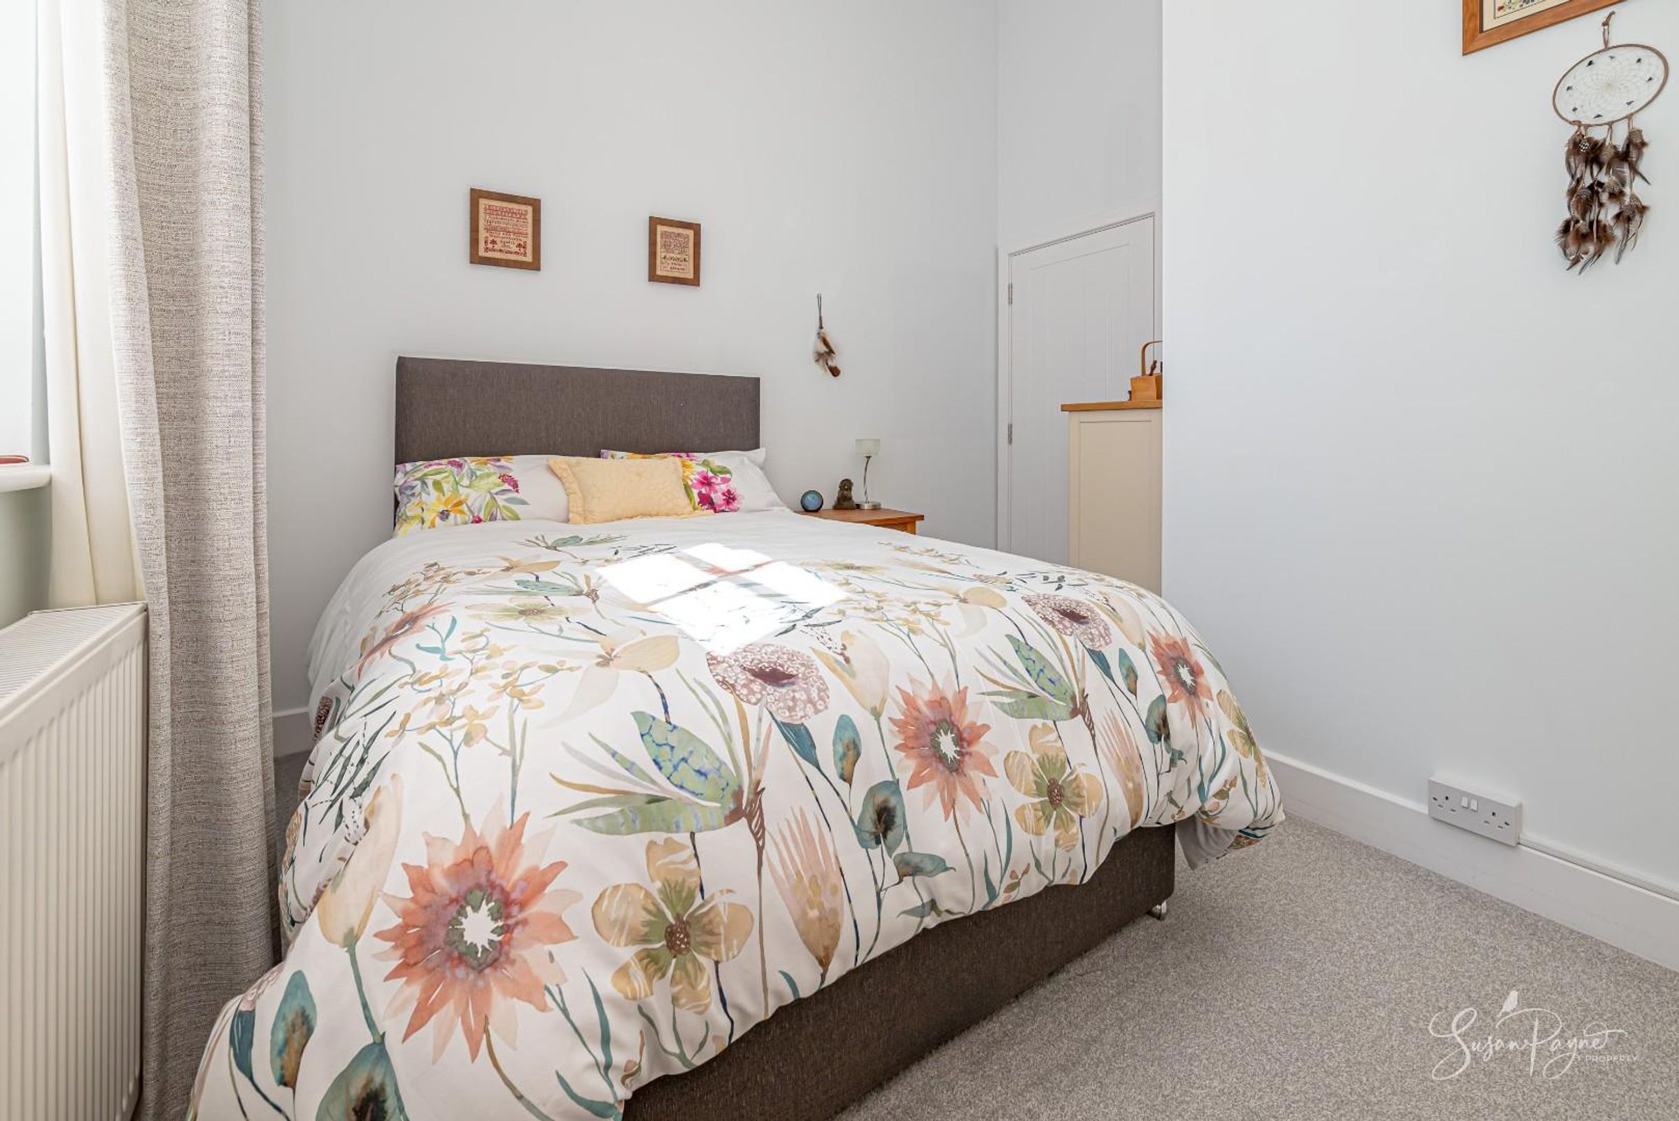
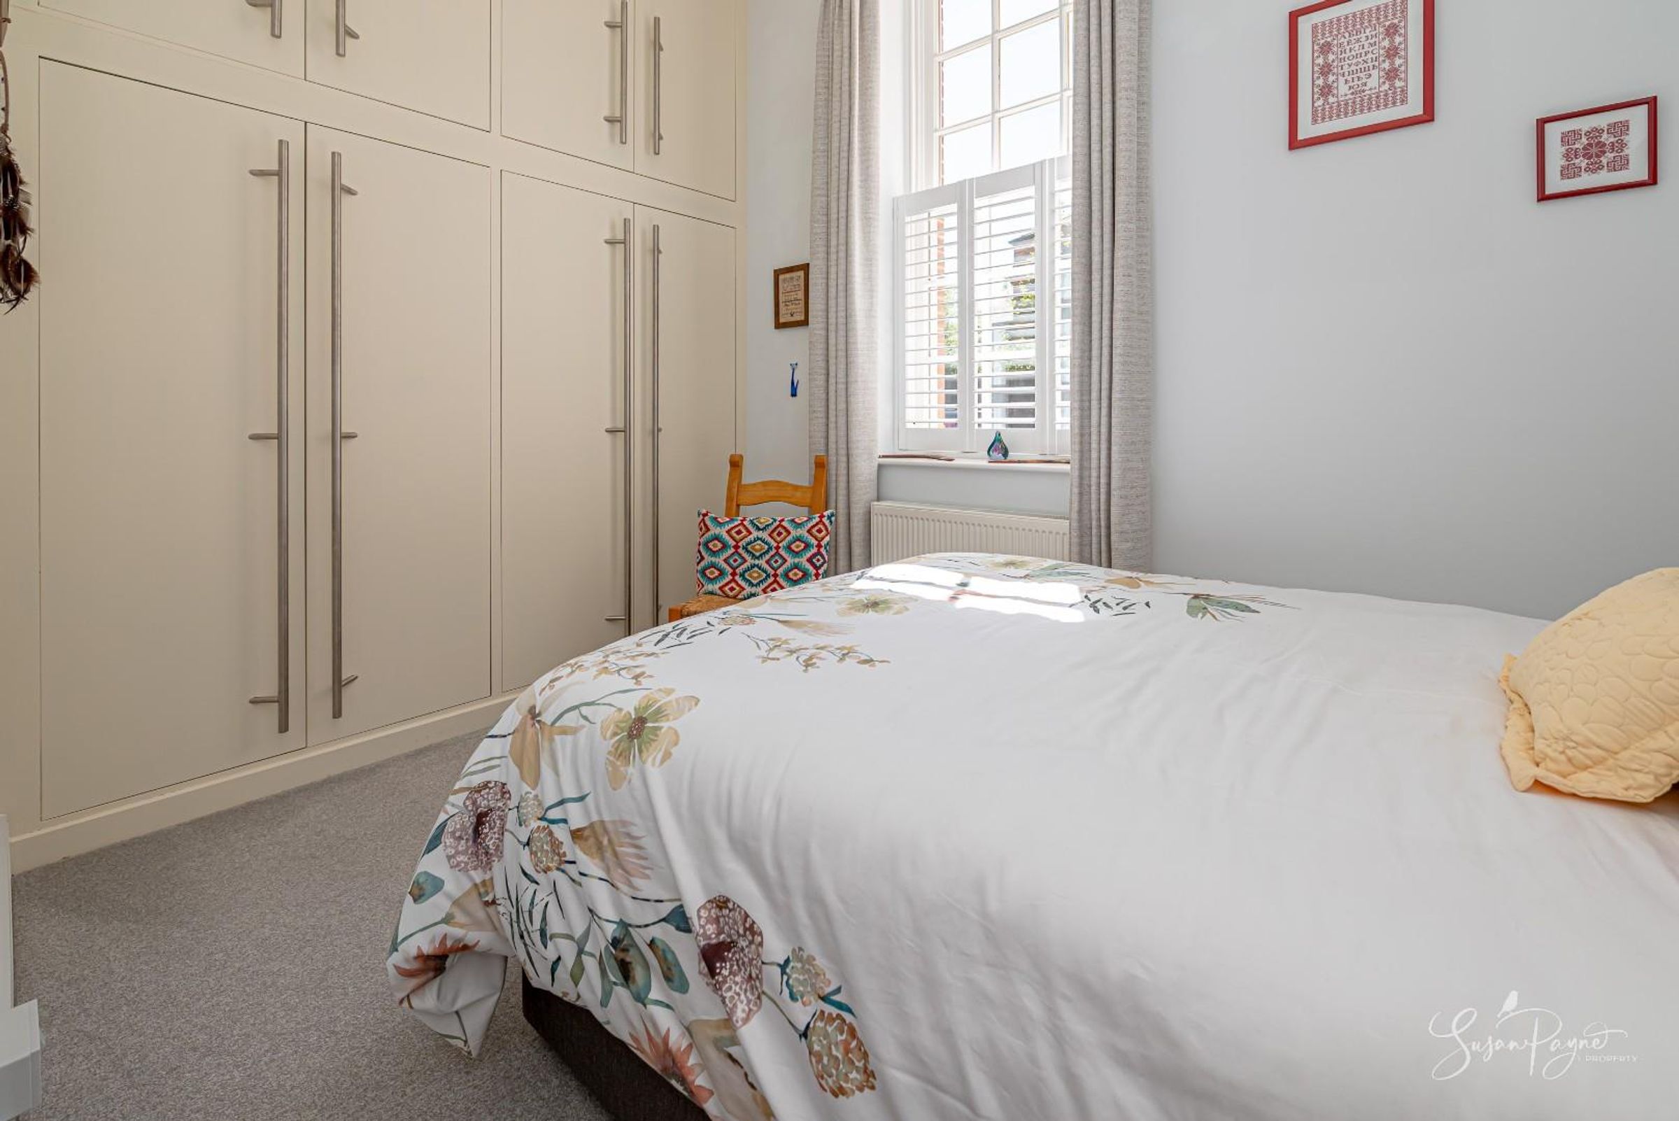
Bedroom Two
A further well-proportioned double bedroom, offering versatility as a guest room, home office, or additional living space, depending on individual needs.
Bathroom
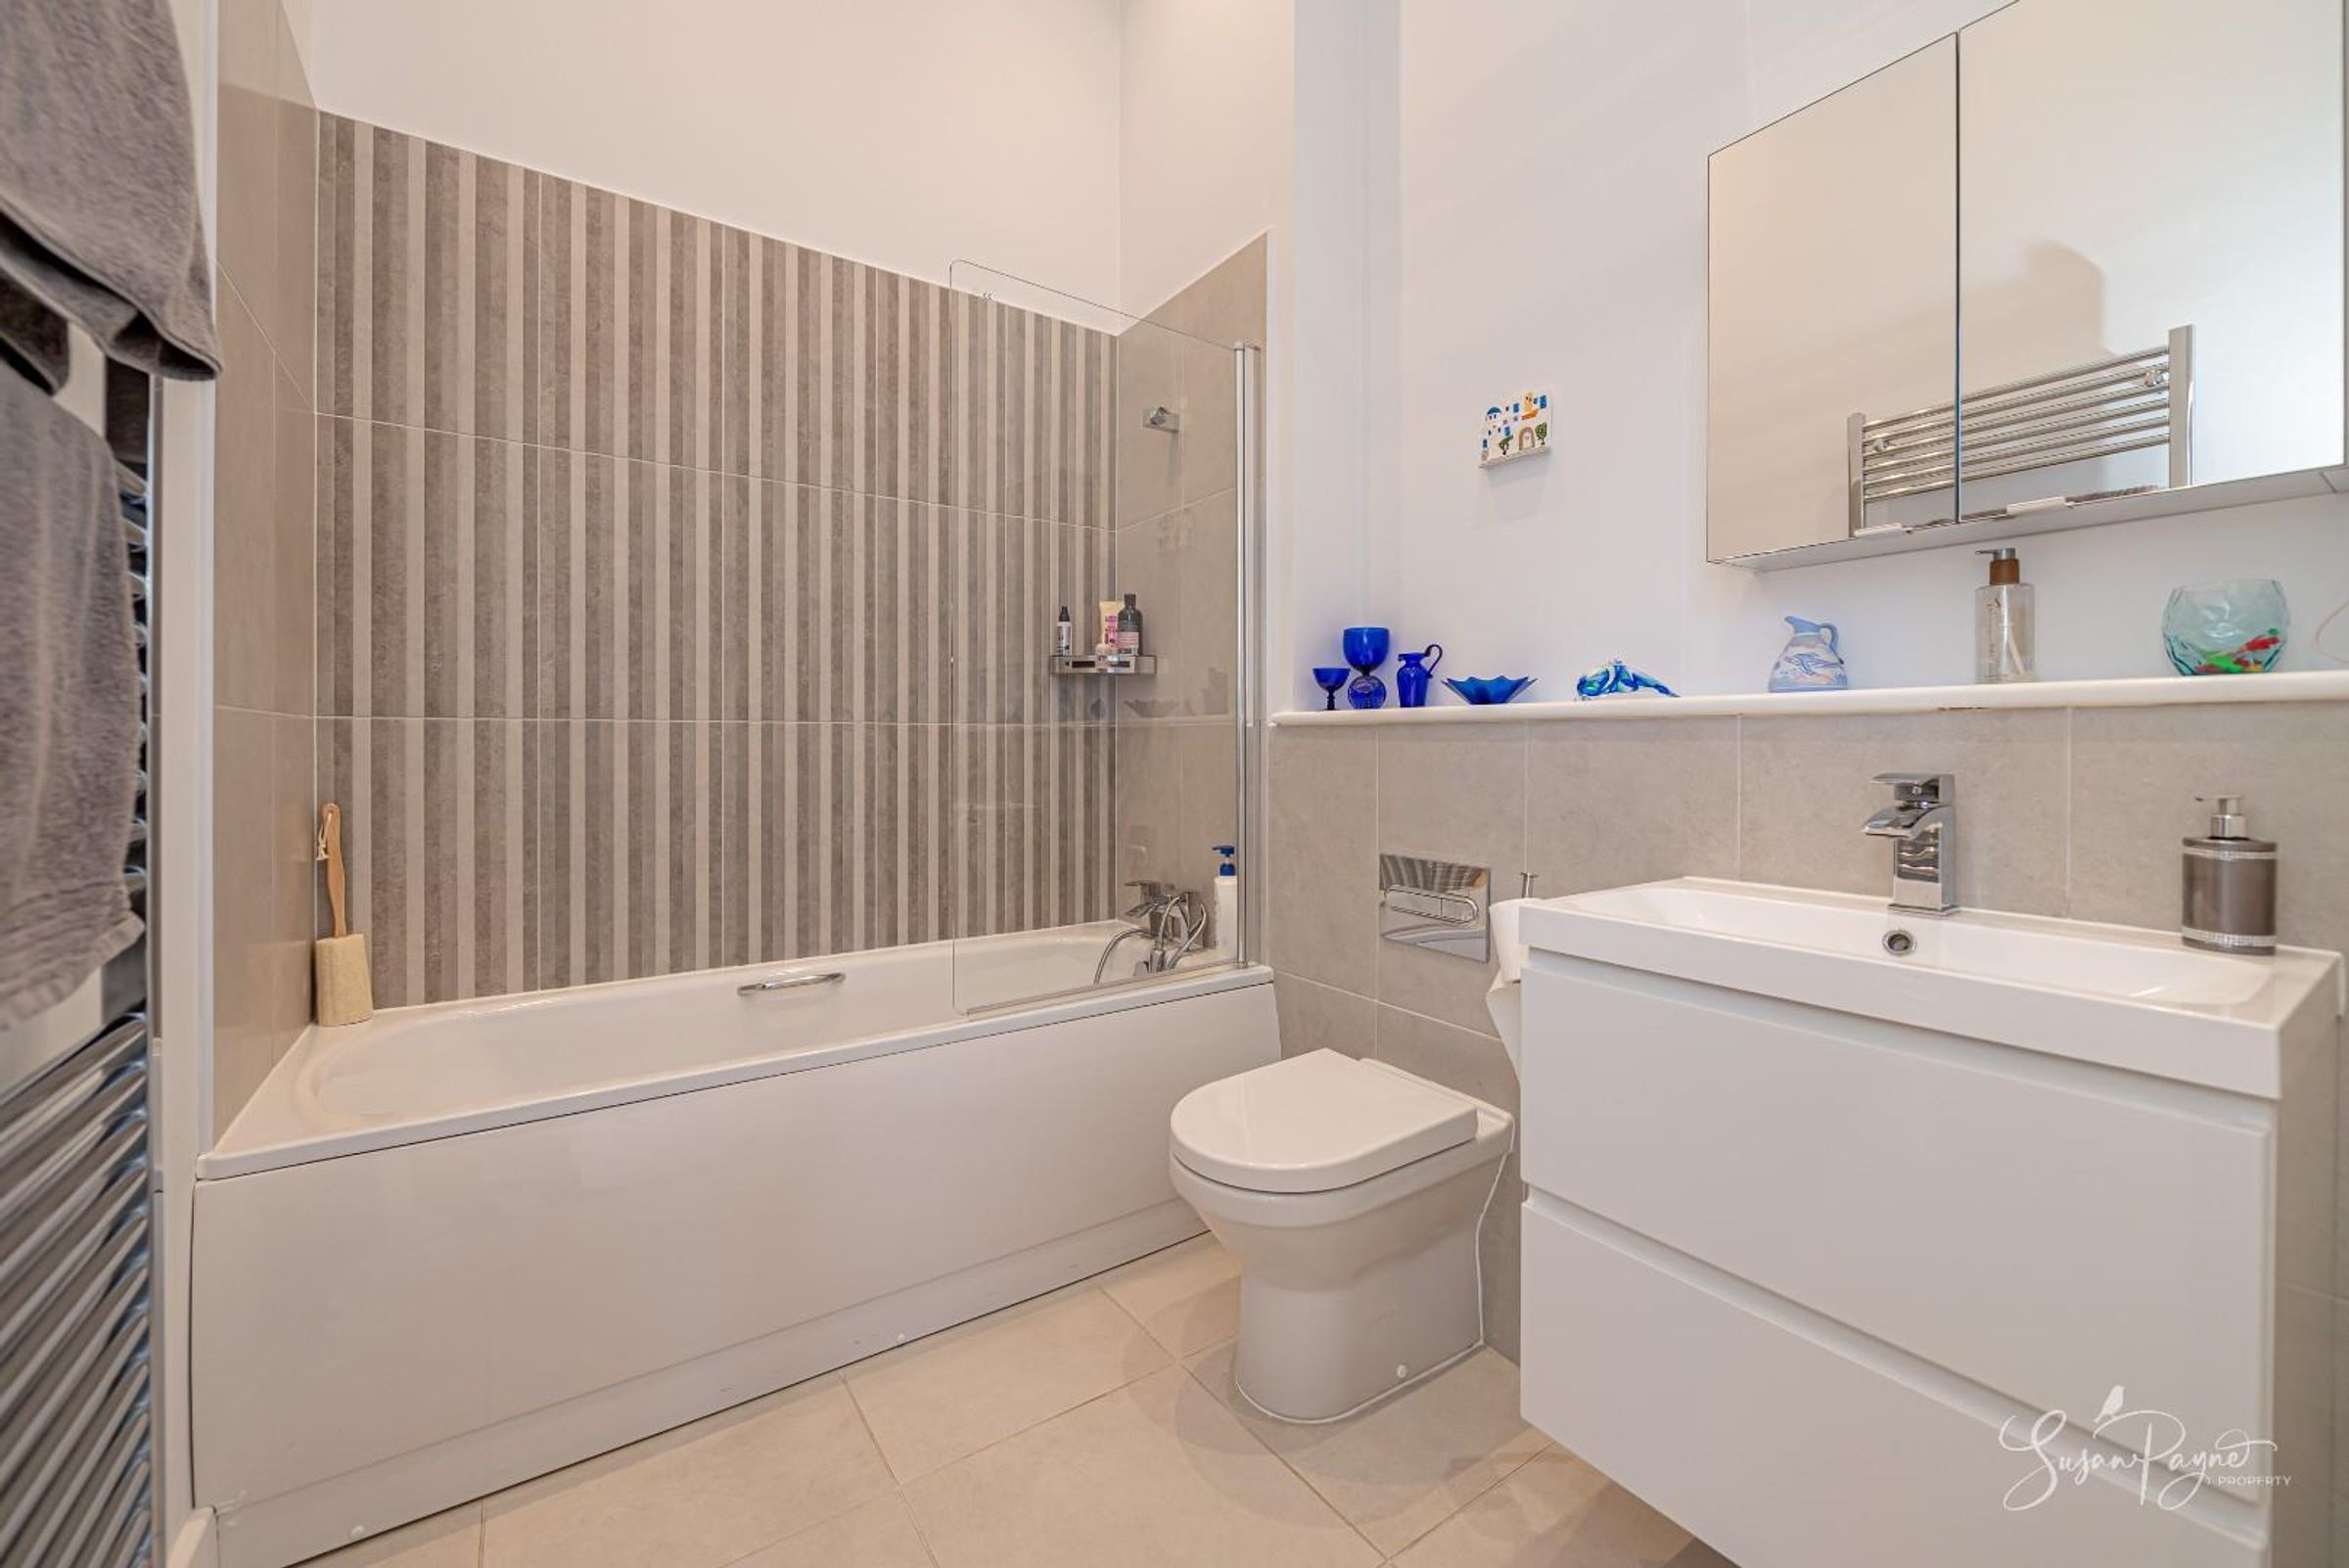
A well-appointed main bathroom featuring a contemporary suite, comprising a full-size bath with shower over, modern vanity basin and a concealed cistern WC. The bathroom is finished in neutral tones to create a clean and timeless feel, and also features a heated towel rail and a fitted mirror cabinet.
Properties you may like
Disclaimer - Agent's Note: These particulars are for general guidance only and do not form part of any offer or contract. While reasonable care has been taken to ensure accuracy, information supplied by sellers or third parties may not have been independently verified. Buyers should ask their solicitor or conveyancer to verify legal matters and any information important to them. Measurements are approximate. Appliances, services and systems have not necessarily been tested and no warranty is given as to their condition or operation. Photographs may be digitally enhanced or retouched for presentation but should not be relied upon as an exact representation of the property's appearance or condition. Susan Payne Property Ltd | Company No. 10753879