
Looking for something like this?
This property is no longer available. Tell us what you're after and we'll be in touch with the right match.
Property features
Four-bedroom/two-bathroom detached family home
Constructed in 1996 and well maintained/presented
Peaceful position at the end of a quiet cul-de-sac
Prestigious and highly sought-after Bembridge location
Spacious sitting room, dining room and conservatory
Well-appointed kitchen with adjoining cloakroom
About this property
Key details
Broadband: up to 900mbps
Parking: Garage, Driveway
1299ft2 floor area
Freehold
Council tax band E
Local authority: Isle of Wight Council
Additional information
- Is in a conservation area
- No
- Is a listed property
- No
- Construction materials
- Brick and block


Near the property
Rooms and dimensions
The Approach
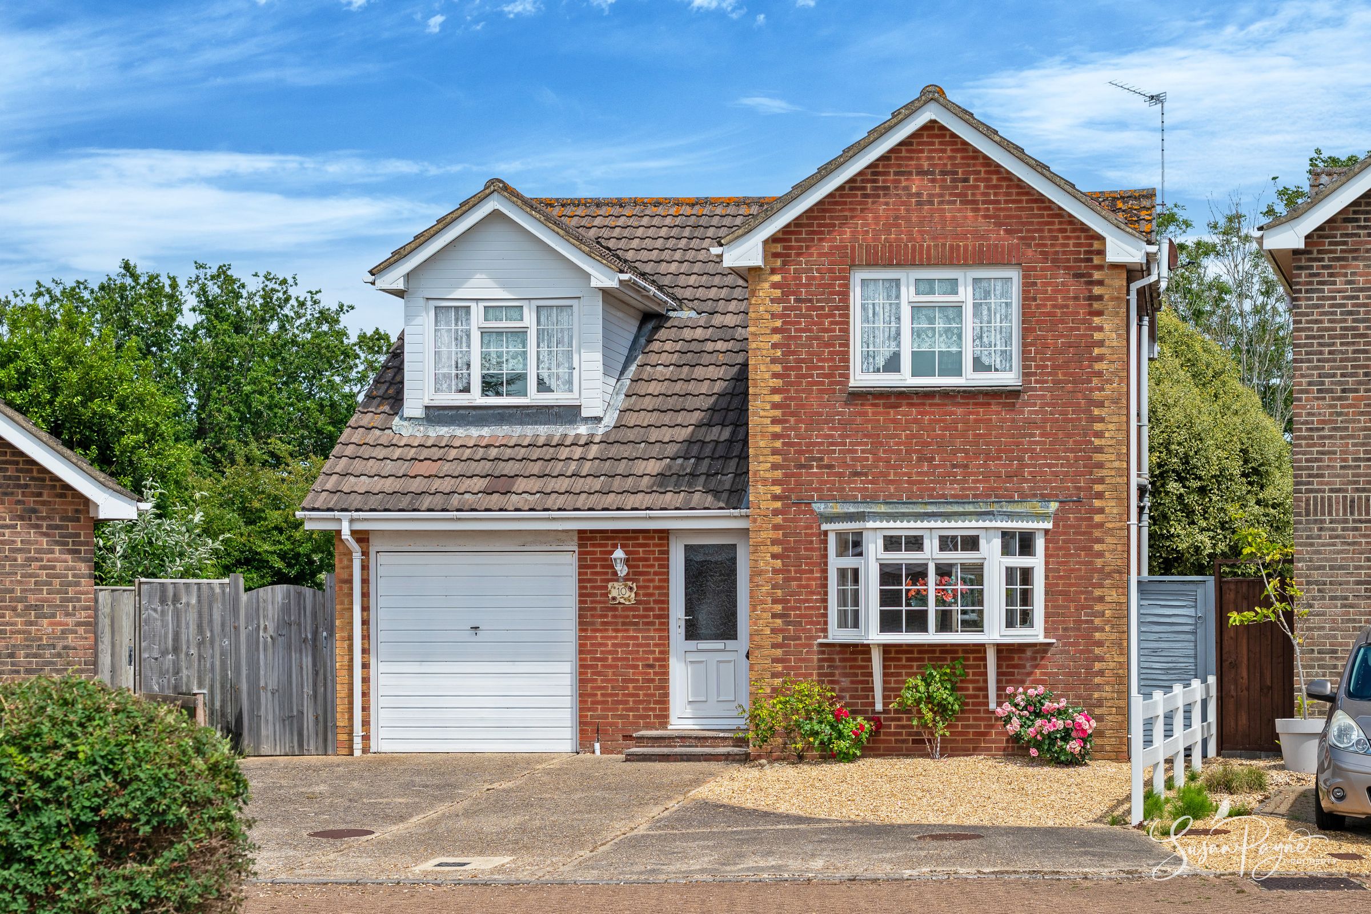
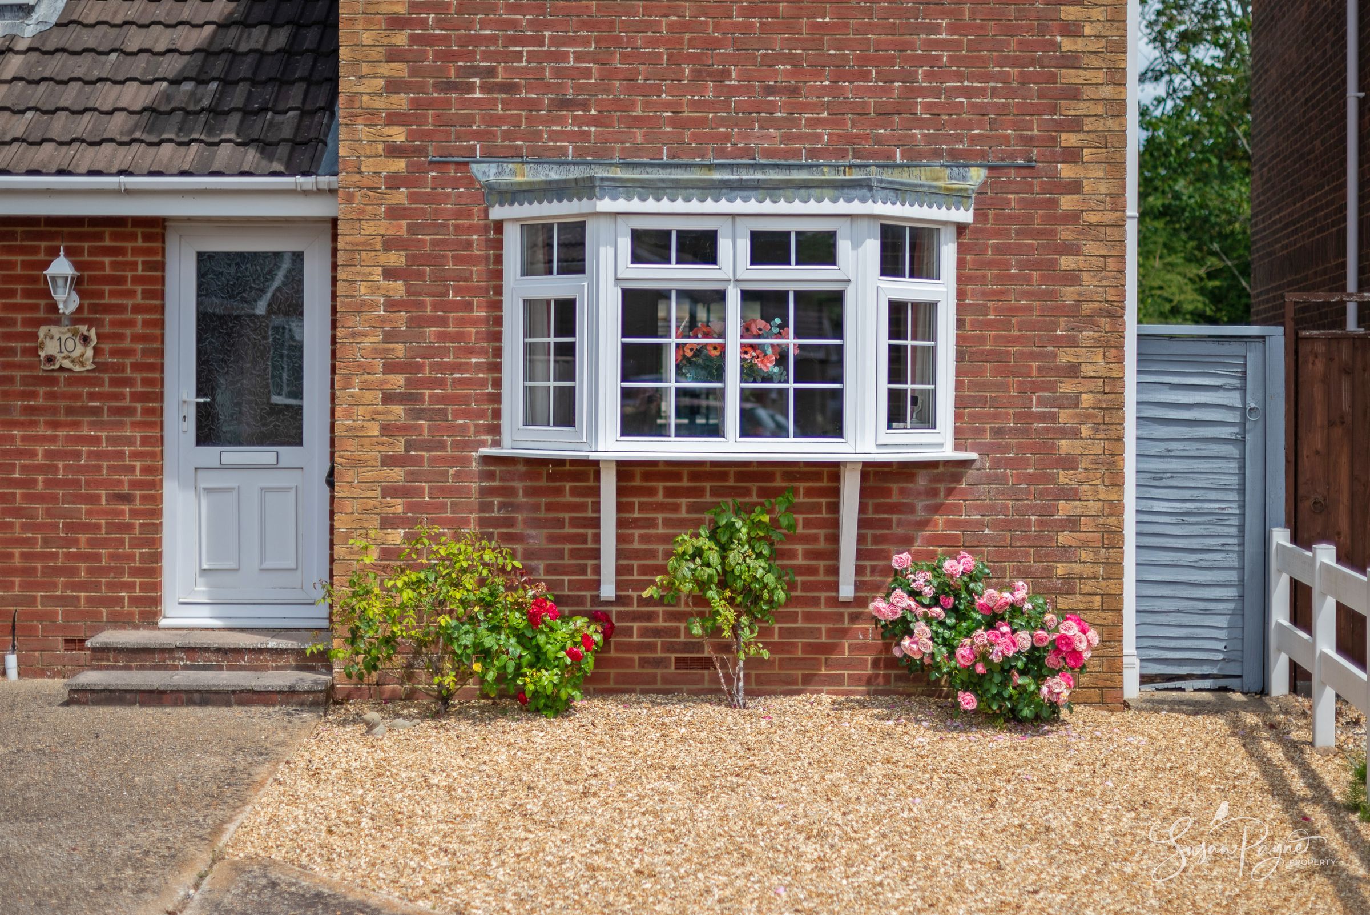
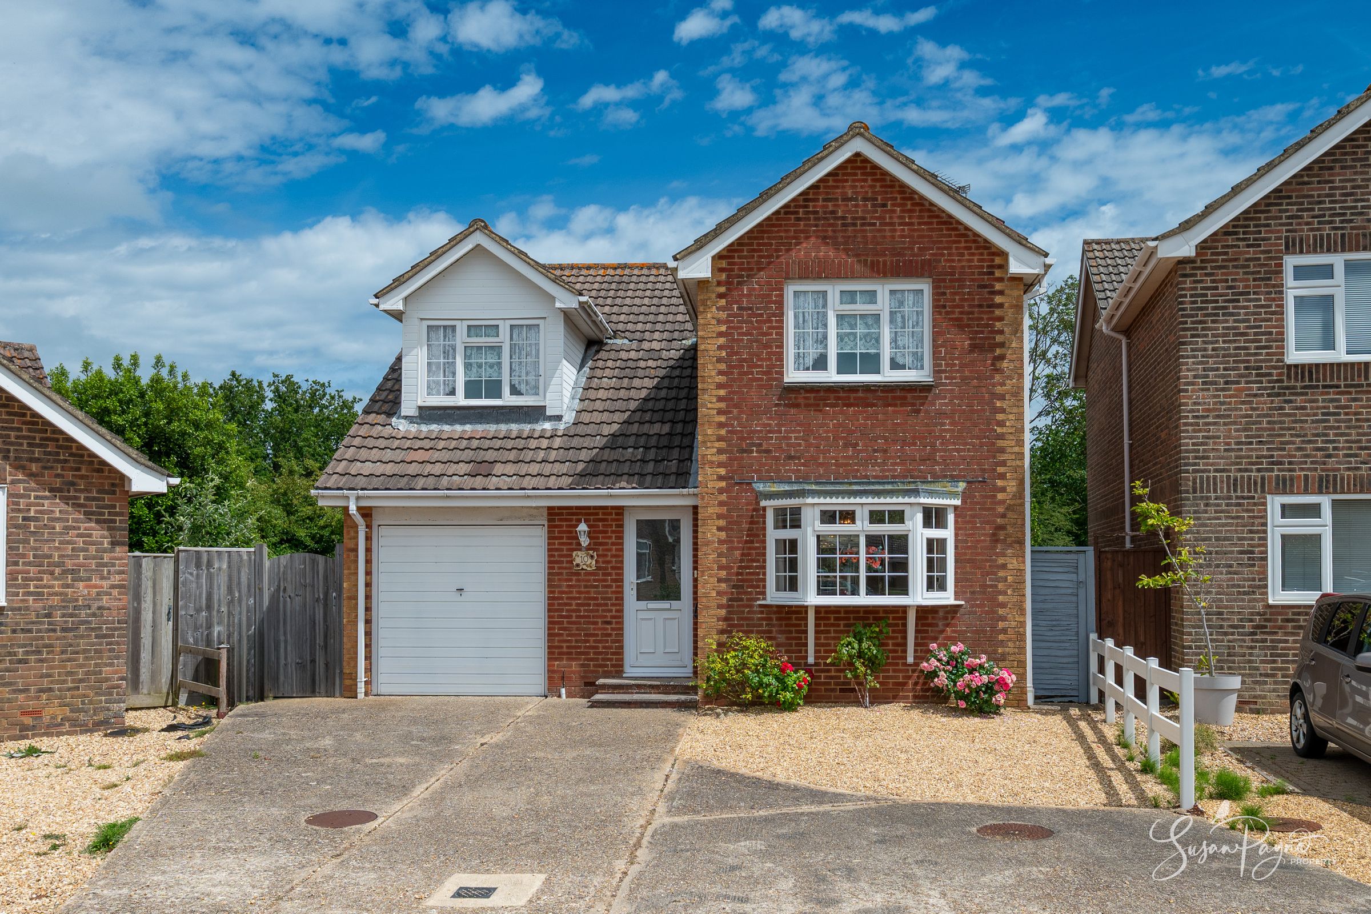
Approached via a generous driveway providing ample off-road parking, this attractive detached home enjoys an enviable position at the end of a quiet residential cul-de-sac. The handsome brick façade is complemented by neatly maintained frontage and an integral garage, creating an immediate sense of pride of ownership. A pathway leads to the covered entrance where a part-glazed front door opens into a welcoming entrance hall, setting the tone for the well-presented accommodation that follows.
Entrance Hall
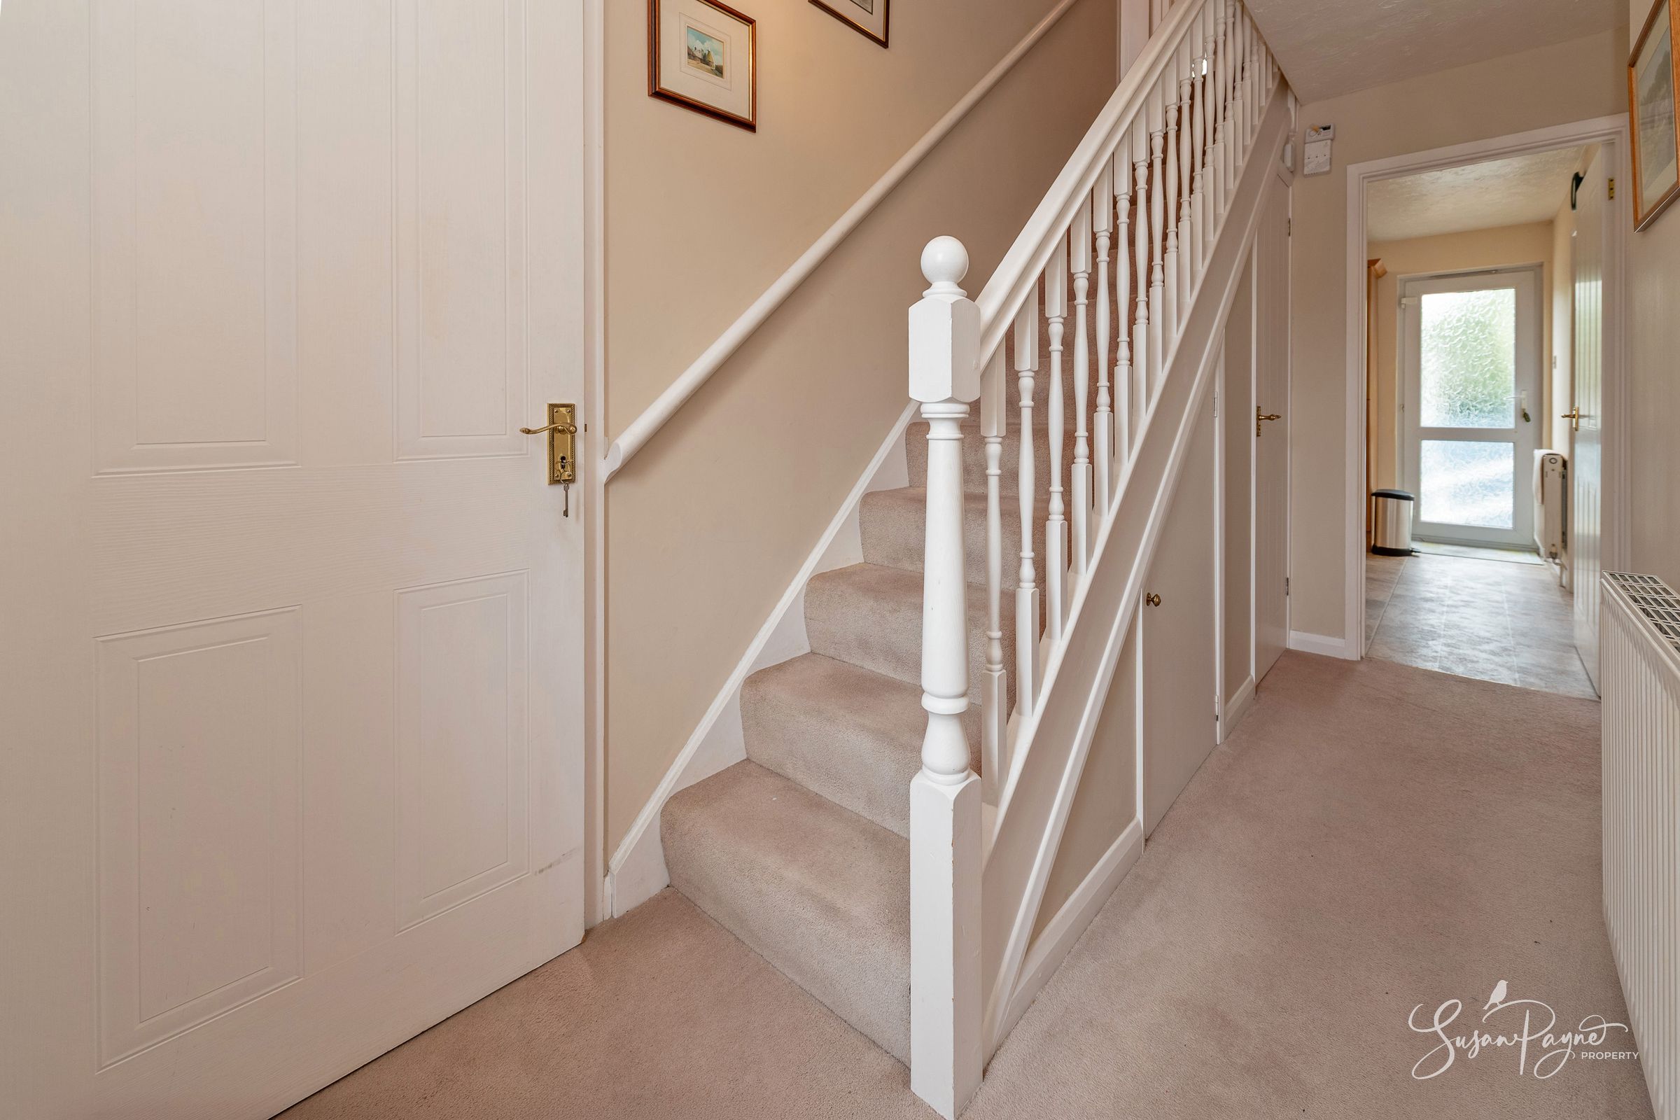
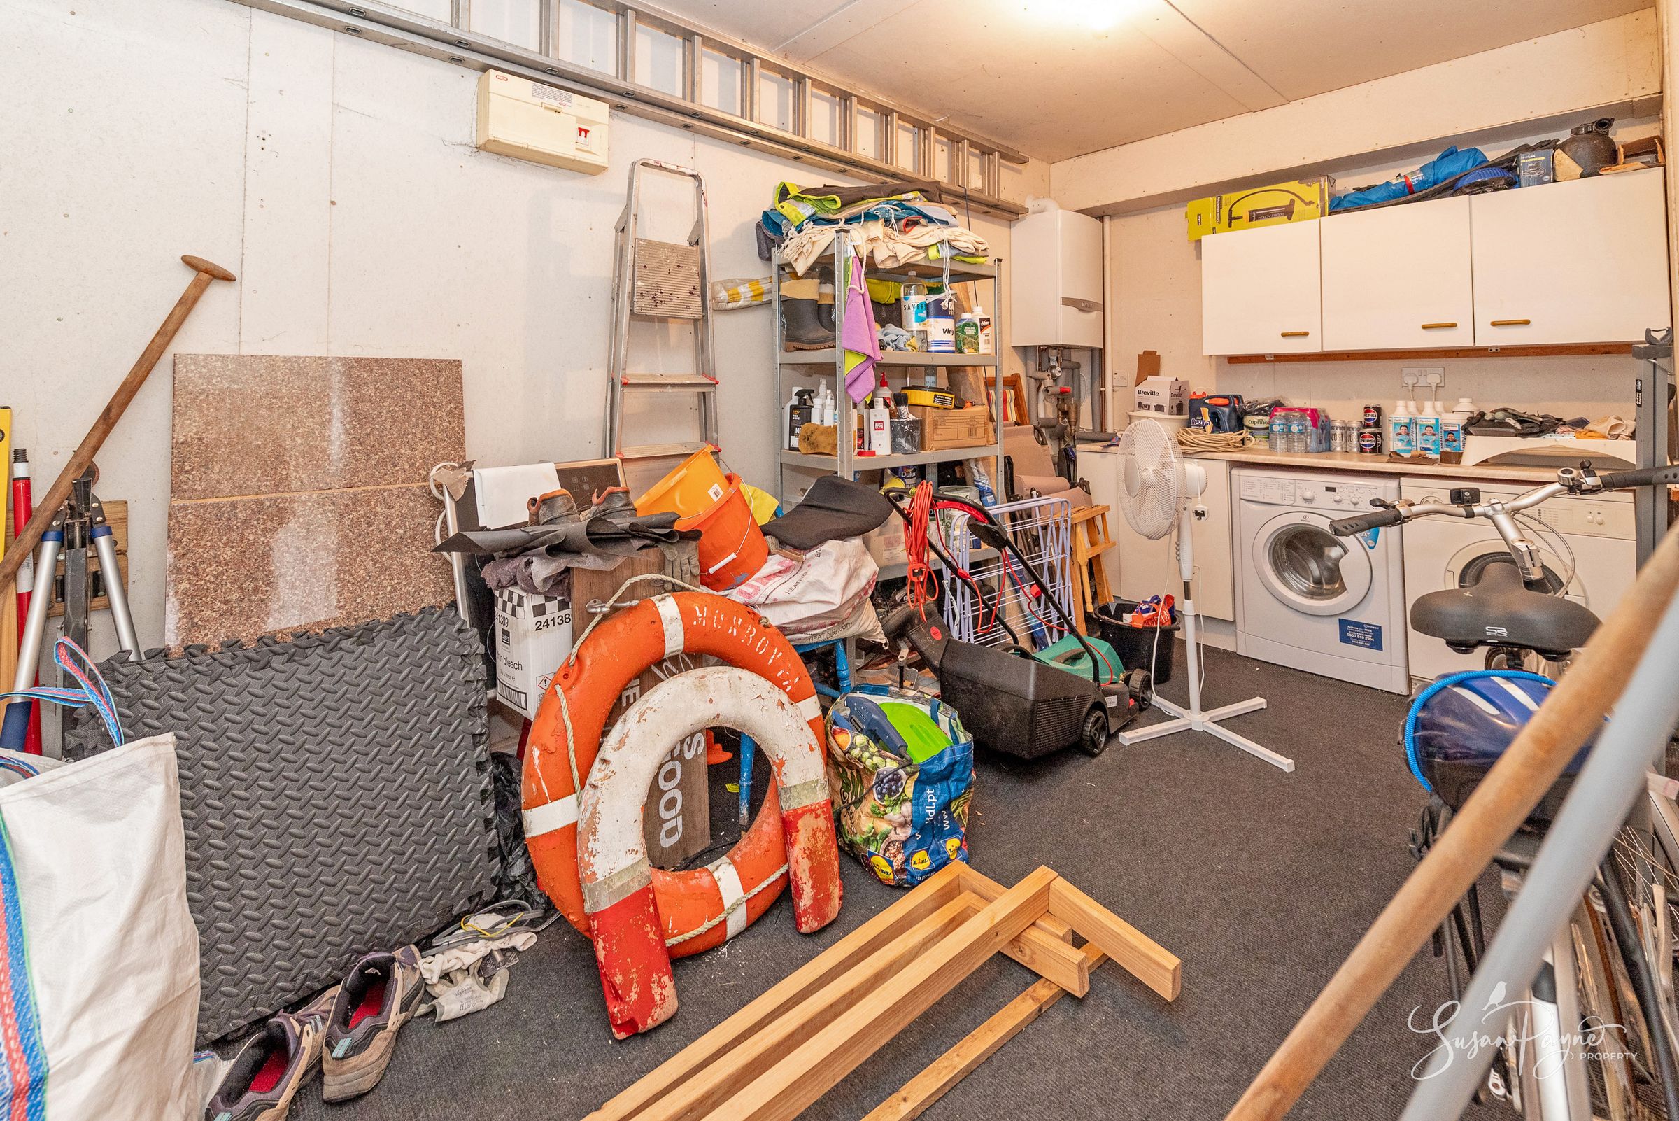
A welcoming central hallway providing access to the principal ground floor accommodation, with staircase rising to the first floor and useful storage opportunities. A door also interconnects with the garage.
Sitting Room
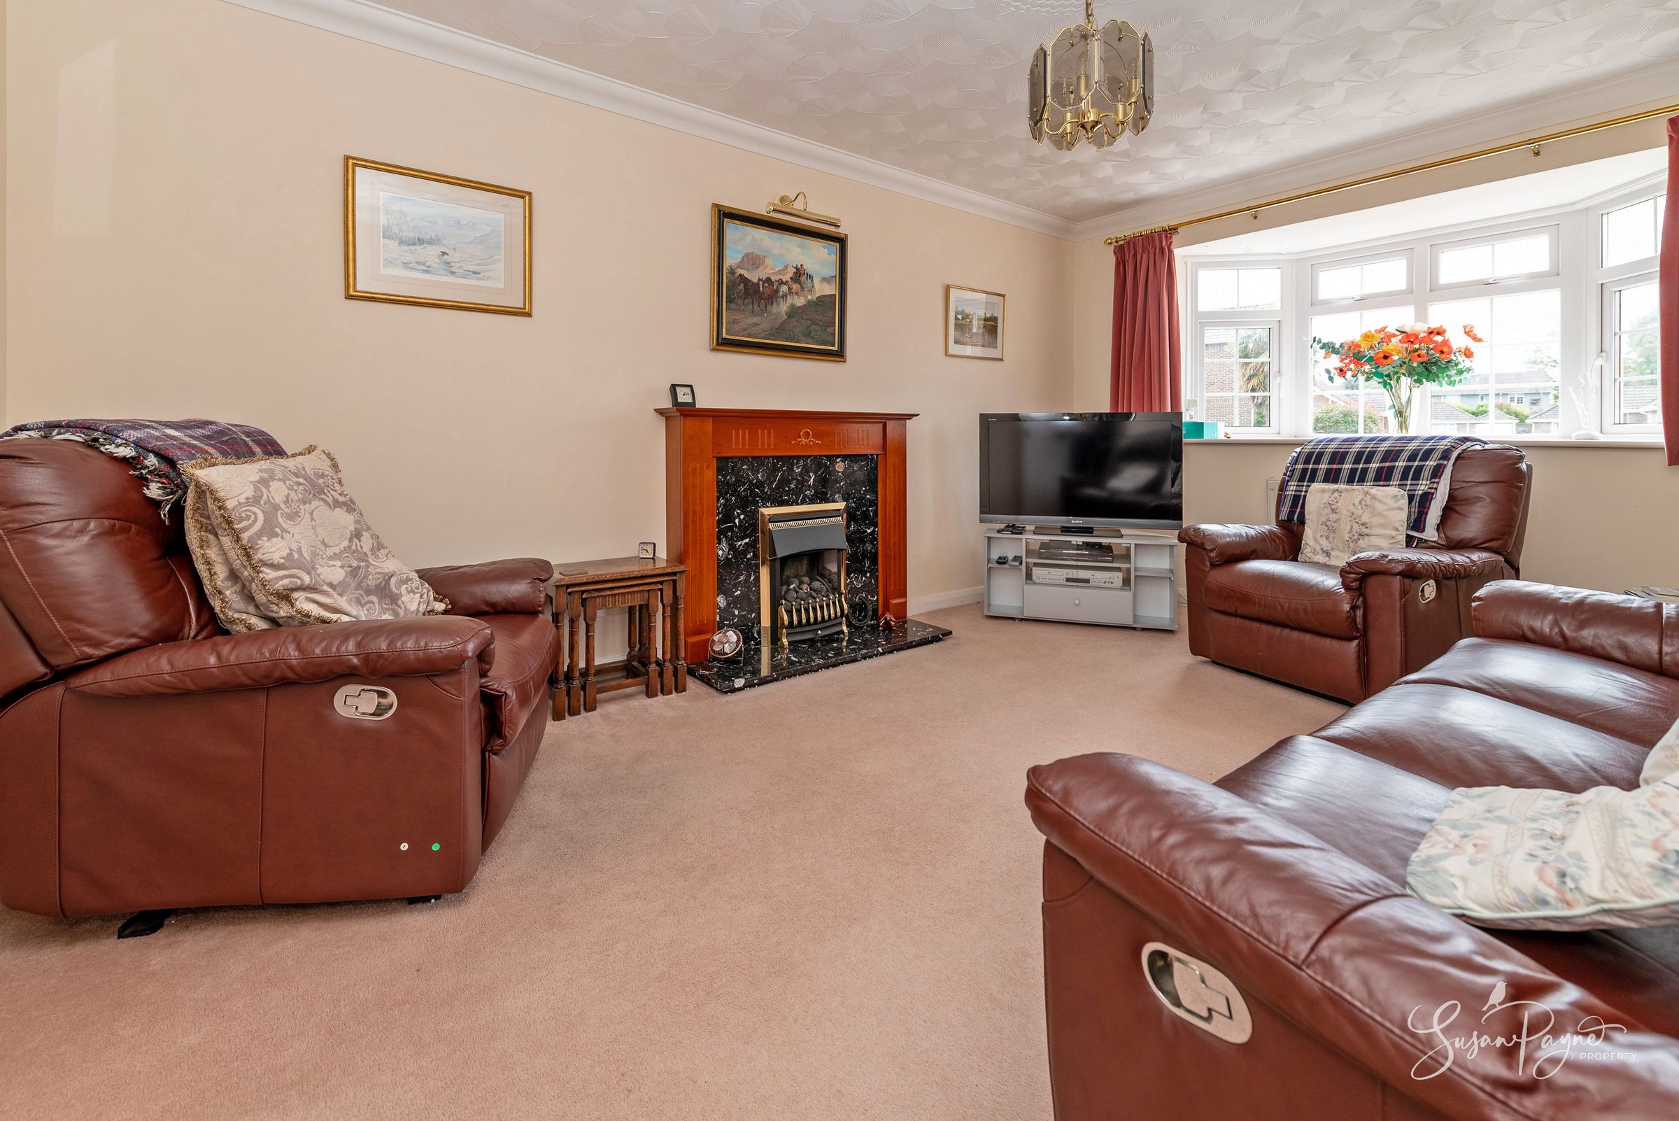

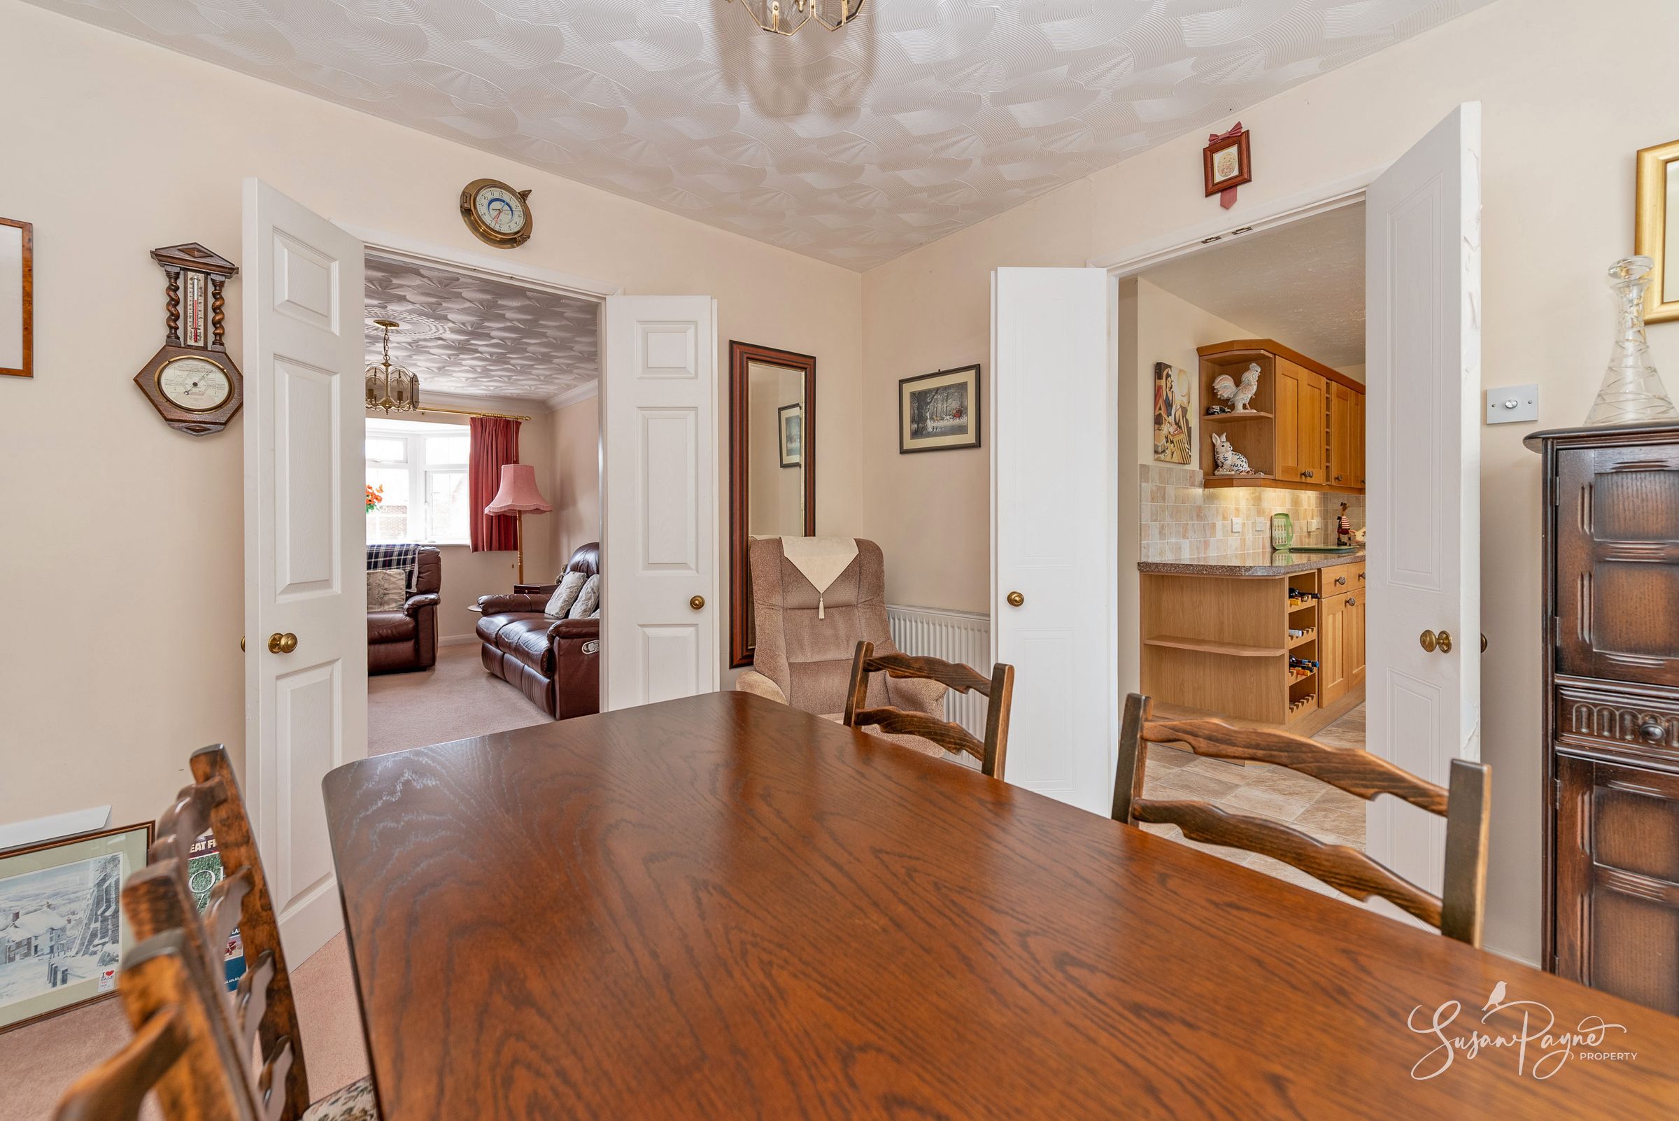
Occupying the front of the property, the sitting room is a generously proportioned reception space filled with natural light from a large bay window overlooking the front aspect. Arranged around a feature fireplace, and offering ample room for comfortable seating arrangements, this inviting room provides an ideal setting for both relaxation and entertaining. Double doors connect to the dining room.
Dining Room
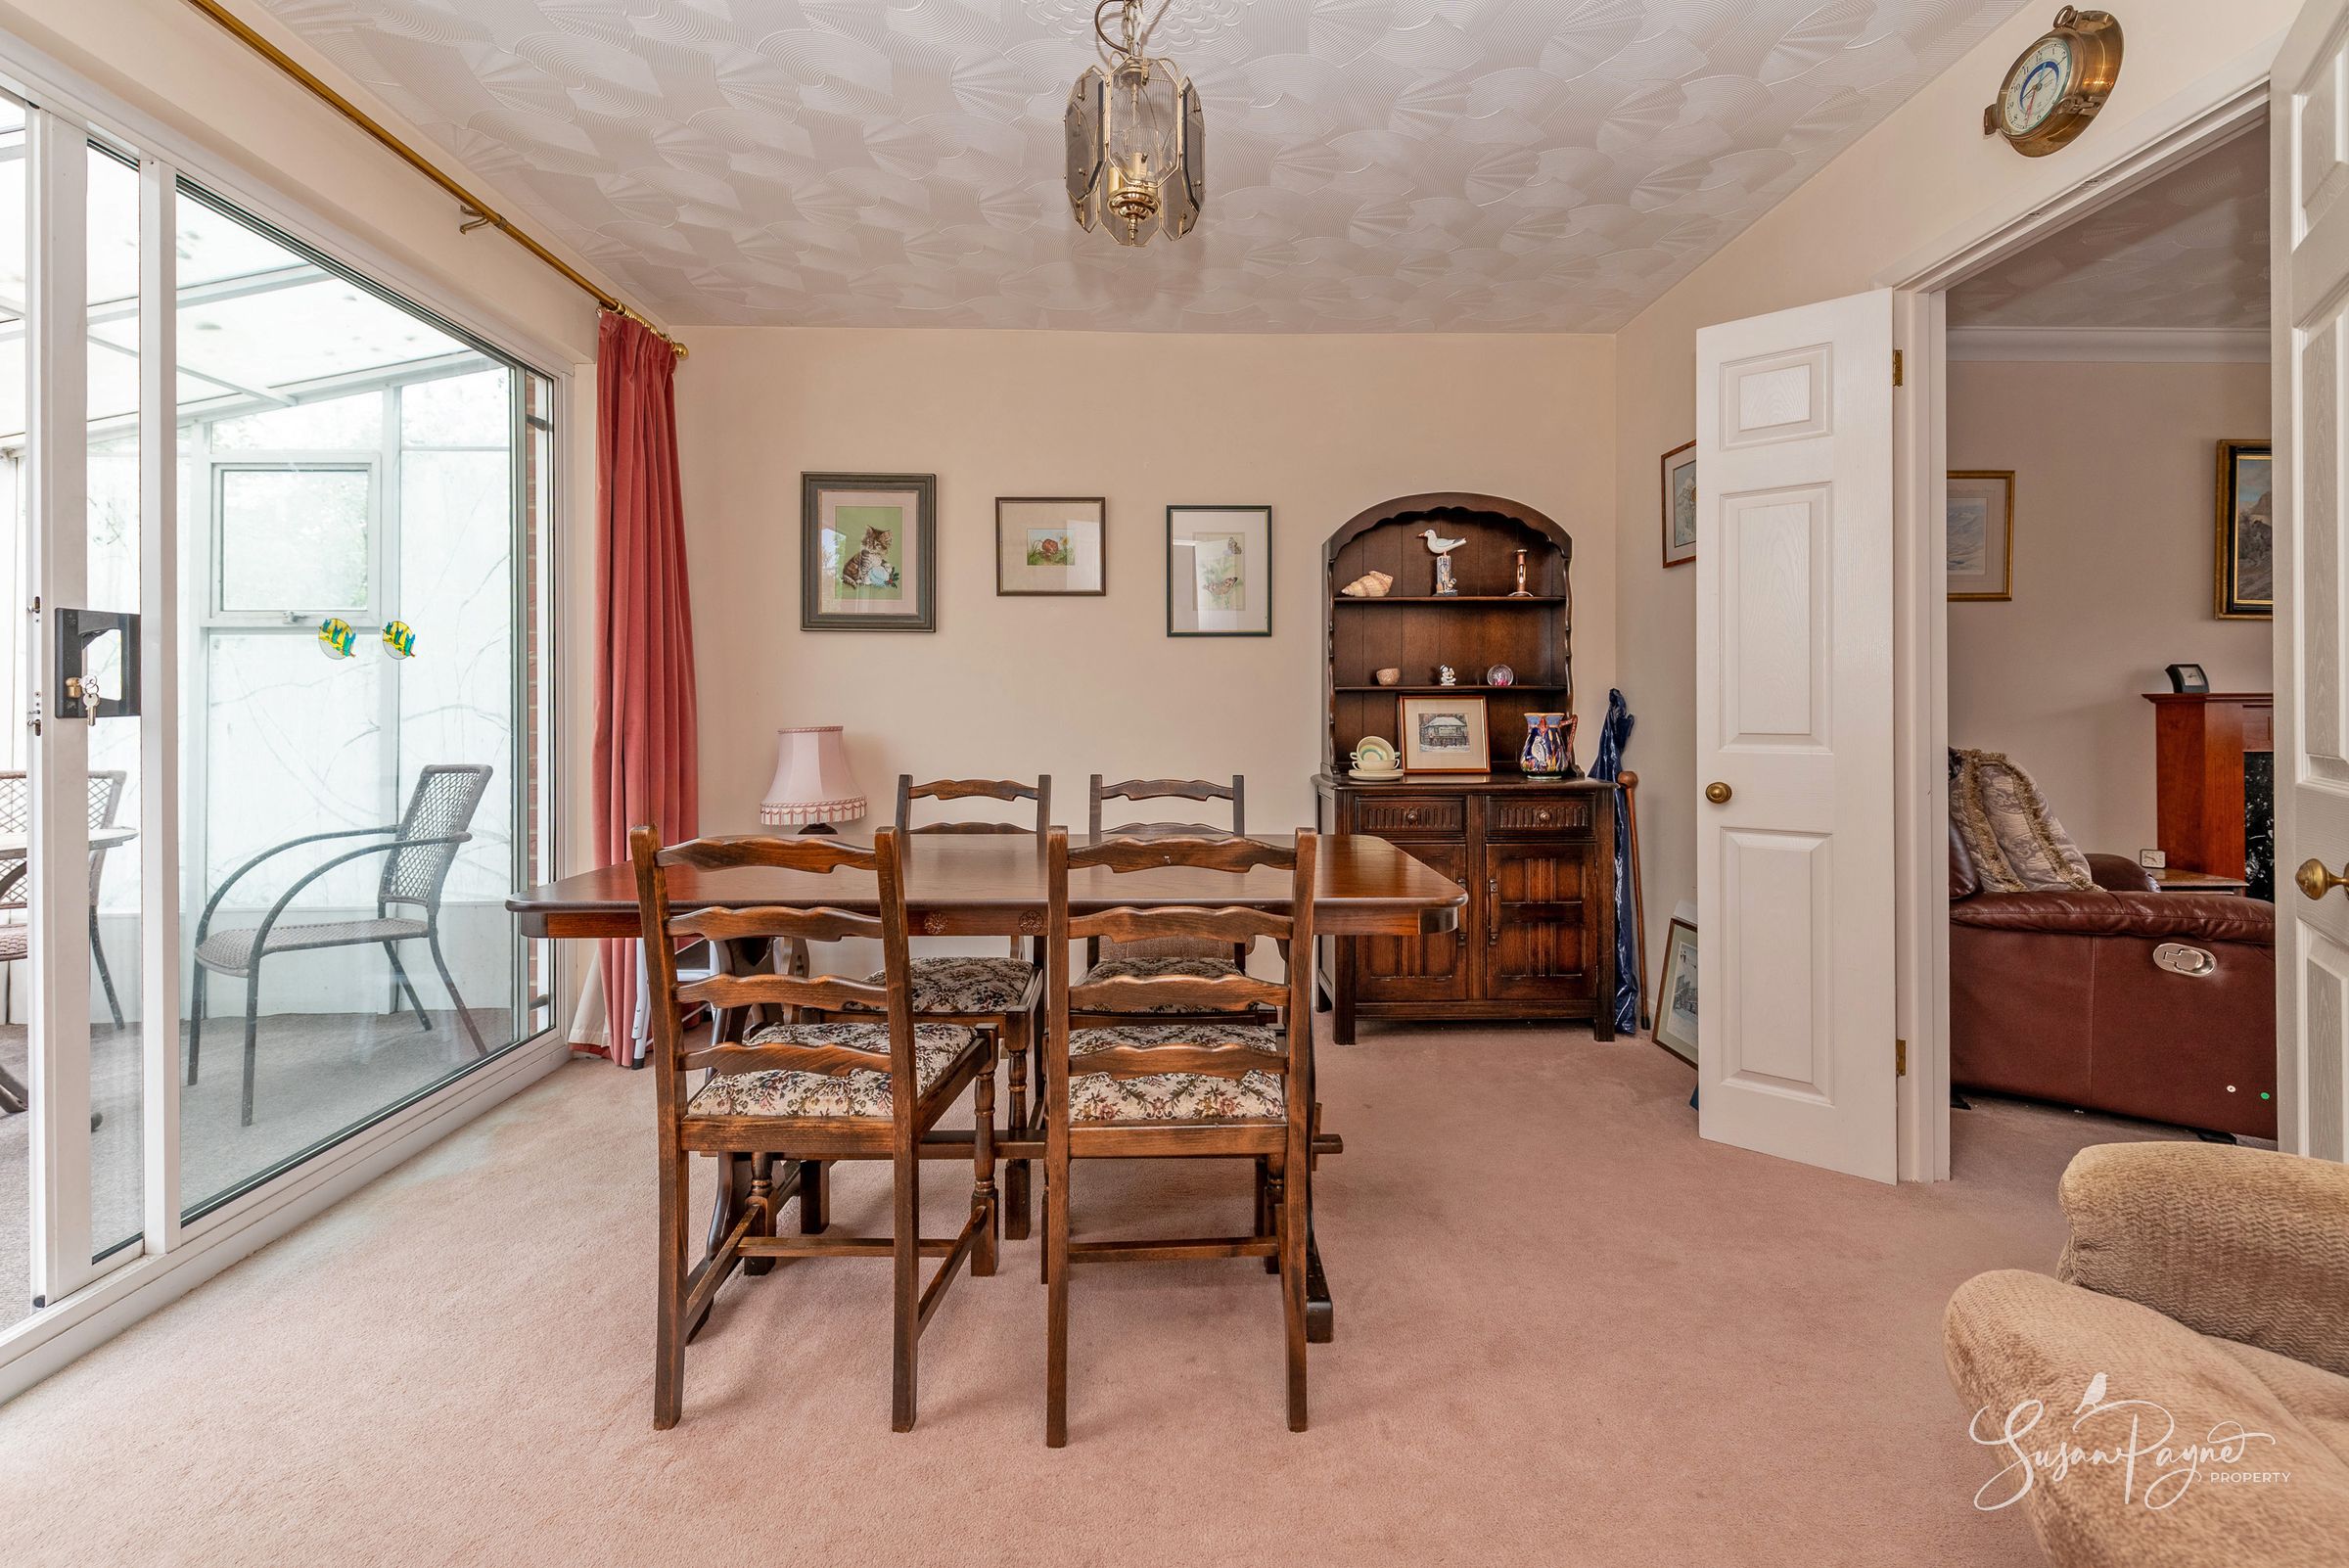
Situated to the rear of the property, the dining room forms the heart of the home's flowing layout and provides ample space for family dining and social gatherings. Doors lead to the kitchen, and large sliding glazed doors fill the space with light and create a seamless connection with the adjoining conservatory.
Conservatory
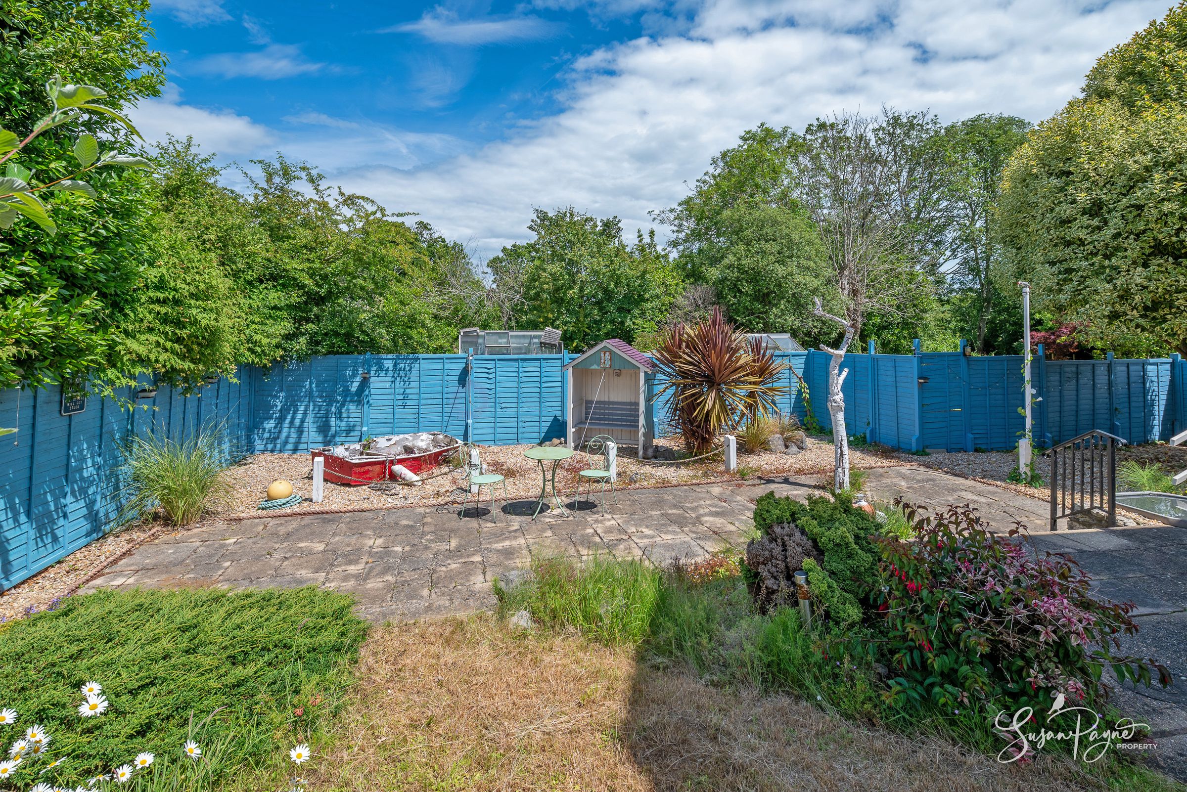
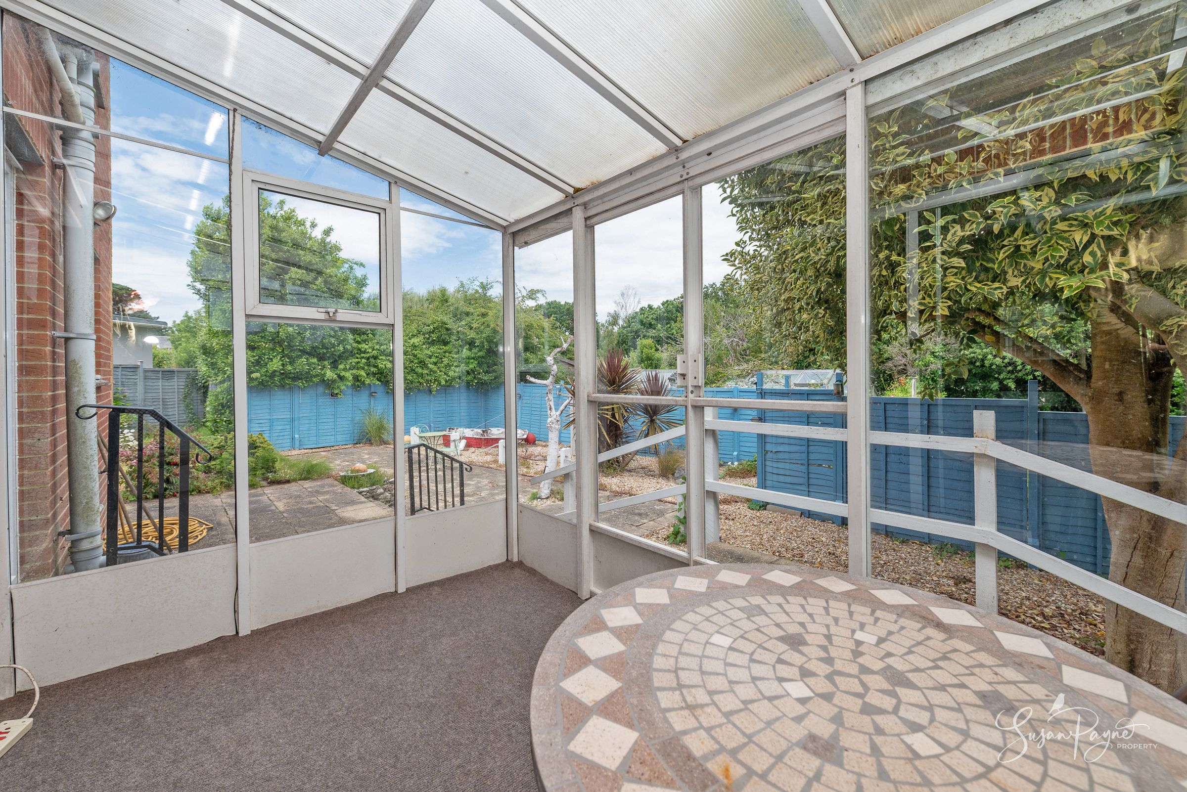
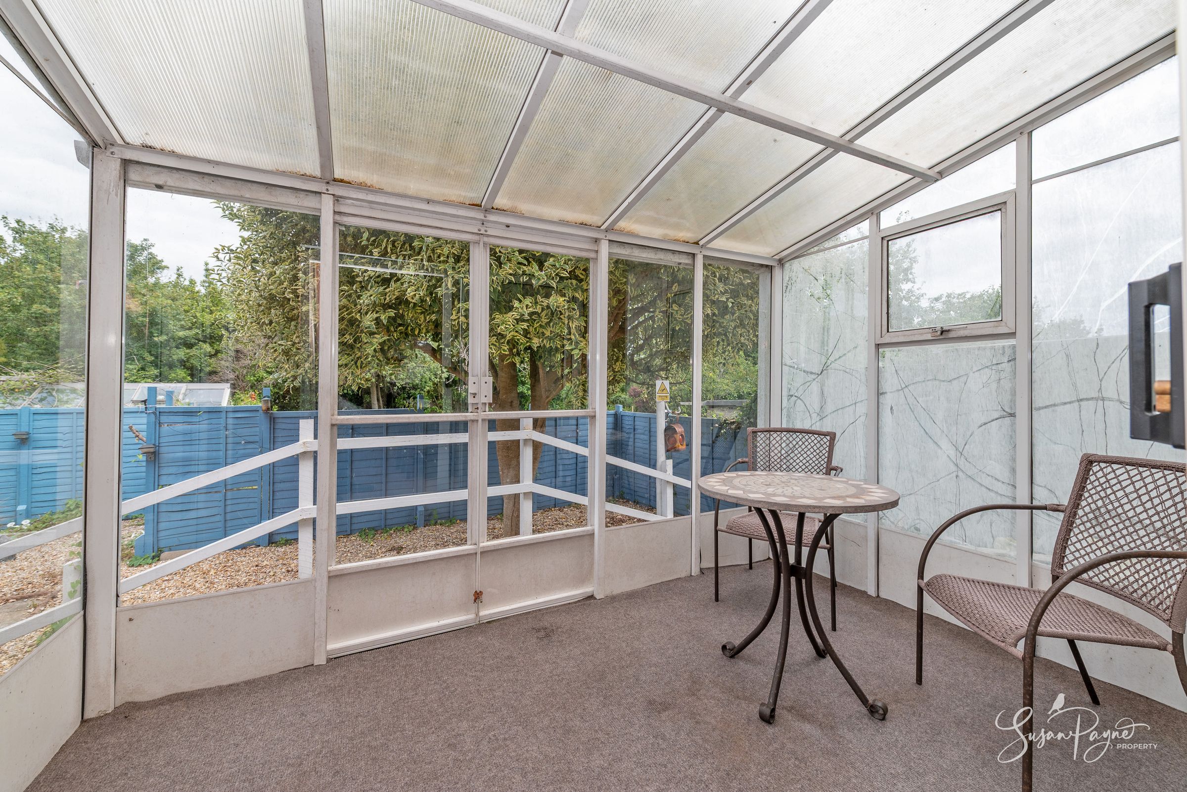
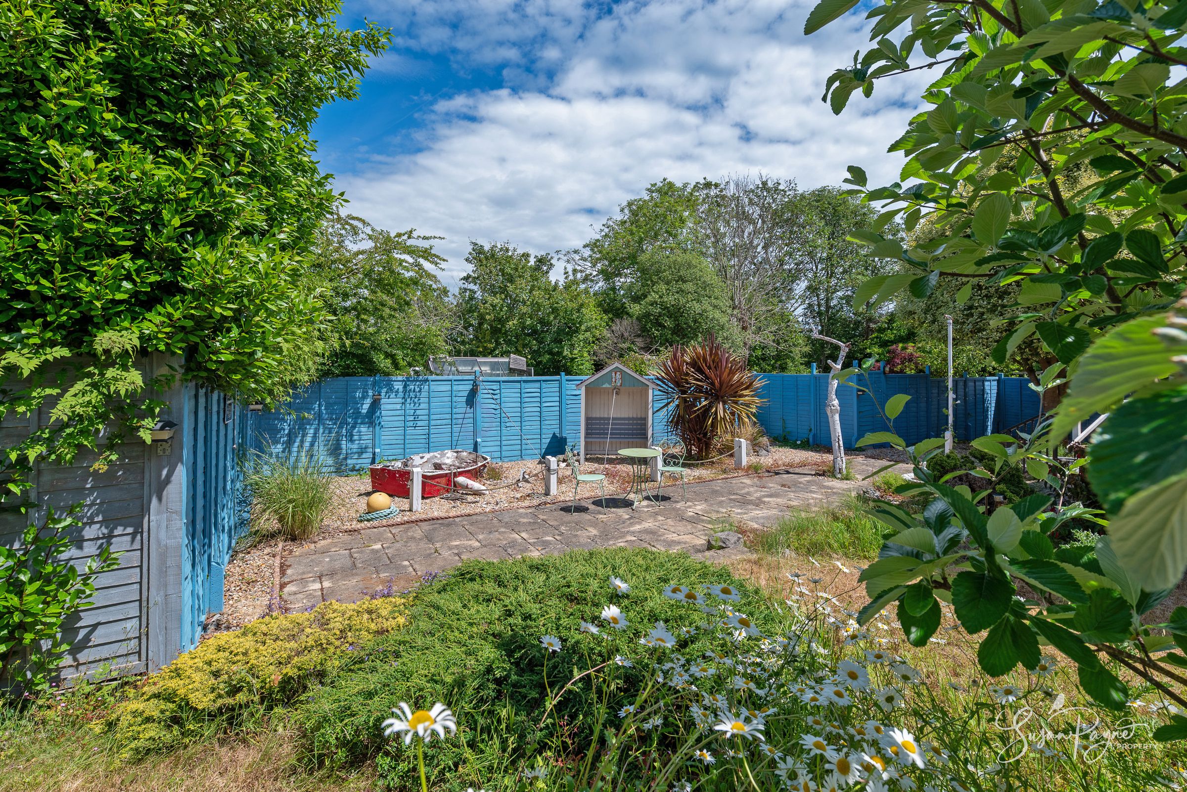
Enjoying delightful views over the garden, the conservatory offers a peaceful additional reception space perfect for year-round enjoyment, whether as a garden room, reading area or informal sitting space.
Kitchen
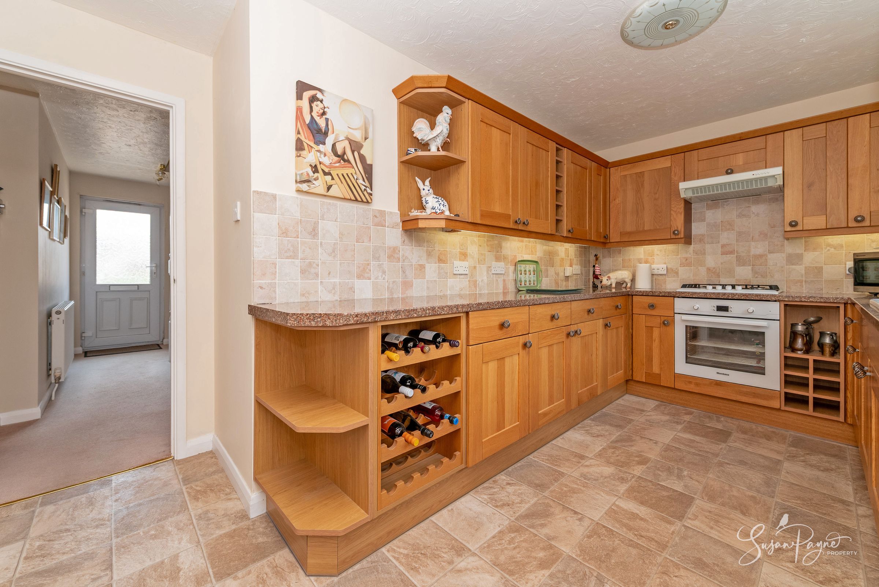
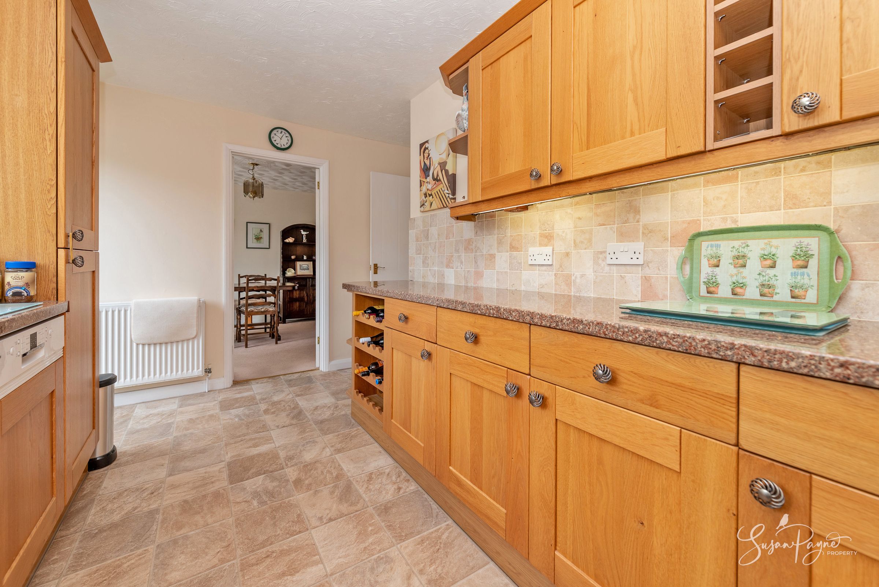
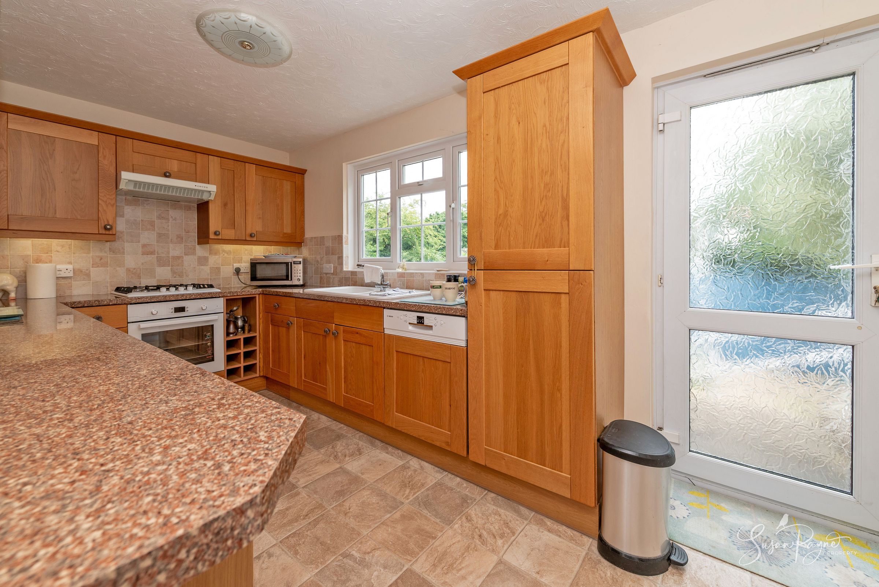
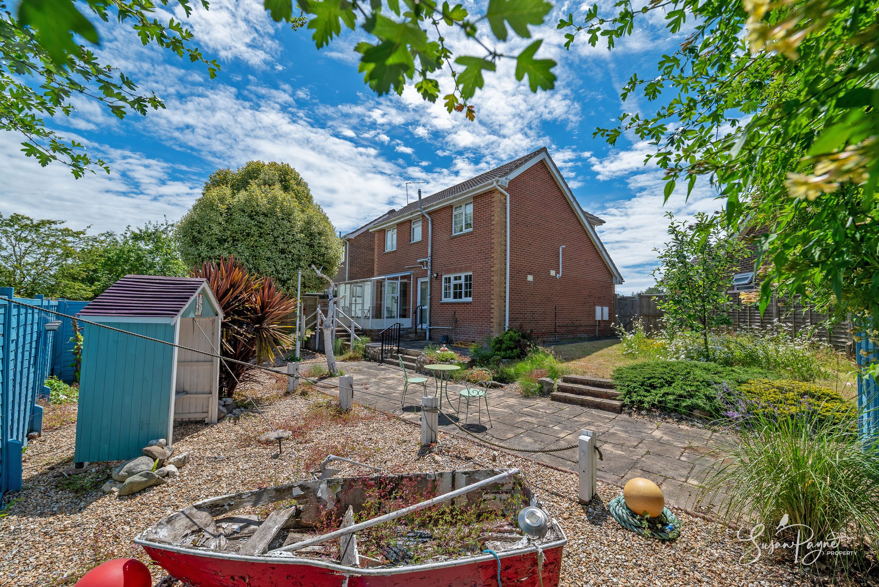
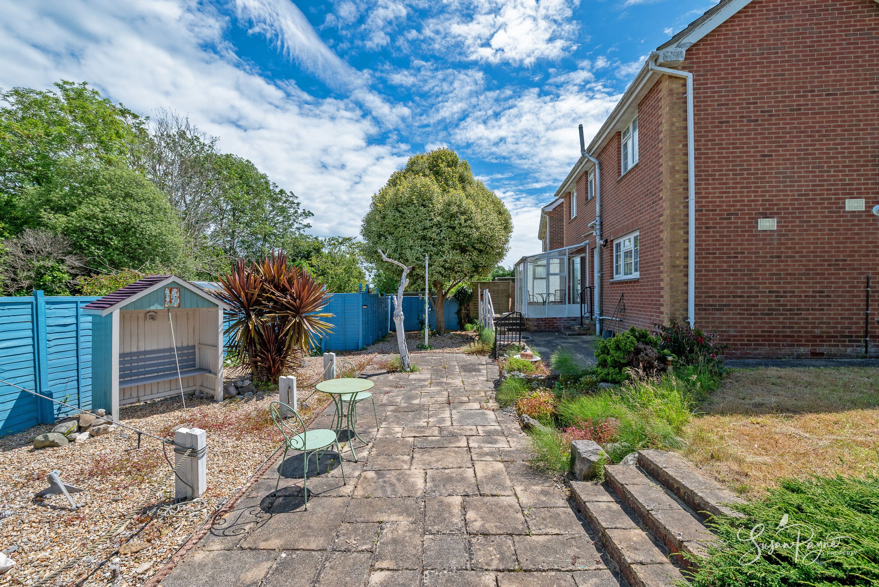
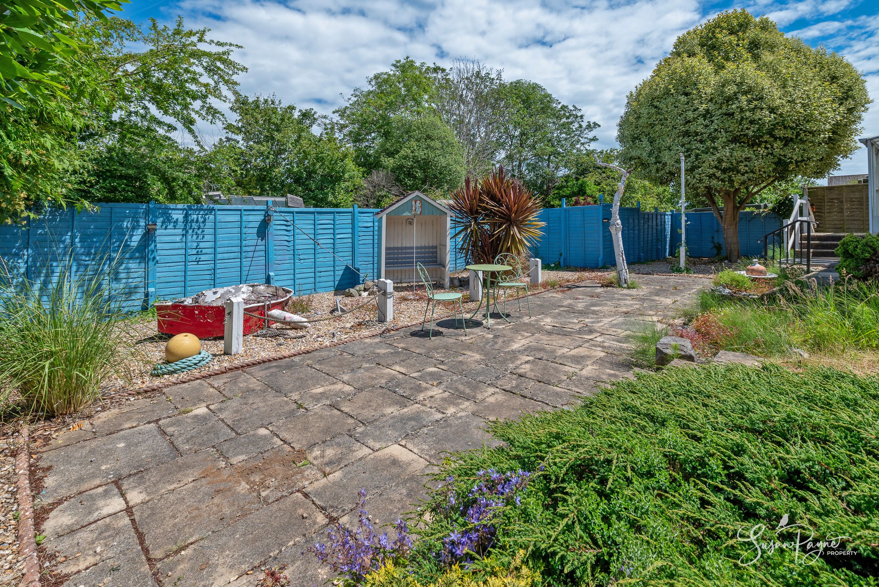
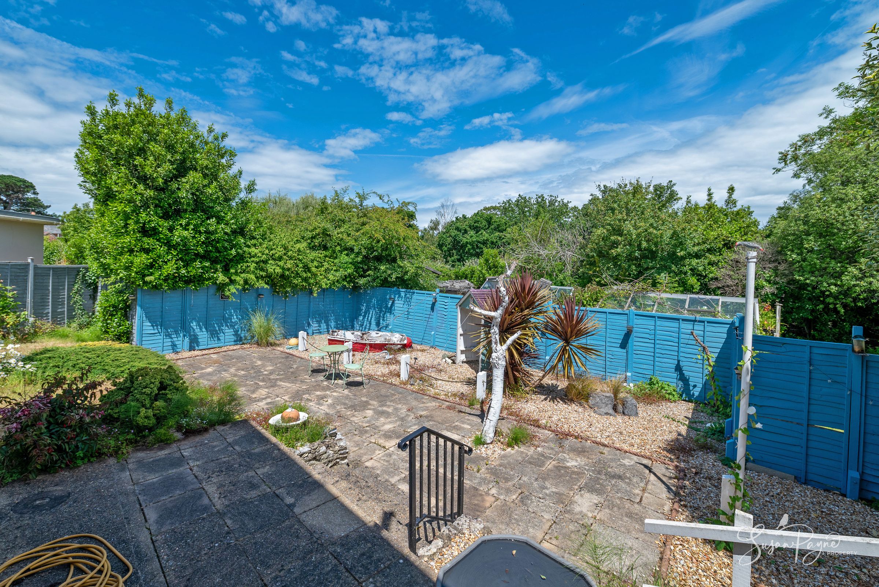
The kitchen is fitted with a range of cabinetry providing excellent storage and worktop space. Positioned adjacent to the dining room, it offers practical functionality for everyday family life while enjoying views towards the rear garden. A door leads from the kitchen to the rear terrace and garden.
Cloakroom
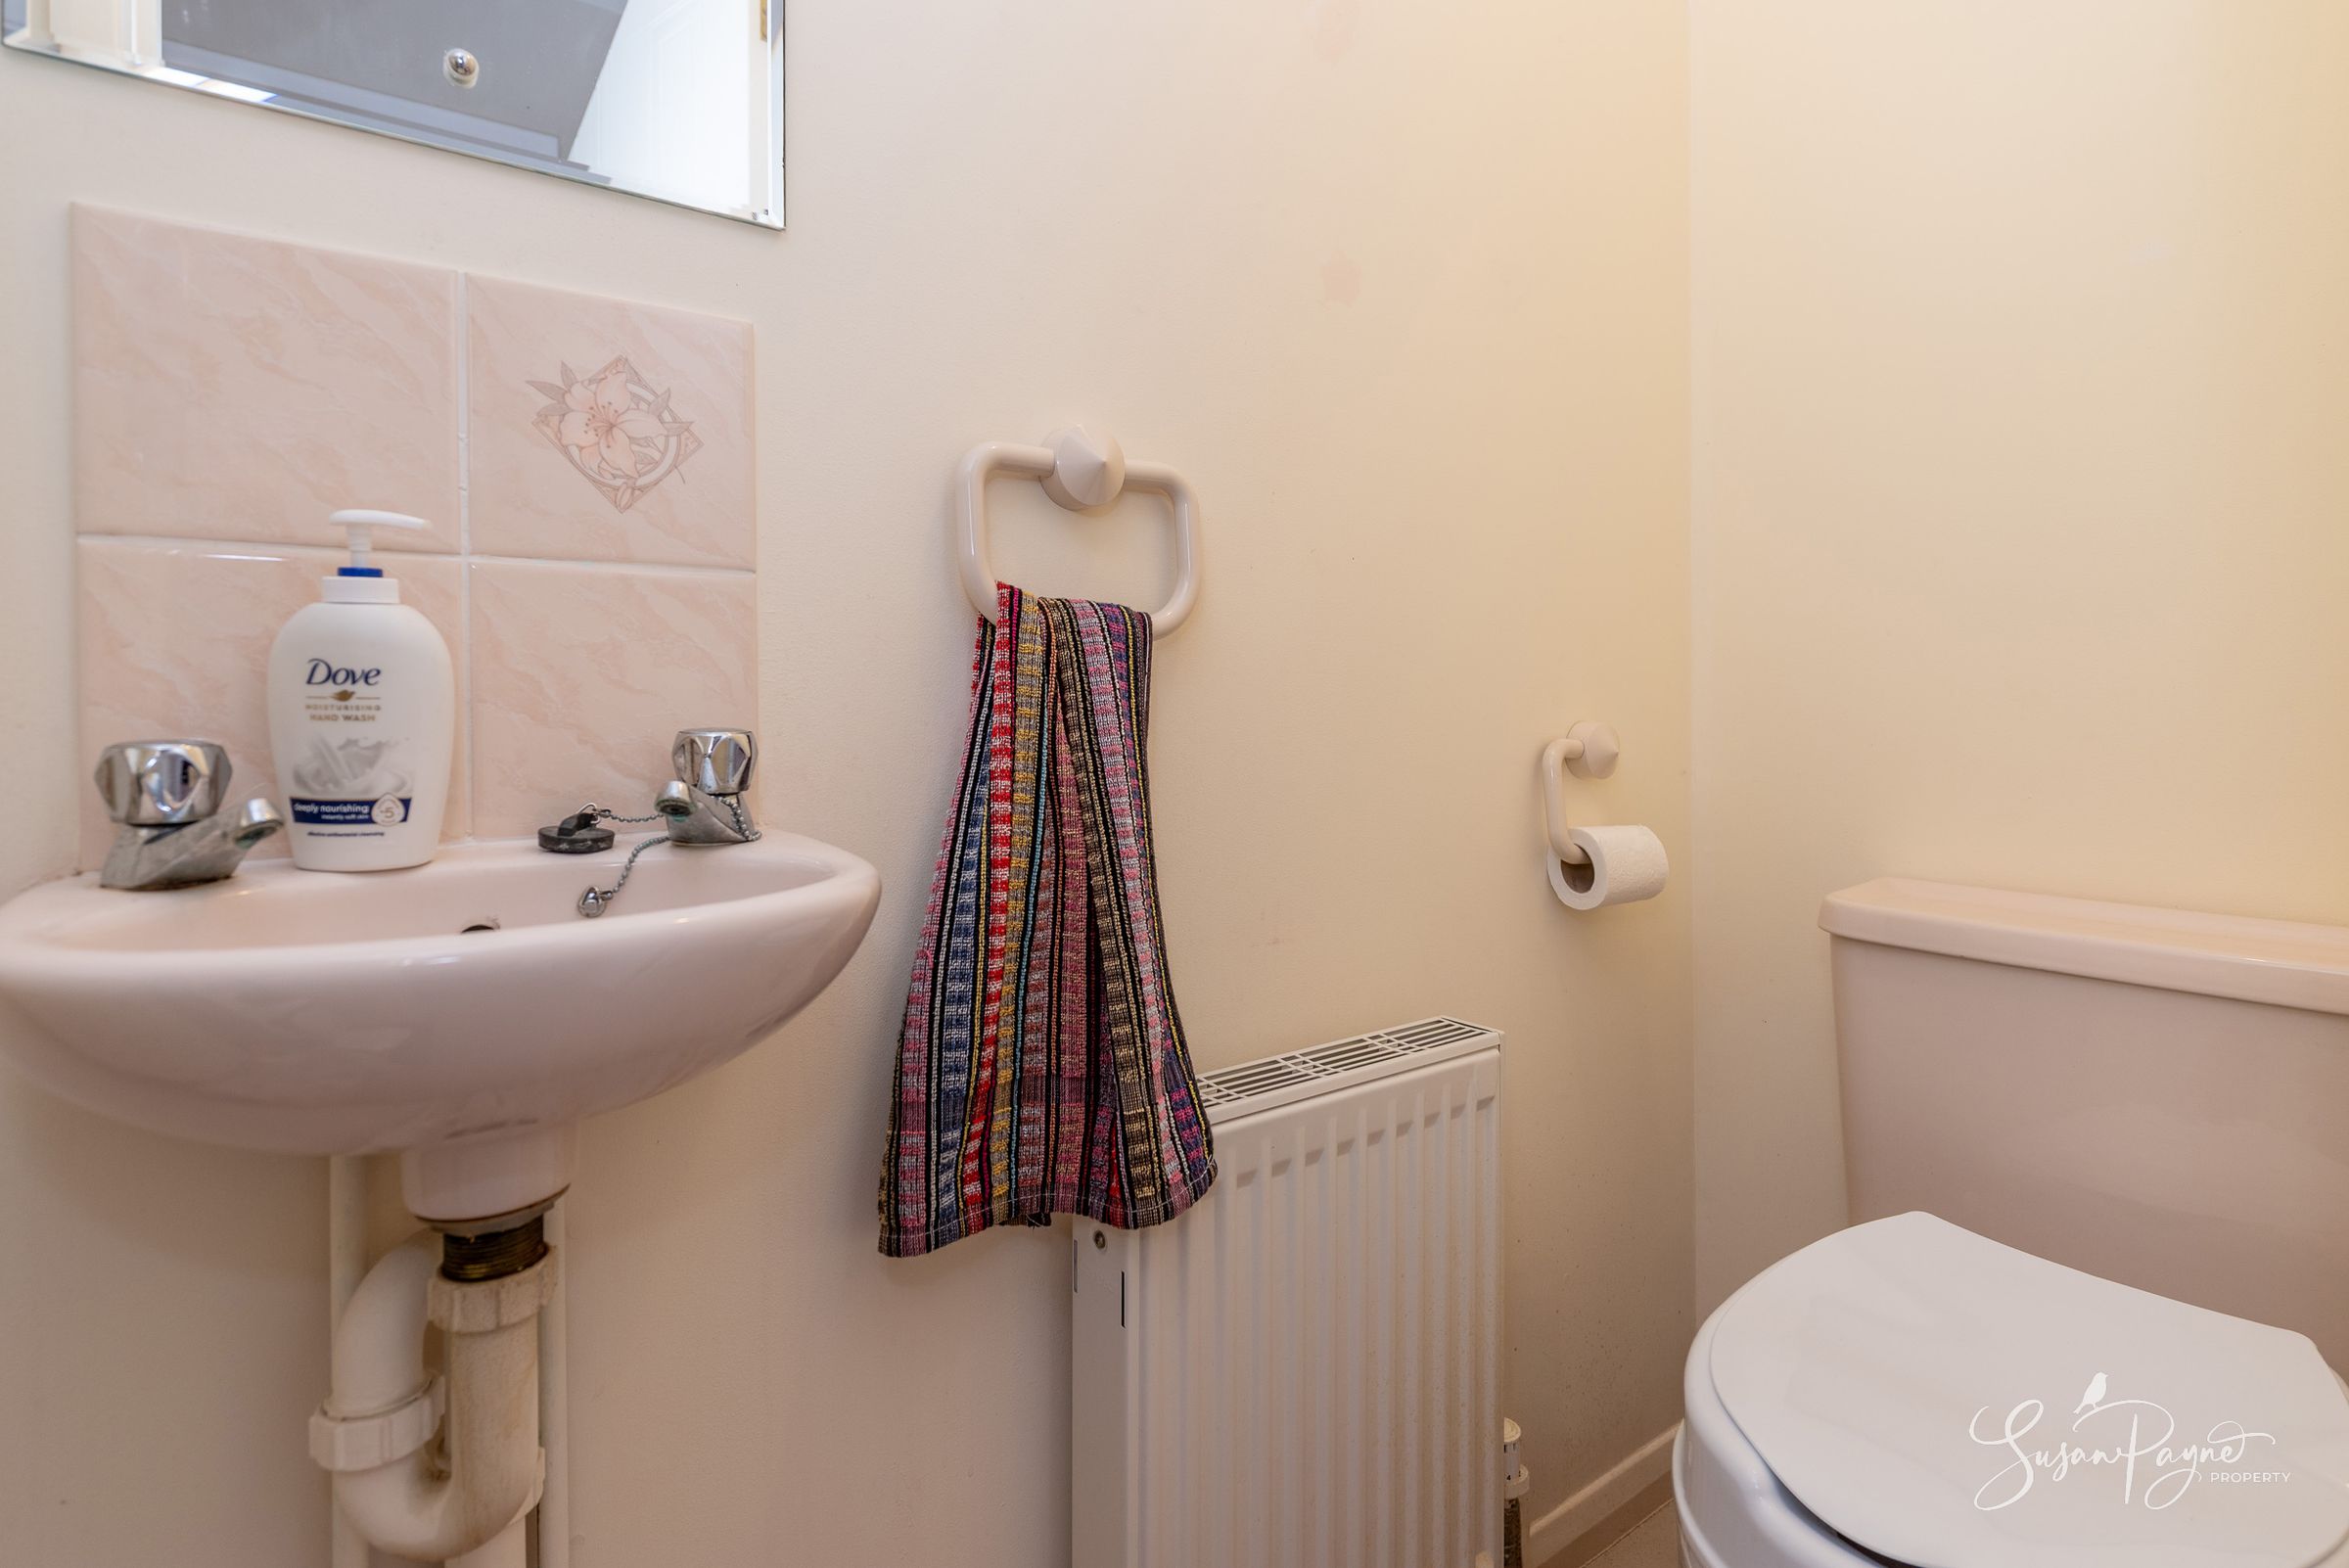
Conveniently positioned off the hallway, tucked away under the stairs, the cloakroom is fitted with a WC and wash hand basin, serving the ground floor accommodation.
First-Floor Landing
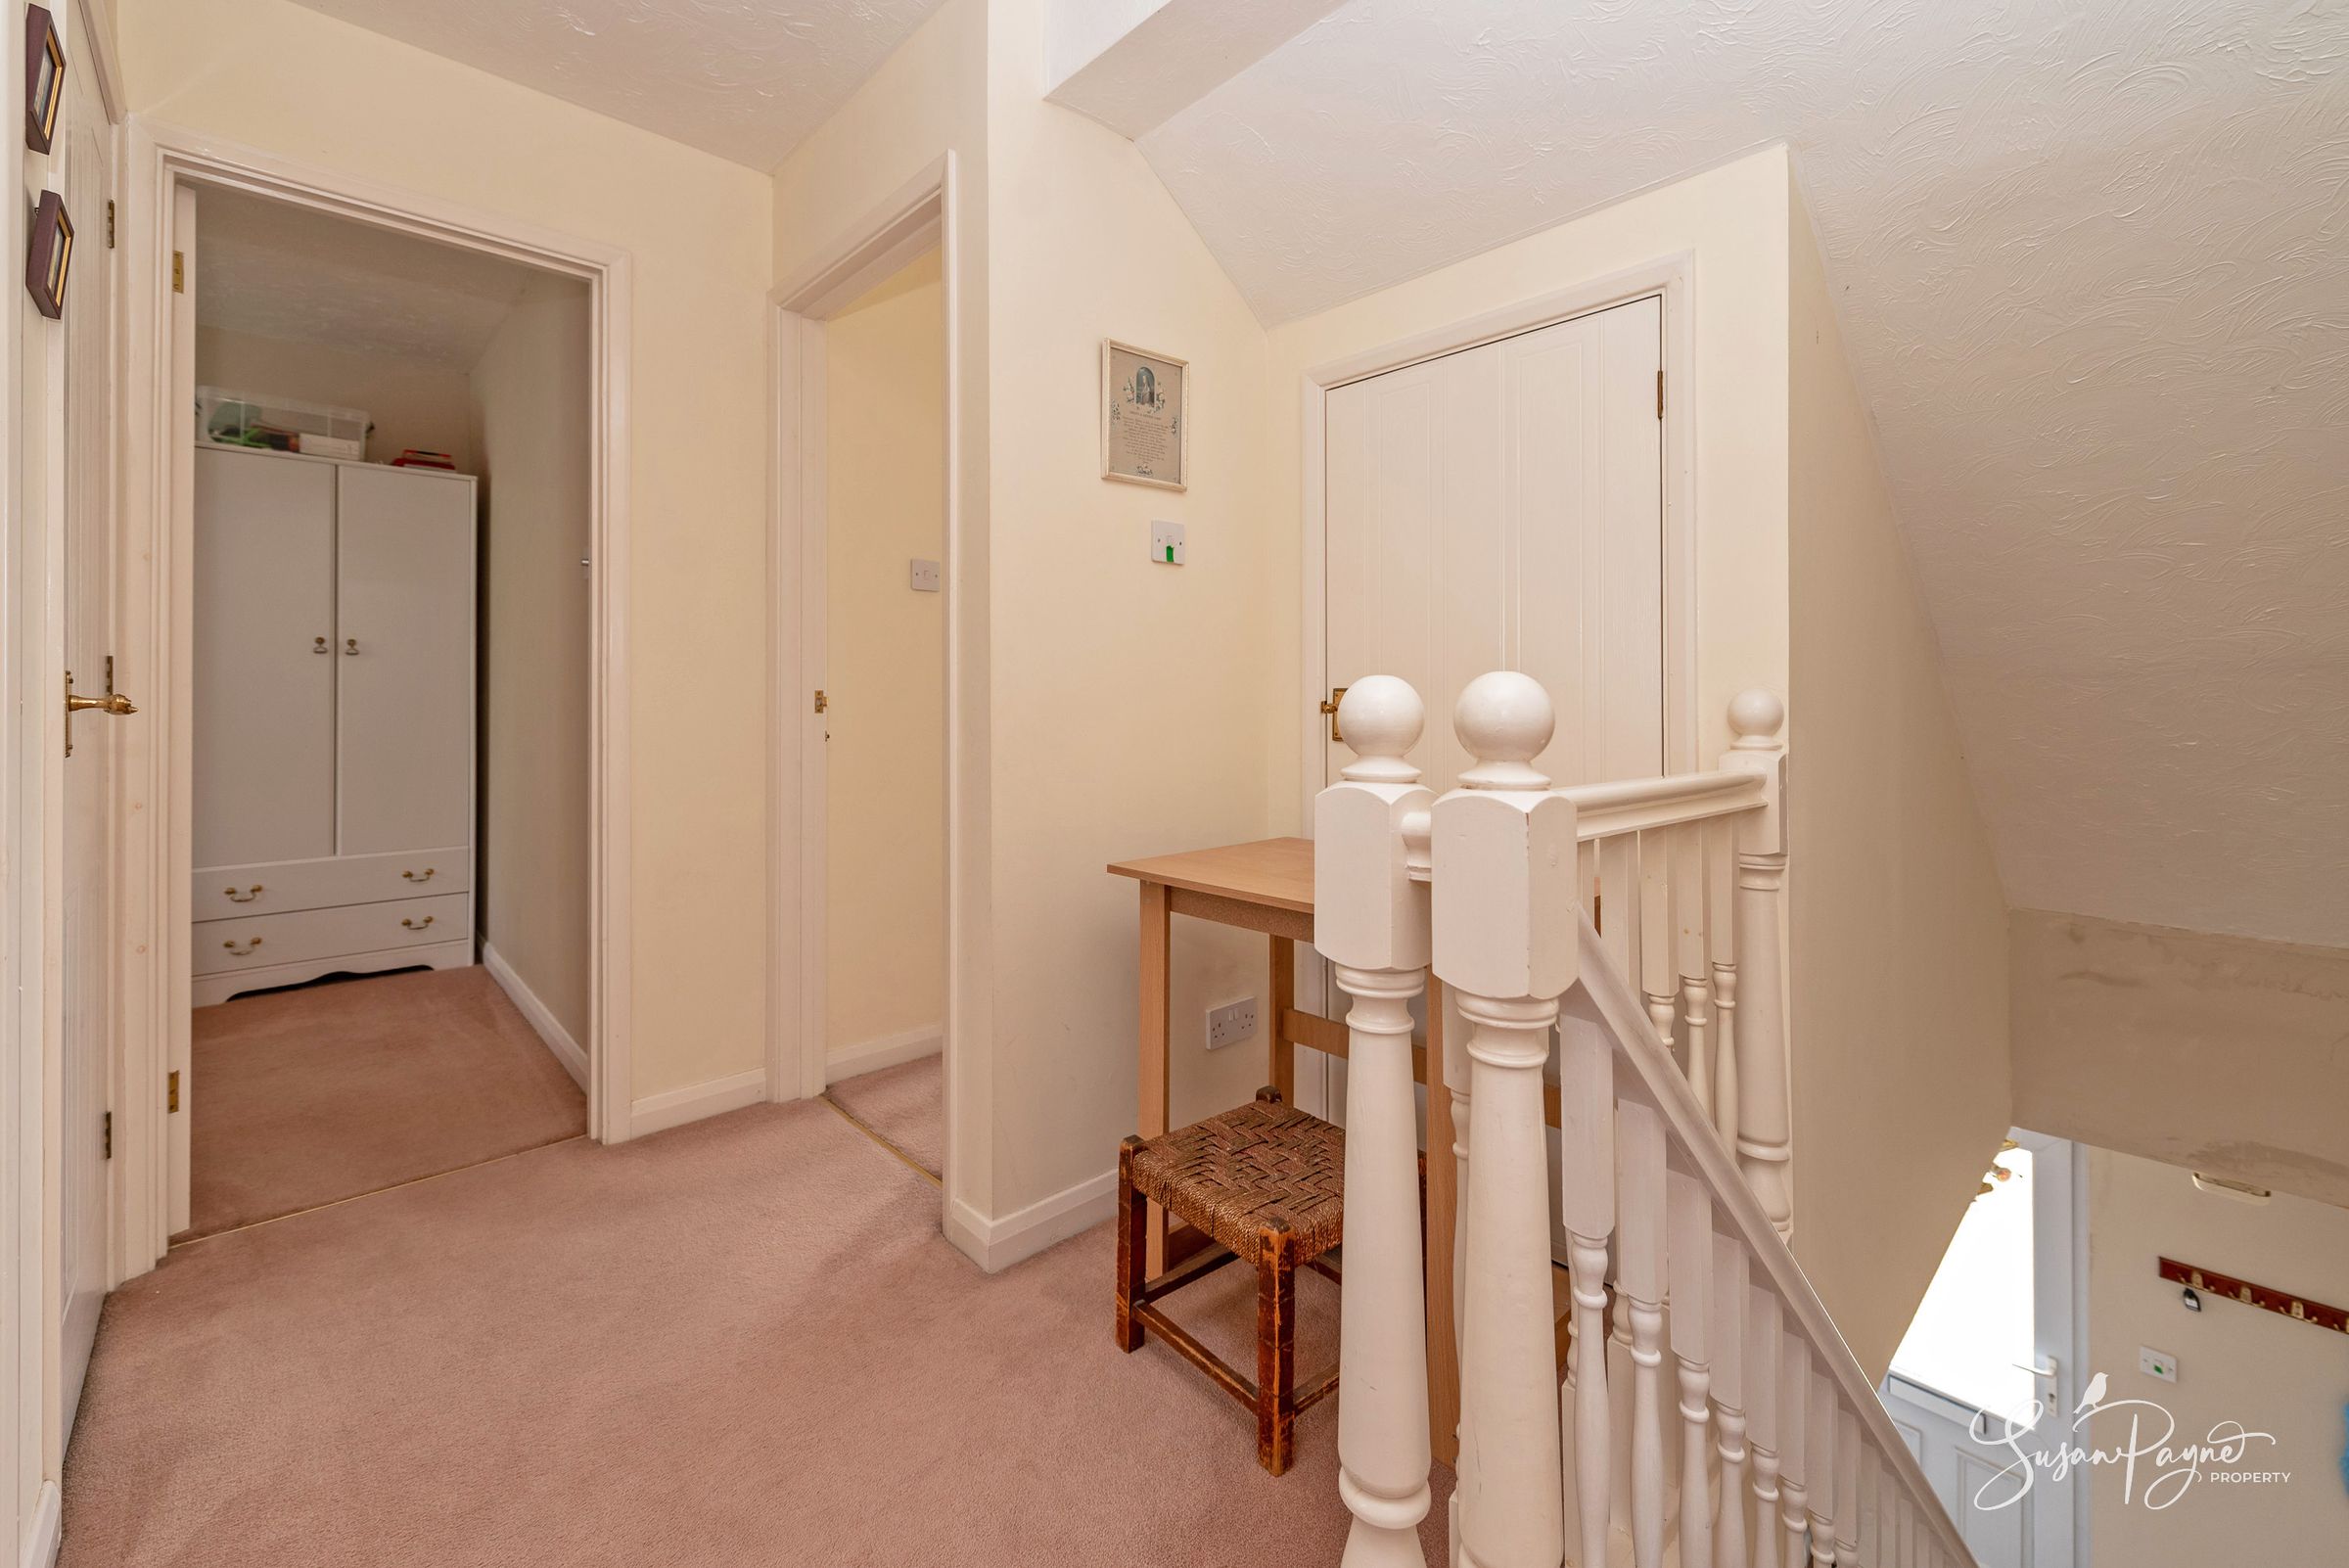
A central landing provides access to all four bedrooms and the family bathroom, creating a practical and well-balanced first floor layout.
Bedroom One
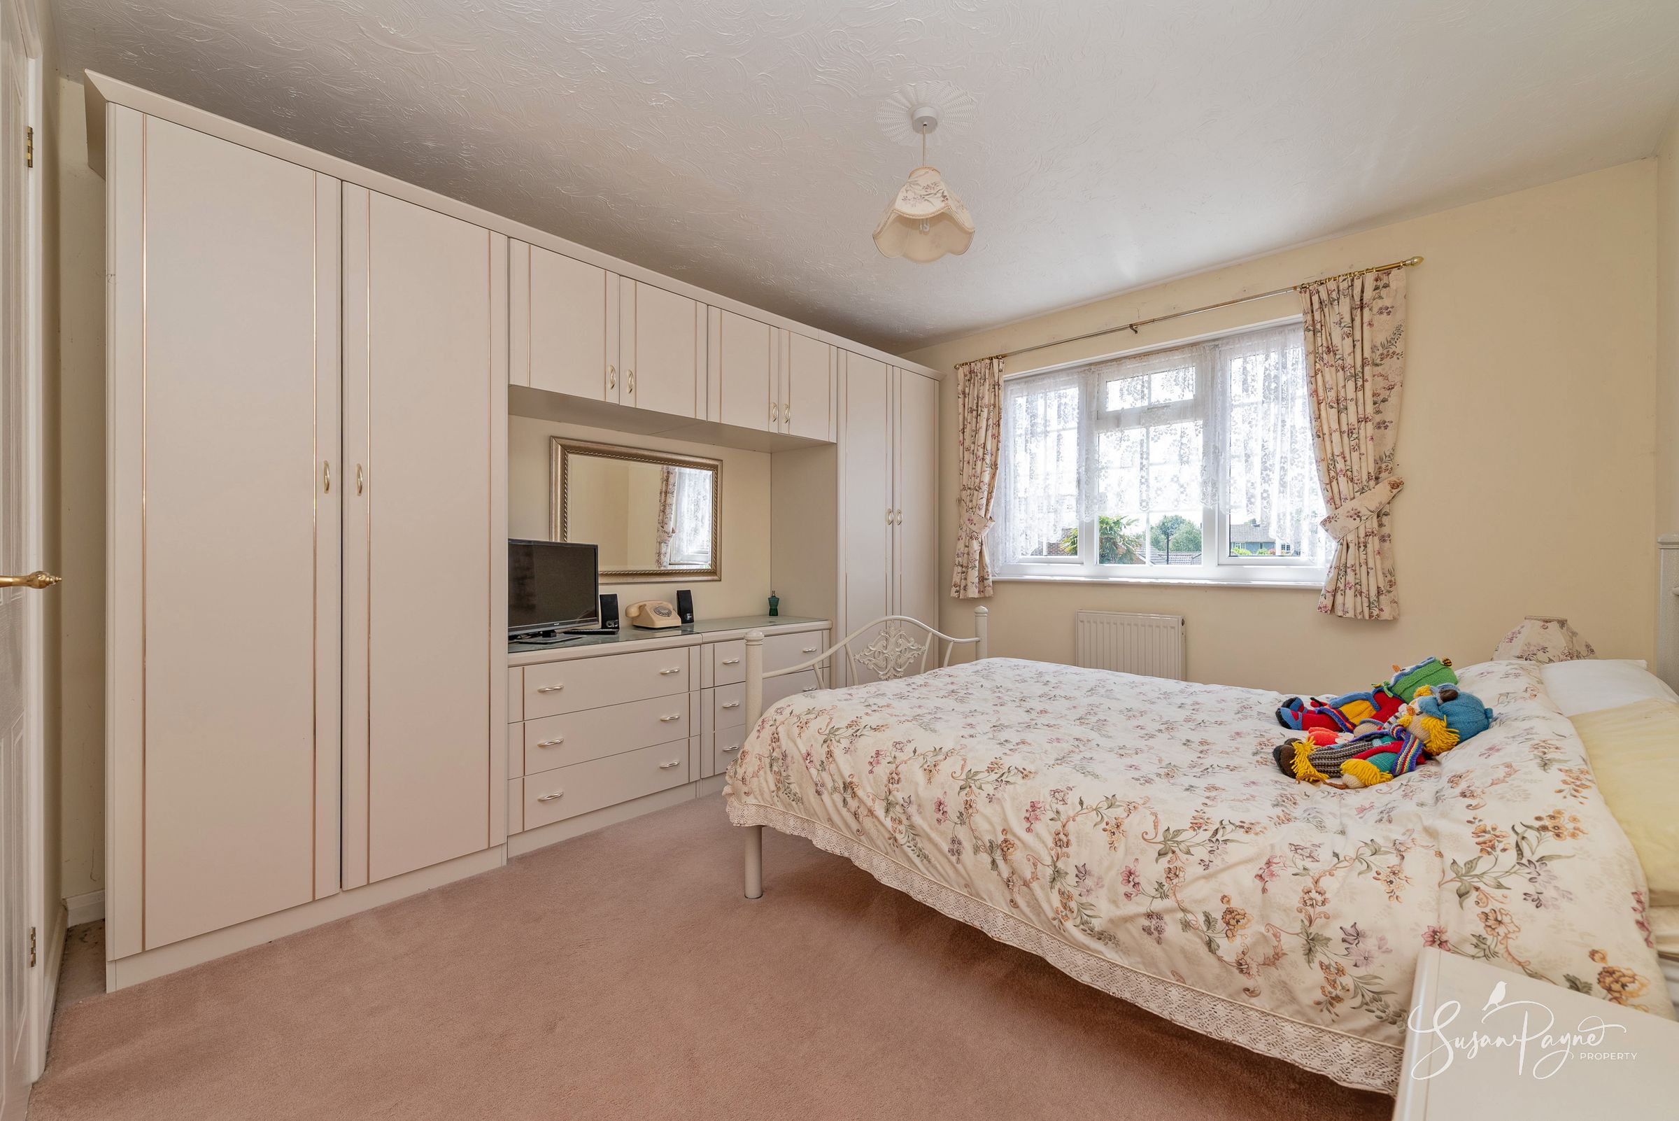
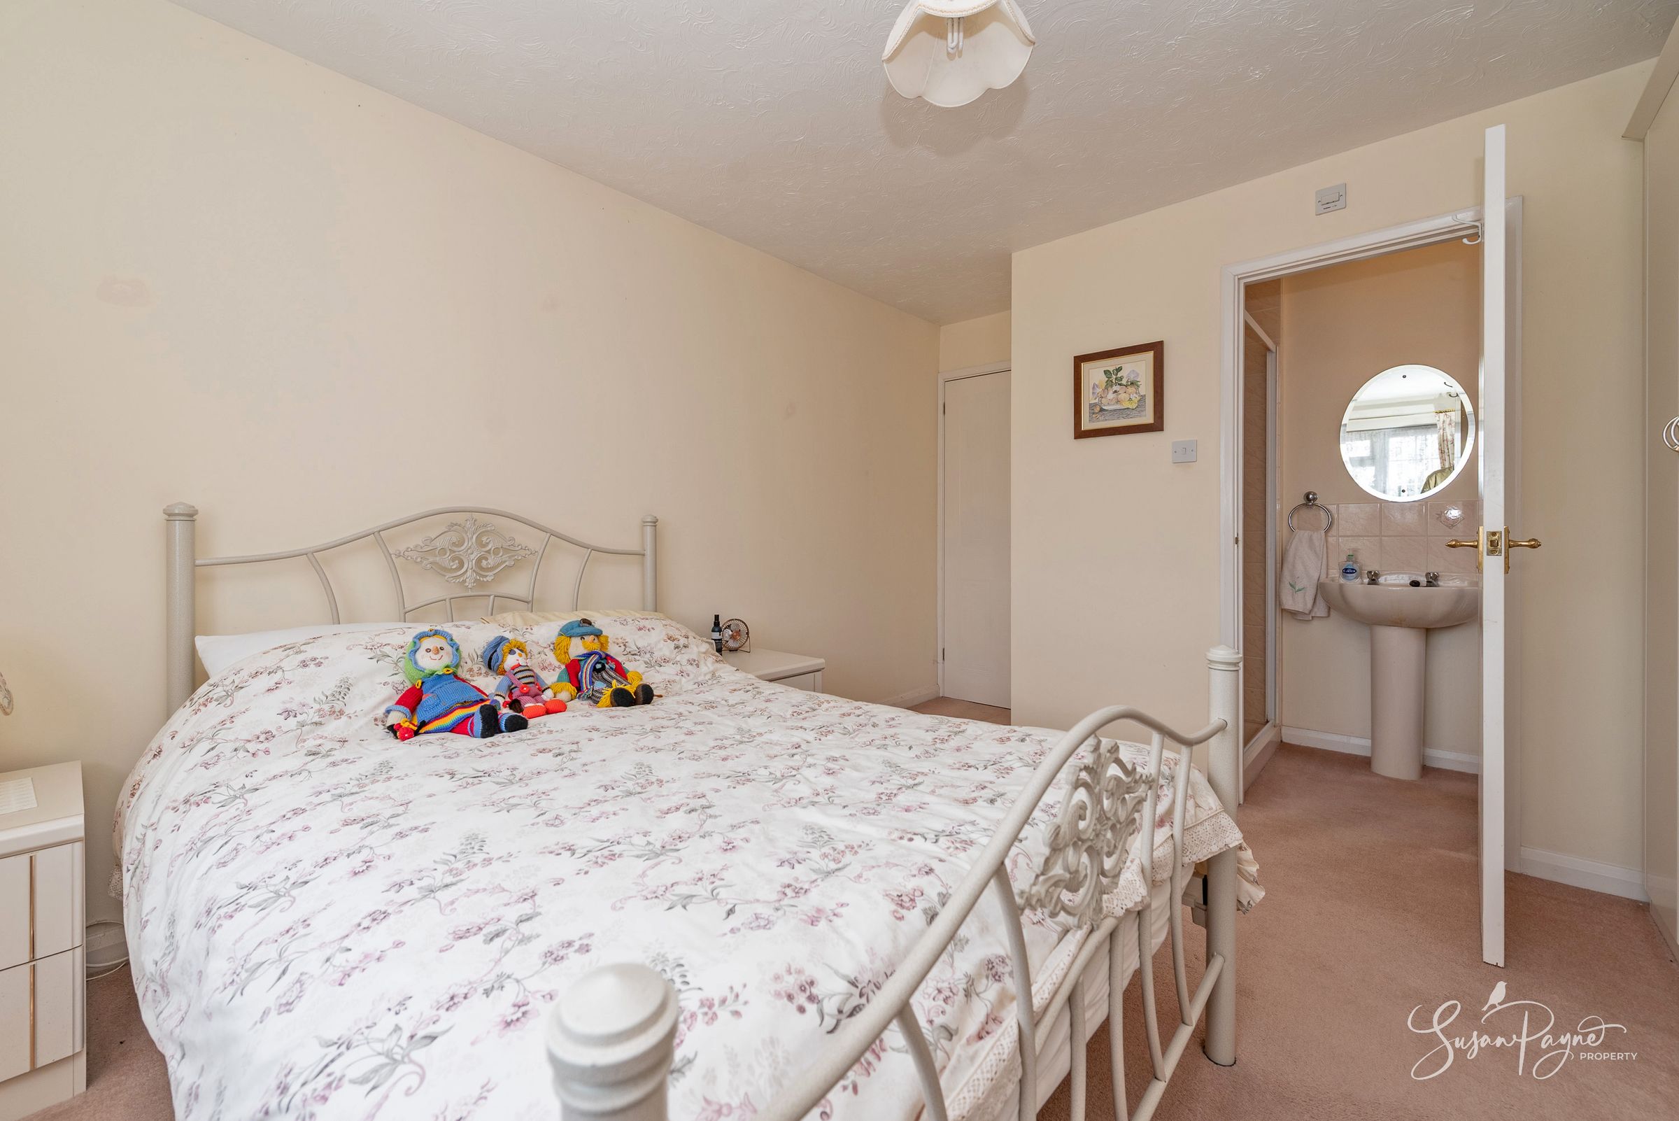
A spacious double bedroom enjoying views to the front aspect. This well-proportioned principal bedroom benefits from an extensive range of fitted wardrobes incorporating dressing and storage solutions, and the room is further enhanced by a private ensuite shower room.
Ensuite Shower Room
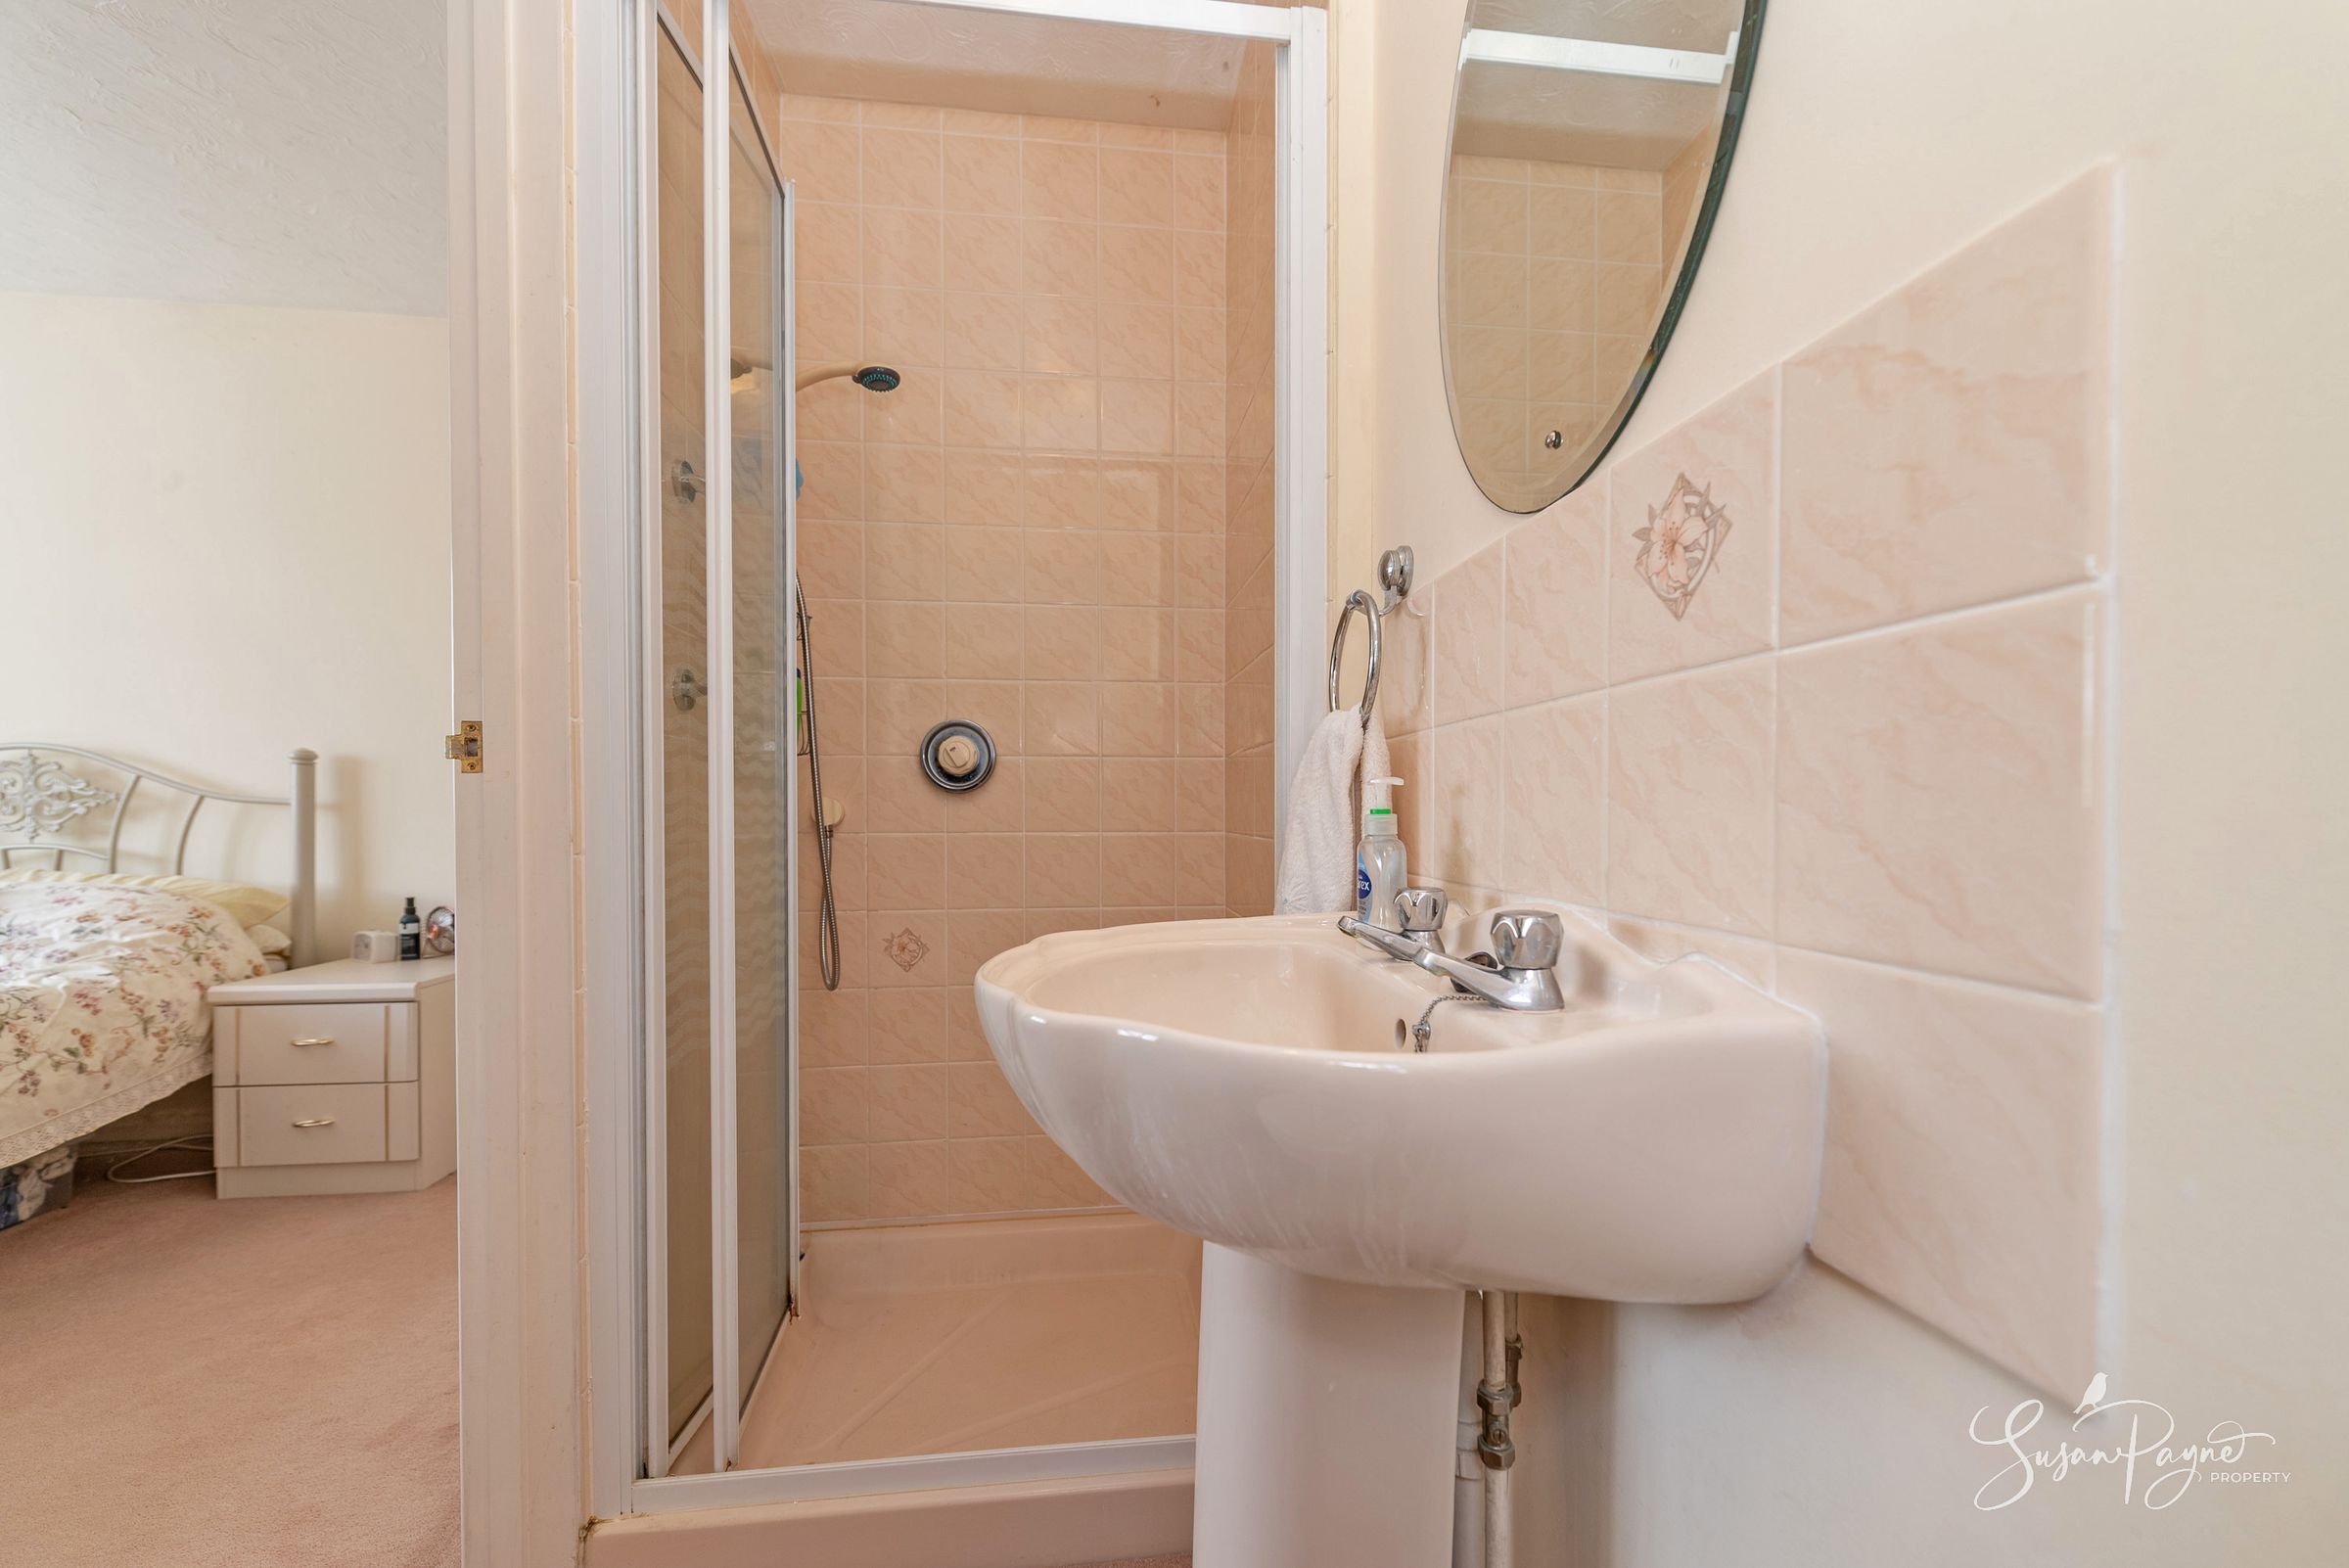
Serving the principal bedroom, the en-suite comprises a shower enclosure, pedestal wash hand basin, matching WC and complementary wall tiling, providing practical convenience and privacy.
Bedroom Two
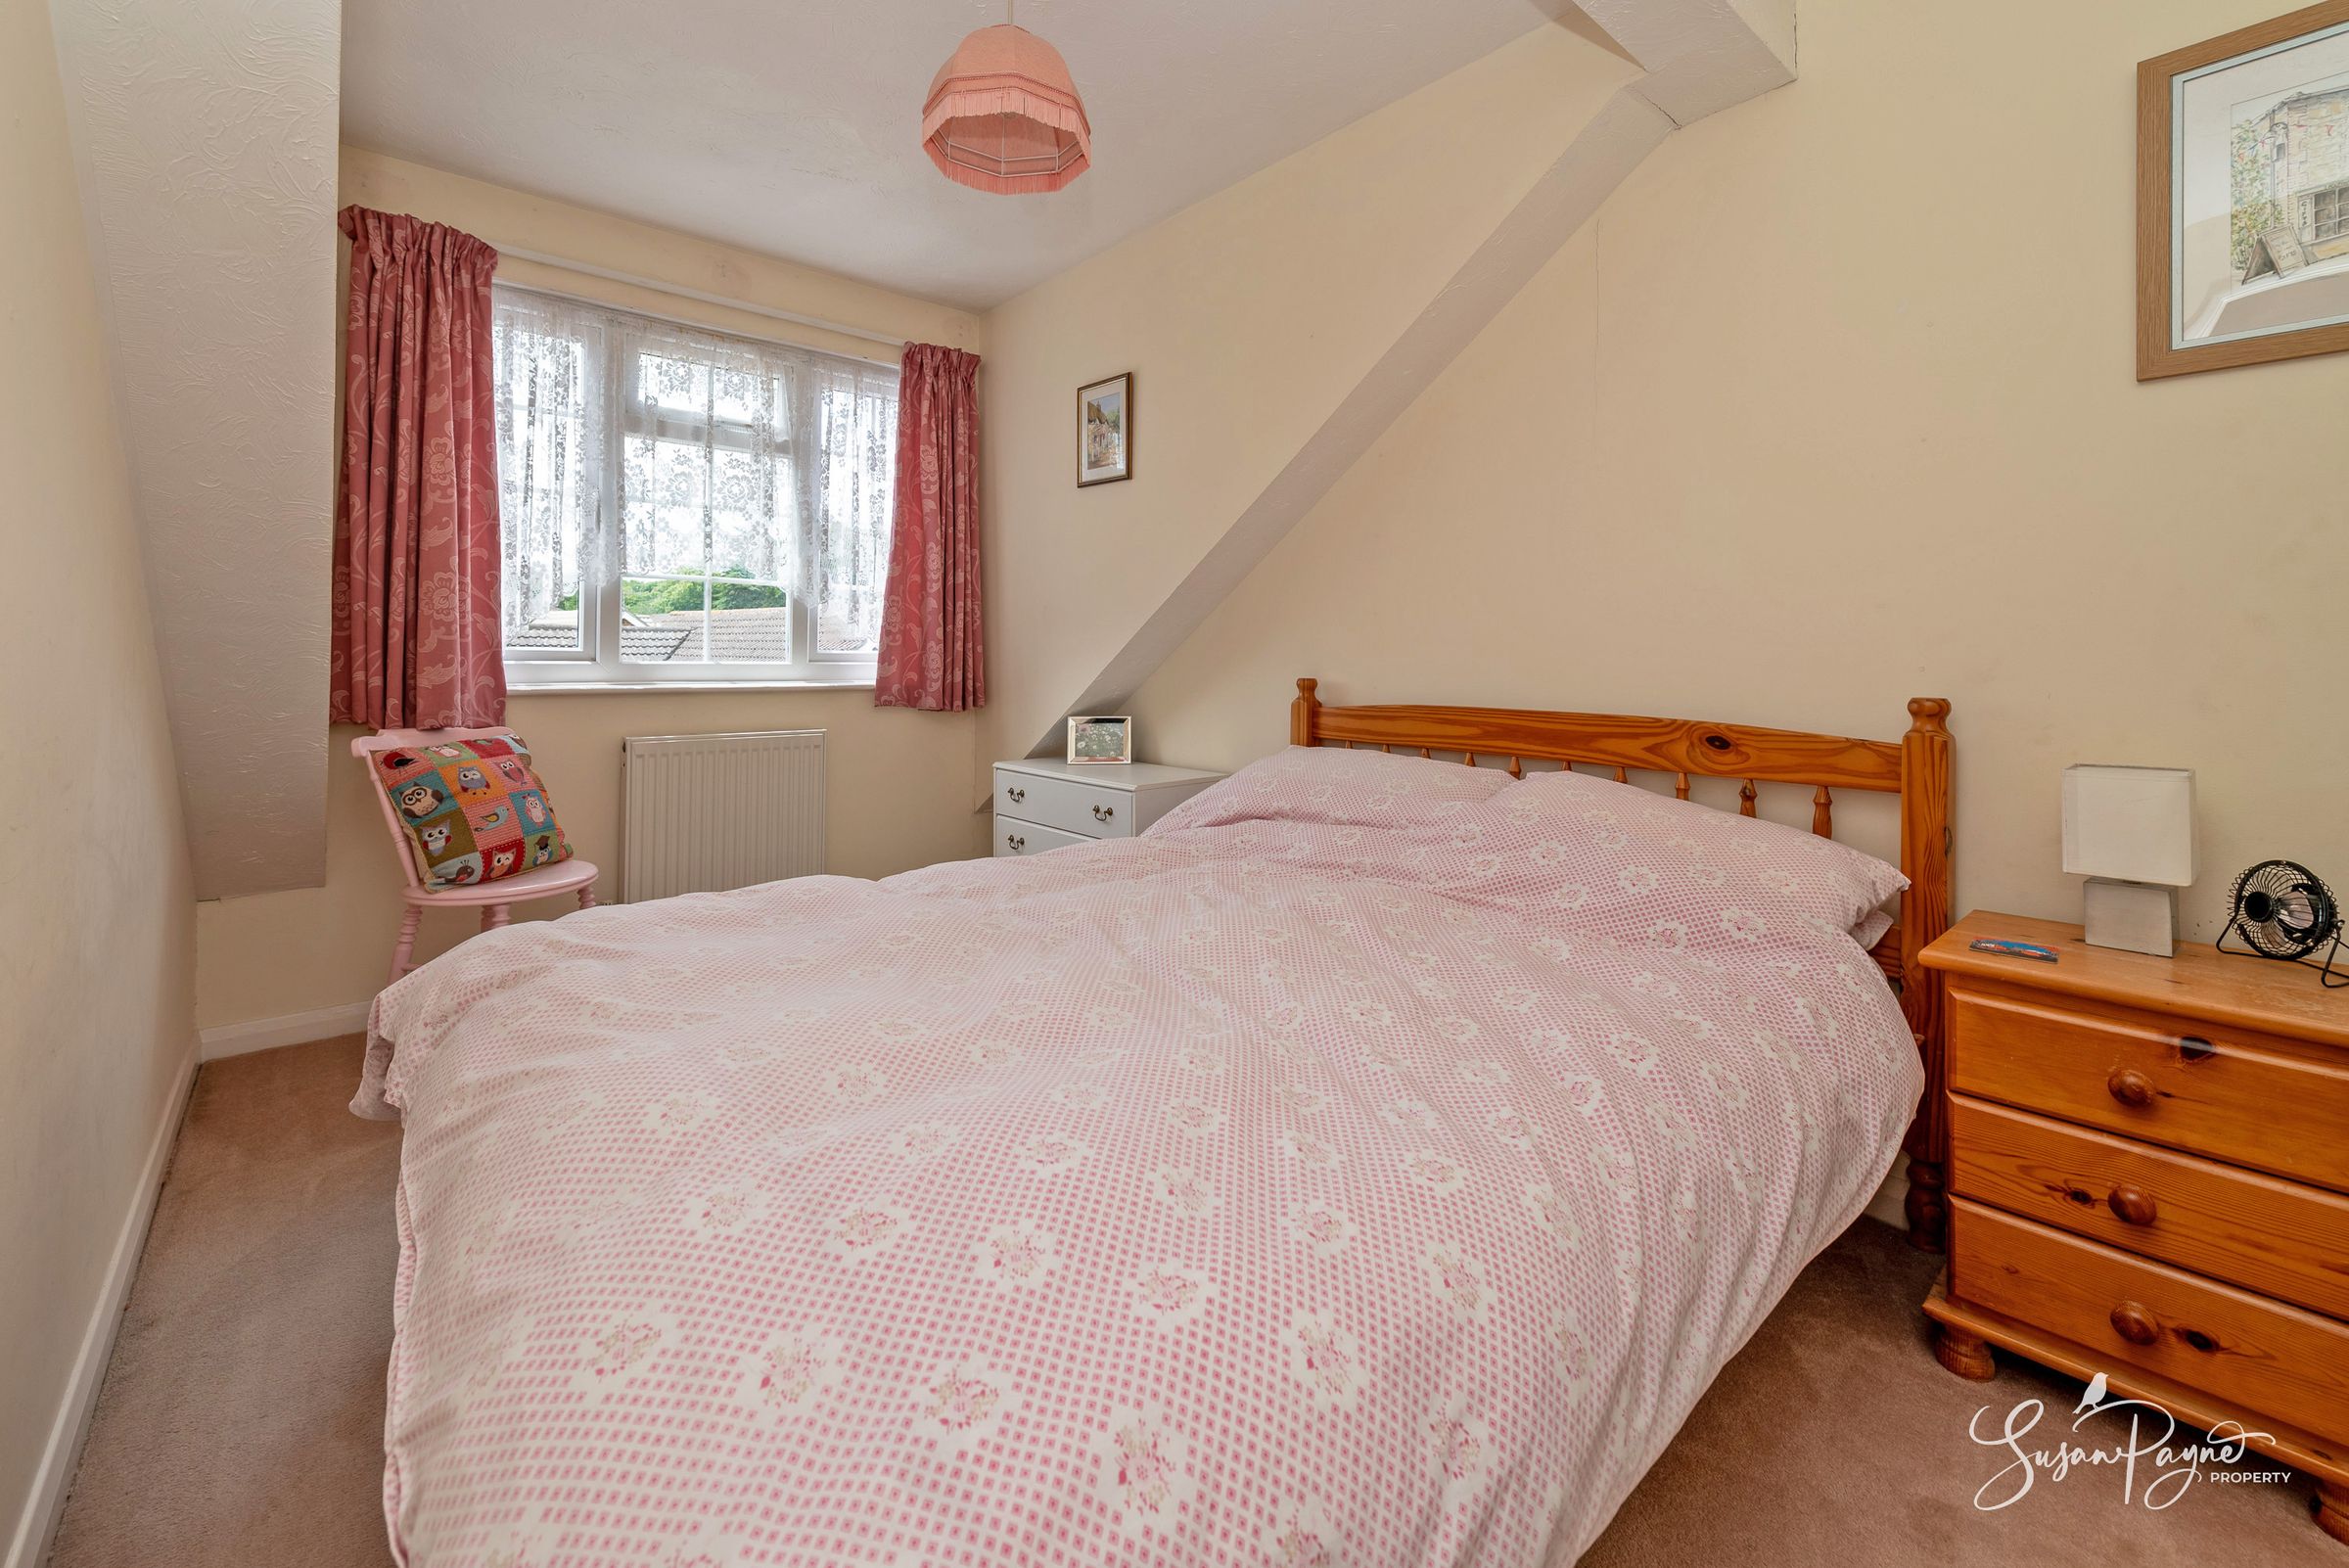
A comfortable double bedroom overlooking the front aspect, offering ample space for freestanding furniture and ideal as a guest room or family bedroom.
Bedroom Three
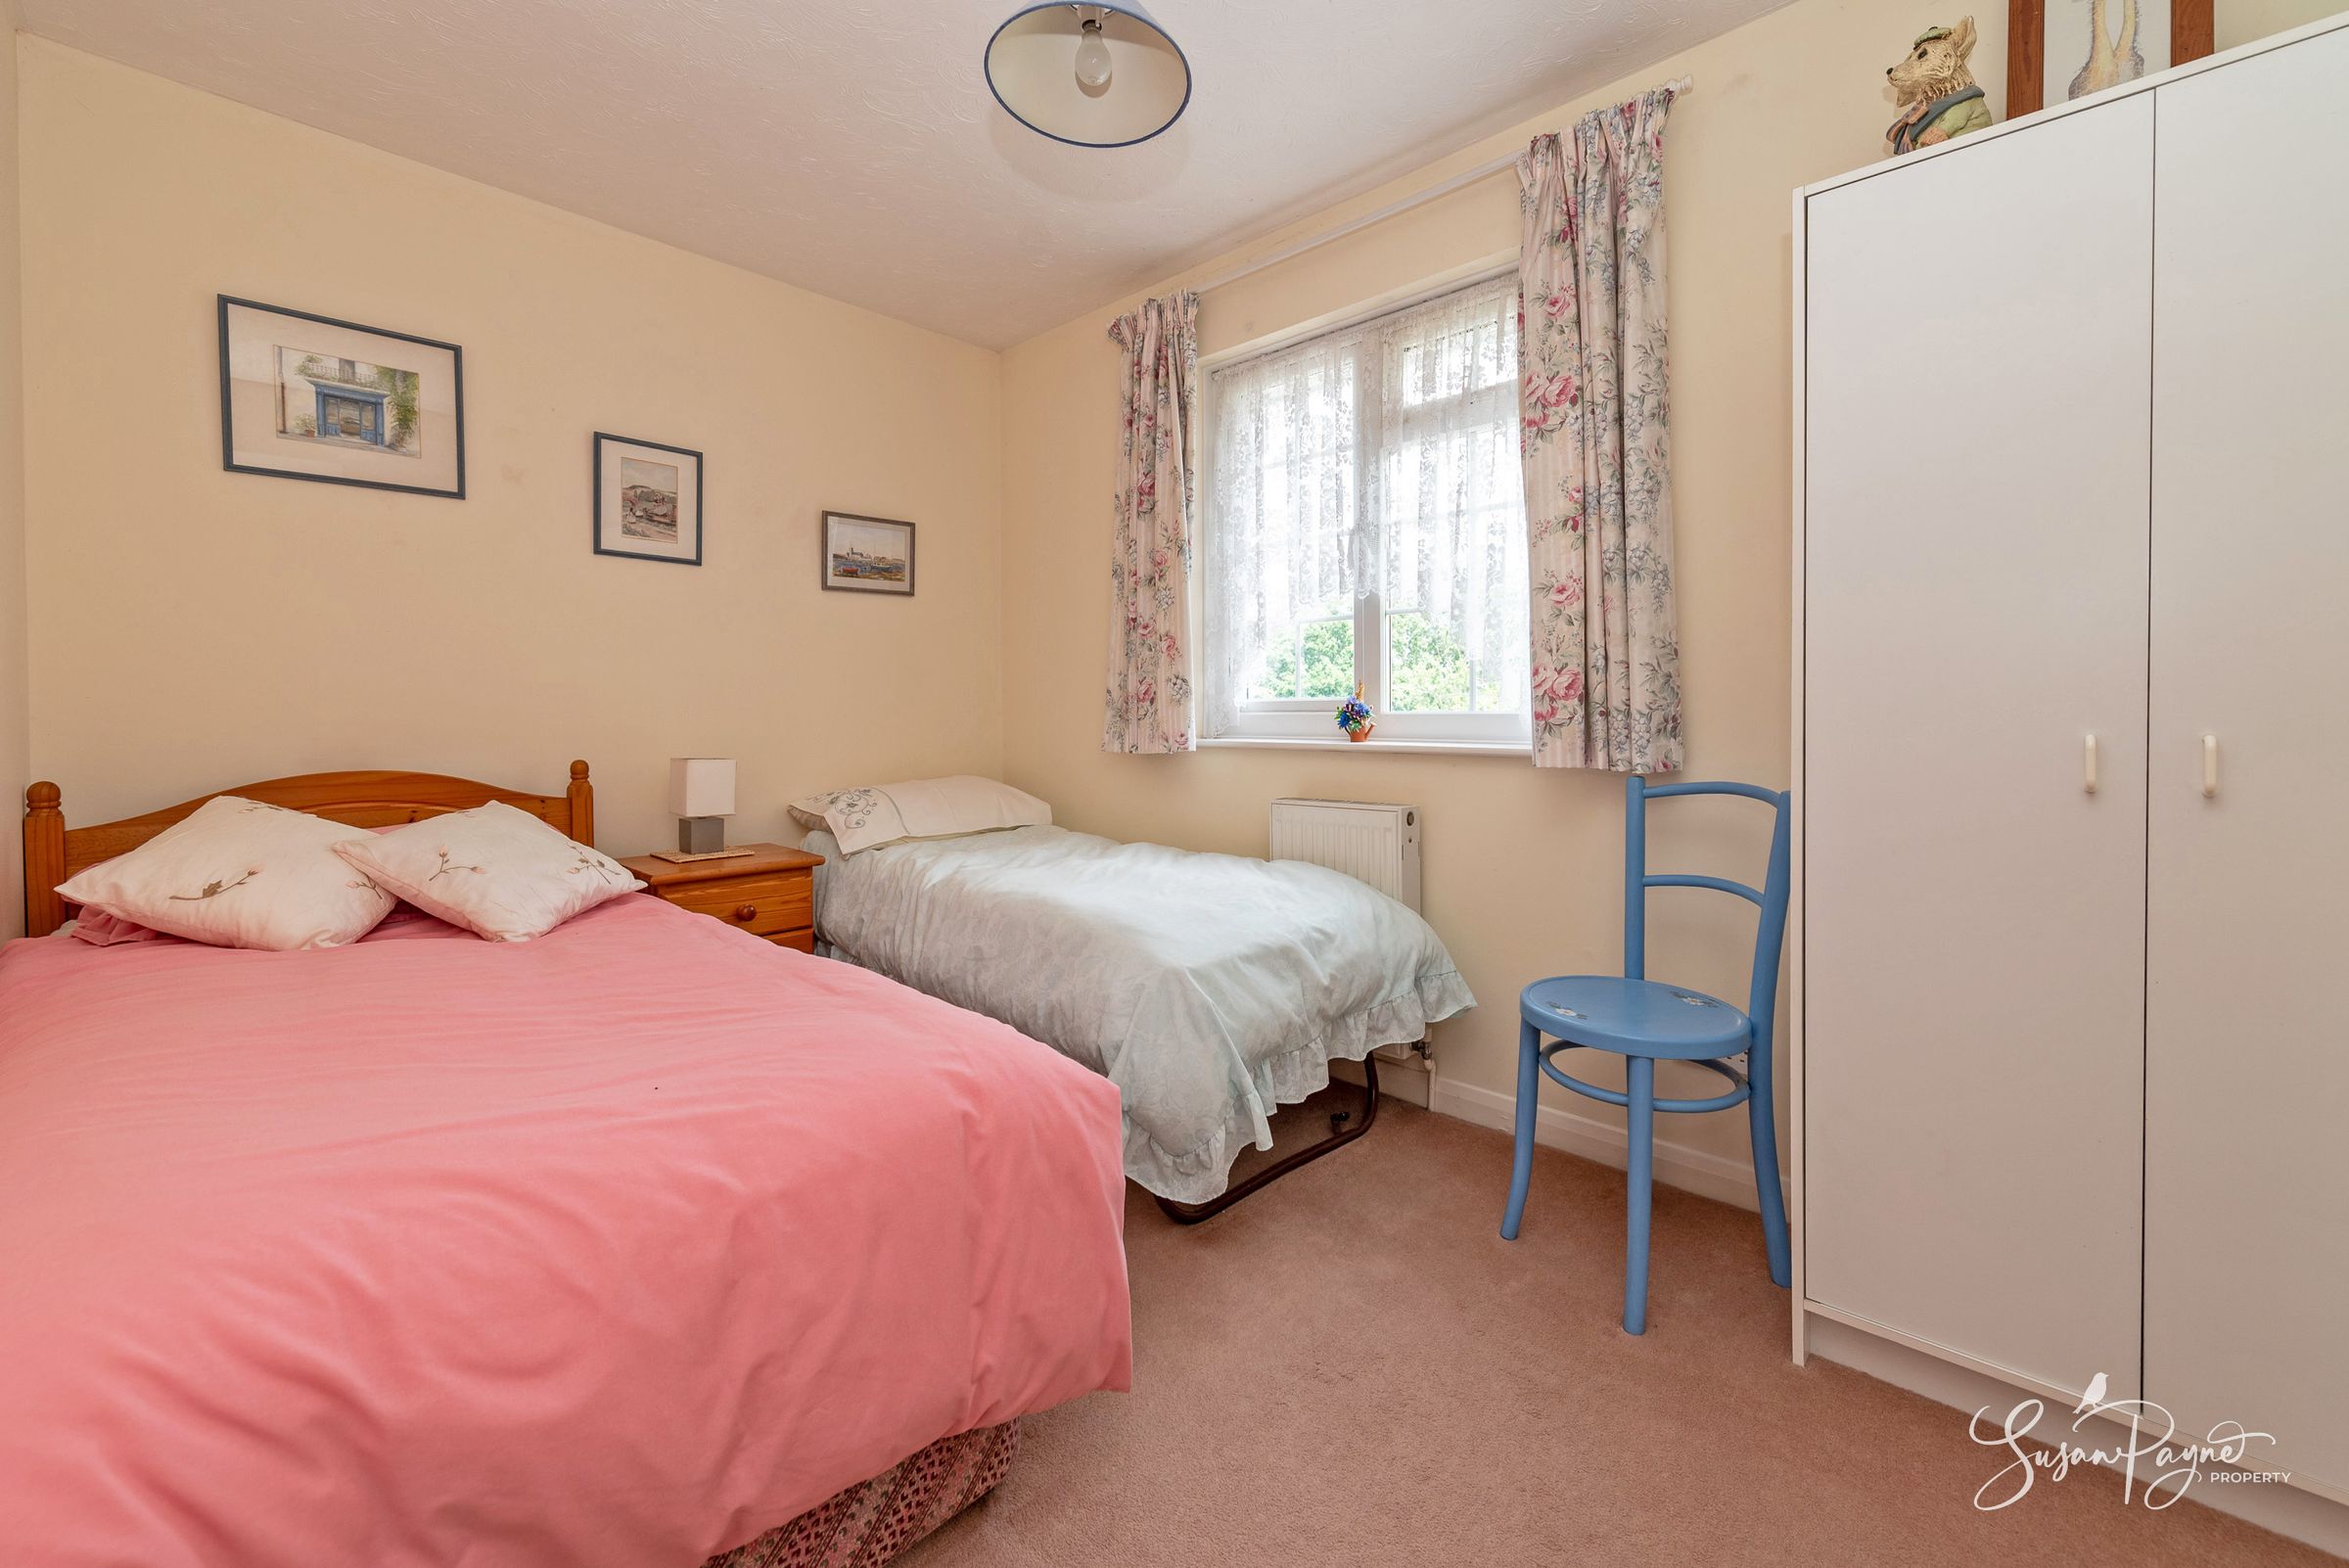
A further well-proportioned bedroom enjoying views over the rear garden, equally suited as a bedroom, study or hobby room.
Bedroom Four
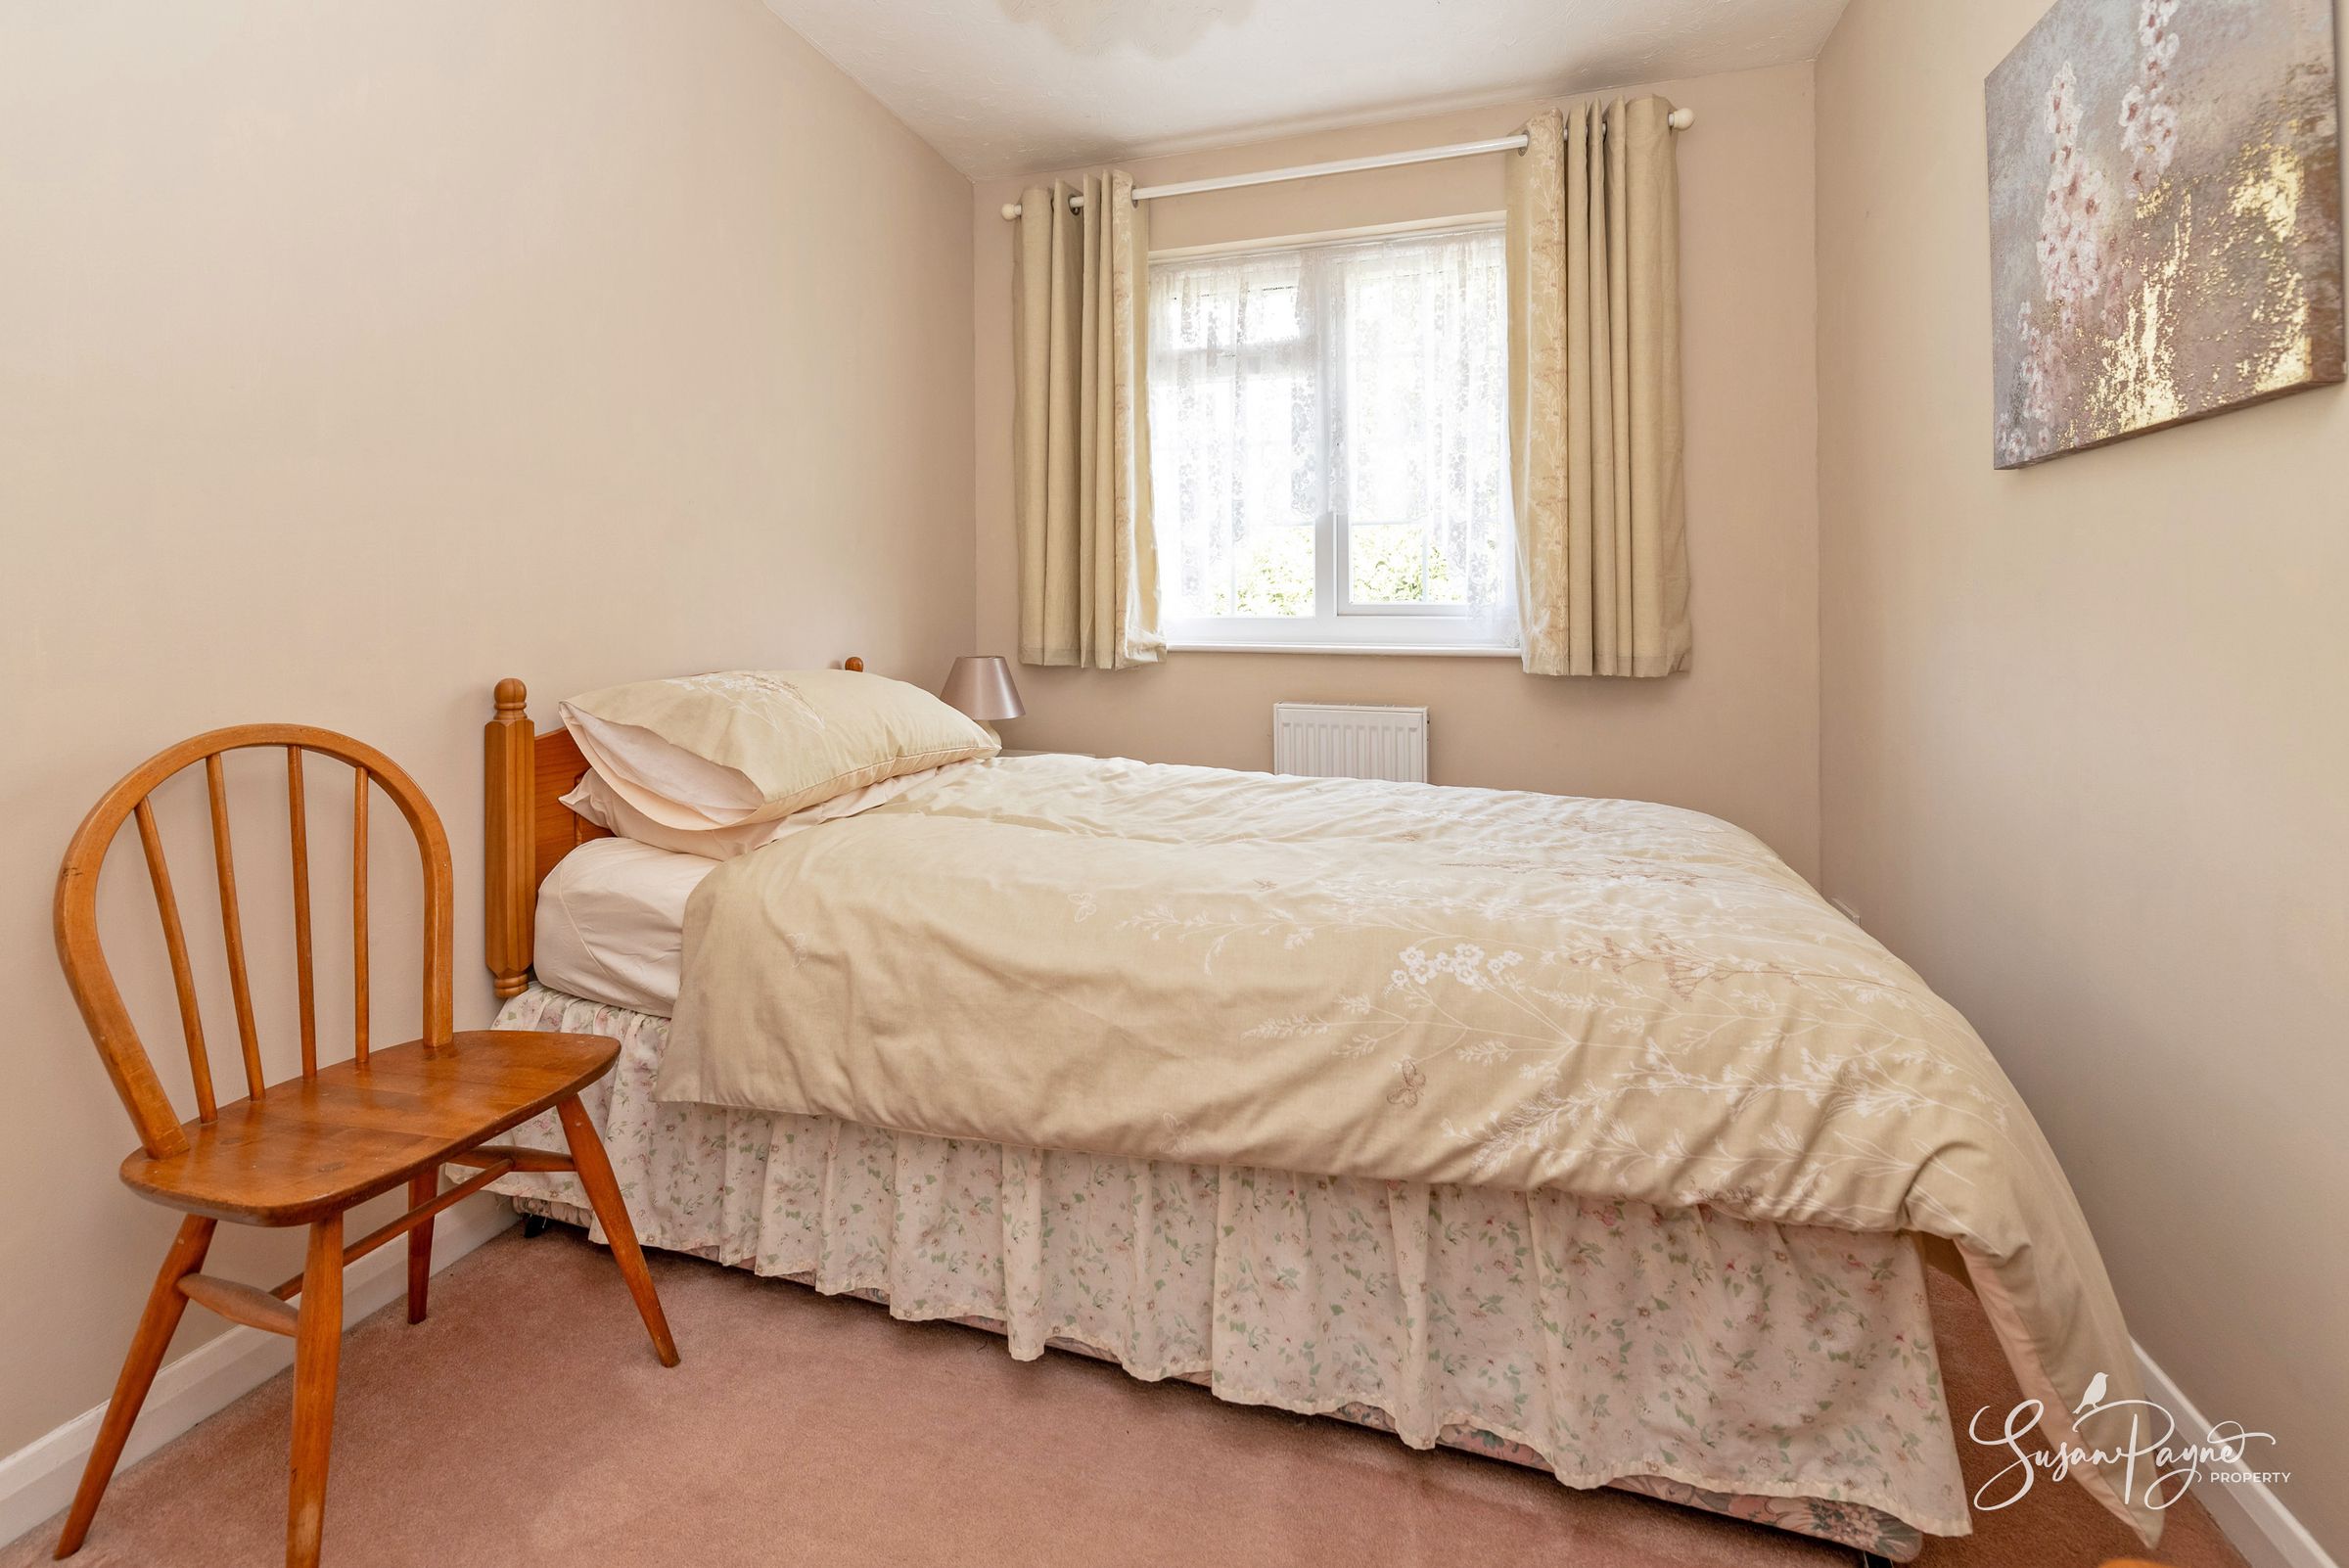
Currently arranged as a bedroom, this versatile room would also make an ideal nursery, home office or dressing room depending on individual requirements.
Family Bathroom
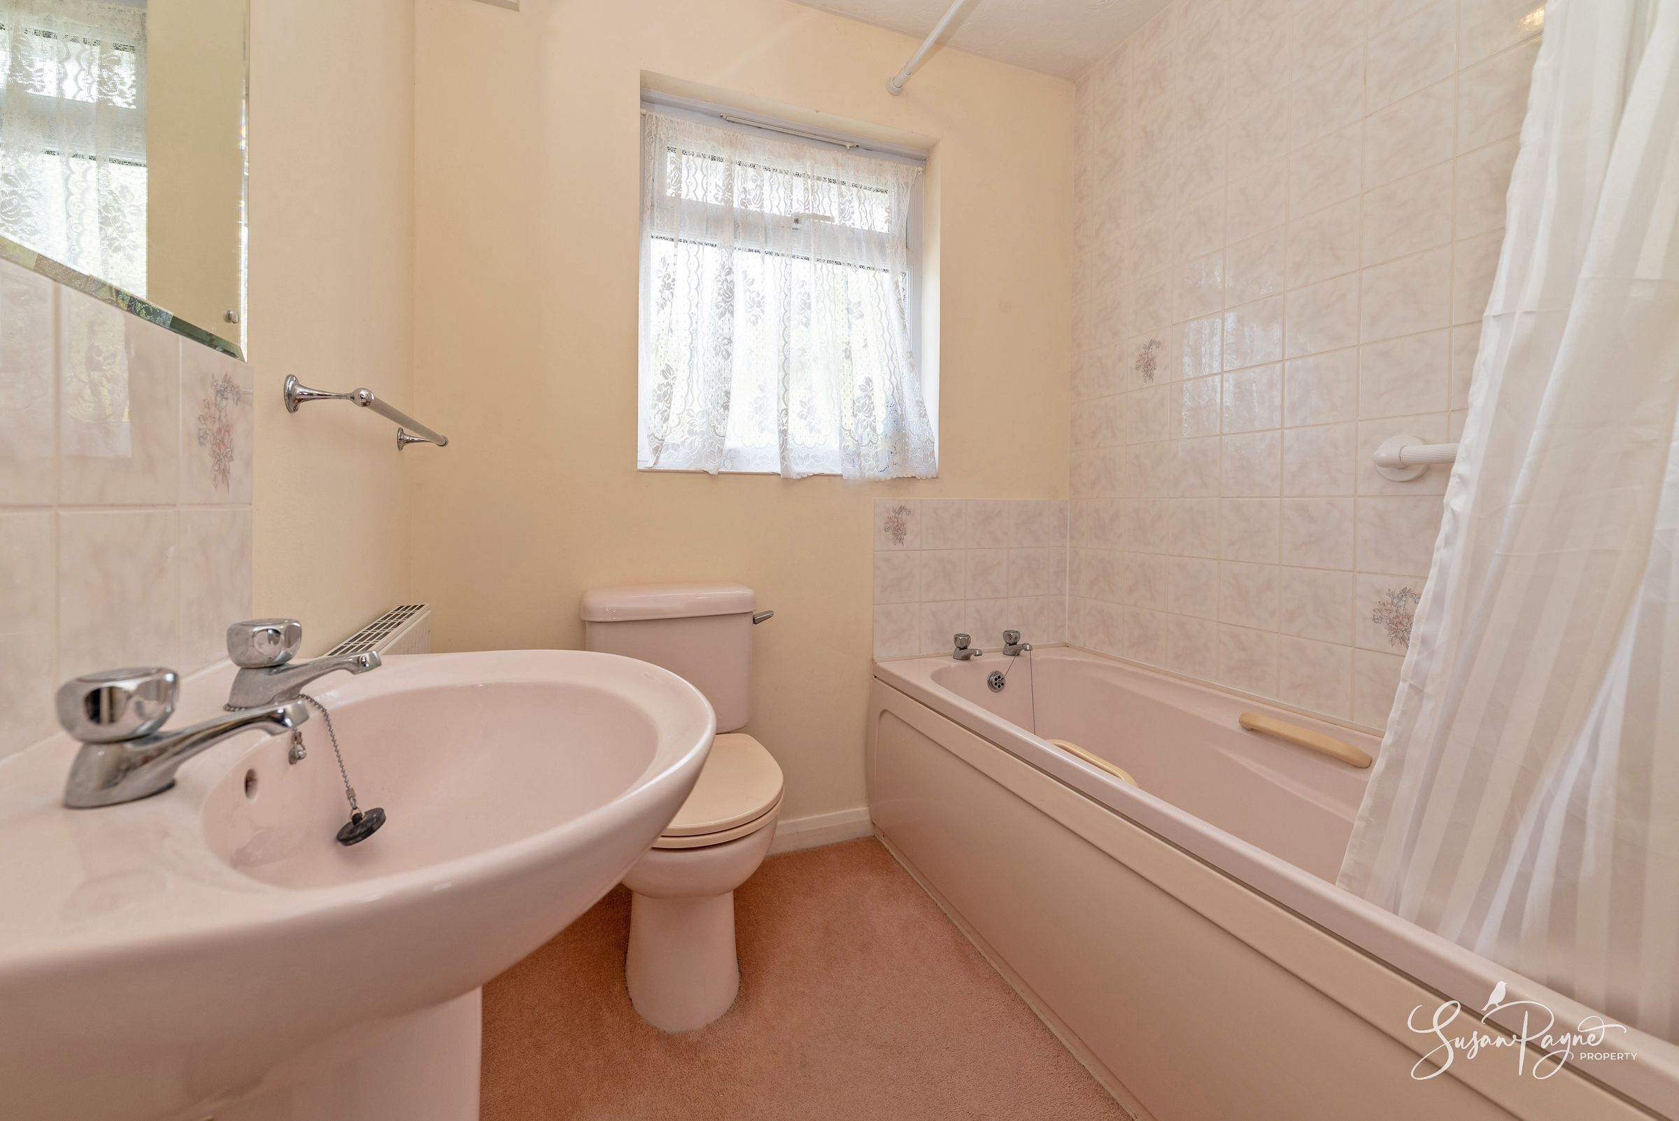
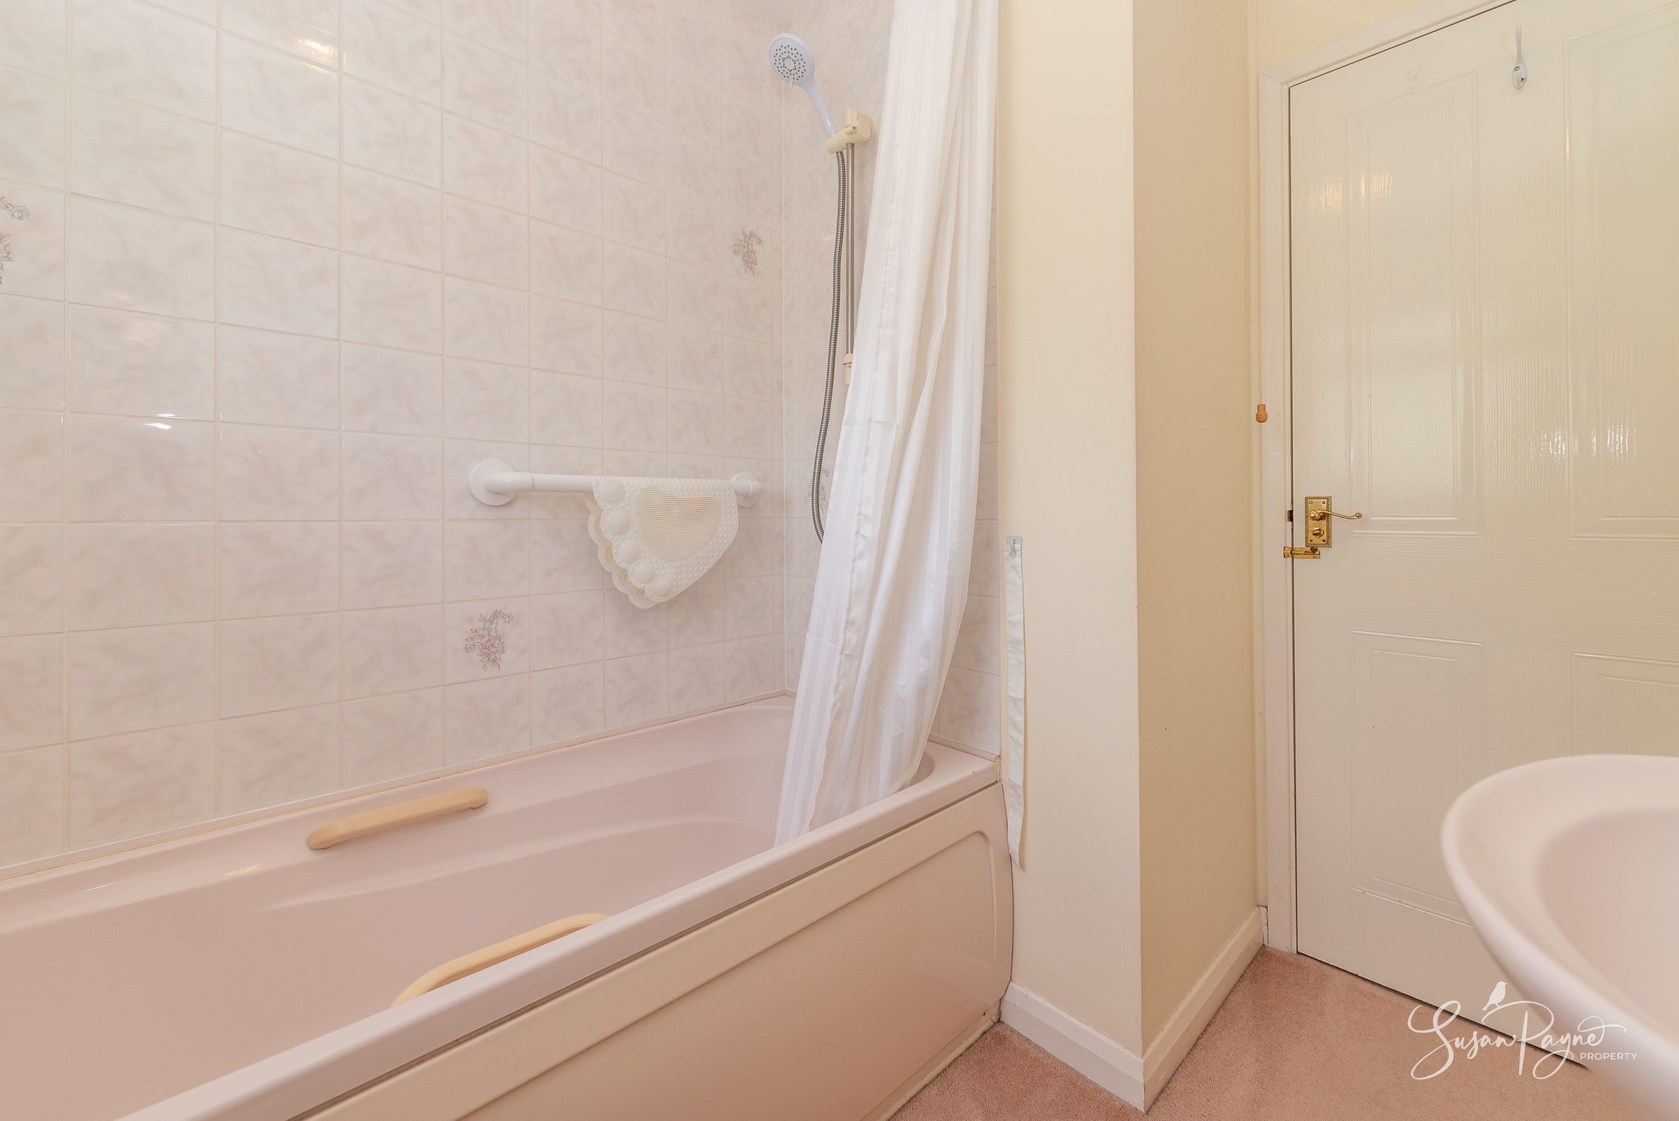
Serving the remaining bedrooms, the family bathroom is fitted with a bath with a shower over, a pedestal basin and WC, providing practical accommodation for family living.
Properties you may like
Disclaimer - Agent's Note: These particulars are for general guidance only and do not form part of any offer or contract. While reasonable care has been taken to ensure accuracy, information supplied by sellers or third parties may not have been independently verified. Buyers should ask their solicitor or conveyancer to verify legal matters and any information important to them. Measurements are approximate. Appliances, services and systems have not necessarily been tested and no warranty is given as to their condition or operation. Photographs may be digitally enhanced or retouched for presentation but should not be relied upon as an exact representation of the property's appearance or condition. Susan Payne Property Ltd | Company No. 10753879