Like the look of this property?
We would love to hear from you and arrange a viewing of this property. Get in touch now!
Property features
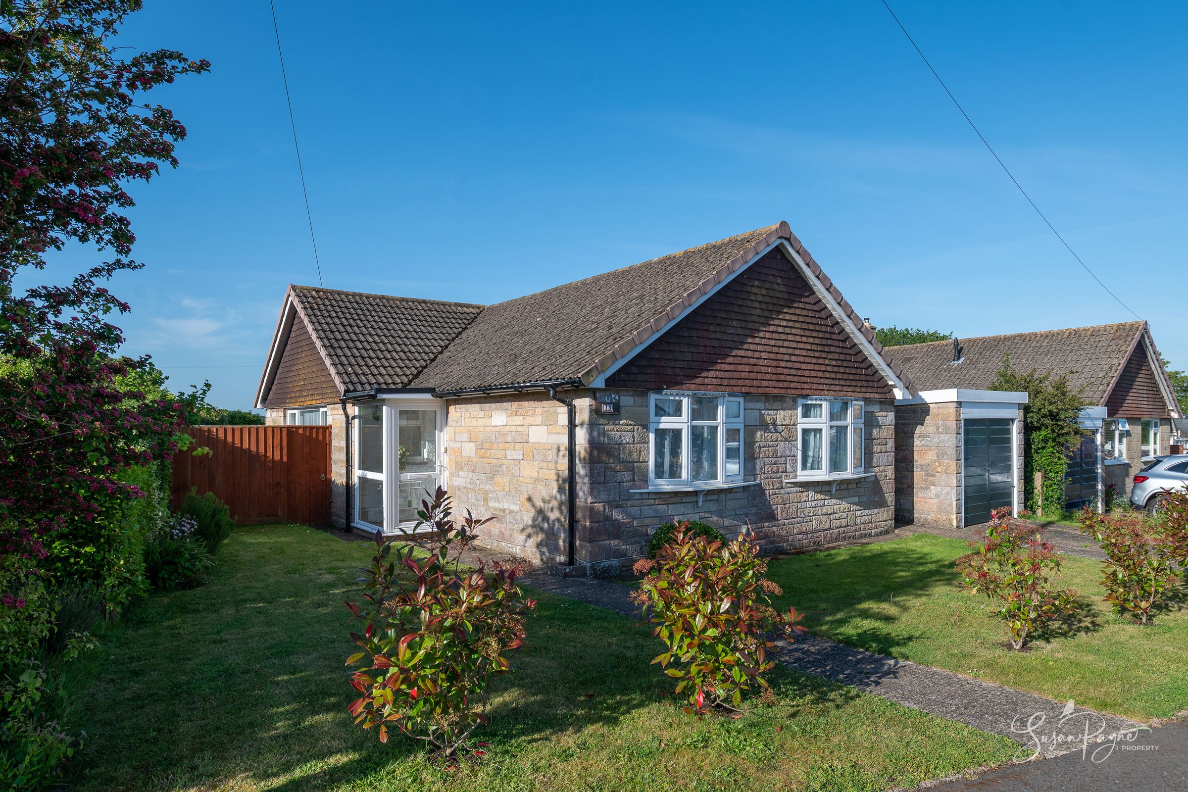
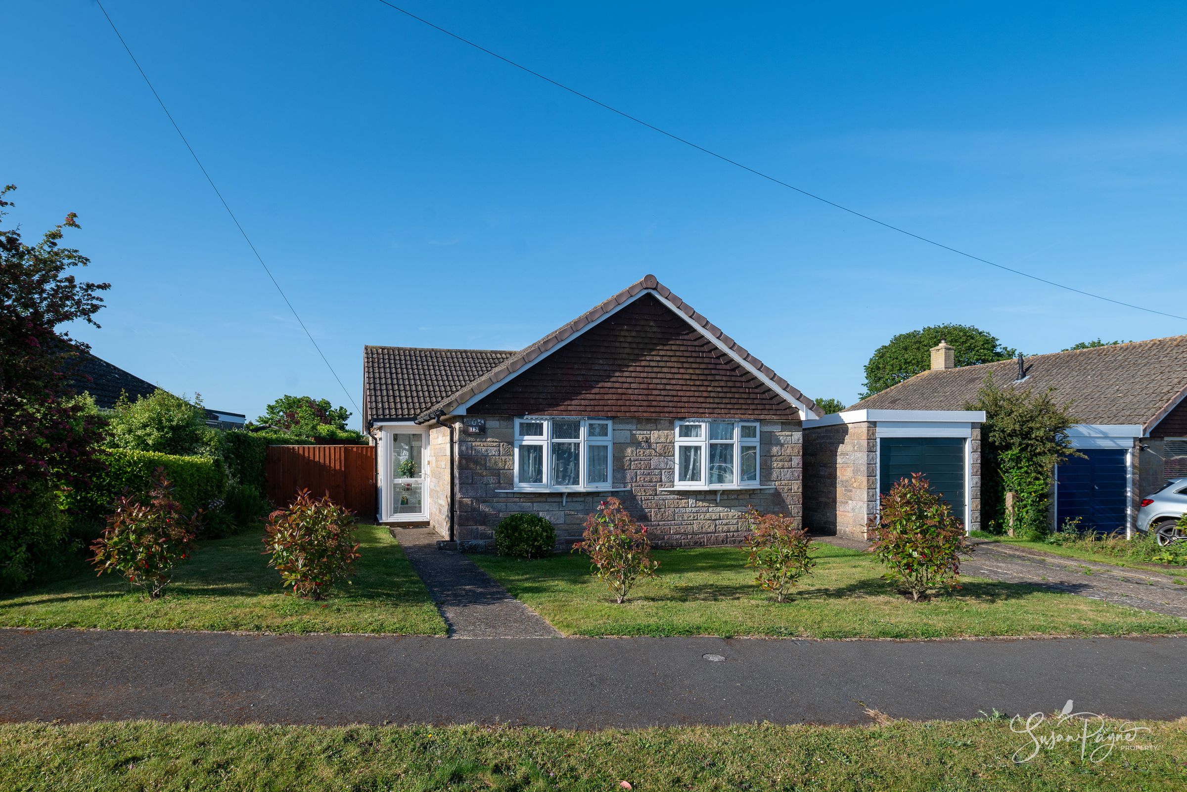
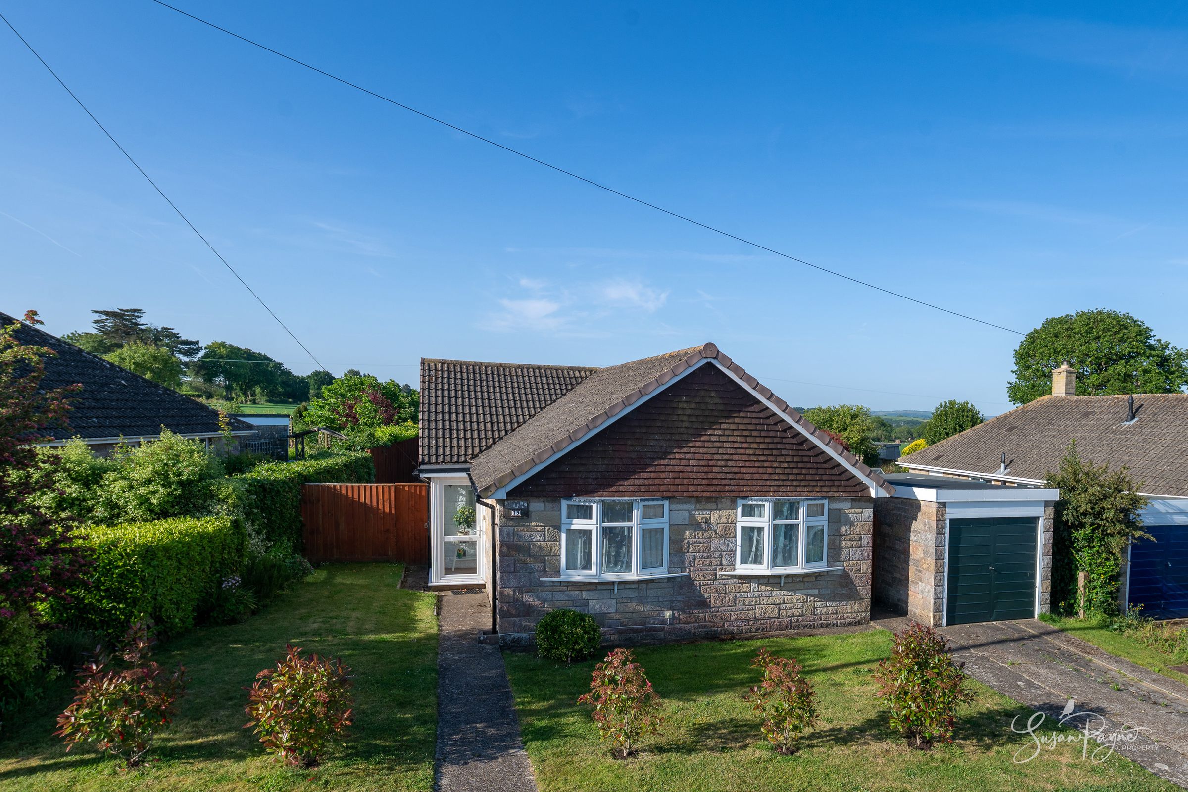
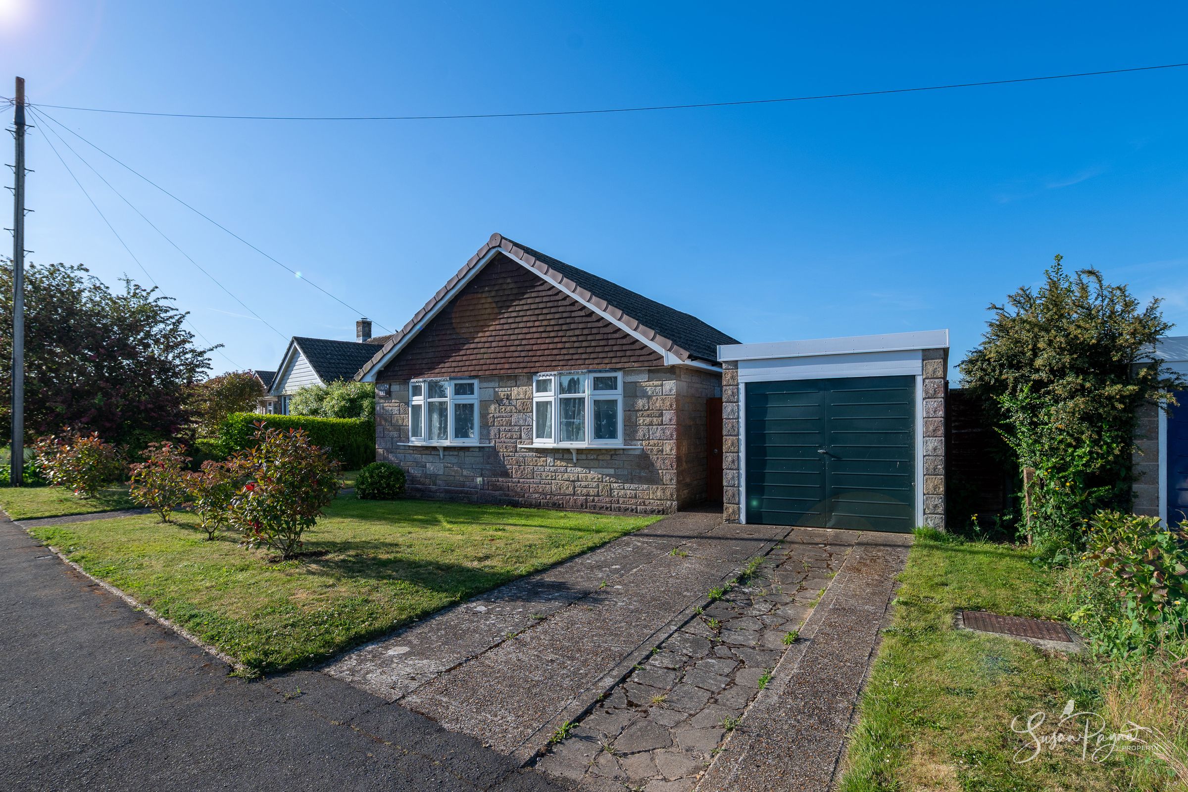
Detached three-bedroom bungalow
Peaceful cul-de-sac position on the outskirts of Wootton
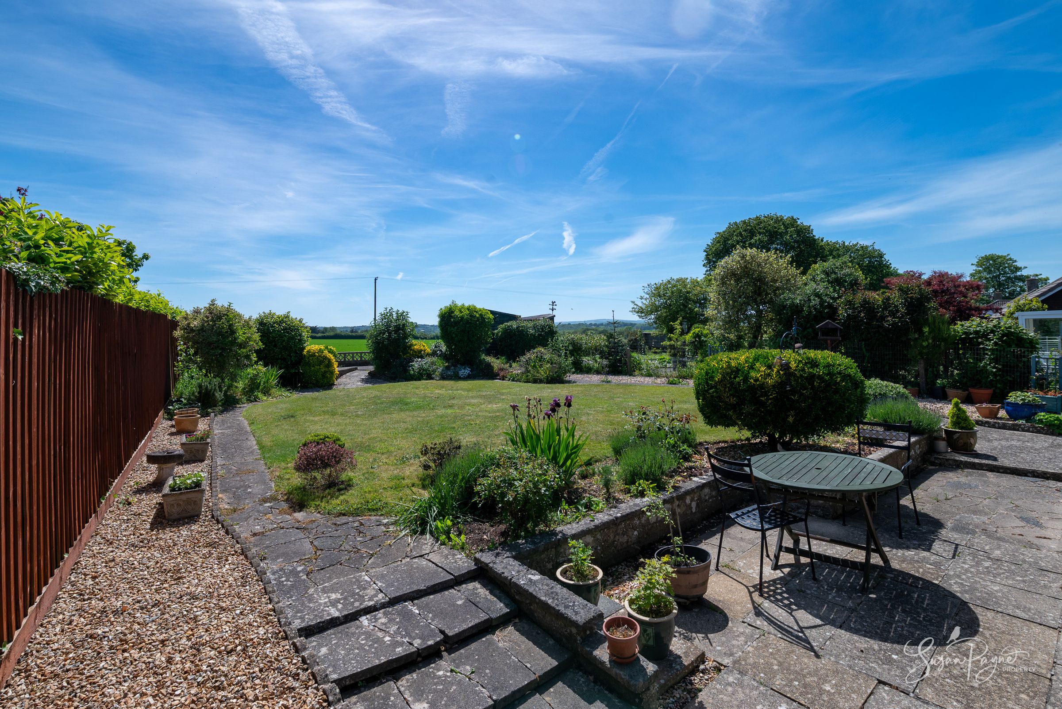
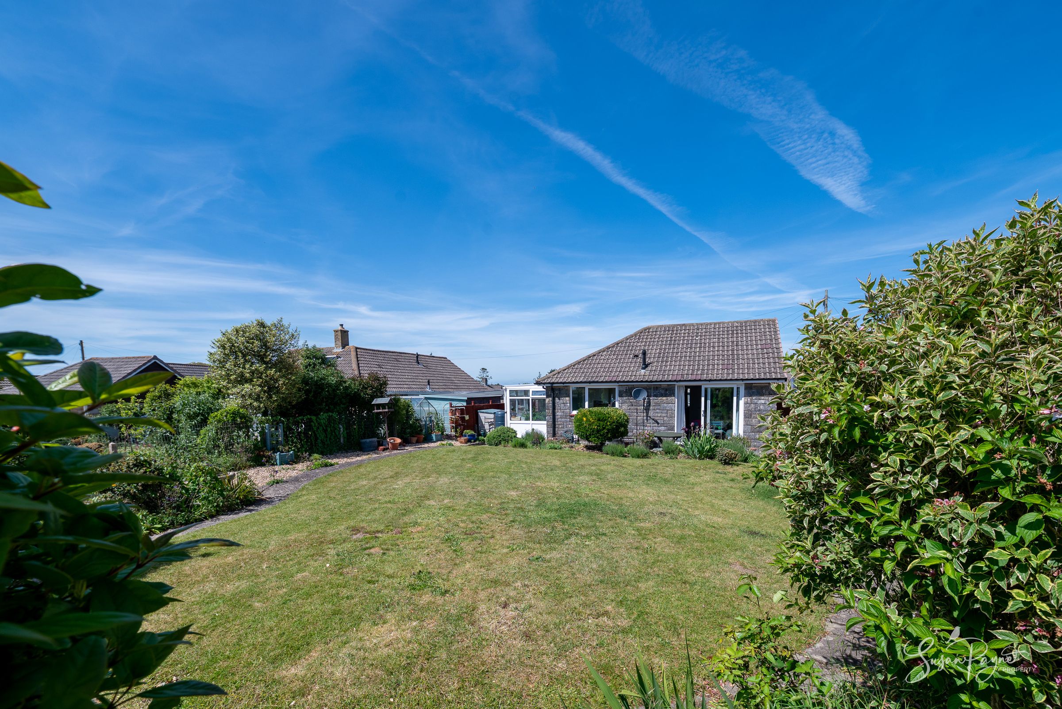
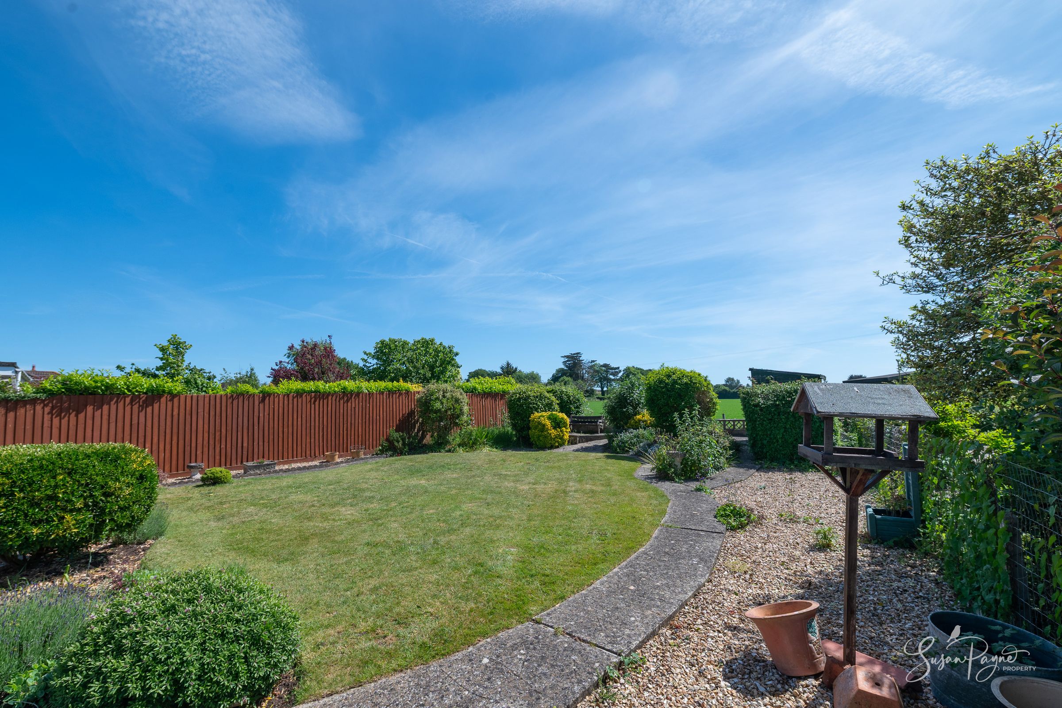
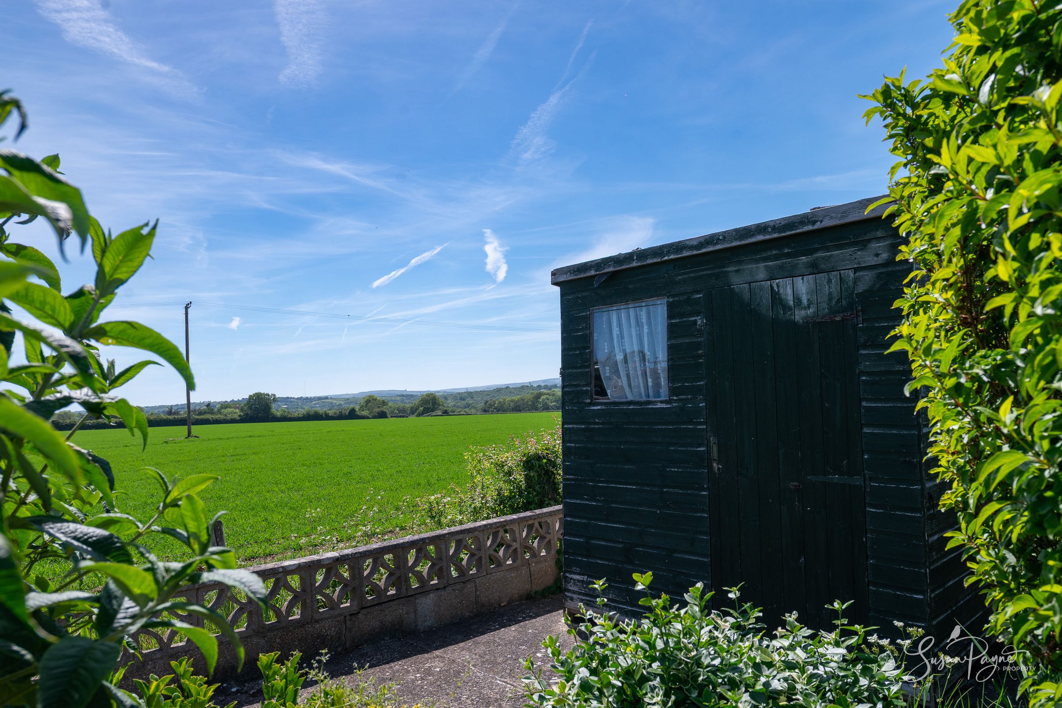
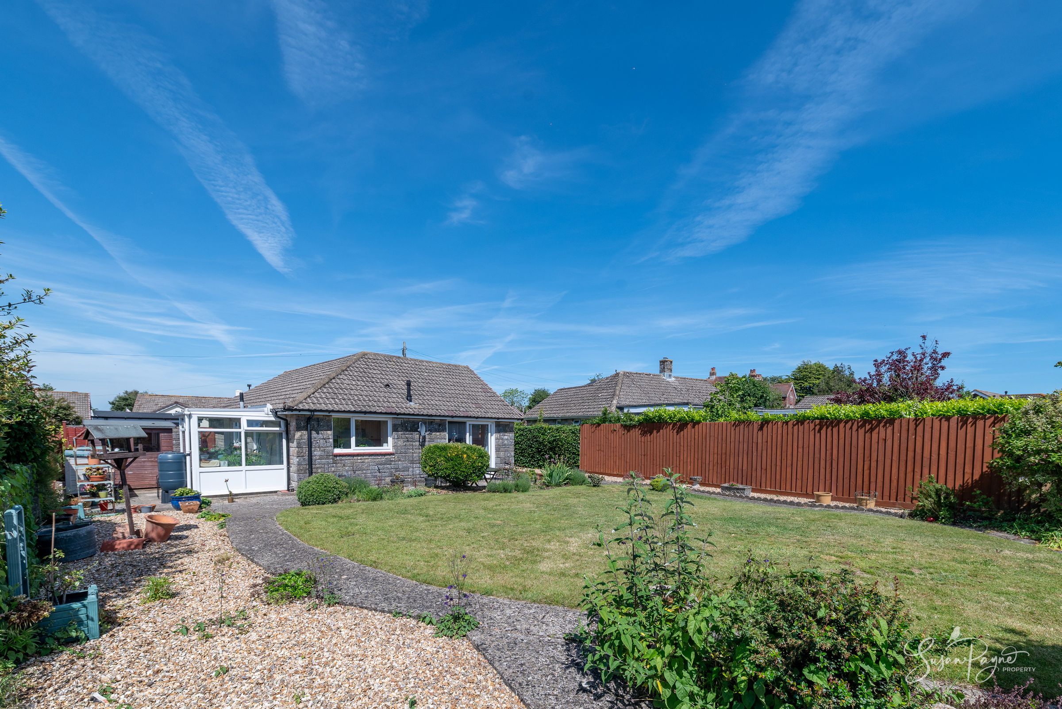
Generous rear garden backing onto open countryside
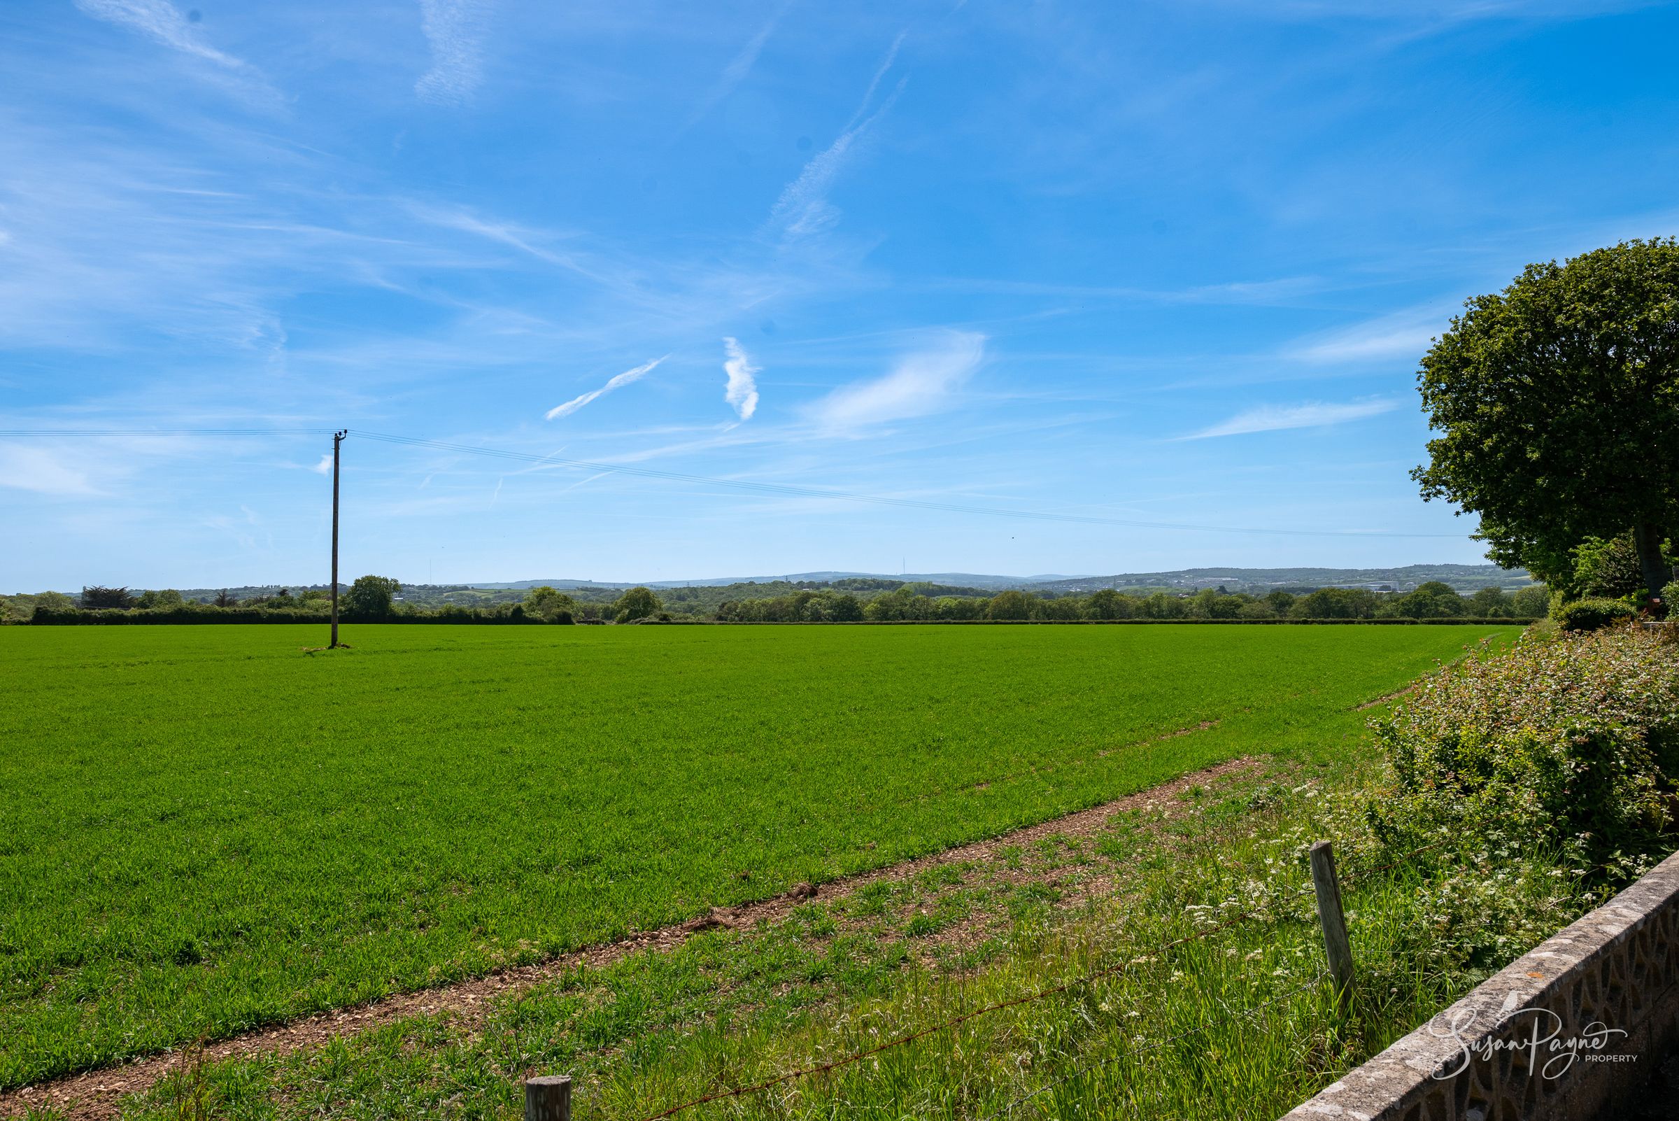
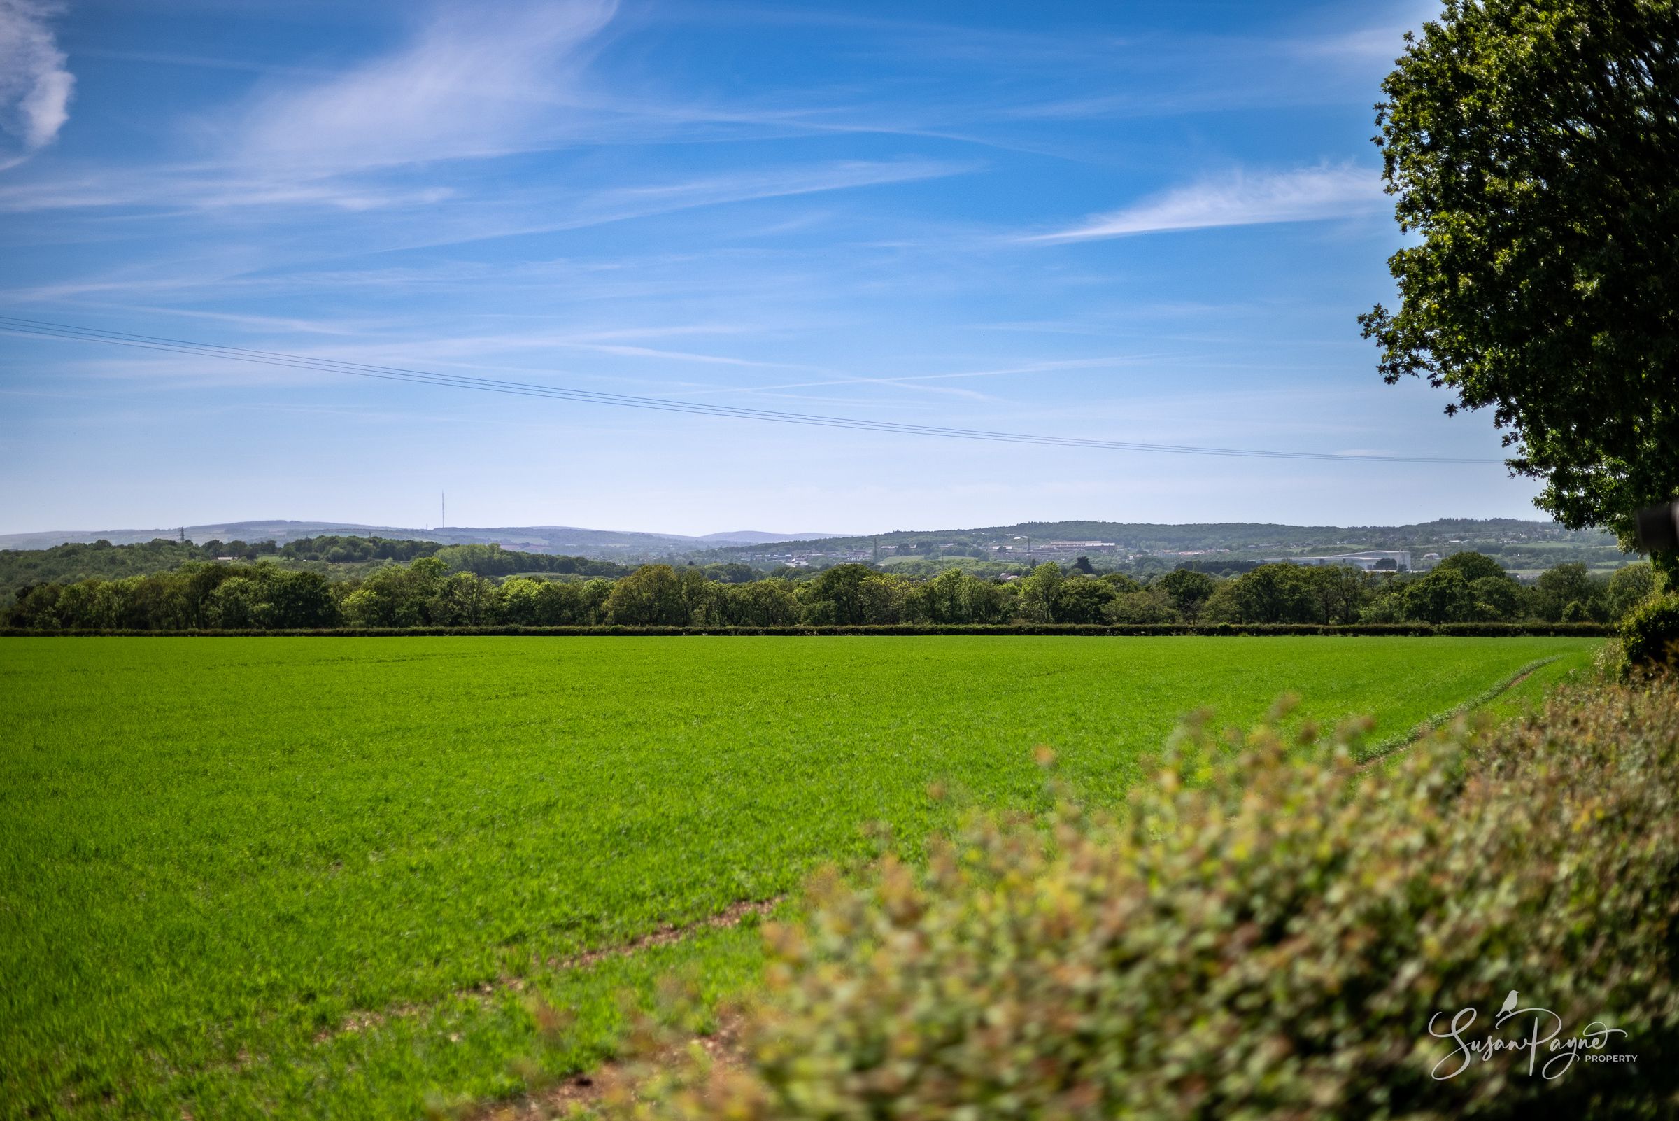
Beautiful far-reaching rural views
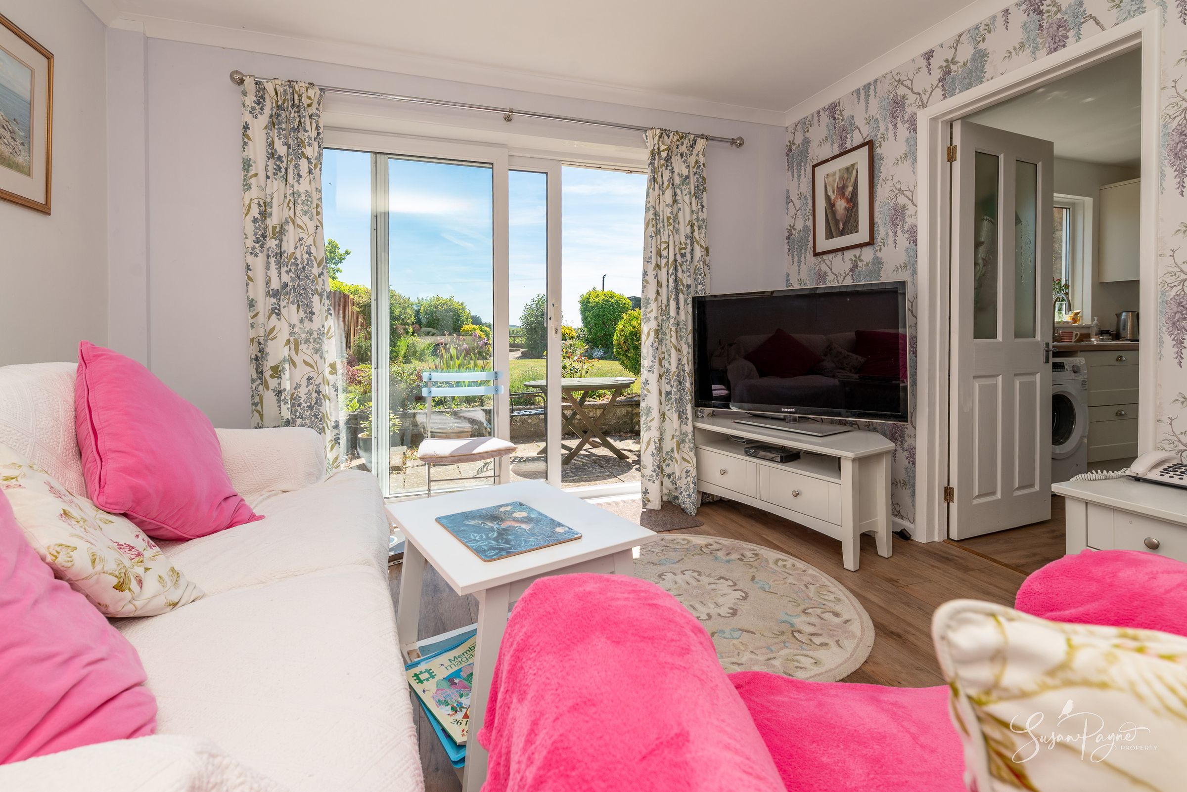
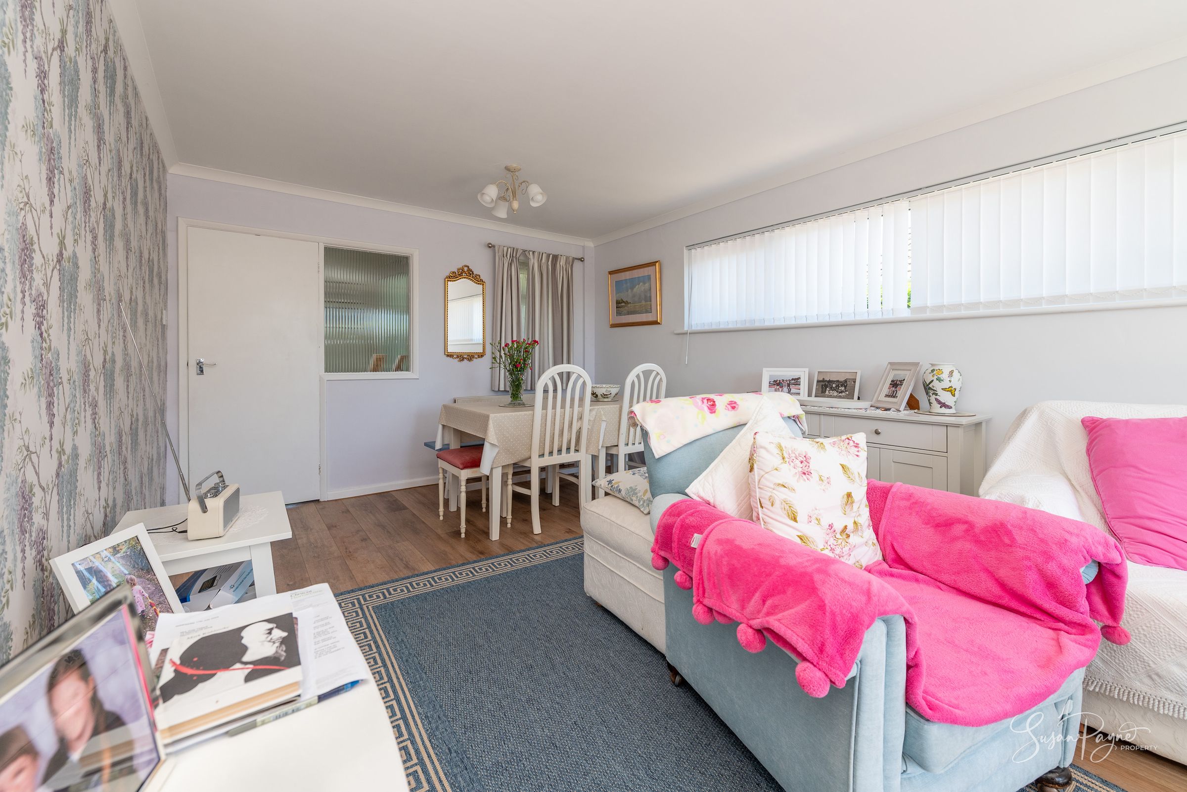
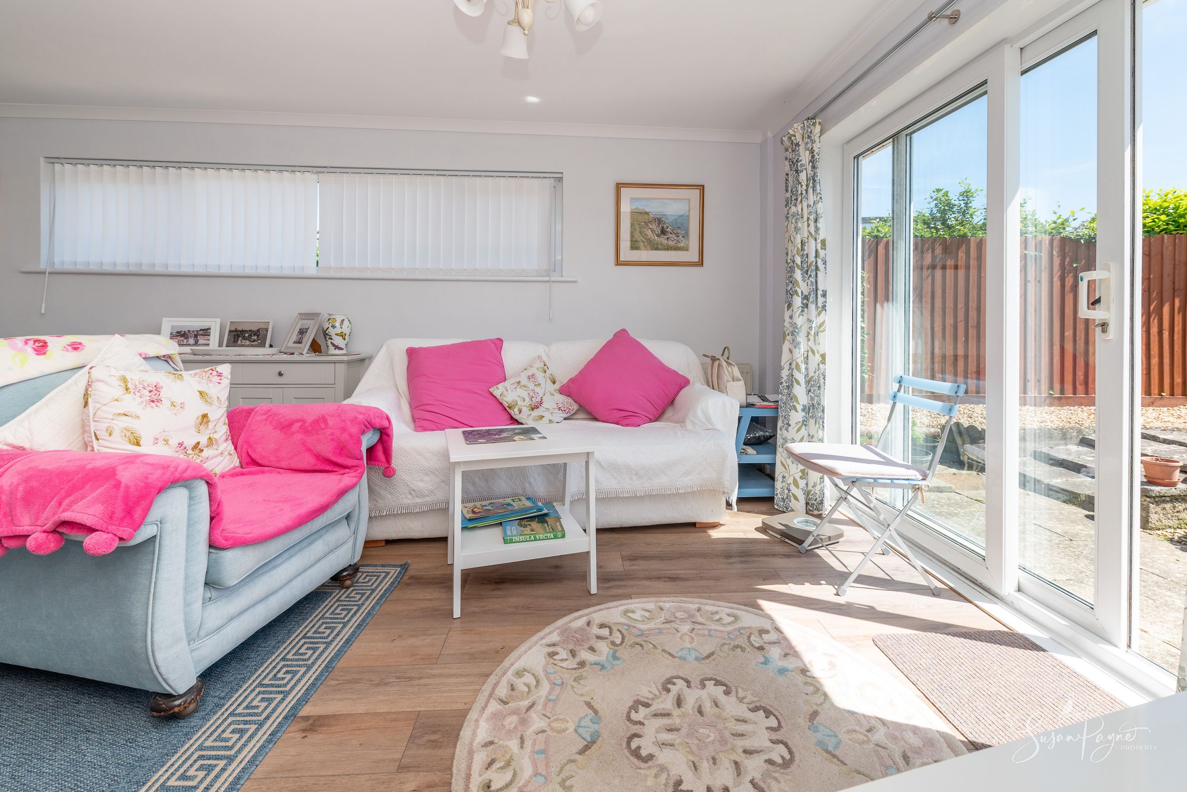
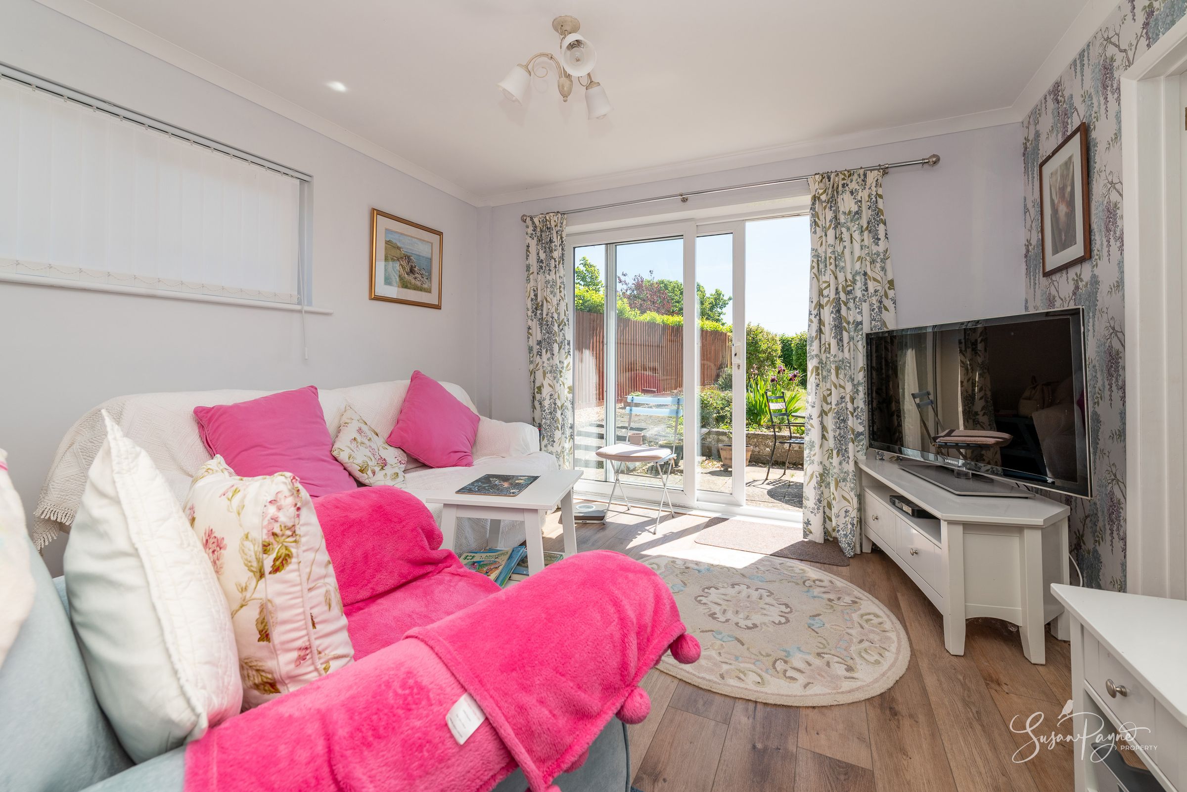
Bright dual-aspect lounge/diner with garden access
Well-maintained and neatly presented throughout
About this property
Welcome to 13 Beechcroft Drive
Tucked away within a peaceful residential setting on the outskirts of Wootton, 13 Beechcroft Drive presents an exciting opportunity to acquire a beautifully maintained detached bungalow enjoying generous gardens and stunning countryside views. Offering light-filled accommodation throughout, the property features a spacious lounge/diner opening directly onto the garden, a well-appointed kitchen, three bedrooms and practical shower room facilities, all thoughtfully arranged across a single level. Externally, the home continues to impress with its wonderfully established rear garden which enjoys a delightful open aspect across neighbouring fields, creating a tranquil and highly picturesque setting.
Peacefully located within the desirable Beechcroft Drive, just off Palmers Road, the property is perfectly positioned on the outskirts of the village, within easy reach of both Newport and Ryde, and is exceptionally well placed for idyllic rural and coastal walking routes. Within walking distance, the popular village of Wootton offers an abundance of amenities including a spa hotel with a fine dining restaurant, local stores catering for food, wine and groceries, as well as a choice of popular eateries. Nearby facilities include a primary school, community centre and recreation ground, alongside a health centre, pharmacist and veterinary practice. The property is also ideally situated for mainland travel links, with a regular car ferry service approximately two miles away and a high-speed foot passenger service accessible within a fifteen-minute drive. Additionally, convenient Southern Vectis bus routes between Ryde and Newport serve the village regularly throughout the day.
Key details
Broadband: up to 900mbps
Parking: Garage, Driveway
869ft2 floor area
Freehold
Council tax band D
Local authority: Isle of Wight Council
Additional information
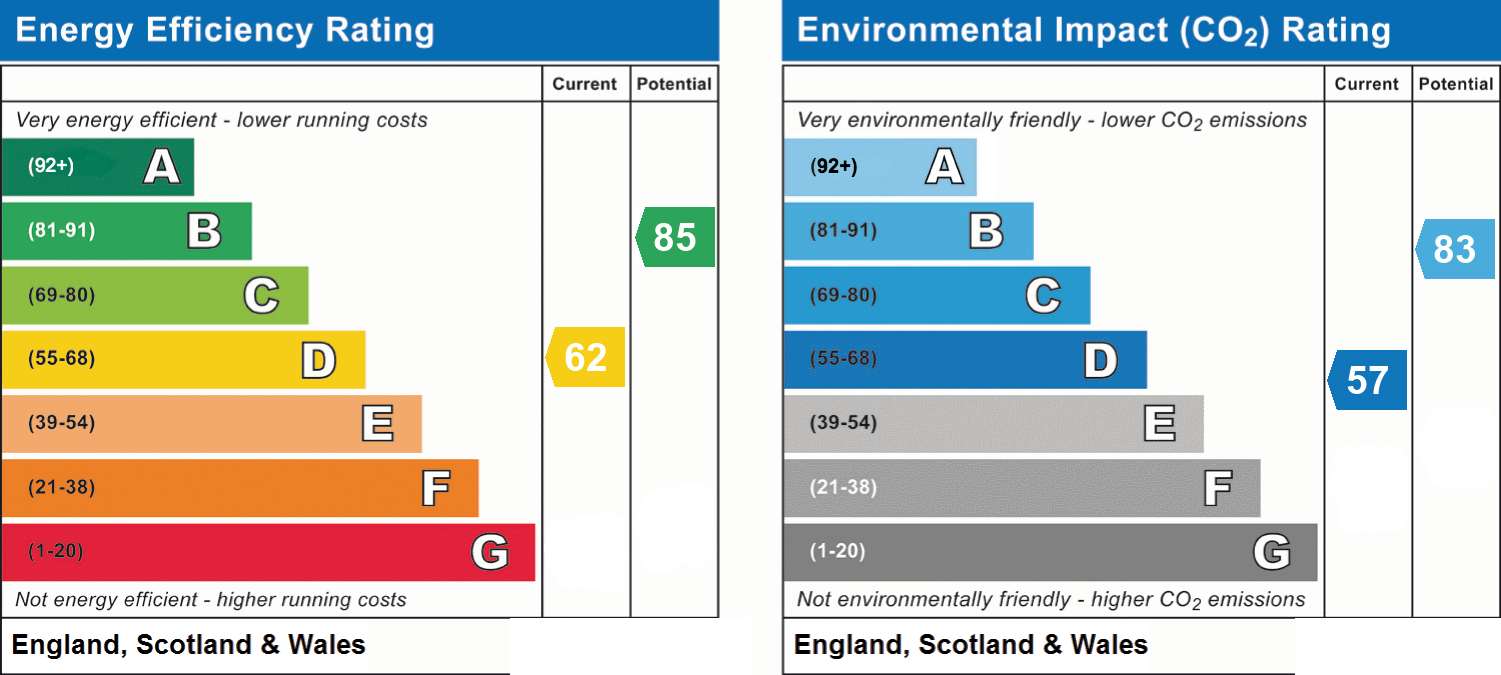
- Energy efficiency (current)
- D (62)
- Energy efficiency (potential)
- B (85)
- Environmental impact (current)
- D (57)
- Environmental impact (potential)
- B (83)
- Is in a conservation area
- No
- Is a listed property
- No
- Construction materials
- Not specified


Near the property
Rooms and dimensions
The Approach
Approaching the property, the bungalow enjoys an attractive position within a quiet residential cul-de-sac, set back behind a neat frontage and mature planting. A driveway provides convenient parking and leads towards the garage. A path leads to the front porch, with the home immediately offering a warm and inviting atmosphere, with naturally bright interiors and a thoughtfully arranged layout perfectly suited to comfortable everyday living.
Porch
Providing a sheltered entrance into the home, the porch offers space for coats and footwear before opening into the central hallway.
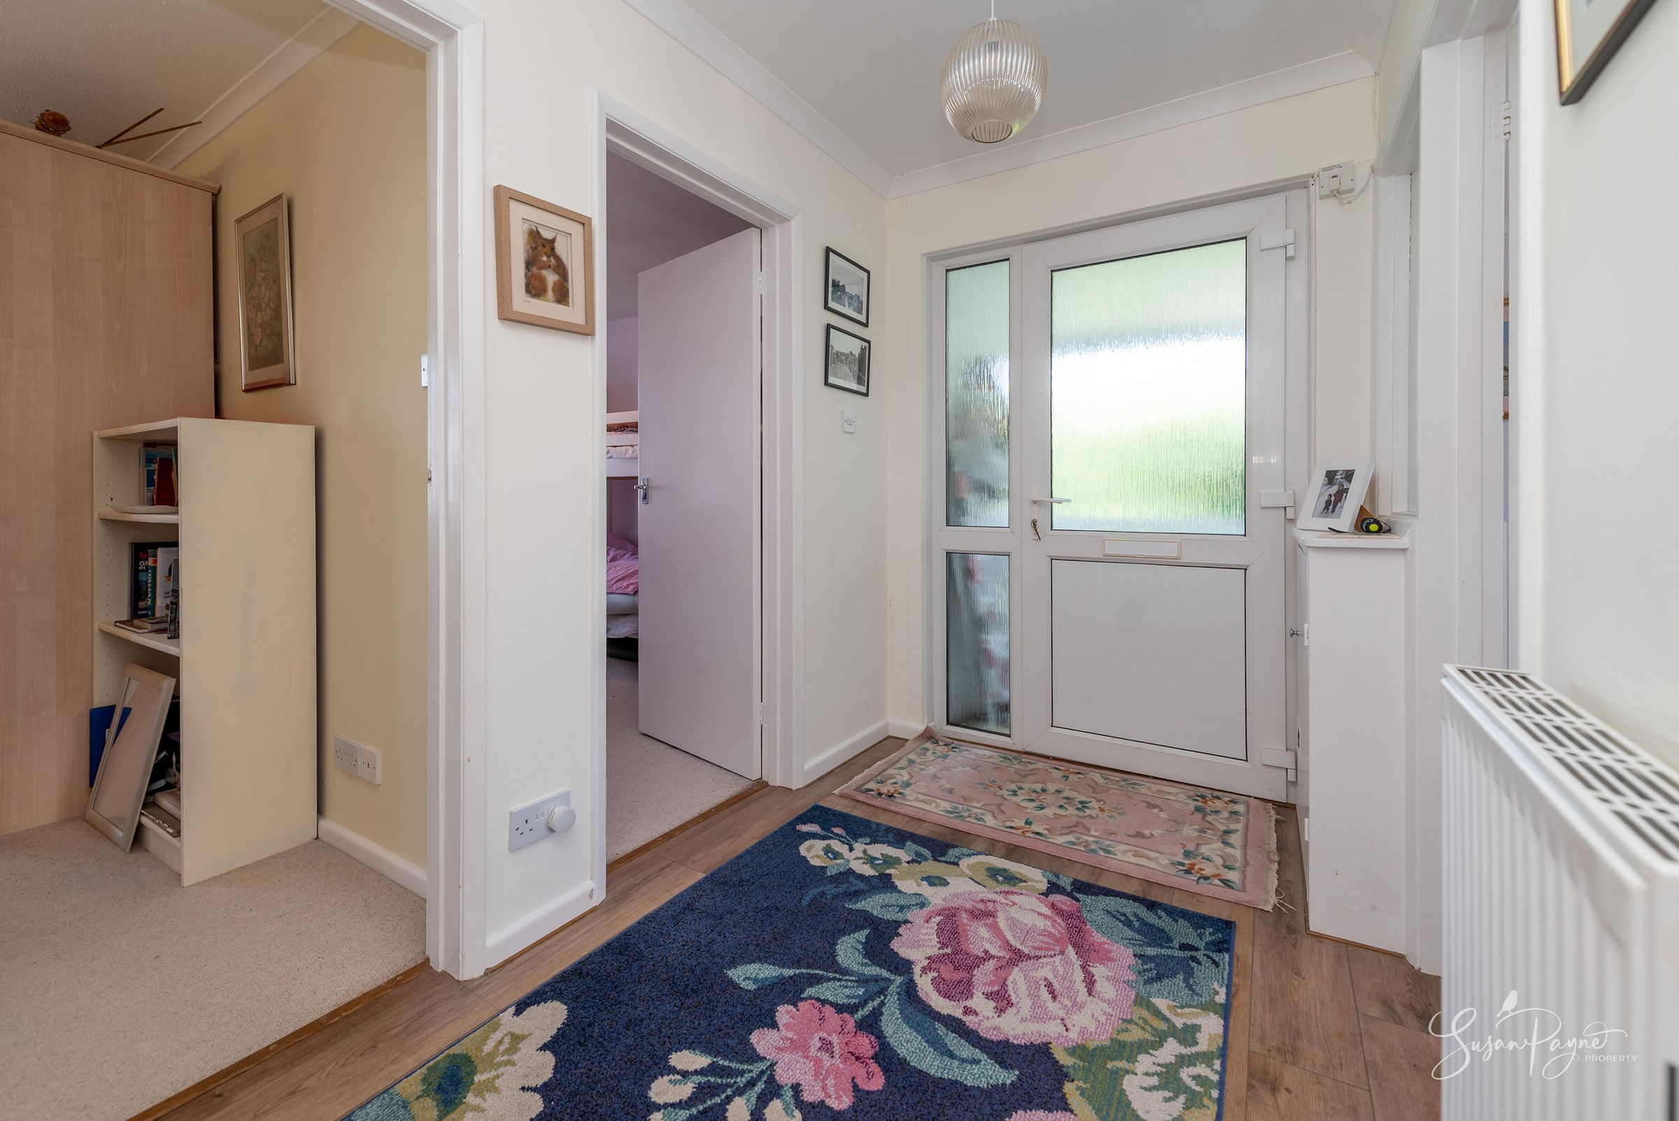
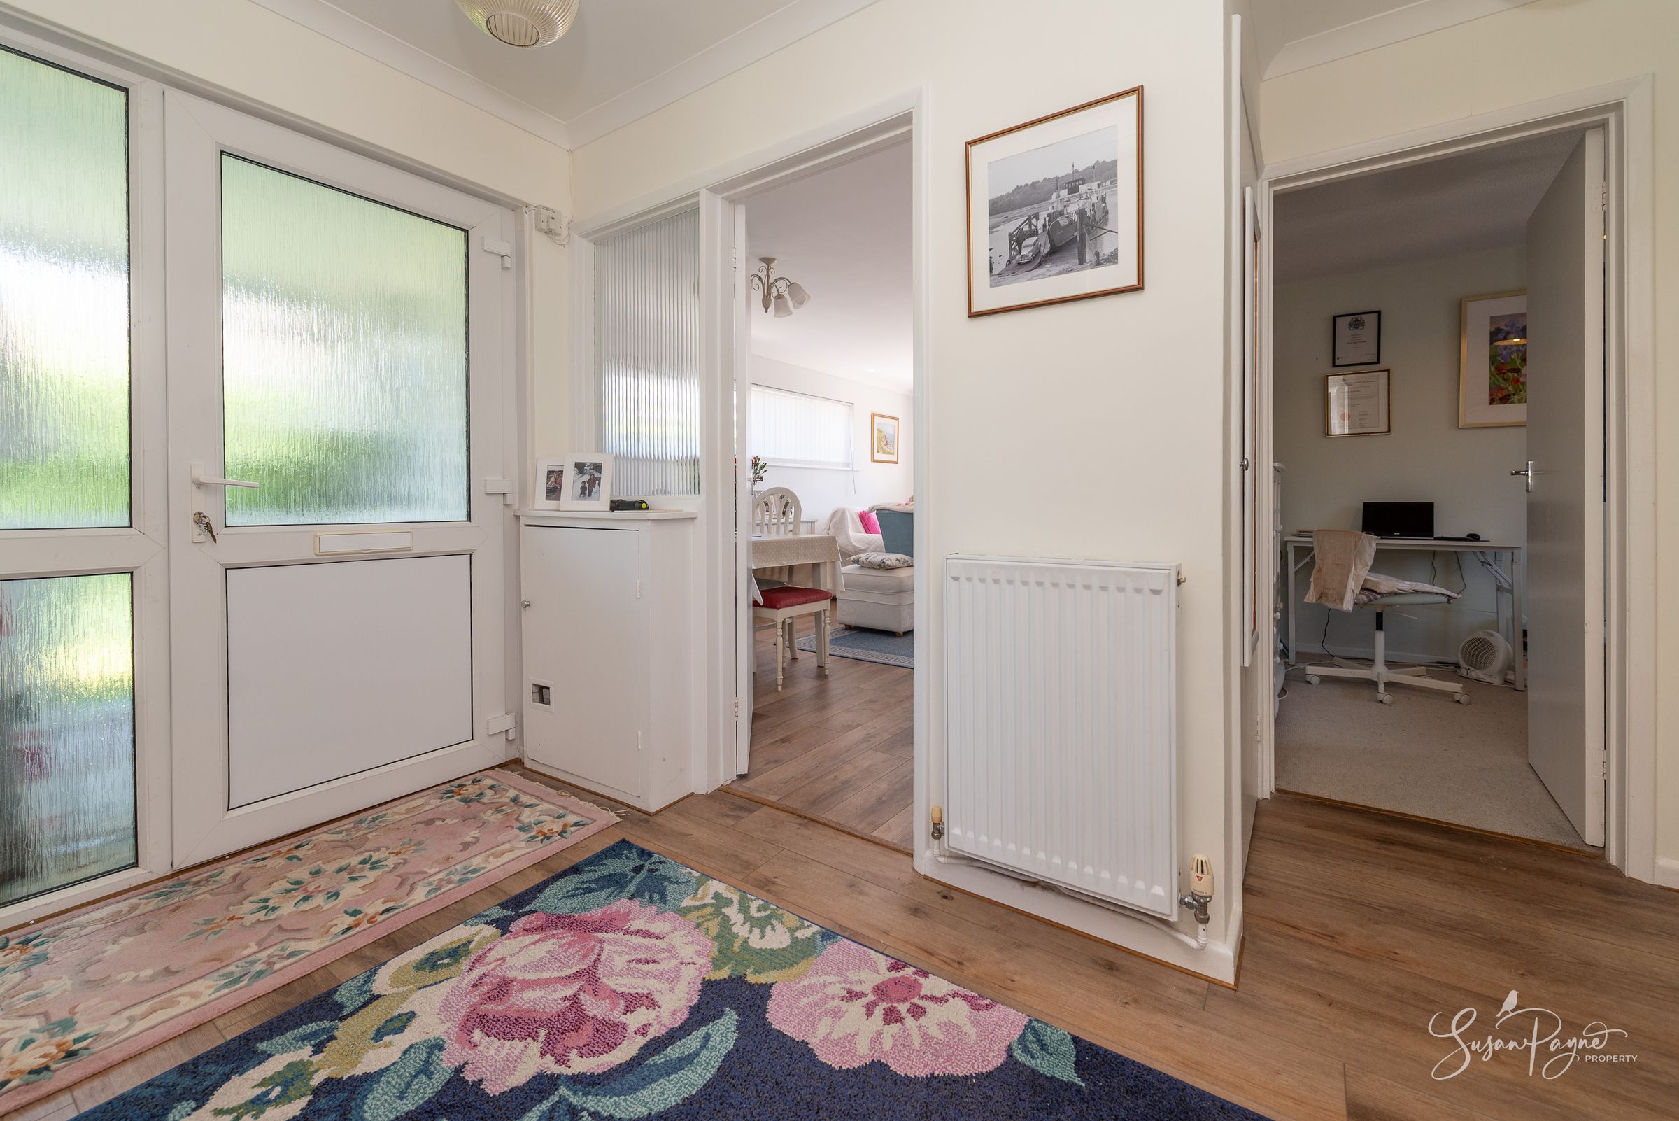
Entrance Hall
The central hallway connects the accommodation and creates a practical flow throughout the property, with access to all principal rooms. A hatch provides access to the loft, which has a pull-down ladder and is part-boarded.
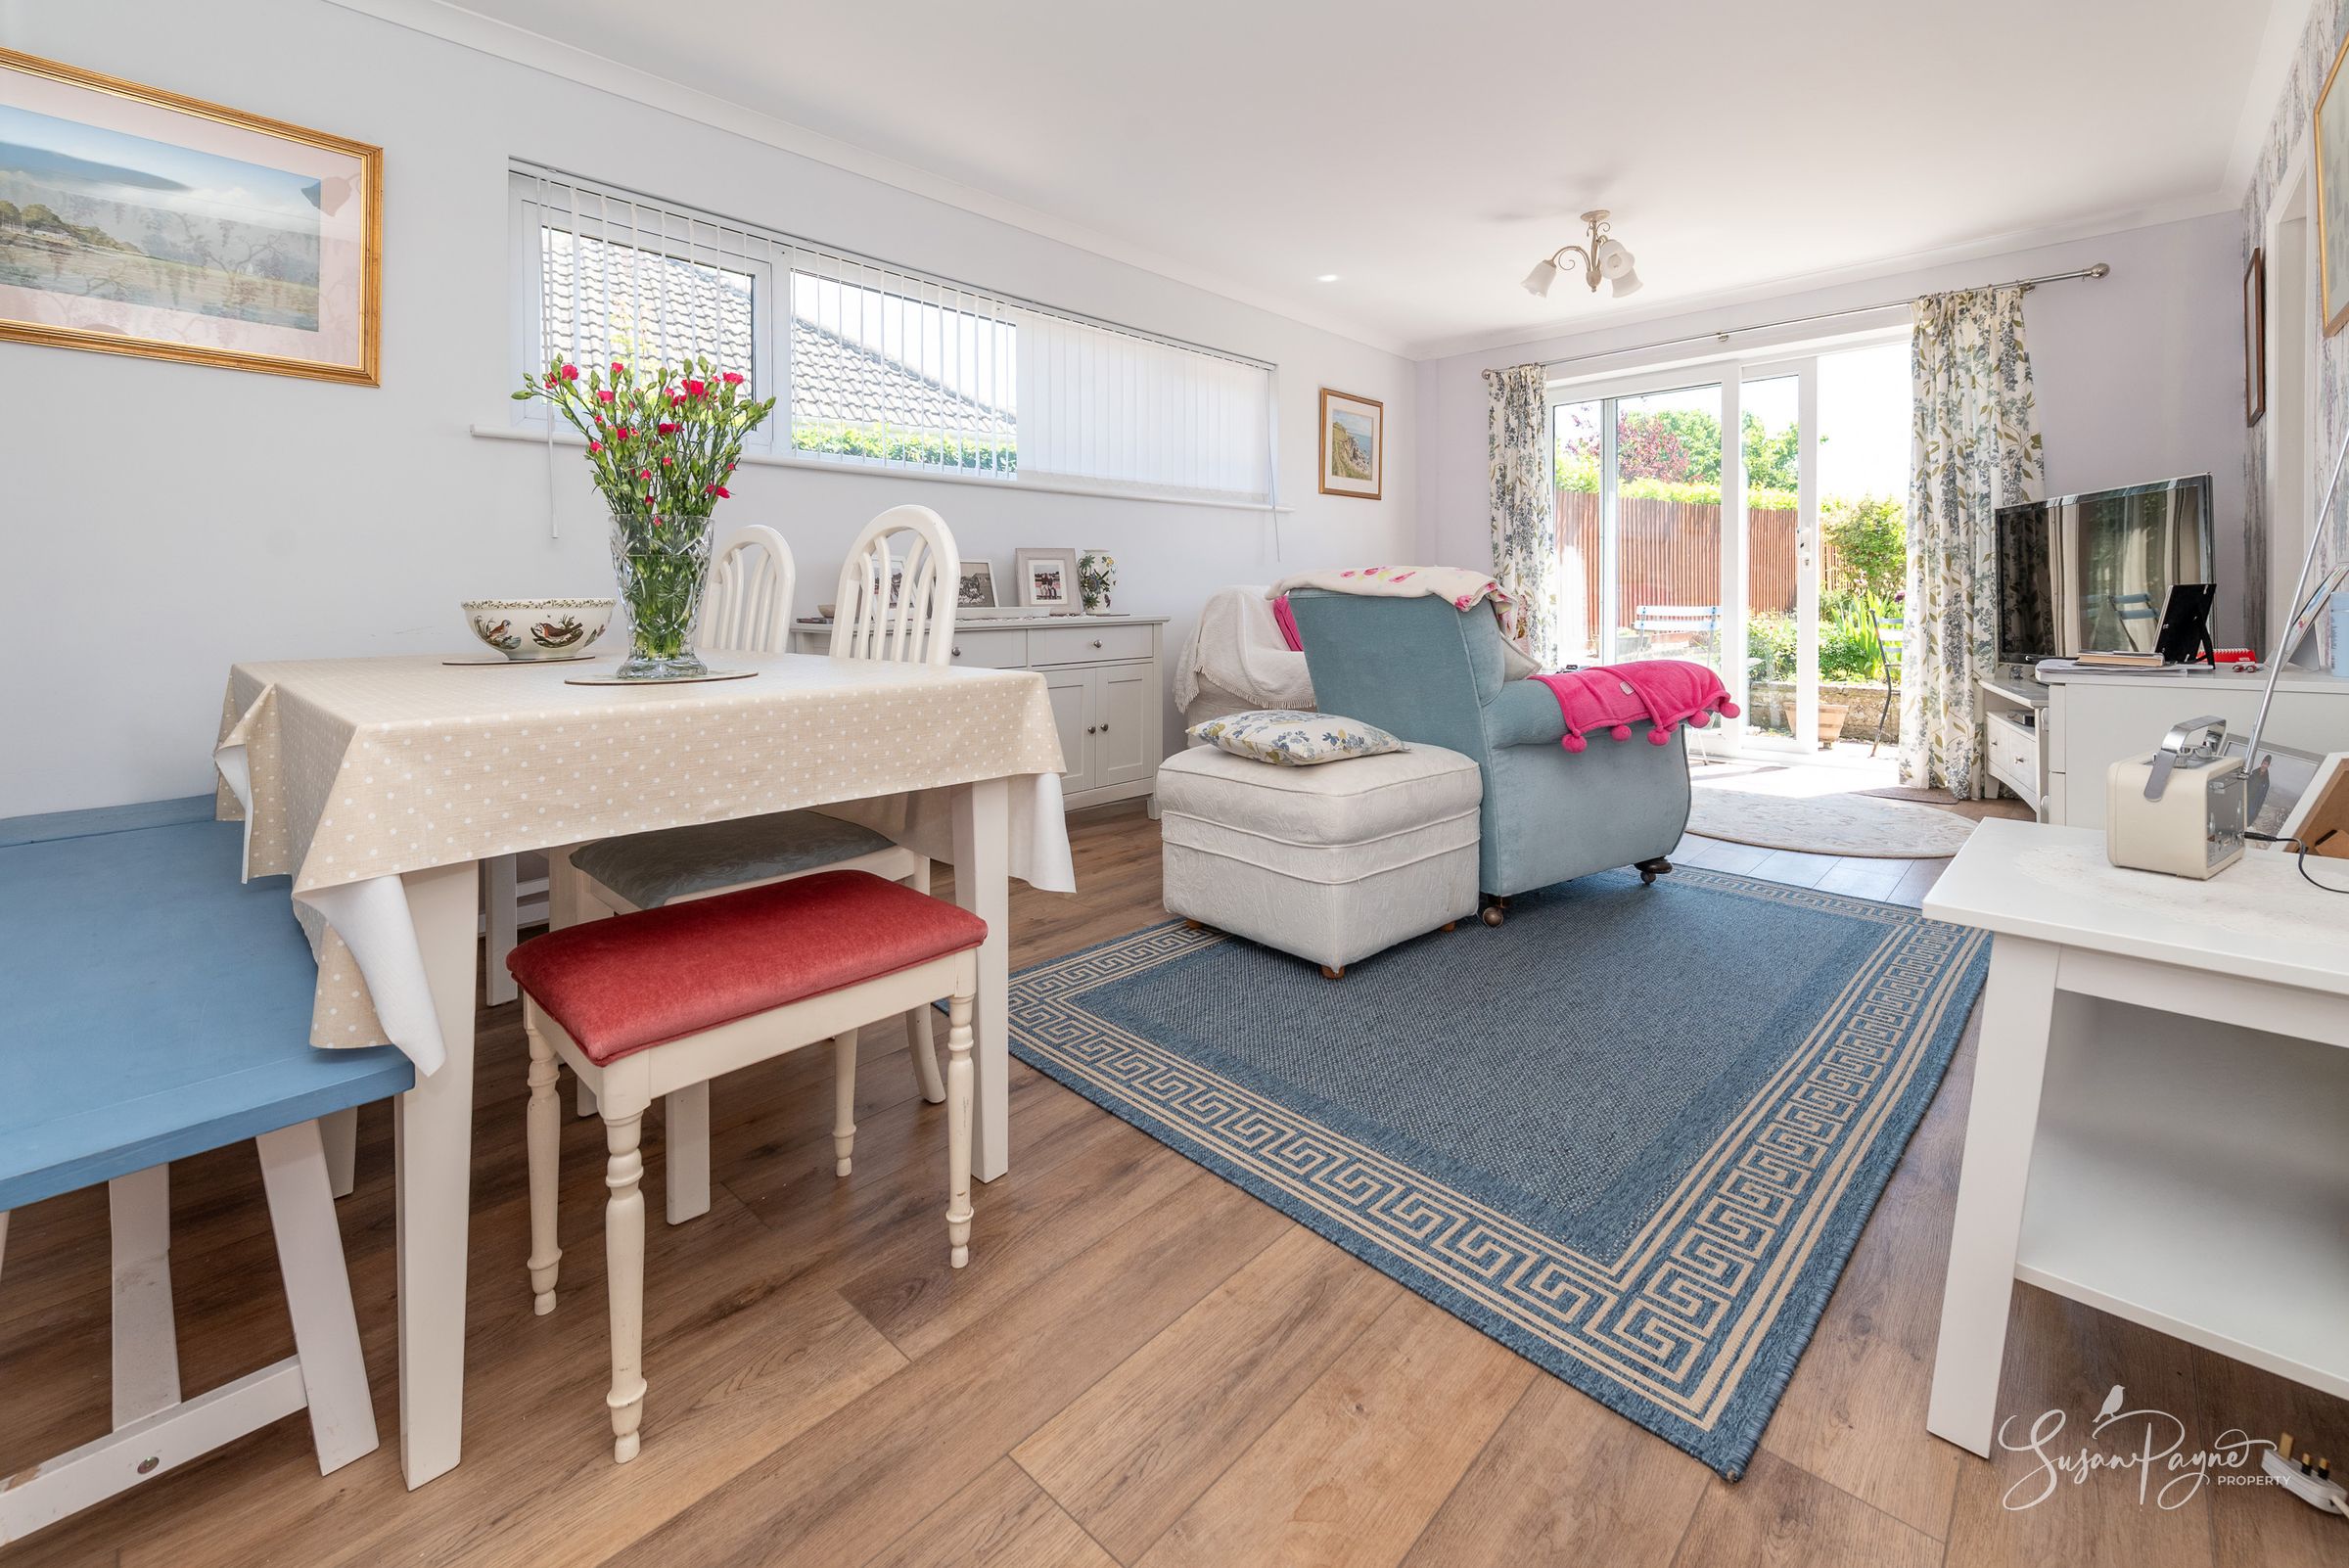
Lounge/Diner
A wonderfully bright and spacious reception room enjoying a dual-aspect layout with large windows and glazed sliding doors drawing in an abundance of natural light. The room comfortably accommodates both seating and dining areas, creating a sociable and versatile living environment ideal for everyday use and entertaining alike. Sliding doors open directly onto the rear garden, perfectly framing the attractive outlook and countryside beyond. A door connects to the kitchen.
Kitchen
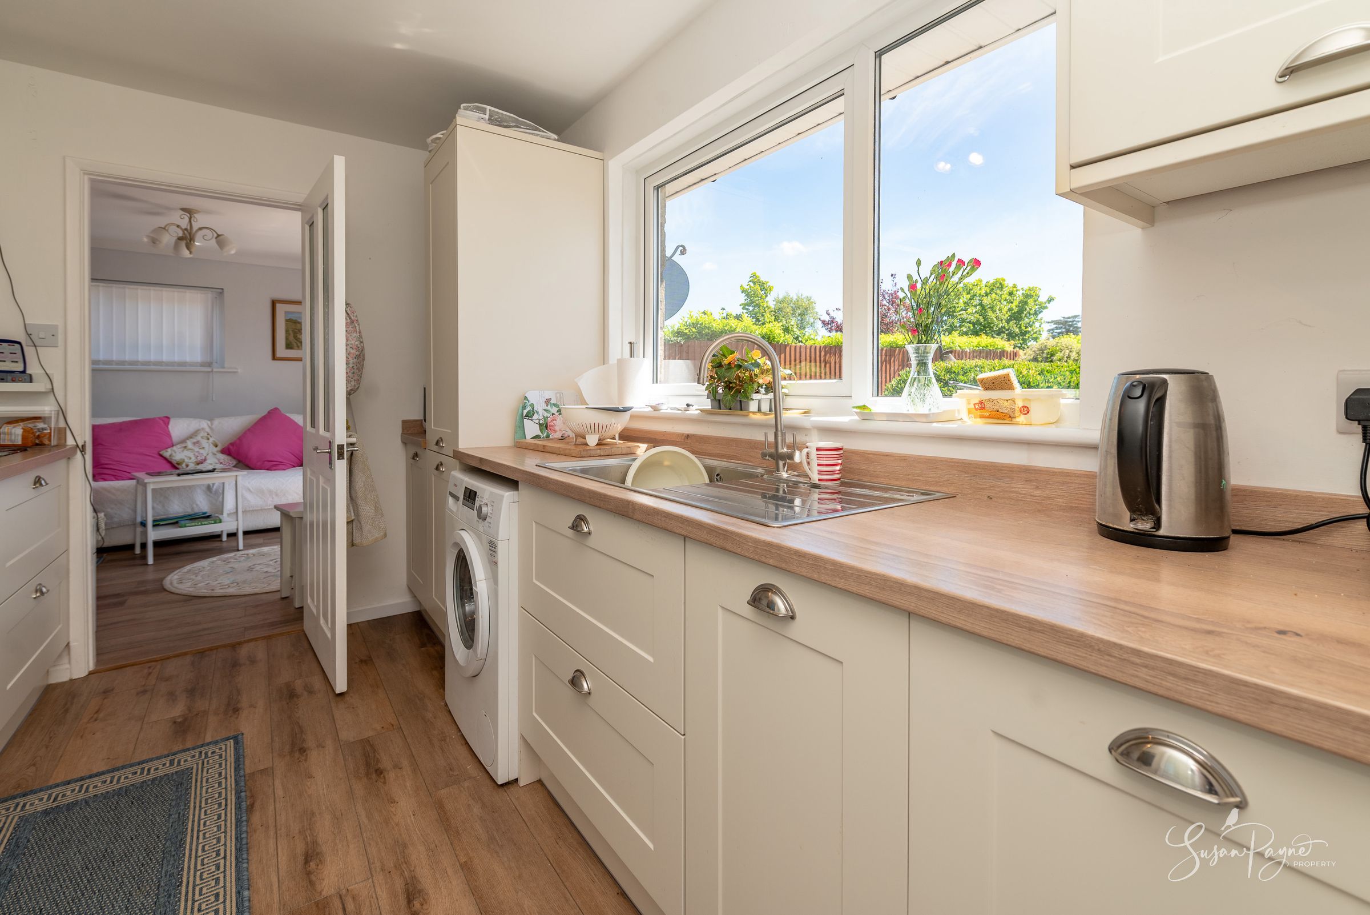
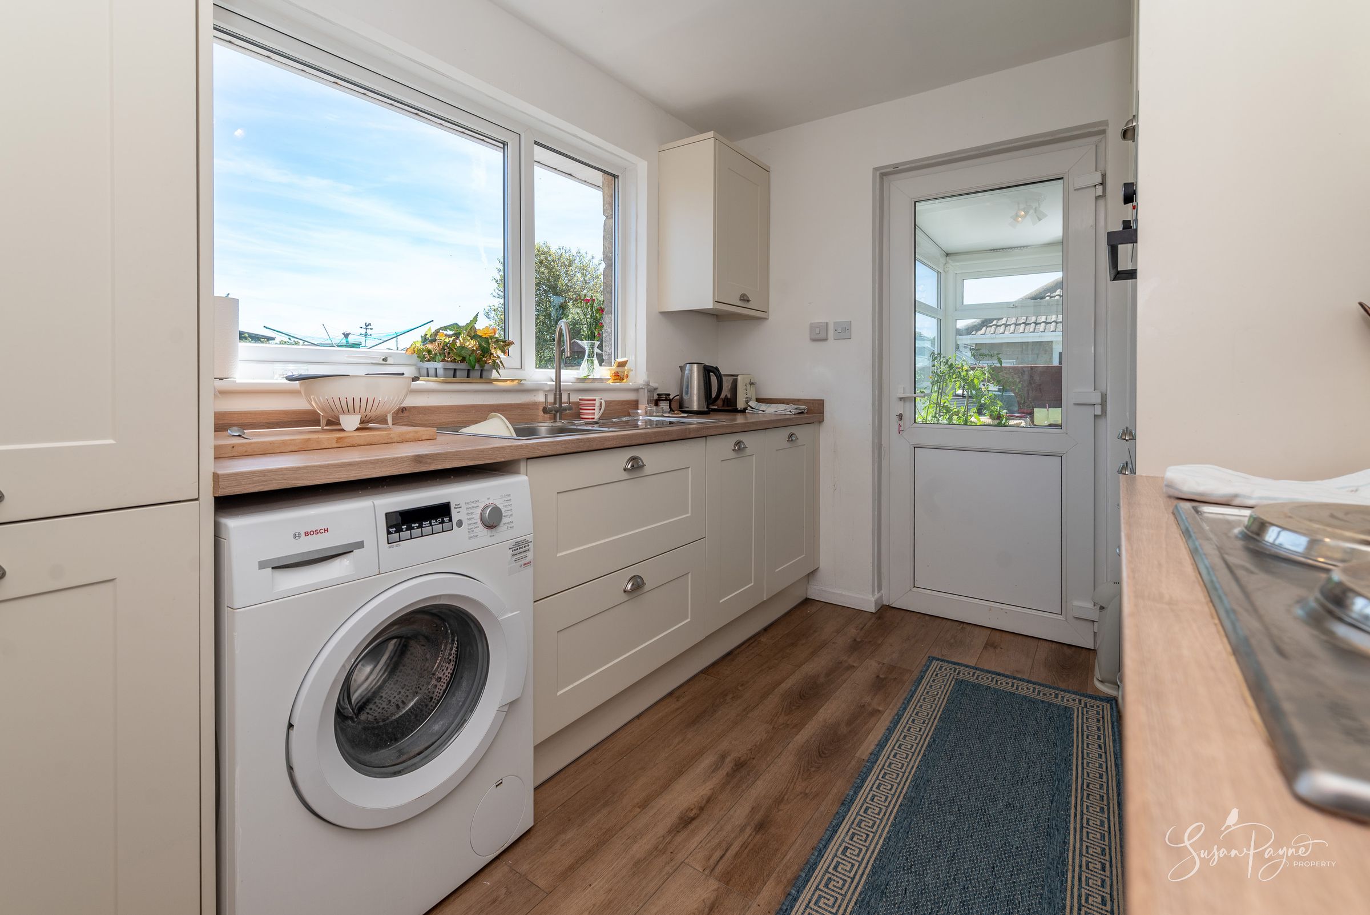
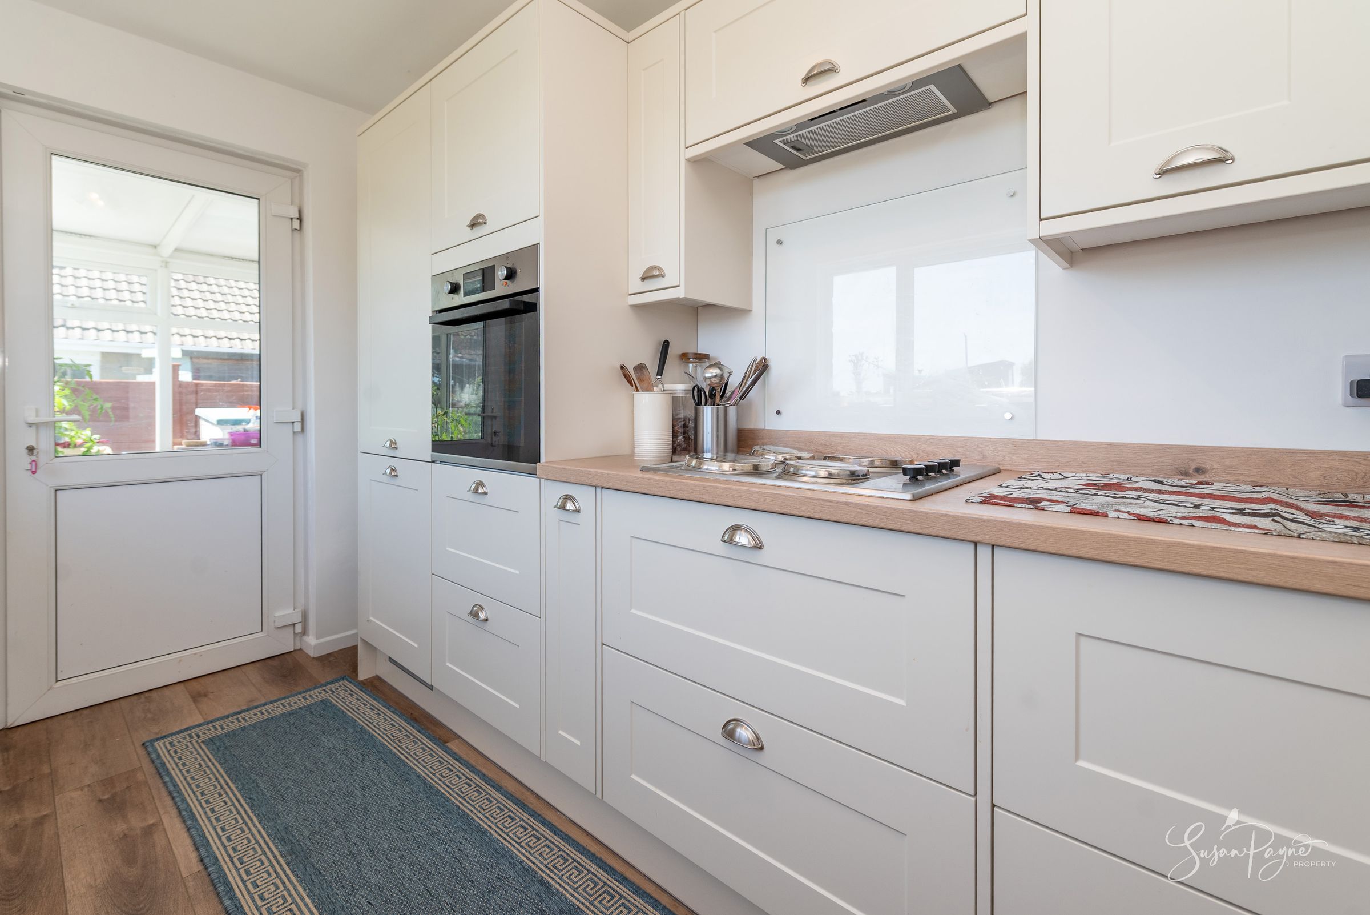
Only five years old, the kitchen comprises a fantastic and stylish blend of neutral cabinets, complemented with natural wood-finish worktops and benefitting from a range of built-in appliances including a fridge/freezer, oven, hob and dishwasher. A window provides natural light and lovely garden views, while a door leads conveniently through to the rear porch.
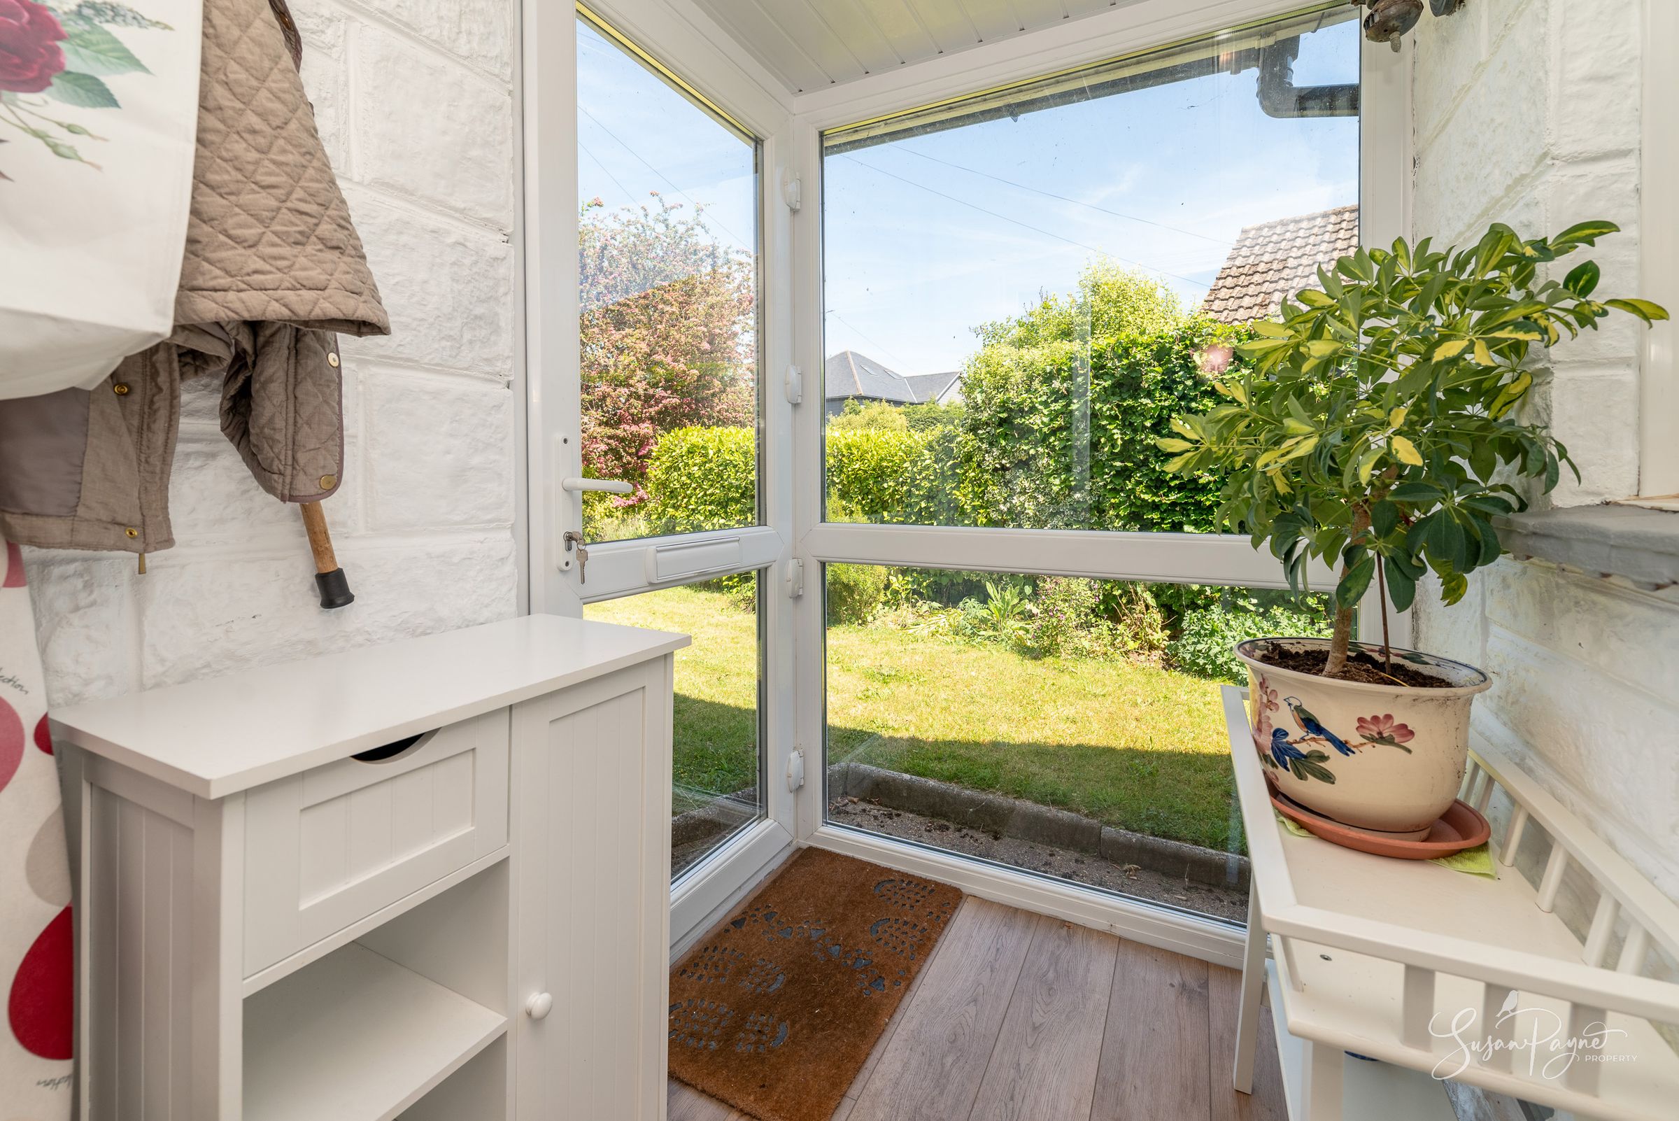
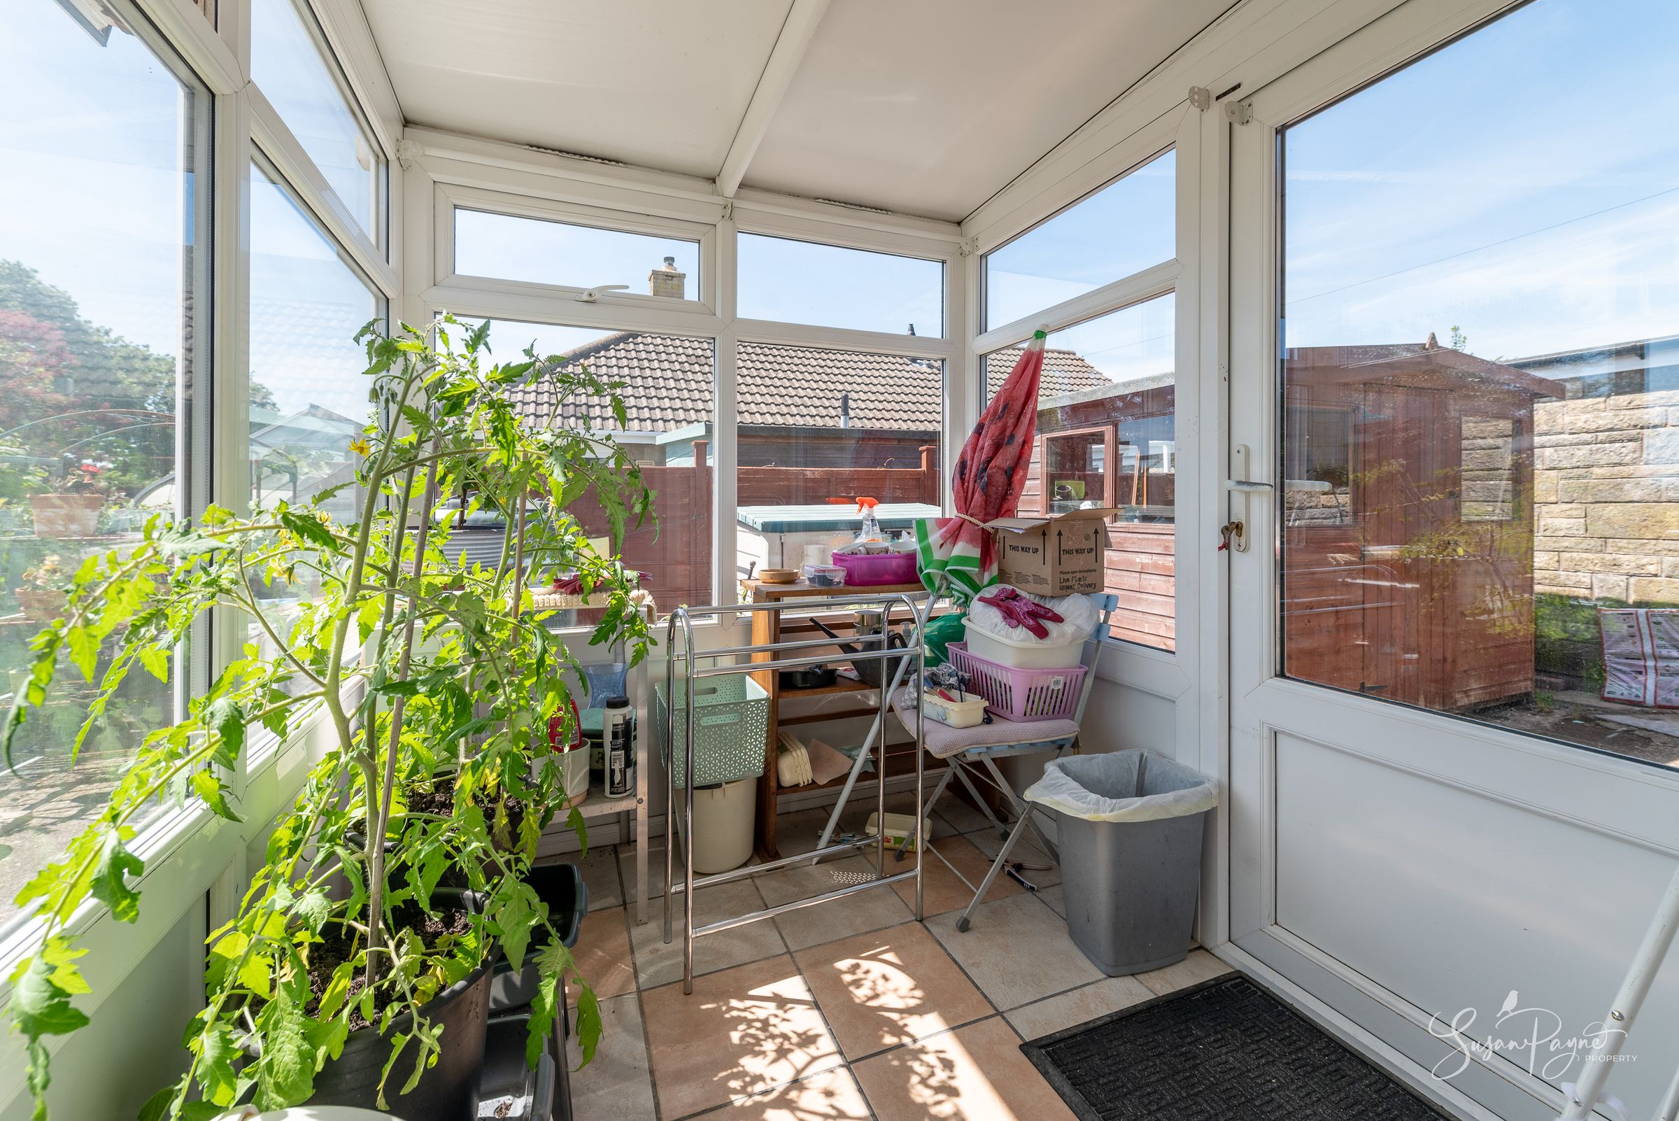
Rear Porch
A practical and useful addition to the home, the rear porch offers additional storage and utility space, while also providing direct access to the garden.
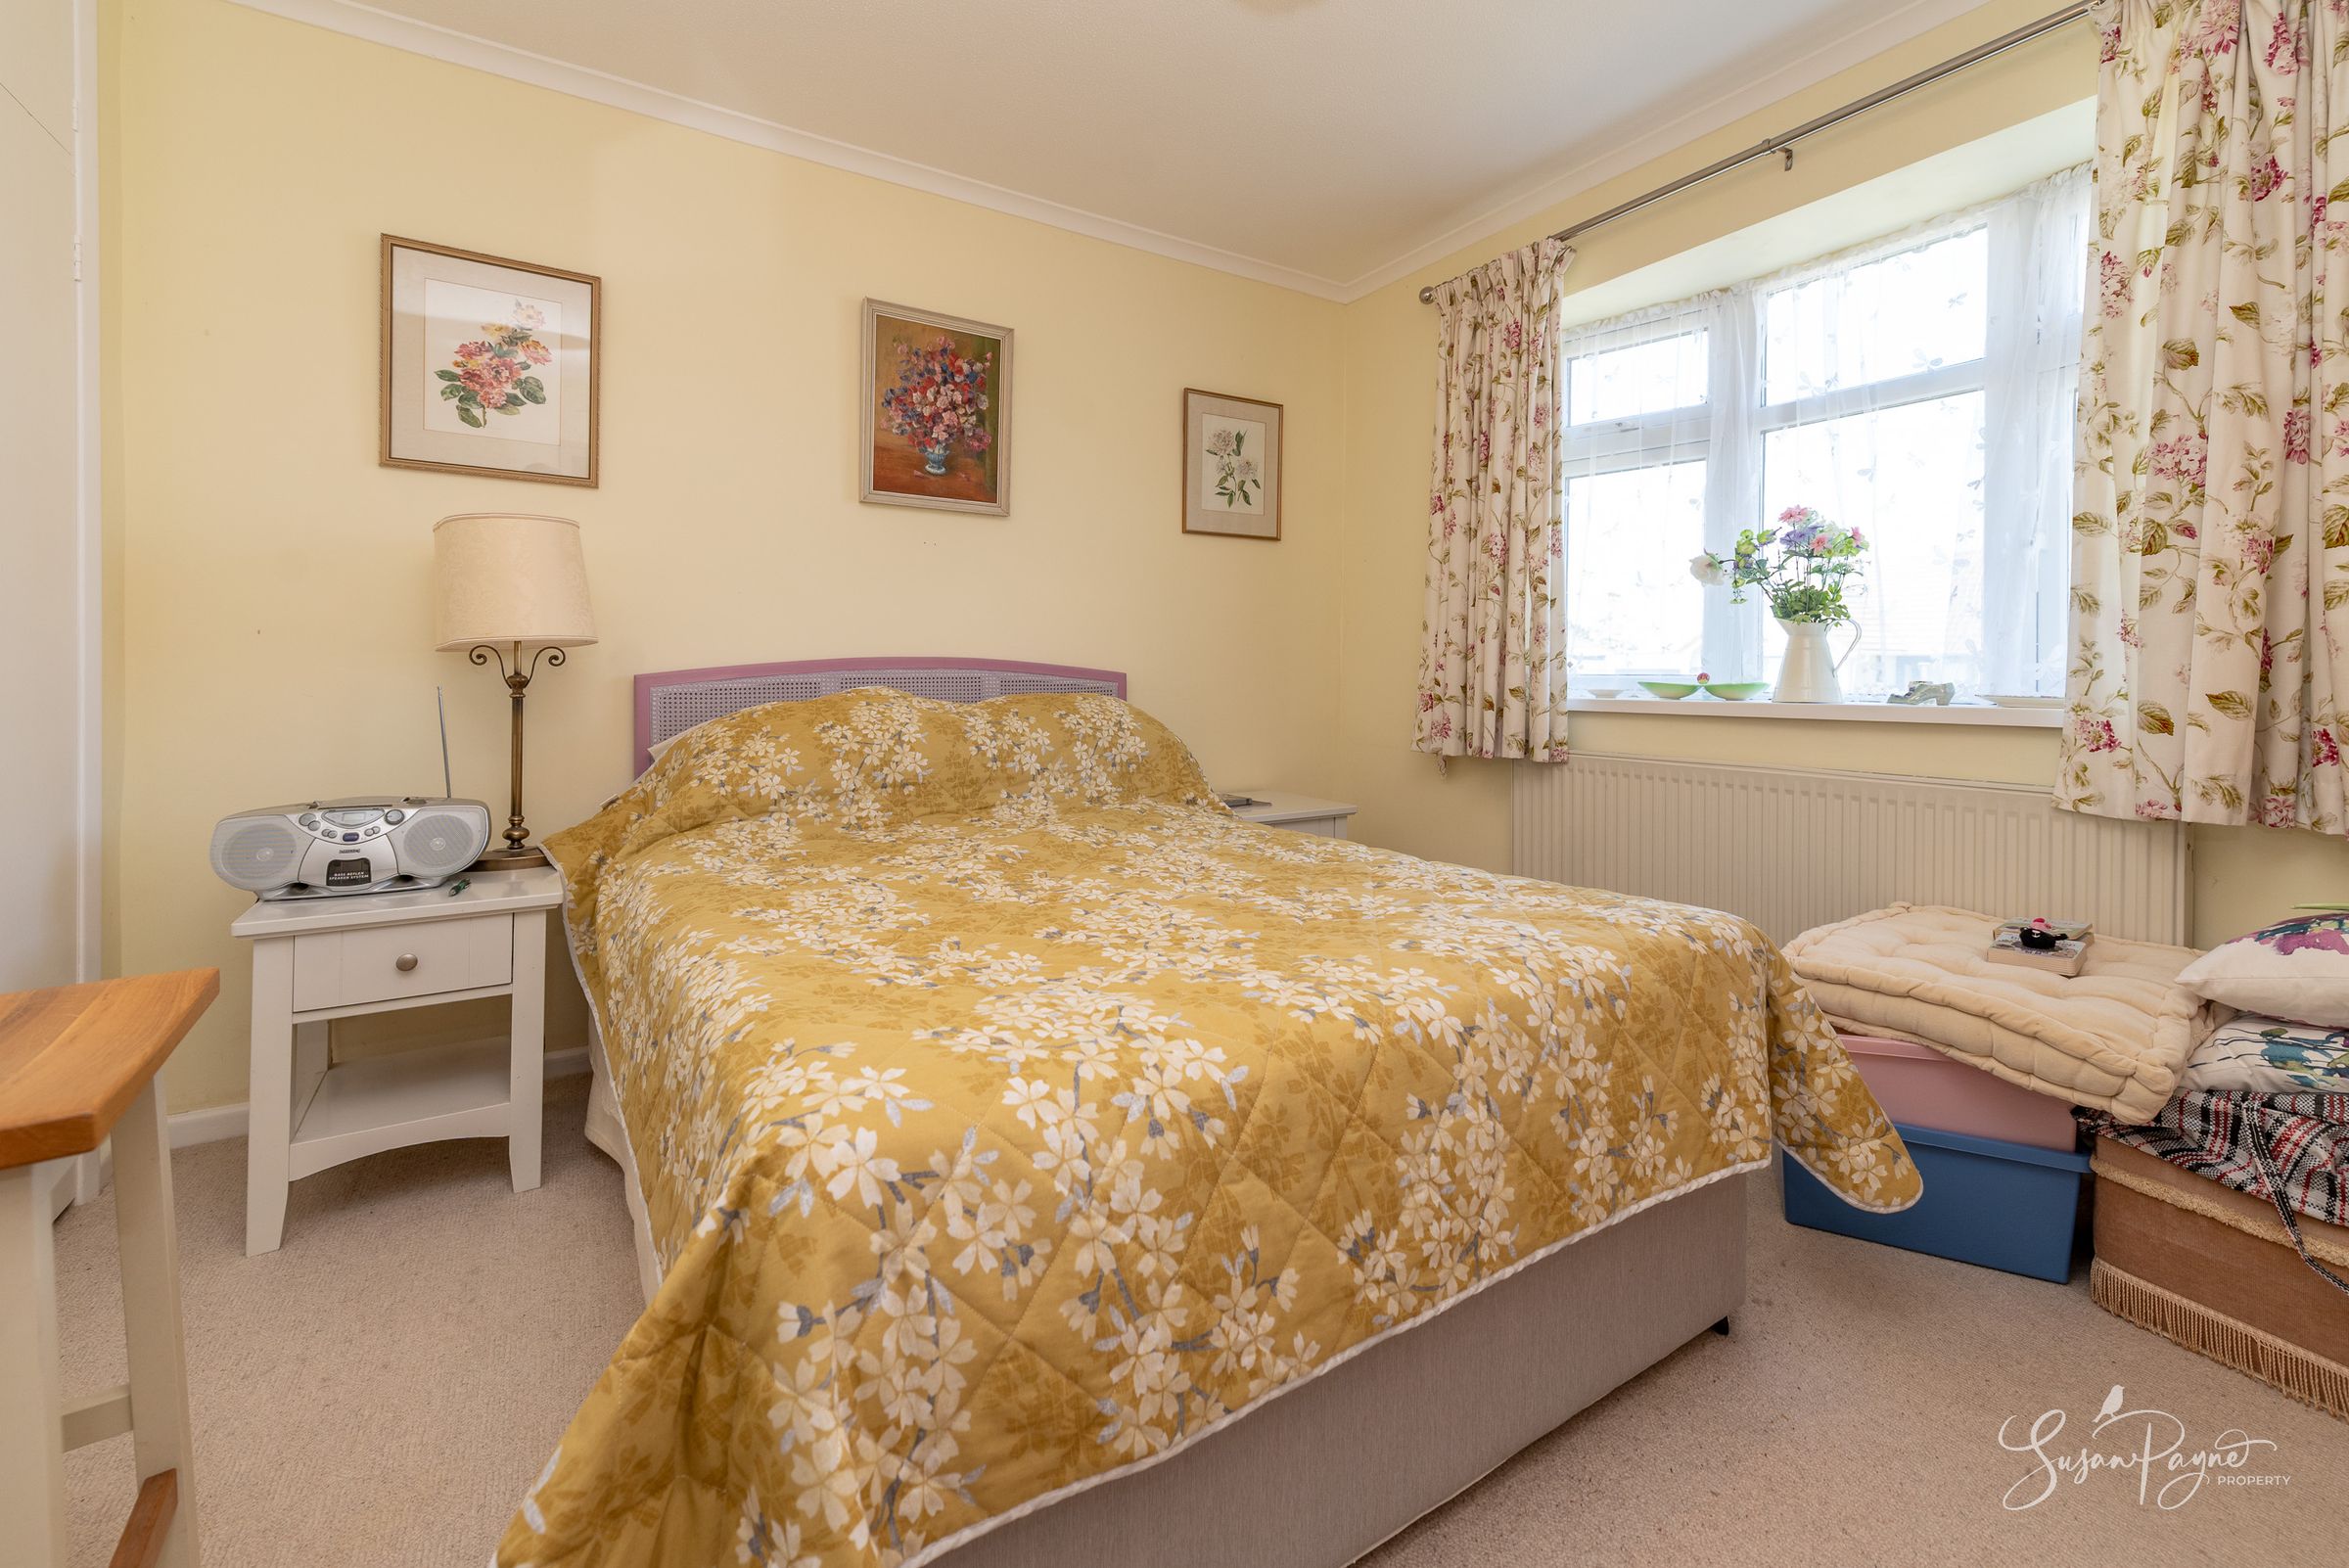
Bedroom One
A comfortable double bedroom positioned towards the front of the property, enjoying a pleasant outlook and an enviable amount of built-in wardrobes and storage.
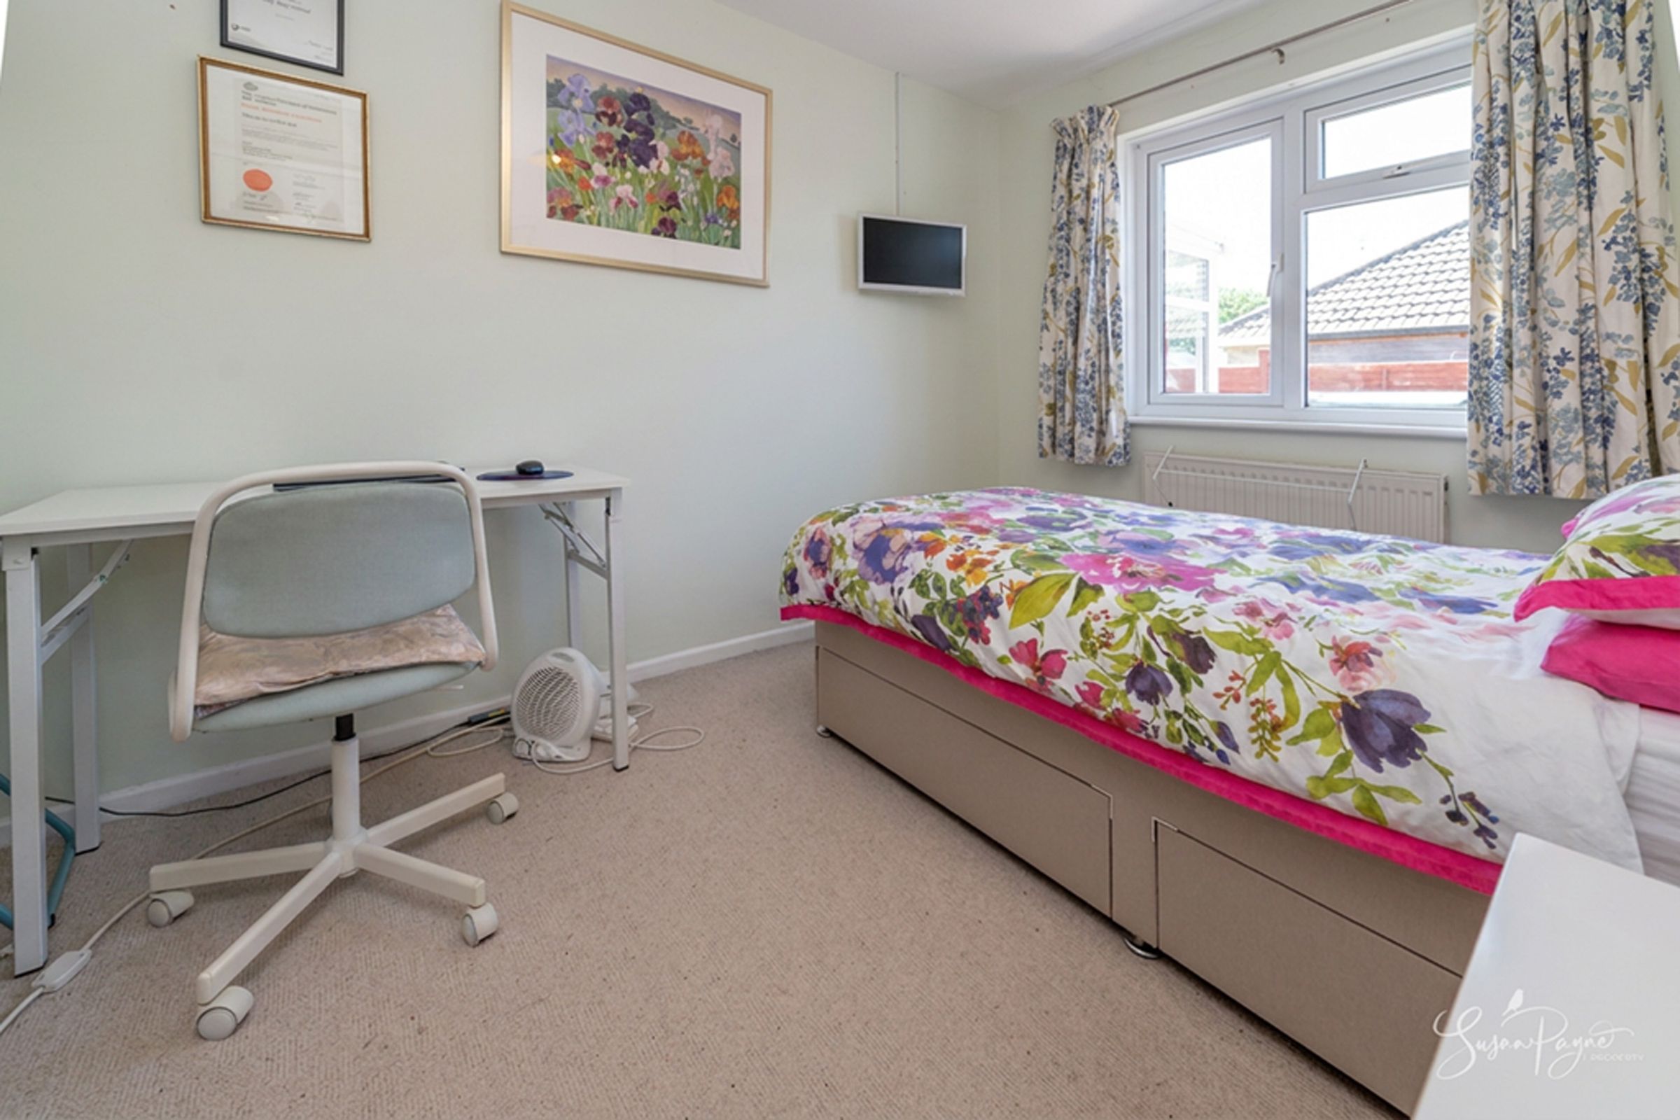
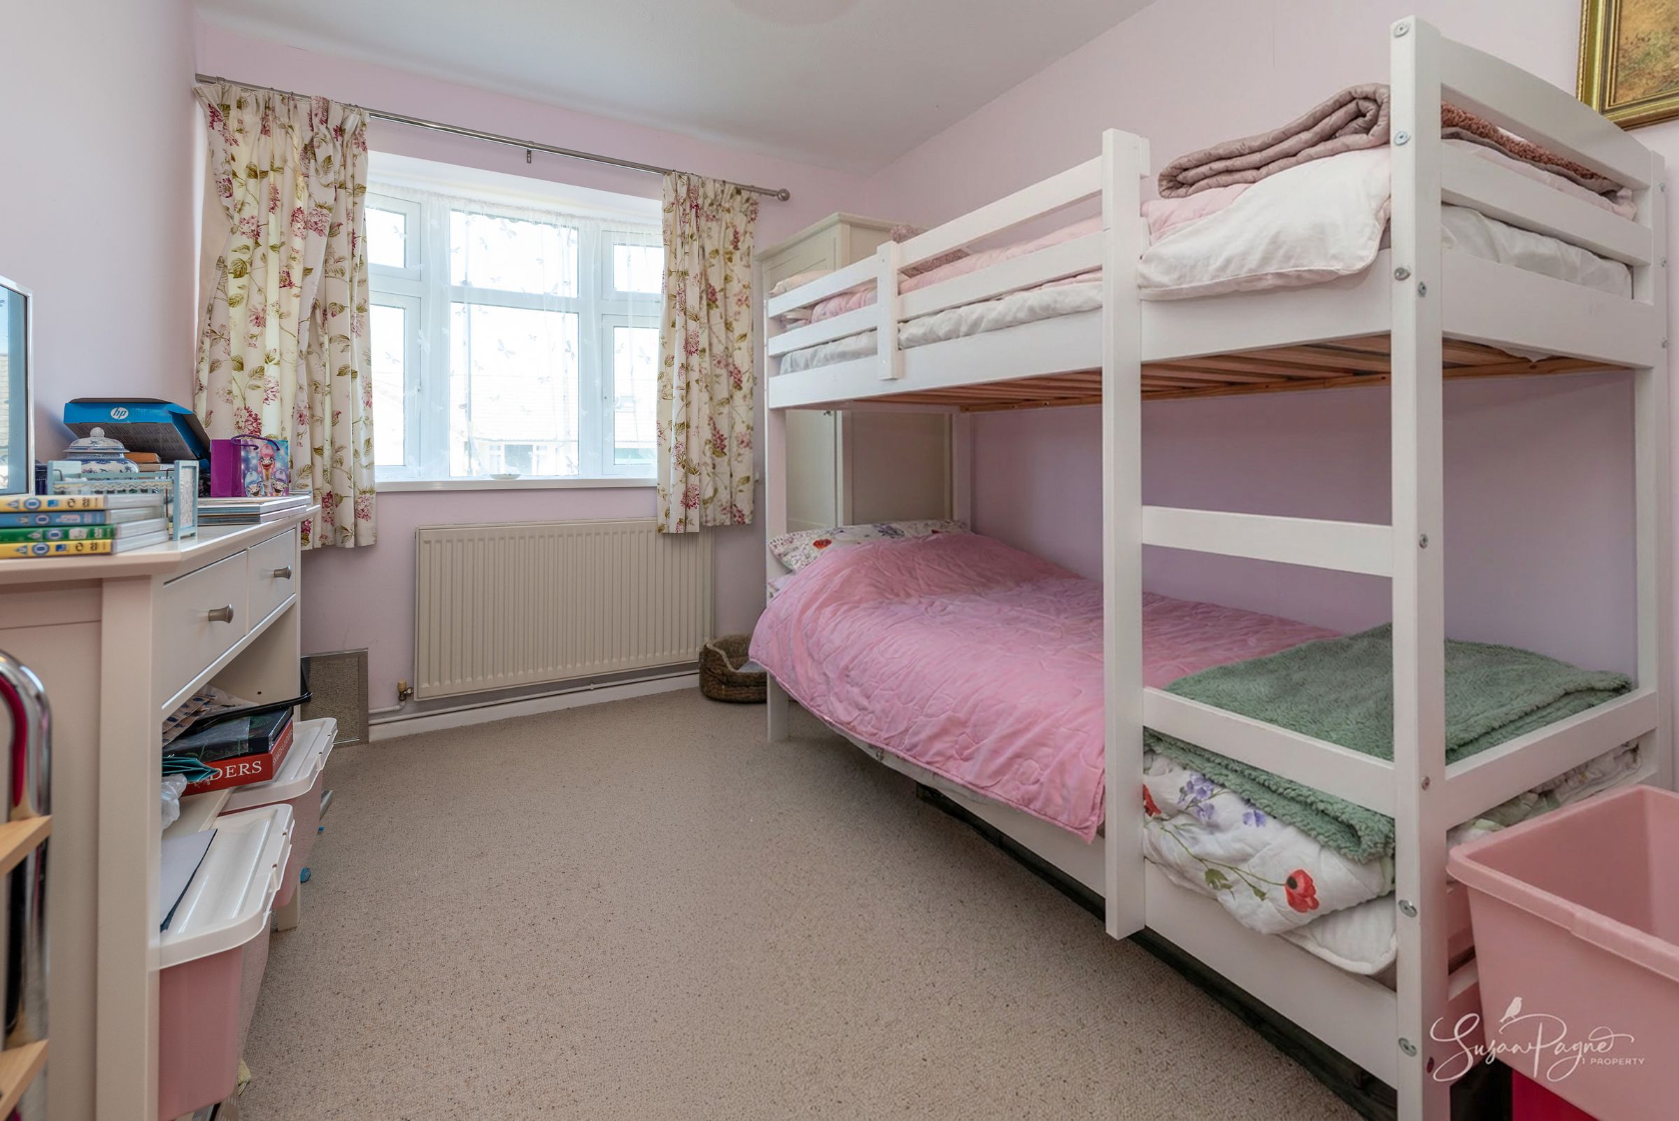
Bedroom Two
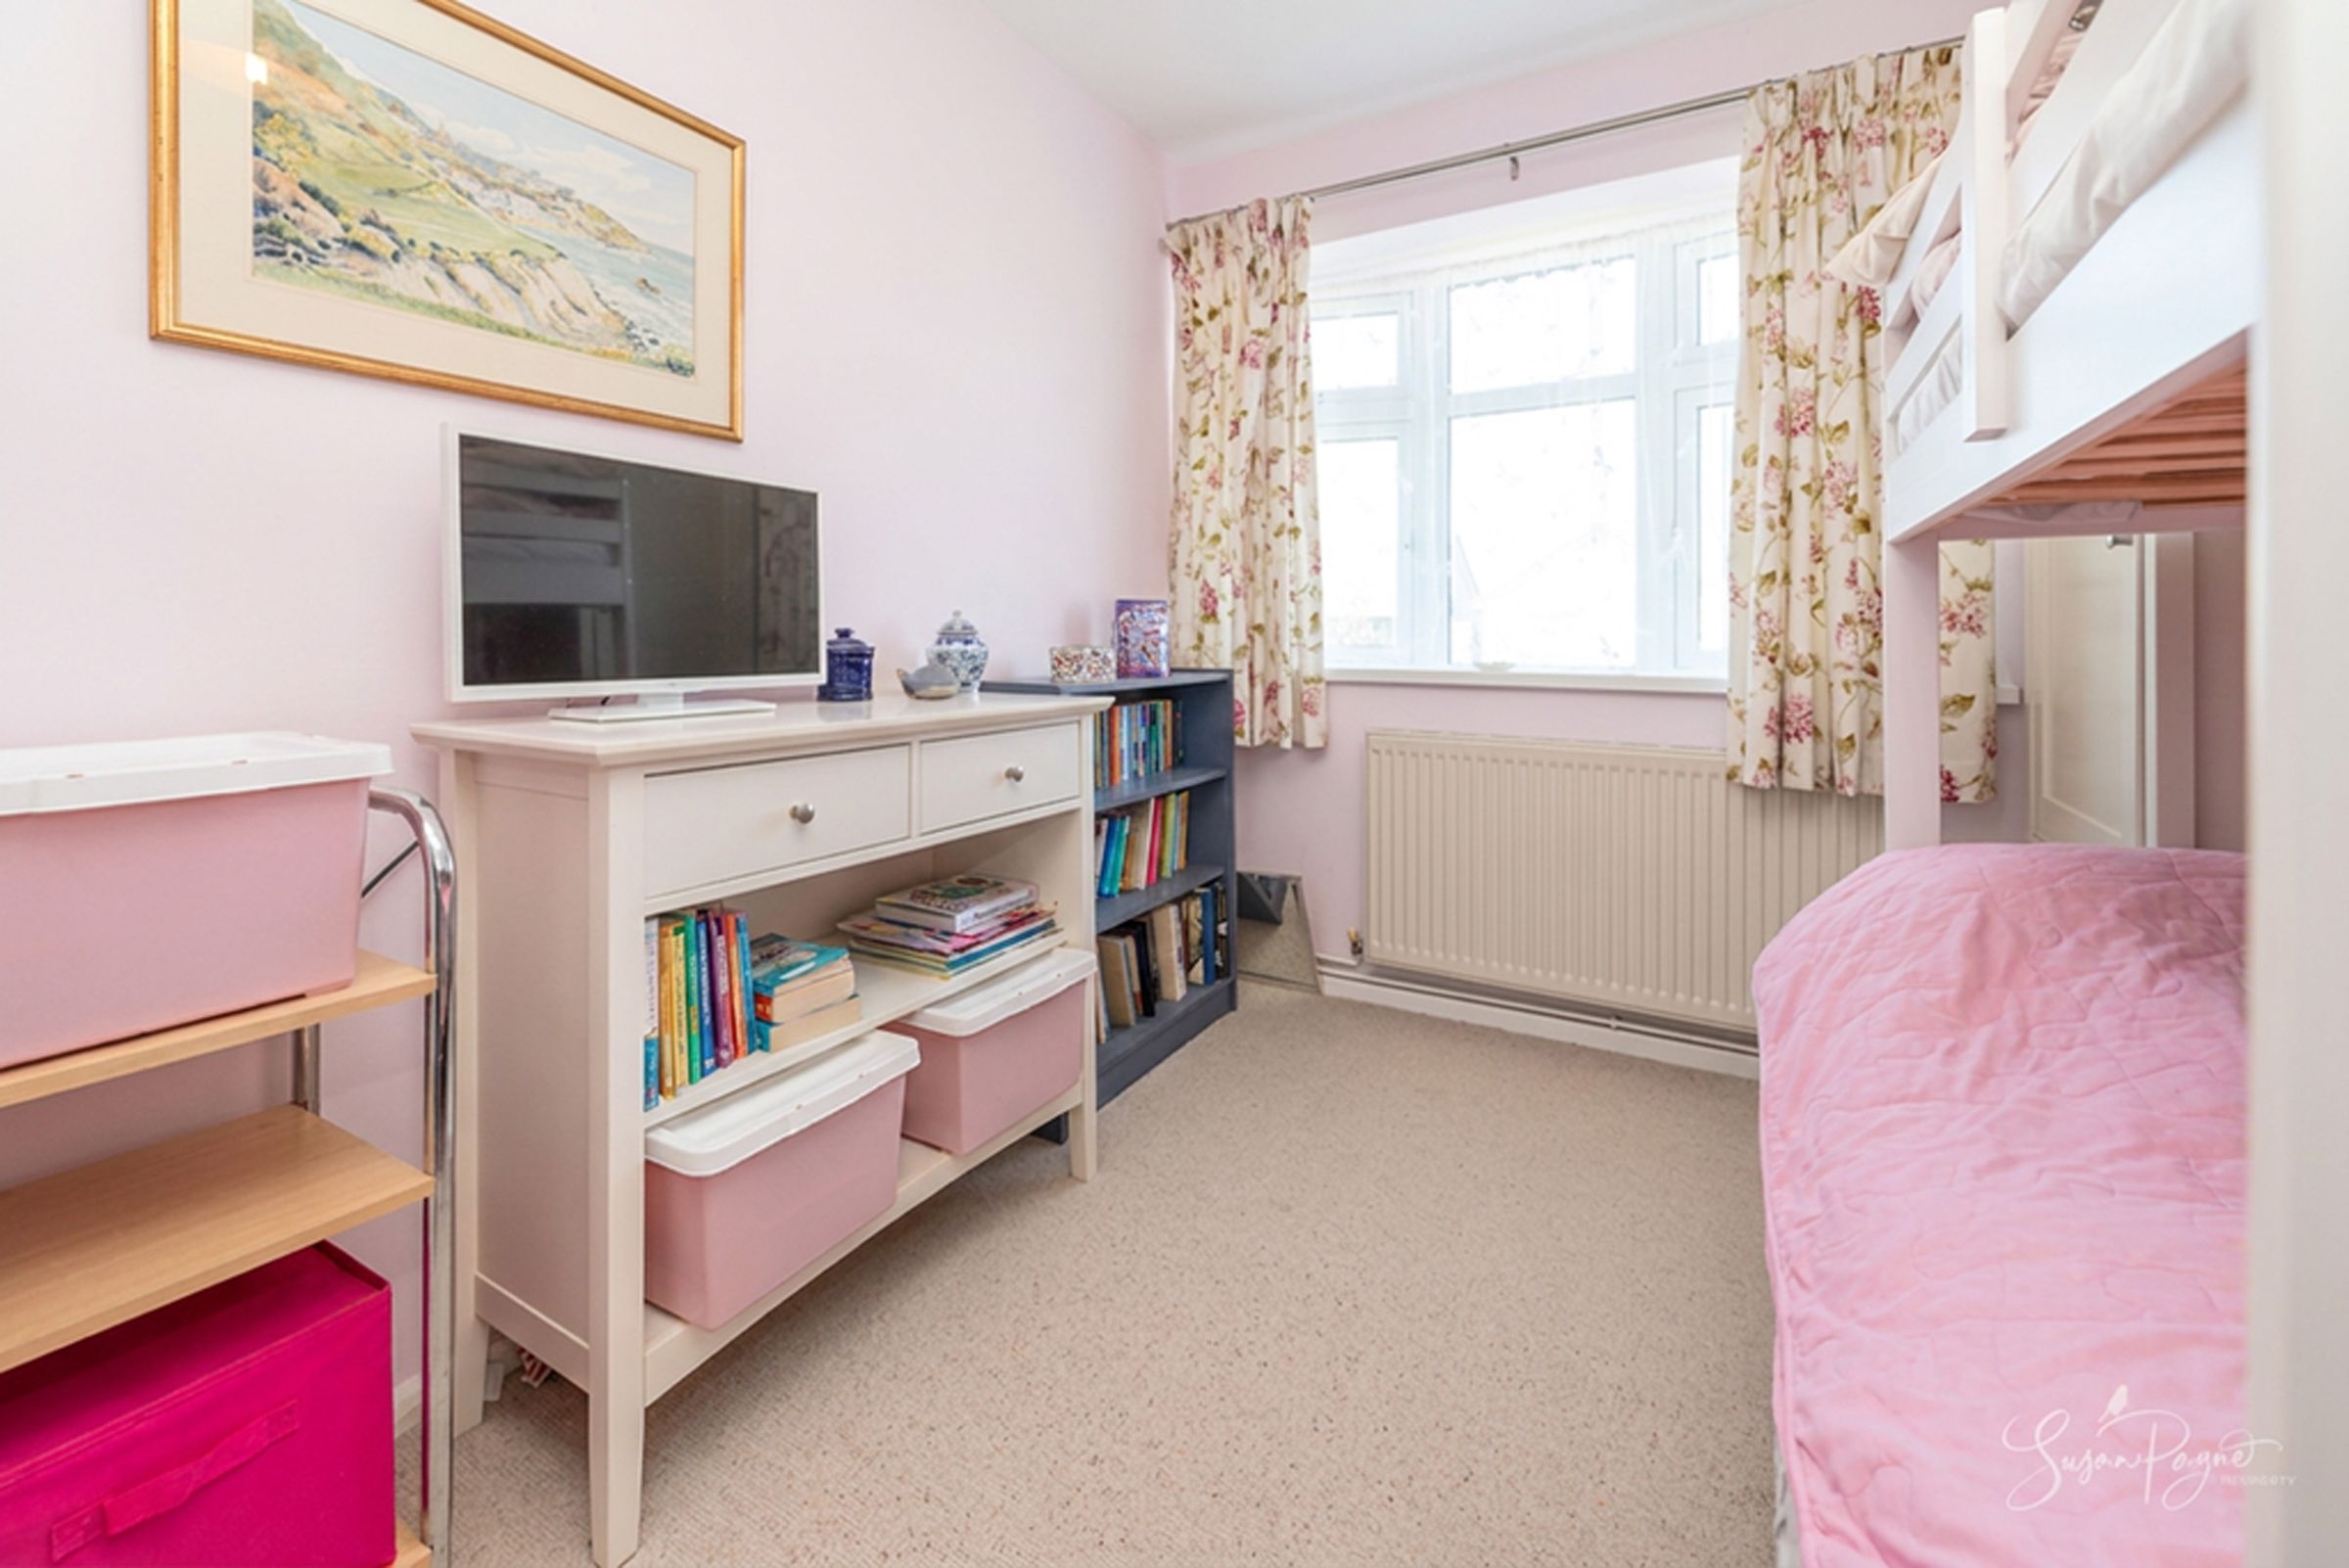
Another well-proportioned bedroom offering flexibility for guests, family accommodation or potential use as a hobby room or study.
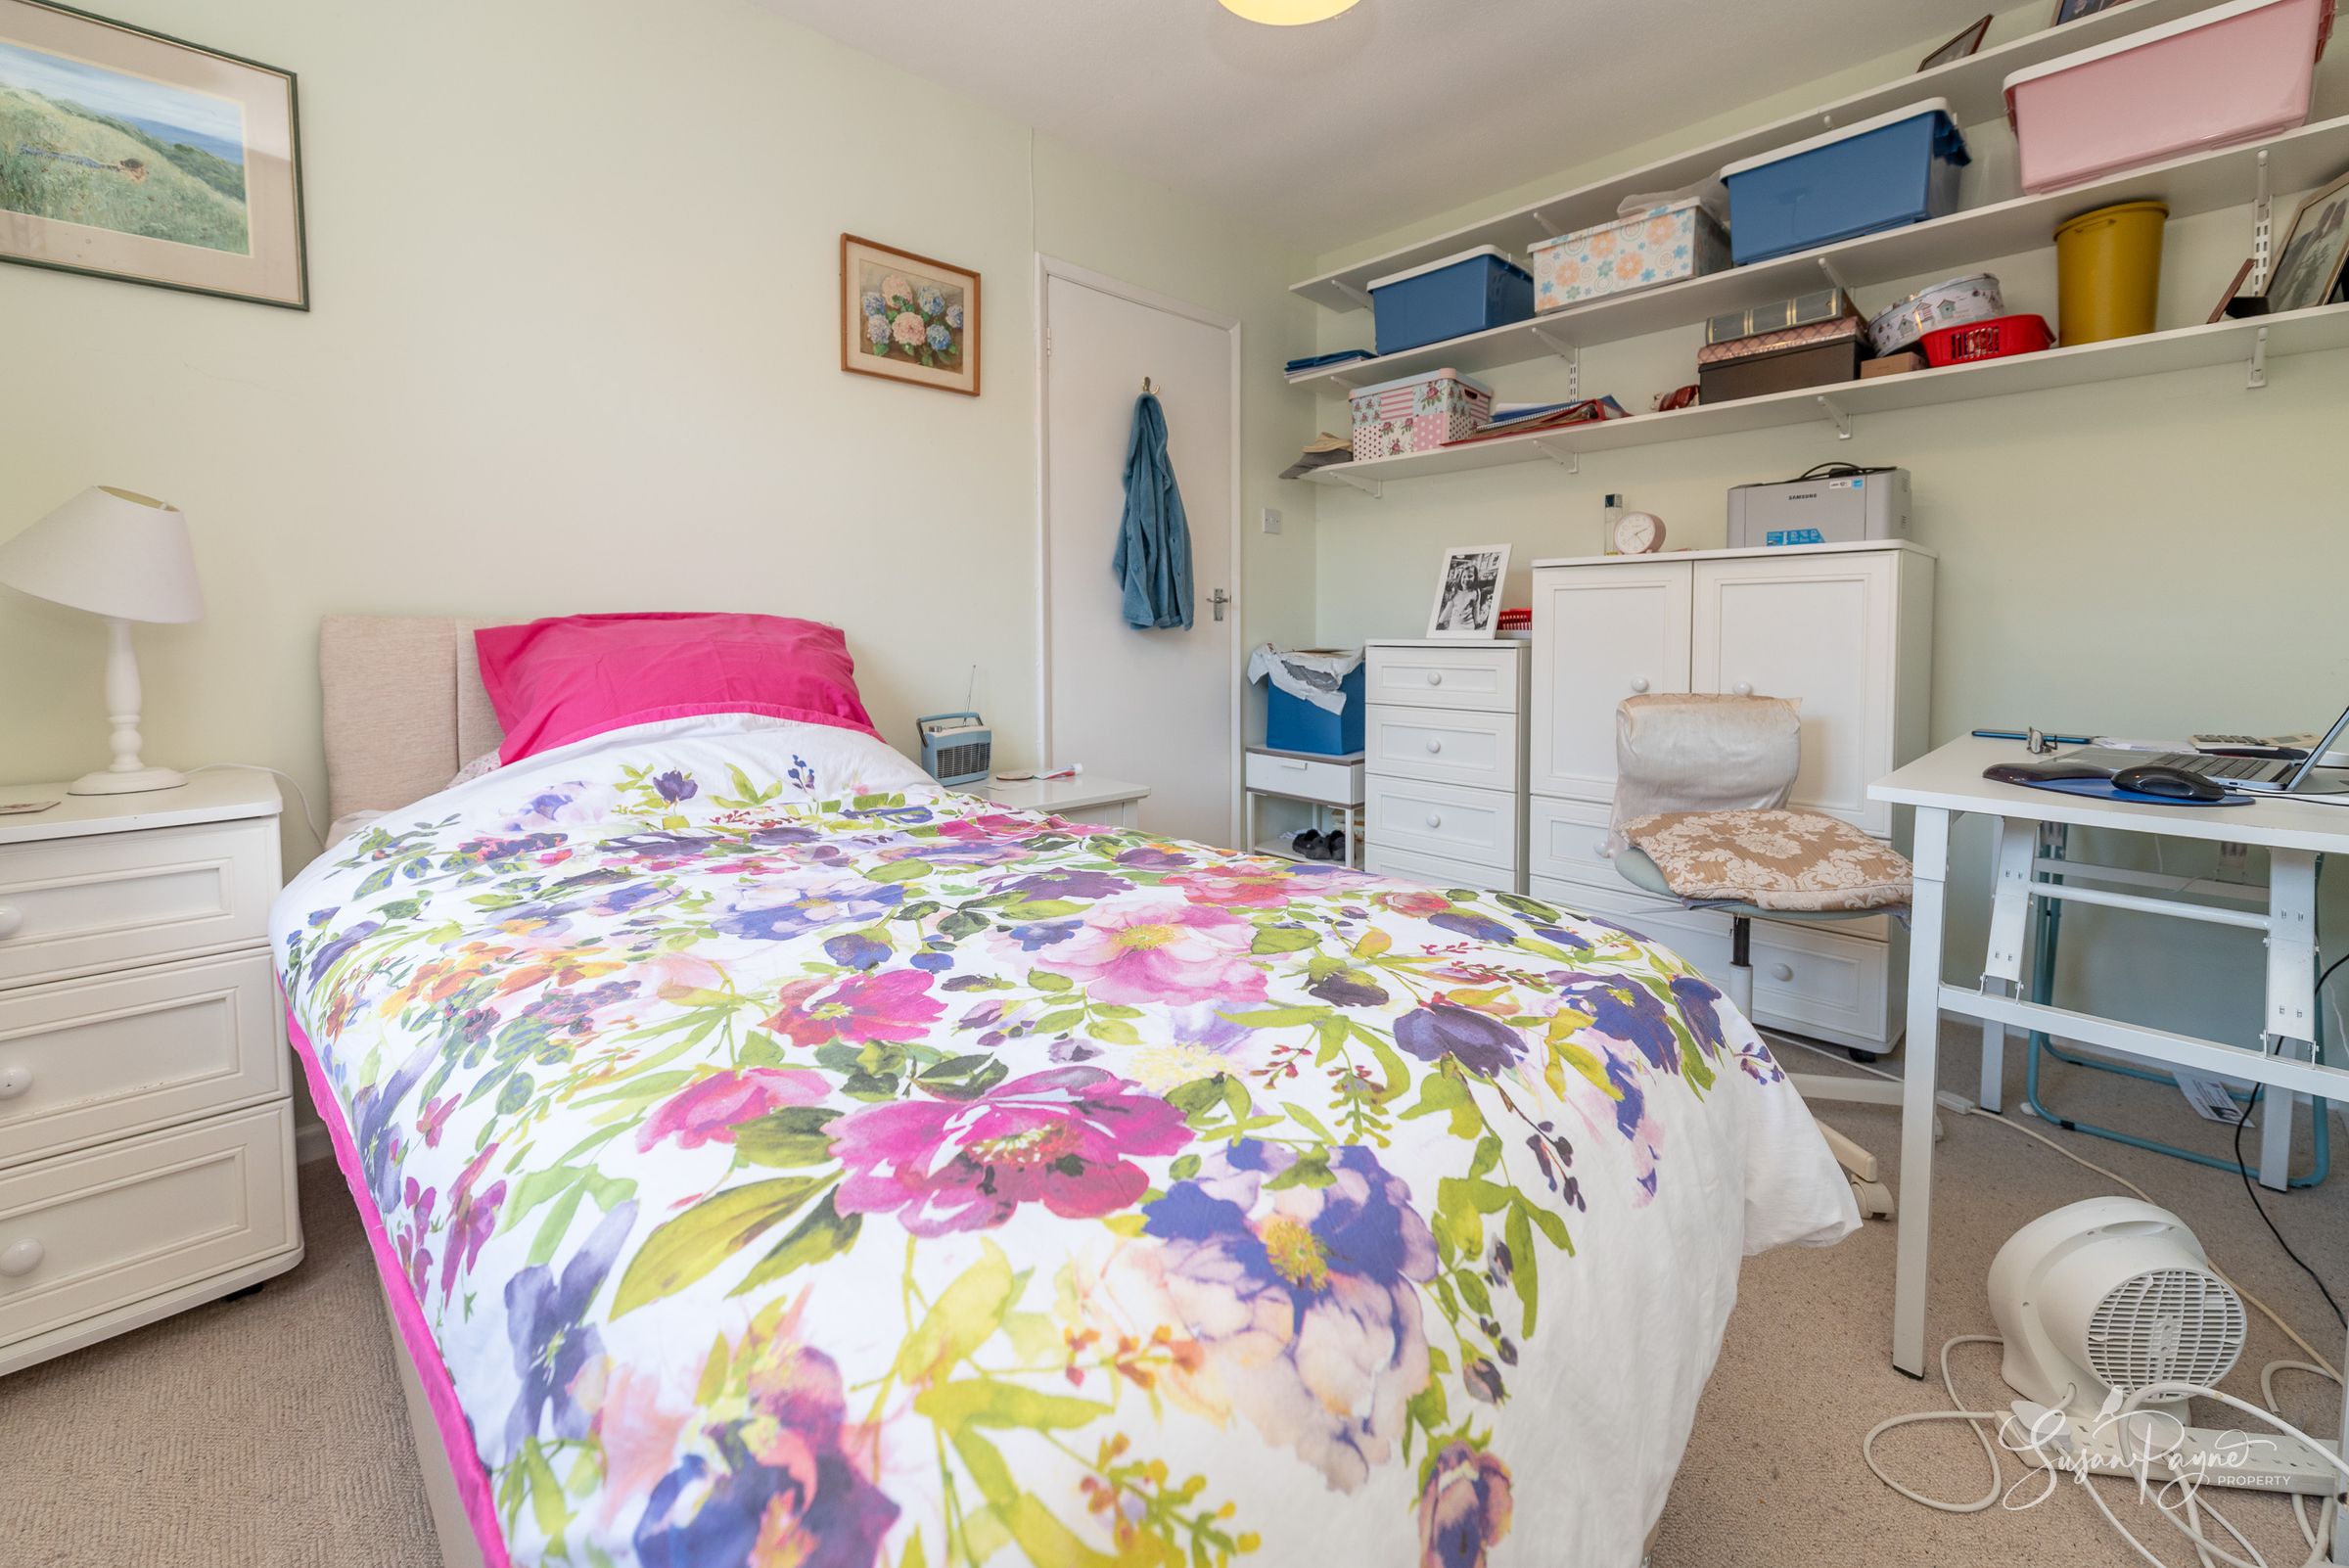
Bedroom Three
Located adjacent to the kitchen, the third bedroom is well suited as a bedroom, home office or guest room.
Shower Room
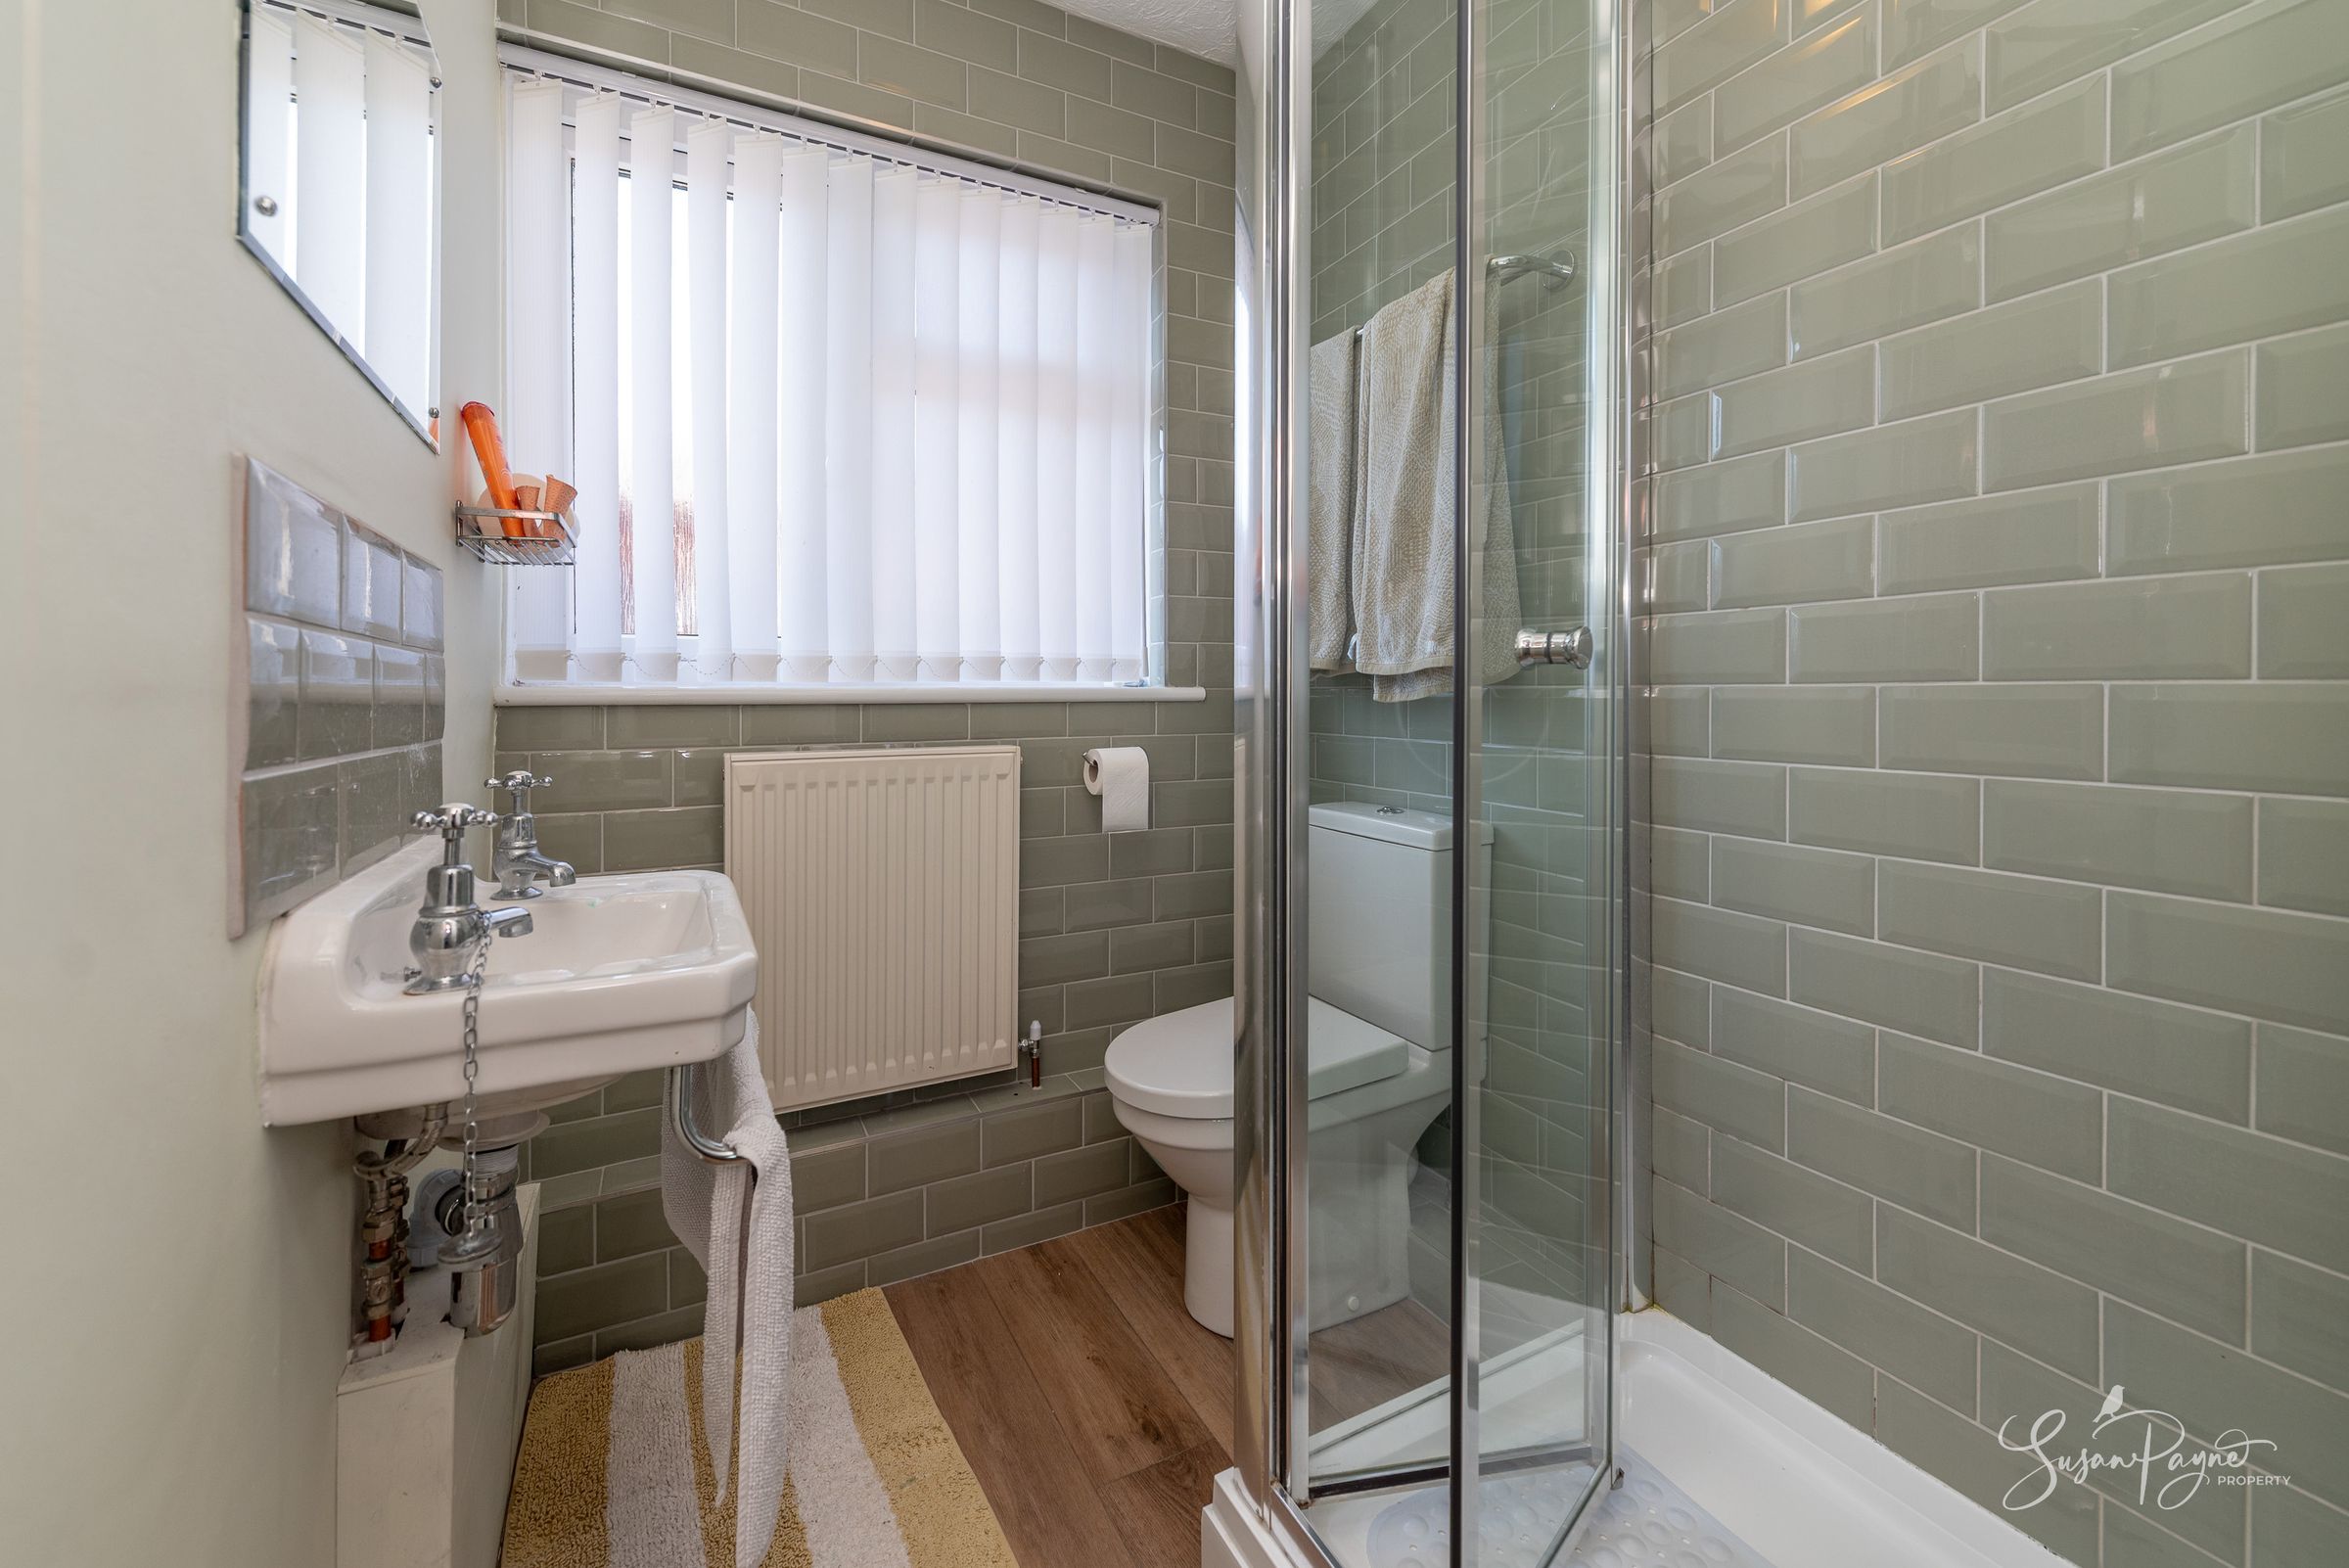
The shower room is fitted with a generous shower enclosure and wash hand basin, a WC, and is complemented by natural light from a side aspect window. The shower room is finished with beautiful sage-green metro tiling.
Cloakroom
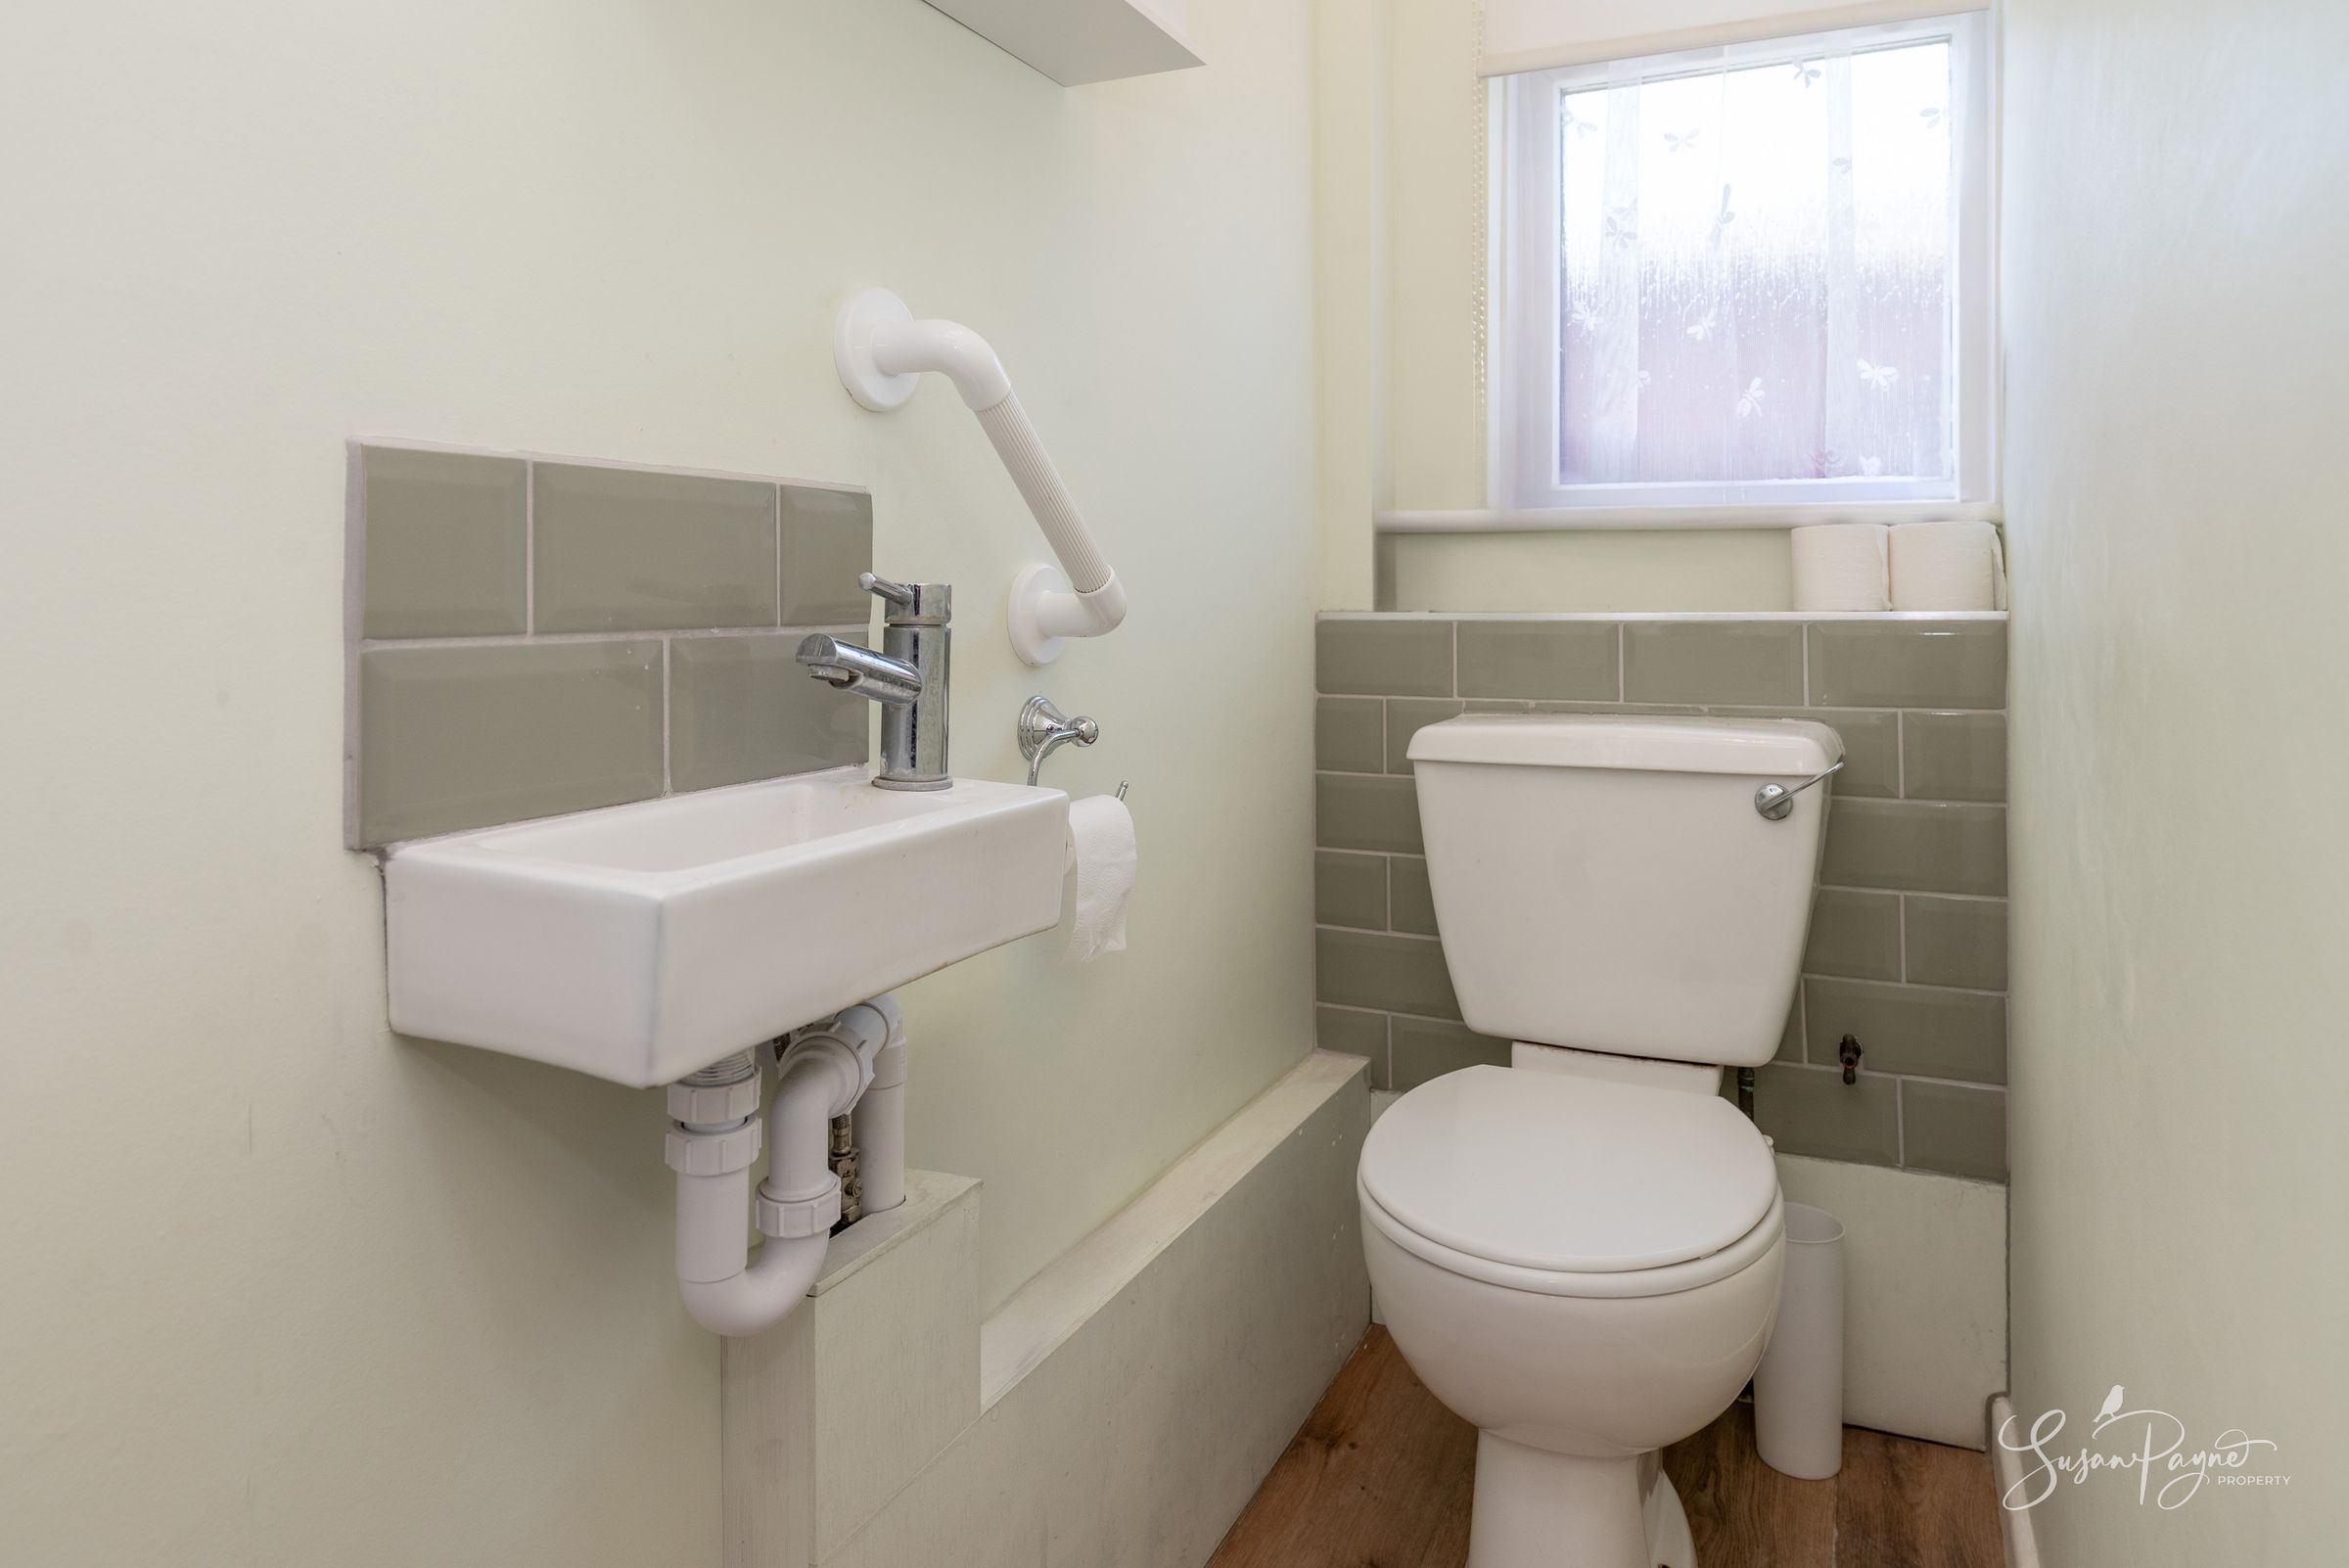
Conveniently arranged separately from the shower room, the cloakroom is fitted with a WC and a compact basin.
Properties you may like
Disclaimer - Agent's Note: These particulars are for general guidance only and do not form part of any offer or contract. While reasonable care has been taken to ensure accuracy, information supplied by sellers or third parties may not have been independently verified. Buyers should ask their solicitor or conveyancer to verify legal matters and any information important to them. Measurements are approximate. Appliances, services and systems have not necessarily been tested and no warranty is given as to their condition or operation. Photographs may be digitally enhanced or retouched for presentation but should not be relied upon as an exact representation of the property's appearance or condition. Susan Payne Property Ltd | Company No. 10753879