Like the look of this property?
We would love to hear from you and arrange a viewing of this property. Get in touch now!
Property features
Attractive three-storey village home built in the early 2000s
Three well-proportioned bedrooms arranged across two upper floors
Private top-floor principal bedroom with en-suite shower room
Light-filled sitting and dining room opening directly to the garden
Smart neutral interiors creating a calm and versatile backdrop
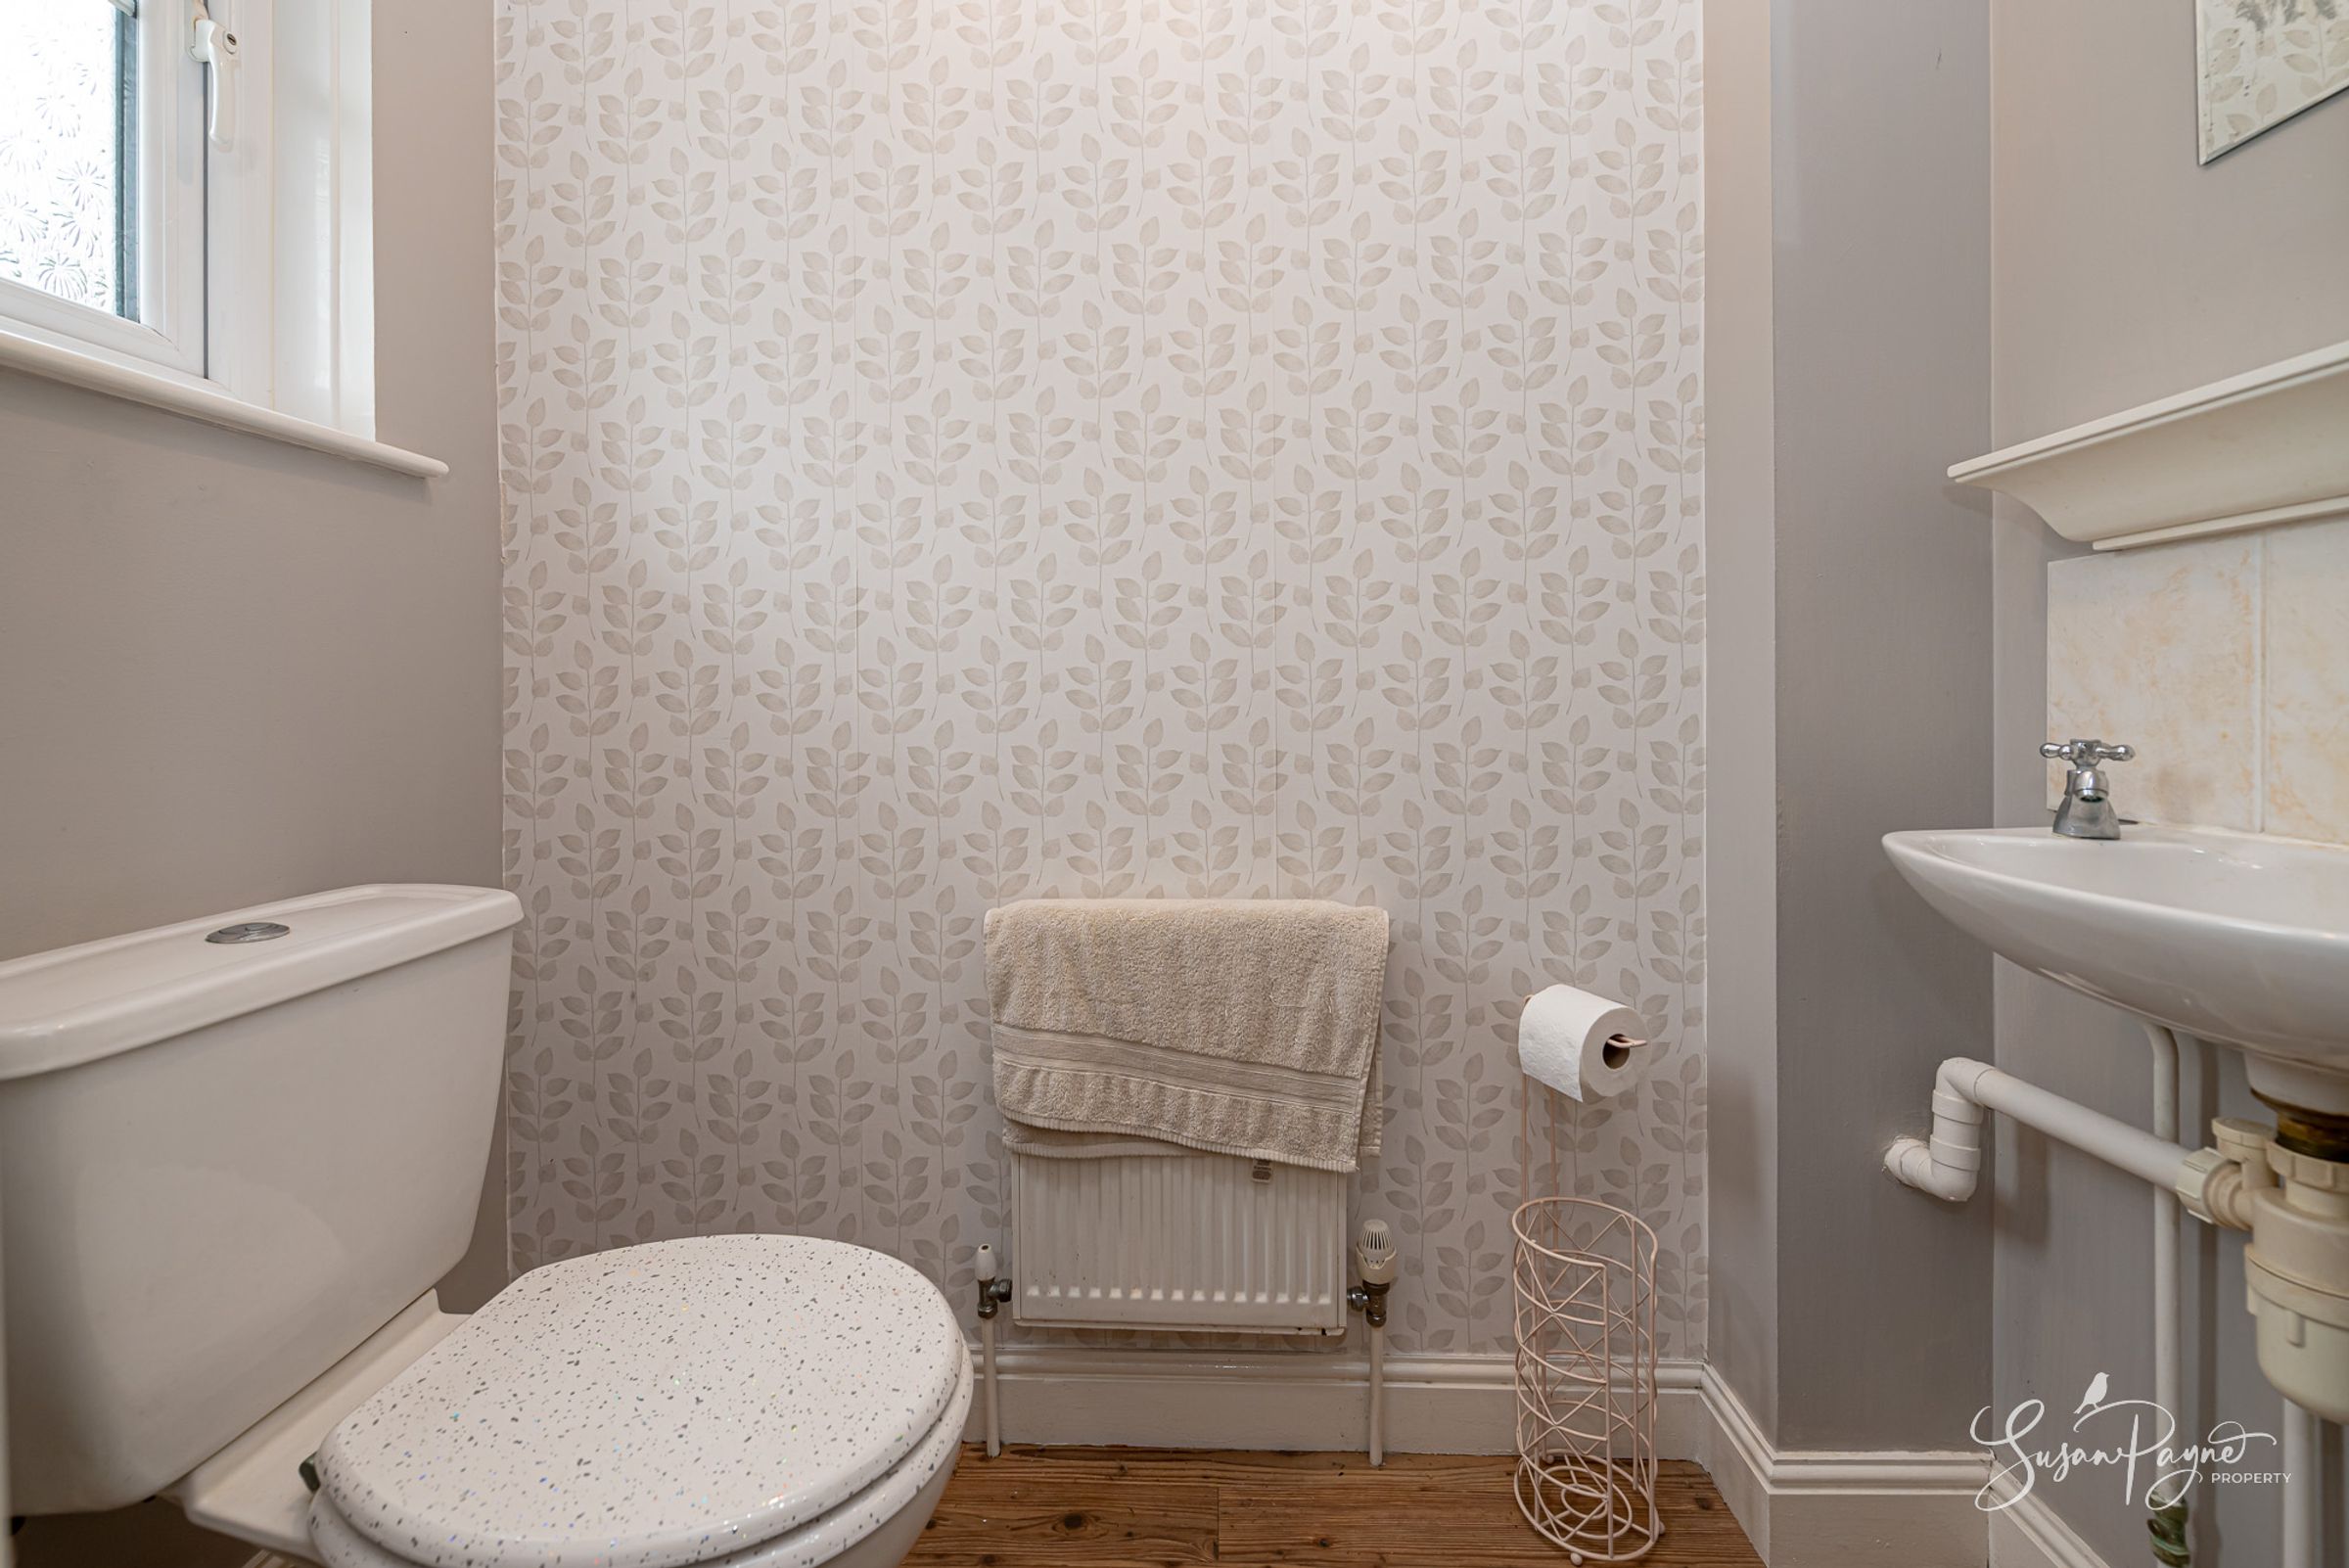
Practical fitted kitchen plus convenient ground-floor cloakroom
About this property
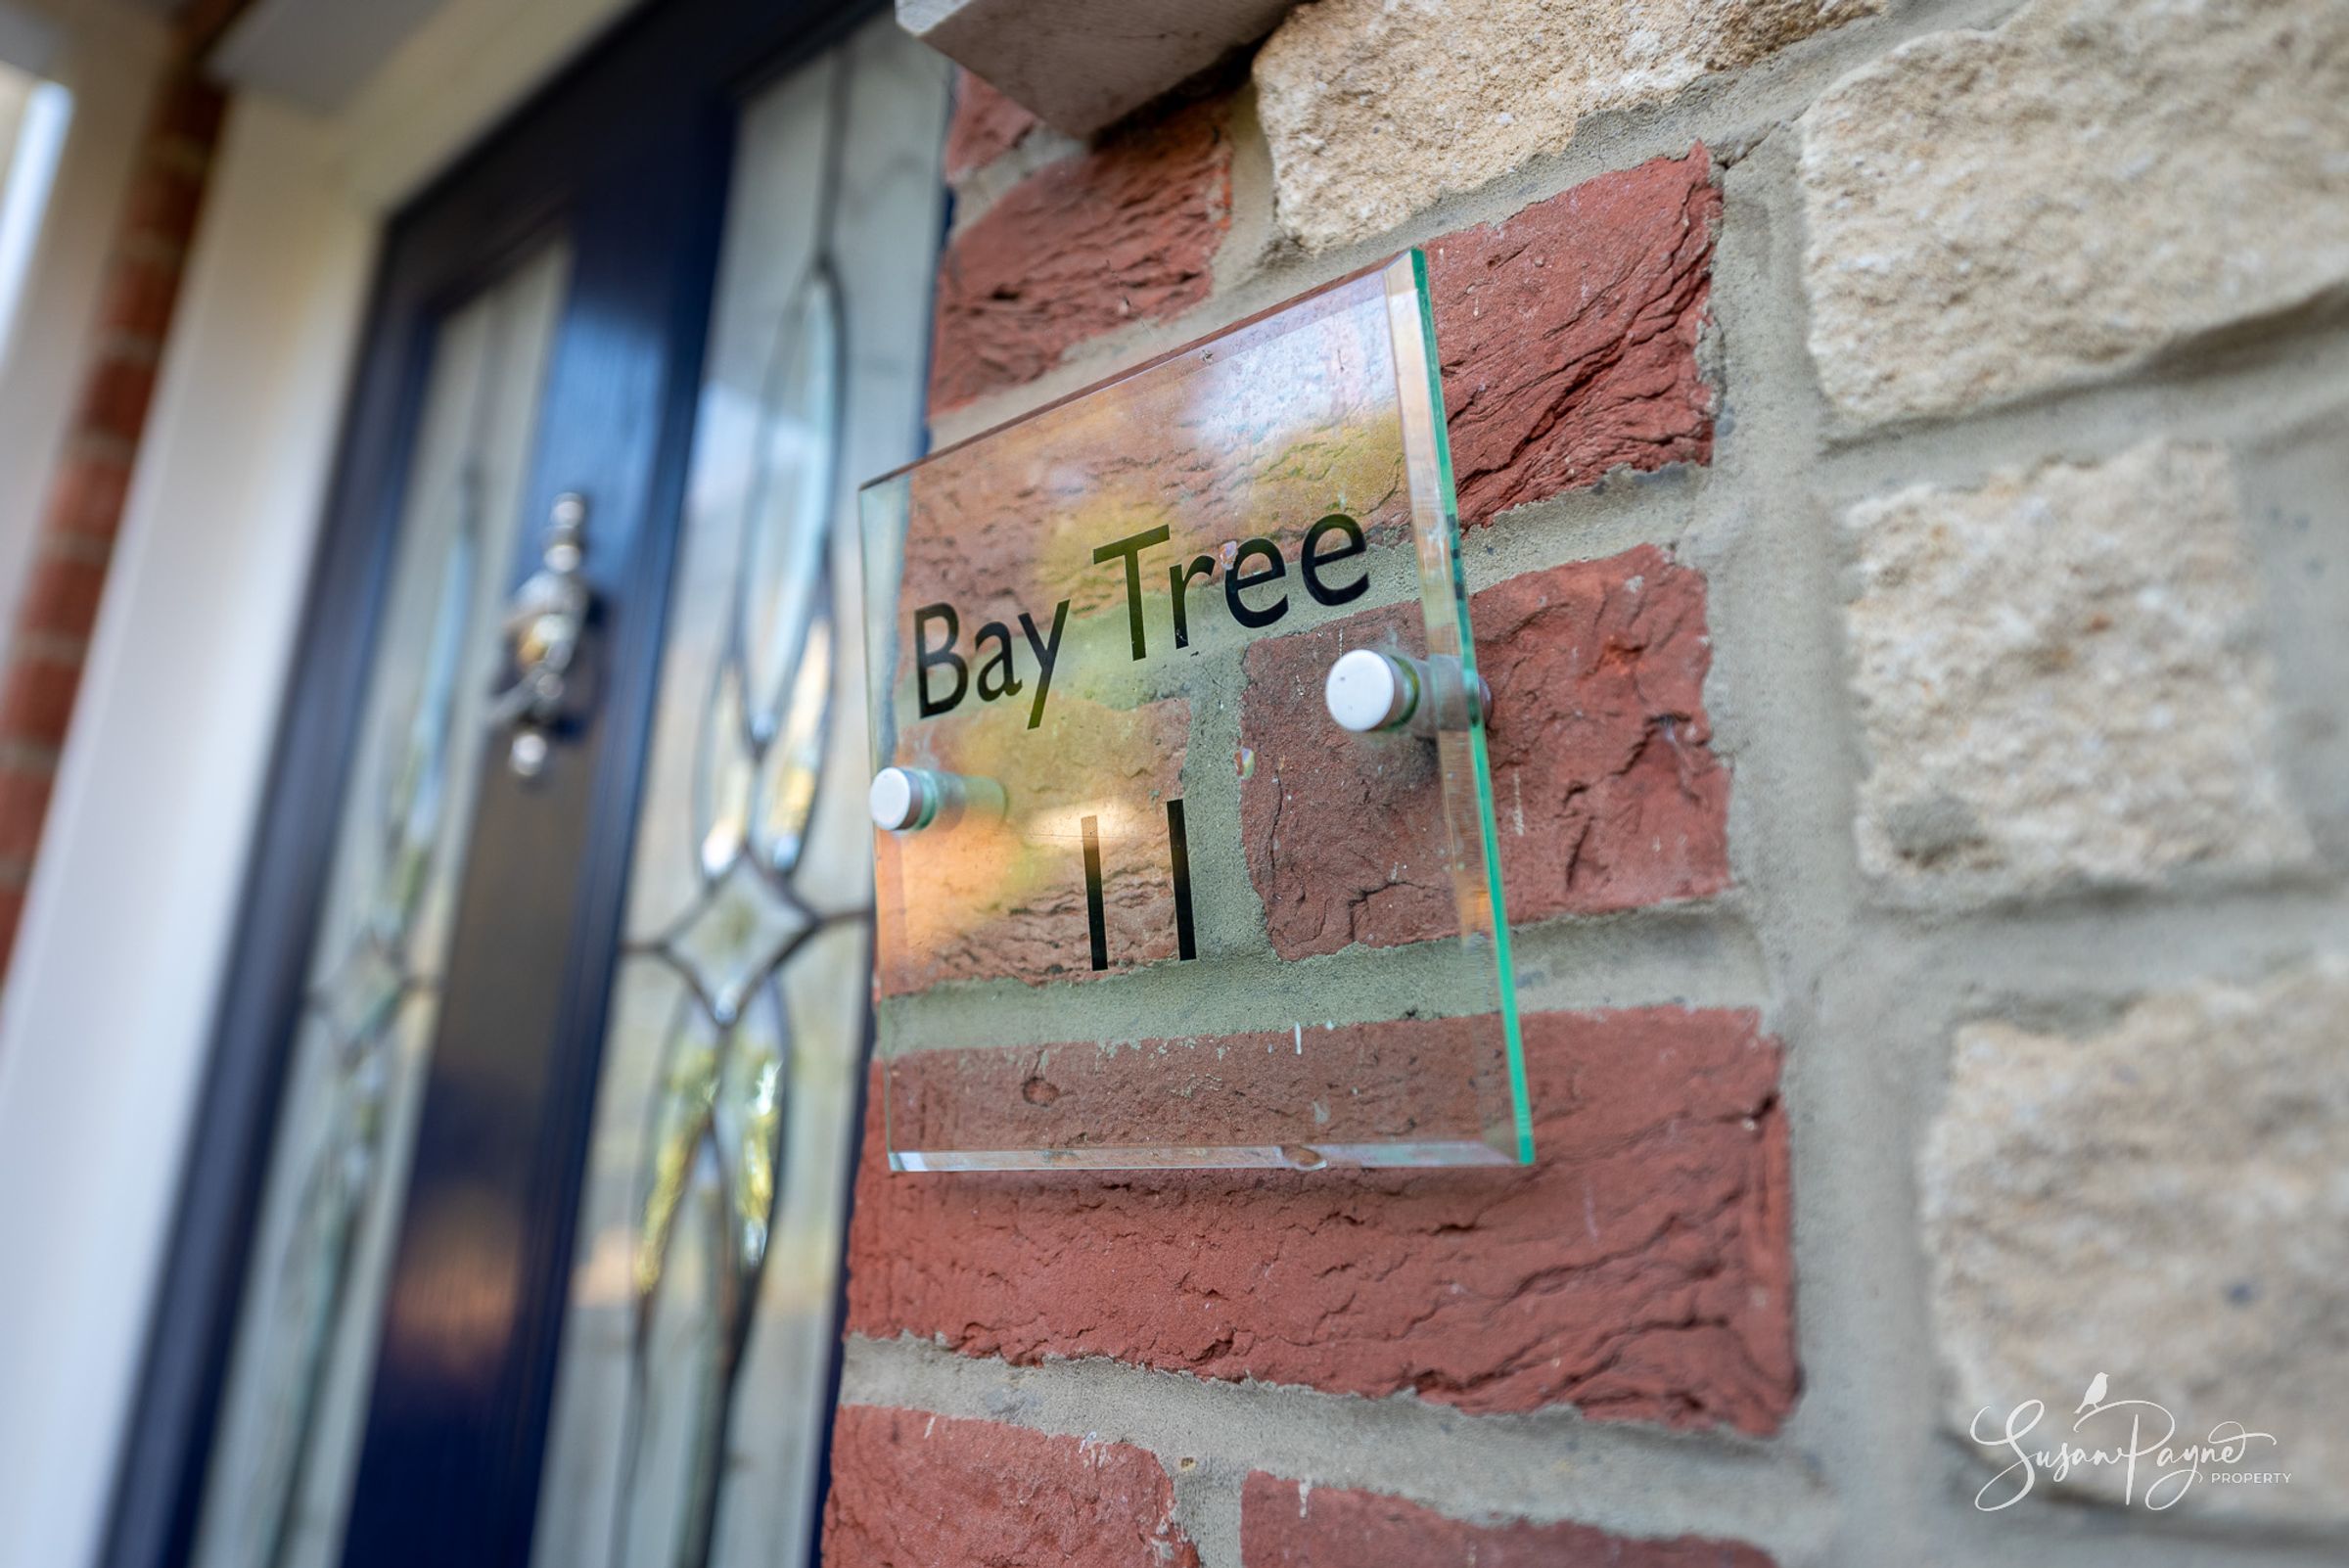
Welcome to Bay Tree
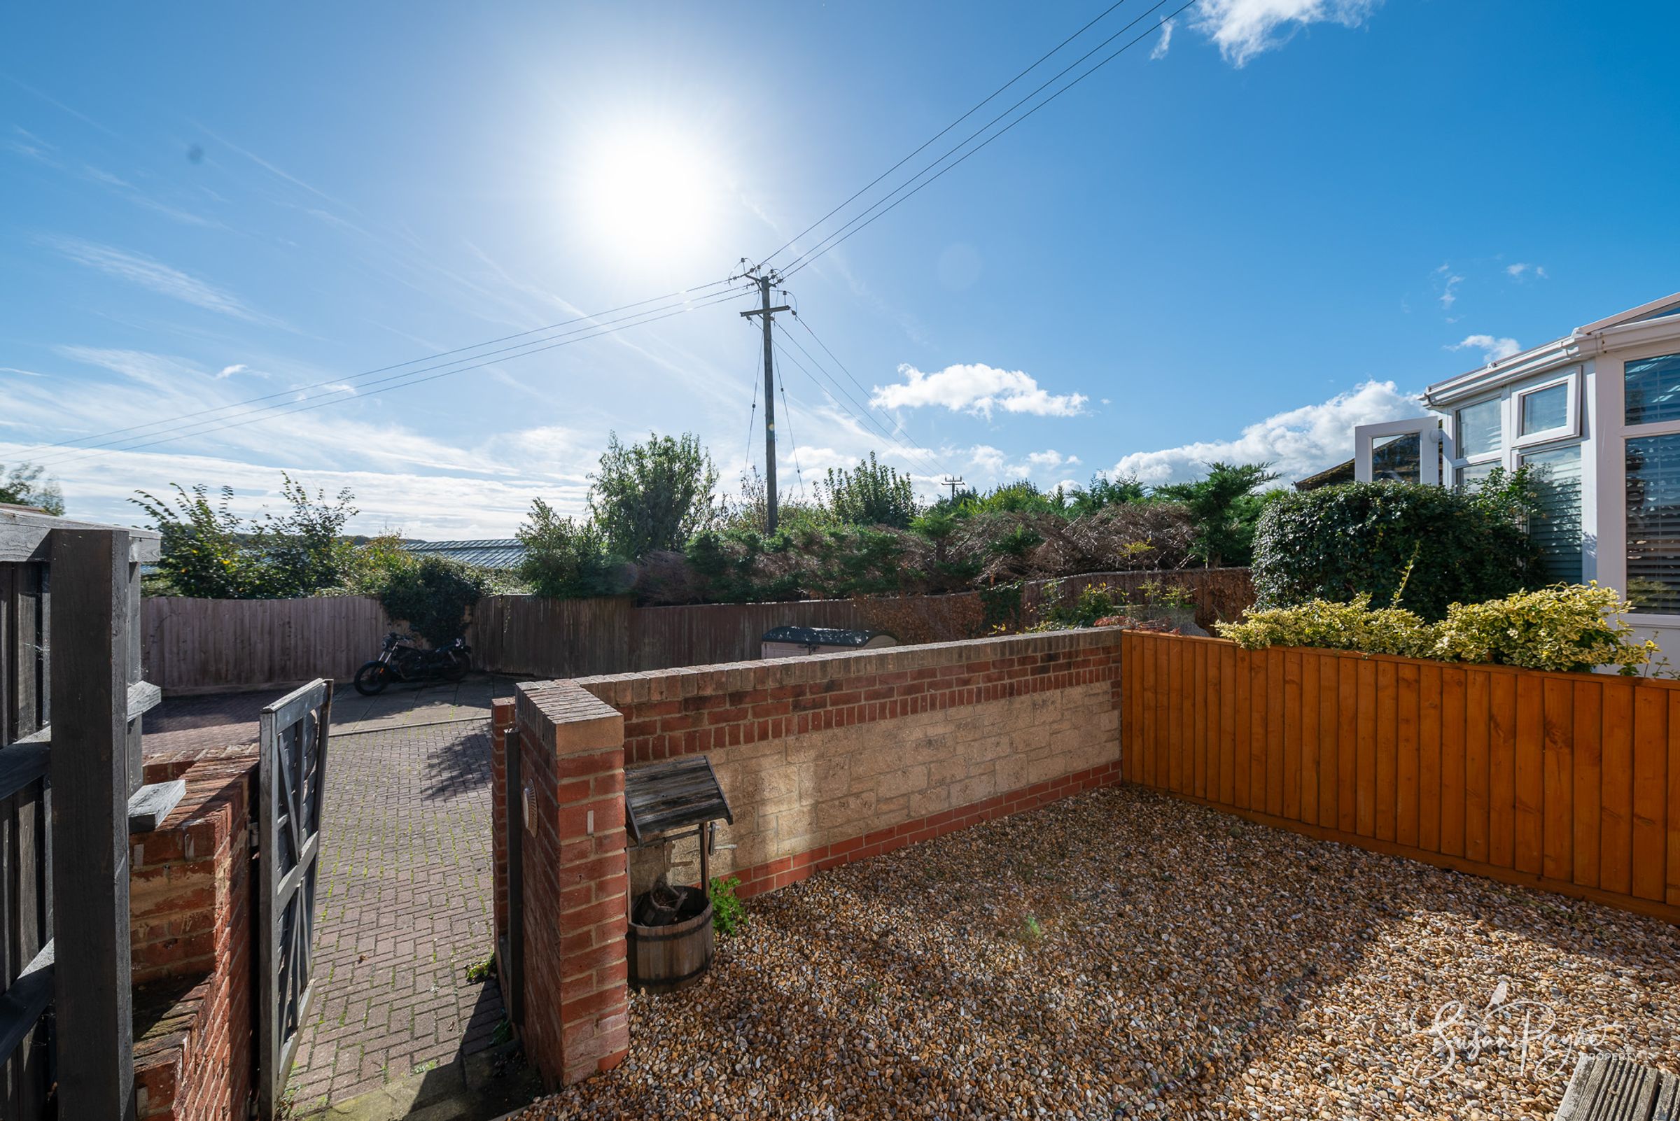
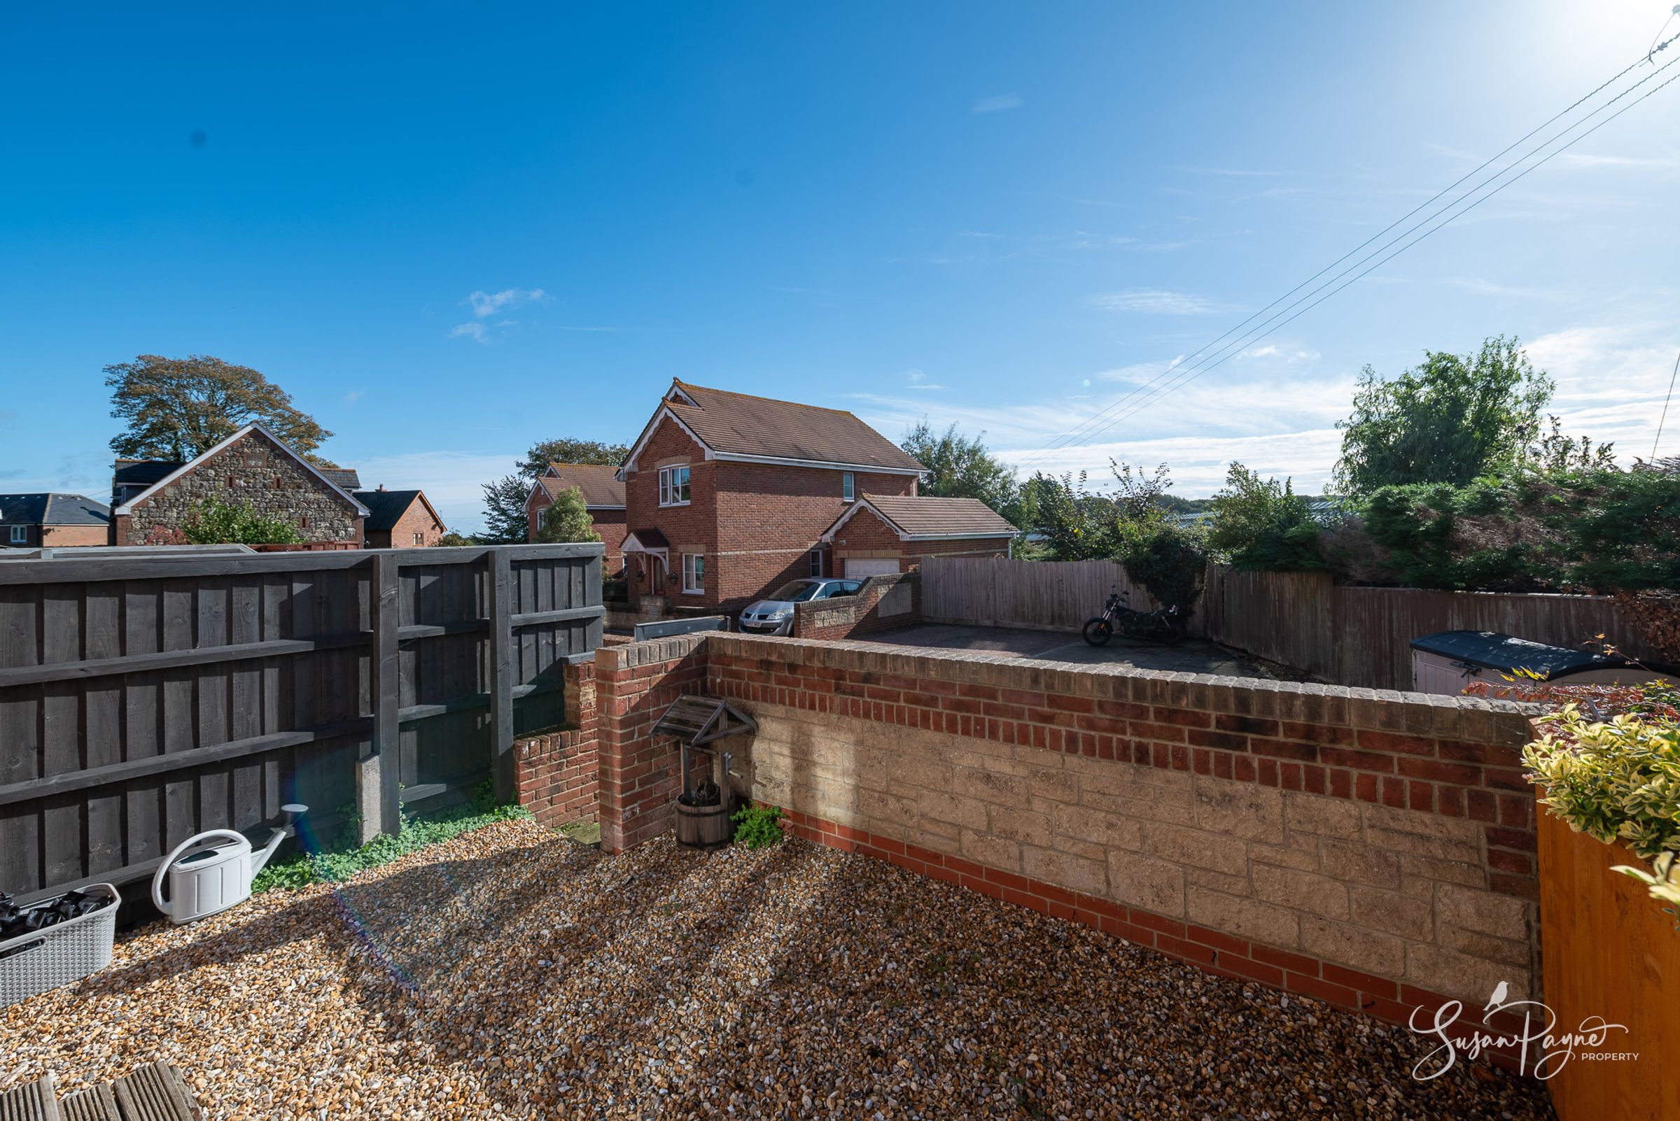
Set within a peaceful village close, Bay Tree is an appealing three-storey home combining an easy modern layout with plenty of natural light and a wonderfully relaxed atmosphere. The property unfolds over three well-planned floors, with a bright sitting and dining room forming the heart of the ground floor and opening directly onto the enclosed rear garden. A separate kitchen and cloakroom add everyday practicality, while two comfortable bedrooms and a family bathroom occupy the first floor. Above, the entire top level creates a particularly inviting principal suite, complete with its own shower room and a sense of privacy away from the rest of the house. Neutral tones, generous windows and pleasant glimpses towards the surrounding village and countryside enhance the feeling of space throughout. With manageable outside space and allocated parking, Bay Tree offers an attractive balance of village charm and convenient contemporary living.
Bartletts Close enjoys a tucked-away position within the much-loved village of Newchurch, where rural scenery and a genuine sense of community sit comfortably alongside everyday convenience. Newchurch Primary School is within walking distance, while the renowned Pointer Inn provides a popular village destination for locally sourced food and relaxed dining, with All Saints Church forming another focal point for village life. The surrounding countryside invites walking and cycling, with St Martin’s Wood Nature Reserve and the Red Squirrel Trail both easily accessible. For wider shopping, dining and leisure, Sandown, Shanklin, Ryde and Newport are all within convenient reach, while the golden beaches of Sandown and Shanklin provide an easy escape to the coast. It is a particularly appealing setting for buyers seeking village life without feeling removed from the Island’s principal towns and attractions.
The Approach
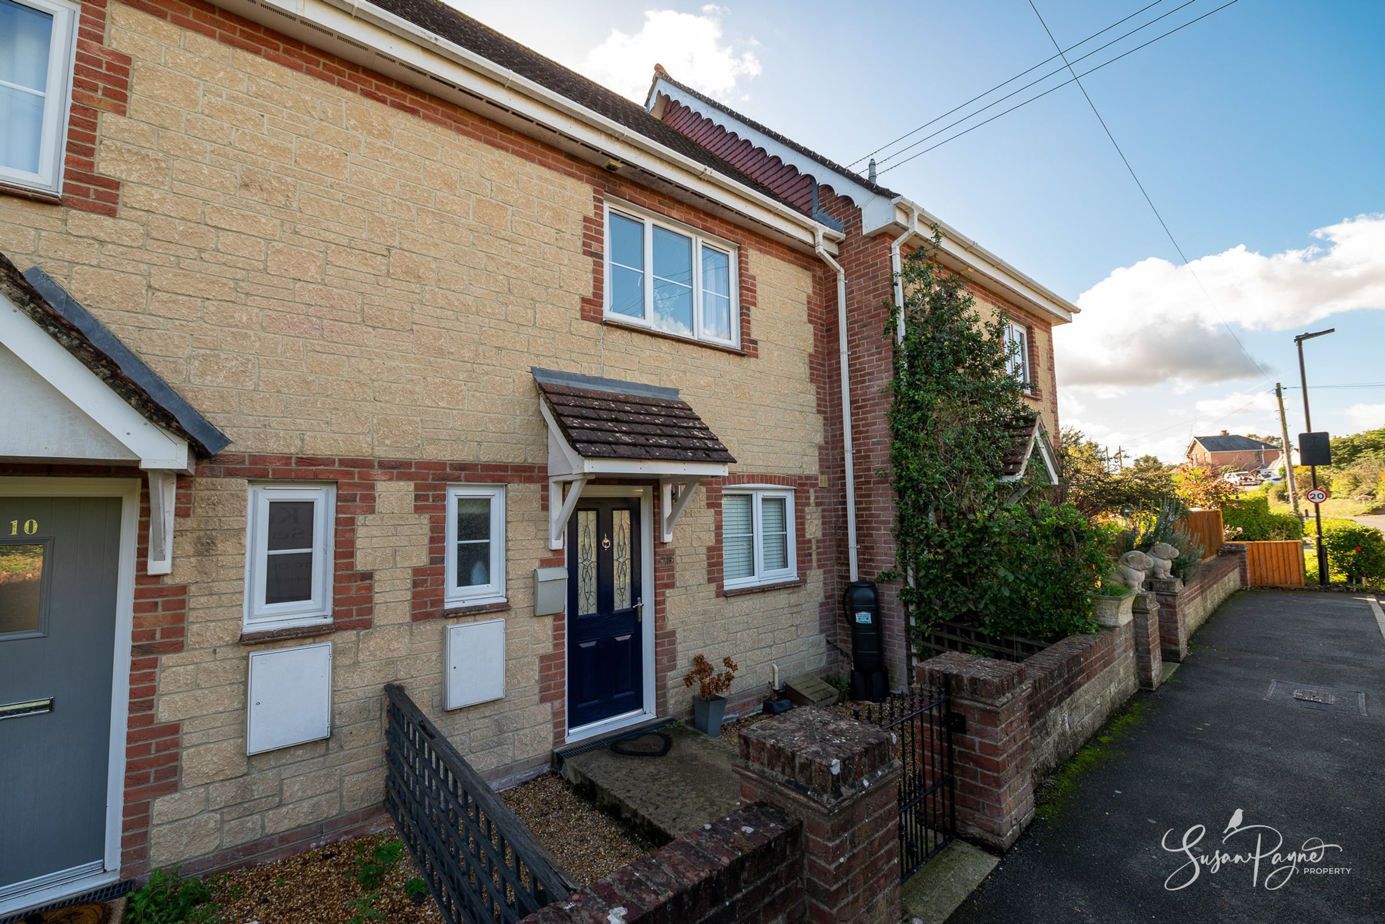
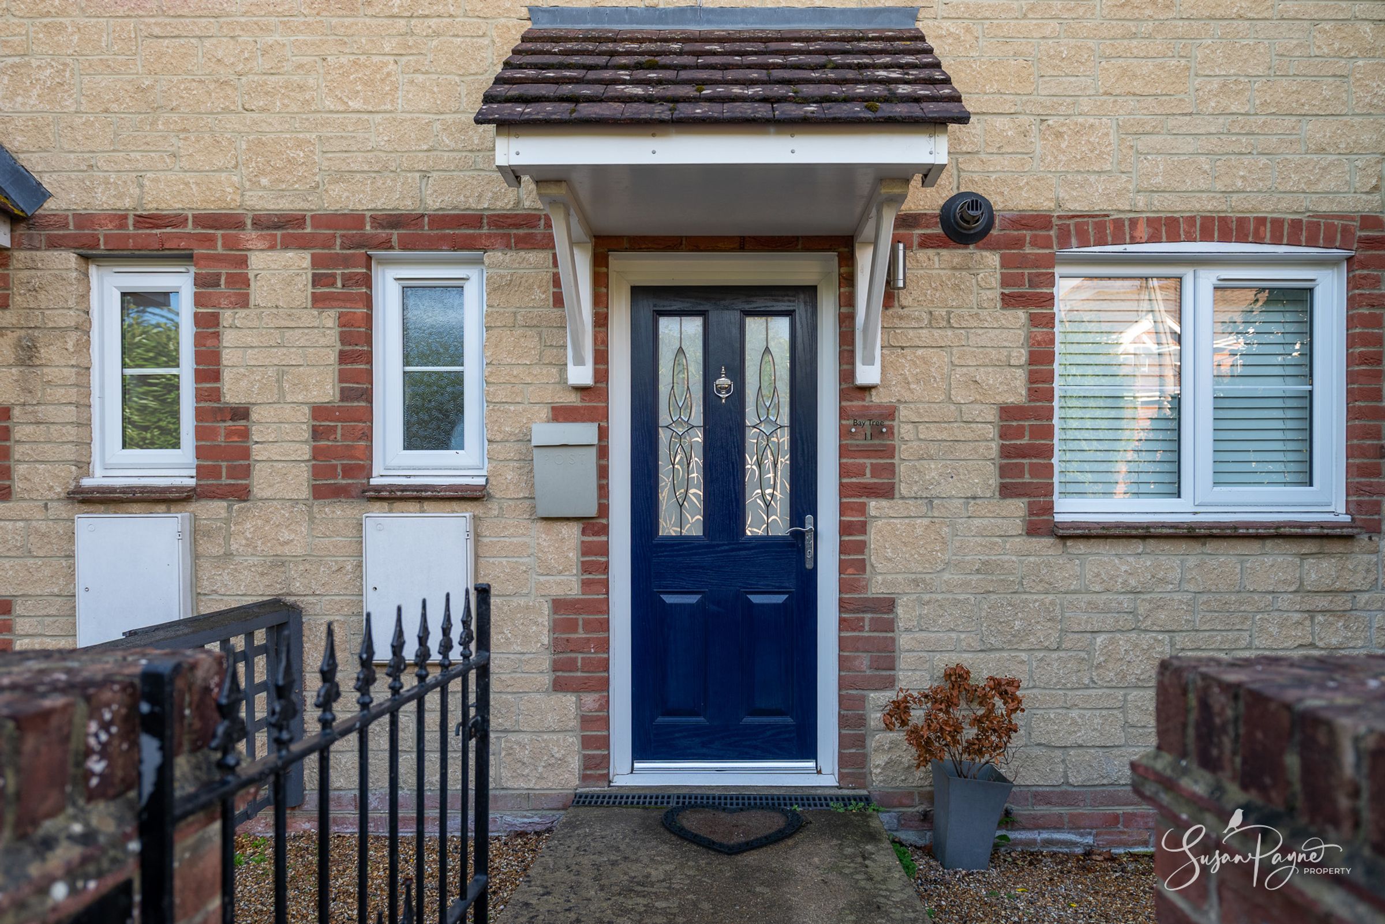
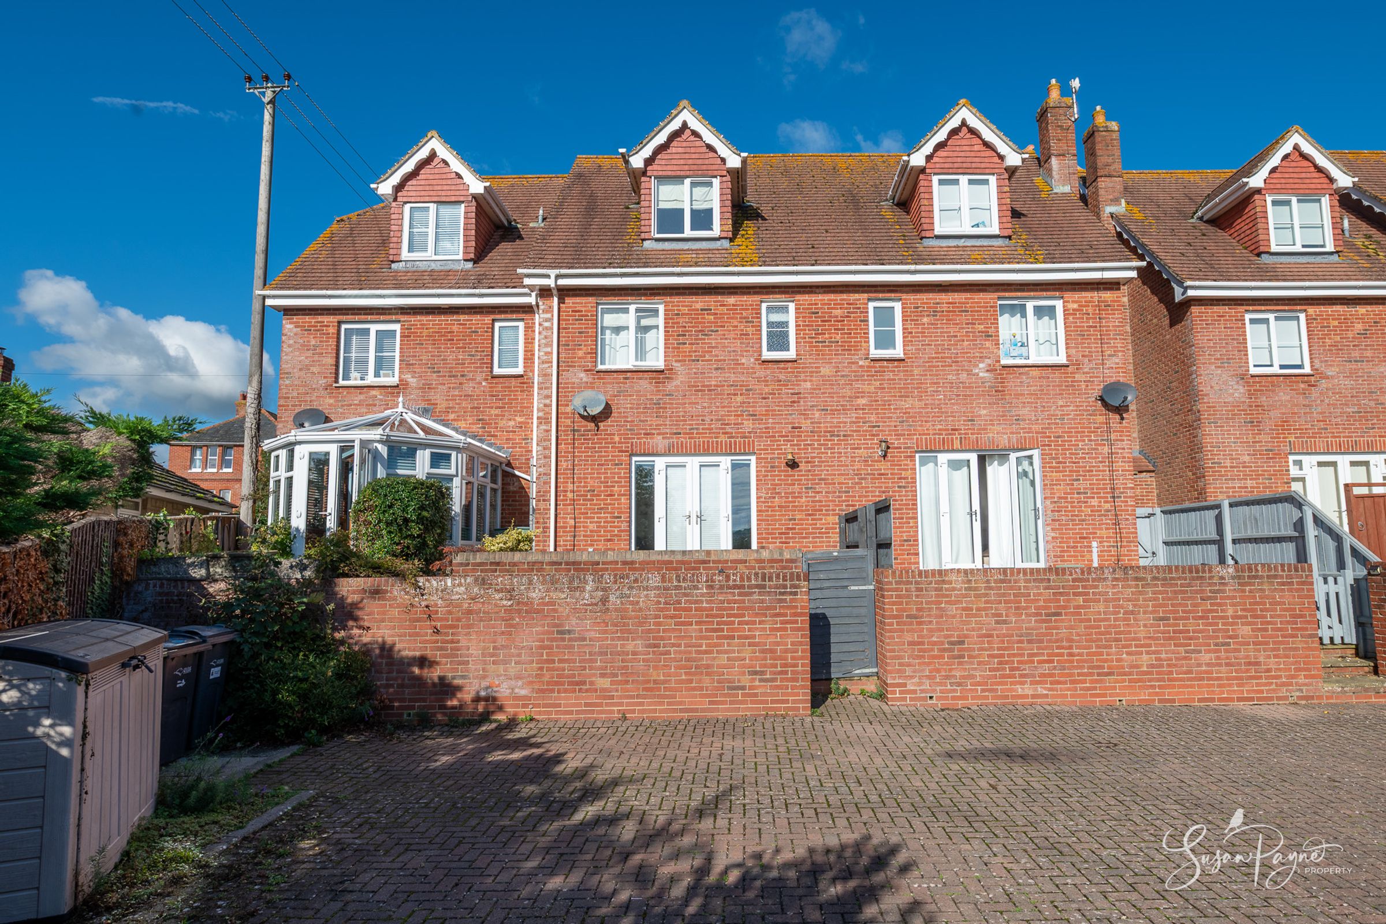
Bay Tree sits neatly within an established terrace of similarly styled homes, with warm stone-effect elevations, contrasting brick detailing and a pitched entrance canopy creating an attractive first impression. A small gated frontage leads to the smart blue entrance door, giving the house a welcoming and pleasantly private sense of arrival.
On the Ground Floor
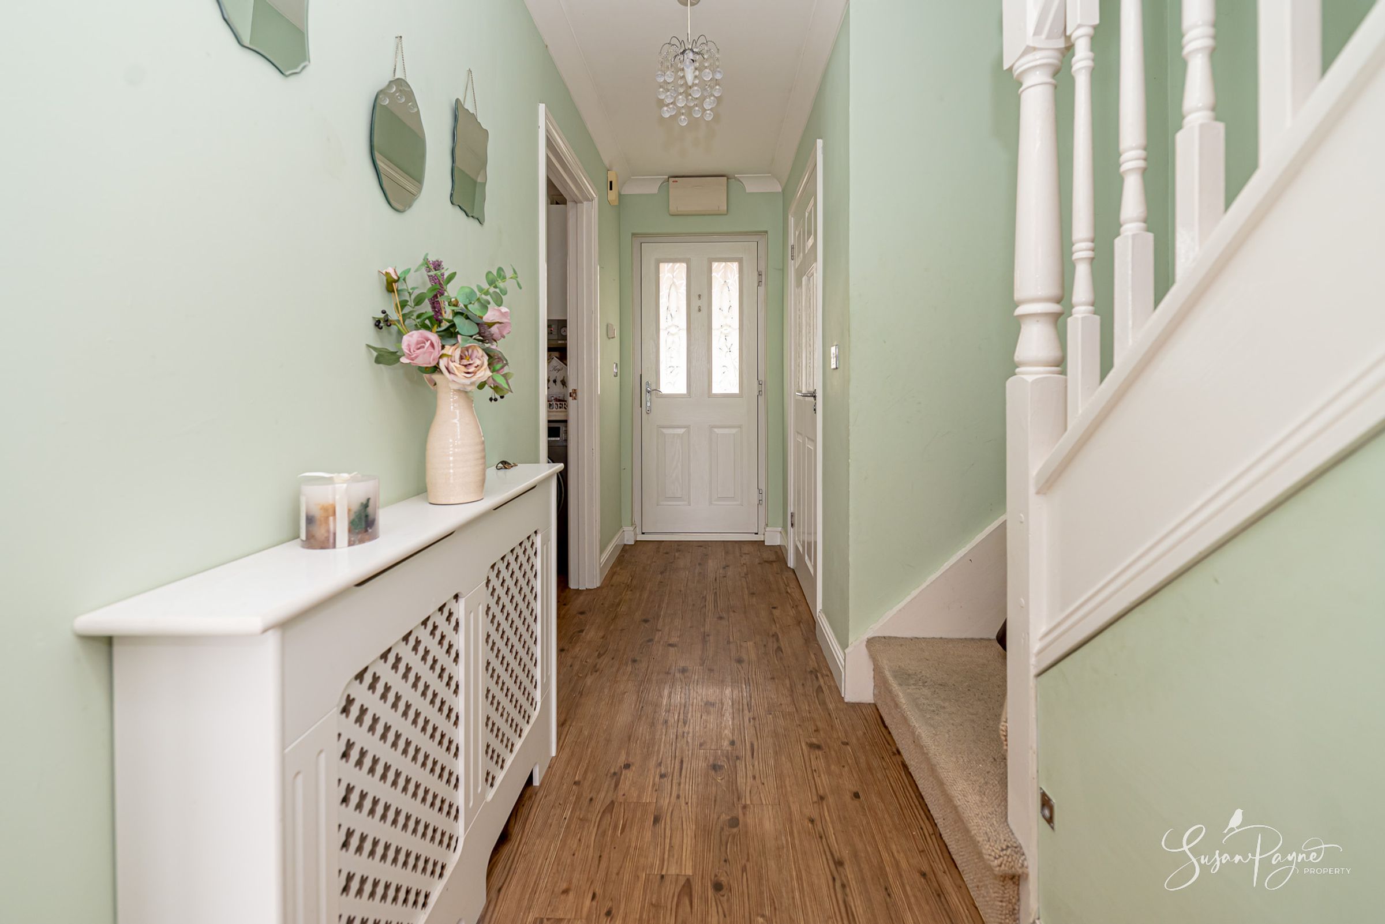
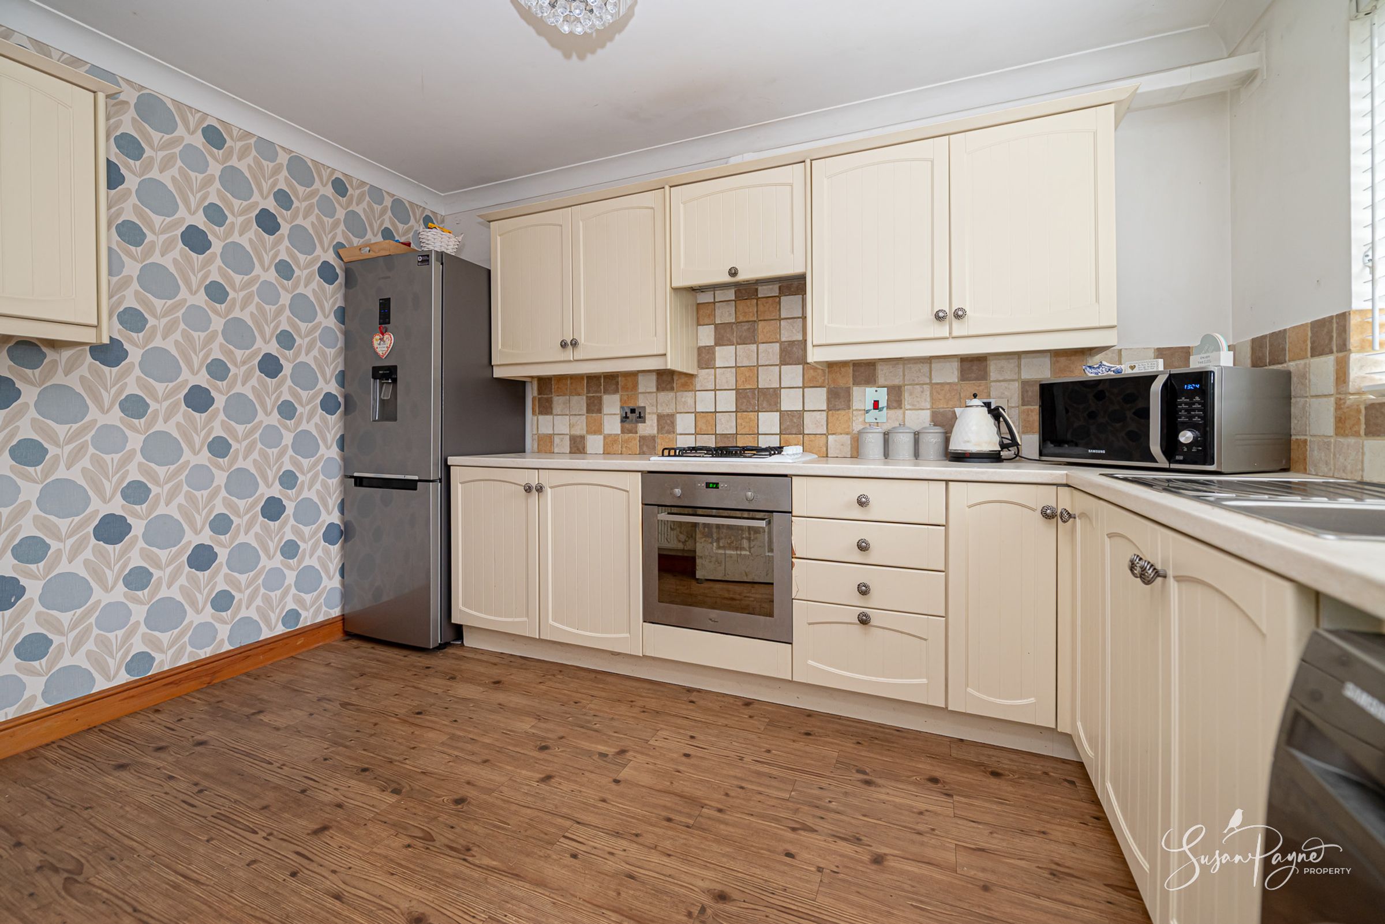
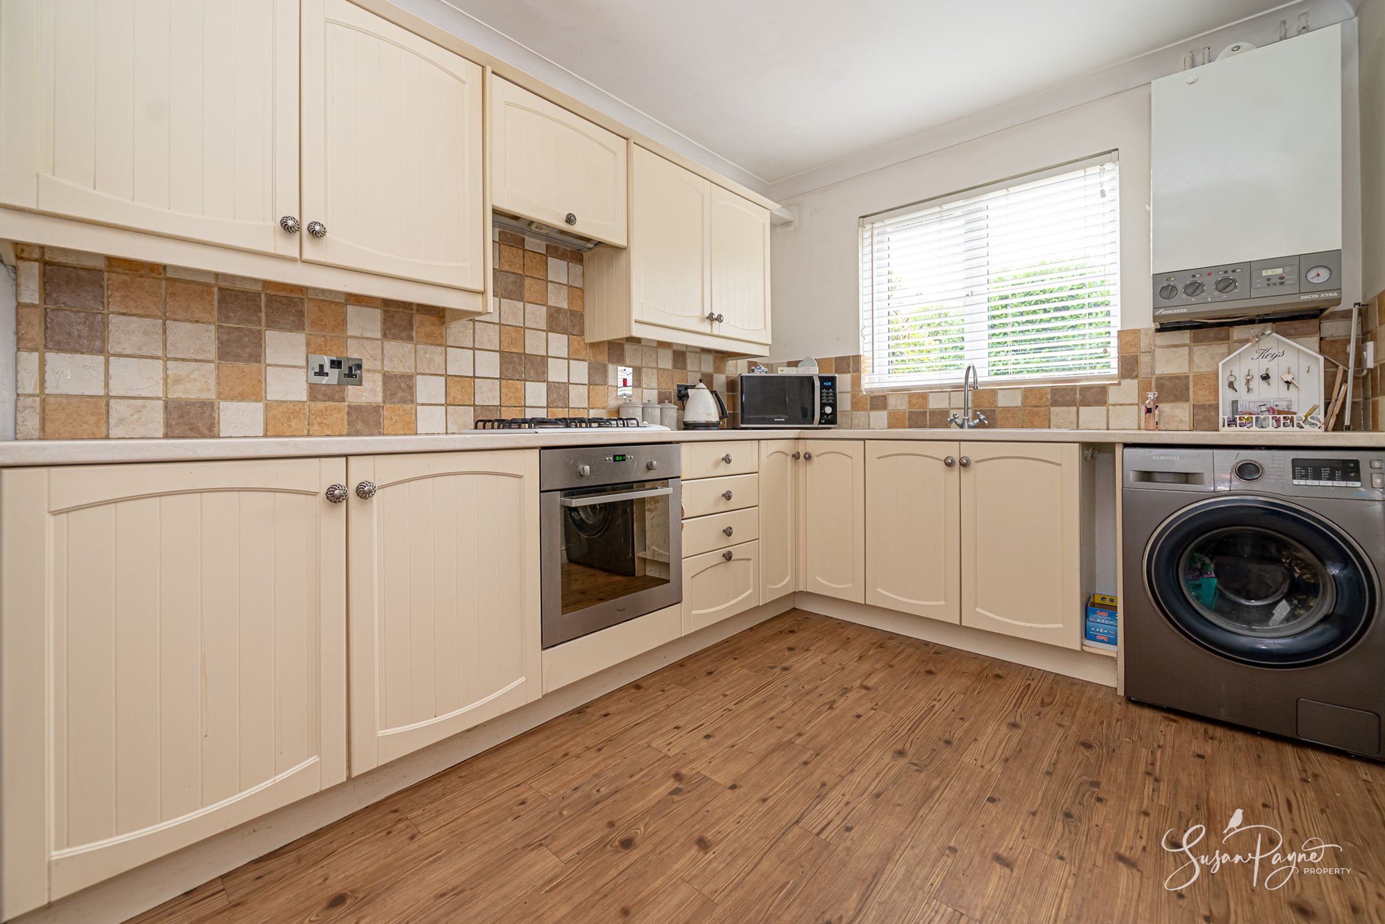
The entrance hall provides a practical introduction to the home, finished in soft tones with wood-effect flooring and stairs rising to the upper accommodation. A cloakroom is conveniently positioned close to the entrance, while the separate kitchen occupies the front of the property and is fitted with a good range of cream cabinetry, contrasting tiled splashbacks and integrated cooking appliances, with further space for freestanding appliances.
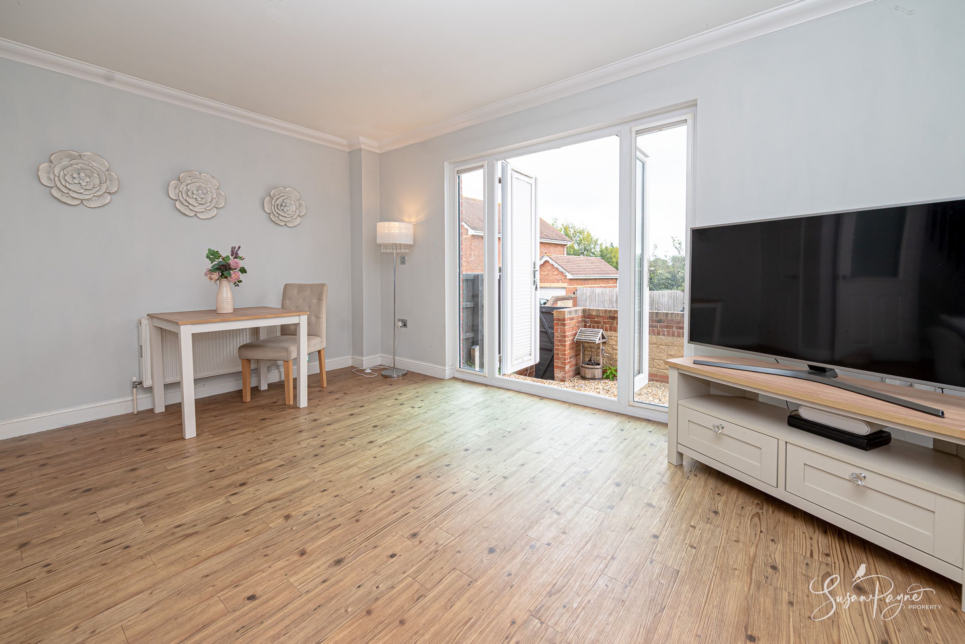
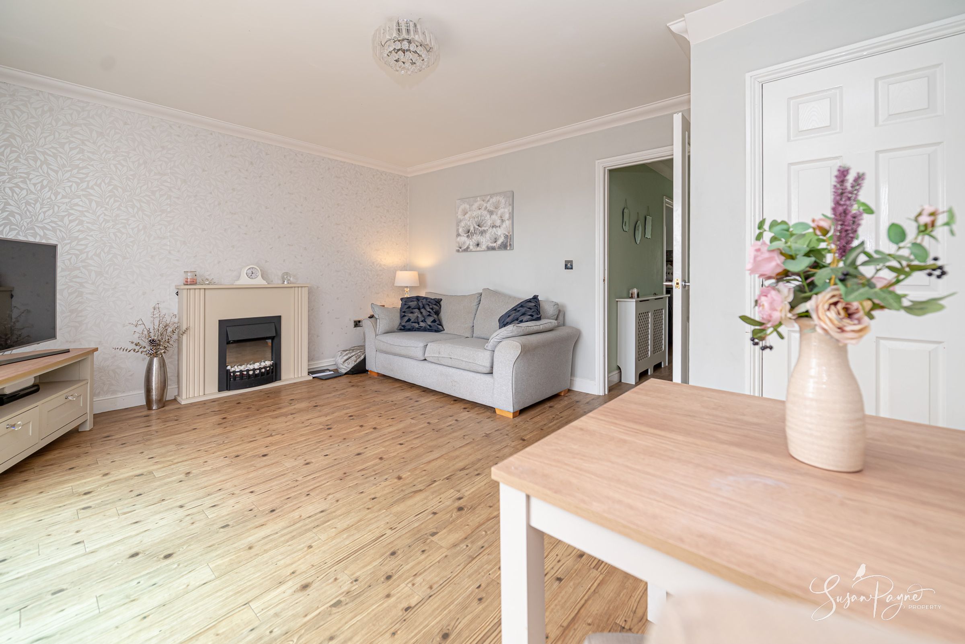
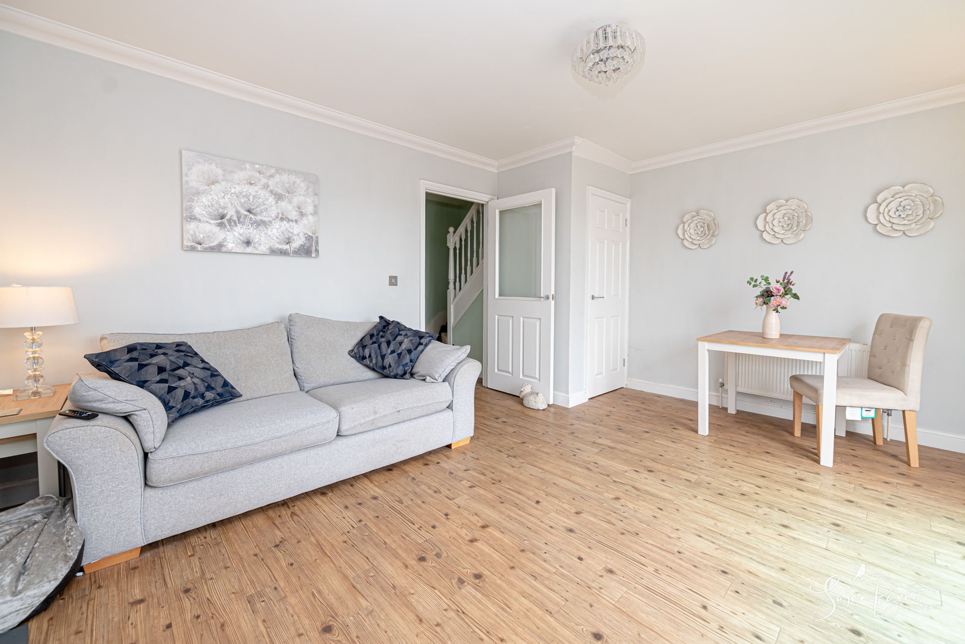
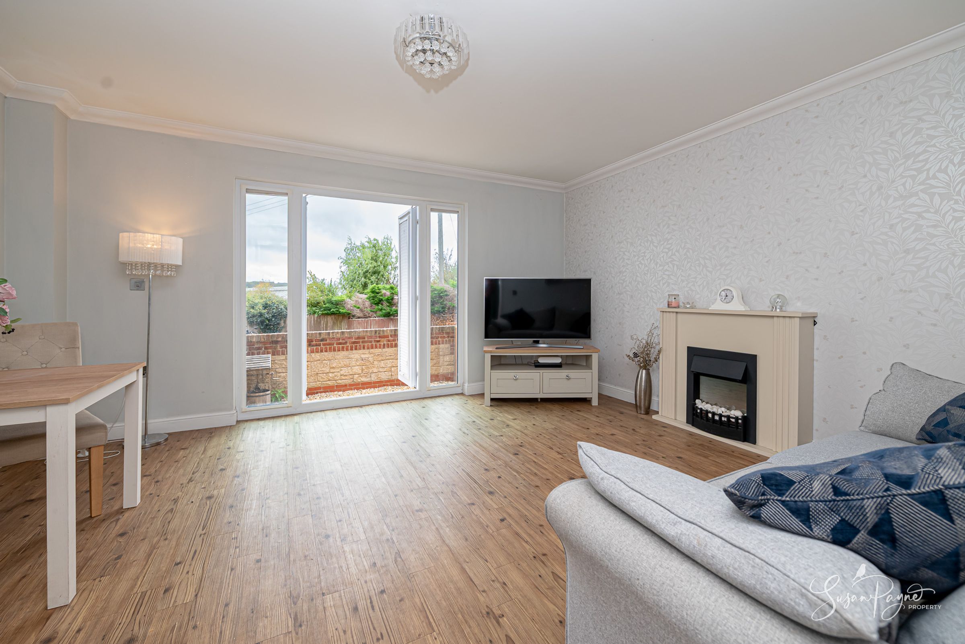
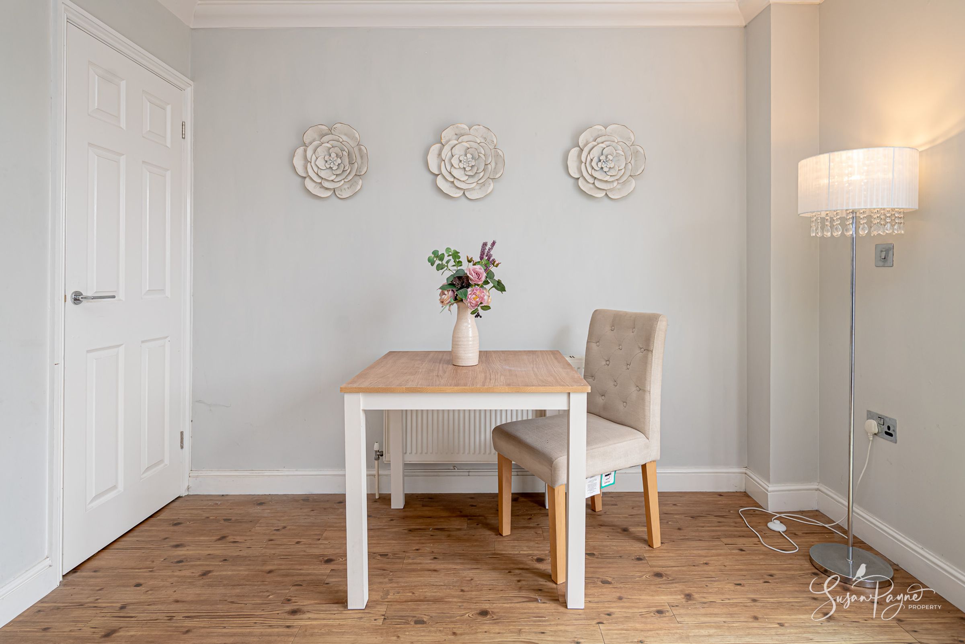
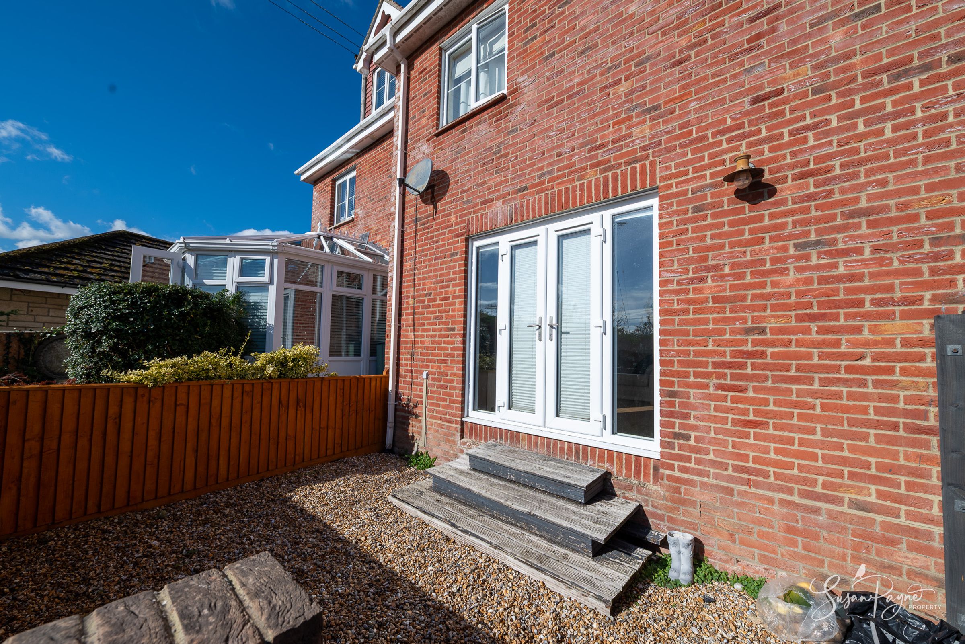
To the rear, the generous sitting room easily accommodates both living and dining zones. Its understated palette and warm-toned flooring create an inviting, adaptable space, complemented by a fireplace forming a natural focal point. Wide glazed doors and full-height side panels draw in plenty of daylight and open directly to the garden, giving the room an easy connection with the outside during warmer months. There is also a large understairs cupboard which adds useful storage space.
On the First Floor
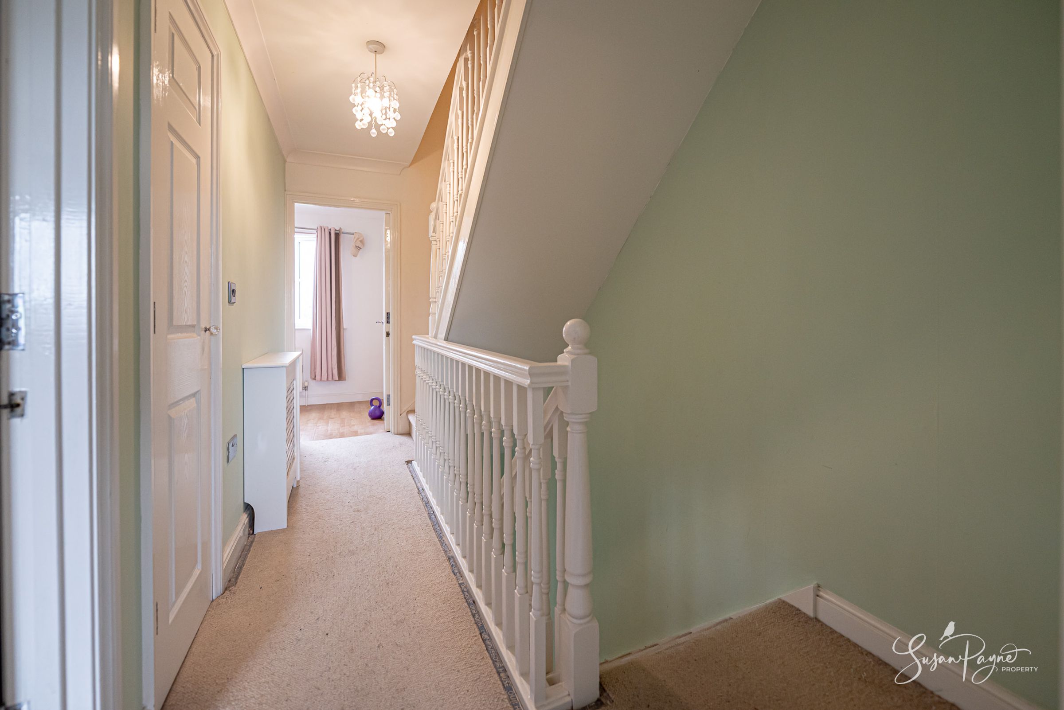
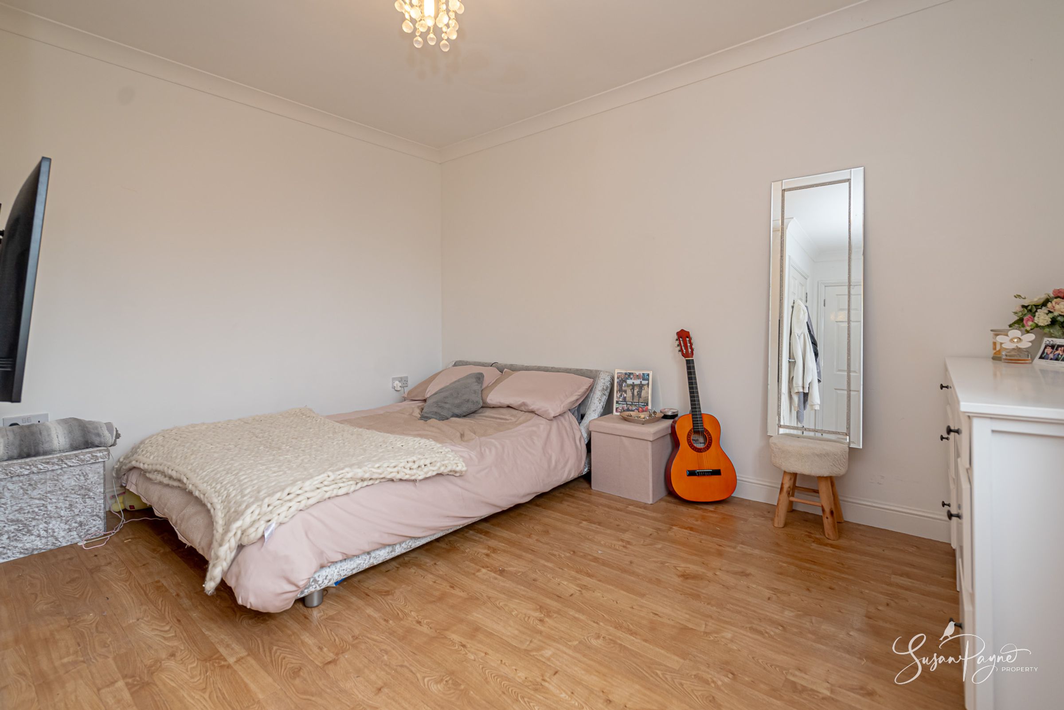
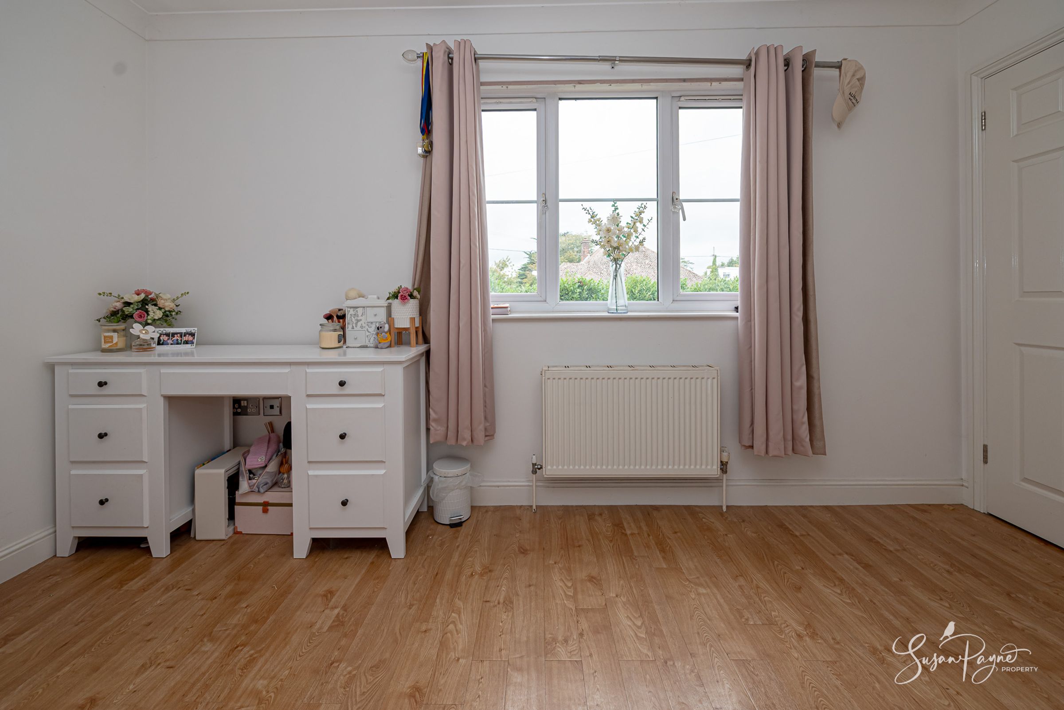
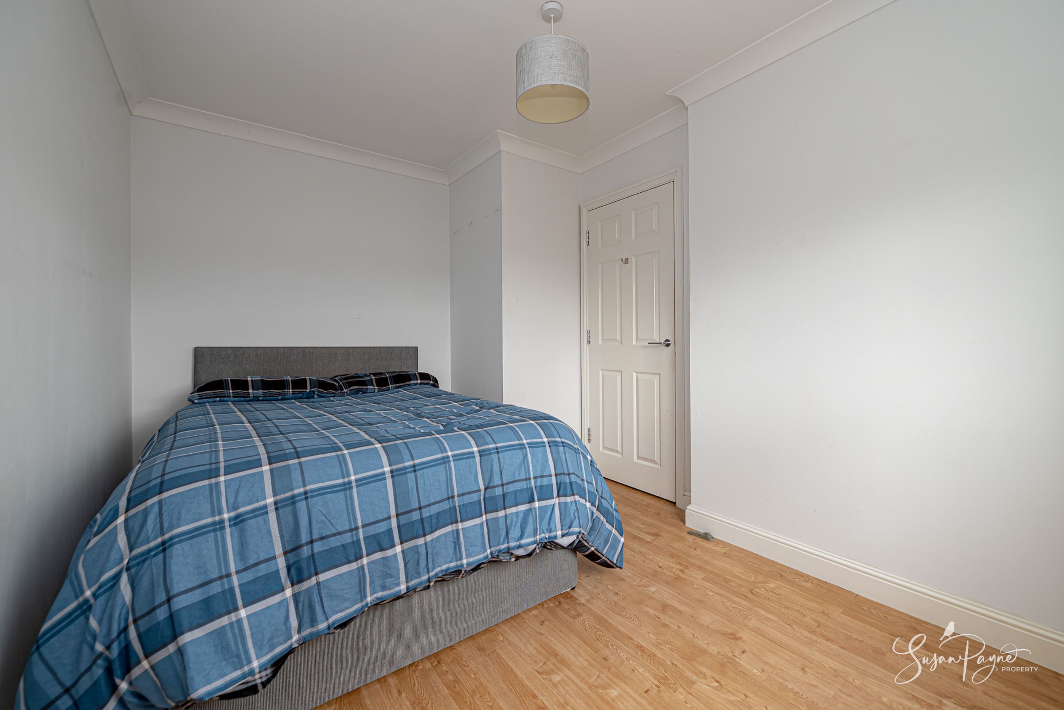
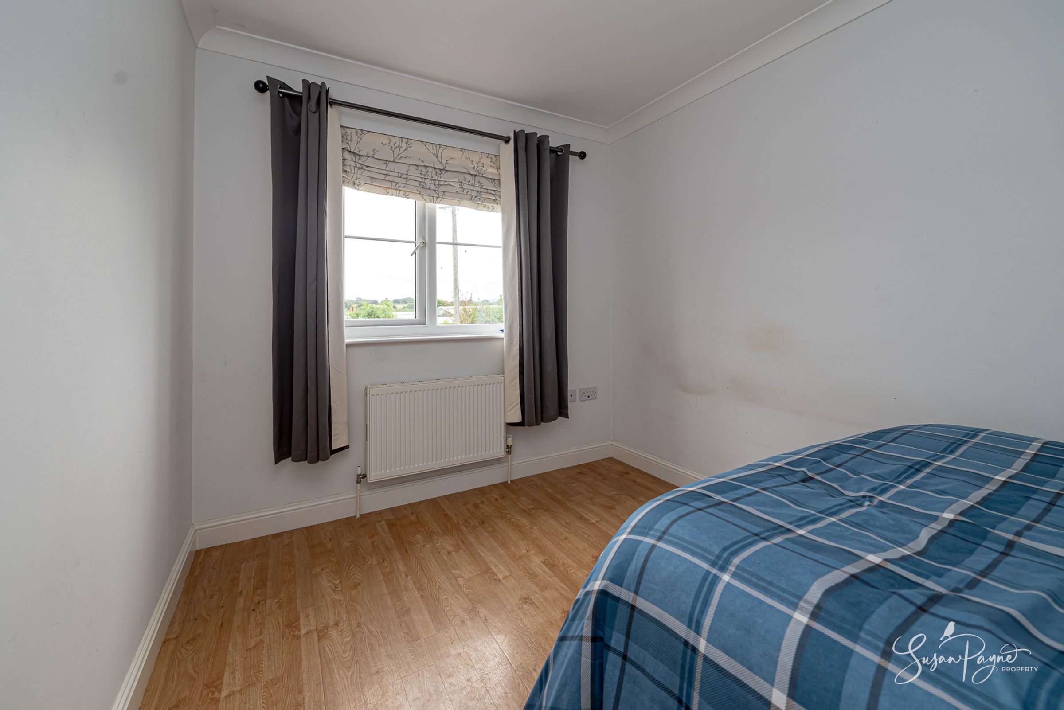
The first floor provides two well-proportioned bedrooms together with the family bathroom. Bedroom two is a particularly generous double and has a lovely rural outlook, while bedroom three offers excellent flexibility as a further bedroom, nursery or home office. Both rooms benefit from a light, uncomplicated decorative scheme, with windows bringing in attractive natural light.
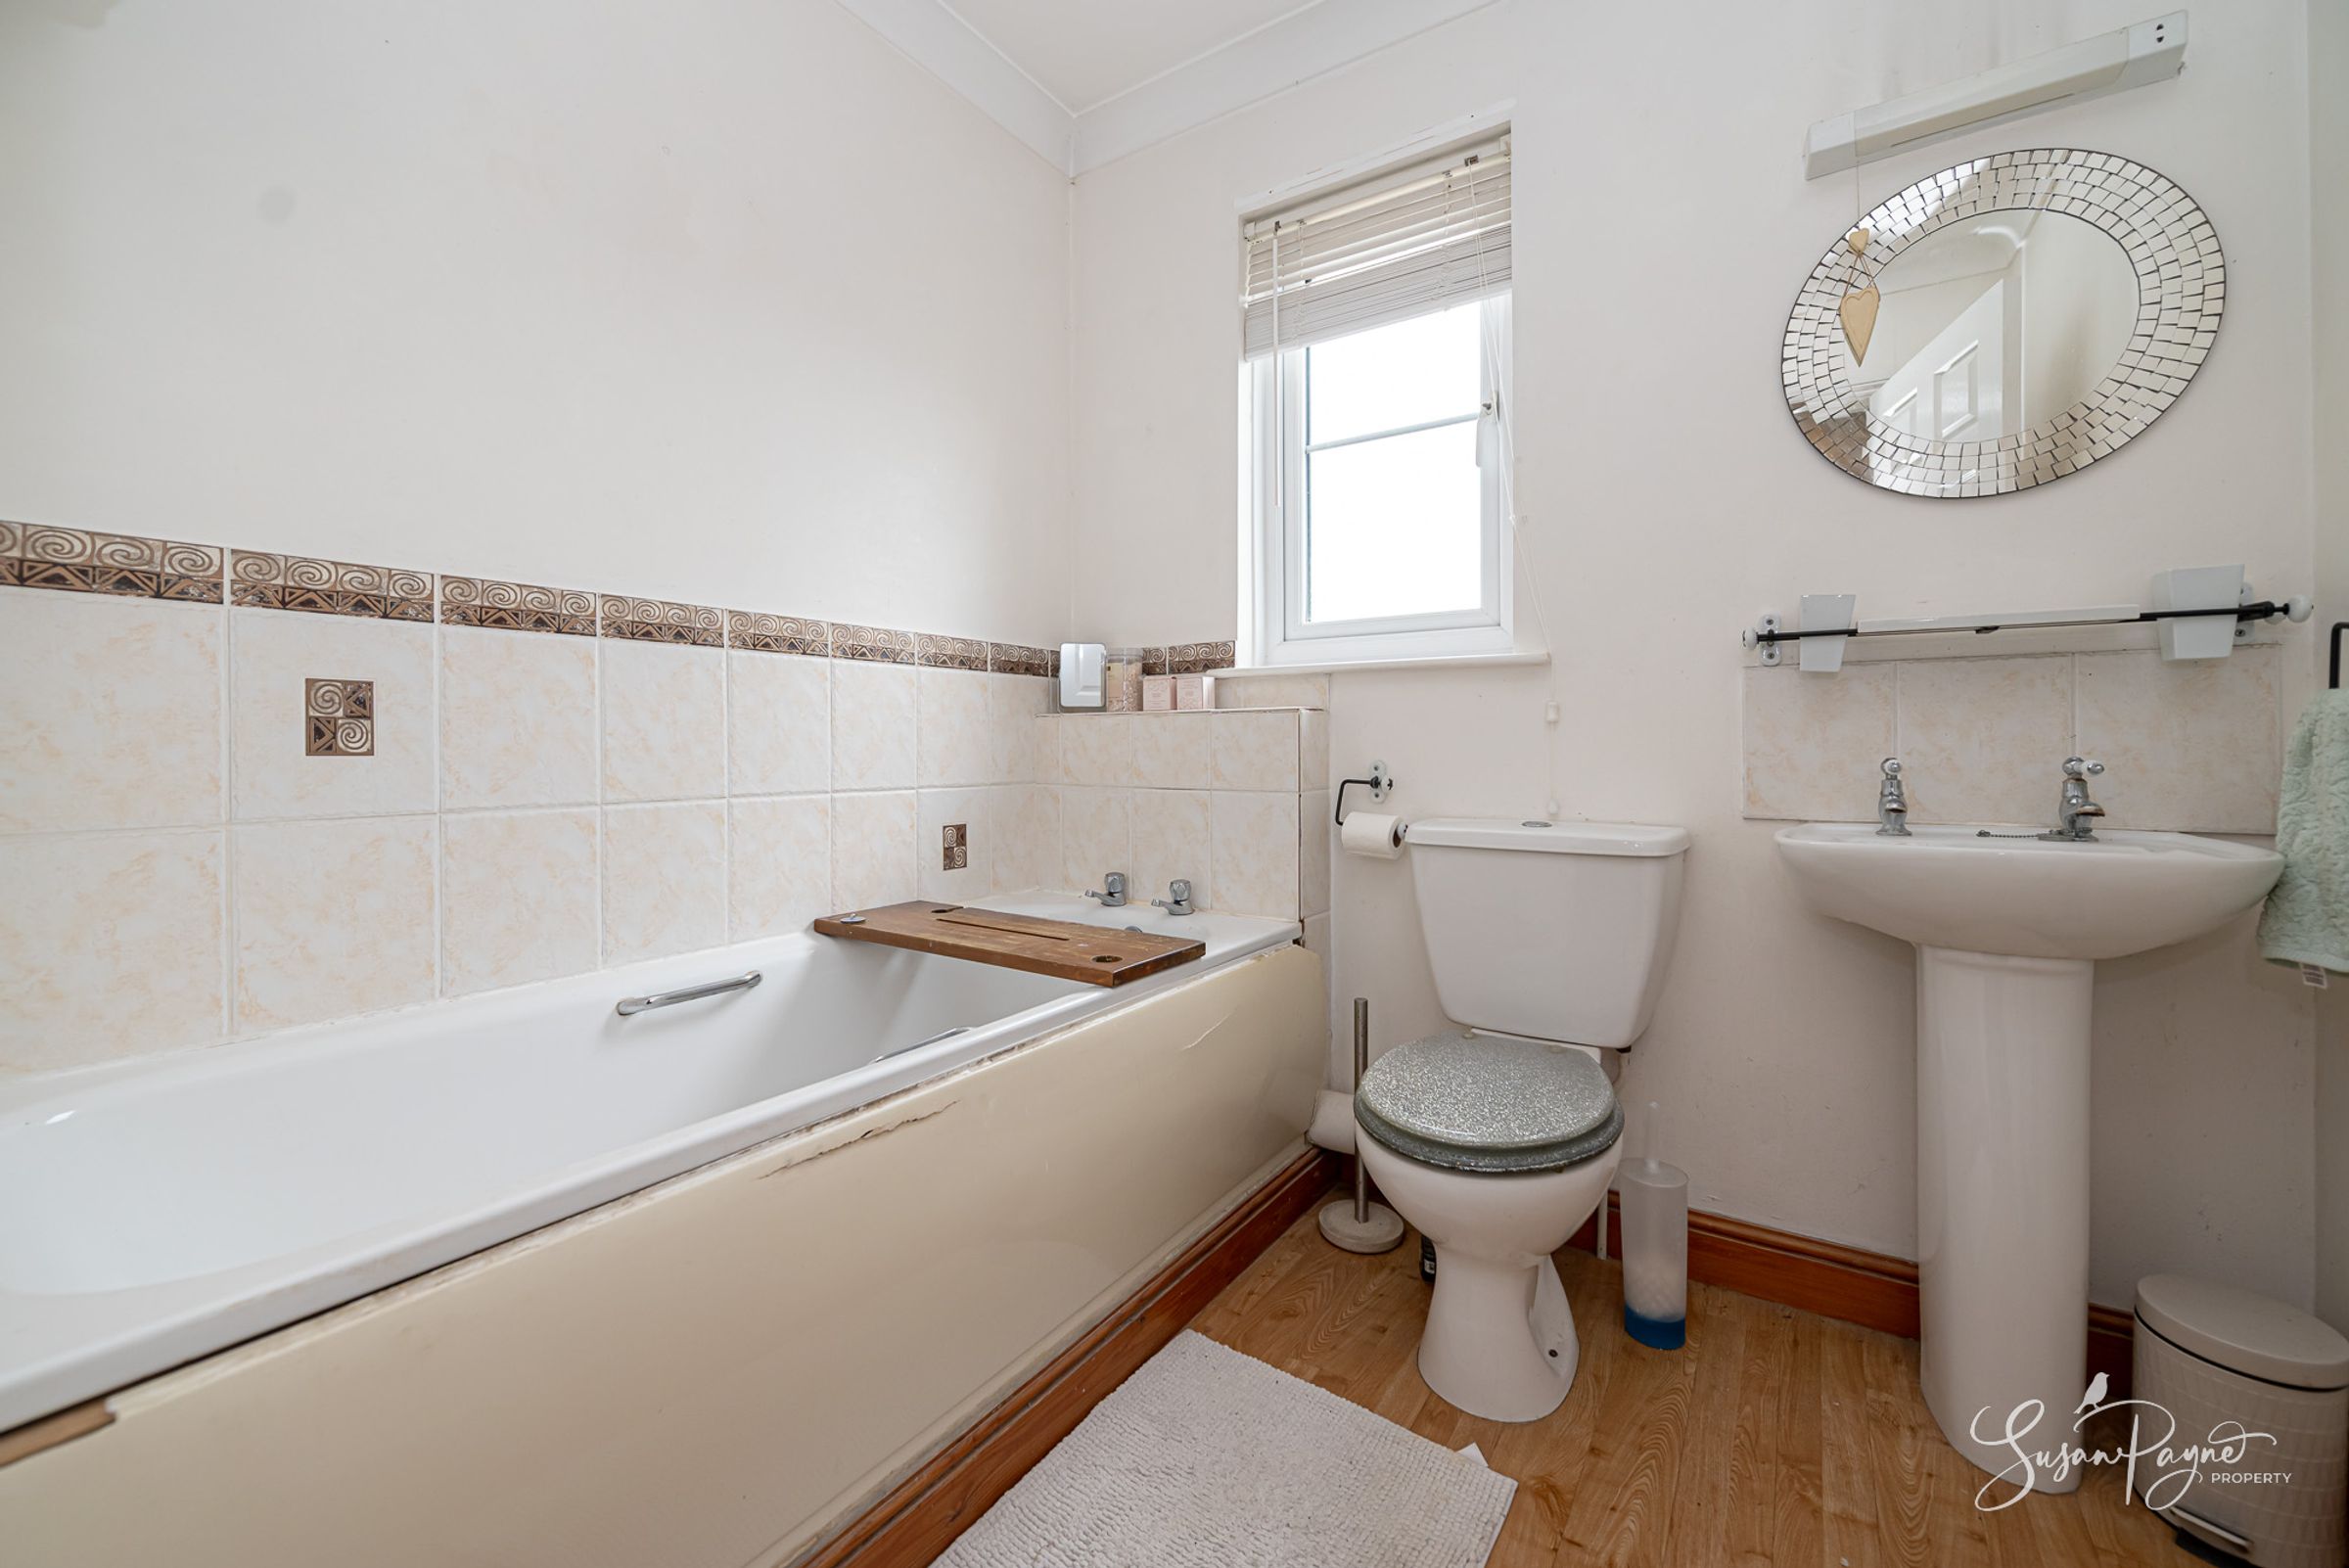
The family bathroom is fitted with a bath, wash basin and WC, completing this floor in a practical arrangement well suited to family life or visiting guests.
On the Second Floor
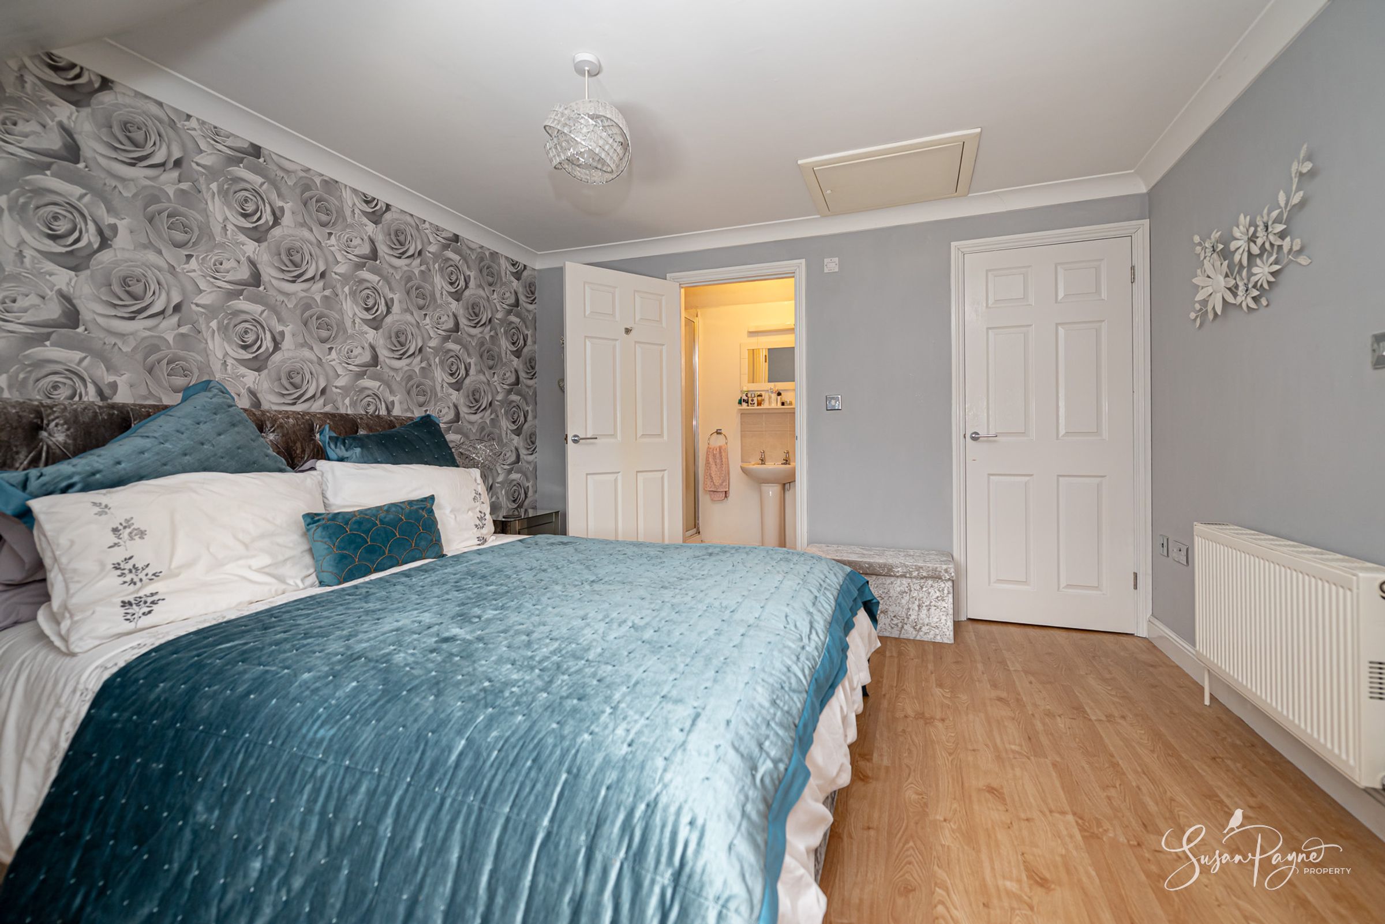
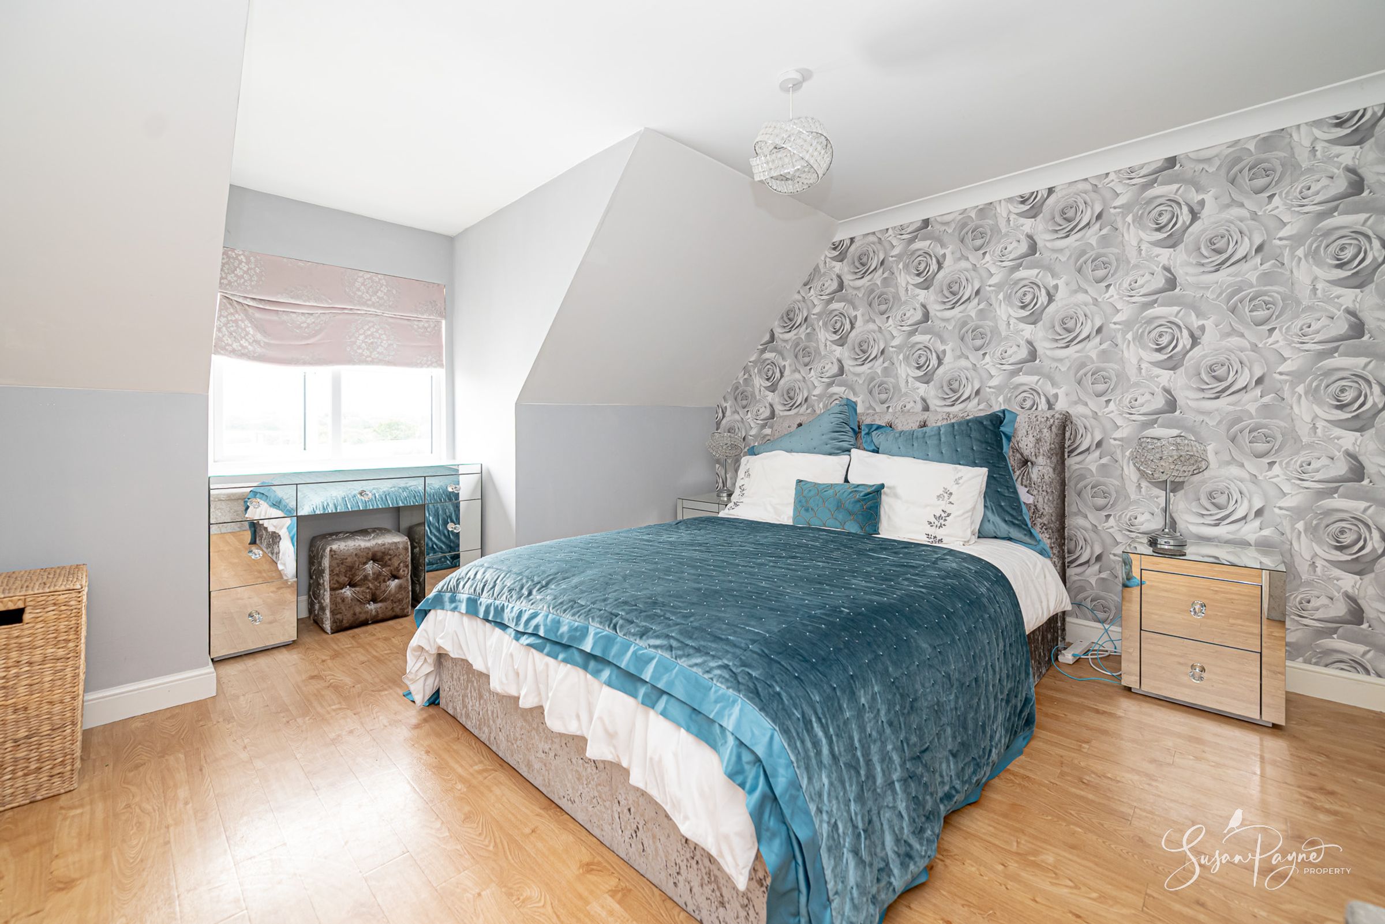
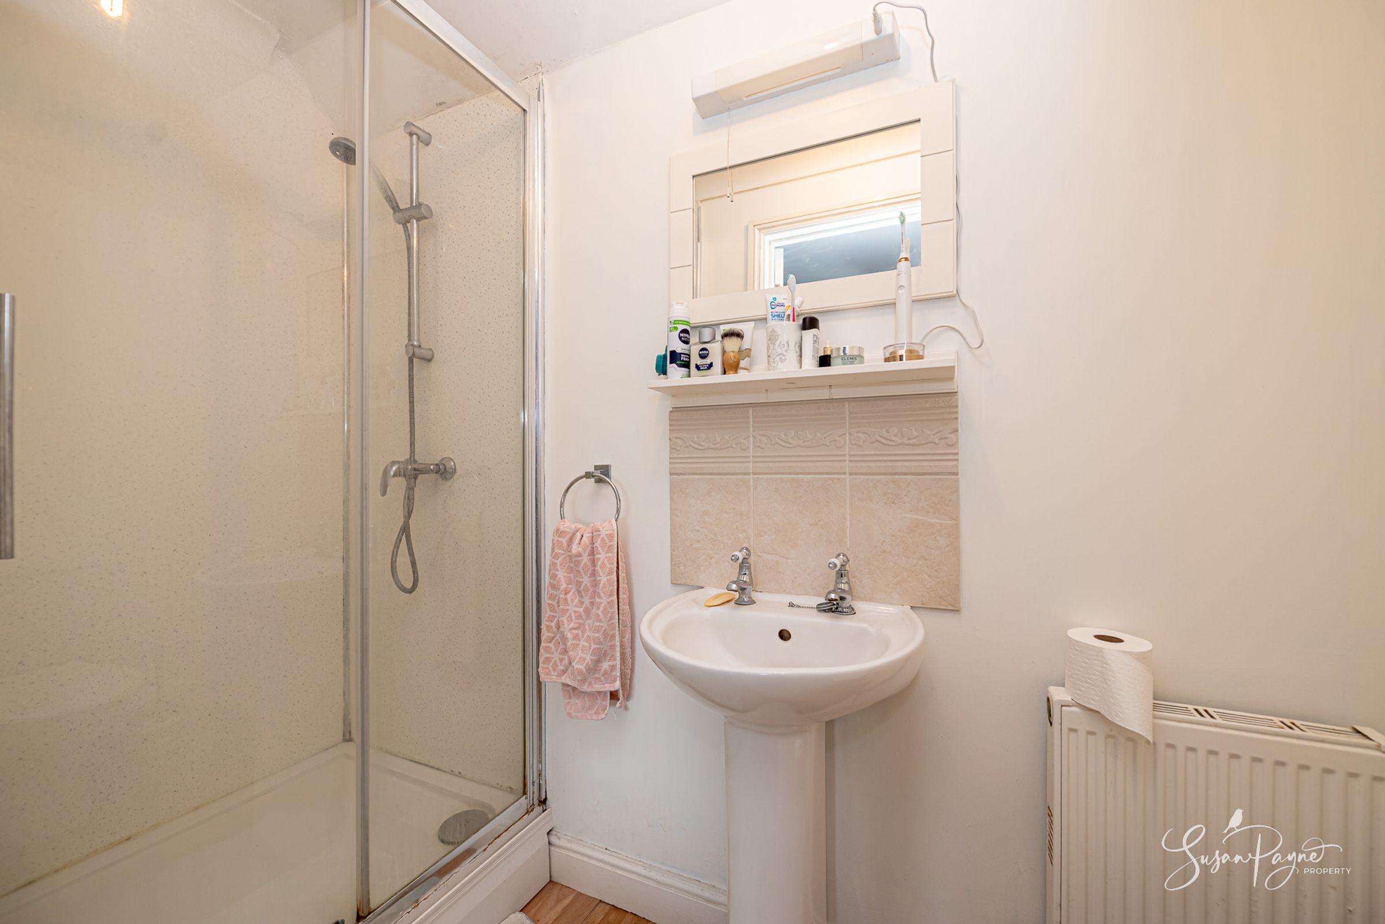
The uppermost floor is devoted to the principal bedroom, creating a wonderfully private retreat away from the remaining accommodation. The room is comfortably proportioned beneath the roofline, with a dormer window drawing in excellent natural light and offering an elevated outlook towards the surrounding countryside. There is ample room for freestanding furniture, while an adjoining en-suite shower room provides a shower enclosure, wash basin and WC, making this floor feel distinctly self-contained.
Key details
Broadband: up to 900mbps
Parking: Allocated parking
1033ft2 floor area
Freehold
Council tax band C
Local authority: Isle of Wight Council
Additional information
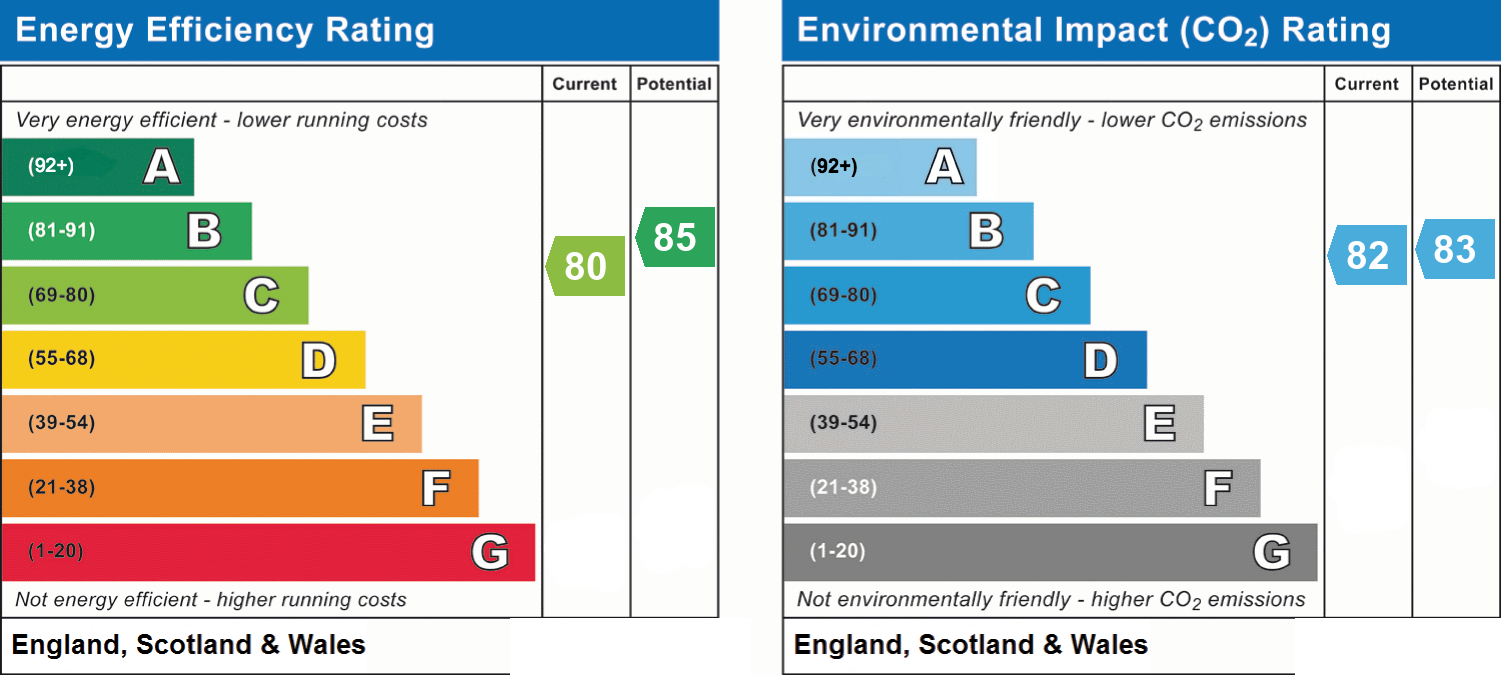
- Energy efficiency (current)
- C (80)
- Energy efficiency (potential)
- B (85)
- Environmental impact (current)
- B (82)
- Environmental impact (potential)
- B (83)
- Is in a conservation area
- No
- Is a listed property
- No
- Construction materials
- Timber frame


Near the property
Properties you may like
Disclaimer - Agent's Note: These particulars are for general guidance only and do not form part of any offer or contract. While reasonable care has been taken to ensure accuracy, information supplied by sellers or third parties may not have been independently verified. Buyers should ask their solicitor or conveyancer to verify legal matters and any information important to them. Measurements are approximate. Appliances, services and systems have not necessarily been tested and no warranty is given as to their condition or operation. Photographs may be digitally enhanced or retouched for presentation but should not be relied upon as an exact representation of the property's appearance or condition. Susan Payne Property Ltd | Company No. 10753879