
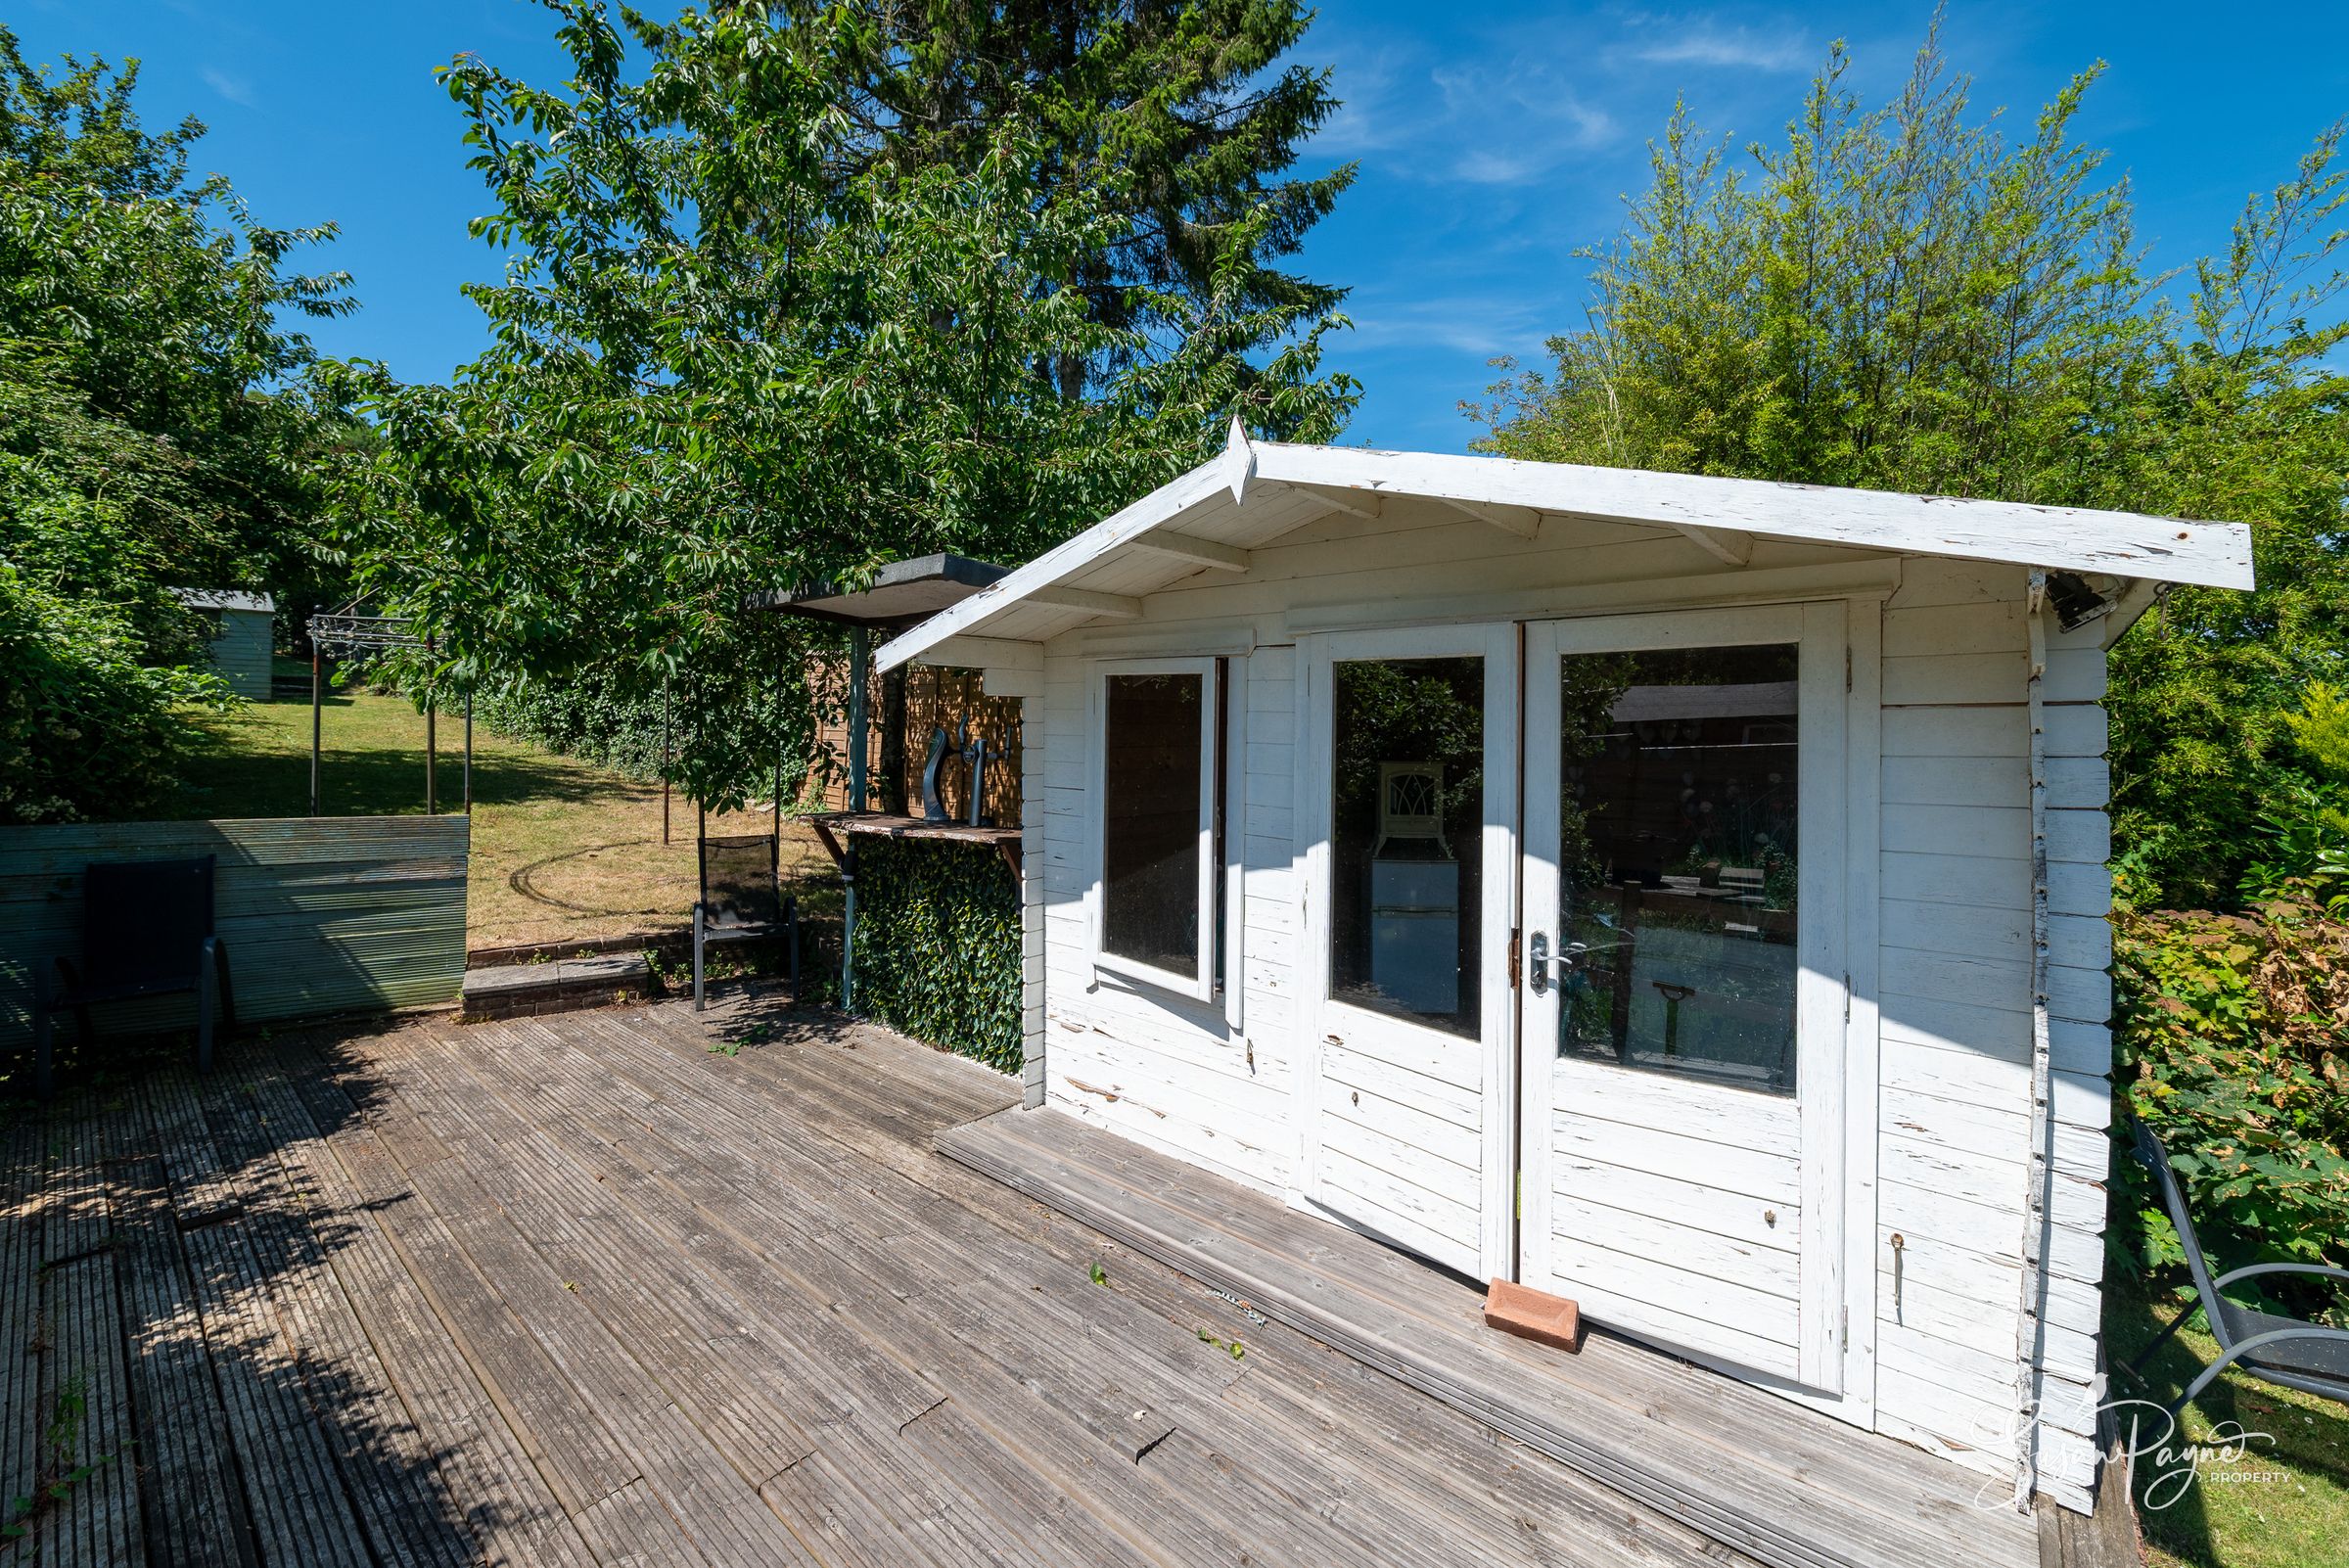
Looking for something like this?
This property is no longer available. Tell us what you're after and we'll be in touch with the right match.
Property features
Three-bedroom semi-detached period home dating from 1880
Elegant blend of original character and contemporary styling
Two spacious reception rooms with versatile family living
Modern kitchen opening through a characterful breakfast room
Stylish family bathroom with separate bath and shower over
Recently redecorated in a chic, elegant scheme throughout
About this property
Key details
Broadband: up to 900mbps
Parking: Driveway
1065ft2 floor area
Freehold
Council tax band C
Local authority: Isle of Wight Council
Additional information
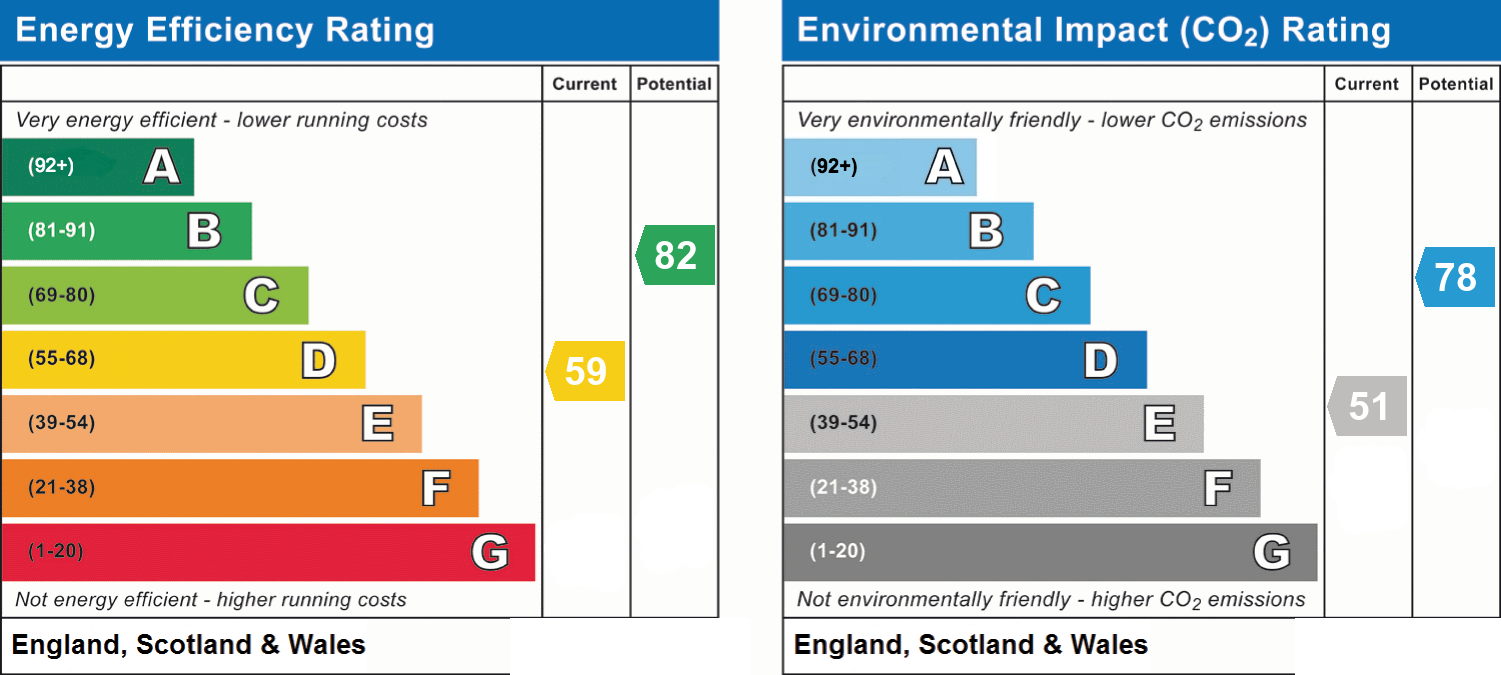
- Energy efficiency (current)
- D (59)
- Energy efficiency (potential)
- B (82)
- Environmental impact (current)
- E (51)
- Environmental impact (potential)
- C (78)
- Is in a conservation area
- No
- Is a listed property
- No
- Restrictions
- Yes
- Construction materials
- Brick and block


Near the property
Rooms and dimensions
The Approach
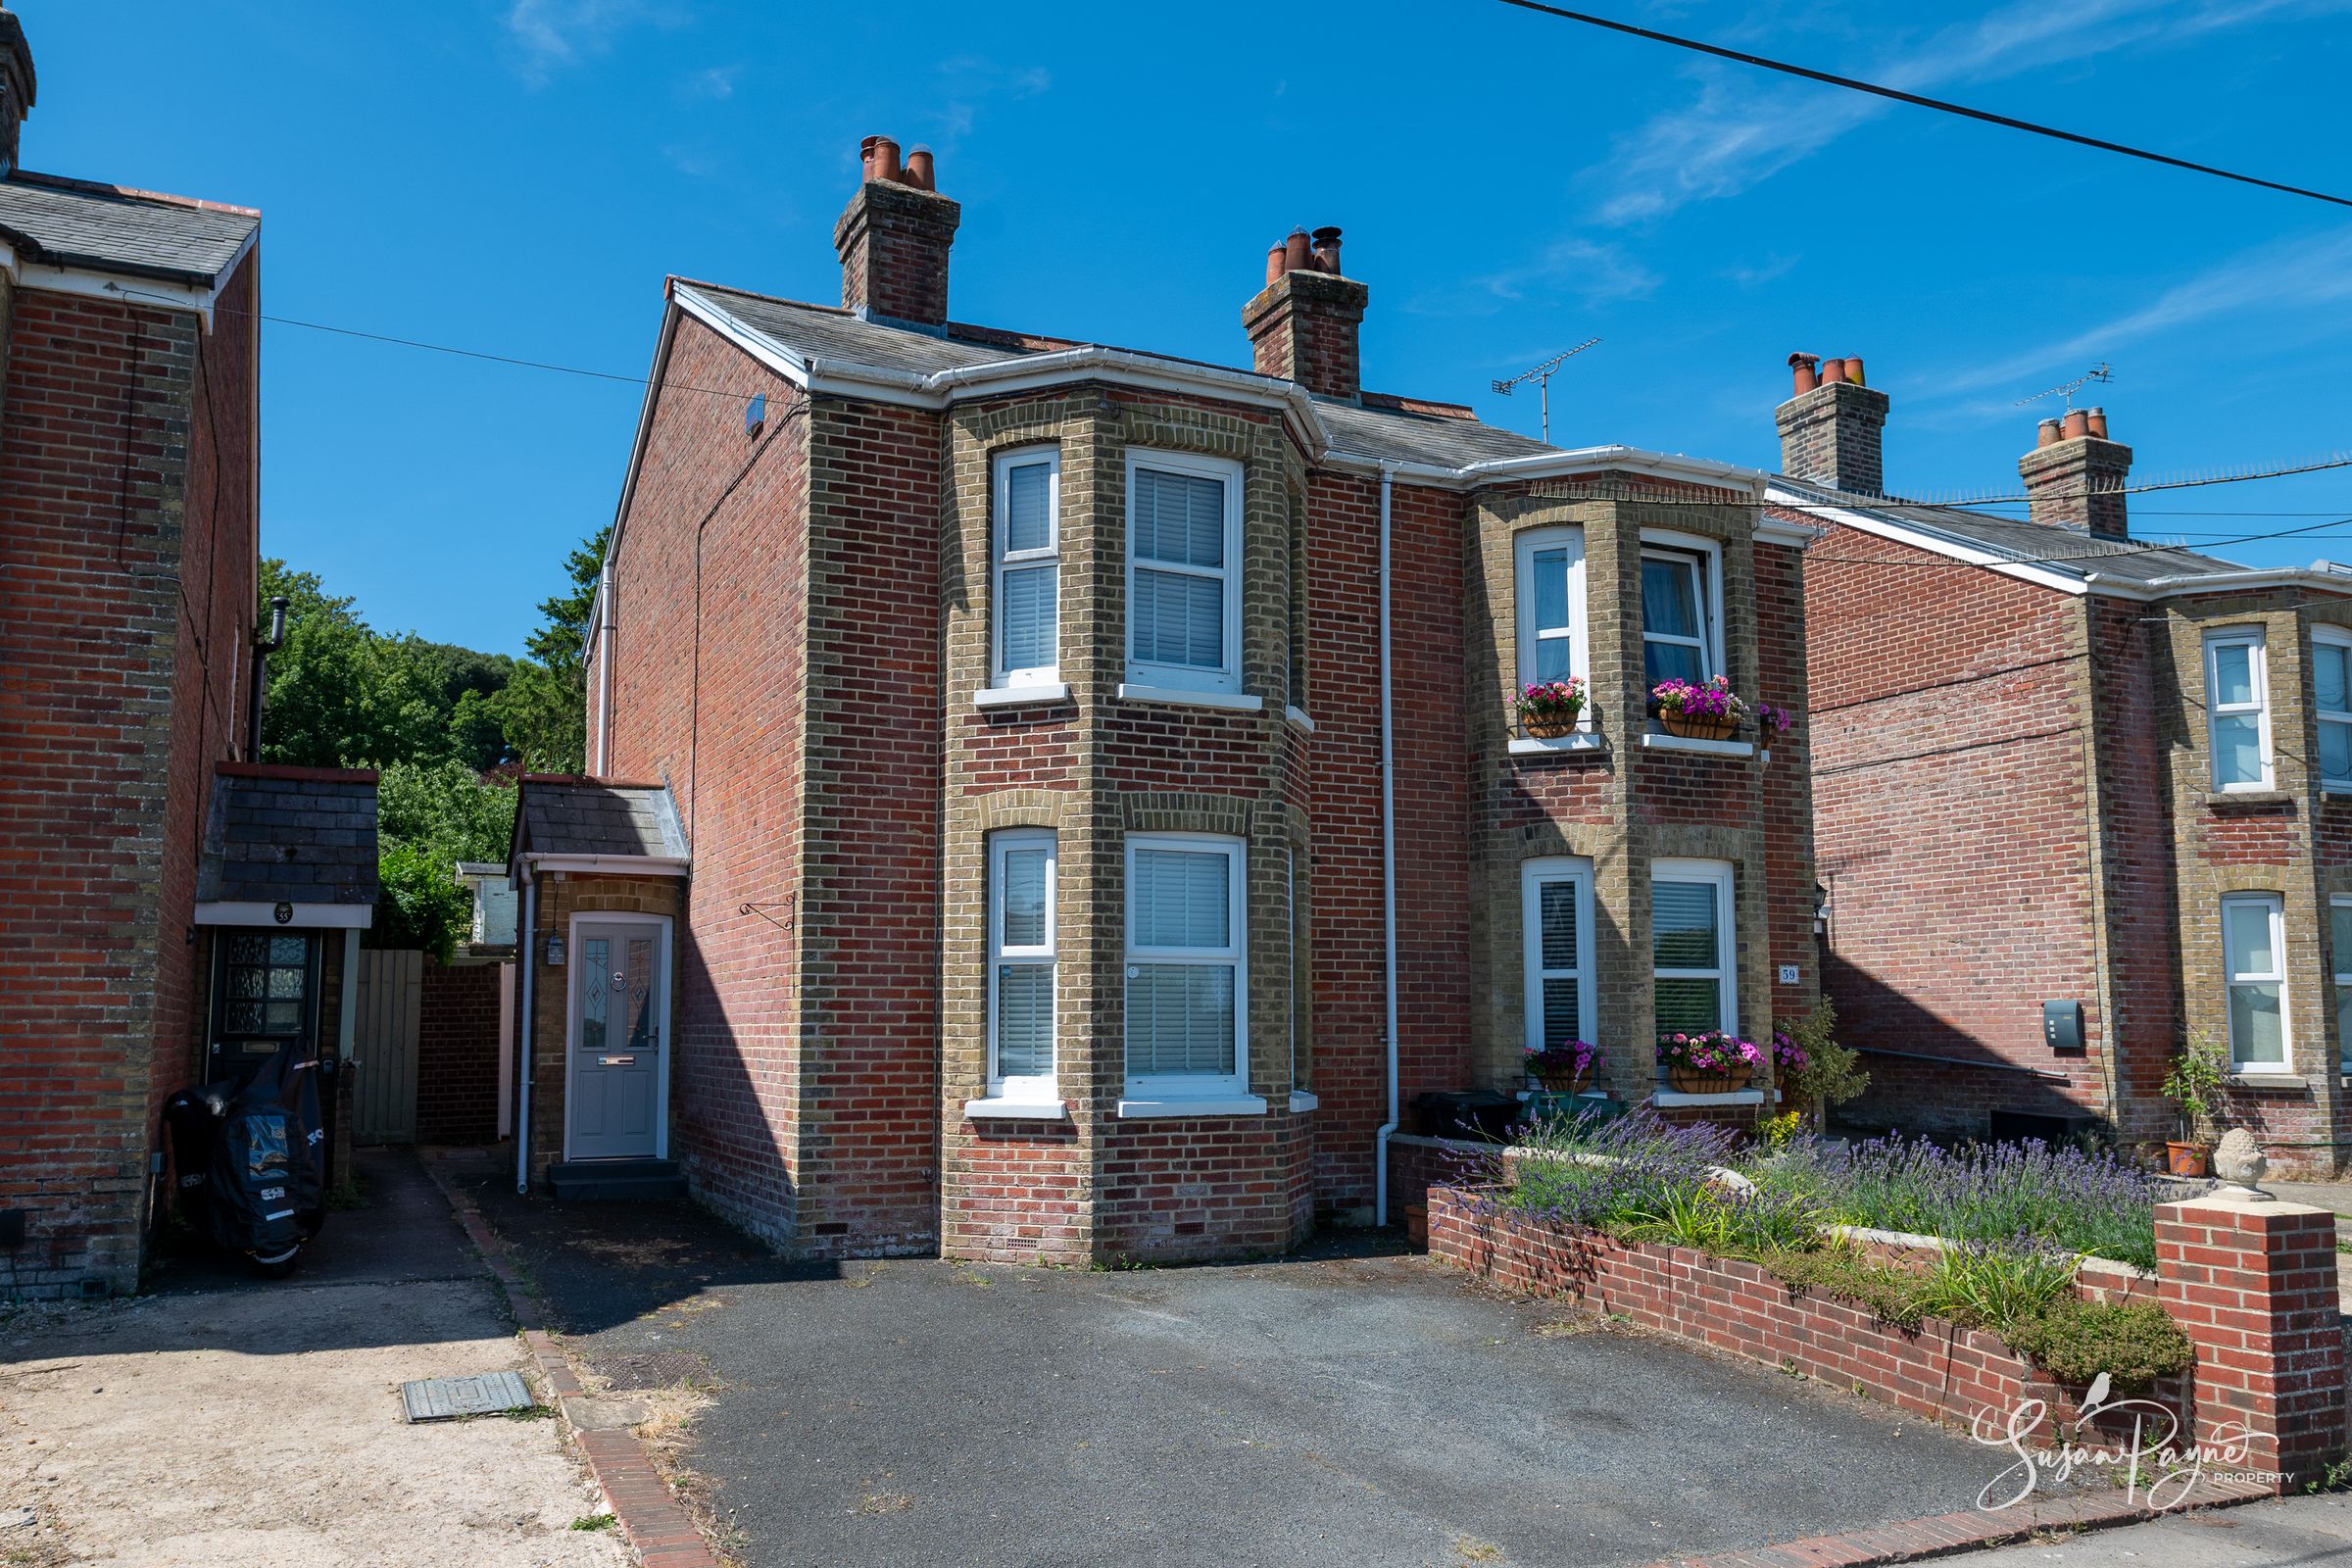
Behind its handsome red brick façade, distinctive yellow brick detailing and elegant bay windows lies a home that immediately feels warm and inviting. A private driveway provides convenient off-road parking before leading to an attractive entrance, featuring a new front door, where the tasteful décor and quality finishes set the tone for the accommodation beyond.
Entrance Hall
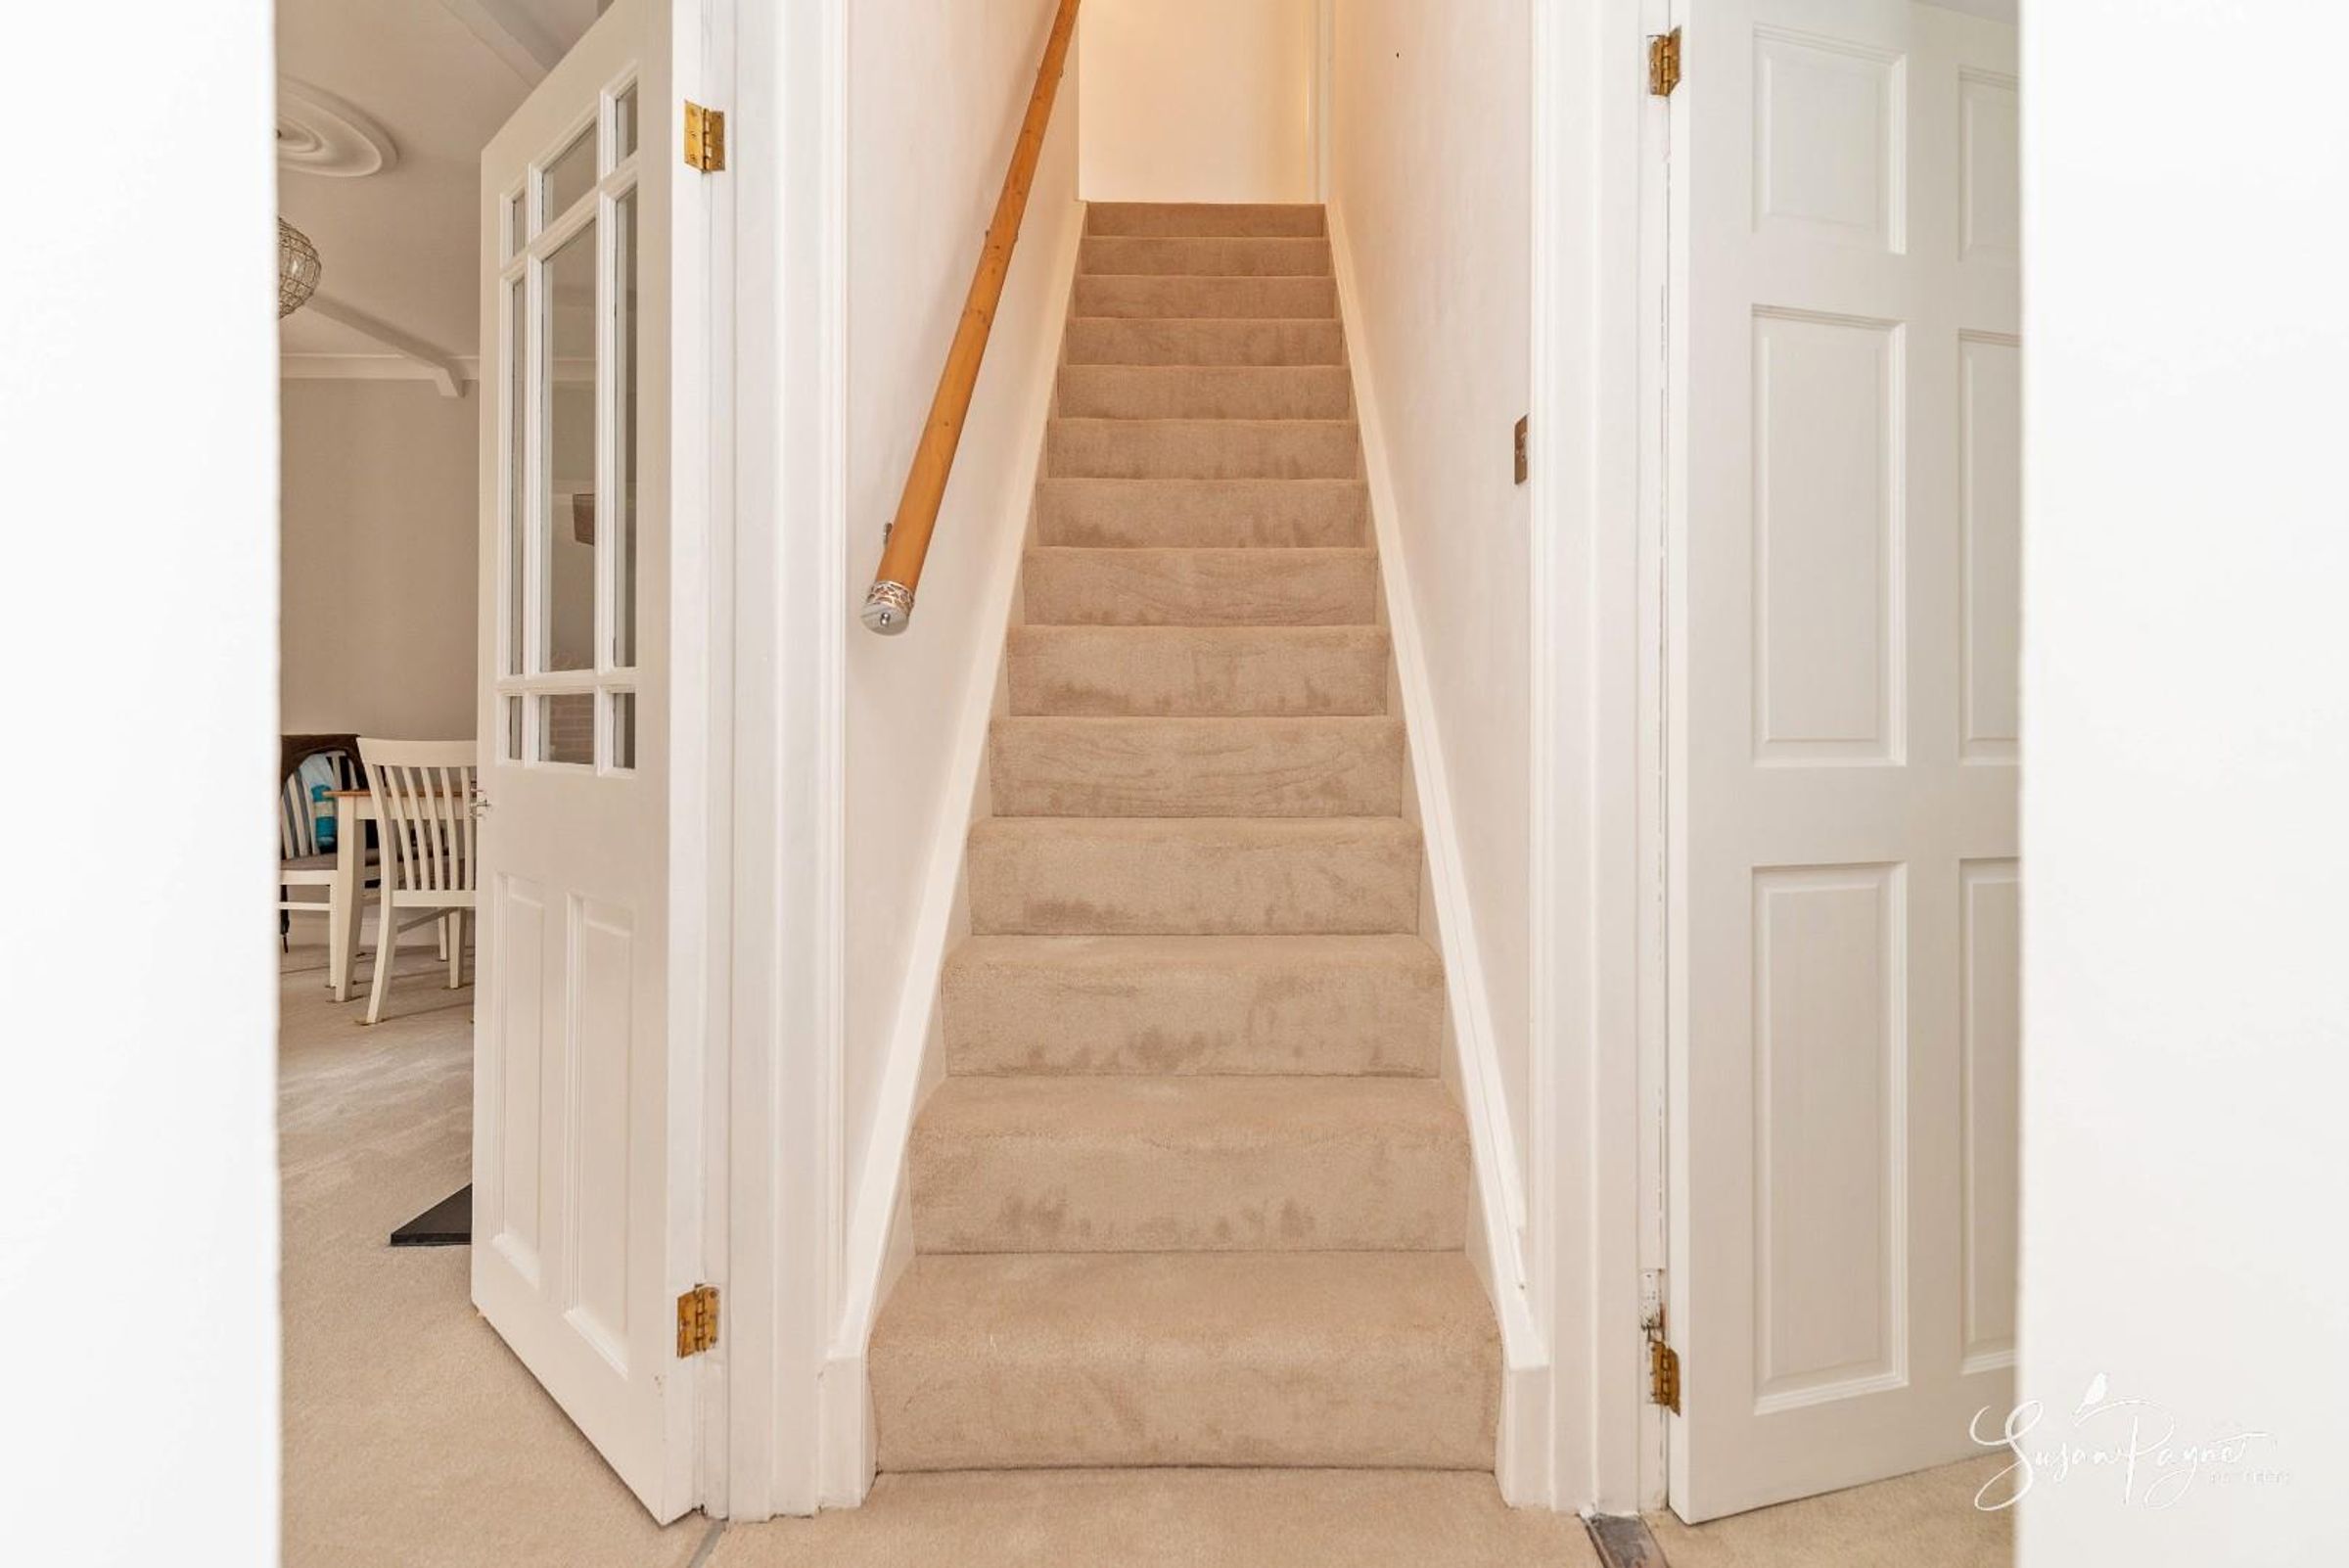
A bright and welcoming entrance hall introduces the home with a calm neutral palette, newly fitted carpet to the staircase and attractive contemporary décor. Doors lead to both reception rooms, creating an effortless flow through the ground floor.
Sitting Room
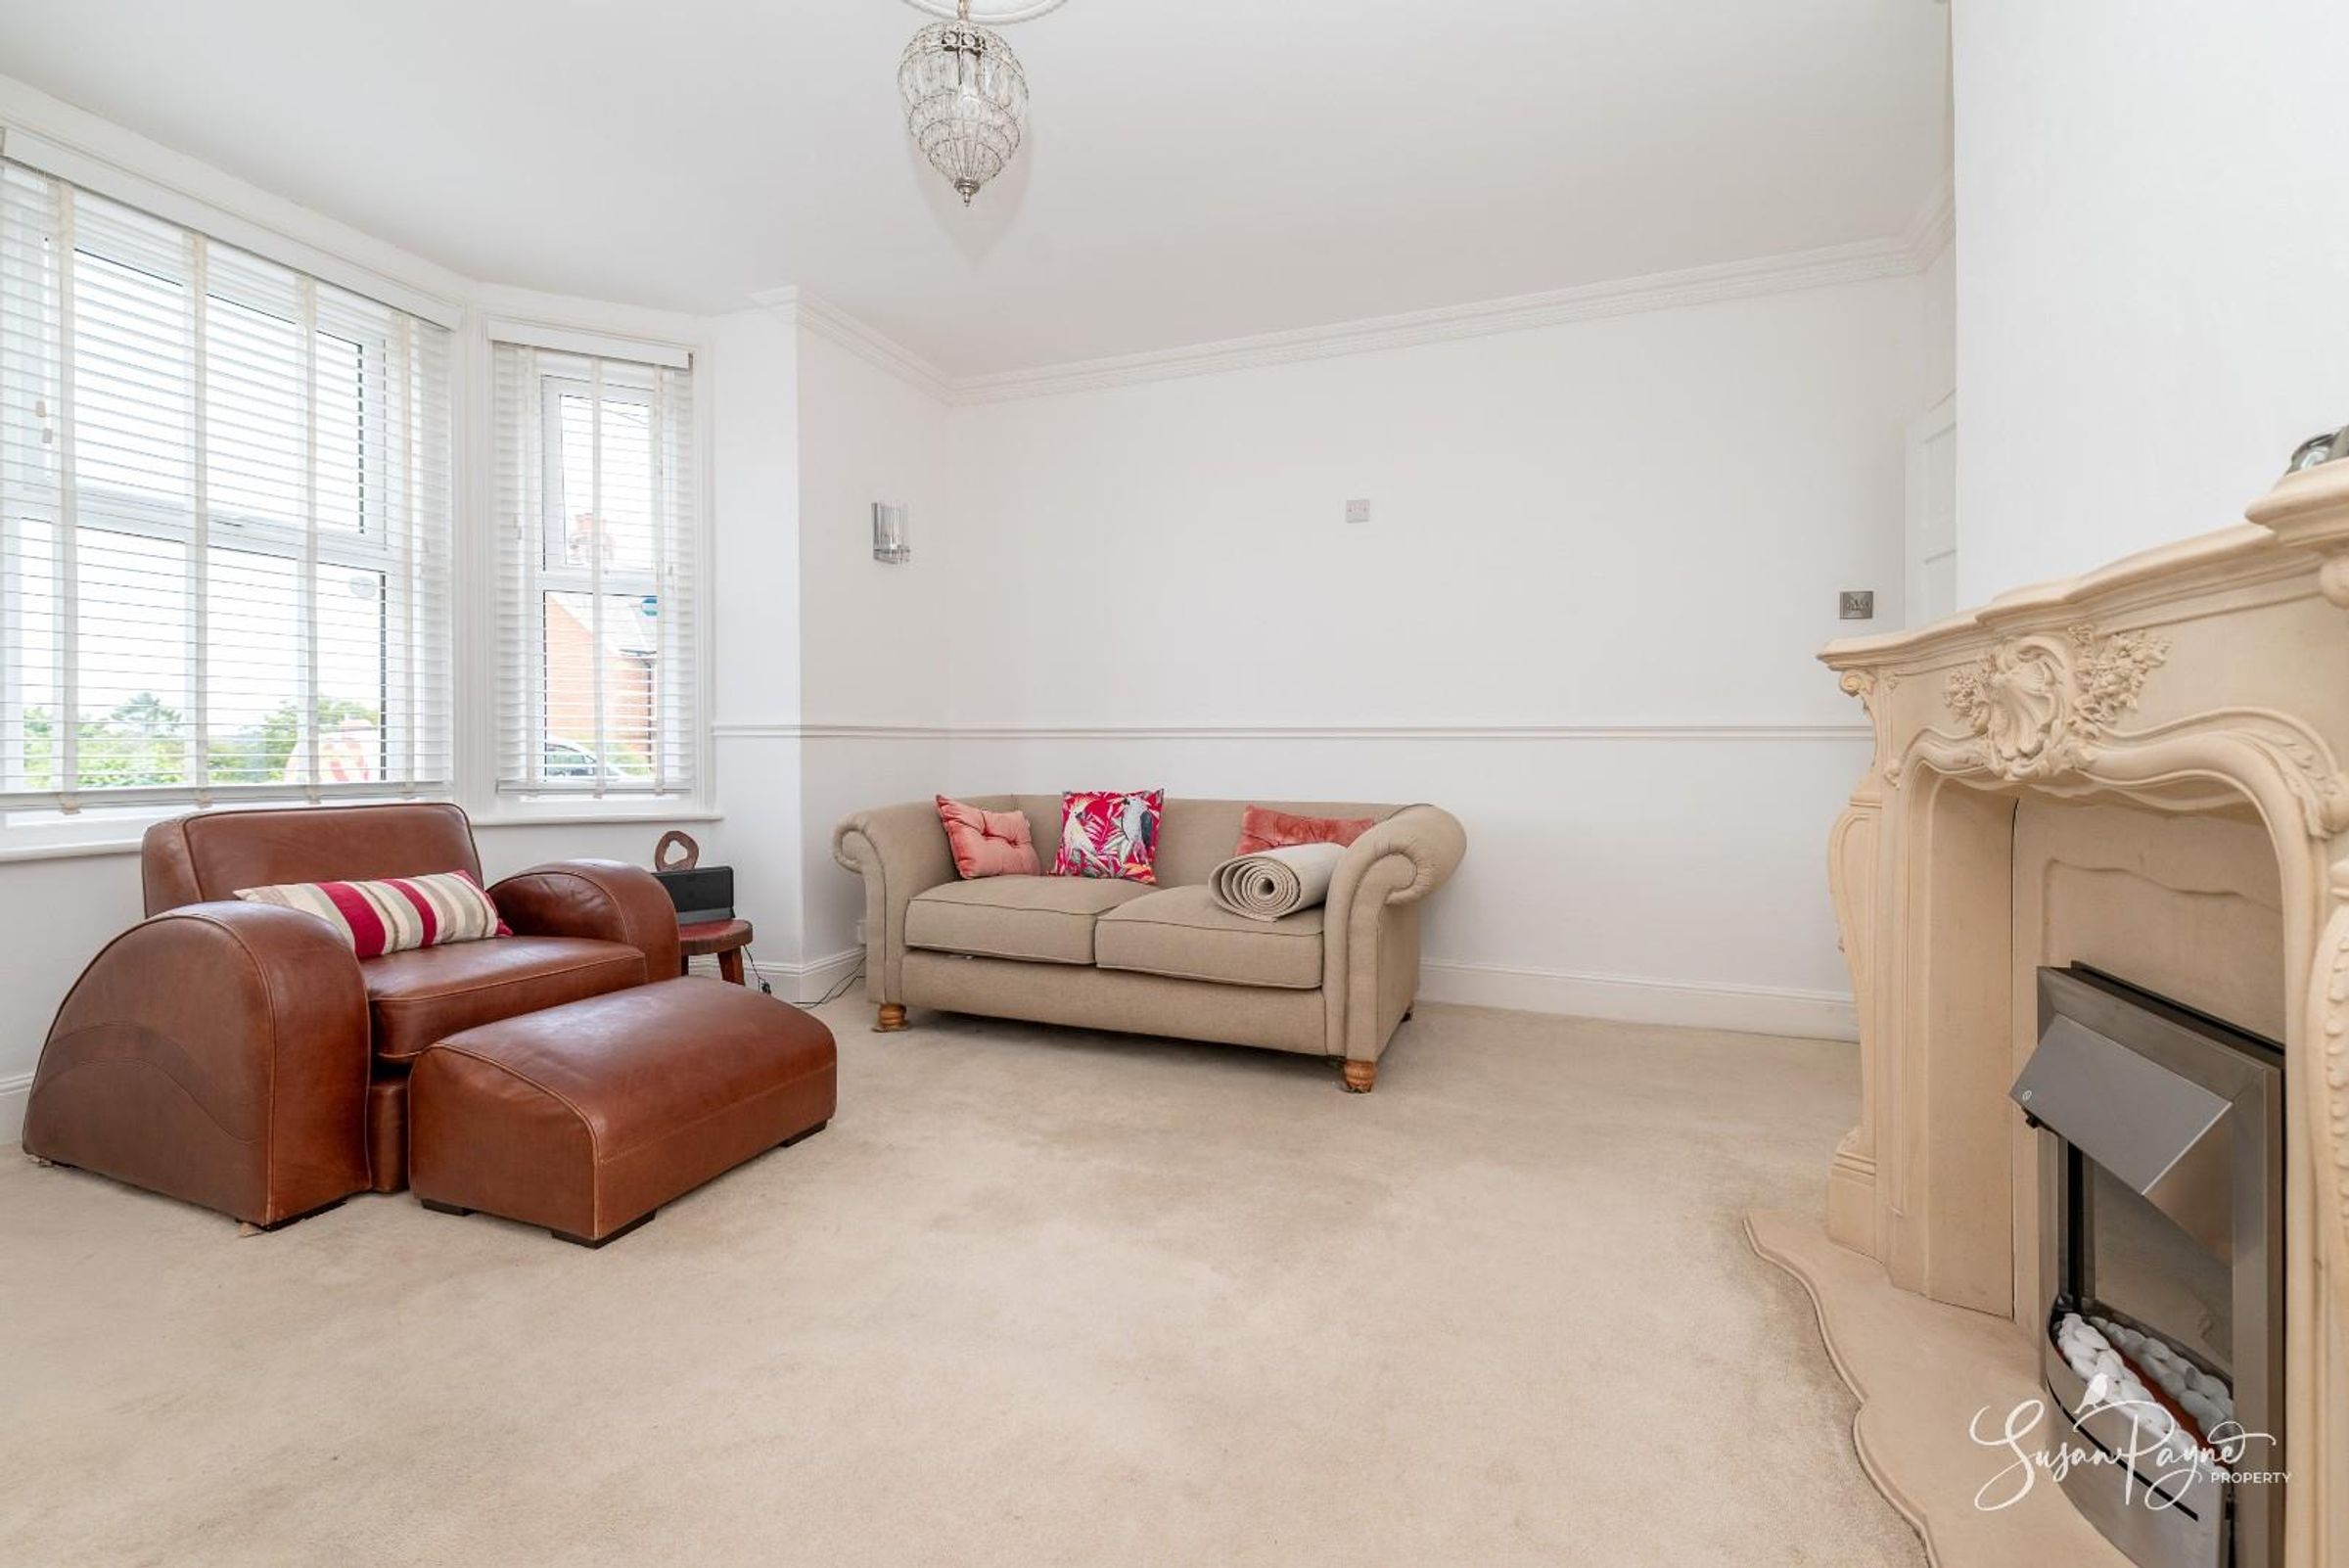
This elegant reception room is flooded with natural light and offers a refined yet comfortable place to relax. High ceilings, decorative ceiling rose and an attractive, grand fireplace complement the generous proportions, while the recently refreshed décor and soft neutral finishes create a timeless feel.
Dining Room
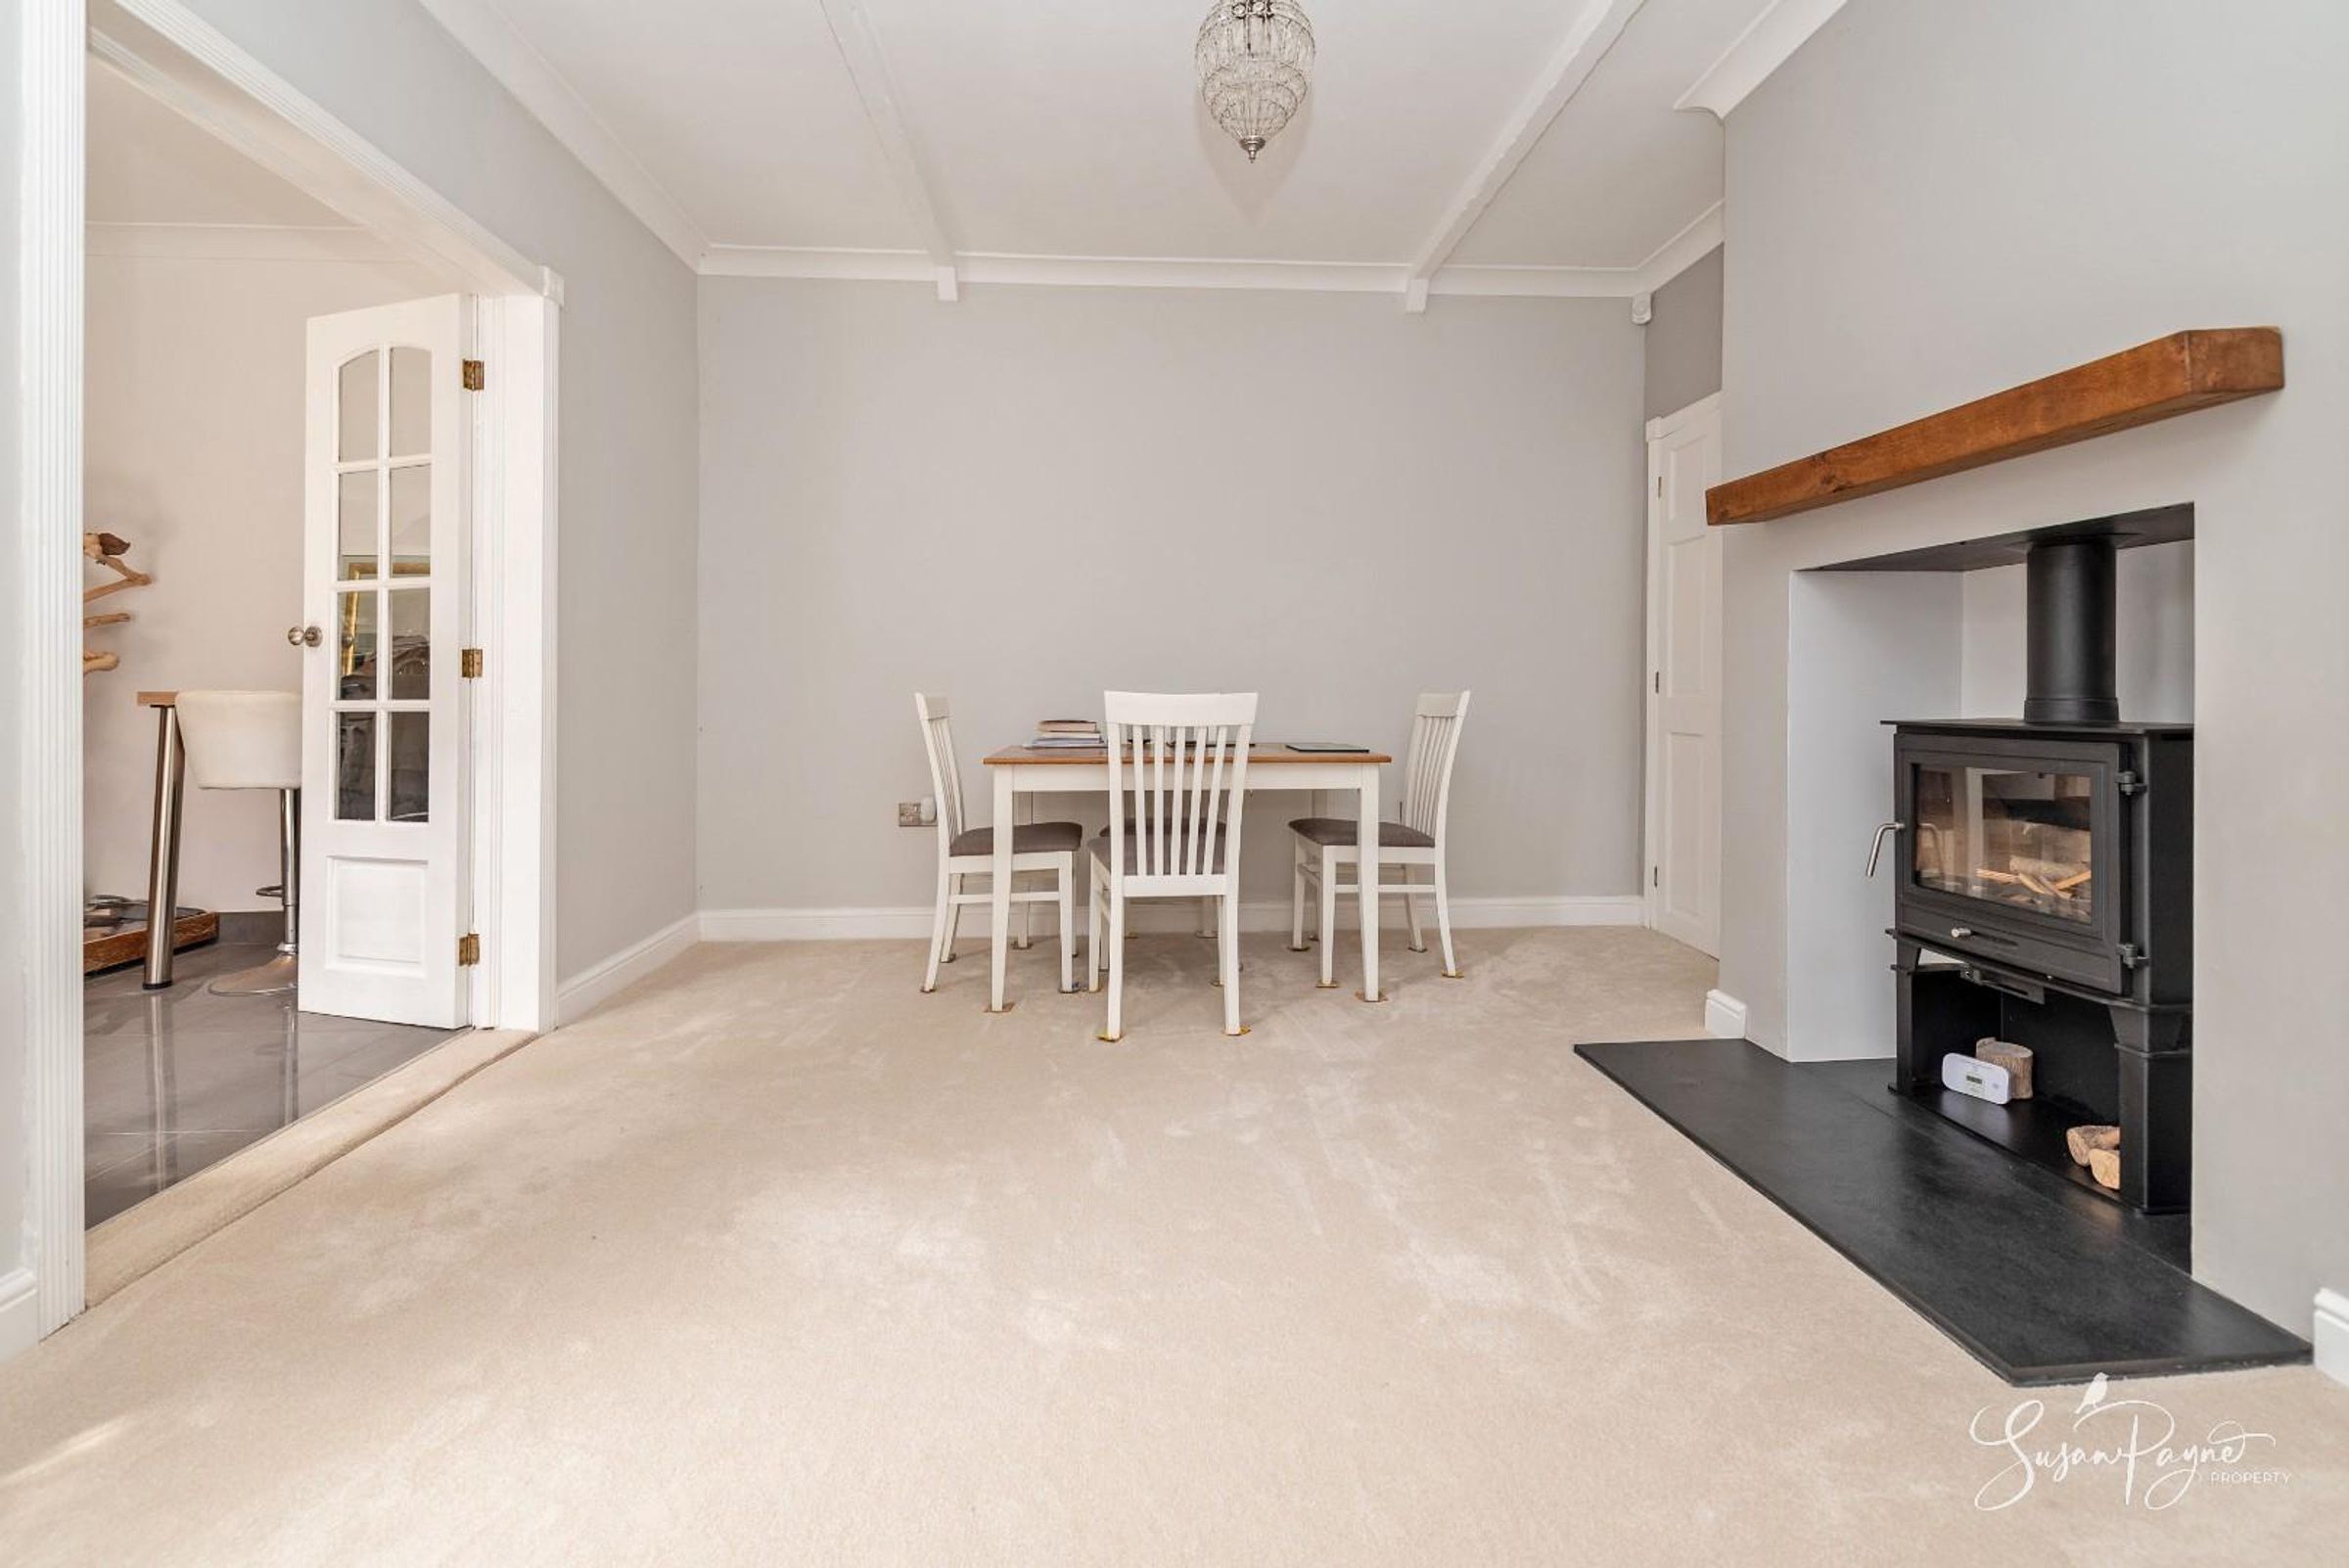
A superb second reception room centred around a recently installed contemporary wood-burning stove set within the original chimney breast. Equally suited to formal dining or everyday family living, this inviting room enjoys an open connection to the breakfast room beyond via glazed double-doors, making it a sociable heart of the home.
Breakfast Room
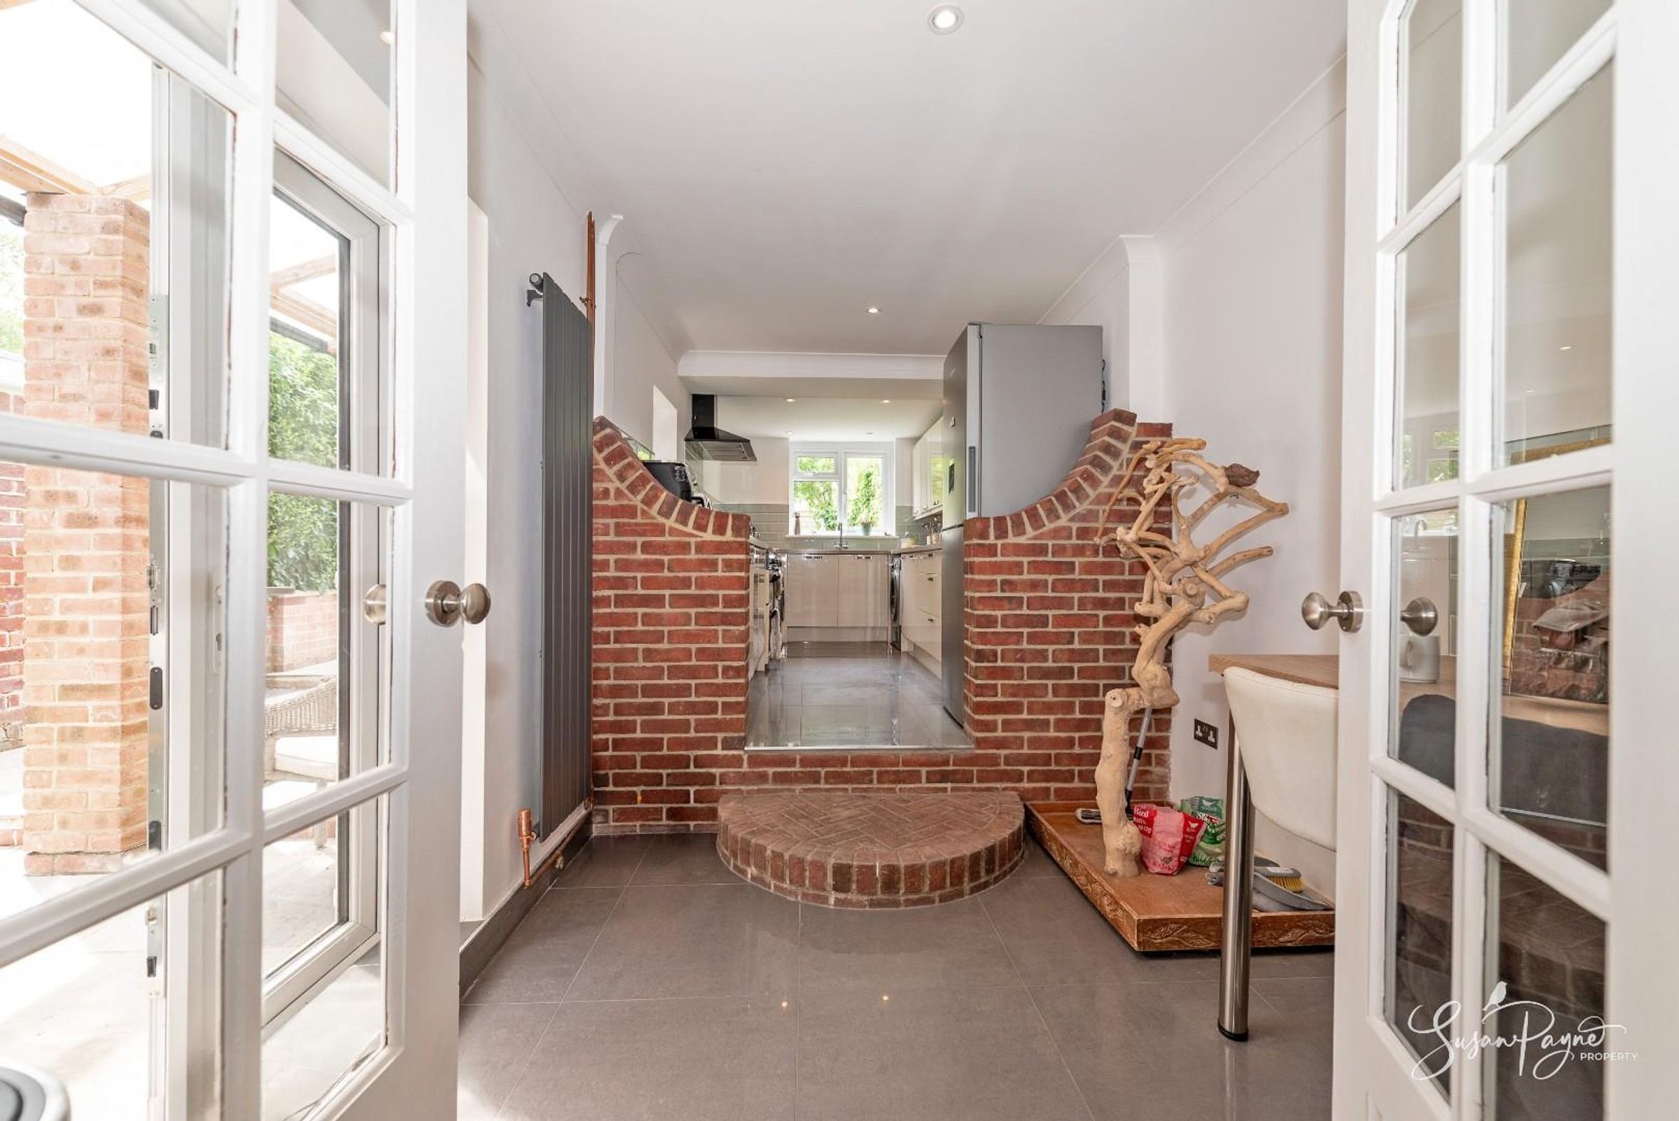
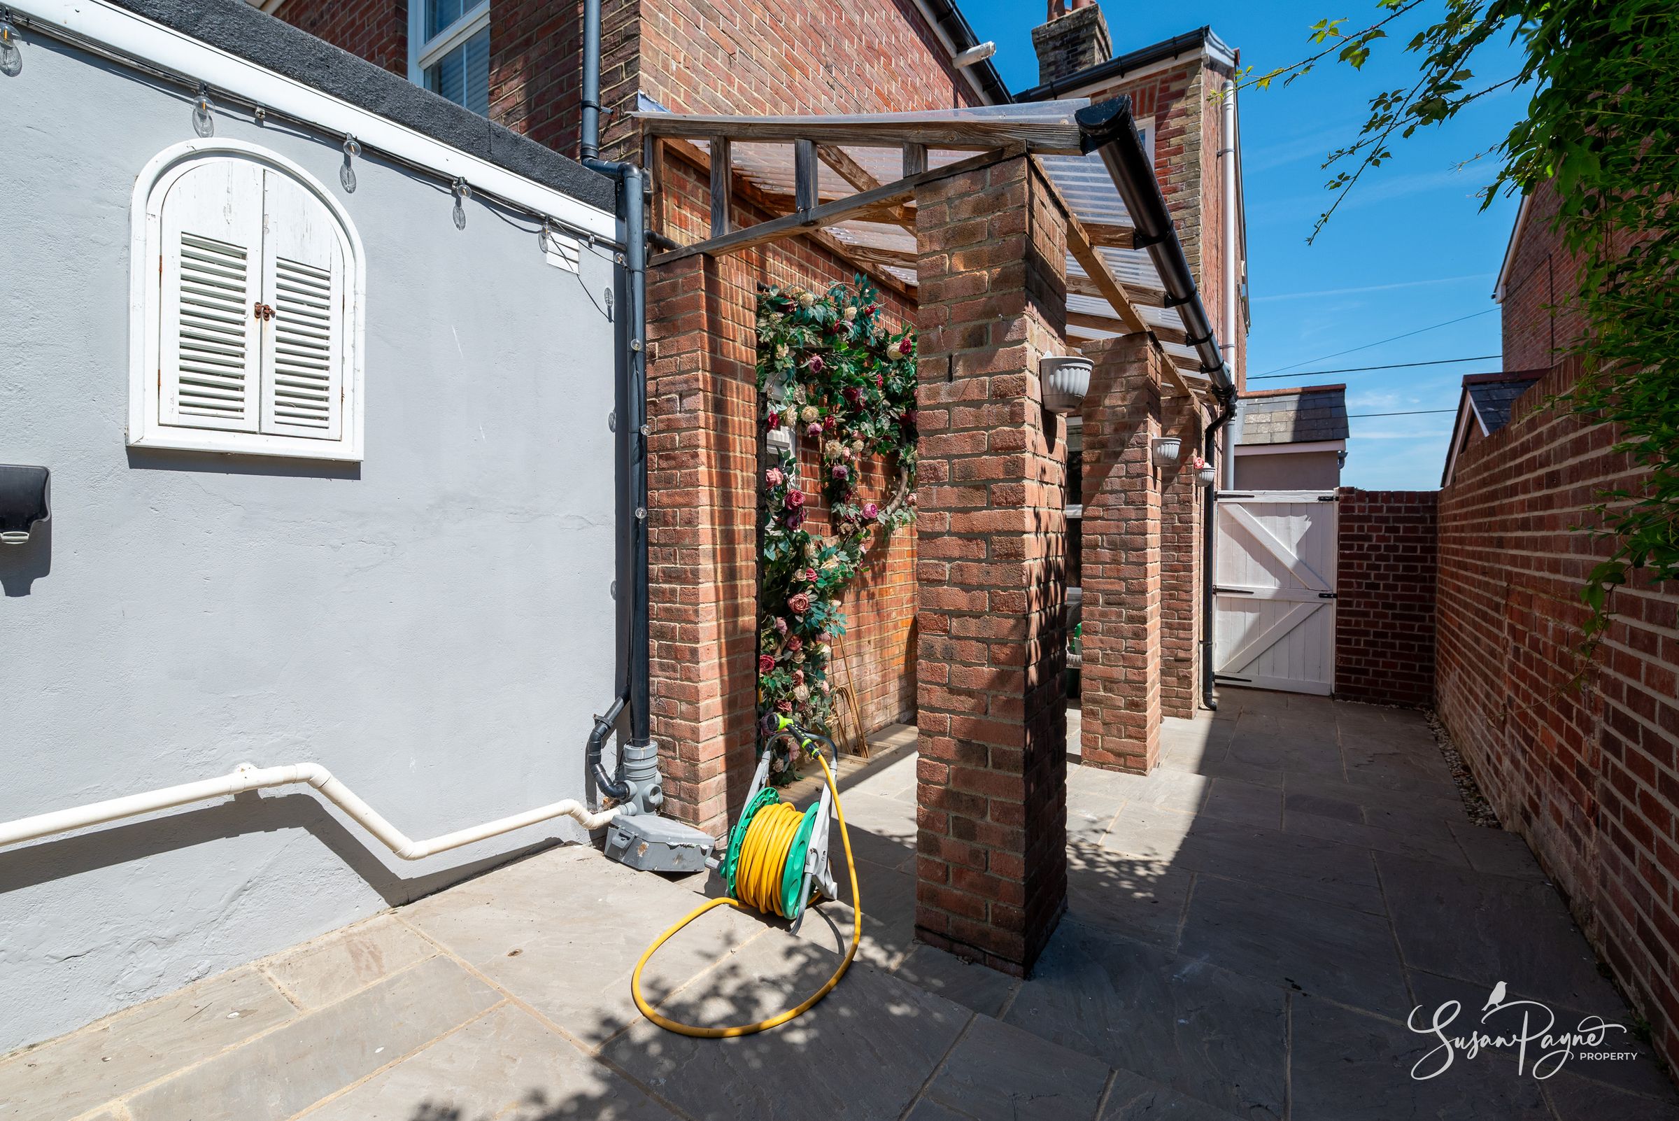
The breakfast room provides an attractive transition between the period accommodation and the contemporary kitchen. Split-level brick detailing creates real architectural interest, whilst glazed doors open directly onto the sheltered patio, naturally extending the living space outdoors during the warmer months.
Kitchen
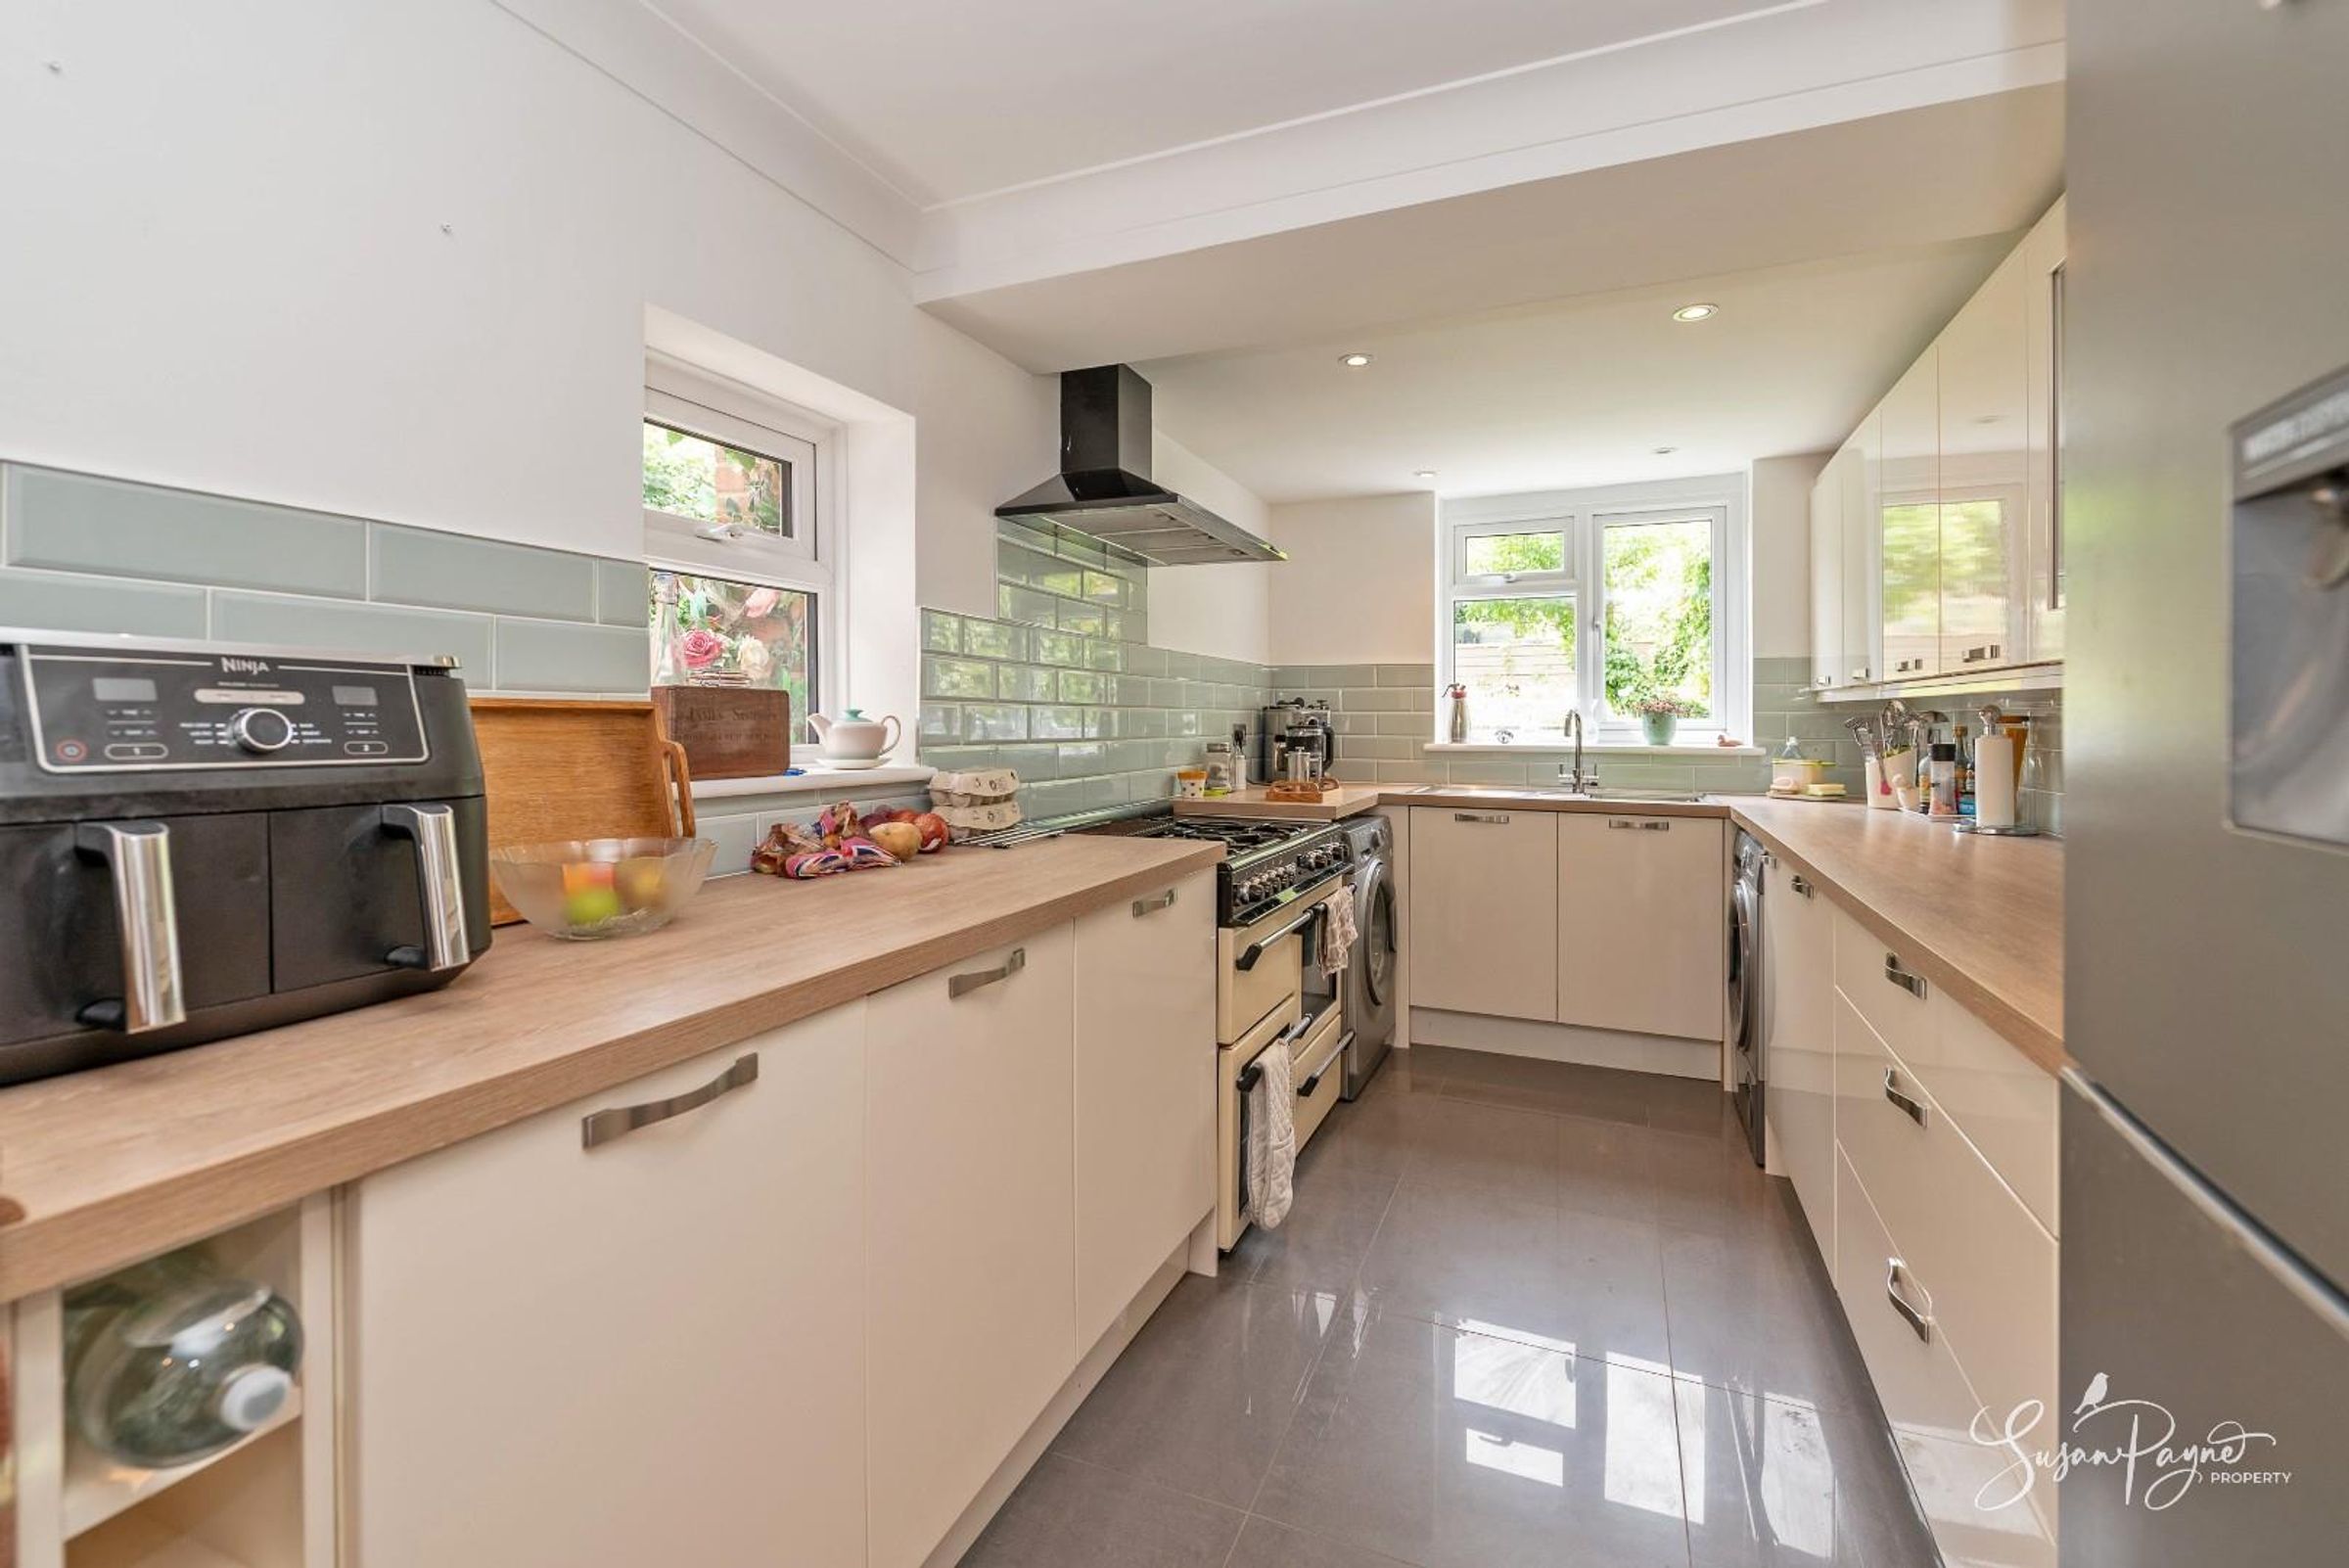
Beautifully fitted with a comprehensive range of contemporary cabinetry, generous worktop space and attractive tiled splashbacks, the kitchen has been thoughtfully designed for modern family life. Dual-aspect windows provide plenty of natural light and delightful views over the garden, while the practical layout offers excellent storage and workspace.
First-Floor Landing
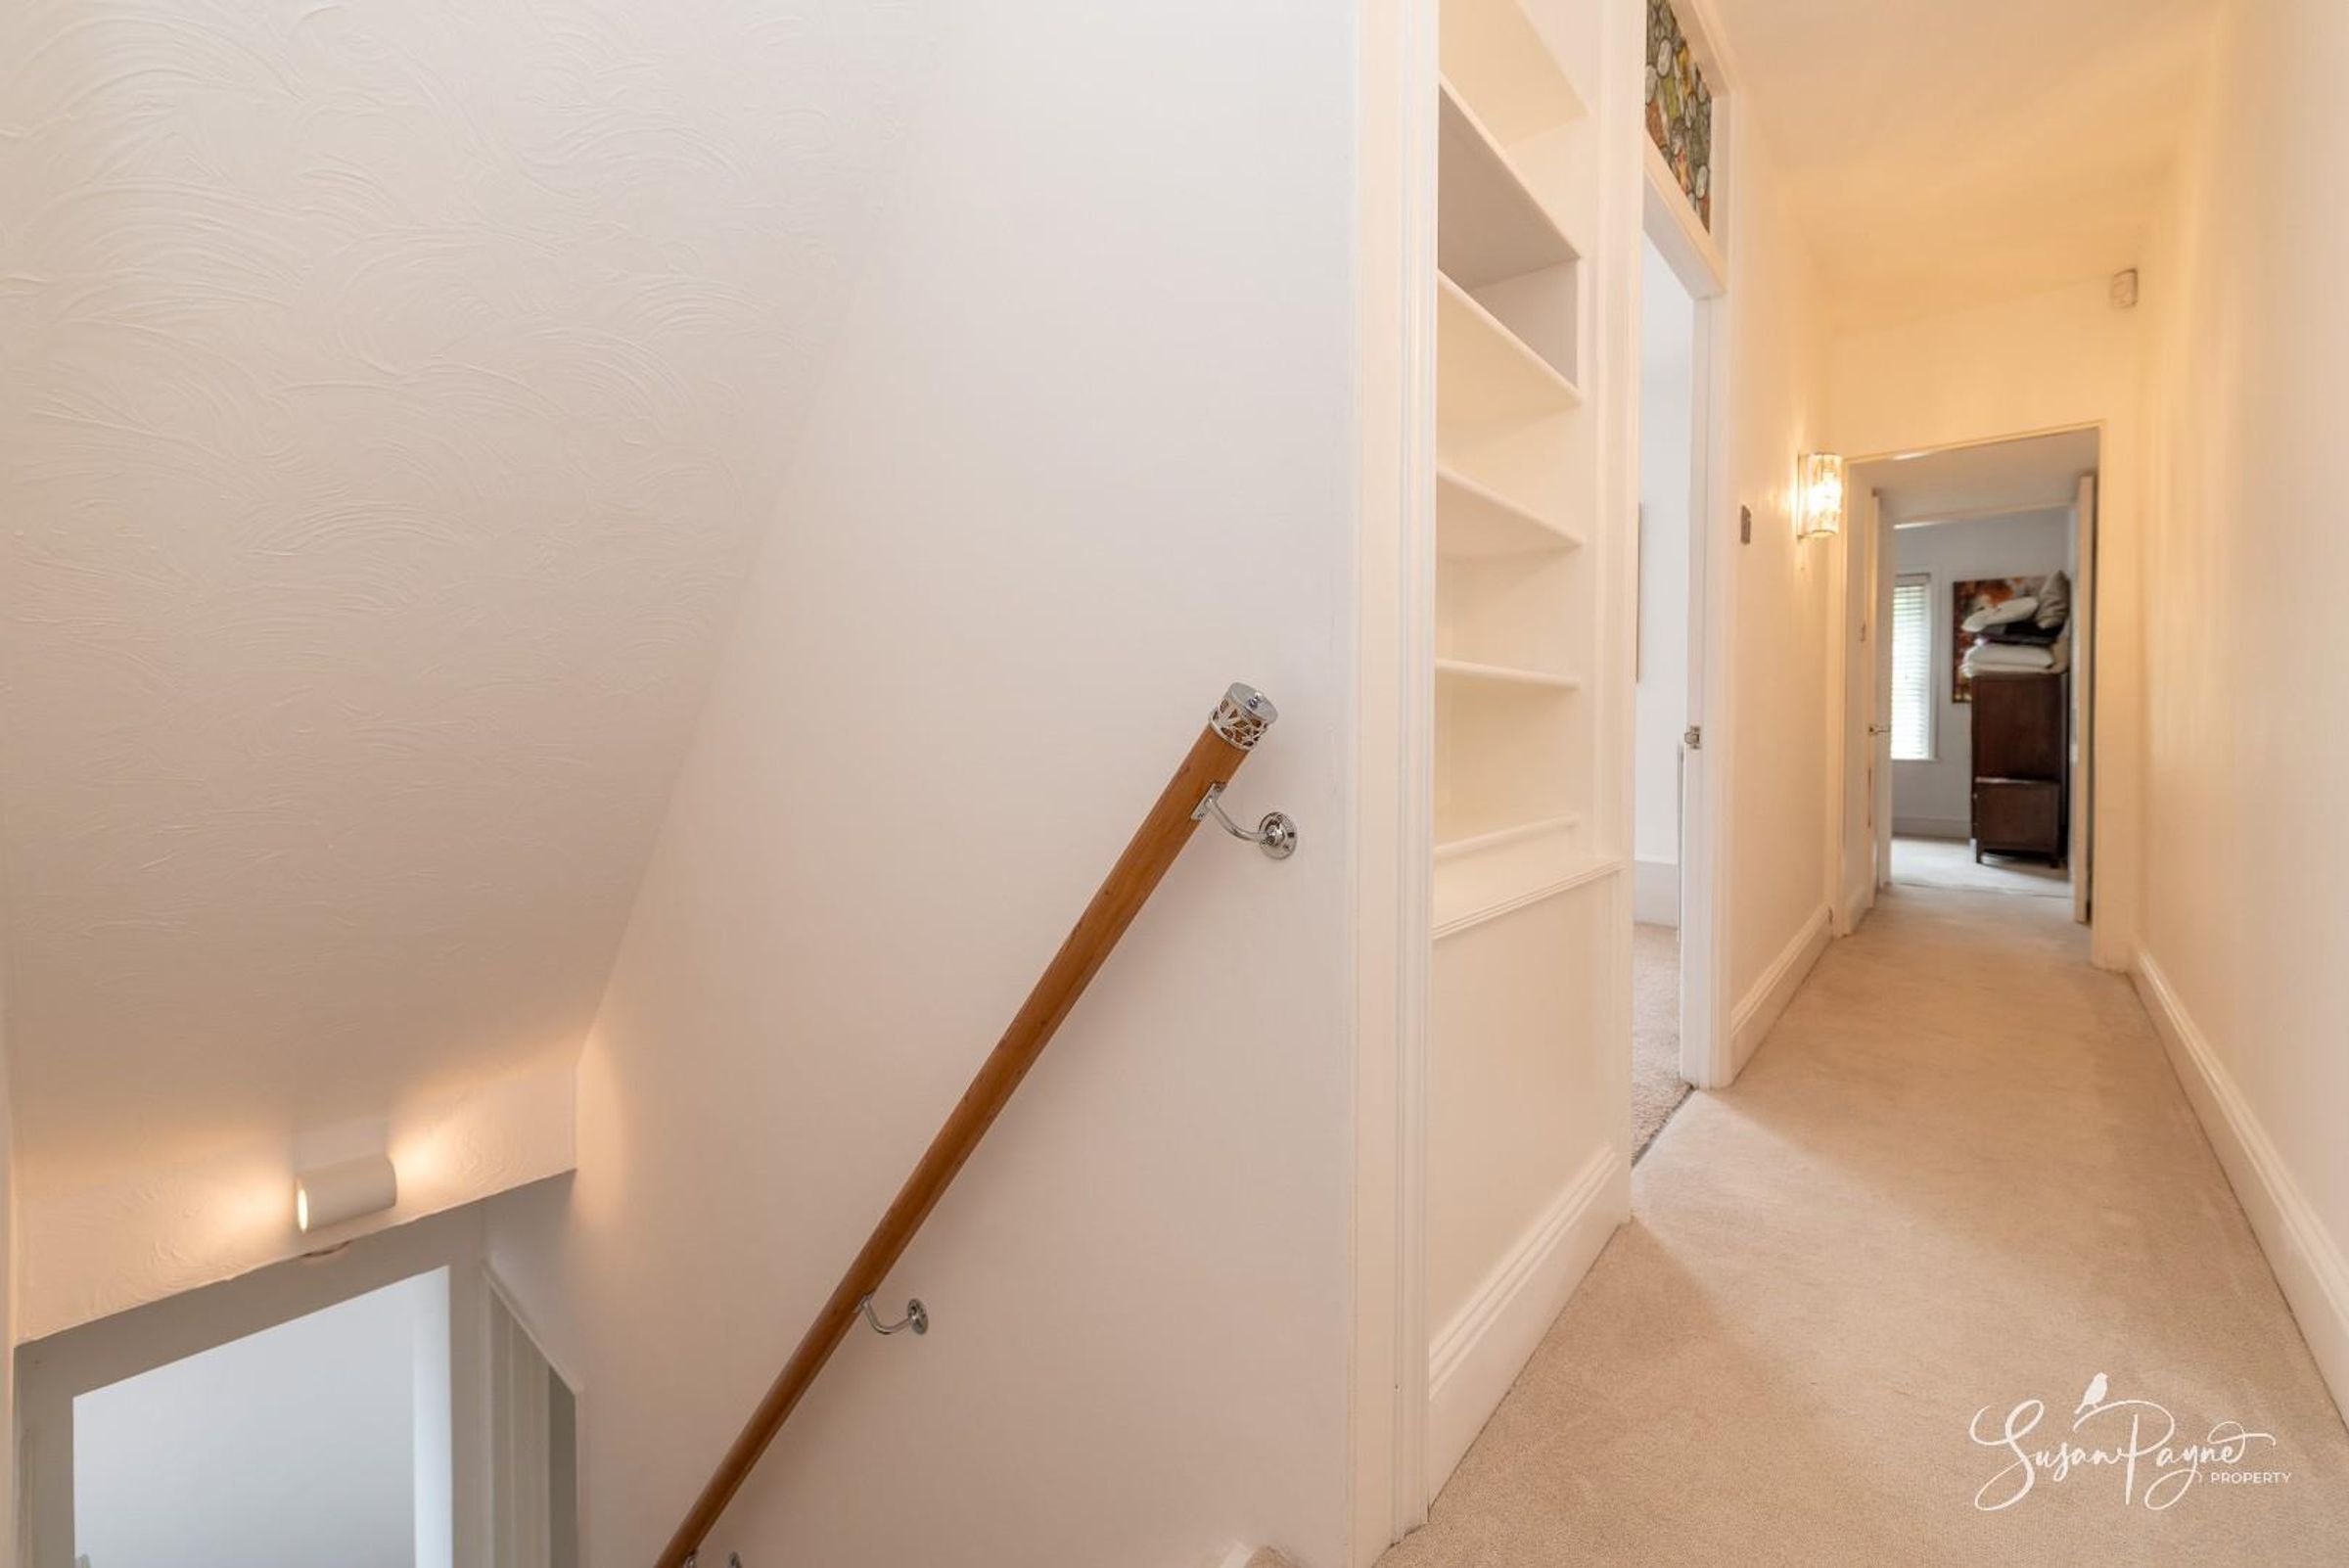
The landing provides access to all three bedrooms and the family bathroom, with newly fitted carpet and a bright, neutral finish continuing the cohesive presentation found throughout the home.
Bedroom One
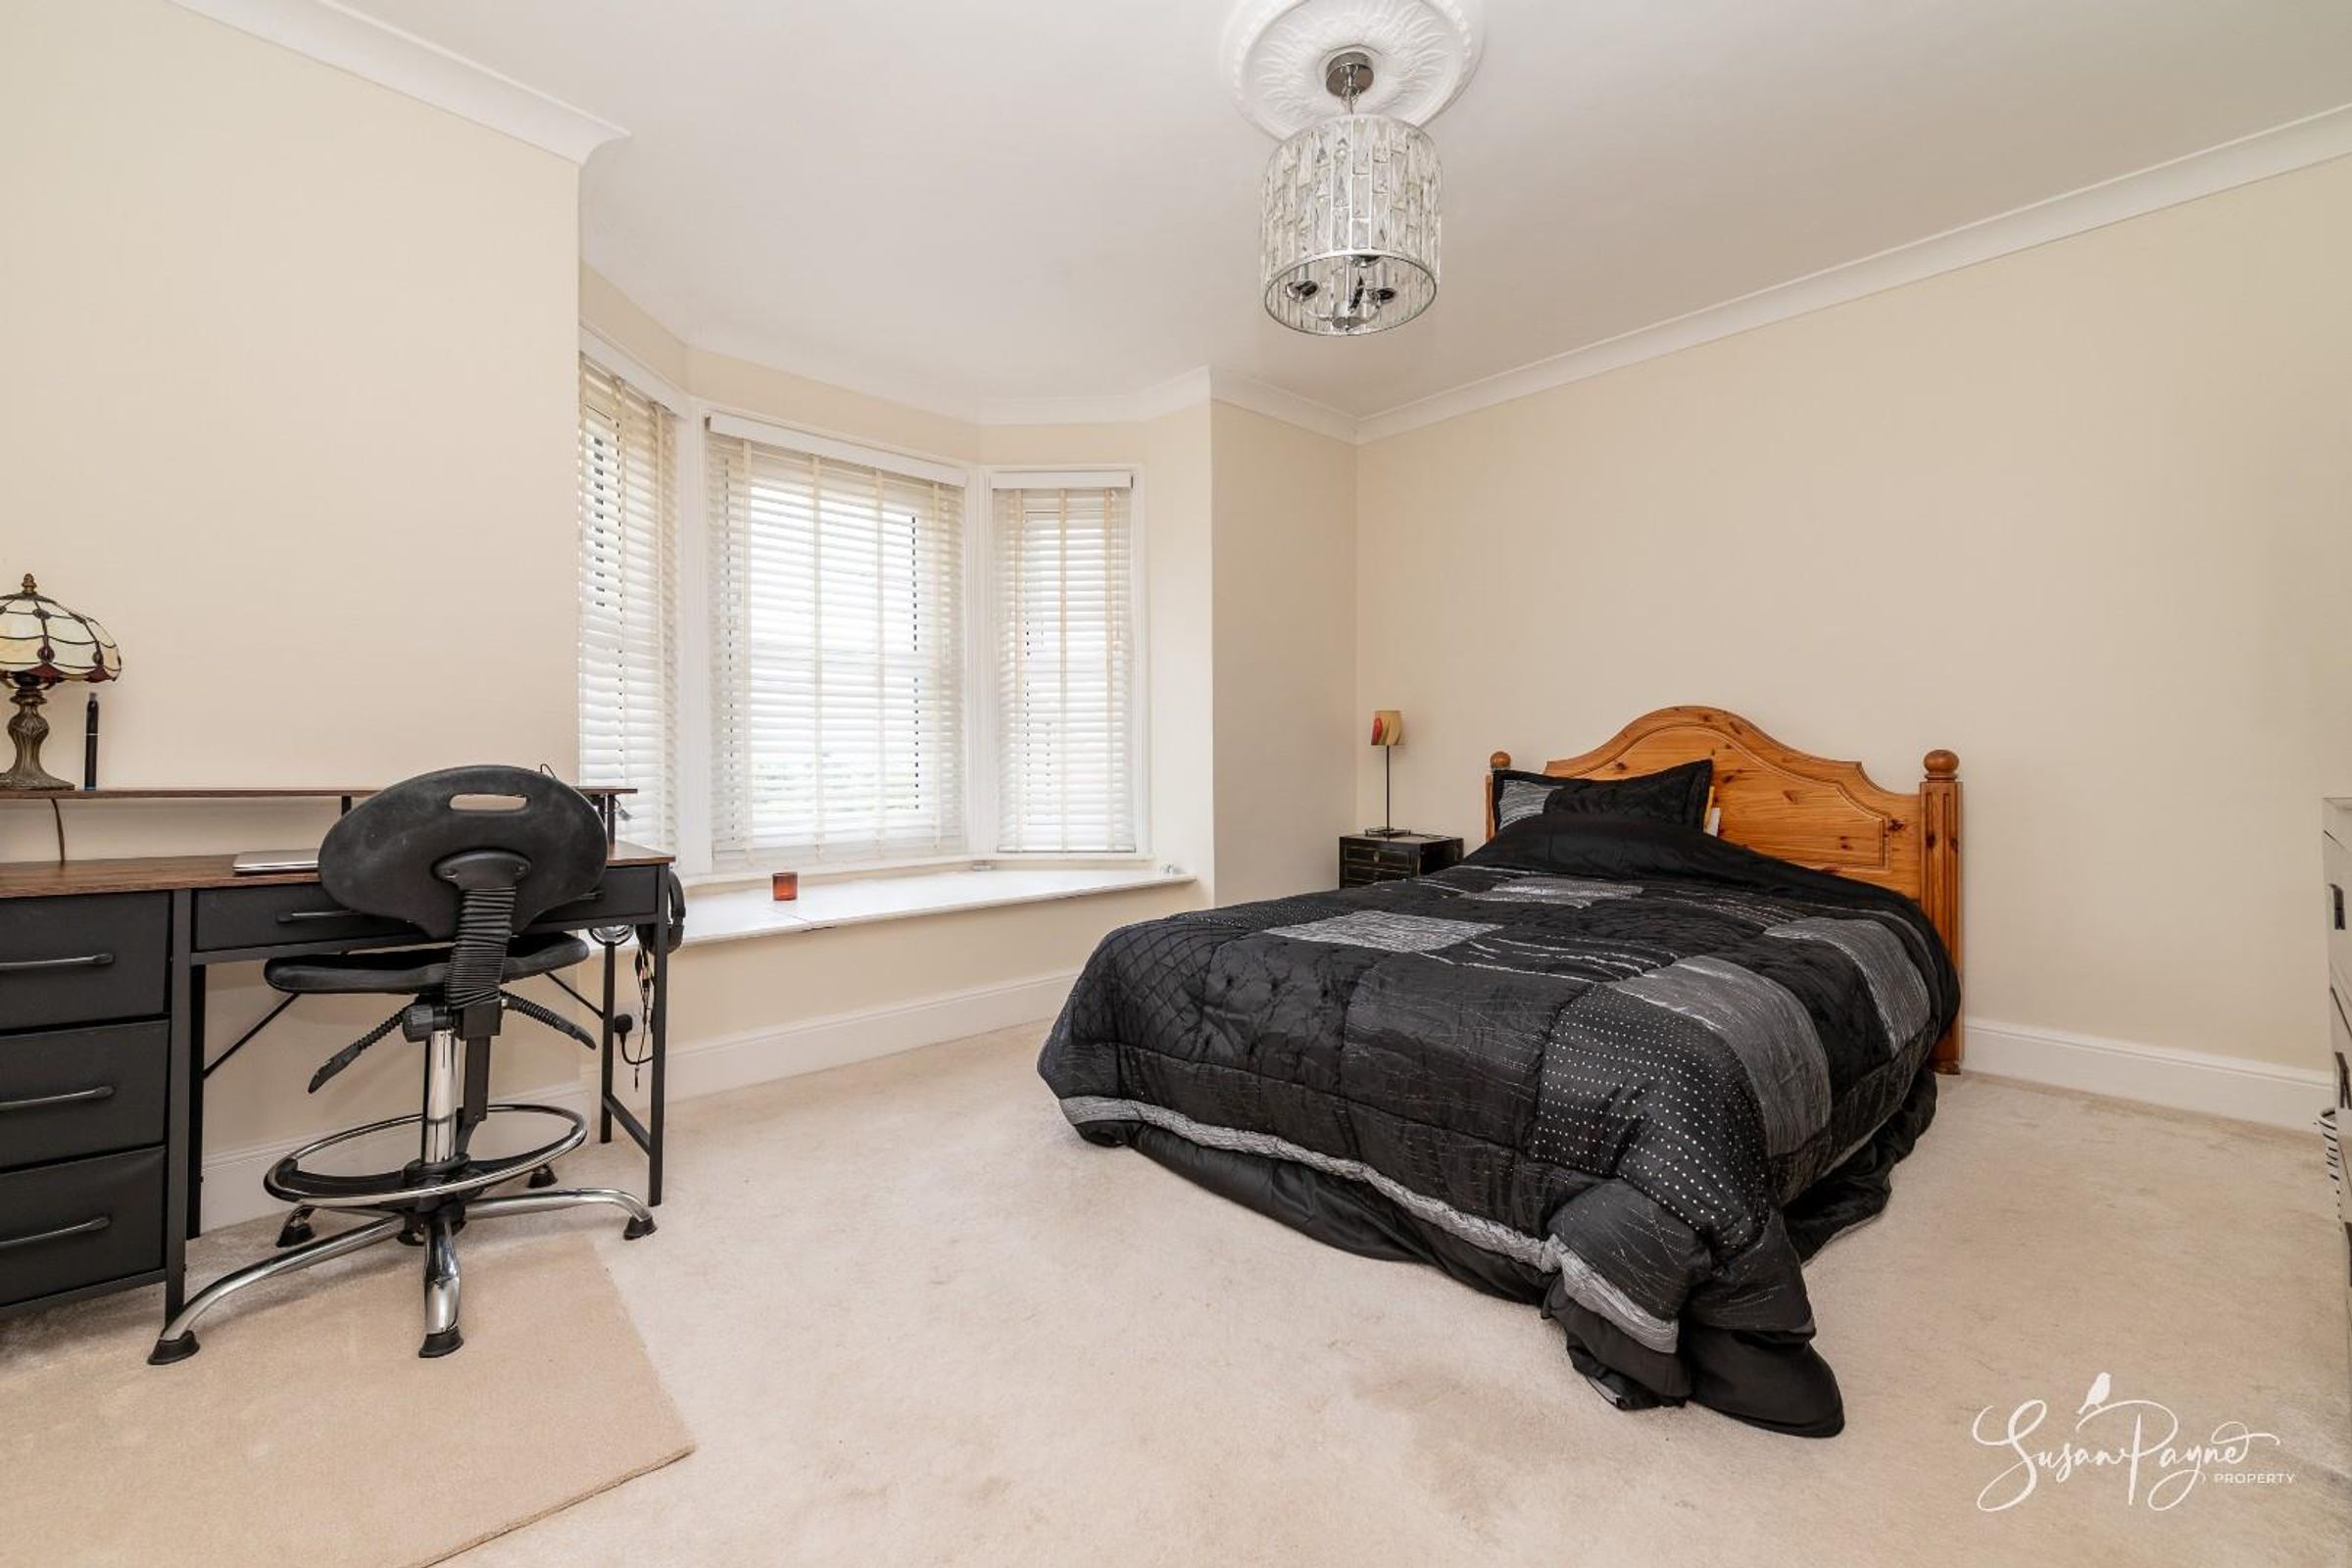
A superb principal bedroom enjoying generous proportions and a large bay window to the front elevation, perfectly framing the far reaching views. Beautifully presented with soft neutral décor and new carpeting, this elegant room offers ample space for bedroom furniture whilst retaining a calm and relaxing atmosphere. An overstairs cupboard provides useful storage and also has a hatch with access to the part-boarded loft space.
Bedroom Two
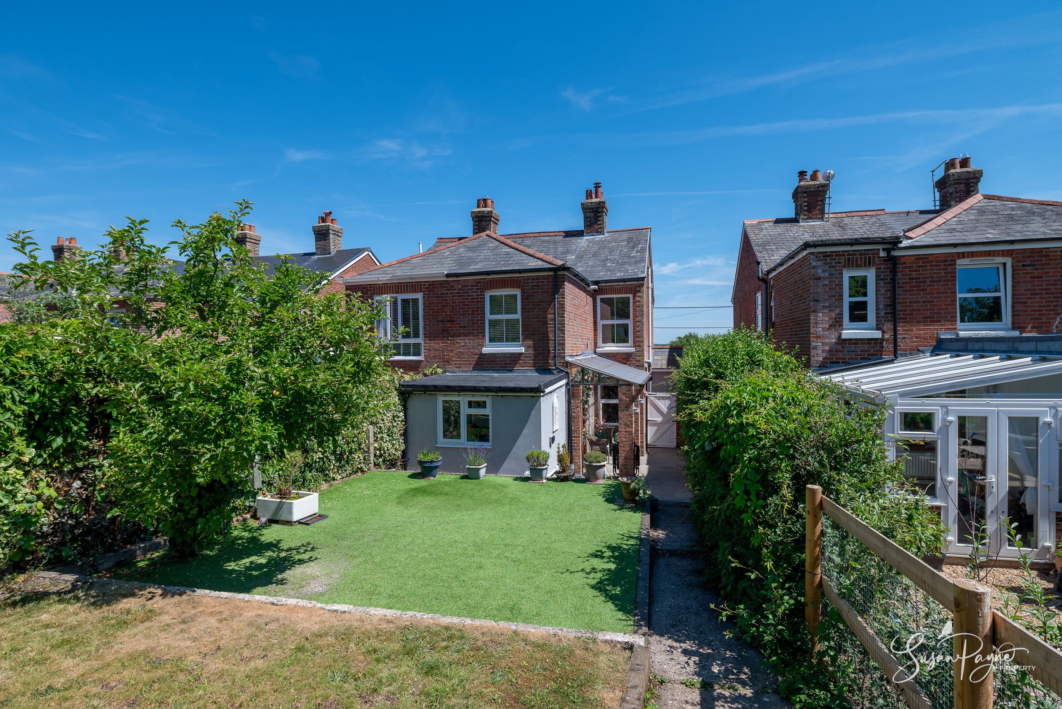
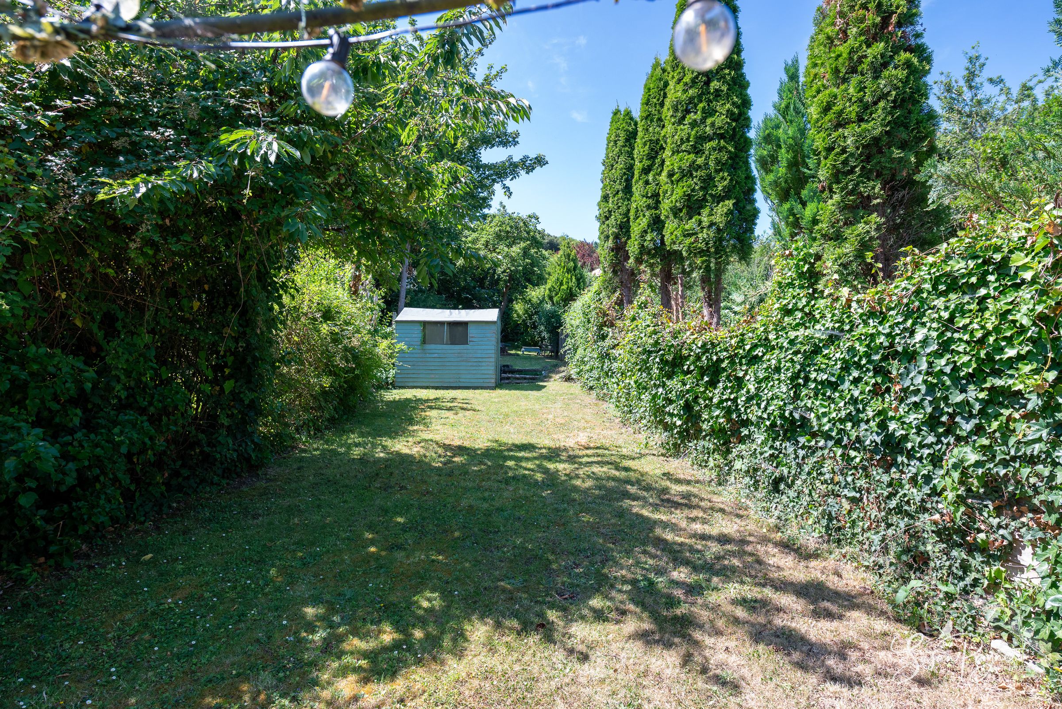
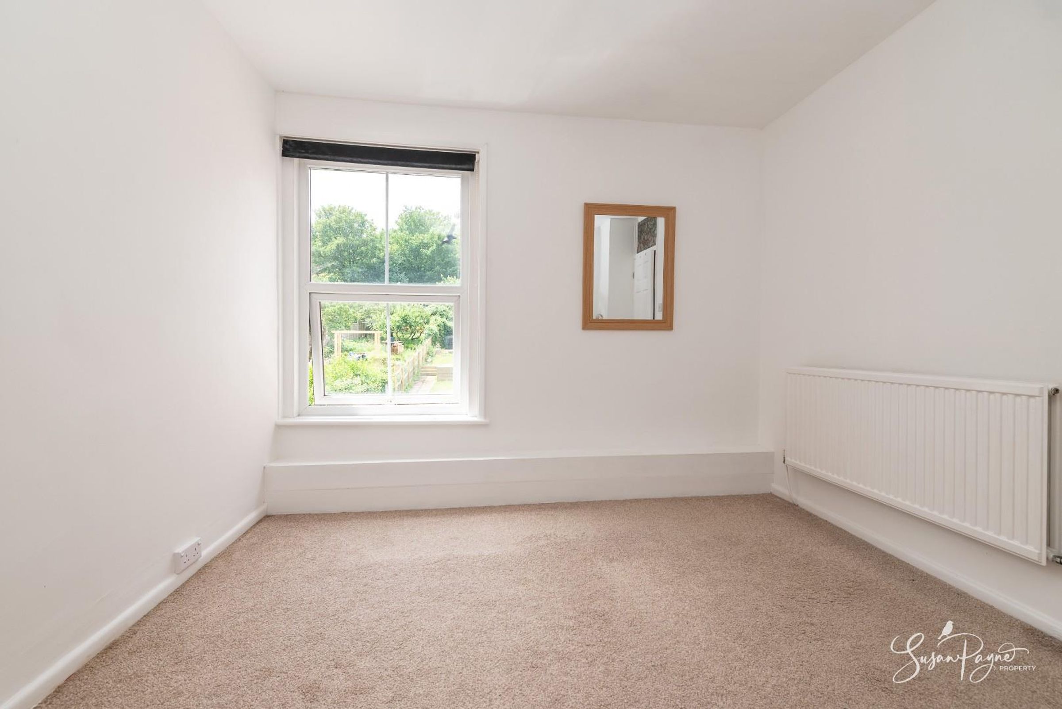
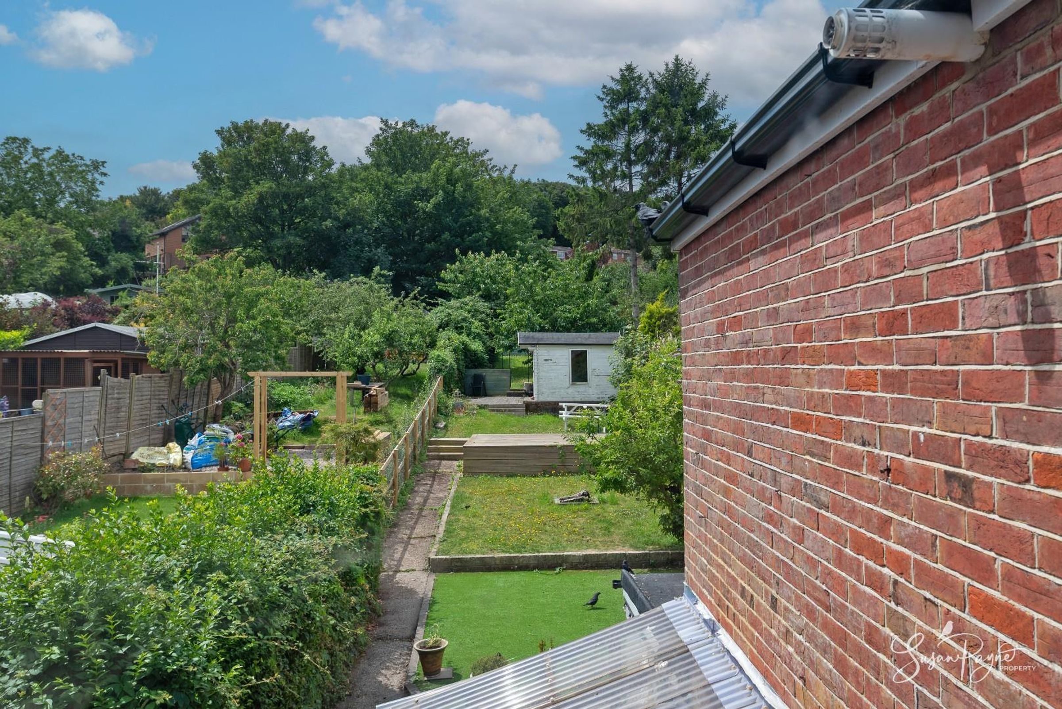
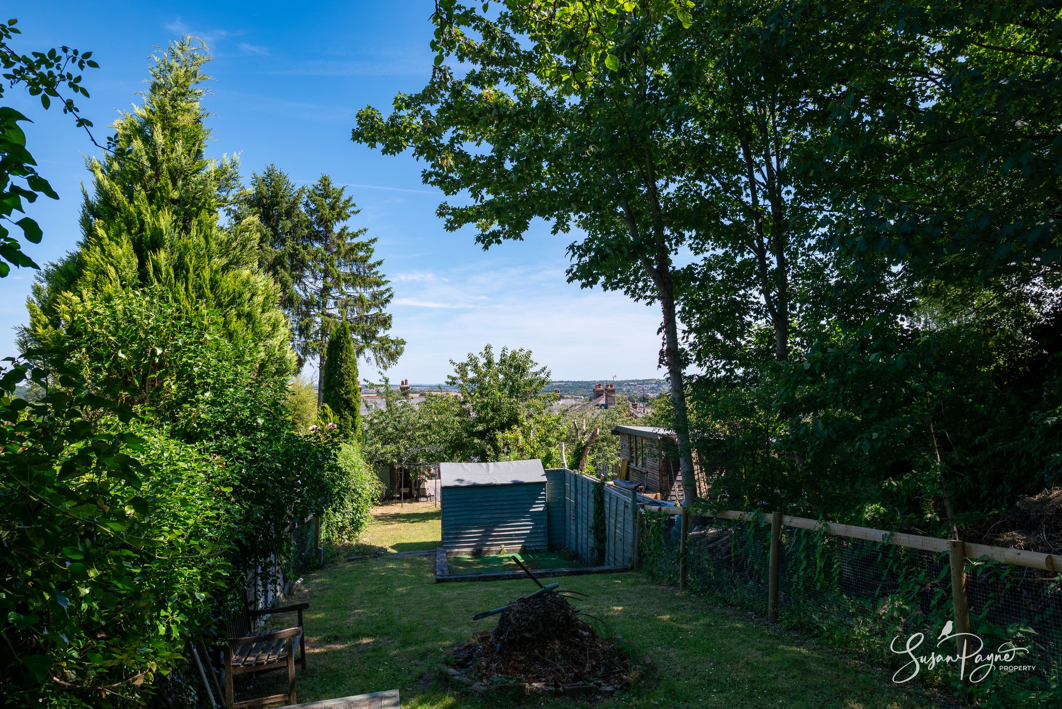
A spacious double bedroom overlooking the extensive rear garden. The generous proportions make this an excellent guest room or additional principal bedroom.
Bedroom Three
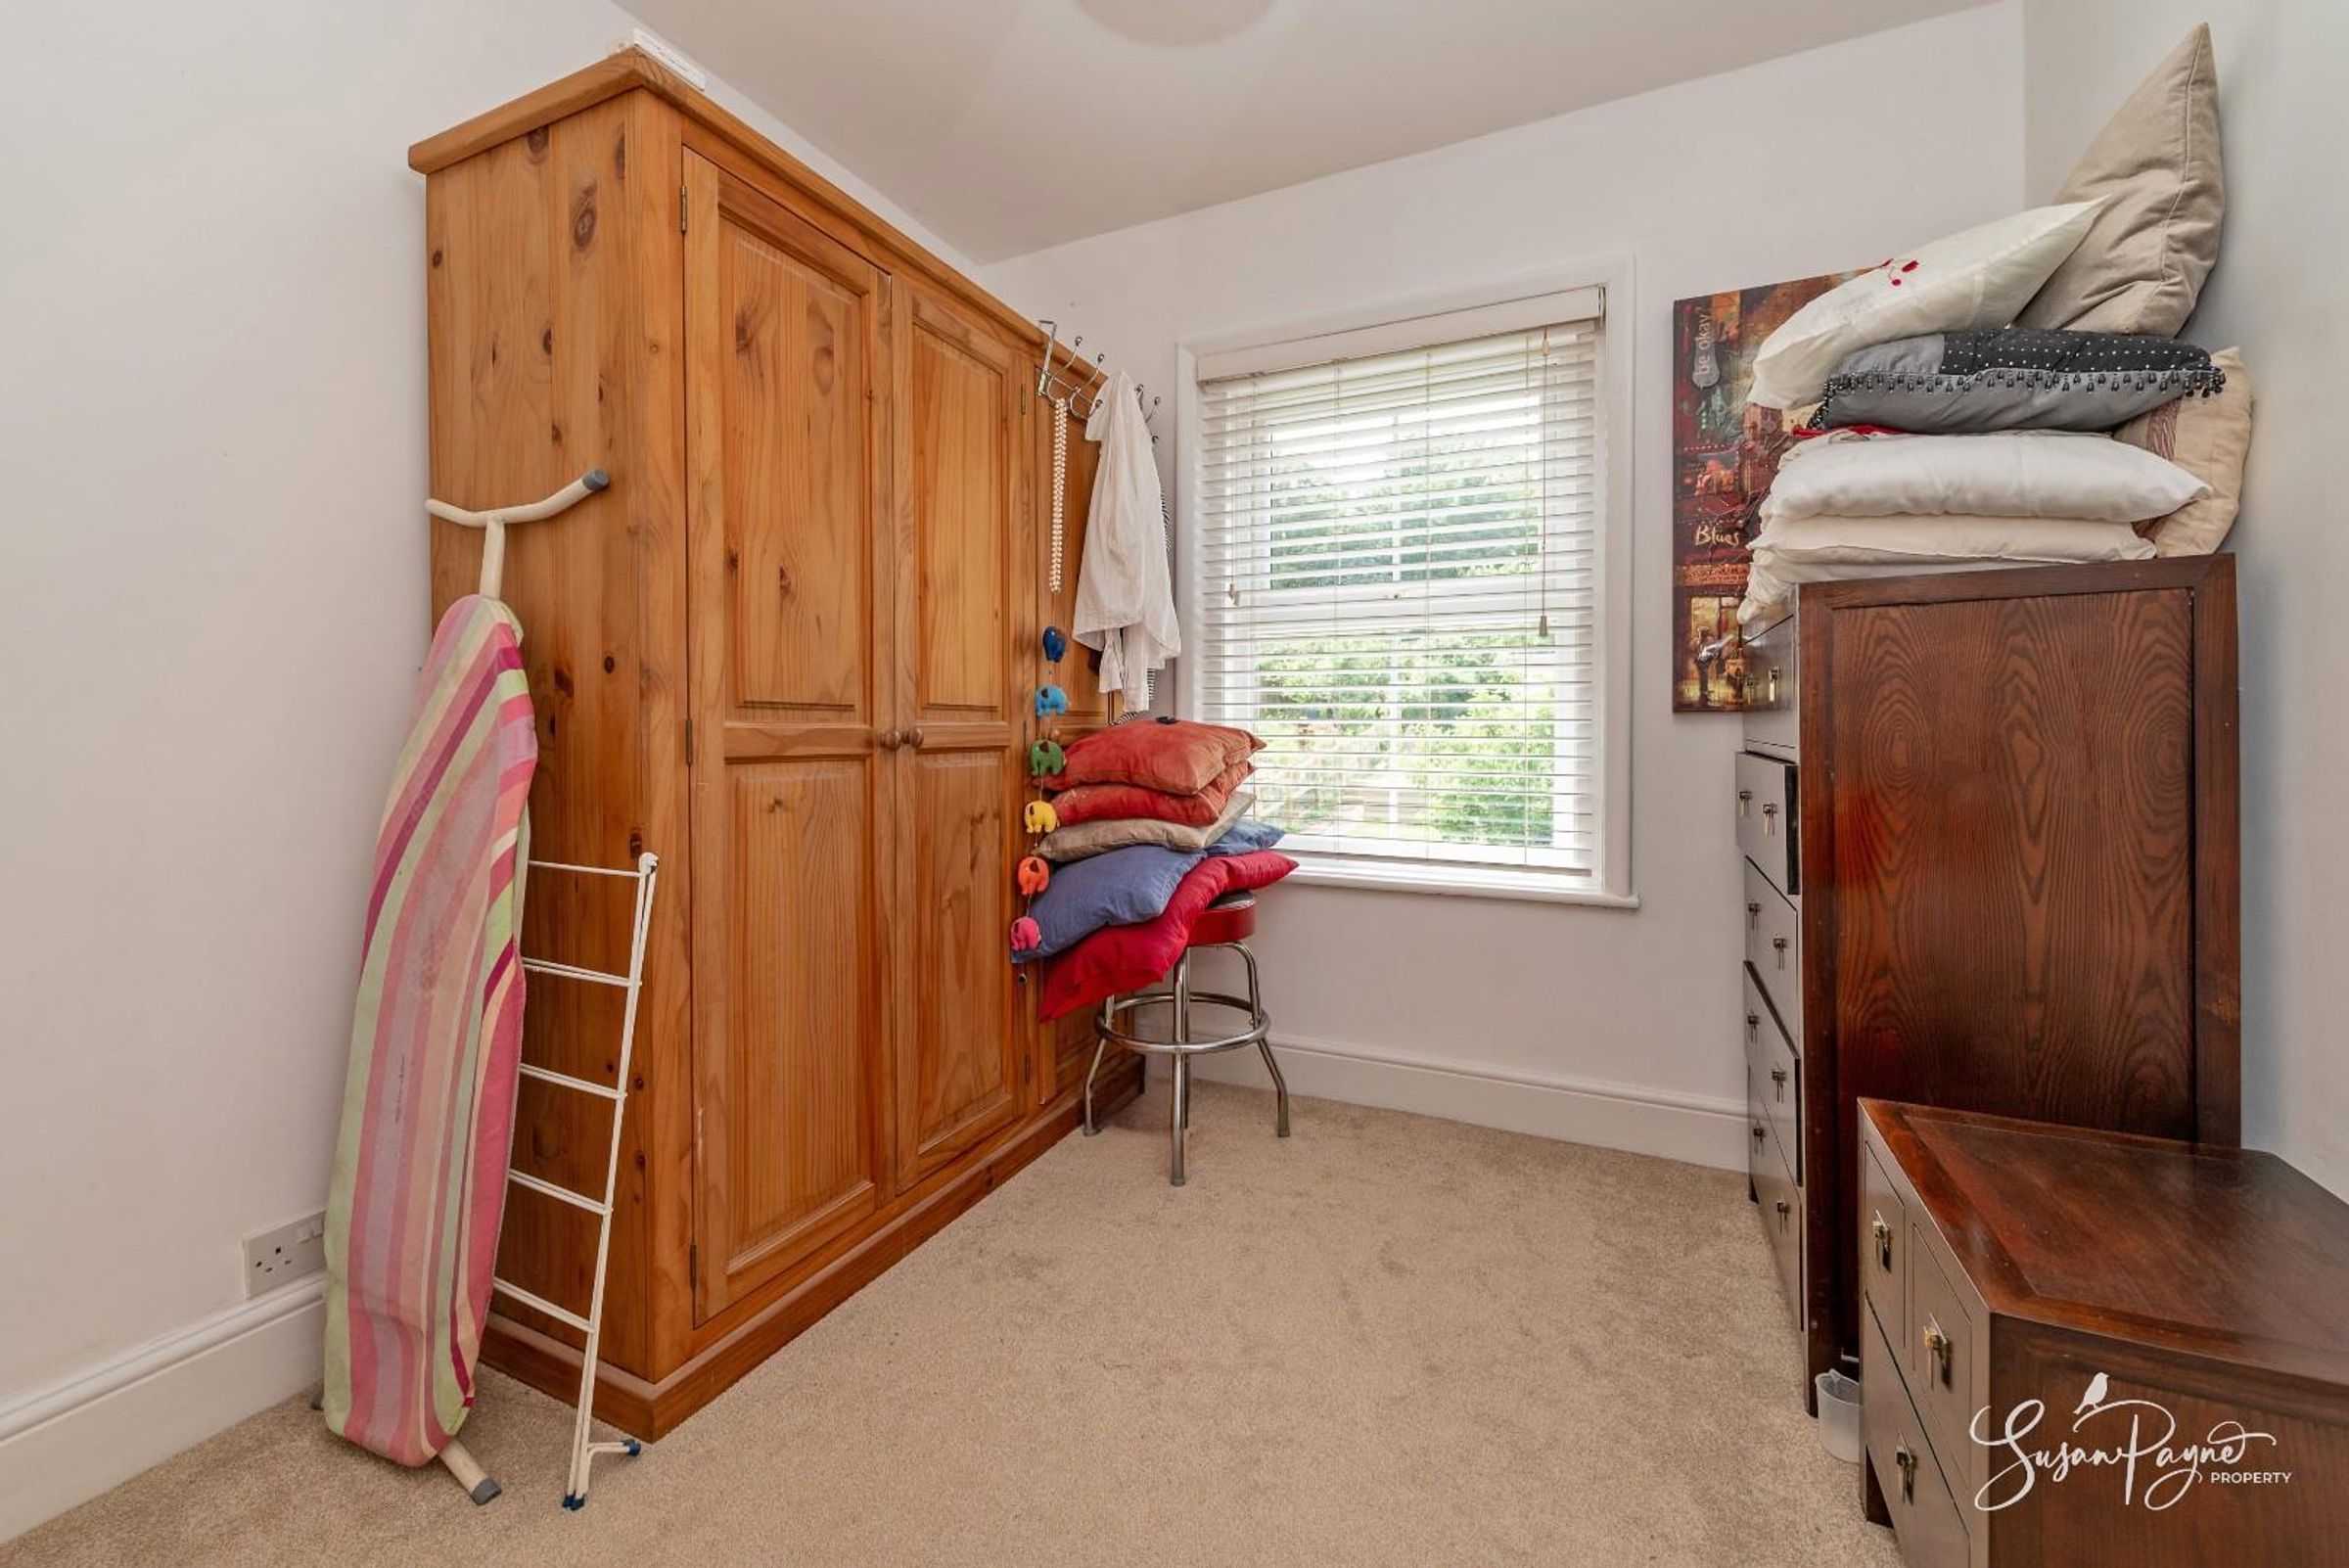
Currently arranged as a dressing room, this well-proportioned third bedroom comfortably accommodates a double bed if required and enjoys attractive views across the rear garden. It would also make an ideal nursery or home office.
Bathroom
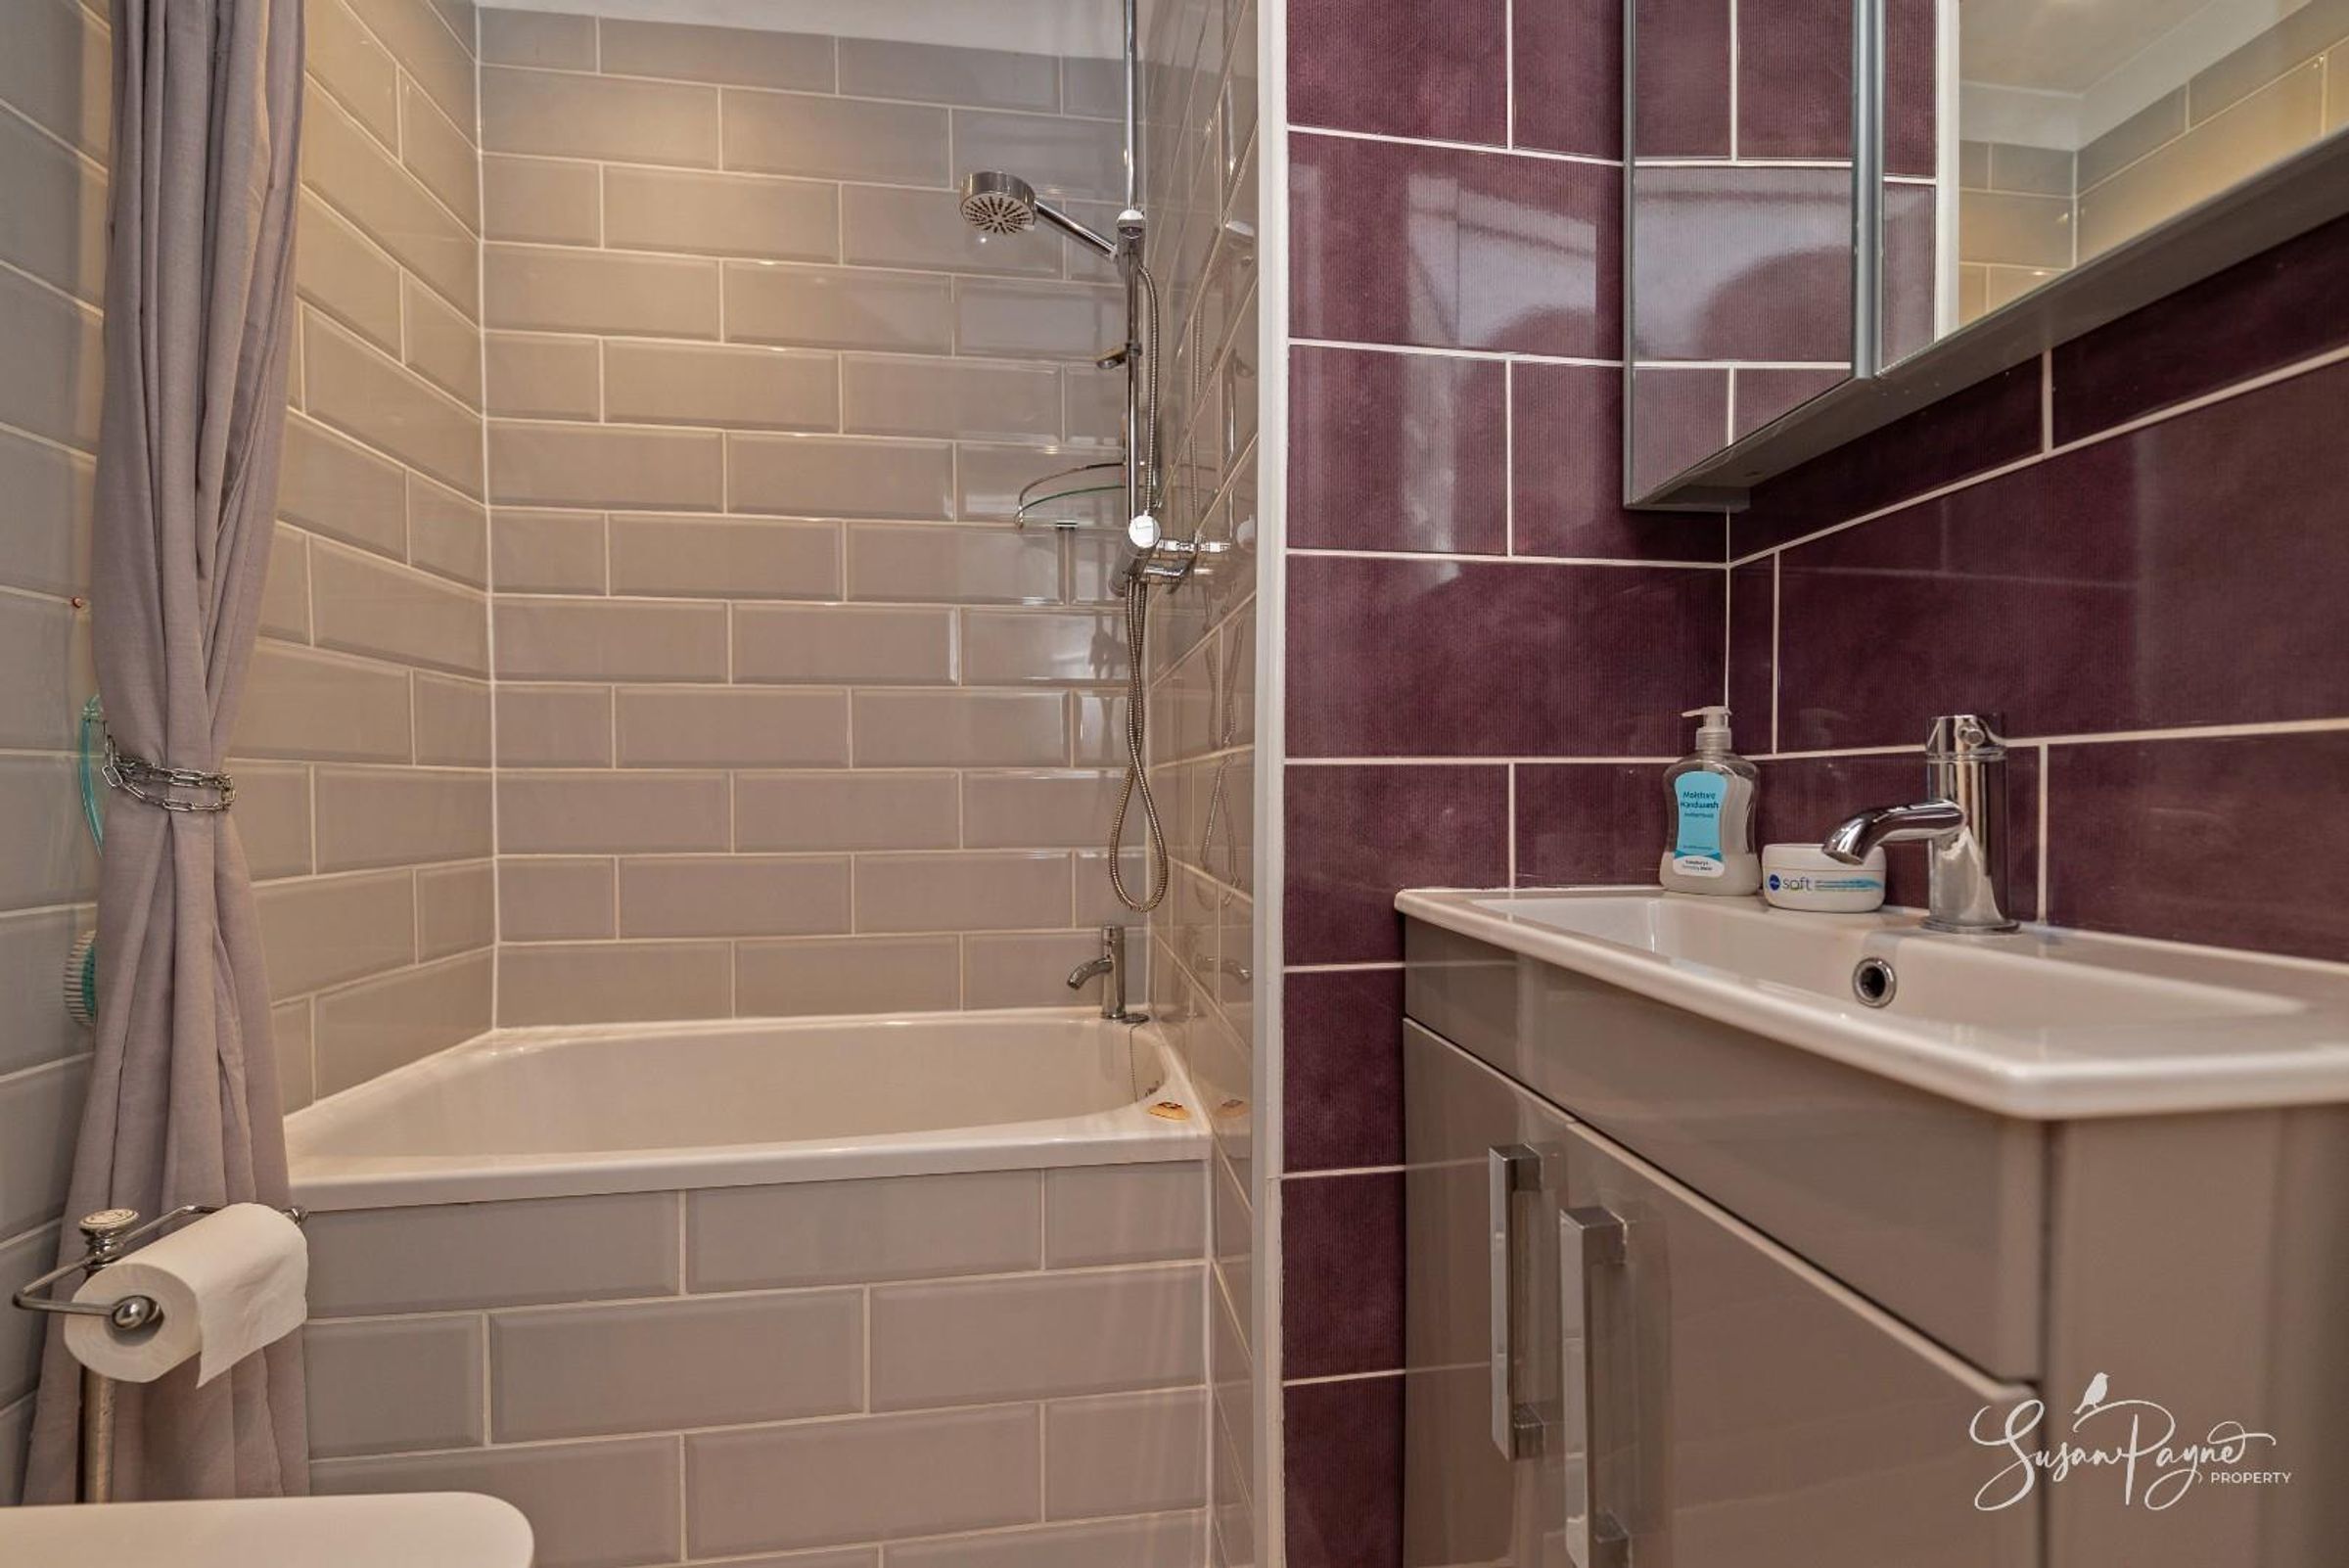
Recently enhanced with the addition of a compact-sized bath, the stylish bathroom now offers the flexibility of both bathing and showering. Finished with contemporary tiling, a vanity unit with integrated basin, concealed storage and quality fittings throughout, it provides a practical yet elegant family space.
Properties you may like
Disclaimer - Agent's Note: These particulars are for general guidance only and do not form part of any offer or contract. While reasonable care has been taken to ensure accuracy, information supplied by sellers or third parties may not have been independently verified. Buyers should ask their solicitor or conveyancer to verify legal matters and any information important to them. Measurements are approximate. Appliances, services and systems have not necessarily been tested and no warranty is given as to their condition or operation. Photographs may be digitally enhanced or retouched for presentation but should not be relied upon as an exact representation of the property's appearance or condition. Susan Payne Property Ltd | Company No. 10753879