Like the look of this property?
We would love to hear from you and arrange a viewing of this property. Get in touch now!
Property features
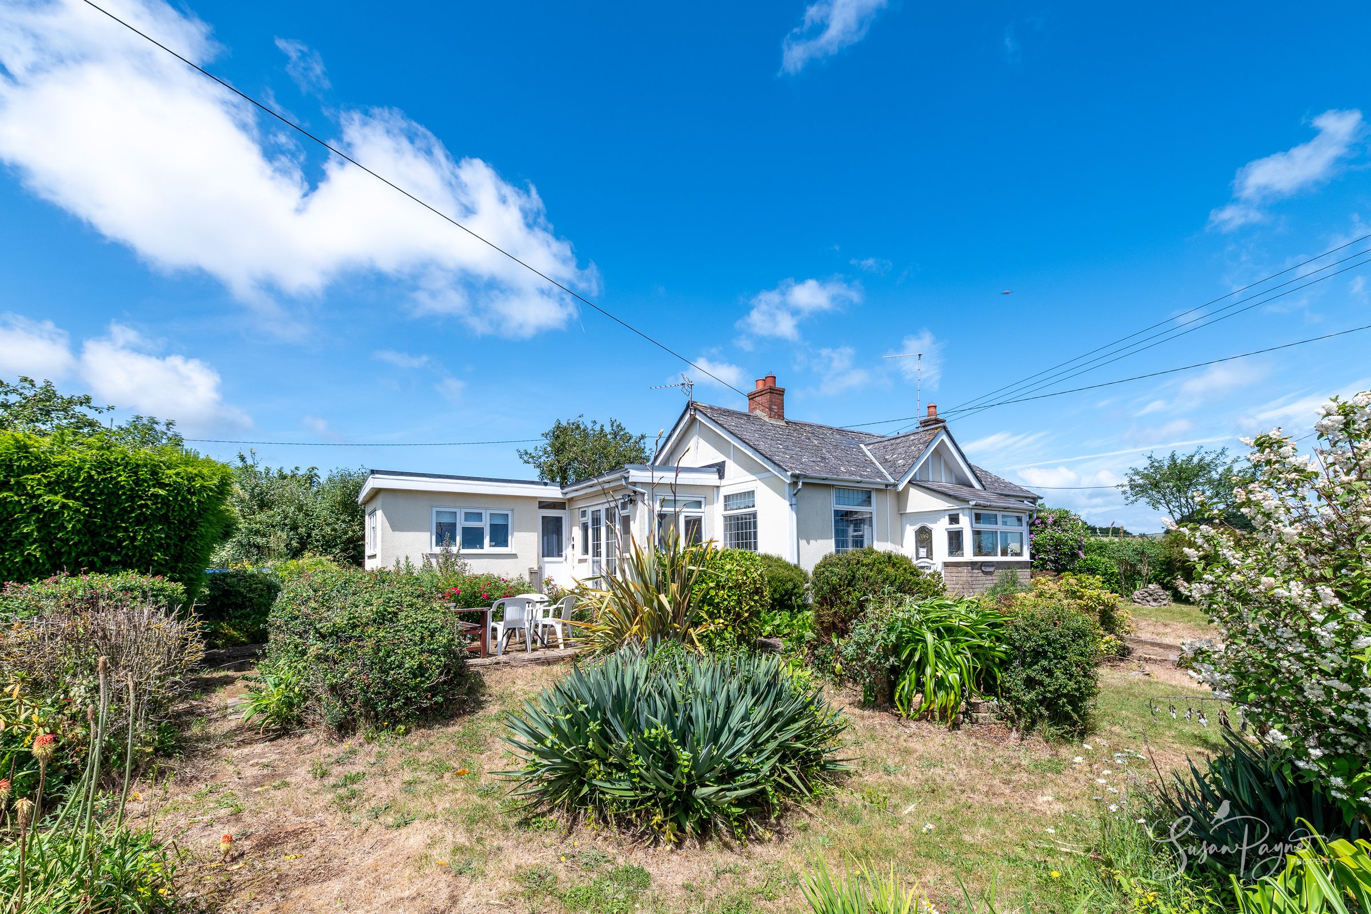
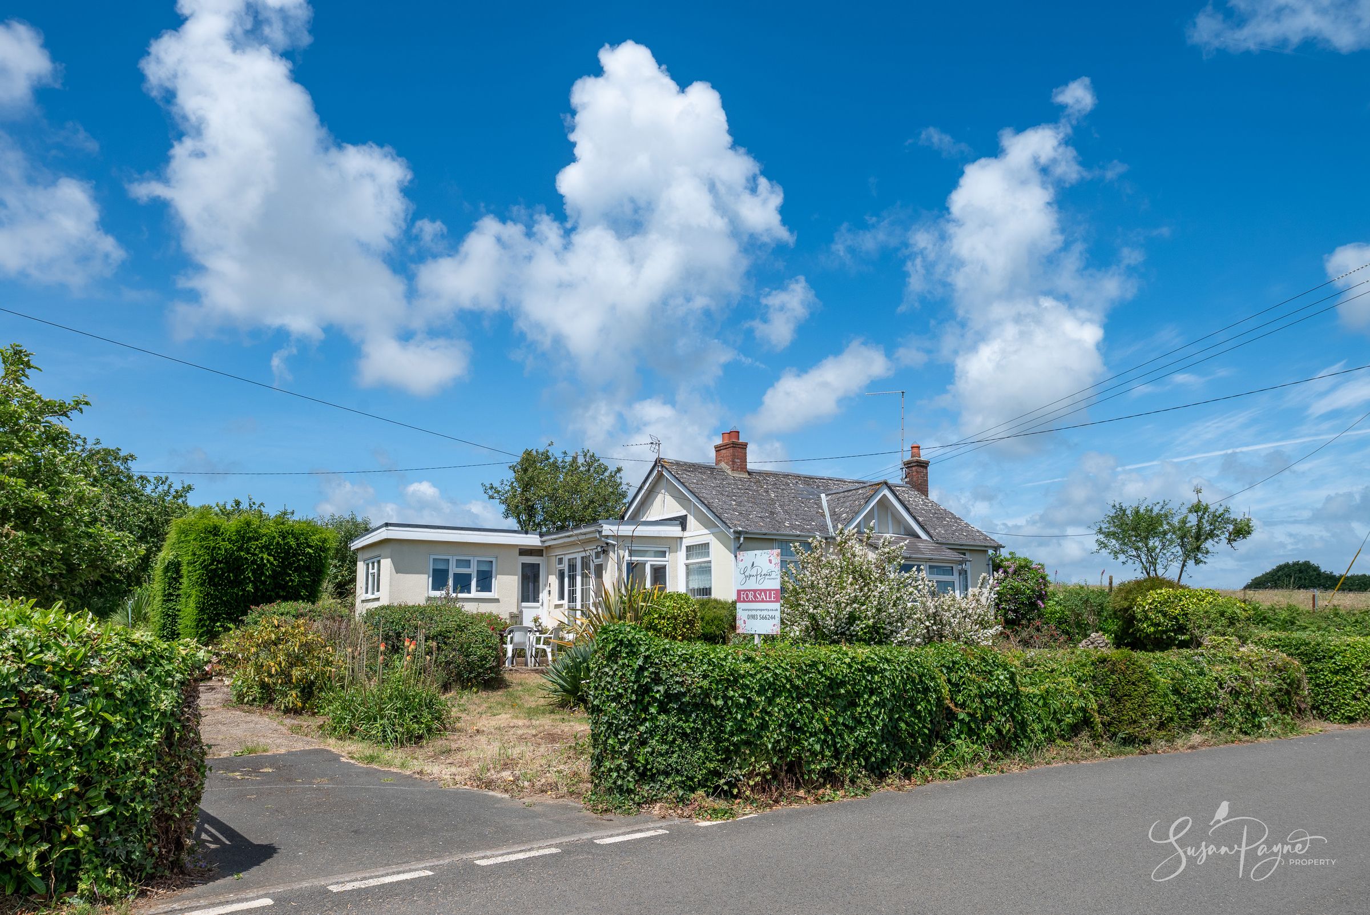
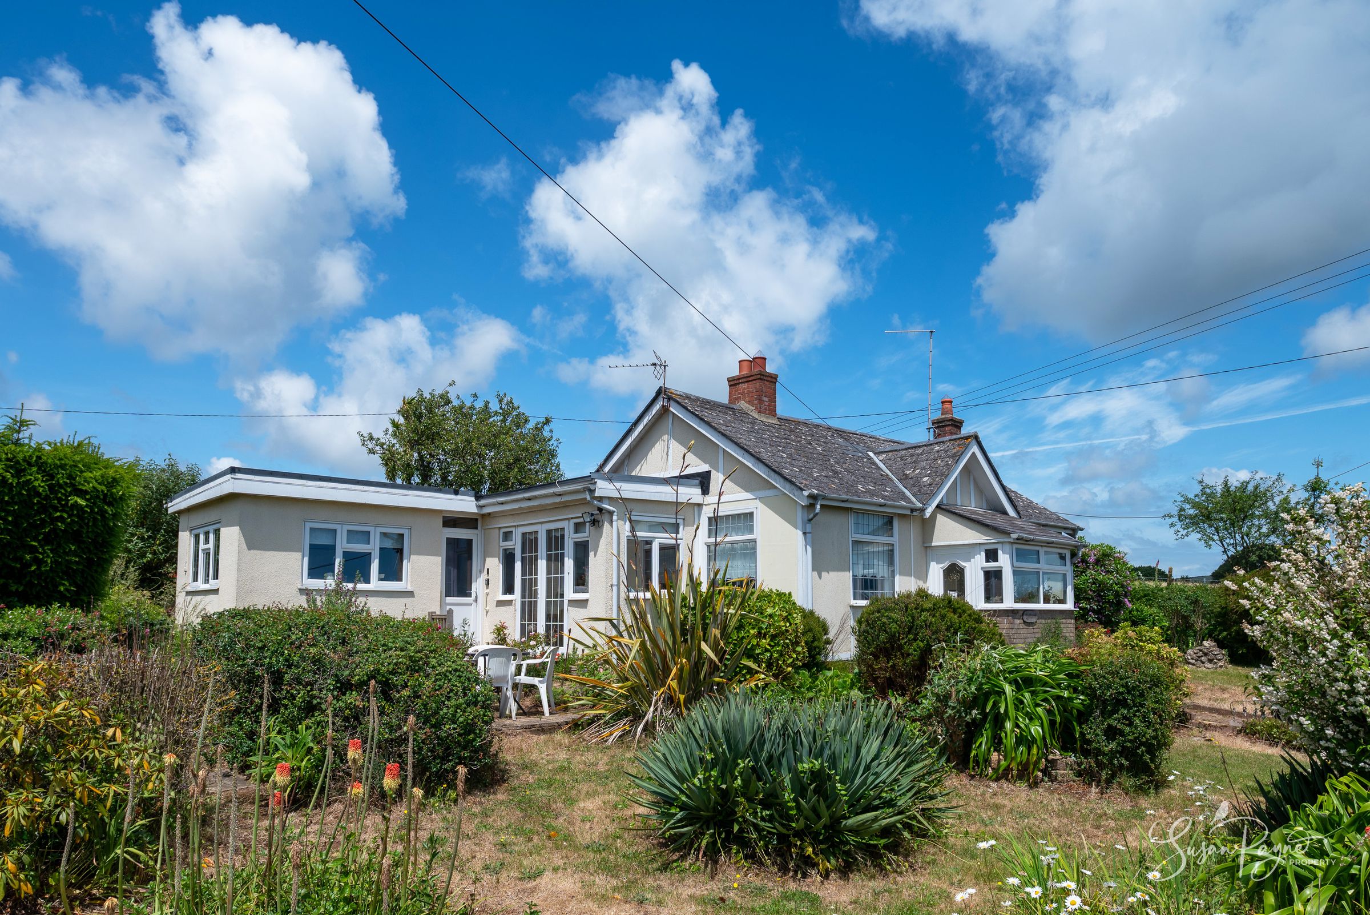
Detached three-bedroom countryside bungalow
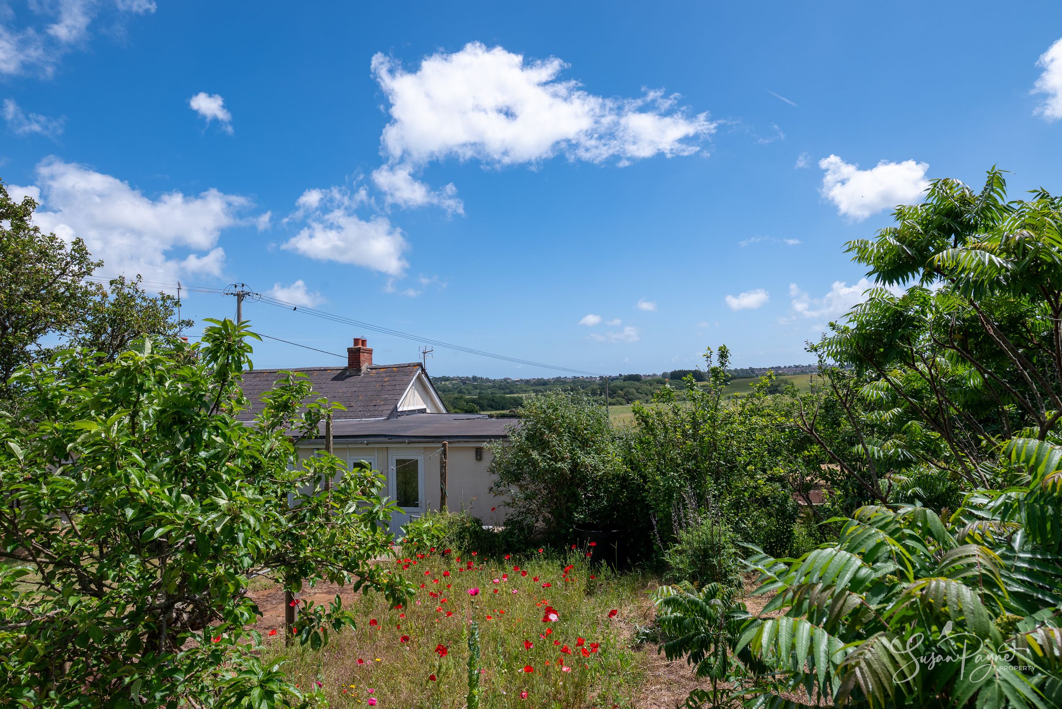
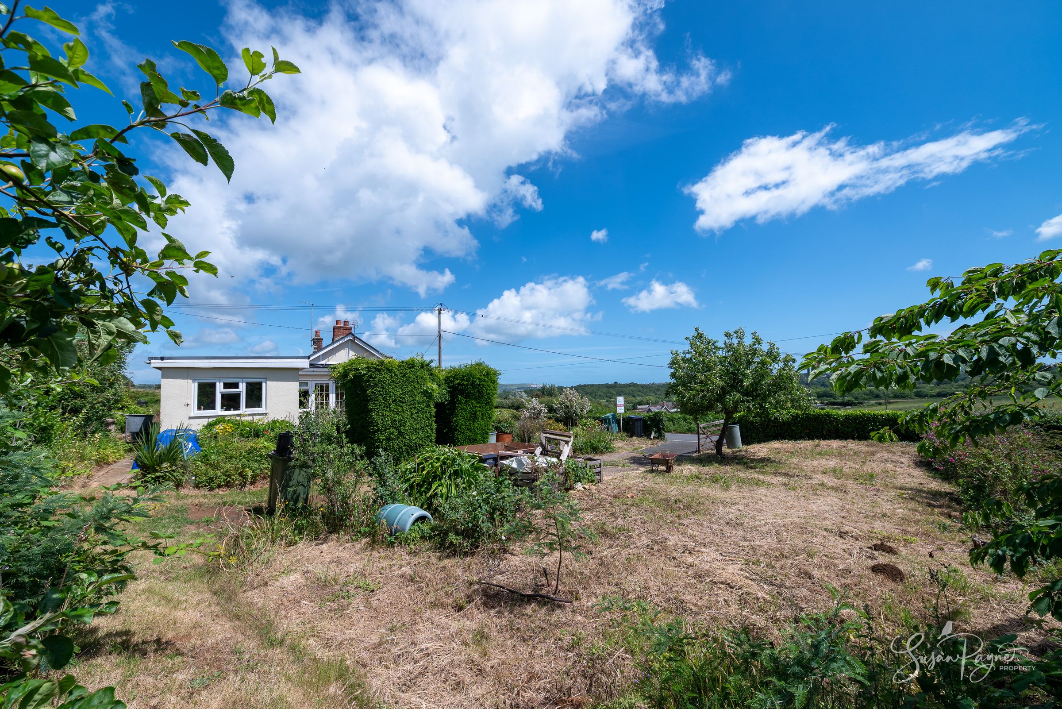
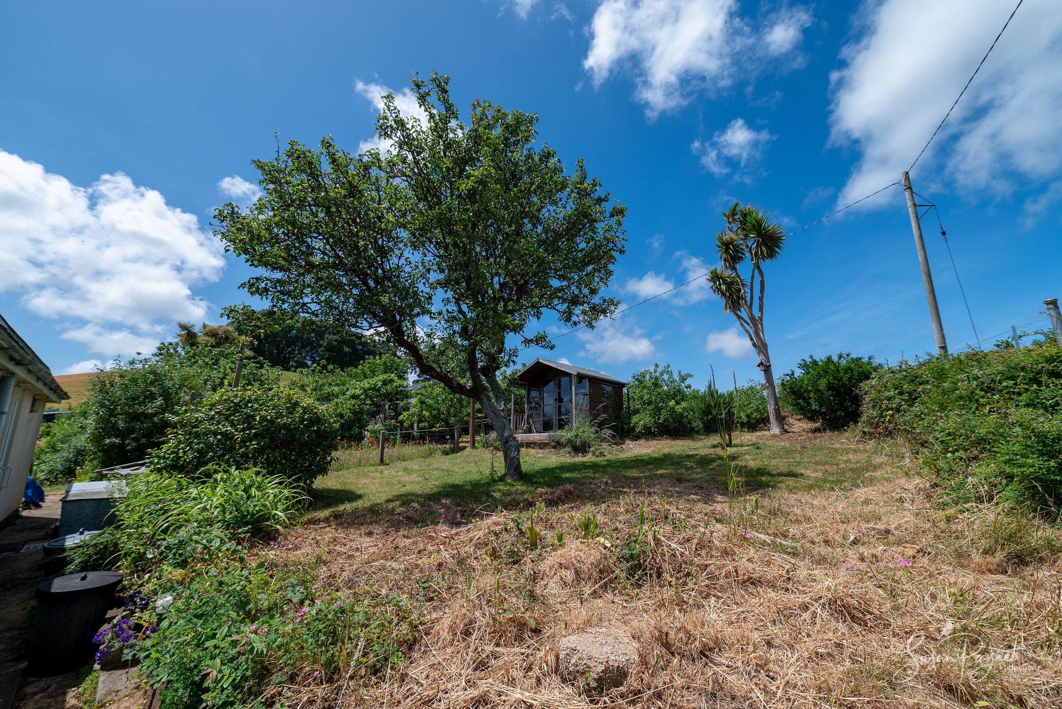
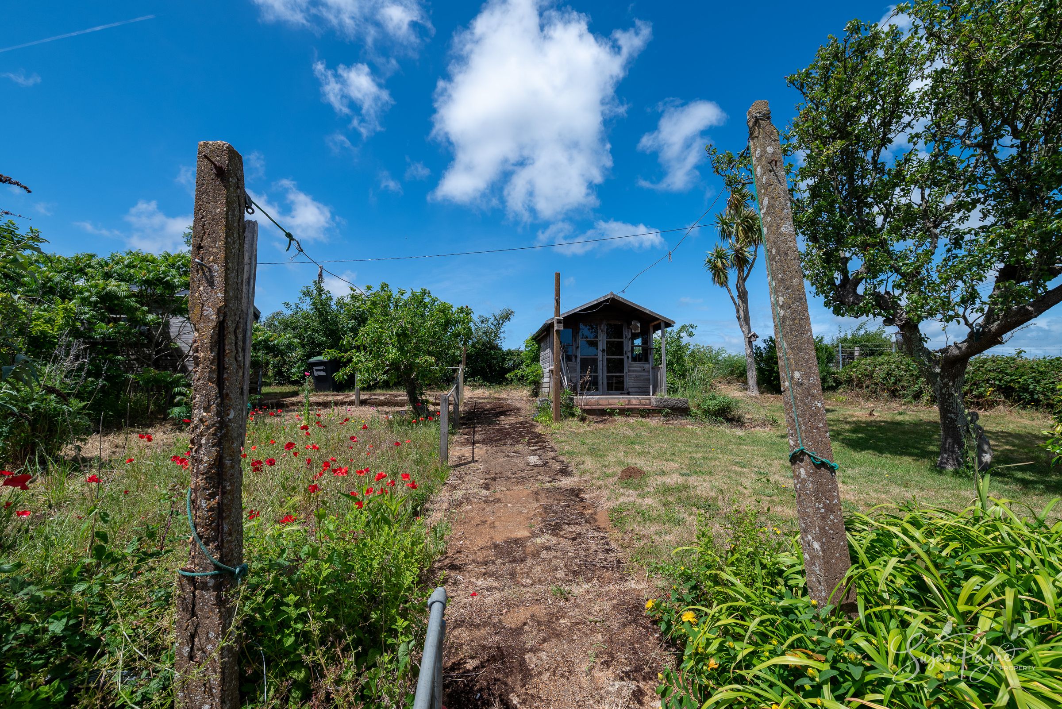
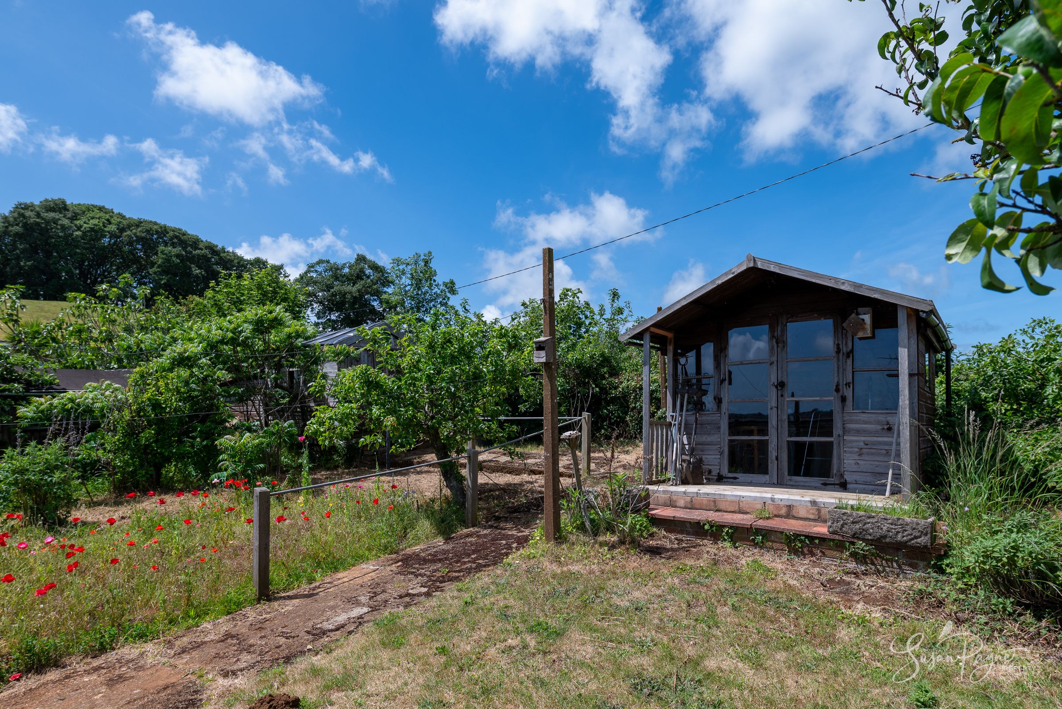
Approximately half an acre of mature gardens and grounds
First time on the market since the 1950s
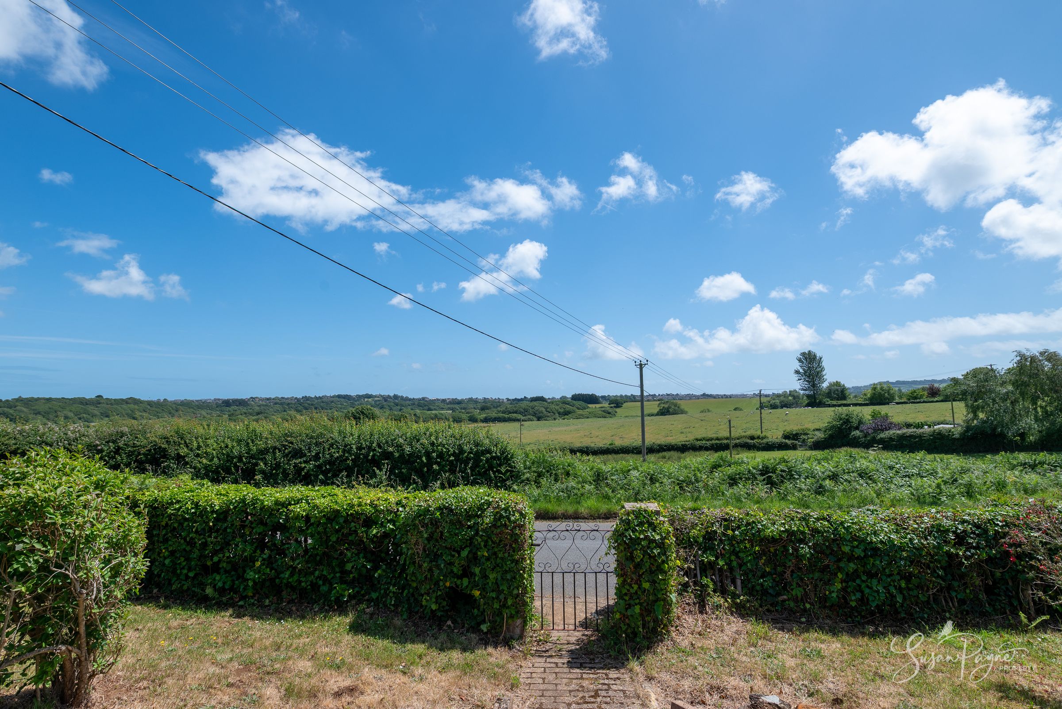
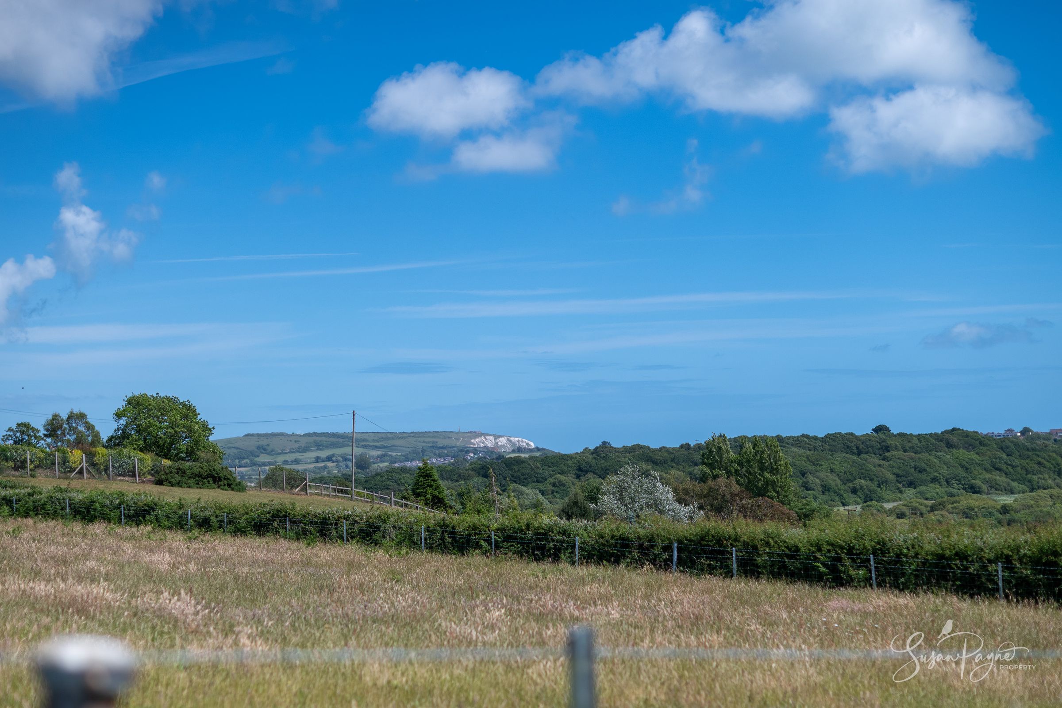
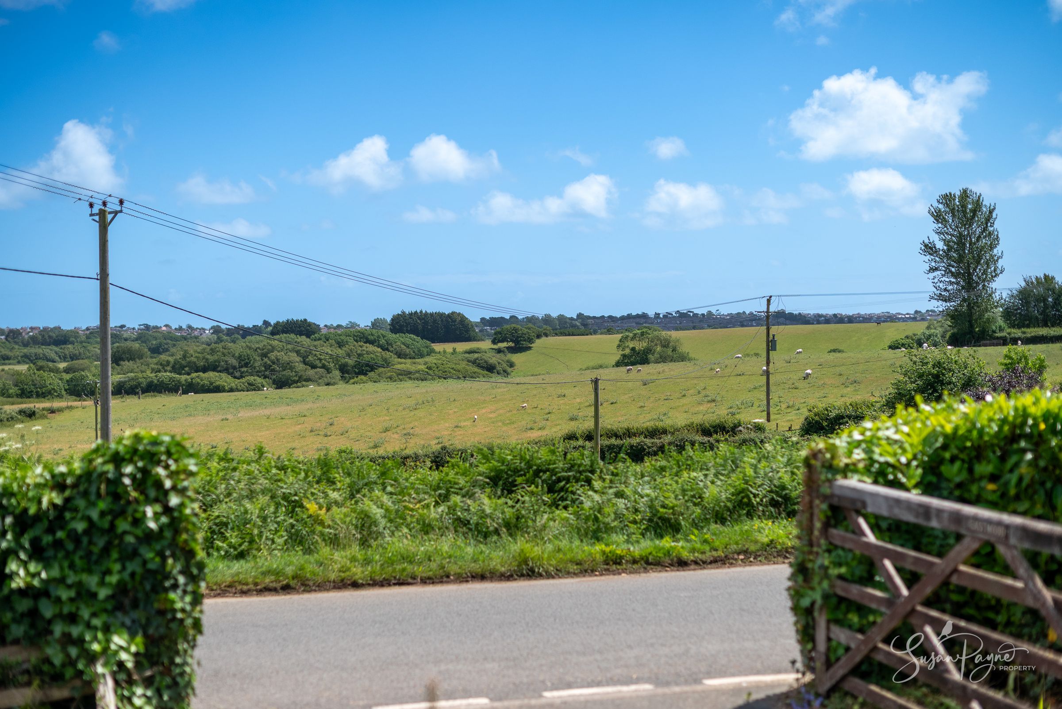
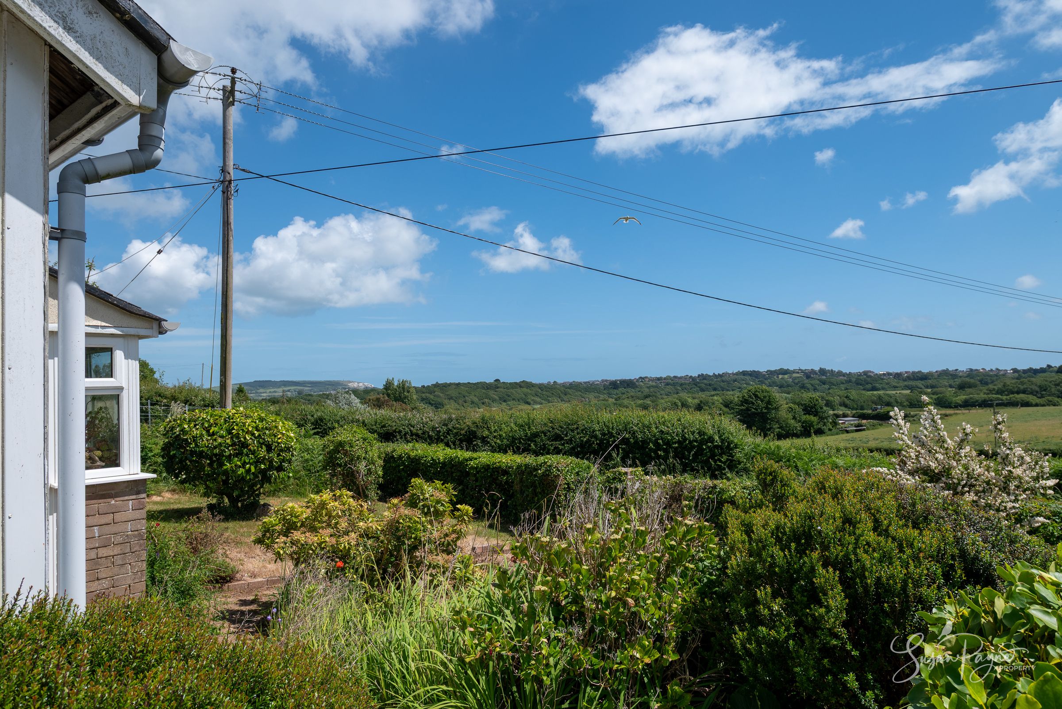
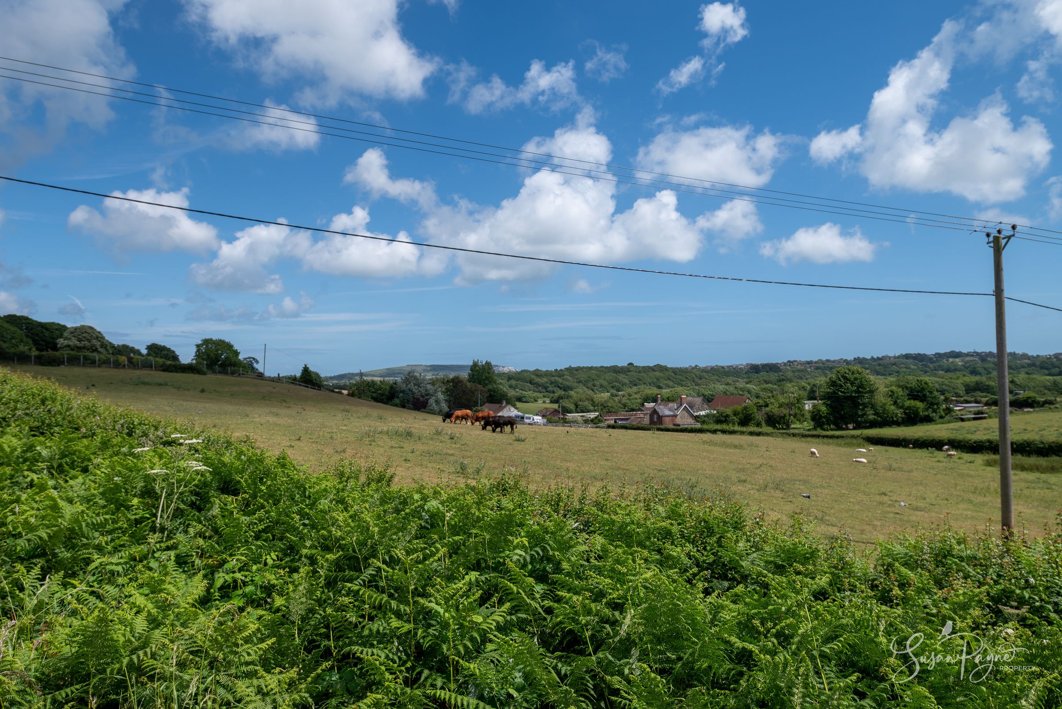
Stunning, far-reaching rural views towards Culver Down
Peaceful and highly sought-after countryside setting
Wonderful opportunity to modernise and personalise
About this property
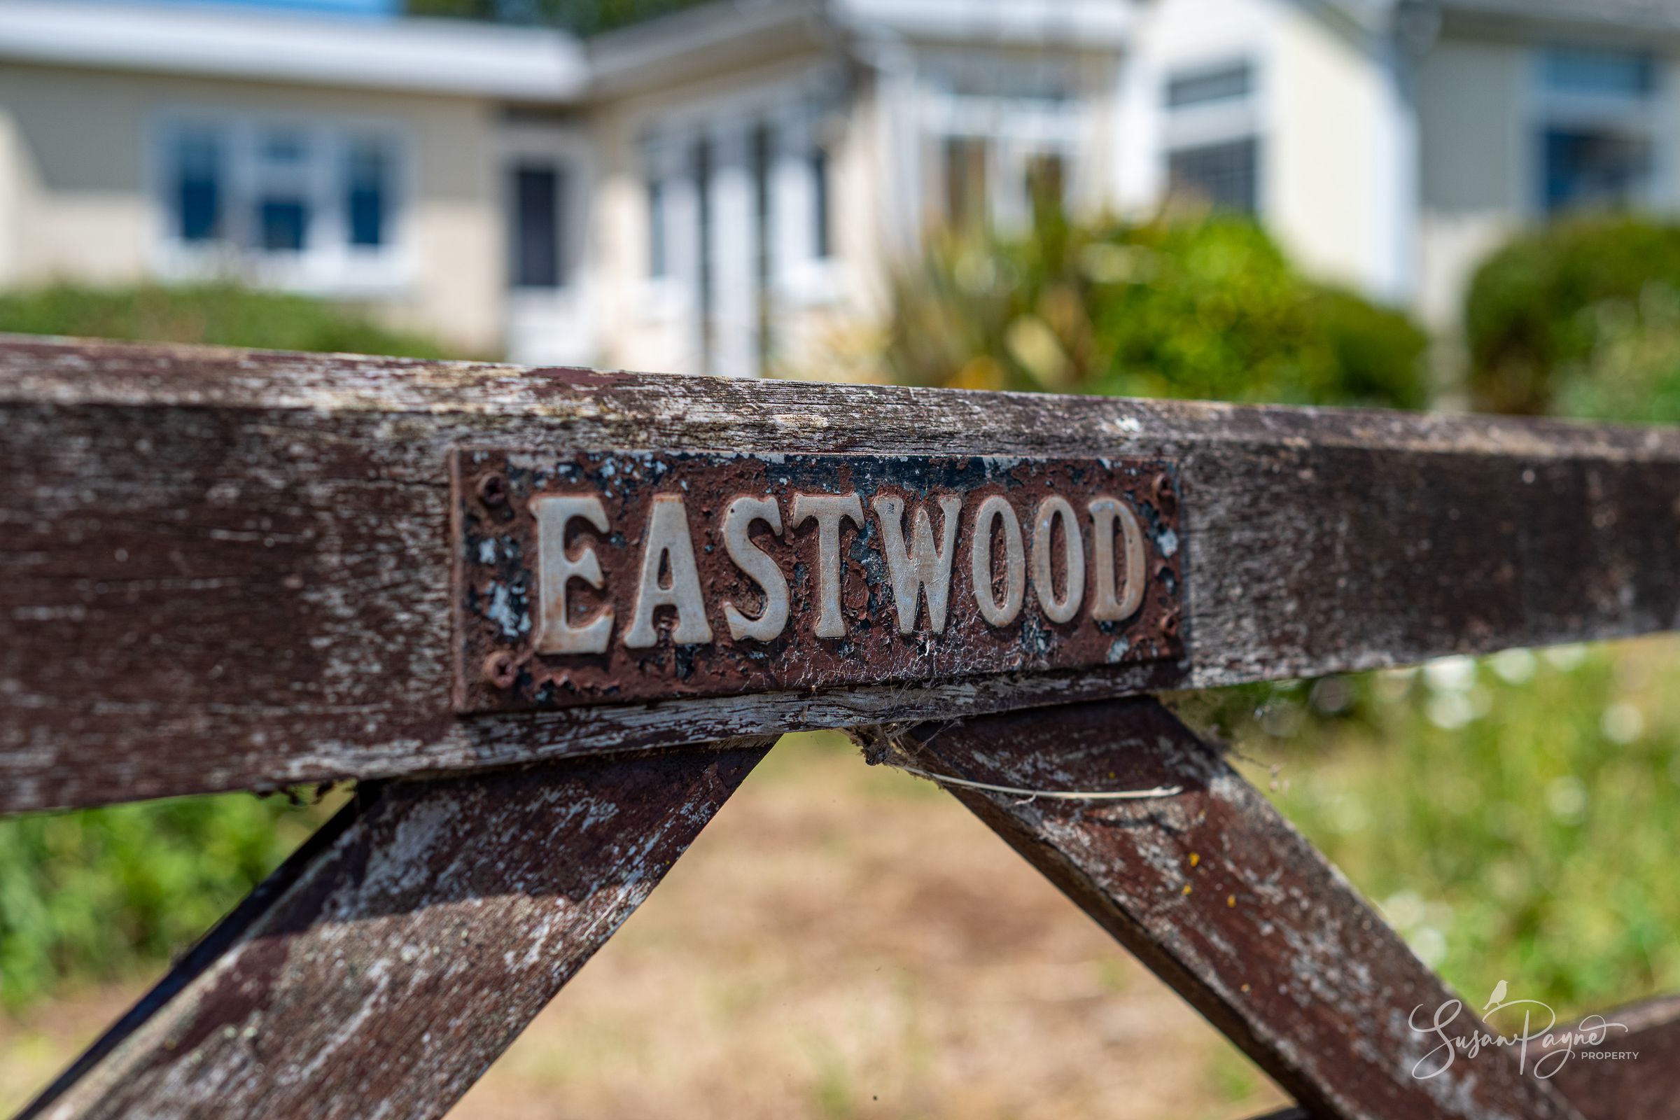
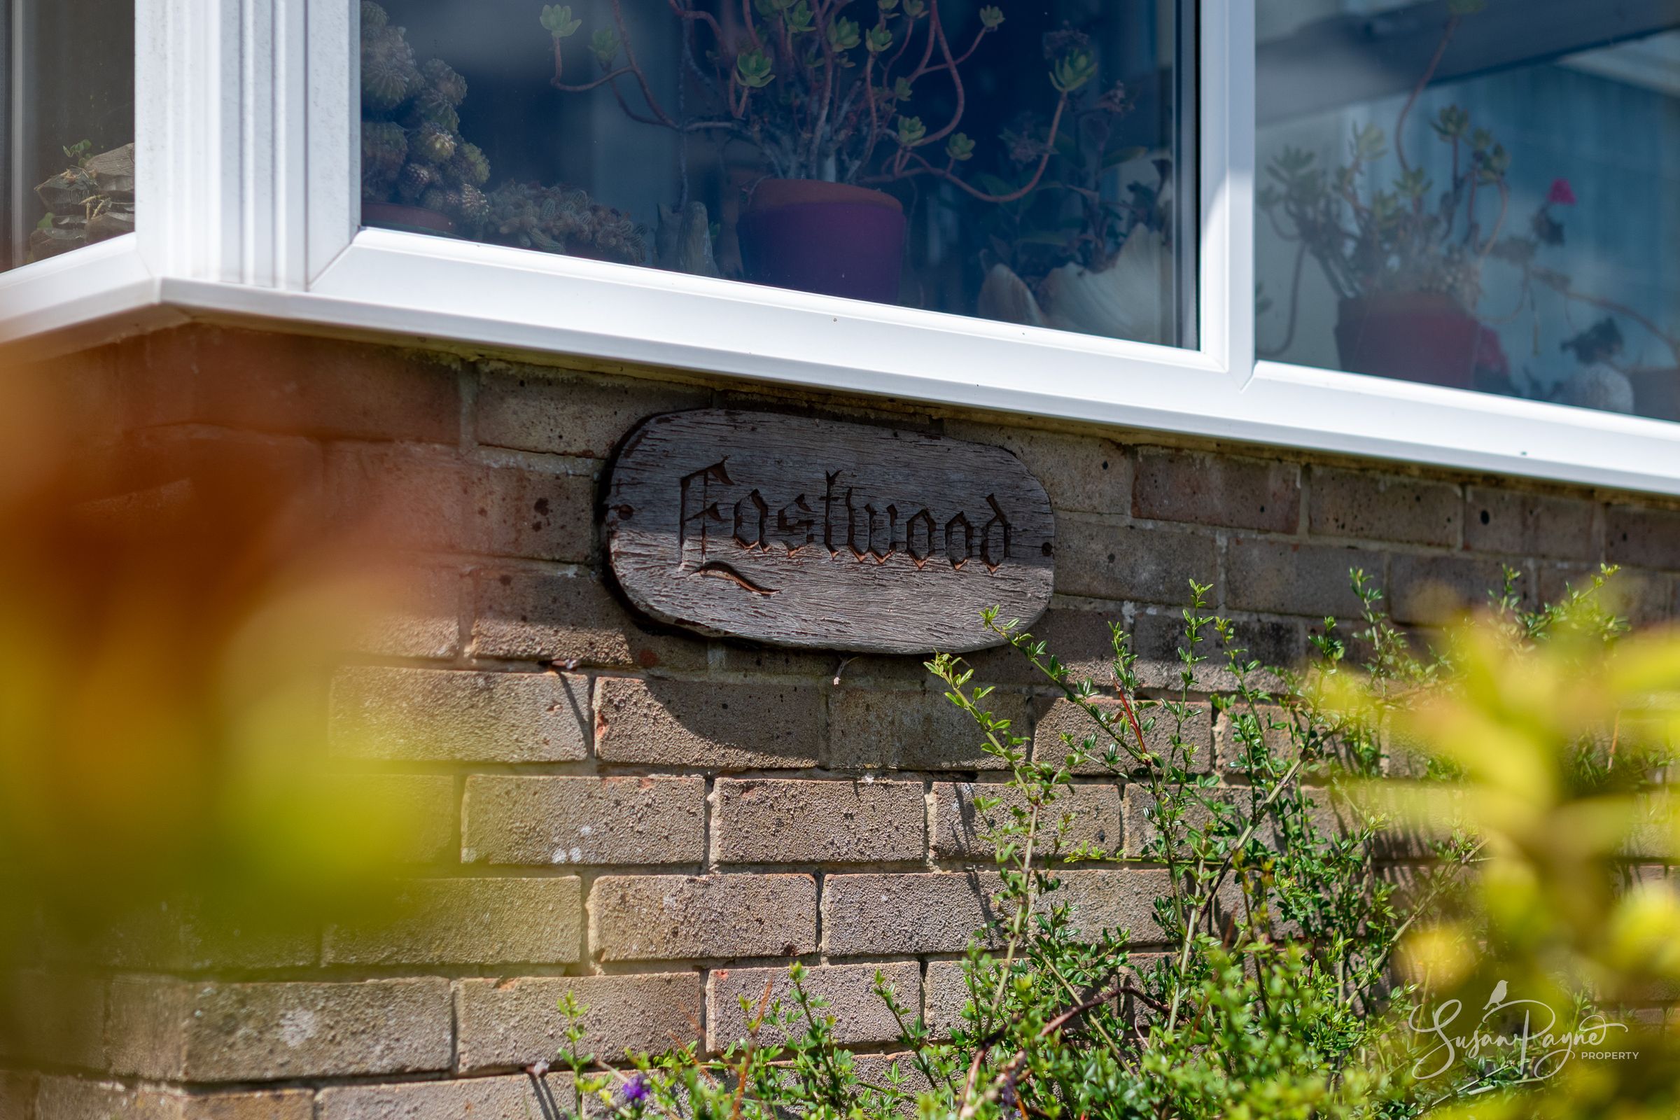
Welcome to Eastwood
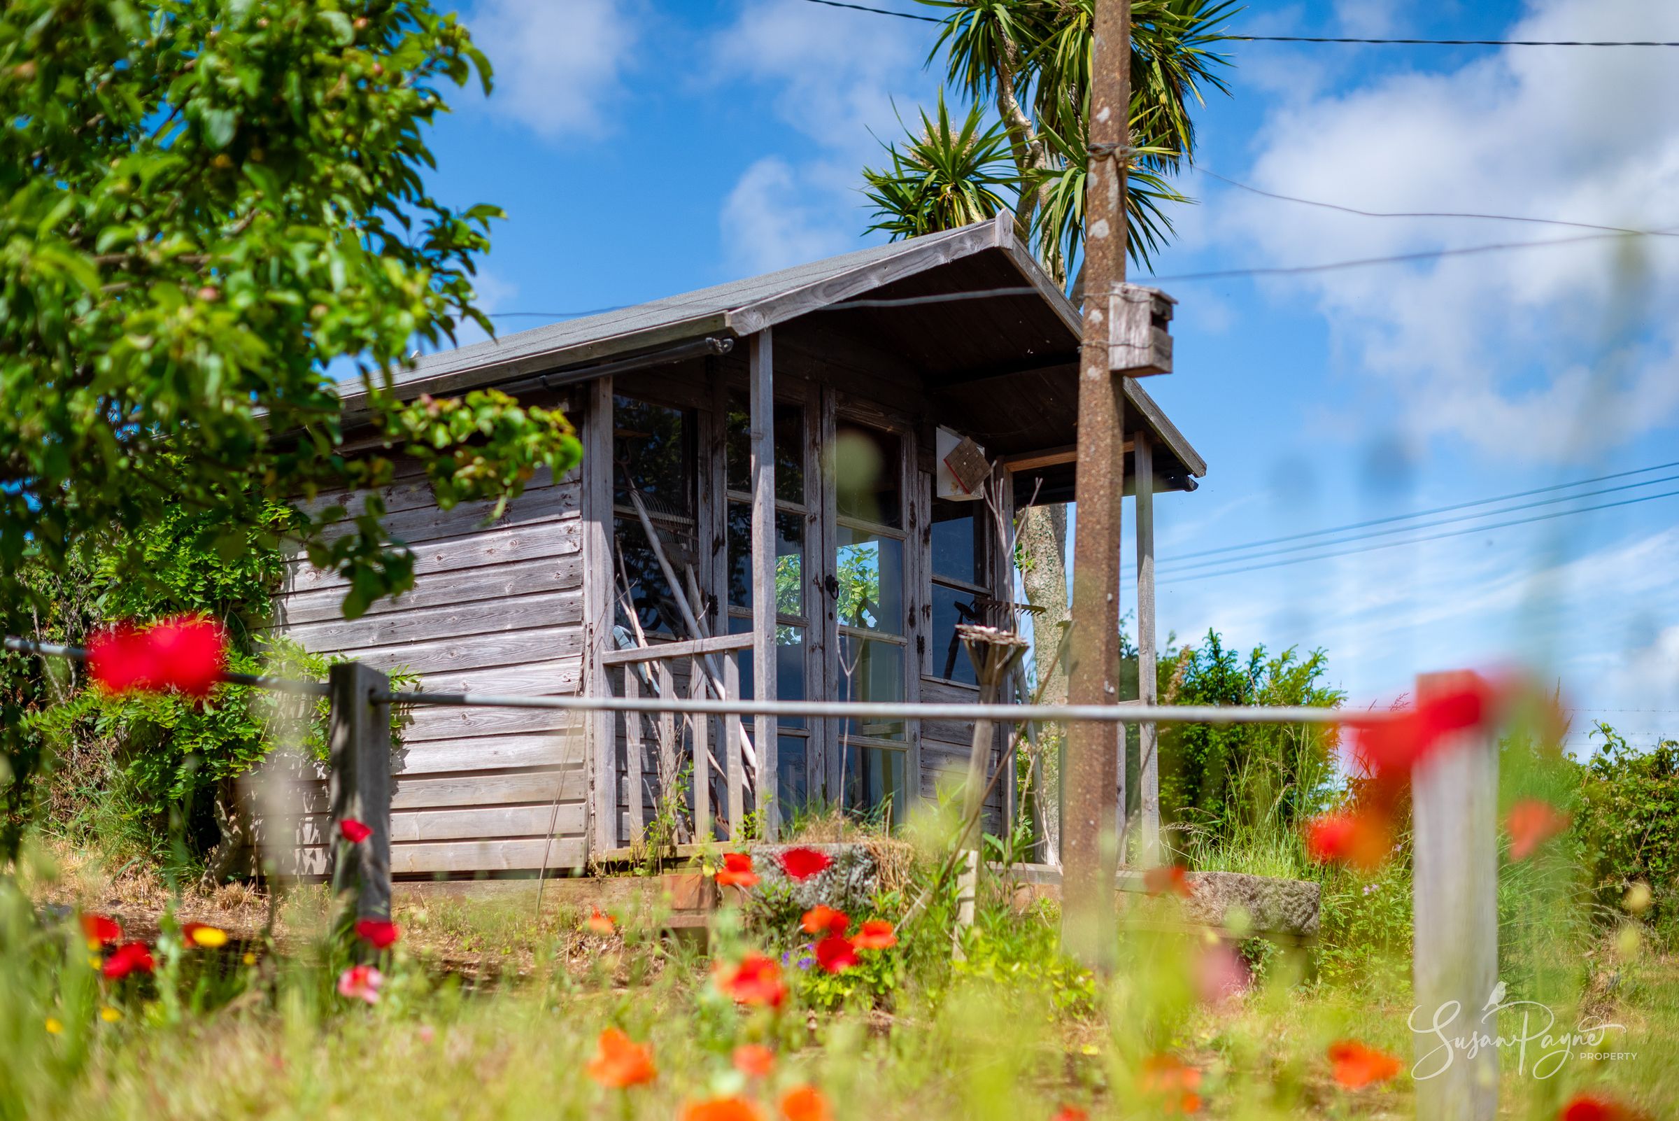
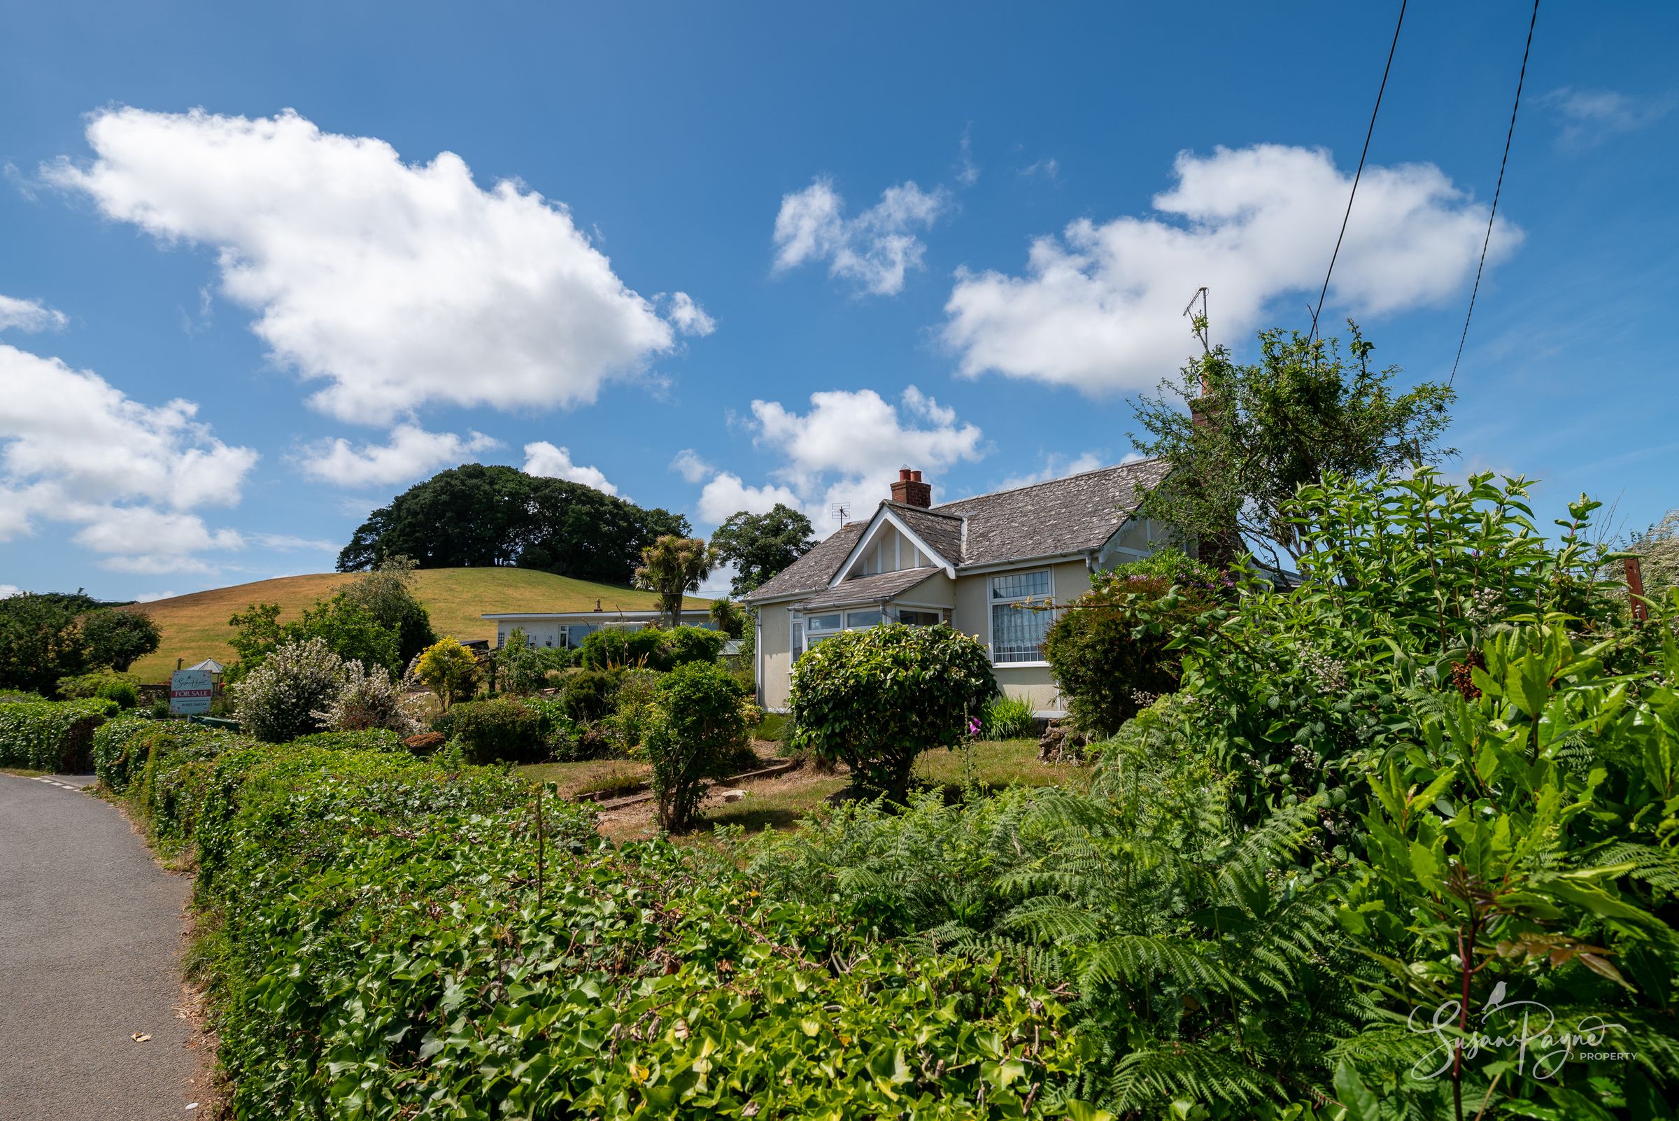
Eastwood is a truly special detached bungalow occupying an idyllic rural position surrounded by rolling countryside and beautifully established gardens extending to approximately half an acre. Rich in history and character, the home was originally purchased as a kit house from the 1935 Ideal Home Show and has been thoughtfully extended during approximately seventy years of ownership. Now presenting an exciting opportunity for a new owner, Eastwood offers exceptional scope to modernise and create a stunning countryside home tailored entirely to individual taste and lifestyle requirements. The true magic of Eastwood lies within its extraordinary setting. Surrounded by mature planting and enjoying fabulous far-reaching views stretching towards Culver Down, the property offers a rare sense of peace, privacy and rural beauty. Whether envisioned as a tranquil permanent residence, an idyllic Island retreat or a beautifully reimagined character home, Eastwood represents an increasingly rare opportunity to acquire a substantial plot in one of the area’s most enchanting countryside locations.
Eastwood is nestled in a quiet and private spot between Alverstone Village and the enchanting Borthwood, and is conveniently positioned within easy reach of the towns of Shanklin and Sandown which are only a short drive away. Sandown and Shanklin provide extensive amenities with a wide range of shops and supermarkets, pubs and restaurants, cultural activities, and glorious sandy beaches. Newport, the Island’s central town, is located just under half an hour away which also provides a wide range of shops and supermarkets, eateries, and events. Eastwood also enjoys access to an abundance of rural walks and cycling routes nearby including the scenic Red Squirrel cycle path linking to Sandown and Newport, taking you through red squirrel inhabited woodland, farmland, estuaries and stretches of the Island’s magnificent coastline. The surrounding area offers an enviable lifestyle immersed in nature, where peaceful countryside living and spectacular scenery can be enjoyed year-round.
Please note, as a kit home with non-traditional construction (timber frame/cement board), Eastwood is suitable for cash purchasers only.
Key details
Broadband: up to 25mbps
Parking: Driveway
1044ft2 floor area
Freehold
Council tax band D
Local authority: Isle of Wight Council
Additional information
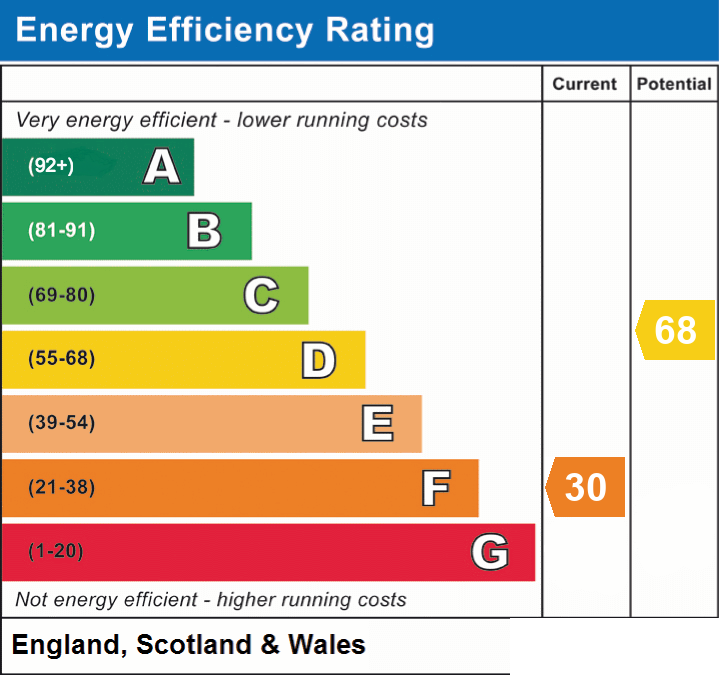
- Energy efficiency (current)
- F (30)
- Energy efficiency (potential)
- D (68)
- Is in a conservation area
- No
- Is a listed property
- No
- Easements, servitudes and wayleaves
- Yes
- Construction materials
- Timber frame, Other, Cement Board


Near the property
Rooms and dimensions
The Approach
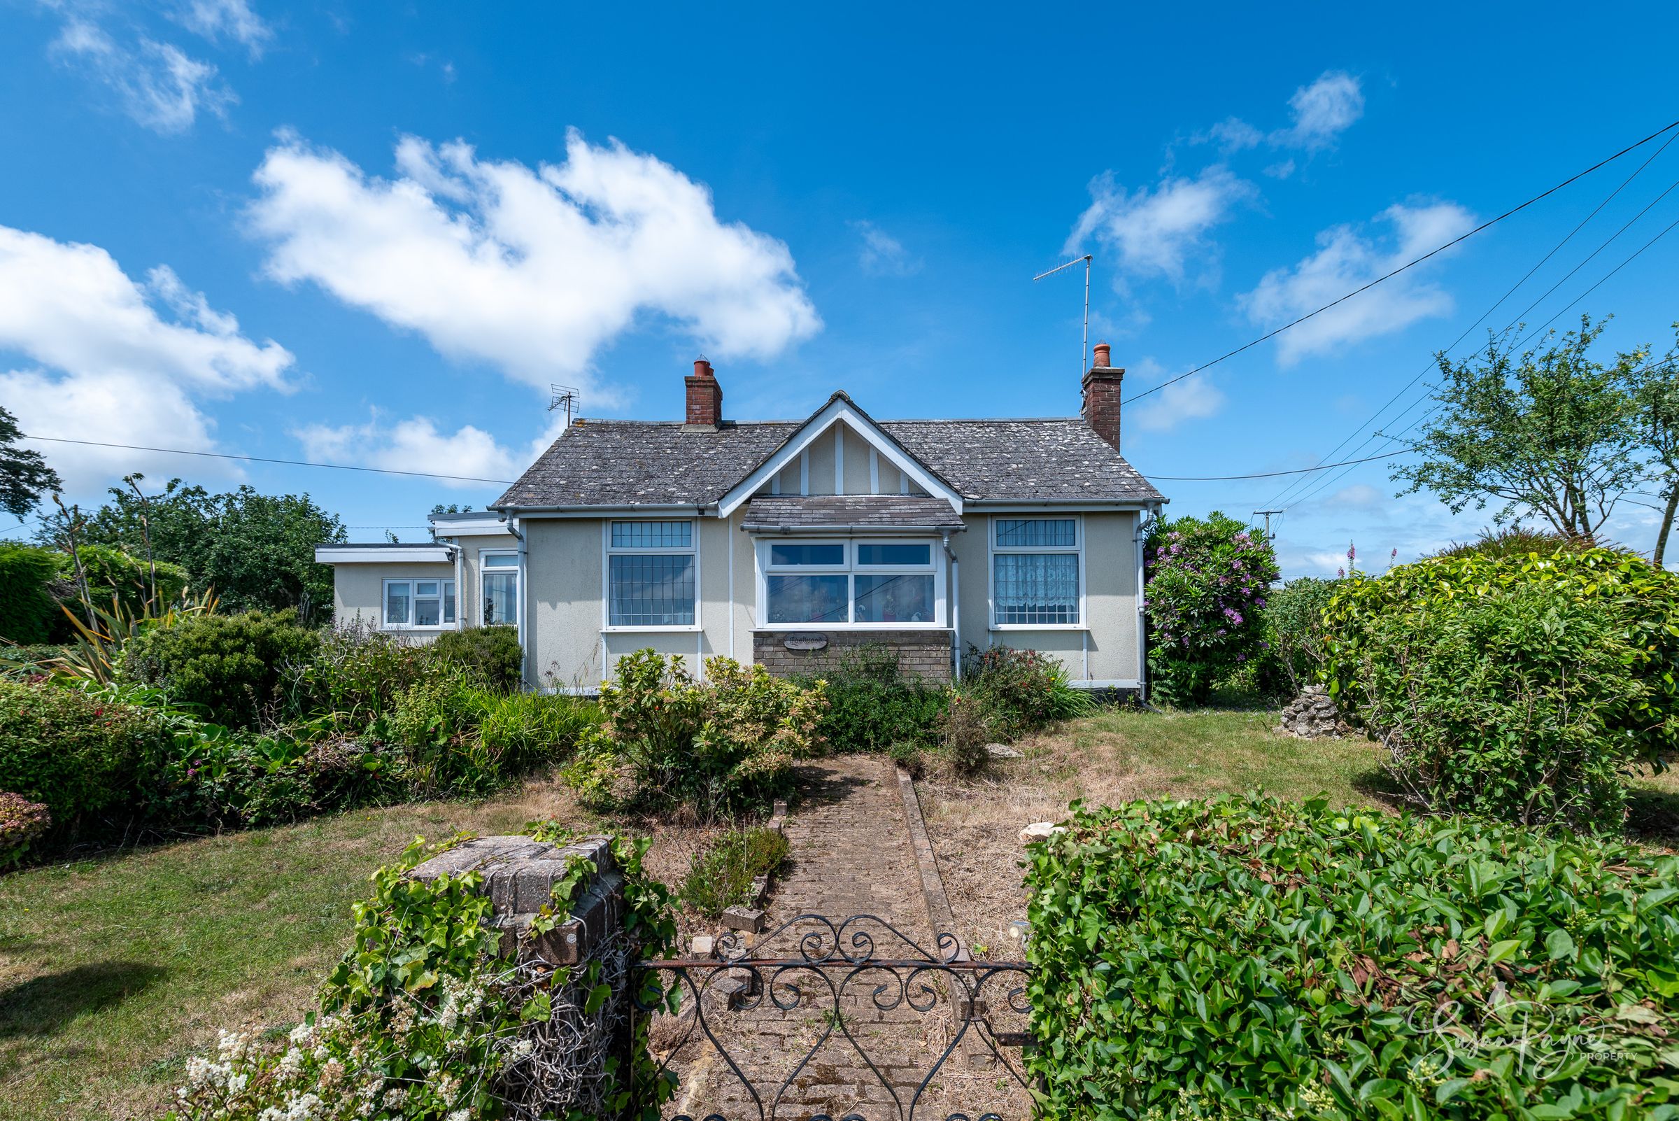
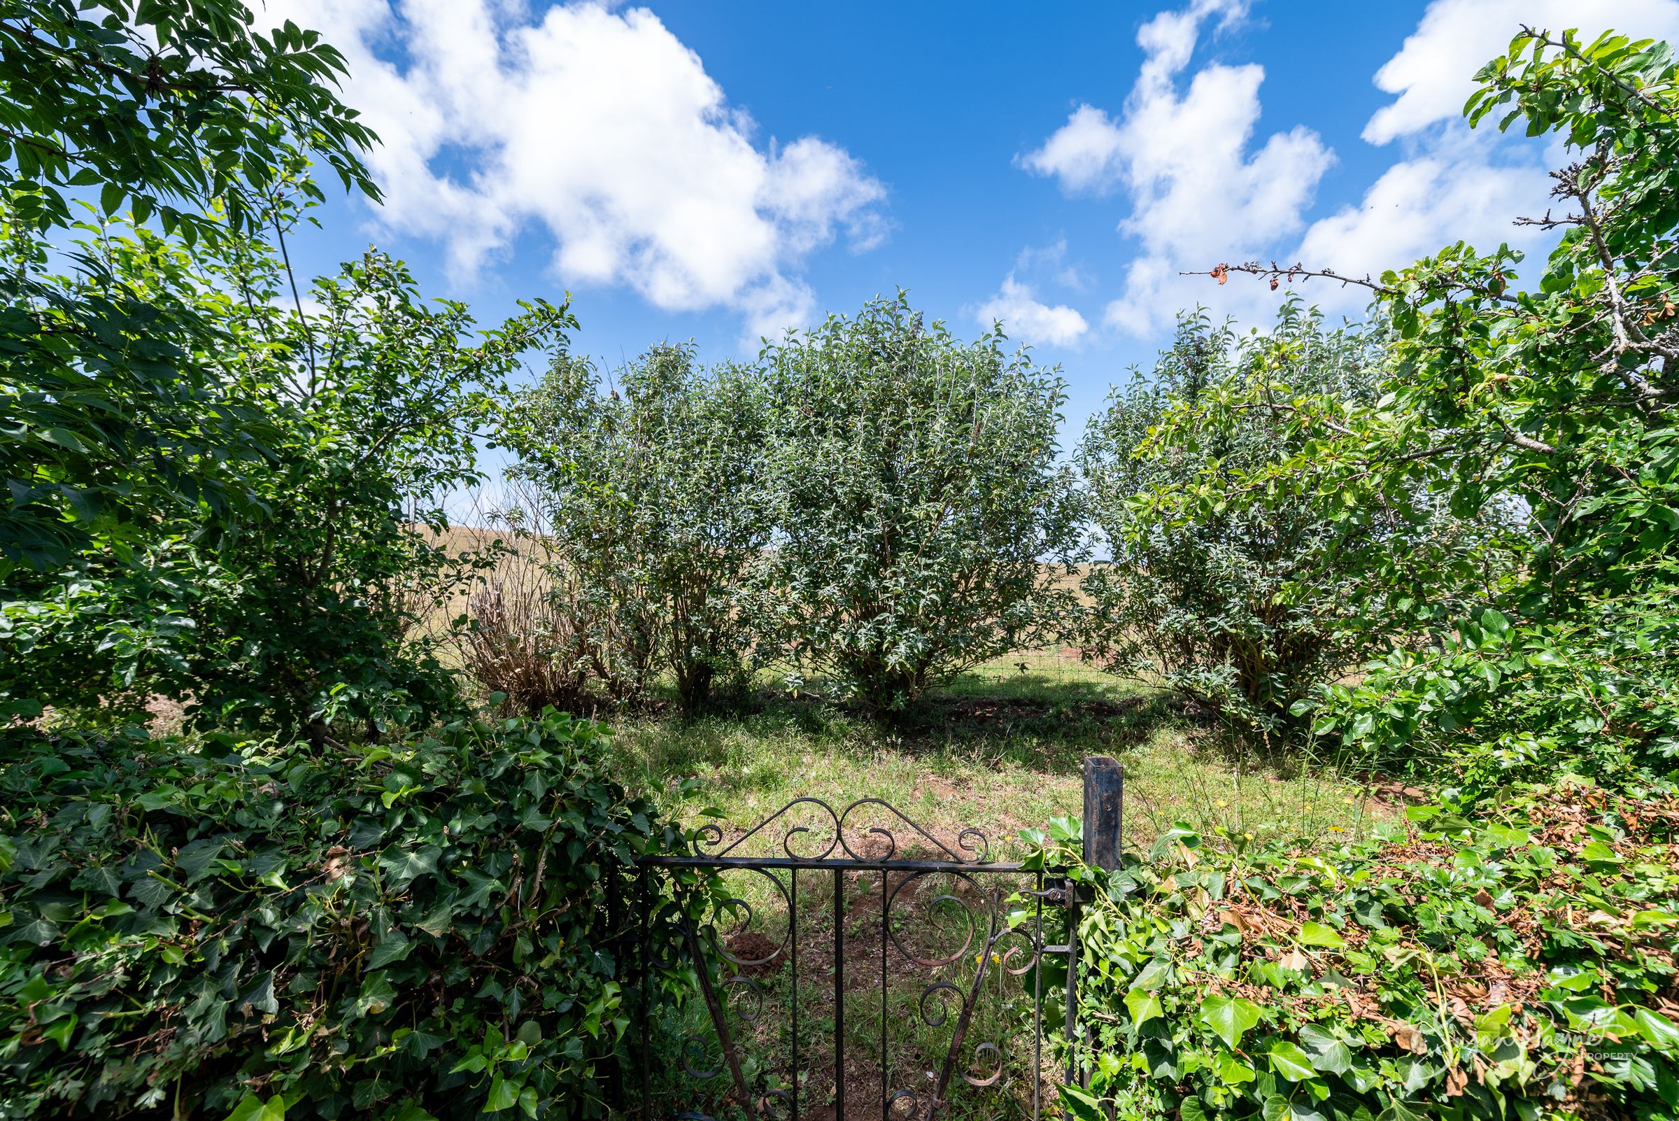
Set back within its generous grounds behind a gated entrance, Eastwood immediately captures the charm and serenity of its remarkable setting. The sweeping approach reveals mature gardens brimming with established planting, trees and shrubs, creating a wonderful sense of privacy and seclusion. Surrounded by panoramic rural views, the property enjoys an atmosphere of complete calm and timeless countryside appeal, and is a perfect opportunity for a new owner to modernise and transform the property into an exceptional countryside retreat.
Porch
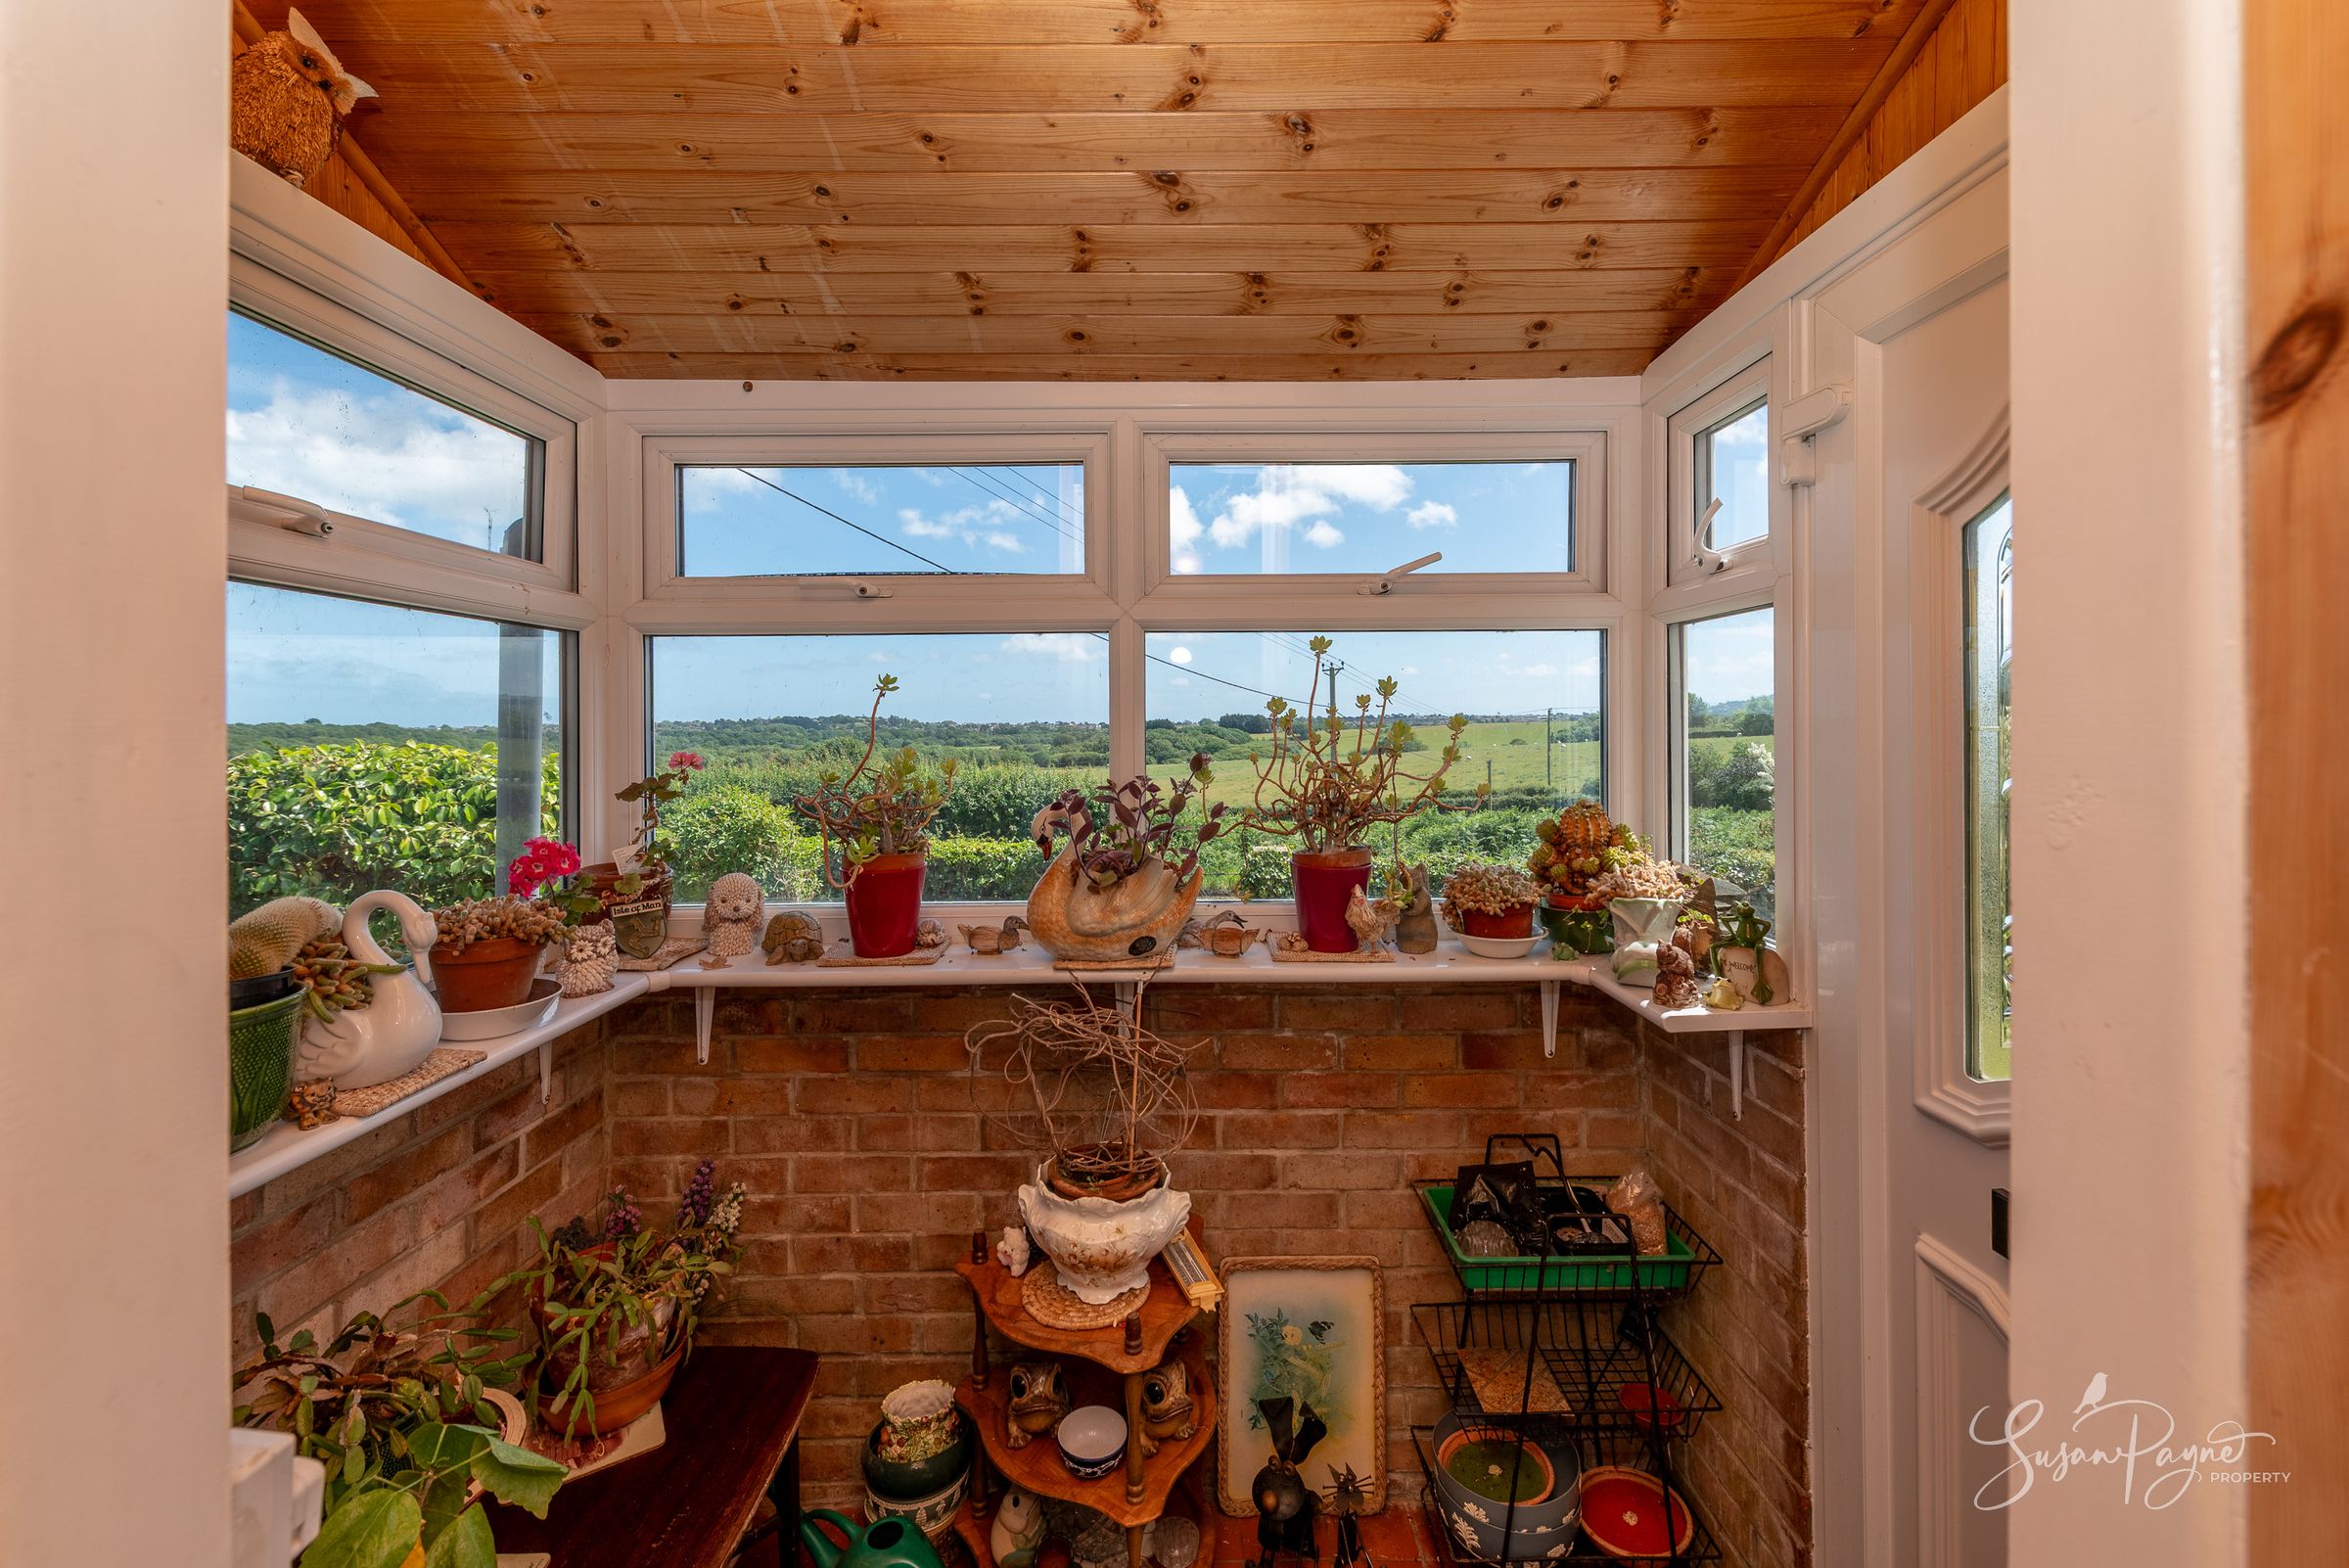
A welcoming entrance porch provides shelter before entering the main home and offers an attractive introduction to the property’s warm and characterful interiors.
Entrance Hall
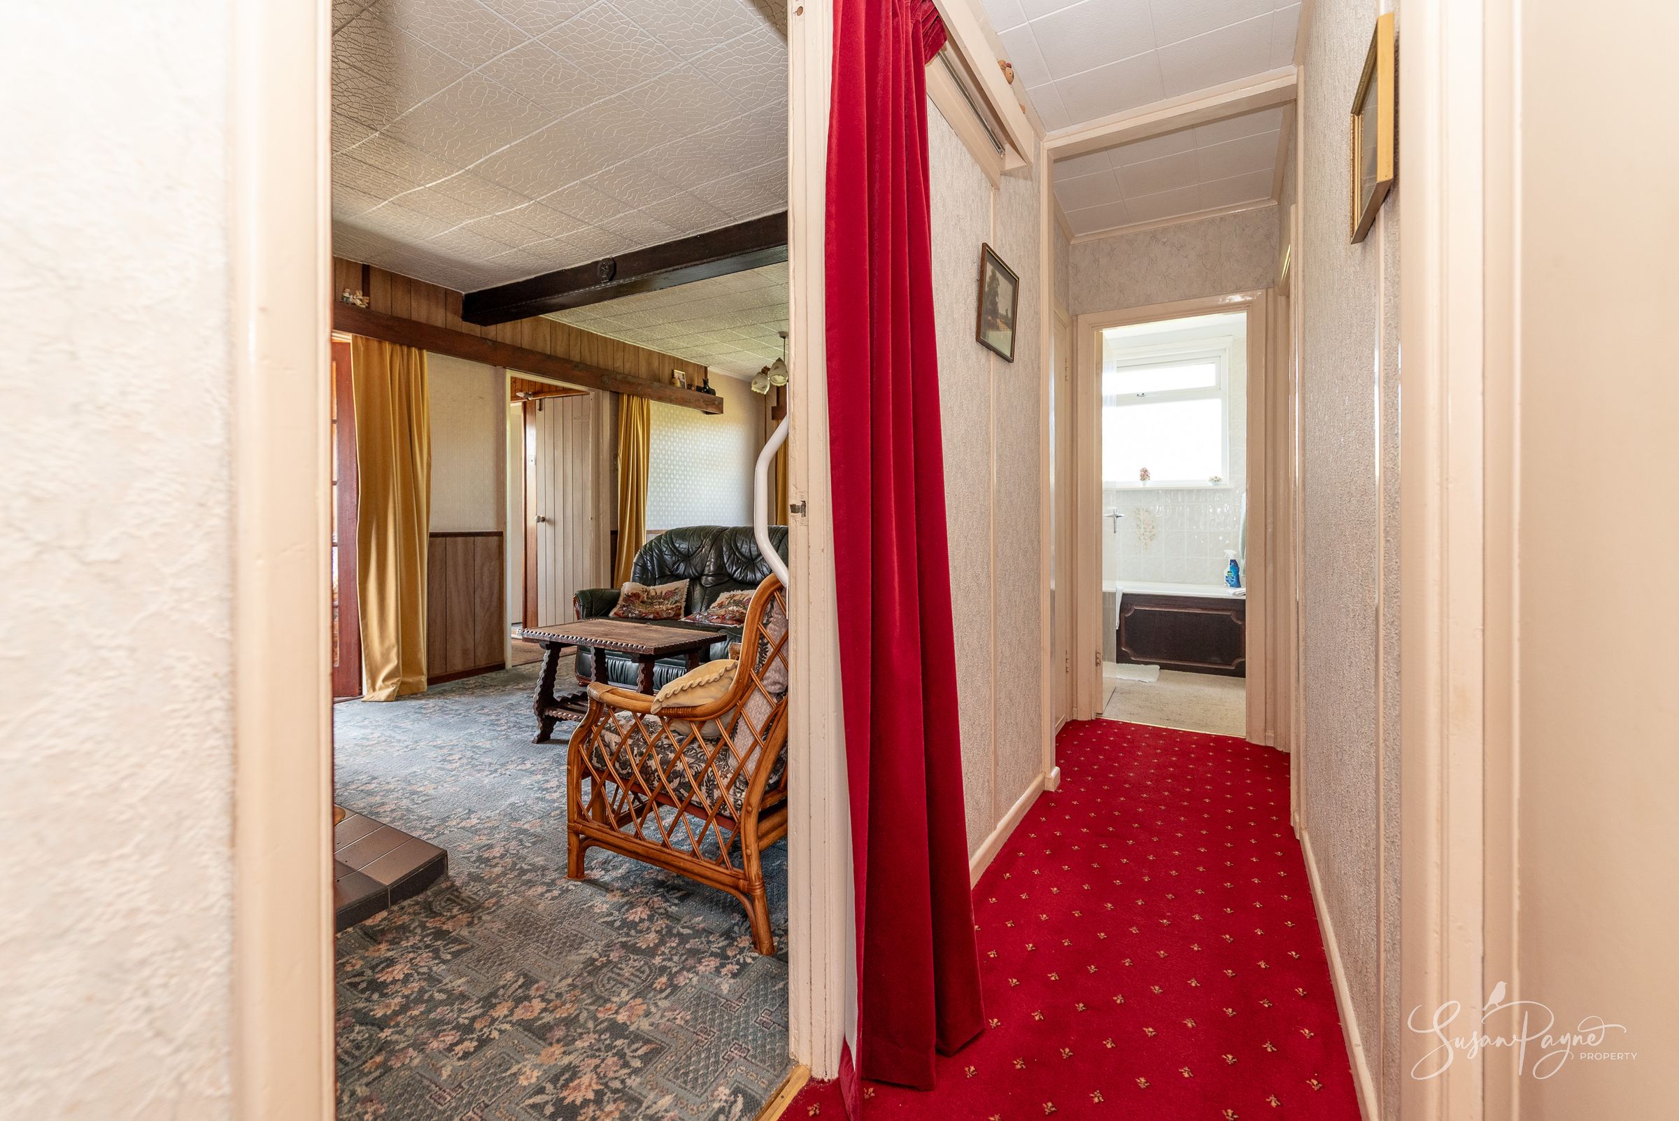
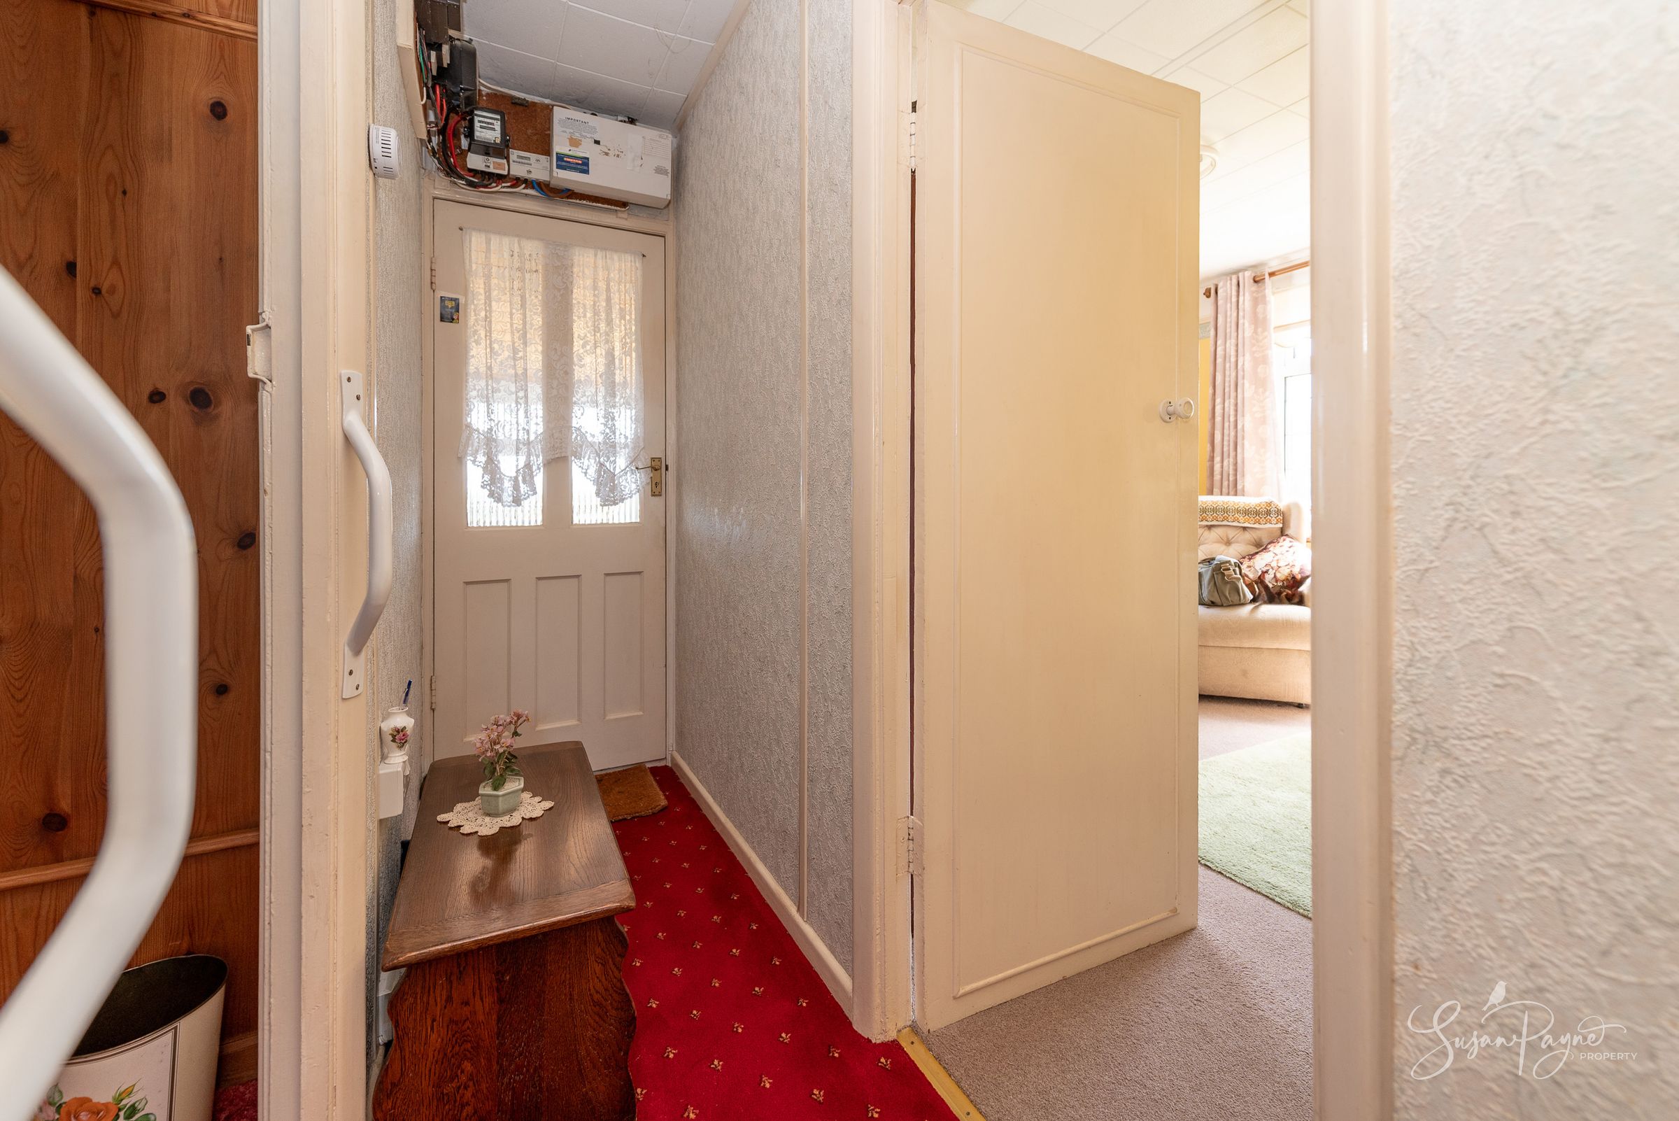
The central hallway connects the accommodation and creates an immediate sense of comfort and homeliness, with access flowing naturally through the bungalow.
Sitting Room
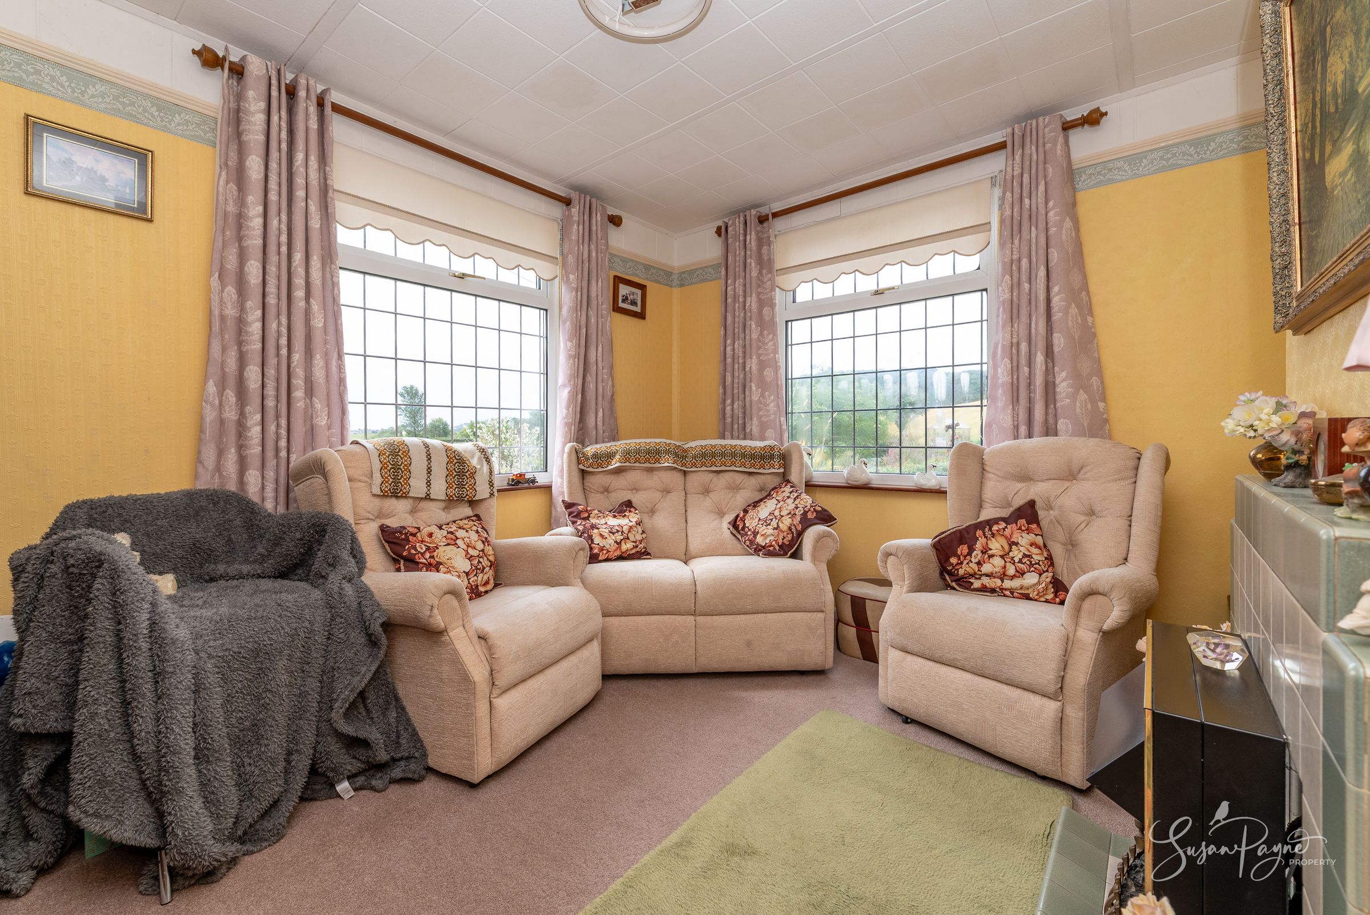
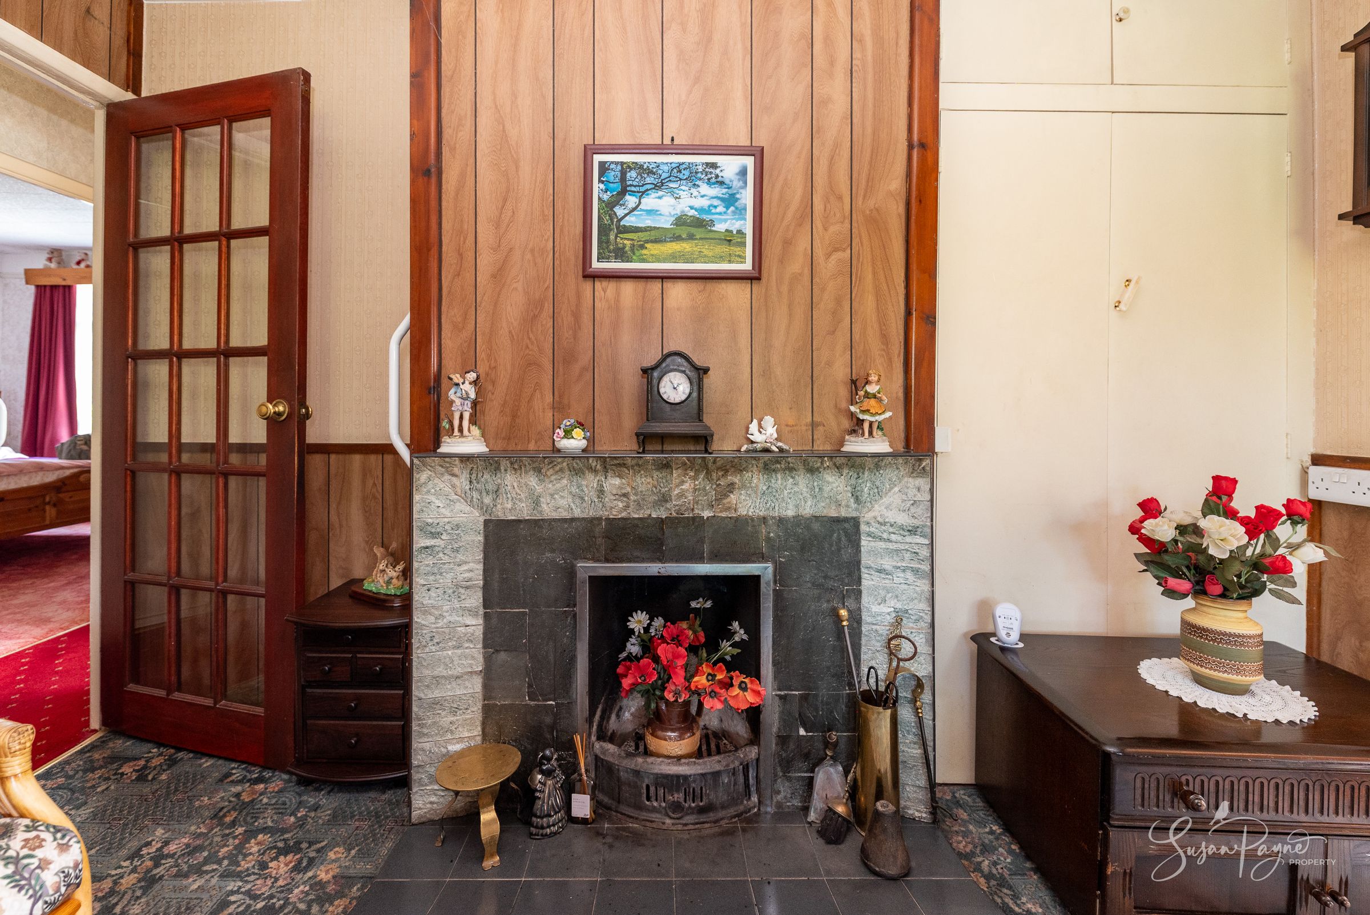
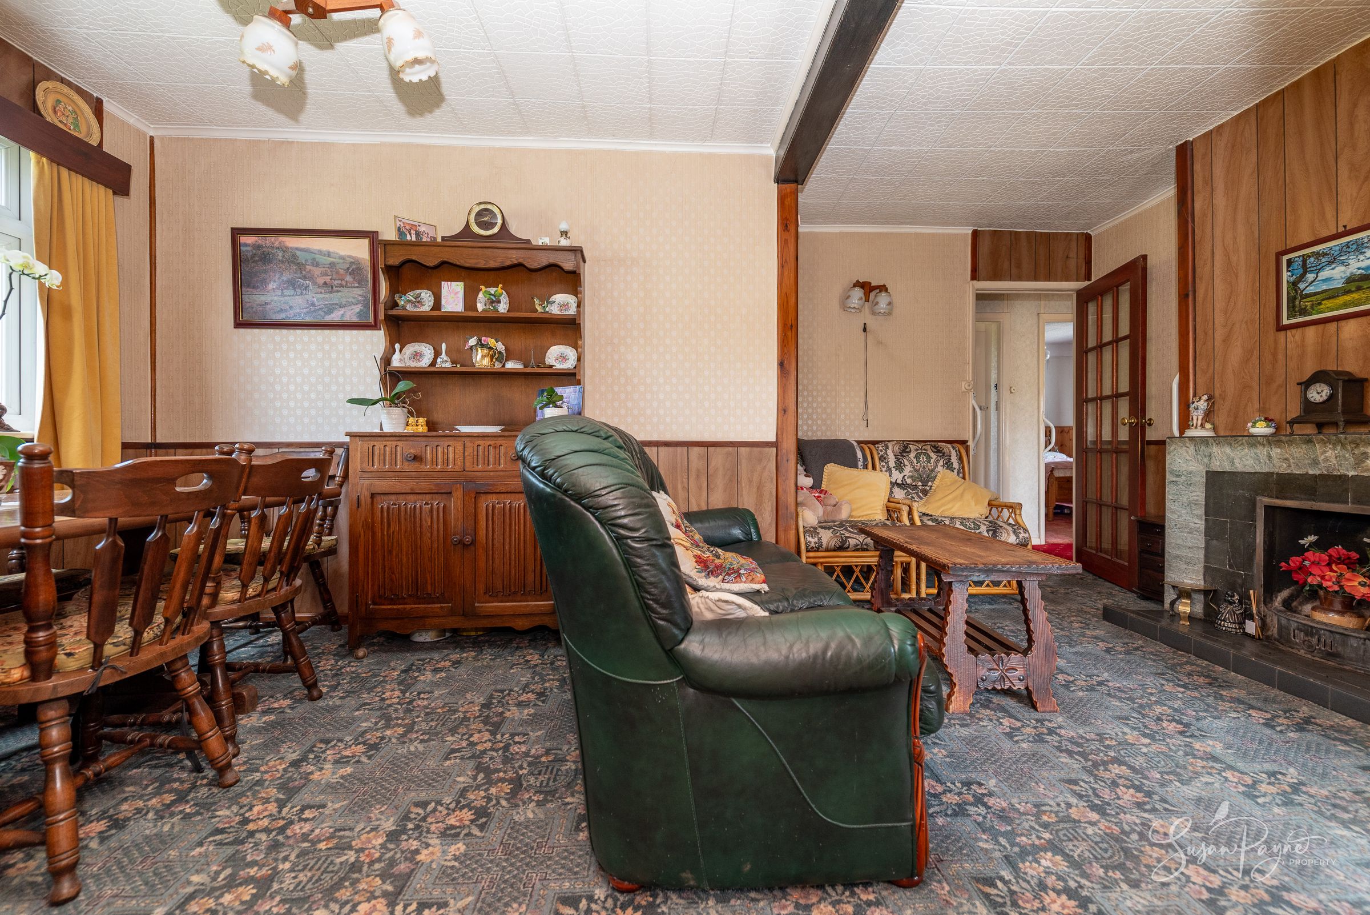
The sitting room is a wonderfully inviting reception space centred around a charming chimney breast and fireplace which creates a cosy focal point and perfectly complements the property’s period character. Large windows frame glorious views while allowing natural light to fill the room, making it an ideal space for quiet relaxation in all seasons.
Snug/Dining Room
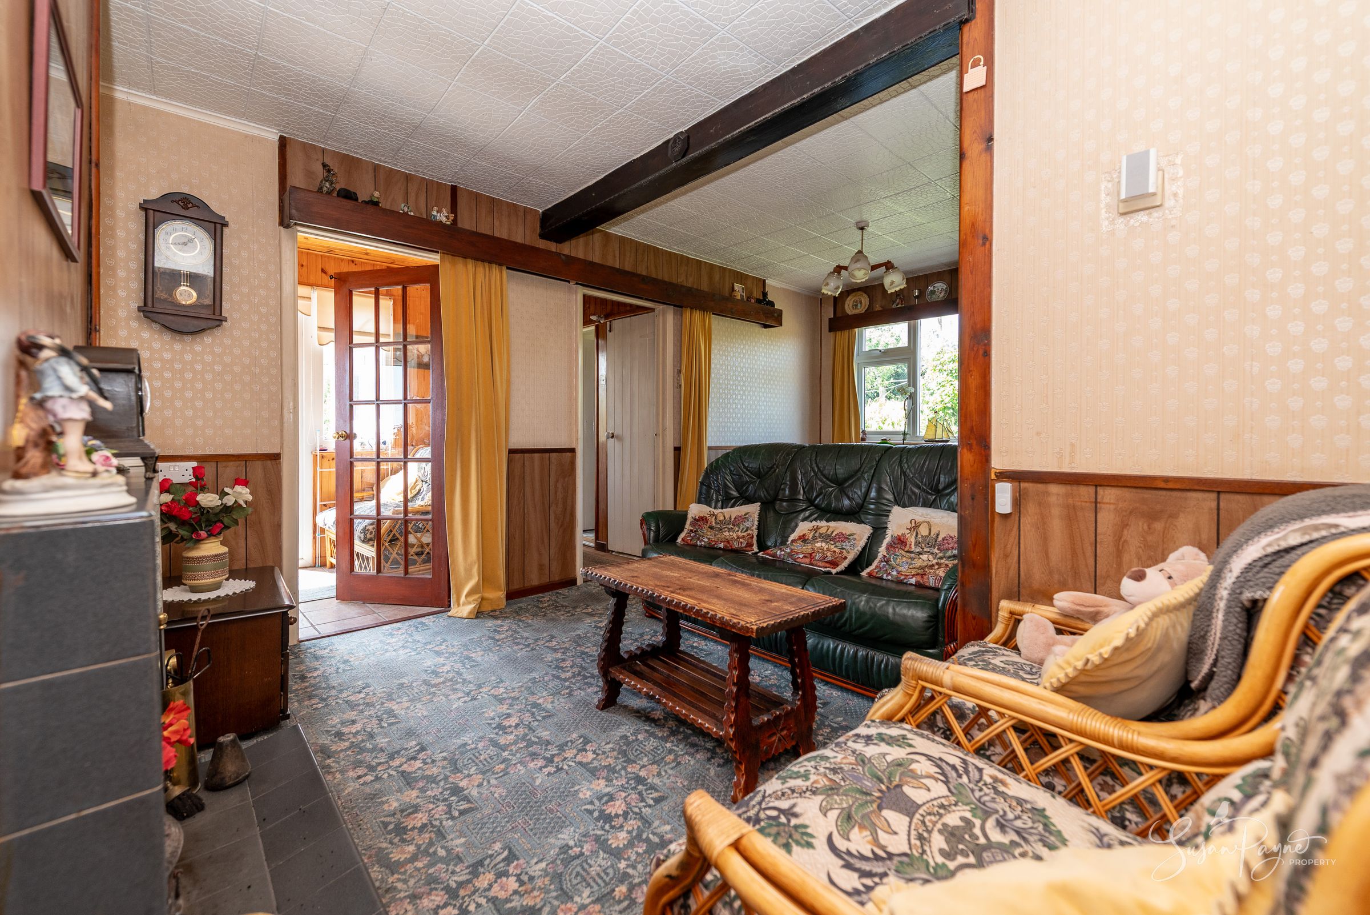
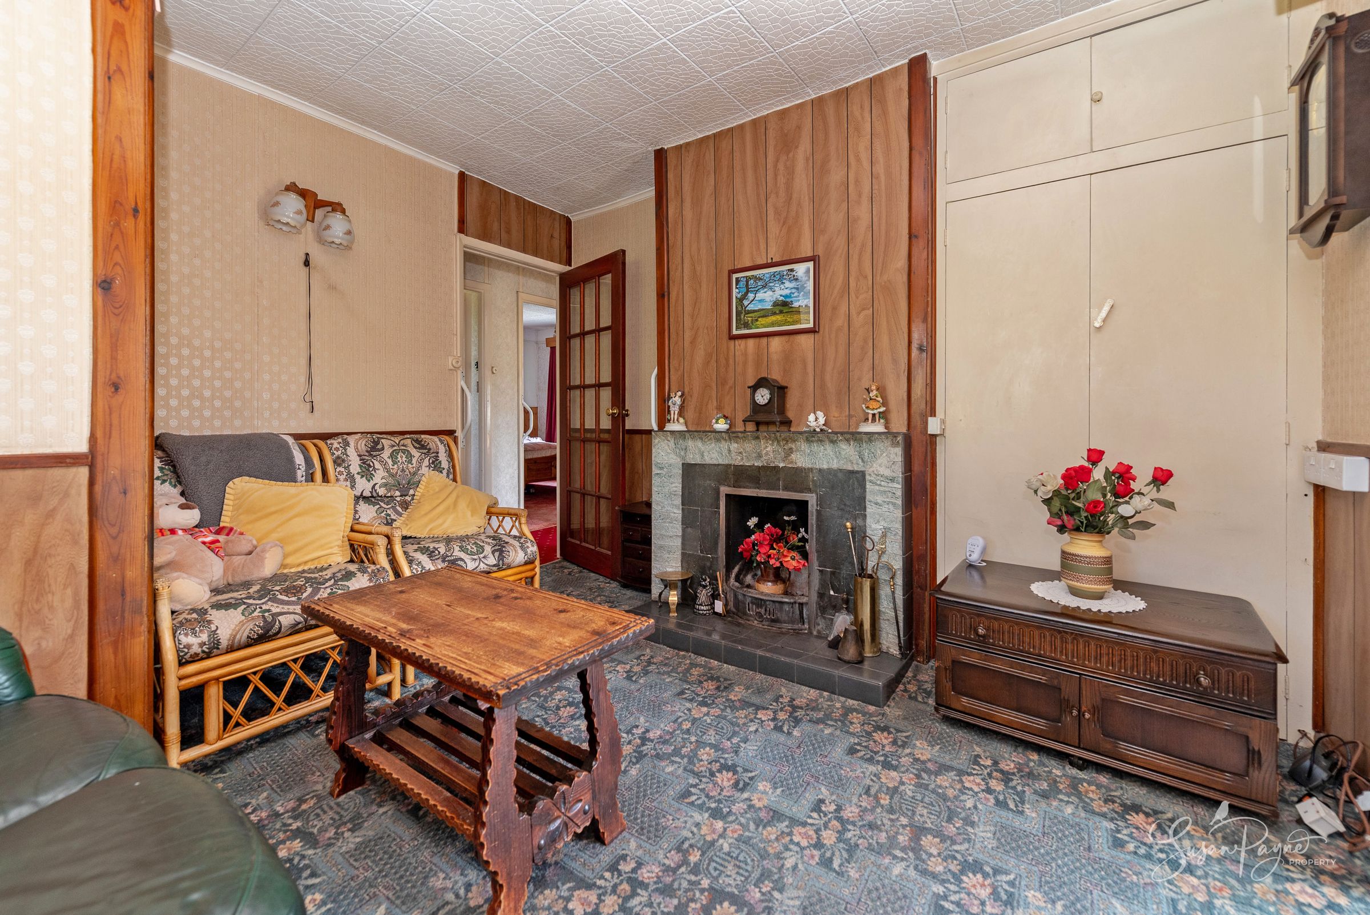
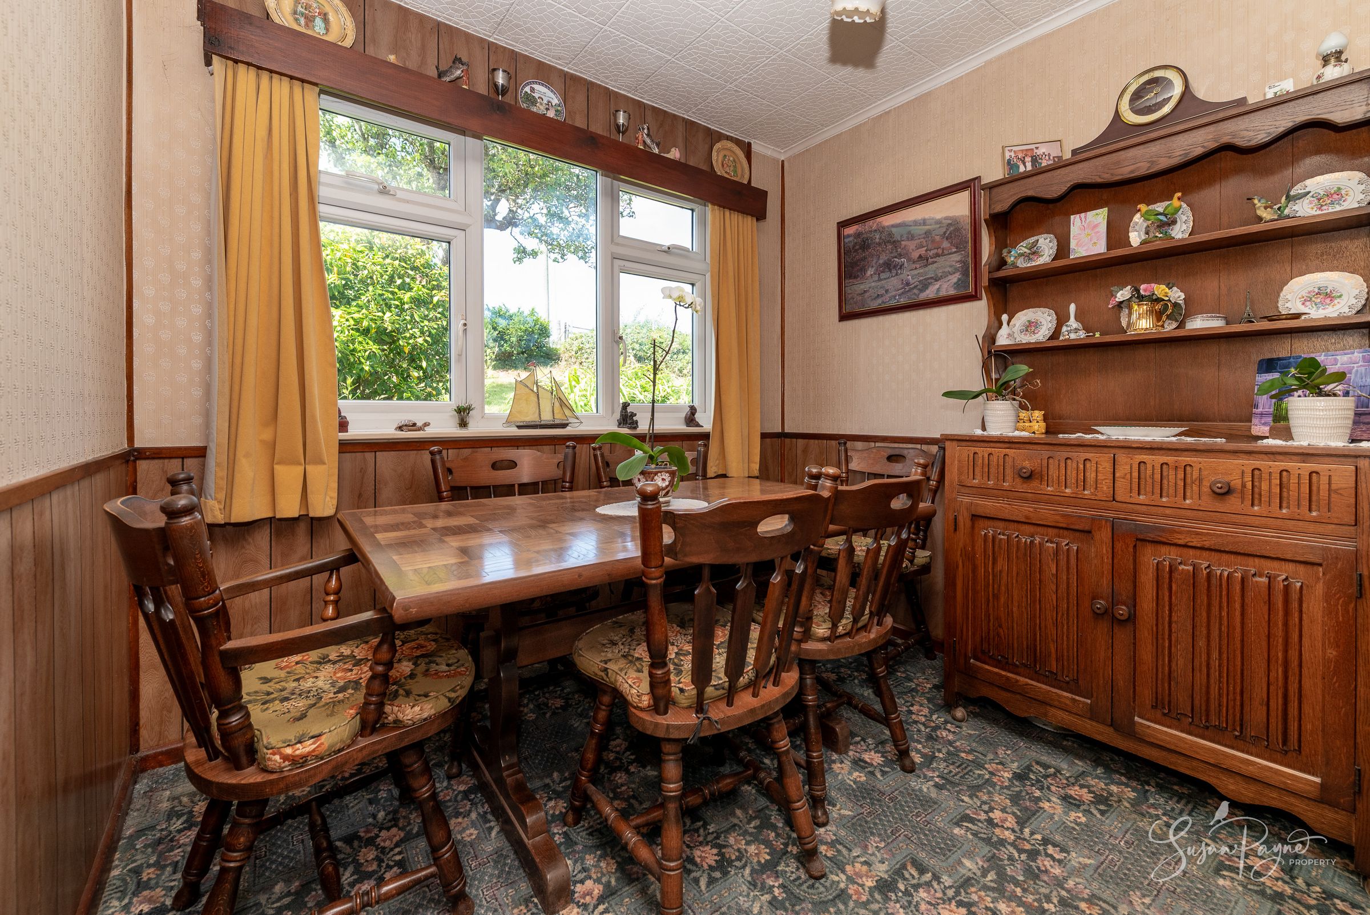
Positioned at the heart of the home, the snug/dining room provides a versatile second reception area ideal for formal dining, reading or family gatherings. Its central position creates a sociable flow between the principal living spaces while maintaining a warm and intimate atmosphere, which is further enhanced by a well-maintained open fireplace.
Sunroom
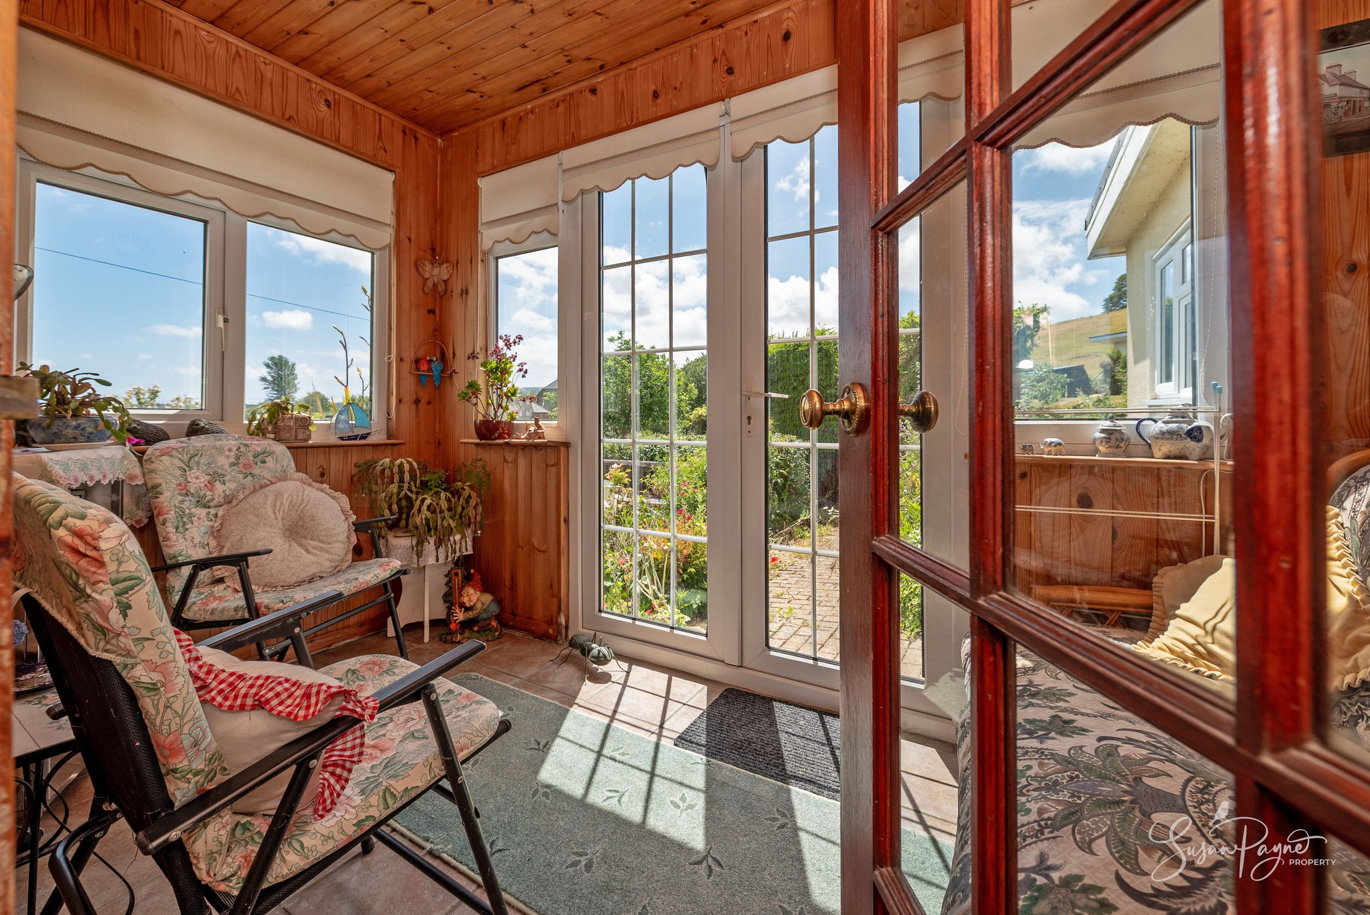
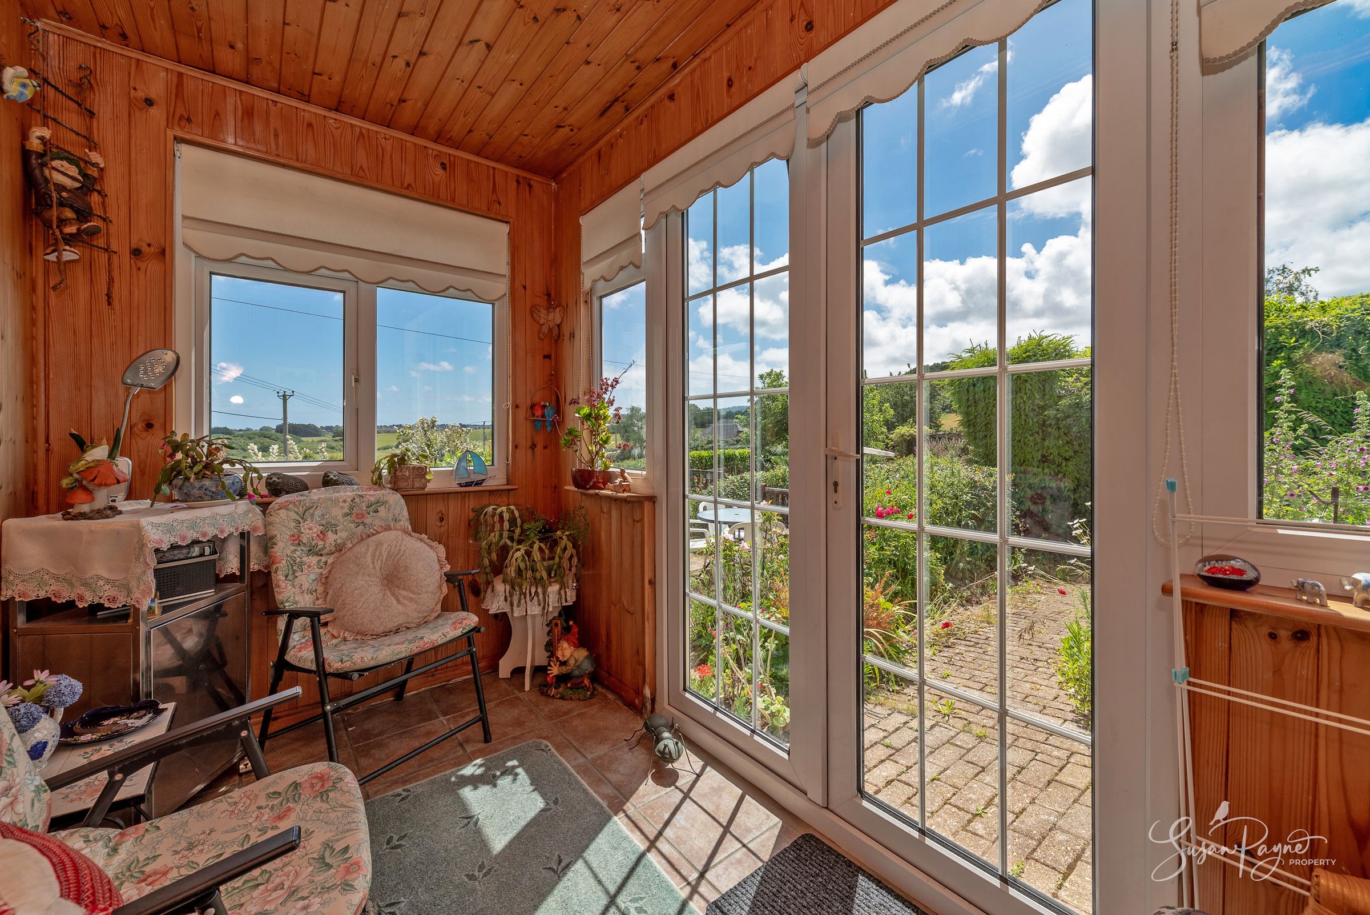
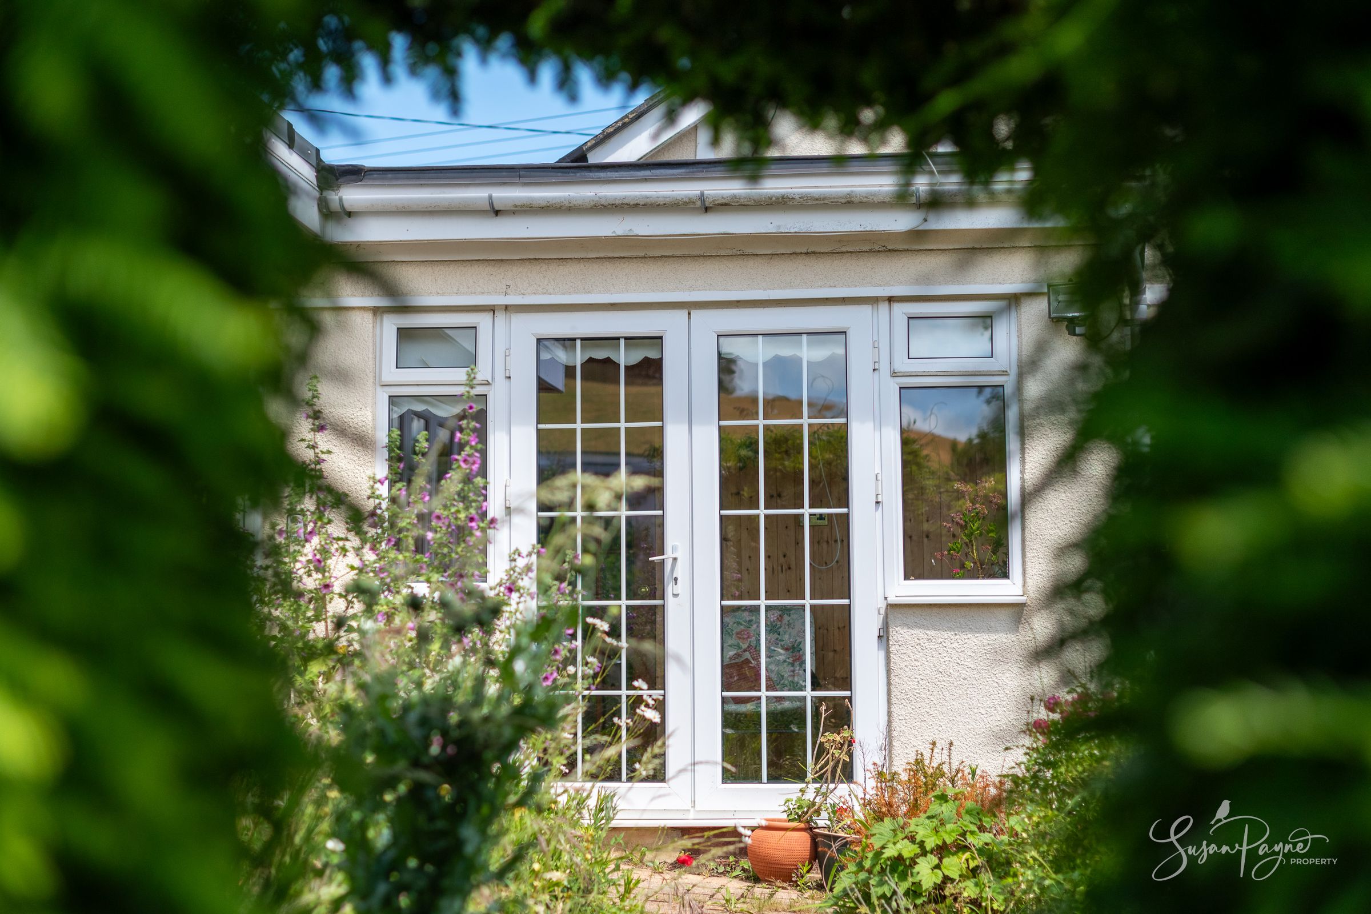
Enjoying delightful views across the gardens and surrounding countryside, the sunroom offers a peaceful retreat perfectly suited to morning coffee, quiet reading or simply appreciating the beauty of the setting throughout the year.
Lobby
An internal lobby connects the accommodation on this side of the property, providing access to the cloakroom, kitchen, and with external doors to the front and rear gardens.
KItchen
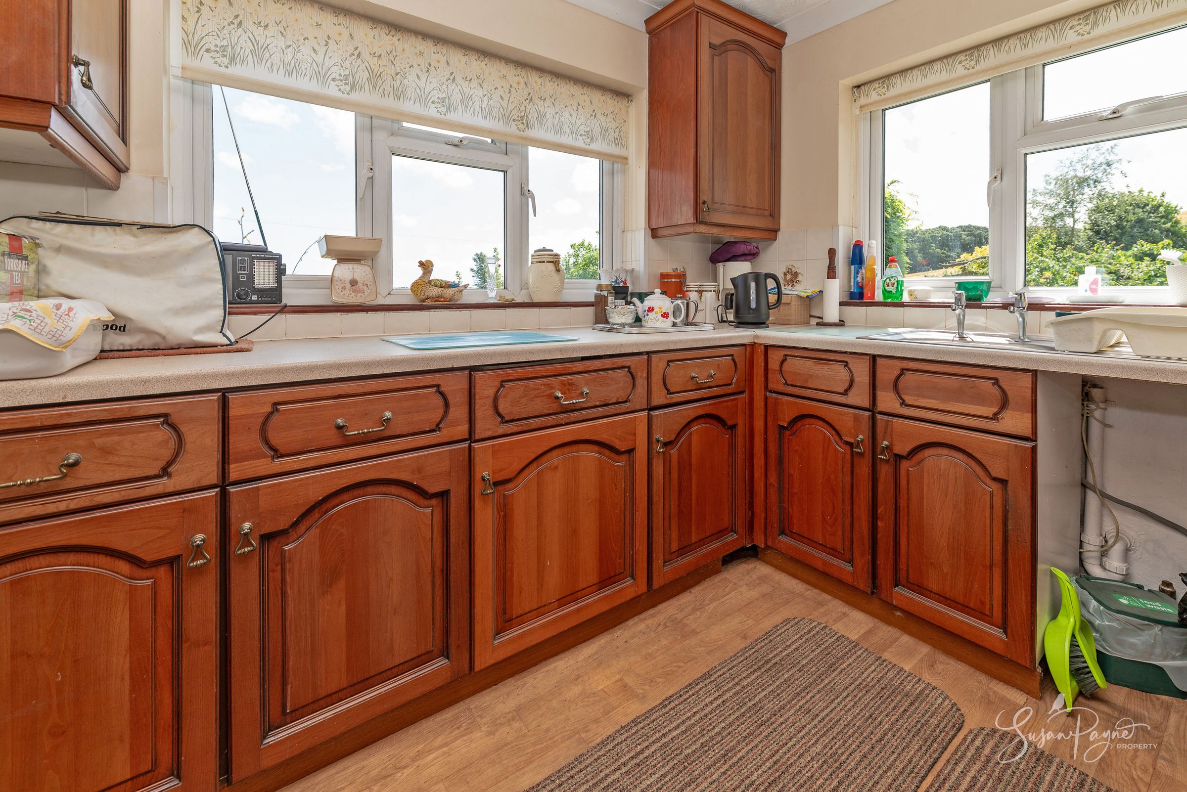
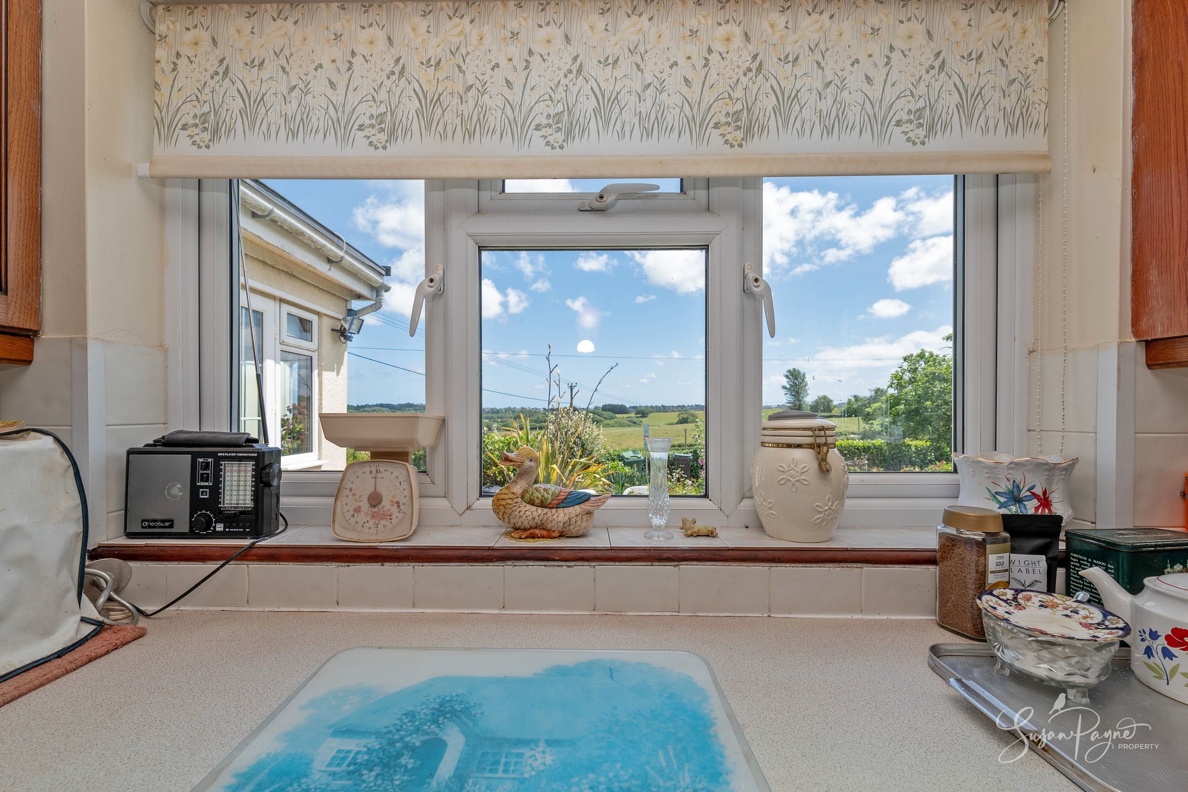
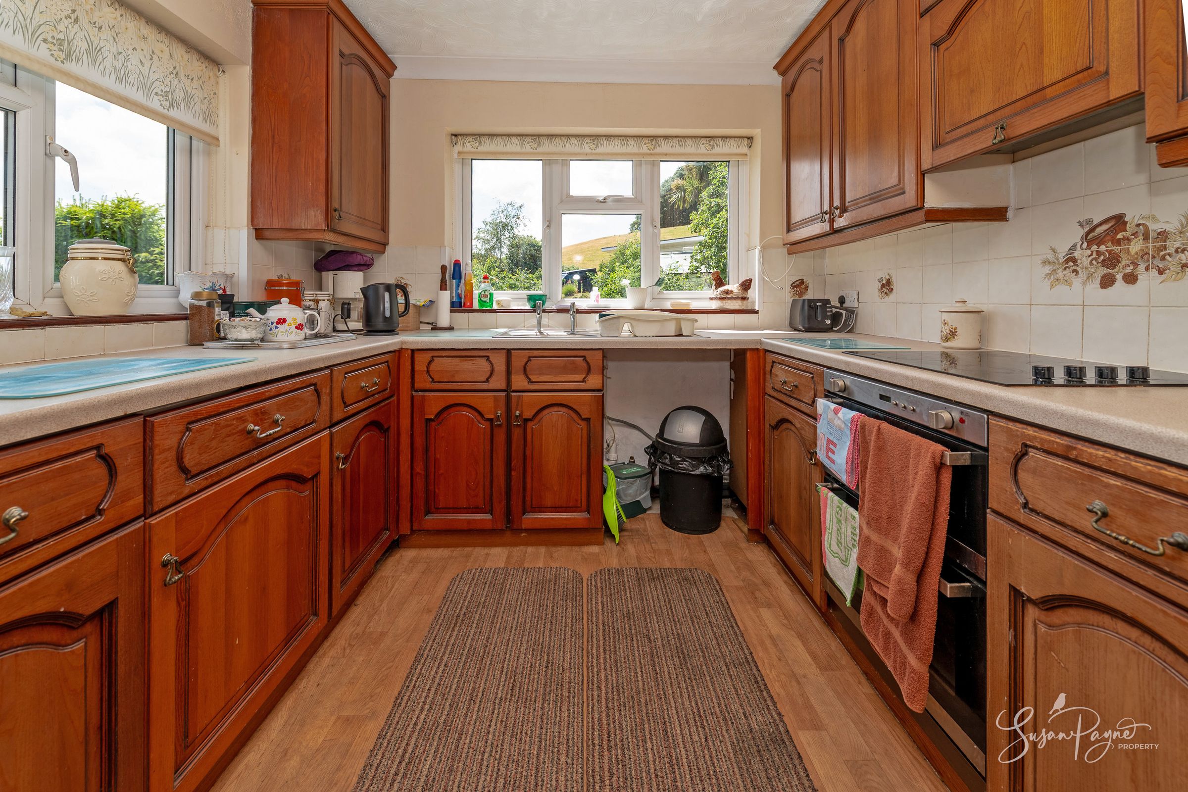
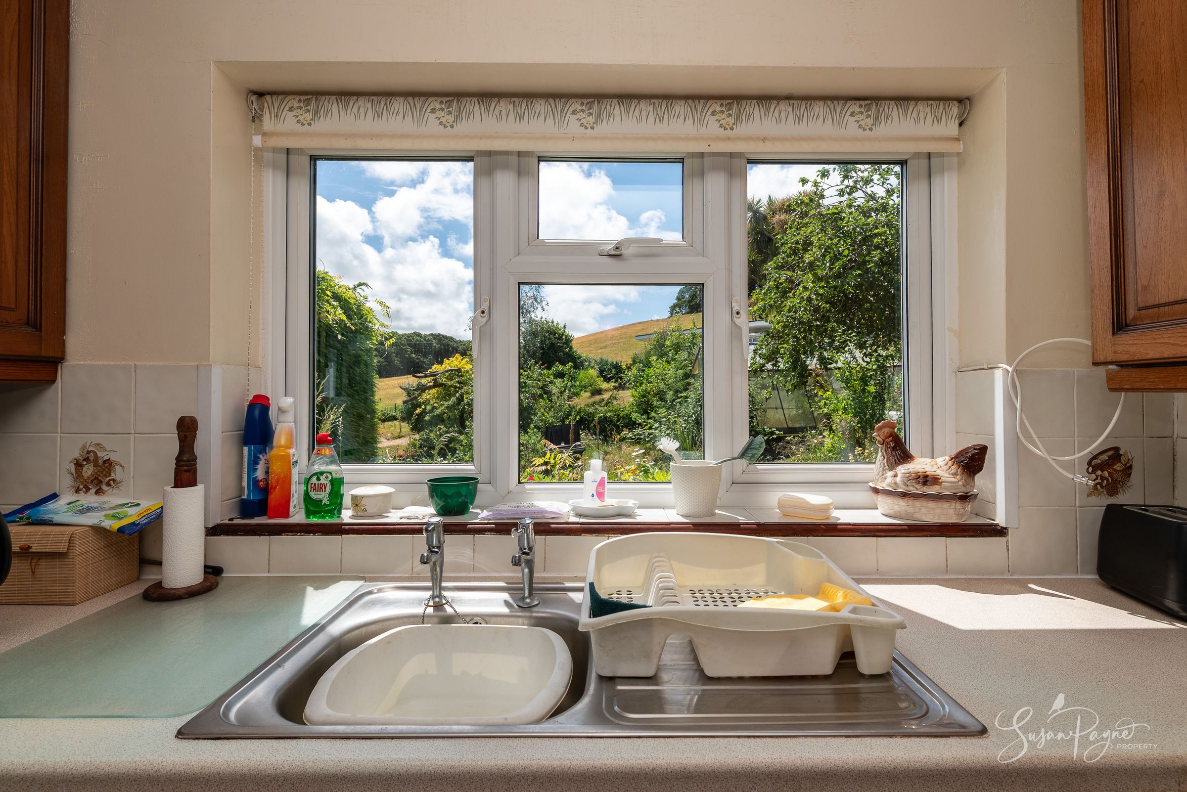
The kitchen is thoughtfully arranged with ample workspace and cabinetry, providing a practical and functional environment for everyday living. Windows provide fabulous views, reinforcing the strong connection to the surrounding landscape while maintaining a bright and airy feel. The space also offers exciting potential for redesign and enhancement to suit a more contemporary lifestyle.
Cloakroom/Utility
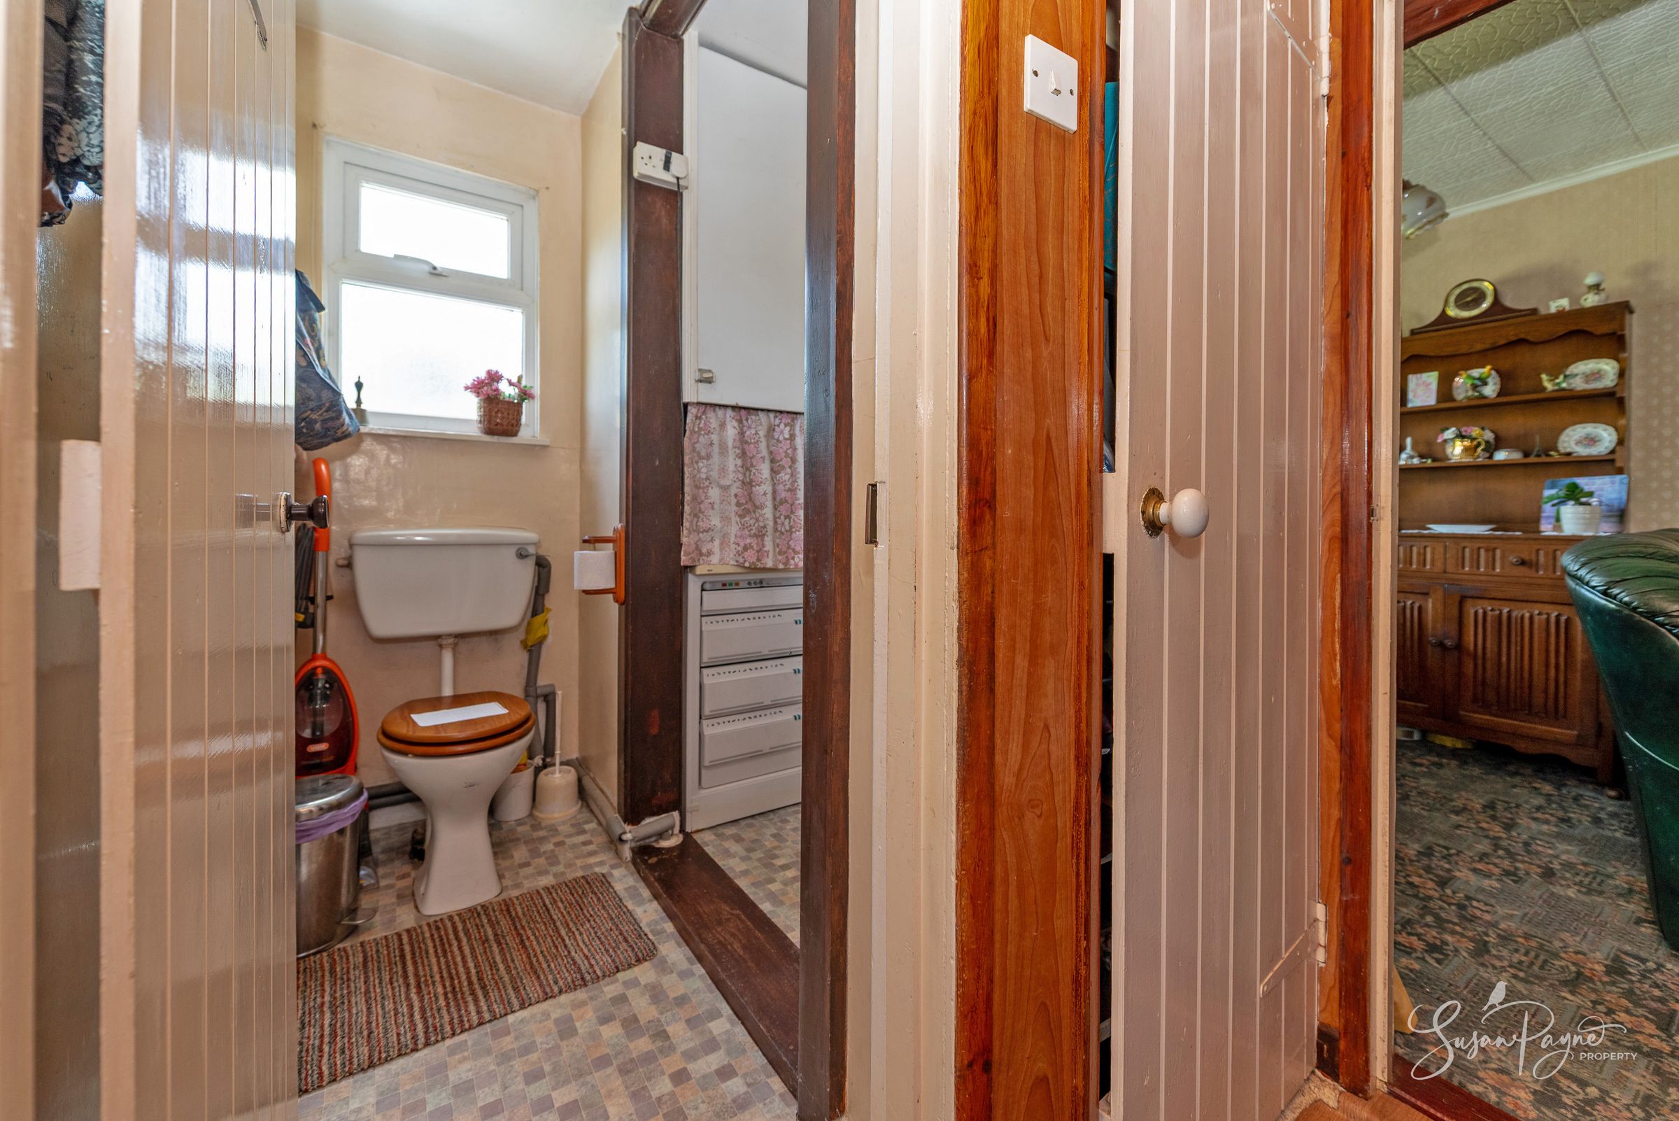
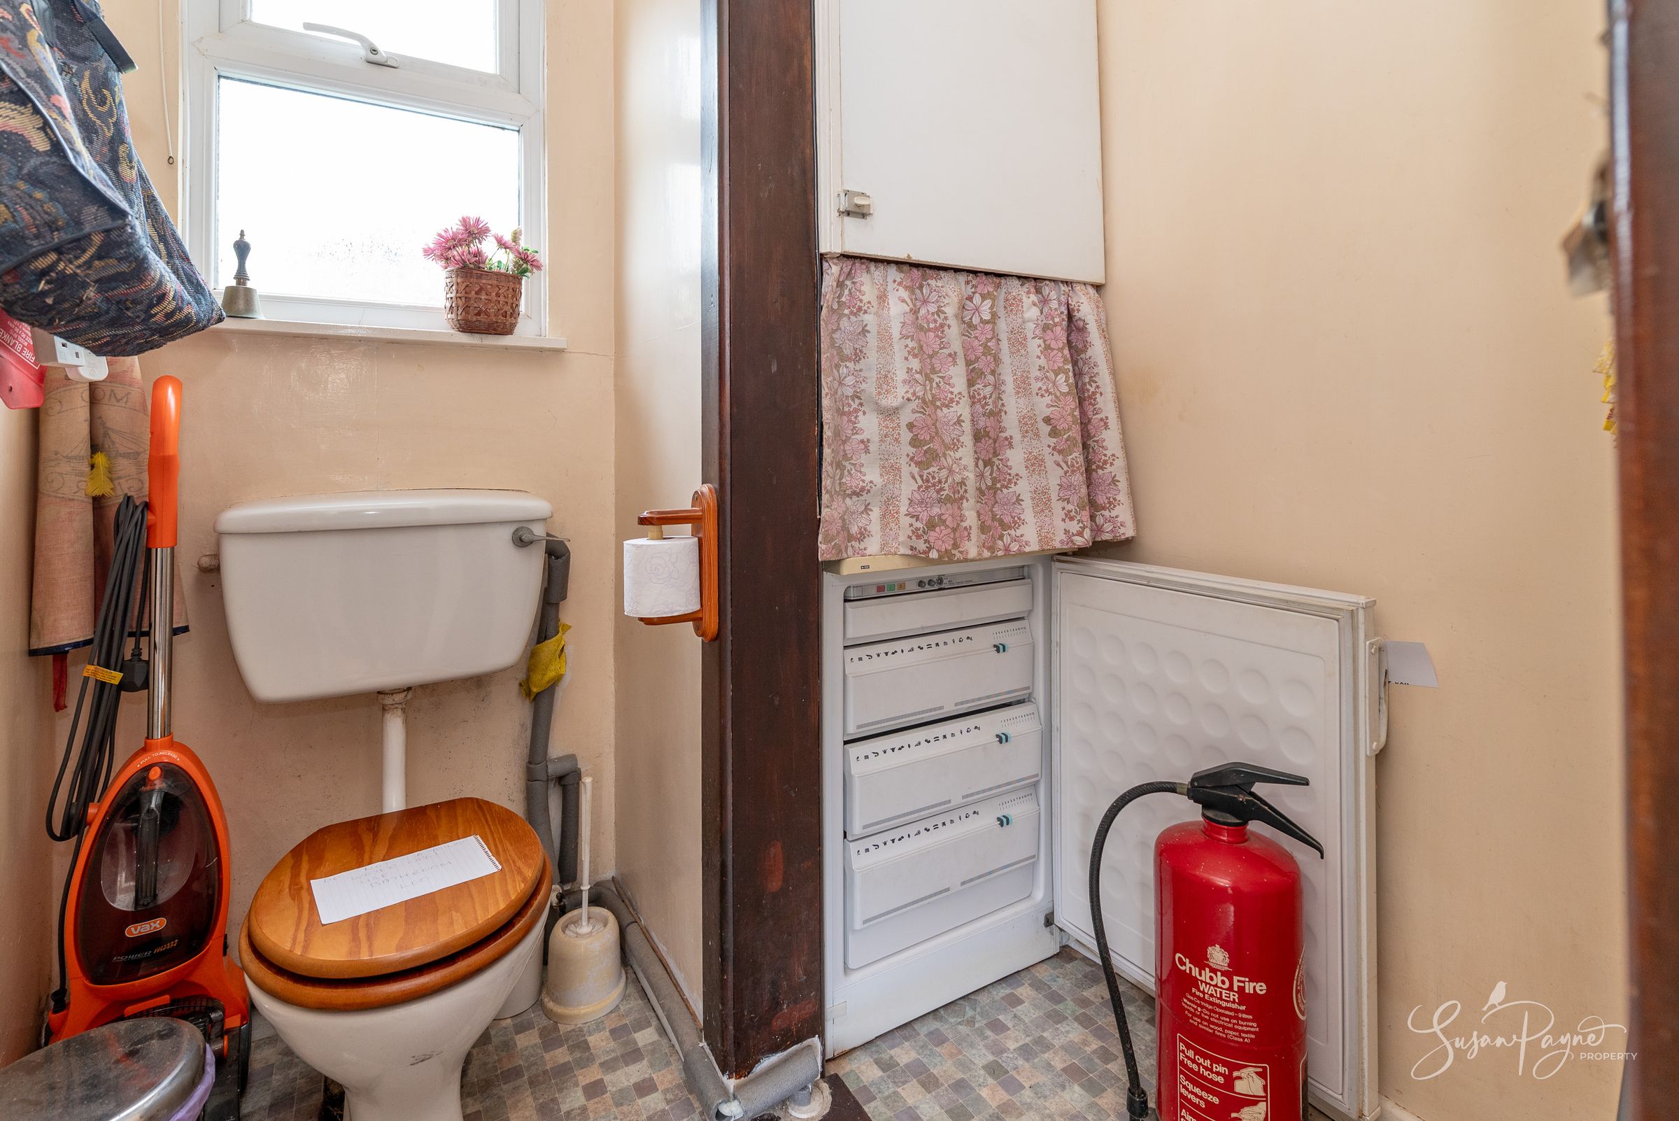
Conveniently positioned adjacent to the kitchen, the cloakroom/utility area offers useful additional storage and laundry space together with a WC, enhancing the practicality of the home.
Bedroom One
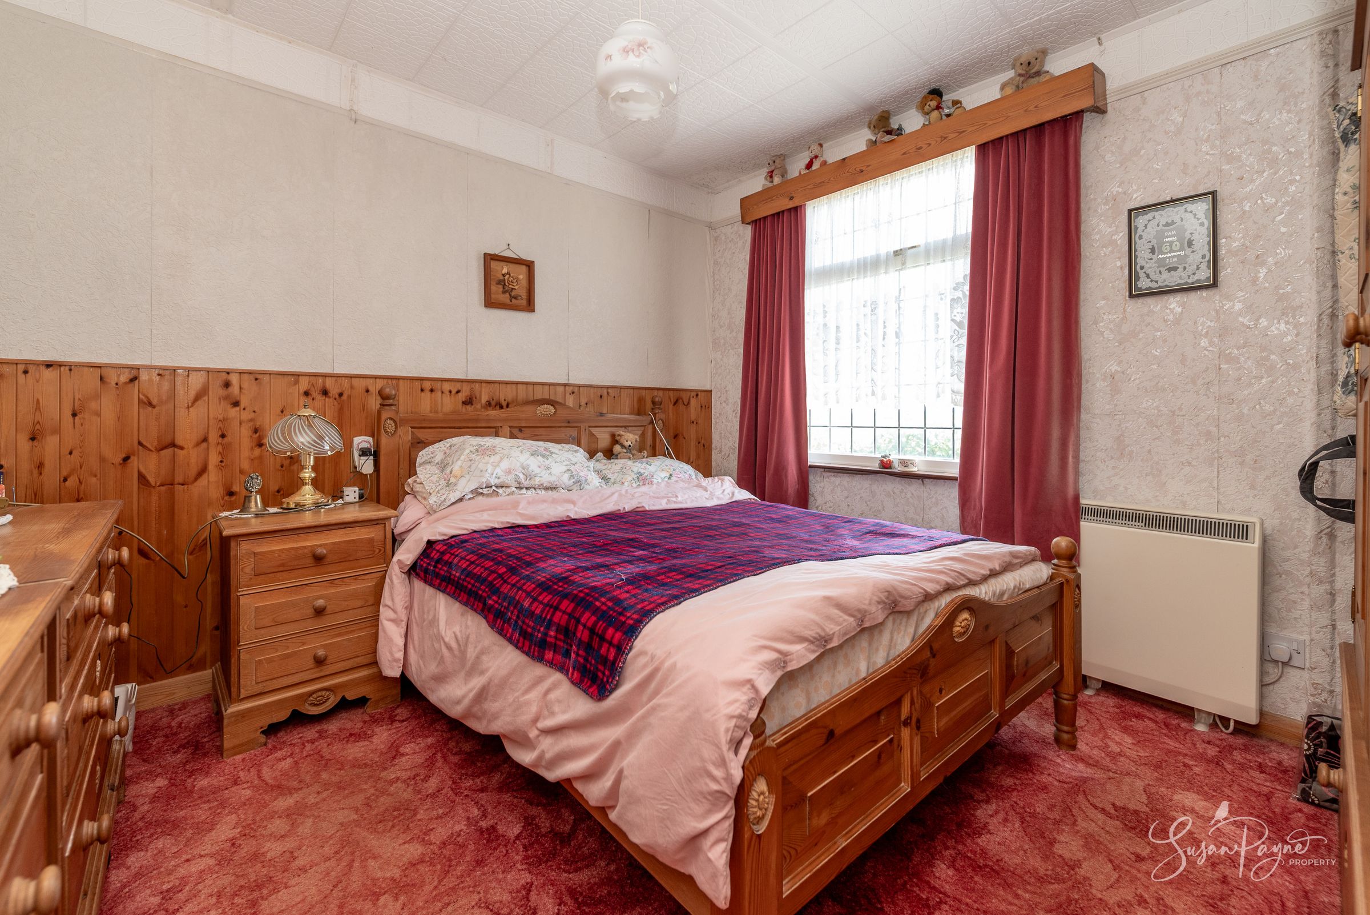
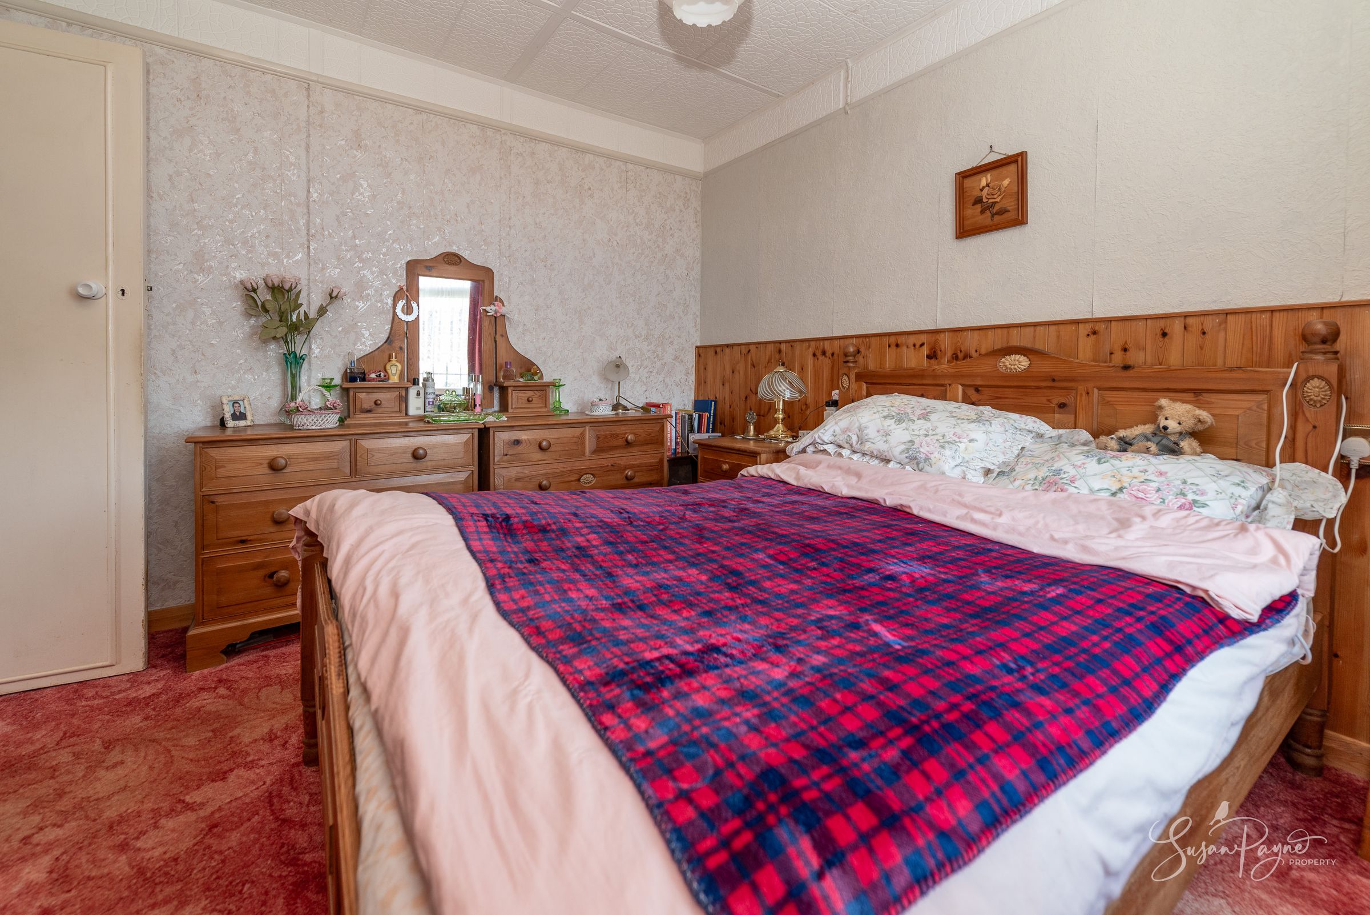
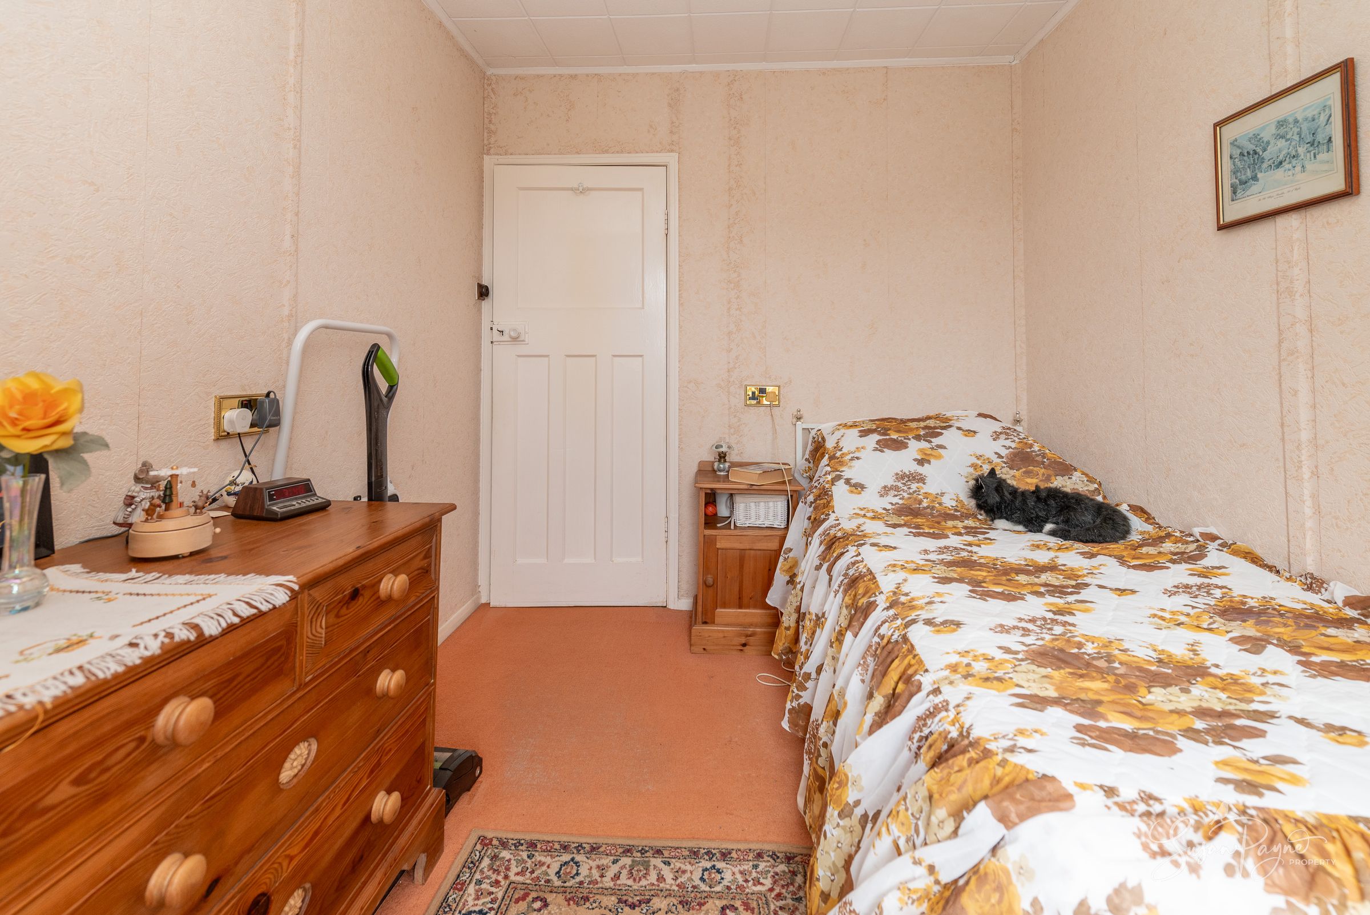
Bedroom One is a comfortable double bedroom enjoying a peaceful outlook over the gardens and countryside beyond. The room offers a calm and restful atmosphere in keeping with the property’s tranquil setting.
Bedroom Two
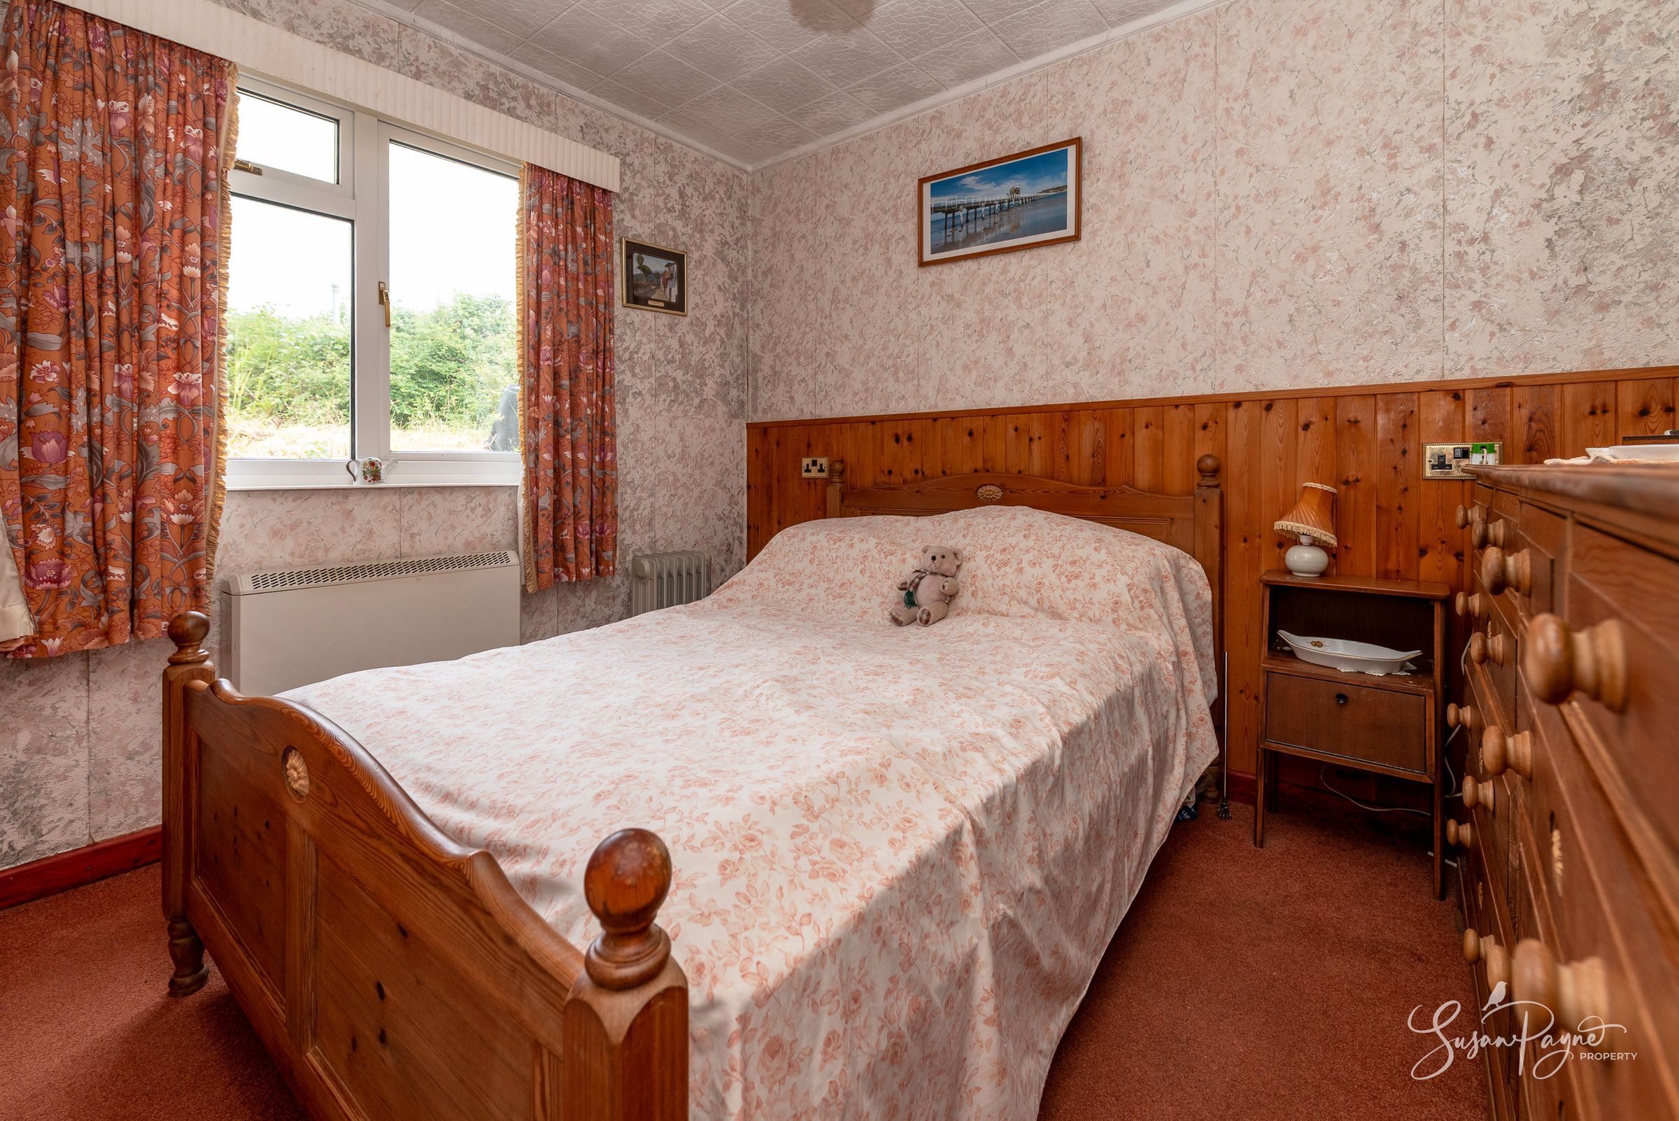
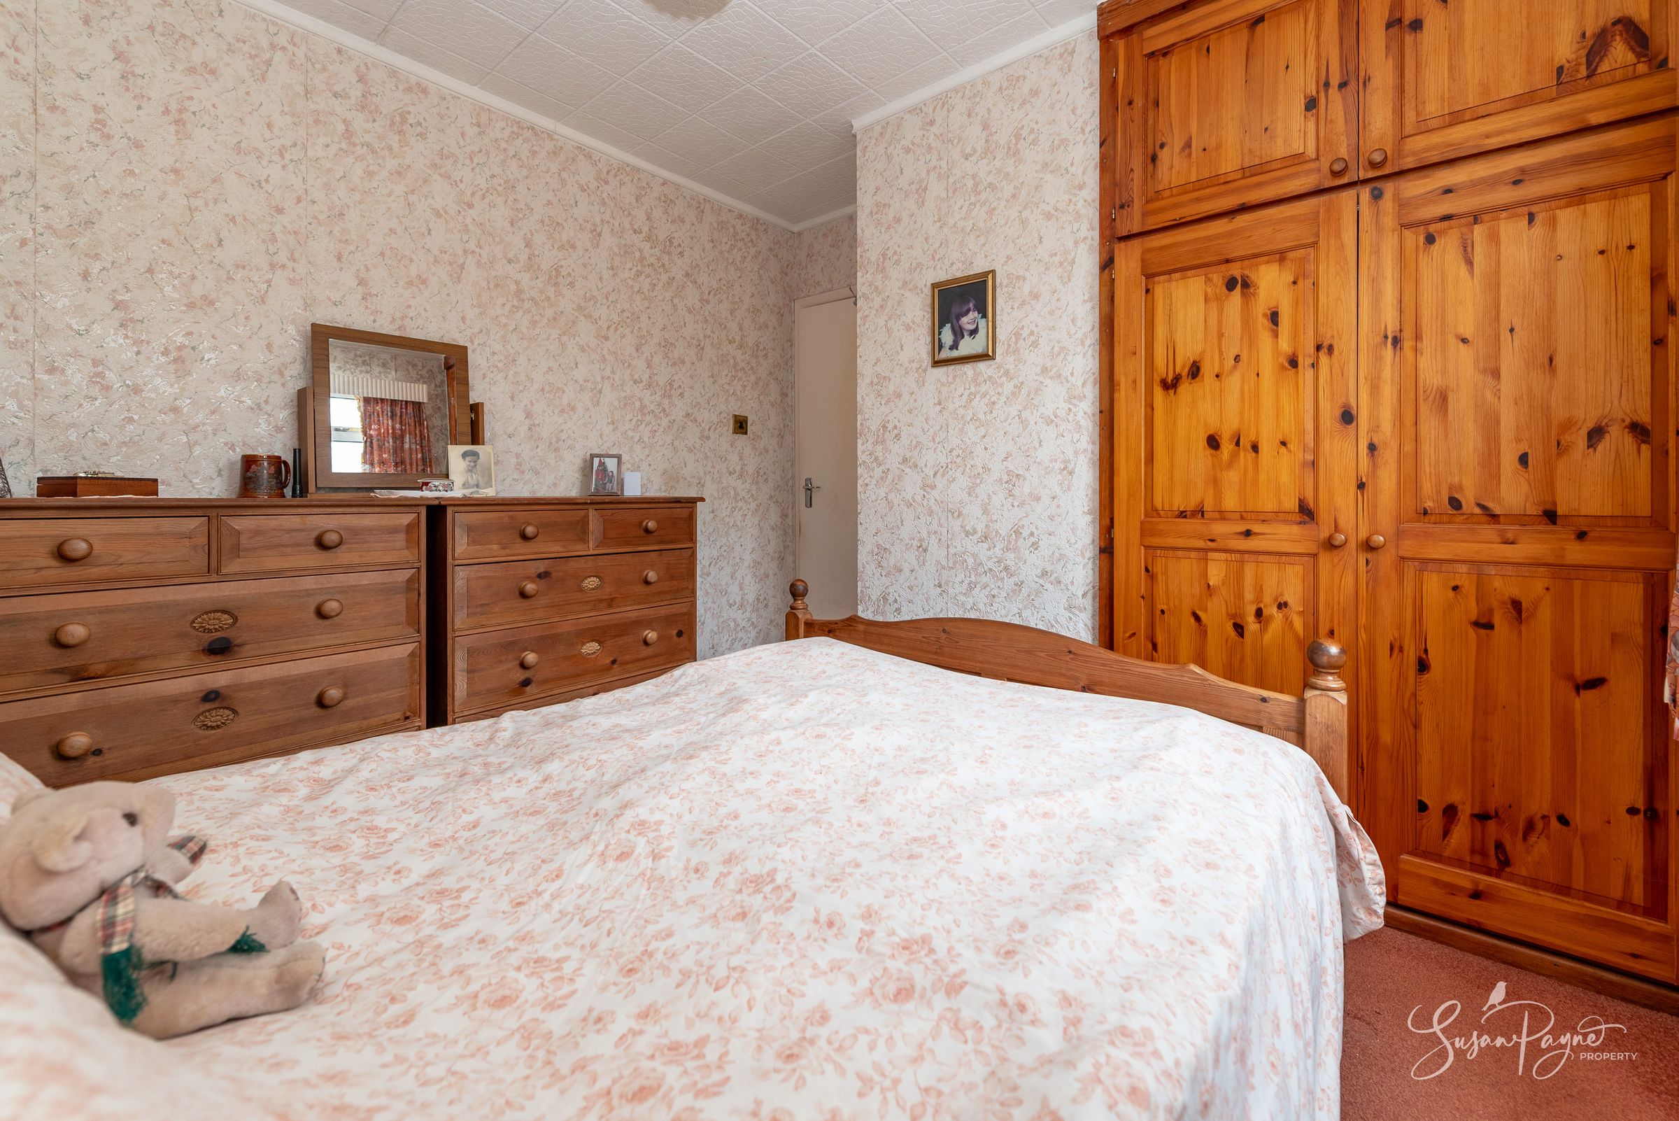
Another well-proportioned double bedroom, Bedroom Two benefits from excellent natural light and attractive views, creating a welcoming guest or family bedroom.
Bedroom Three
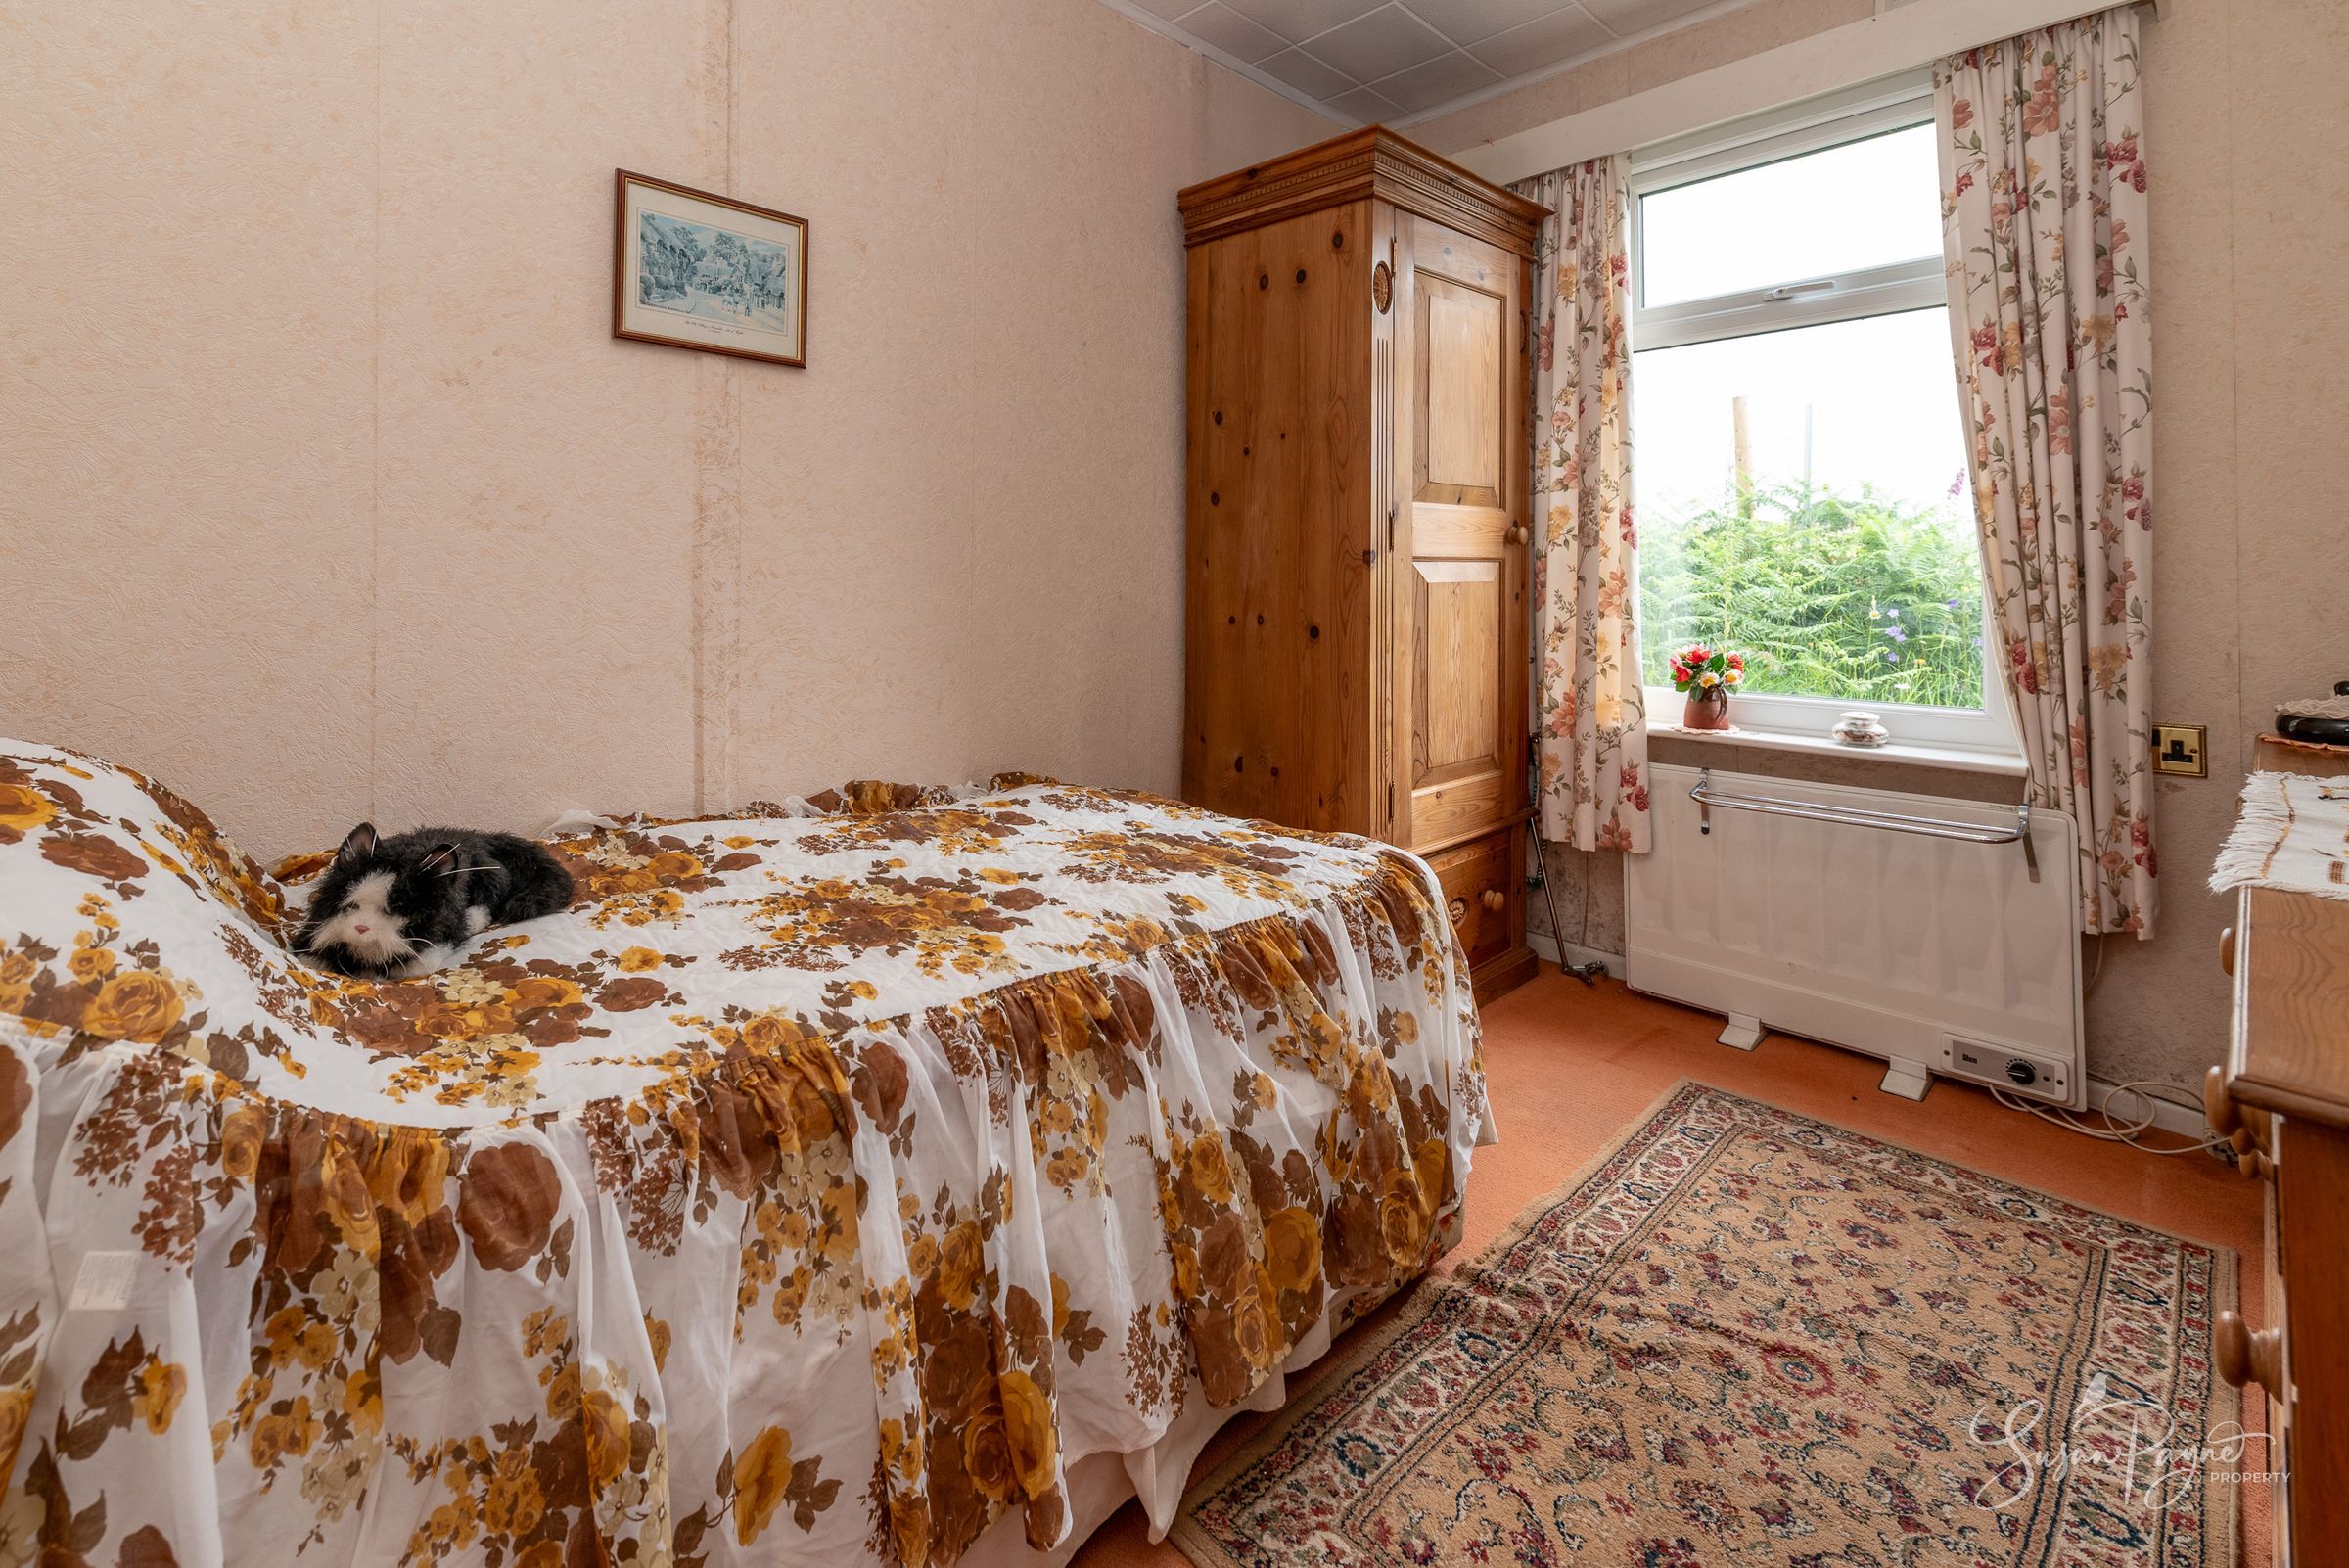
Bedroom Three offers flexibility for a variety of uses including additional guest accommodation, a home office or hobby room, perfectly suited to modern lifestyle requirements.
Bathroom
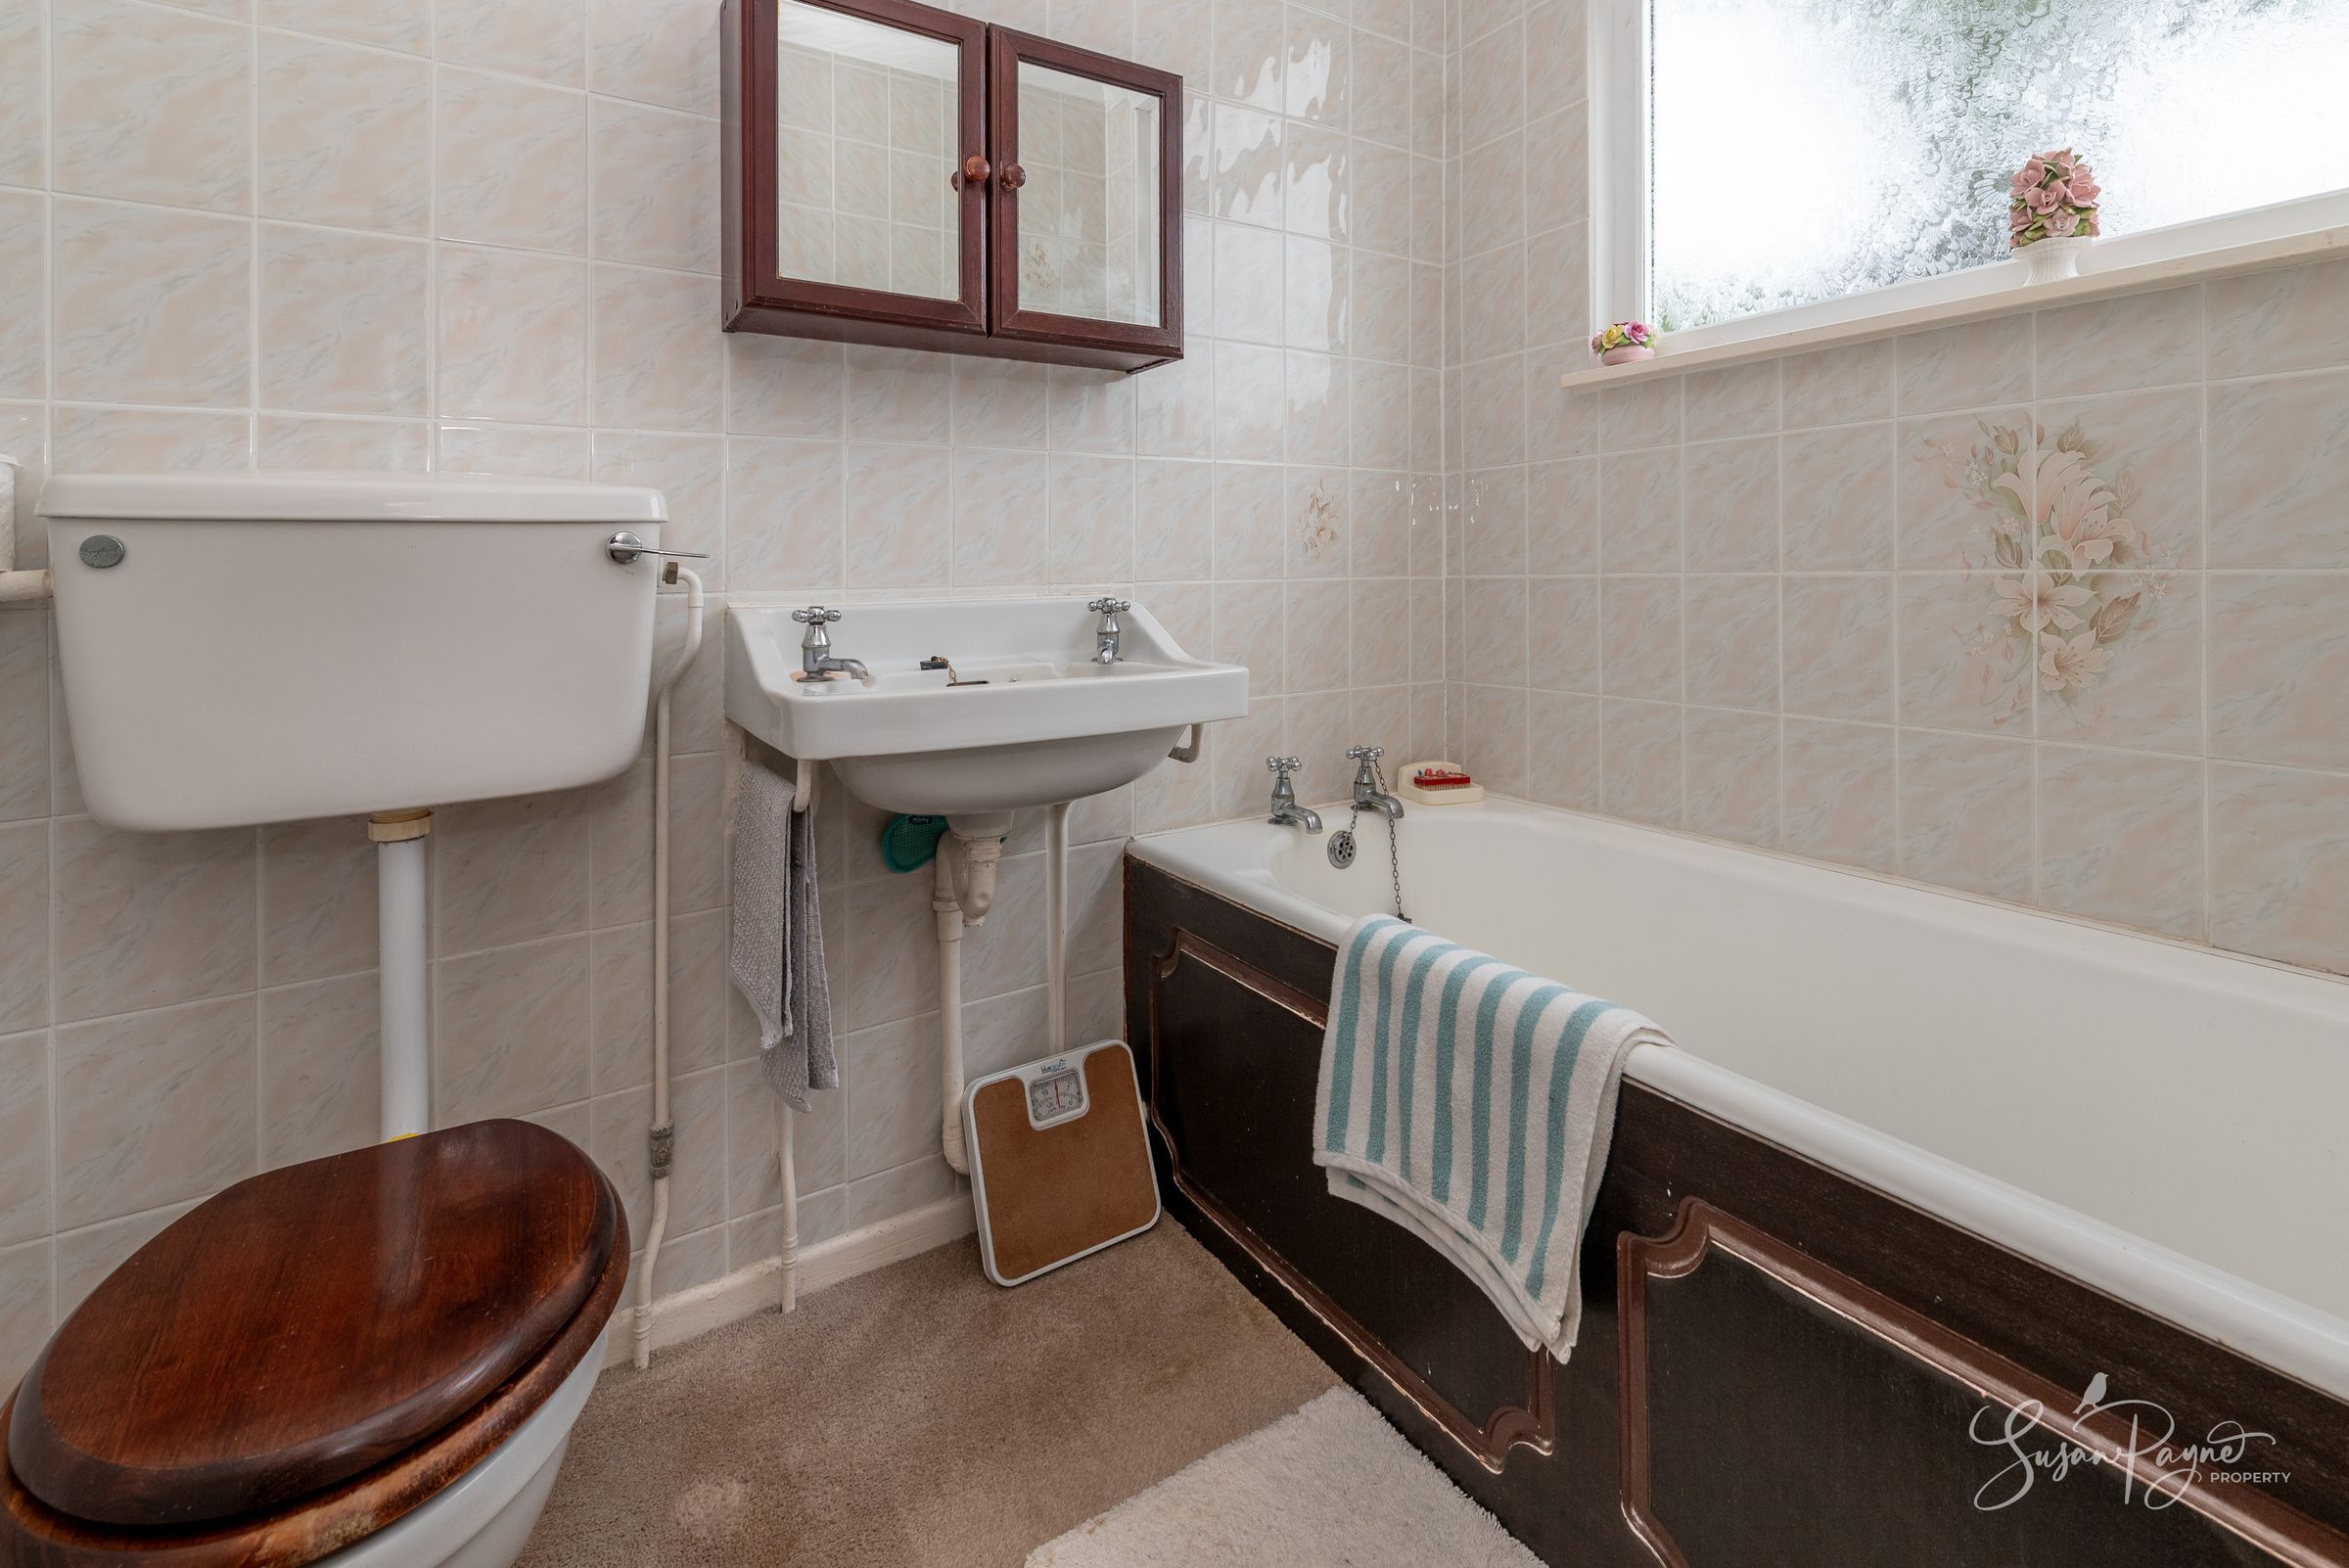
The family bathroom is fitted with a bath, WC and wash hand basin, providing practical accommodation with excellent scope for modernisation and personalisation.
Properties you may like
Disclaimer - Agent's Note: These particulars are for general guidance only and do not form part of any offer or contract. While reasonable care has been taken to ensure accuracy, information supplied by sellers or third parties may not have been independently verified. Buyers should ask their solicitor or conveyancer to verify legal matters and any information important to them. Measurements are approximate. Appliances, services and systems have not necessarily been tested and no warranty is given as to their condition or operation. Photographs may be digitally enhanced or retouched for presentation but should not be relied upon as an exact representation of the property's appearance or condition. Susan Payne Property Ltd | Company No. 10753879