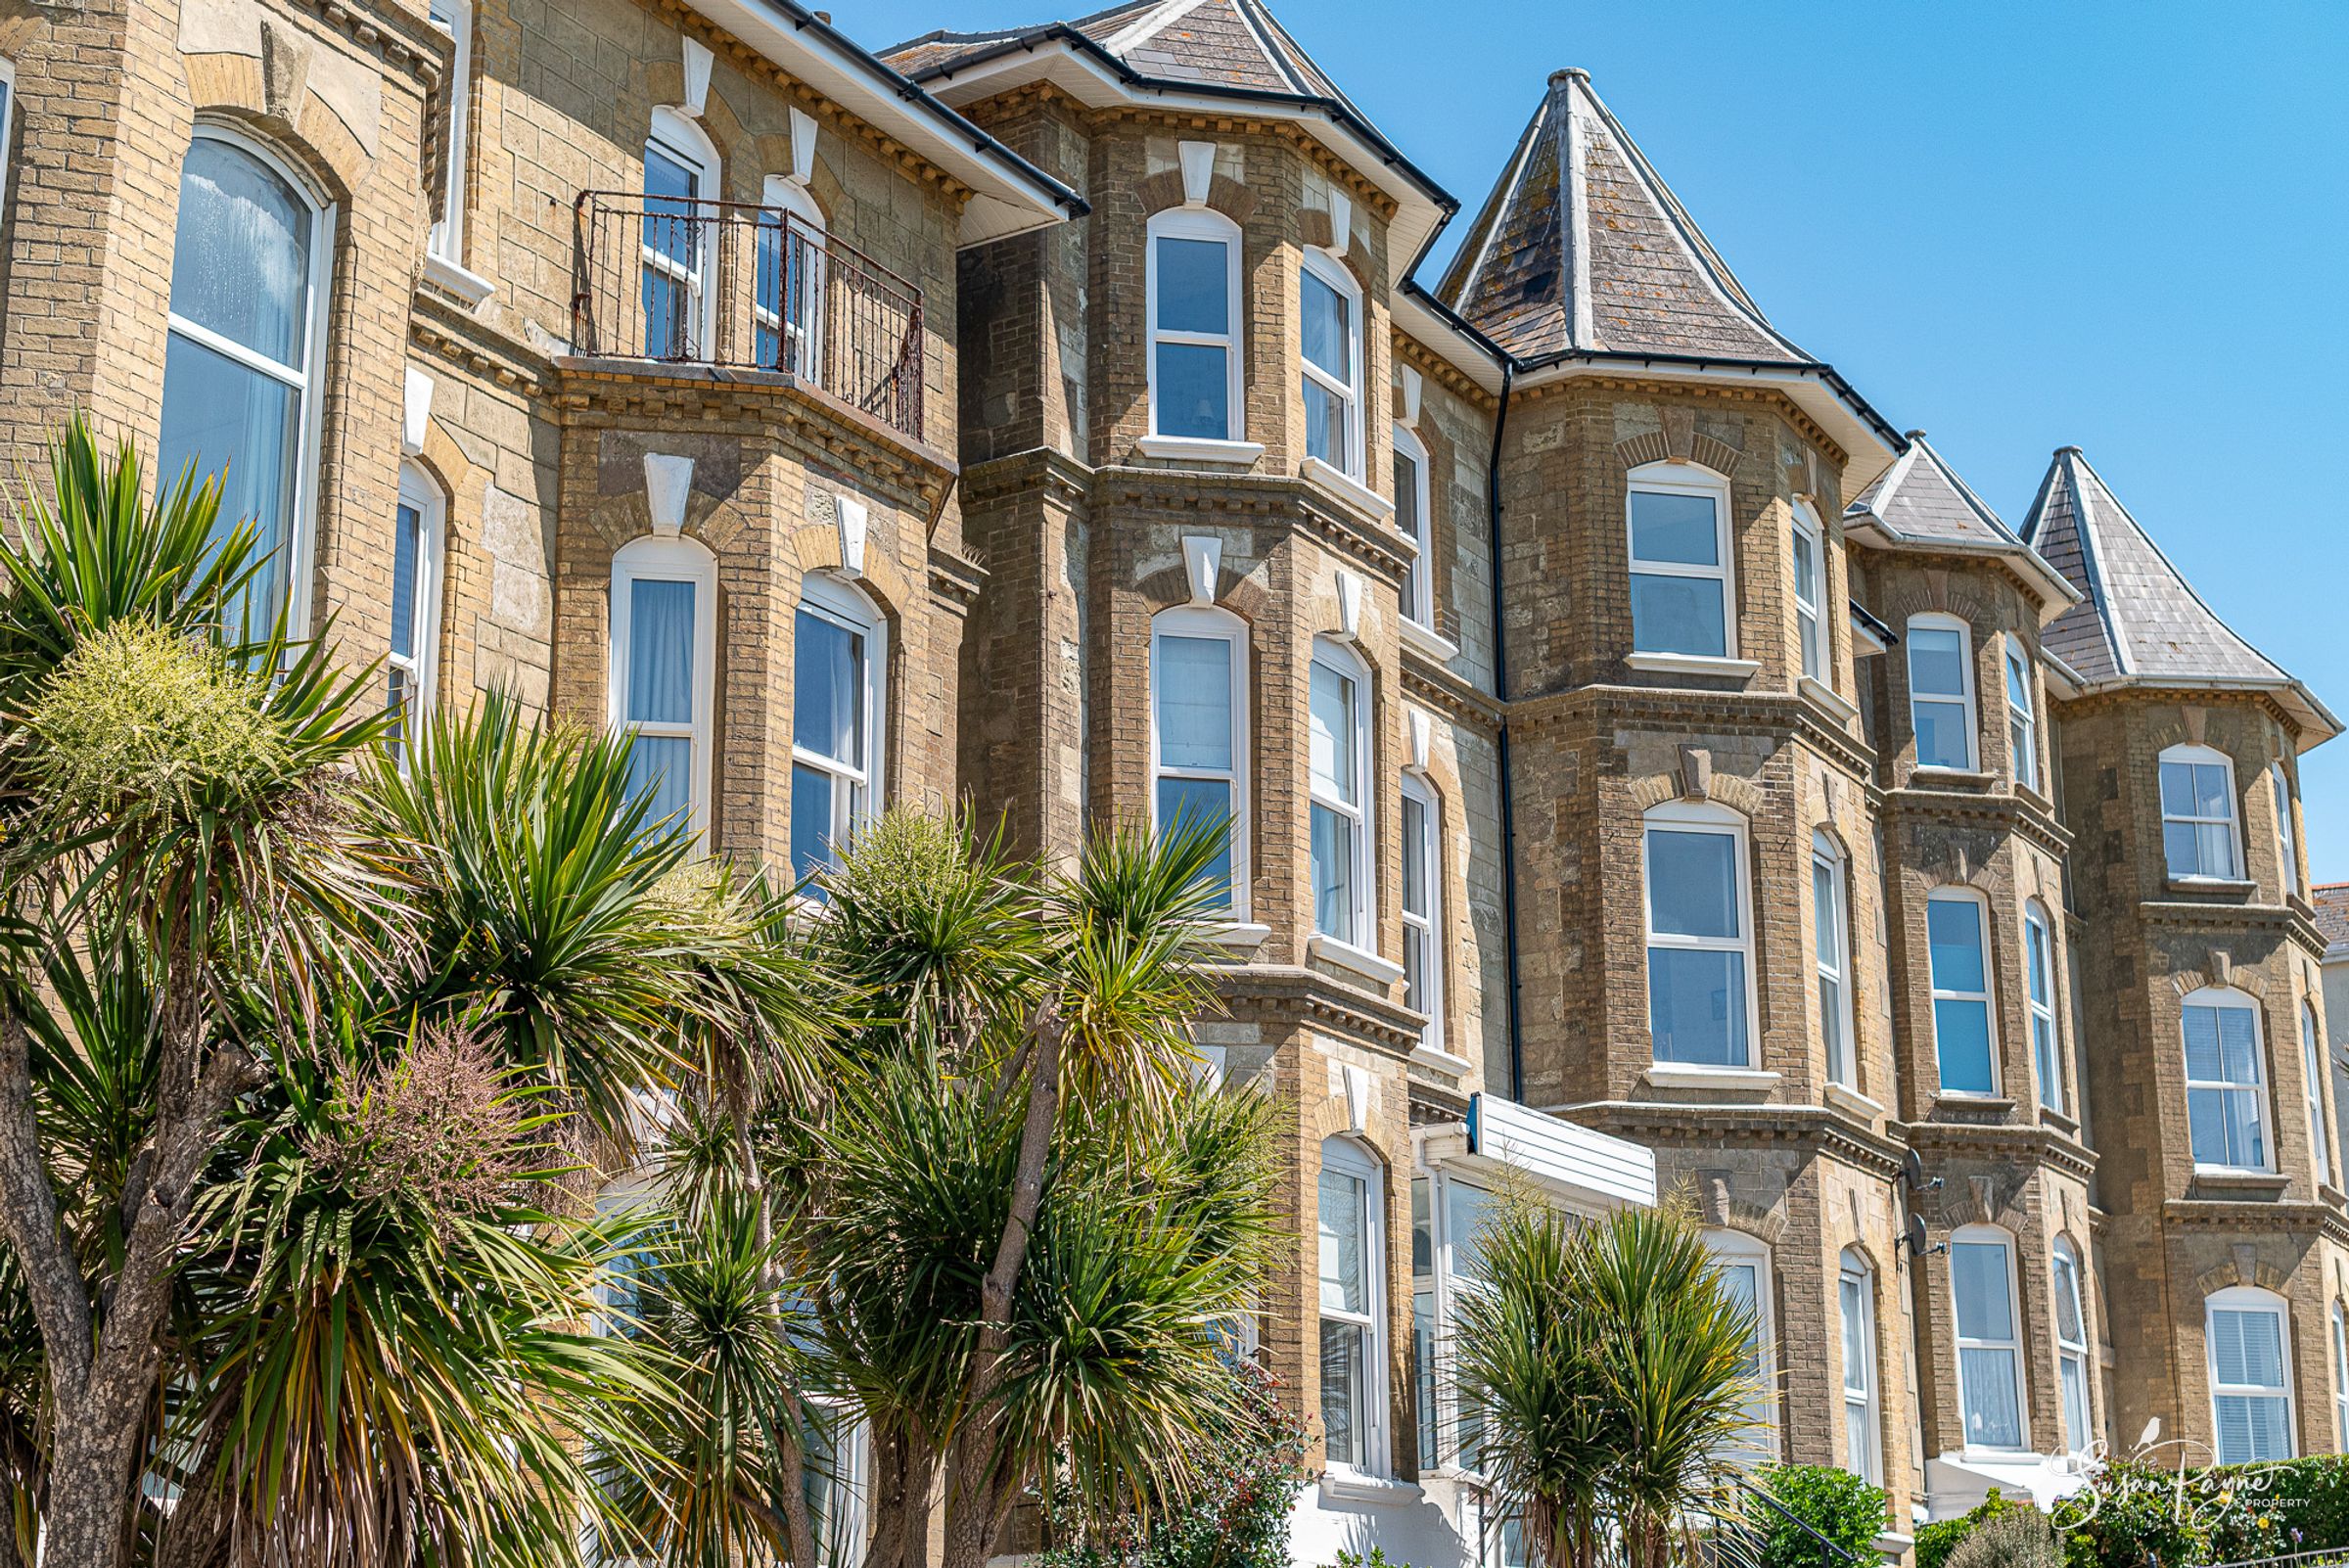
Like the look of this property?
We would love to hear from you and arrange a viewing of this property. Get in touch now!
Property features
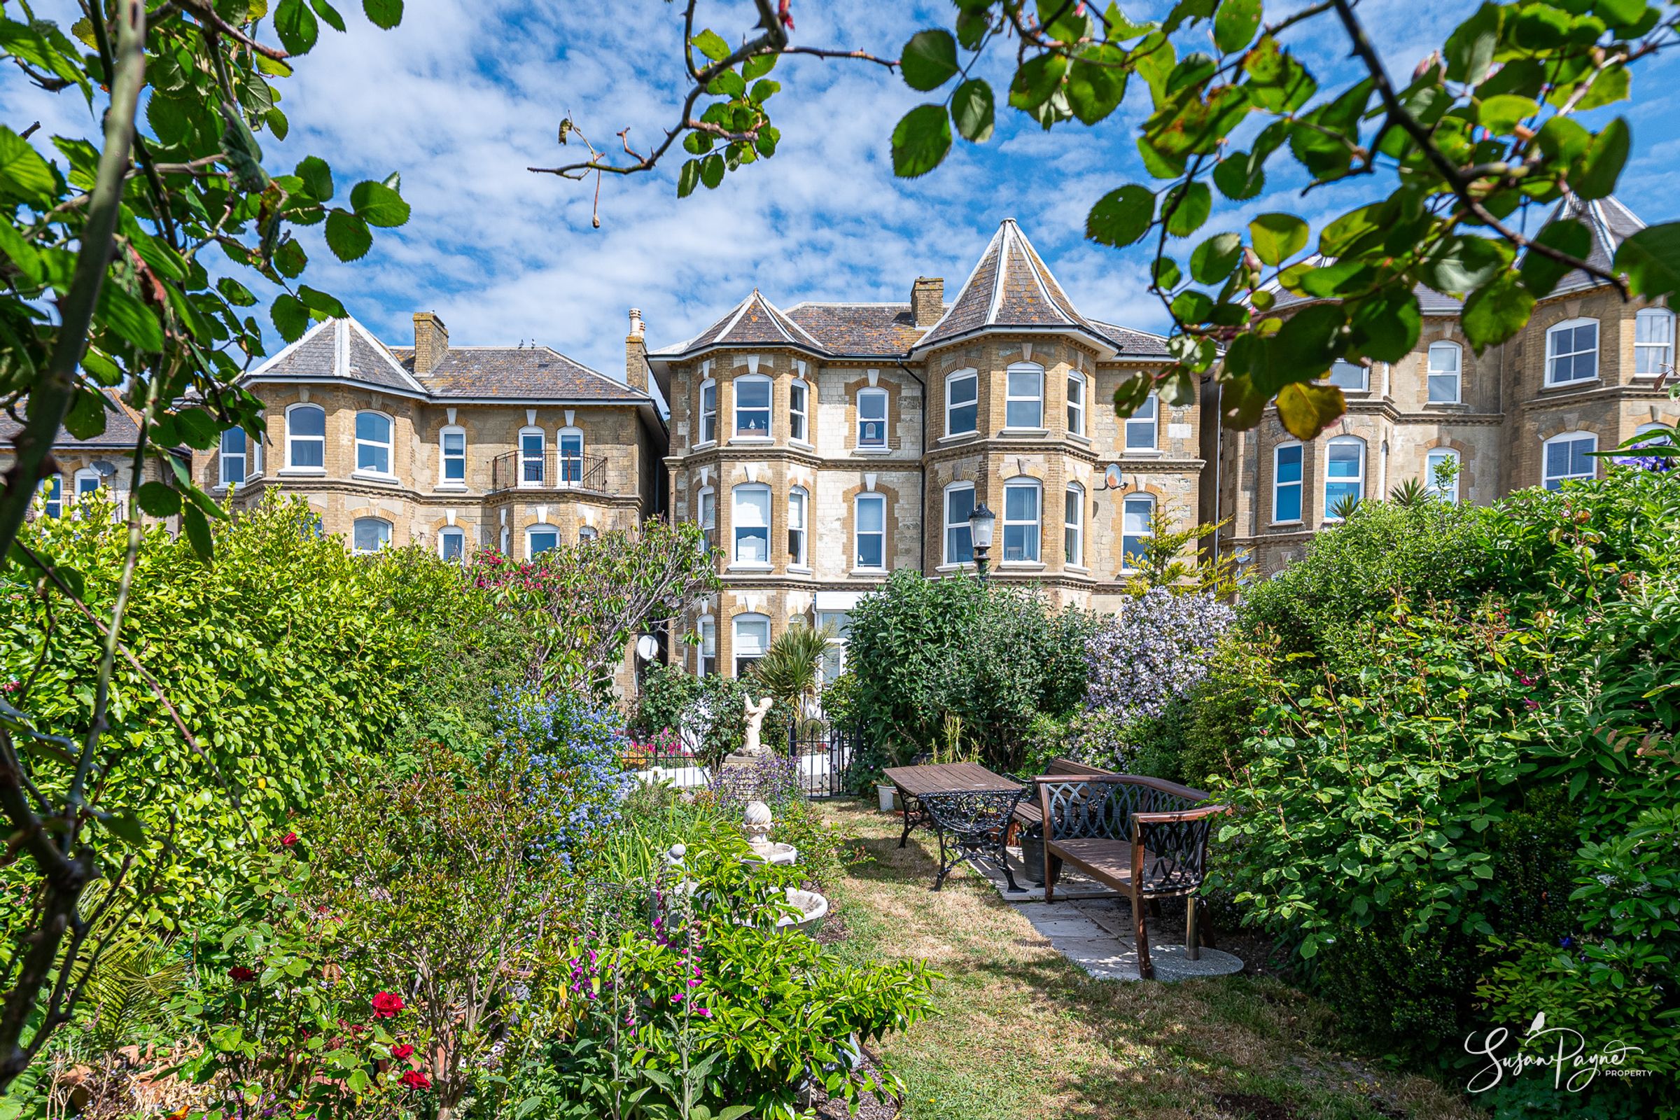
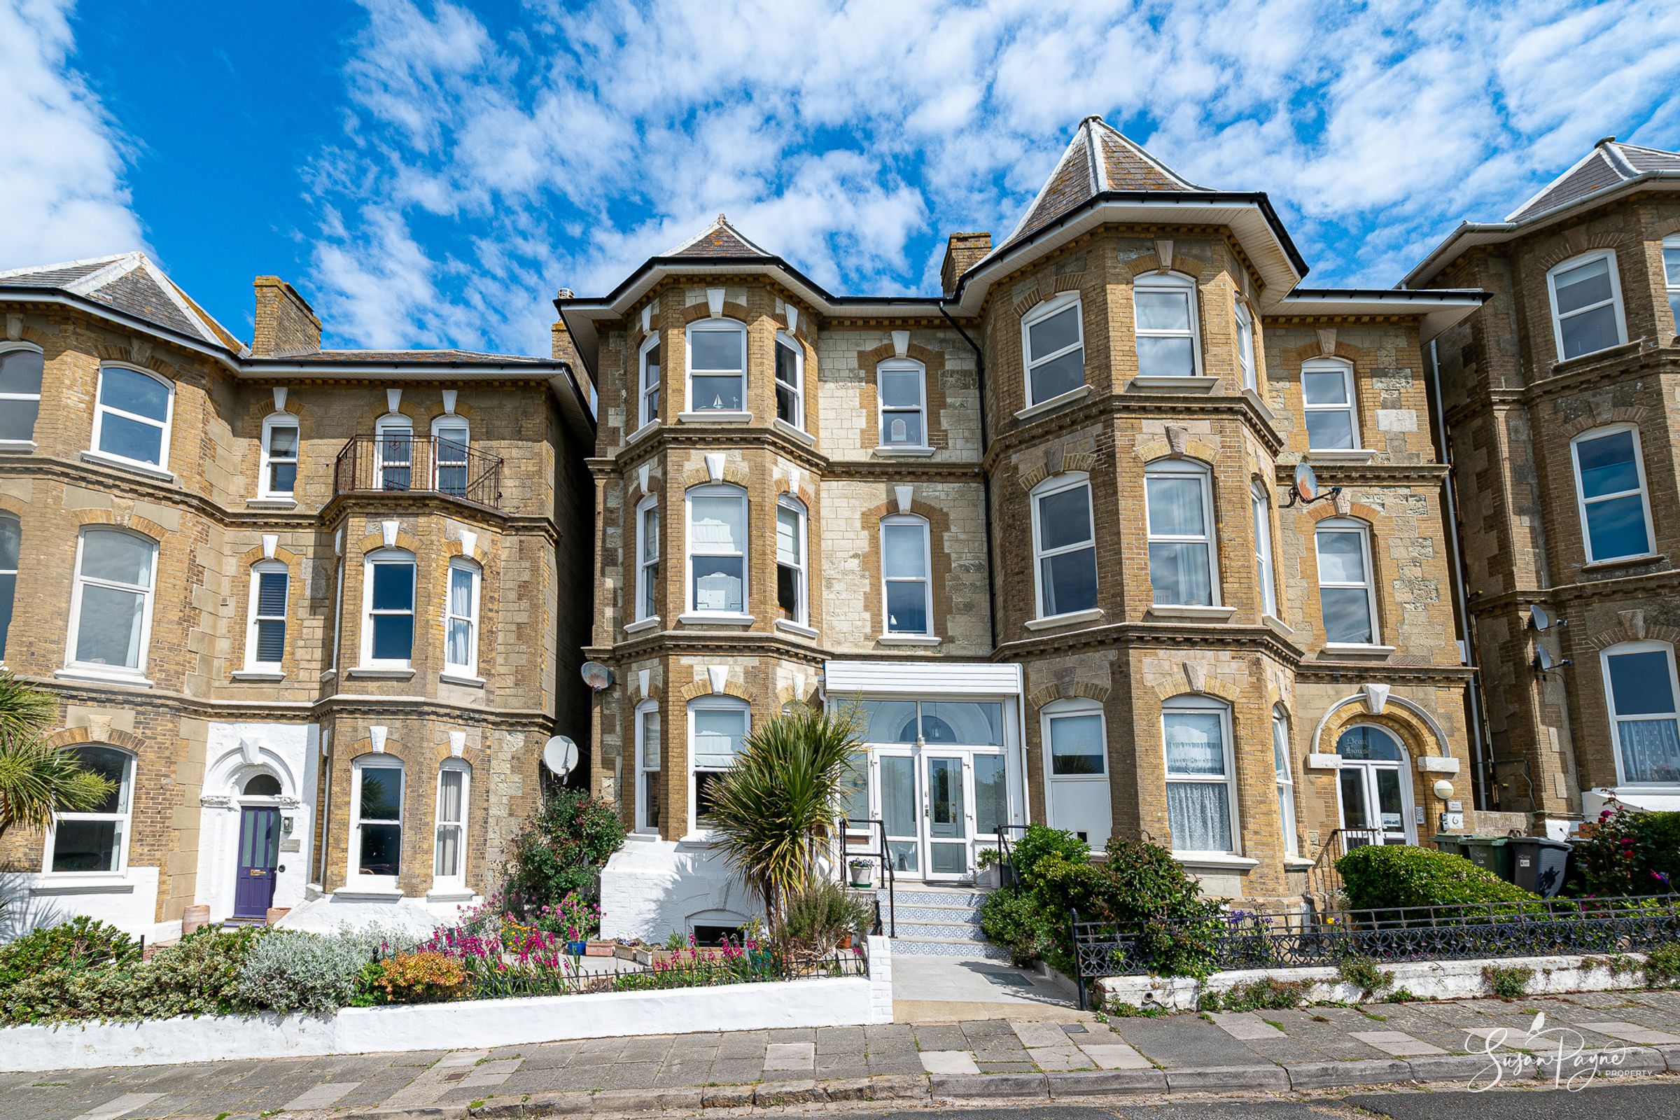
Beautifully presented four-storey period home
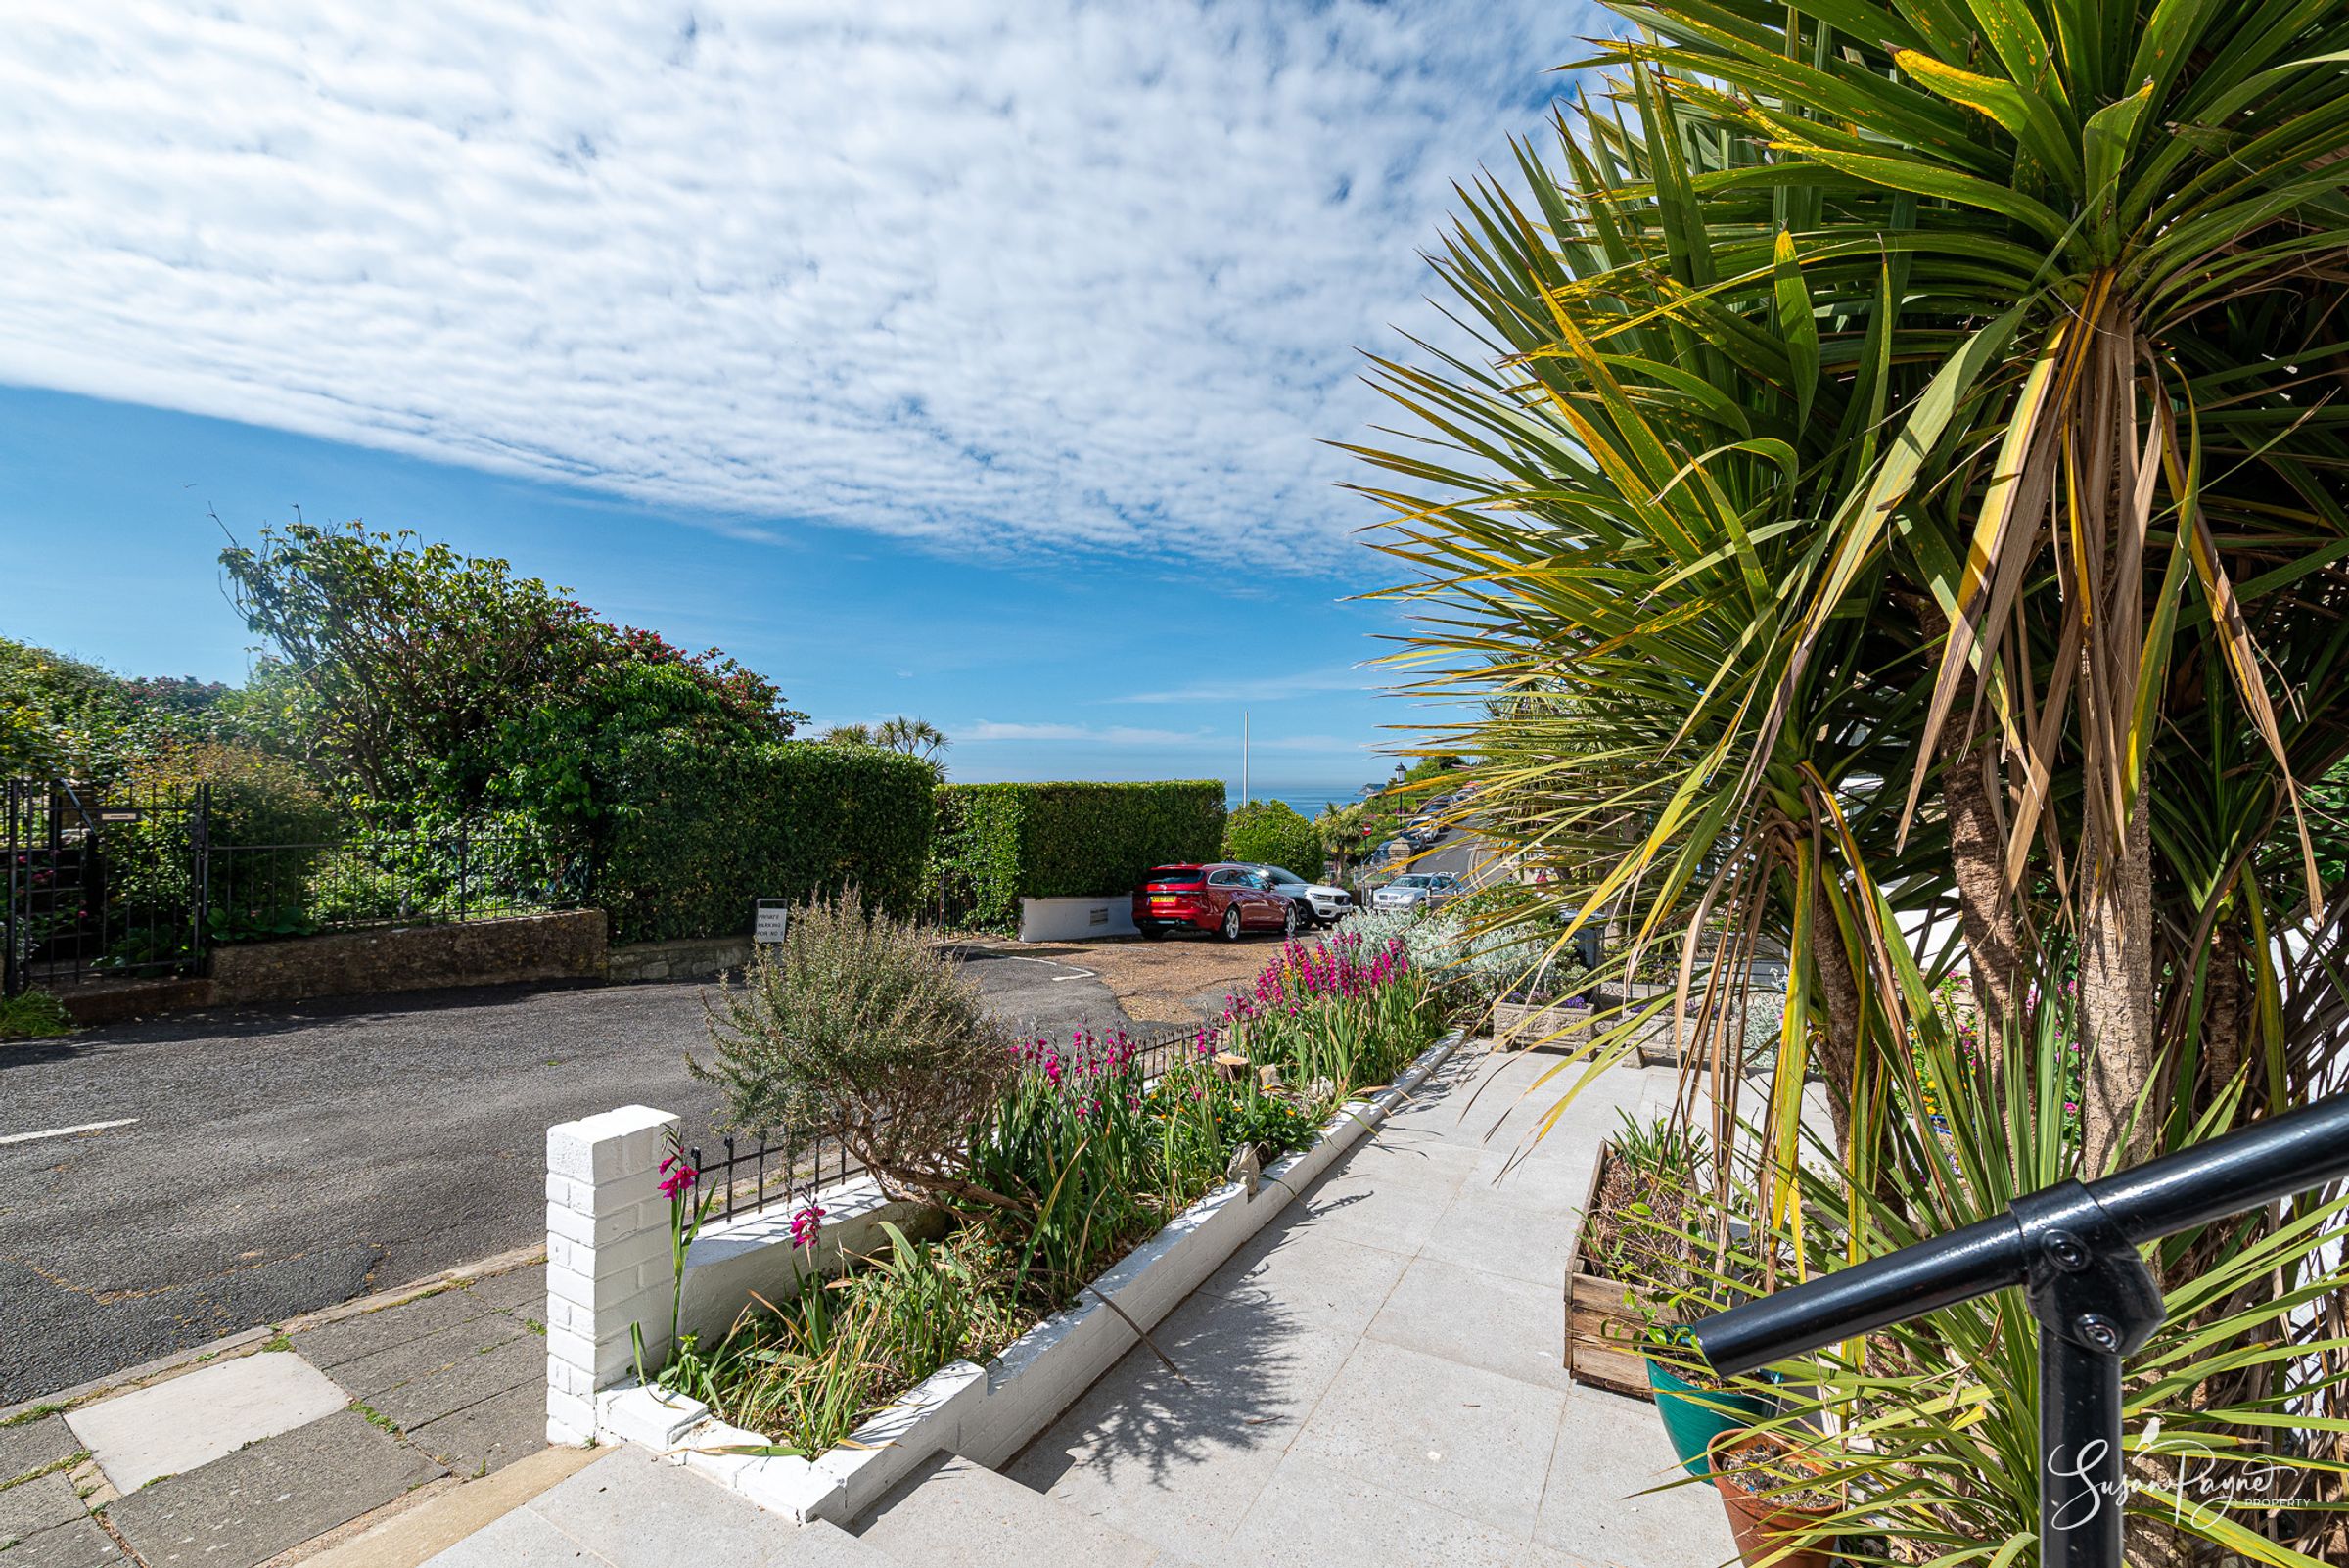
Set in a commanding position on a private road
Five double-bedrooms and five ensuite bathrooms
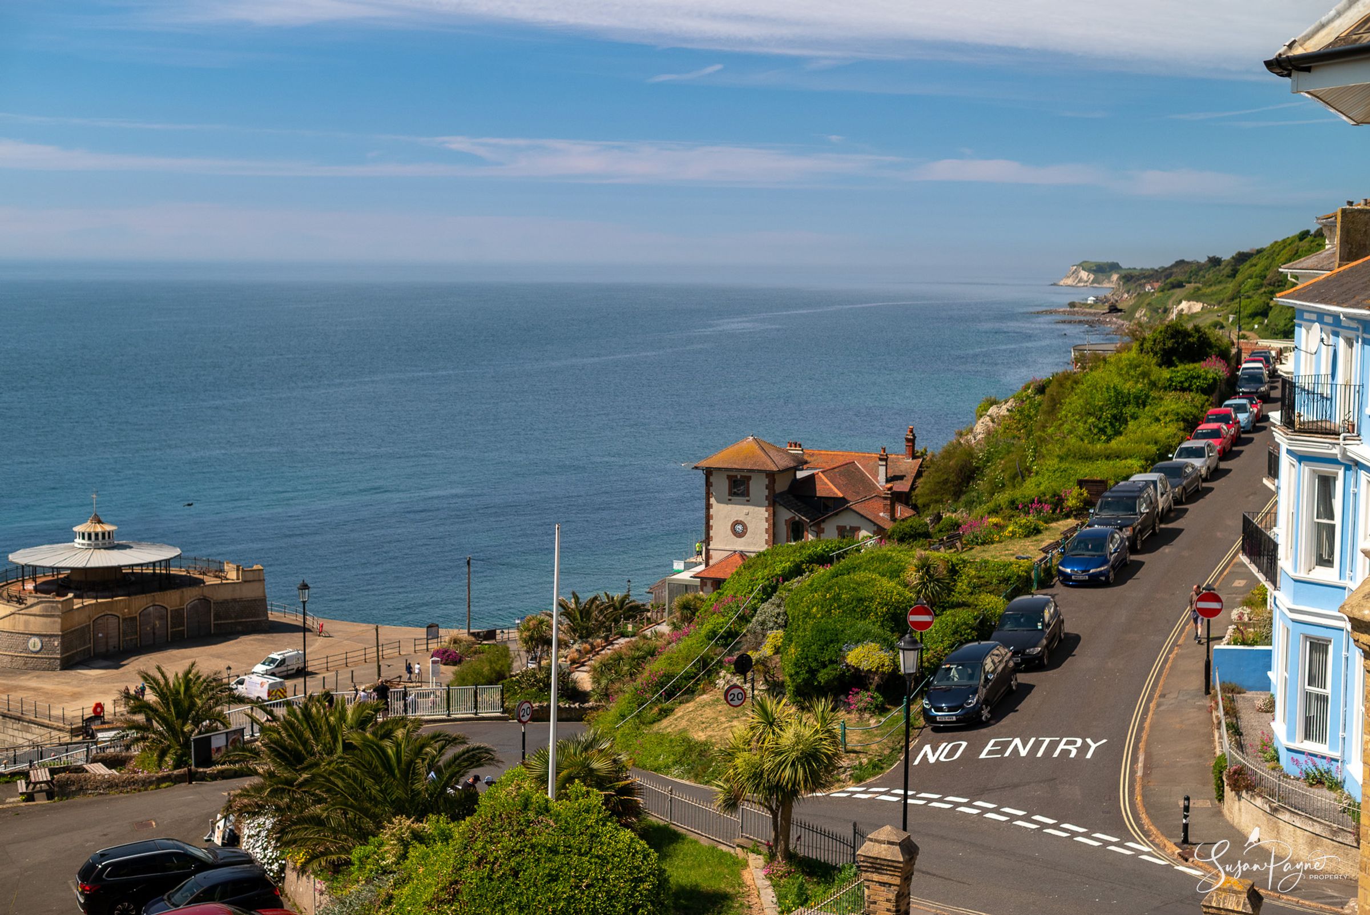
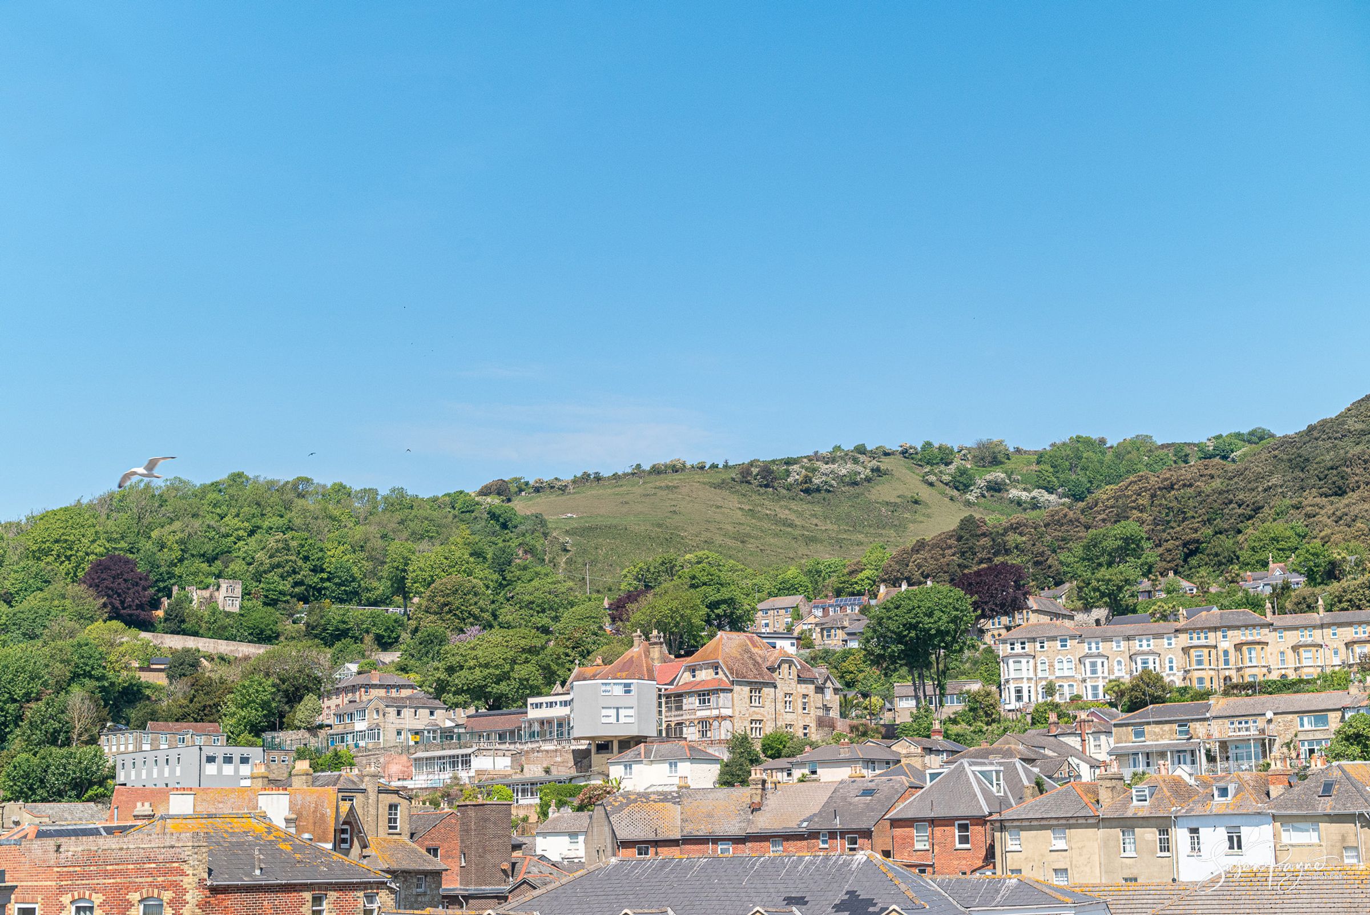
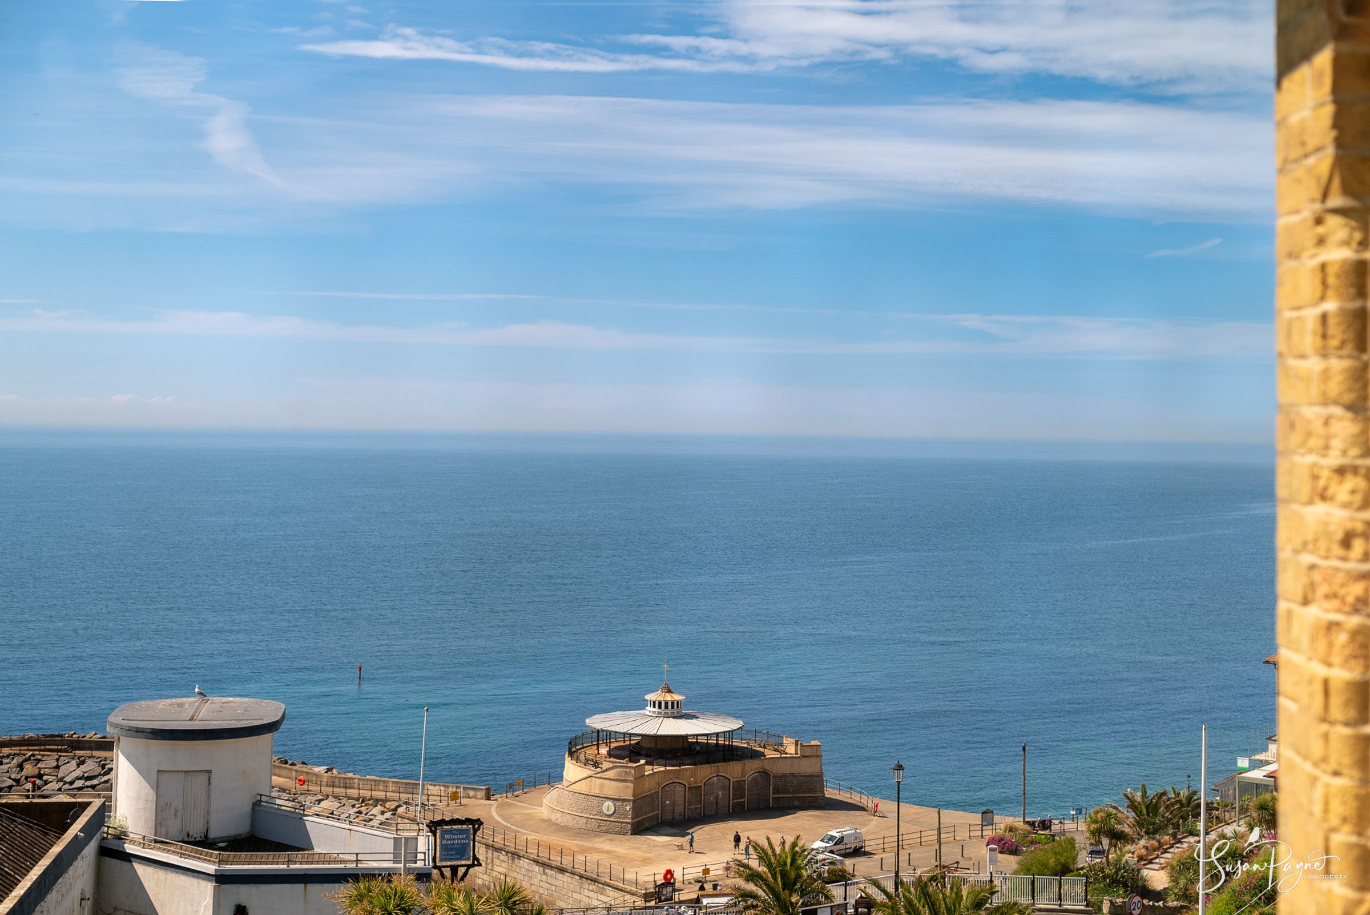
Incredible sea and downland views
Generous proportions with a light, bright ambience
Full of glorious period features and historic charm
About this property
Welcome to 5 Alexandra Gardens
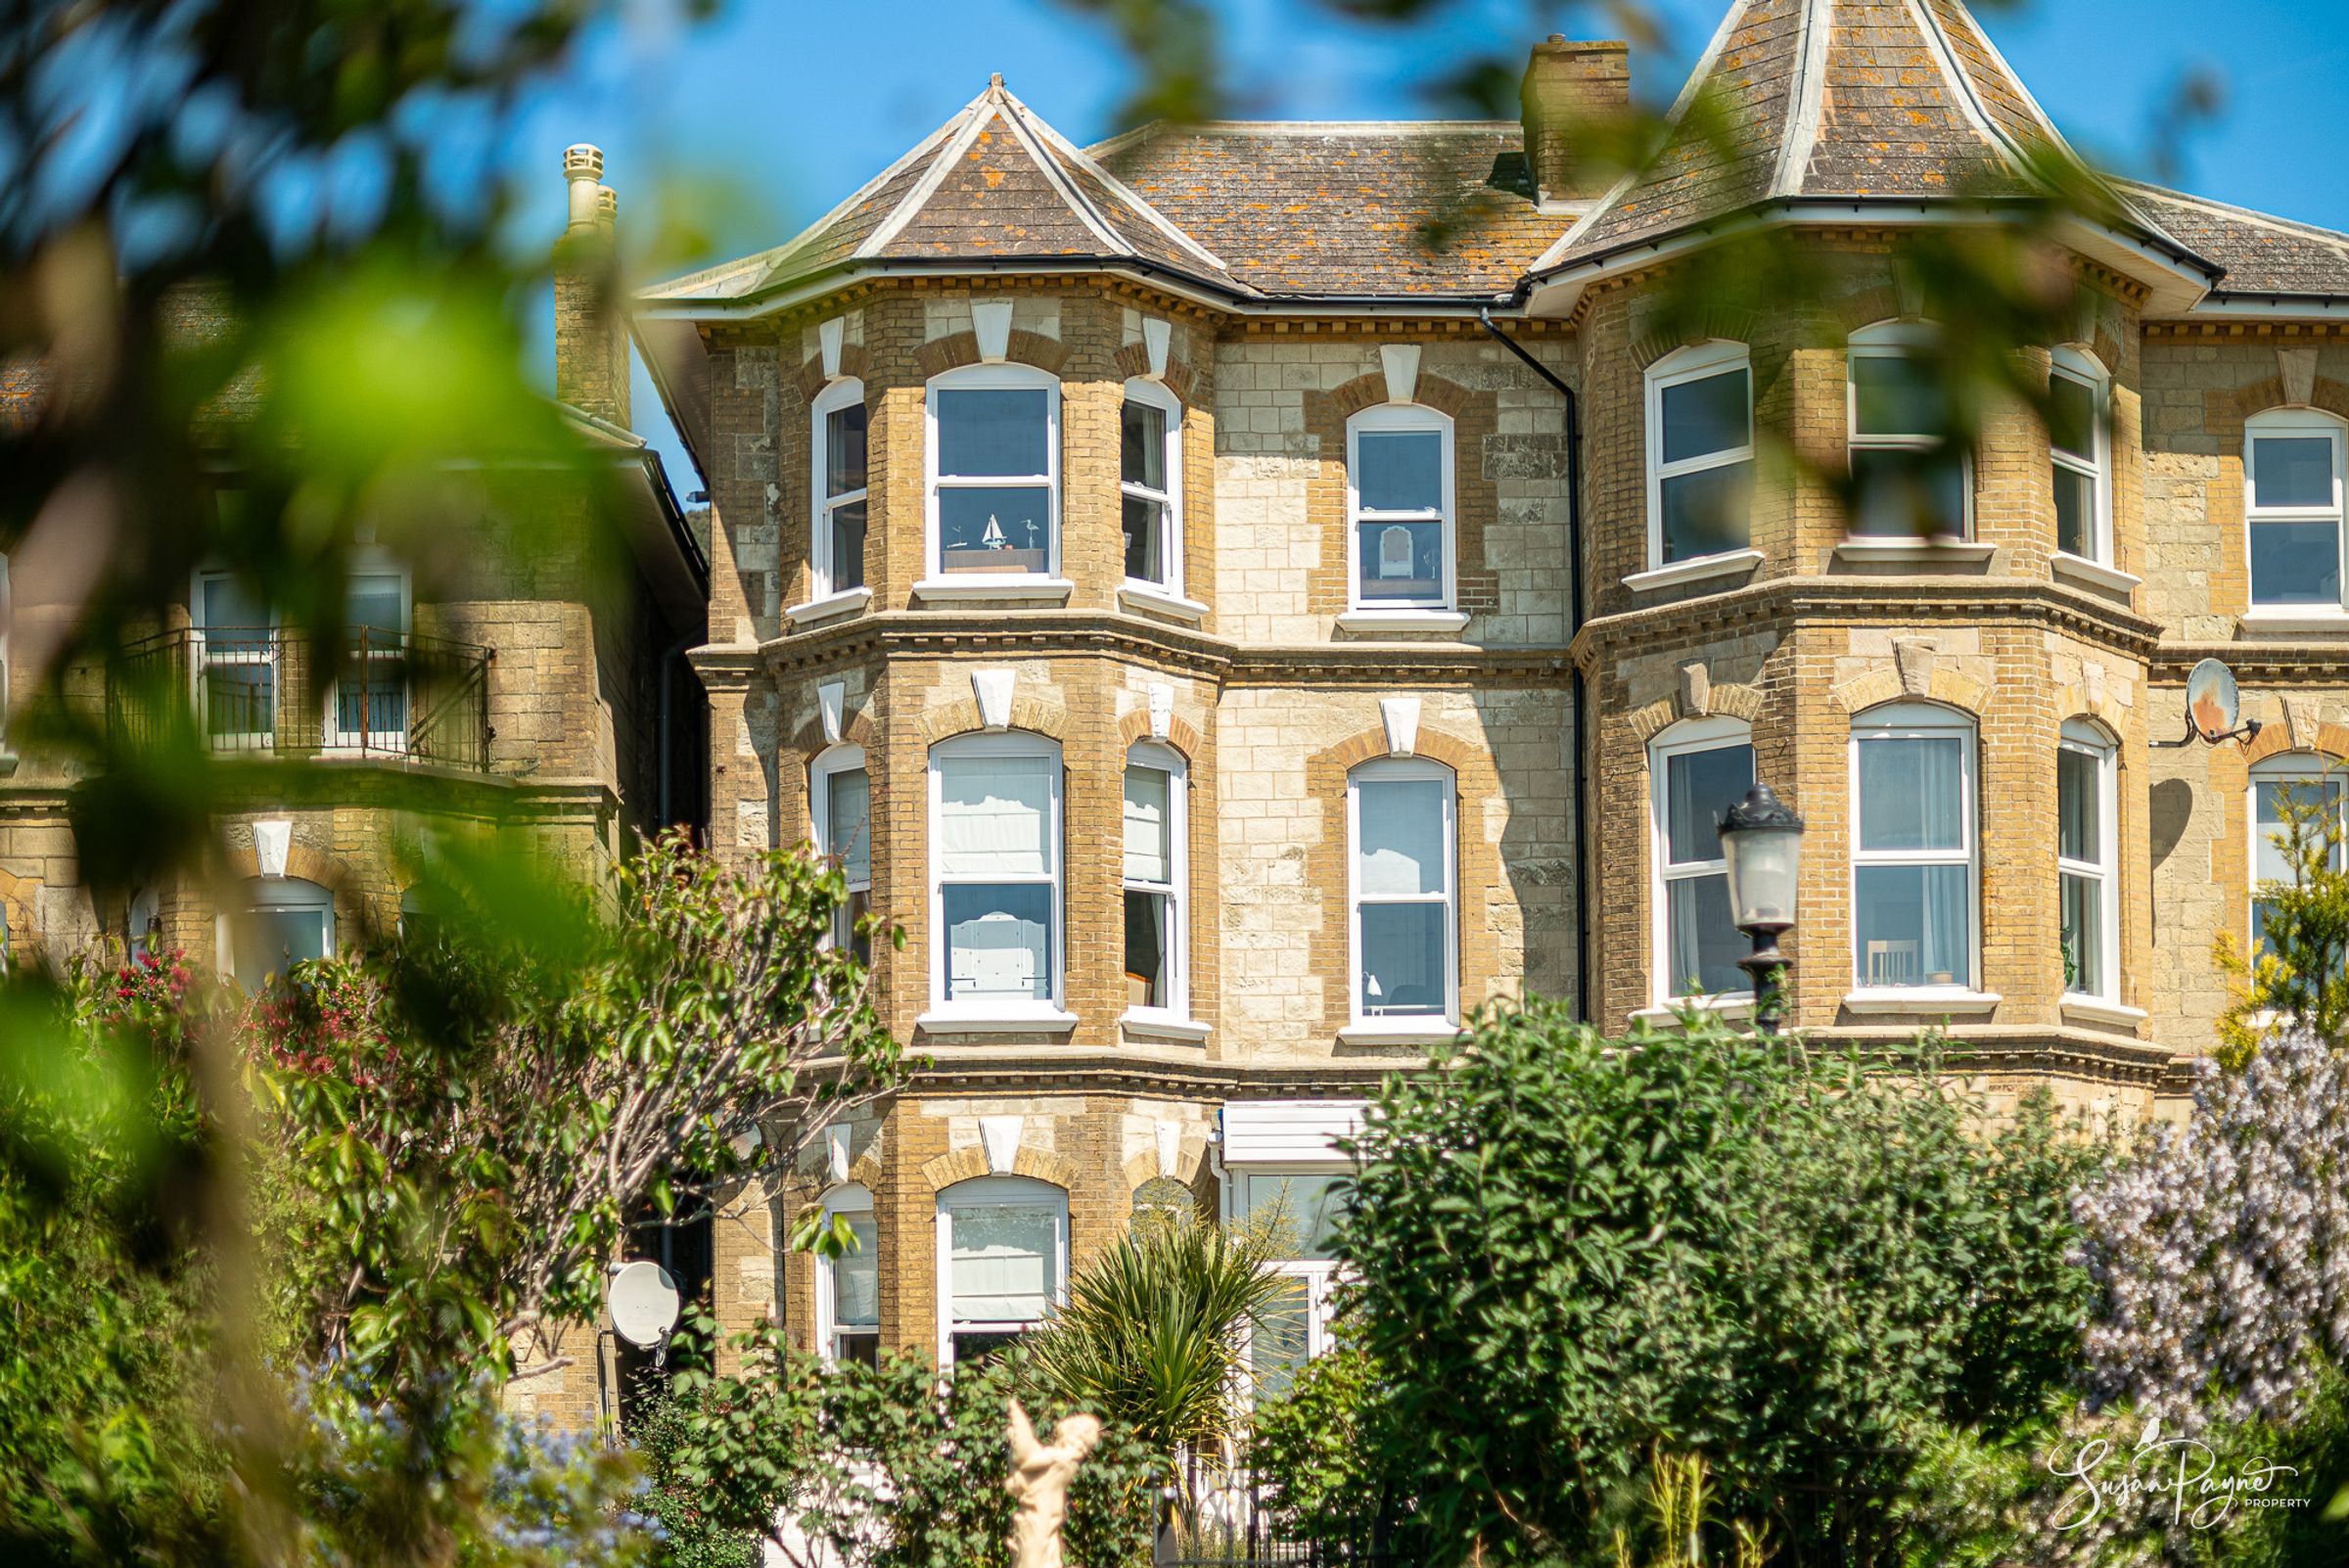
Conceived in the early 1880s by esteemed architect Theodore Ridley Saunders, number five Alexandra Gardens, originally known as ‘Enville House’, has been upgraded to a fabulous standard by the current owners. Subtle changes to the layout have created a flowing floorplan, arranged over four floors with five bedrooms, all with ensuite bathrooms, and spacious reception rooms combining to offer added versatility. Fabulous period features, including ornate Gothic staircases and intricate plasterwork have been complemented with beautiful neutral décor and high-quality finishes, and the property has magnificent sea views from the front, with enchanting downland views to the rear. The property also benefits from increased insulation, gas central heating and double-glazing. Accommodation comprises a porch and welcoming entrance hall, living room, dining room and cloakroom on the ground floor, a hall, kitchen, breakfast room, prep area, pantry, store area, sunroom and WC on the lower ground floor, with five double bedrooms, all ensuite, and a further bedroom/study with utility room on the top two floors.
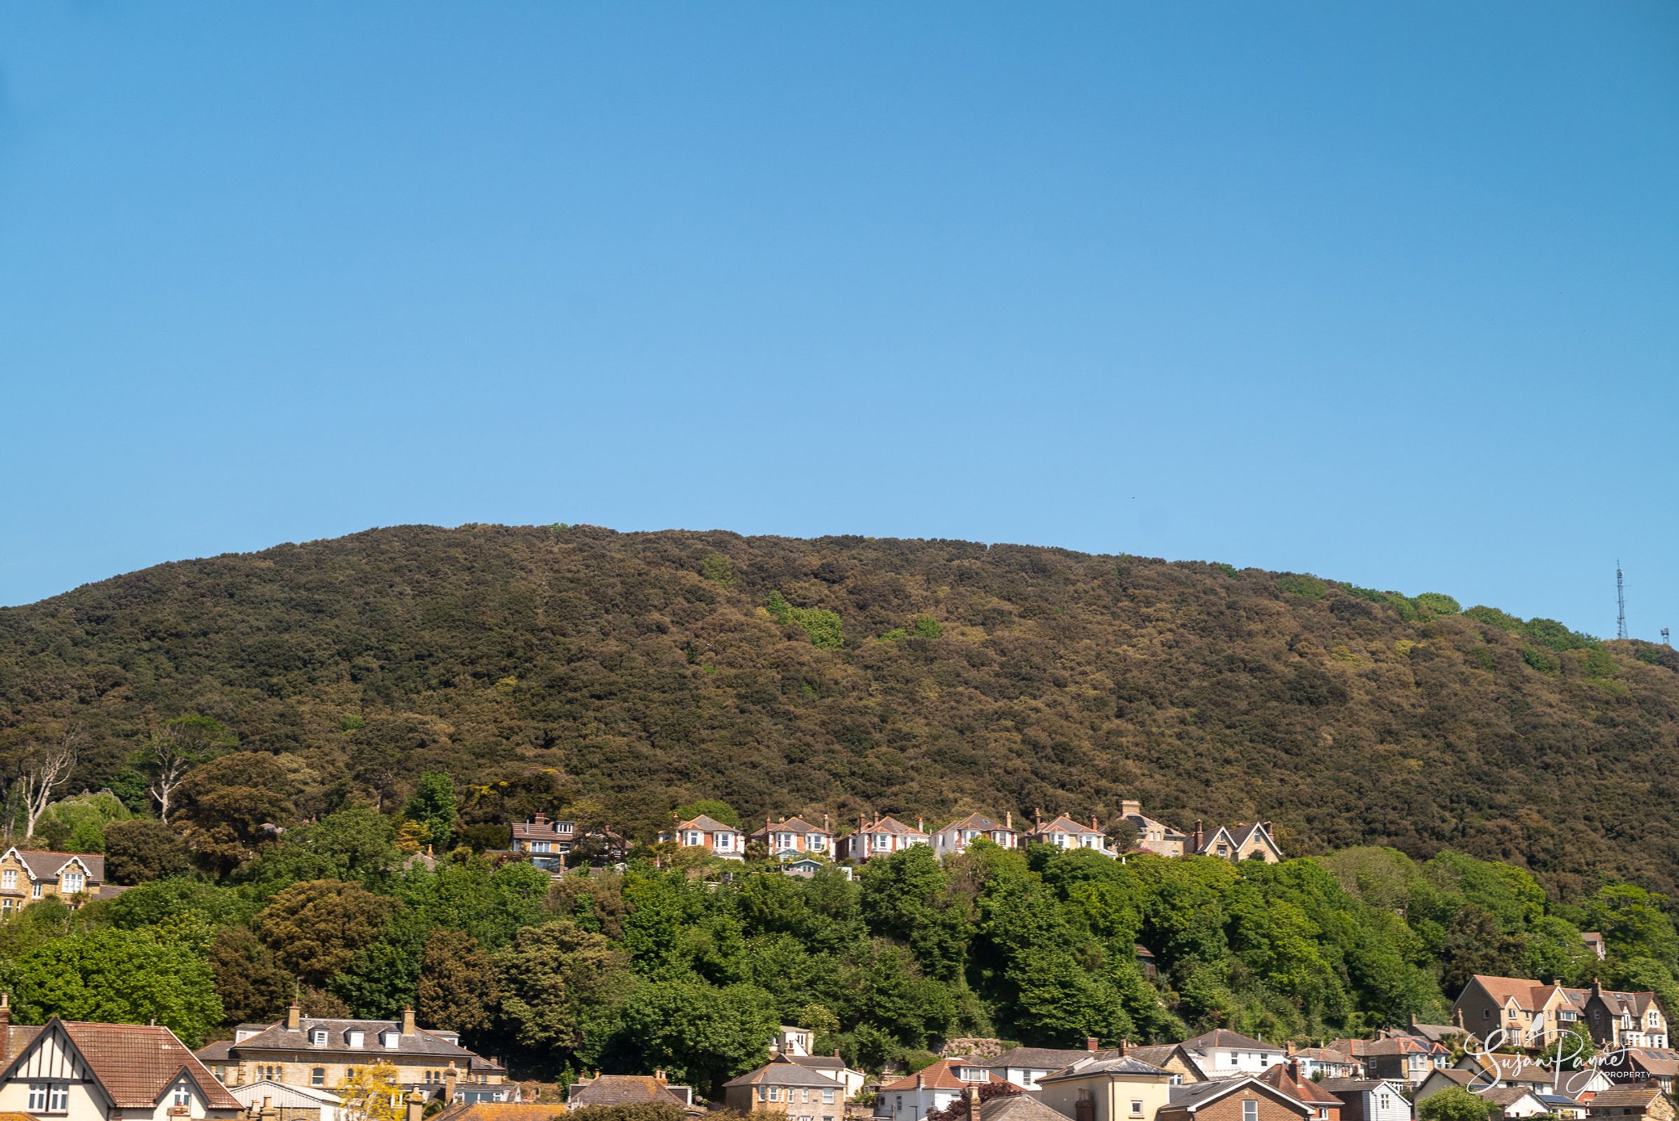
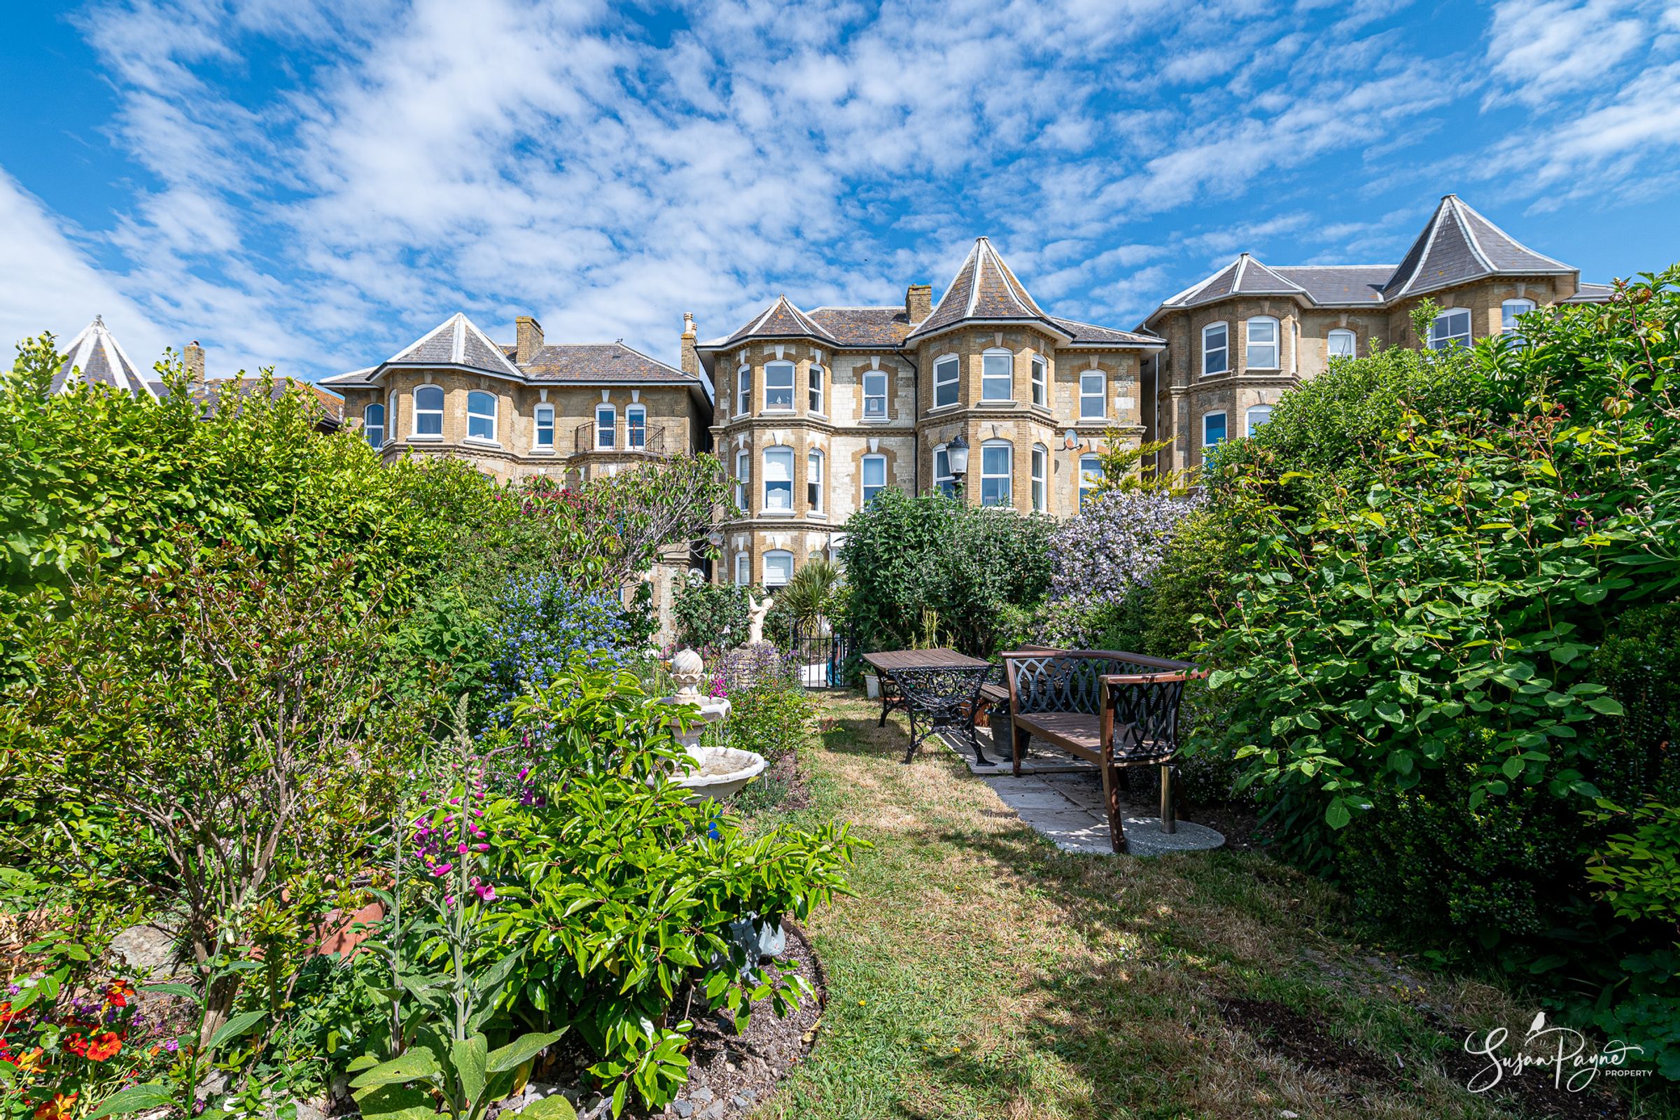
Nestled above Ventnor’s picturesque seafront, Alexandra Gardens is a distinguished private road comprising eight grand villas, each echoing the elegance and craftsmanship of the late Victorian period. This convenient location offers the best of both worlds with countryside and coastal walks on the doorstep. With its beautiful golden beach and delightful Victorian Esplanade, Ventnor town is located just a short, flat walk away where a wide range of amenities including boutique shops, fine eateries, supermarkets, a dentist and medical centre, plus a post office can be found. Ventnor also offers primary and secondary schools, all within walking distance from the property. The larger towns of Newport and Ryde, which are approximately a 25-minute drive away, provide a range of popular shops, restaurants and cinemas. Southern Vectis bus route 6 and 3 links the property with the towns of Newport and Ventnor, including intermediate villages and connections across the Island.
Key details
Broadband: up to 900mbps
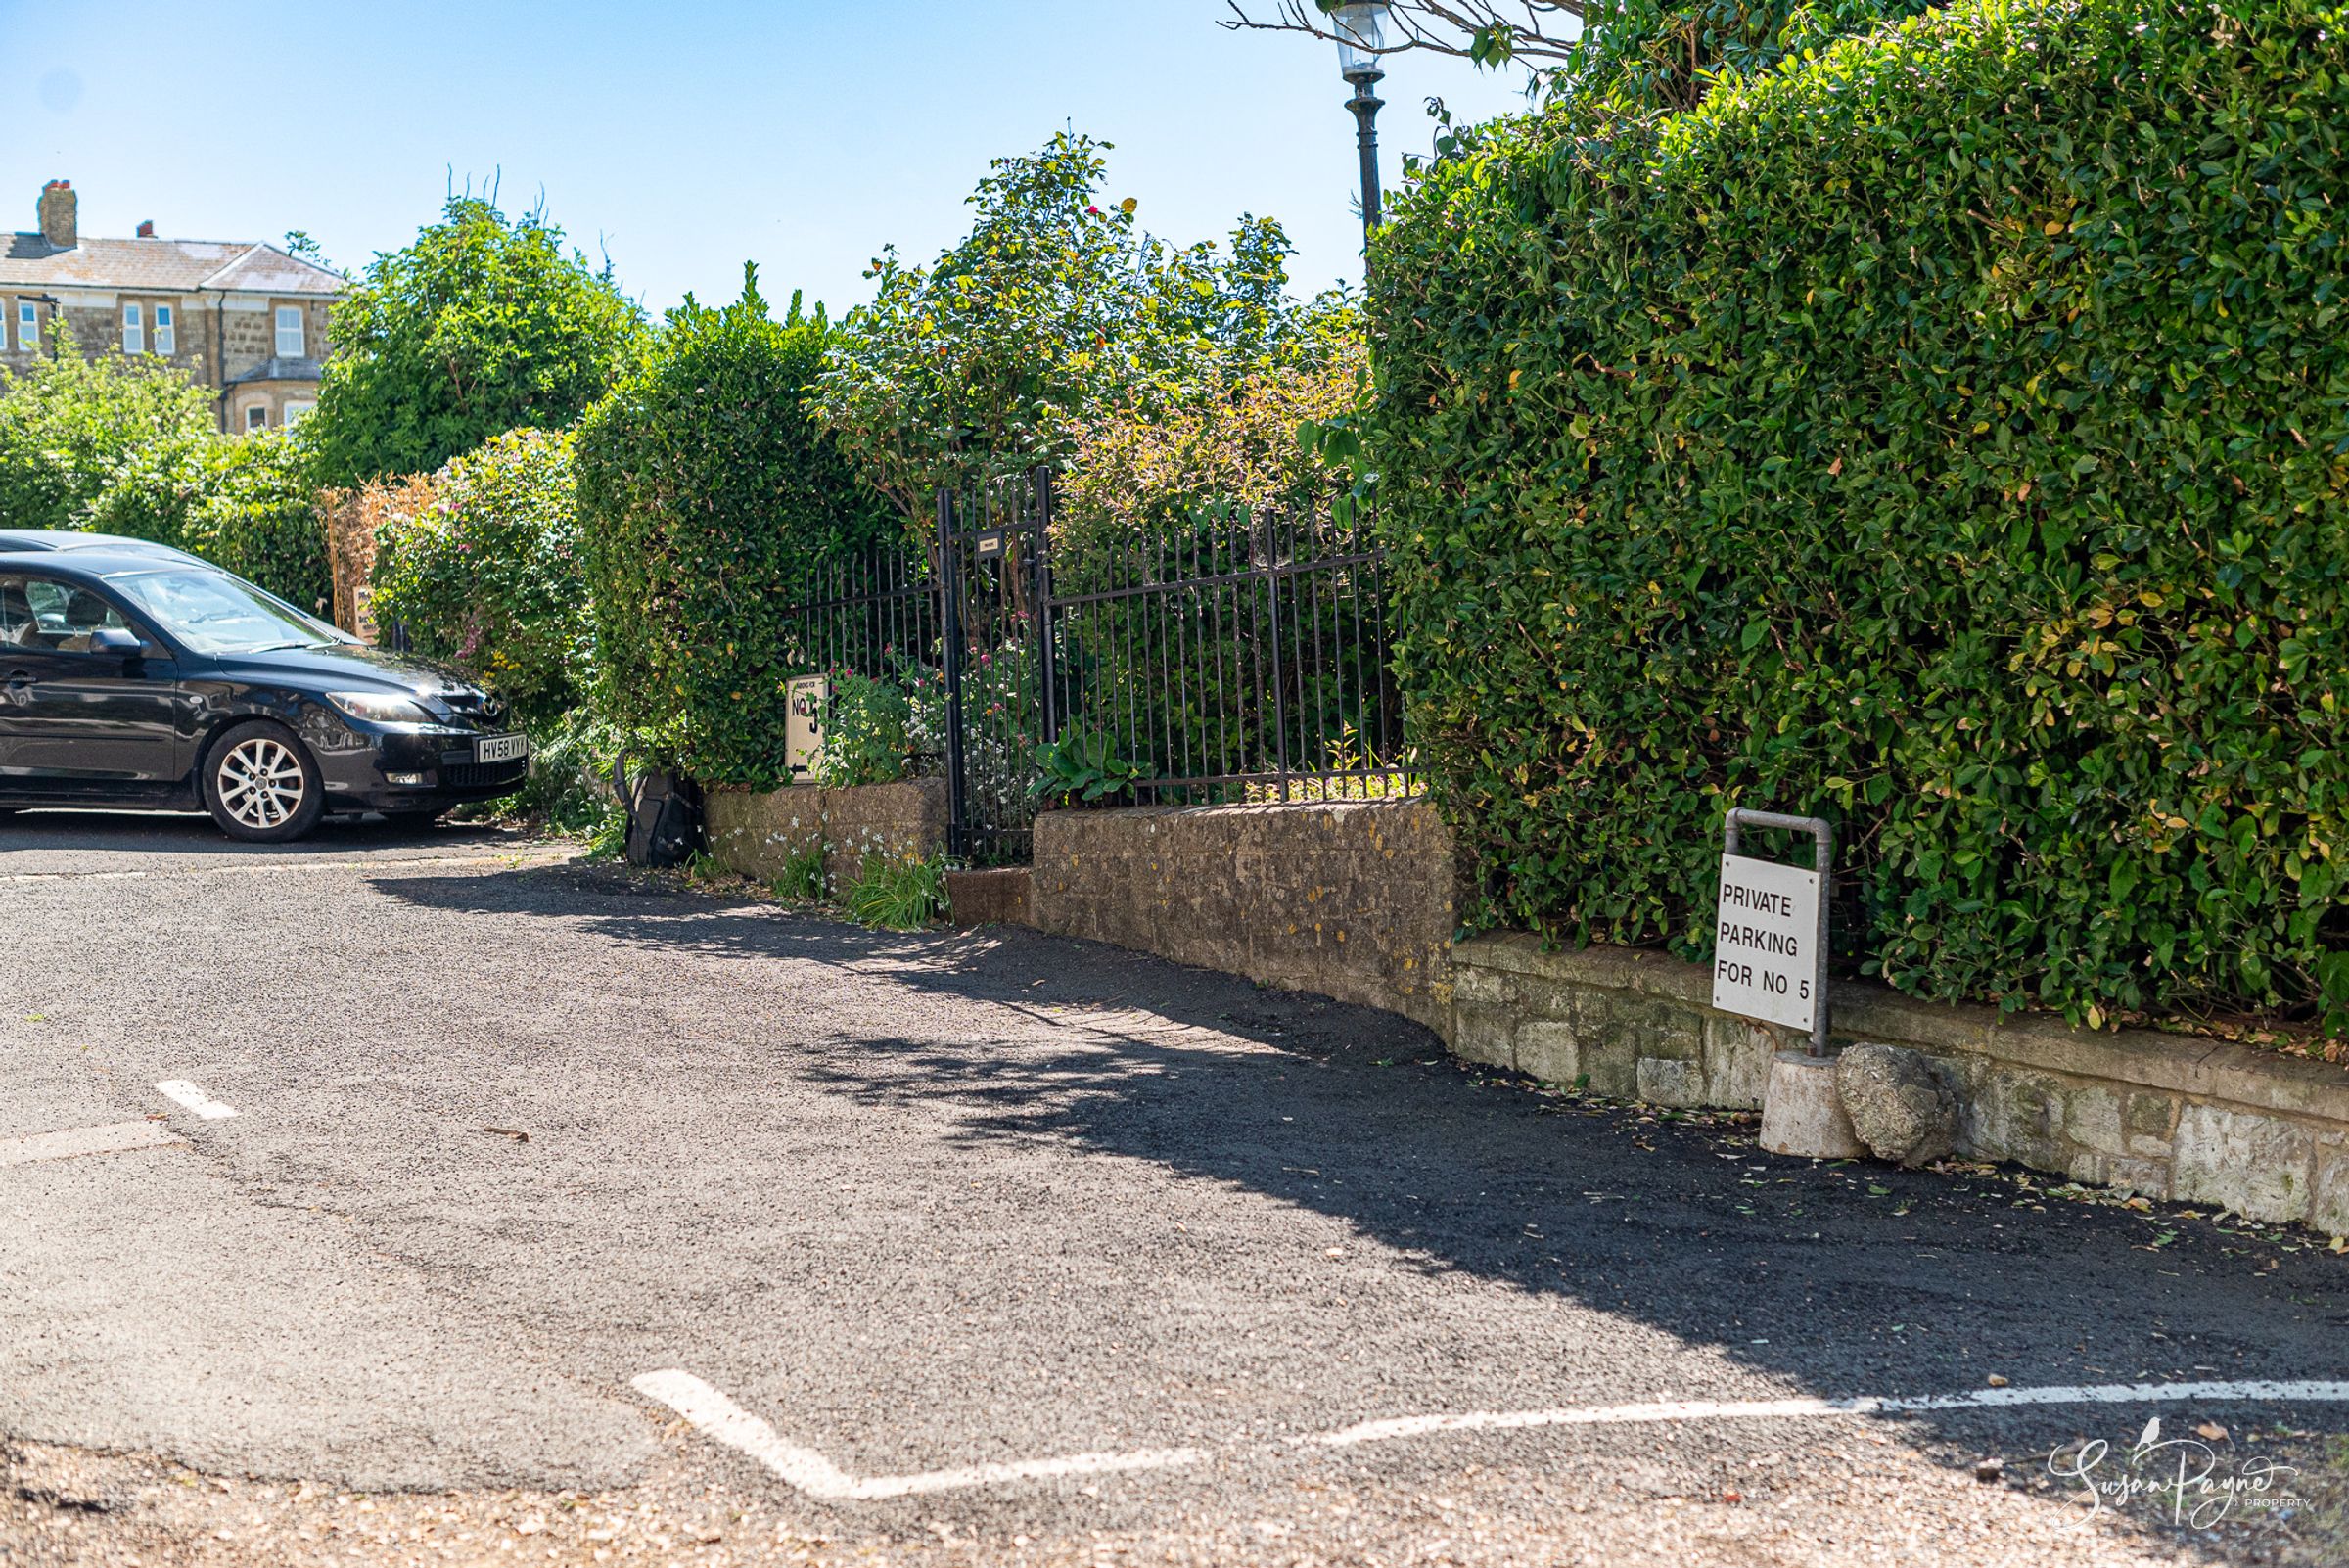
Parking: Allocated parking
2987ft2 floor area
Freehold
Council tax band D
Local authority: Isle of Wight Council
Additional information
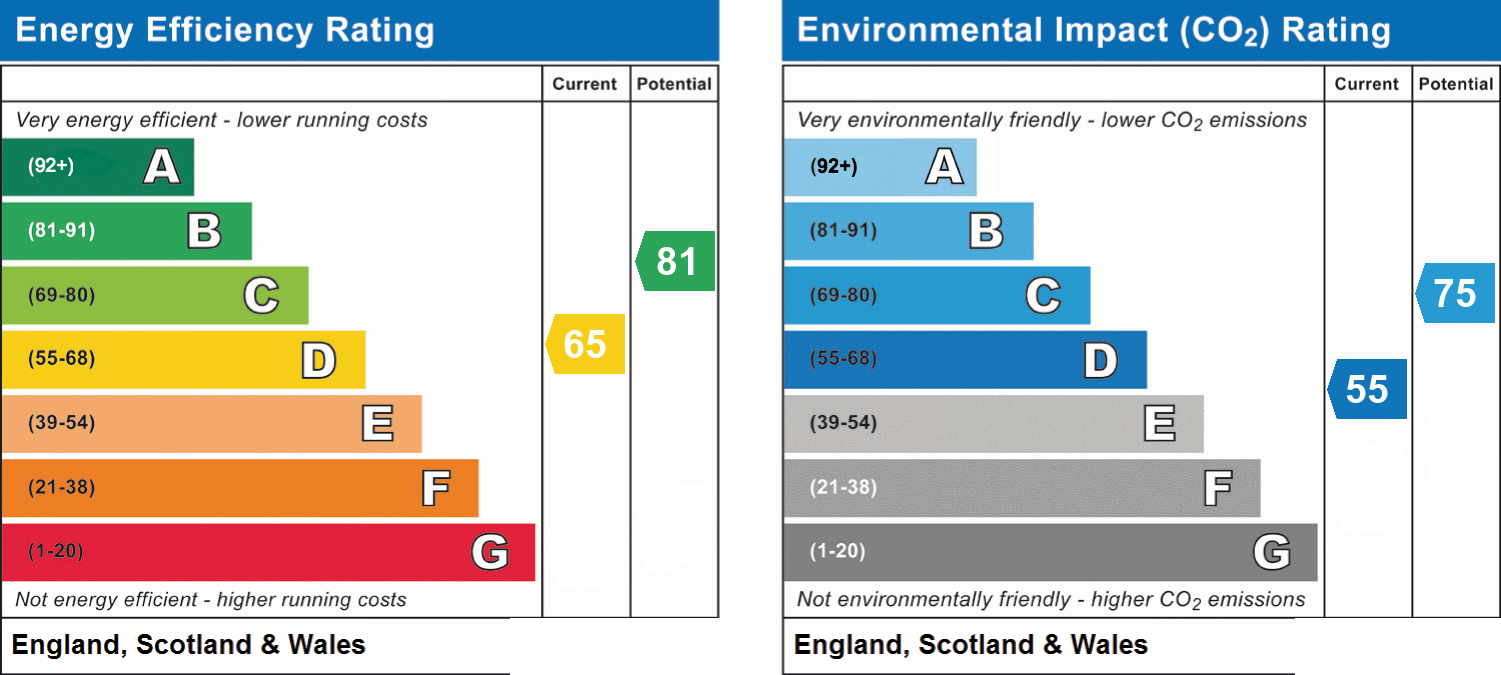
- Energy efficiency (current)
- D (65)
- Energy efficiency (potential)
- B (81)
- Environmental impact (current)
- D (55)
- Environmental impact (potential)
- C (75)
- Is in a conservation area
- Yes
- Is a listed property
- No
- Construction materials
- Brick and block


Near the property
Rooms and dimensions
The Approach
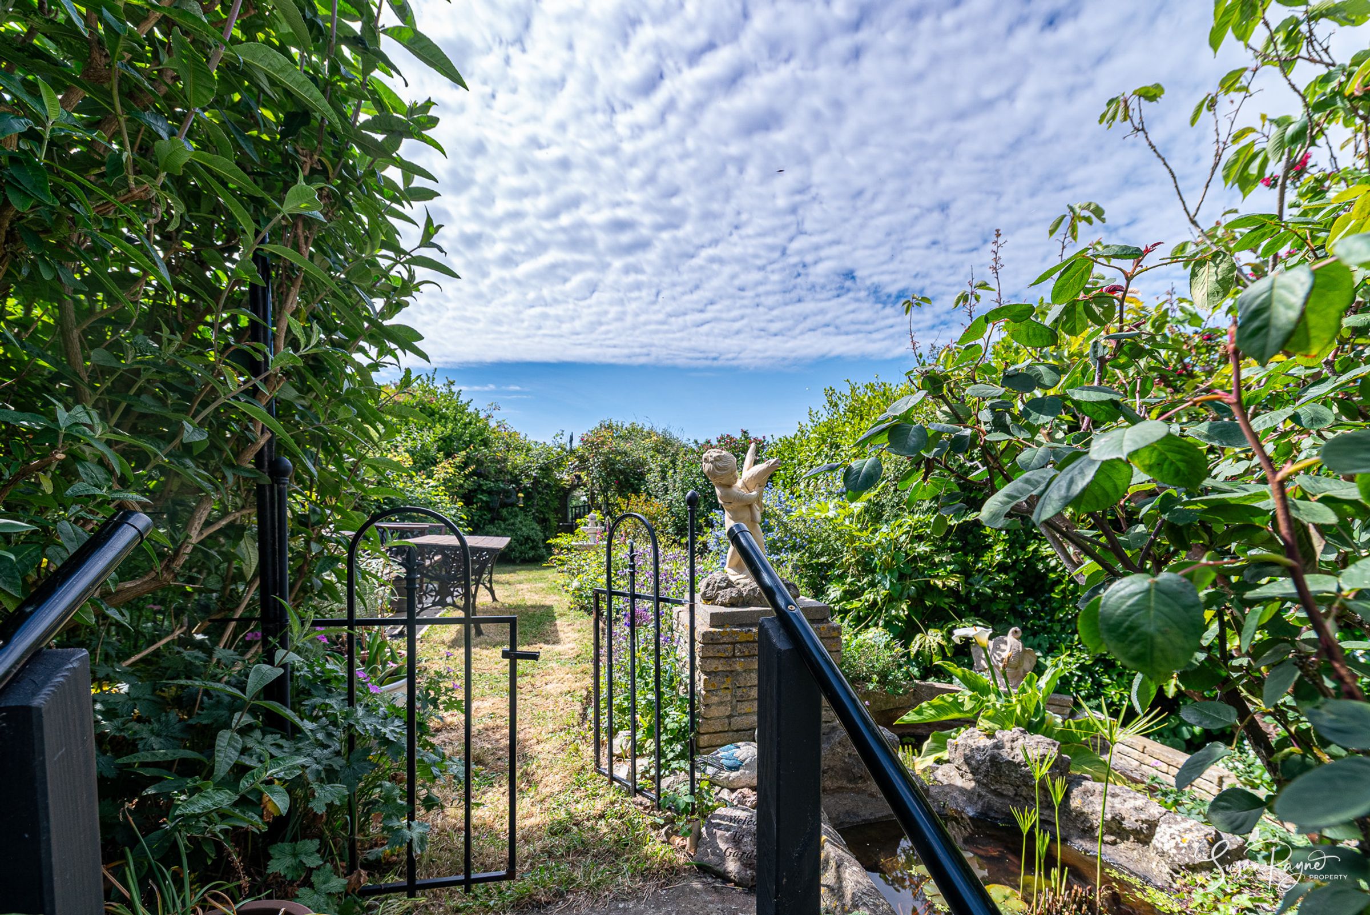
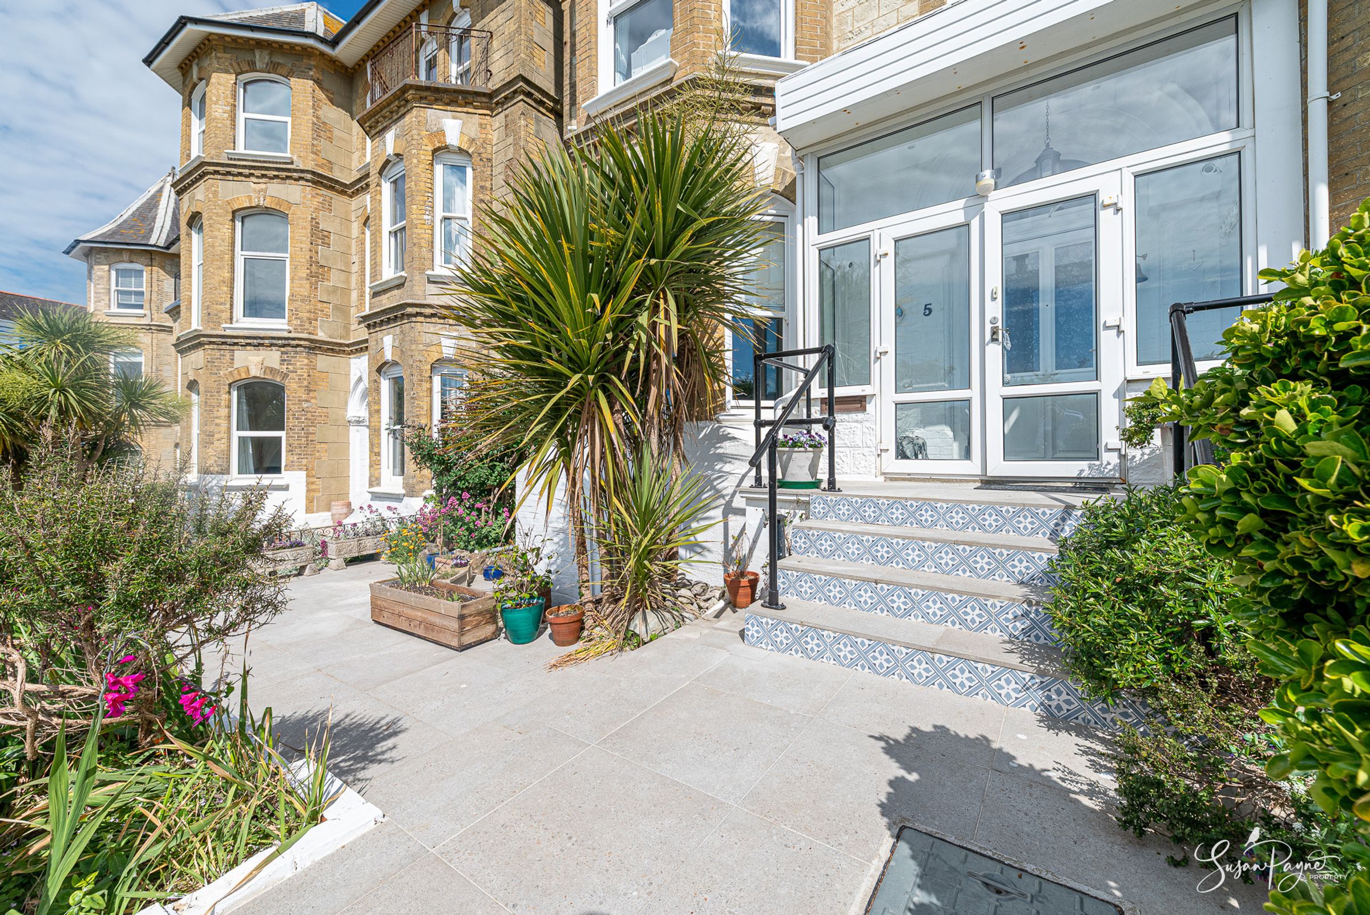
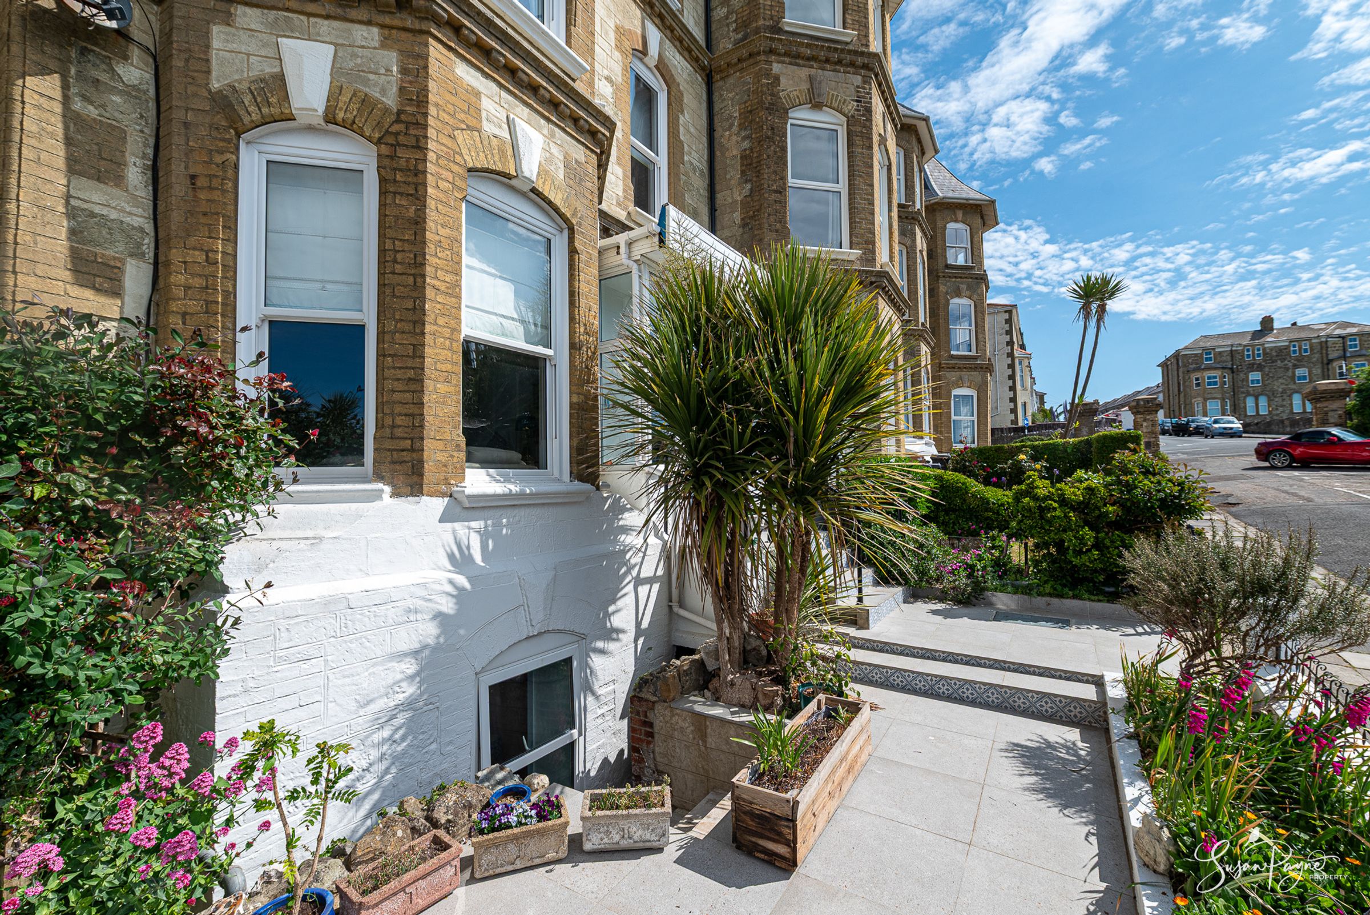
Accessed between imposing original brick pillars, Alexandra Gardens exudes historical charm, with all eight properties retaining their fabulous yellow-brick facades. Steps lead through a tiled terrace, surrounded by well-established planting and up to the useful porch of number five. The porch is presented with fresh white décor and a tiled floor, creating a welcoming first-impression, with a door into the entrance hall.
Entrance Hall
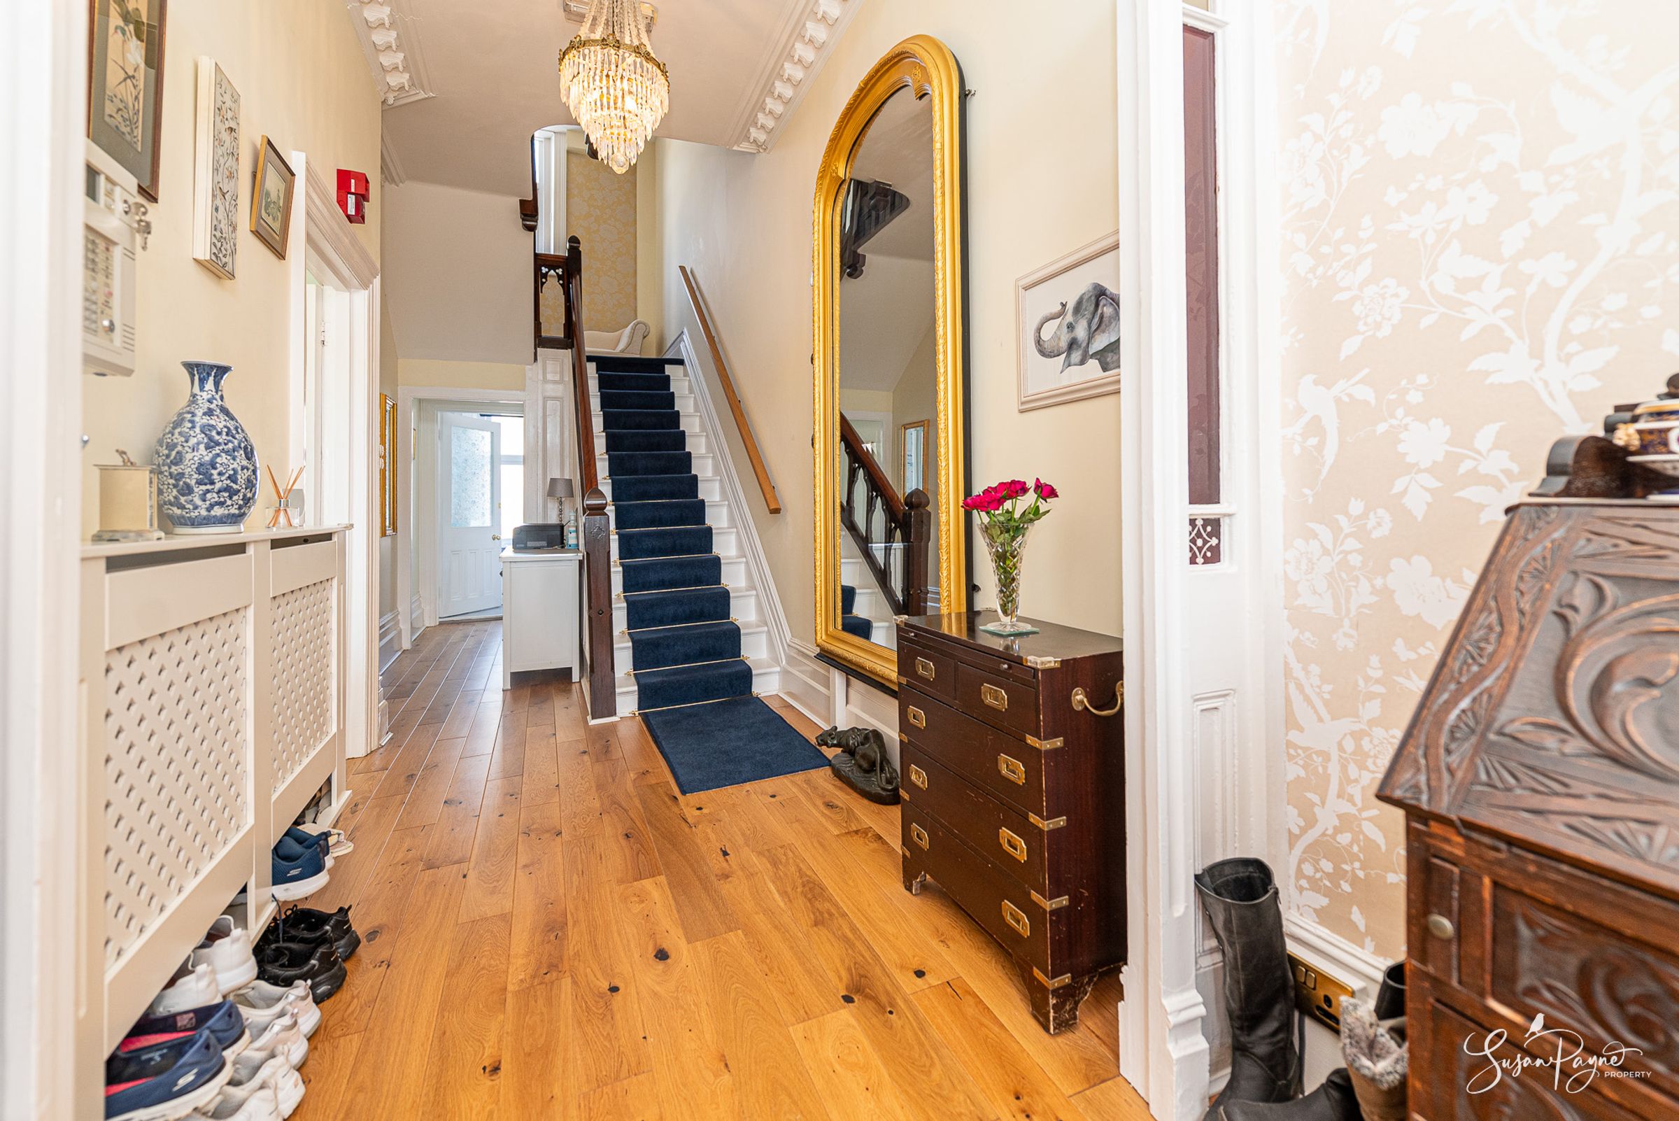
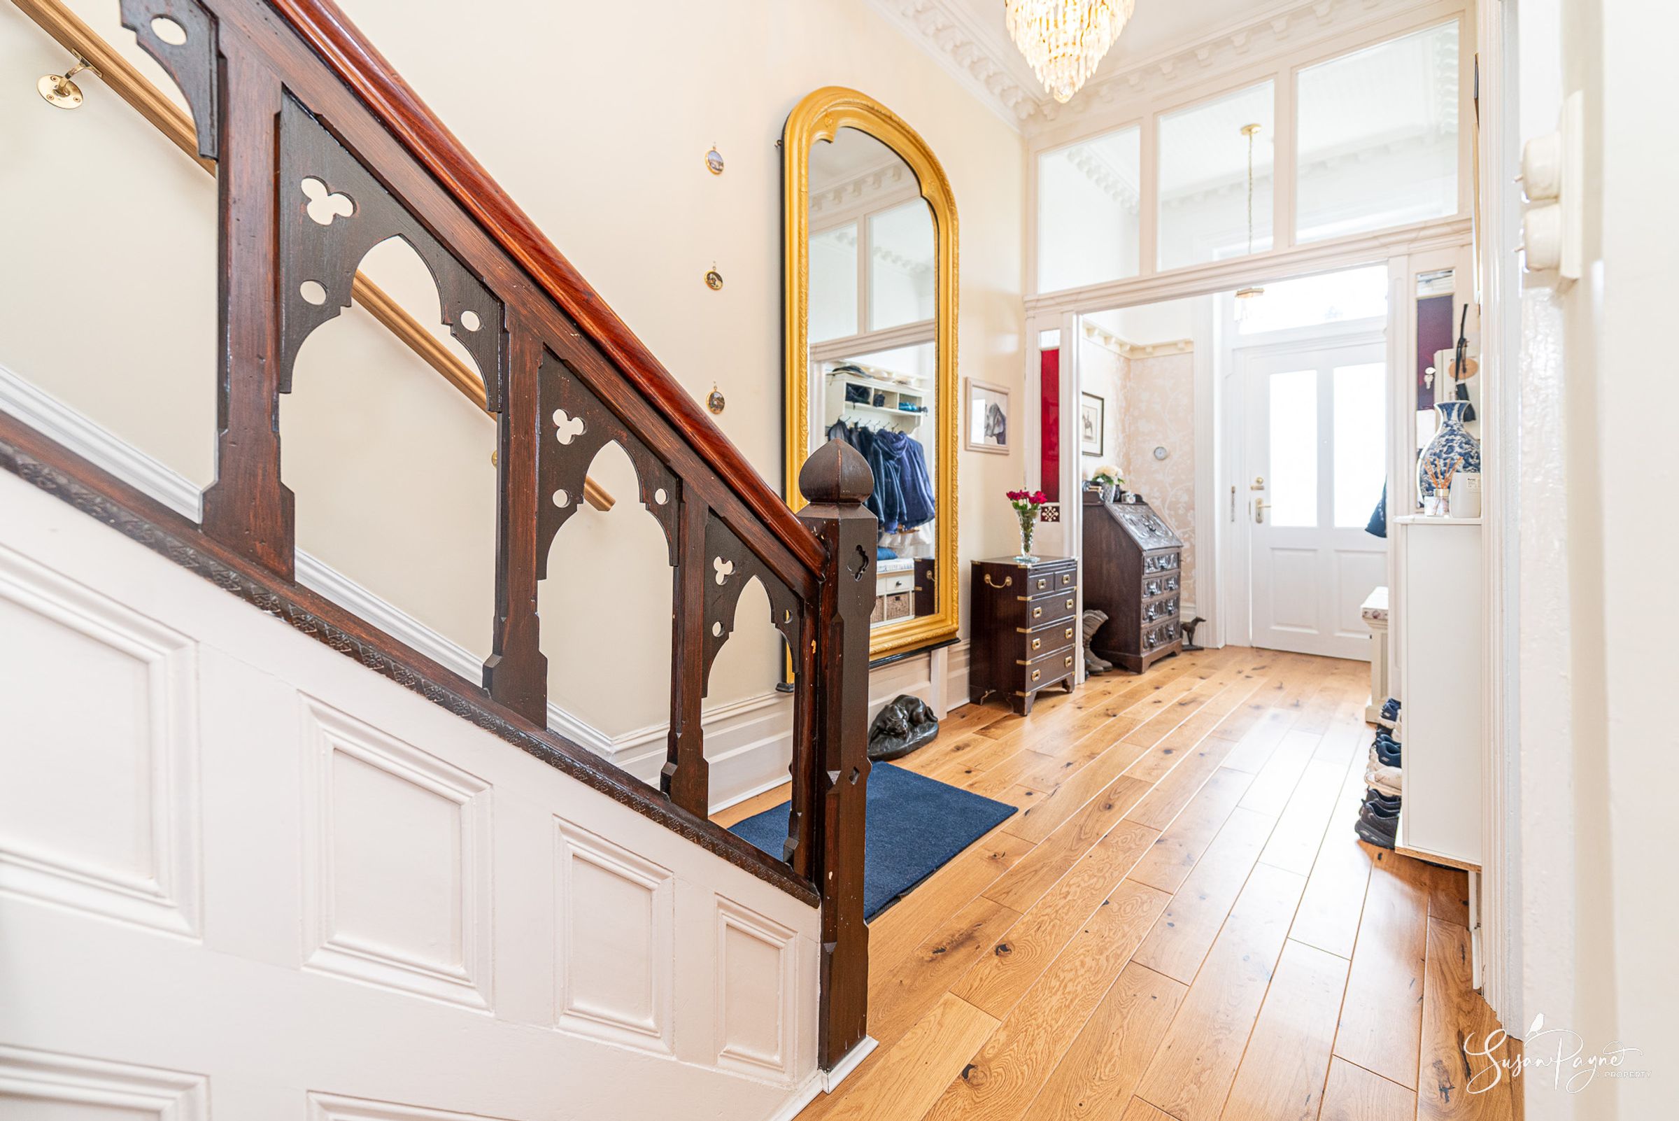
The period grandeur is immediately apparent from the impressive entrance hall, with soft, neutral décor, ornate detailing and an attractive hardwood floor. The fantastic staircase leads to the first-floor, stairs lead down to the lower-ground floor and doors provide access to the living room, dining room and cloakroom.
Living Room
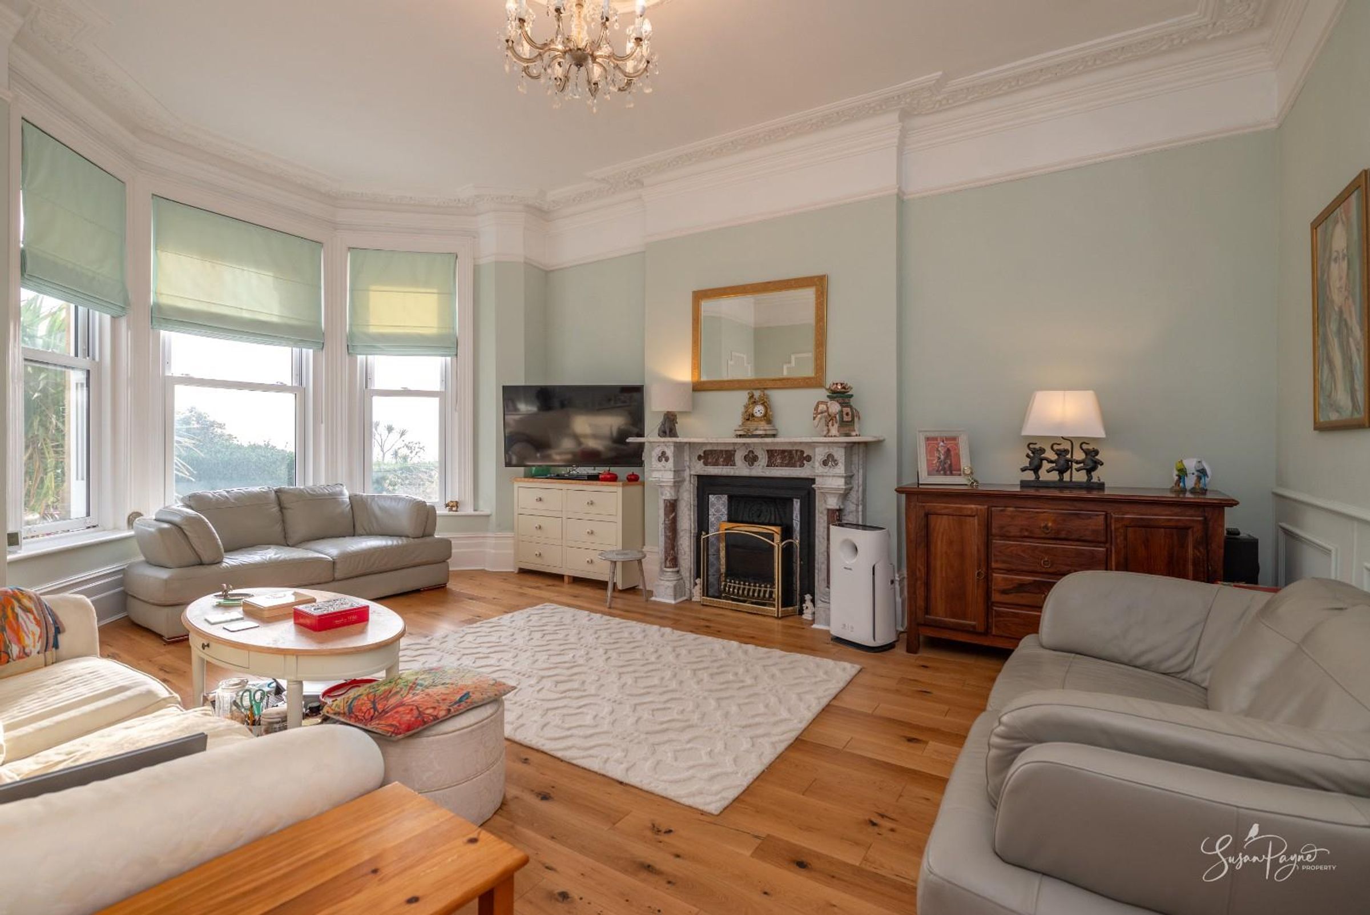
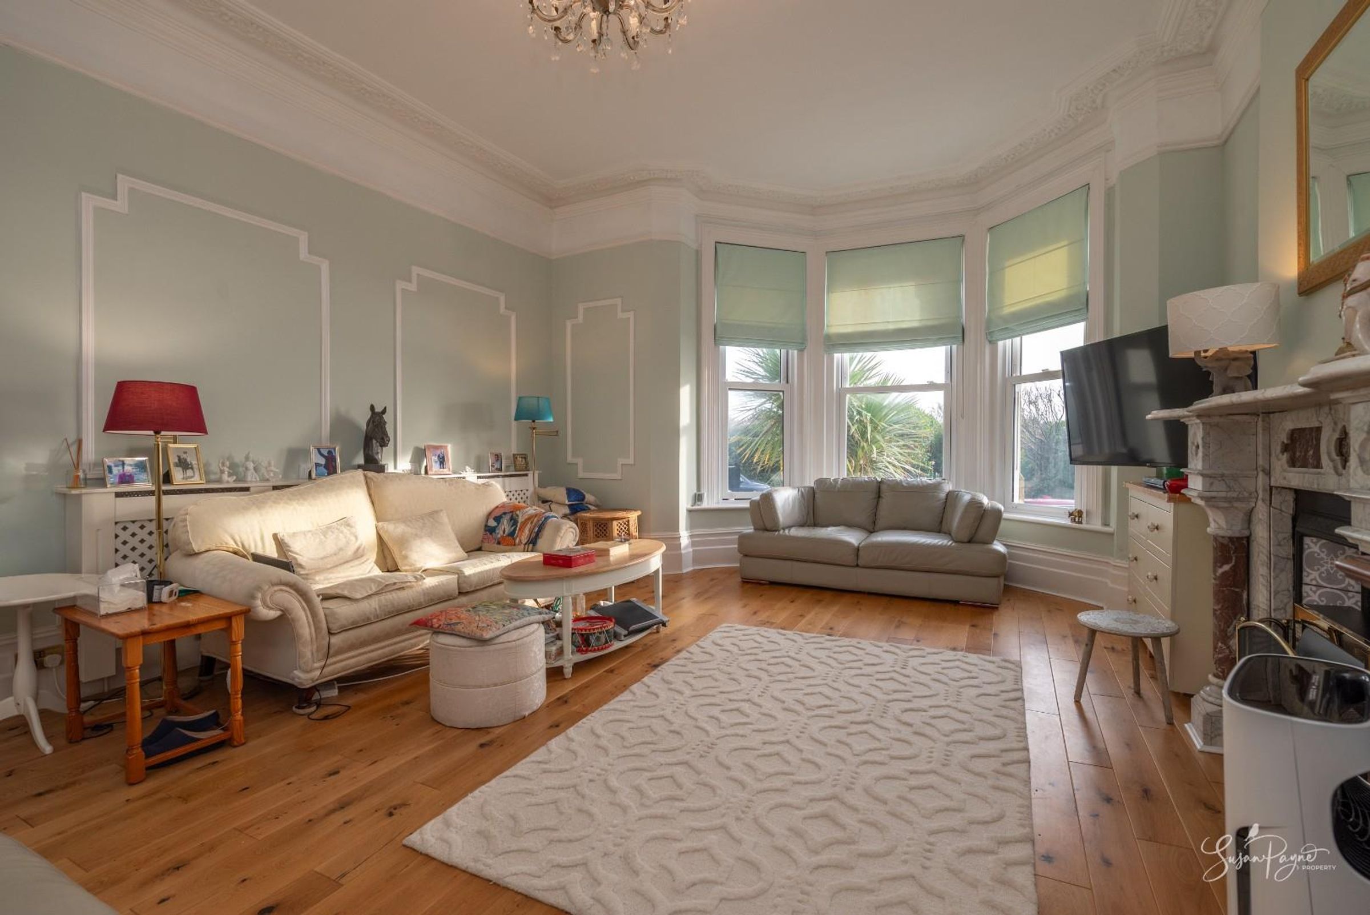
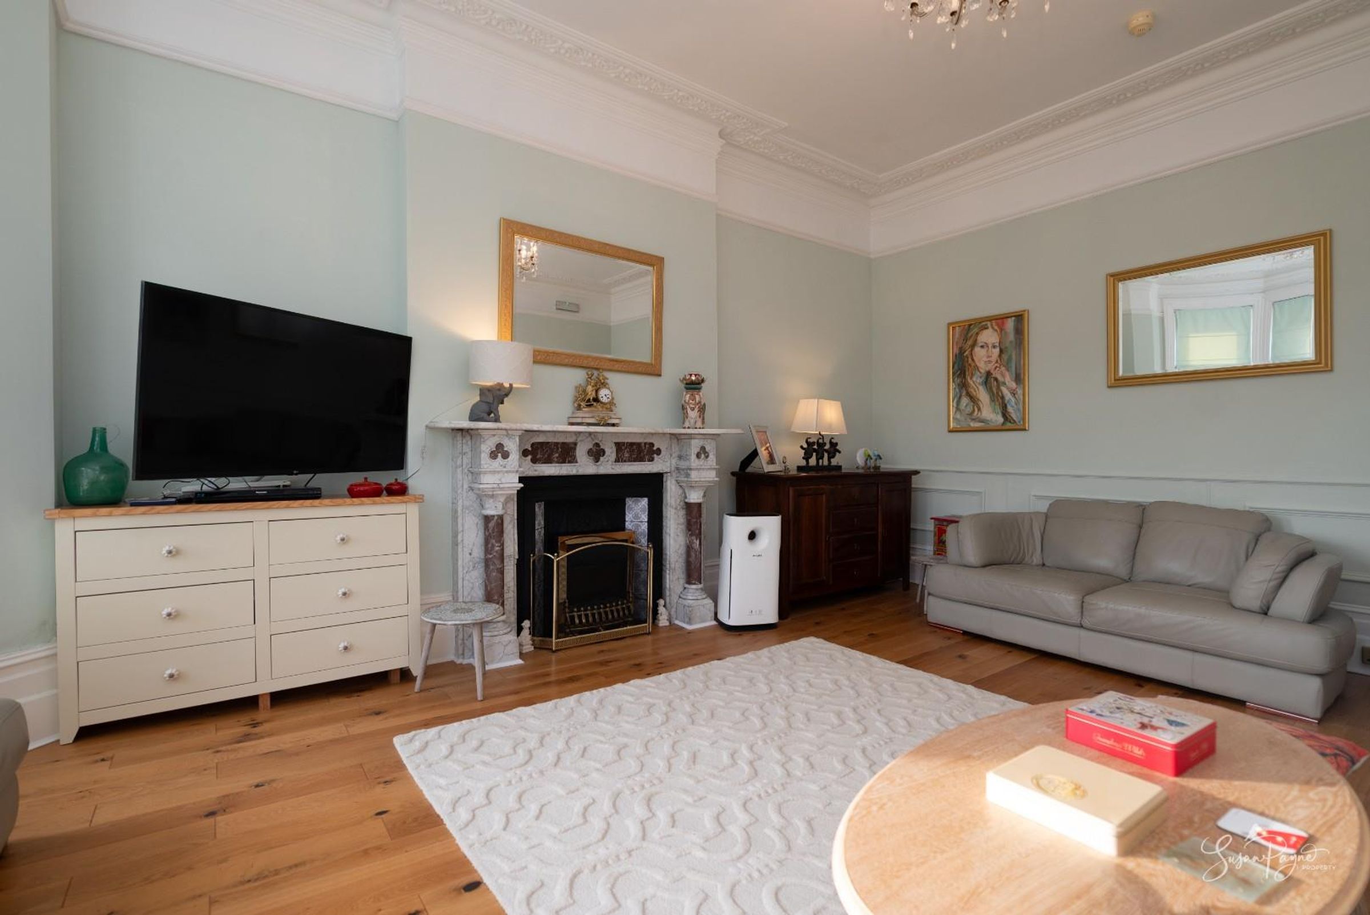
The generously proportioned living room features stunning period detailing including ornate plasterwork, a picture rail, a beautiful marble fireplace and a grand ceiling rose. A large bay window to the front aspect fills the room with light, and the space is finished with period green décor and a hardwood floor.
Dining Room
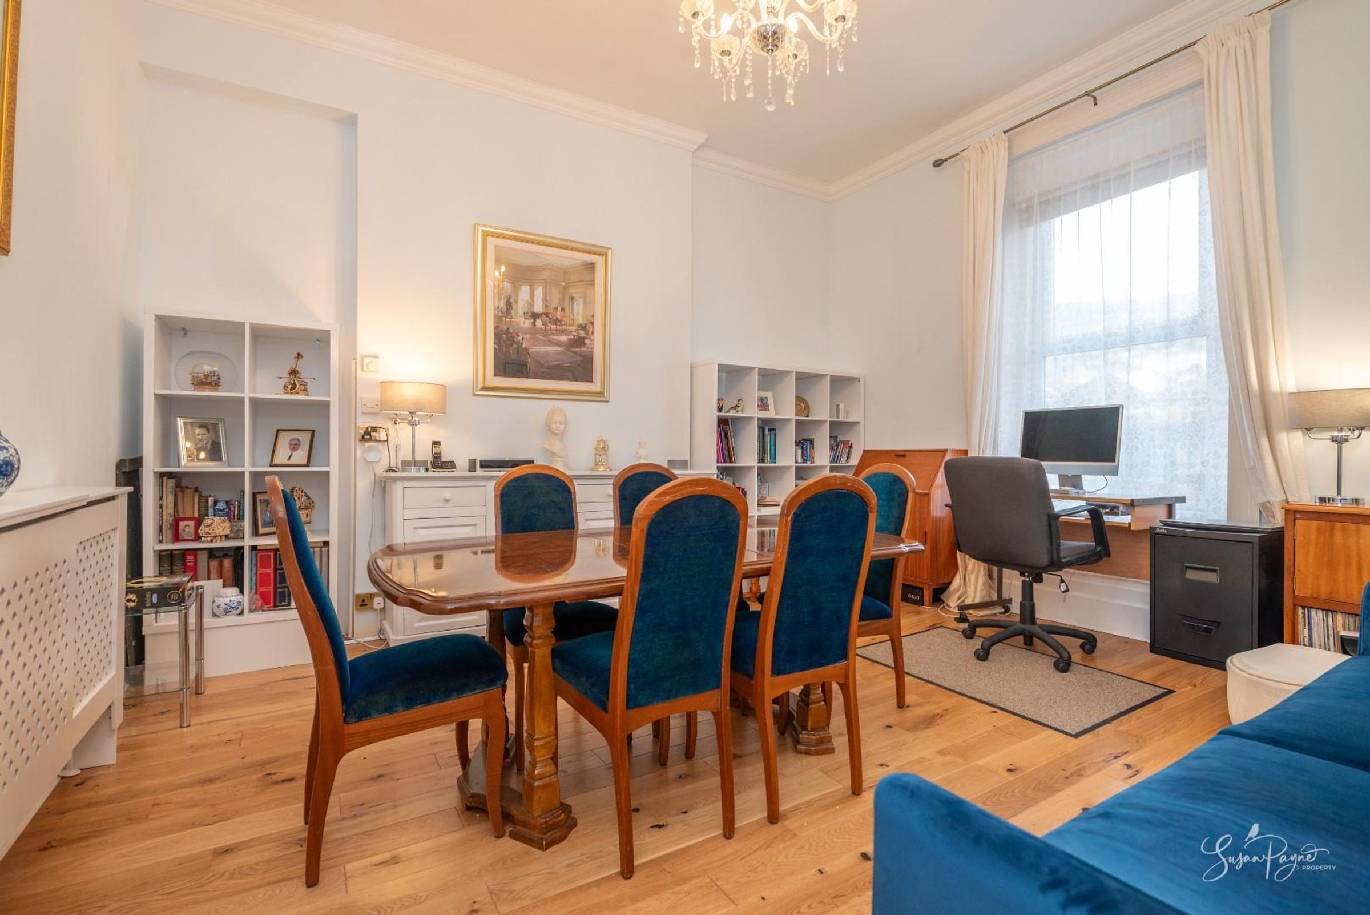
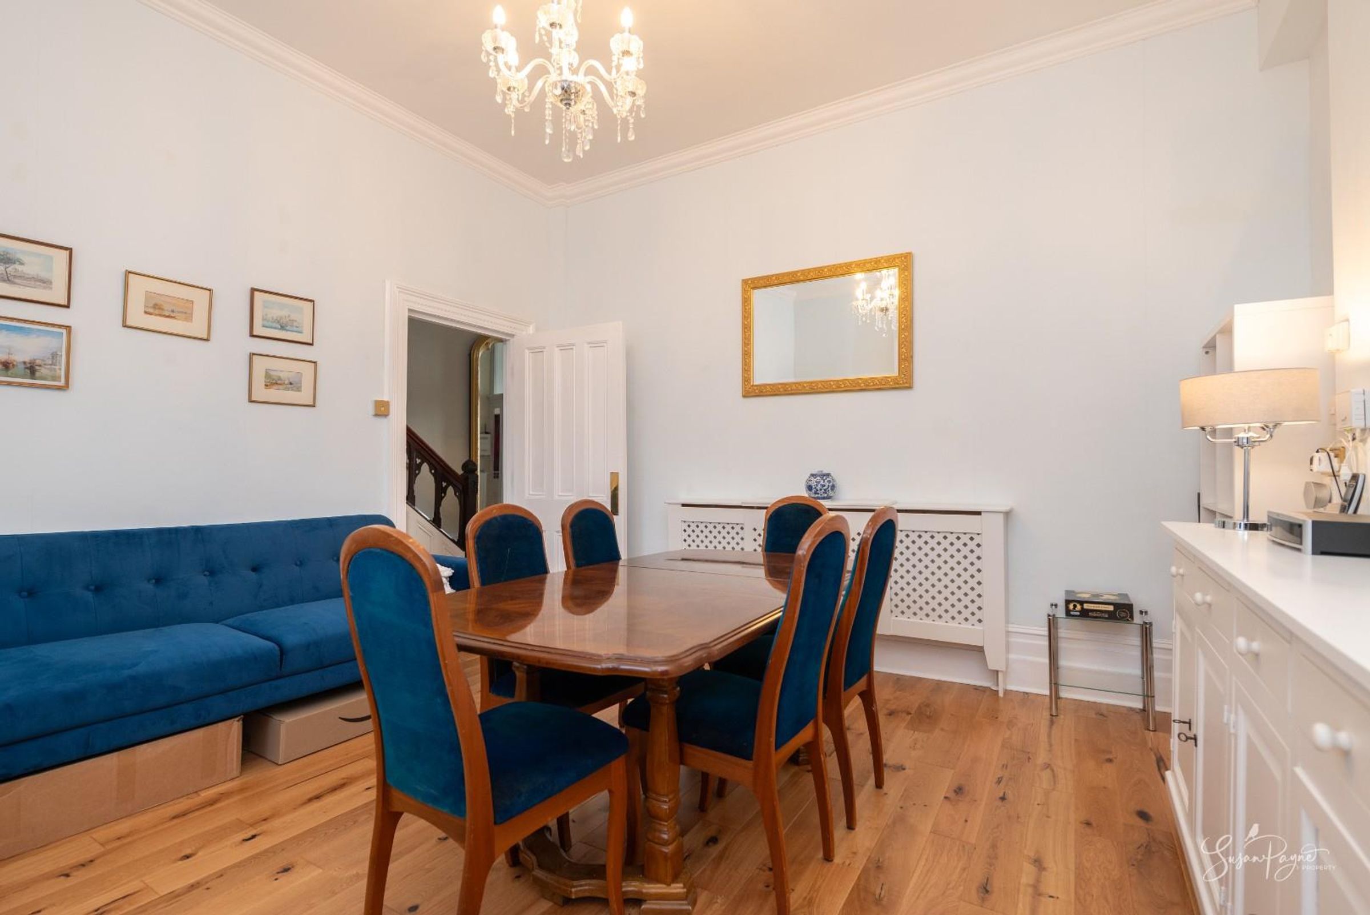
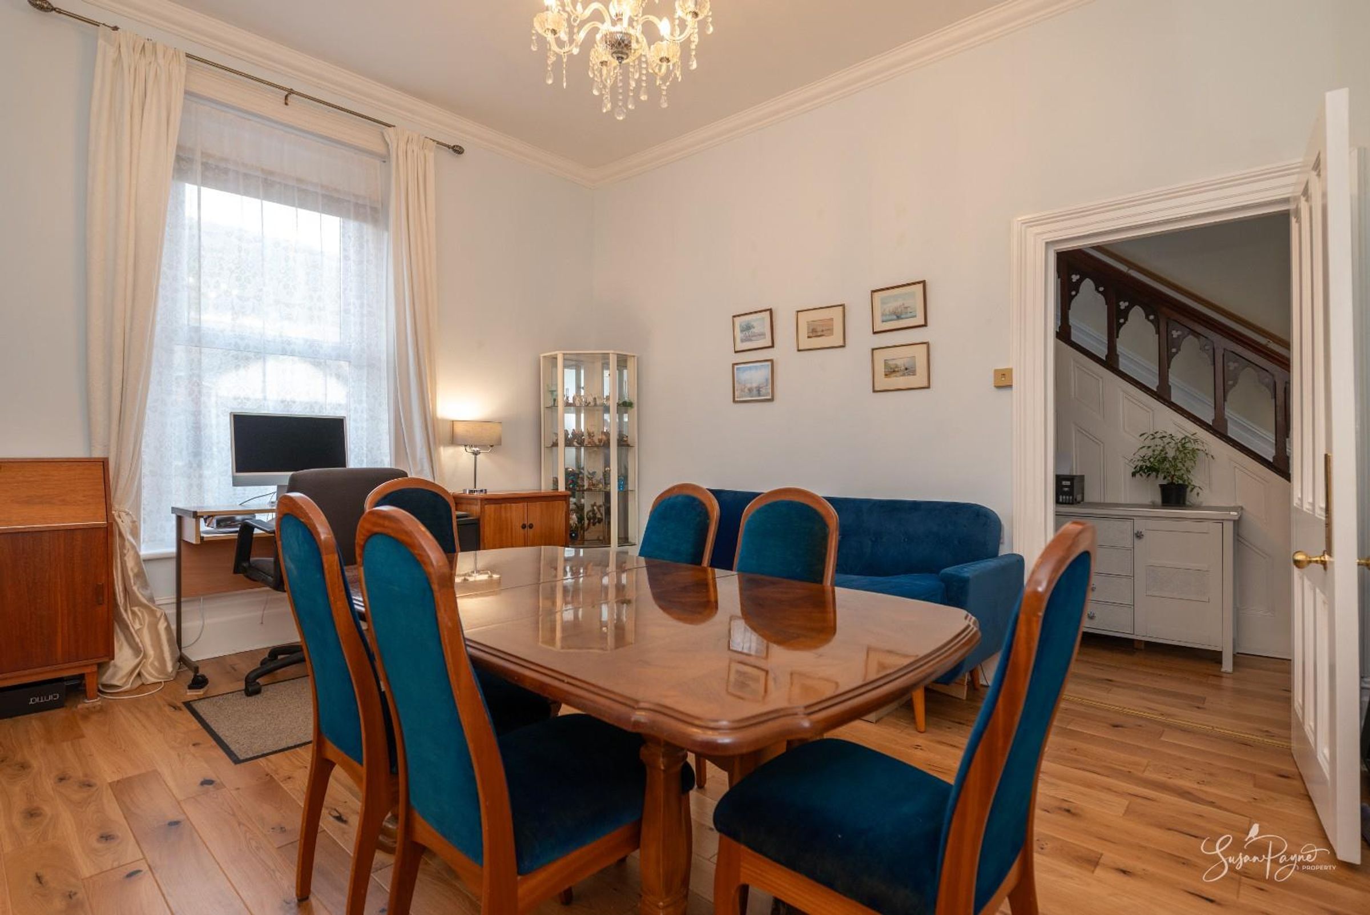
The dining room is also wonderfully large, with a window to the rear aspect with downland views, soft décor with ornate detailing and the hardwood floor flows through.
Cloakroom
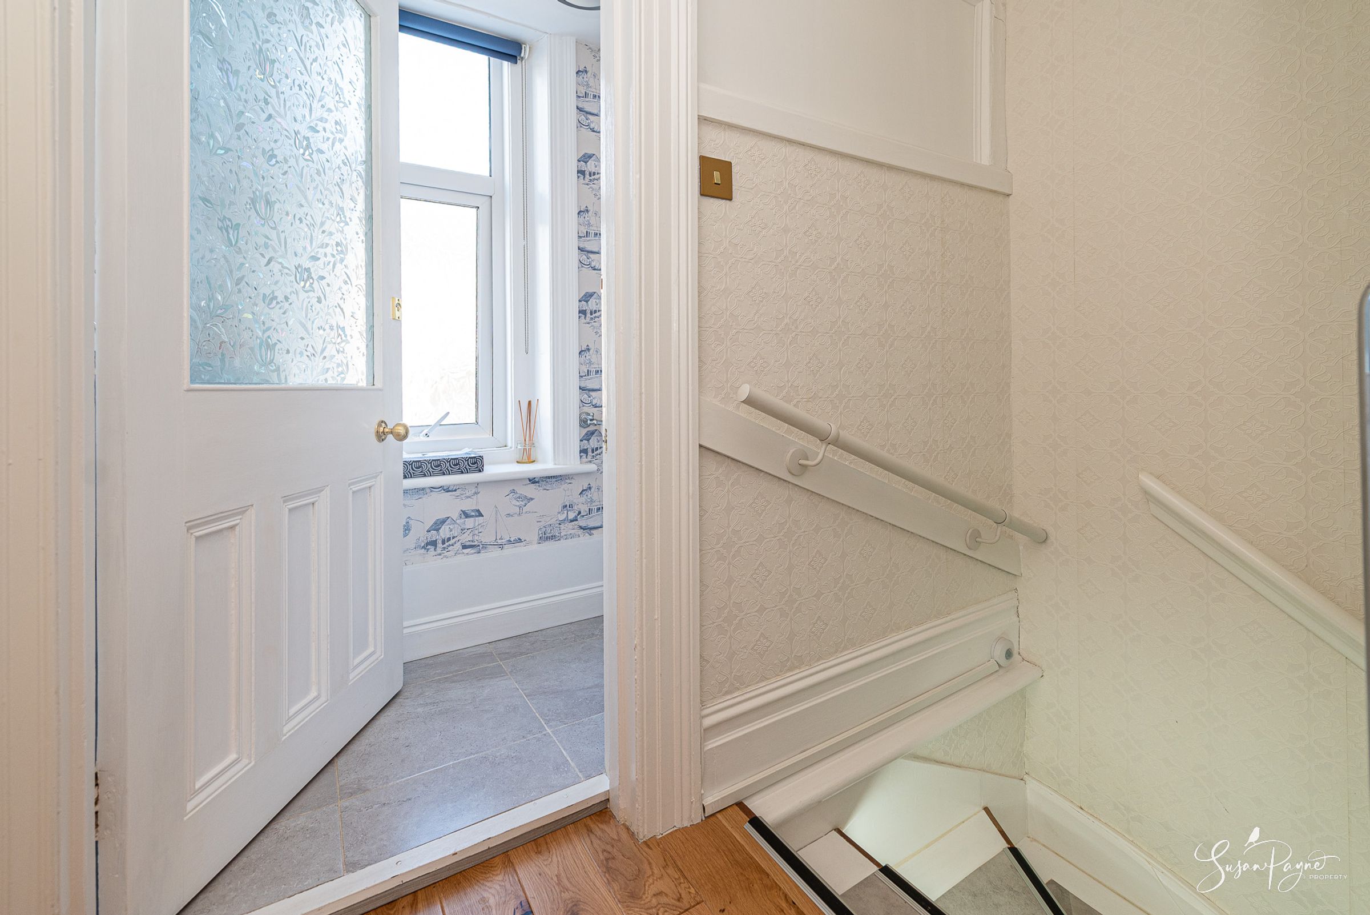
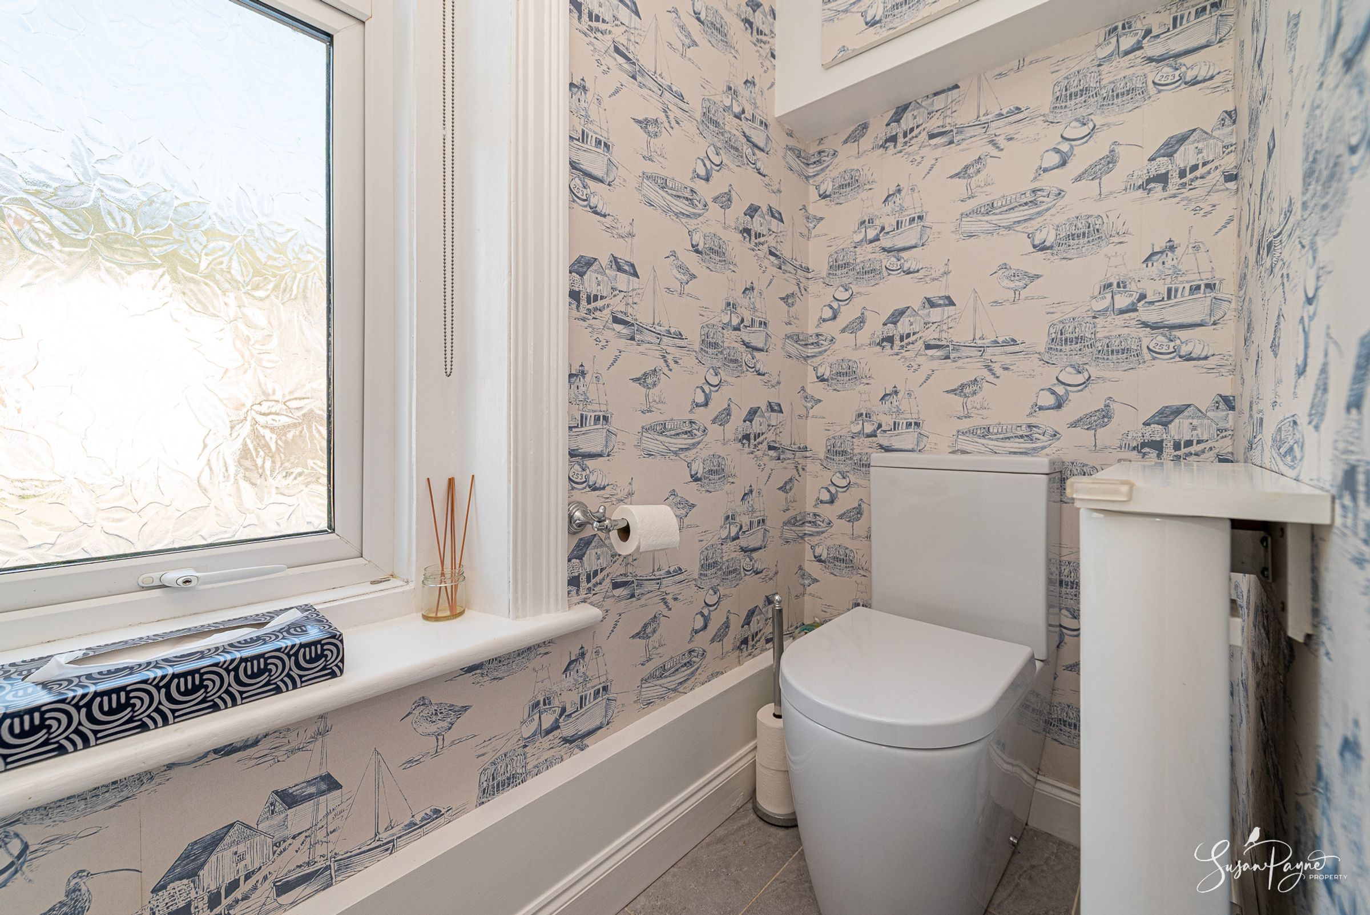
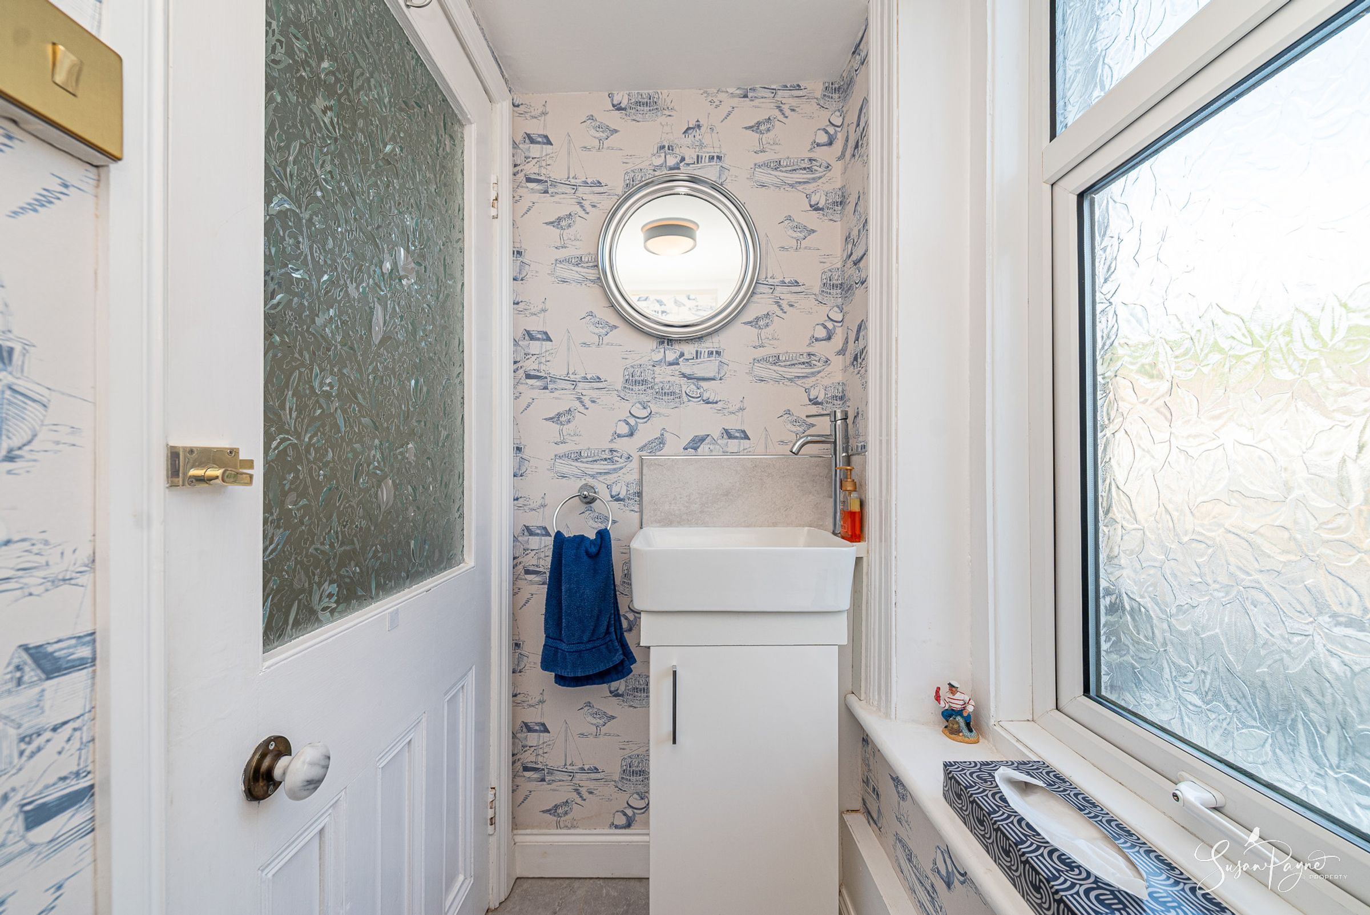
Conveniently located to serve the ground floor, the cloakroom has a window to the rear aspect with patterned glass for privacy, a modern vanity basin with a mixer tap and a matching WC. The cloakroom is presented in a mix of nautical themed wallpaper and a tiled floor.
Lower Ground Floor
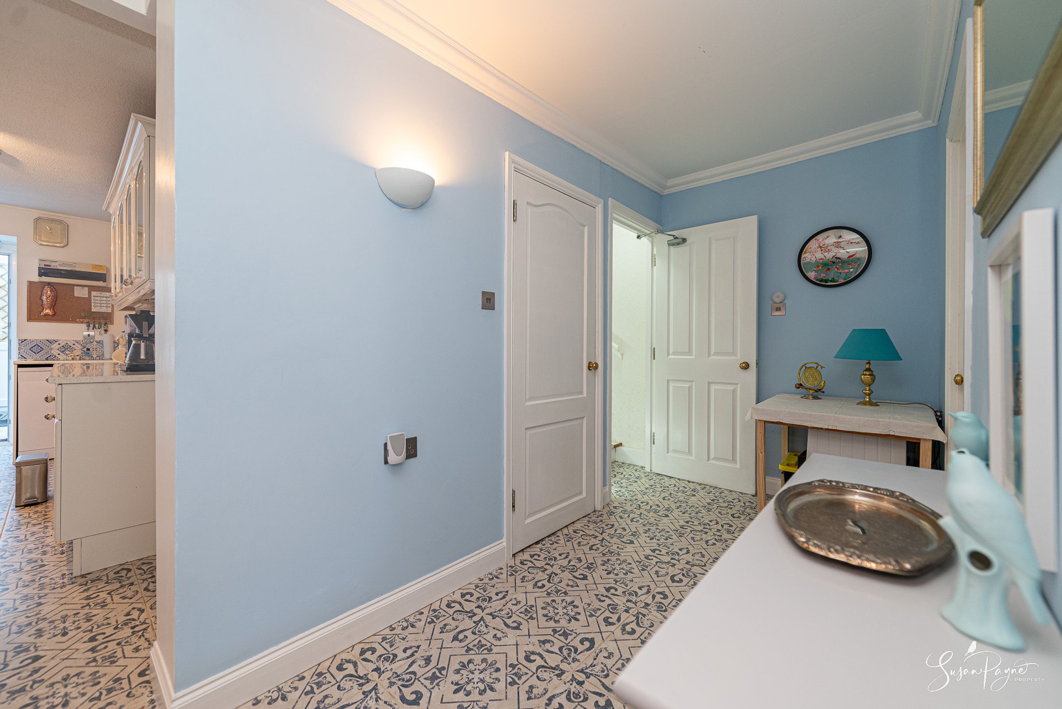
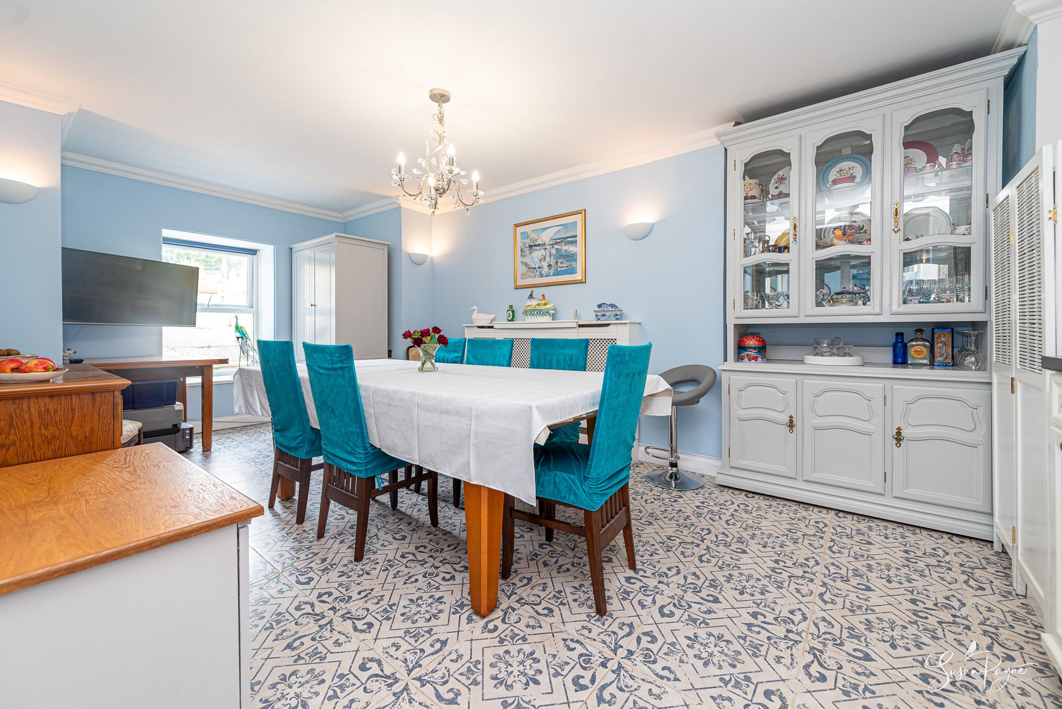
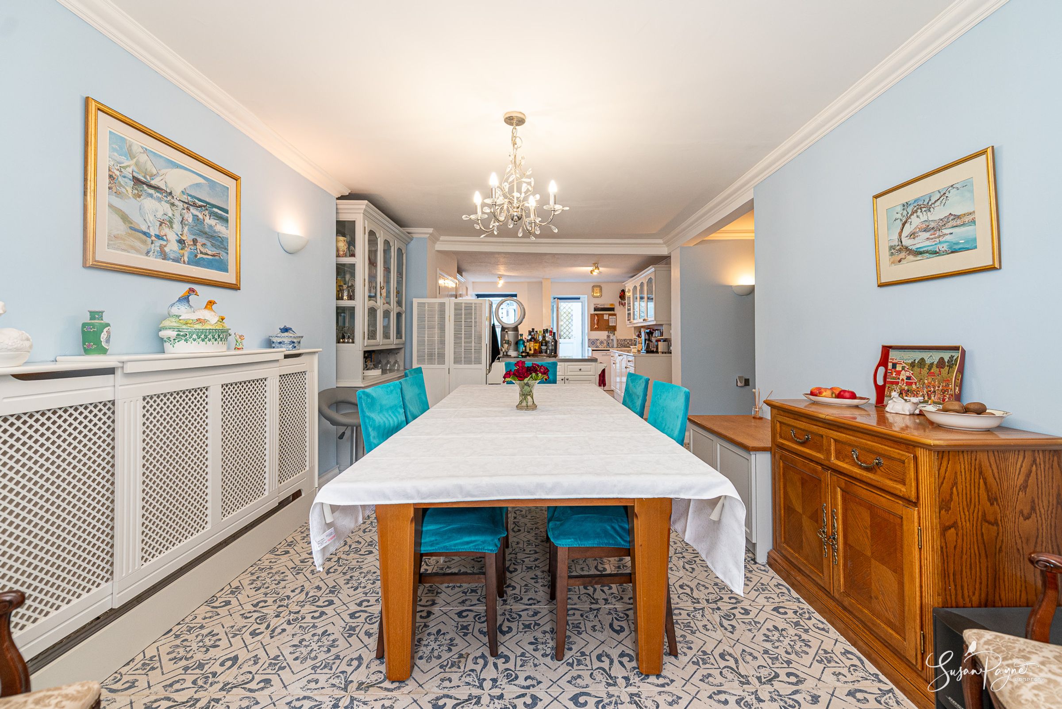
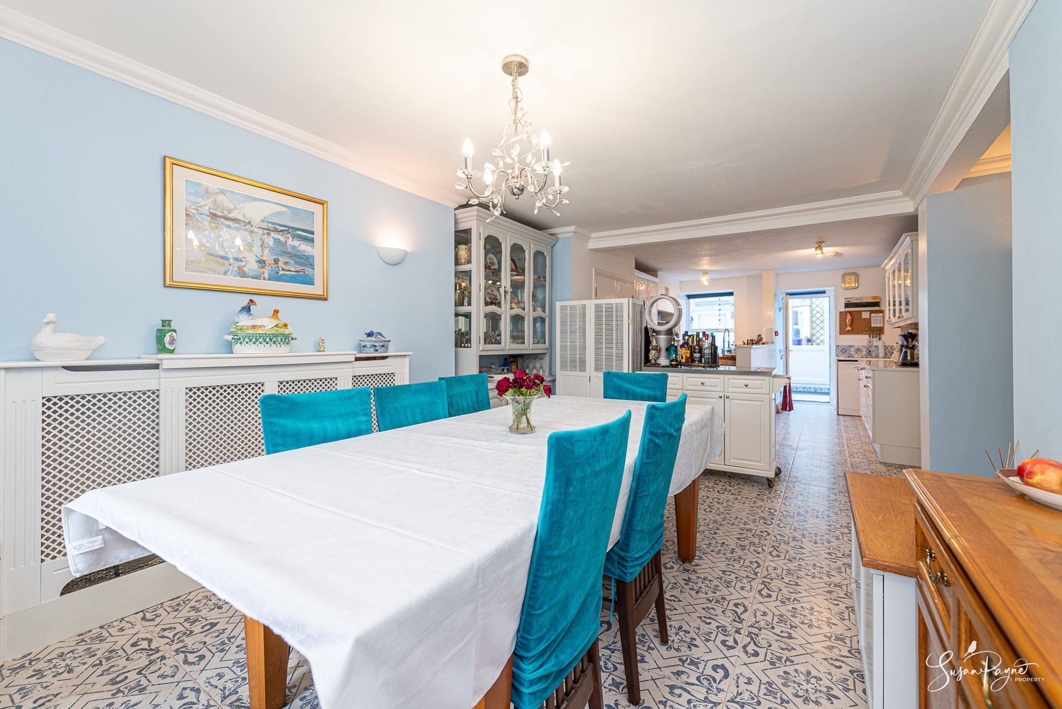
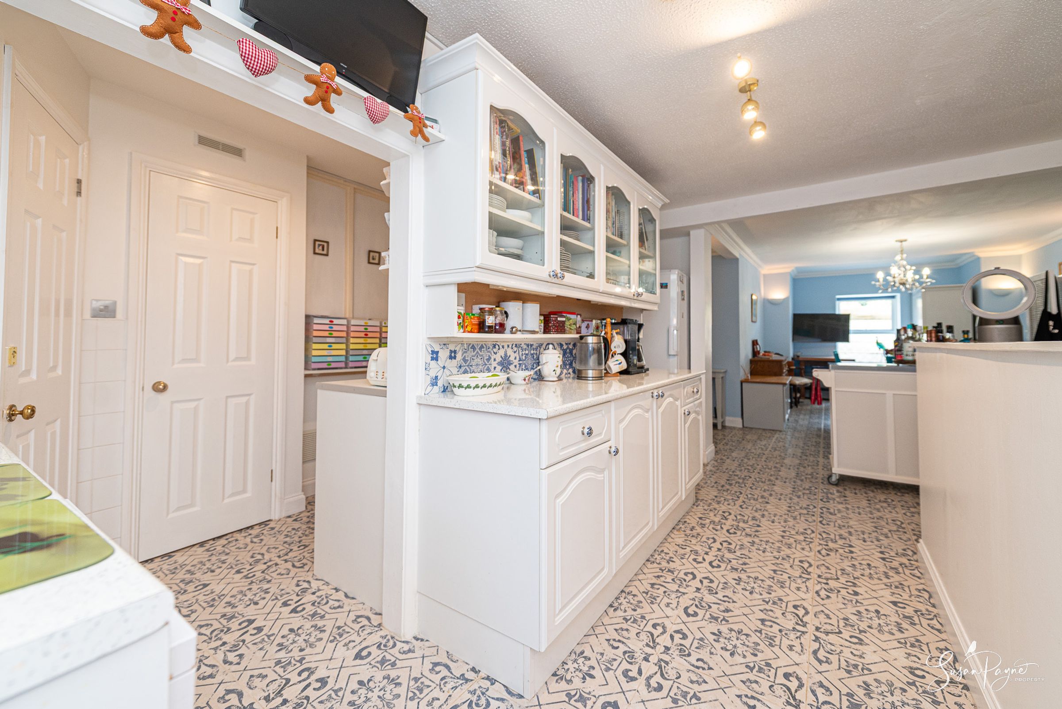
Stairs, complete with automatic lighting, lead down to the lower ground floor hall, which has a decoratively tiled floor, pale blue walls and doors to a storage cupboard and also a substantial storage room. The hall is open-plan to the kitchen and breakfast room.
Breakfast Room
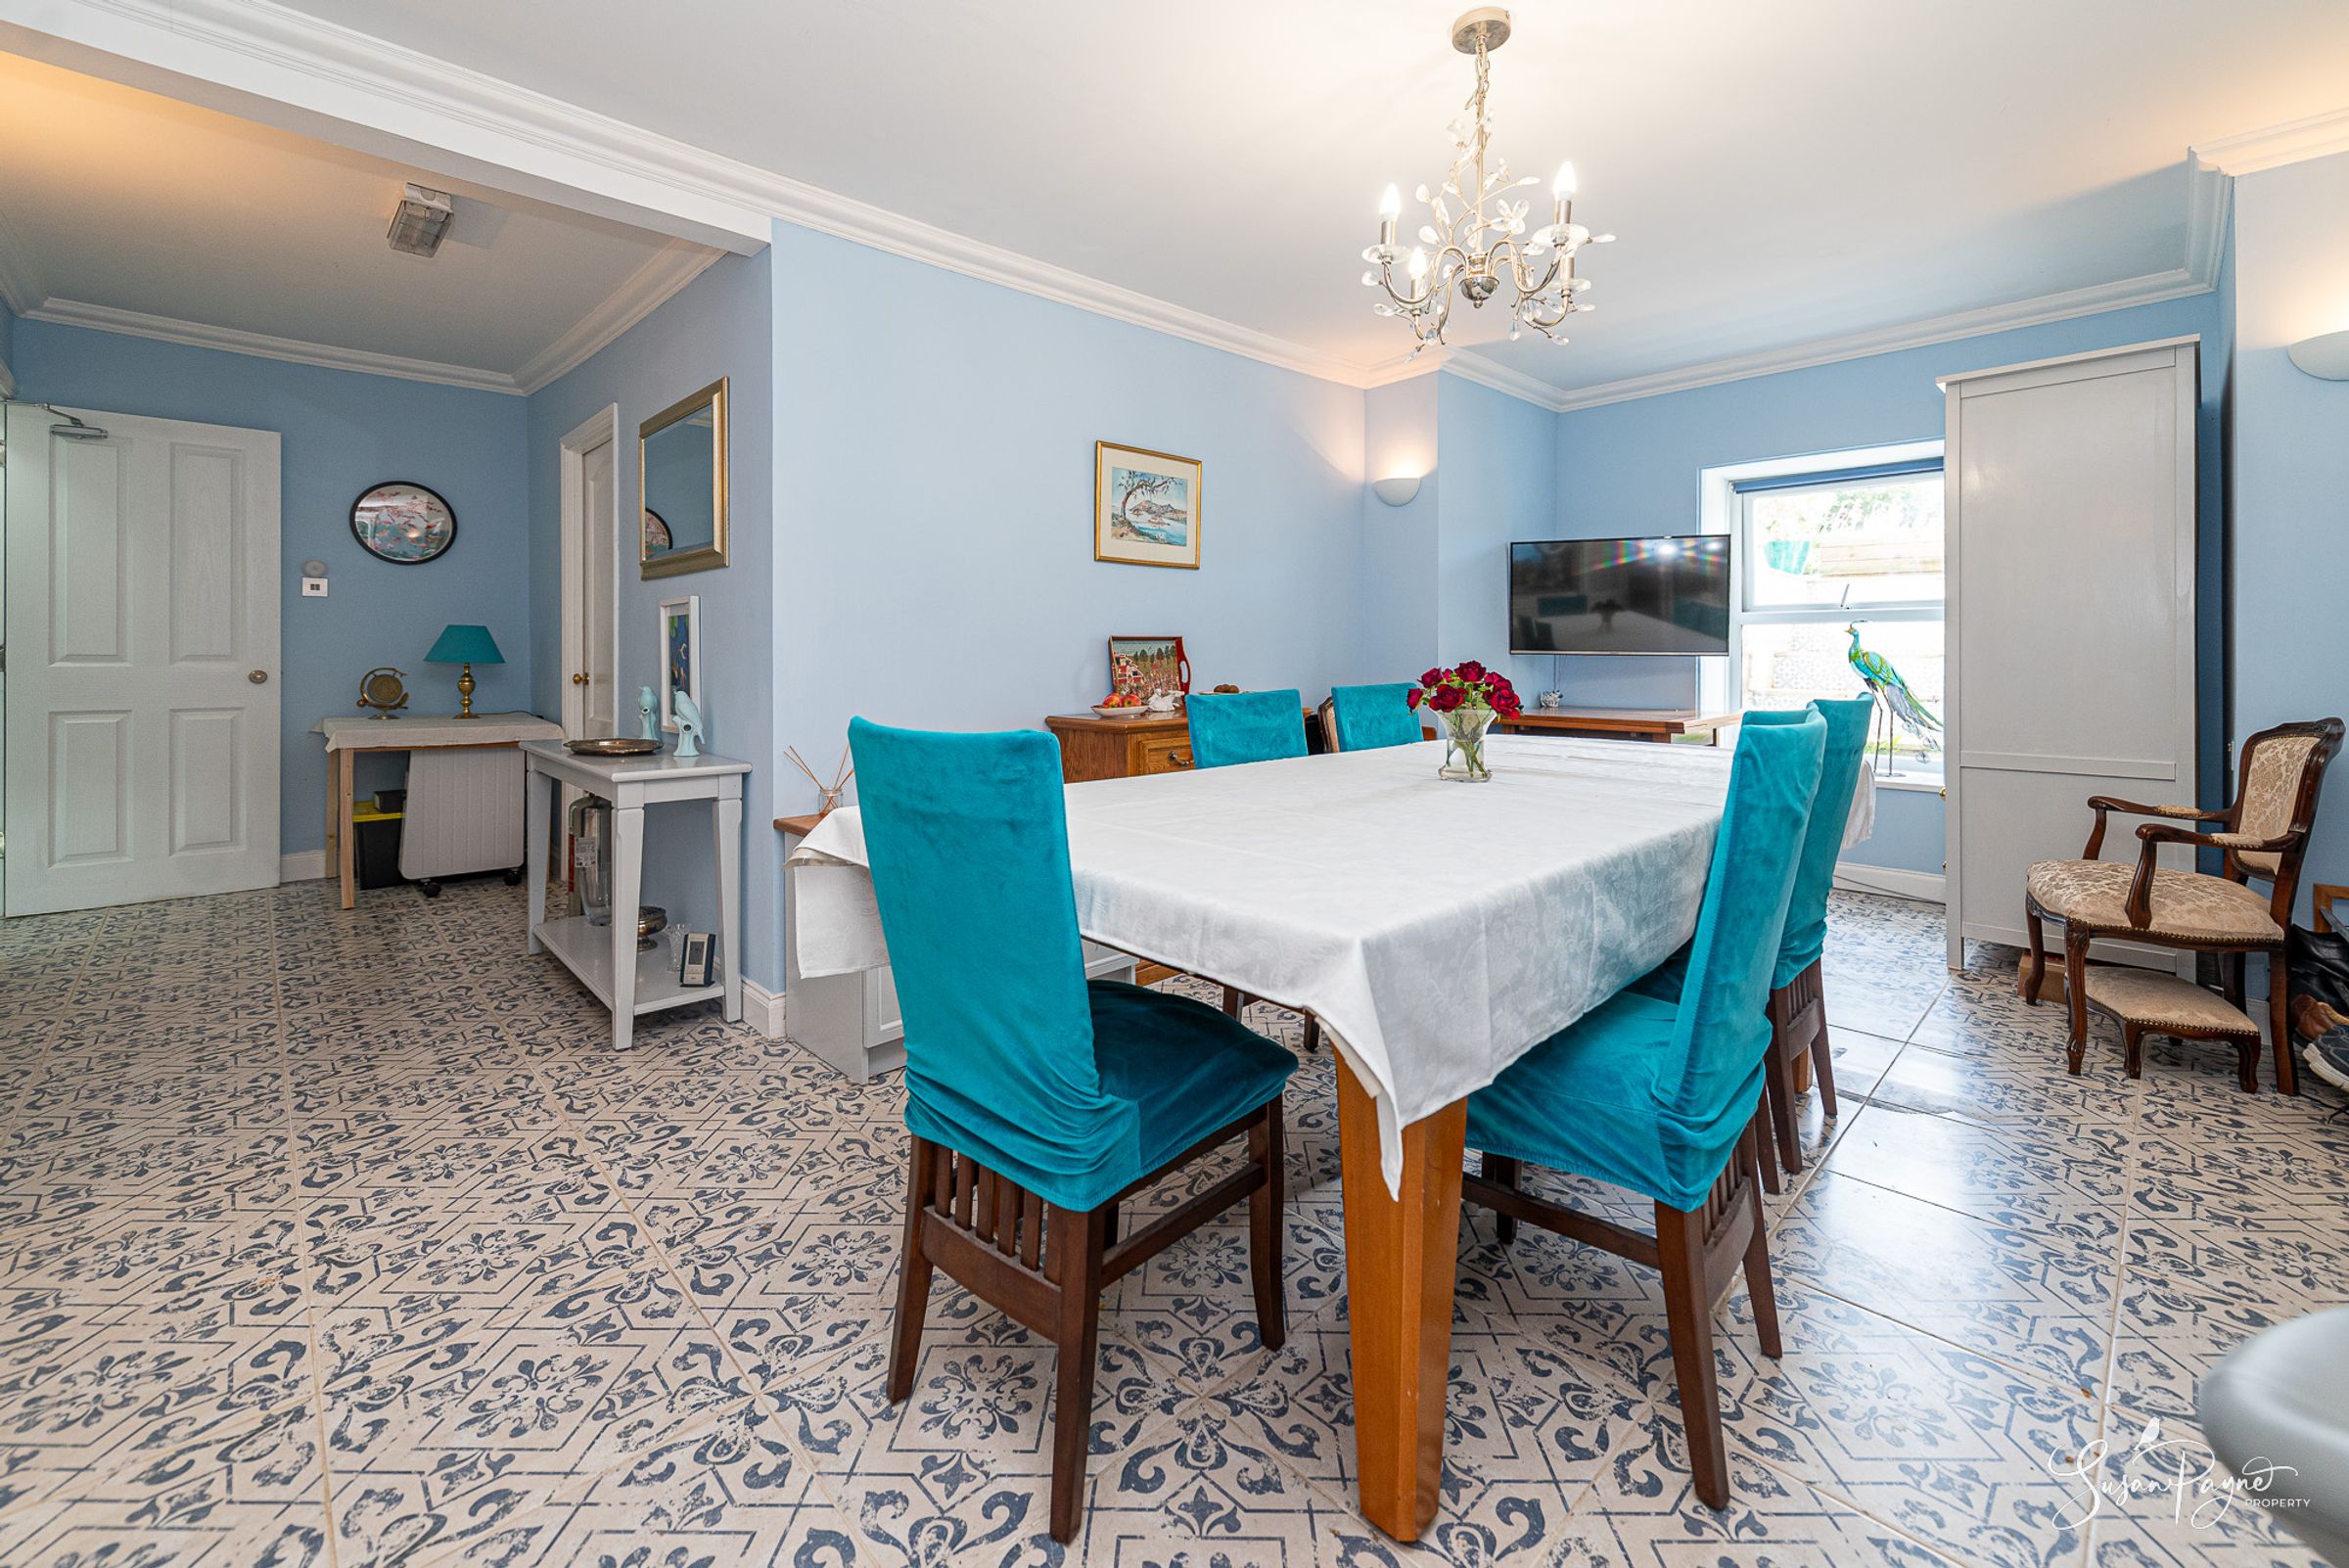
The tiling and décor continues through from the hallway to the well-proportioned breakfast room, which has plenty of space for a large table. There is a window to the front aspect, and a peninsula creates a sociable separation from the kitchen.
Kitchen
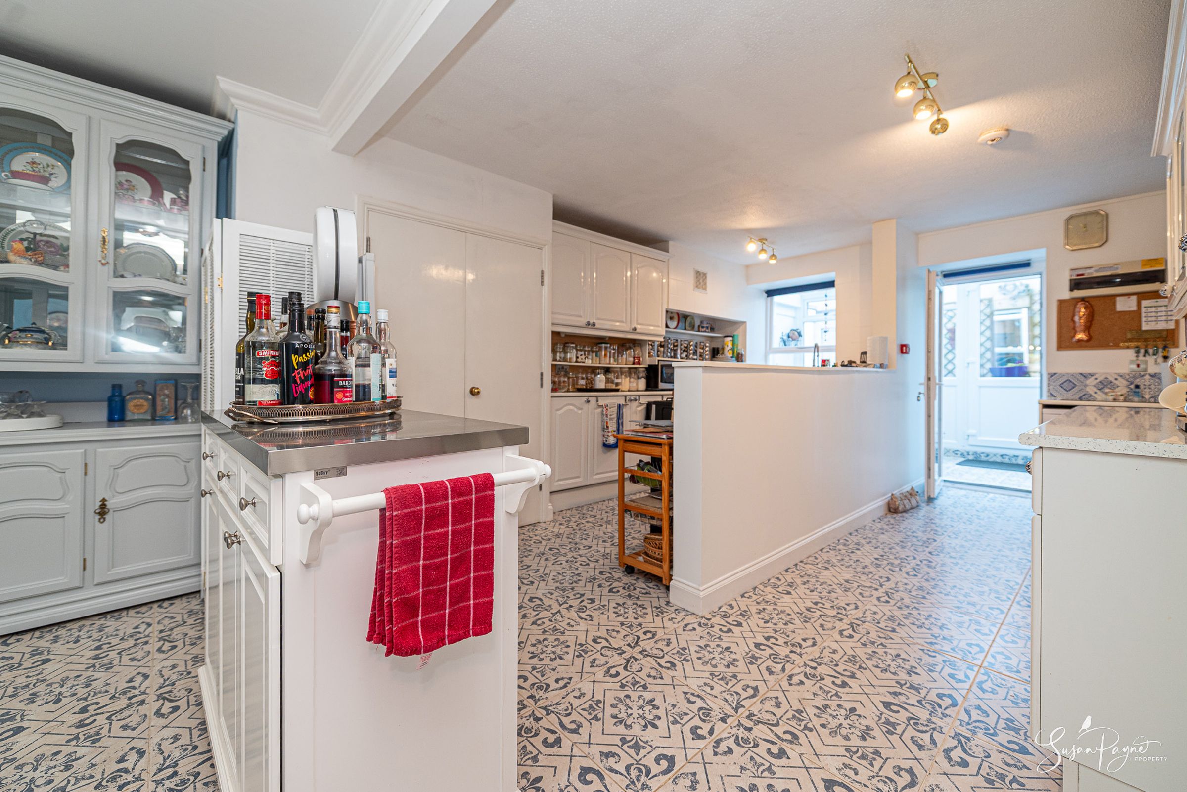
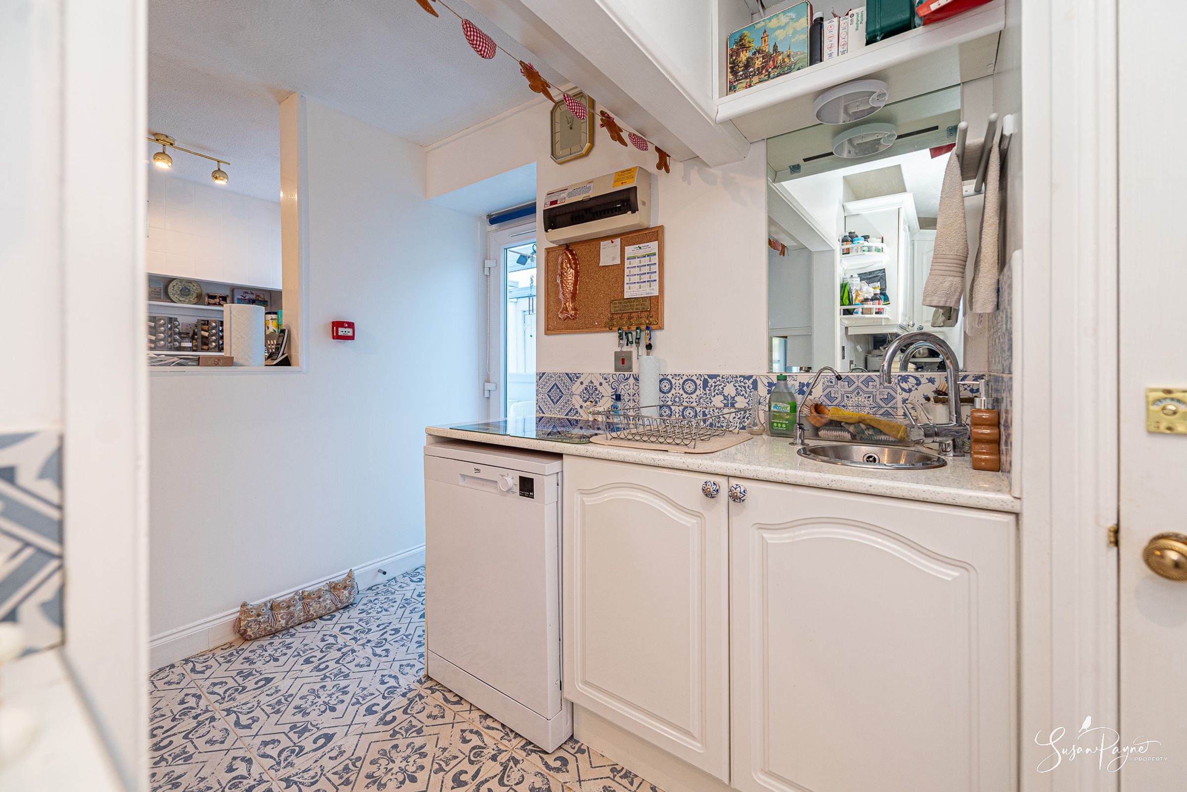
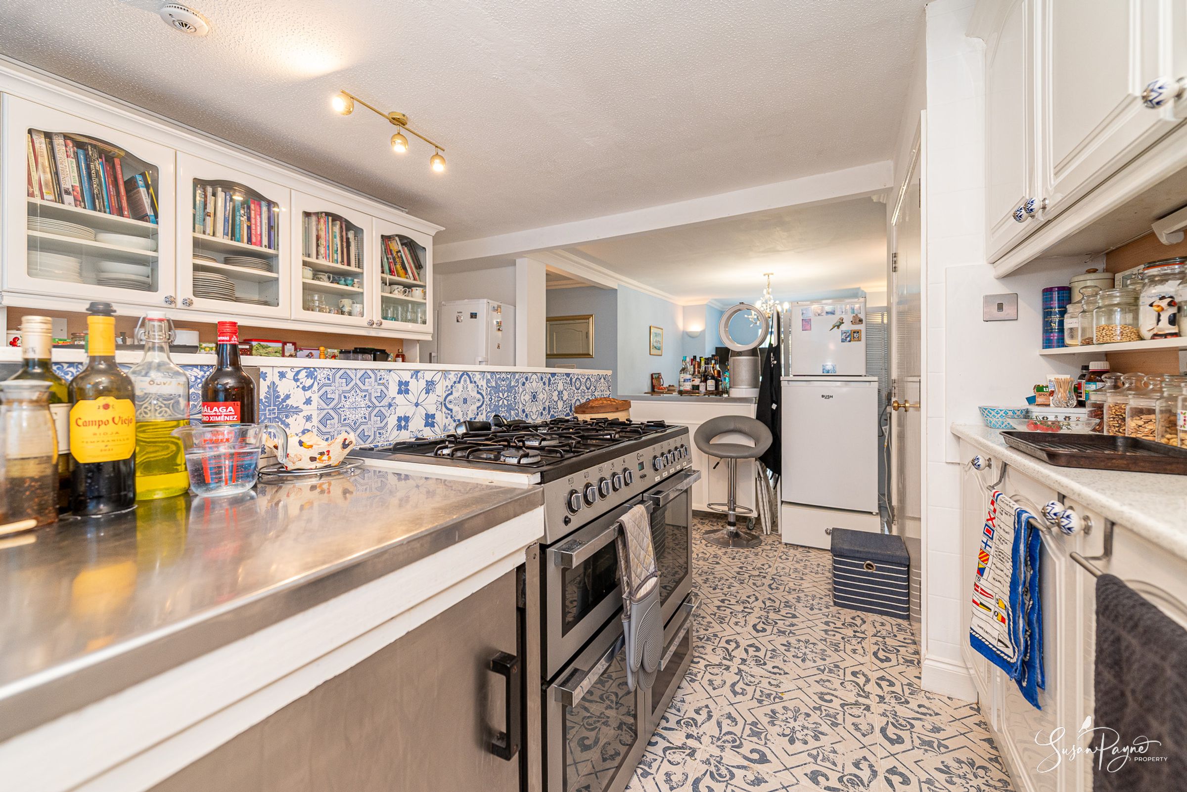
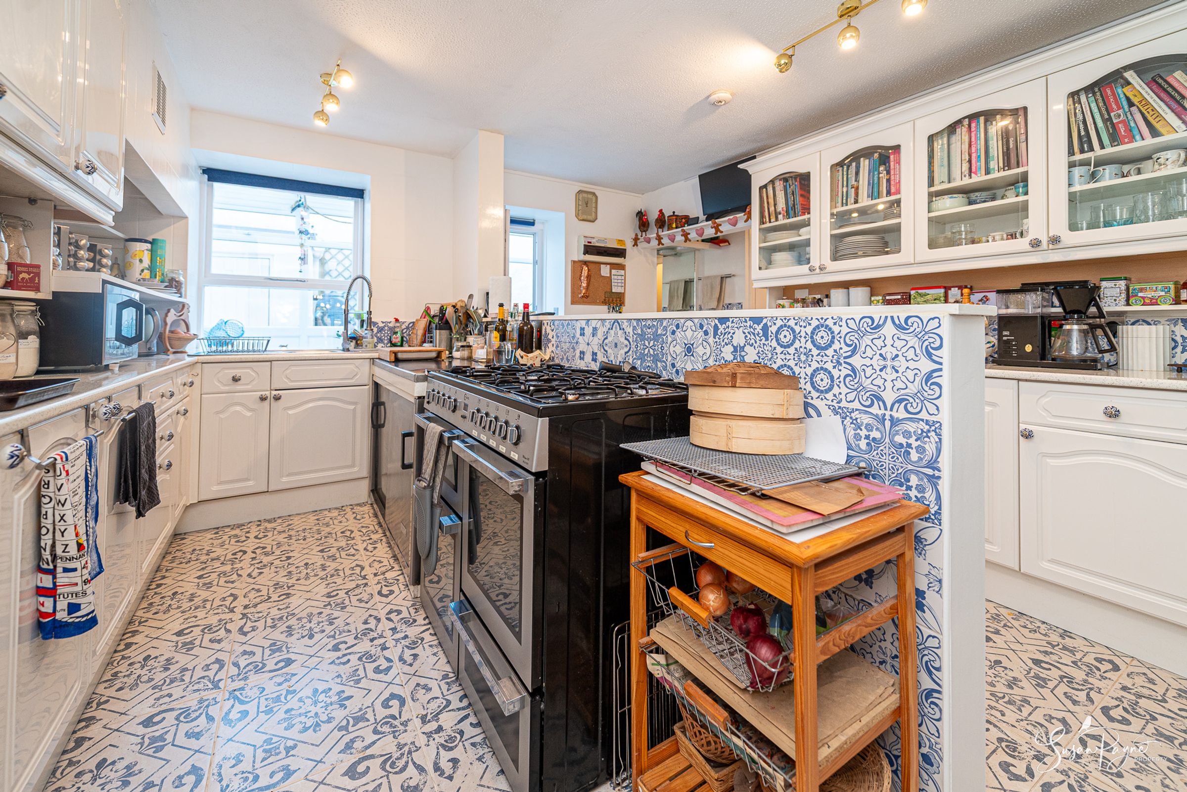
Spacious and light, the kitchen features an abundance of base, wall and full height cabinets, with white farmhouse style doors complemented with a combination of attractive sparkling white and stainless-steel worktops and decorative tiled splashbacks which blend with the floor tiles. There is a large gas range, and space for further appliances, and a large twin bowl sink with mixer-spray tap set beneath a window into the sunroom. The kitchen also continues into a further prep area, which has additional storage cabinets, a prep sink, and a door into a walk-in pantry. Doors lead from the kitchen into a WC and to the sunroom.
WC
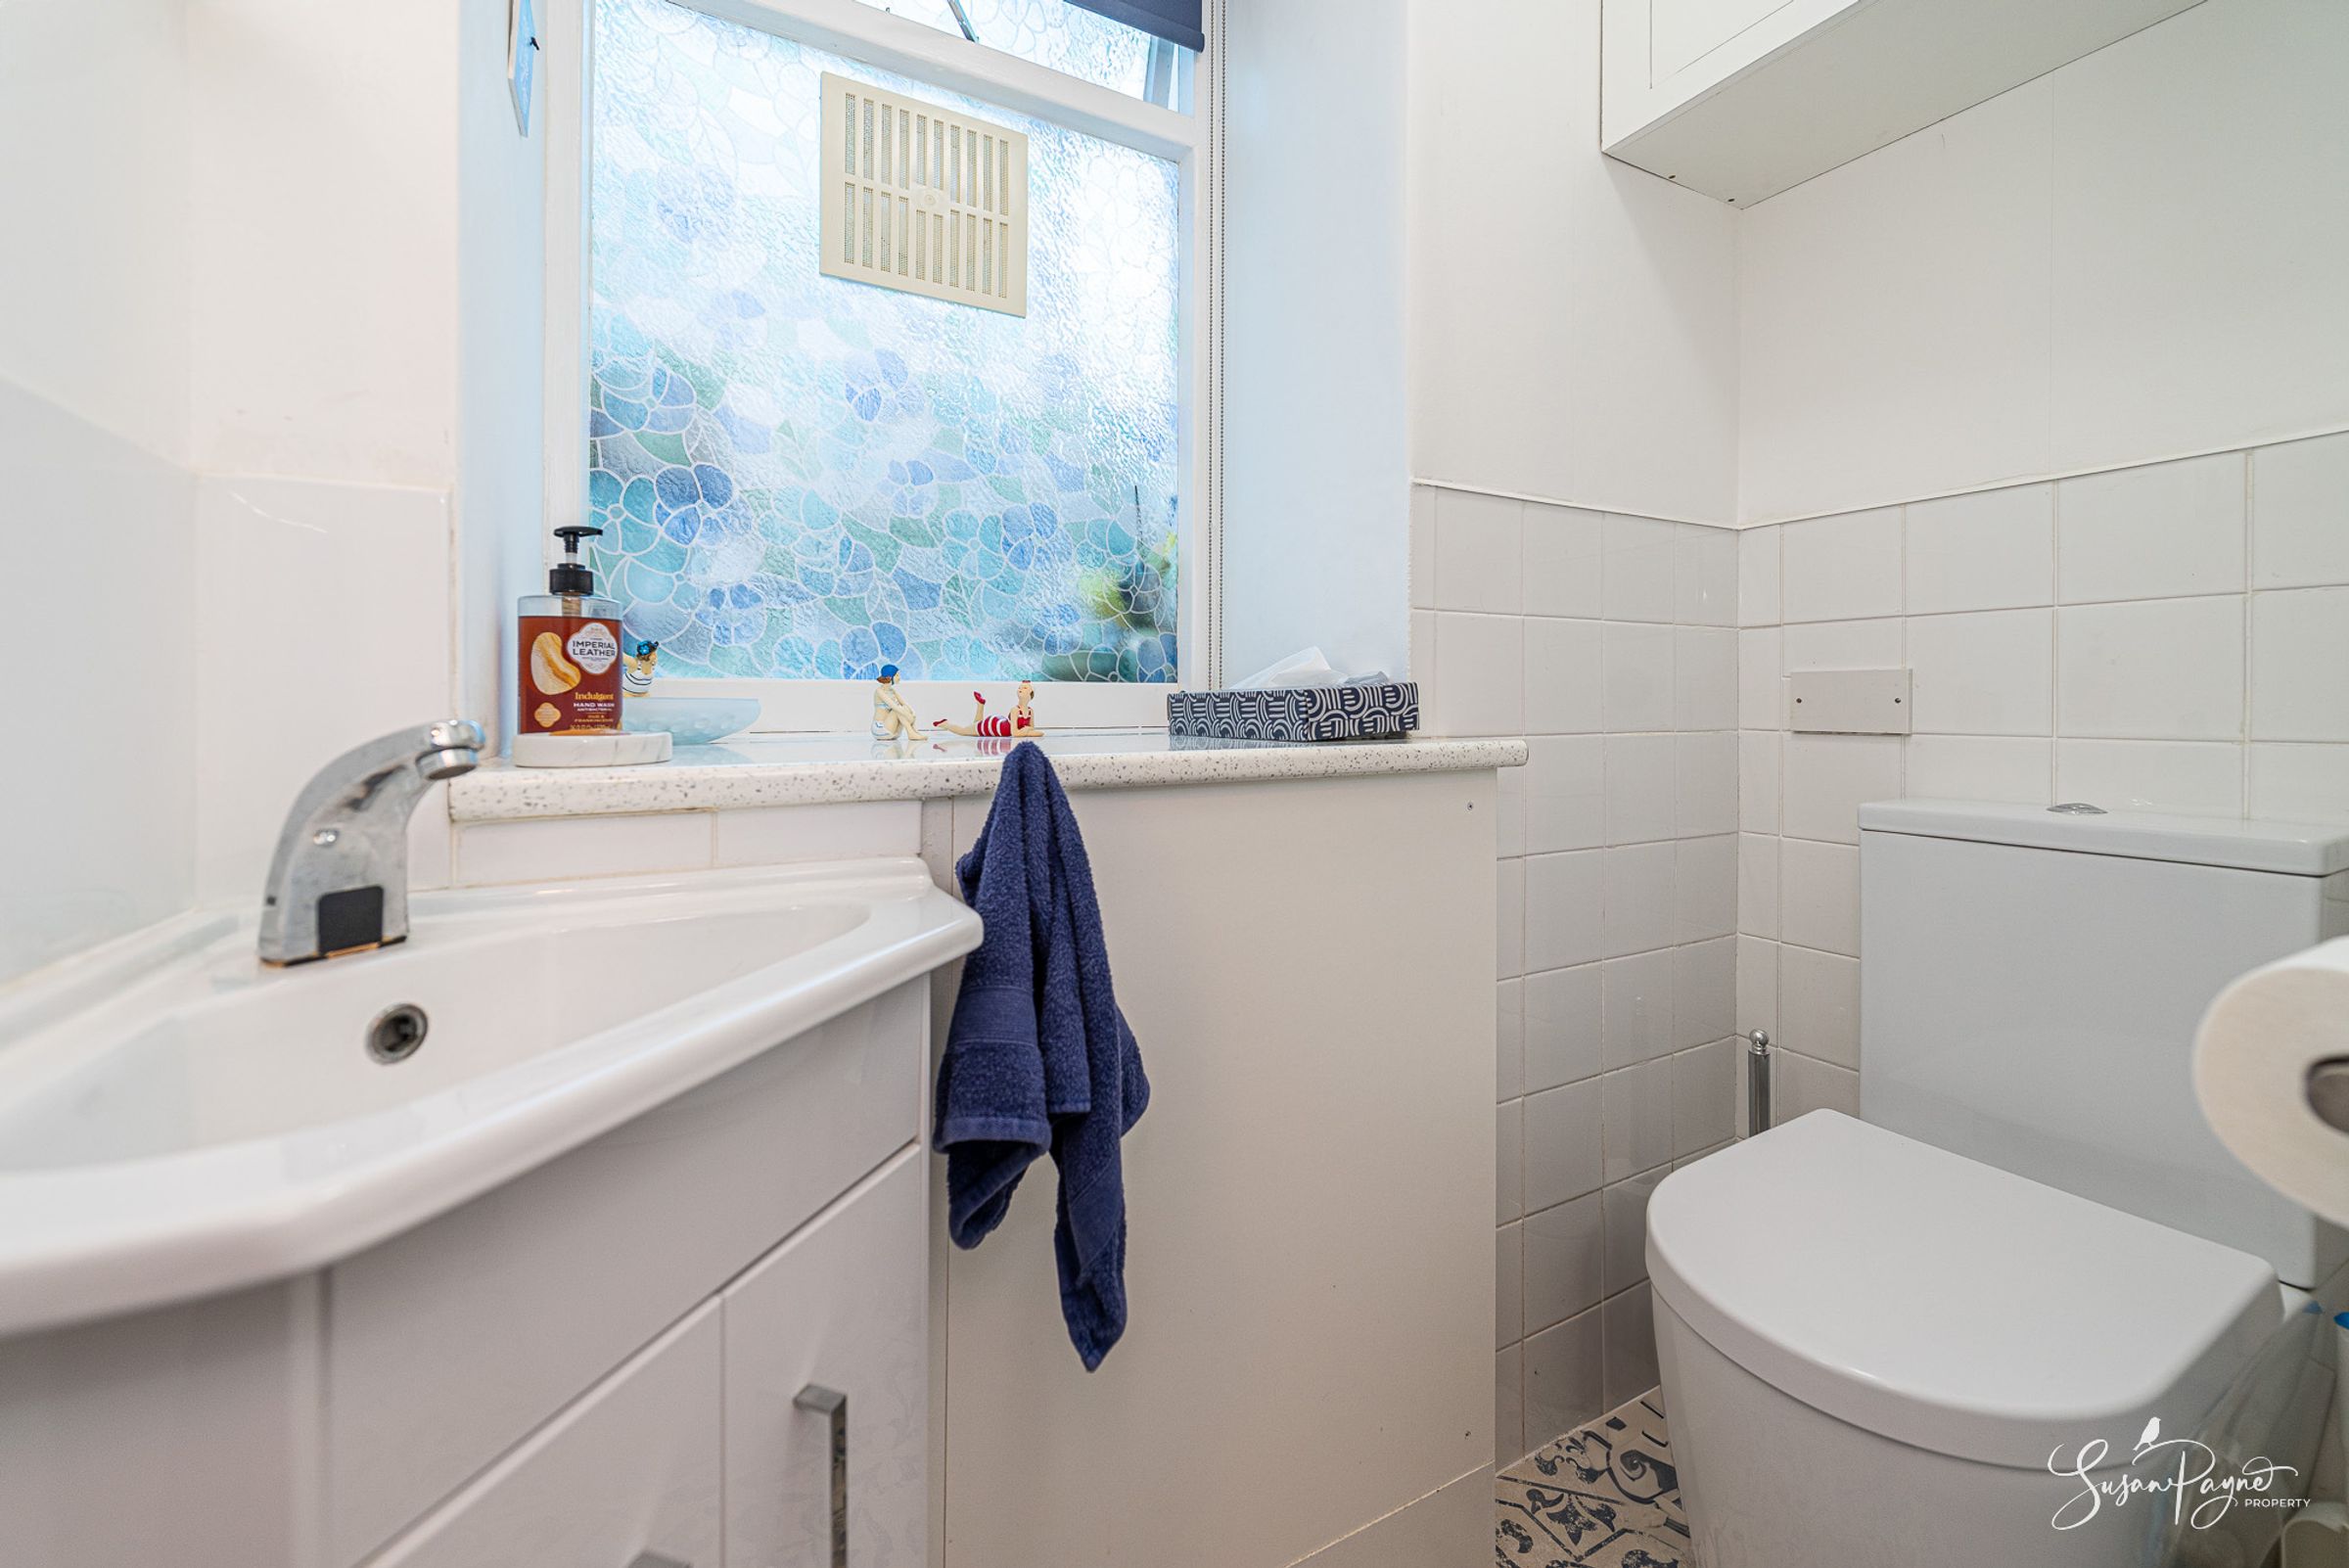
The WC has a mix of white and decorative tiles, a patterned window with a deep sill, a corner vanity basin with a mixer tap with a mirror cabinet over and a low-level WC.
Sunroom
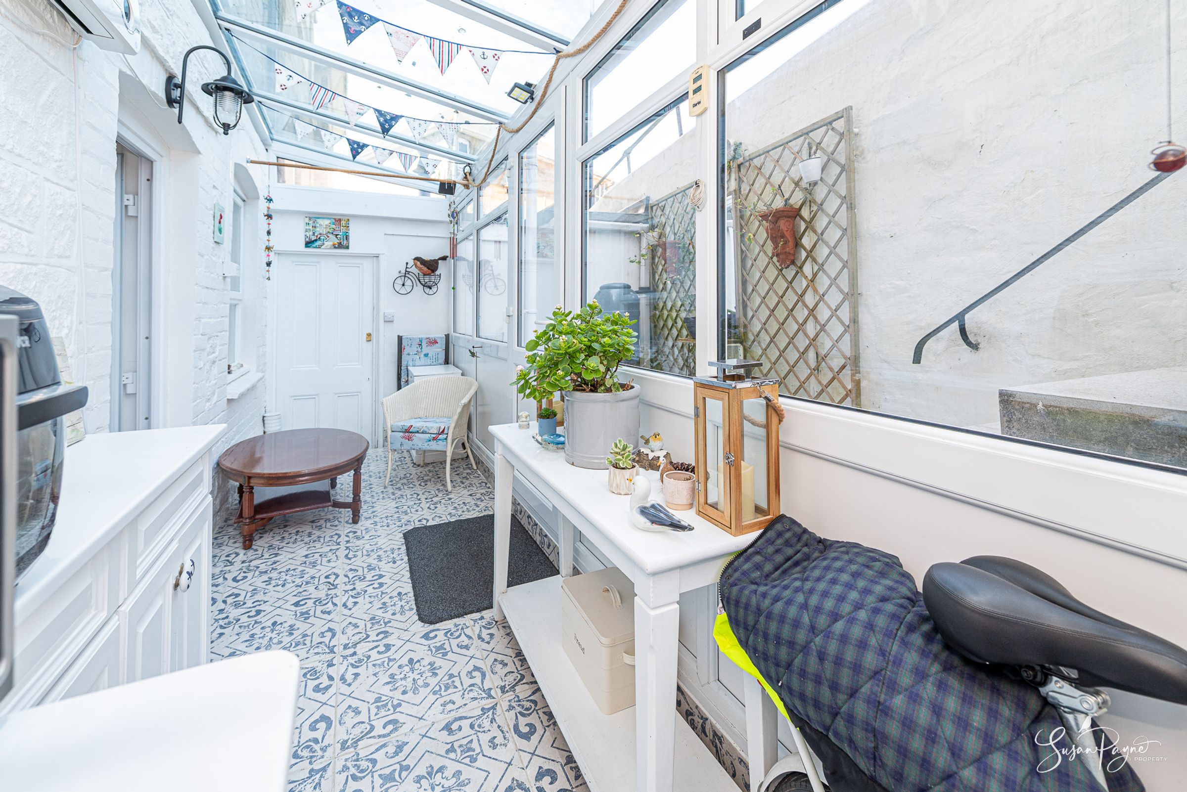
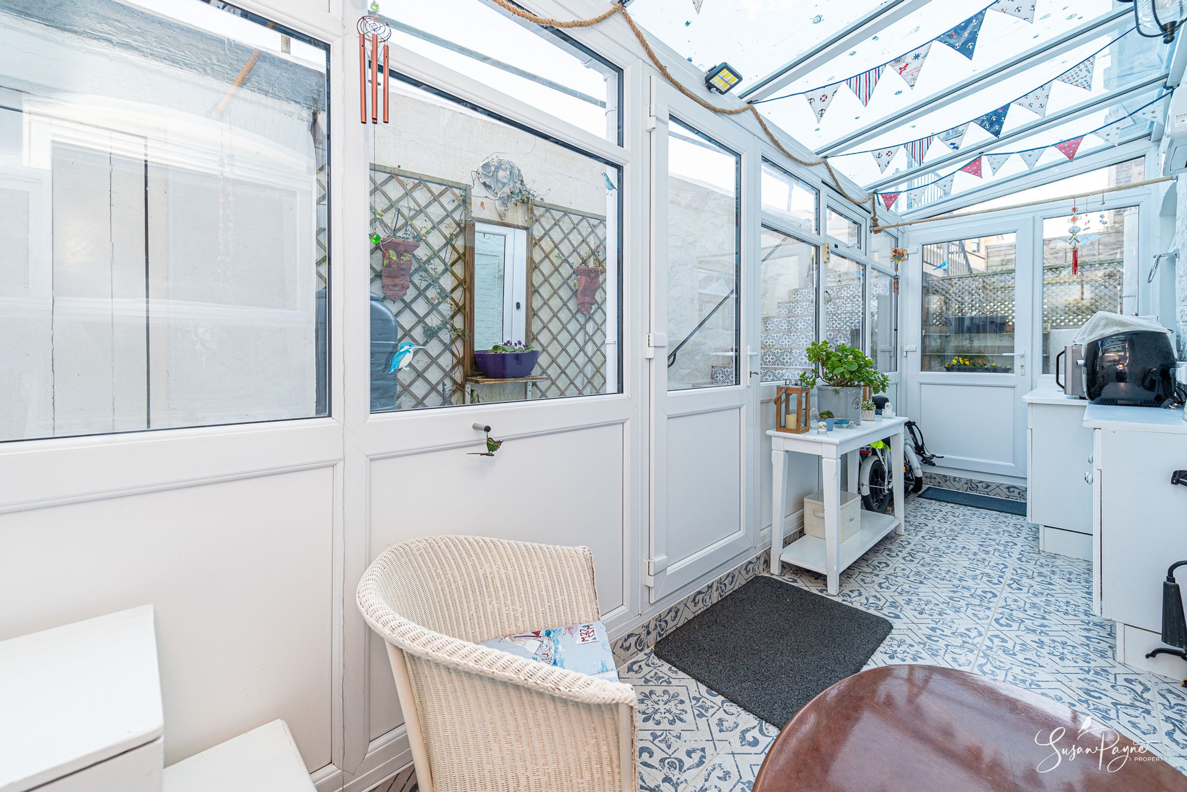
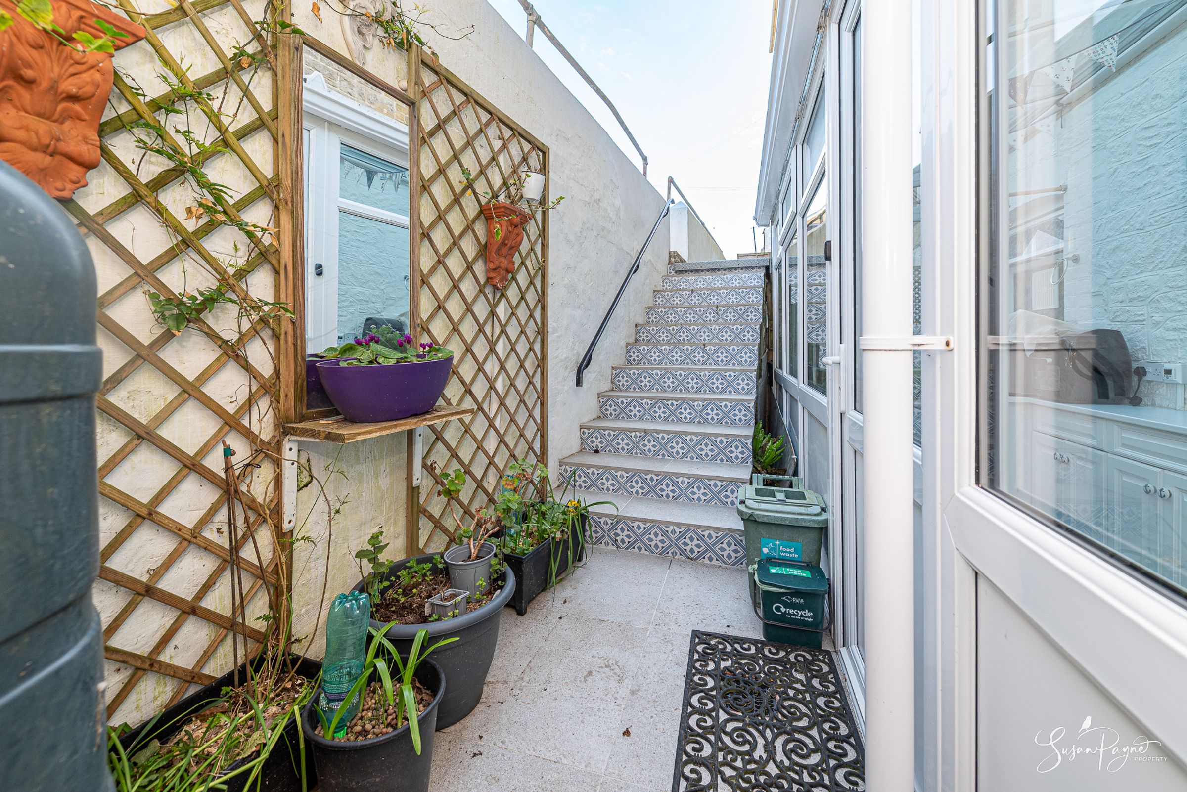
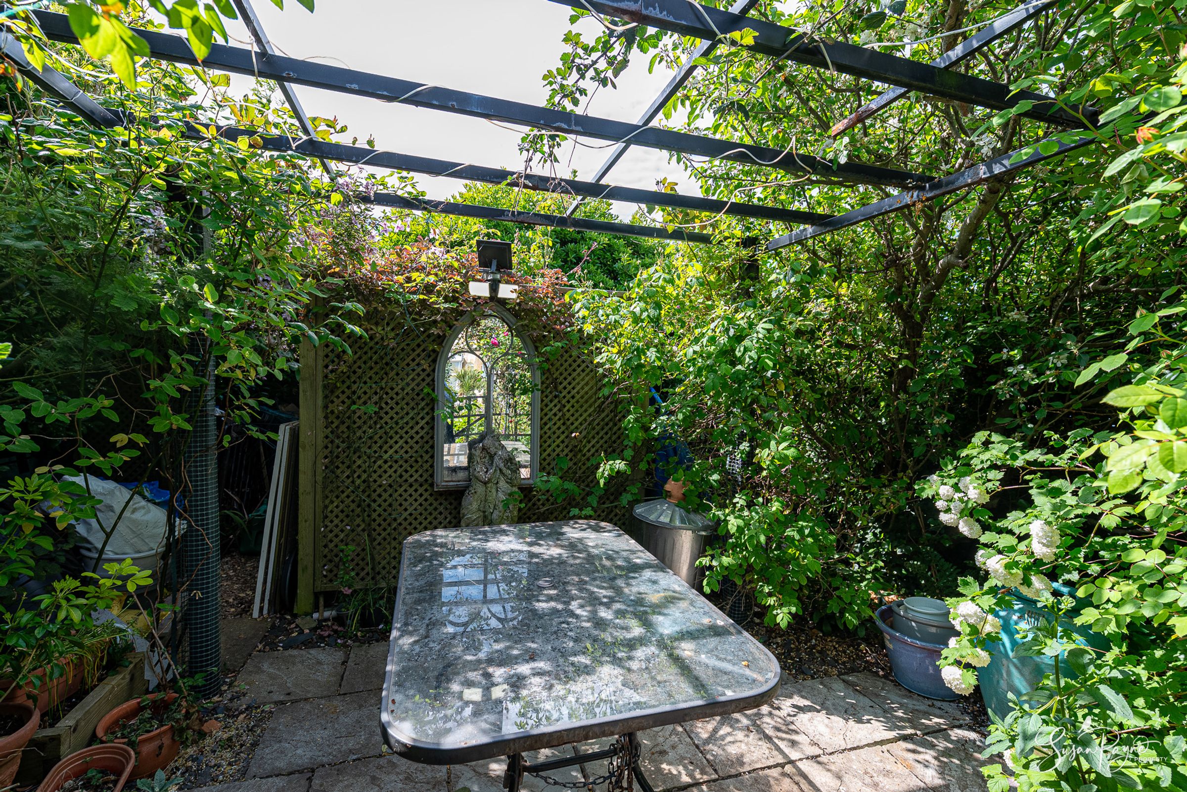
White walls and decorative tiles combine in the sunroom, which benefits from UPVC windows and roof, doors to the courtyard and a door into a large store room which spans the depth of the house.
First Floor Landing
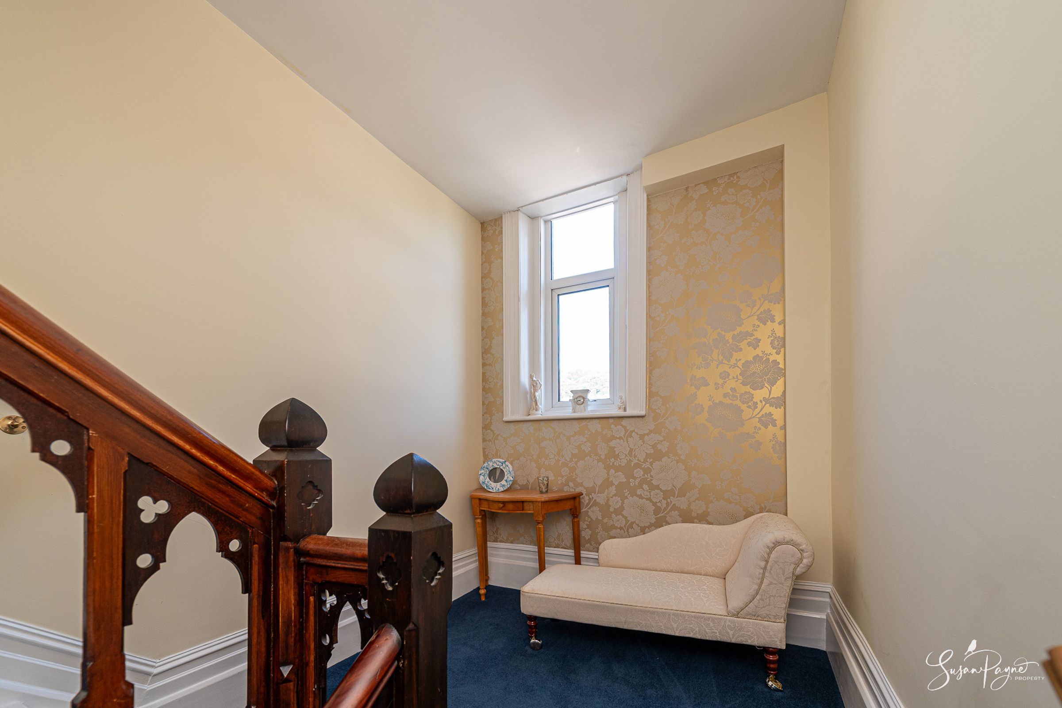
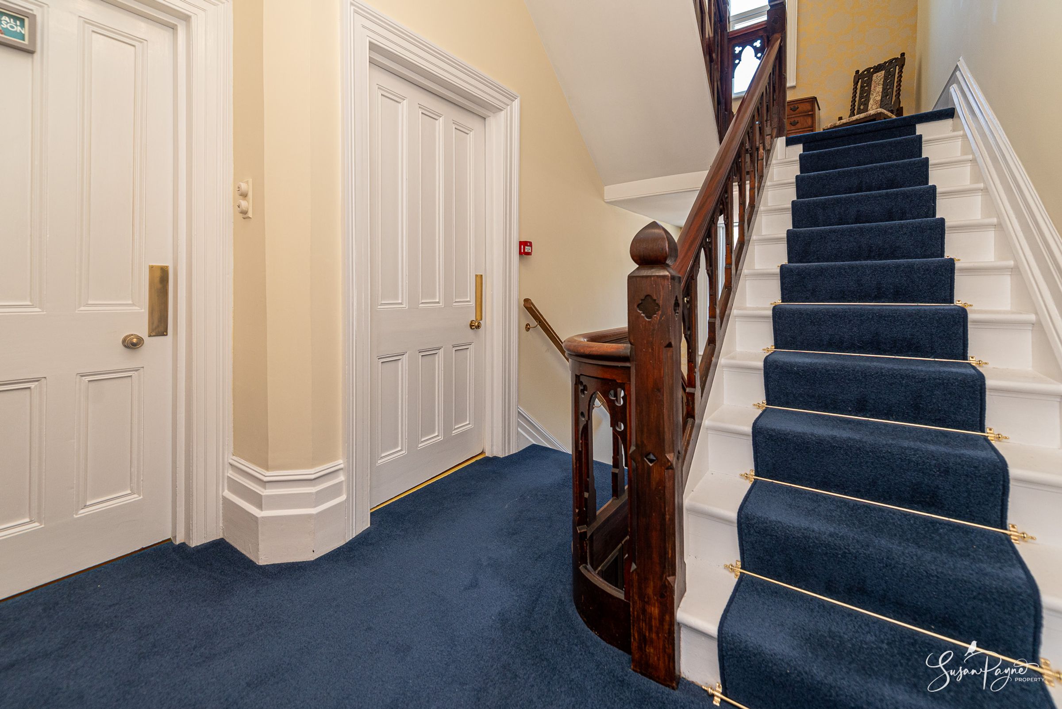
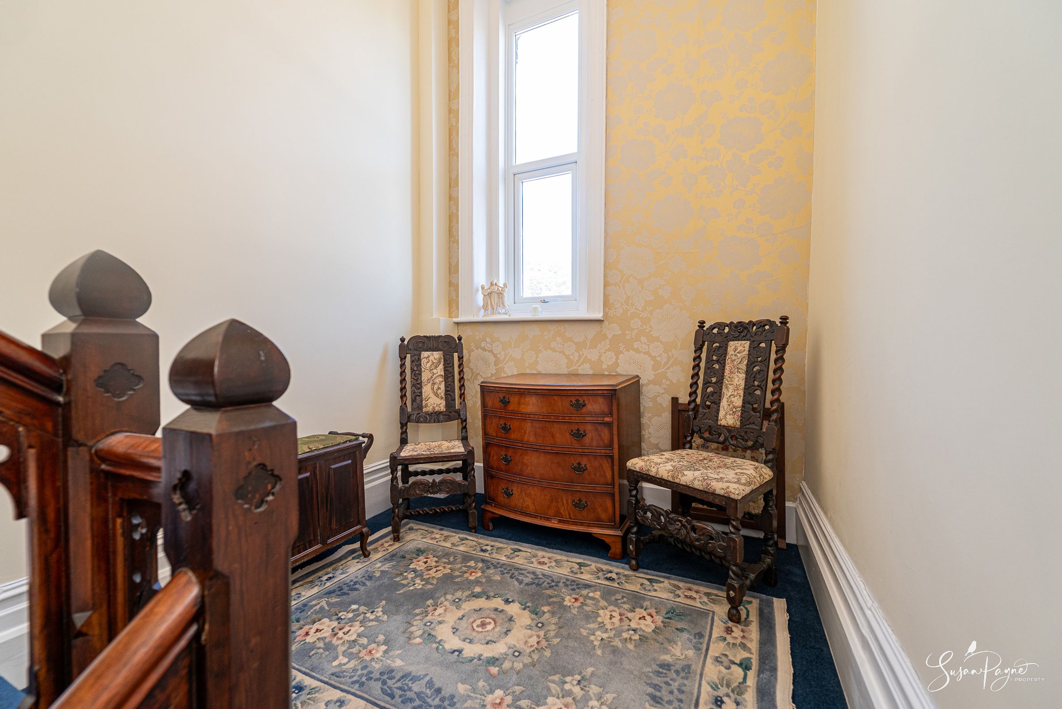
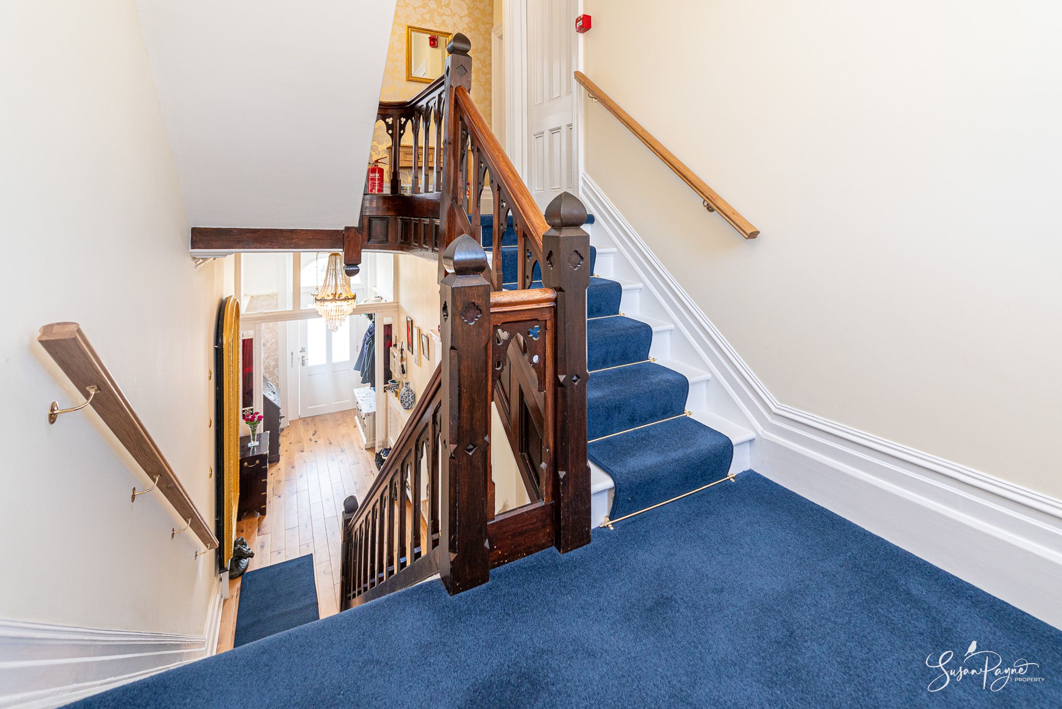
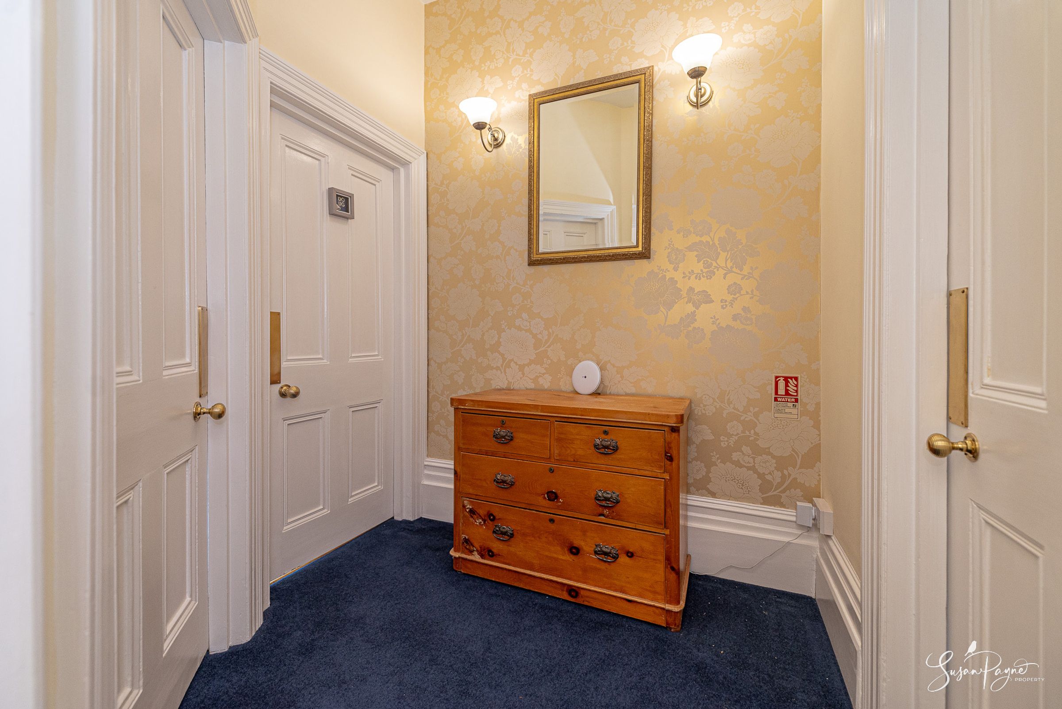
The enchanting Gothic turning staircase leads up to a half-landing, which has a window to the rear aspect and has space for seating, and continues up to the first-floor landing. Stairs lead to the second floor, and doors give access to bedrooms four and five and to the study/bedroom six.
Bedroom Four
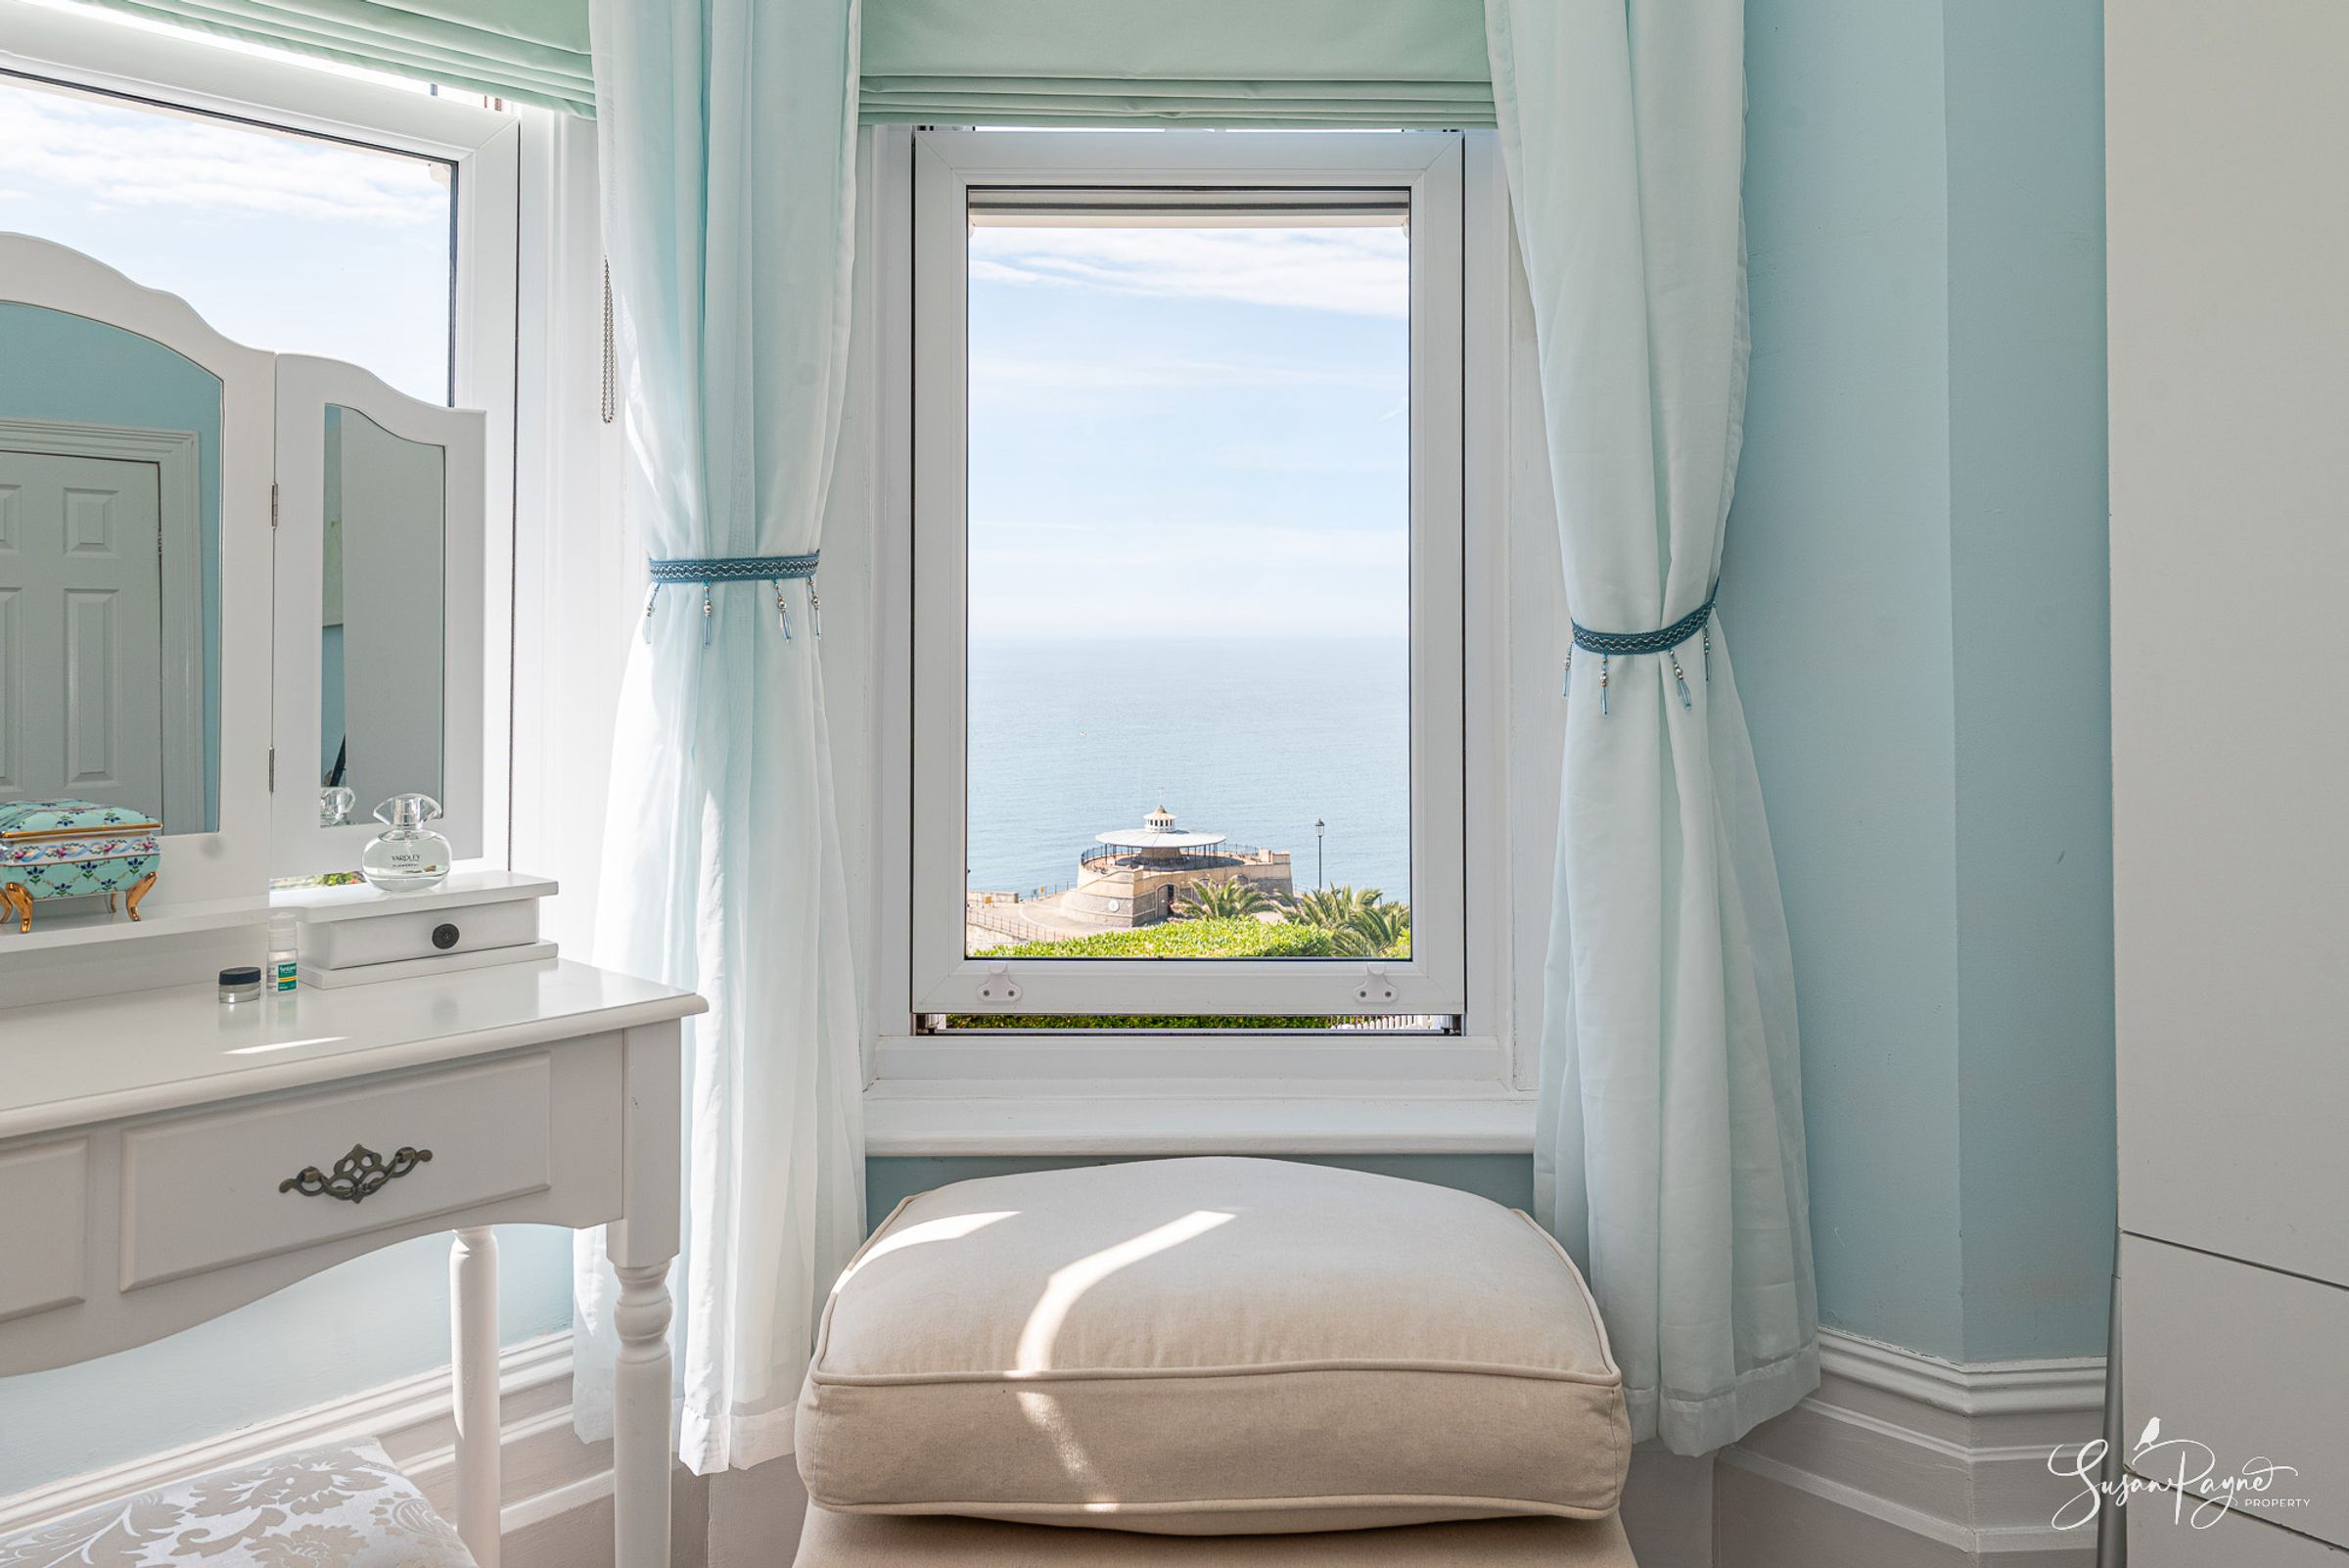
Ornate detailing, a coastal blue scheme and a large bay window looking over the bay combine in this spacious bedroom. There is plenty of space for bedroom furniture, and a door leads into an ensuite bathroom.
Ensuite
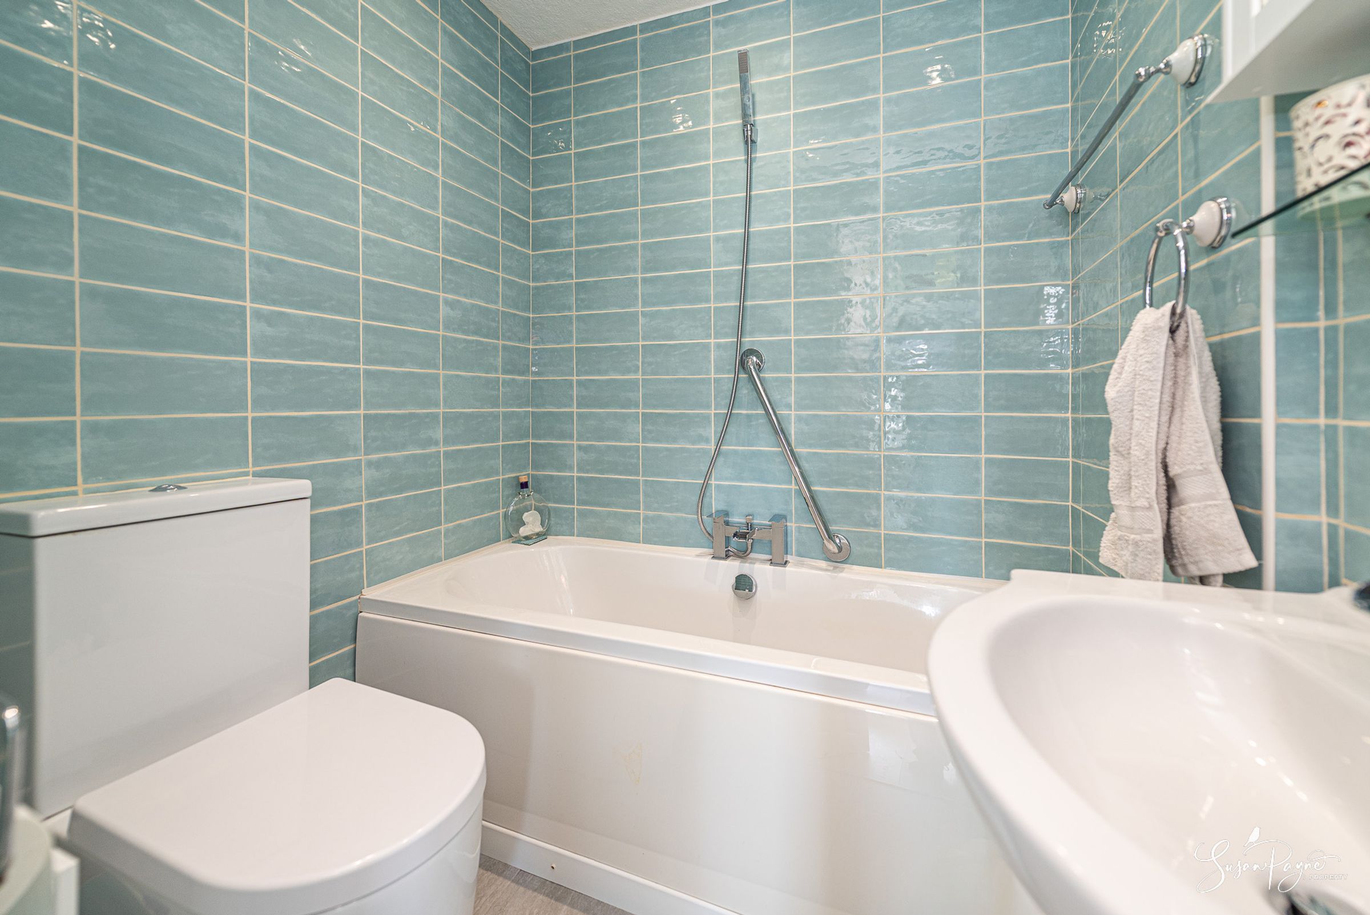
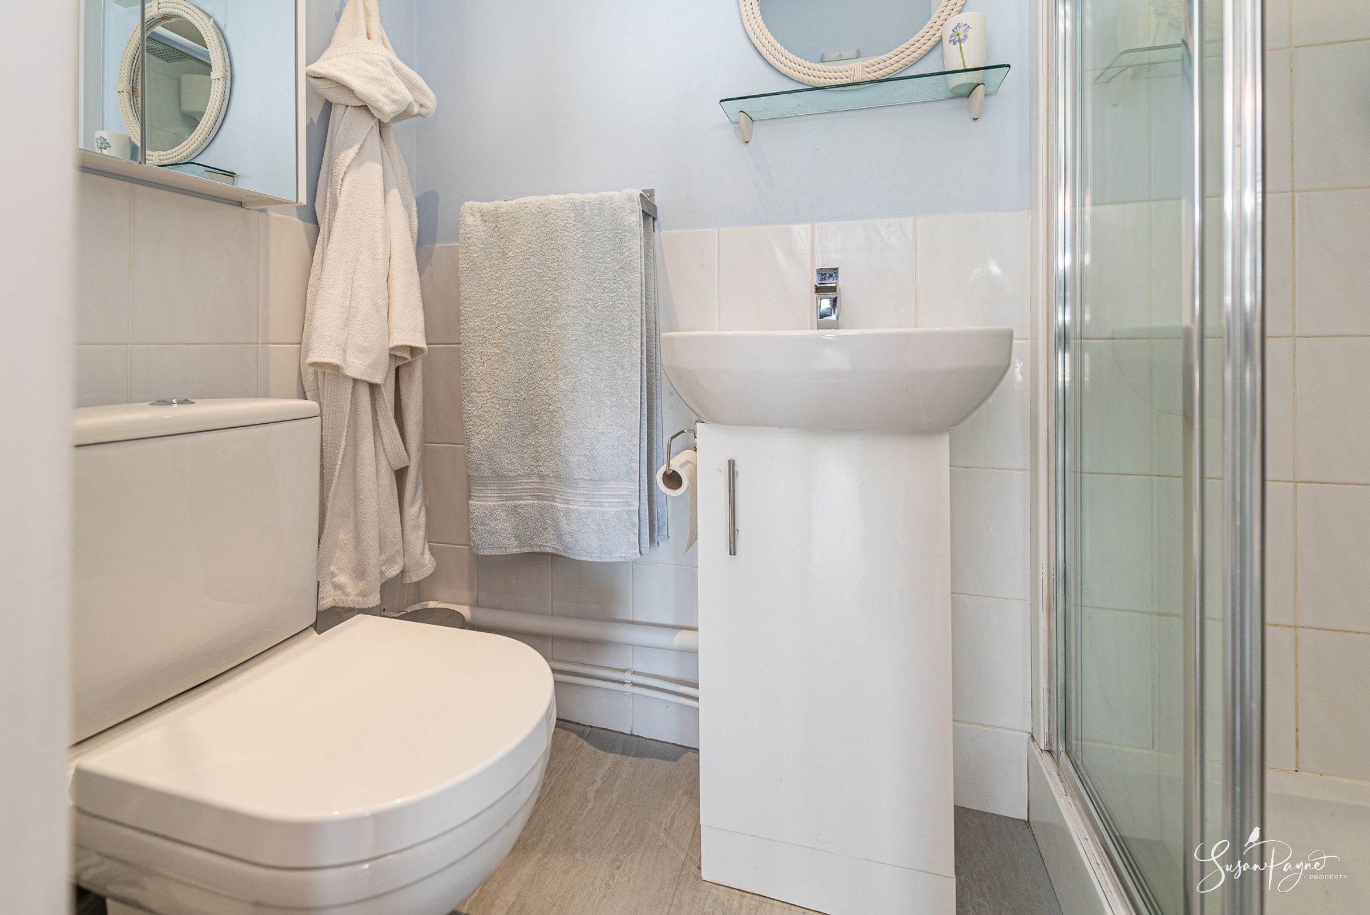
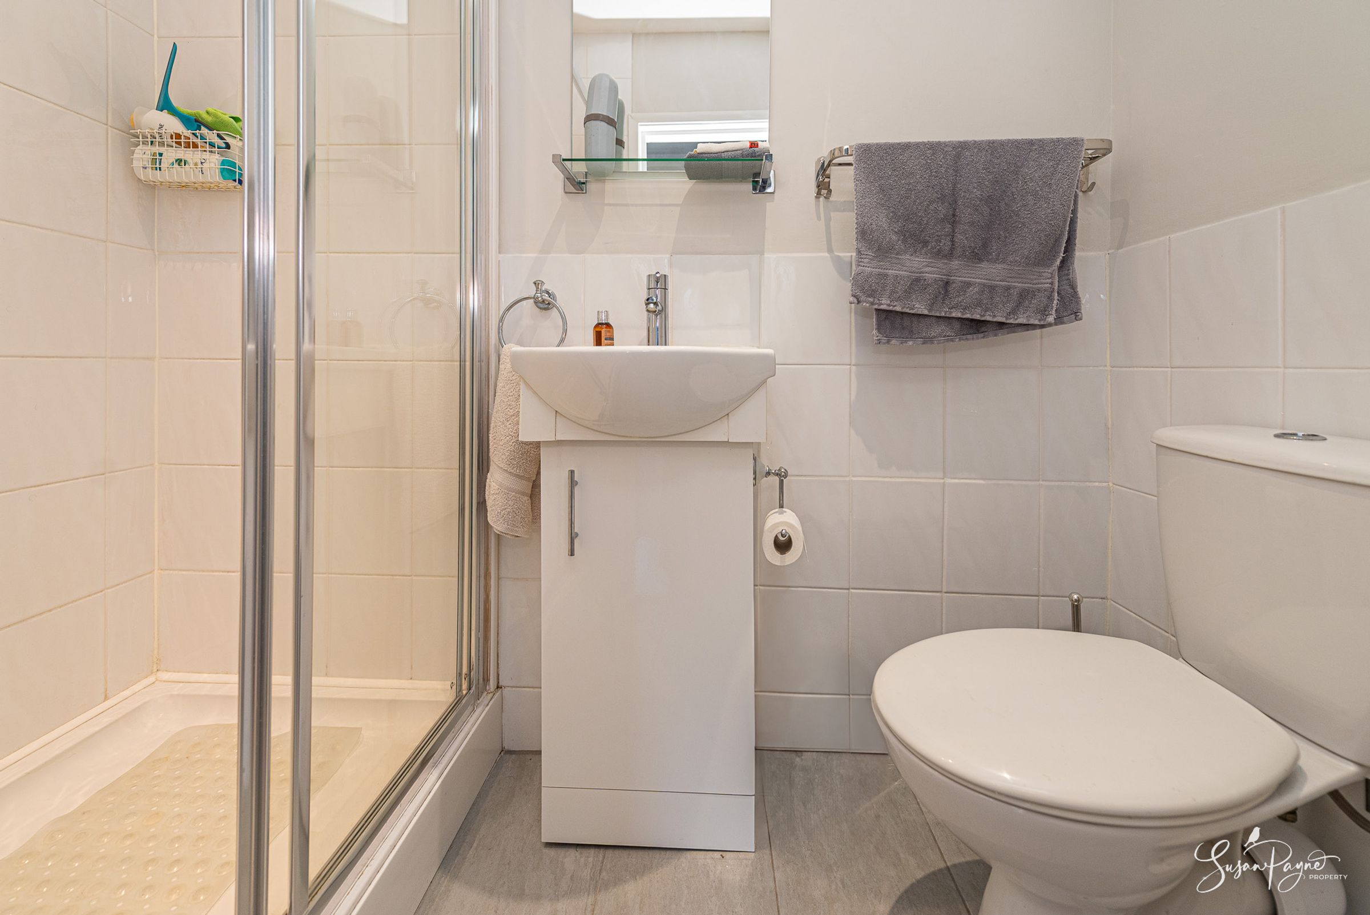
Chic blue-grey wall tiles create a luxurious feel in the ensuite, which has a white suite comprising a bath with a shower over, a vanity basin with a mixer tap and a mirror cabinet over and a low-level WC.
Bedroom Five
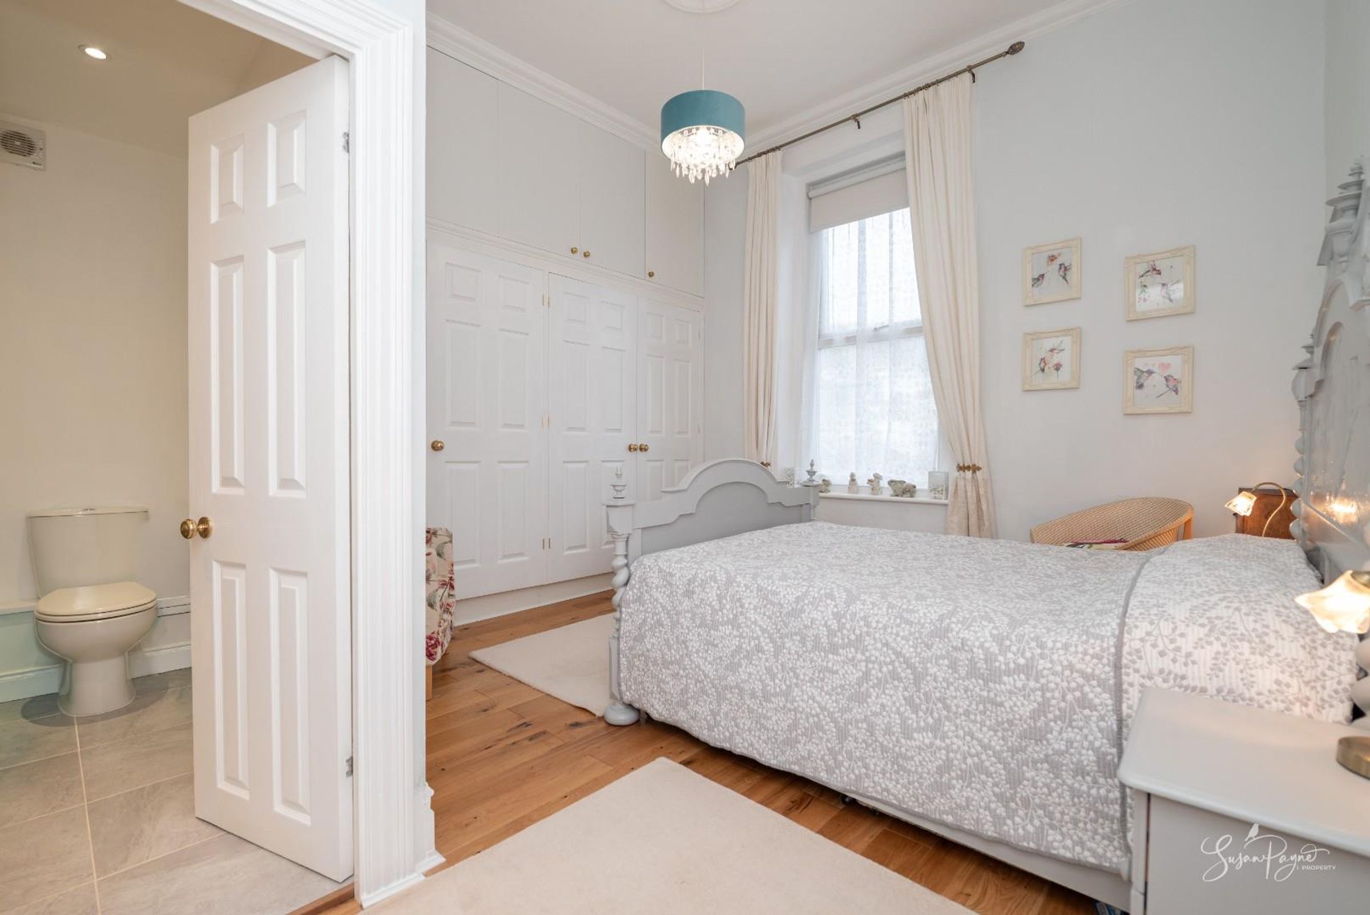
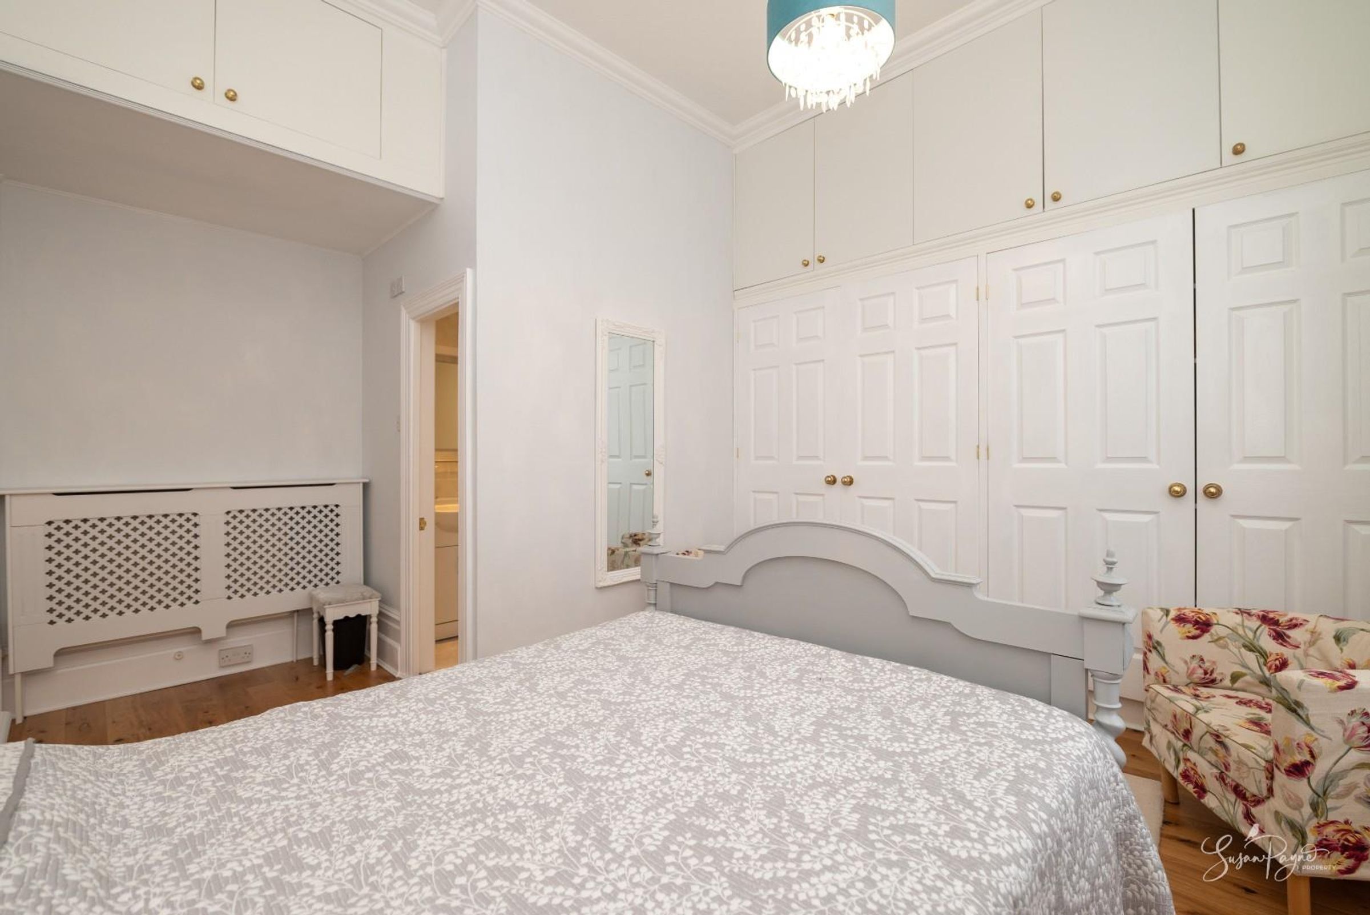
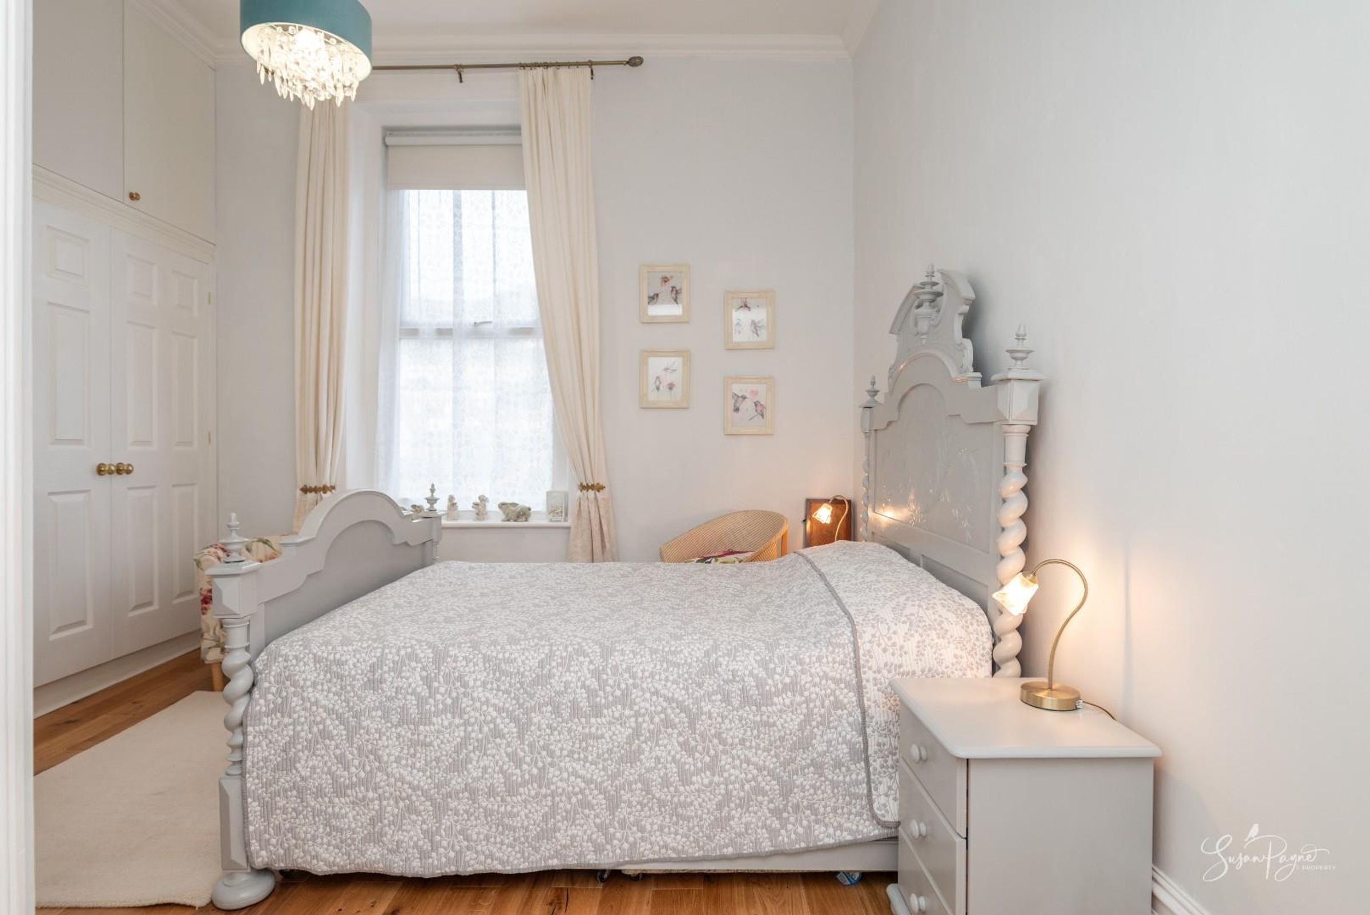
Bedroom five benefits from an abundance of storage with floor-to ceiling wardrobes across one wall. Hardwood flooring and white walls are enhanced with plenty of natural light, from a large window to the rear aspect with downland views. A door leads to an ensuite.
Ensuite
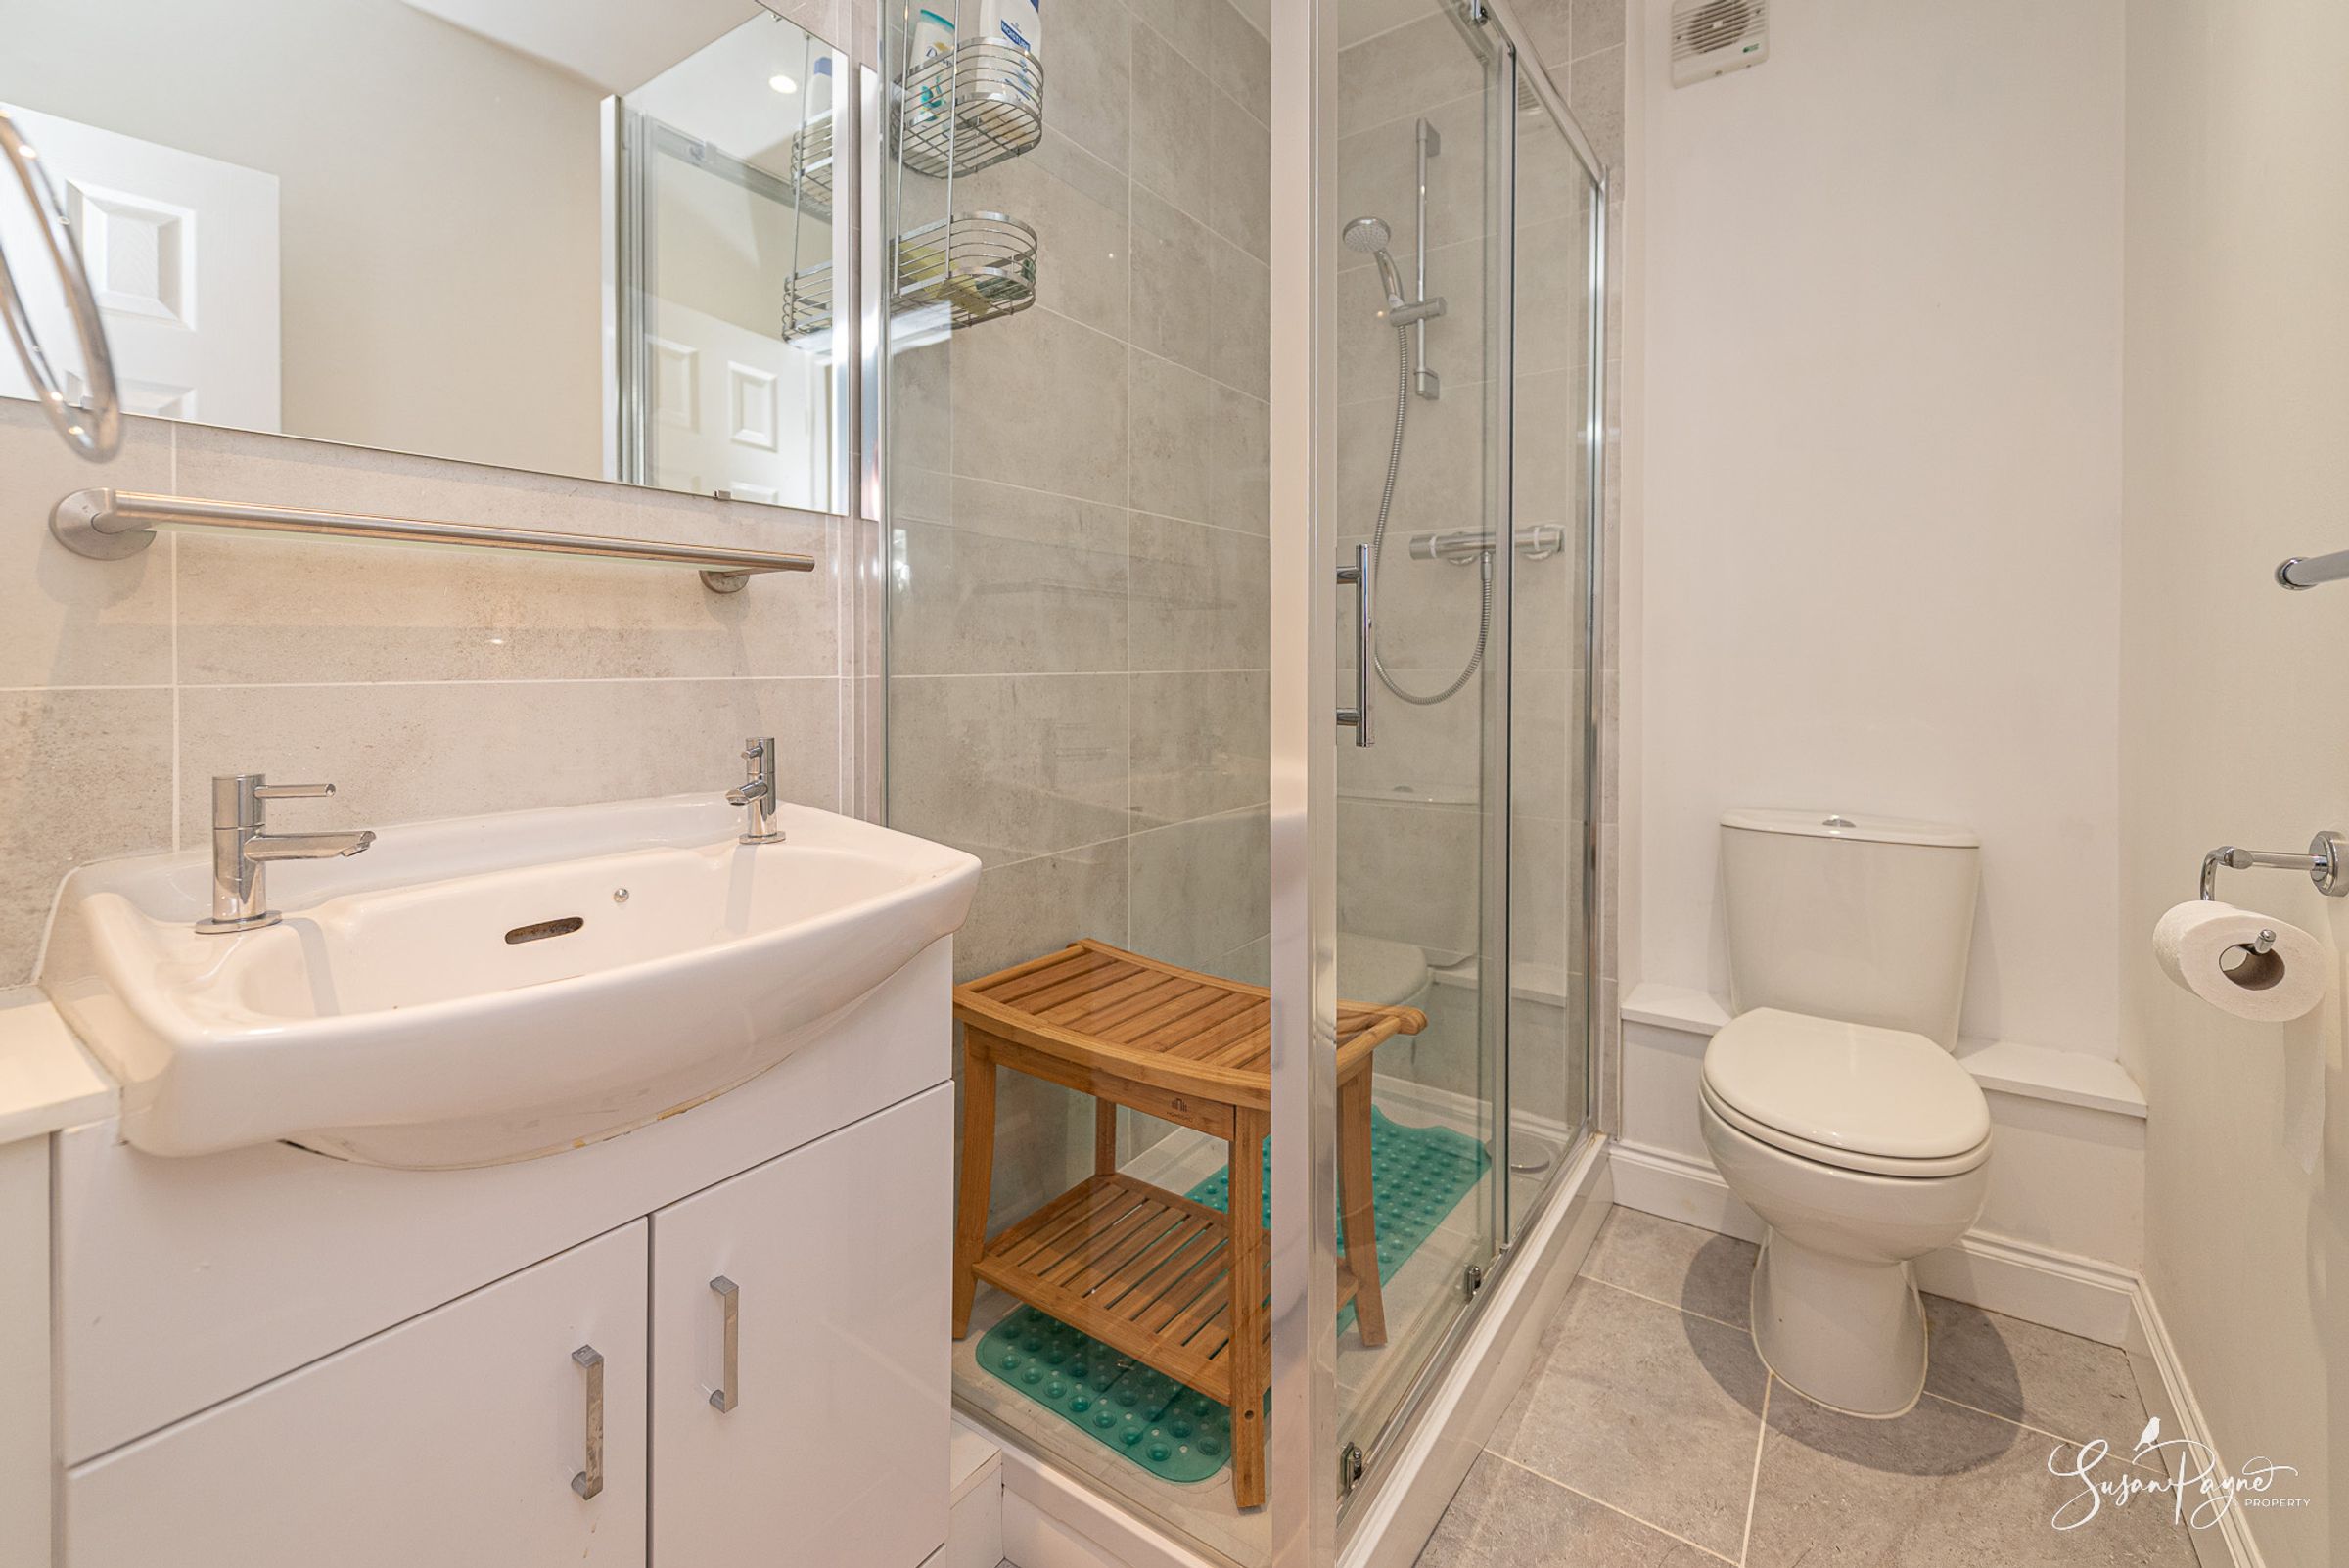
With a luxuriously large walk-in shower, the ensuite is finished with neutral tiles and white walls, and also features a vanity basin with mirror over and a low-level WC.
Study / Bedroom Six
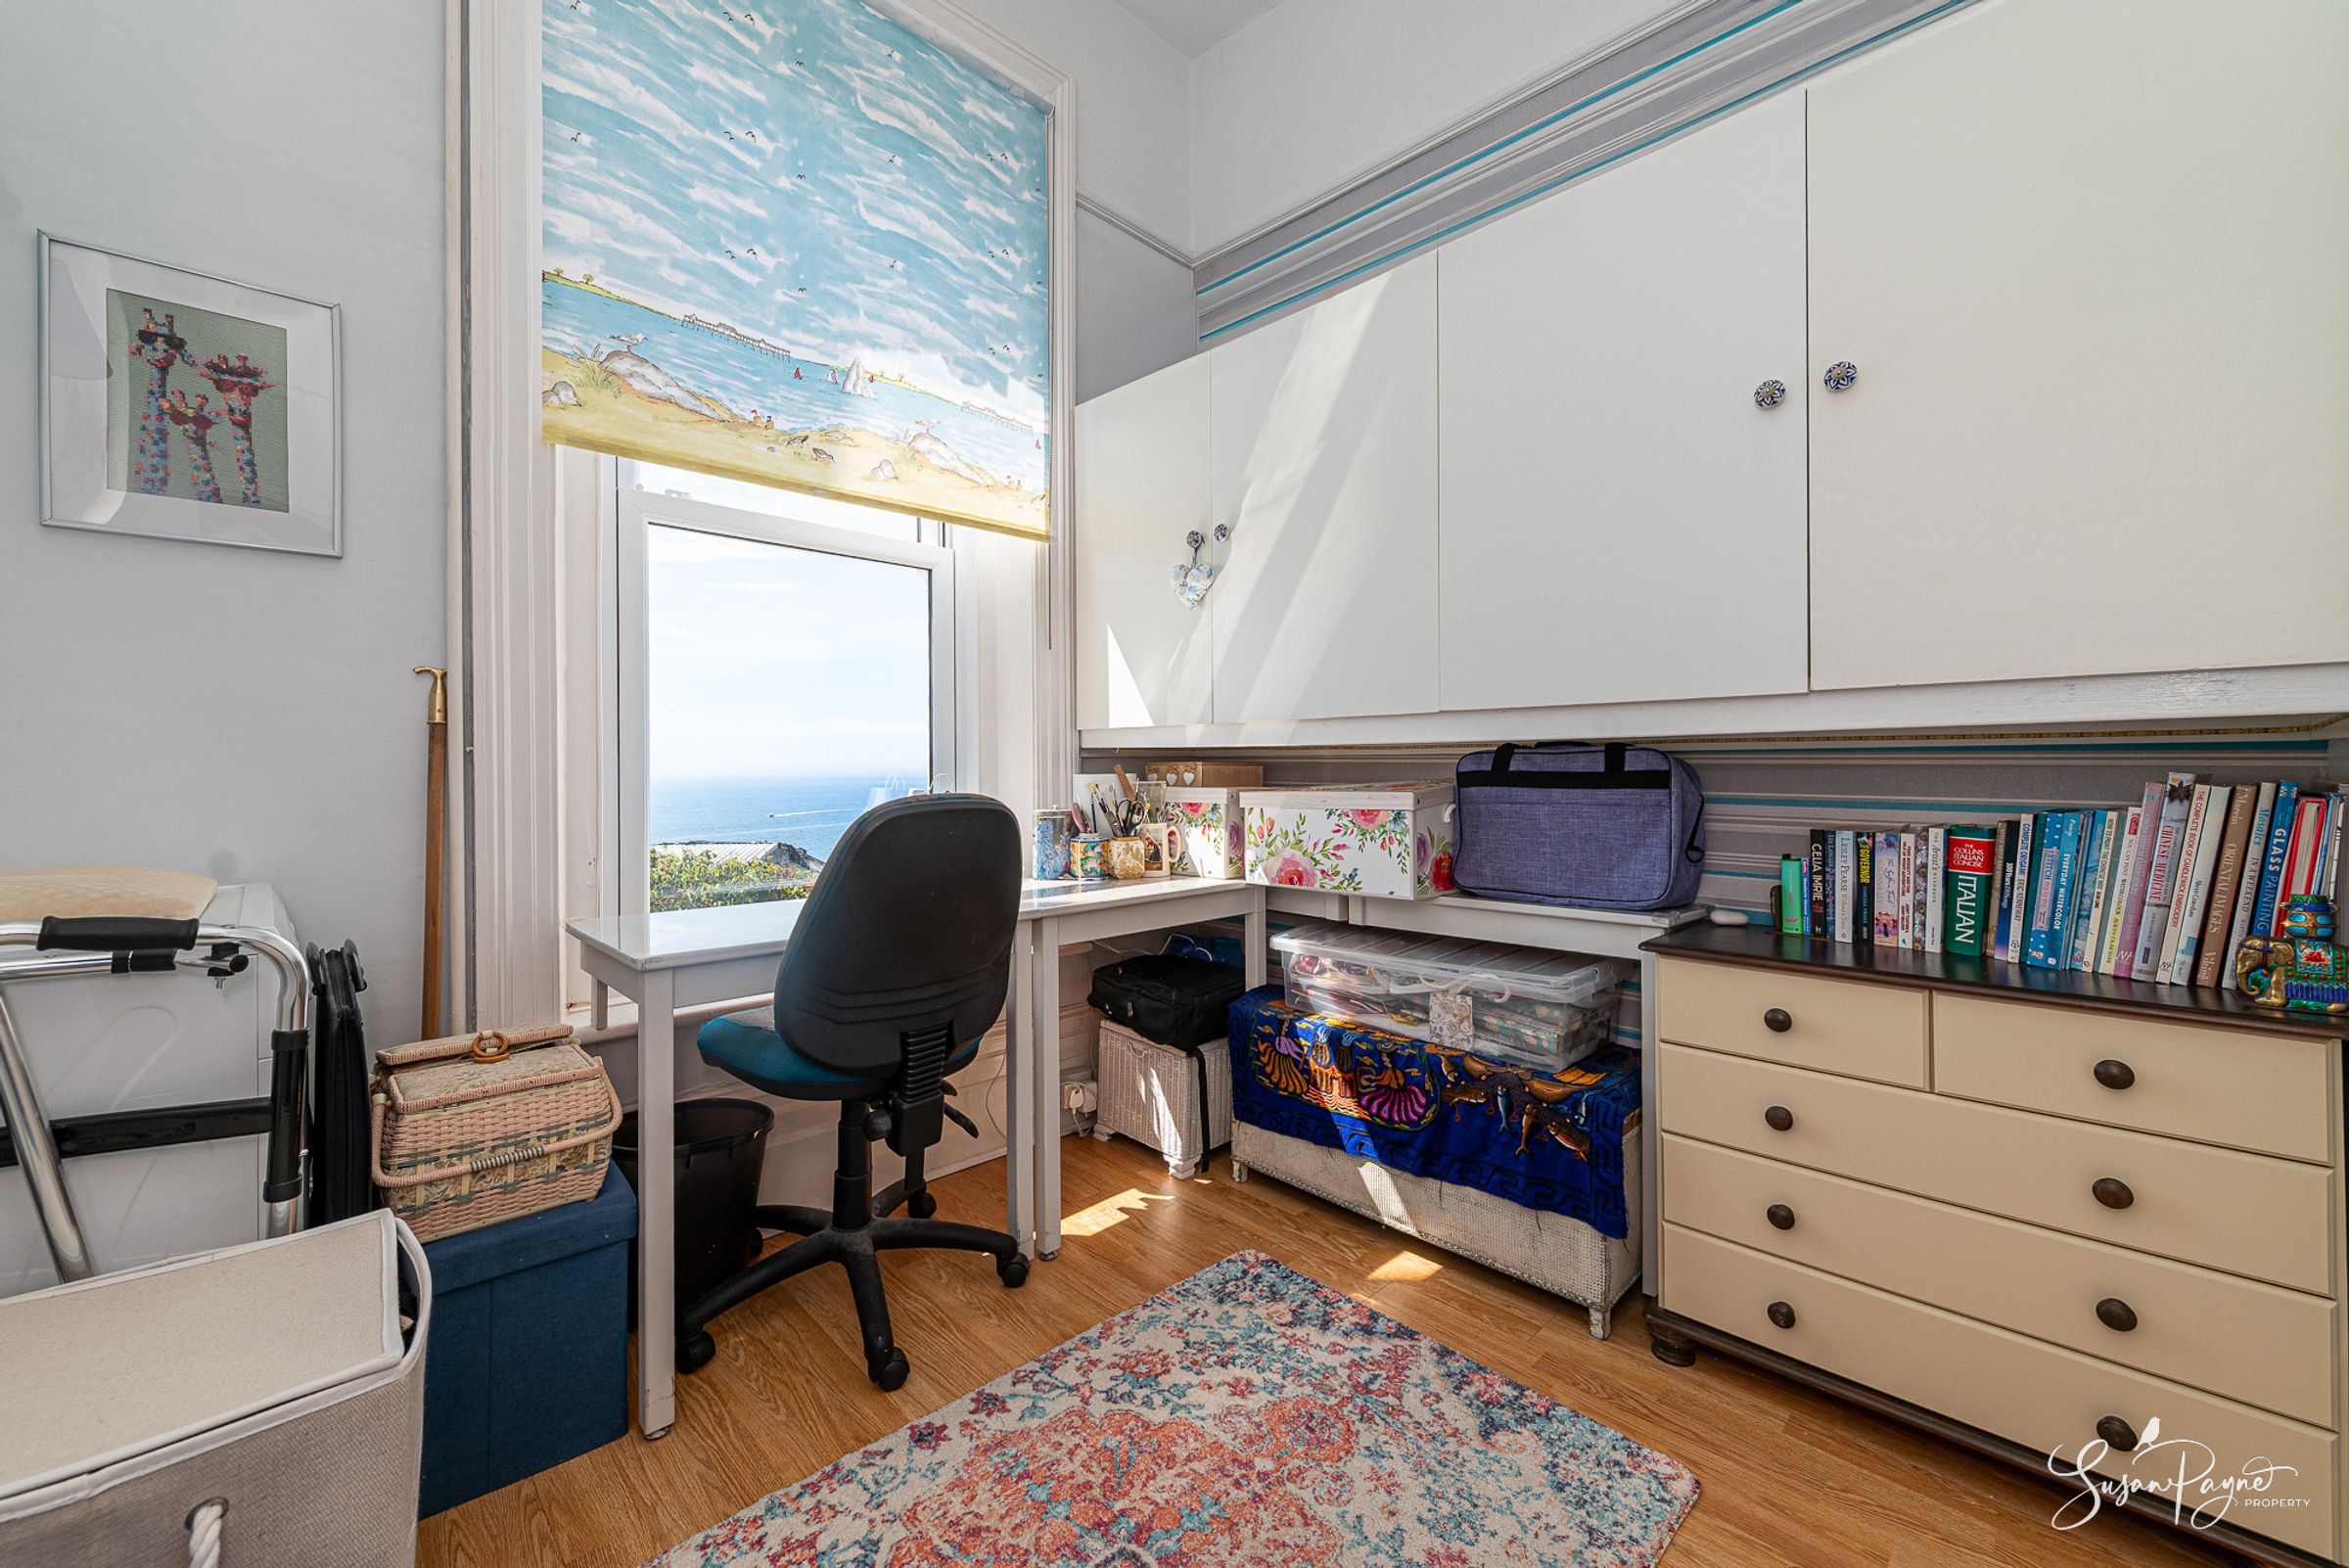
Currently in use as a wonderful study, but equally suited to being a sixth bedroom, this room has built-in storage, neutral décor, a window to the front with lovely sea views, and a door to the utility room.
Utility Room
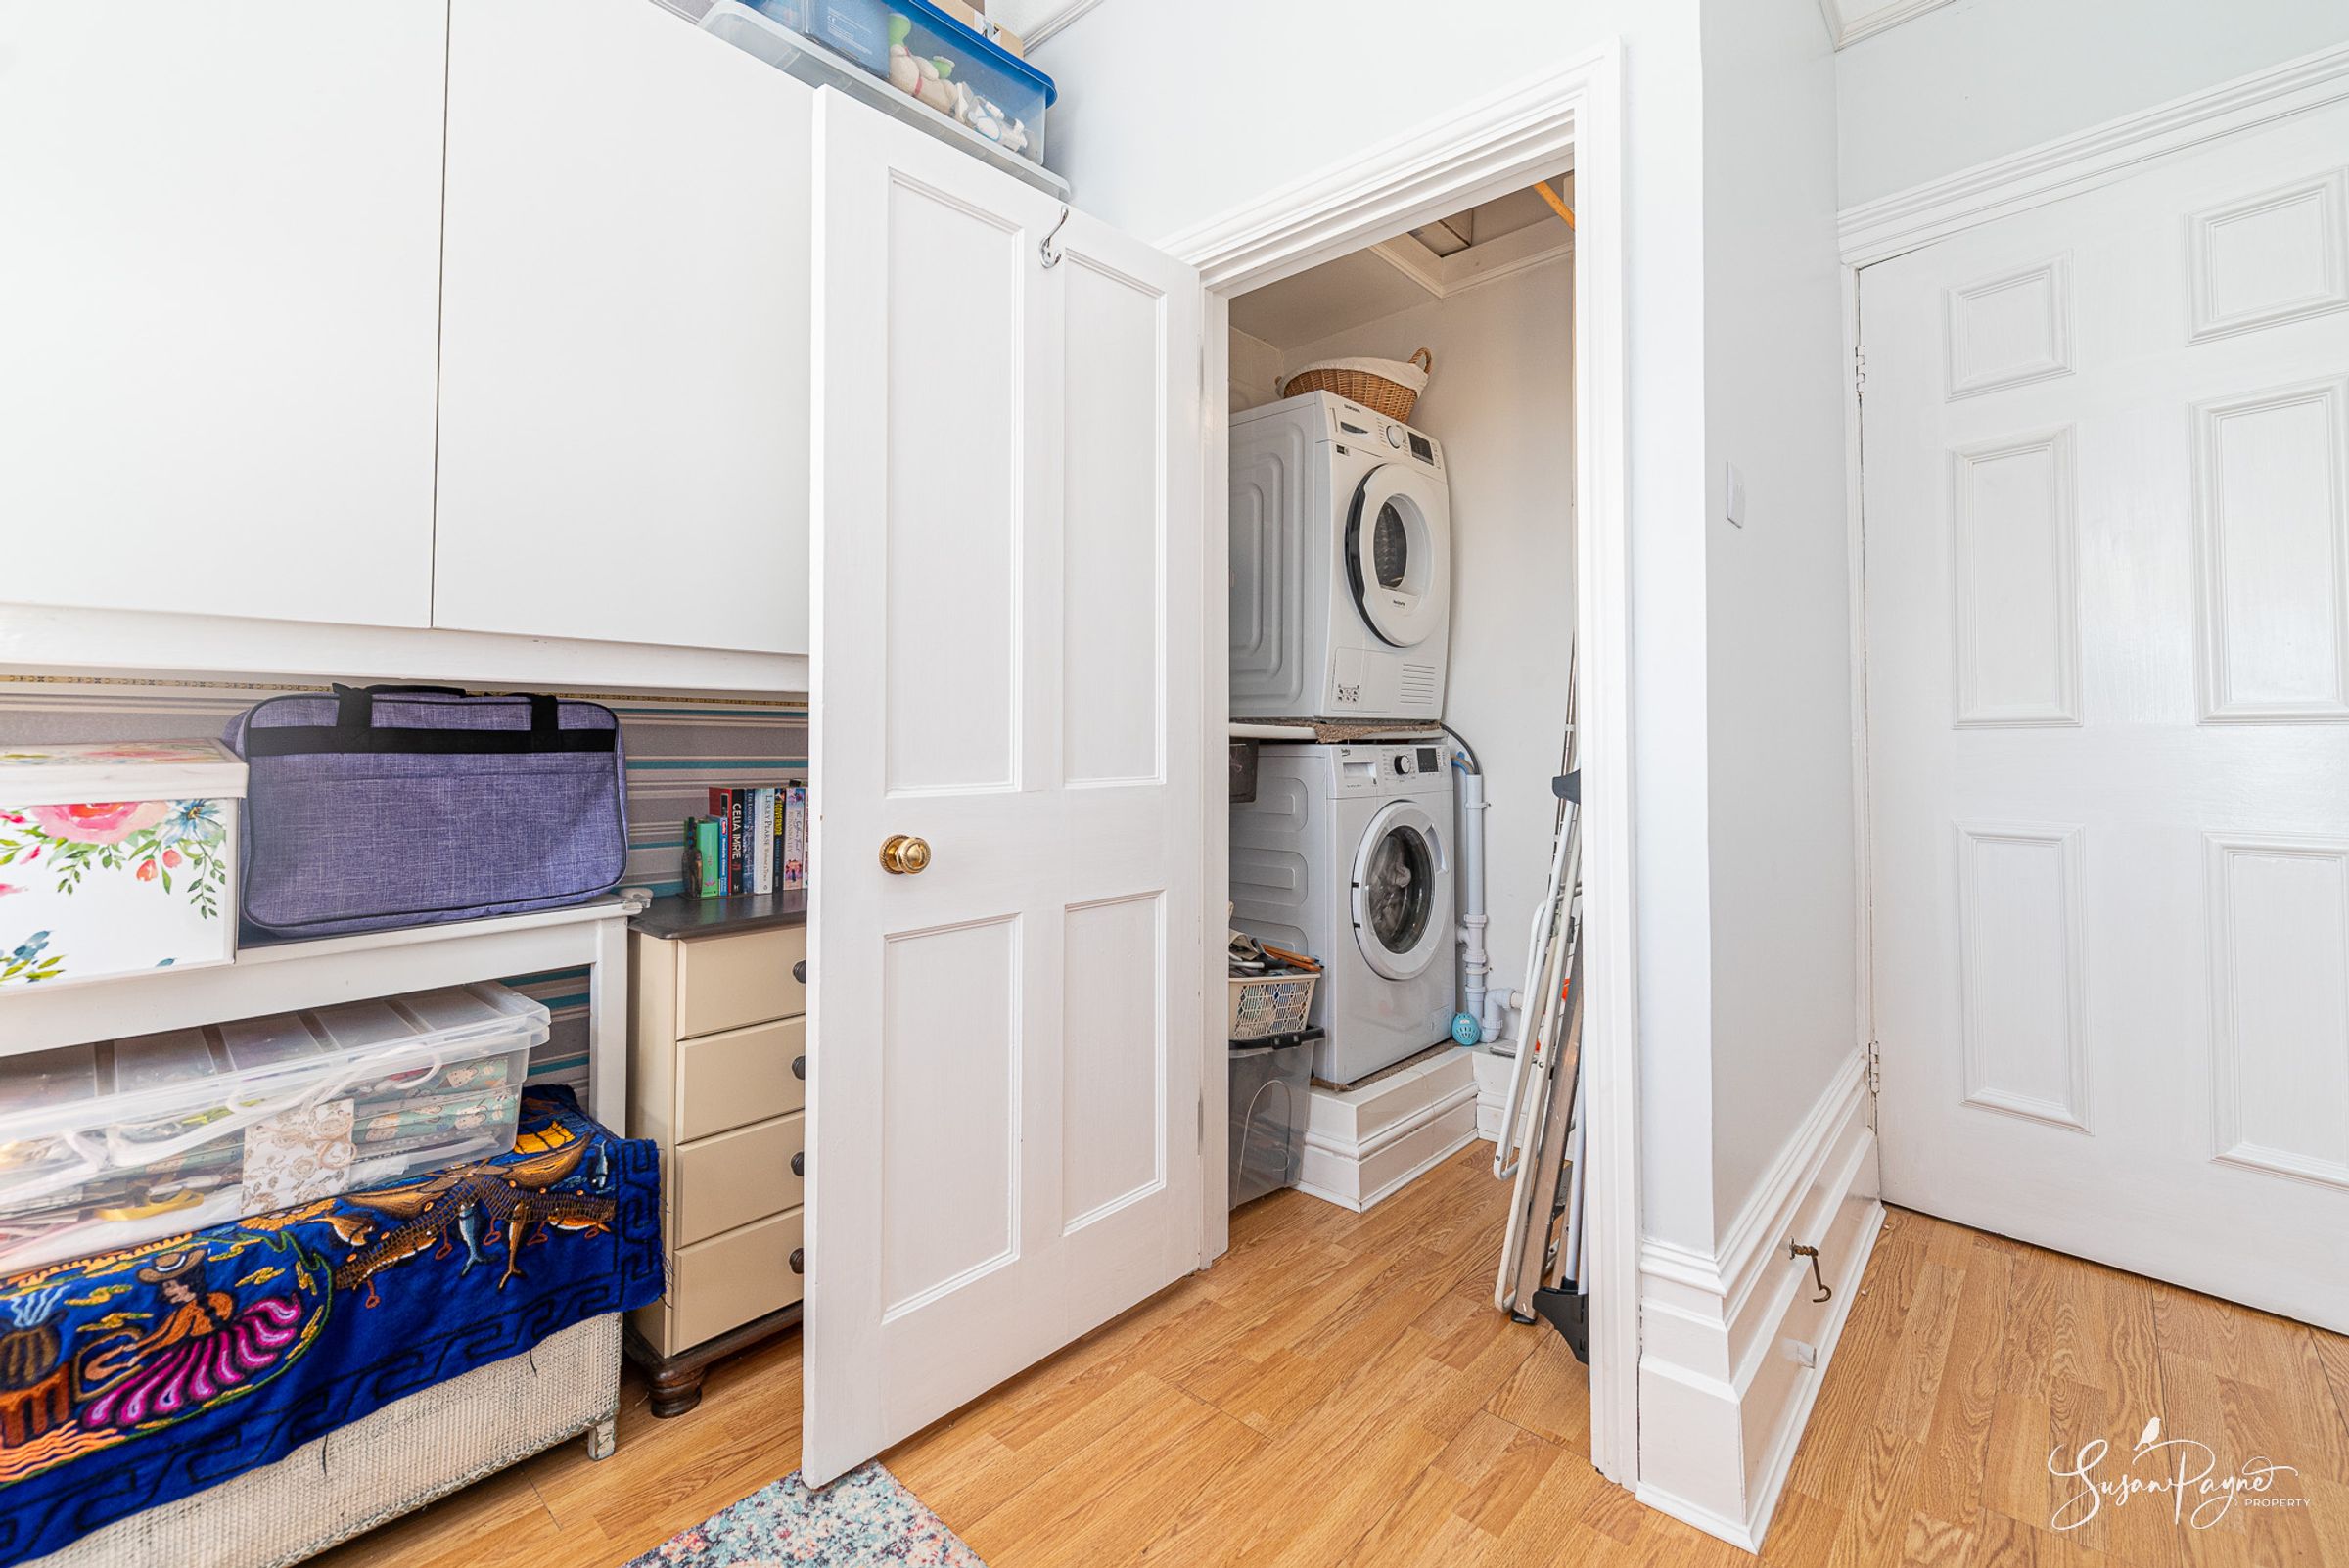
The useful utility room has a worktop with inset sink, built-in storage and space/plumbing for a washing machine and dryer.
Second Floor Landing
The turning staircase leads up to a half-landing, which mirrors the floor below including a window with downland views, and continues up to the second-floor landing. Doors lead to bedrooms one, two and three, and a hatch provides access to the loft space.
Bedroom One
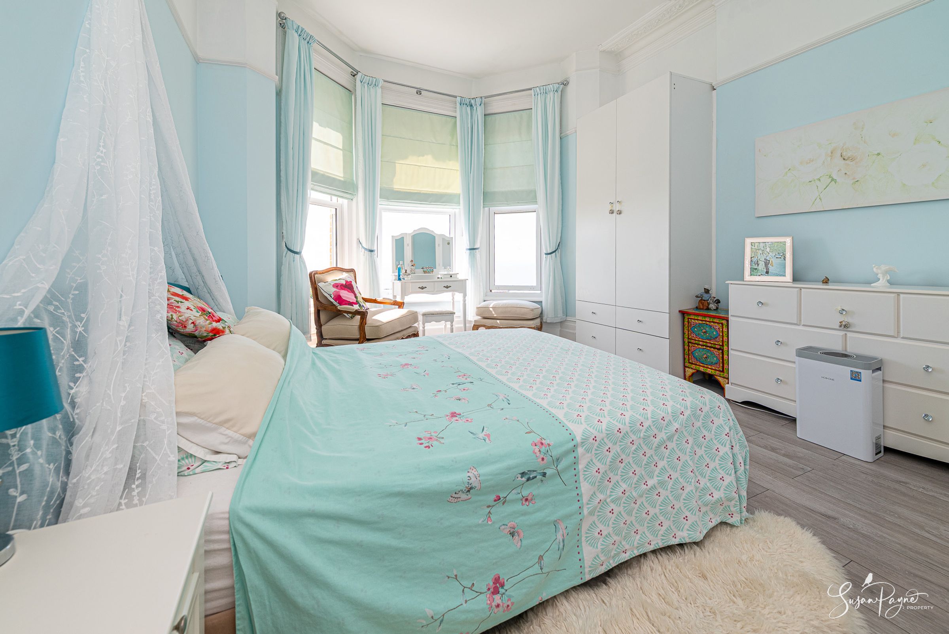
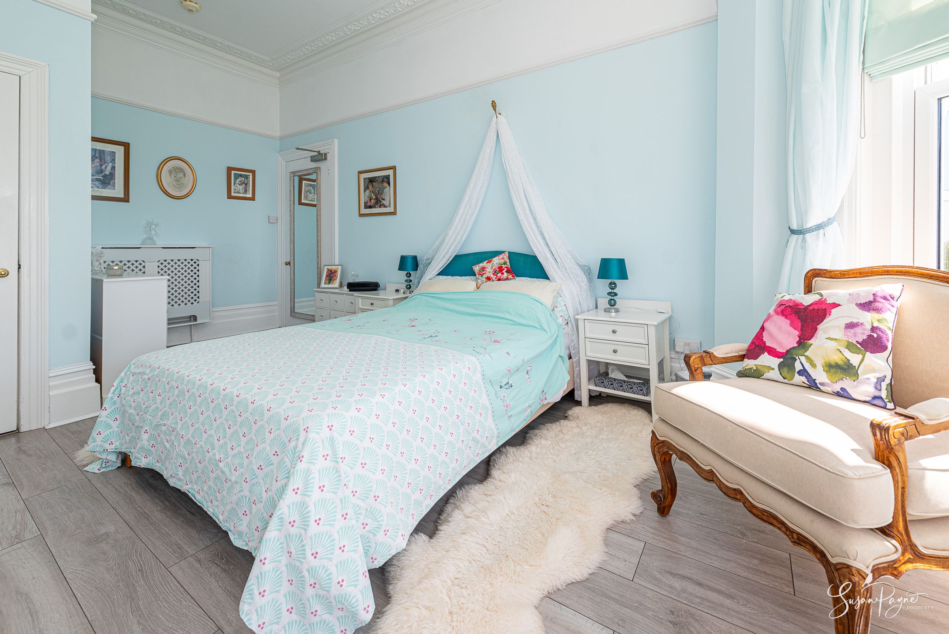
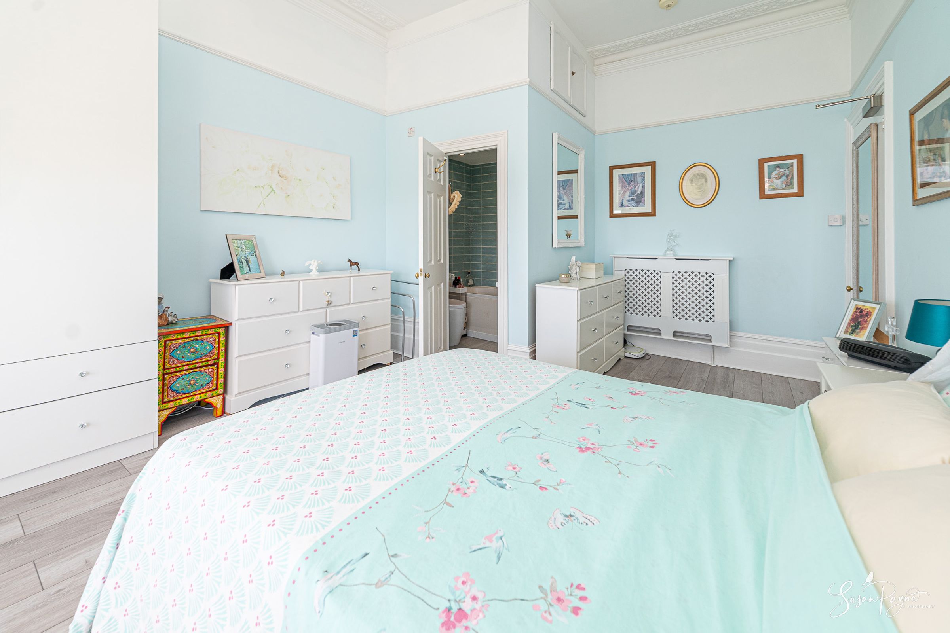
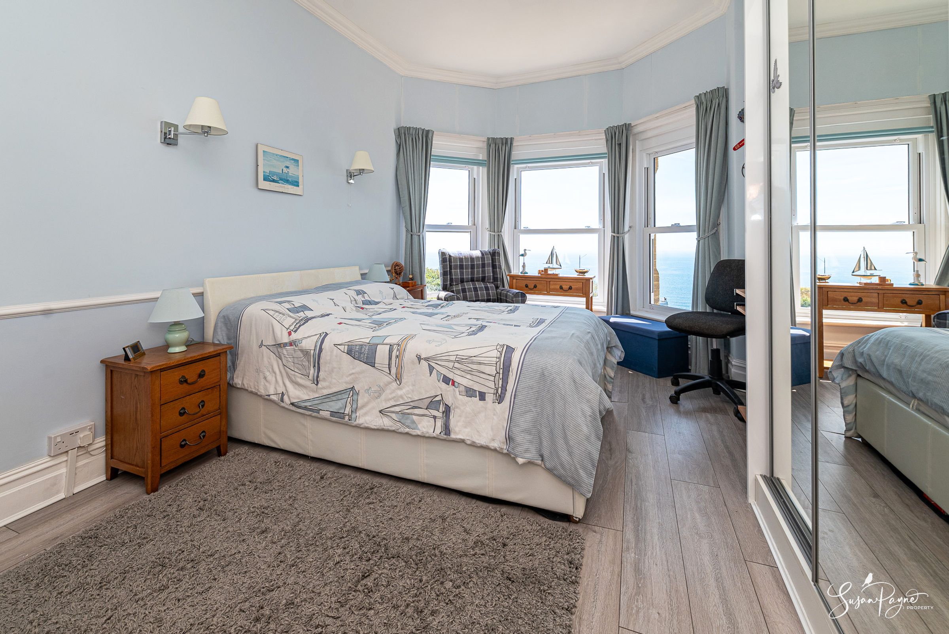
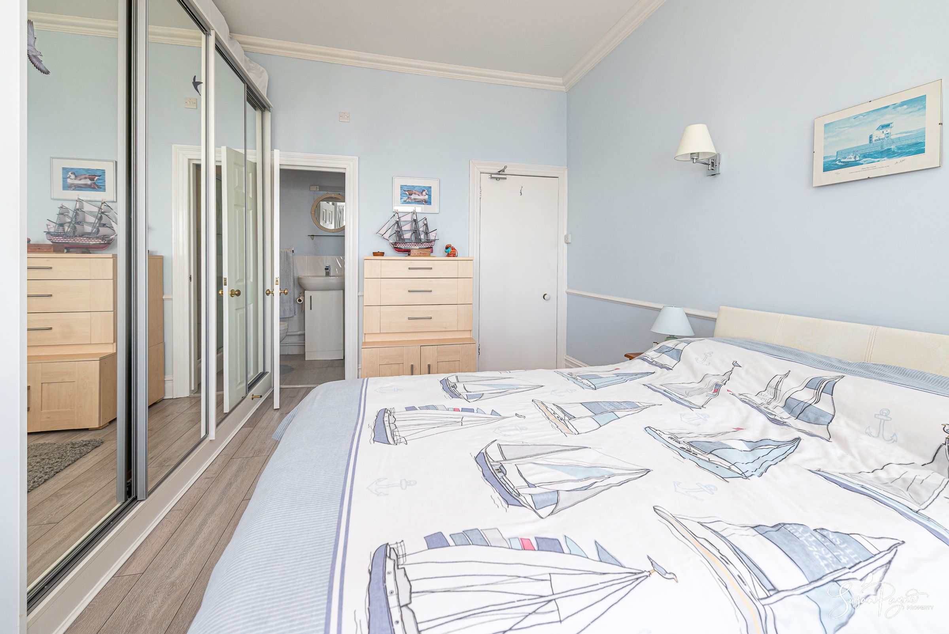
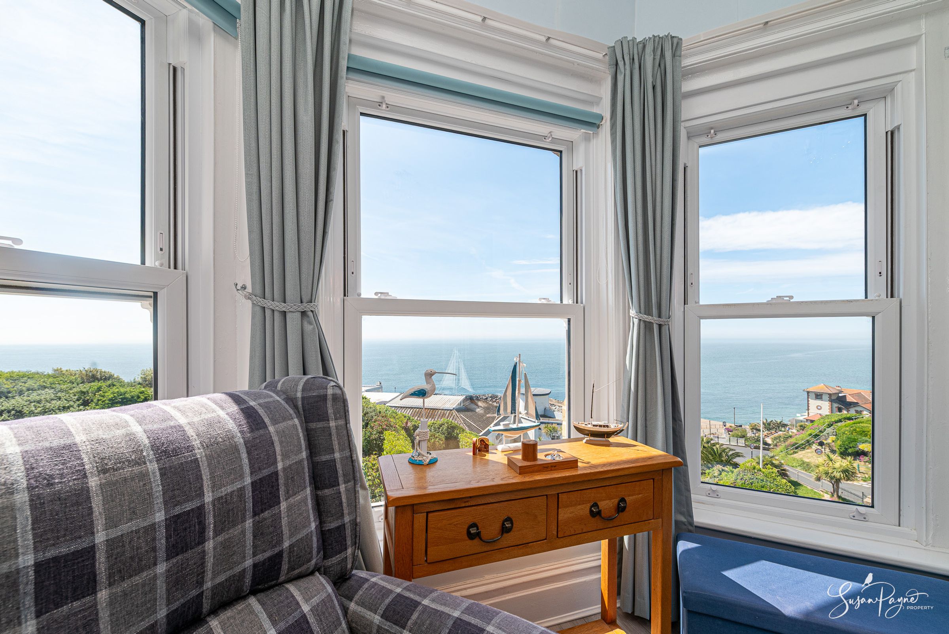
The finest view from the property can be enjoyed from bedroom one, with the large bay window perfectly framing a panoramic view of the sea. Soft blue tones and contemporary flooring enhance the light, and this spacious room also has fitted wardrobes and a door to an ensuite.
Ensuite
A walk-in shower spans one end of the ensuite, which also has a pedestal basin, a low-level WC, a mirrored cabinet and is finished in pale blue walls with white tiles.
Bedroom Two
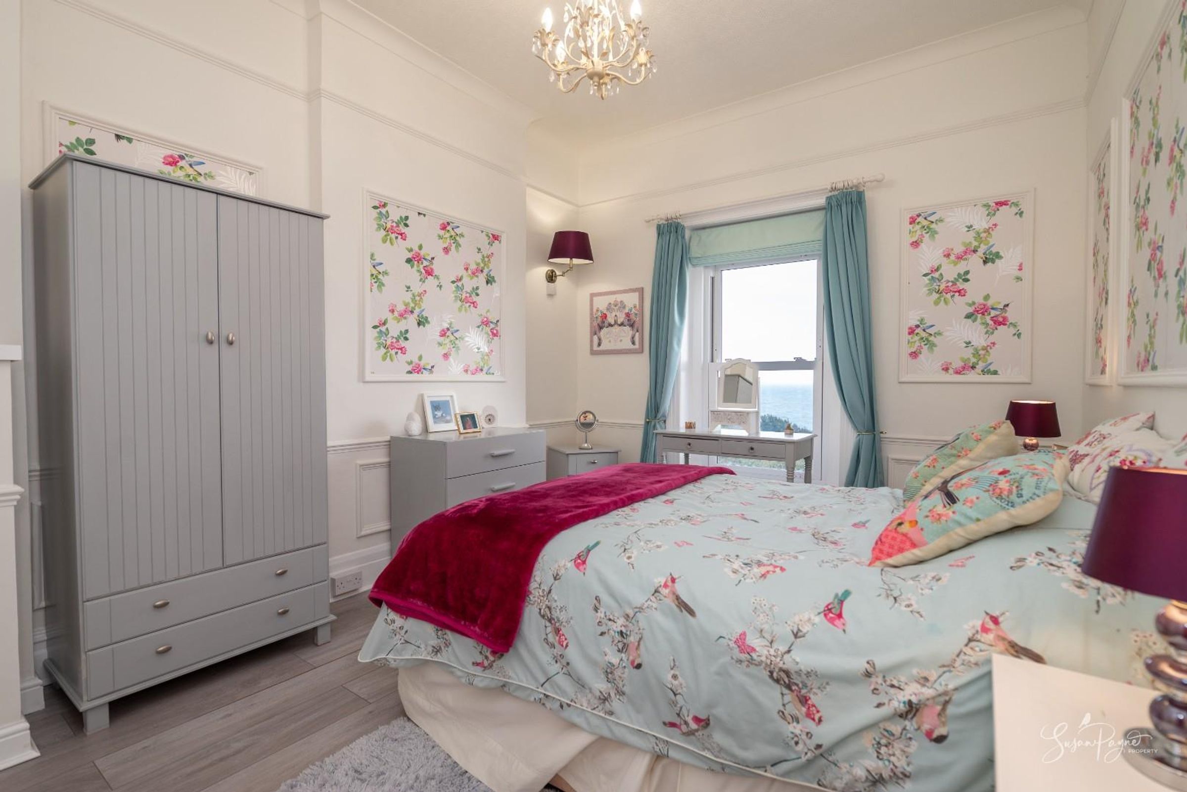
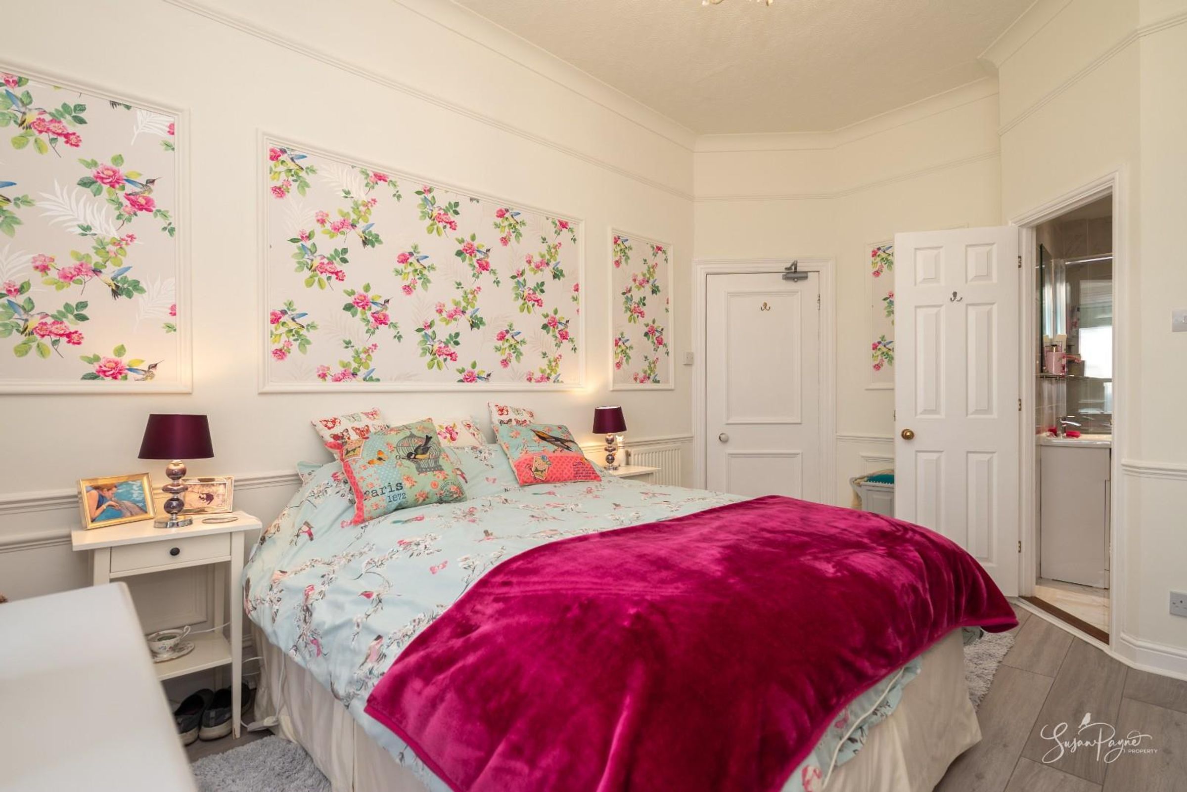
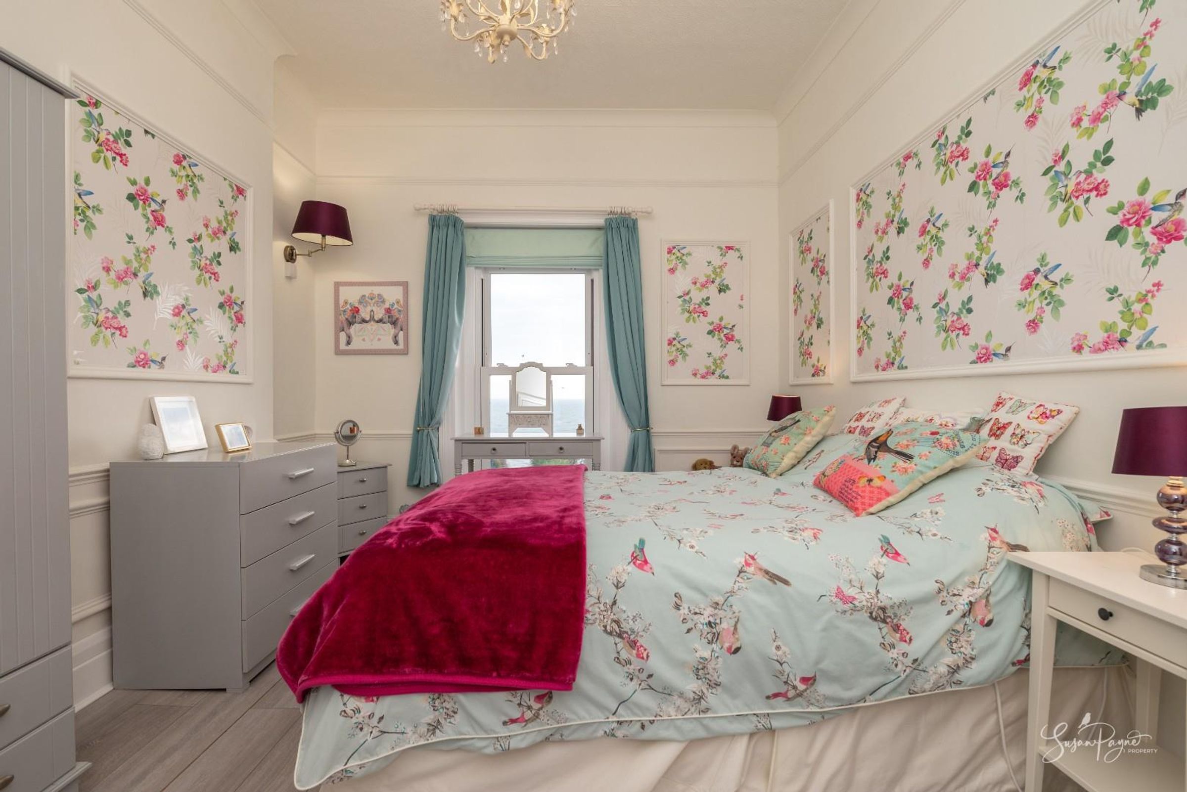
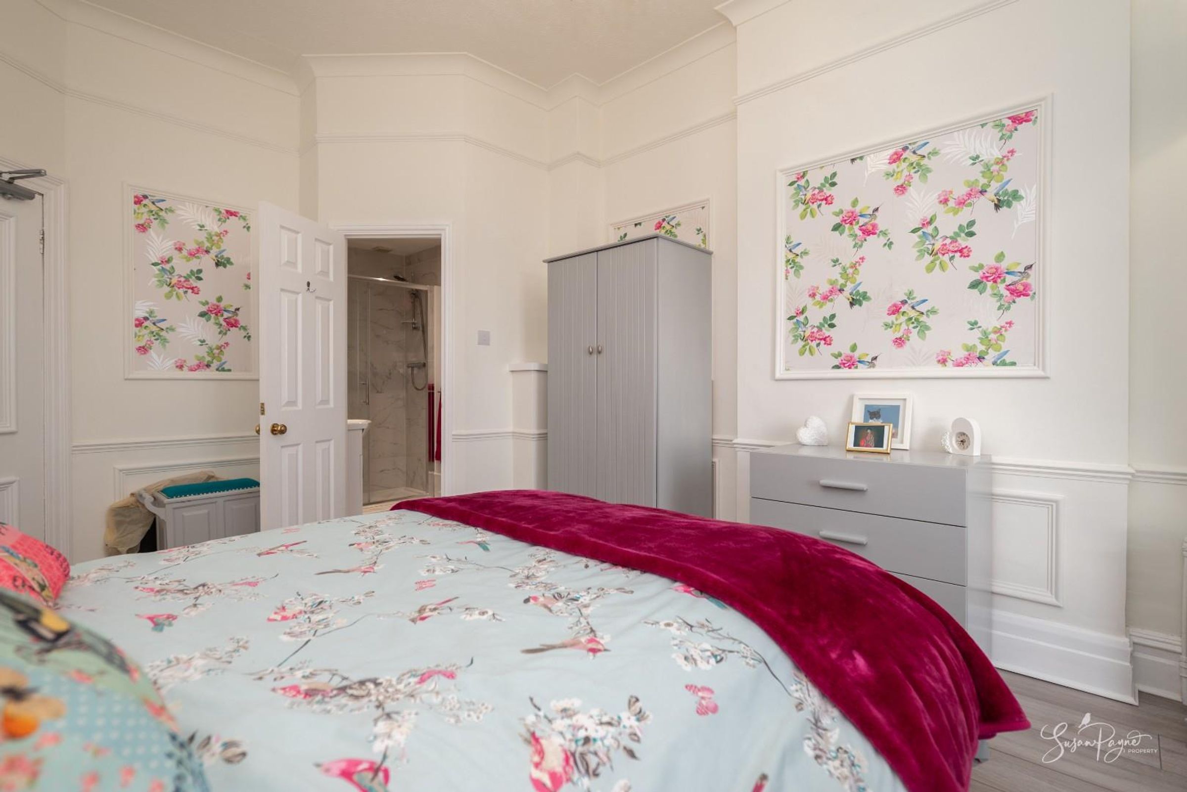
Another large bedroom with a window with fabulous sea views, the second bedroom is full of character, with wood panelling and floral accents and contemporary flooring. A door leads to an ensuite.
Ensuite
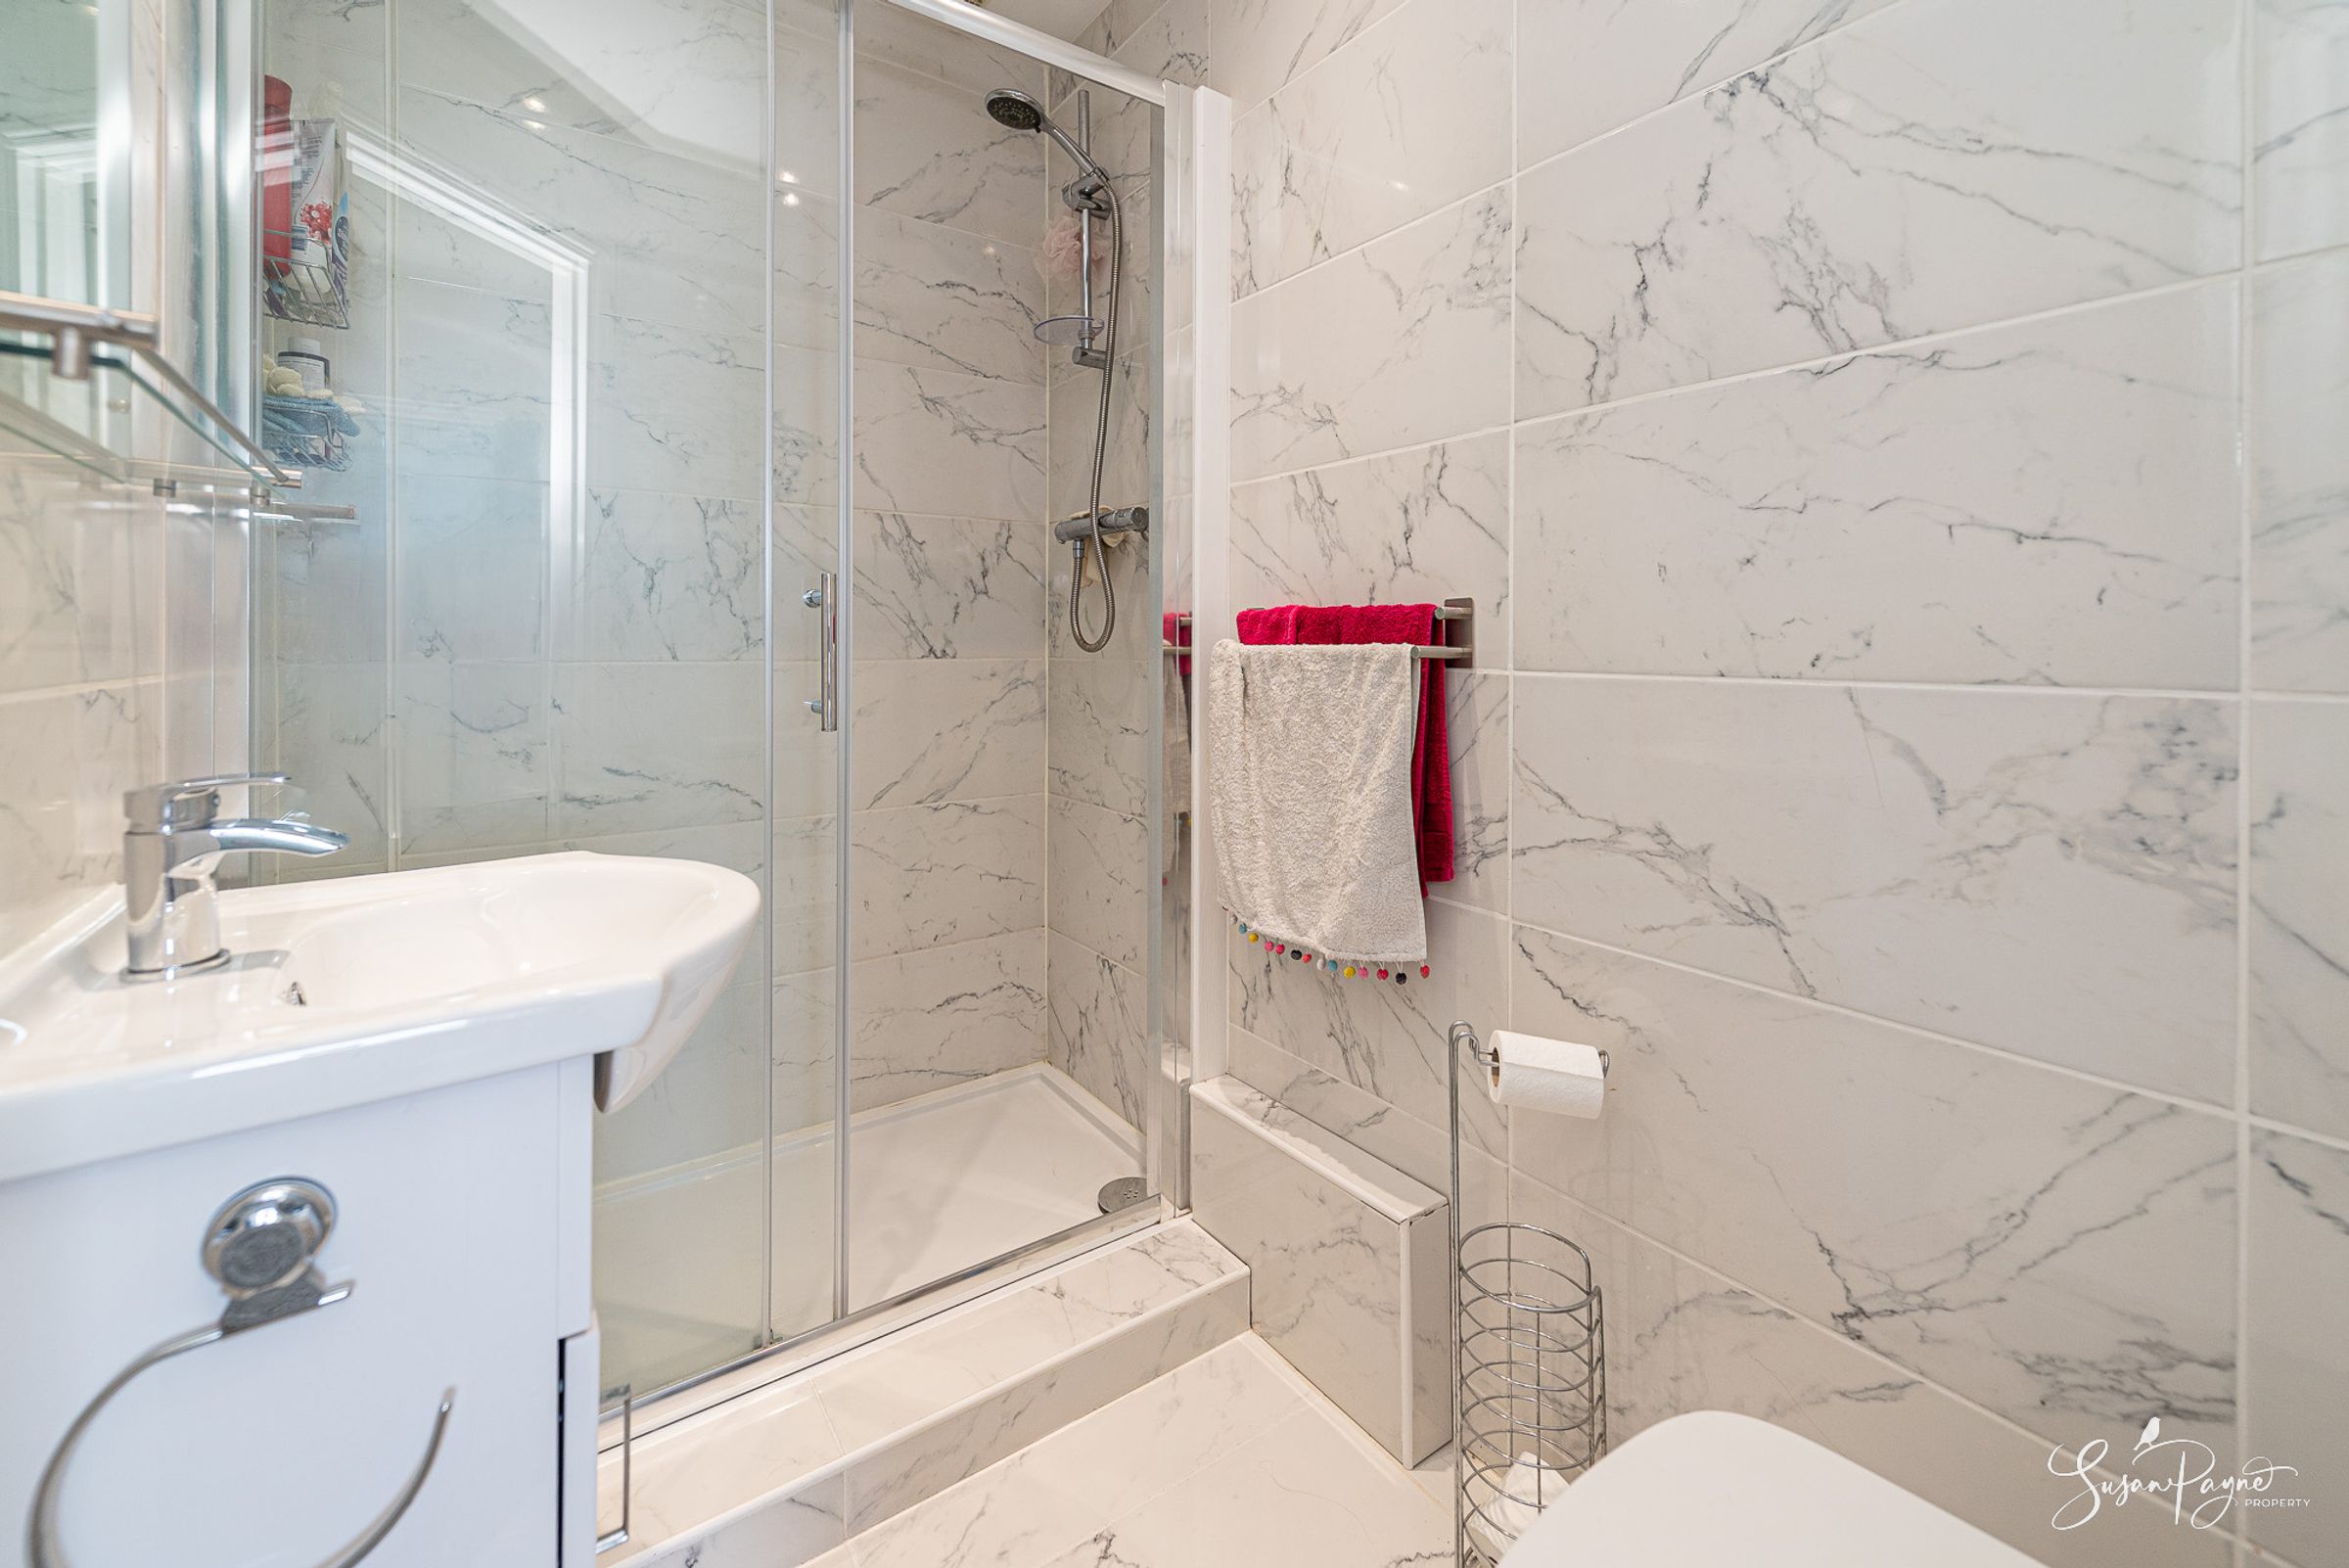
Fully tiled with marble-finish tiles, the ensuite is well-proportioned, with a good-size walk-in shower, a vanity basin with mixer tap and mirror over and a low-level WC.
Bedroom Three
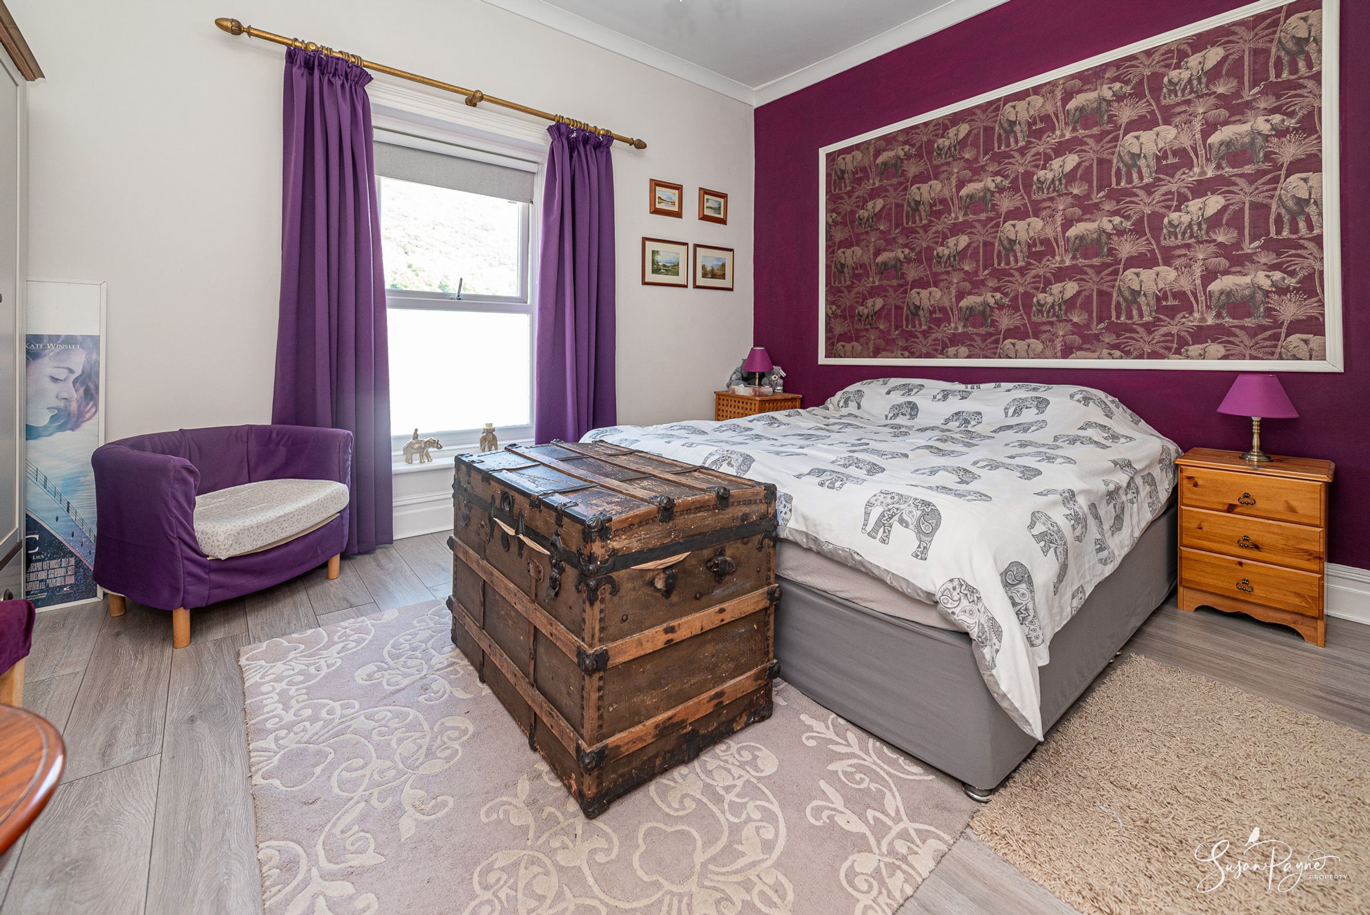
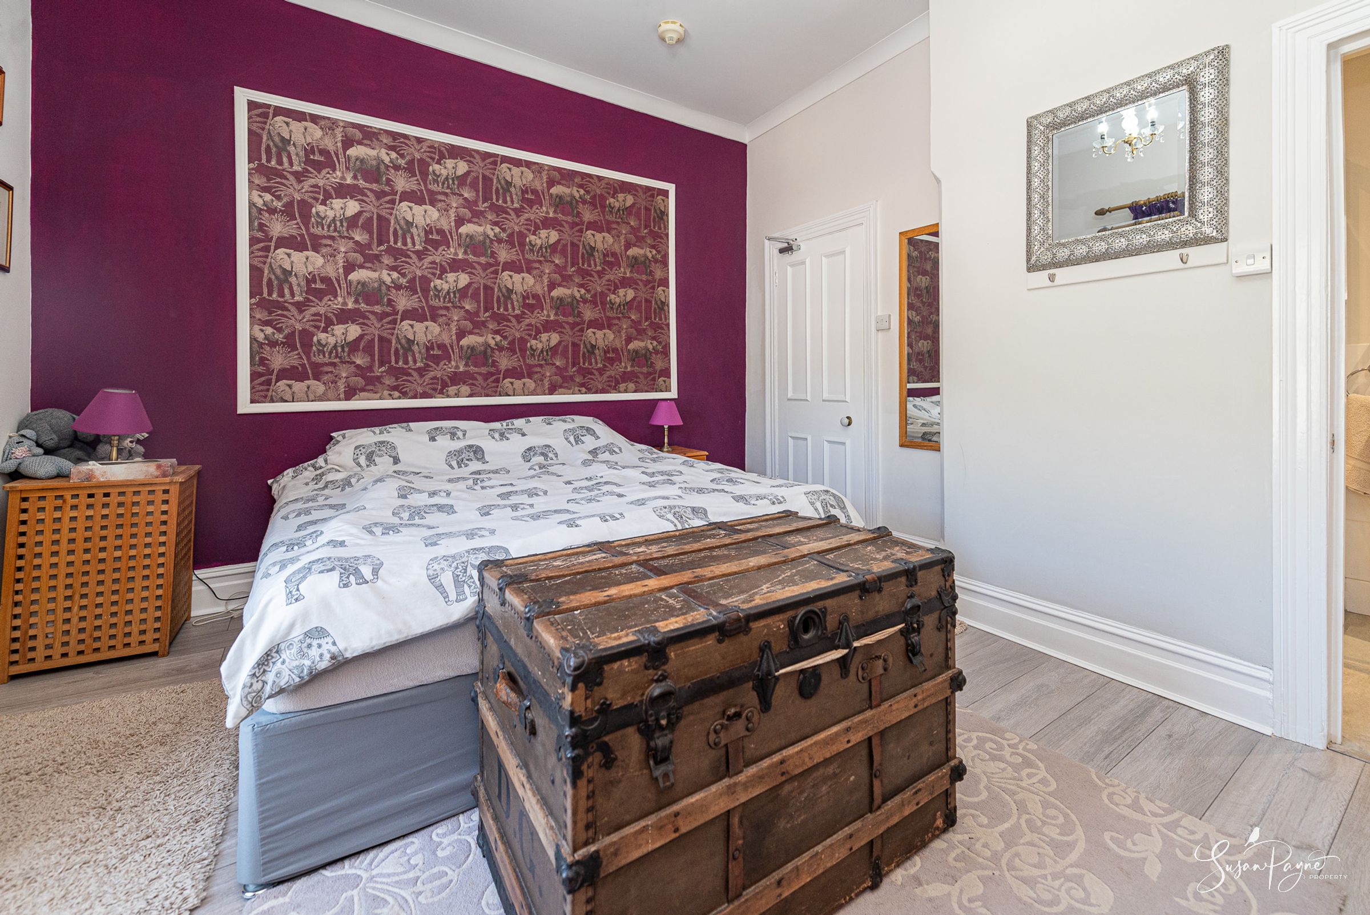
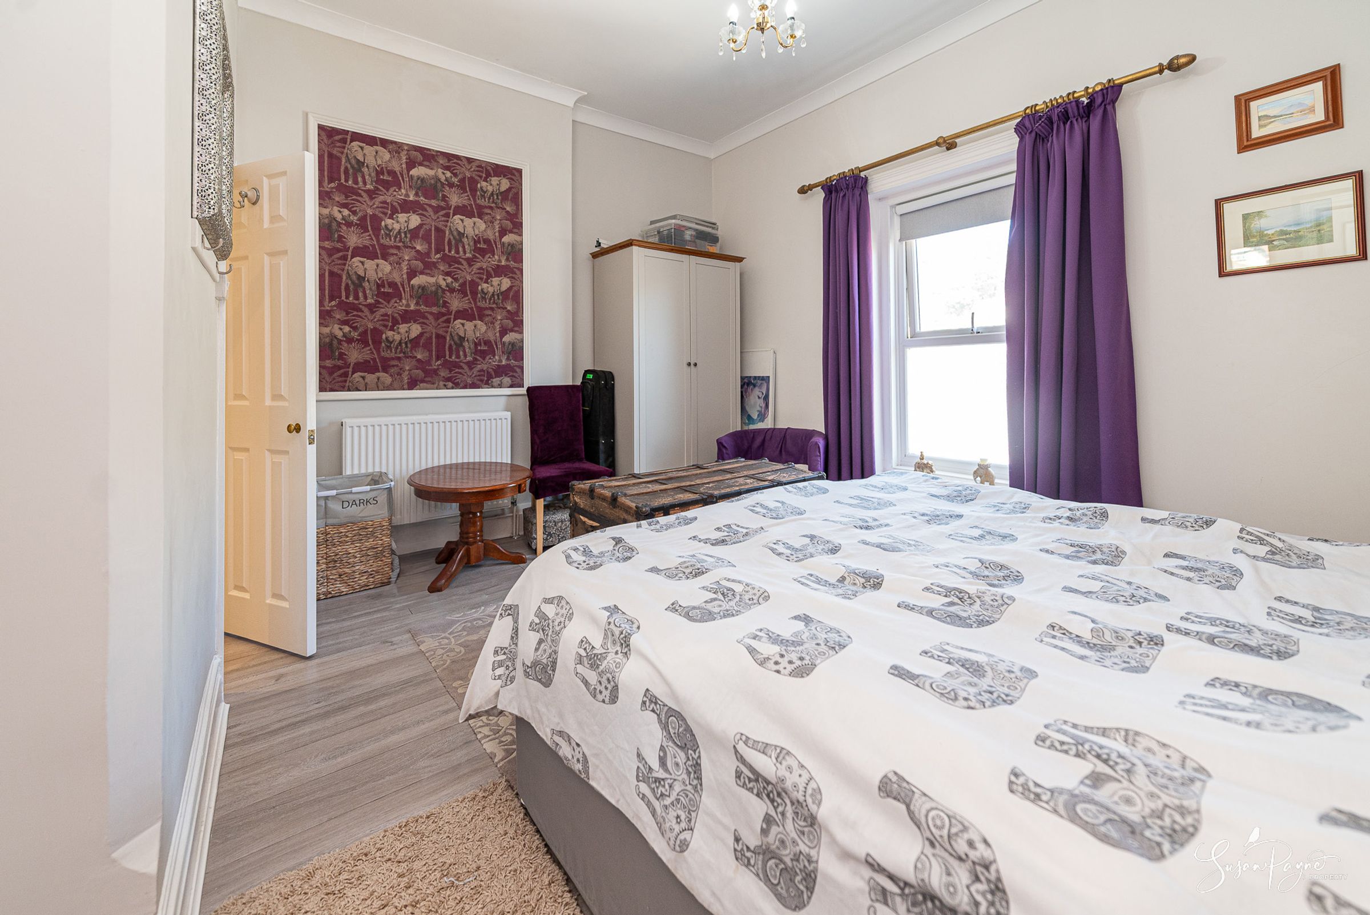
A window to the rear provides lovely views over St Boniface Down and fills this generously proportioned bedroom with light. Contemporary flooring blends with neutral décor and a rich red feature wall, and there is a door to an ensuite.
Ensuite
Finished with white tiles and neutral walls, the ensuite has a walk-in shower, vanity basin with a mirror over and a low-level WC.
Properties you may like
Disclaimer - Agent's Note: These particulars are for general guidance only and do not form part of any offer or contract. While reasonable care has been taken to ensure accuracy, information supplied by sellers or third parties may not have been independently verified. Buyers should ask their solicitor or conveyancer to verify legal matters and any information important to them. Measurements are approximate. Appliances, services and systems have not necessarily been tested and no warranty is given as to their condition or operation. Photographs may be digitally enhanced or retouched for presentation but should not be relied upon as an exact representation of the property's appearance or condition. Susan Payne Property Ltd | Company No. 10753879