Like the look of this property?
We would love to hear from you and arrange a viewing of this property. Get in touch now!
Property features
Four generous double bedrooms, two with ensuite shower rooms
Flowing floorplan with versatile accommodation options
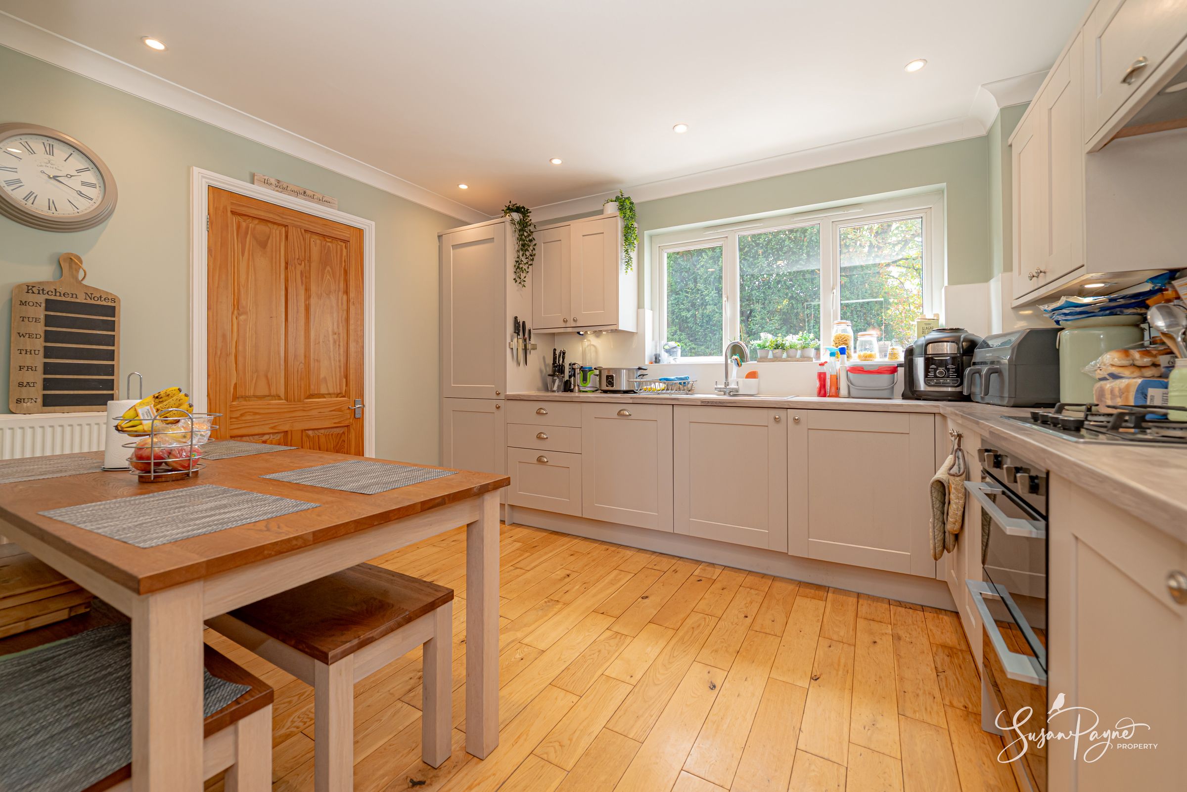
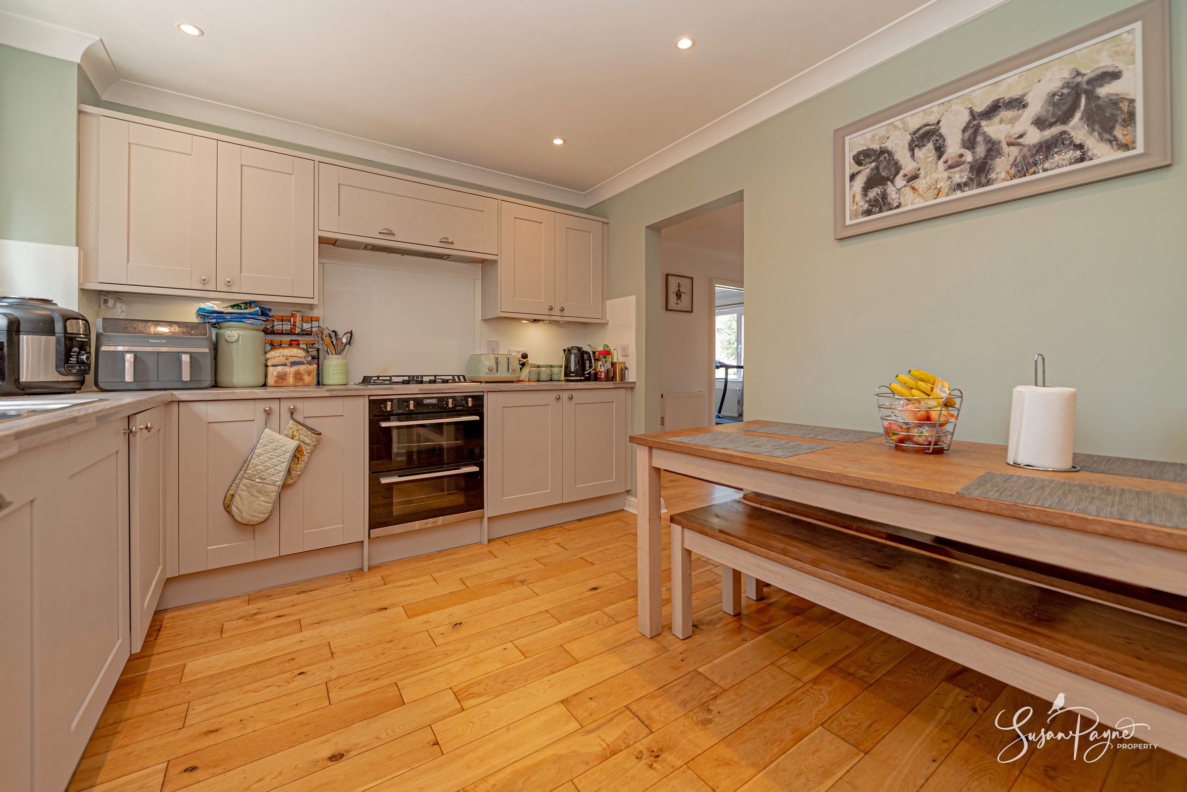
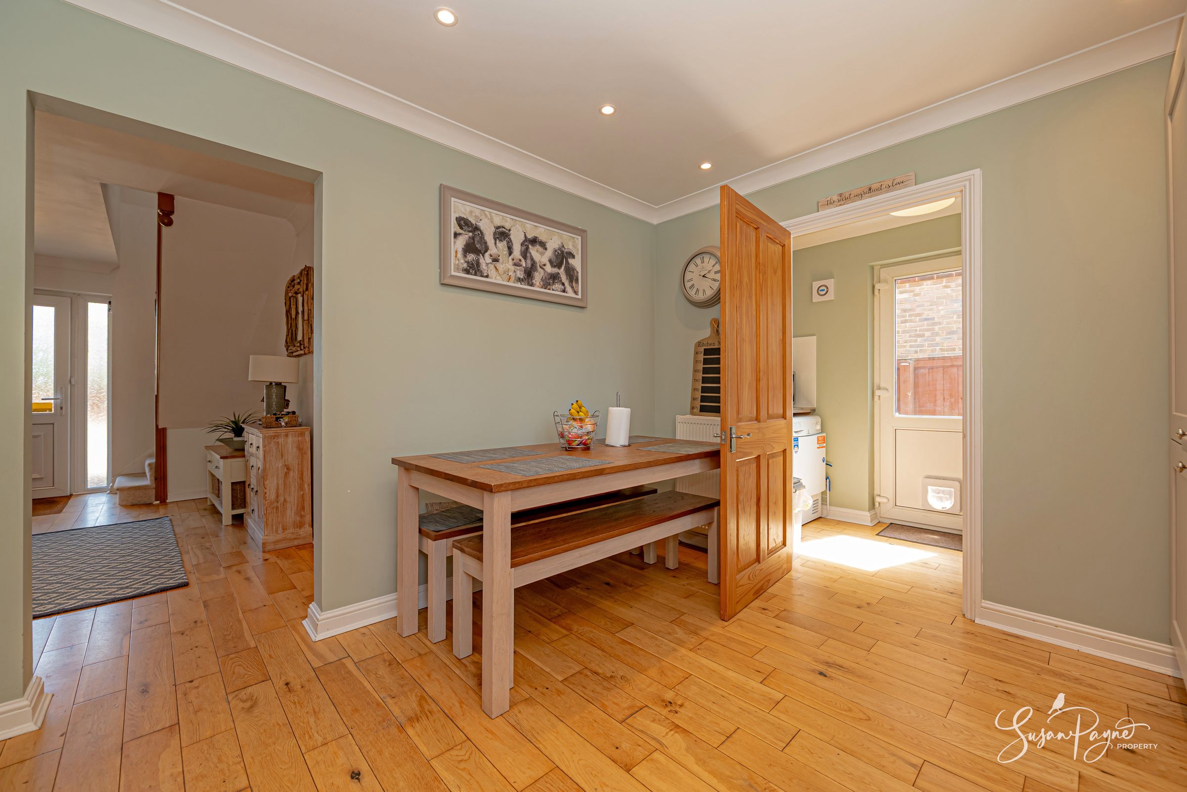
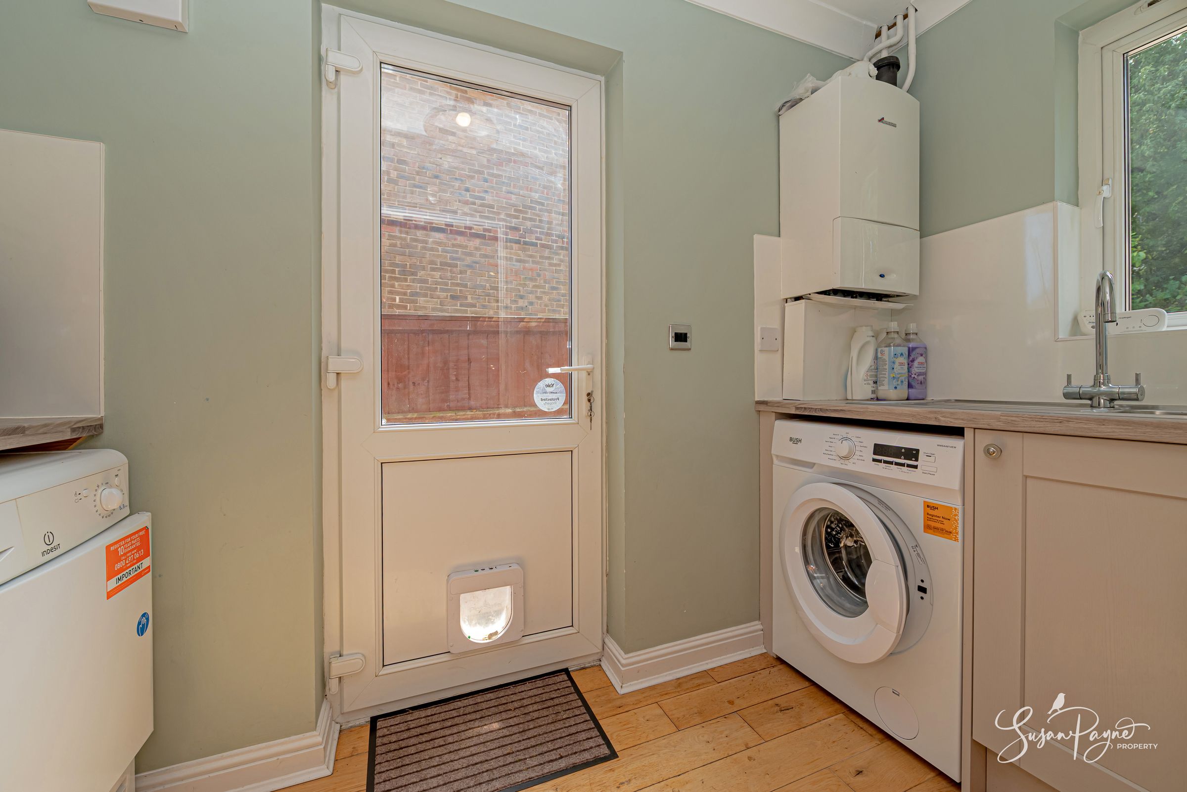
Beautifully updated kitchen/breakfast room and utility area
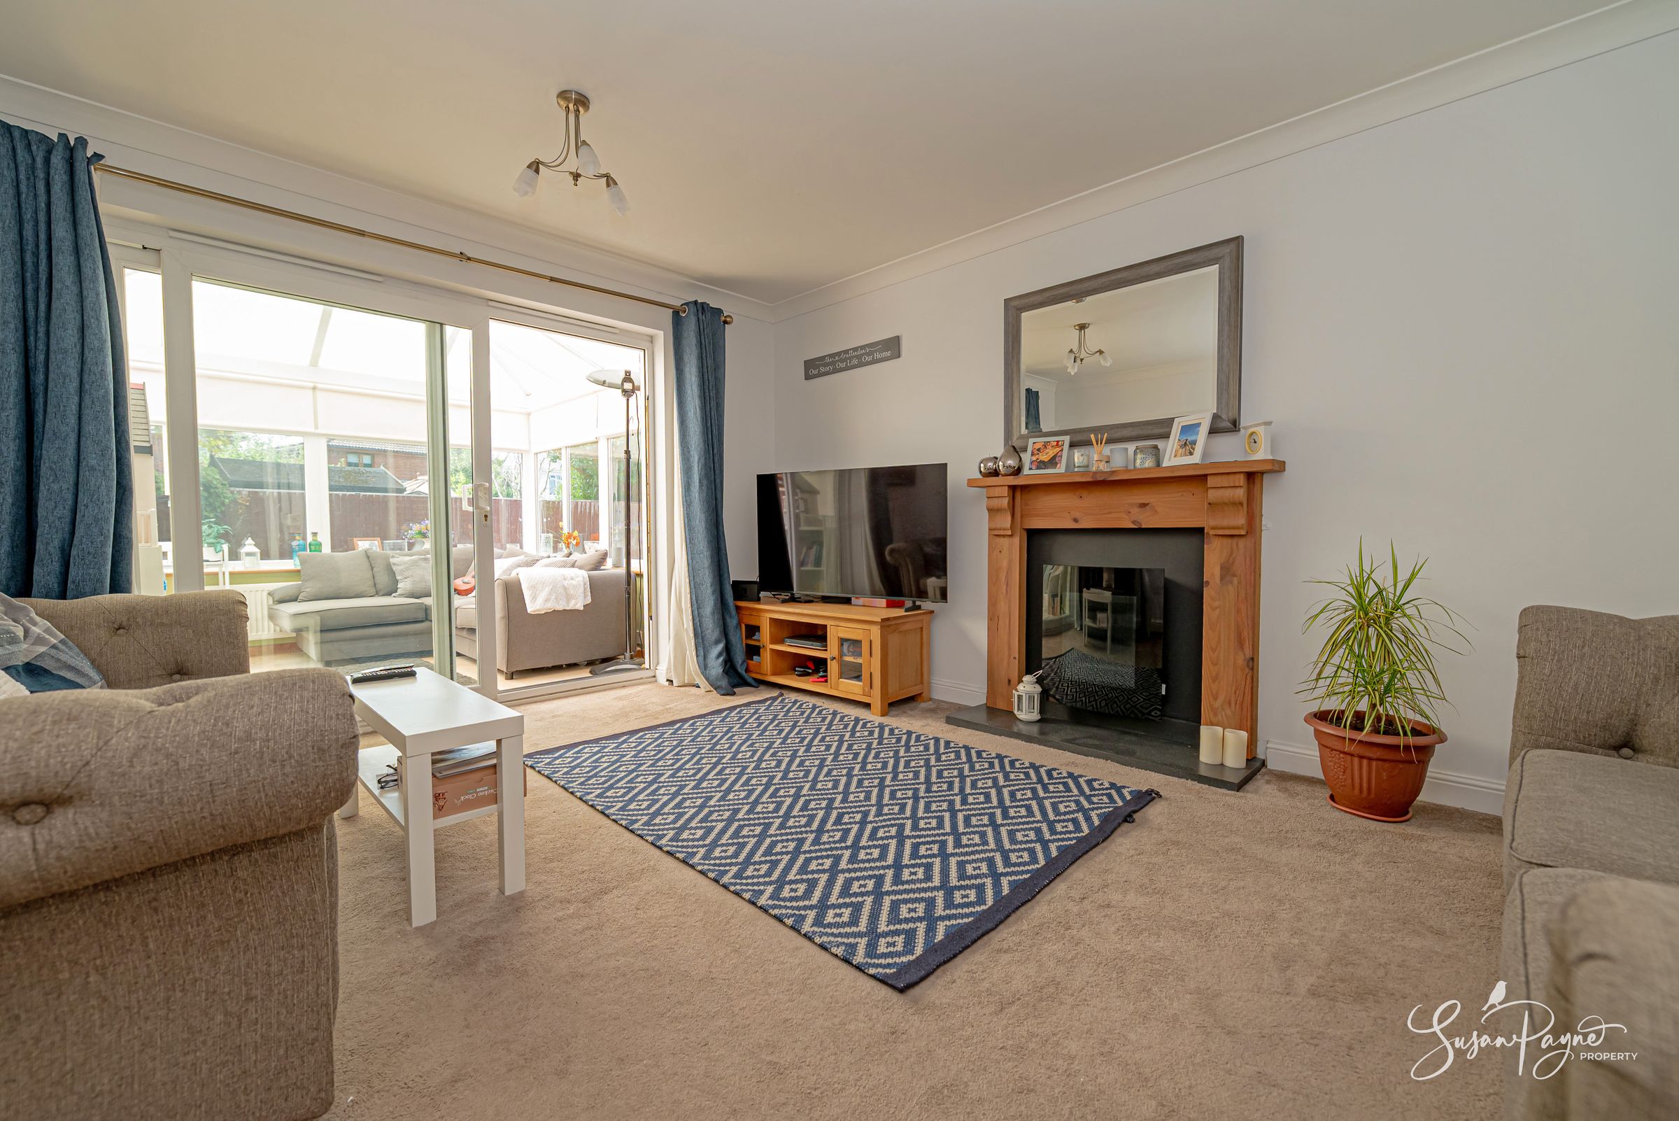
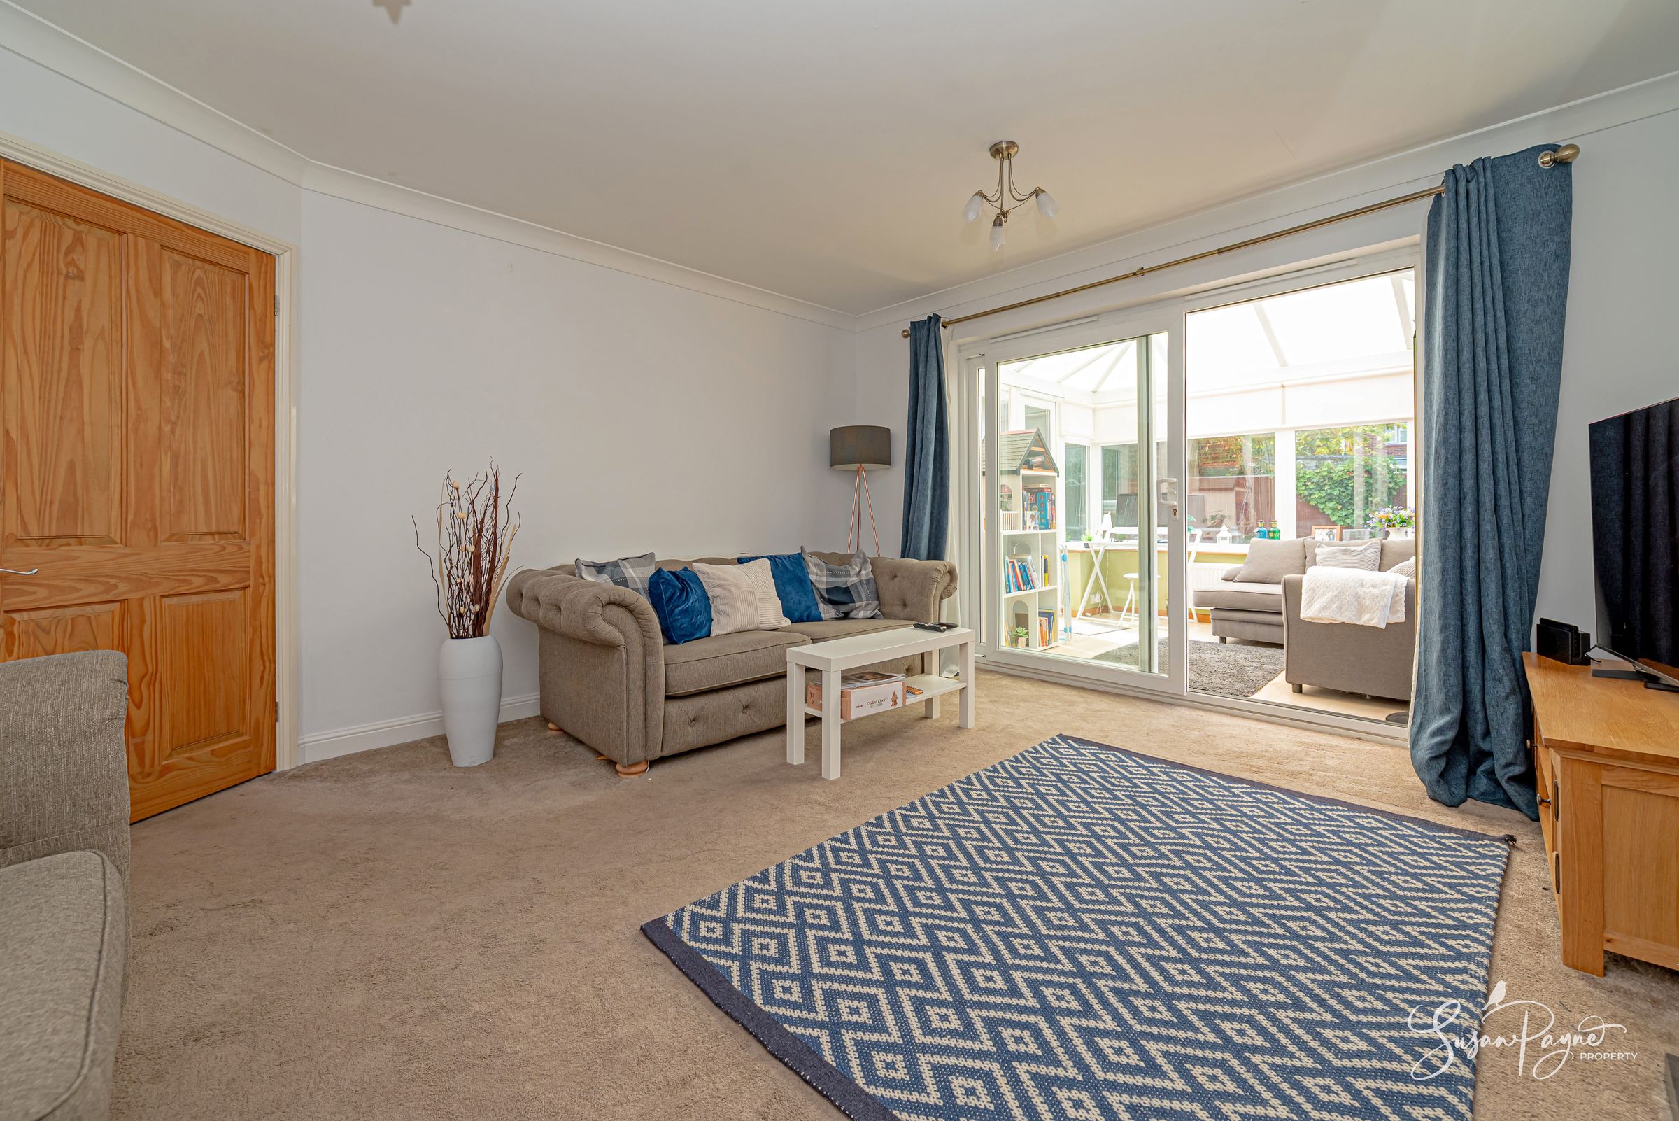
Bright, spacious sitting room with doors to the conservatory
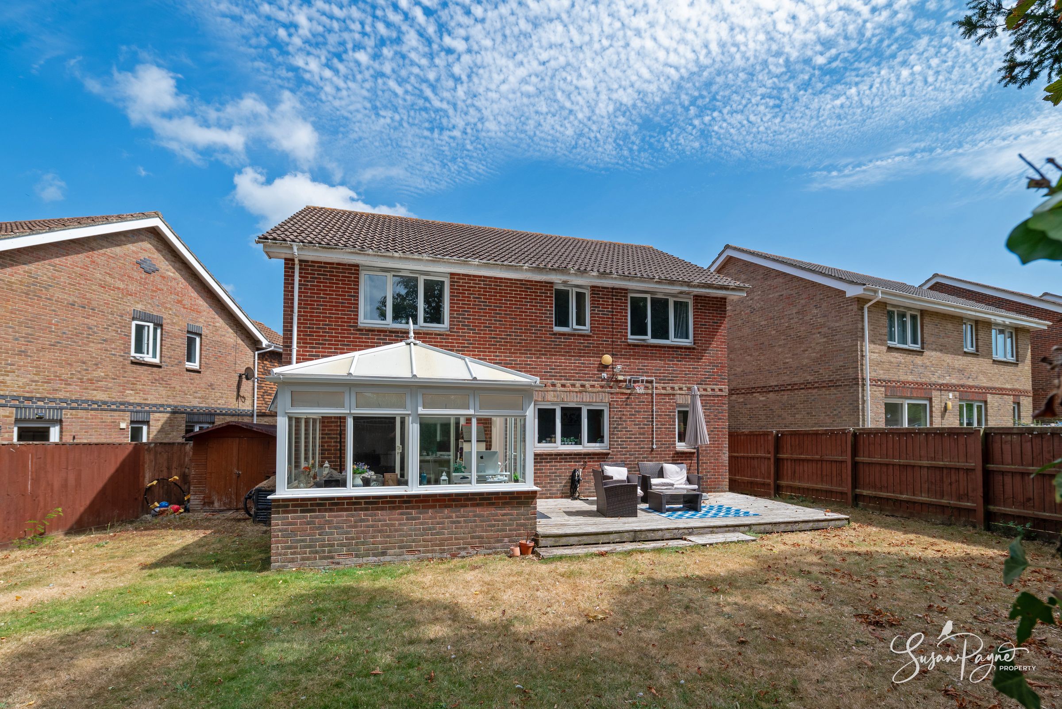
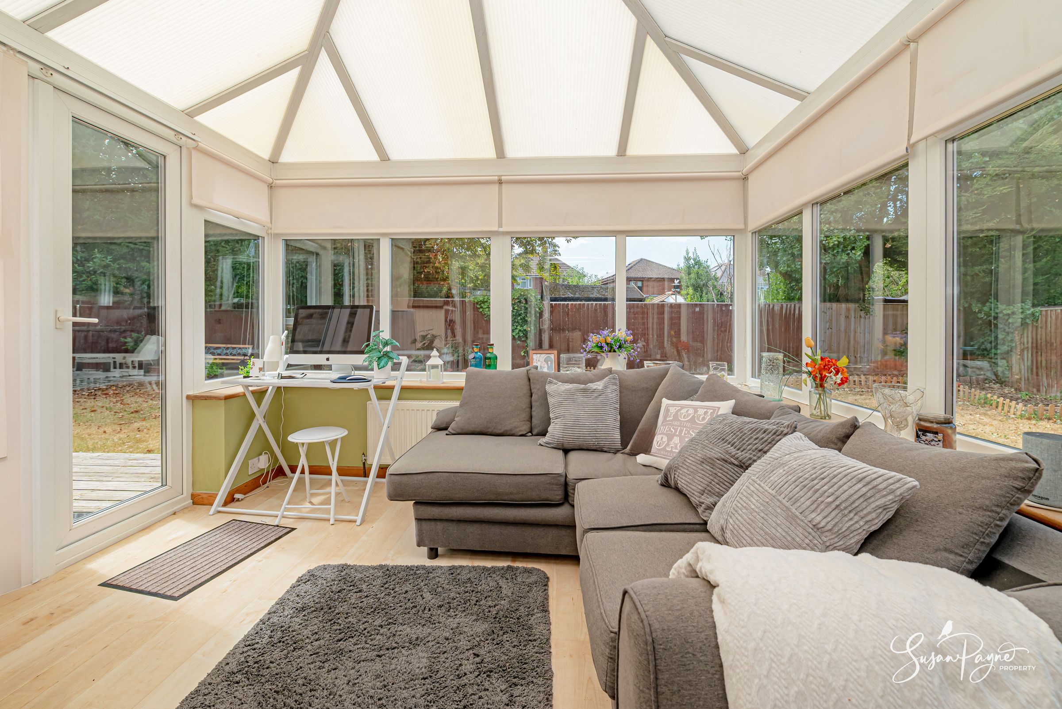
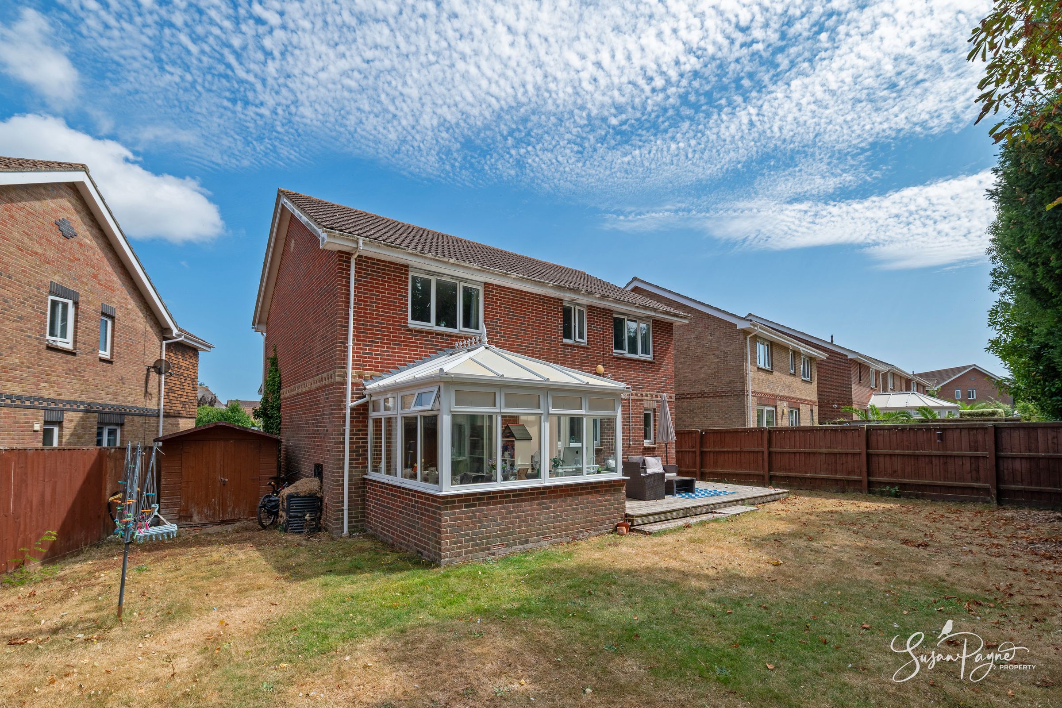
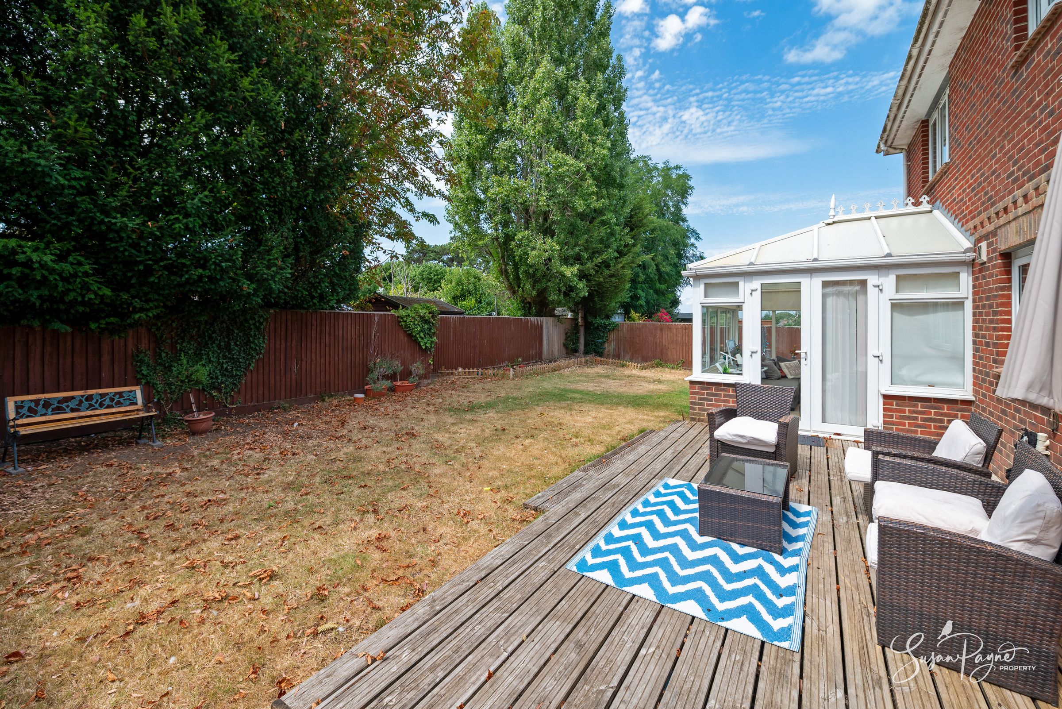
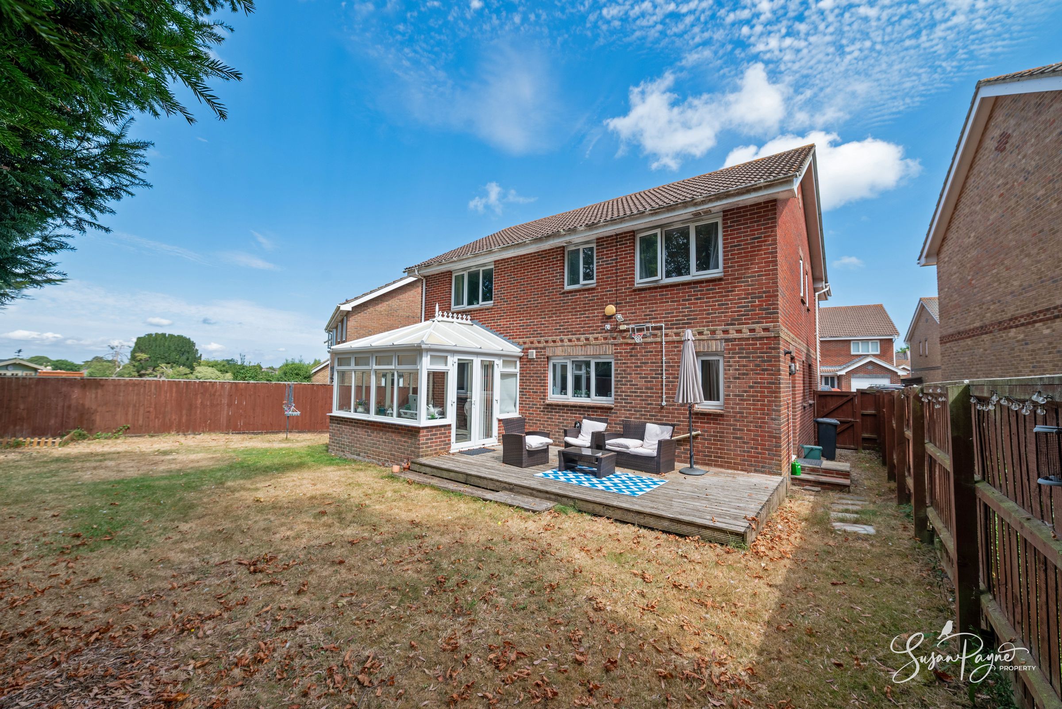
Sunny conservatory overlooking the rear garden
Enclosed, wrap-around gardens with a westerly-facing decked terrace
About this property
Welcome to 6 King George V Close
This beautifully proportioned four-bedroom detached home has been thoughtfully maintained by its current owners. The versatile accommodation includes a spacious sitting room, a sunny conservatory, kitchen/breakfast room with utility area, a dining room currently used as a home gym, and a useful ground floor cloakroom, plus a study area created within part of the original garage. Upstairs, a large landing gives access to four well-proportioned double bedrooms, two with en-suite shower rooms, and the family bathroom. Set within a tranquil cul-de-sac and surrounded by enclosed, wrap-around gardens, this lovely home combines flexible modern living with a peaceful, private setting just minutes from the town centre of Ryde.
Situated in a quiet cul-de-sac, 6 King George V Close has all the benefits of a tranquil setting while being just a few minutes' walk from the bustling town centre of Ryde, with its eclectic mix of boutique shops and excellent choice of cafés and restaurants. Ryde Esplanade, with its Victorian promenade, sandy beaches and variety of leisure activities, is also close by, along with the Hovercraft, rail and mainland travel links. Good local primary and secondary schools are within easy reach, making this an excellent choice for families.
Key details
Broadband: up to 900mbps
Parking: Driveway
1518ft2 floor area
Freehold
Council tax band E
Local authority: Isle of Wight Council
Additional information
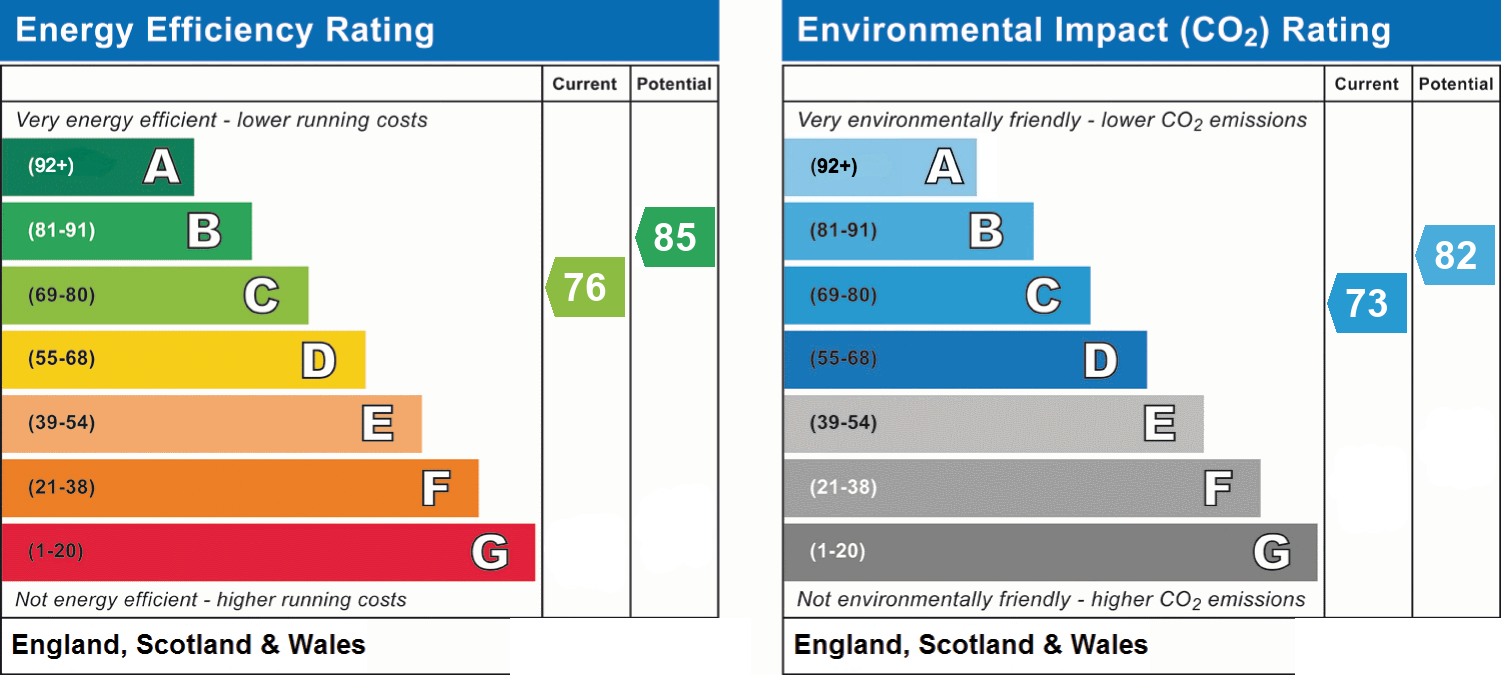
- Energy efficiency (current)
- C (76)
- Energy efficiency (potential)
- B (85)
- Environmental impact (current)
- C (73)
- Environmental impact (potential)
- B (82)
- Is in a conservation area
- No
- Is a listed property
- No
- Construction materials
- Not specified


Near the property
Rooms and dimensions
The Approach
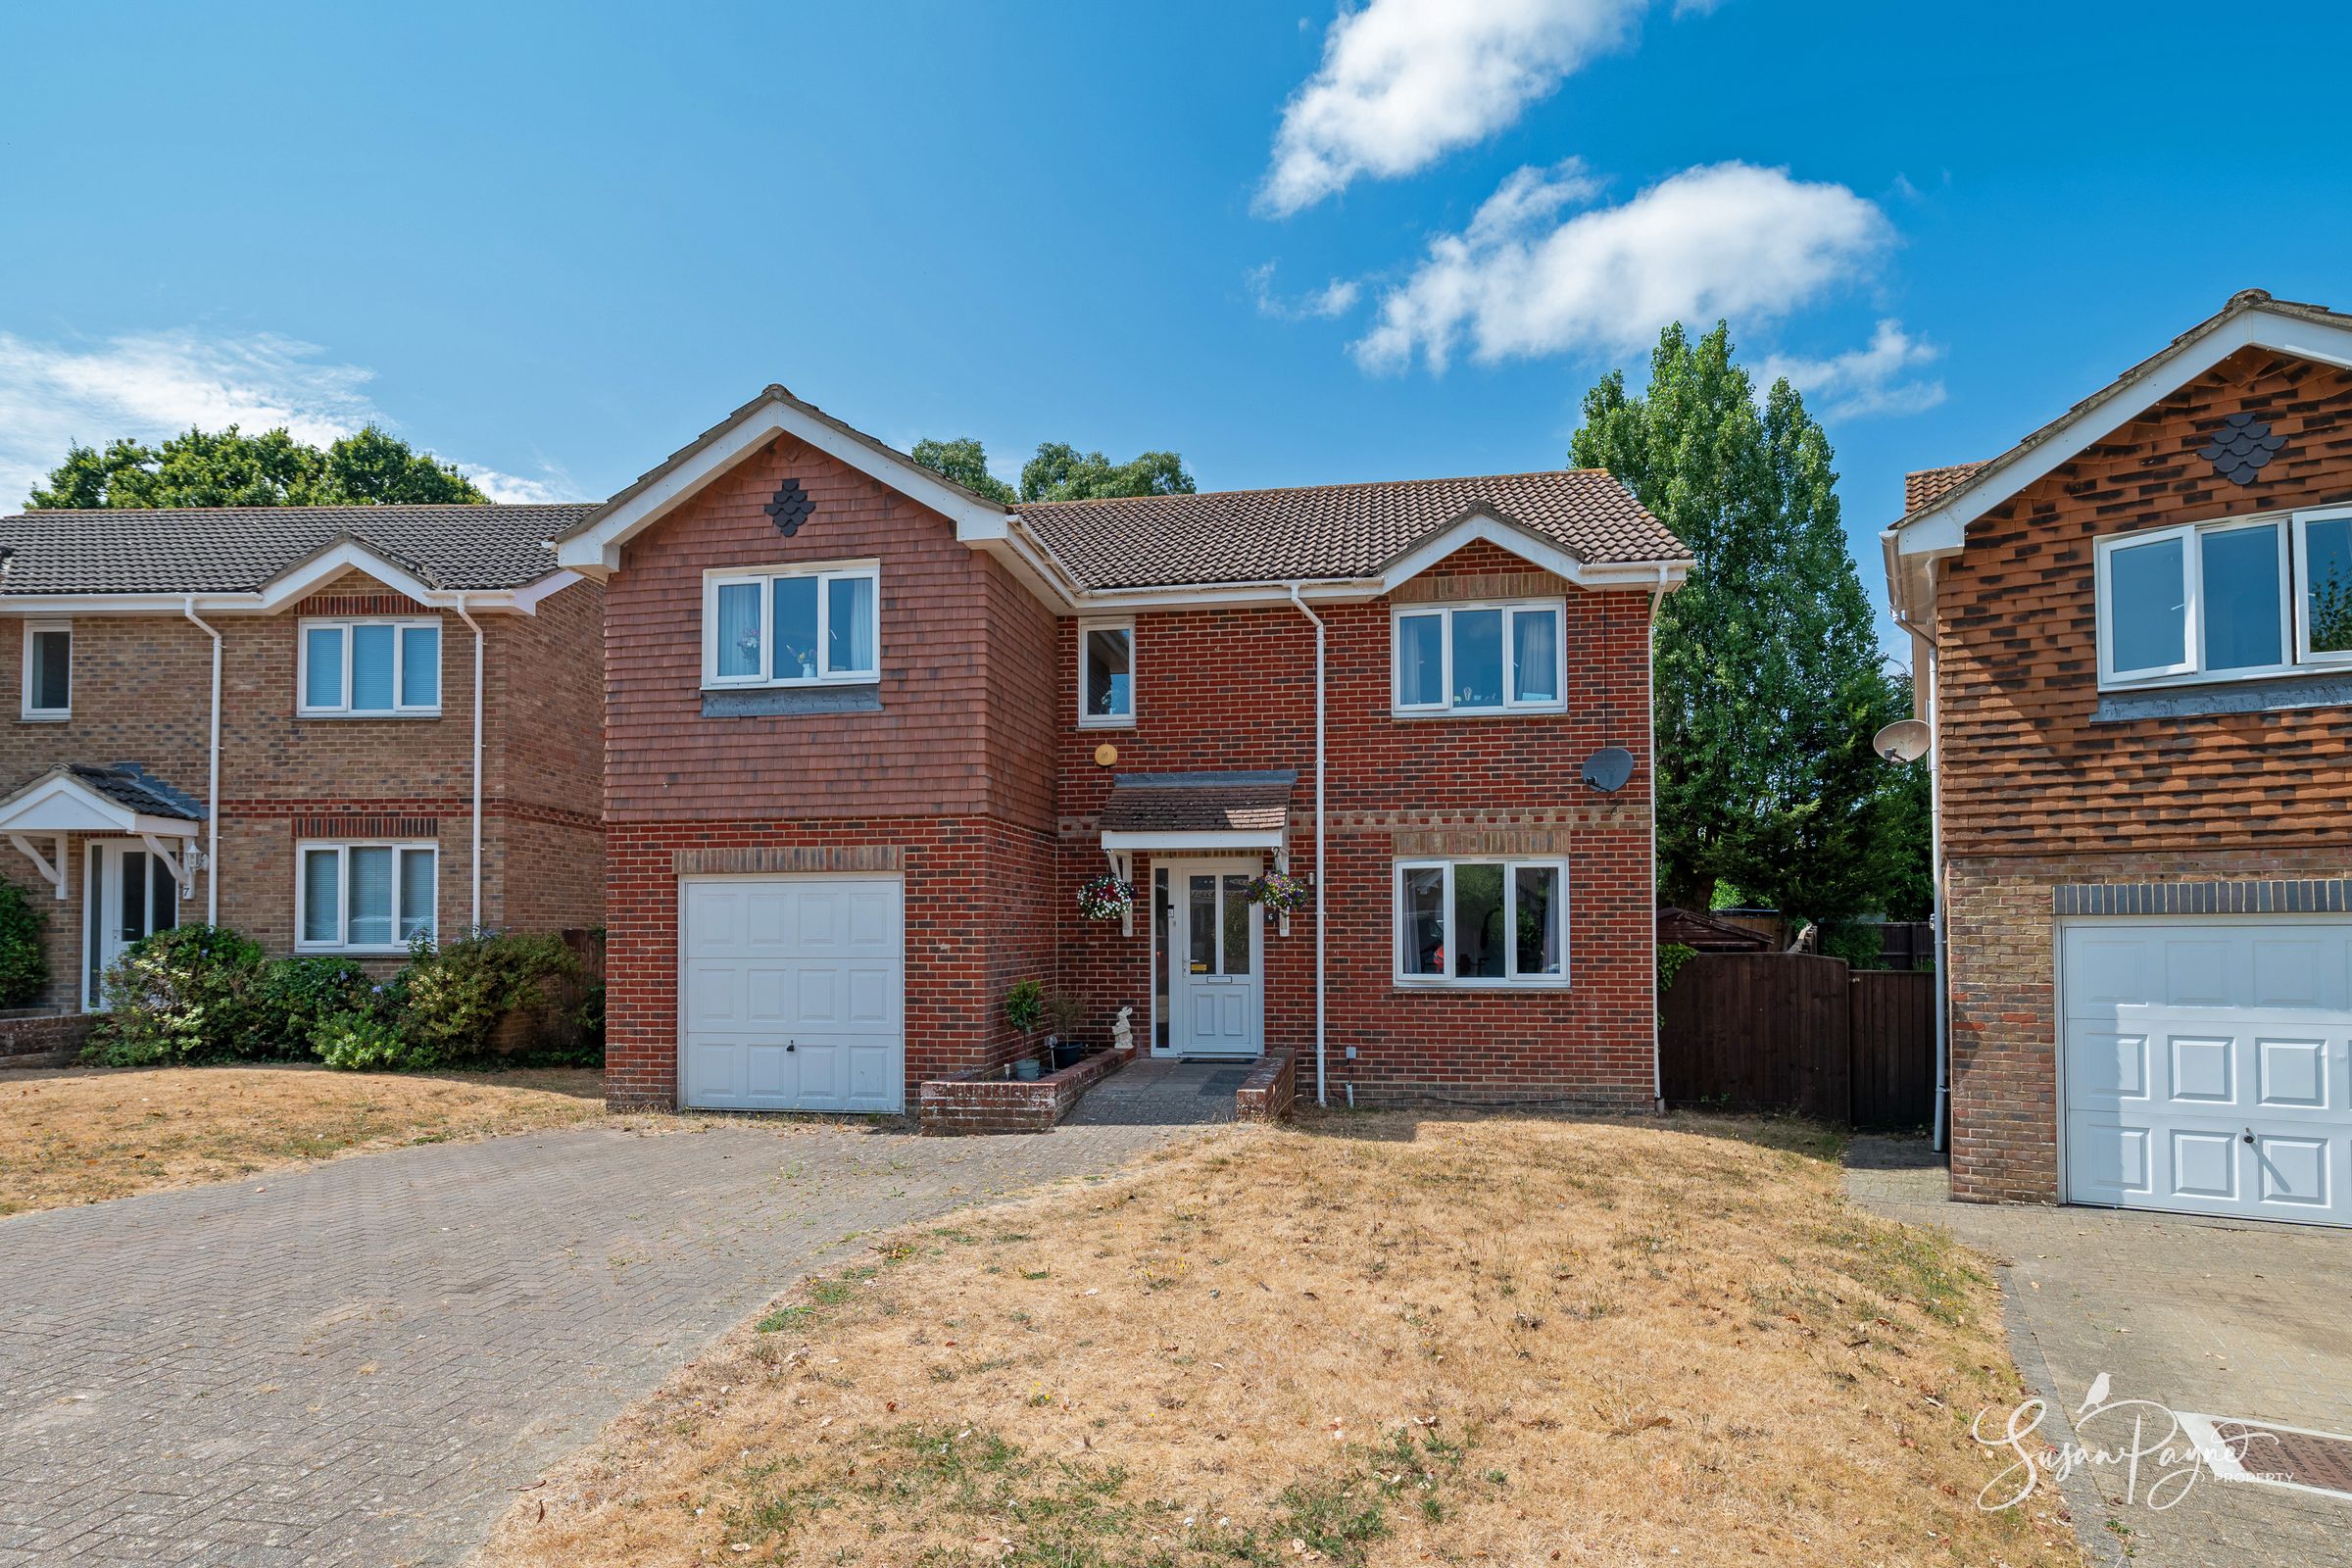
Set back within a peaceful cul-de-sac, this attractive brick-built detached home presents a smart, traditional façade with an integrated garage door and driveway parking for two or more vehicles. A neat frontage and well-kept lawn create an inviting approach.
Entrance Hall
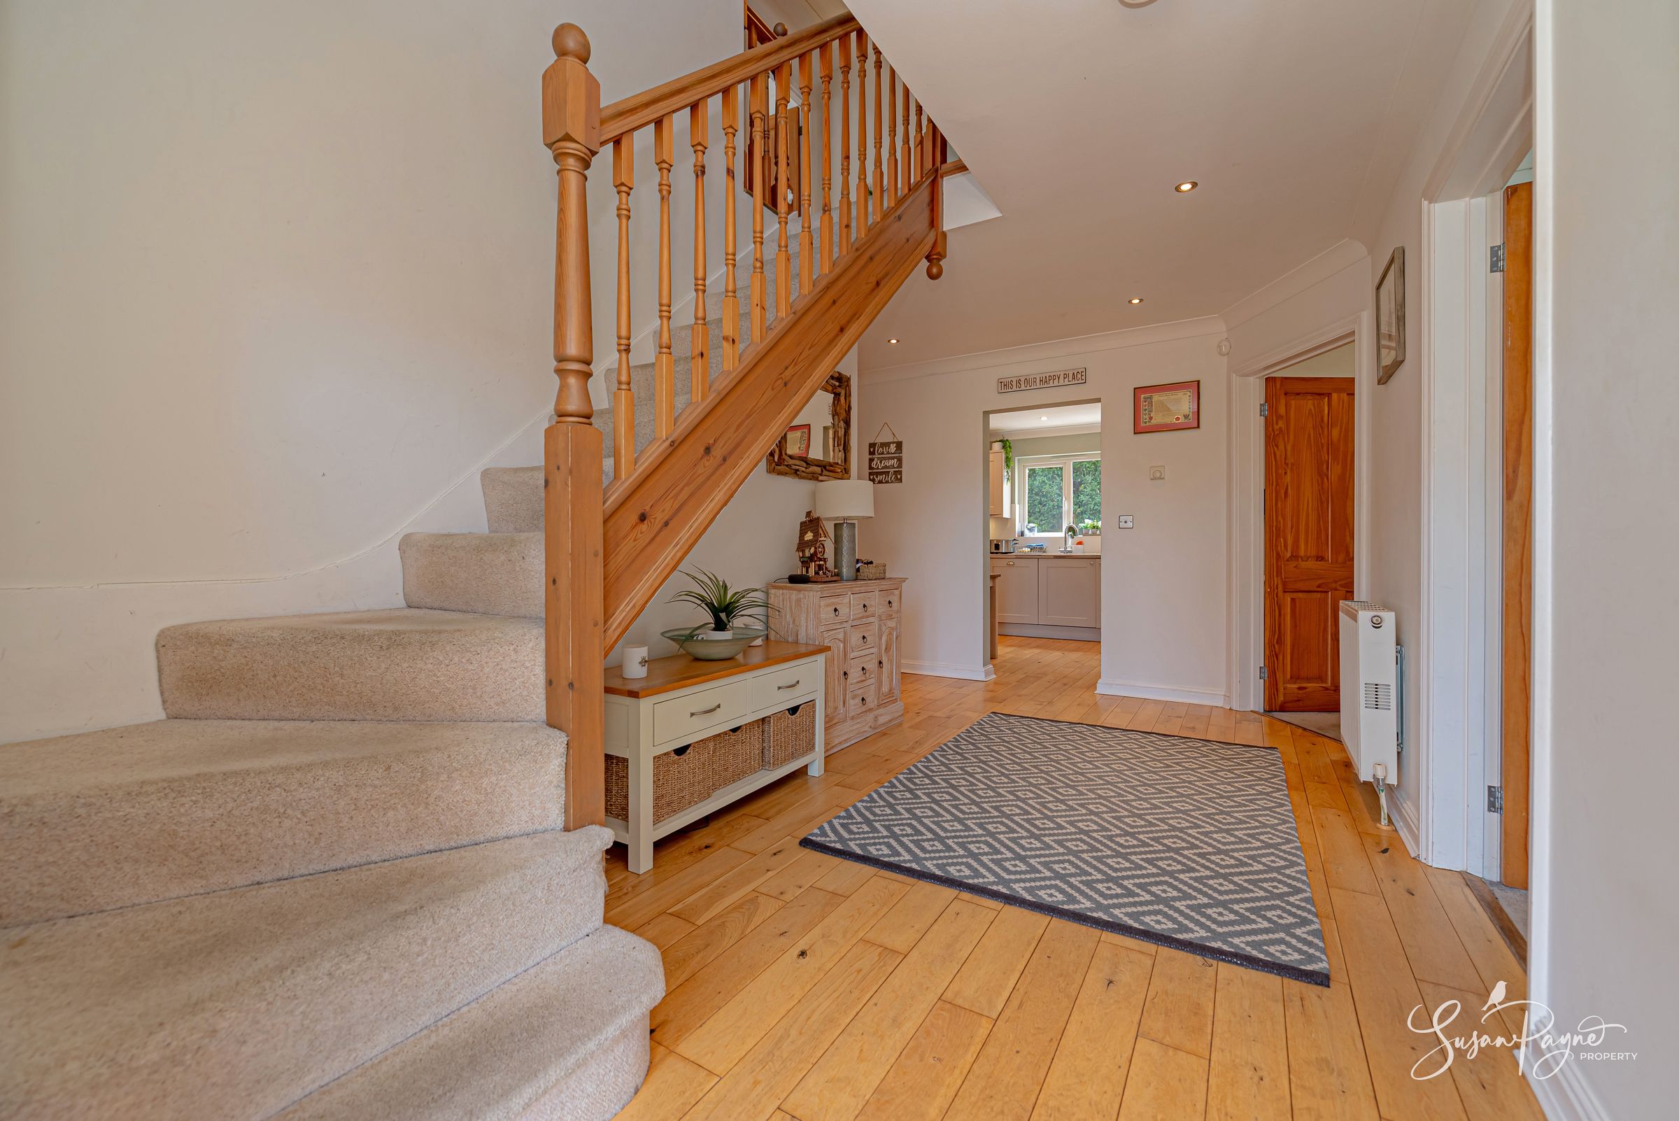
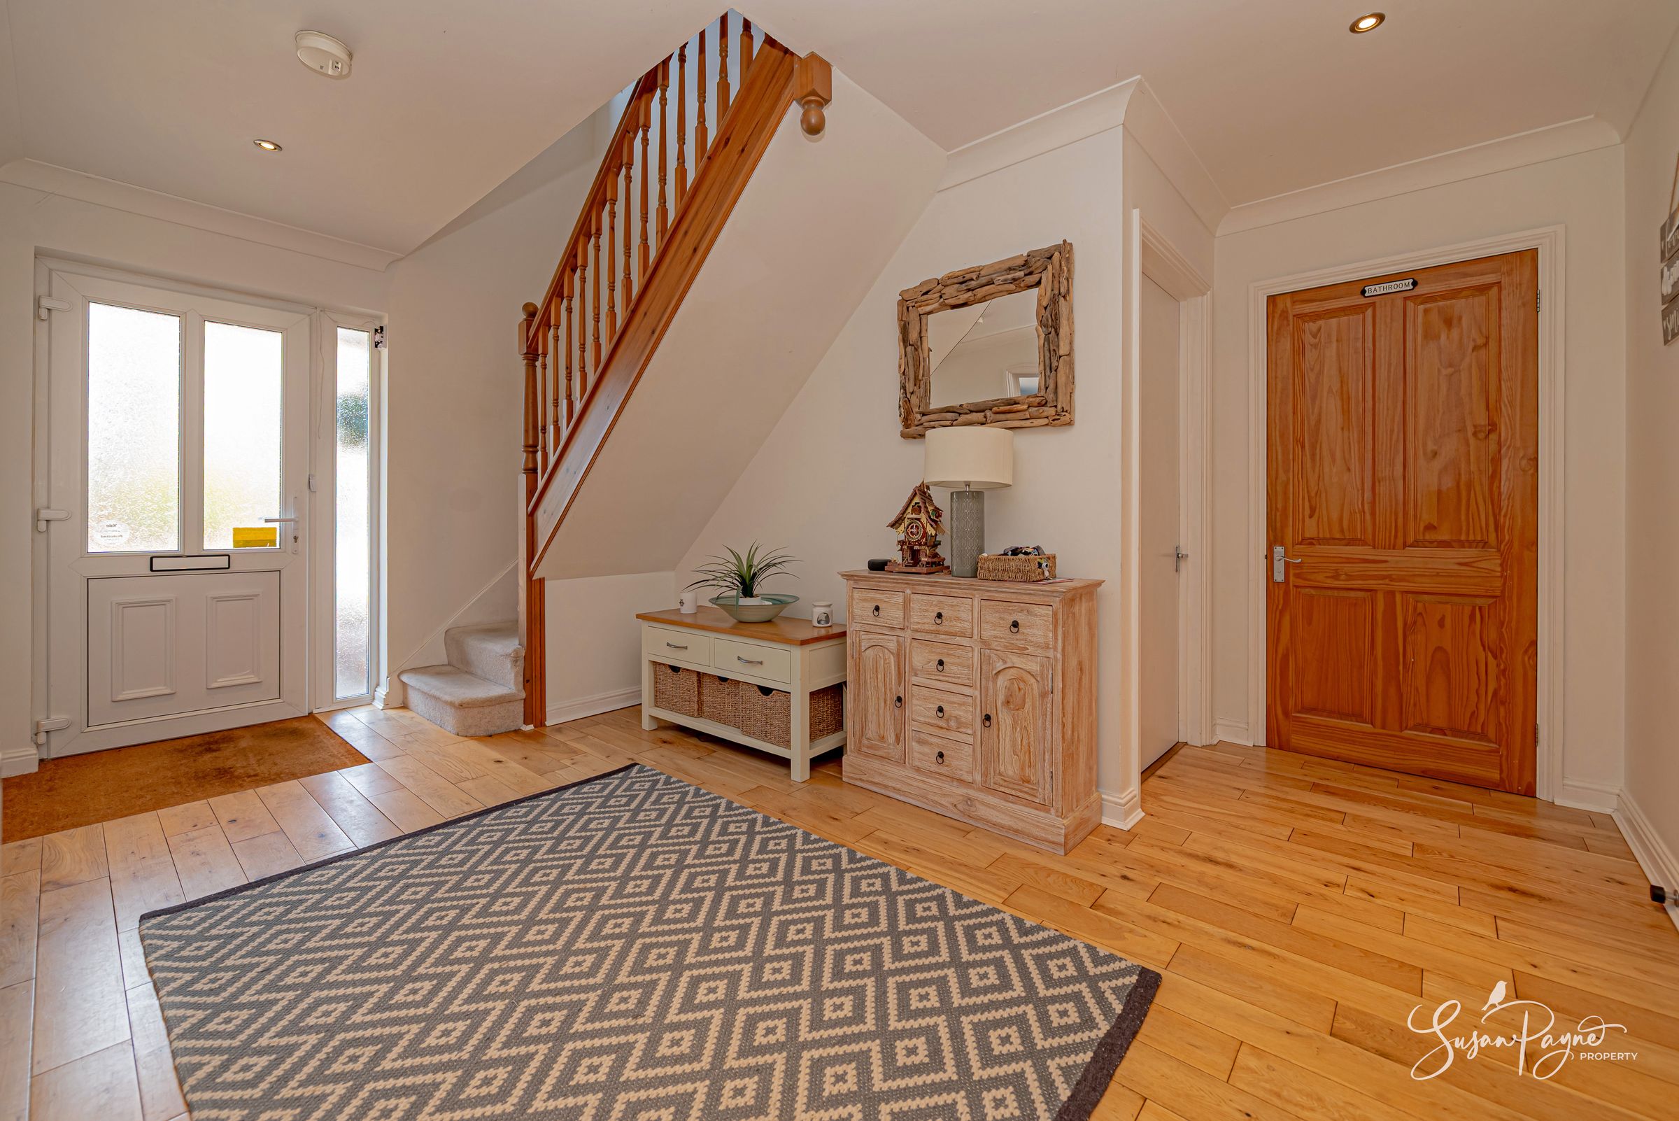
A welcoming and well-proportioned entrance hall with attractive wood flooring, a staircase rising to the first floor, and doors leading through to the sitting room, kitchen, dining room, study and downstairs cloakroom.
Sitting Room
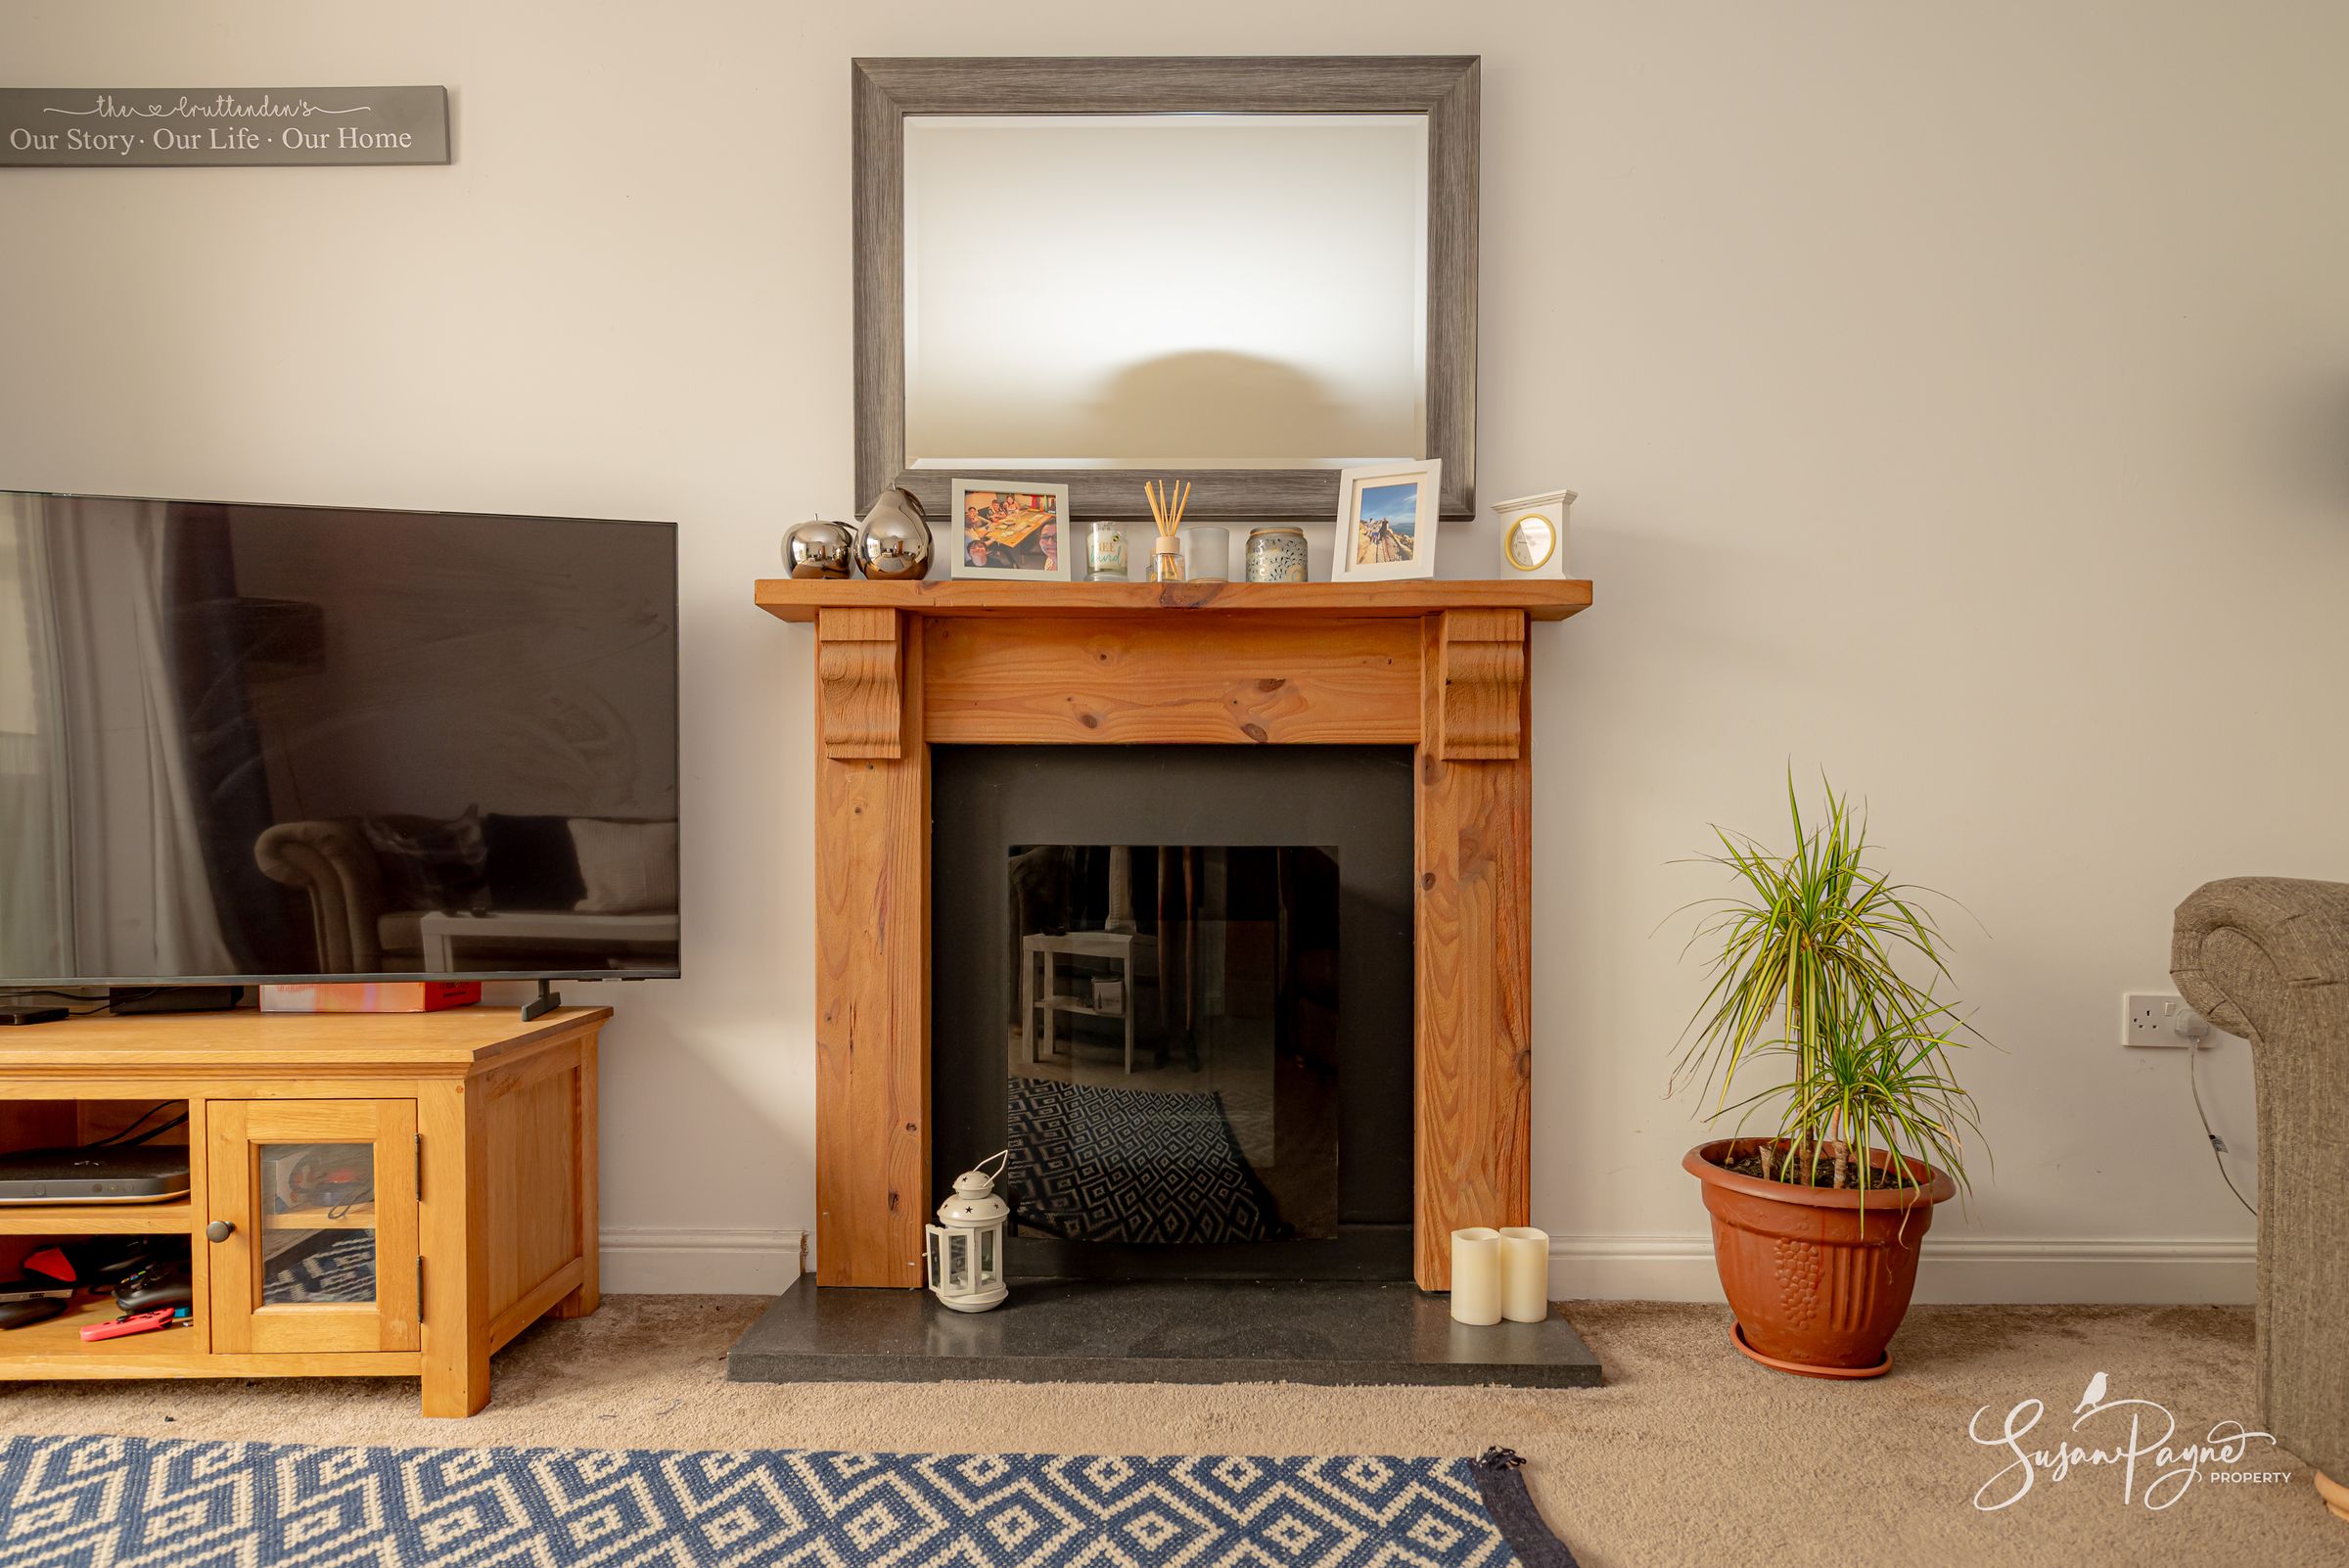
A lovely, spacious reception room with an attractive fireplace surround and sliding doors opening through to the conservatory, allowing natural light to flow through the space.
Conservatory
A bright and versatile addition to the ground floor accommodation, currently arranged with a comfortable seating area and home office space, with doors leading out to the garden.
Kitchen/Breakfast Room
Updated with a stylish range of shaker-style units, the kitchen/breakfast room is a lovely, sociable space with plenty of worktop and storage space, room for a breakfast table, and views over the rear garden.
Utility Area
A practical utility area leading off the kitchen, with plumbing for laundry appliances, space for the boiler, and a door leading out to the side of the property.
Dining Room
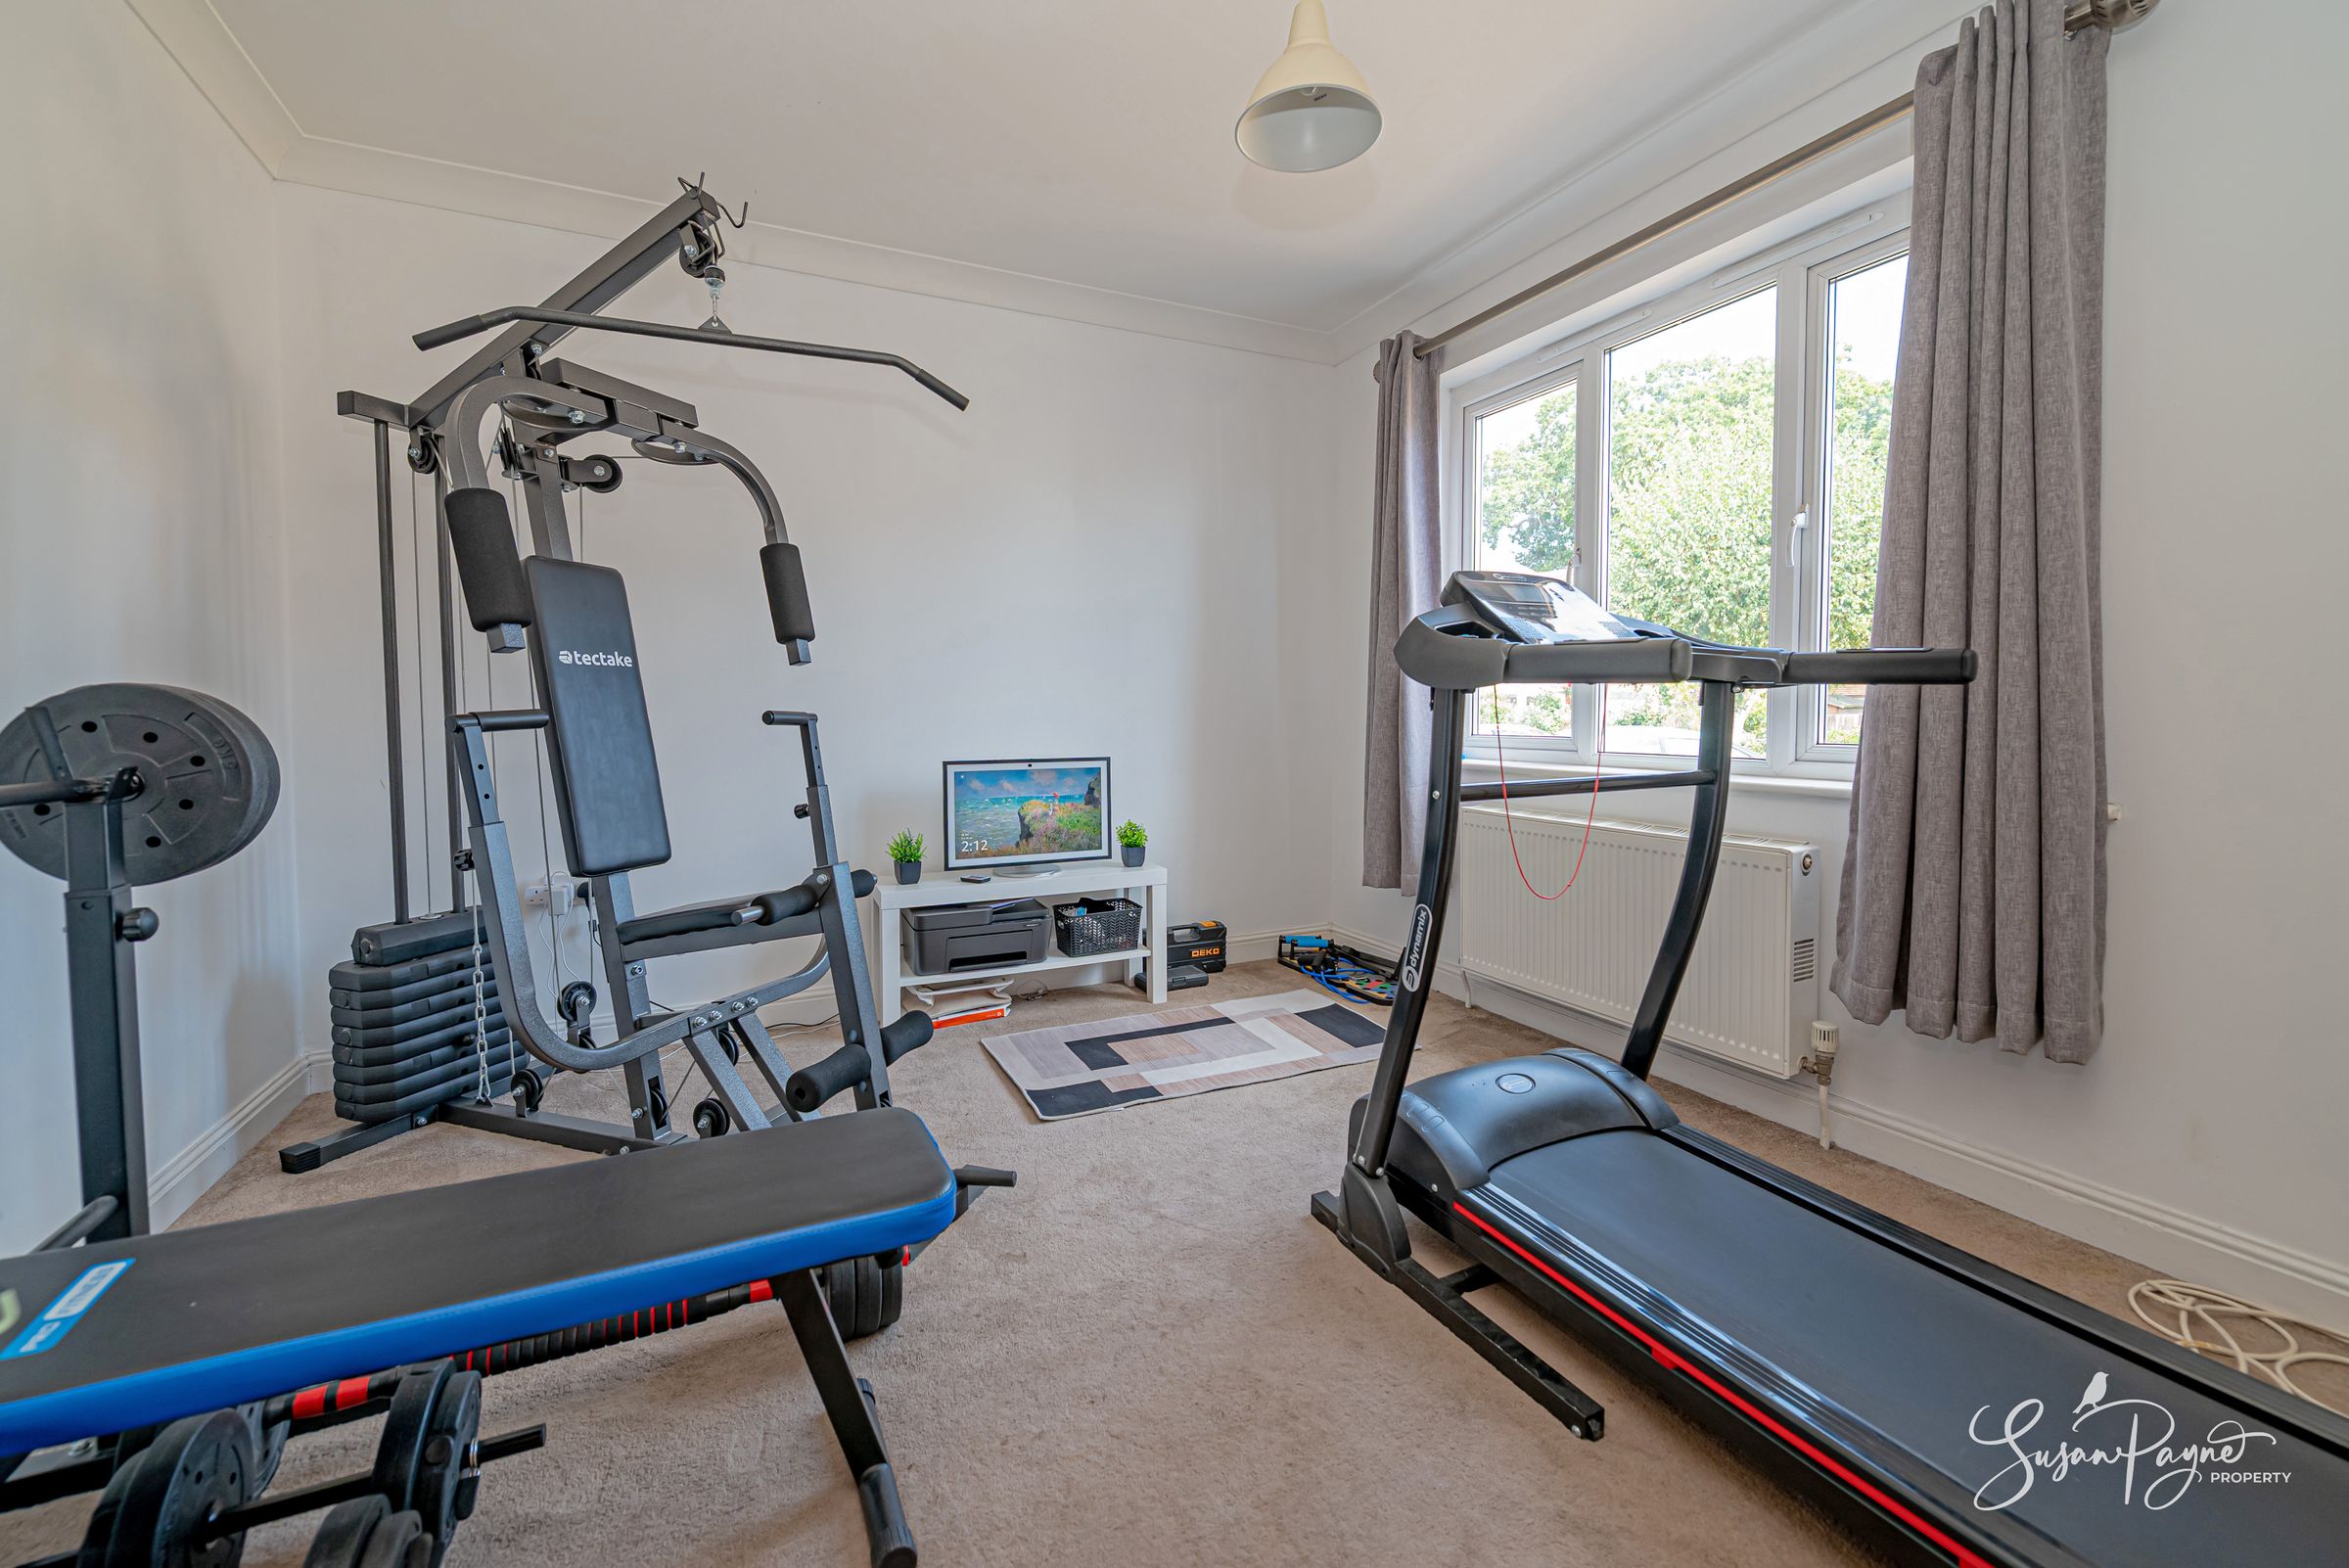
A good-sized reception room to the front of the property, currently arranged as a home gym but equally well suited to formal dining or use as a fifth bedroom, subject to a new owner's requirements.
Downstairs Cloakroom
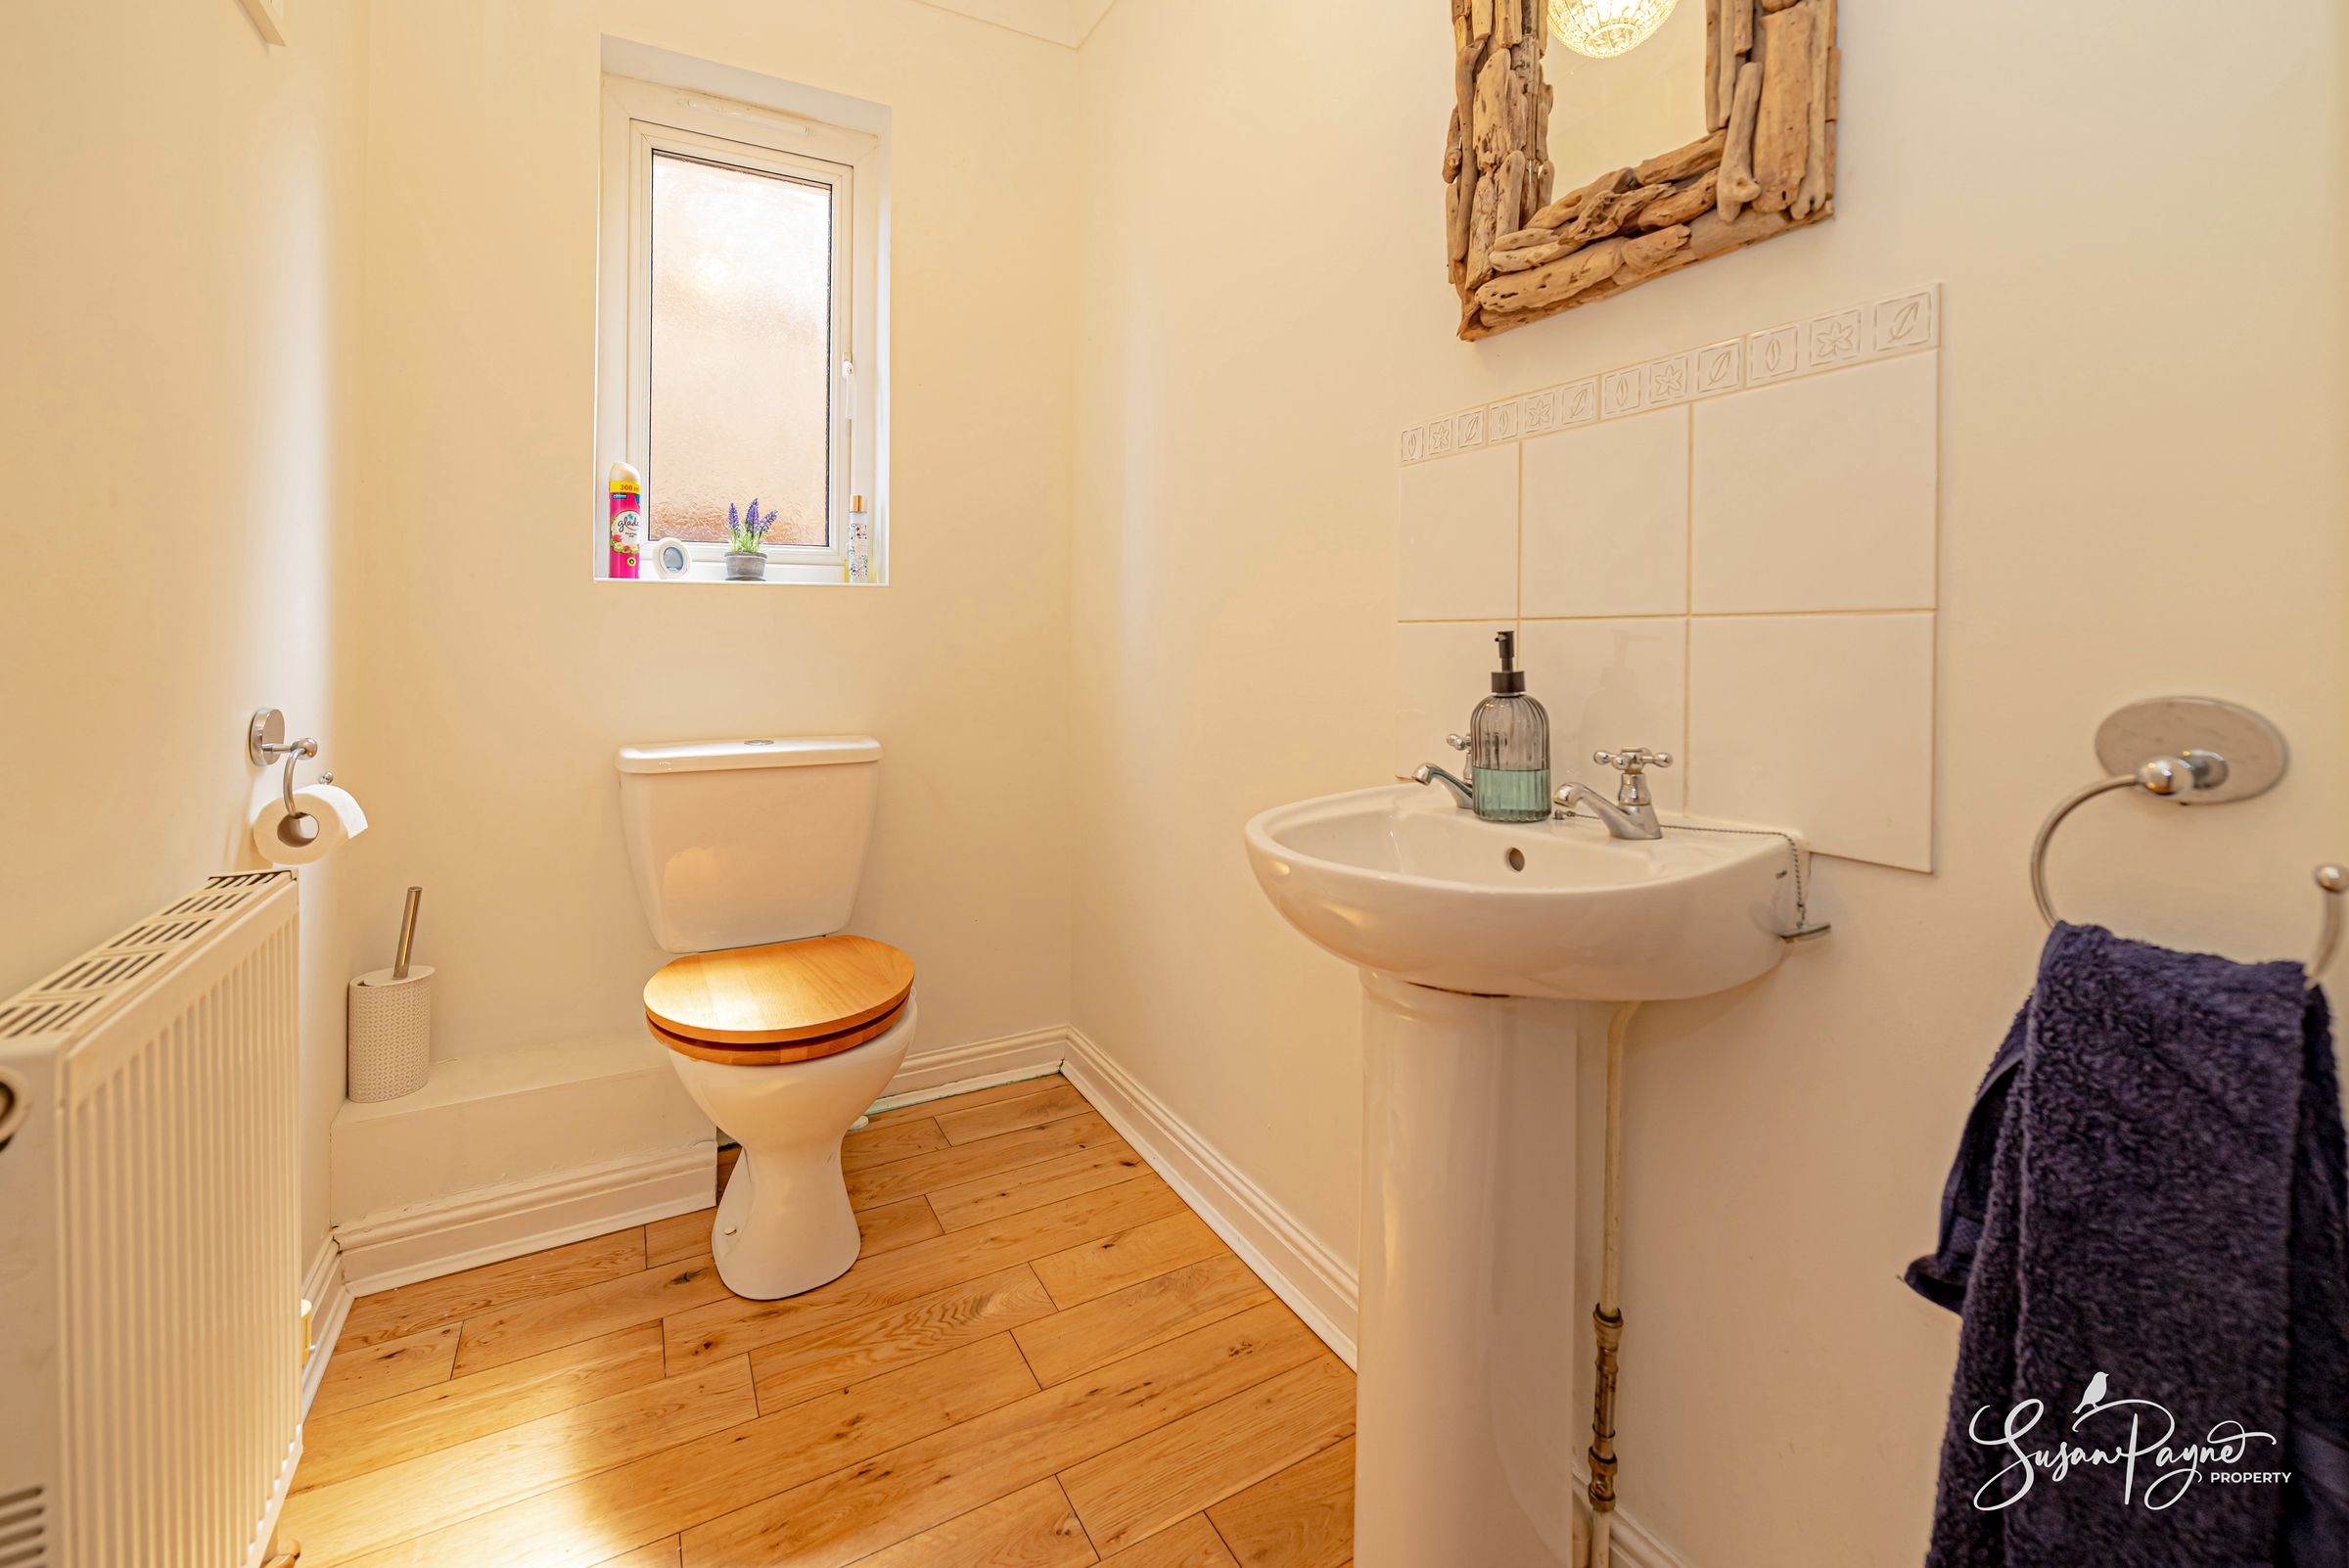
A neatly finished downstairs cloakroom with wood flooring, pedestal wash basin and low-level WC.
Study/Integral Garage
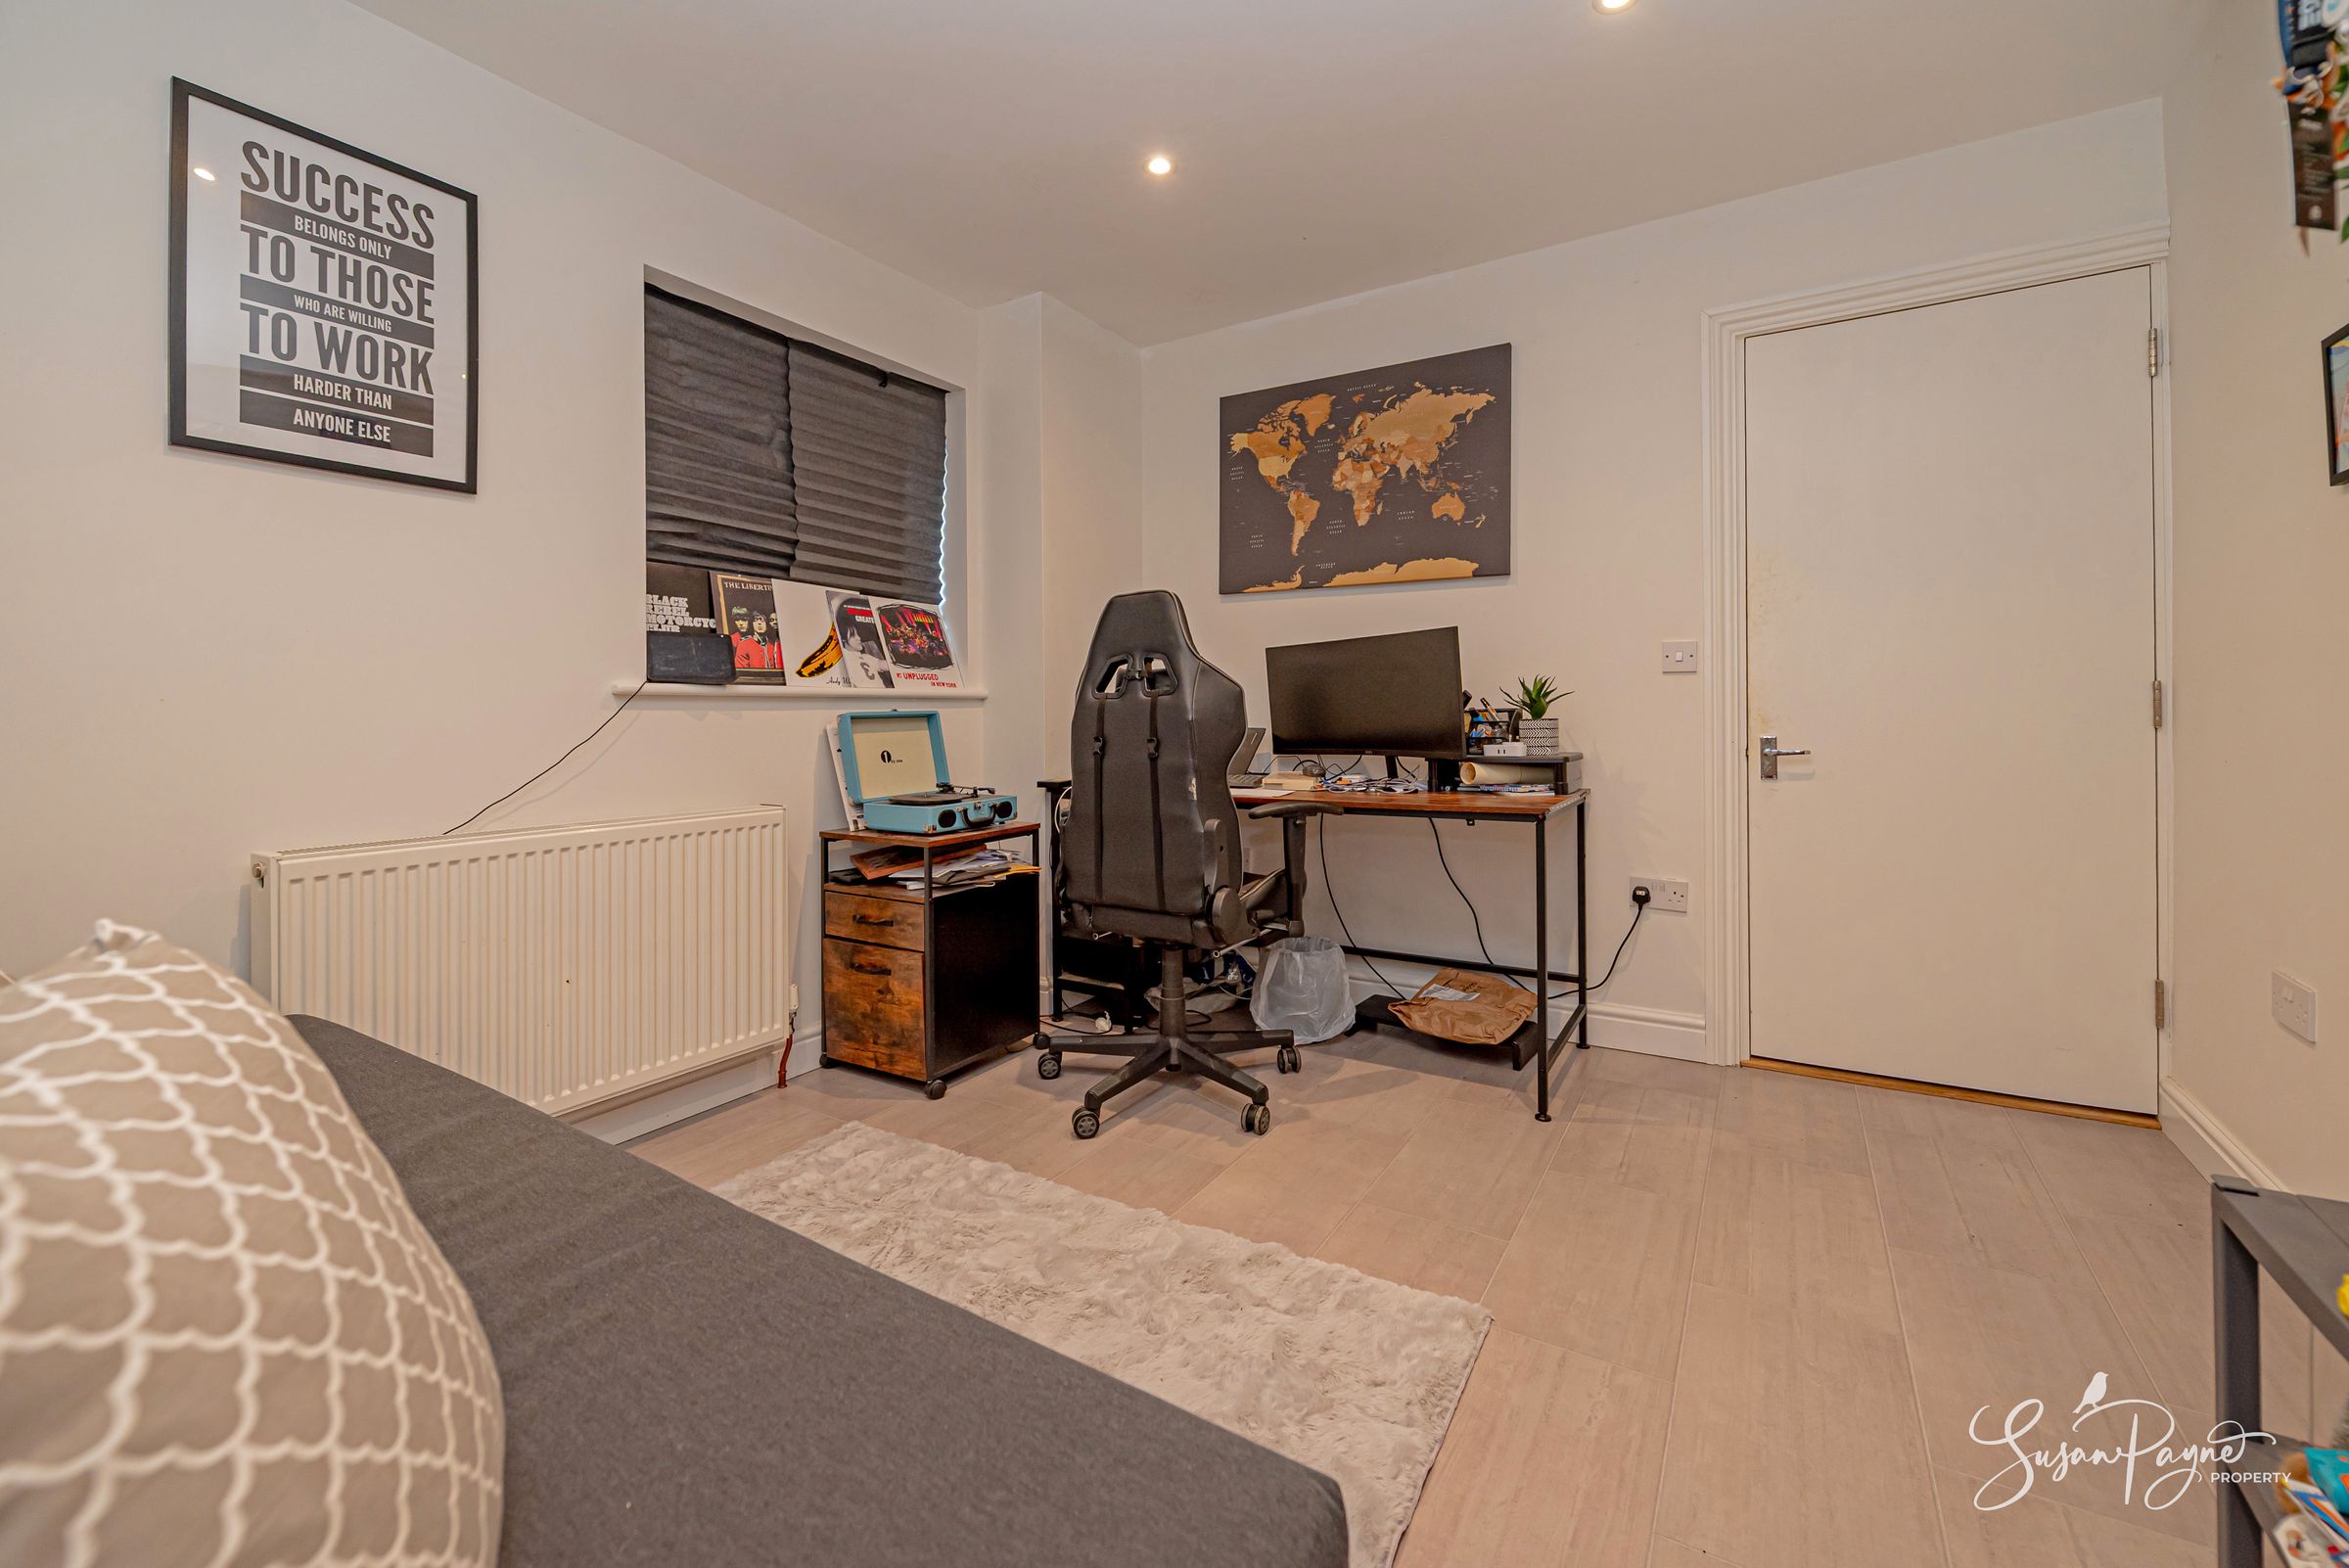
A versatile home office/study, understood to have been created by the current owners within part of the original integrated garage. A door leads into a useful remaining storage area, retained from the original garage, ideal for bikes, gardening equipment or general storage.
First-Floor Landing
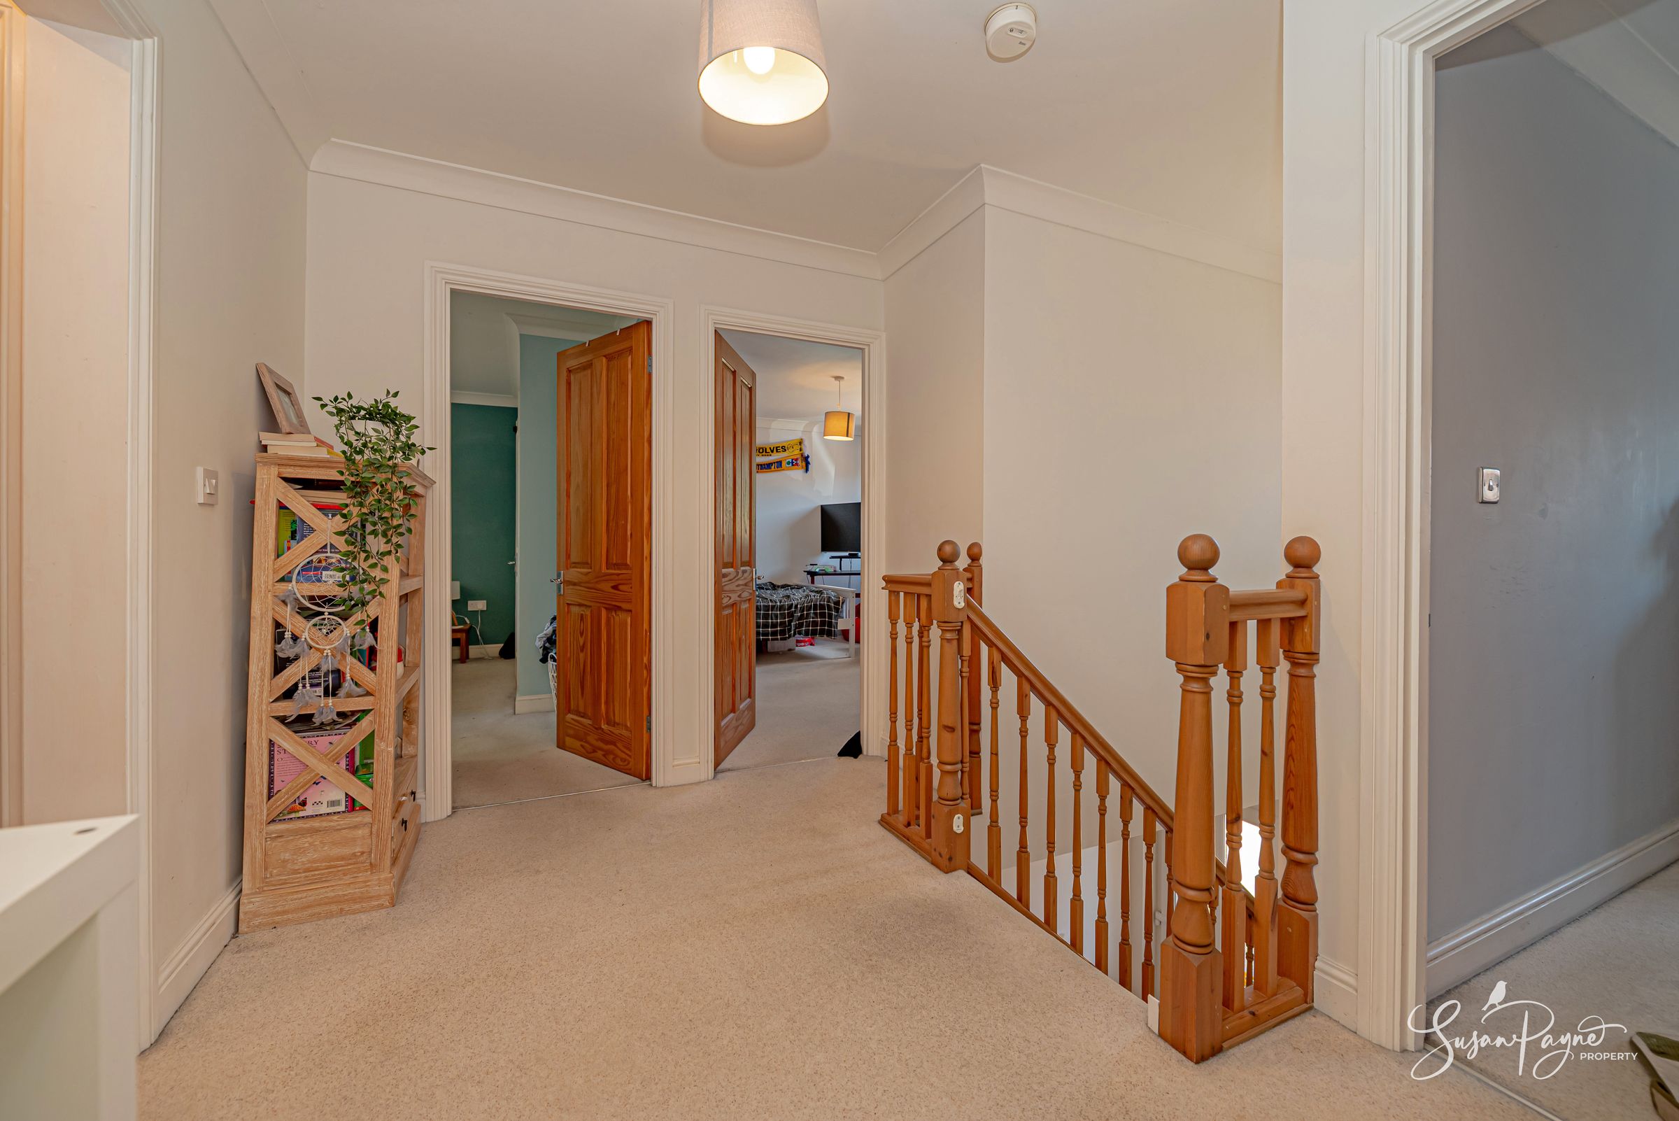
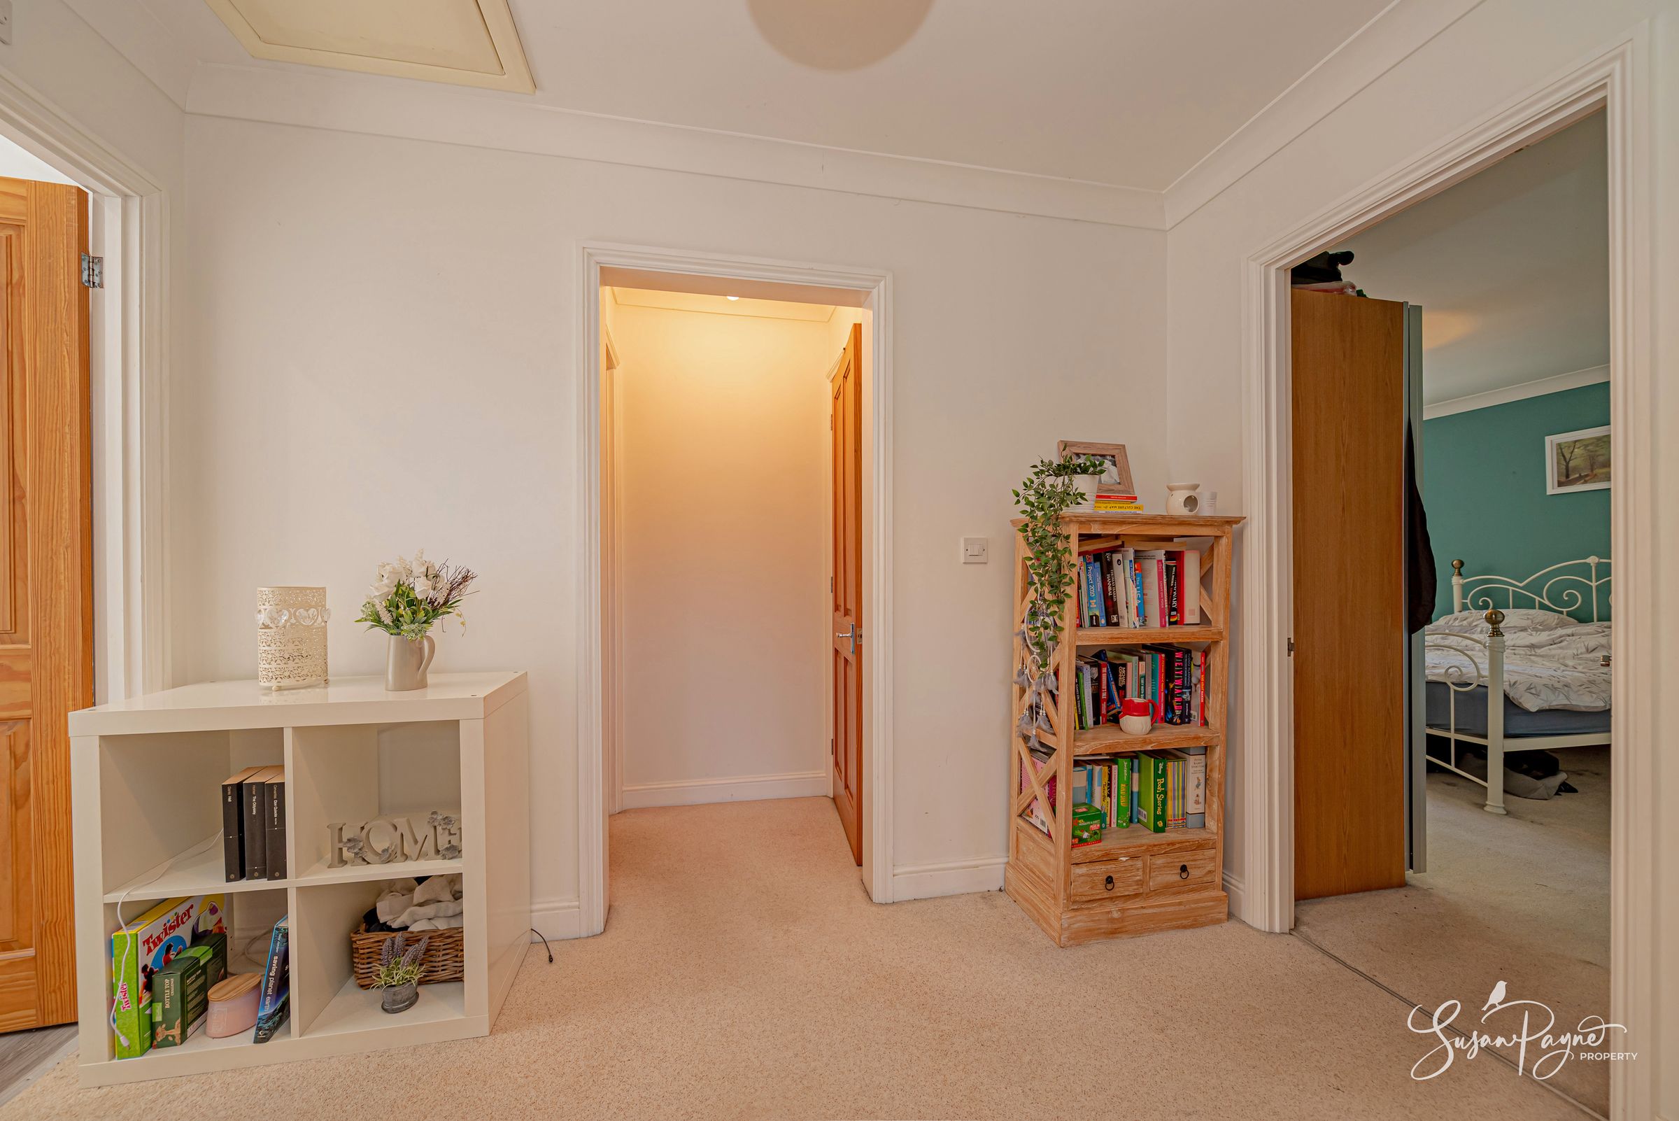
A bright and spacious first floor landing with access to all bedrooms and the family bathroom.
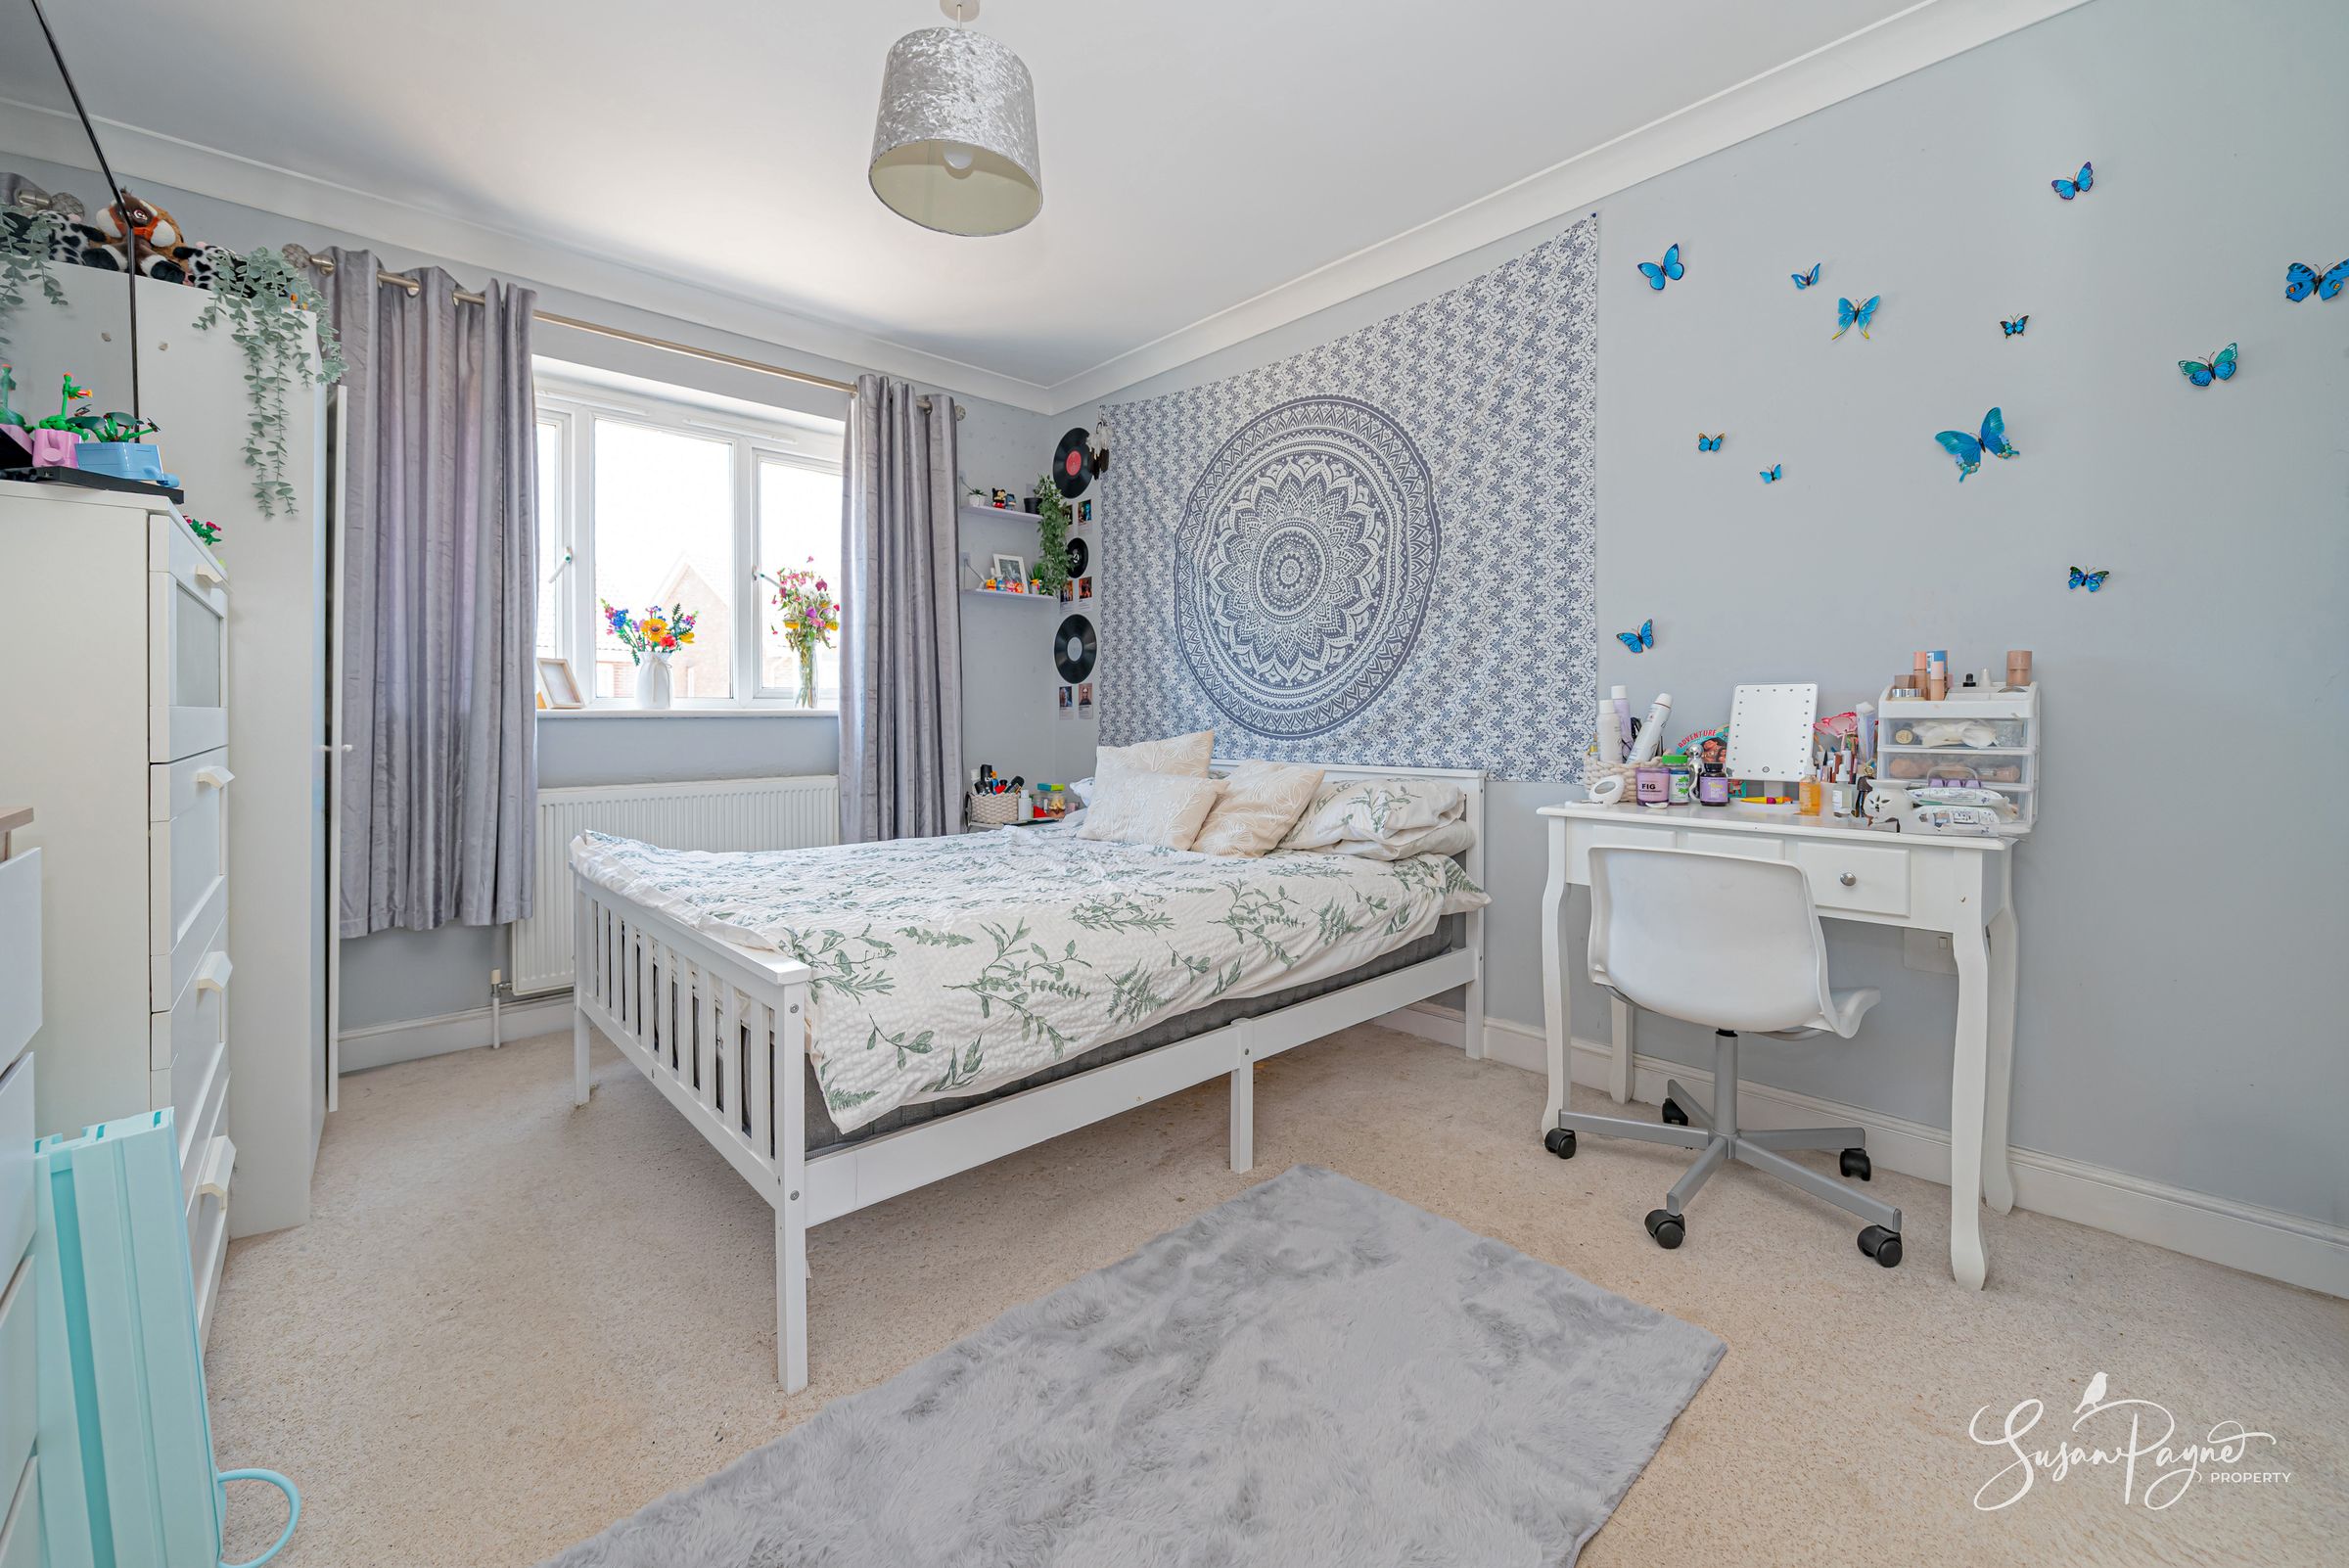
Bedroom One
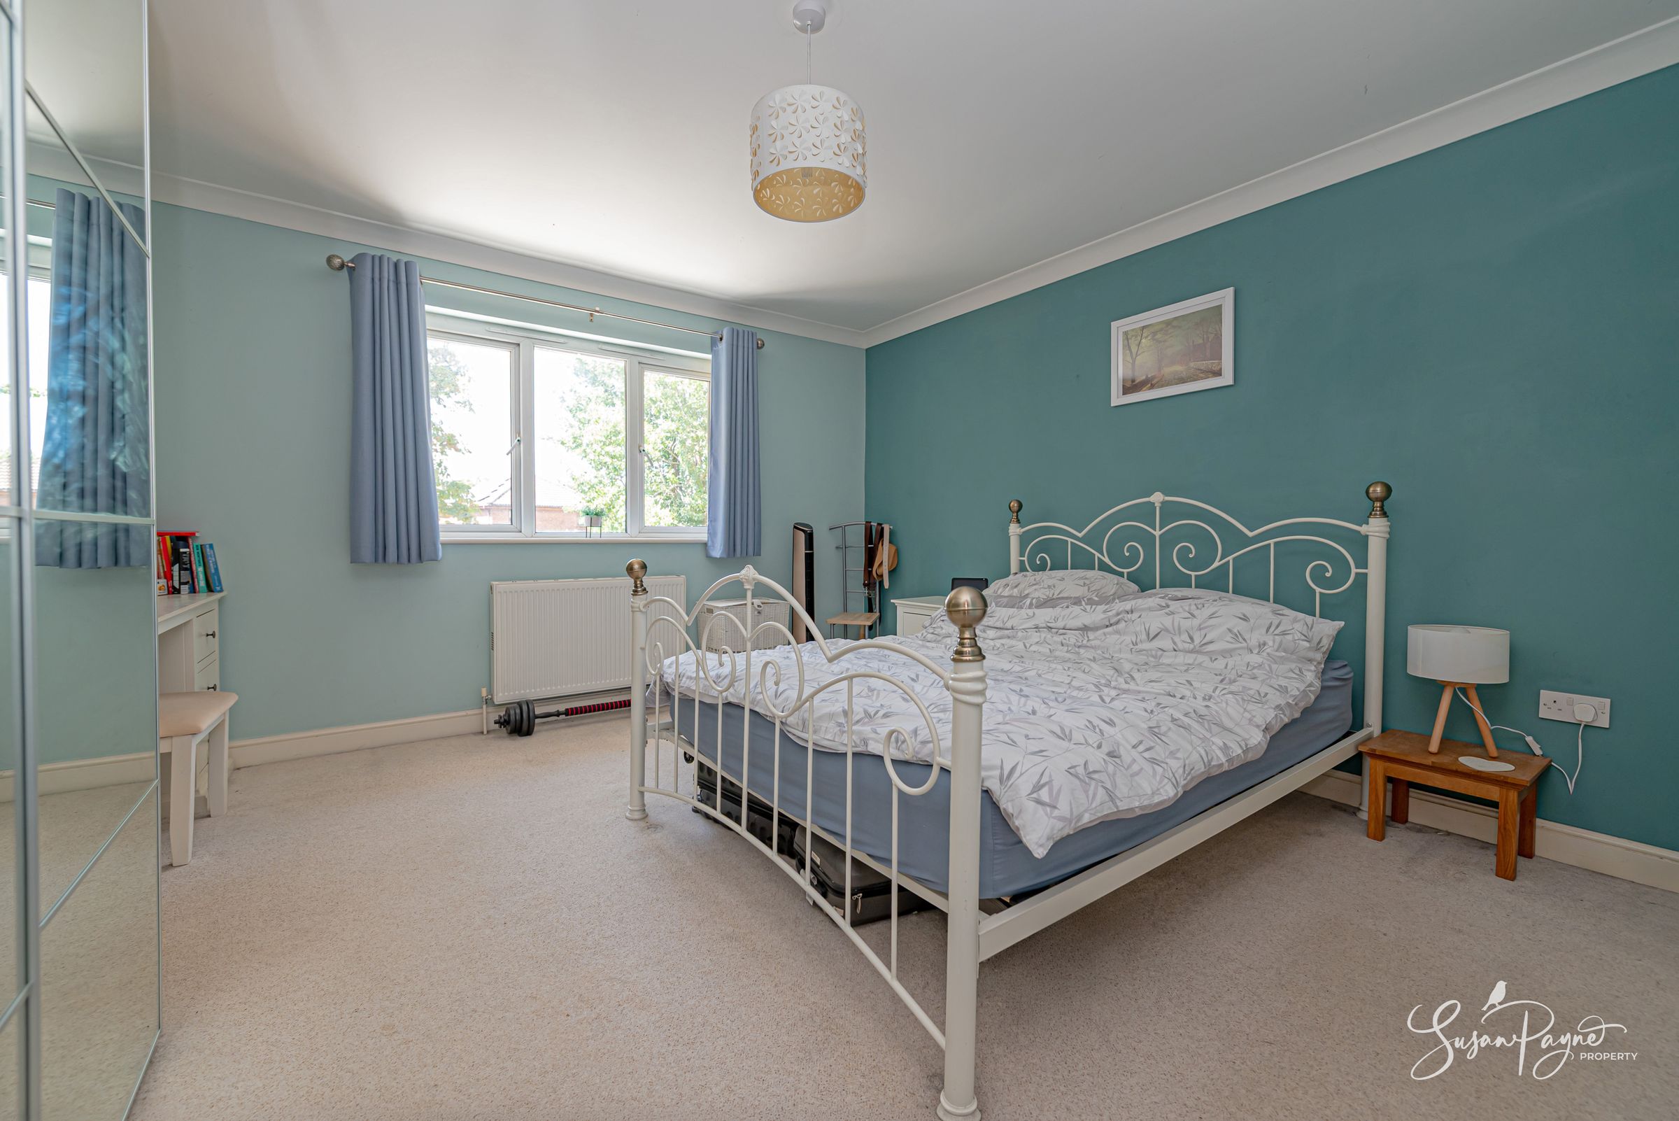
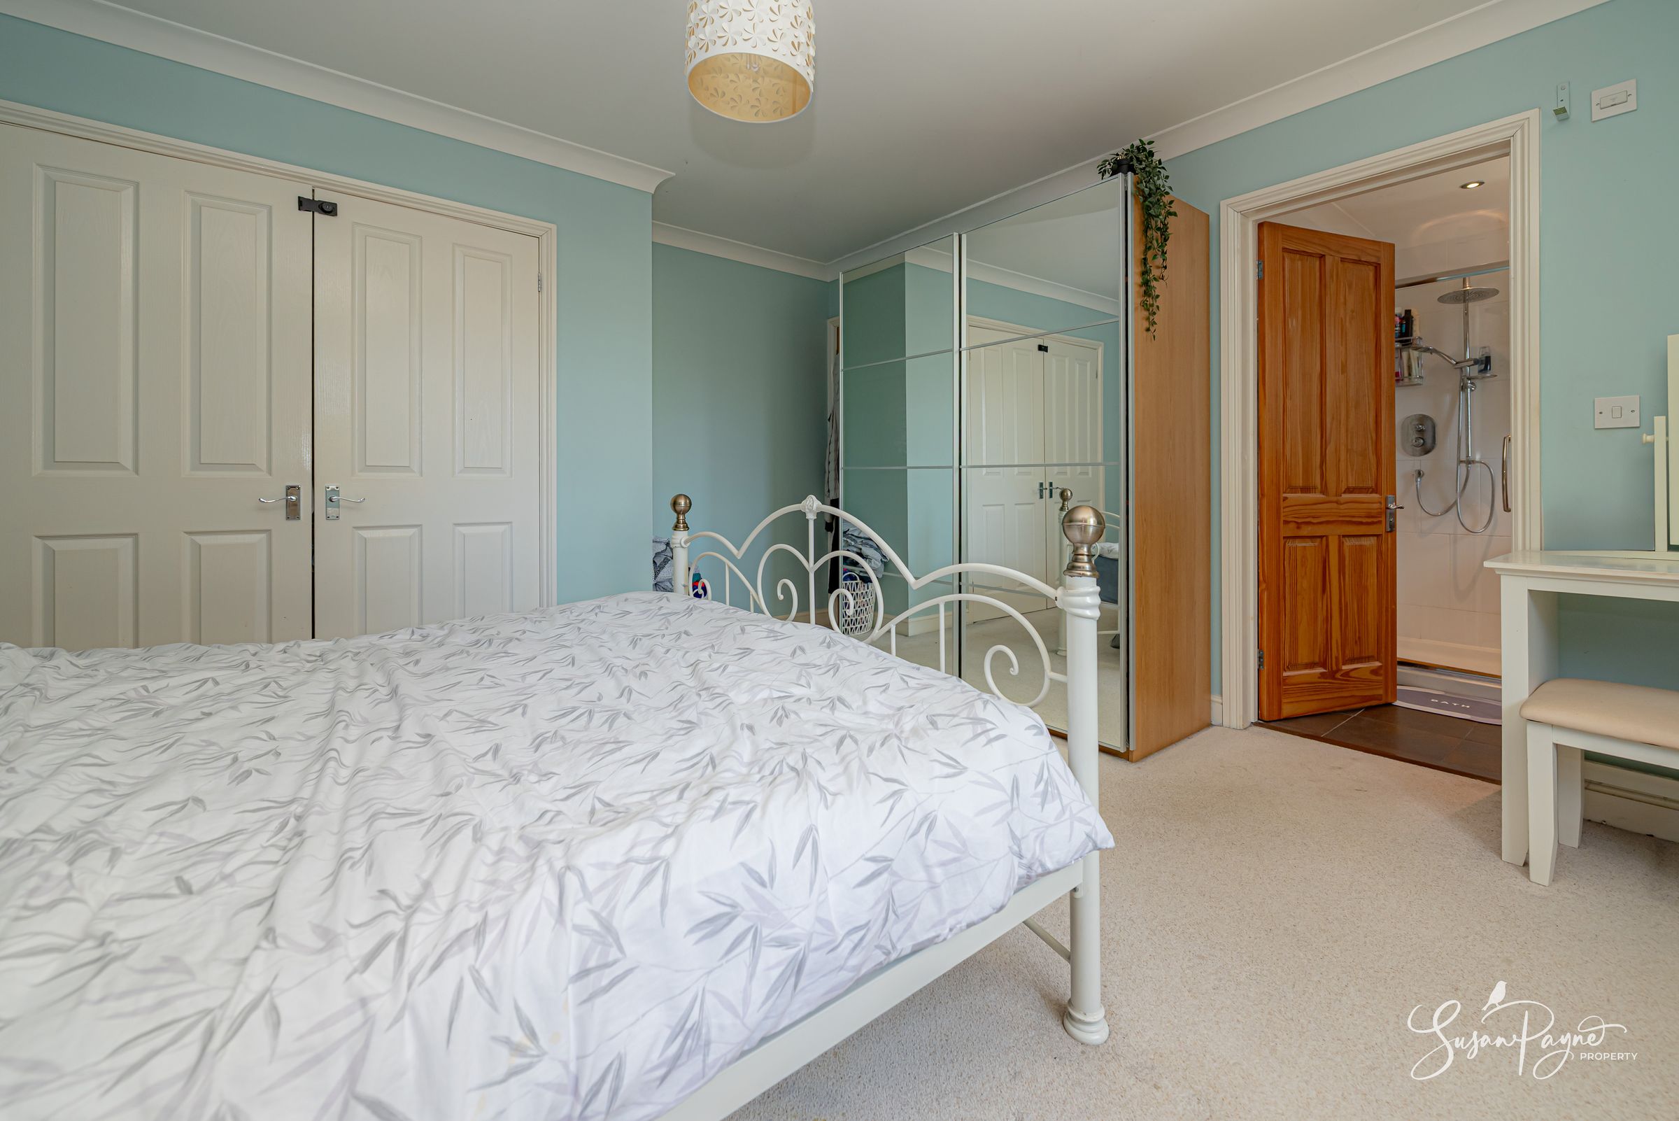
A generously sized double bedroom with built-in wardrobes, a large window with a garden view, and a door leading to its own ensuite shower room.
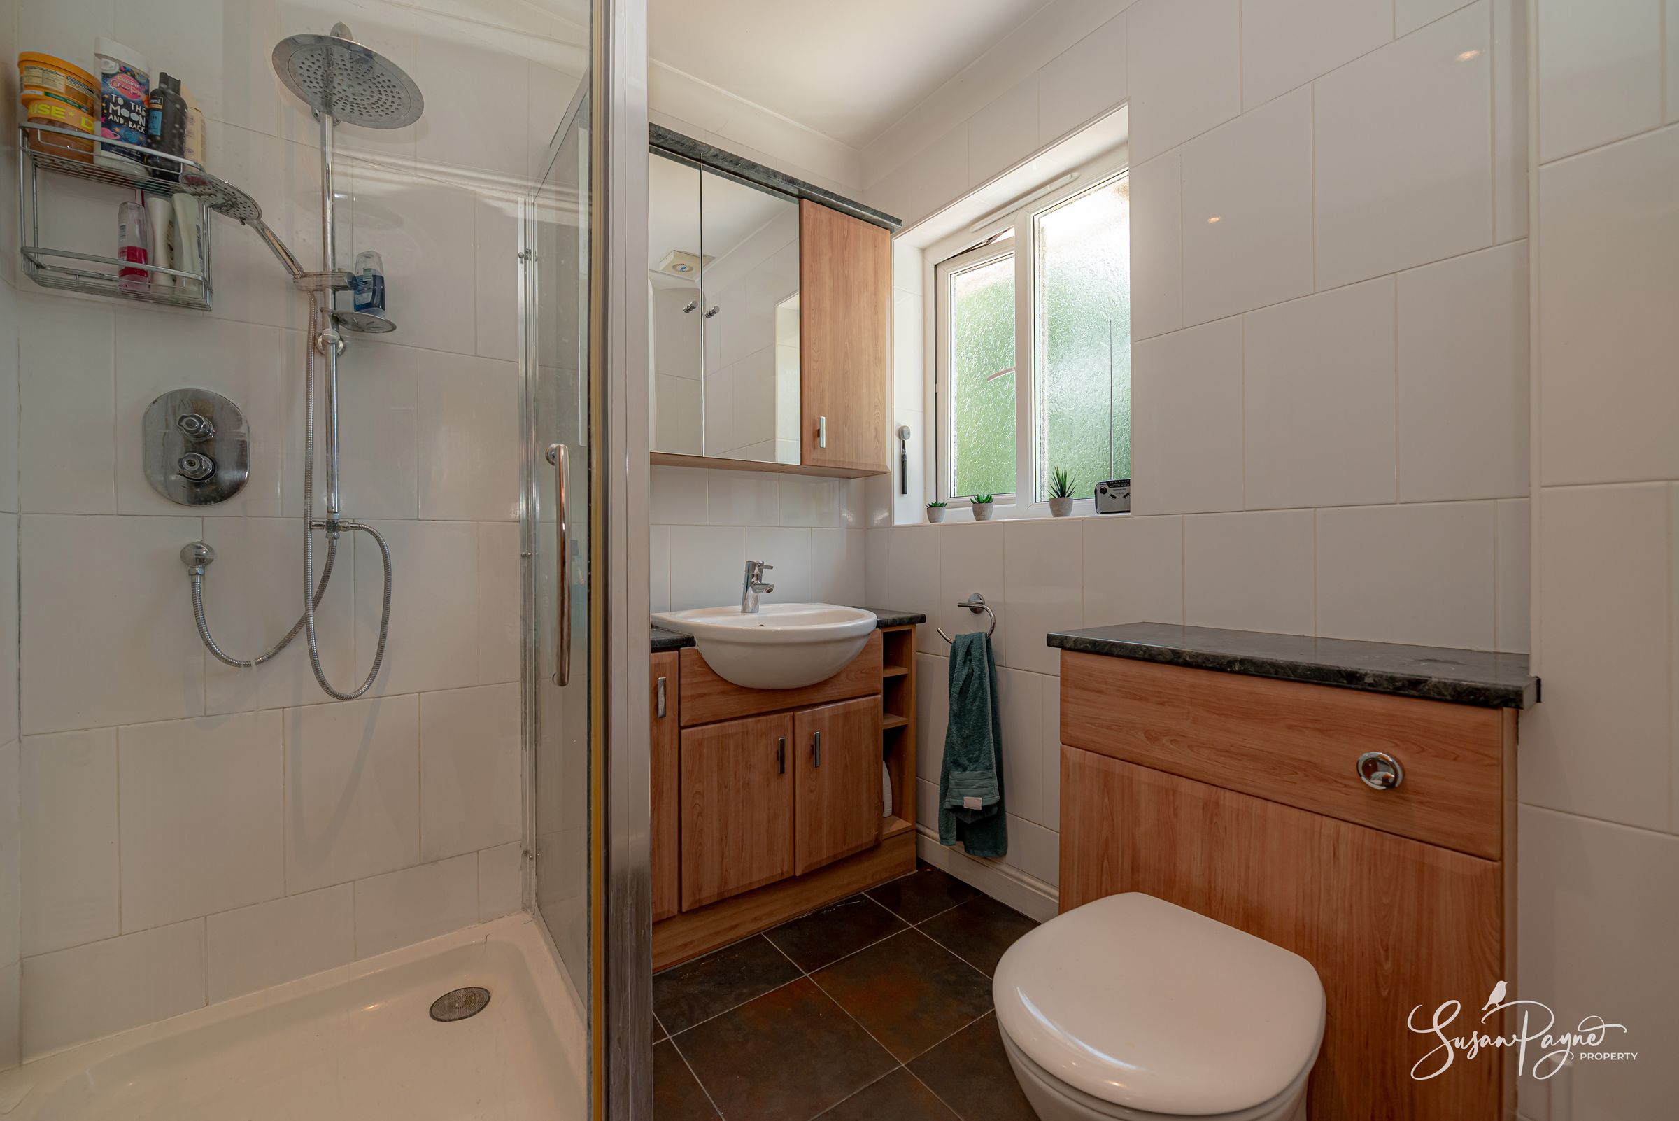
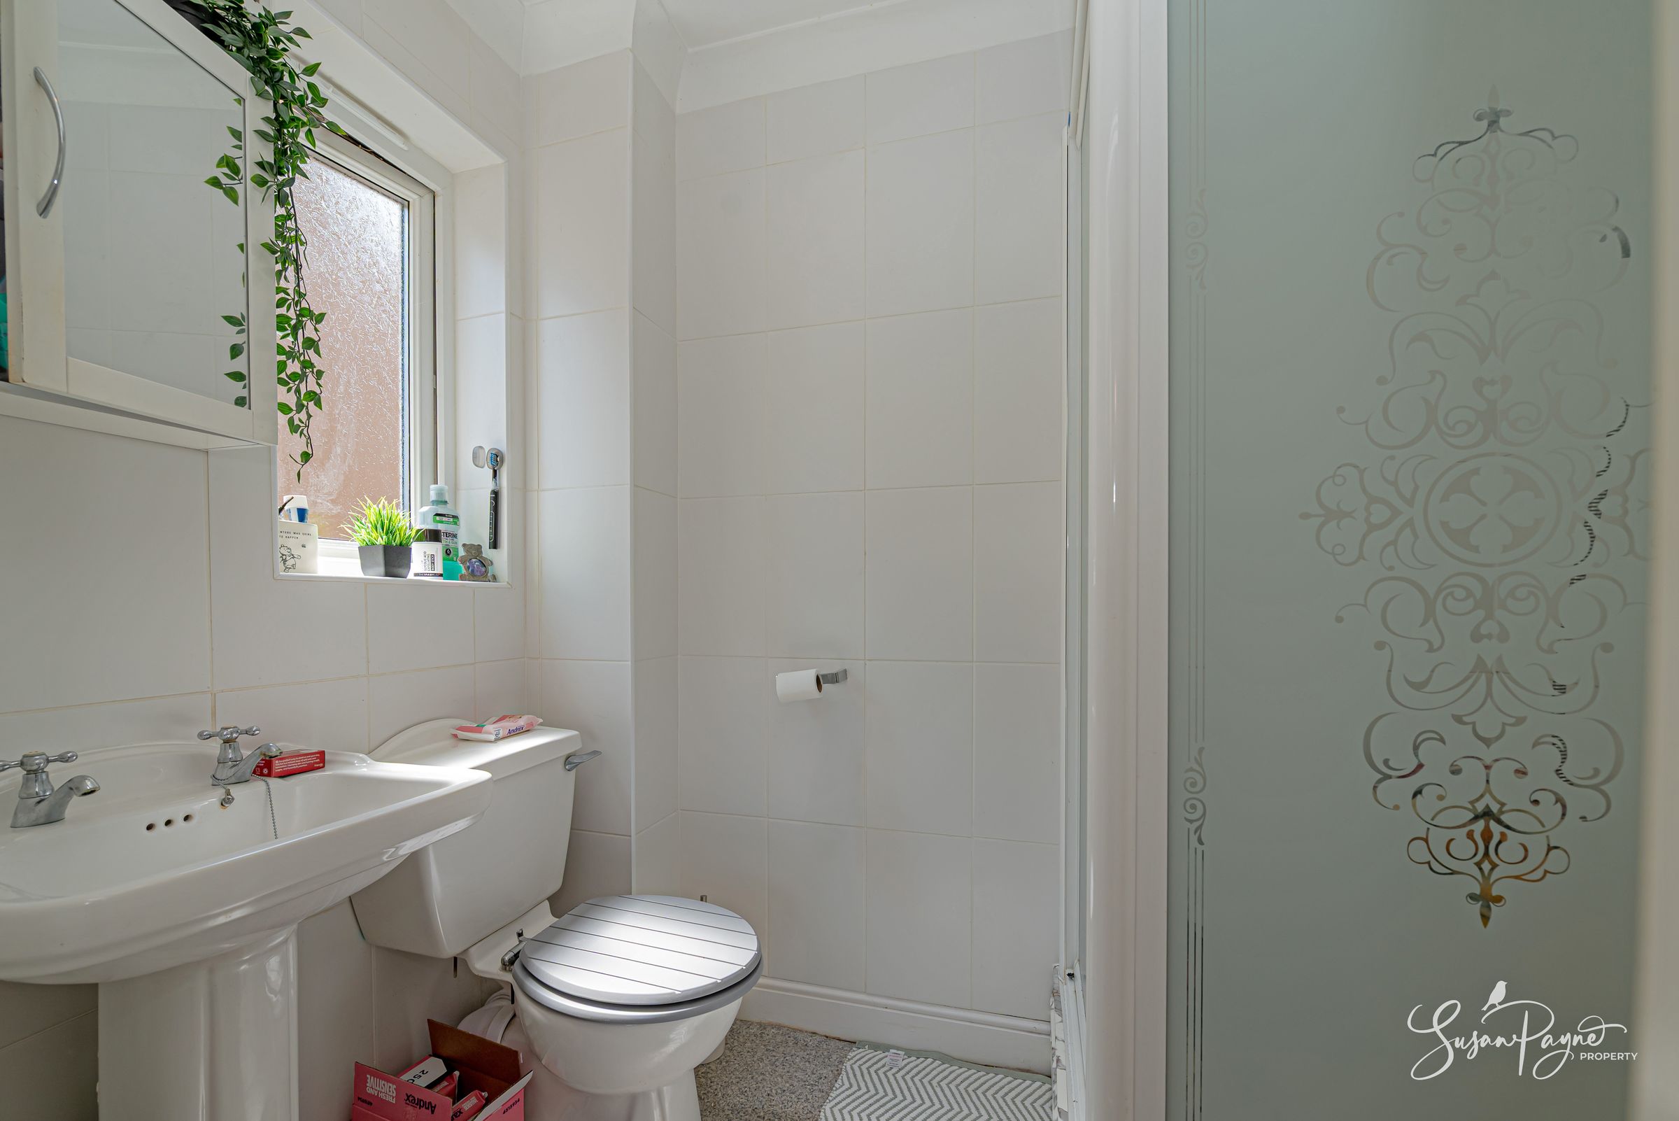
Ensuite
Fitted with a corner shower cubicle, wash basin with vanity storage and WC.
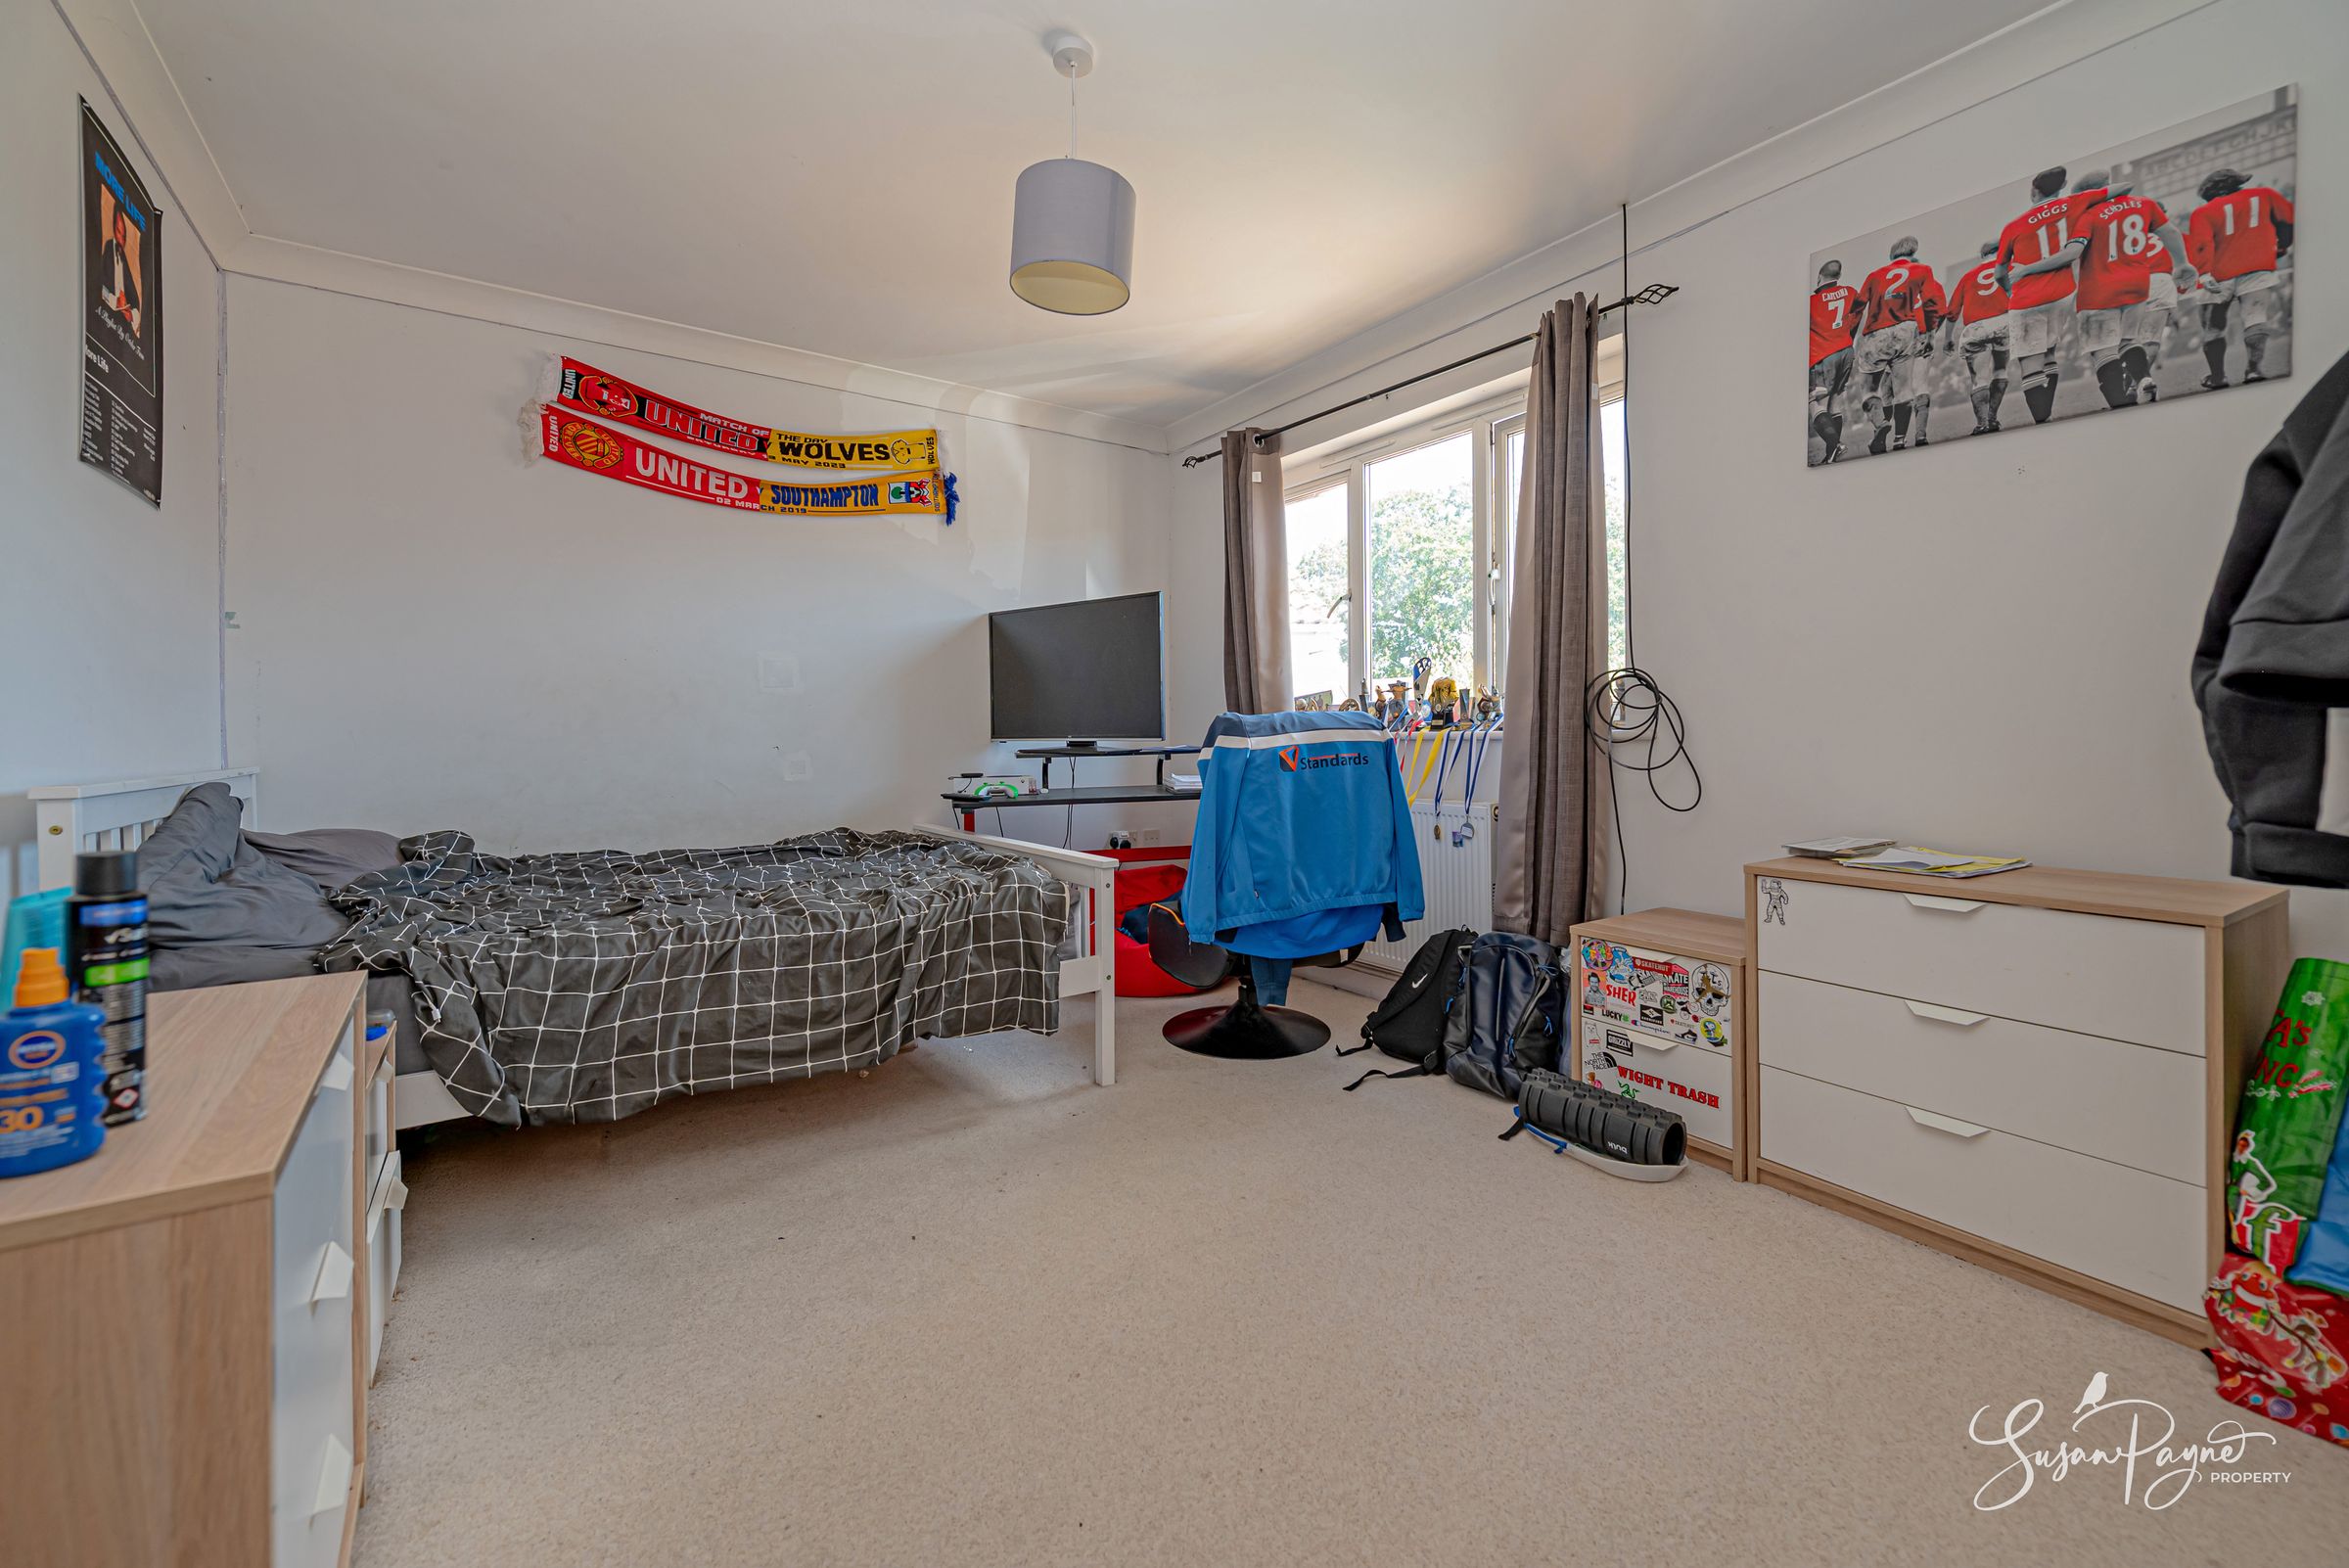
Bedroom Two
A further well-proportioned double bedroom, with the benefit of its own en-suite shower room.
Ensuite
A neatly finished shower room with WC, wash basin and shower cubicle.
Bedroom Three
A good-sized double bedroom to the front of the property.
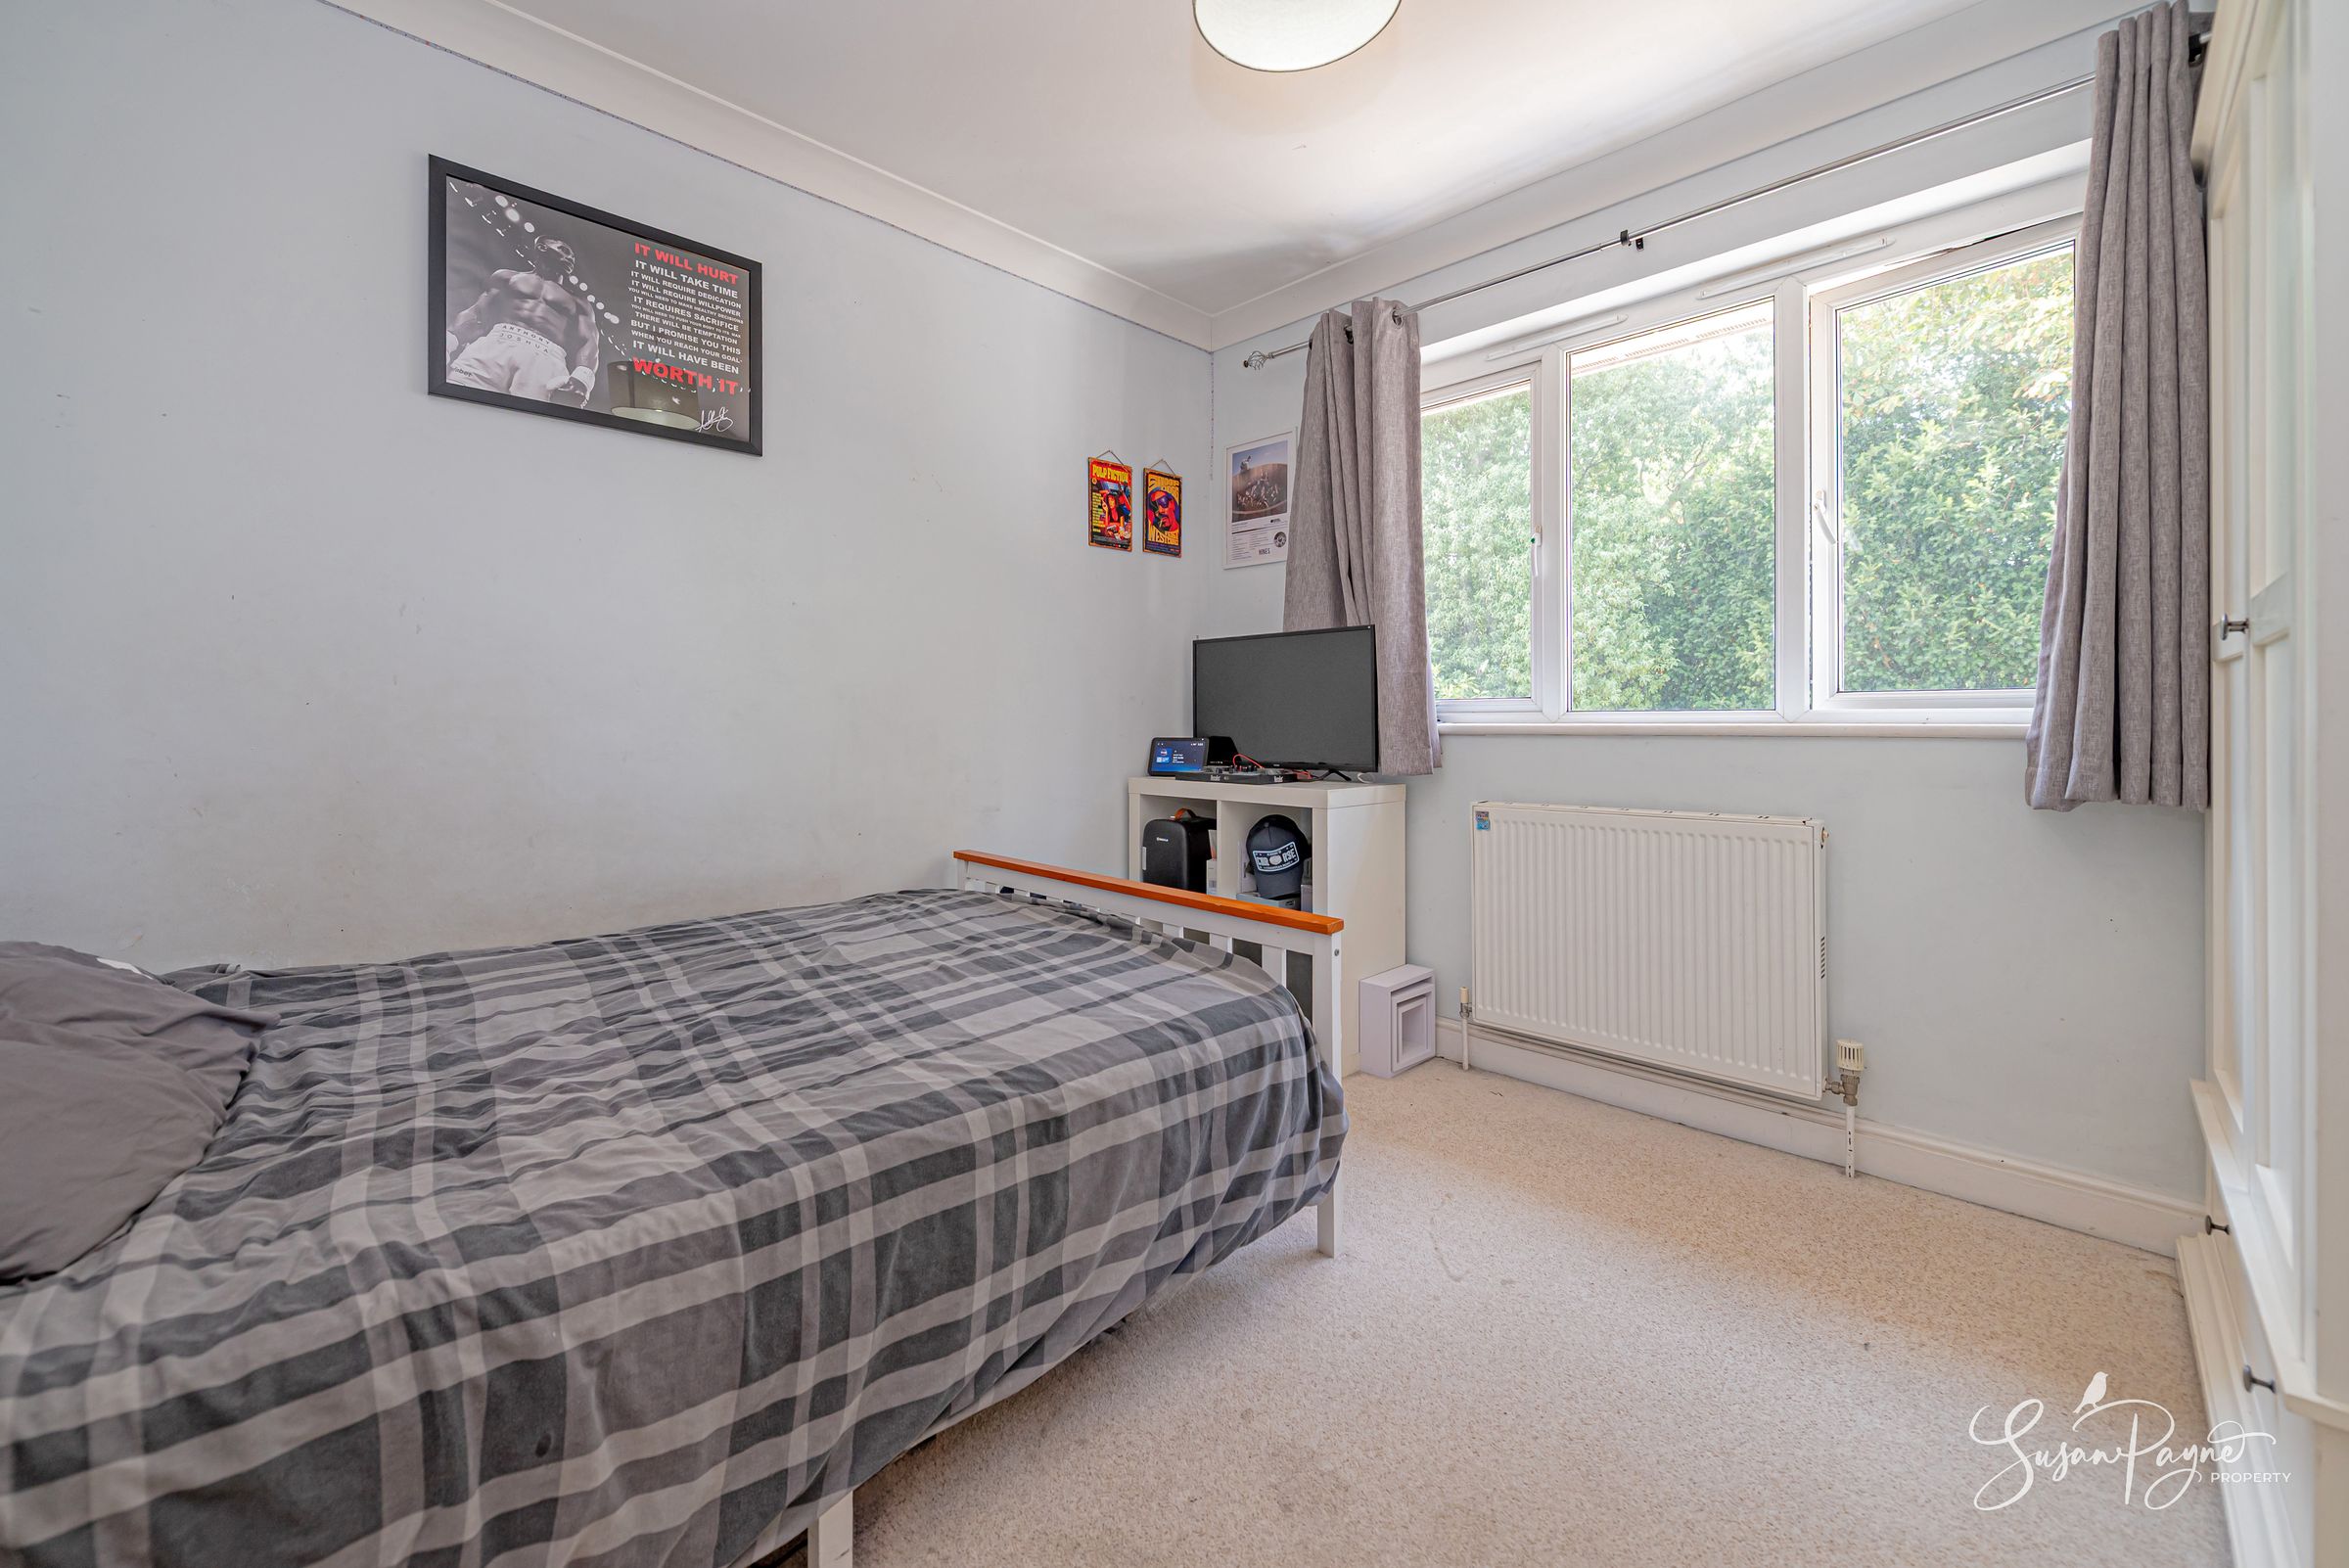
Bedroom Four
A further double bedroom, currently used as a bedroom, offering flexible use to suit a new owner's needs.
Family Bathroom
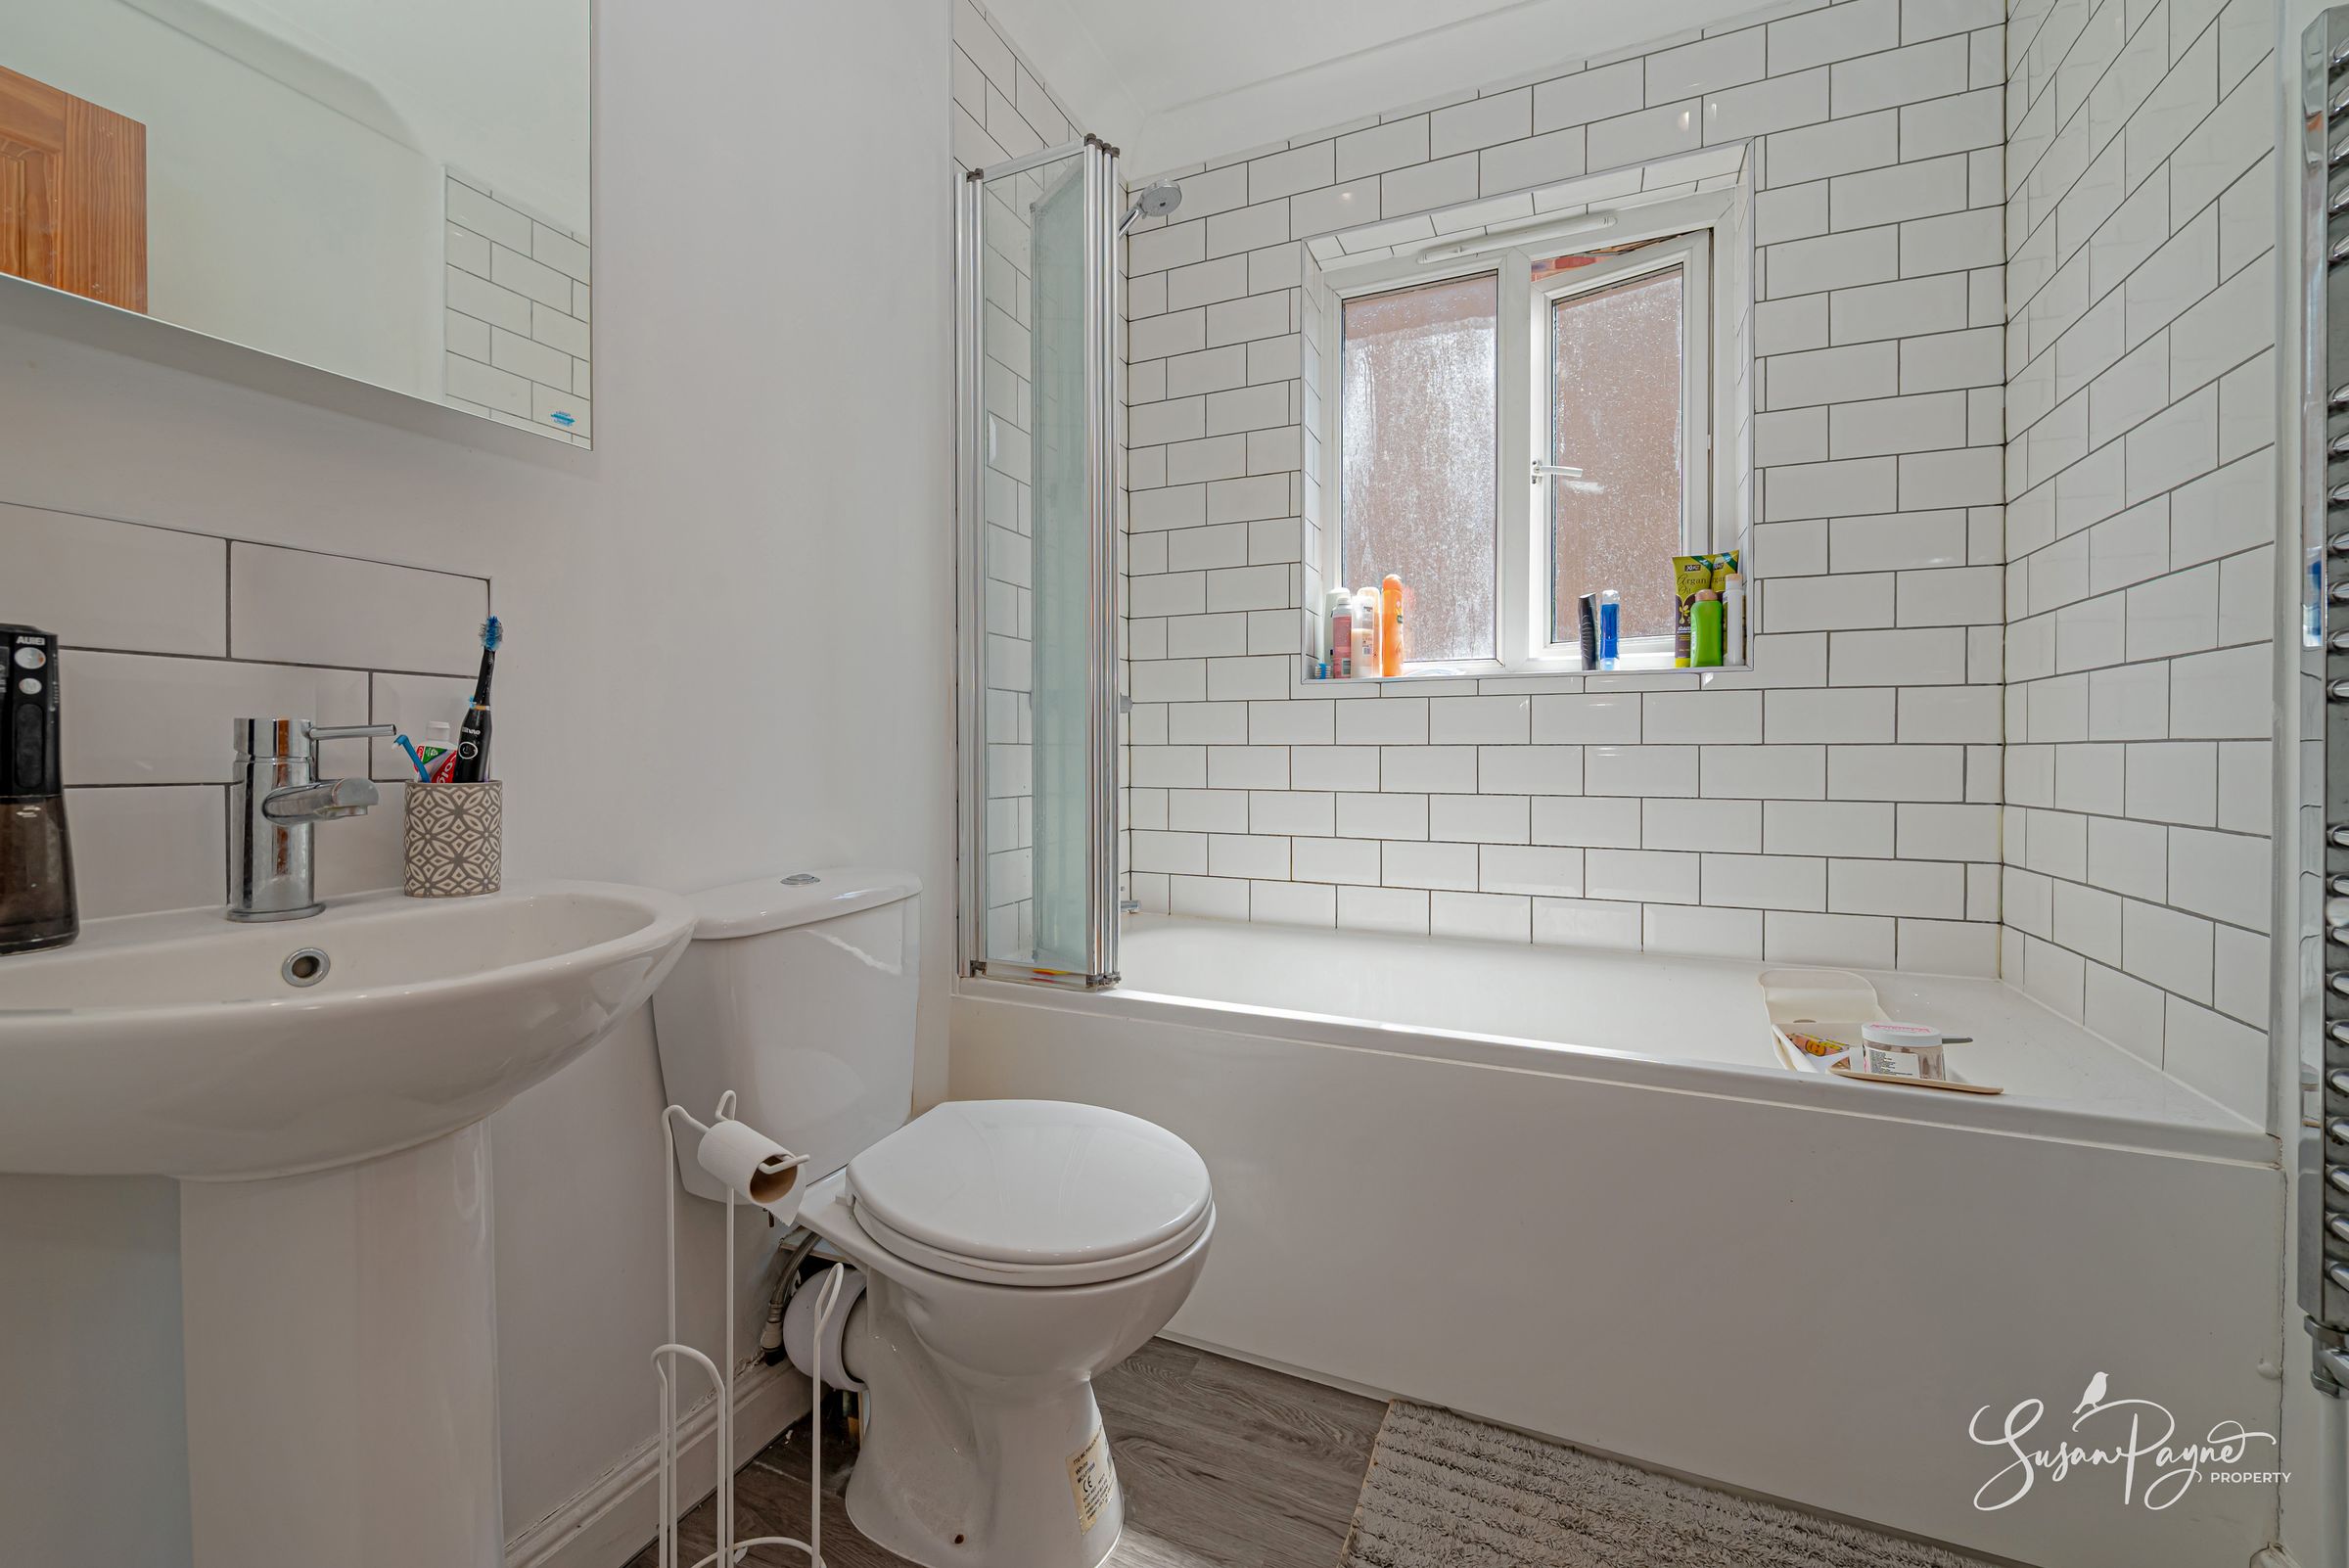
Stylishly updated and finished with contemporary white metro tiling, a bath with shower over, wash basin and WC.
Properties you may like
Disclaimer - Agent's Note: These particulars are for general guidance only and do not form part of any offer or contract. While reasonable care has been taken to ensure accuracy, information supplied by sellers or third parties may not have been independently verified. Buyers should ask their solicitor or conveyancer to verify legal matters and any information important to them. Measurements are approximate. Appliances, services and systems have not necessarily been tested and no warranty is given as to their condition or operation. Photographs may be digitally enhanced or retouched for presentation but should not be relied upon as an exact representation of the property's appearance or condition. Susan Payne Property Ltd | Company No. 10753879