Like the look of this property?
We would love to hear from you and arrange a viewing of this property. Get in touch now!
Property features
Freehold property offered for sale as one title
Currently arranged as two self-contained homes
One-bedroom ground-floor accommodation
Three-bedroom first and second-floor duplex
Separate meters and separate council tax arrangements
Shared entrance hall from Clarence Road
About this property
Welcome to 12 Clarence Road
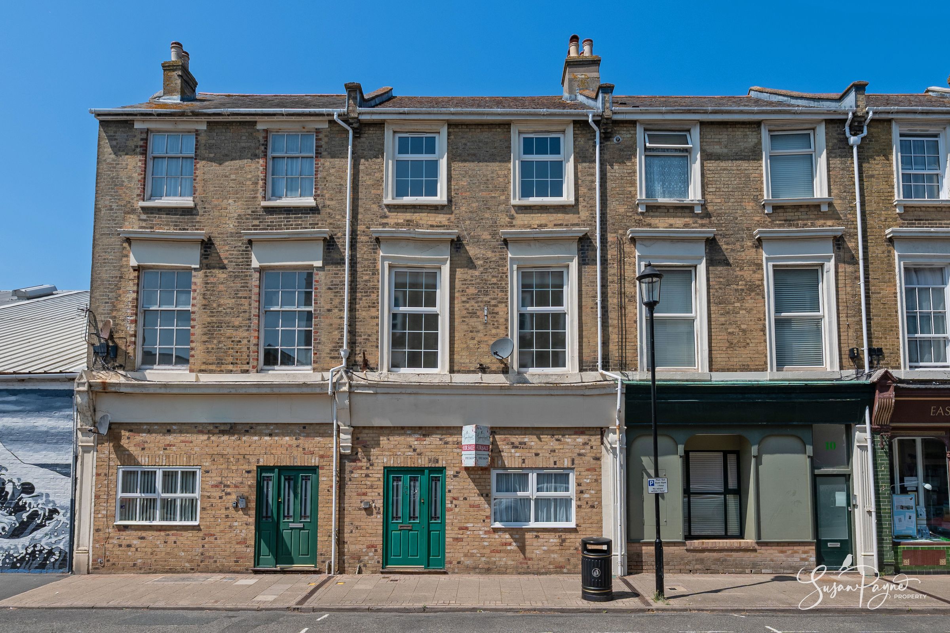
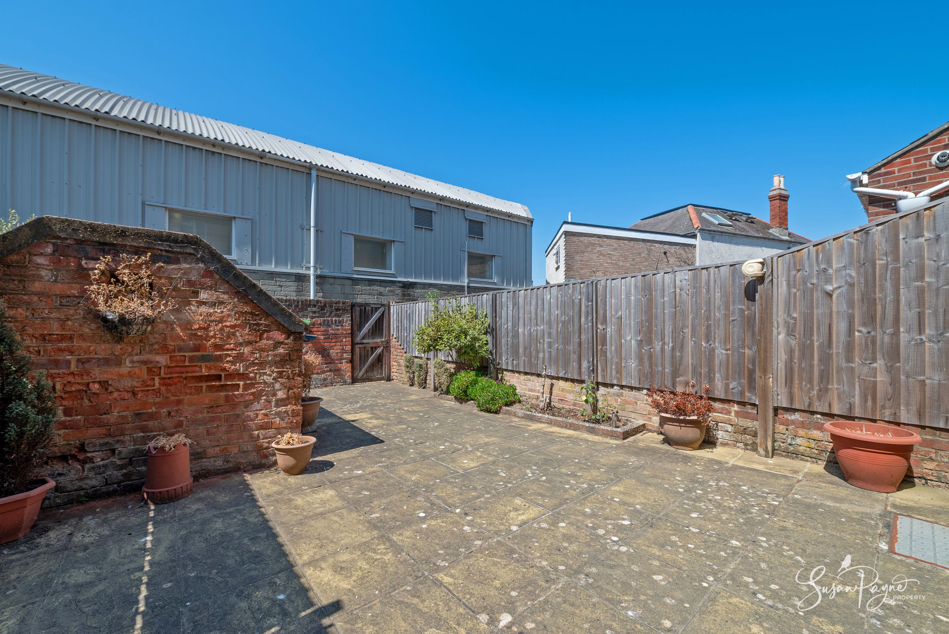
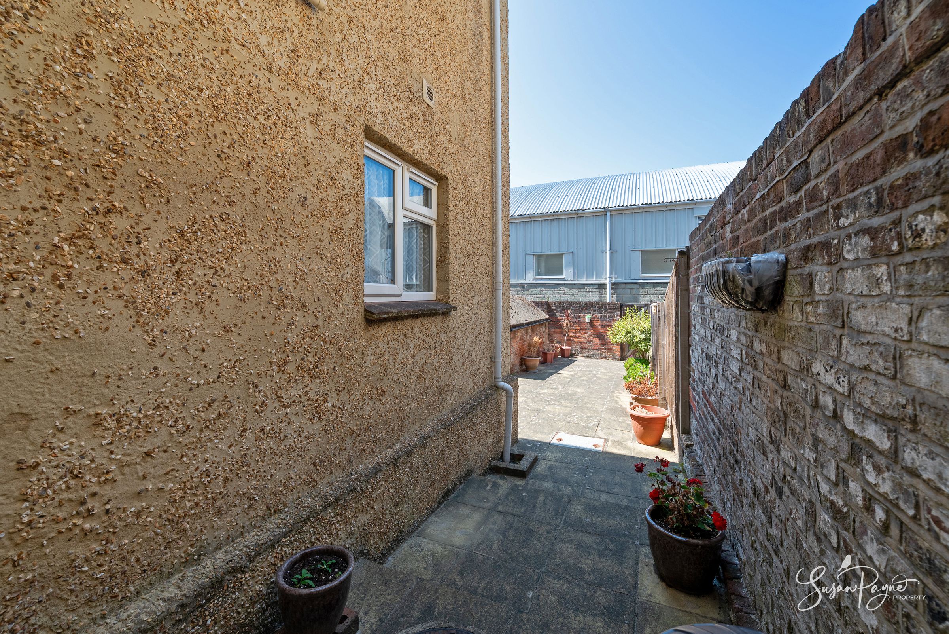
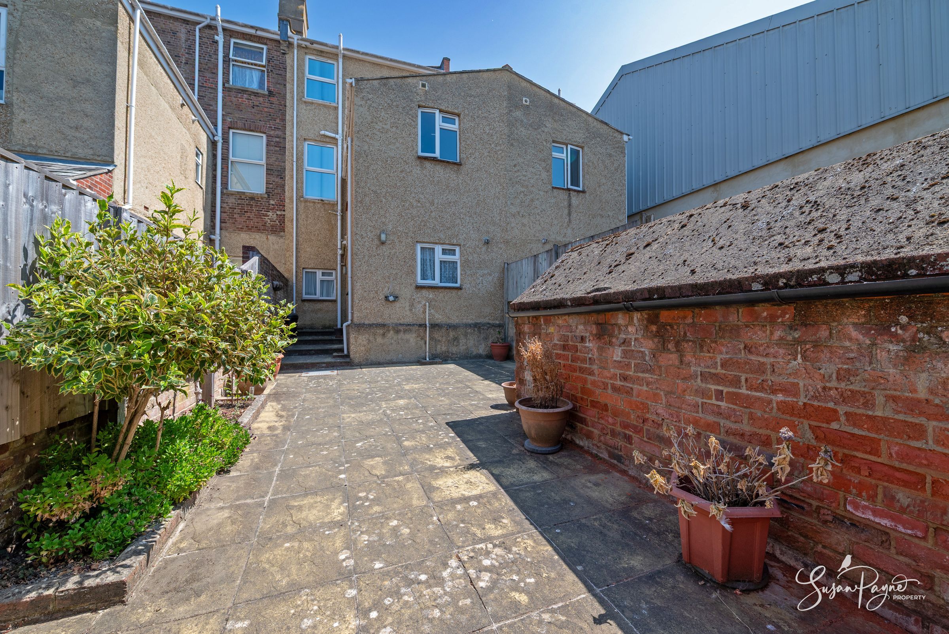
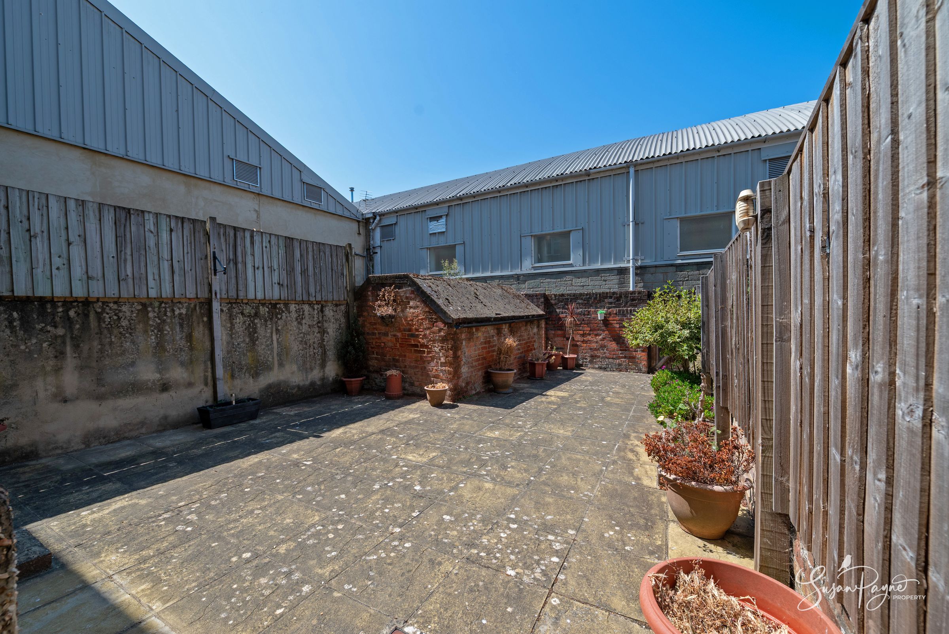
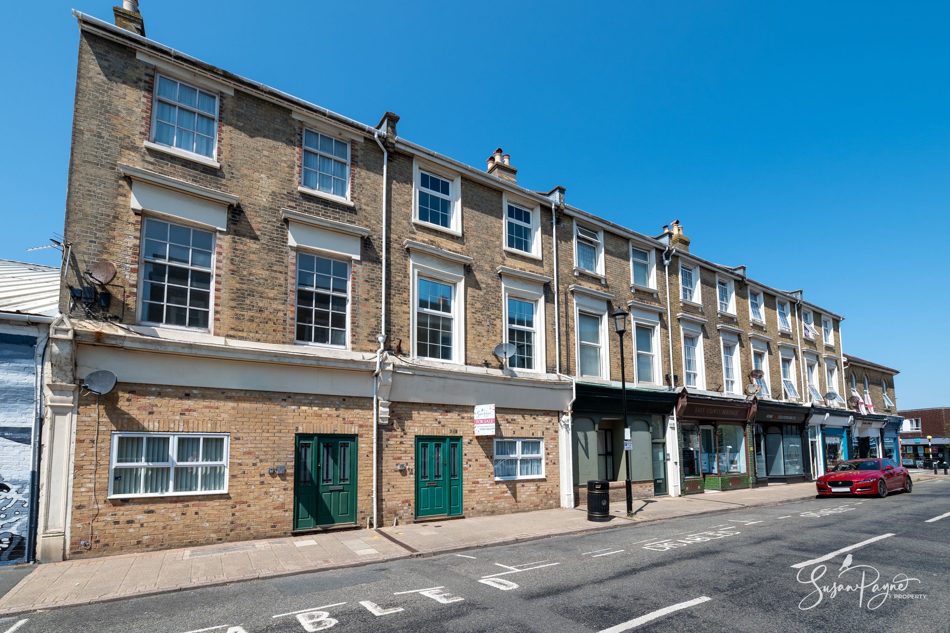
Presenting an exciting and highly versatile opportunity in the heart of East Cowes, 12 Clarence Road is a substantial freehold period property currently arranged as two separate homes: a one-bedroom ground-floor residence, known as 12, and a spacious three-bedroom duplex, known as 12A. The property offers an appealing layout for those seeking multi-generational accommodation, investment potential, or a flexible town-centre home, subject to any necessary permissions or consents for a buyer’s intended use. Conveniently positioned on one of East Cowes’ most historic commercial streets, the property combines generous proportions, neutral interiors, separate services, and a private courtyard garden to the rear, creating a rare and adaptable purchase in a wonderfully convenient location.
12 Clarence Road is situated in a convenient central position within popular East Cowes, just moments from the town’s range of amenities including a Waitrose supermarket, local shops, eateries, a medical centre and everyday services. The area has a rich Victorian heritage, having developed rapidly with the influence of Osborne House, Queen Victoria’s Island residence, as well as East Cowes’ long-standing maritime and industrial connections. Clarence Road itself formed part of the town’s historic commercial heart, once home to artisan shops, grocers and local trades serving residents and visiting gentry. The nearby chain ferry provides a regular connection to West Cowes, with its boutique shopping, marina lifestyle and high-speed passenger ferry service to Southampton, while Southern Vectis routes provide links to Ryde, Newport and the wider Island.
Key details
Broadband: up to 1800mbps
Parking: On street
1783ft2 floor area
Freehold
Local authority: Isle of Wight Council
Additional information
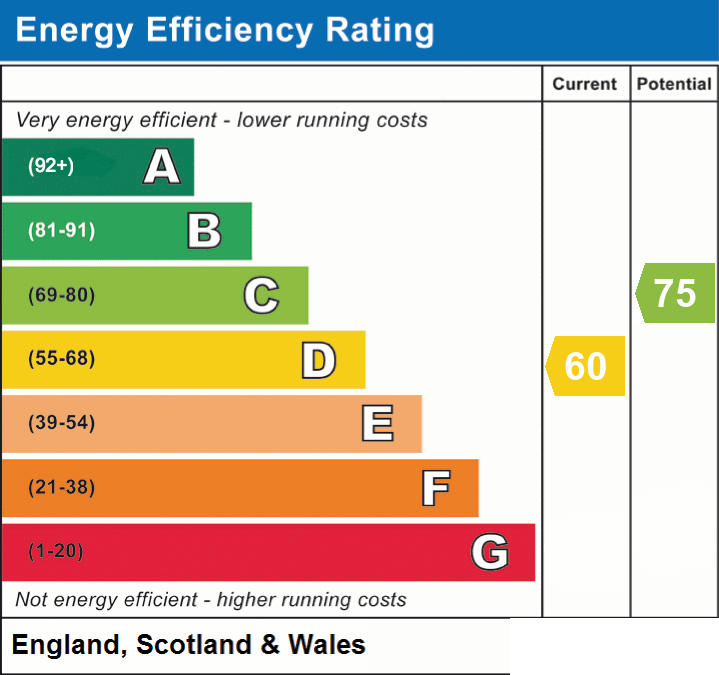
- Energy efficiency (current)
- D (60)
- Energy efficiency (potential)
- C (75)
- Is in a conservation area
- No
- Is a listed property
- No
- Construction materials
- Not specified


Near the property
Rooms and dimensions
The Approach
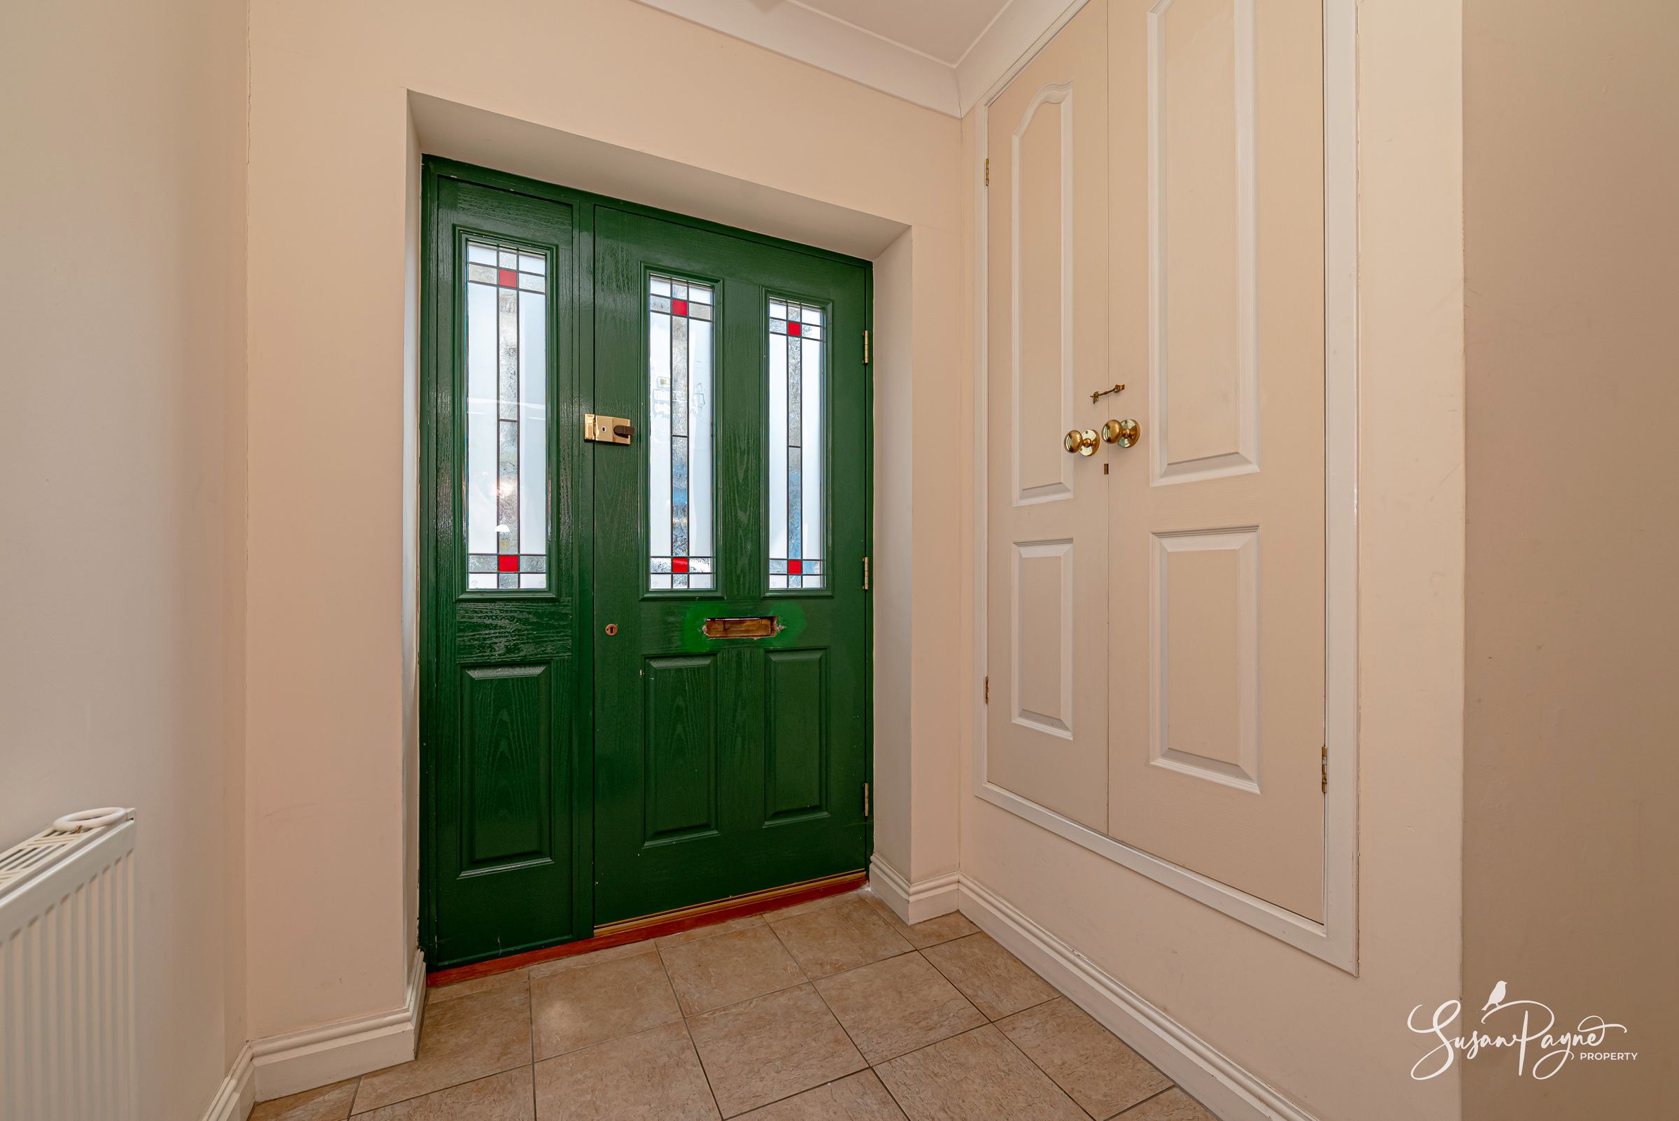
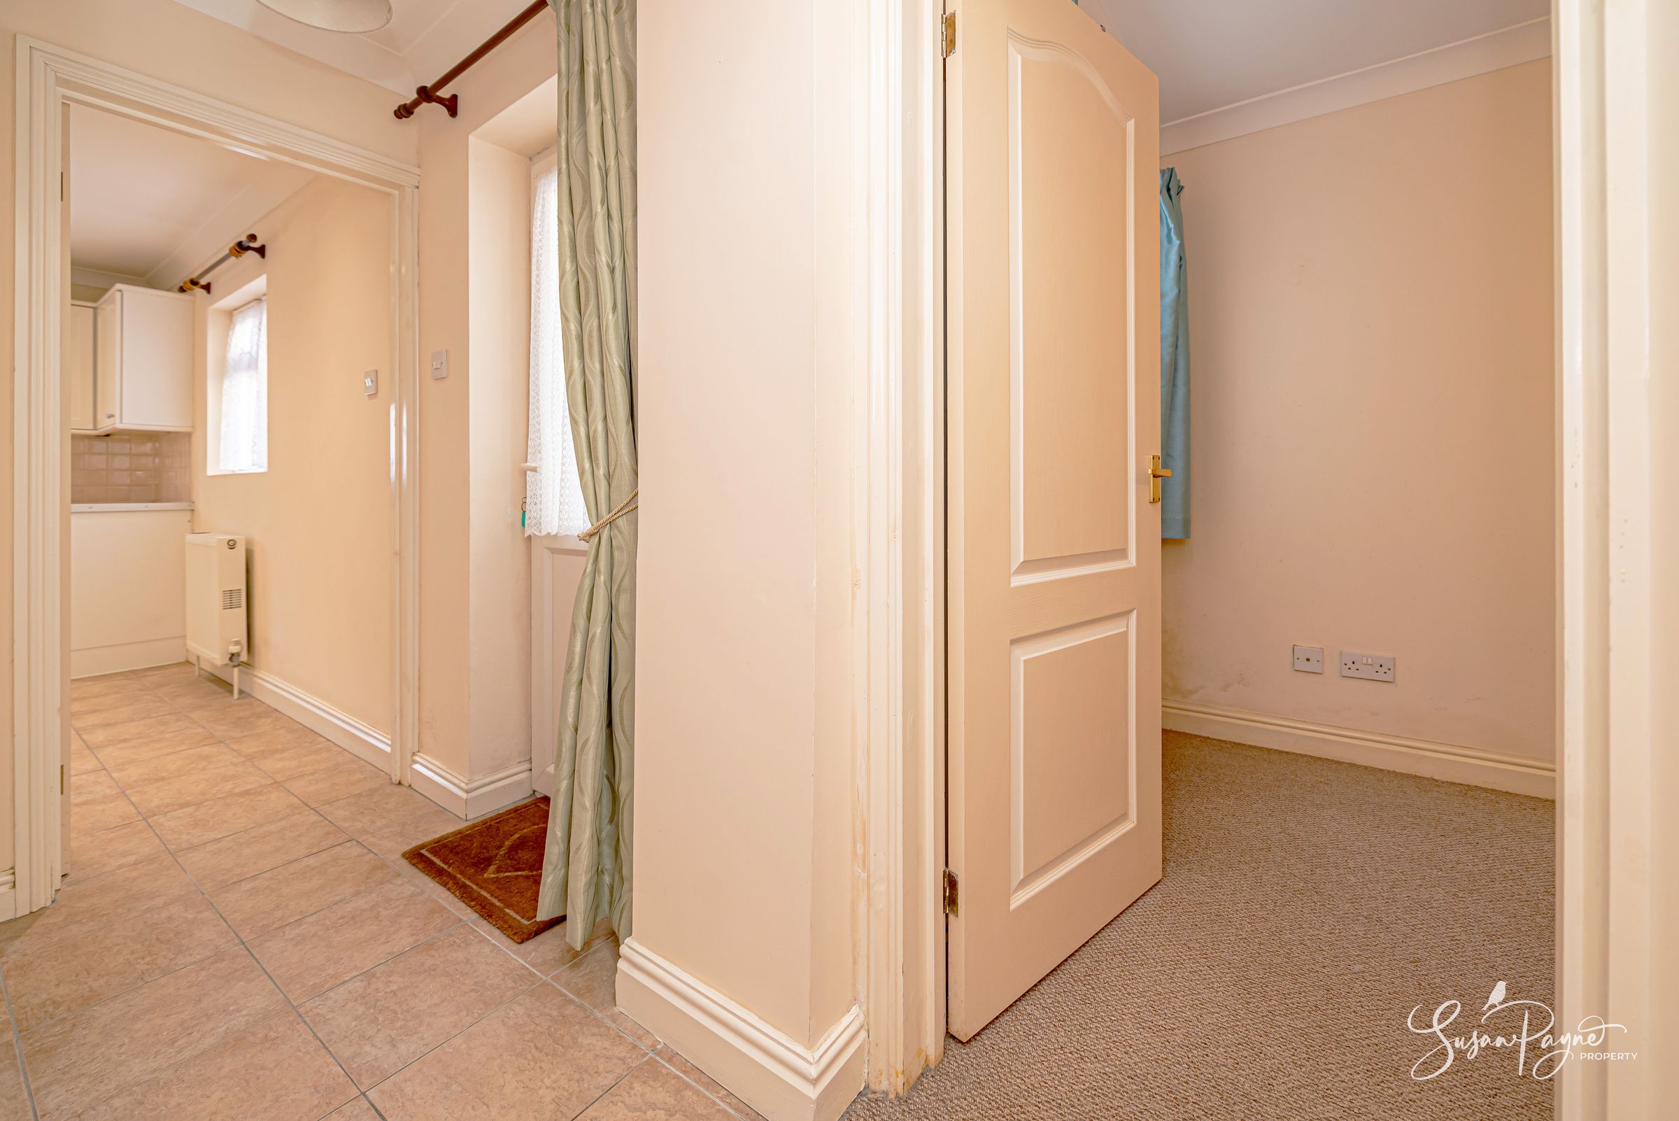
From the street, a smart green entrance door opens into a shared hall, where internal doors lead independently to the ground-floor accommodation and to the duplex.
Sitting Room
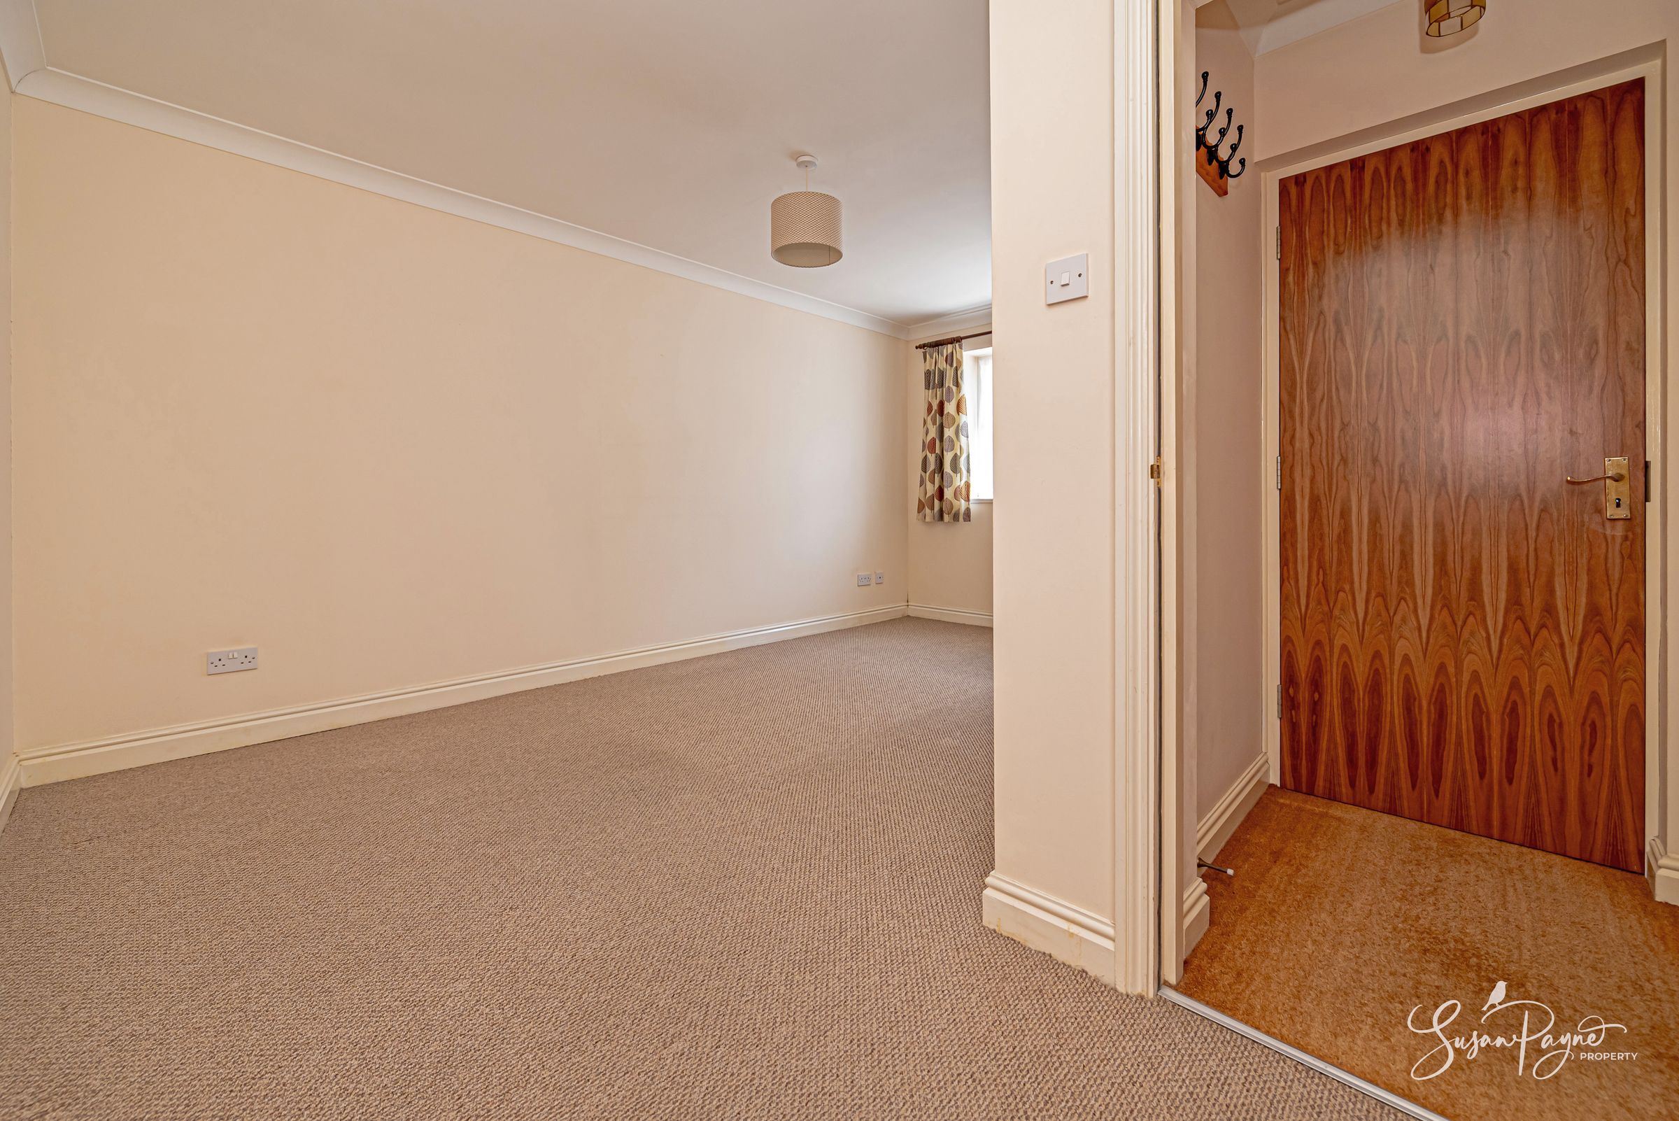
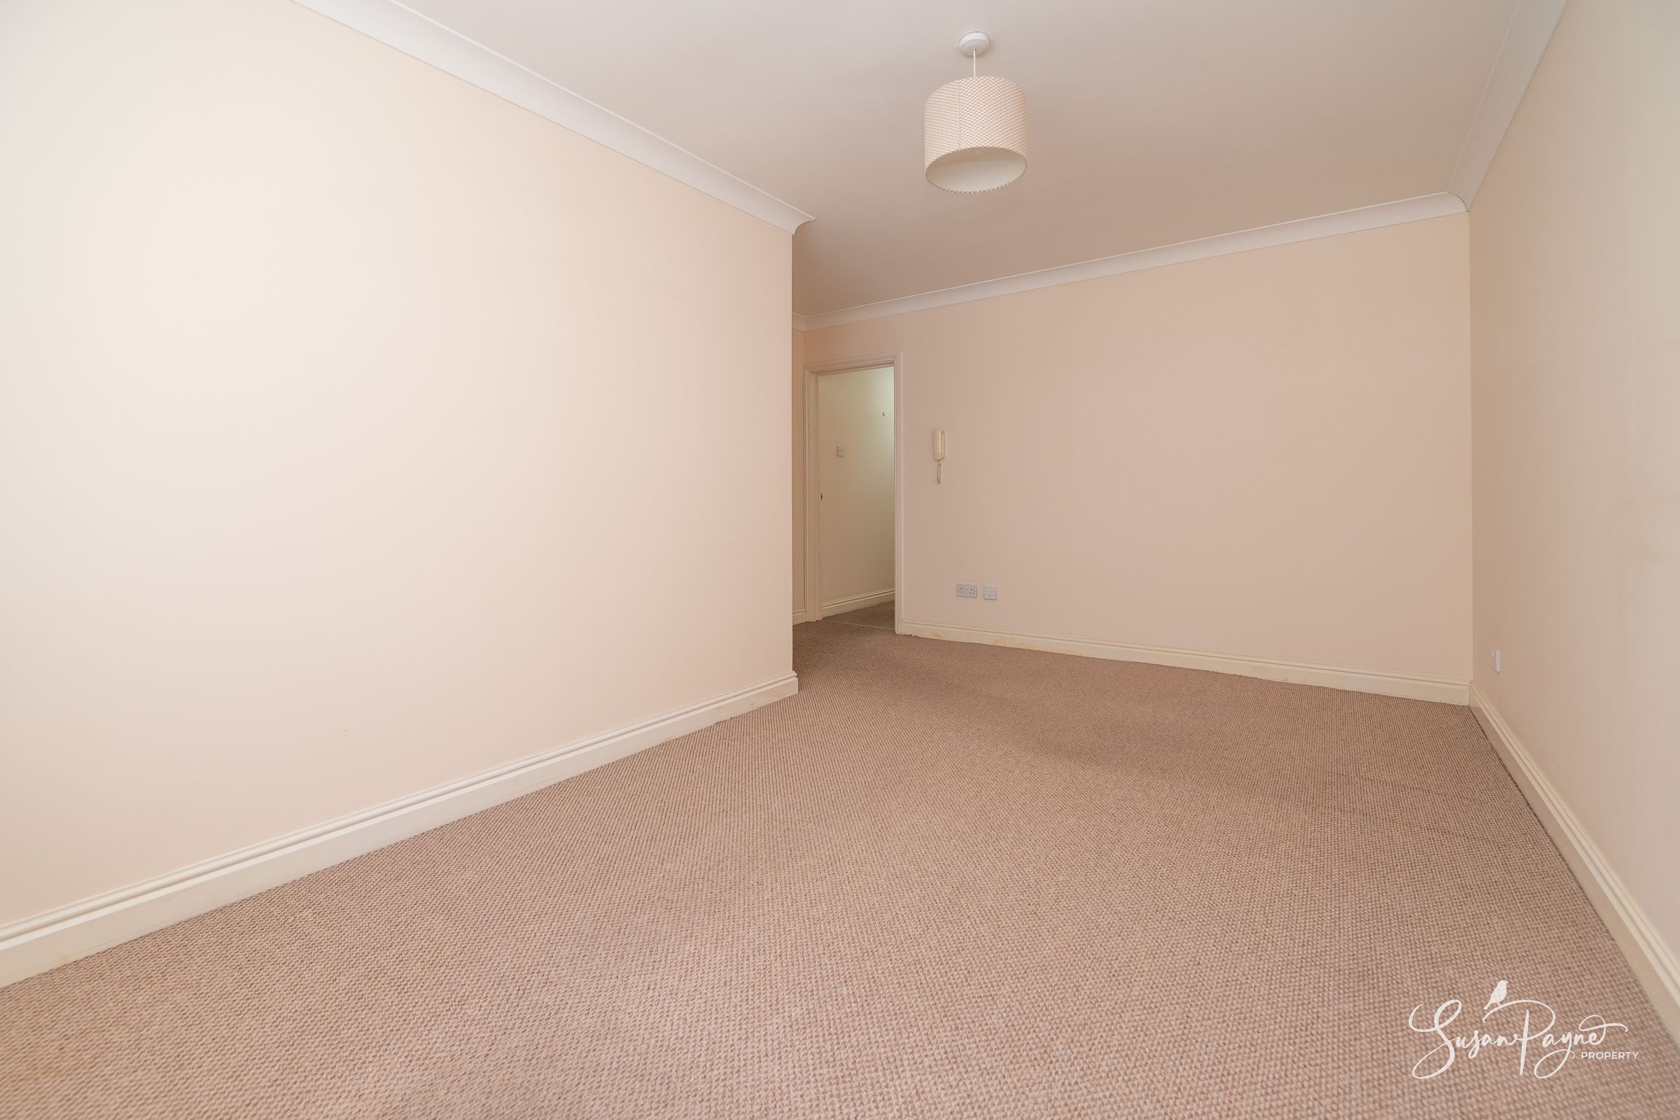
Positioned to the front of the ground-floor accommodation, the sitting room is a well-proportioned reception space with a broad front-facing window, neutral decoration and grey carpeting. There is ample room for relaxed seating, and the layout flows naturally through to the inner hall and bedroom beyond.
Inner Hall
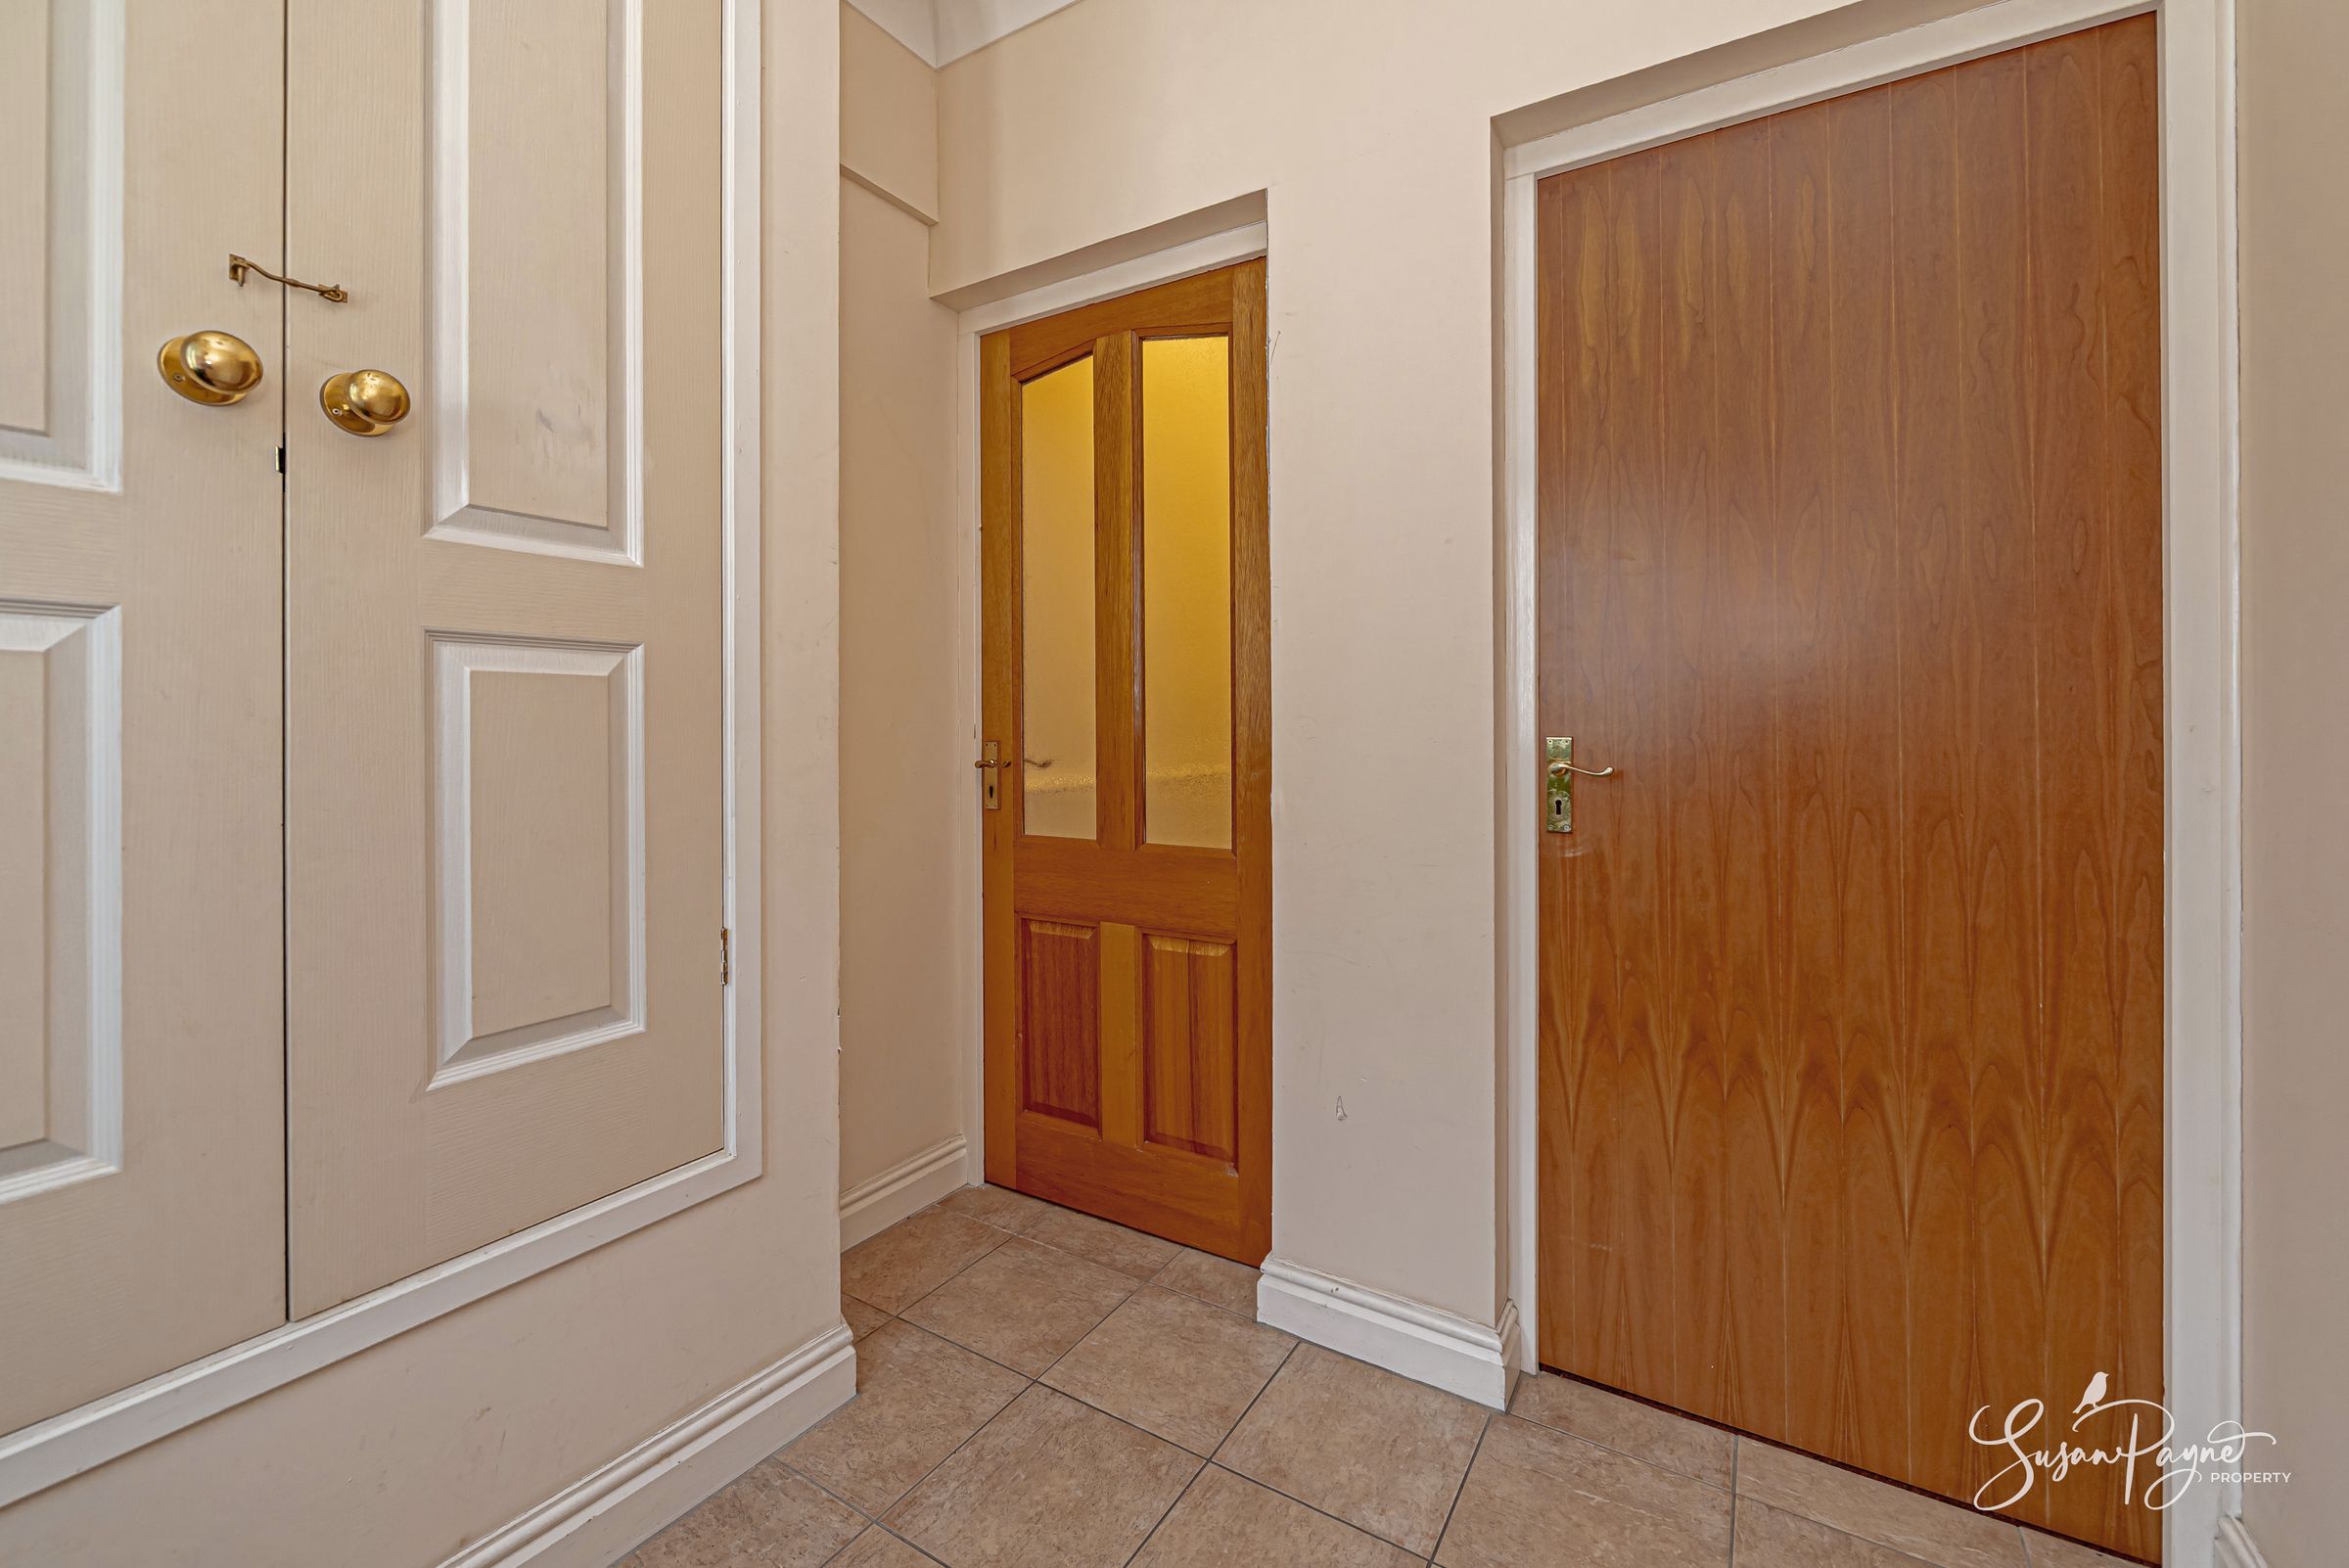
The inner hall connects the principal ground-floor rooms and gives access to the bedroom, bathroom and kitchen. With tiled flooring and a practical arrangement, it helps provide useful separation between the living, bedroom and service areas.
Bedroom
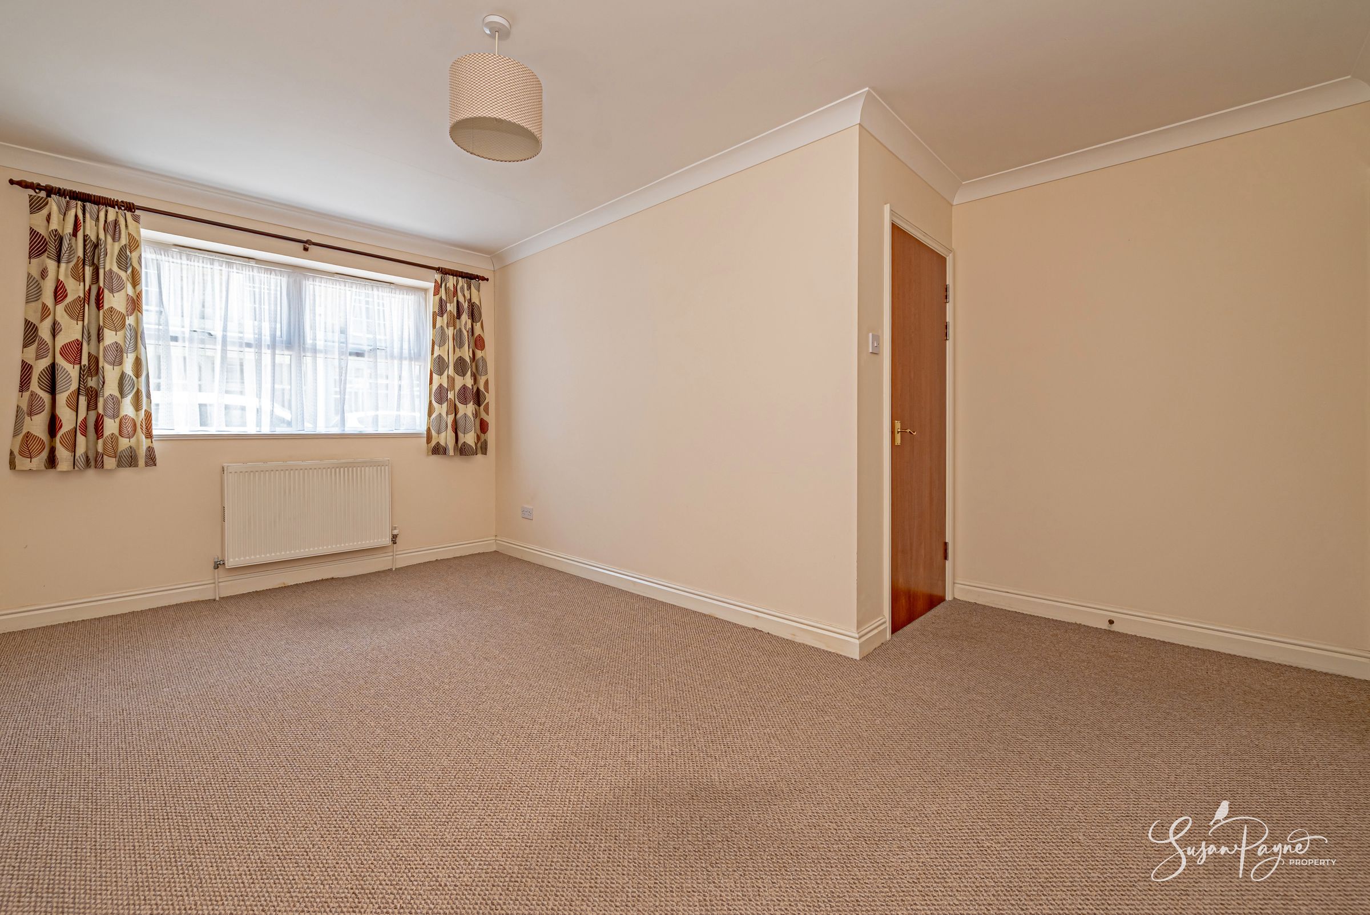
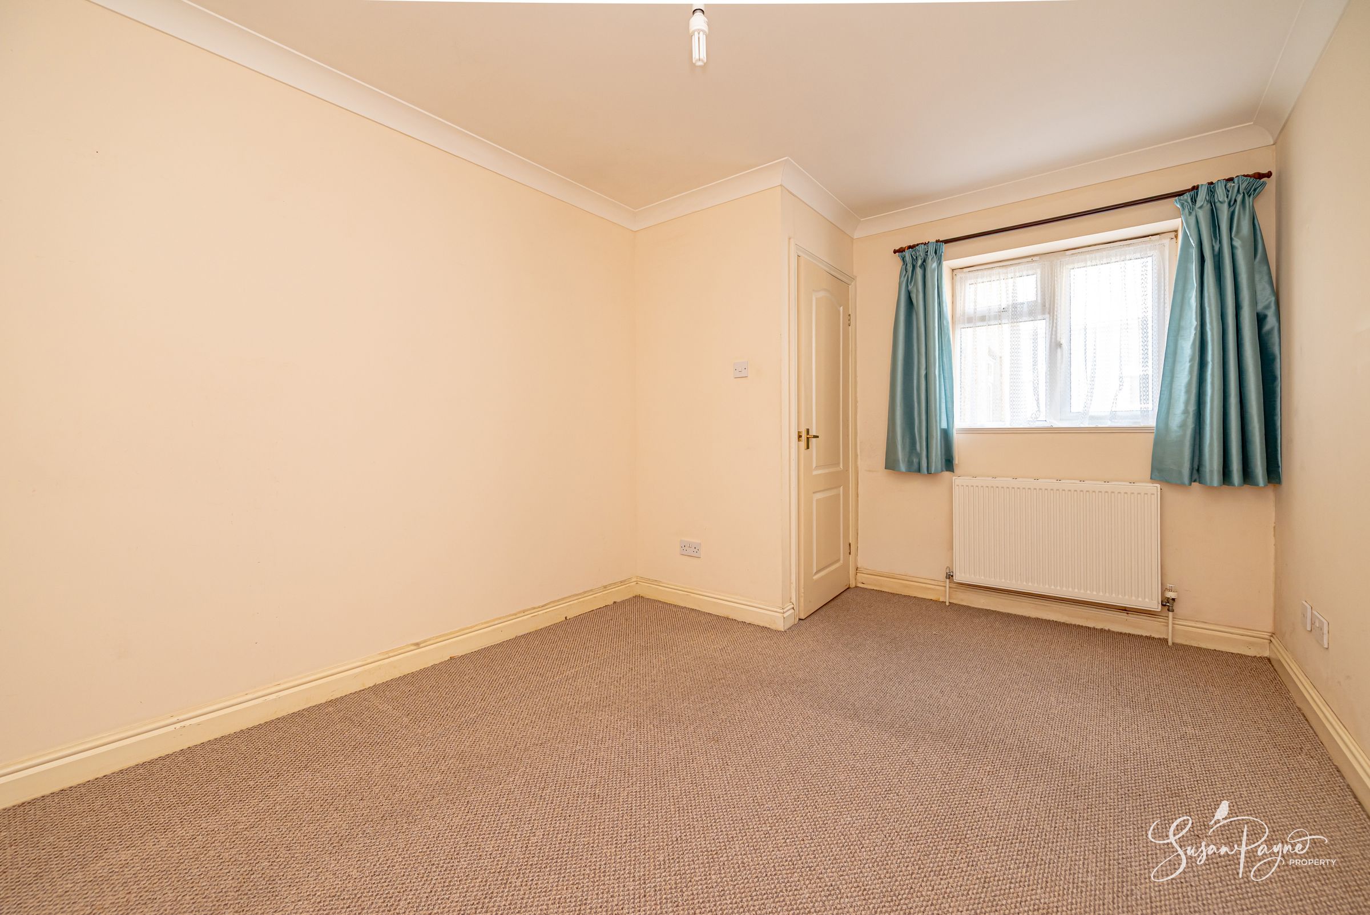
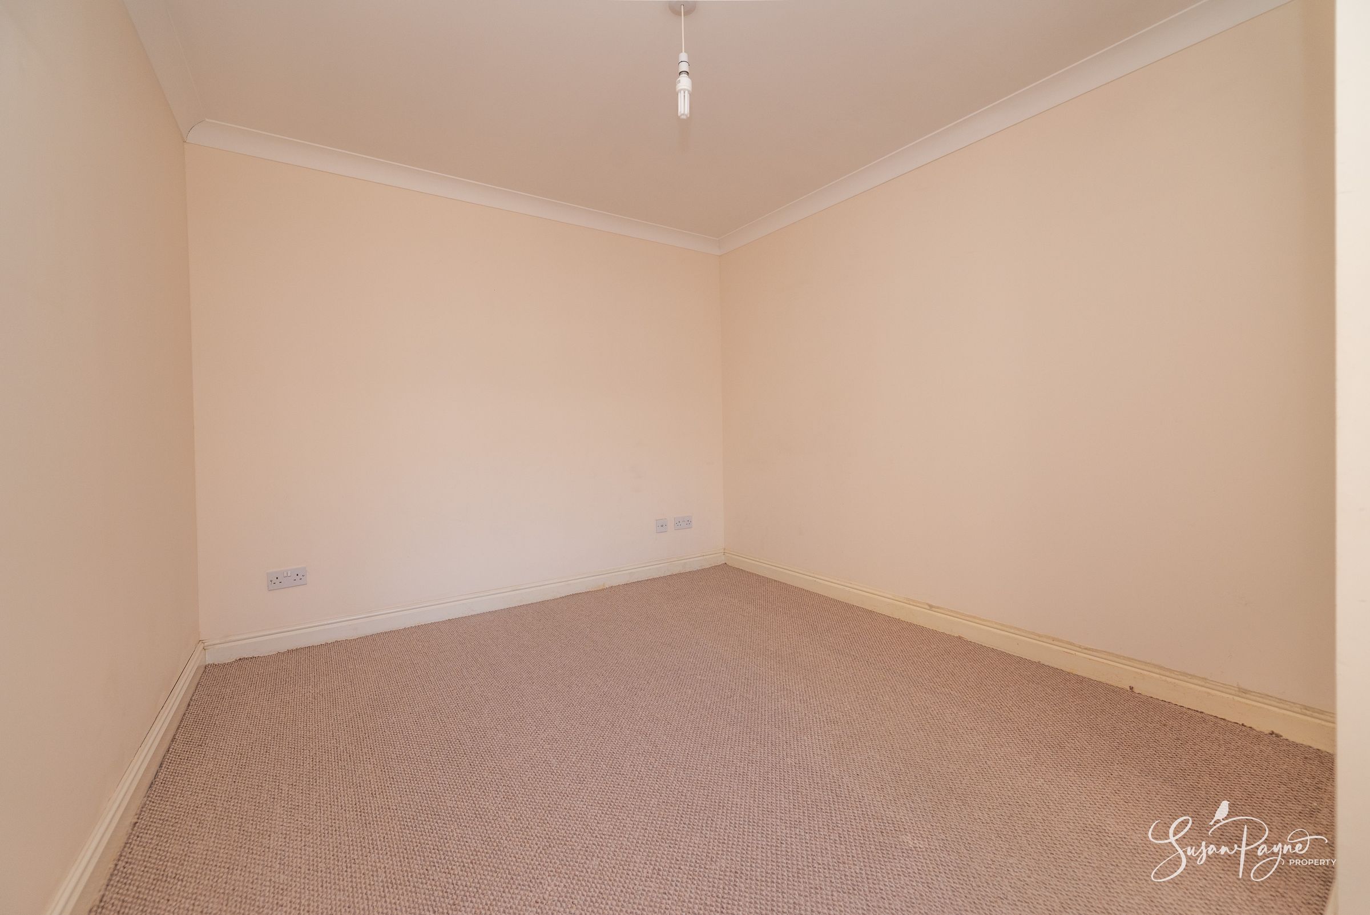
The ground-floor bedroom is a generous double room with neutral tones, a window looking over the garden and space for freestanding furniture.
Bathroom
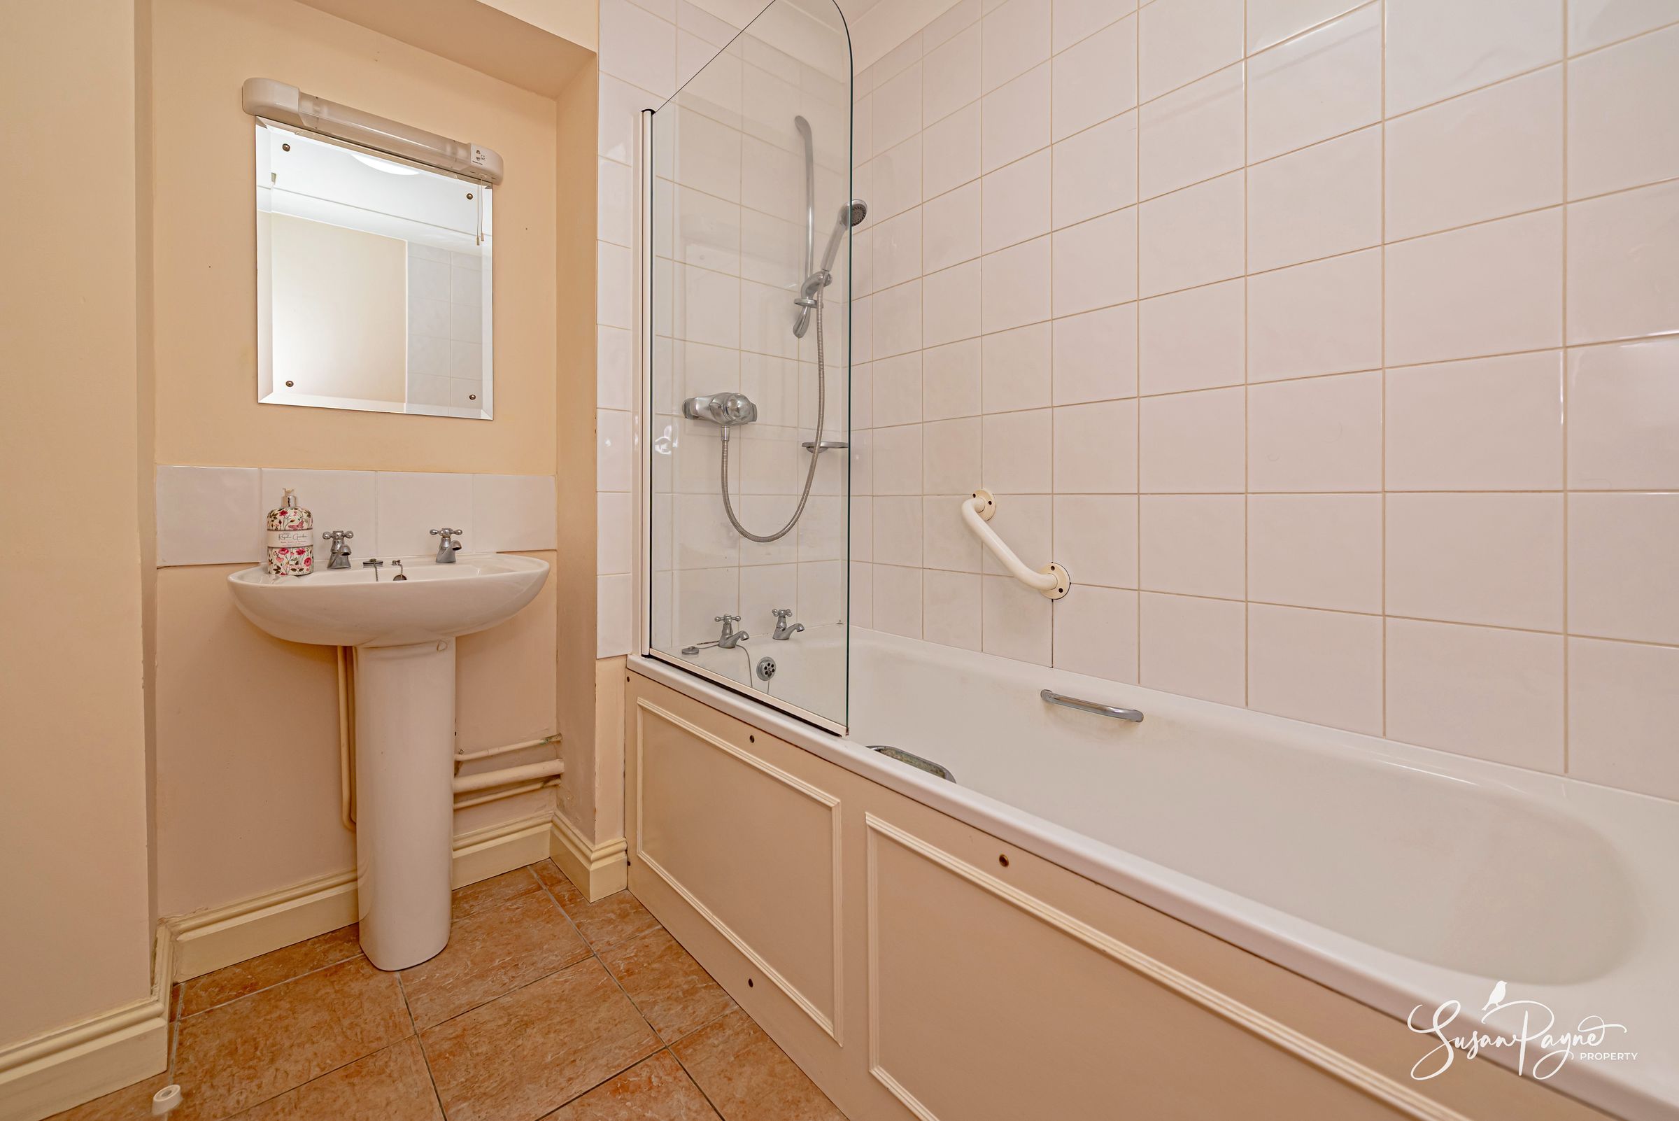
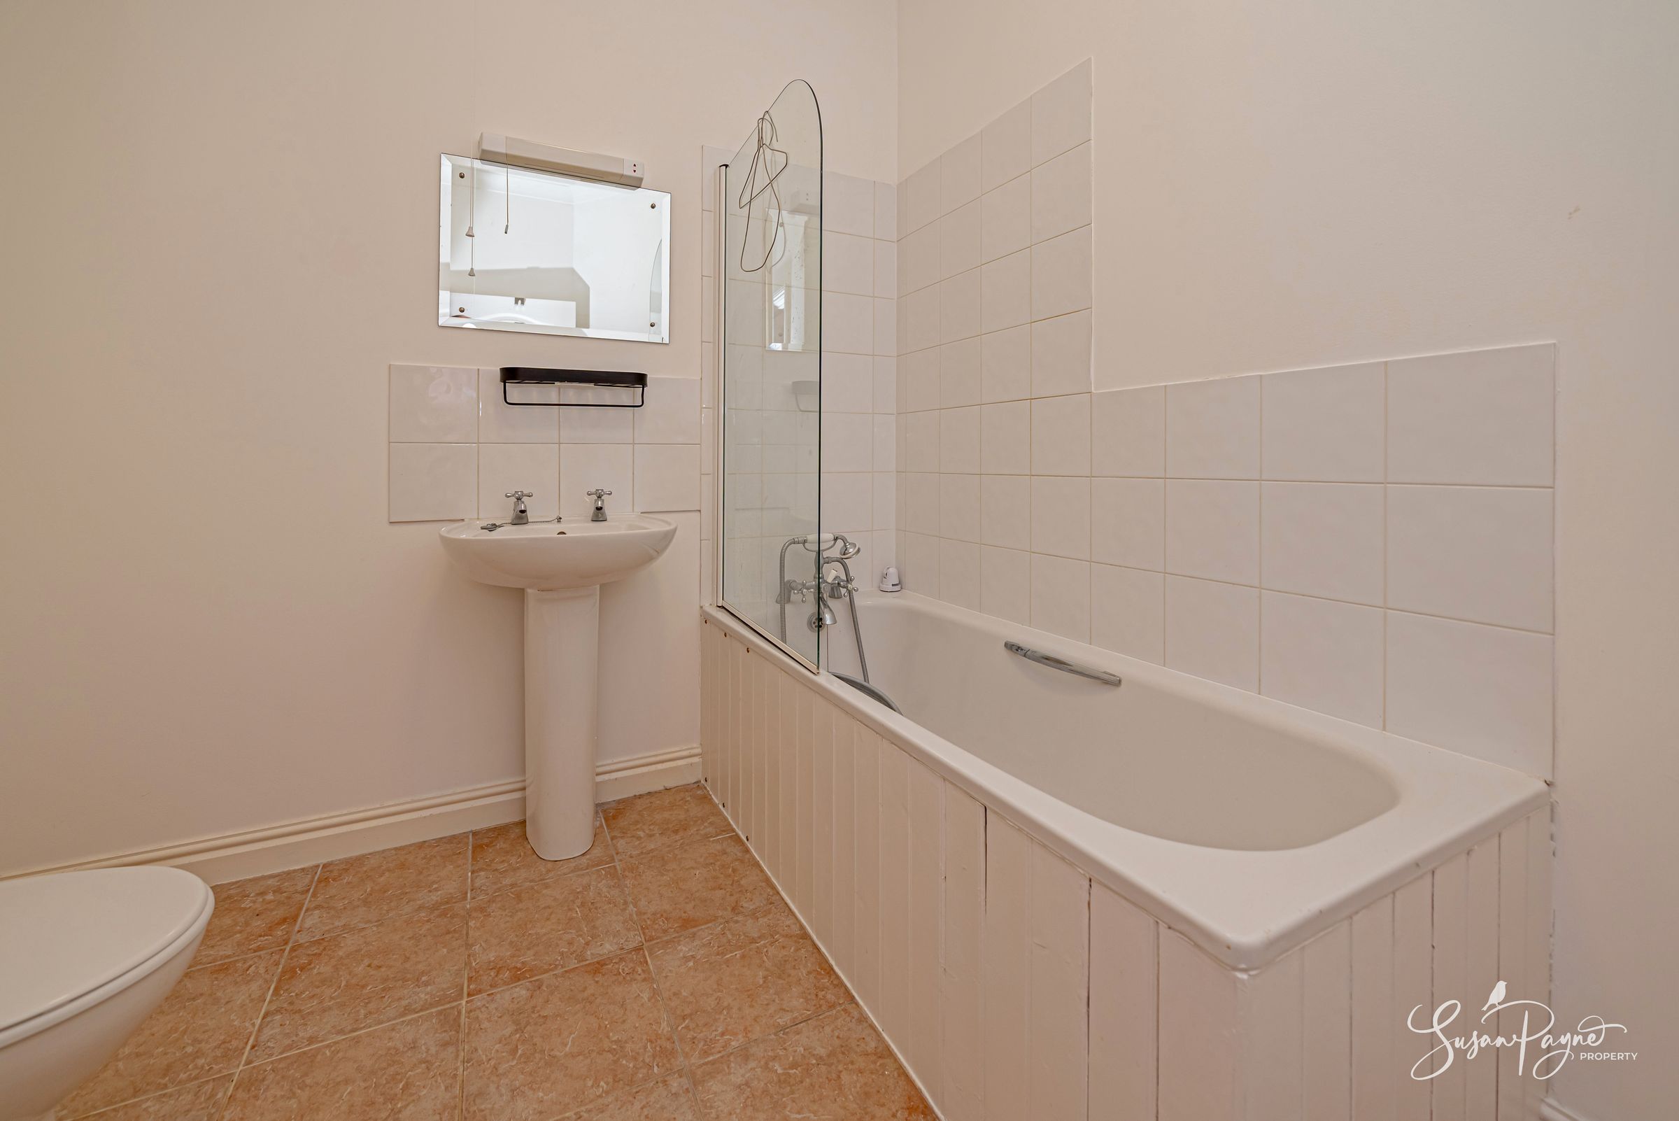
The bathroom is fitted with a bath and shower screen, pedestal basin and W.C., with tiled flooring and light, neutral finishes.
Kitchen
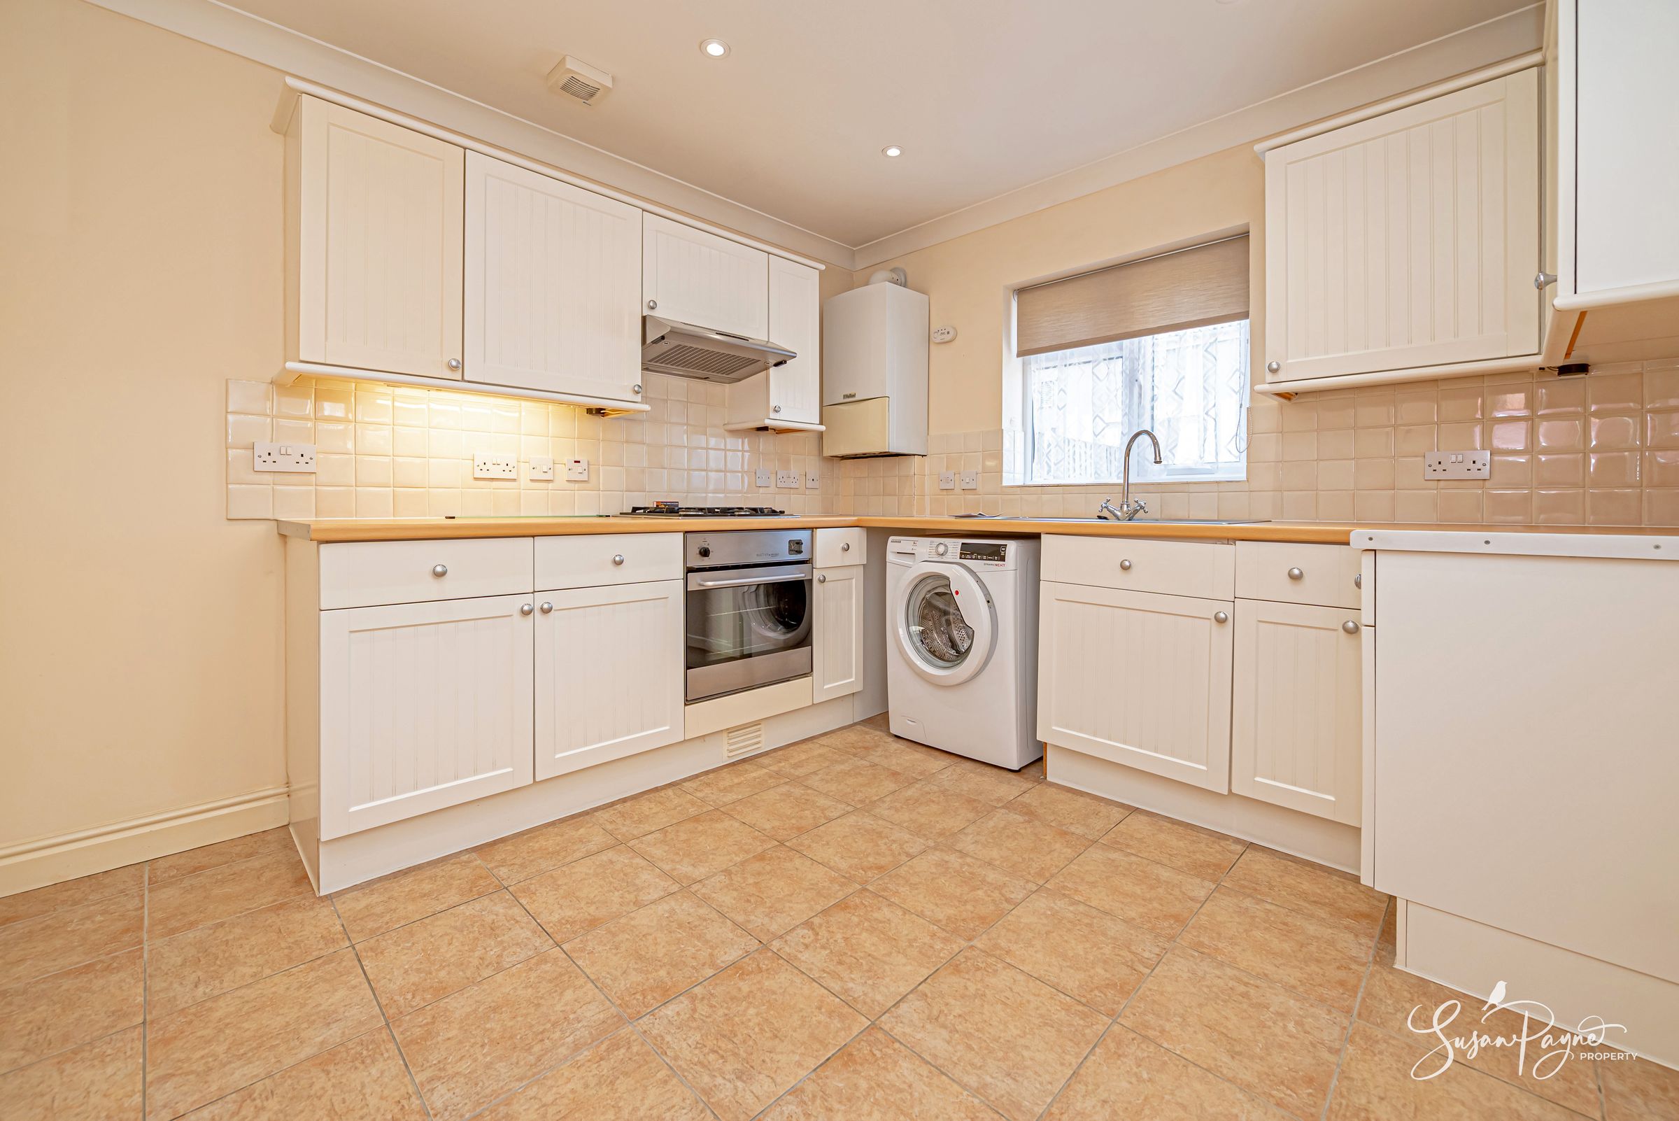
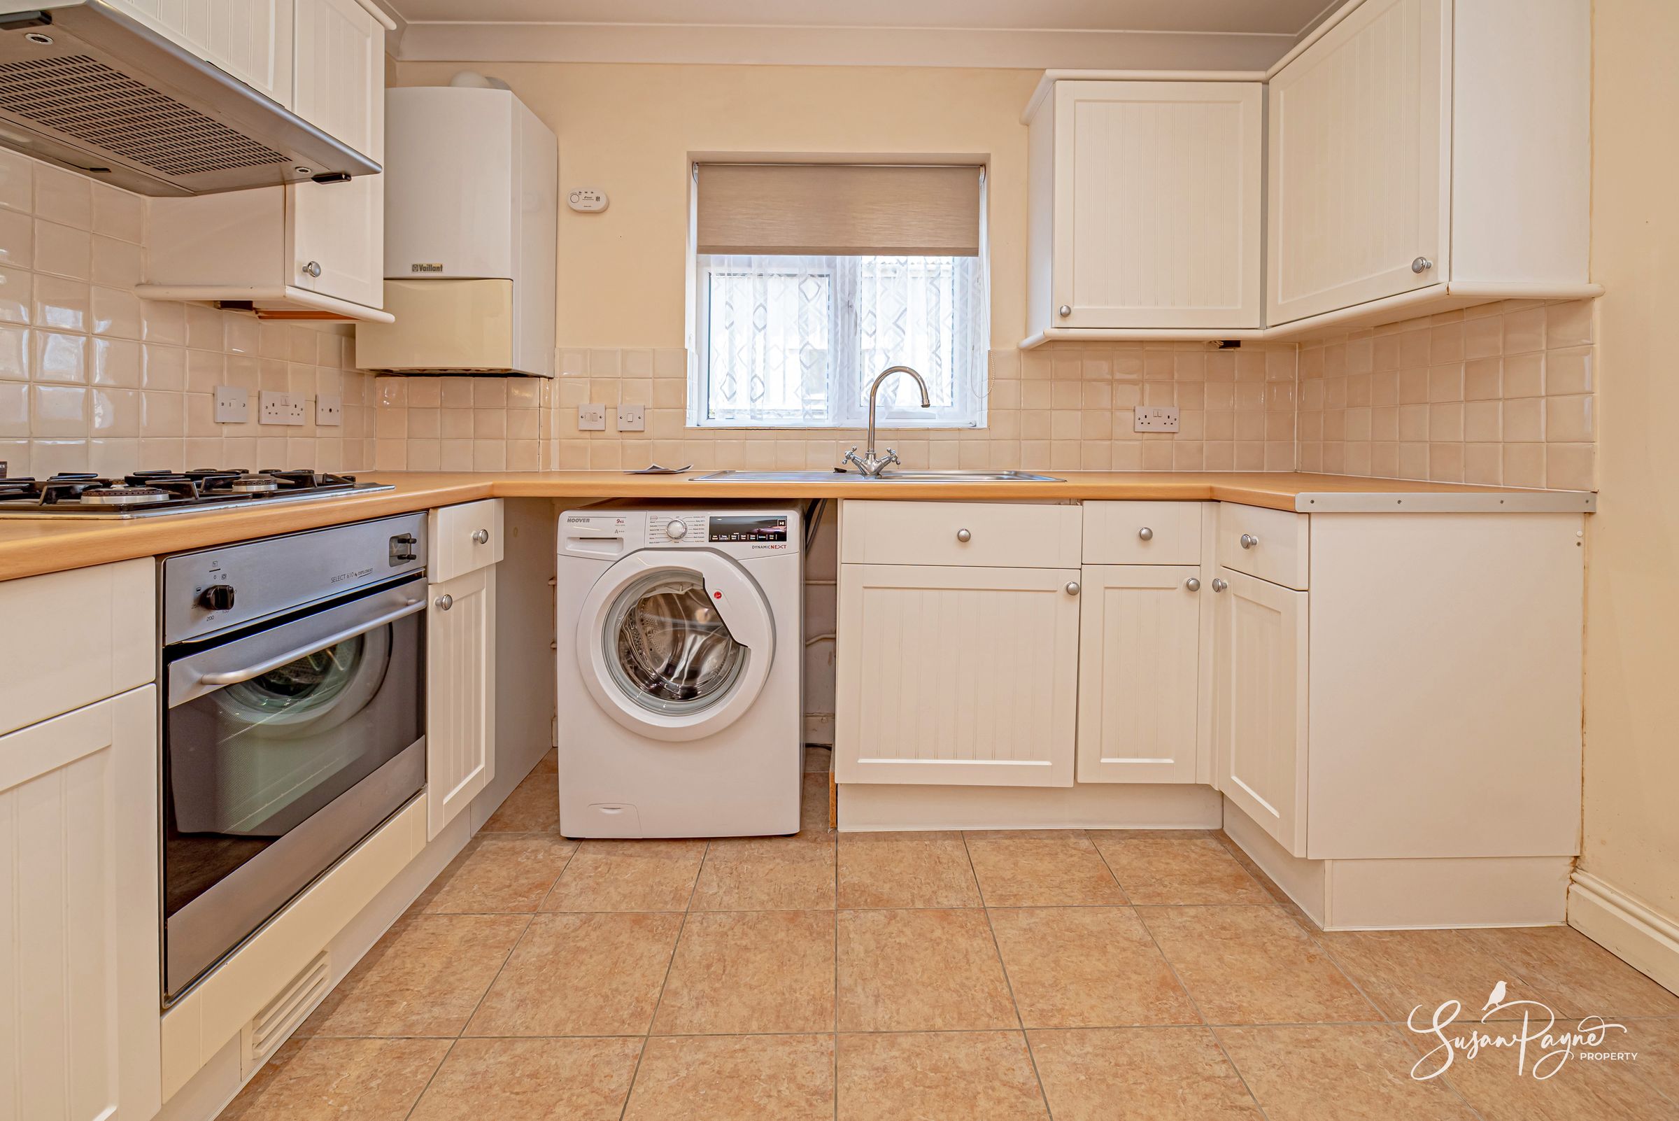
Kitchen
Entrance/Stairs/Landing
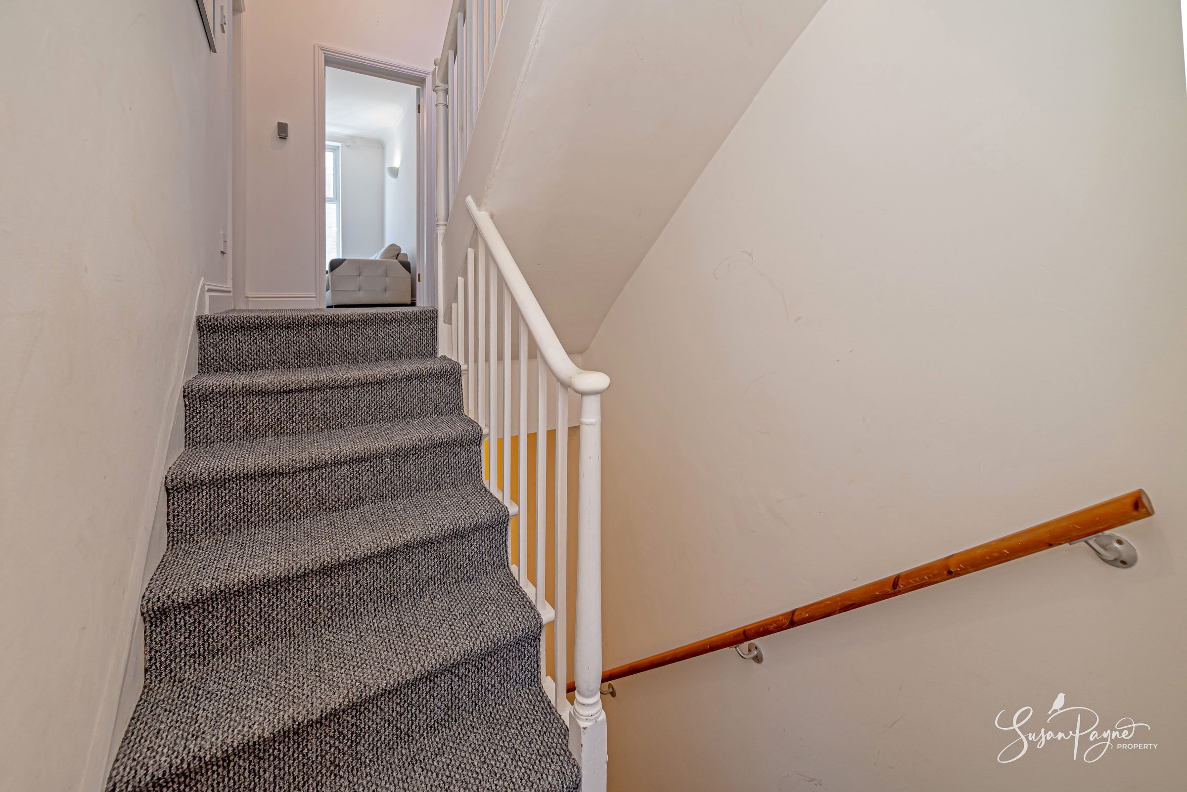
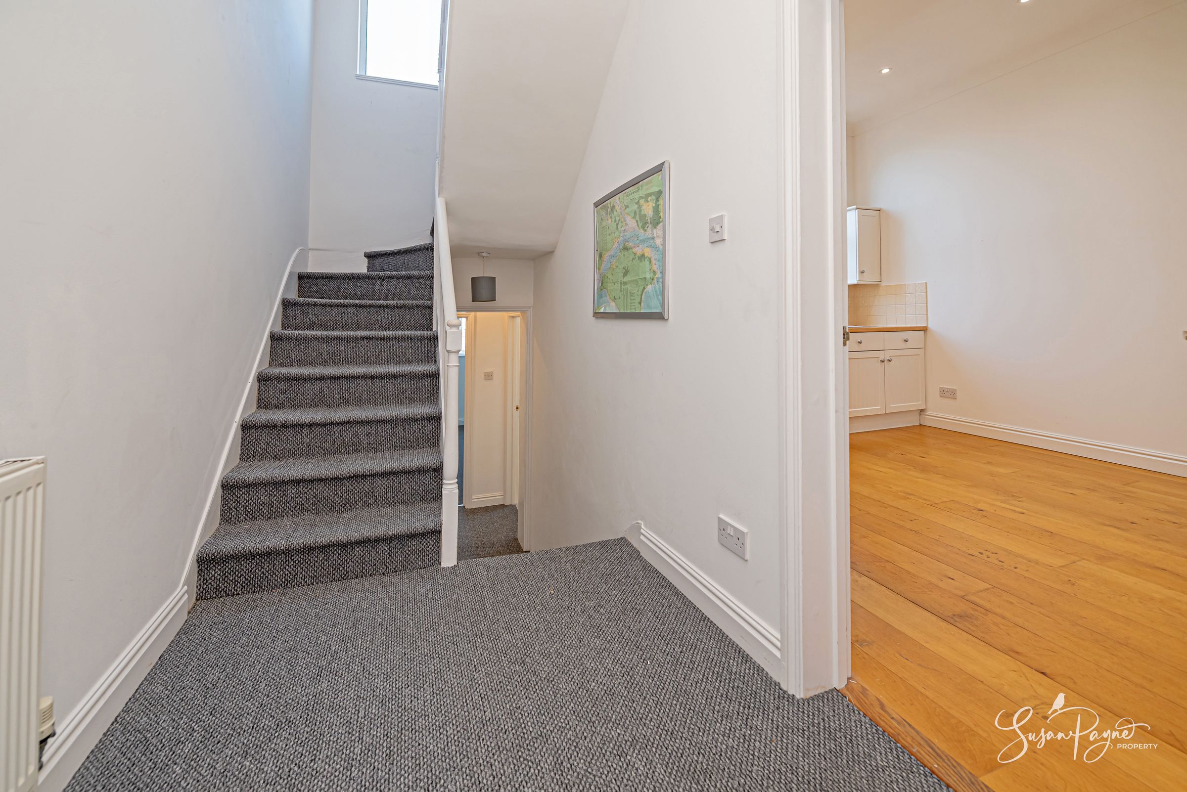
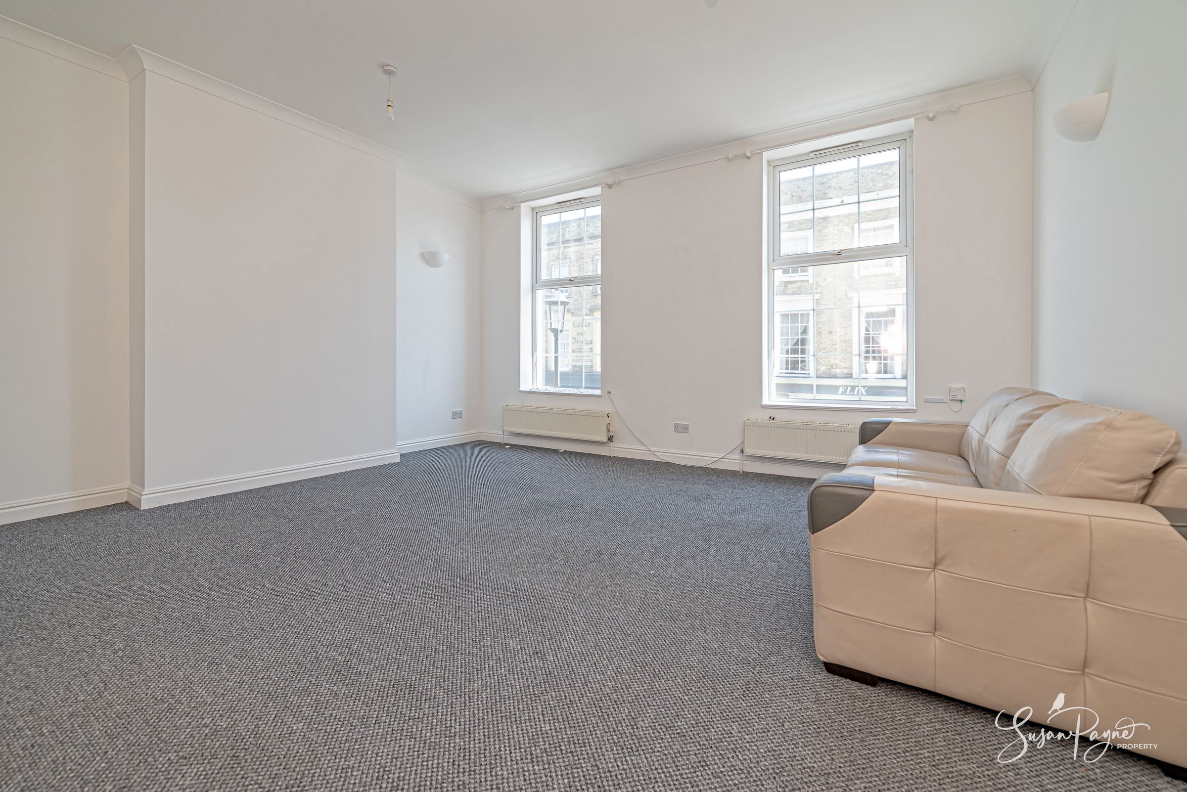
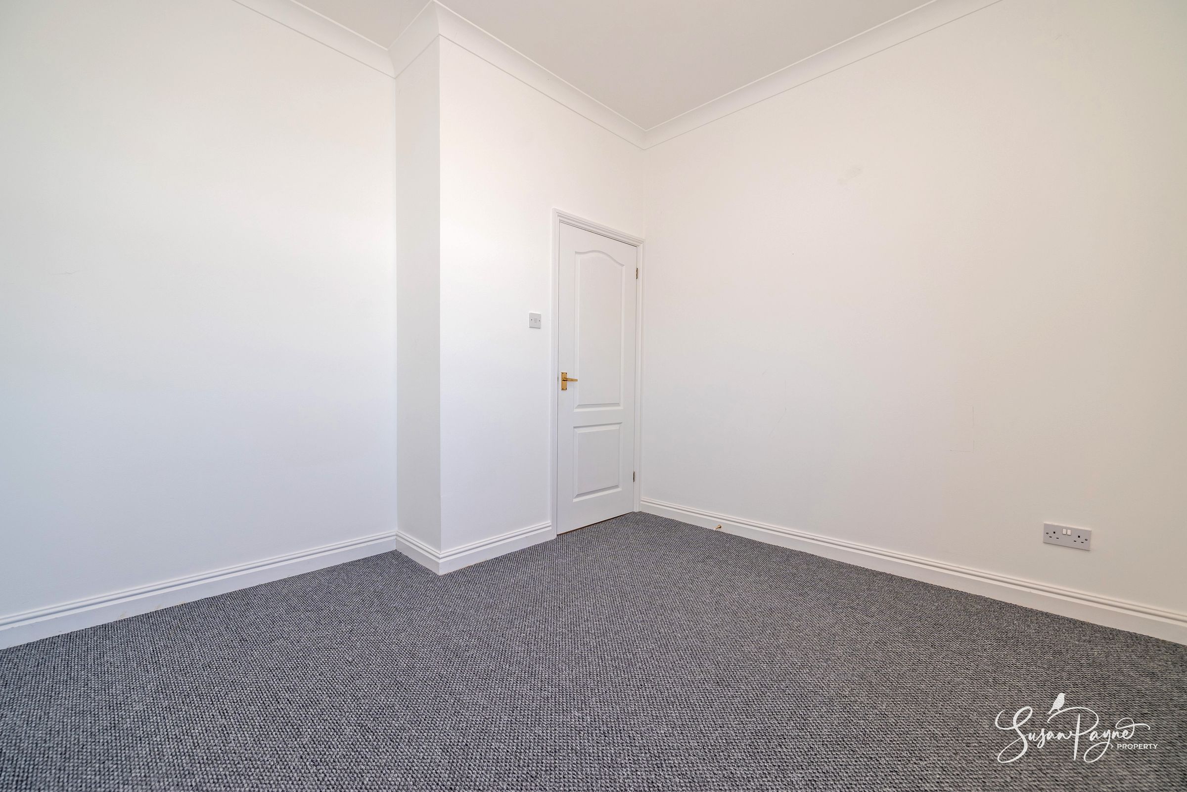
The duplex is accessed via its own door and staircase from the shared entrance hall, rising to a split-level arrangement over the first and second floors. The interiors are presented with fresh white walls, grey carpeting and a neutral finish, creating a clean and adaptable backdrop.
Sitting Room
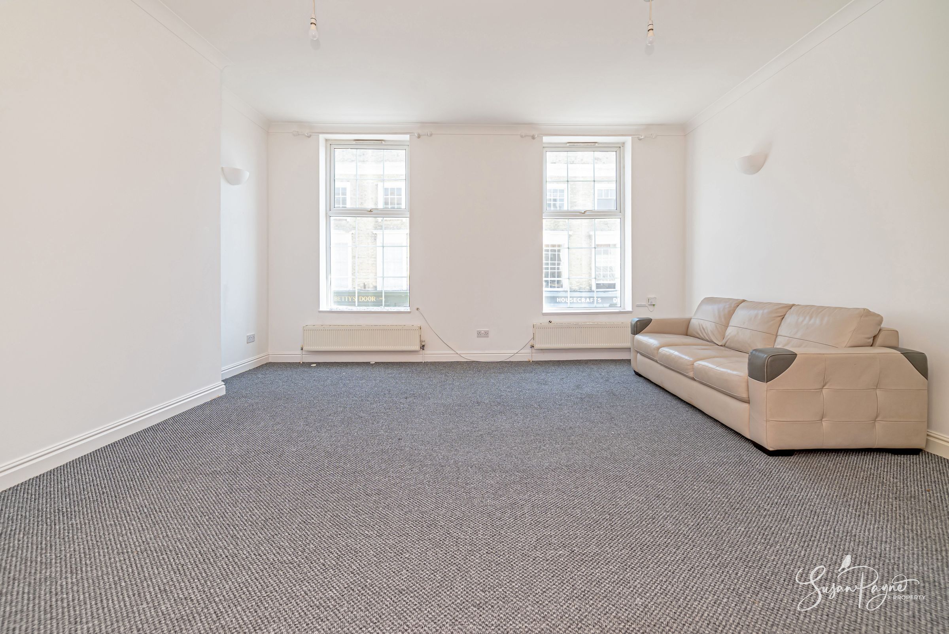
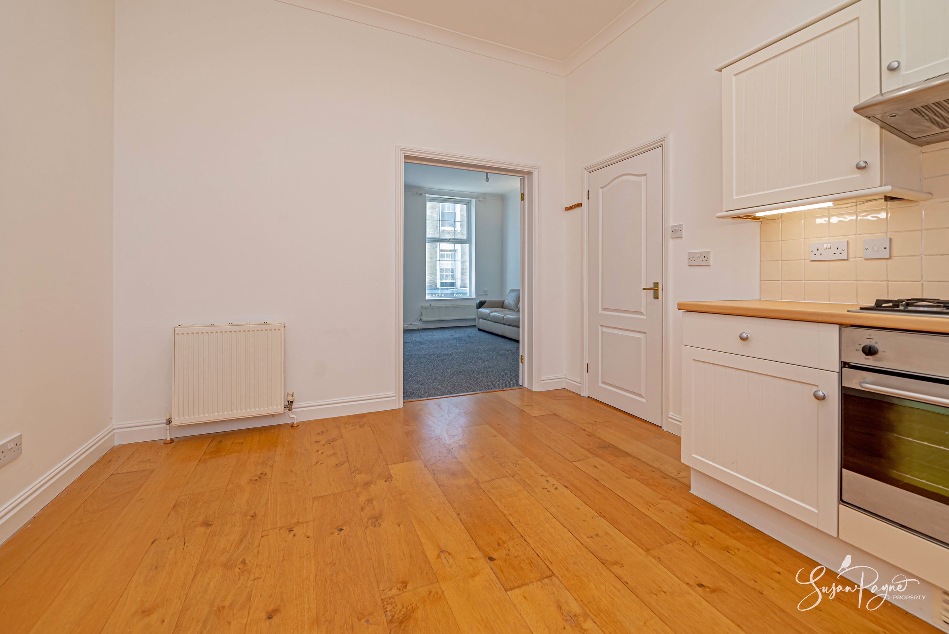
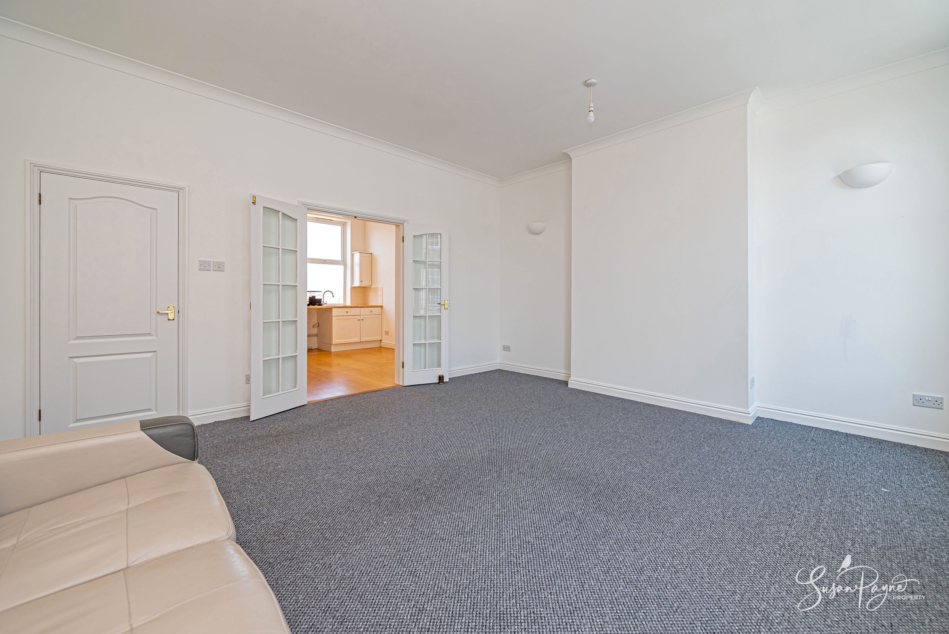
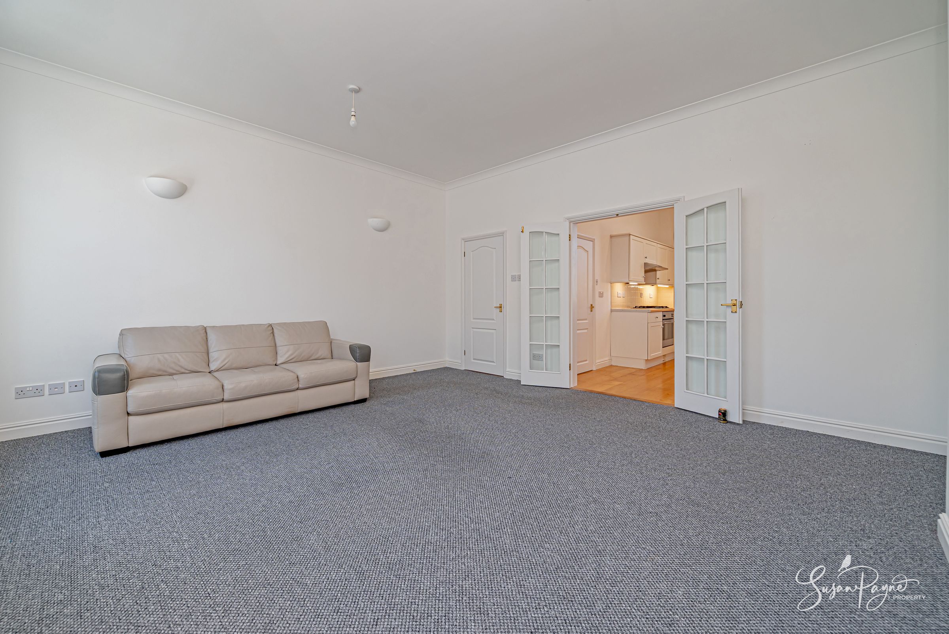
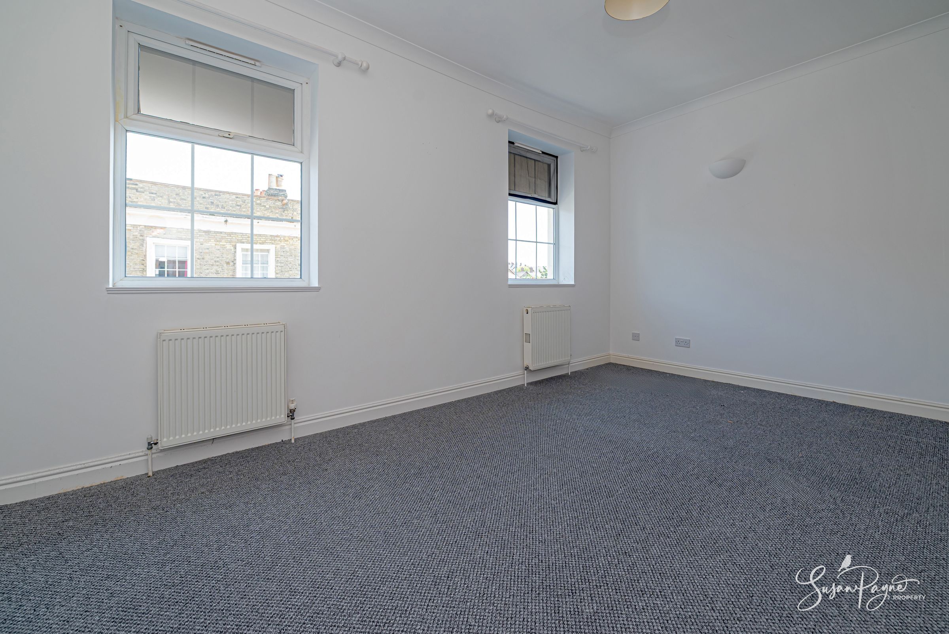
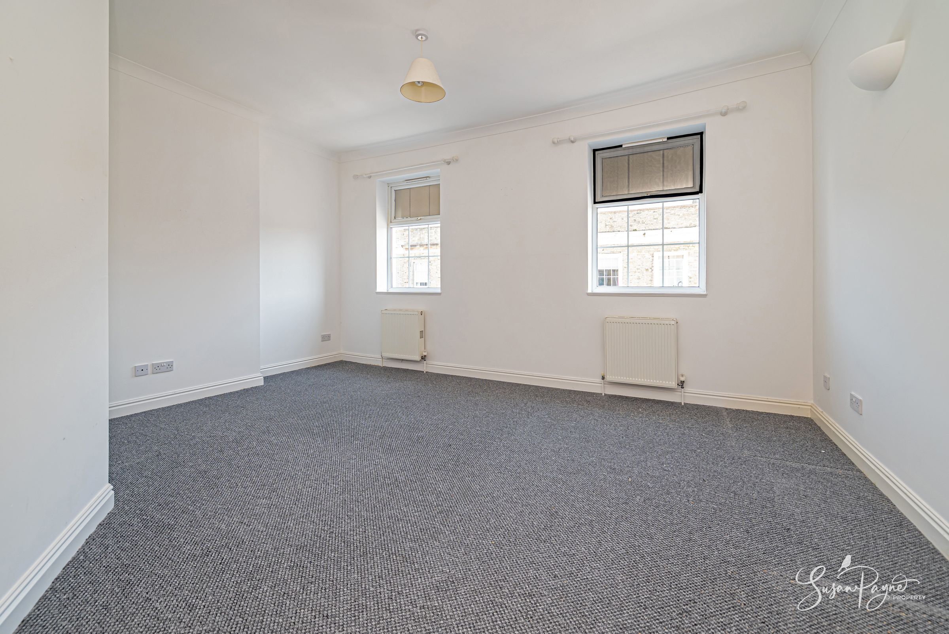
Occupying the front of the first floor, the sitting room is a particularly grand and impressive space, enjoying tall windows, excellent proportions and a bright, airy feel. Glazed French doors connect directly with the kitchen/diner, allowing the rooms to work beautifully together for everyday living or entertaining.
Kitchen/Diner
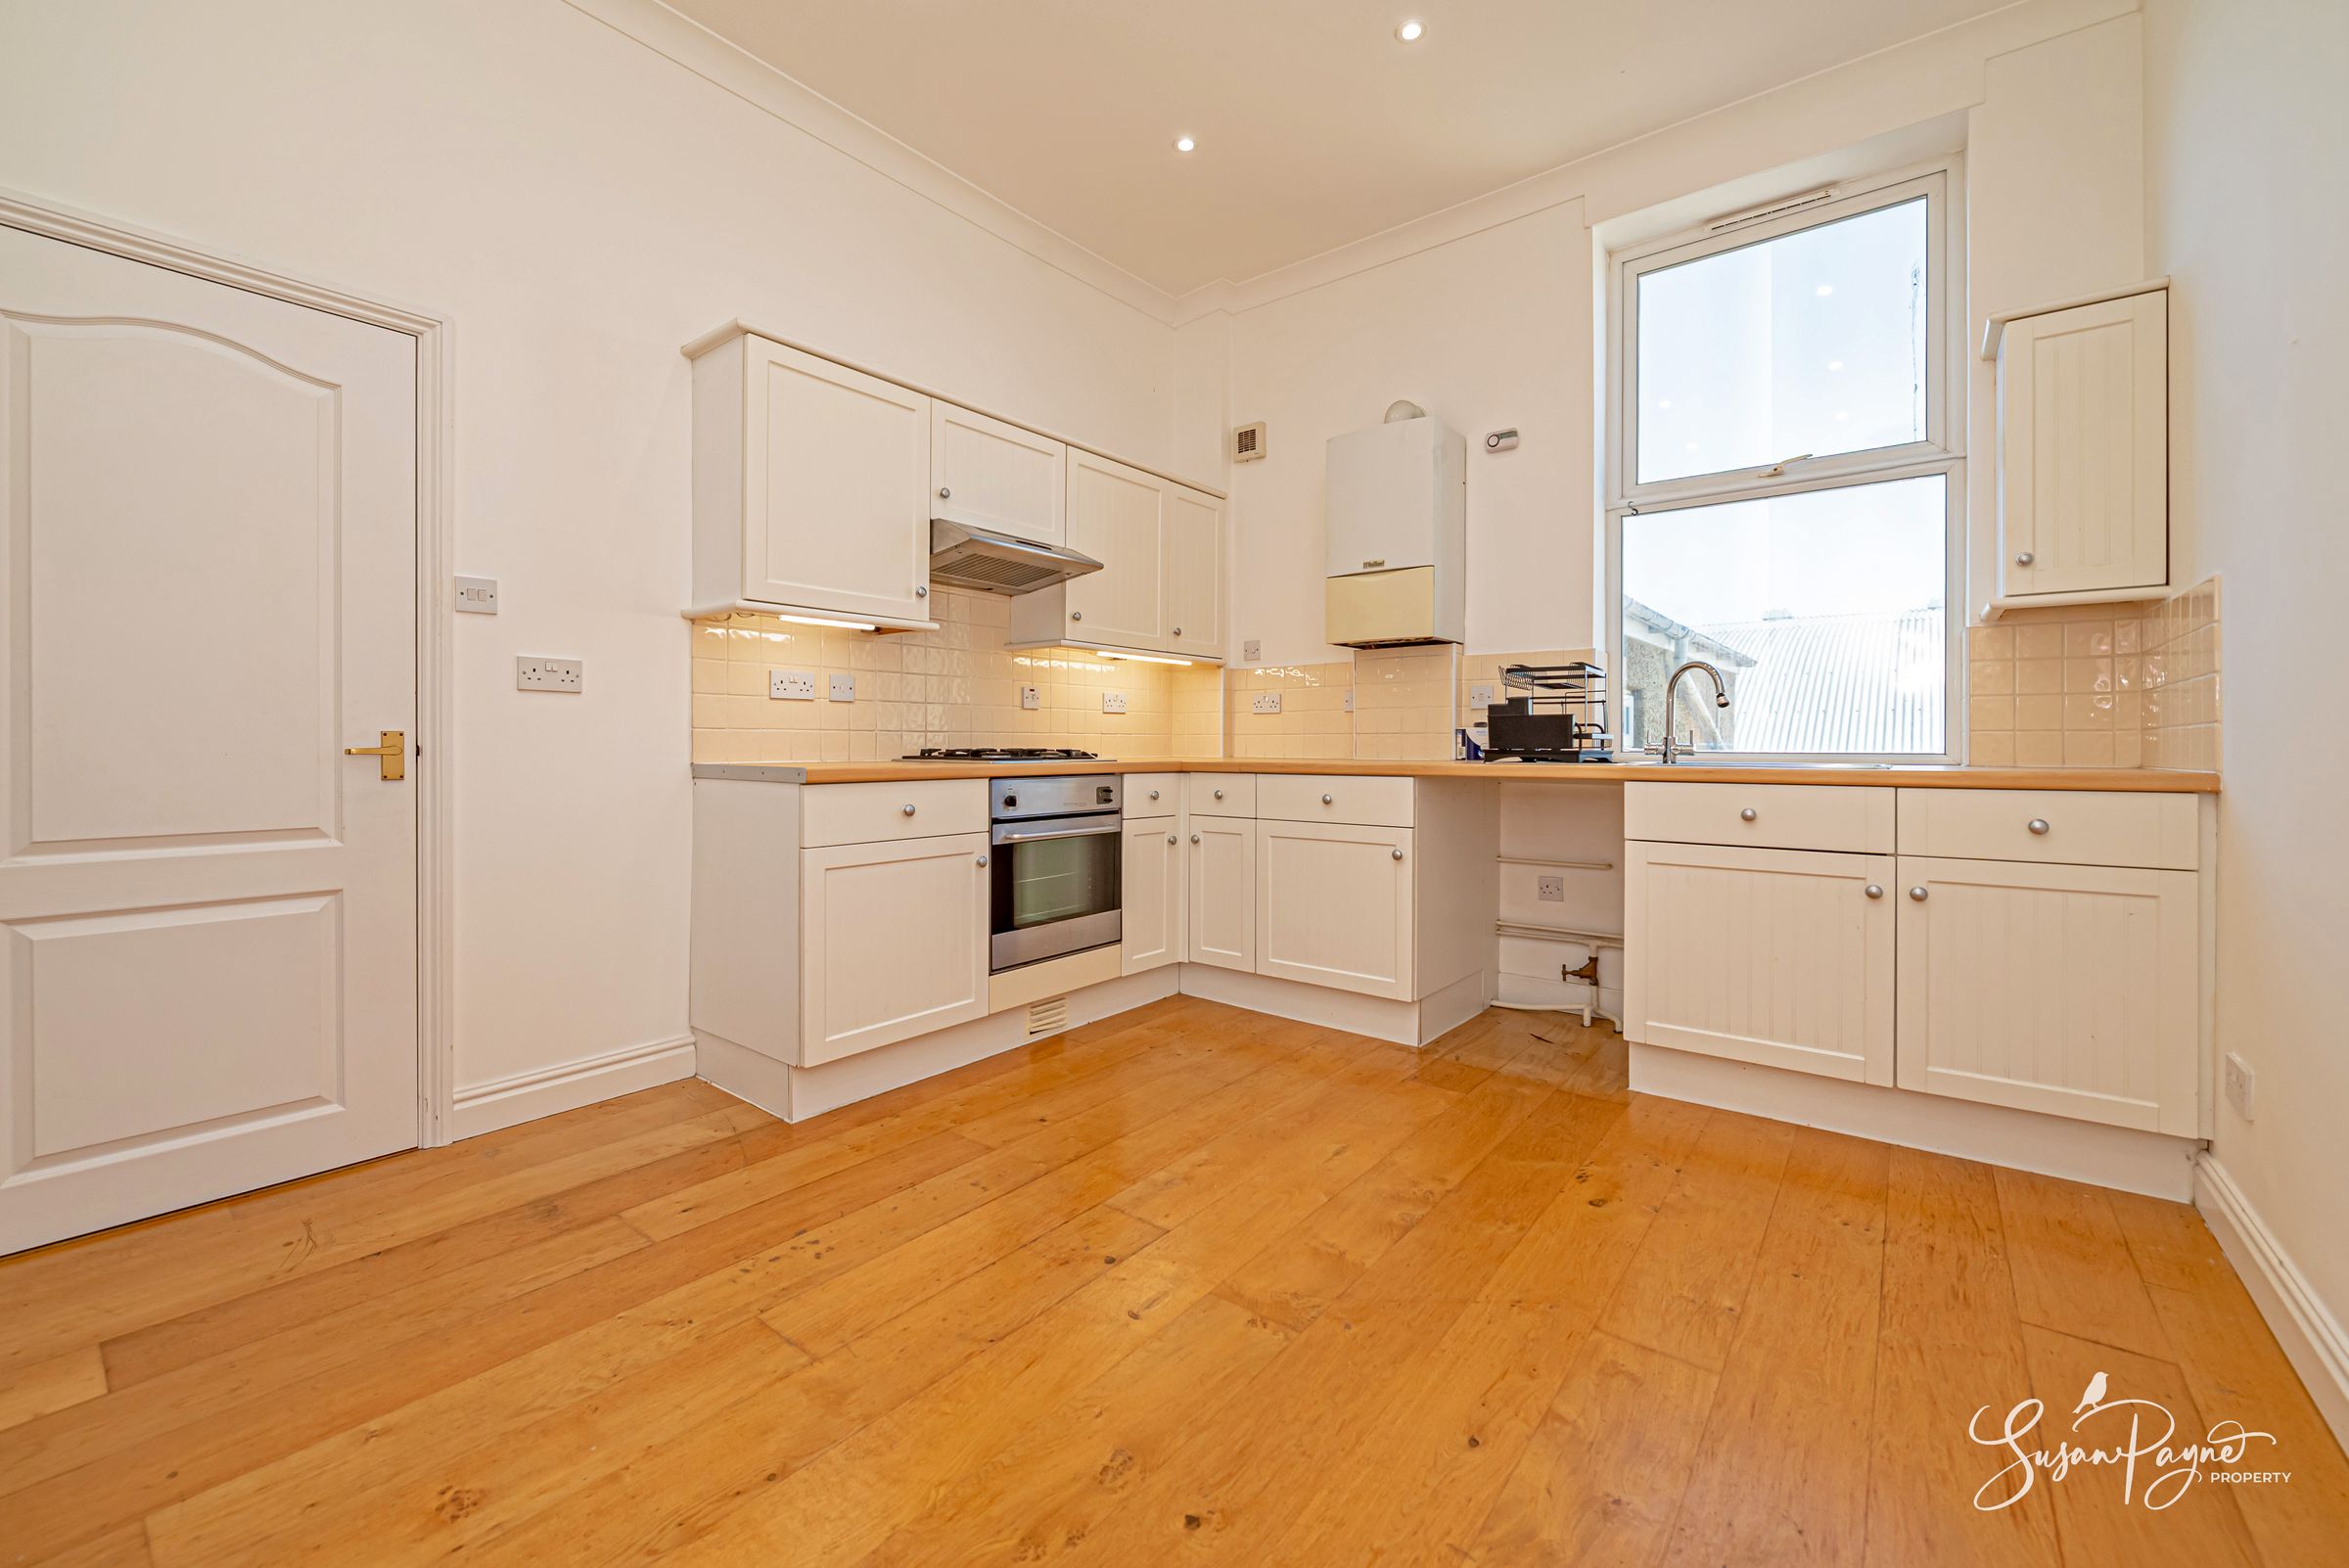
The kitchen/diner provides a generous social space with room for a dining table. The kitchen includes cream units, wooden flooring, integrated oven and hob, sink, wall-mounted boiler and a broad rear-facing window with rooftop views.
Bedroom Two
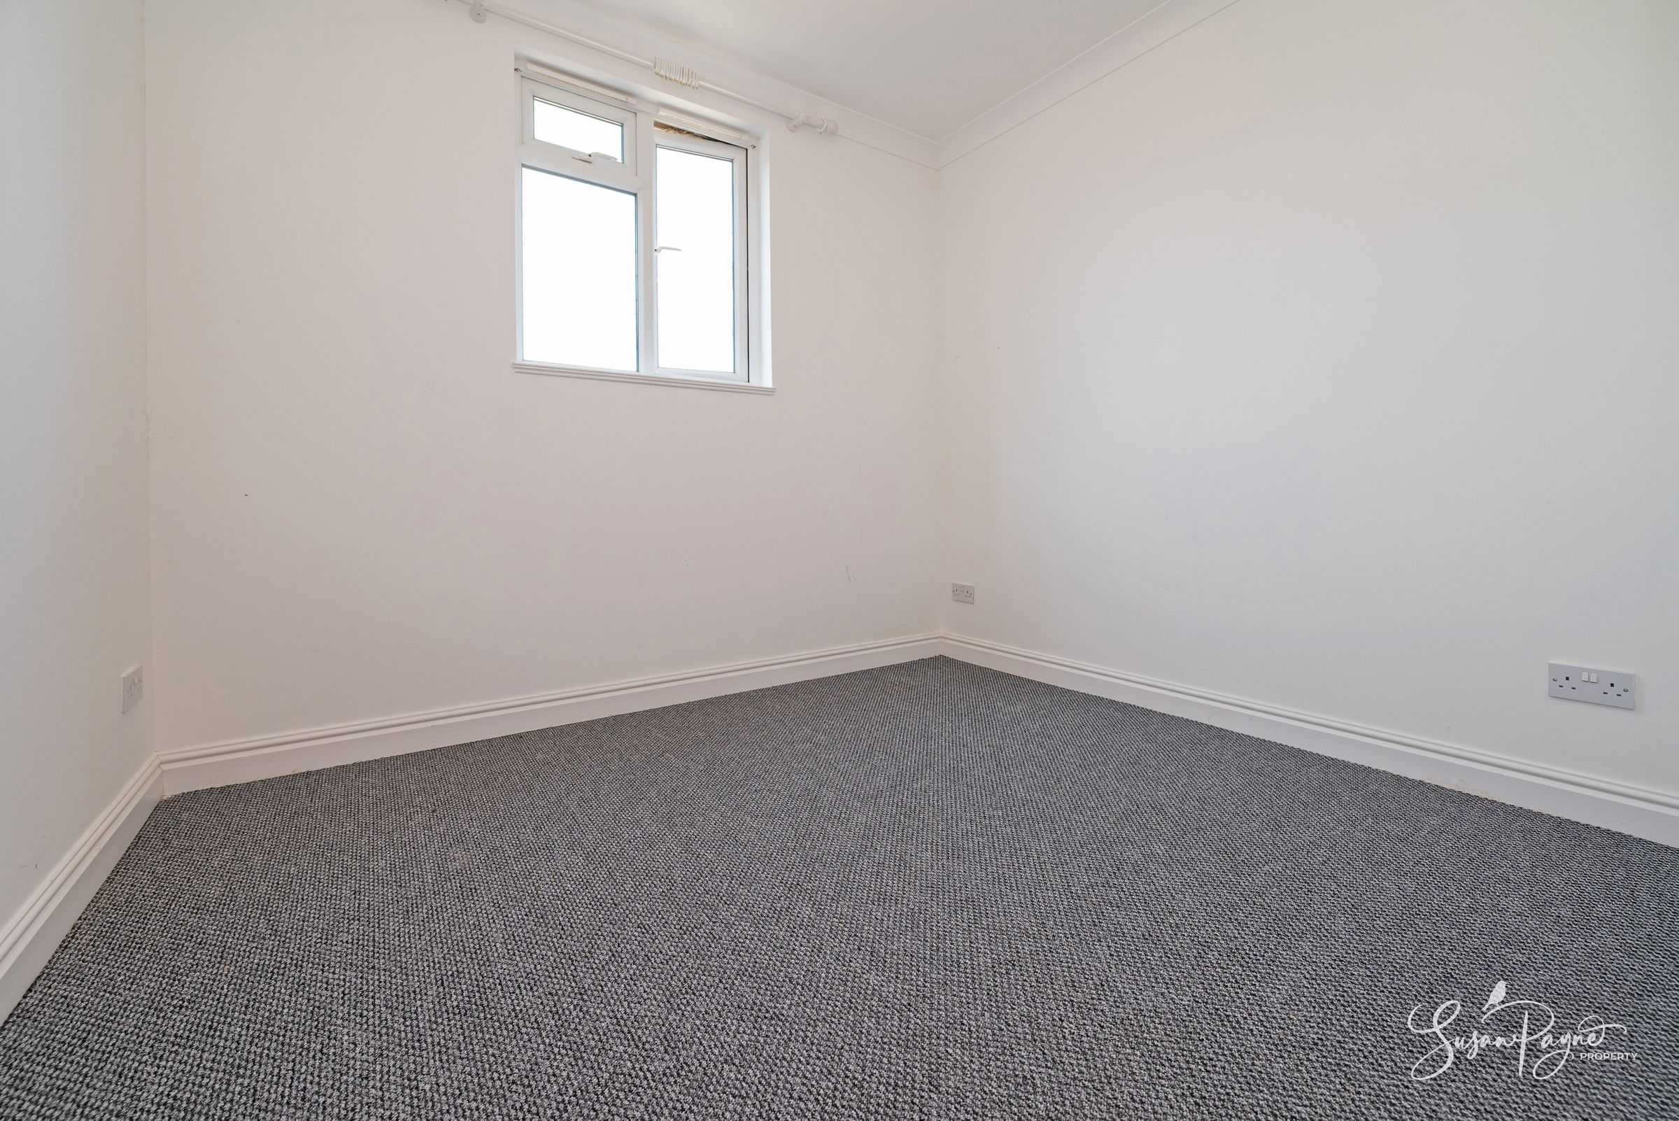
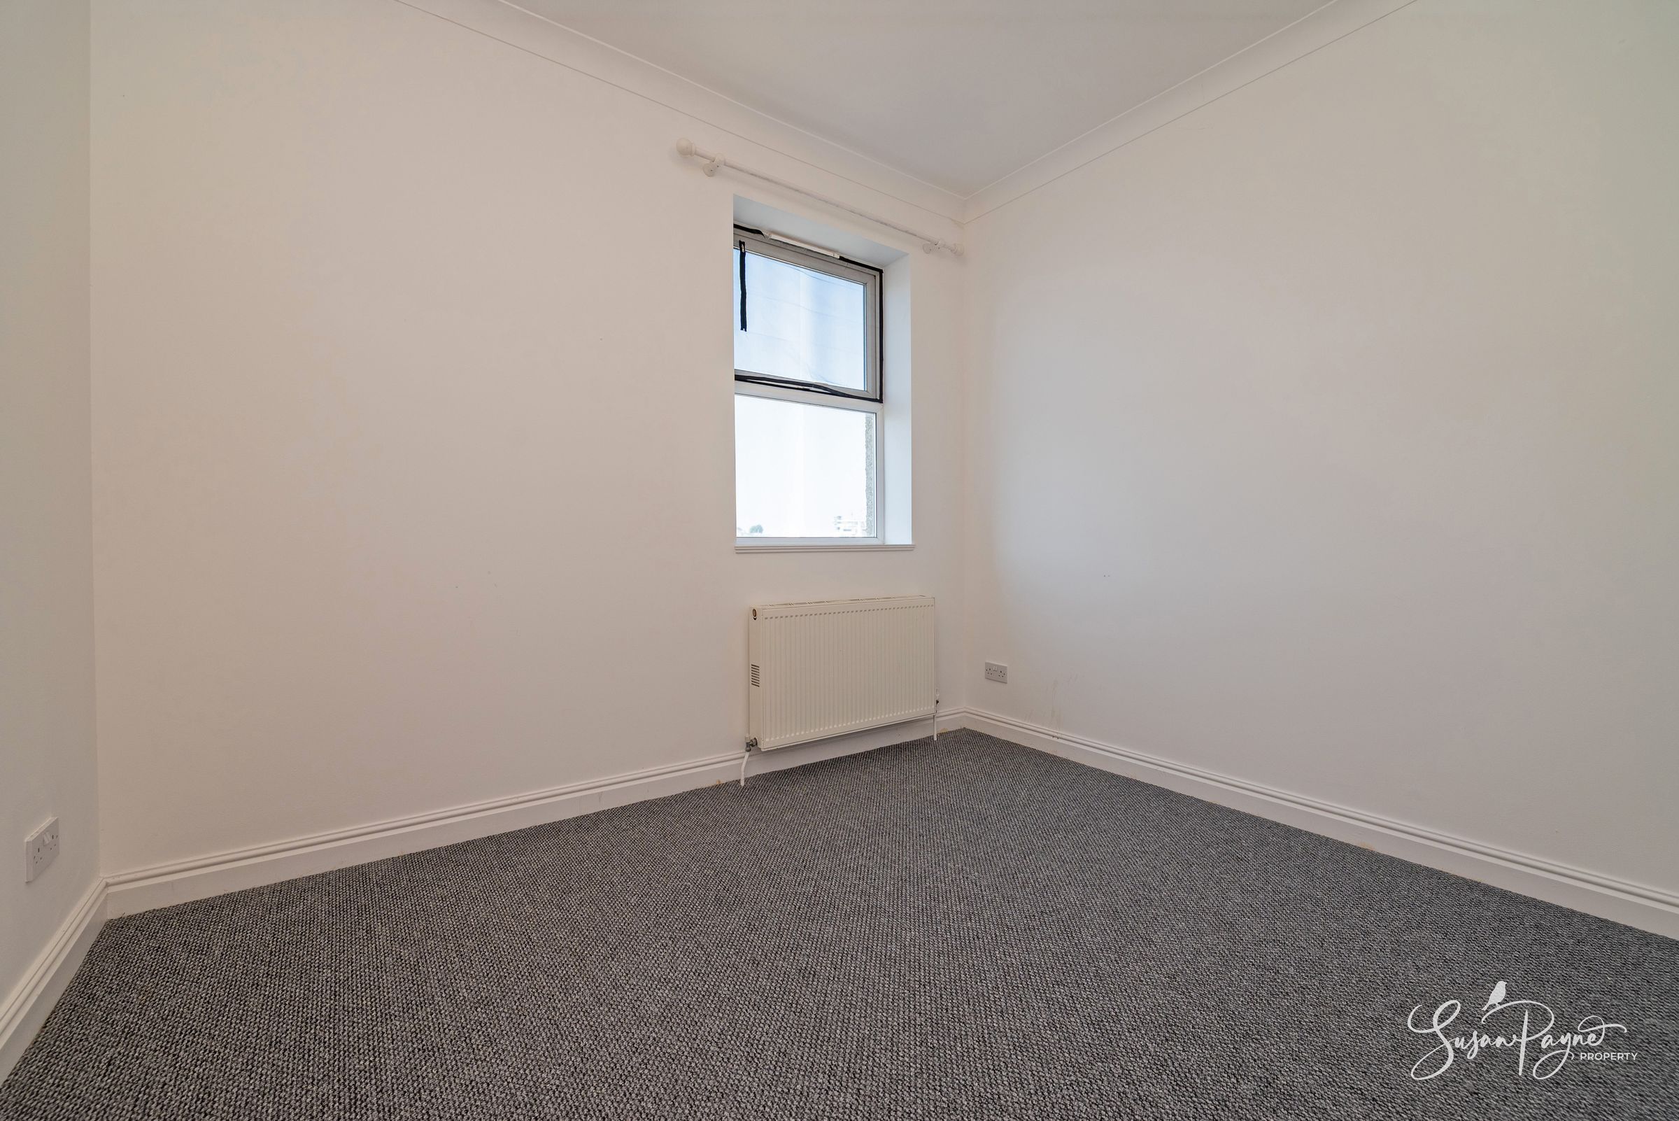
Also on the first floor, bedroom two is a good-sized double room with a rear-facing window, neutral decoration and easy access to the adjacent shower room, making it ideal as a principal guest room, older child’s bedroom or home working space.
Shower Room
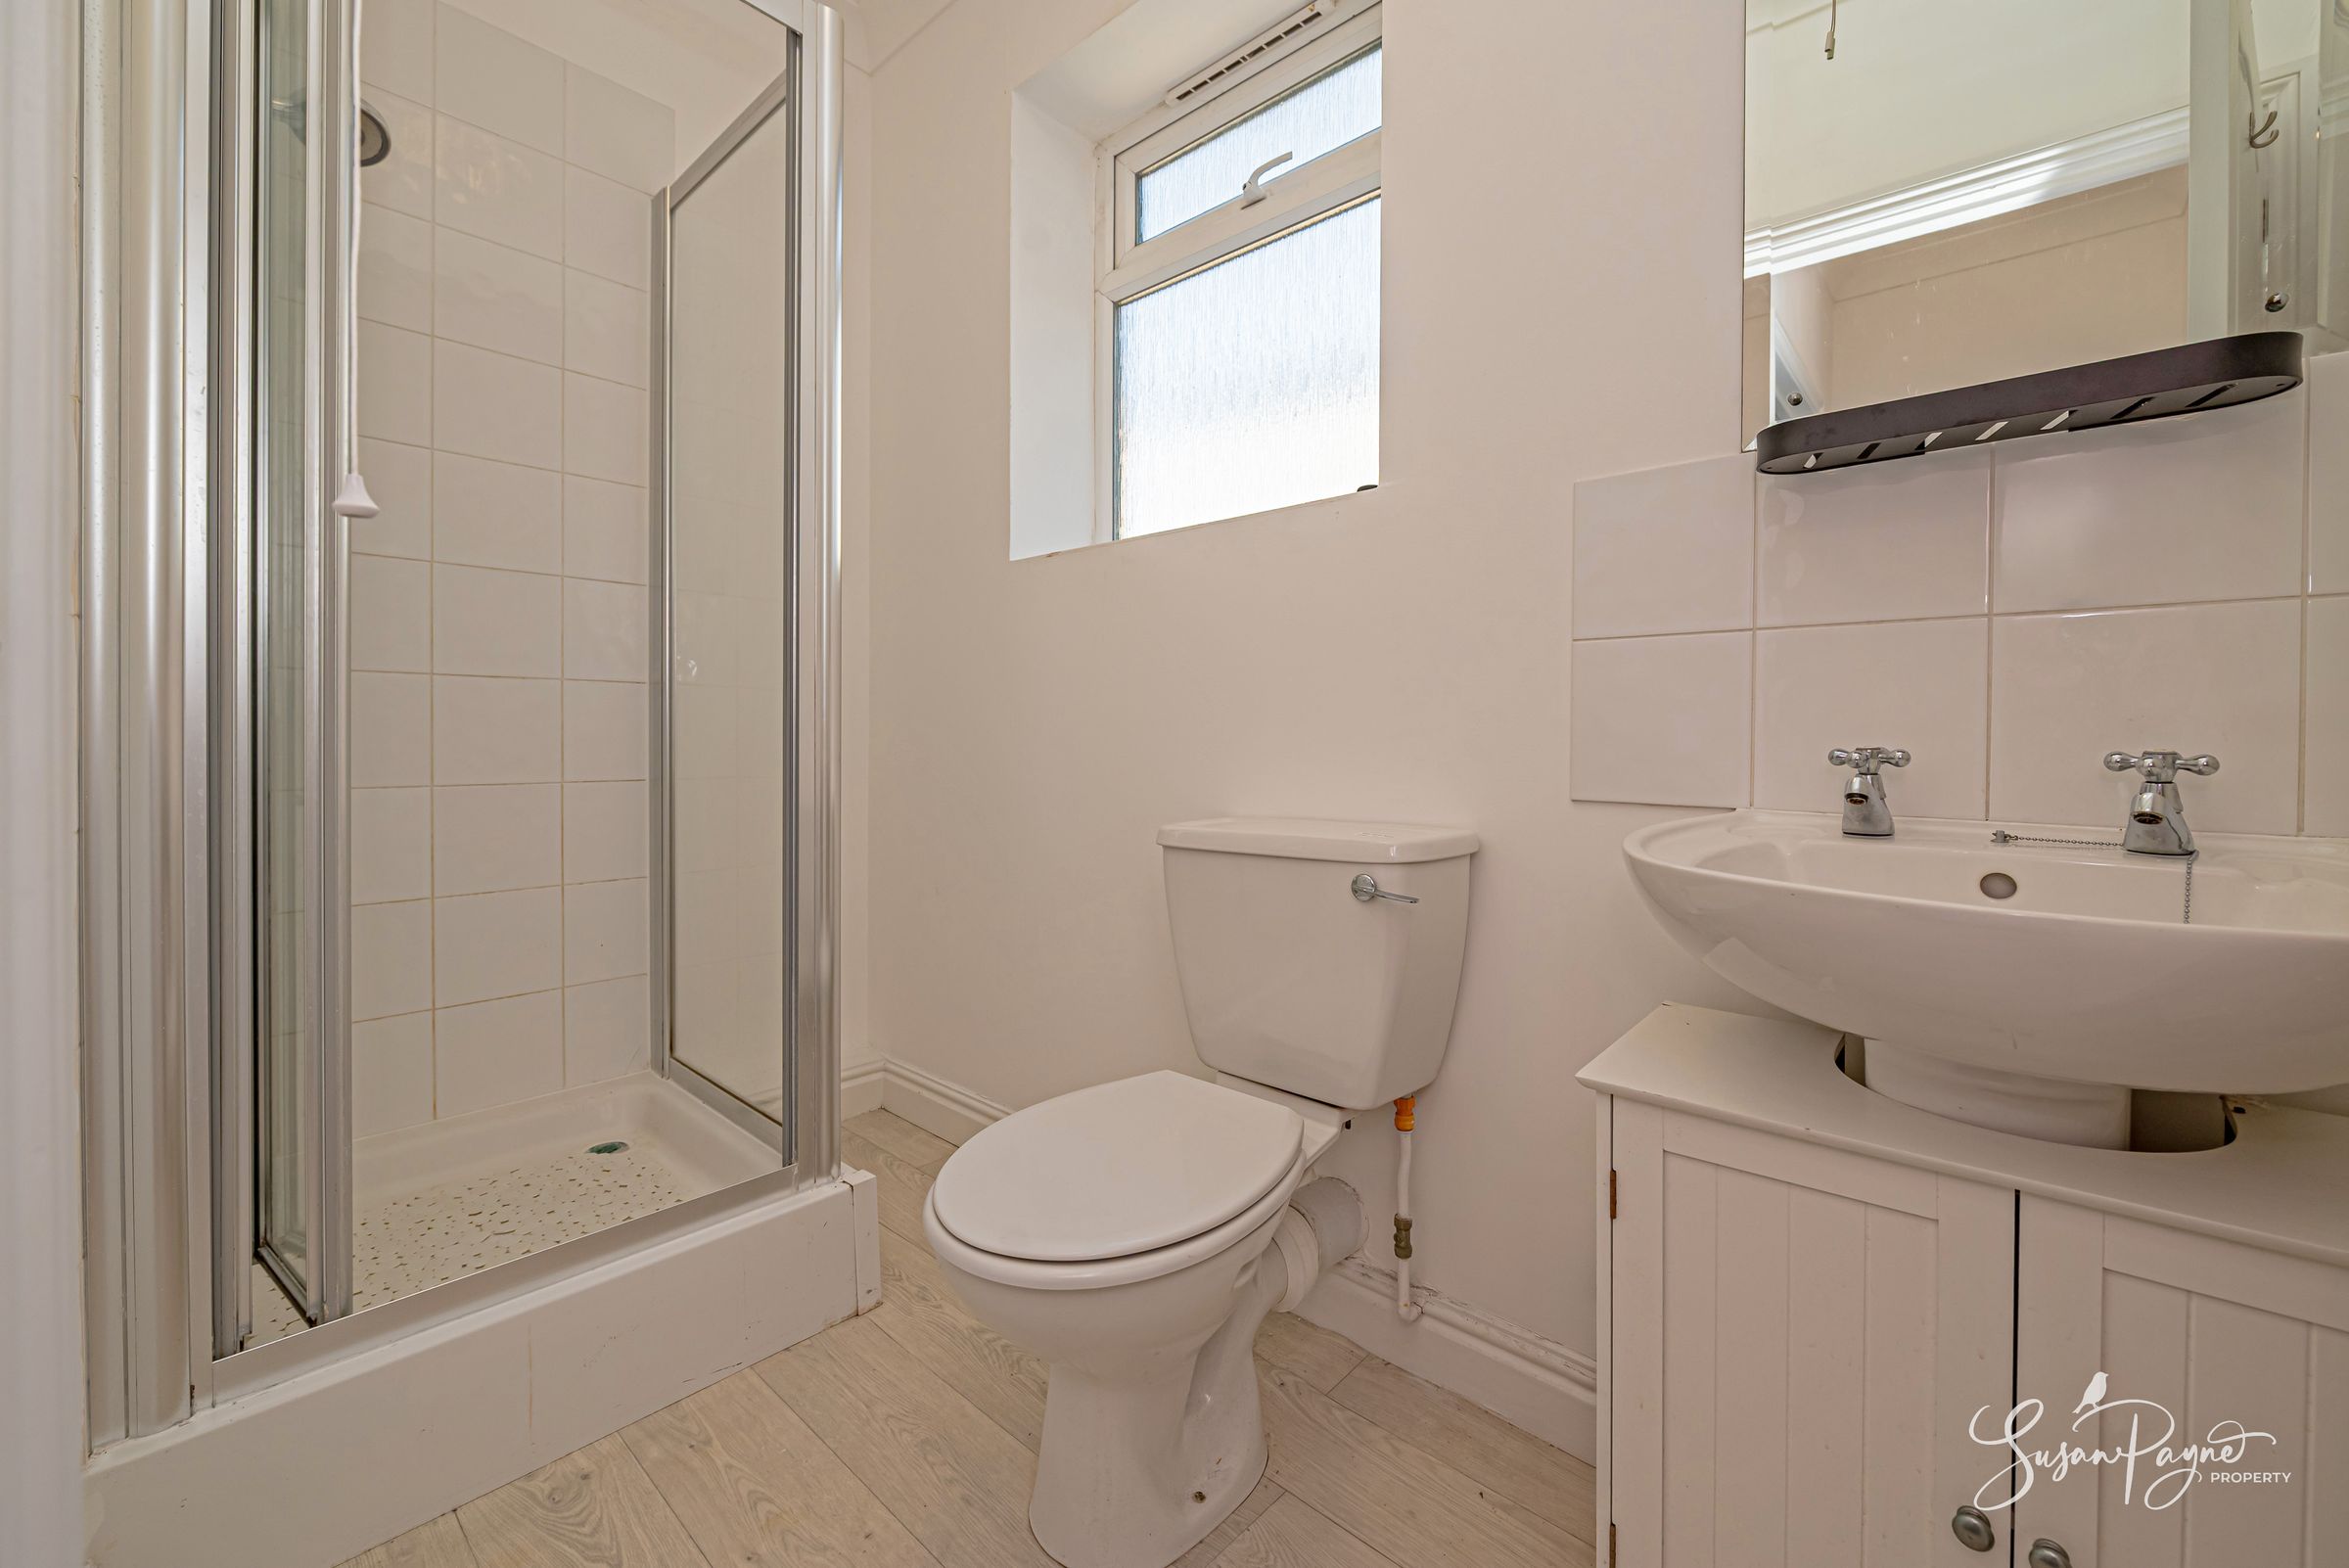
Perfectly located to serve the first floor, the shower room includes a shower enclosure, W.C. and wash basin set within a vanity unit, finished in a simple neutral style.
Second-Floor Landing
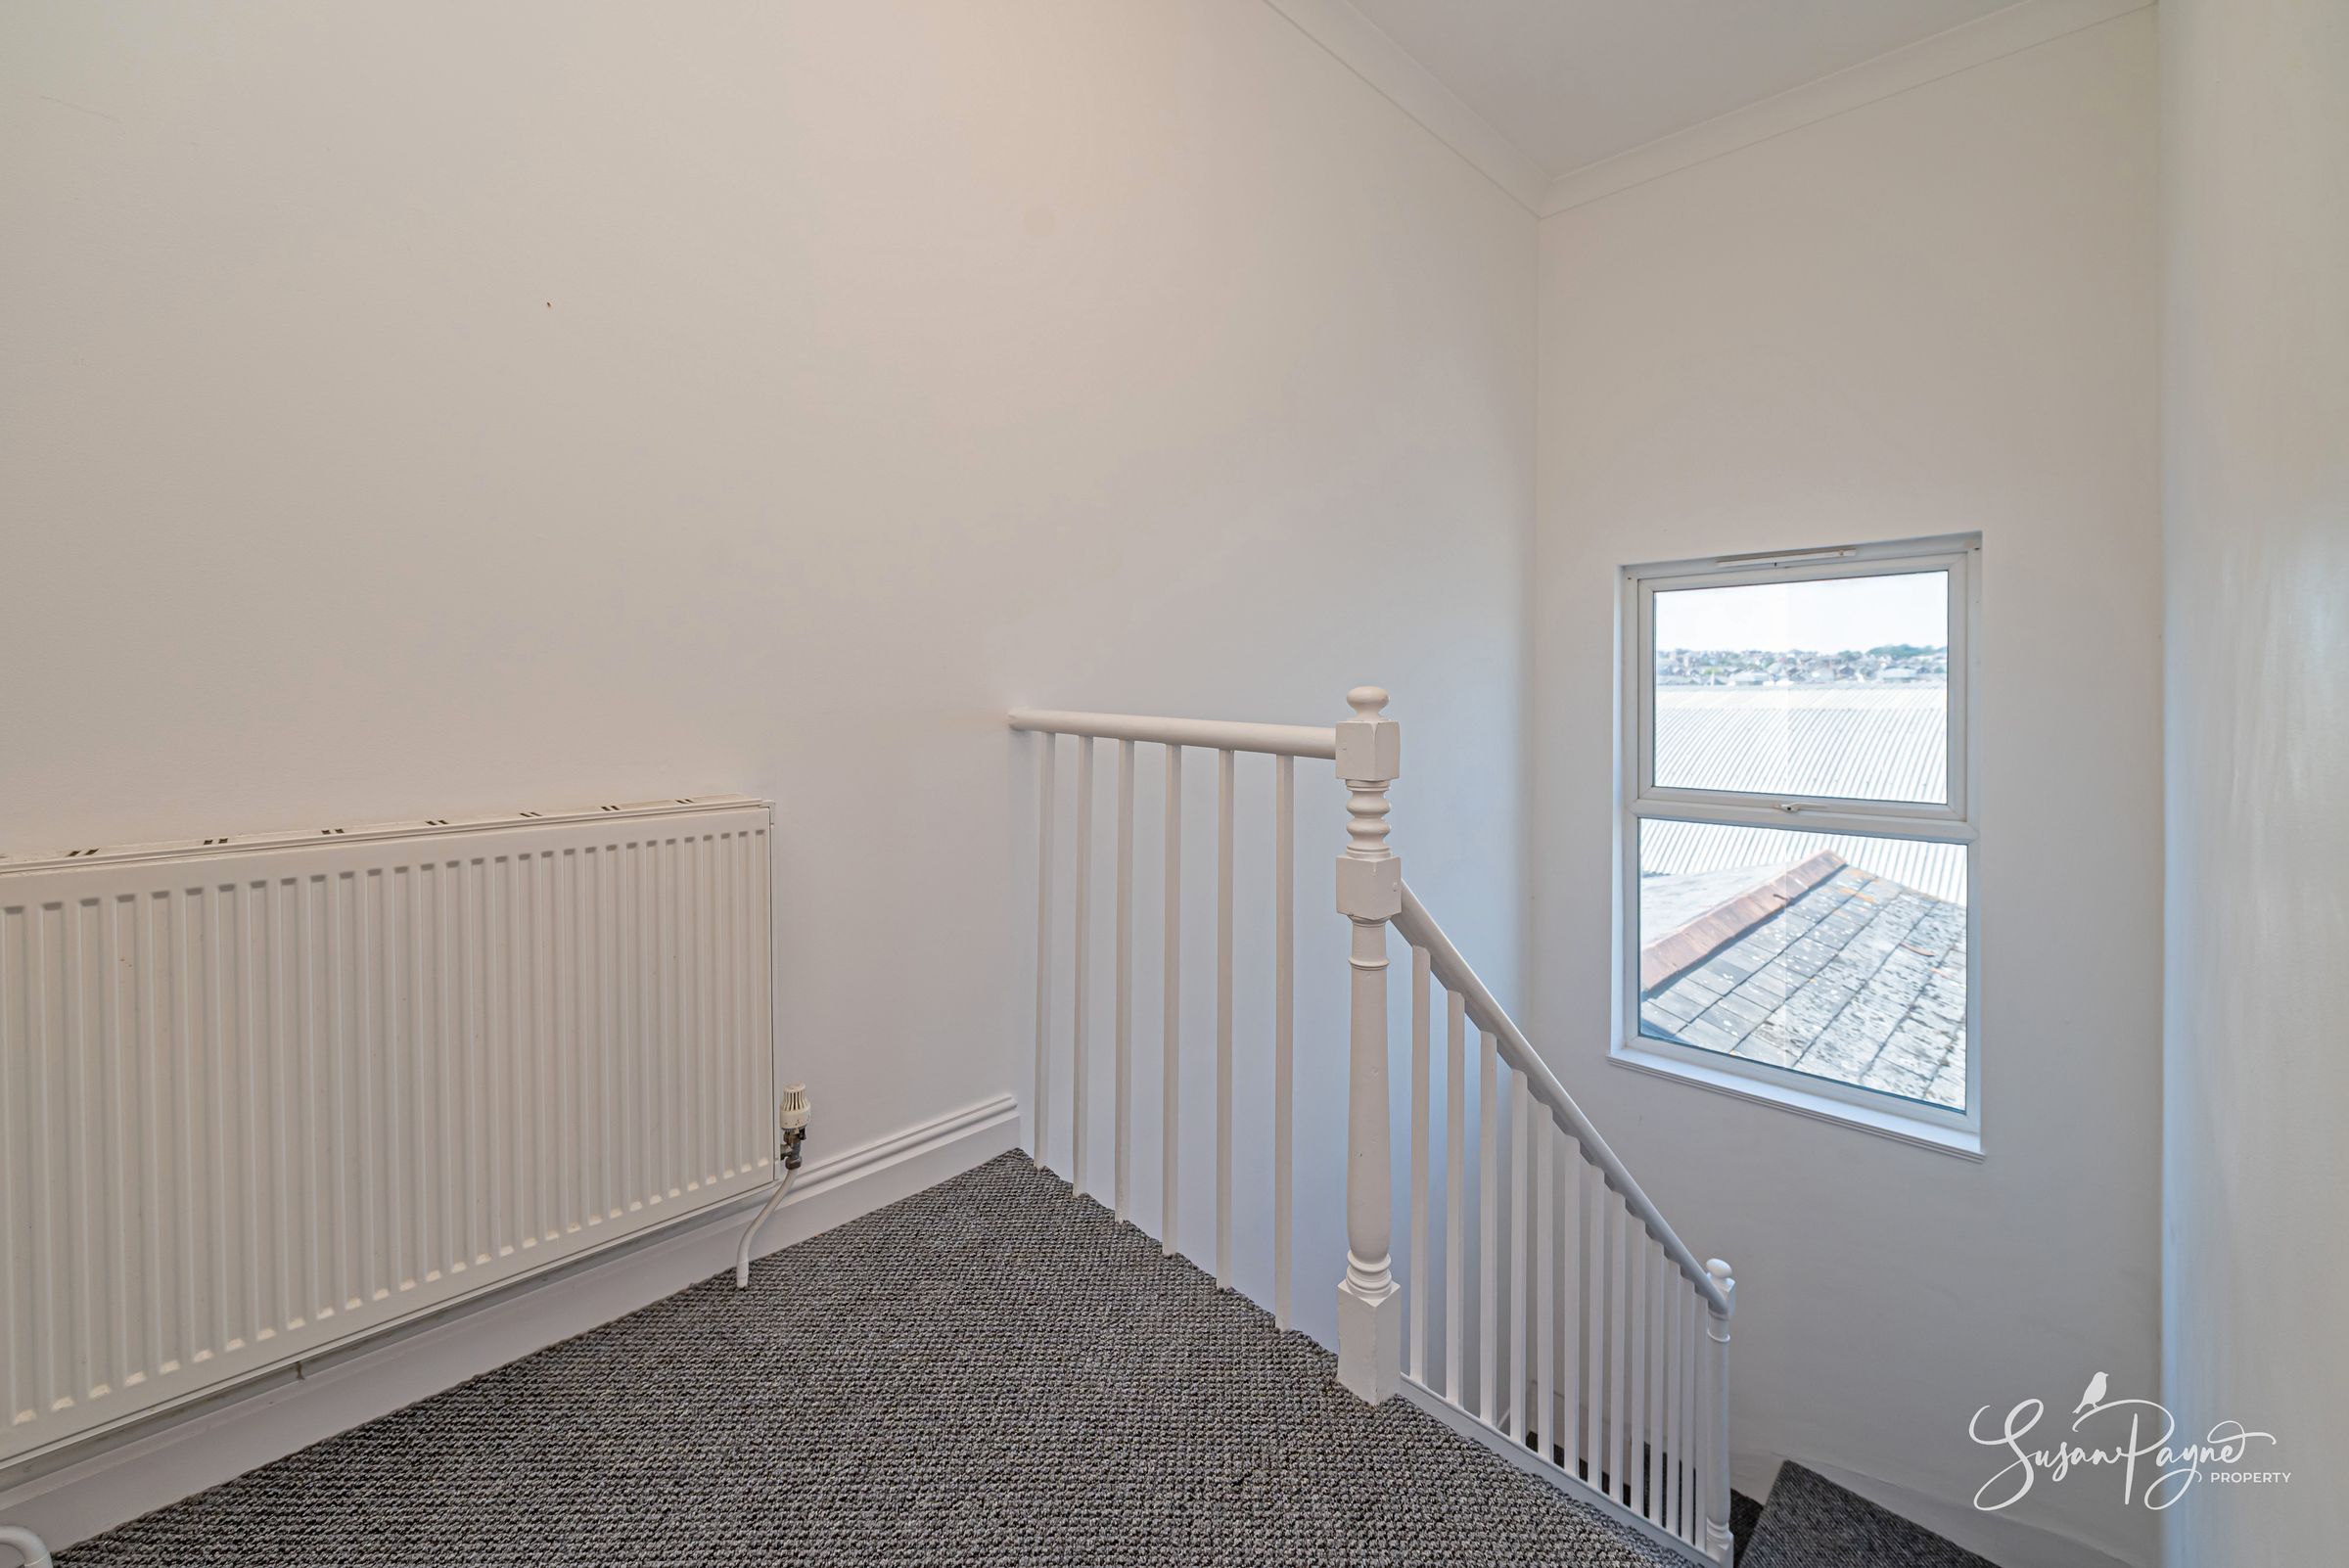
A turning staircase rises to the second floor, where a landing leads to two additional bedrooms and the bathroom. This upper level feels nicely separated from the main living area, offering a quieter bedroom floor.
Bedroom One
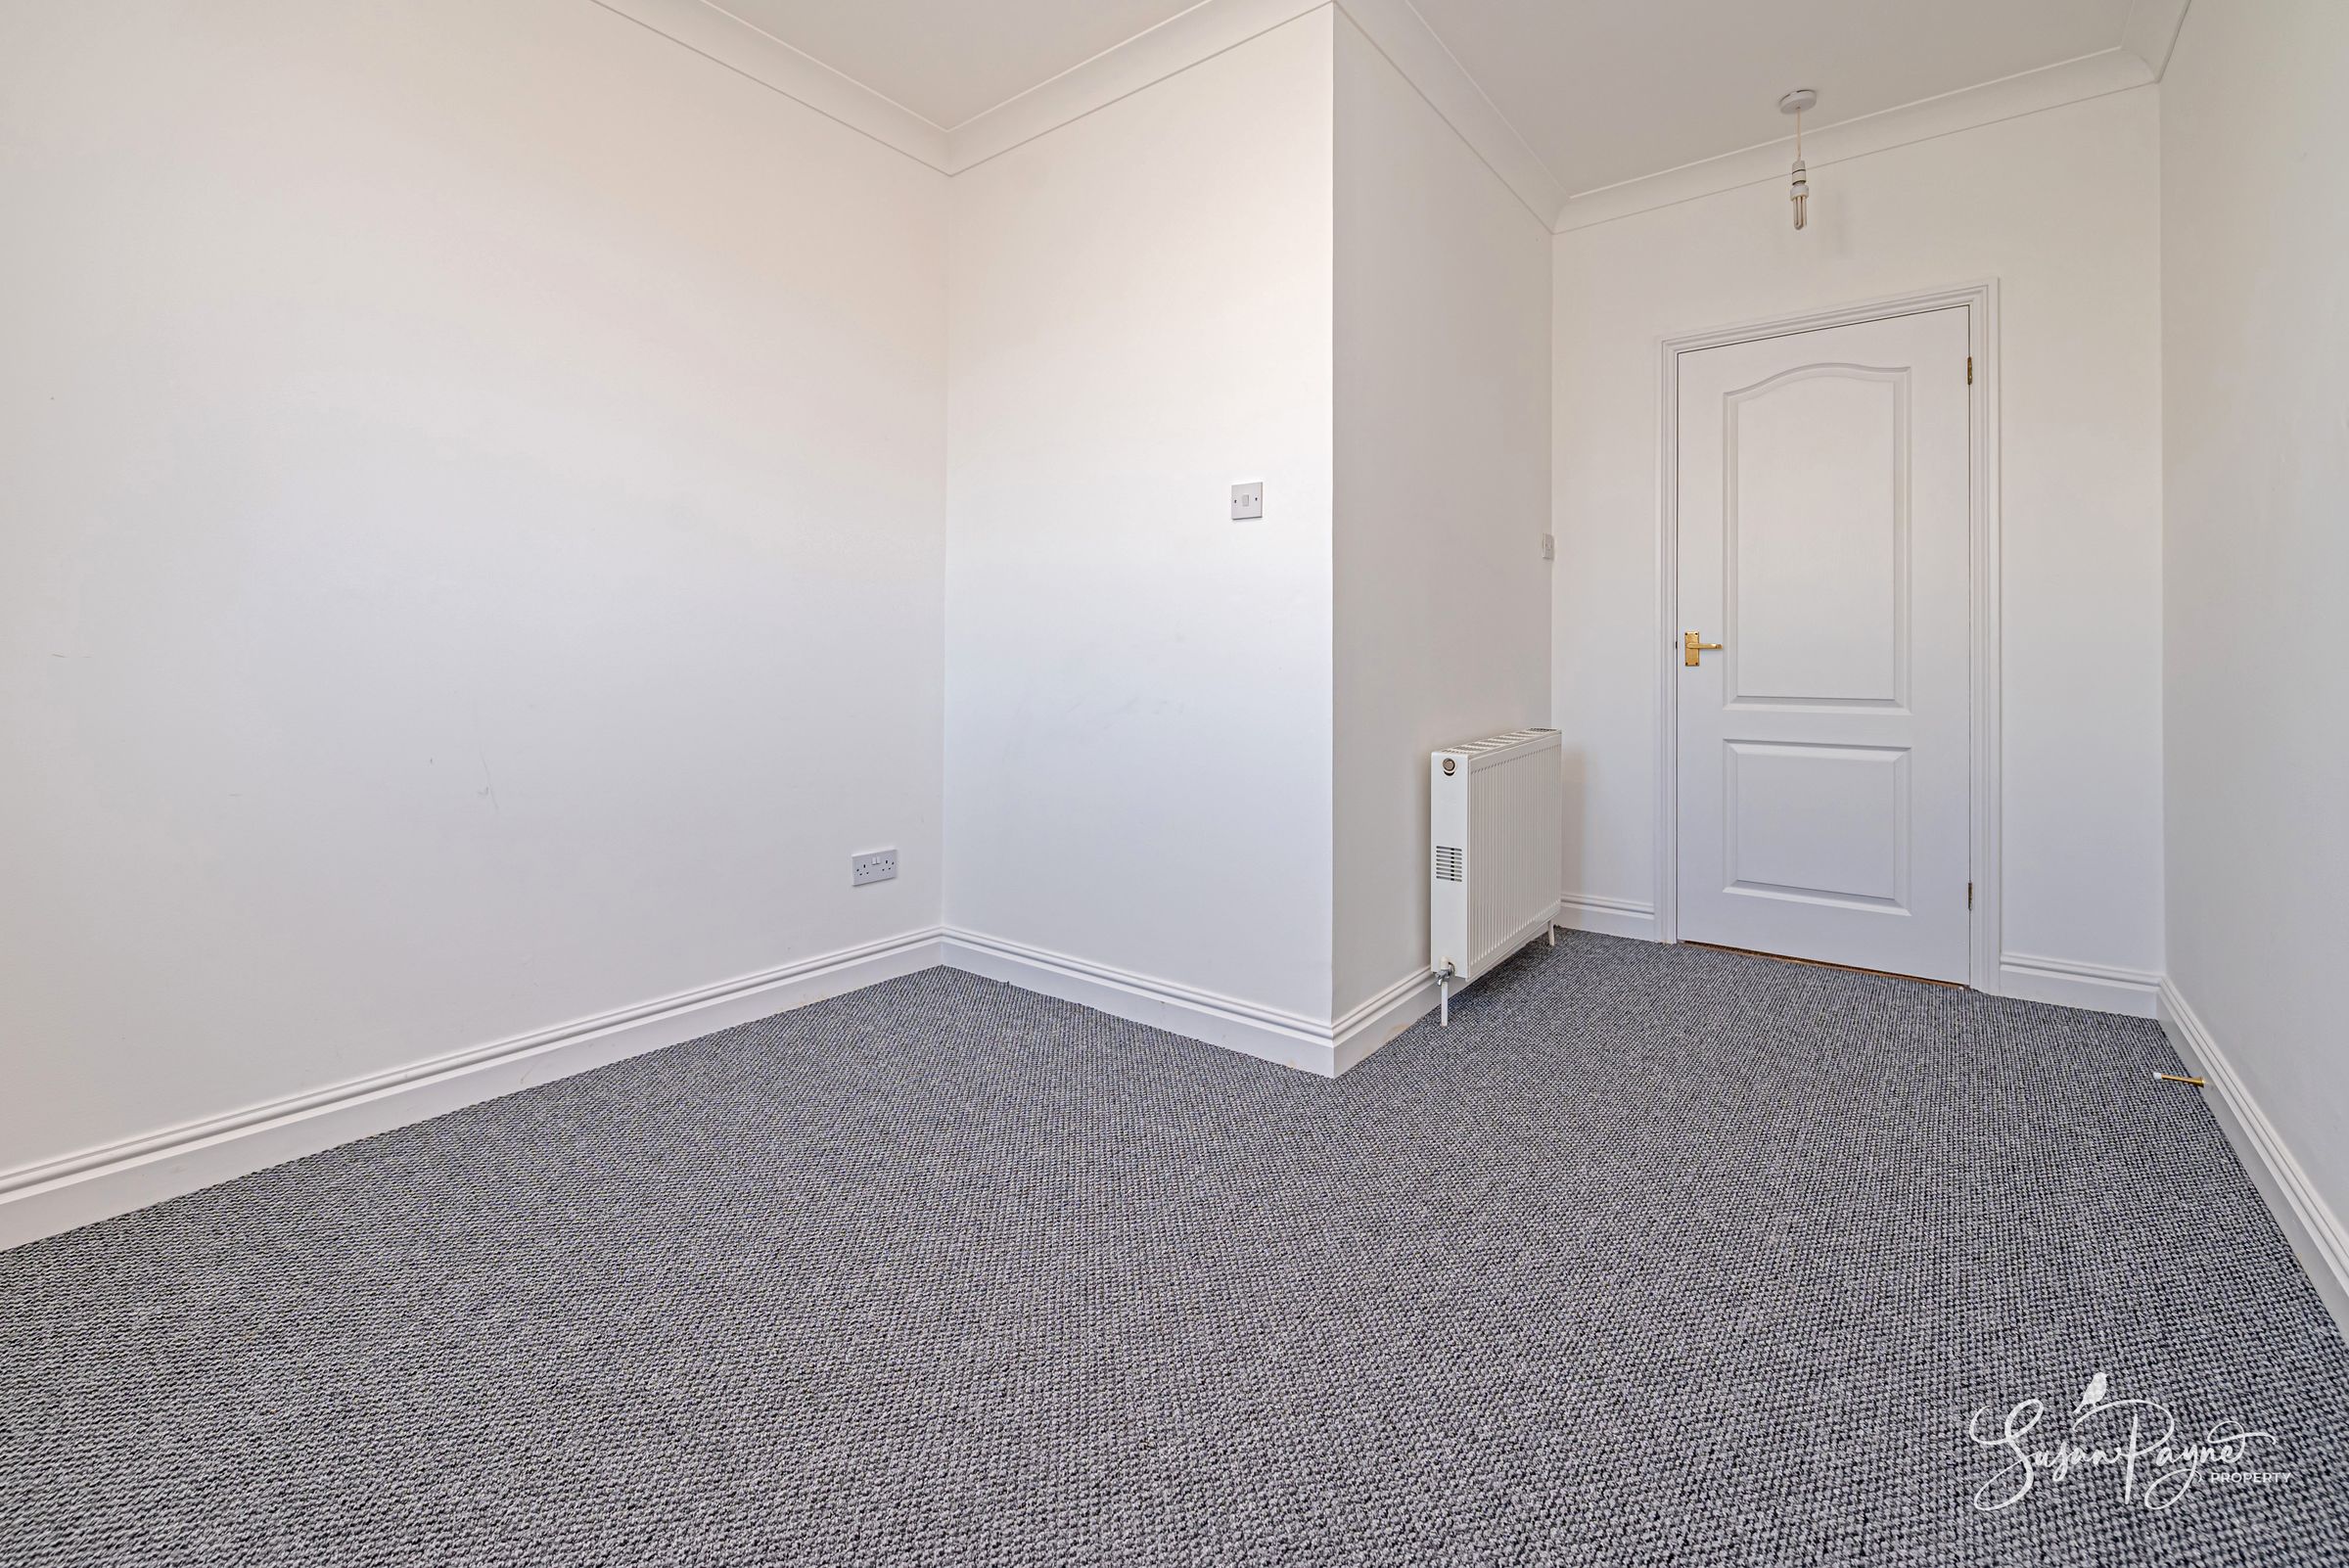
Bedroom one is a substantial double room positioned on the second floor, with excellent floor space and a bright outlook. Its generous proportions allow for a large bed and additional furniture, while the proximity to the bathroom creates a comfortable top-floor suite feel.
Bedroom Three
Bedroom three is another well-proportioned room on the second floor, offering flexibility as a bedroom, nursery, dressing room or study, depending on requirements.
Bathroom
The second-floor bathroom is fitted with a bath and shower screen, pedestal basin and W.C., with tiled surrounds and a practical layout serving the upper bedrooms.
Properties you may like
Disclaimer - Agent's Note: These particulars are for general guidance only and do not form part of any offer or contract. While reasonable care has been taken to ensure accuracy, information supplied by sellers or third parties may not have been independently verified. Buyers should ask their solicitor or conveyancer to verify legal matters and any information important to them. Measurements are approximate. Appliances, services and systems have not necessarily been tested and no warranty is given as to their condition or operation. Photographs may be digitally enhanced or retouched for presentation but should not be relied upon as an exact representation of the property's appearance or condition. Susan Payne Property Ltd | Company No. 10753879